Plans With Bonus Room, In-Law Suite
Clear AllSort ByTrending
2,659
Plan Results
Plan Results
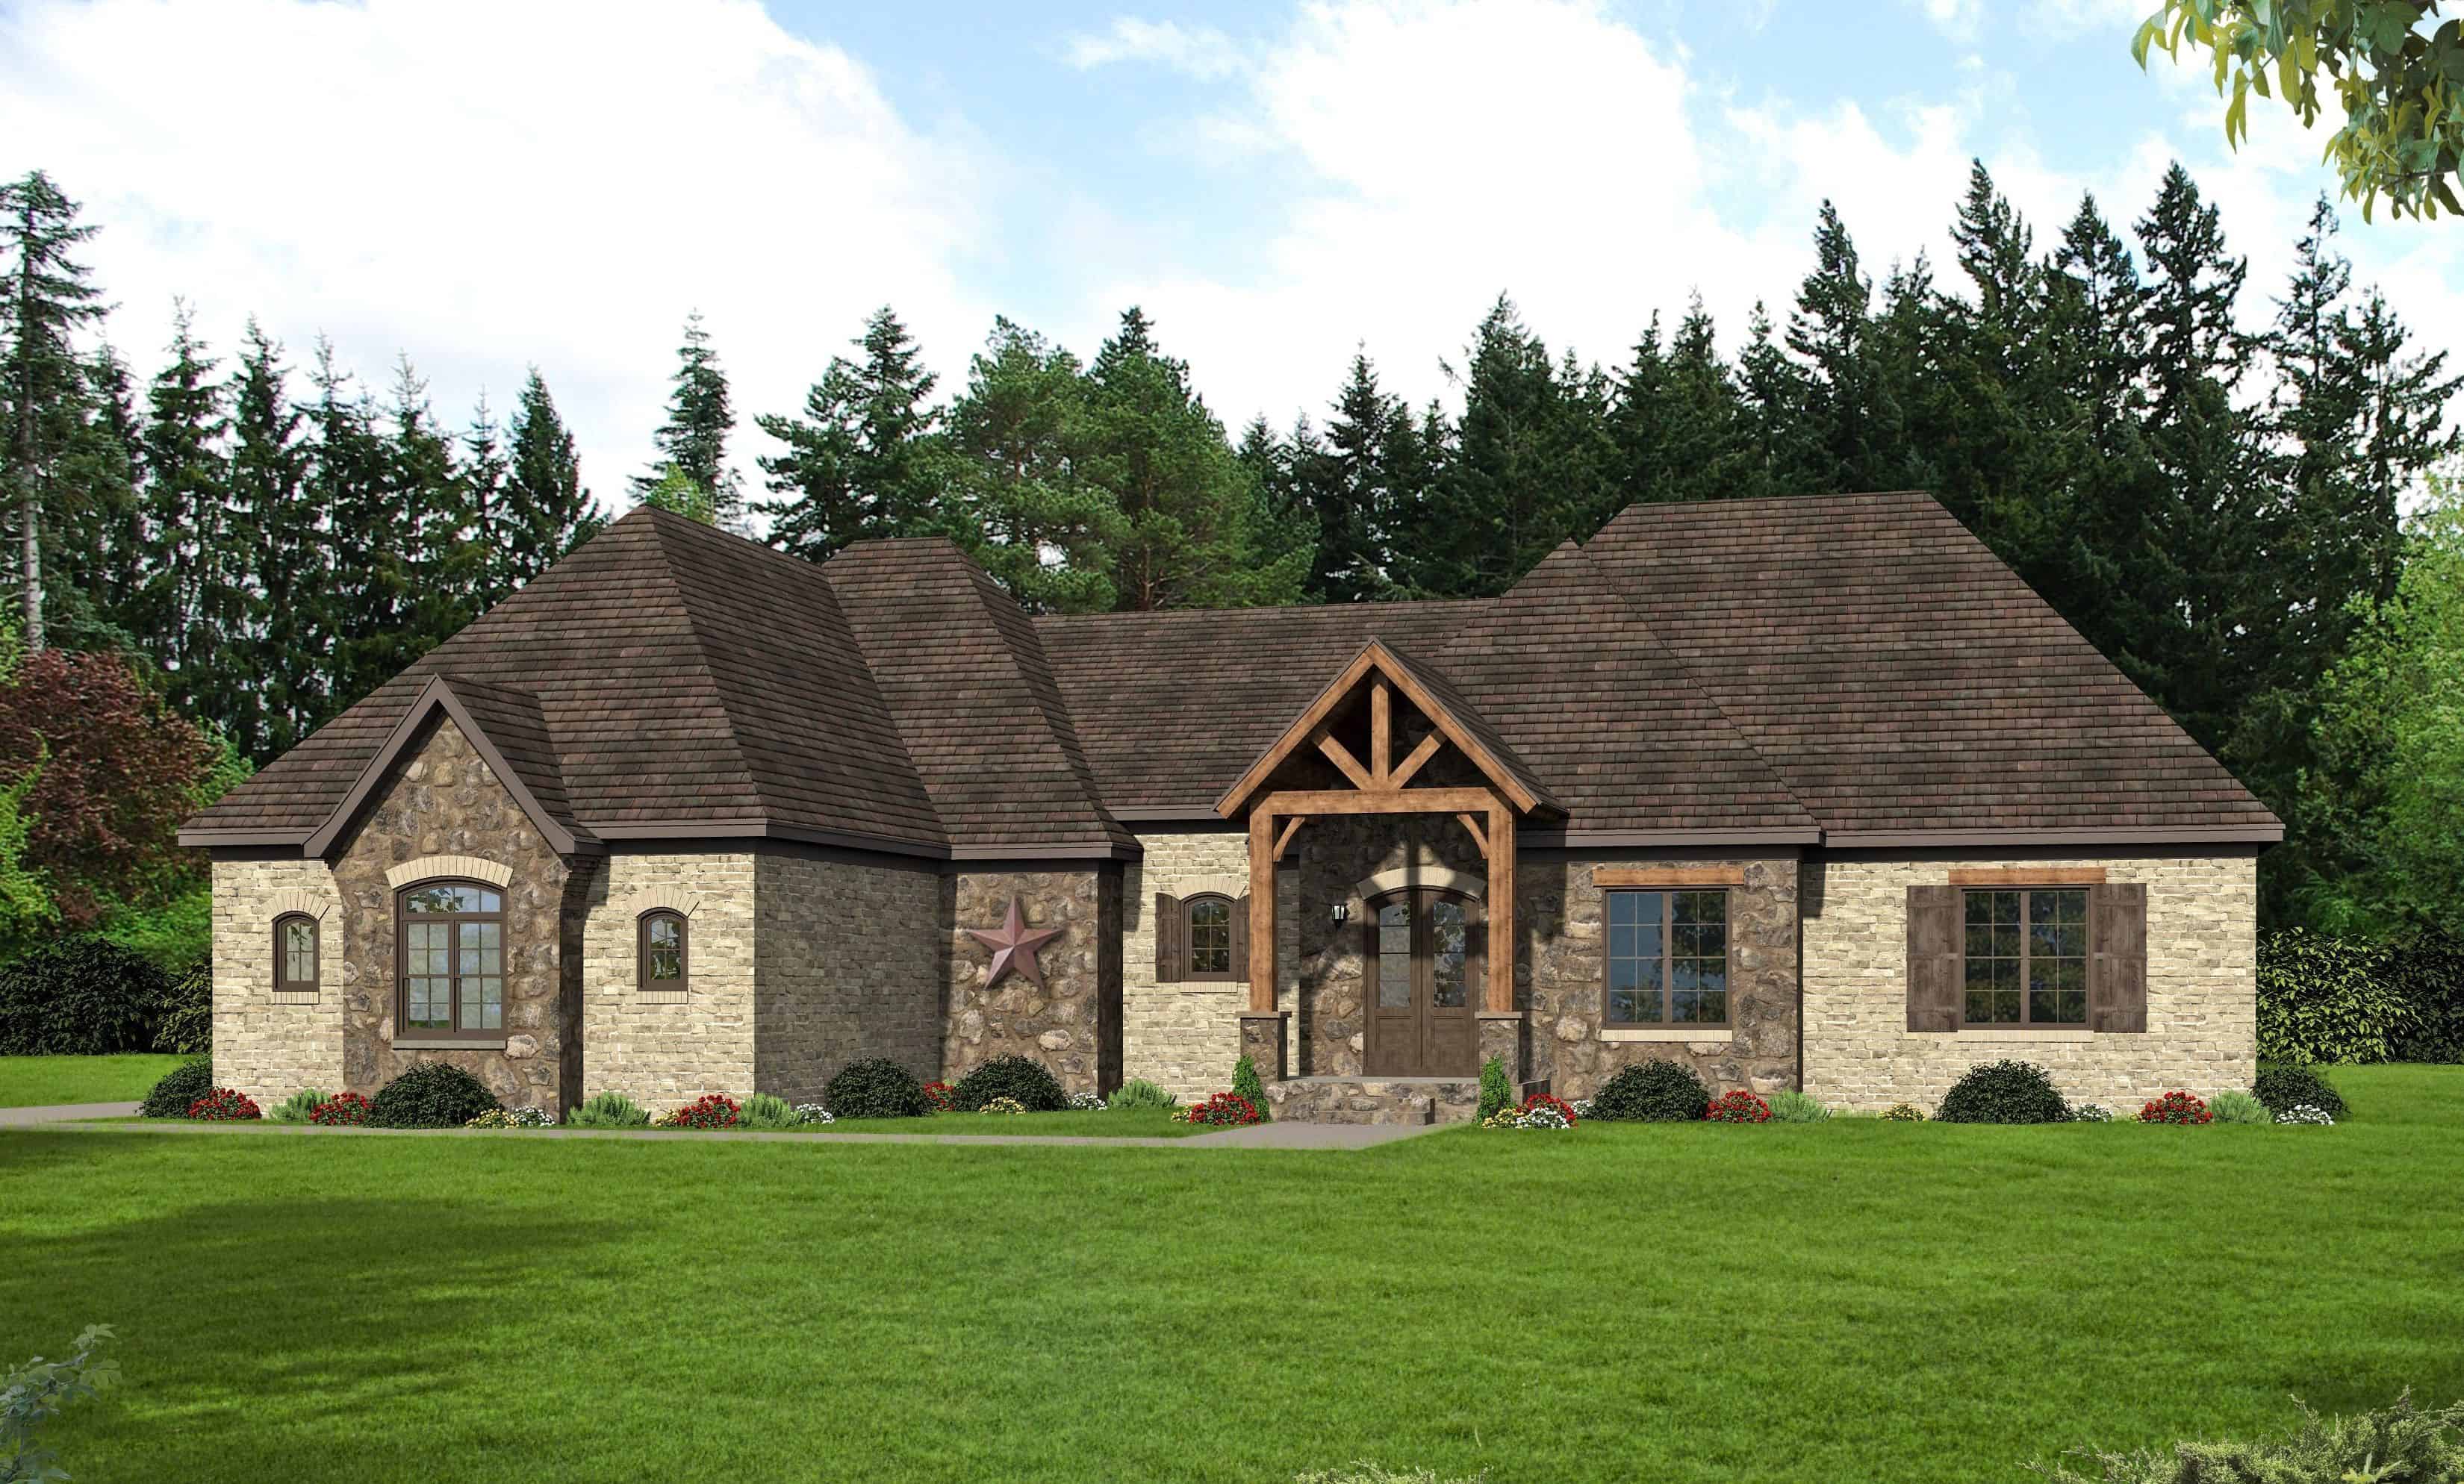
Plan#196-1160
Starting at$1540
3217
Sq Ft
1.5
Story
3
Bed
3.5
Bath
2
Car
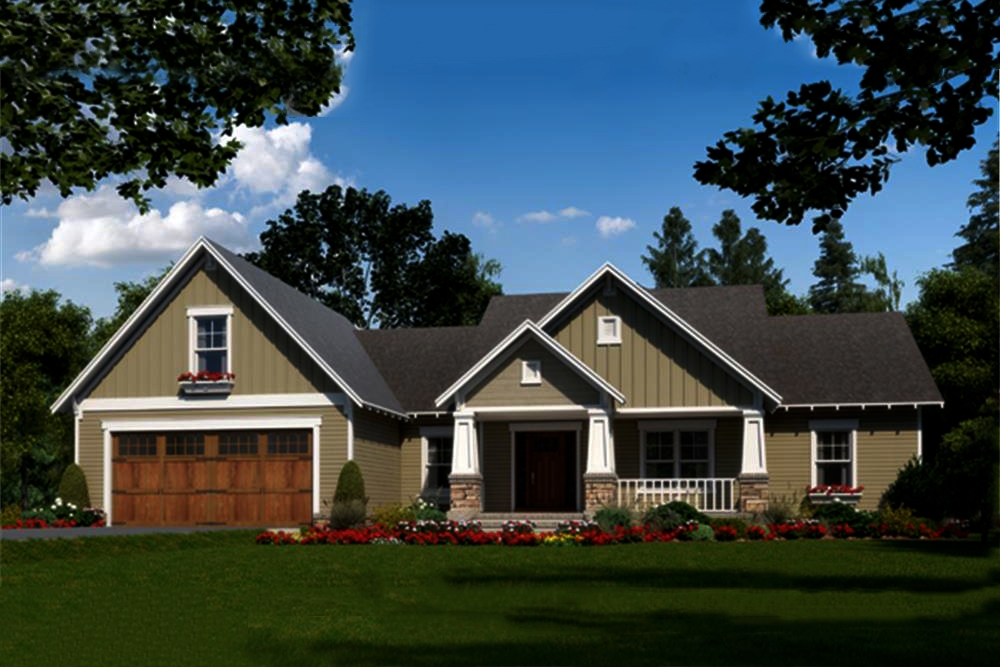
Plan#141-1298
Starting at$1400
2023
Sq Ft
1
Story
3
Bed
2.5
Bath
2
Car
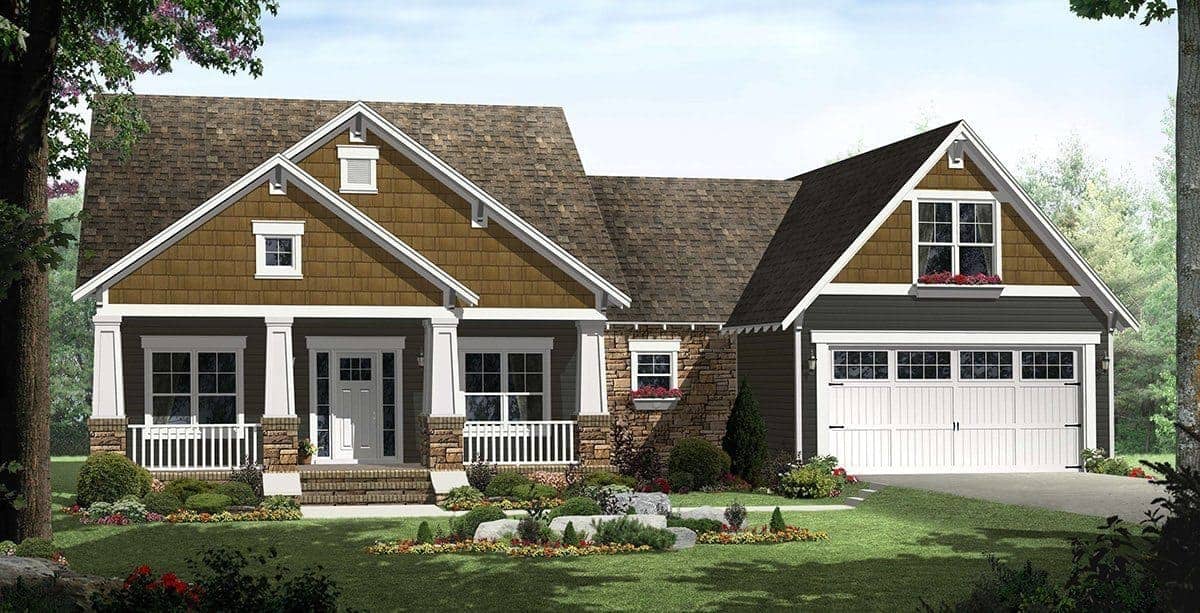
Plan#141-1115
Starting at$1300
1816
Sq Ft
1
Story
3
Bed
2
Bath
2
Car
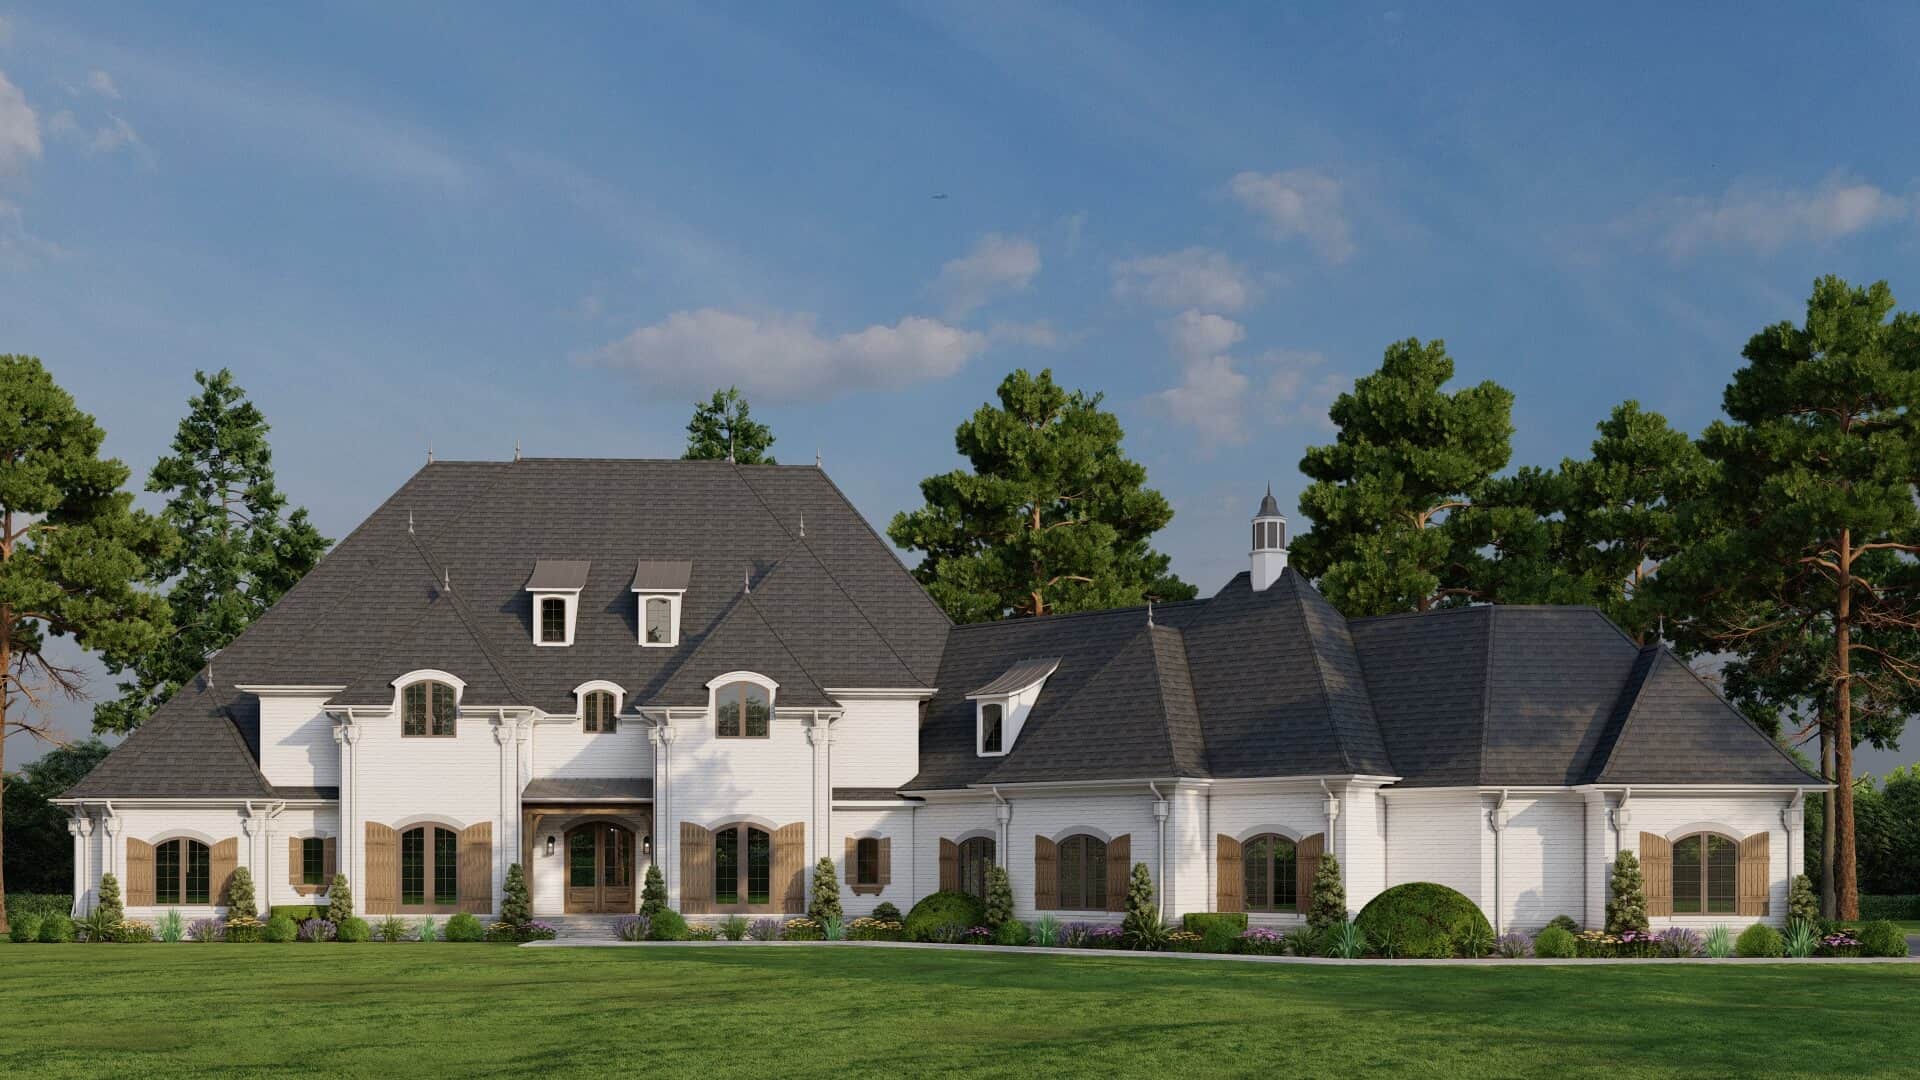
Plan#193-1303
Starting at$4000
11715
Sq Ft
3
Story
7
Bed
8.5
Bath
3
Car
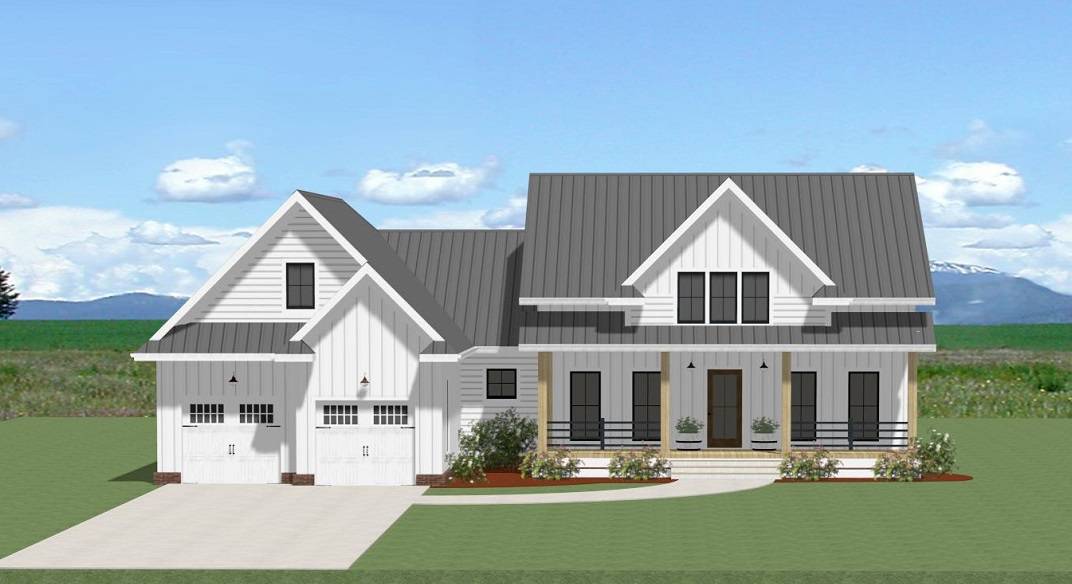
Plan#189-1163
Starting at$1695
2172
Sq Ft
1
Story
3
Bed
2.5
Bath
2
Car
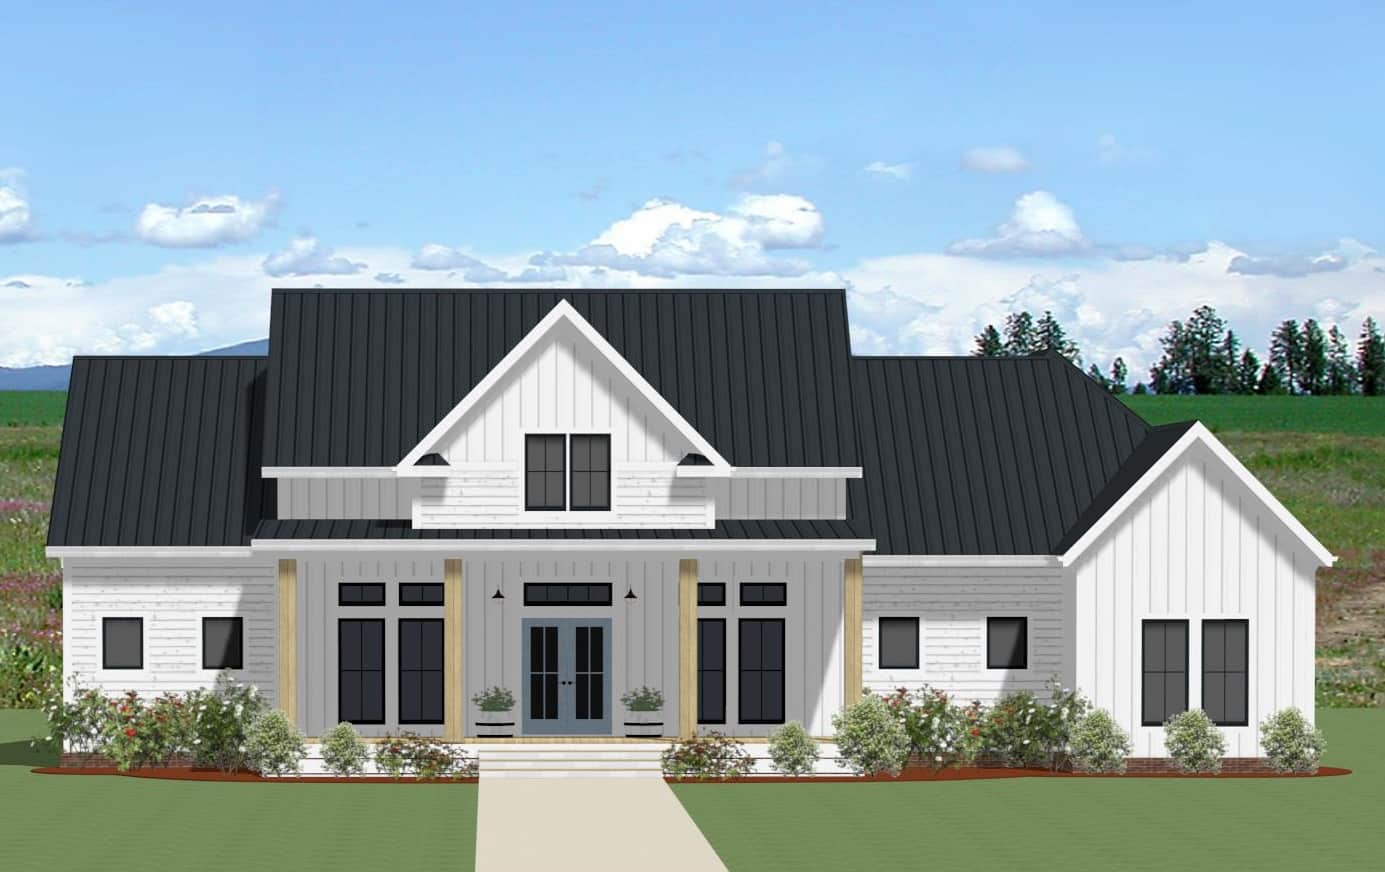
Plan#189-1161
Starting at$1895
2937
Sq Ft
1
Story
3
Bed
2.5
Bath
2
Car
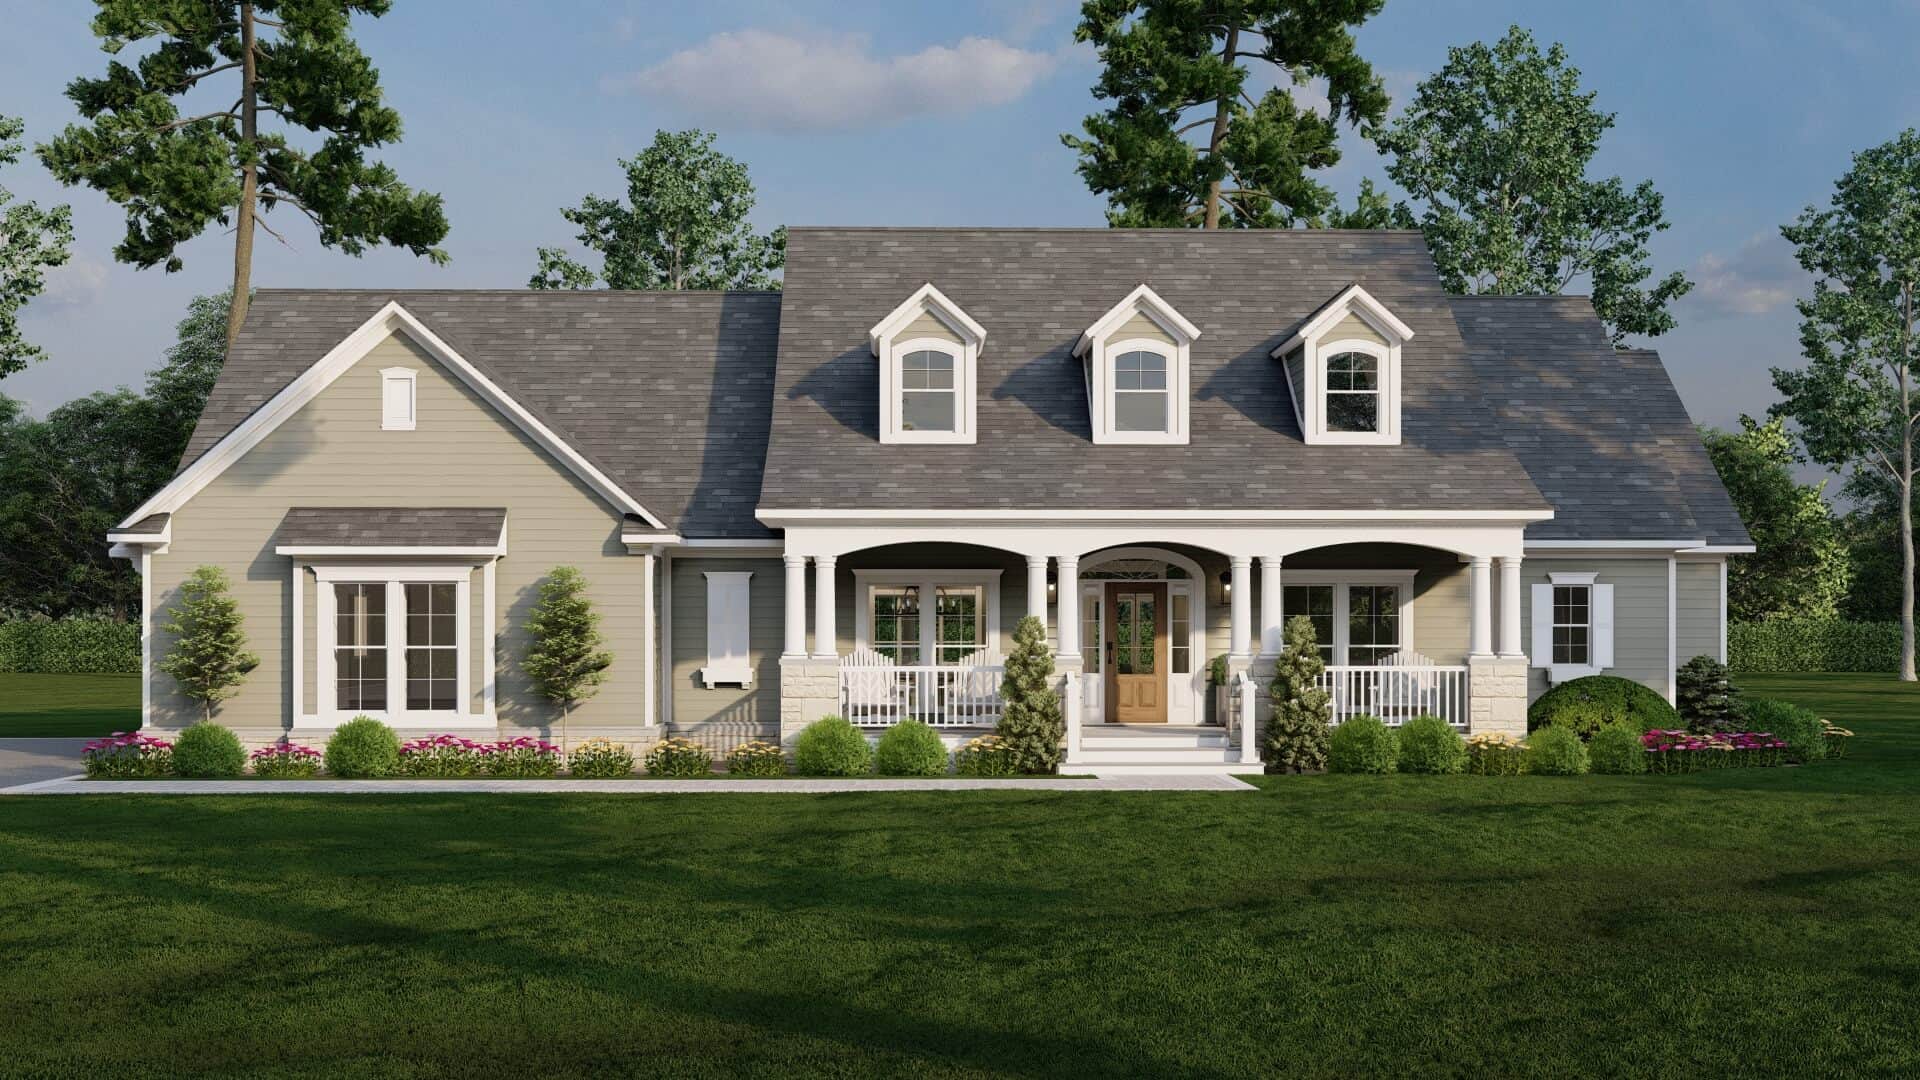
Plan#153-2115
Starting at$1550
2516
Sq Ft
1.5
Story
4
Bed
3
Bath
2
Car
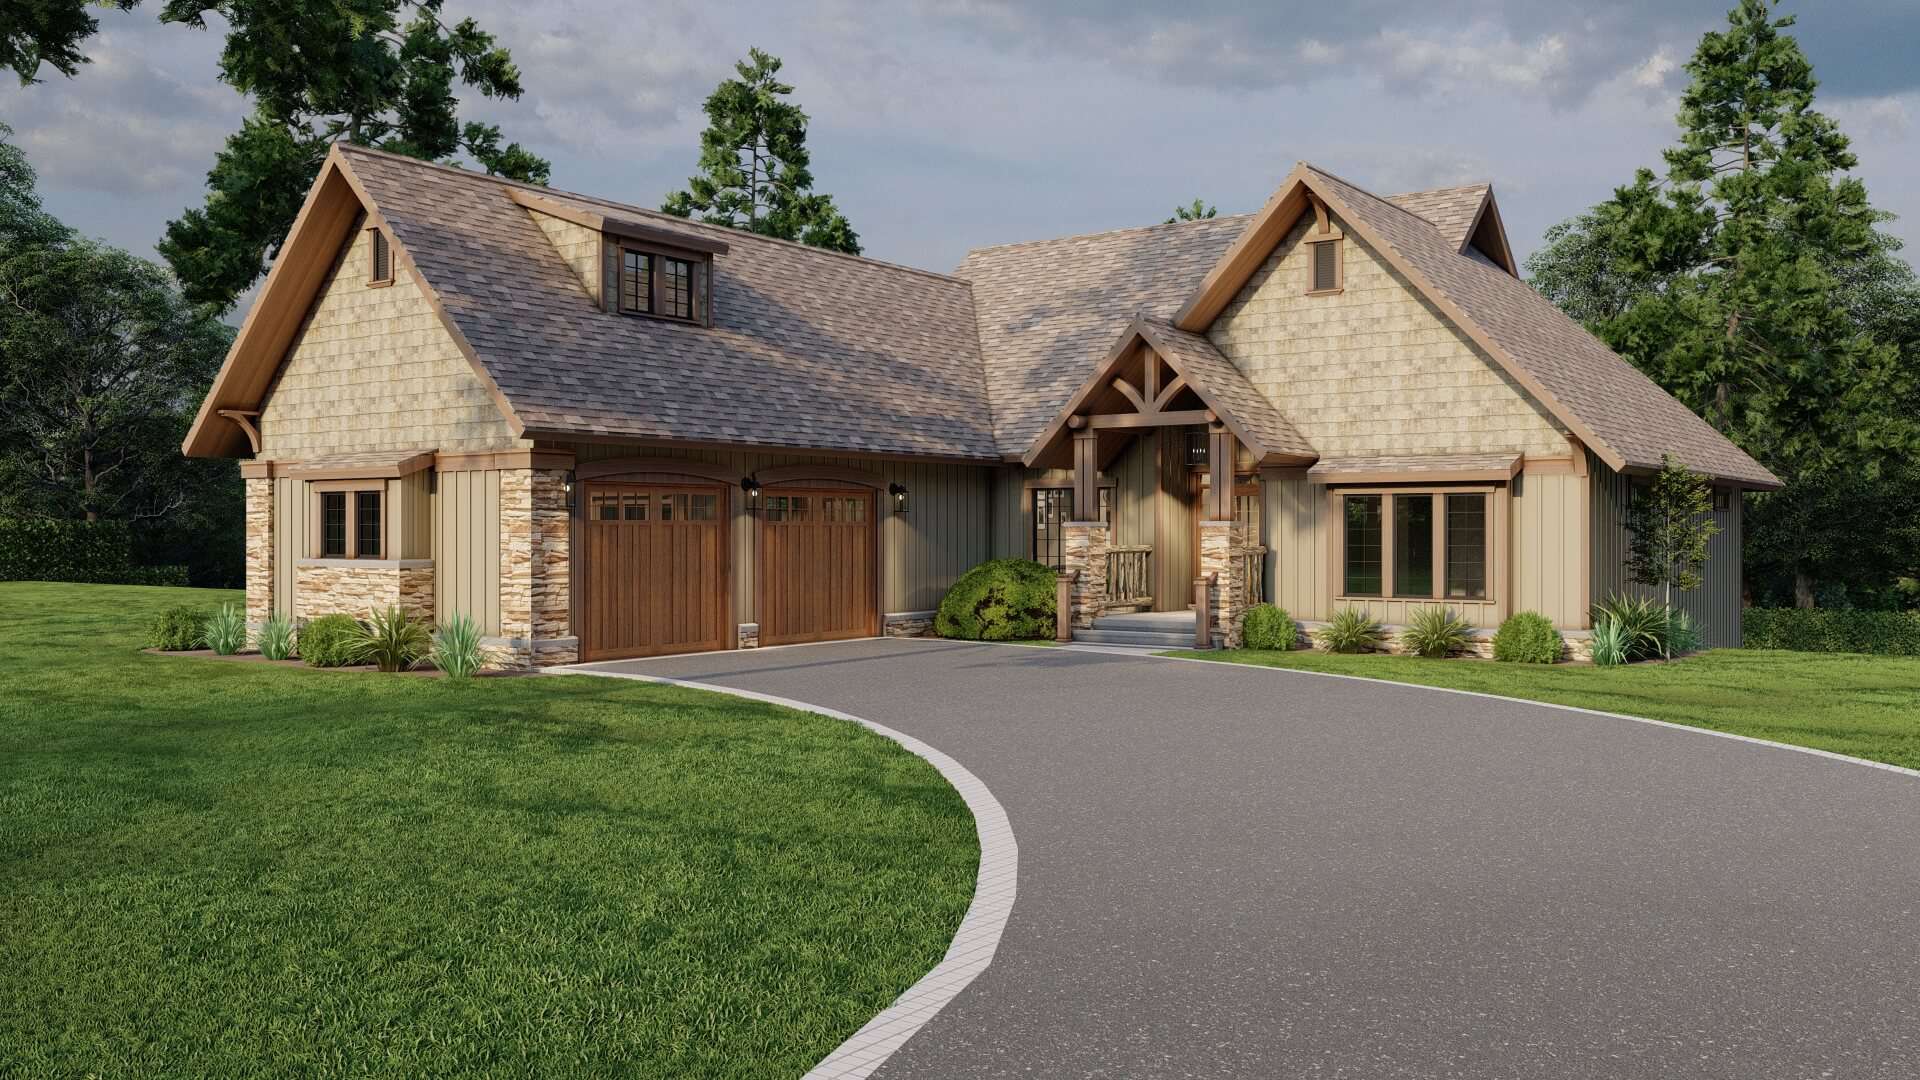
Plan#153-2113
Starting at$1550
3447
Sq Ft
2
Story
4
Bed
3.5
Bath
2
Car
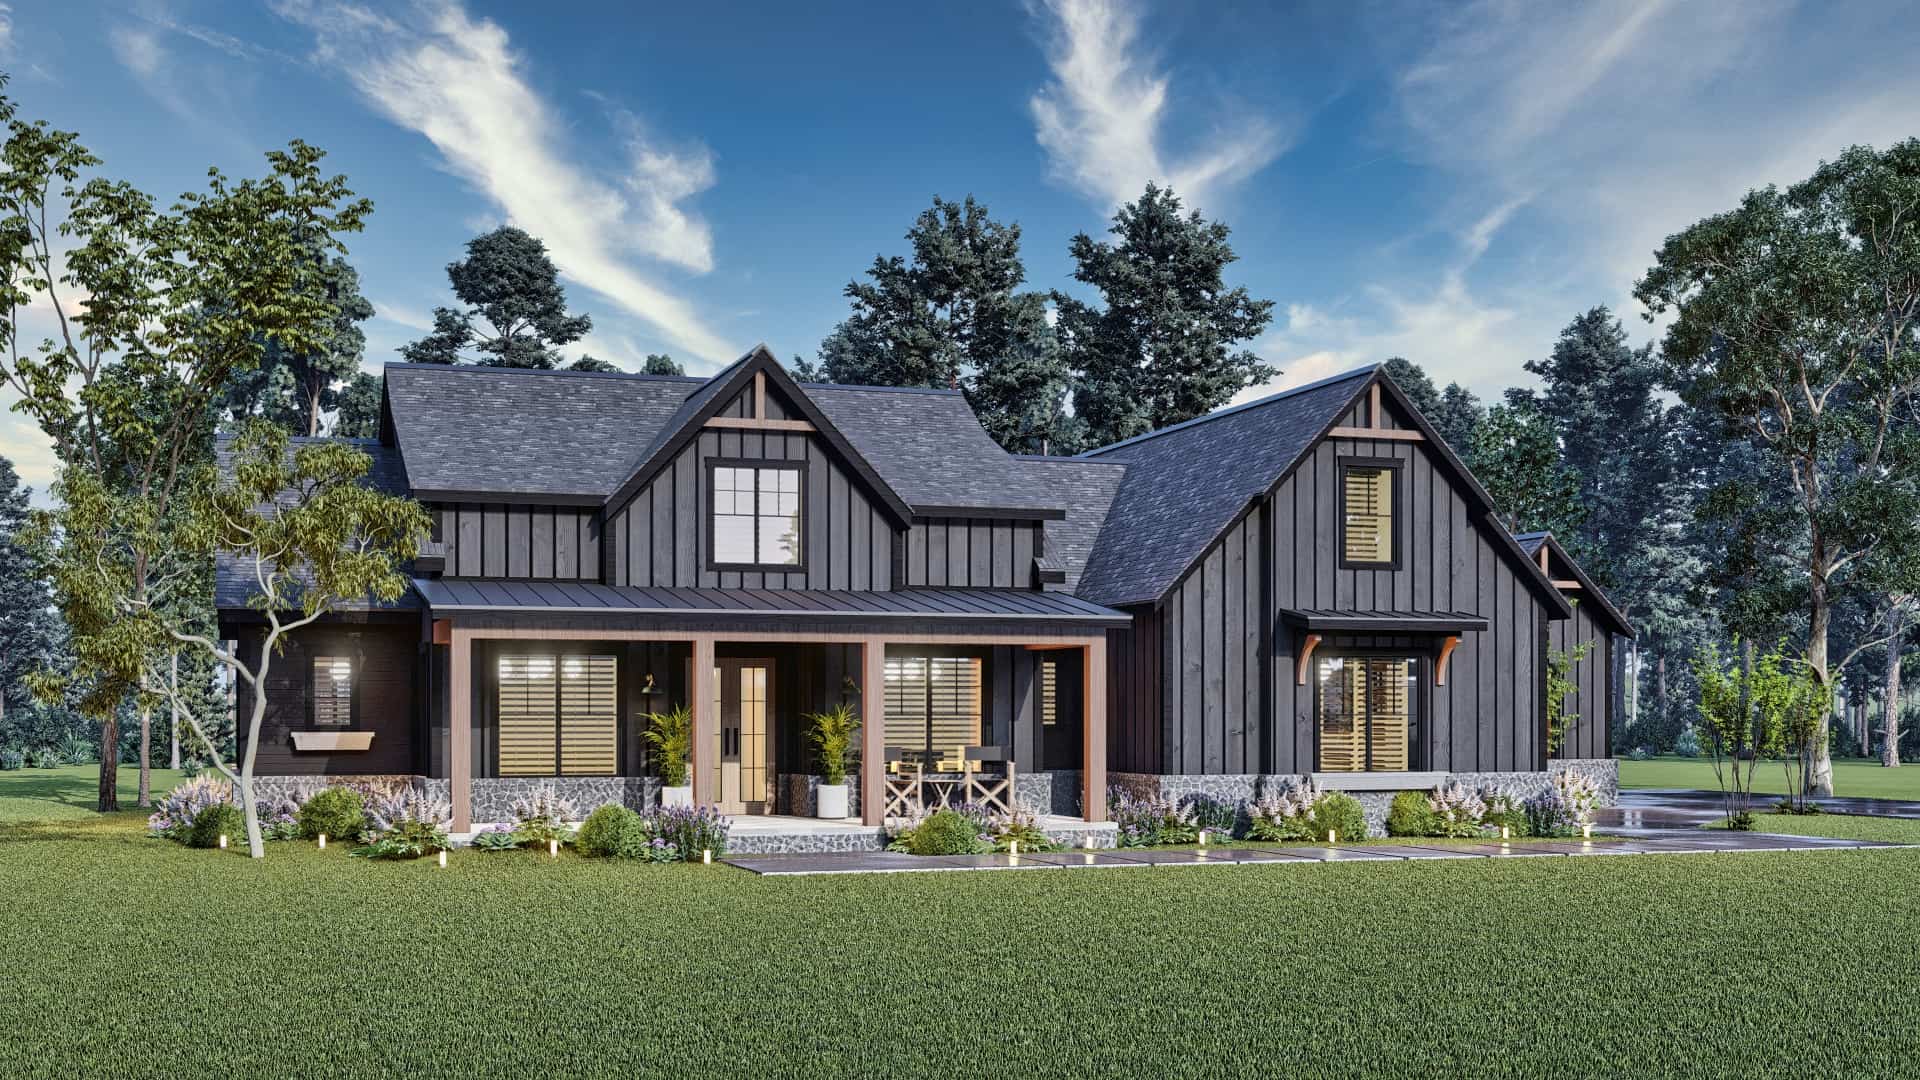
Plan#106-1340
Starting at$1295
2764
Sq Ft
1
Story
4
Bed
3.5
Bath
2
Car
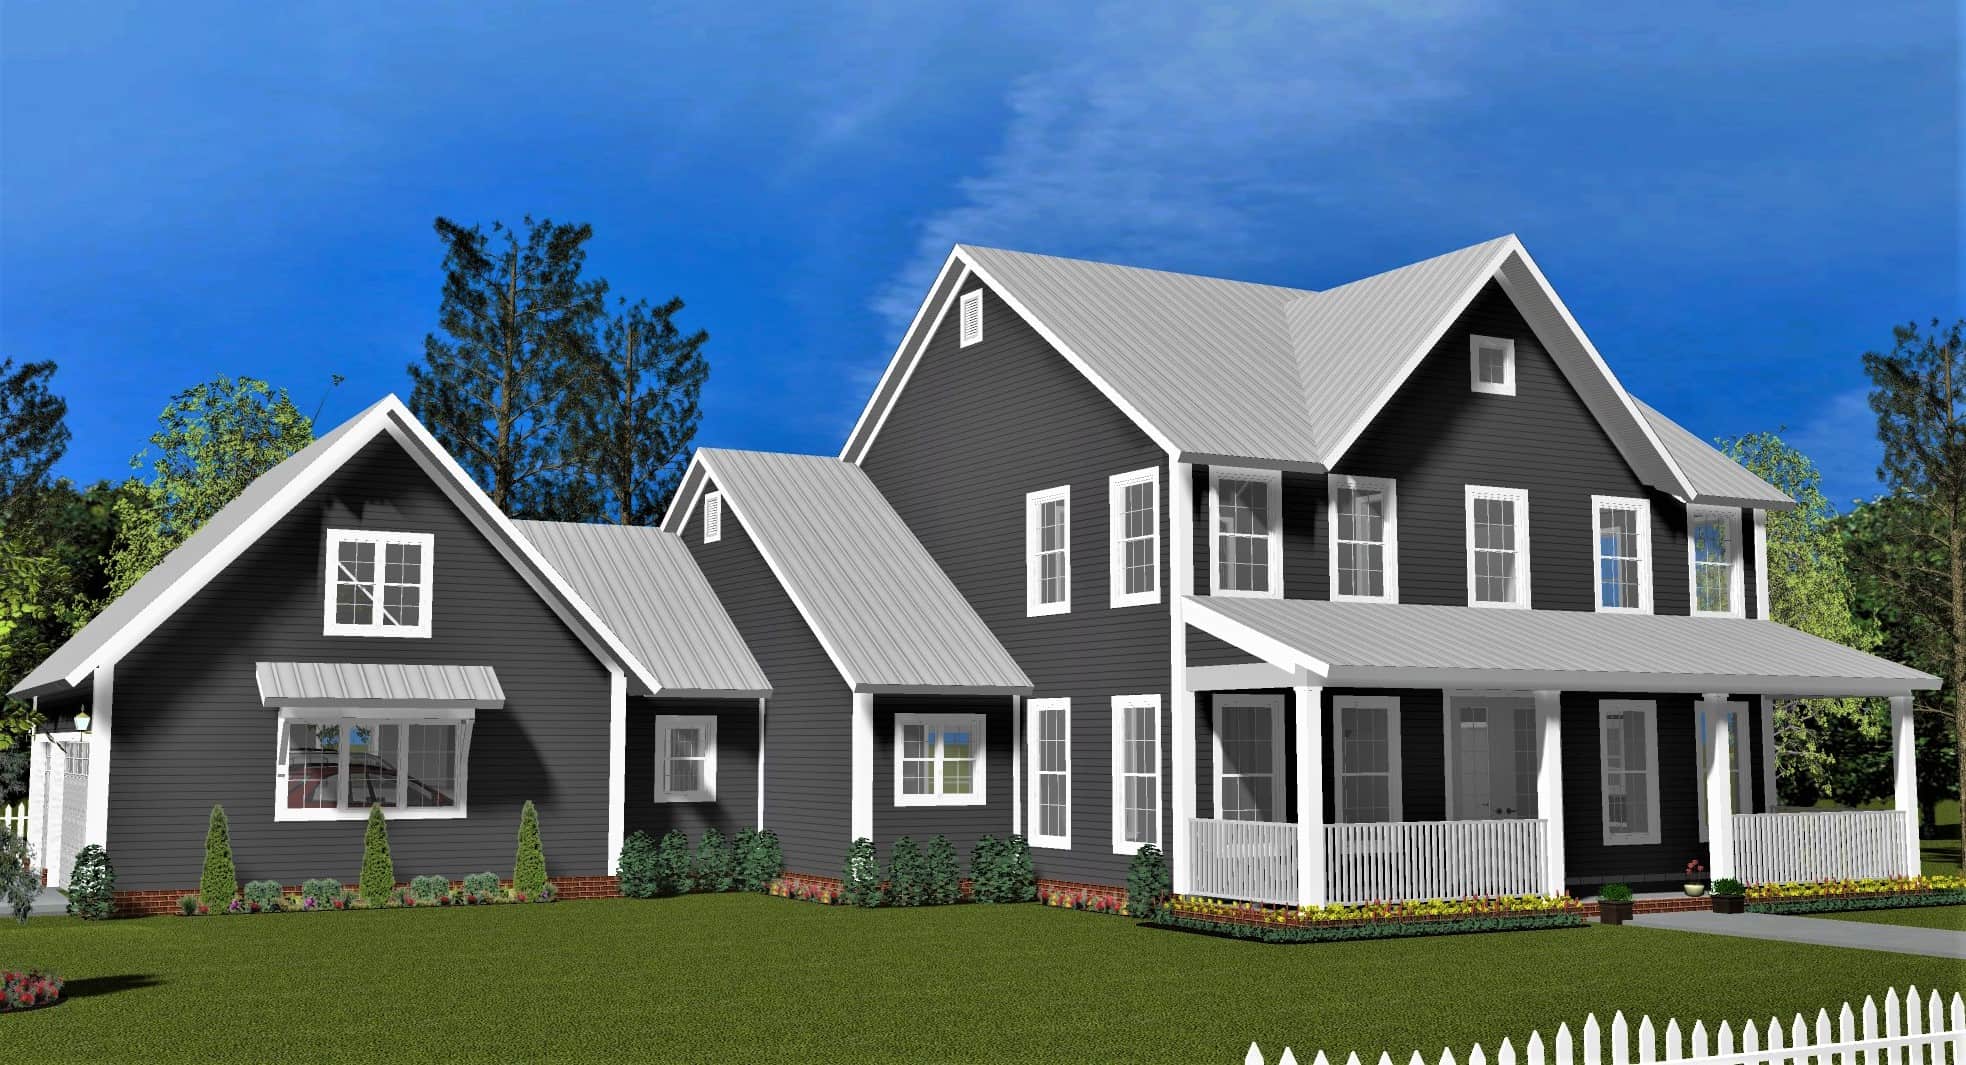
Plan#178-1408
Starting at$1155
2398
Sq Ft
2
Story
4
Bed
4
Bath
3
Car
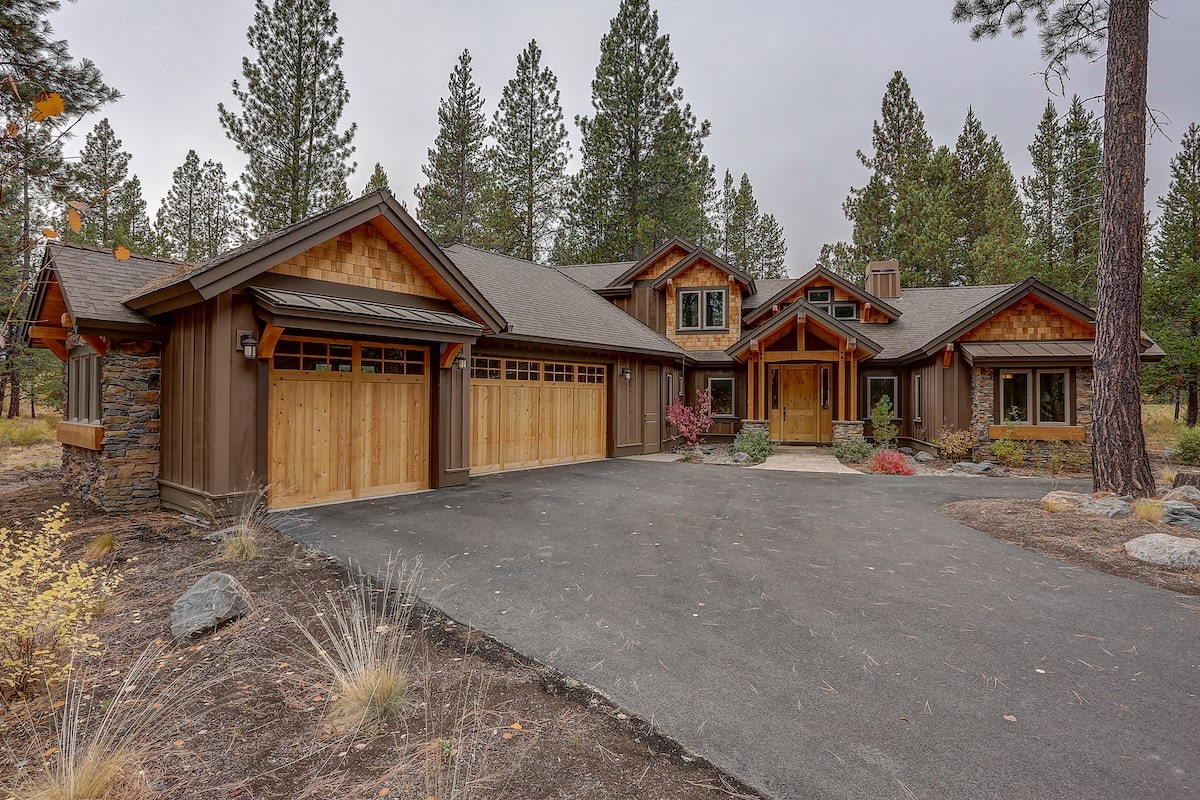
Plan#202-1018
Starting at$1000
2554
Sq Ft
2
Story
3
Bed
3.5
Bath
3
Car
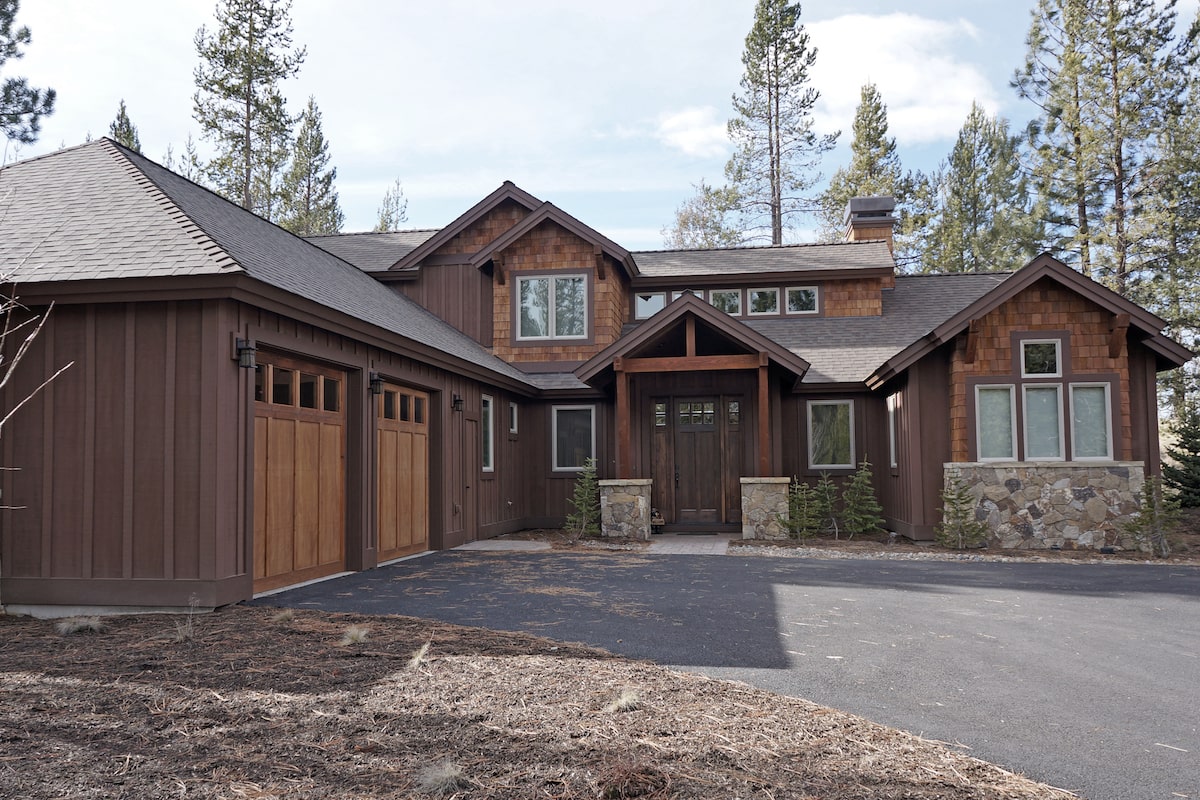
Plan#202-1008
Starting at$1000
2360
Sq Ft
1.5
Story
3
Bed
3.5
Bath
2
Car
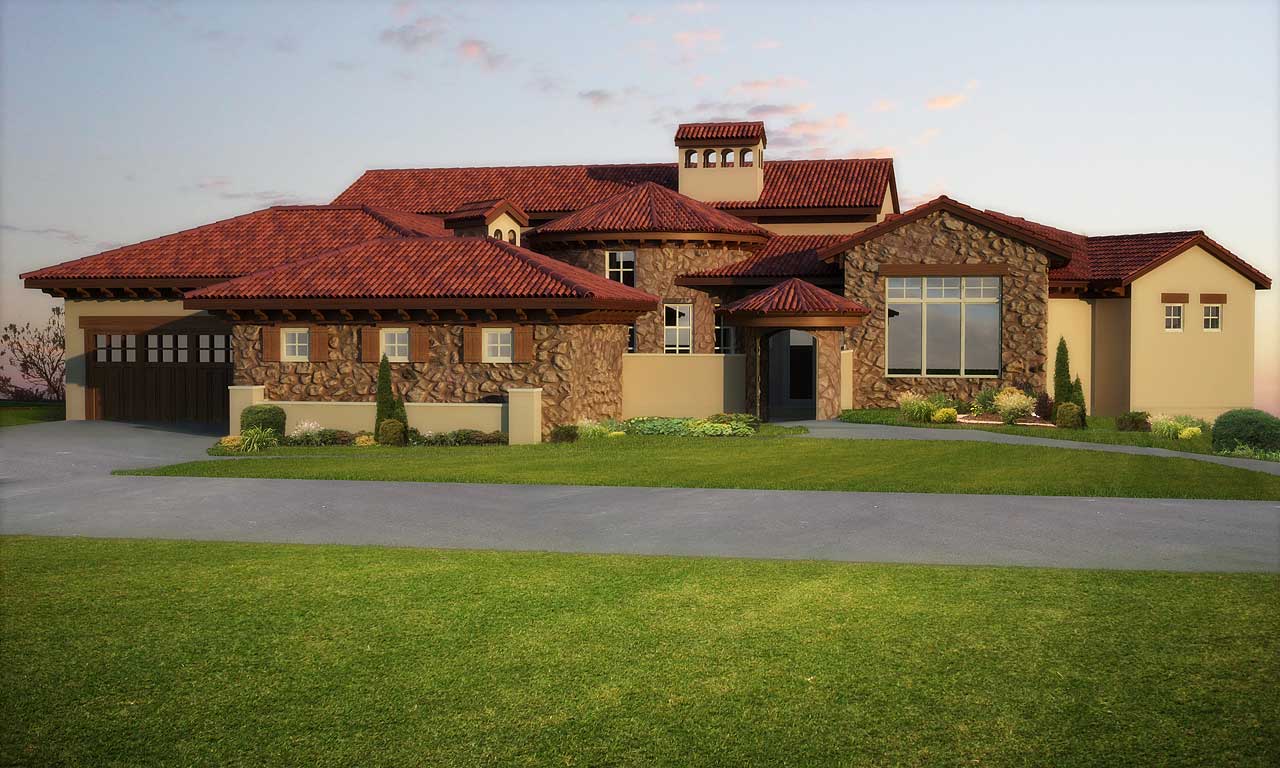
Plan#161-1043
Starting at$2200
6092
Sq Ft
1
Story
4
Bed
4.5
Bath
3
Car
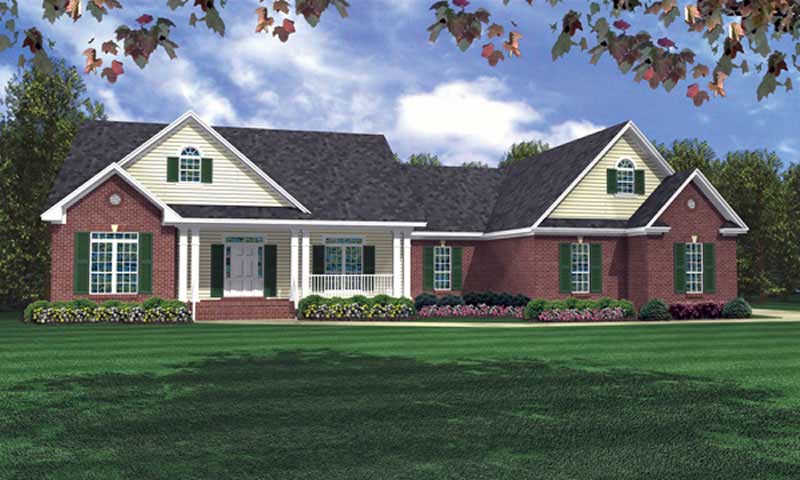
Plan#141-1218
Starting at$1400
2200
Sq Ft
1
Story
3
Bed
3
Bath
2
Car
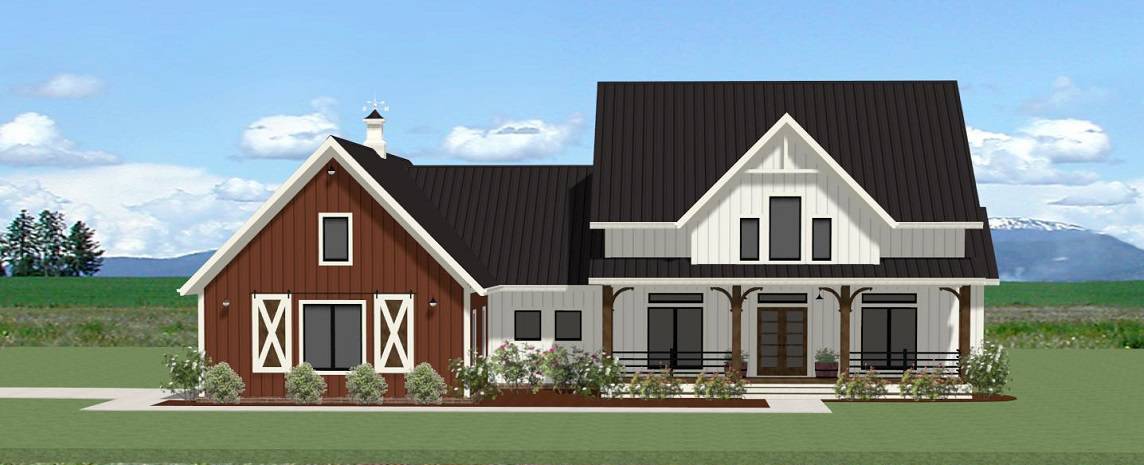
Plan#189-1144
Starting at$1895
2655
Sq Ft
1
Story
3
Bed
2.5
Bath
2
Car
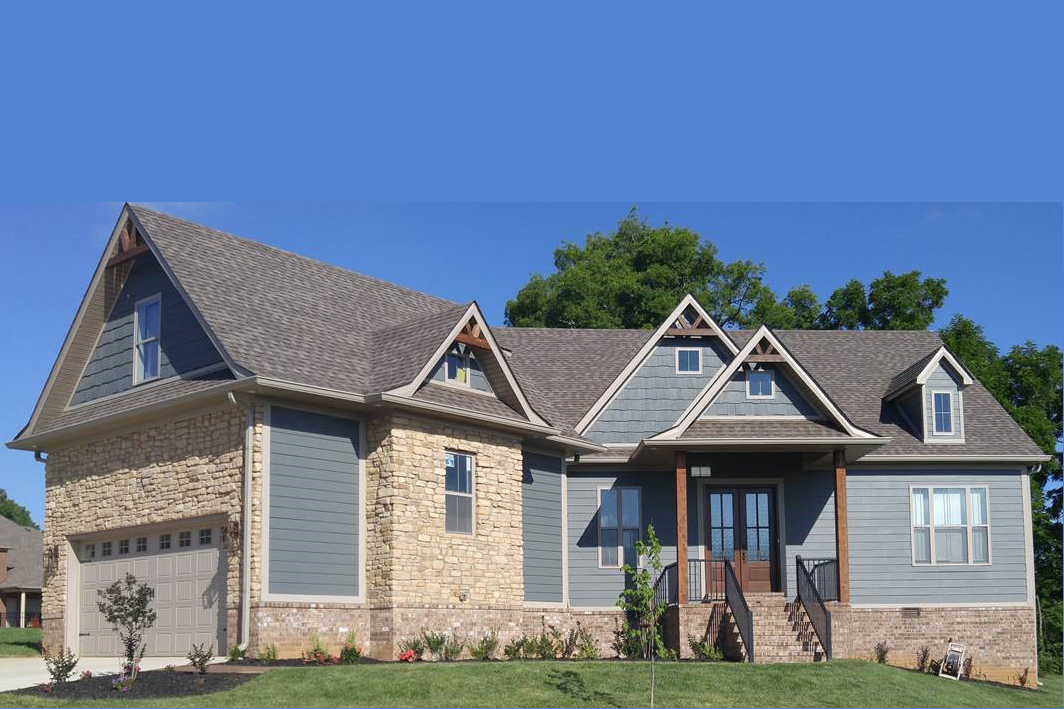
Plan#106-1281
Starting at$1295
2430
Sq Ft
1
Story
3
Bed
2.5
Bath
2
Car
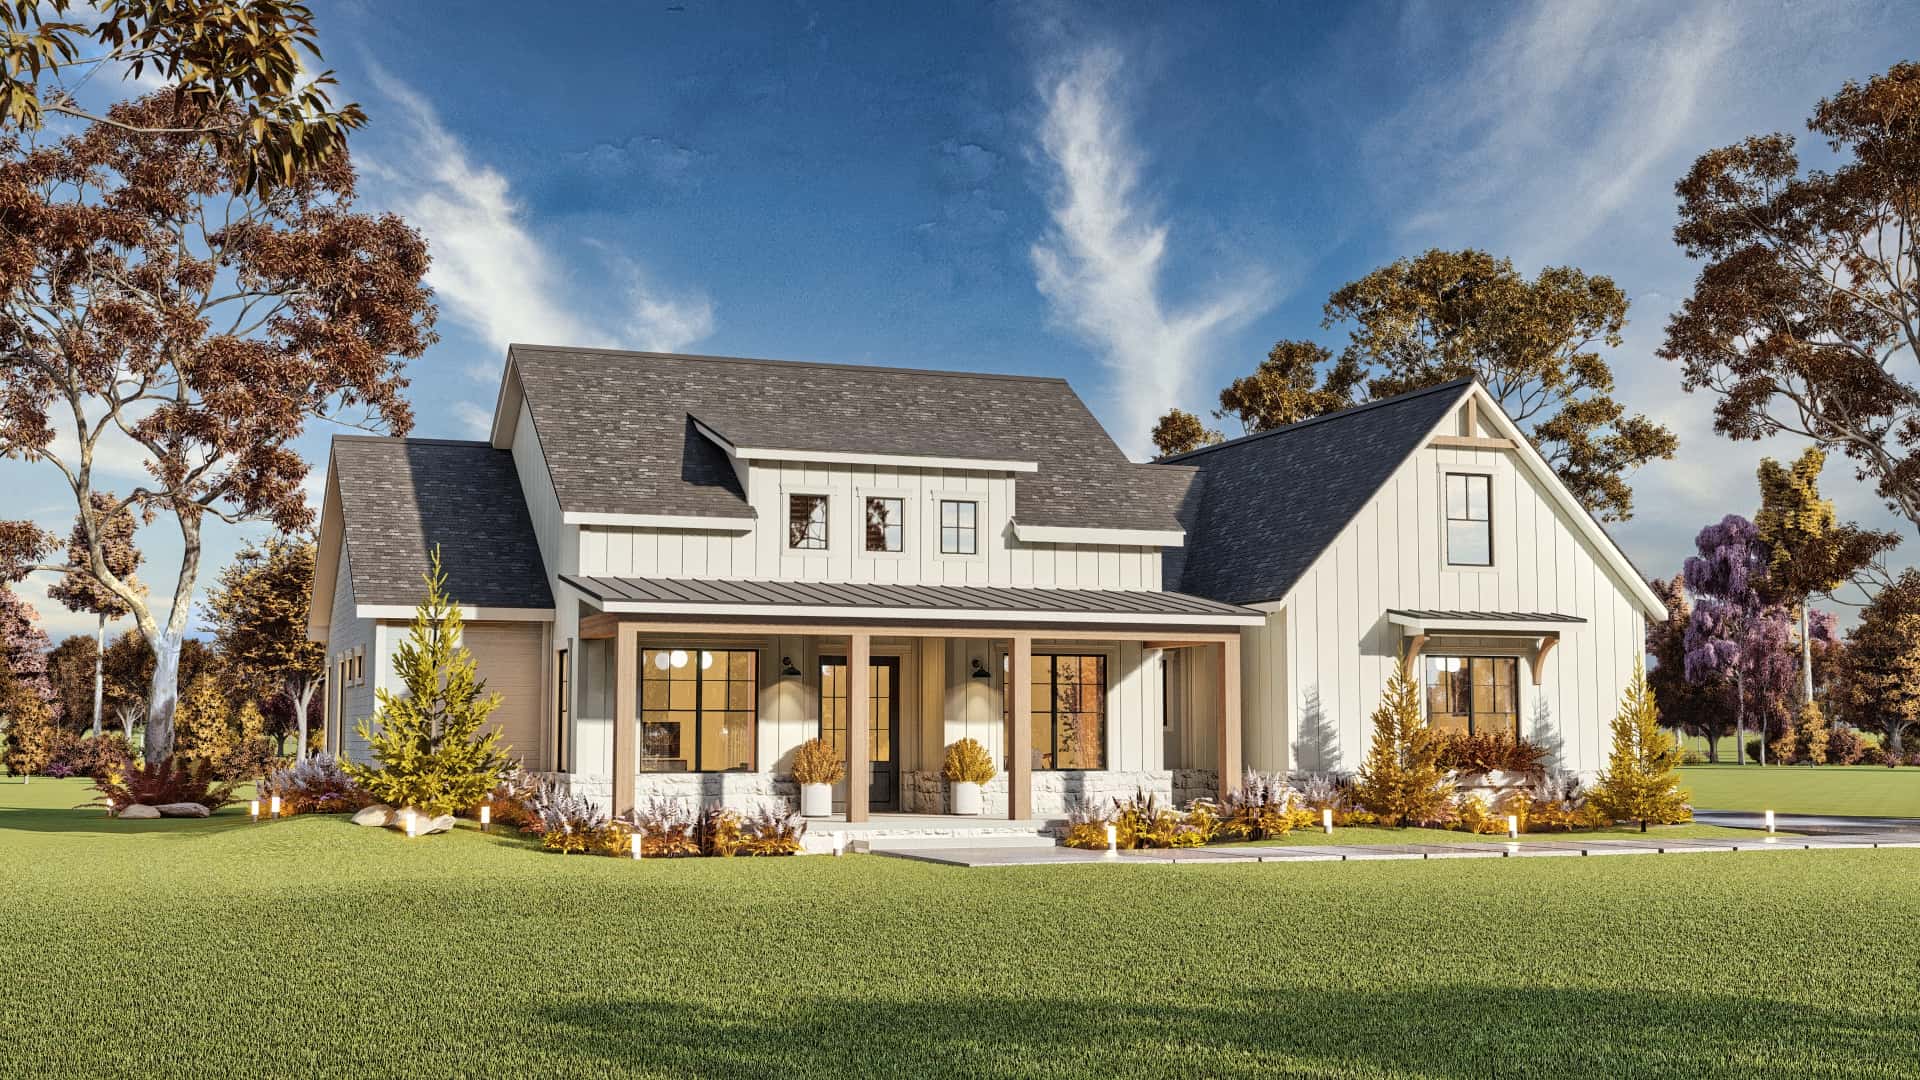
Plan#106-1341
Starting at$1295
2473
Sq Ft
1
Story
3
Bed
3
Bath
3
Car
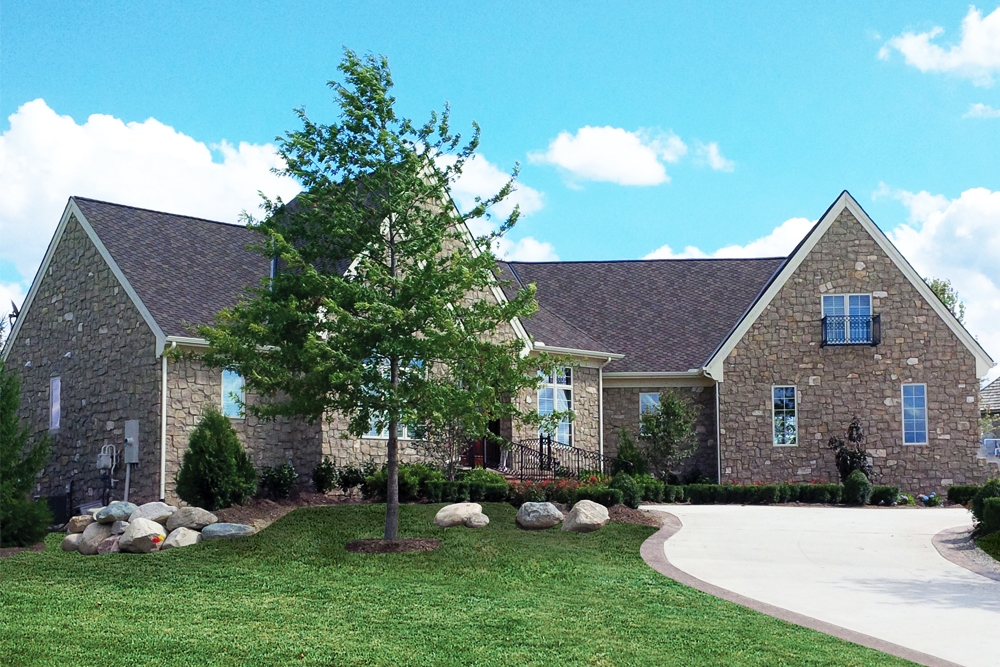
Plan#120-2533
Starting at$1625
3942
Sq Ft
1.5
Story
4
Bed
3.5
Bath
3
Car
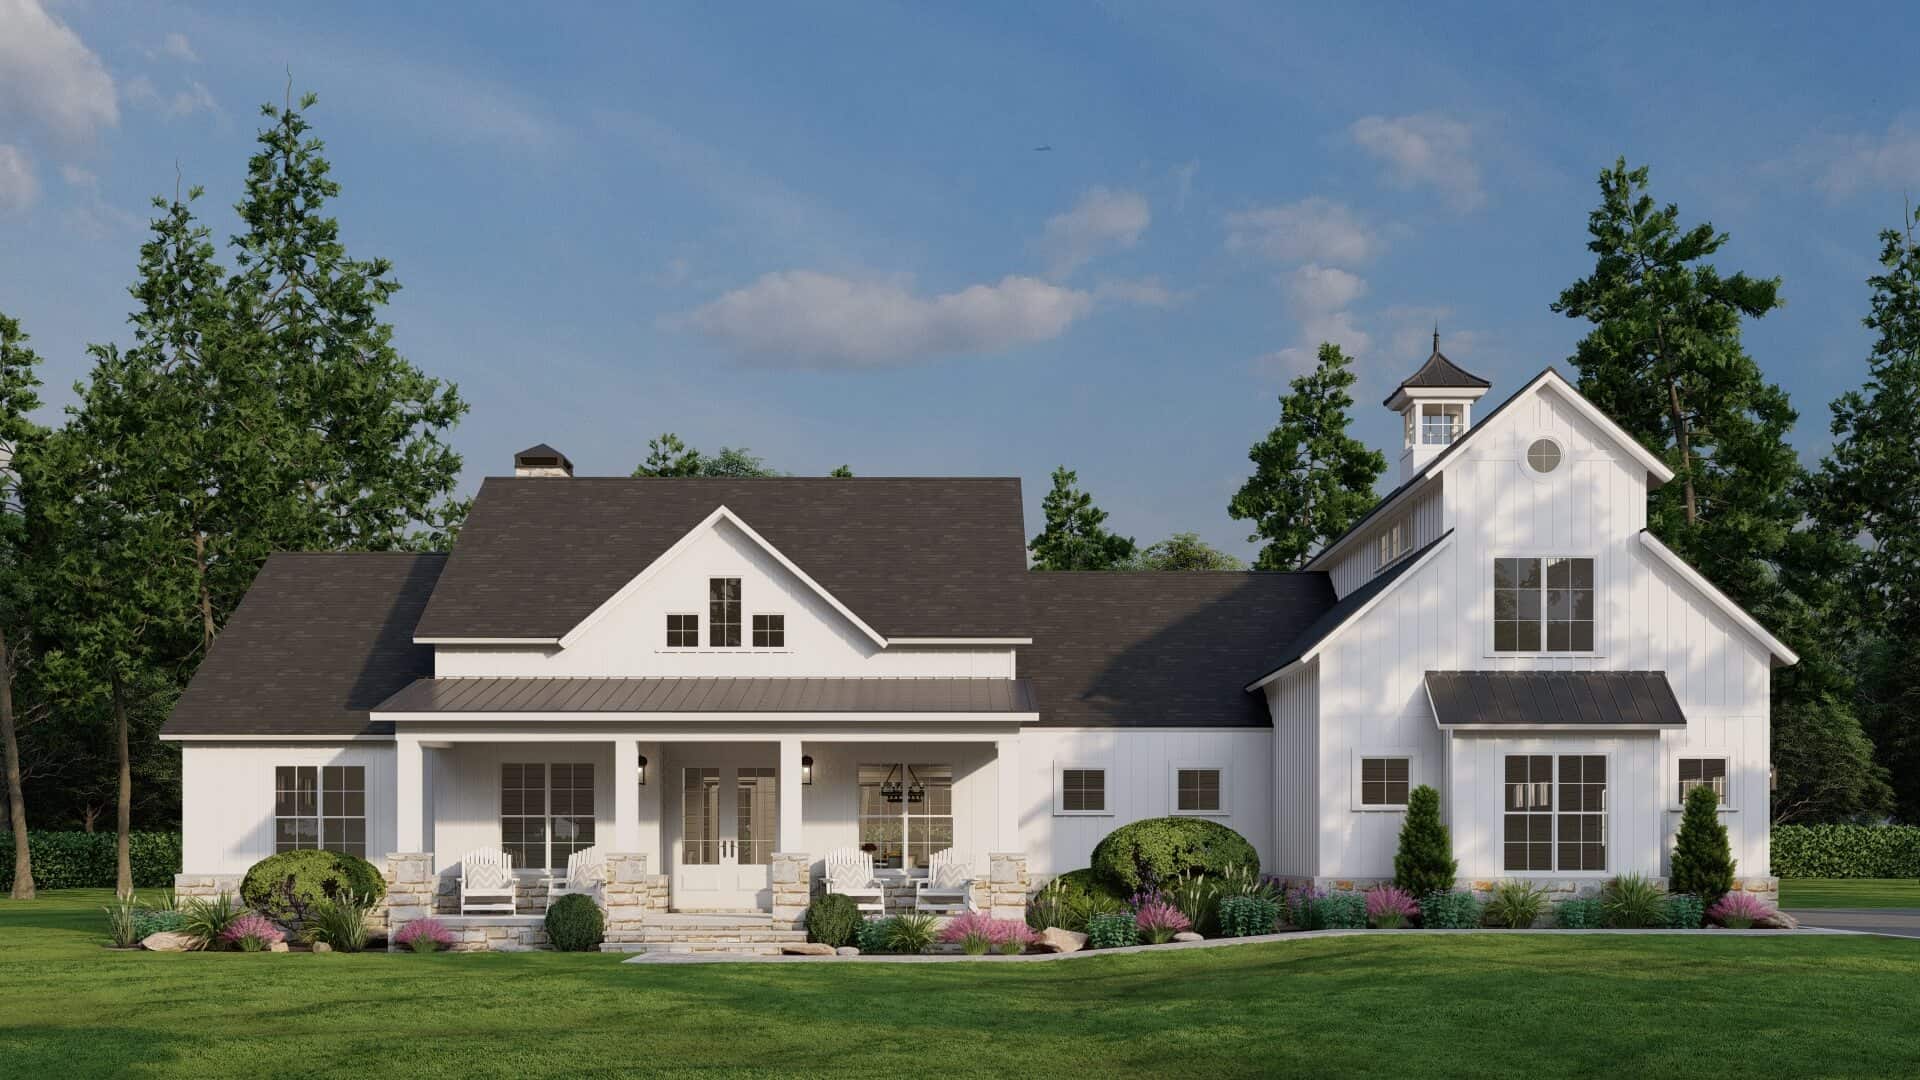
Plan#193-1299
Starting at$1650
2683
Sq Ft
1.5
Story
4
Bed
4.5
Bath
2
Car
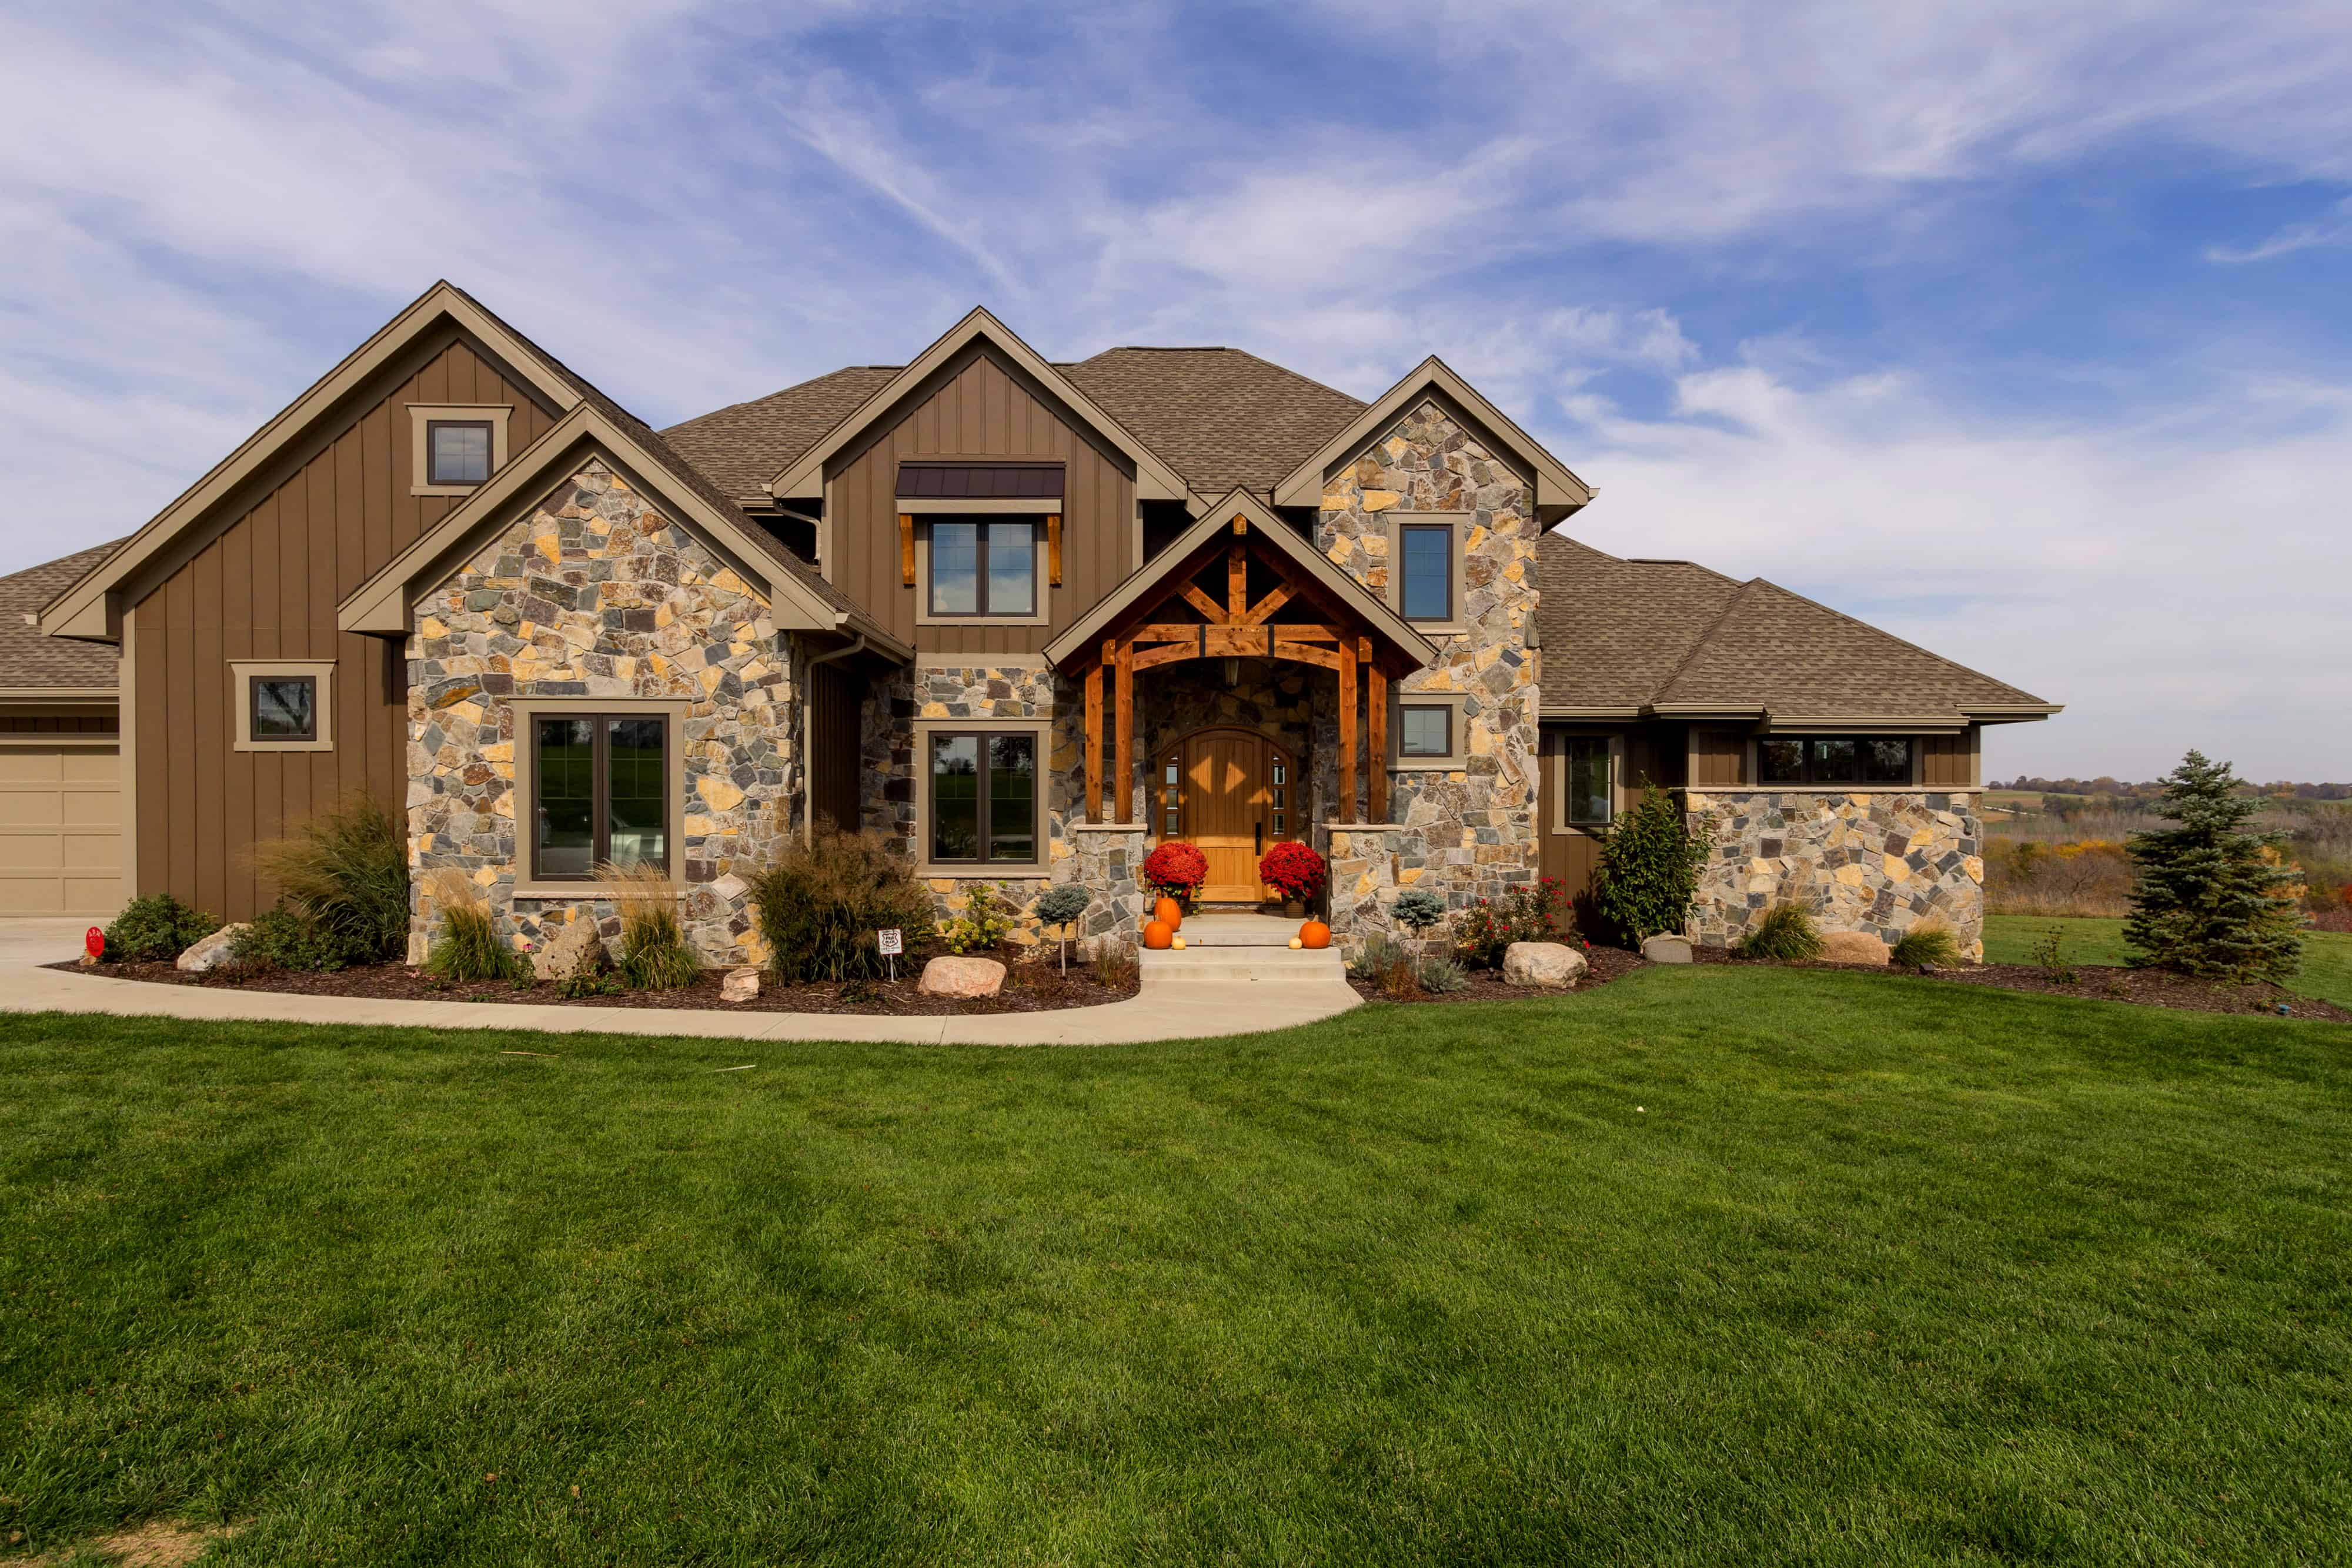
Plan#101-1984
Starting at$4122
4206
Sq Ft
2
Story
4
Bed
4.5
Bath
3
Car

Plan#153-2100
Starting at$1100
1723
Sq Ft
1
Story
3
Bed
2
Bath
2
Car
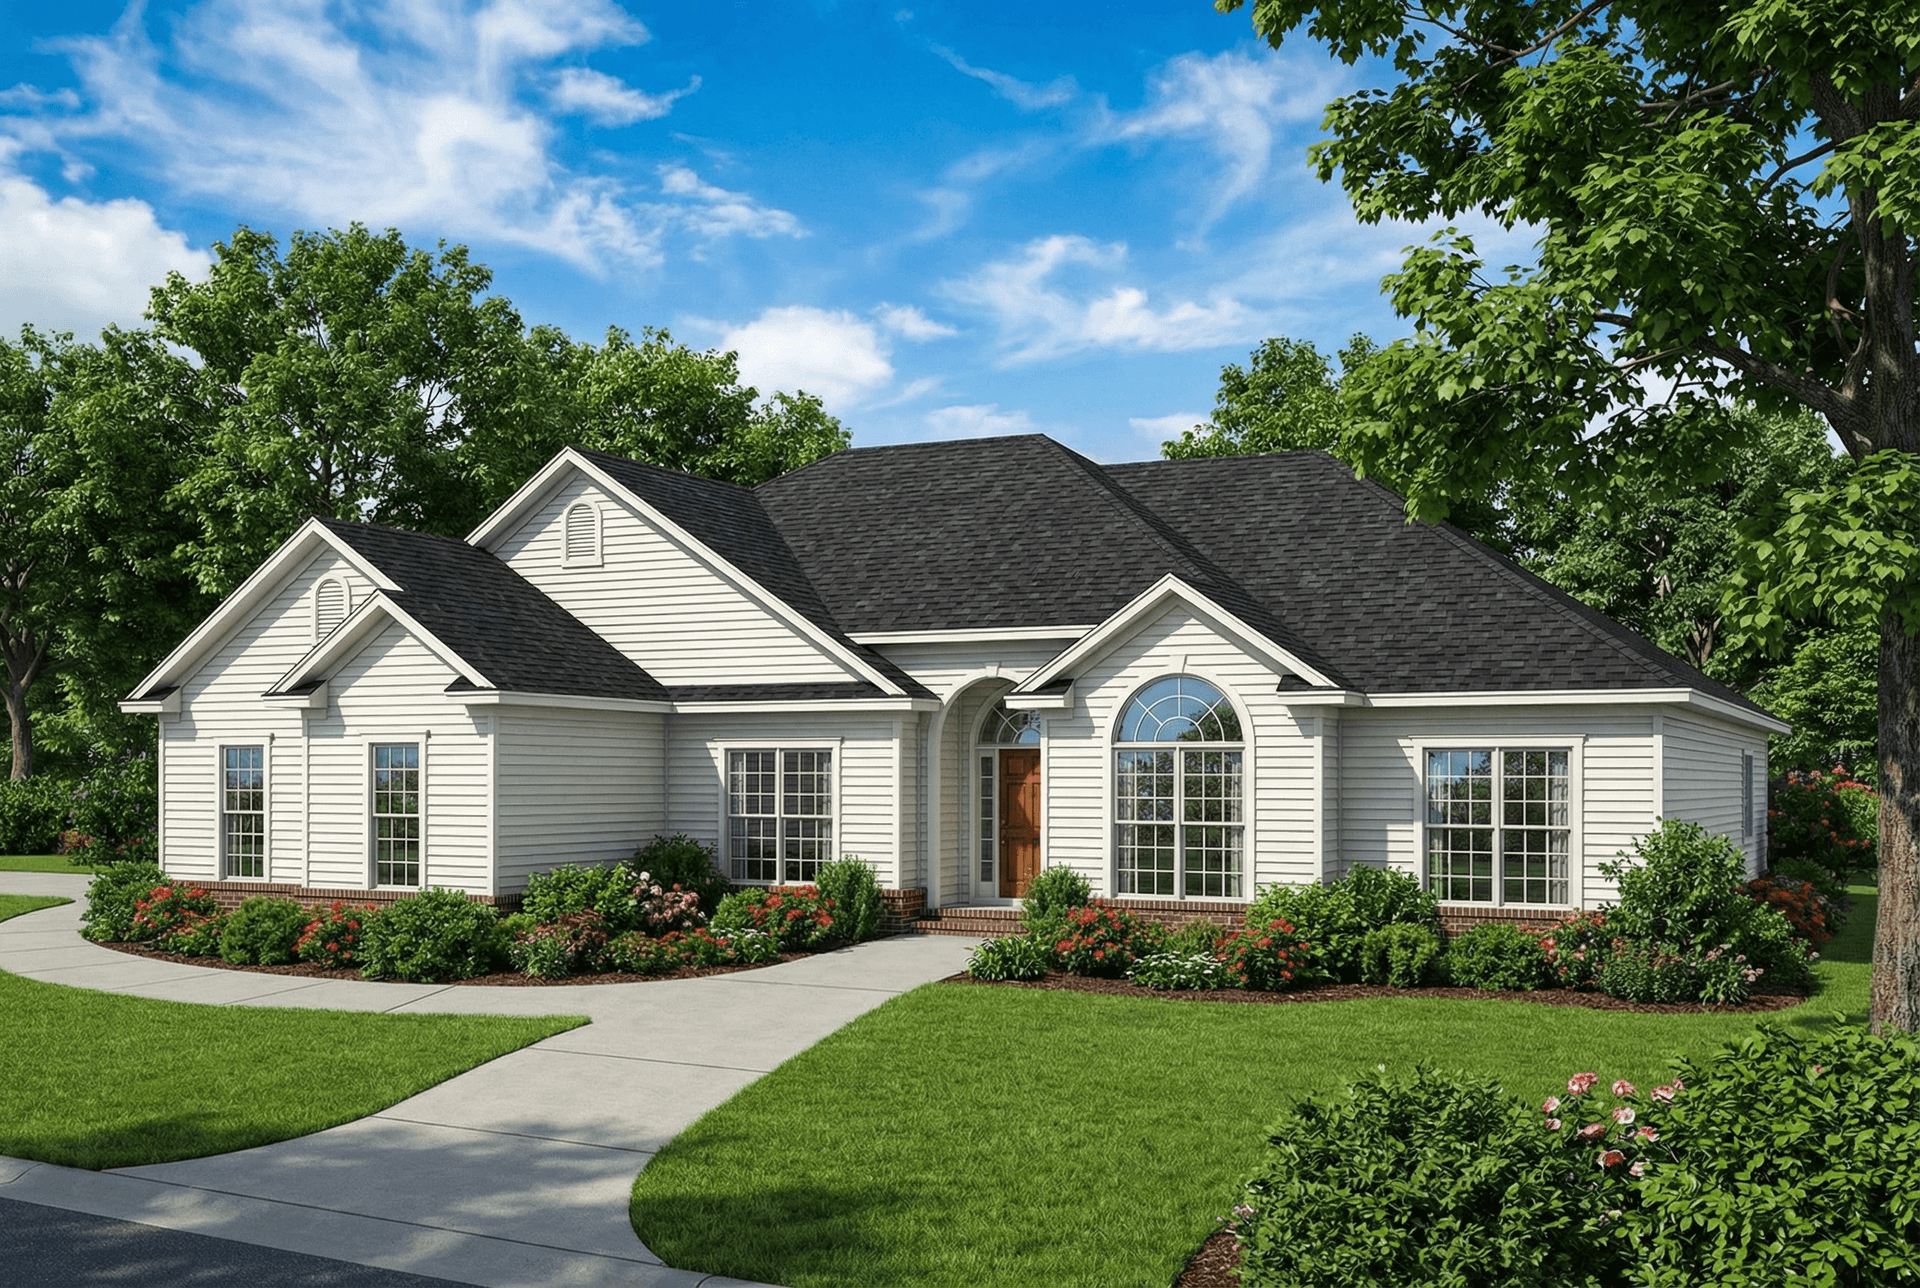
Plan#153-1645
Starting at$1100
1989
Sq Ft
1
Story
4
Bed
3
Bath
2
Car
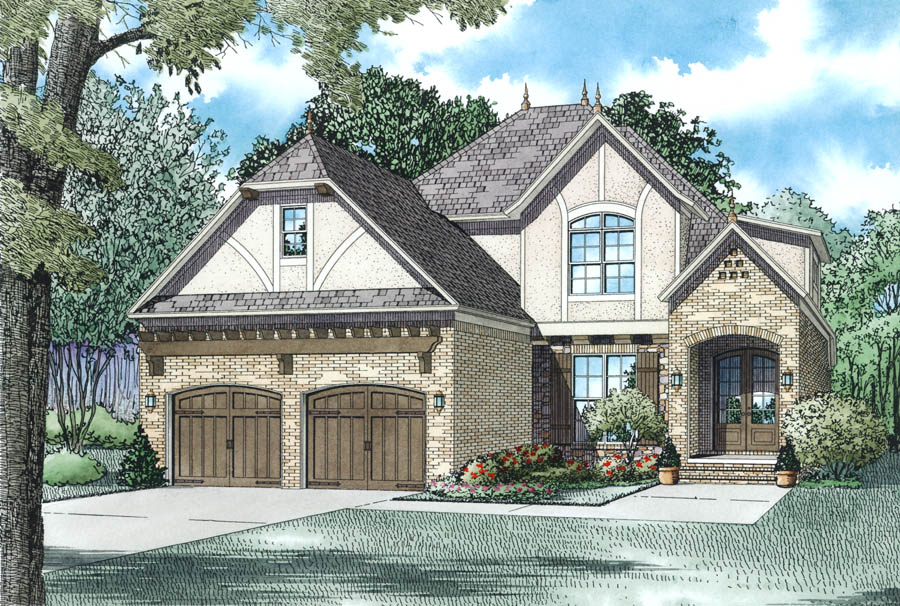
Plan#153-1985
Starting at$1650
2454
Sq Ft
2
Story
4
Bed
3
Bath
2
Car
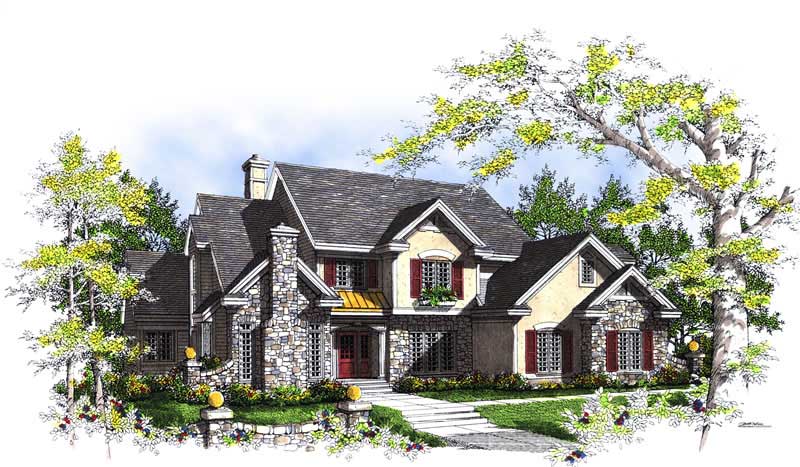
Plan#101-1535
Starting at$3718
3794
Sq Ft
2
Story
4
Bed
3
Bath
3
Car
Plan#196-1160
Starting at$1540
3217
Sq Ft
1.5
Story
3
Bed
3.5
Bath
2
Car
Plan#141-1298
Starting at$1400
2023
Sq Ft
1
Story
3
Bed
2.5
Bath
2
Car
Plan#141-1115
Starting at$1300
1816
Sq Ft
1
Story
3
Bed
2
Bath
2
Car
Plan#193-1303
Starting at$4000
11715
Sq Ft
3
Story
7
Bed
8.5
Bath
3
Car
Plan#189-1163
Starting at$1695
2172
Sq Ft
1
Story
3
Bed
2.5
Bath
2
Car
Plan#189-1161
Starting at$1895
2937
Sq Ft
1
Story
3
Bed
2.5
Bath
2
Car
Plan#153-2115
Starting at$1550
2516
Sq Ft
1.5
Story
4
Bed
3
Bath
2
Car
Plan#153-2113
Starting at$1550
3447
Sq Ft
2
Story
4
Bed
3.5
Bath
2
Car
Plan#106-1340
Starting at$1295
2764
Sq Ft
1
Story
4
Bed
3.5
Bath
2
Car
Plan#178-1408
Starting at$1155
2398
Sq Ft
2
Story
4
Bed
4
Bath
3
Car
Plan#202-1018
Starting at$1000
2554
Sq Ft
2
Story
3
Bed
3.5
Bath
3
Car
Plan#202-1008
Starting at$1000
2360
Sq Ft
1.5
Story
3
Bed
3.5
Bath
2
Car
Plan#161-1043
Starting at$2200
6092
Sq Ft
1
Story
4
Bed
4.5
Bath
3
Car
Plan#141-1218
Starting at$1400
2200
Sq Ft
1
Story
3
Bed
3
Bath
2
Car
Plan#189-1144
Starting at$1895
2655
Sq Ft
1
Story
3
Bed
2.5
Bath
2
Car
Plan#106-1281
Starting at$1295
2430
Sq Ft
1
Story
3
Bed
2.5
Bath
2
Car
Plan#106-1341
Starting at$1295
2473
Sq Ft
1
Story
3
Bed
3
Bath
3
Car
Plan#120-2533
Starting at$1625
3942
Sq Ft
1.5
Story
4
Bed
3.5
Bath
3
Car
Plan#193-1299
Starting at$1650
2683
Sq Ft
1.5
Story
4
Bed
4.5
Bath
2
Car
Plan#101-1984
Starting at$4122
4206
Sq Ft
2
Story
4
Bed
4.5
Bath
3
Car
Plan#153-2100
Starting at$1100
1723
Sq Ft
1
Story
3
Bed
2
Bath
2
Car
Plan#153-1645
Starting at$1100
1989
Sq Ft
1
Story
4
Bed
3
Bath
2
Car
Plan#153-1985
Starting at$1650
2454
Sq Ft
2
Story
4
Bed
3
Bath
2
Car
Plan#101-1535
Starting at$3718
3794
Sq Ft
2
Story
4
Bed
3
Bath
3
Car