Plans With Bonus Room, 2 Garage
Clear AllSort ByTrending
1,281
Plan Results
Plan Results
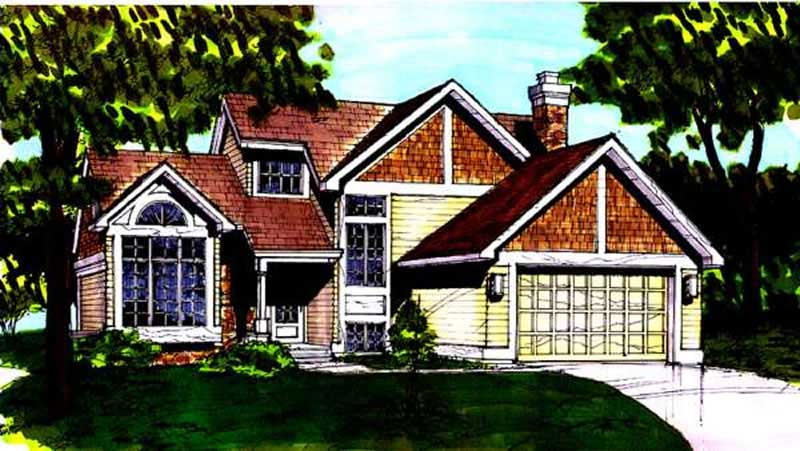
Plan#146-1274
Starting at$980
1855
Sq Ft
2
Story
2
Bed
2.5
Bath
2
Car
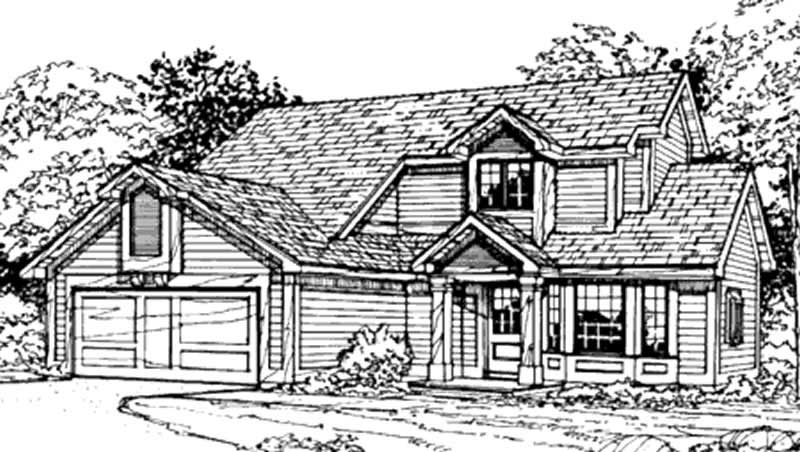
Plan#146-1825
Starting at$980
1575
Sq Ft
2
Story
2
Bed
2.5
Bath
2
Car
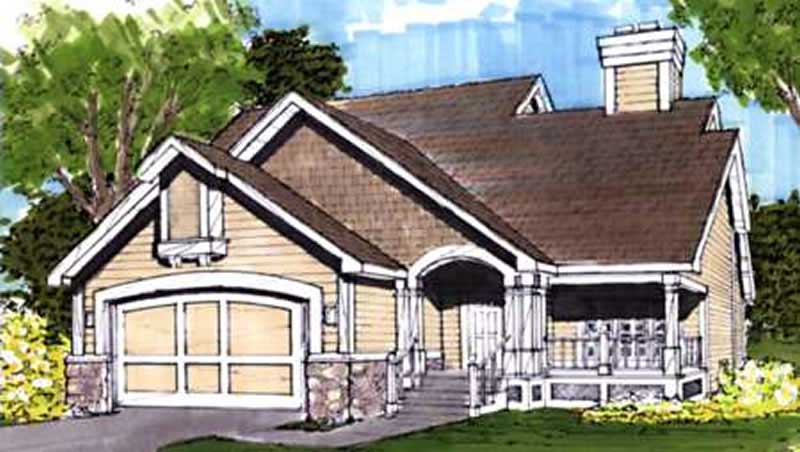
Plan#146-1686
Starting at$885
1465
Sq Ft
2
Story
3
Bed
2
Bath
2
Car
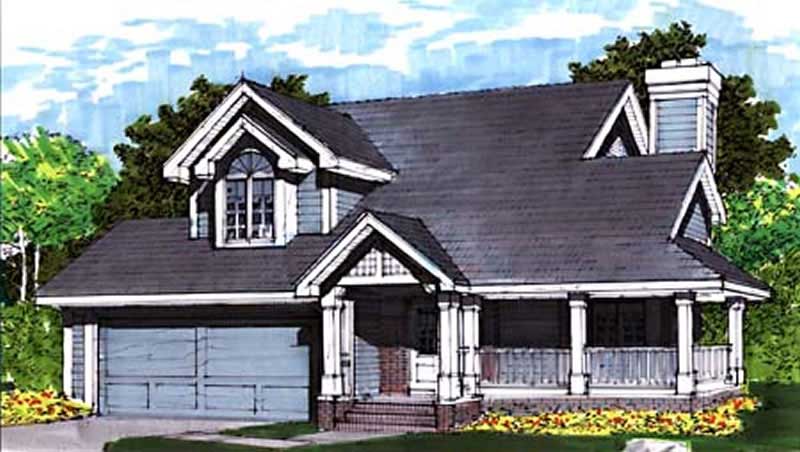
Plan#146-1690
Starting at$980
1550
Sq Ft
2
Story
2
Bed
2.5
Bath
2
Car
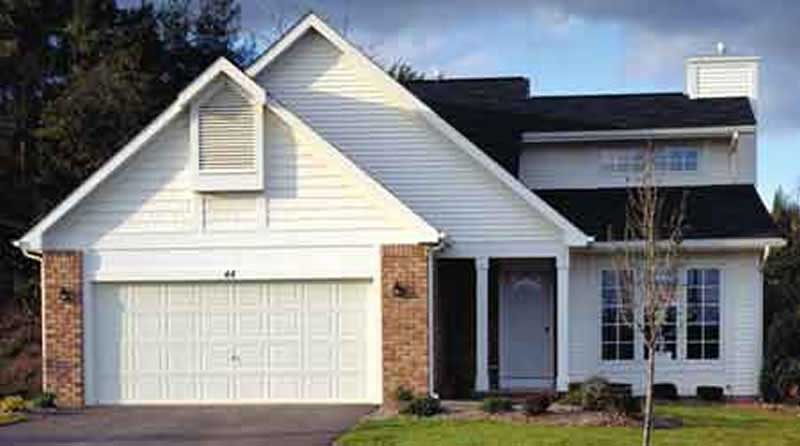
Plan#146-2970
Starting at$885
1317
Sq Ft
2
Story
2
Bed
2
Bath
2
Car
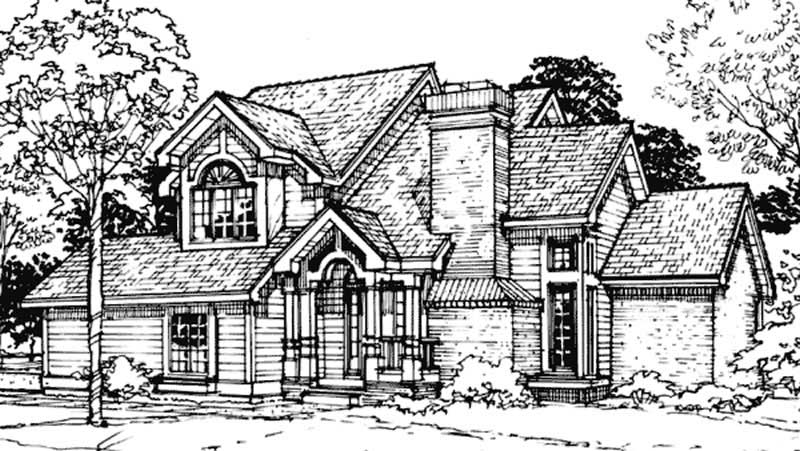
Plan#146-1735
Starting at$980
1905
Sq Ft
2
Story
3
Bed
2.5
Bath
2
Car
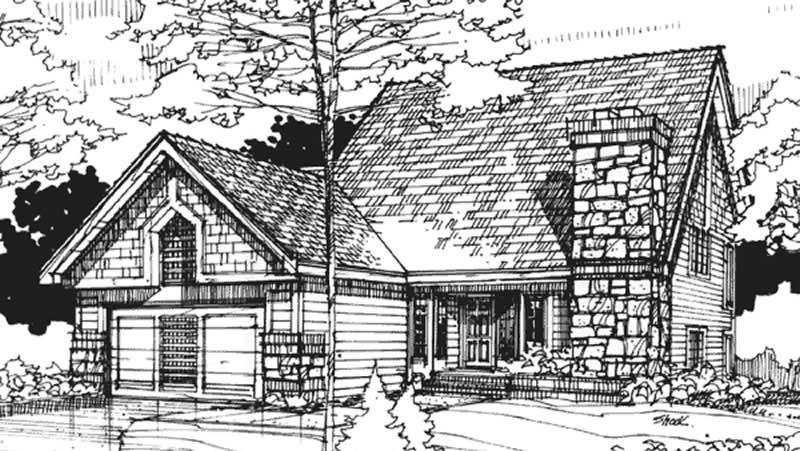
Plan#146-1751
Starting at$1015
2253
Sq Ft
2
Story
3
Bed
3
Bath
2
Car
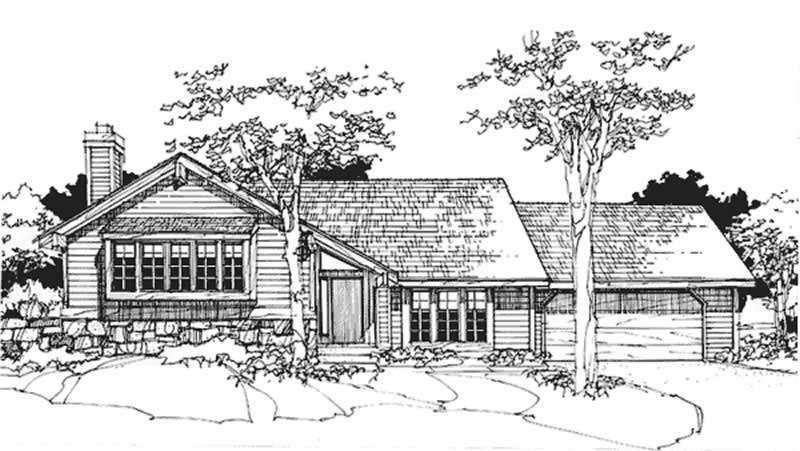
Plan#146-1358
Starting at$1015
2435
Sq Ft
2
Story
4
Bed
3.5
Bath
2
Car
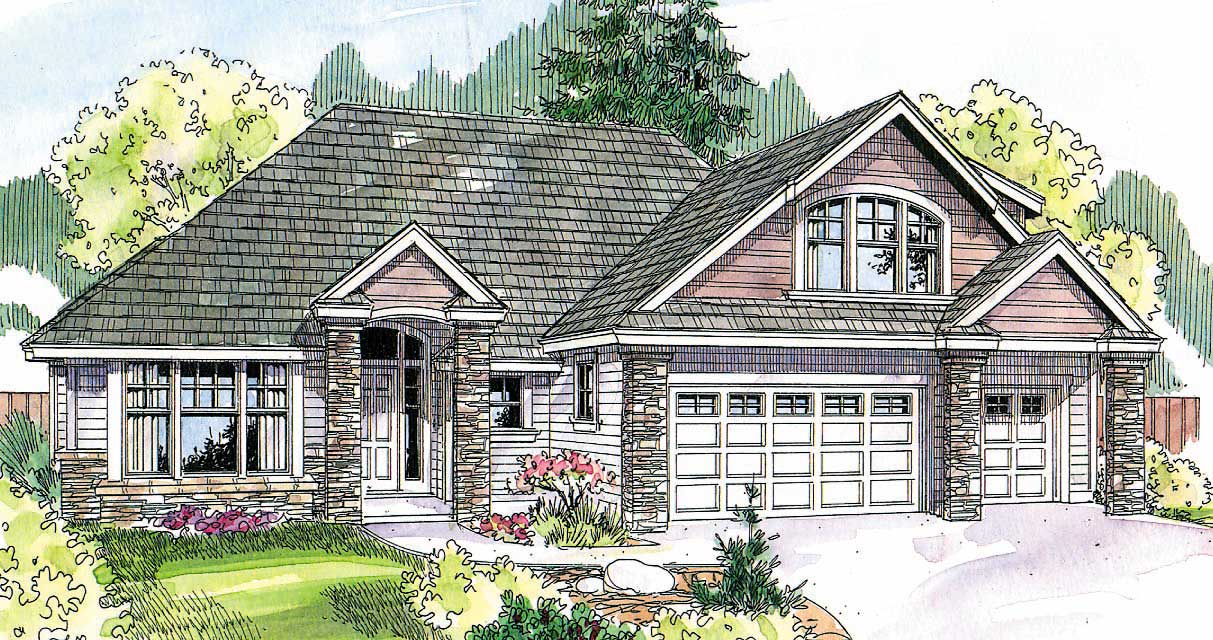
Plan#108-1684
Starting at$1100
2506
Sq Ft
2
Story
3
Bed
2.5
Bath
2
Car
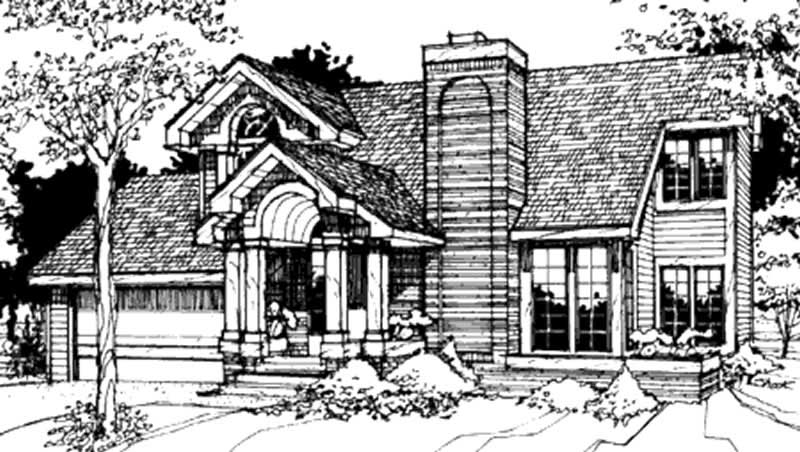
Plan#146-1228
Starting at$885
1331
Sq Ft
1.5
Story
2
Bed
2.5
Bath
2
Car
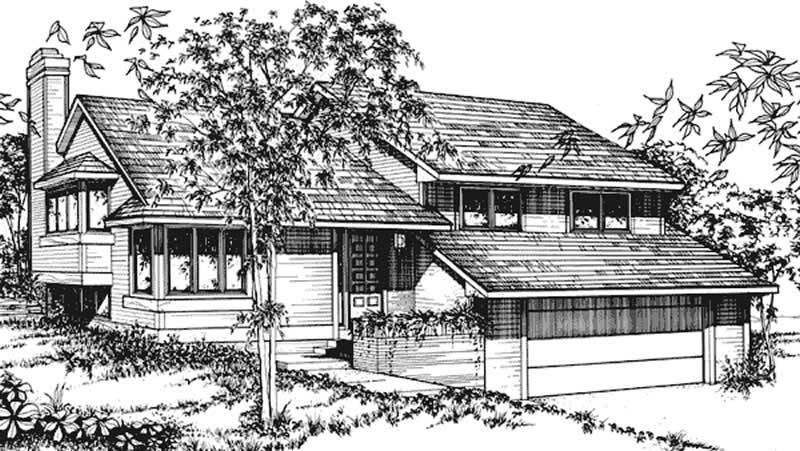
Plan#146-1778
Starting at$1015
2467
Sq Ft
2
Story
3
Bed
3
Bath
2
Car
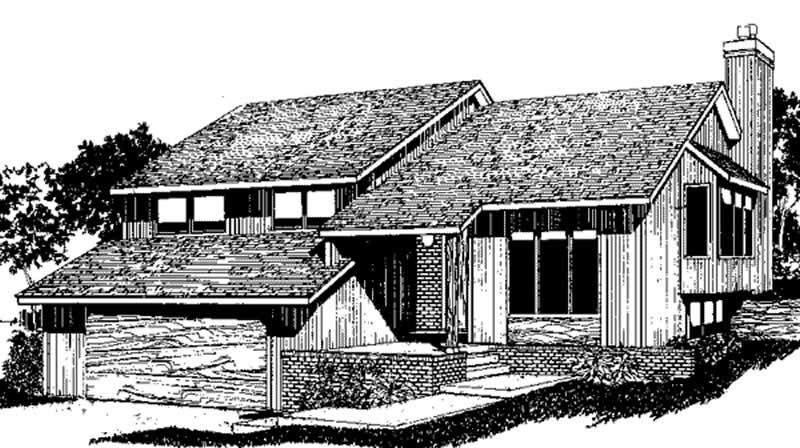
Plan#146-2146
Starting at$1015
2163
Sq Ft
1
Story
3
Bed
3
Bath
2
Car
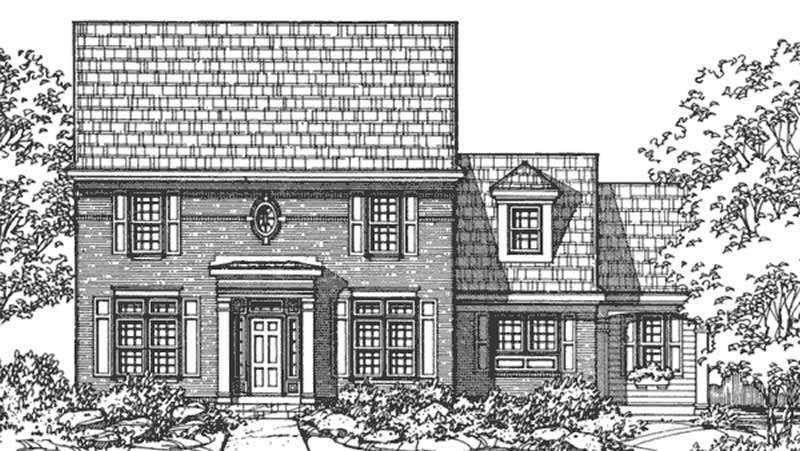
Plan#146-2108
Starting at$1015
2434
Sq Ft
2
Story
4
Bed
3.5
Bath
2
Car
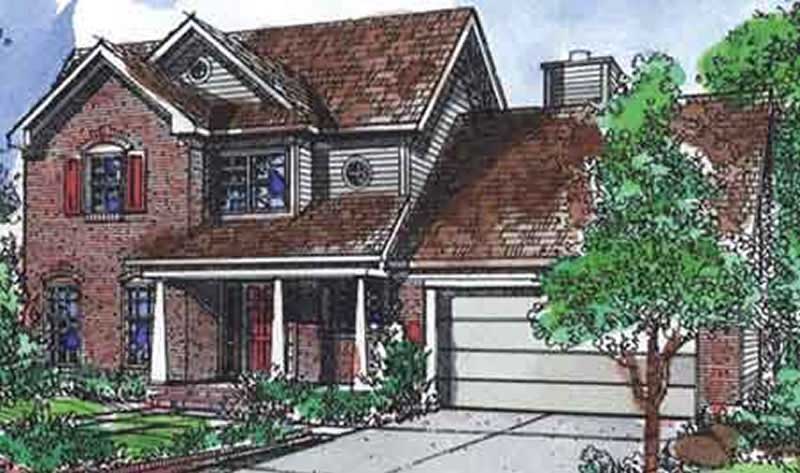
Plan#146-2097
Starting at$1120
2522
Sq Ft
2
Story
4
Bed
2.5
Bath
2
Car
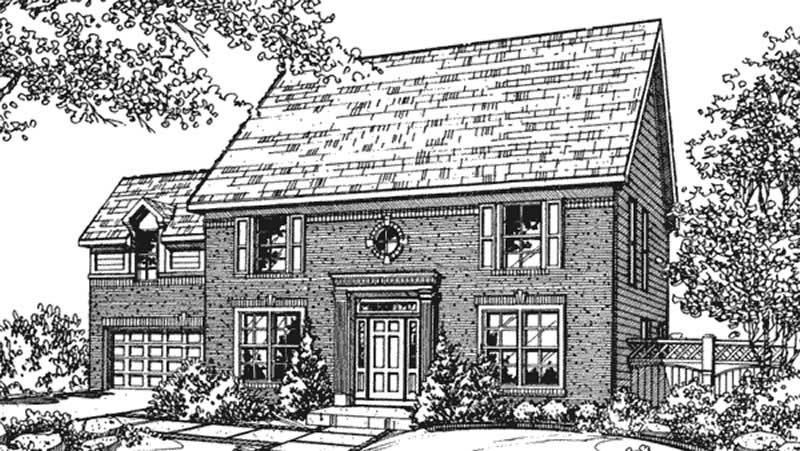
Plan#146-2105
Starting at$1120
2821
Sq Ft
2
Story
4
Bed
2.5
Bath
2
Car
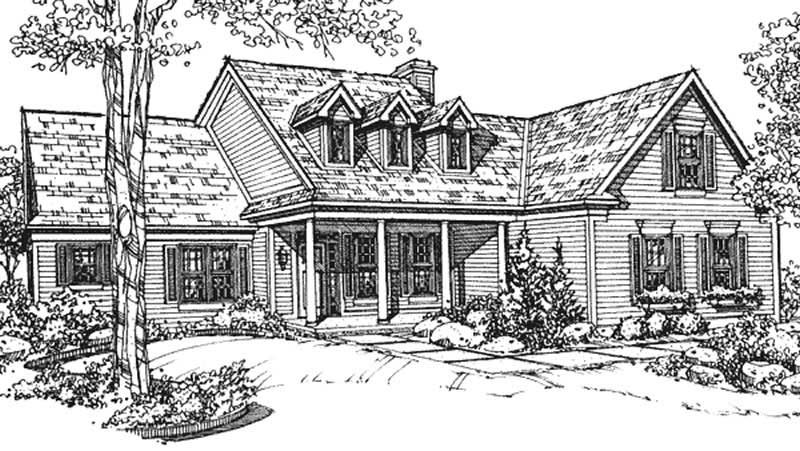
Plan#146-2129
Starting at$1015
2471
Sq Ft
2
Story
2
Bed
2.5
Bath
2
Car
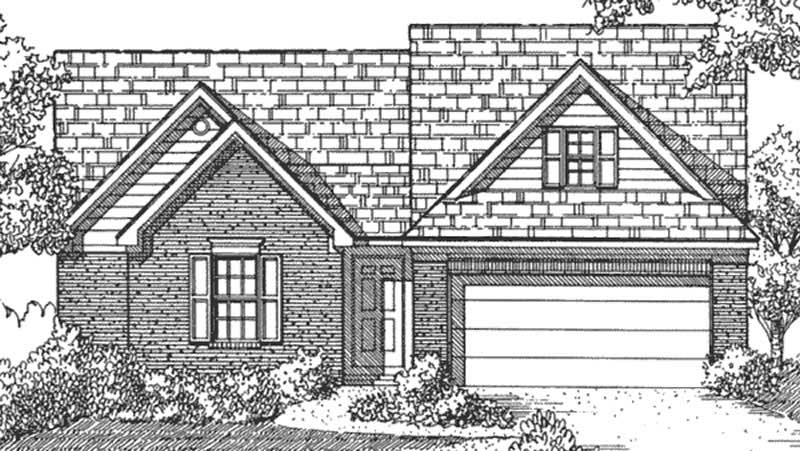
Plan#146-2027
Starting at$885
1478
Sq Ft
2
Story
3
Bed
2
Bath
2
Car
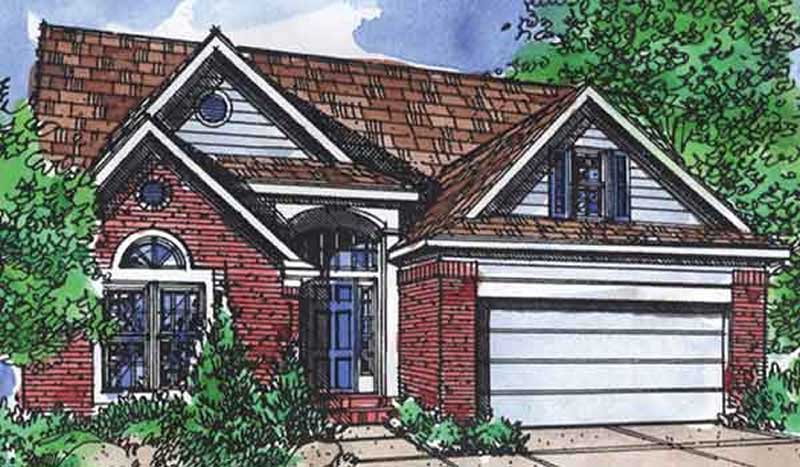
Plan#146-1924
Starting at$1015
2027
Sq Ft
2
Story
3
Bed
2.5
Bath
2
Car
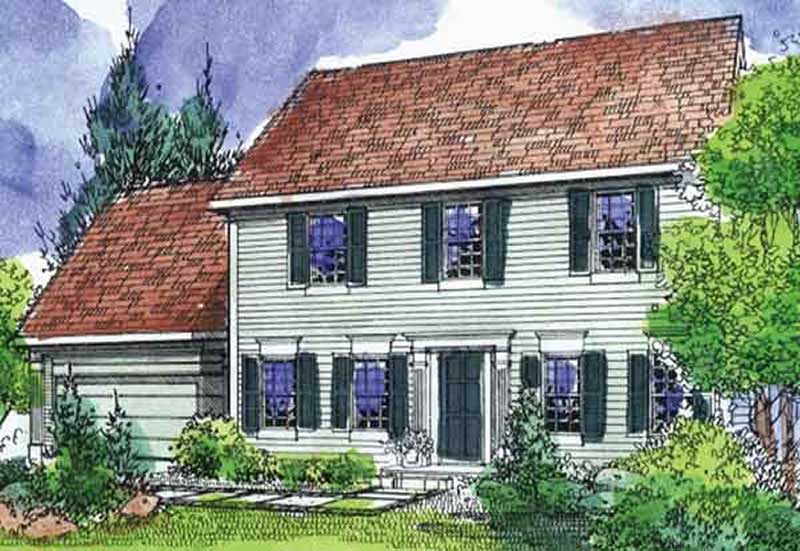
Plan#146-2137
Starting at$980
1945
Sq Ft
2
Story
4
Bed
2.5
Bath
2
Car
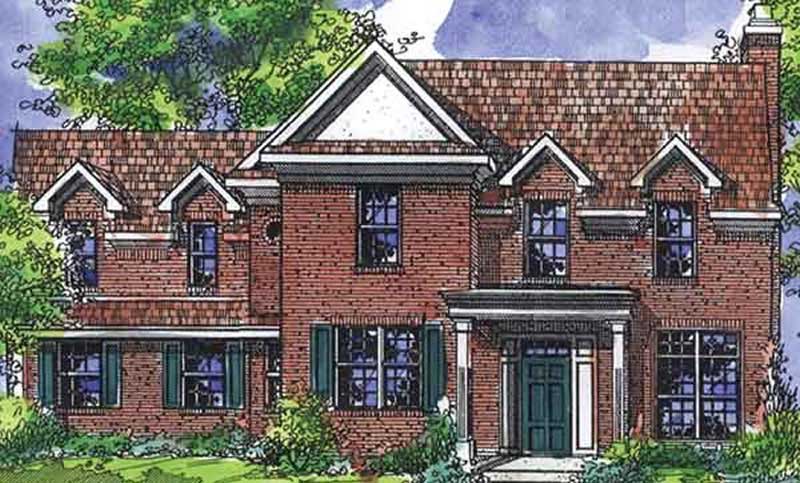
Plan#146-2133
Starting at$980
1956
Sq Ft
2
Story
3
Bed
2.5
Bath
2
Car
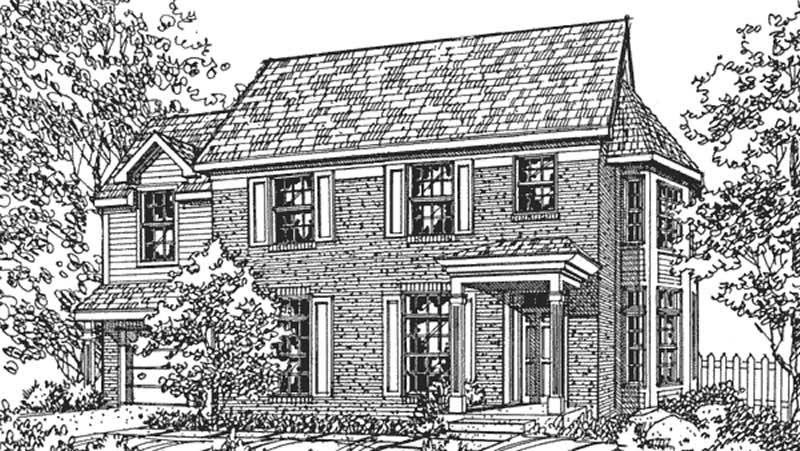
Plan#146-2067
Starting at$1015
2493
Sq Ft
2
Story
3
Bed
2.5
Bath
2
Car
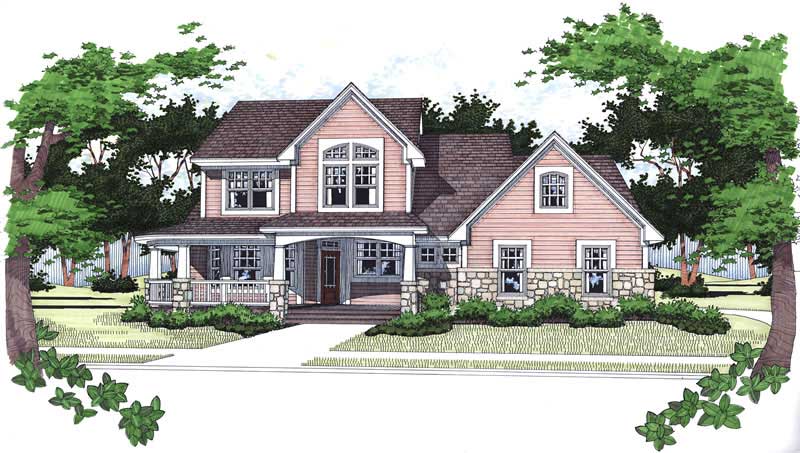
Plan#117-1070
Starting at$1295
1999
Sq Ft
1
Story
3
Bed
2.5
Bath
2
Car
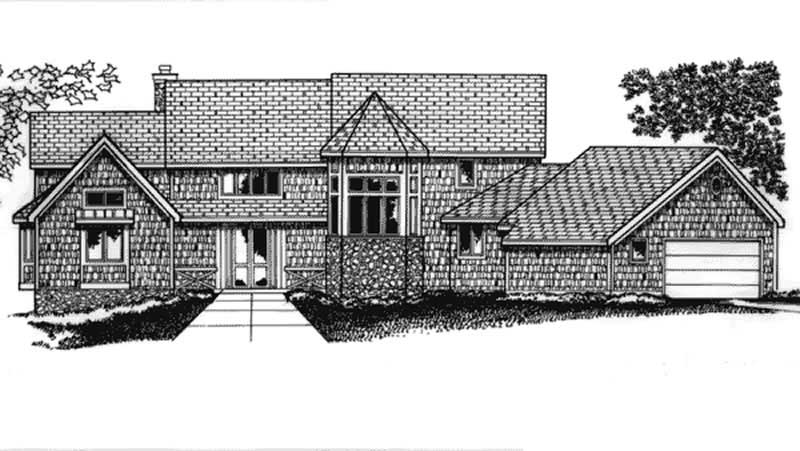
Plan#146-1957
Starting at$1645
5844
Sq Ft
2
Story
4
Bed
5.5
Bath
2
Car
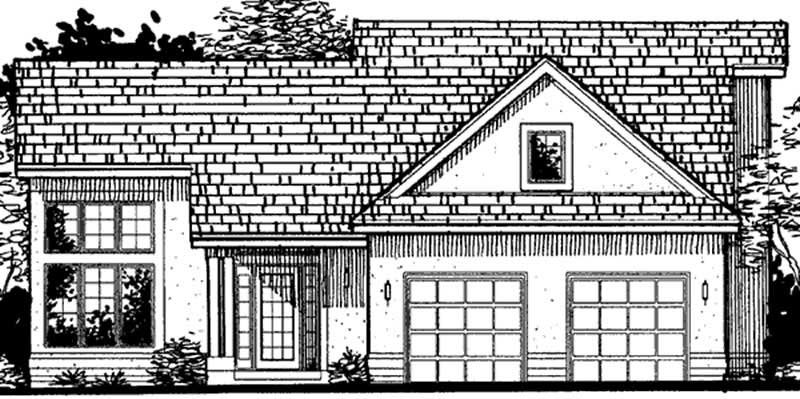
Plan#146-2300
Starting at$1015
2286
Sq Ft
2
Story
3
Bed
3
Bath
2
Car
Plan#146-1274
Starting at$980
1855
Sq Ft
2
Story
2
Bed
2.5
Bath
2
Car
Plan#146-1825
Starting at$980
1575
Sq Ft
2
Story
2
Bed
2.5
Bath
2
Car
Plan#146-1686
Starting at$885
1465
Sq Ft
2
Story
3
Bed
2
Bath
2
Car
Plan#146-1690
Starting at$980
1550
Sq Ft
2
Story
2
Bed
2.5
Bath
2
Car
Plan#146-2970
Starting at$885
1317
Sq Ft
2
Story
2
Bed
2
Bath
2
Car
Plan#146-1735
Starting at$980
1905
Sq Ft
2
Story
3
Bed
2.5
Bath
2
Car
Plan#146-1751
Starting at$1015
2253
Sq Ft
2
Story
3
Bed
3
Bath
2
Car
Plan#146-1358
Starting at$1015
2435
Sq Ft
2
Story
4
Bed
3.5
Bath
2
Car
Plan#108-1684
Starting at$1100
2506
Sq Ft
2
Story
3
Bed
2.5
Bath
2
Car
Plan#146-1228
Starting at$885
1331
Sq Ft
1.5
Story
2
Bed
2.5
Bath
2
Car
Plan#146-1778
Starting at$1015
2467
Sq Ft
2
Story
3
Bed
3
Bath
2
Car
Plan#146-2146
Starting at$1015
2163
Sq Ft
1
Story
3
Bed
3
Bath
2
Car
Plan#146-2108
Starting at$1015
2434
Sq Ft
2
Story
4
Bed
3.5
Bath
2
Car
Plan#146-2097
Starting at$1120
2522
Sq Ft
2
Story
4
Bed
2.5
Bath
2
Car
Plan#146-2105
Starting at$1120
2821
Sq Ft
2
Story
4
Bed
2.5
Bath
2
Car
Plan#146-2129
Starting at$1015
2471
Sq Ft
2
Story
2
Bed
2.5
Bath
2
Car
Plan#146-2027
Starting at$885
1478
Sq Ft
2
Story
3
Bed
2
Bath
2
Car
Plan#146-1924
Starting at$1015
2027
Sq Ft
2
Story
3
Bed
2.5
Bath
2
Car
Plan#146-2137
Starting at$980
1945
Sq Ft
2
Story
4
Bed
2.5
Bath
2
Car
Plan#146-2133
Starting at$980
1956
Sq Ft
2
Story
3
Bed
2.5
Bath
2
Car
Plan#146-2067
Starting at$1015
2493
Sq Ft
2
Story
3
Bed
2.5
Bath
2
Car
Plan#117-1070
Starting at$1295
1999
Sq Ft
1
Story
3
Bed
2.5
Bath
2
Car
Plan#146-1957
Starting at$1645
5844
Sq Ft
2
Story
4
Bed
5.5
Bath
2
Car
Plan#146-2300
Starting at$1015
2286
Sq Ft
2
Story
3
Bed
3
Bath
2
Car