Arts And Crafts, Small House Plans House Plans

3,062
Plan Results
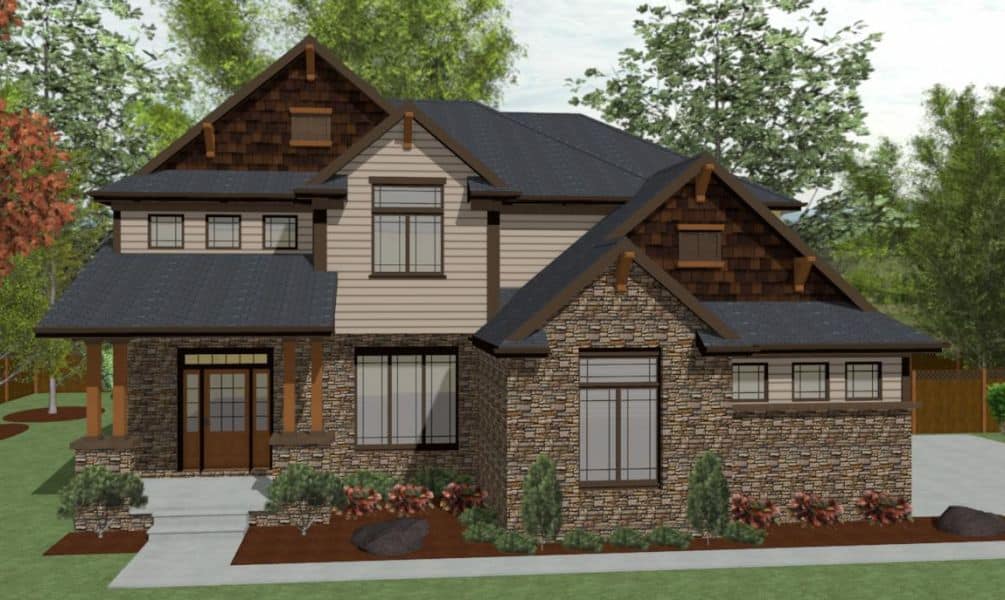
4-Bedroom, 2158 Sq Ft Country Home Plan - 120-2628 - Main Exterior
Plan Collection
4-Bedroom, 2158 Sq Ft Country Home Plan - 120-2628 - Main Exterior
Plan#120-2628
Starting at$1305
2158
Sq Ft
2
Story
4
Bed
2.5
Bath
2
Car
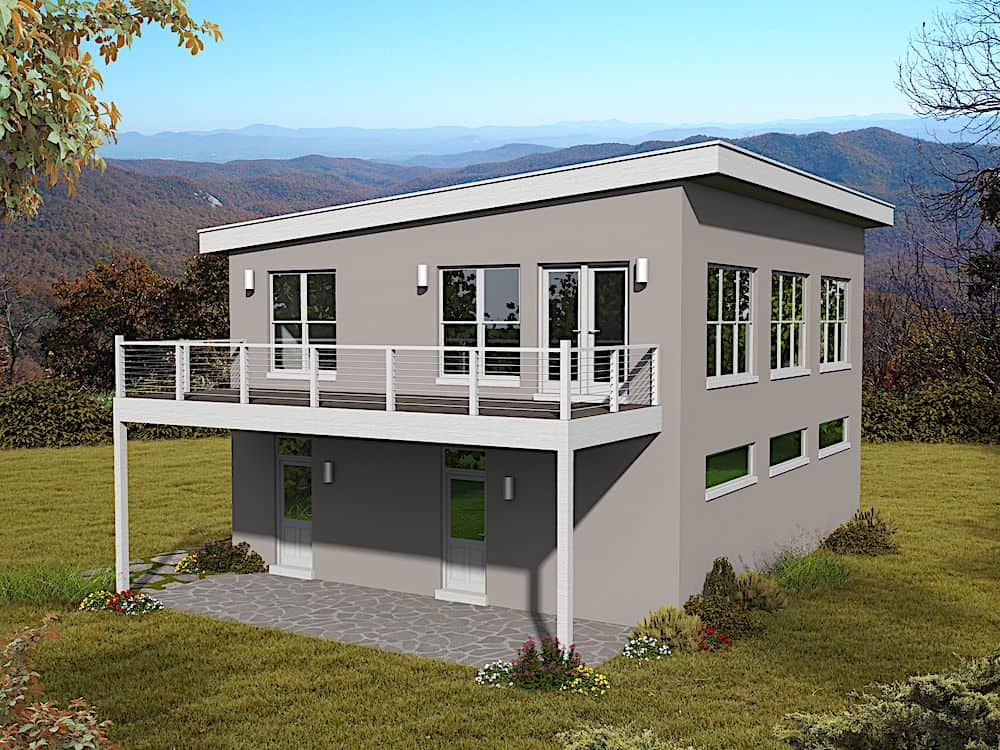
1-Bedroom, 1220 Sq Ft Modern Home Plan - 196-1173 - Main Exterior
Plan Collection
1-Bedroom, 1220 Sq Ft Modern Home Plan - 196-1173 - Main Exterior
Plan#196-1173
Starting at$790
1220
Sq Ft
2
Story
1
Bed
1.5
Bath
2
Car
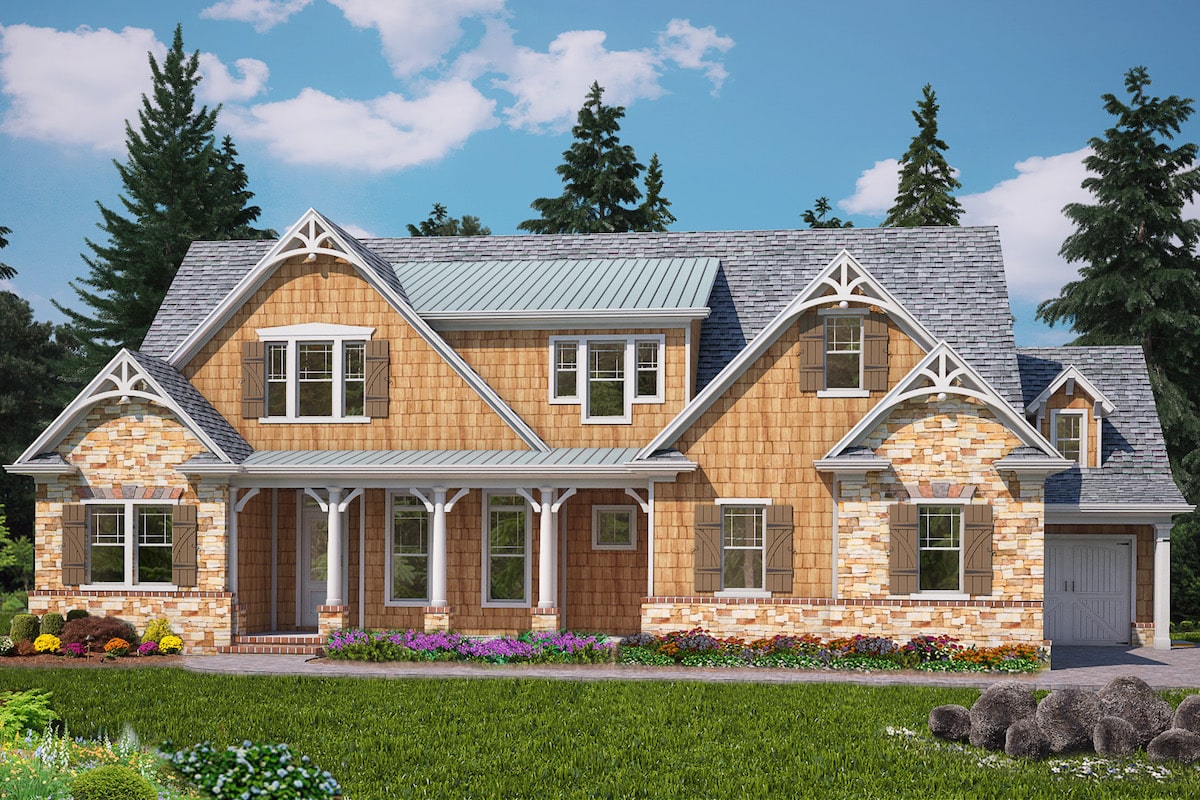
4-Bedroom, 3995 Sq Ft Arts and Crafts House Plan - 198-1084 - Front Exterior
Plan Collection
4-Bedroom, 3995 Sq Ft Arts and Crafts House Plan - 198-1084 - Front Exterior
Plan#198-1084
Starting at$1995
3995
Sq Ft
2
Story
4
Bed
4.5
Bath
3
Car
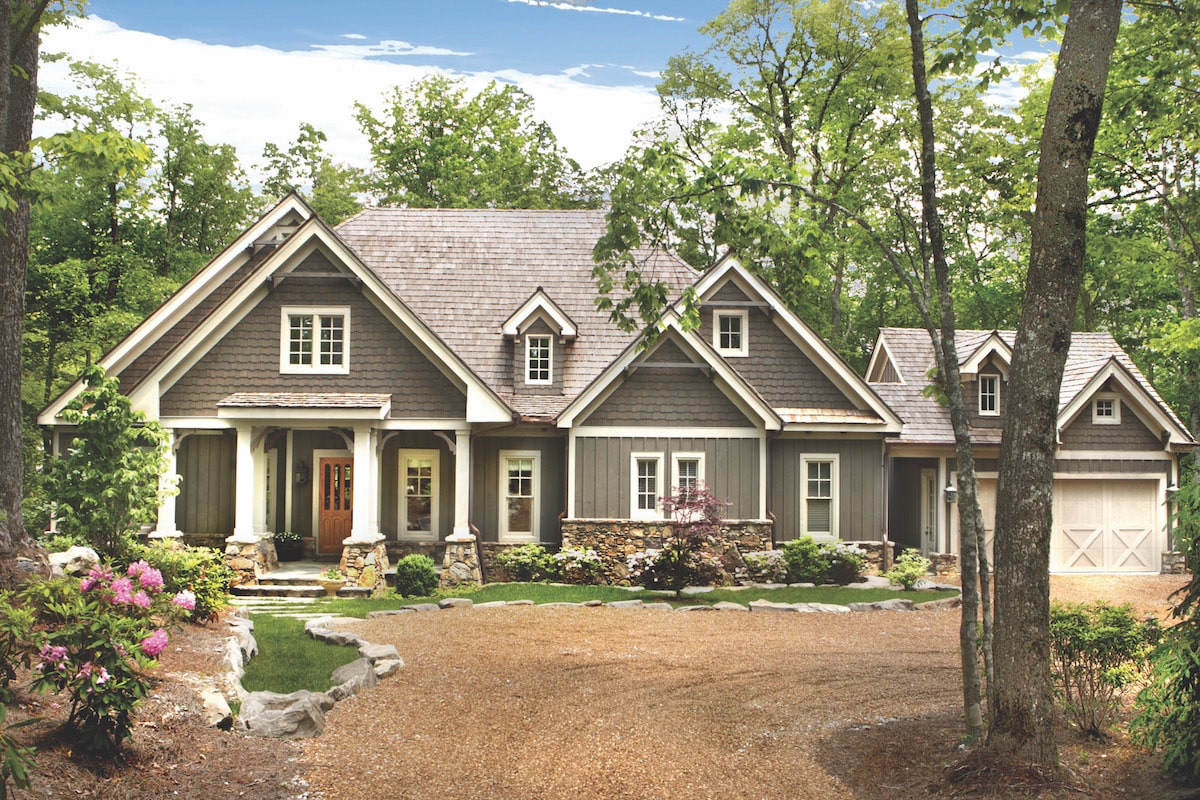
4-Bedroom, 4941 Sq Ft Cottage House Plan - 198-1074 - Front Exterior
Plan Collection
4-Bedroom, 4941 Sq Ft Cottage House Plan - 198-1074 - Front Exterior
Plan#198-1074
Starting at$1895
4941
Sq Ft
1
Story
4
Bed
4.5
Bath
2
Car
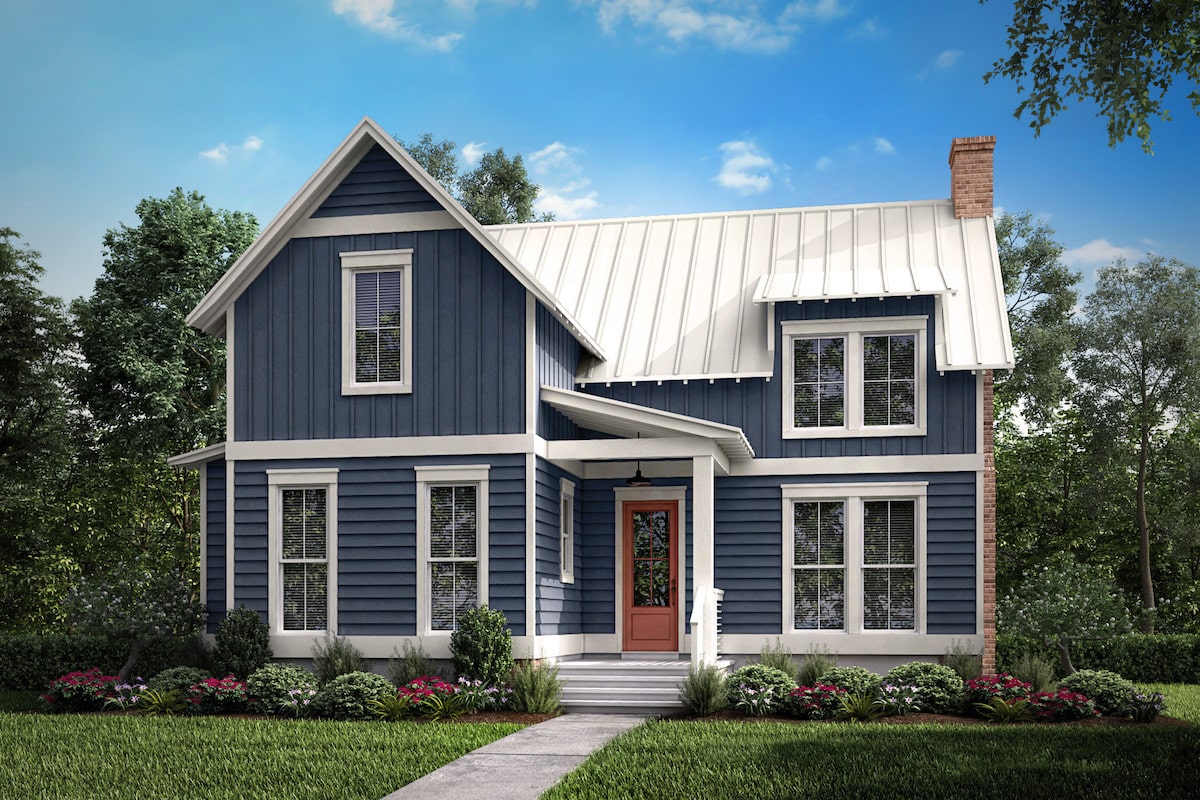
1-Bedroom, 1494 Sq Ft Farmhouse House Plan - 142-1195 - Front Exterior
Plan Collection
1-Bedroom, 1494 Sq Ft Farmhouse House Plan - 142-1195 - Front Exterior
Plan#142-1195
Starting at$1345
1494
Sq Ft
2
Story
1
Bed
1
Bath
0
Car
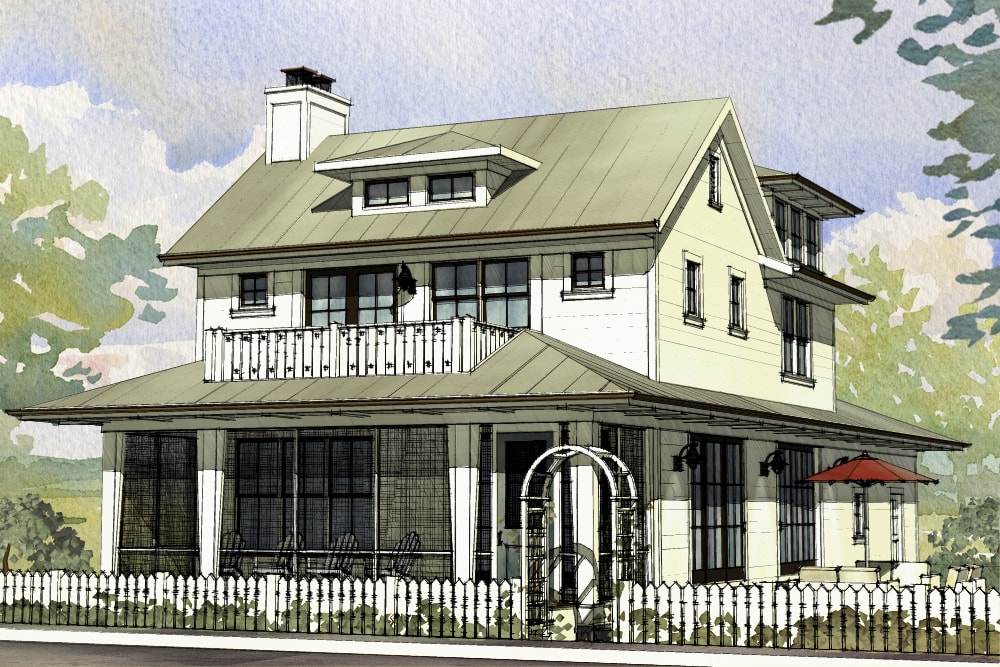
3-Bedroom, 2170 Sq Ft Traditional House Plan - 168-1139 - Front Exterior
Plan Collection
3-Bedroom, 2170 Sq Ft Traditional House Plan - 168-1139 - Front Exterior
Plan#168-1139
Starting at$2500
2170
Sq Ft
3
Story
3
Bed
2.5
Bath
2
Car
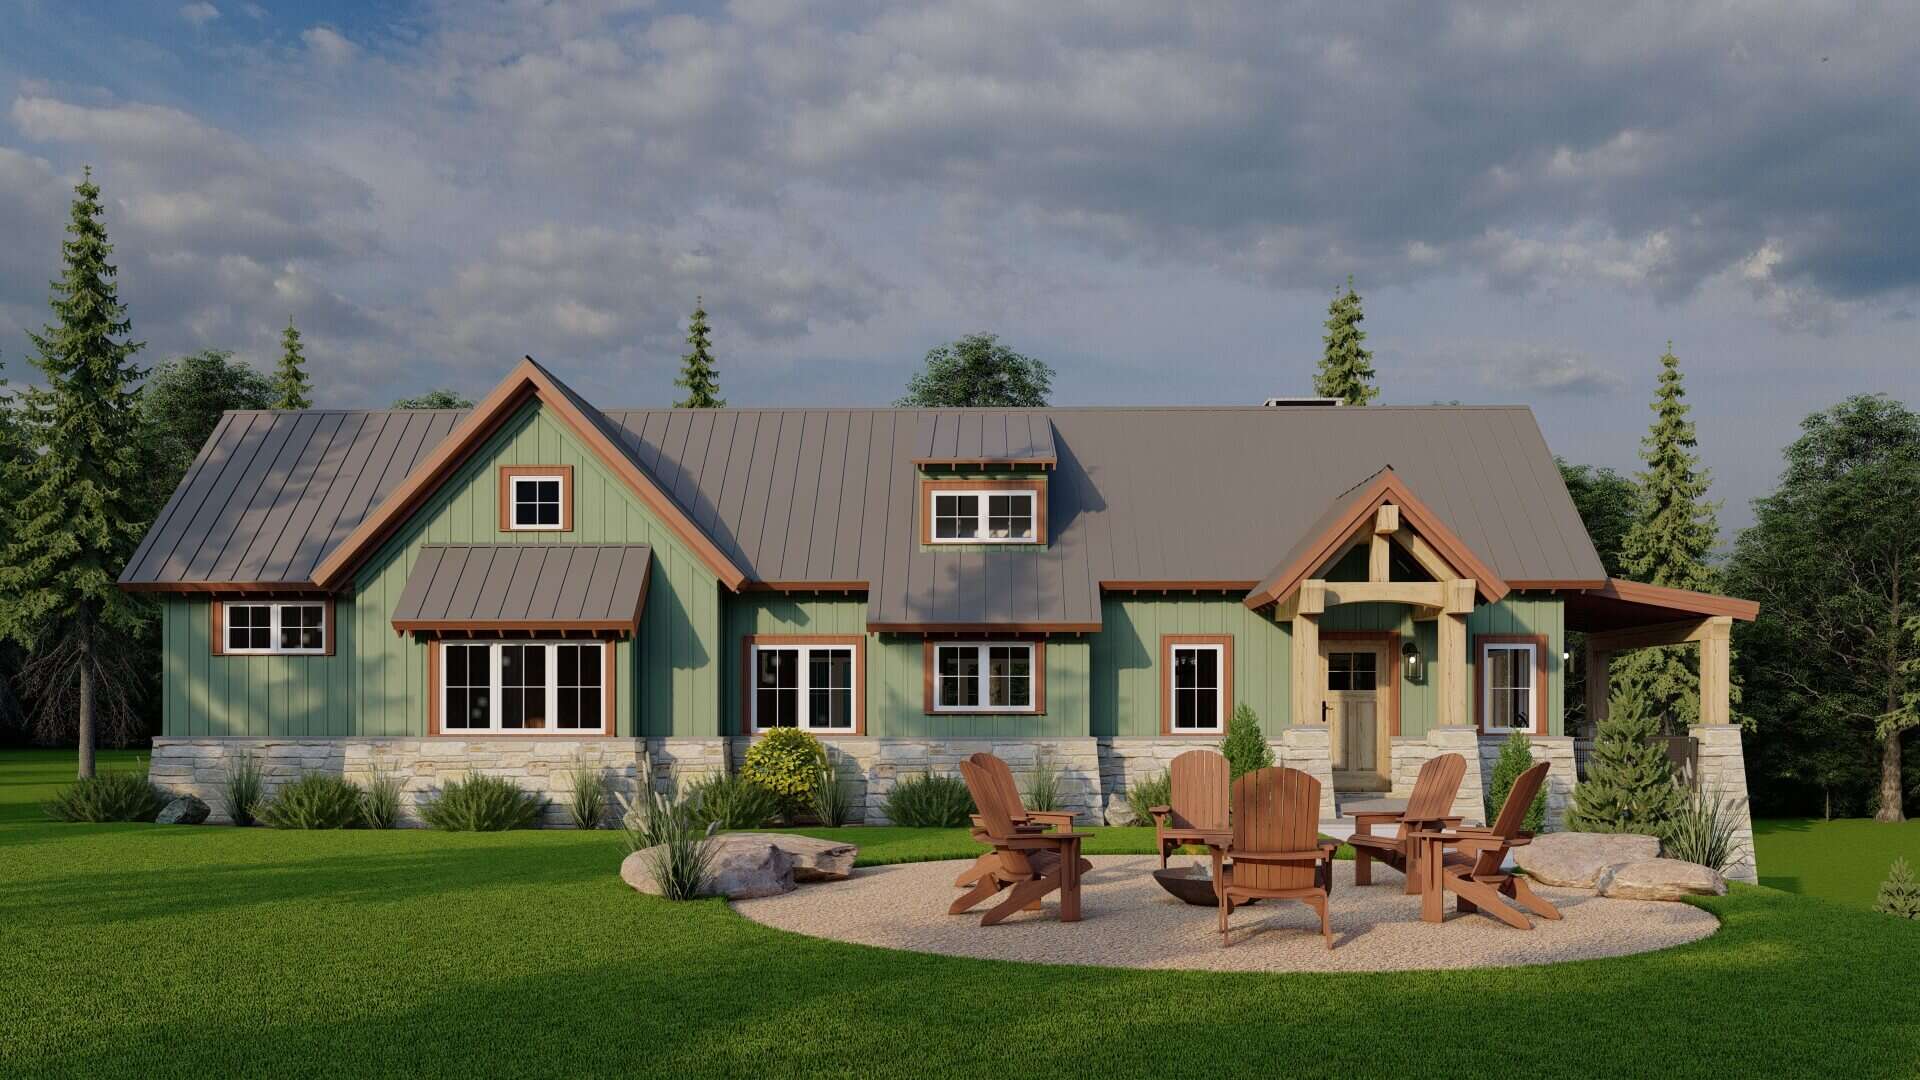
3-Bedroom, 2310 Sq Ft Arts and Crafts Home Plan - 193-1064 - Main Exterior
Plan Collection
3-Bedroom, 2310 Sq Ft Arts and Crafts Home Plan - 193-1064 - Main Exterior
Plan#193-1064
Starting at$1650
2310
Sq Ft
1
Story
3
Bed
3.5
Bath
0
Car
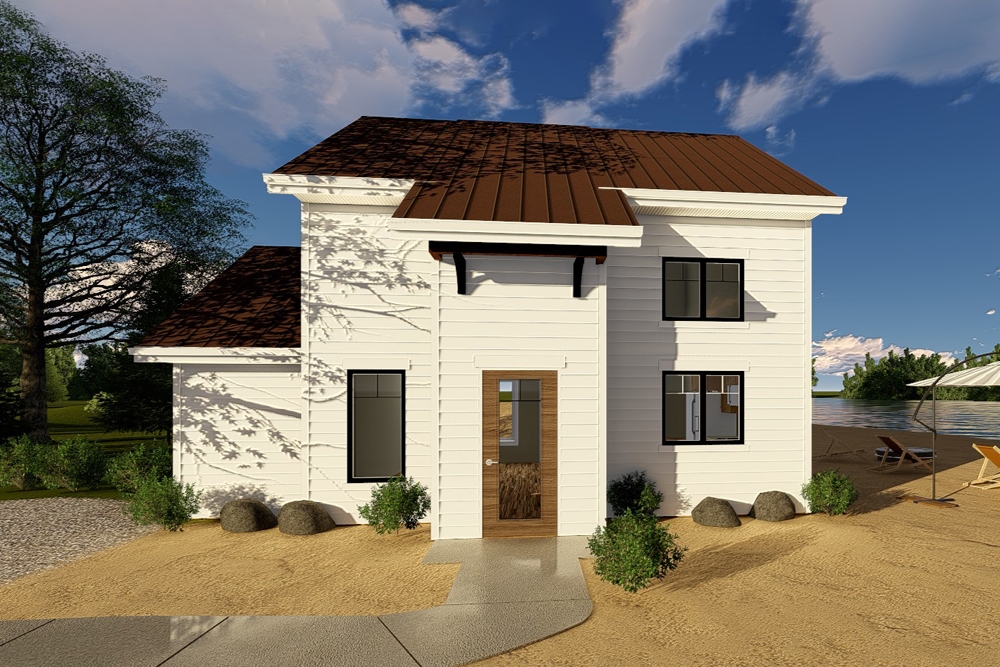
1-Bedroom, 852 Sq Ft Traditional Home Plan - 100-1323 - Main Exterior
Plan Collection
1-Bedroom, 852 Sq Ft Traditional Home Plan - 100-1323 - Main Exterior
Plan#100-1323
Starting at$1200
852
Sq Ft
2
Story
1
Bed
1
Bath
0
Car
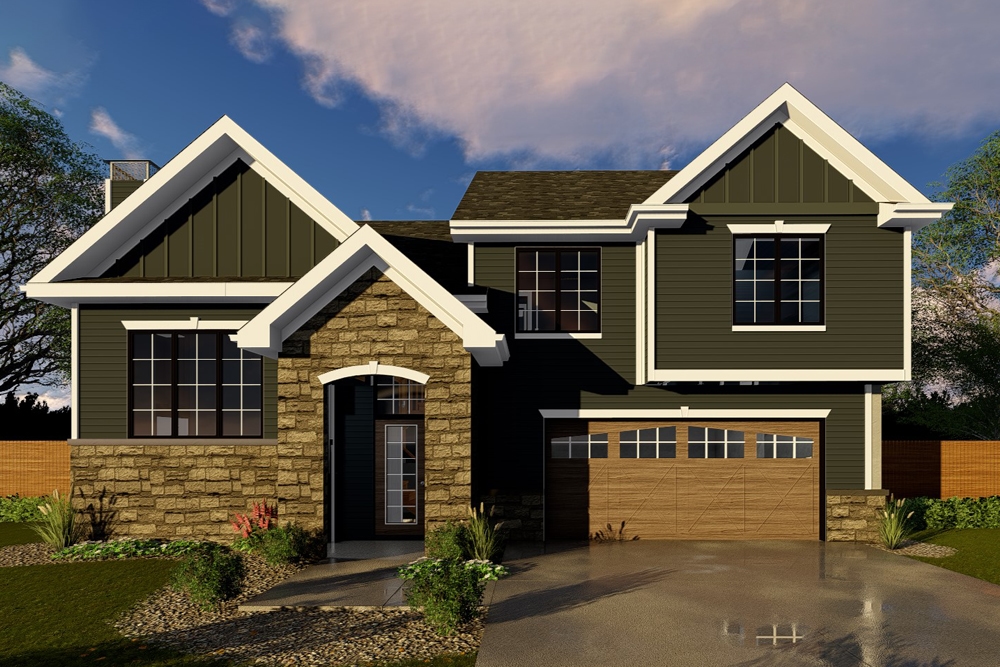
3-Bedroom, 1329 Sq Ft Craftsman House Plan - 100-1241 - Front Exterior
Plan Collection
3-Bedroom, 1329 Sq Ft Craftsman House Plan - 100-1241 - Front Exterior
Plan#100-1241
Starting at$1300
1329
Sq Ft
1.5
Story
3
Bed
2
Bath
2
Car
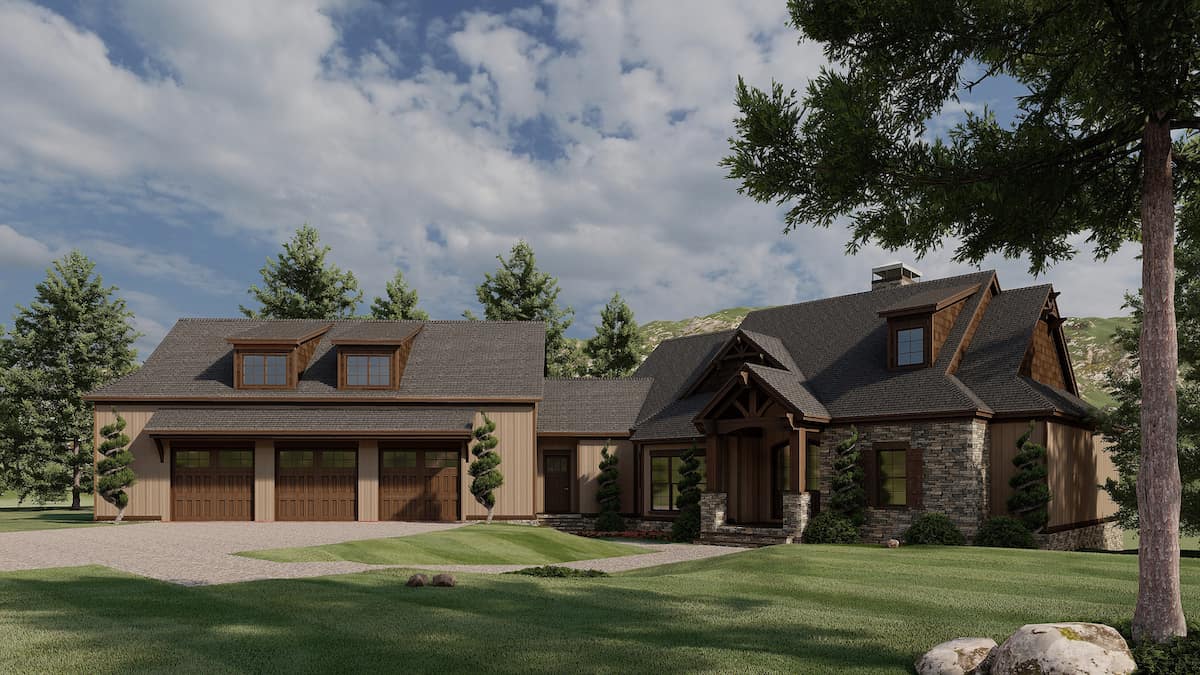
3-4 Bedroom, 4548 Sq Ft Rustic House Plan - 193-1018 - Front Exterior
Plan Collection
3-4 Bedroom, 4548 Sq Ft Rustic House Plan - 193-1018 - Front Exterior
Plan#193-1018
Starting at$2050
4548
Sq Ft
2
Story
4
Bed
4.5
Bath
3
Car
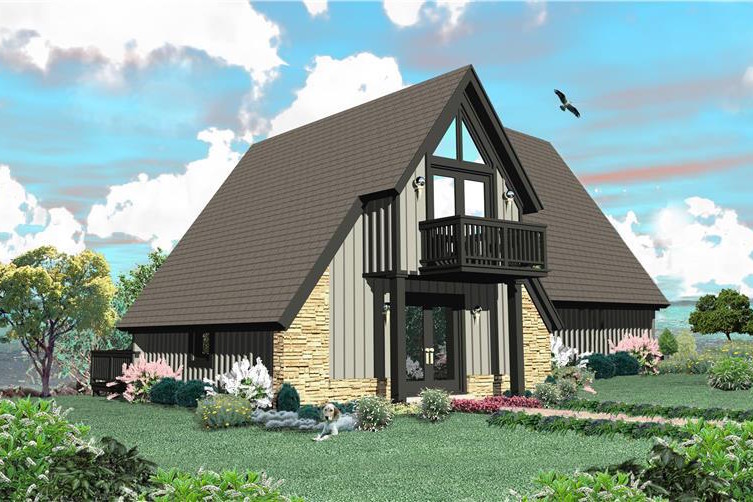
1-Bedroom, 1044 Sq Ft A Frame House Plan - 170-3361 - Front Exterior
Plan Collection
1-Bedroom, 1044 Sq Ft A Frame House Plan - 170-3361 - Front Exterior
Plan#170-3361
Starting at$770
1044
Sq Ft
1.5
Story
1
Bed
1.5
Bath
0
Car
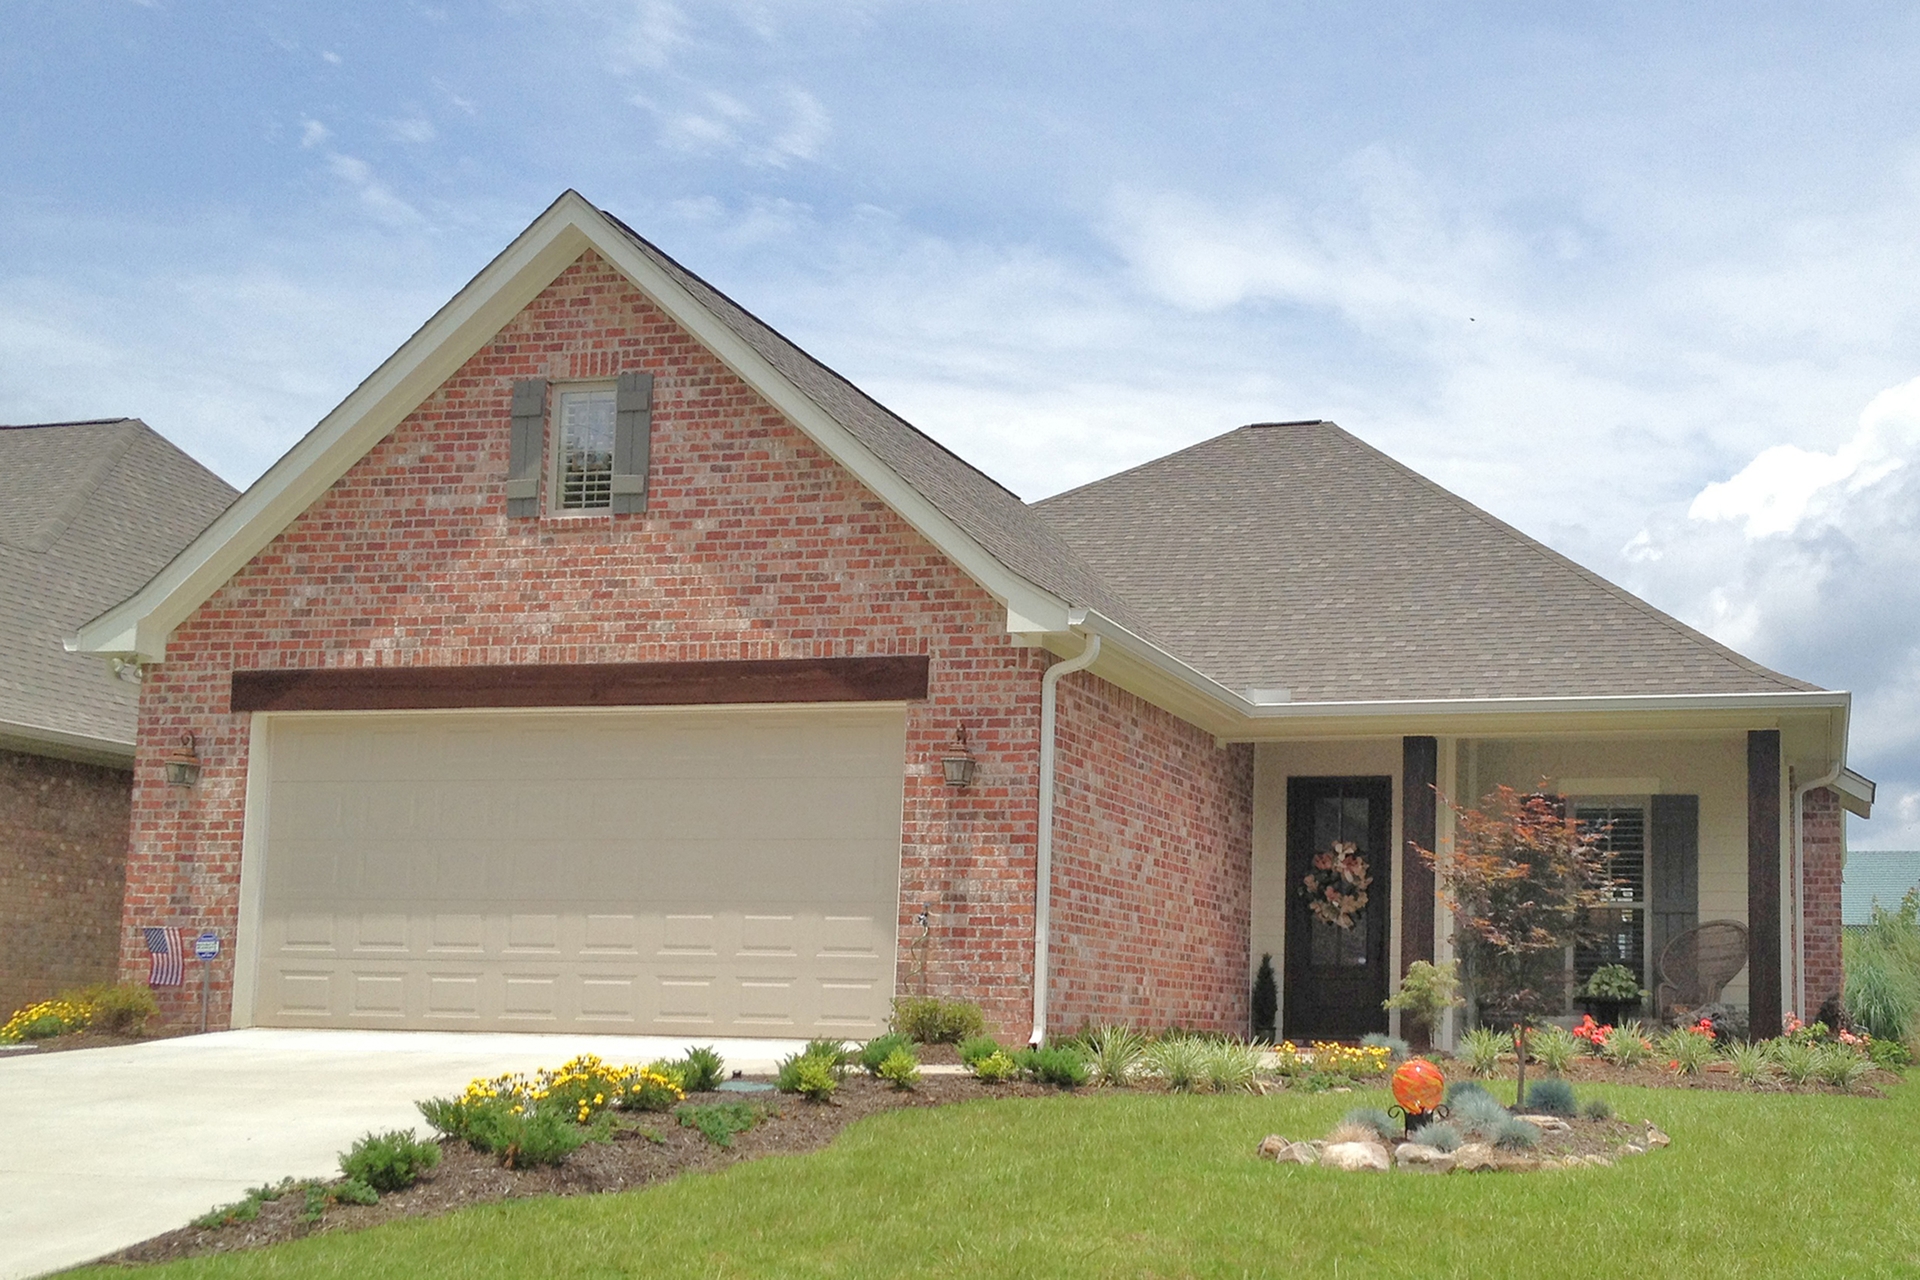
3-Bedroom, 1625 Sq Ft Ranch House Plan - 142-1065 - Front Exterior
Plan Collection
3-Bedroom, 1625 Sq Ft Ranch House Plan - 142-1065 - Front Exterior
Plan#142-1065
Starting at$1395
1625
Sq Ft
1
Story
3
Bed
2
Bath
2
Car
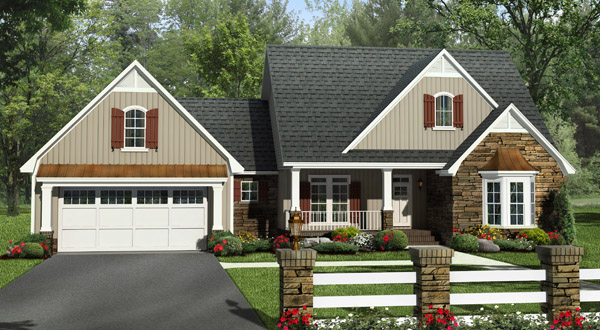
4-Bedroom, 2258 Sq Ft Craftsman House Plan - 141-1249 - Front Exterior
Plan Collection
4-Bedroom, 2258 Sq Ft Craftsman House Plan - 141-1249 - Front Exterior
Plan#141-1249
Starting at$1400
2258
Sq Ft
1.5
Story
4
Bed
2.5
Bath
2
Car
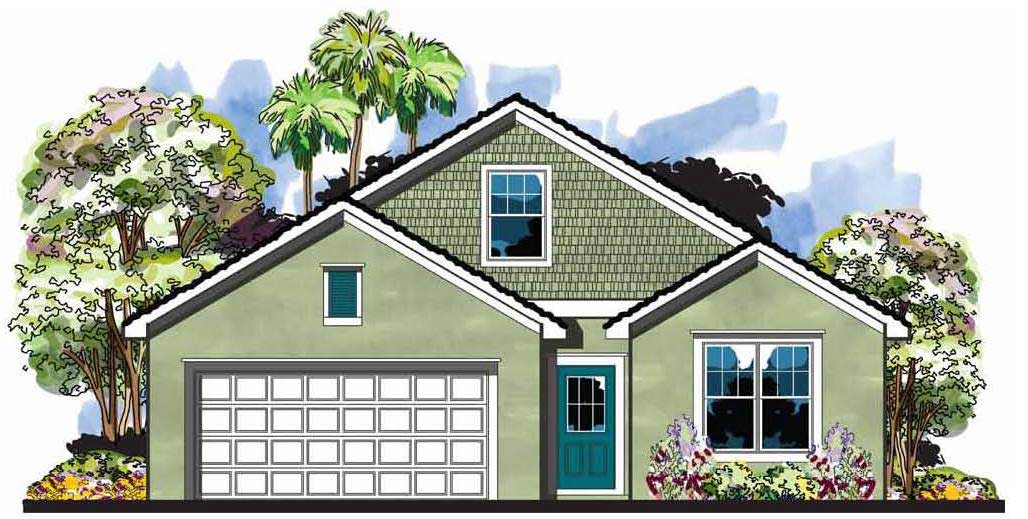
3-Bedroom, 1596 Sq Ft Craftsman House Plan - 159-1066 - Front Exterior
Plan Collection
3-Bedroom, 1596 Sq Ft Craftsman House Plan - 159-1066 - Front Exterior
Plan#159-1066
Starting at$1250
1596
Sq Ft
1
Story
3
Bed
2
Bath
2
Car
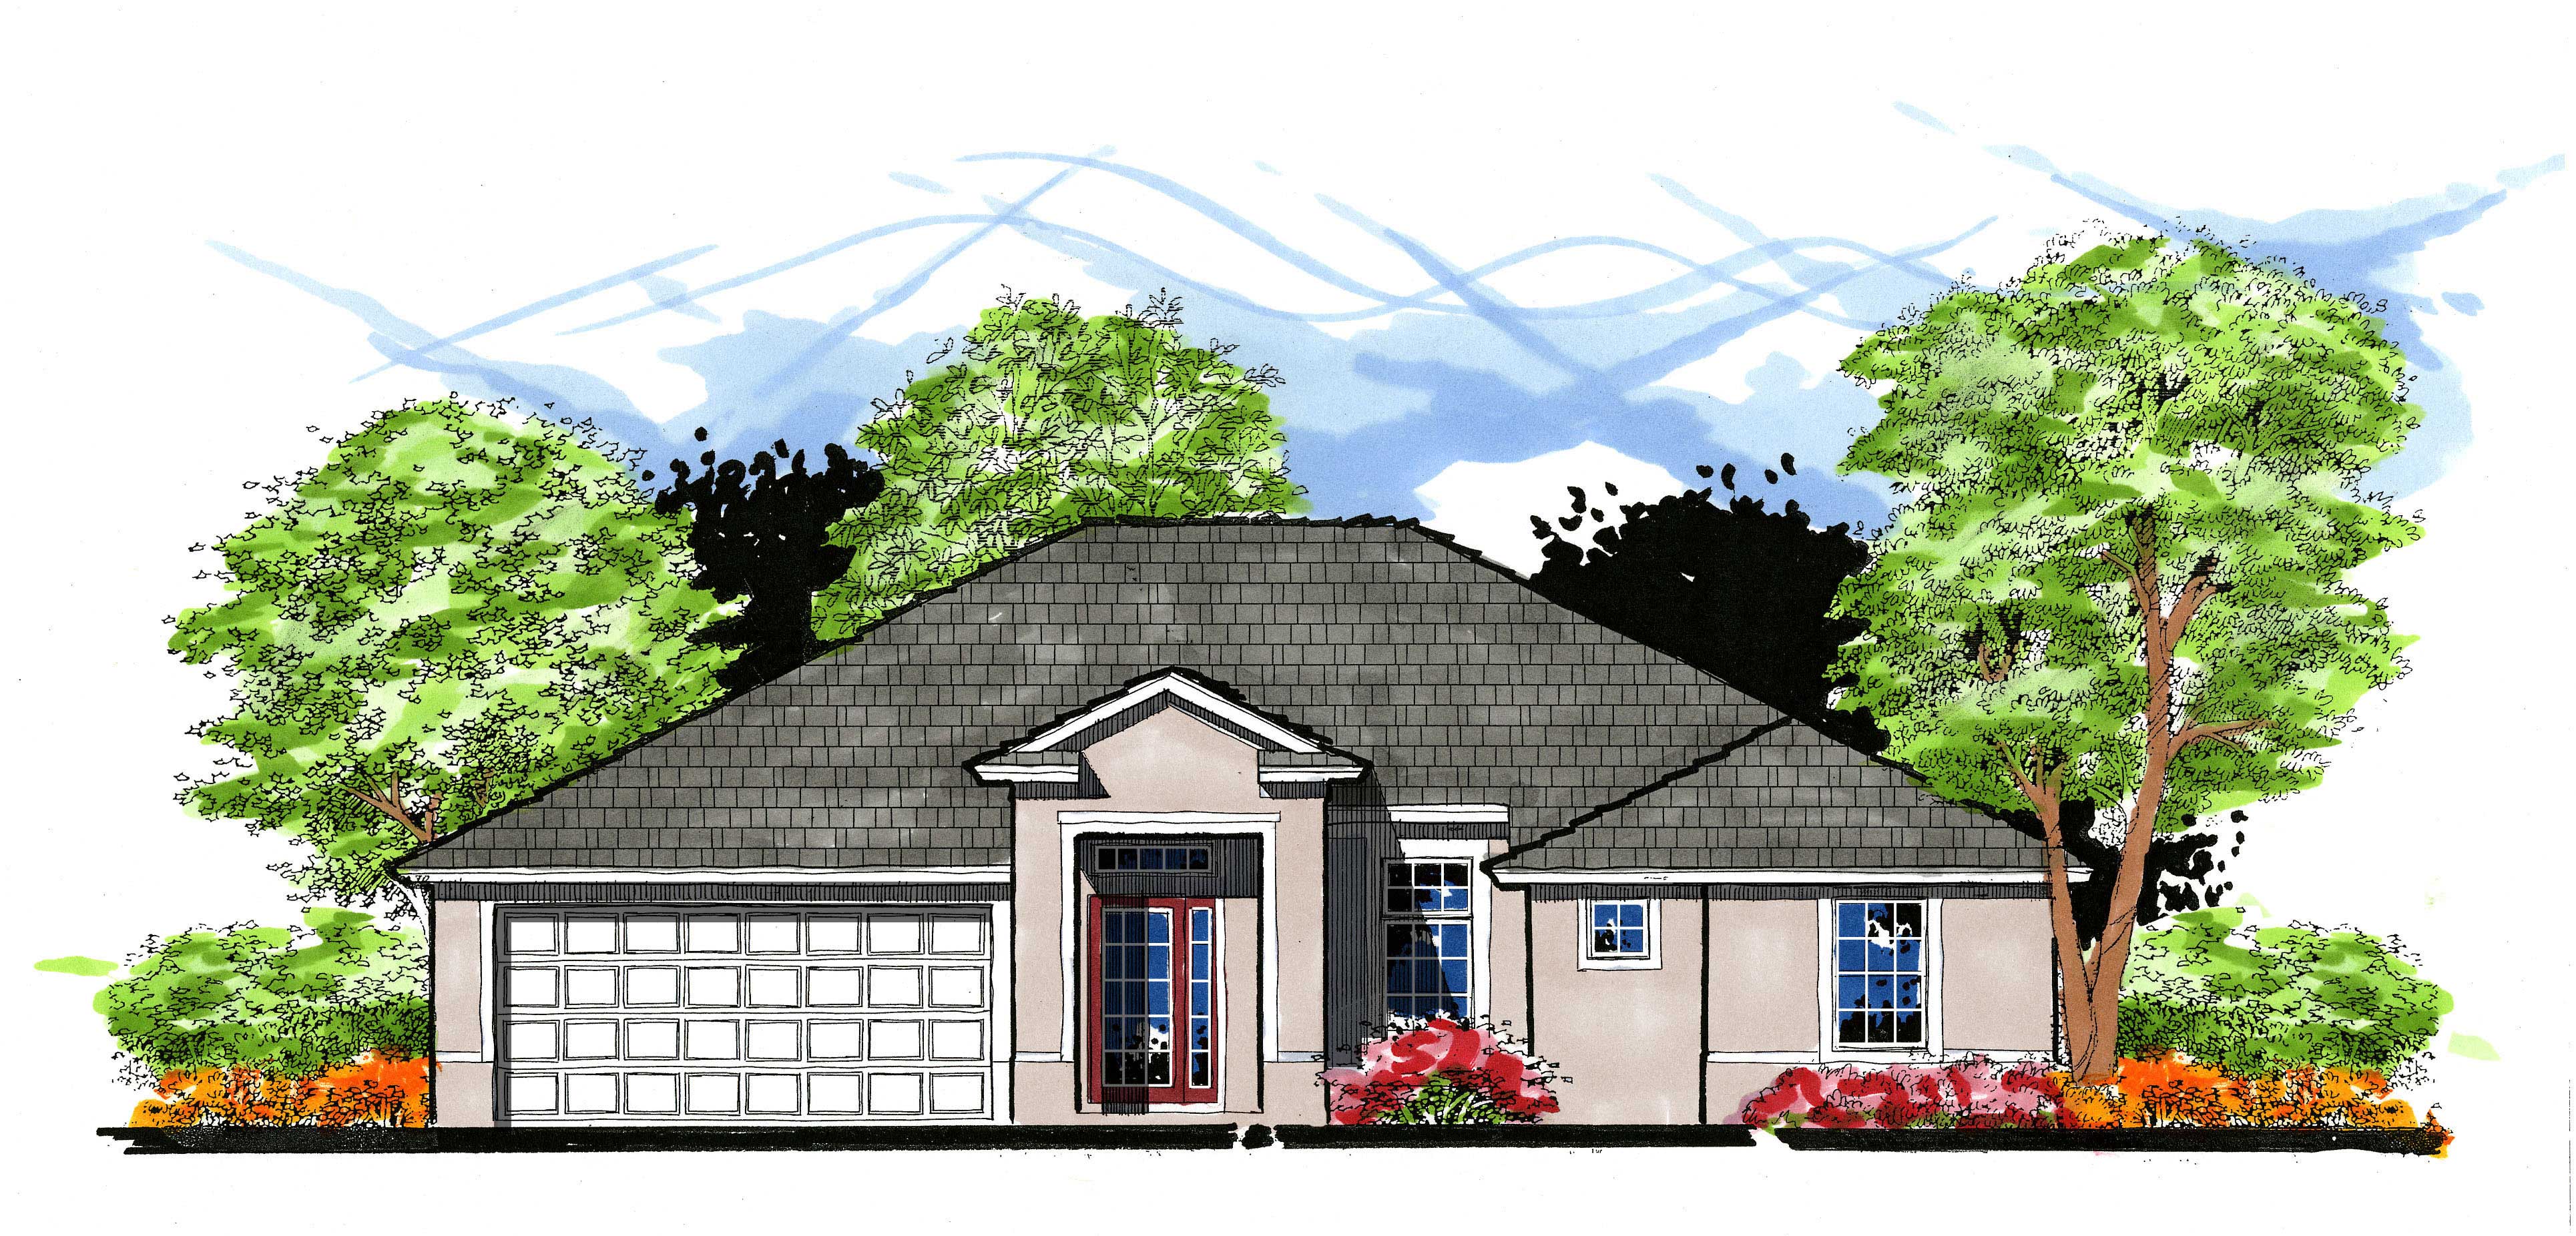
3-Bedroom, 1492 Sq Ft European House Plan - 159-1018 - Front Exterior
Plan Collection
3-Bedroom, 1492 Sq Ft European House Plan - 159-1018 - Front Exterior
Plan#159-1018
Starting at$1250
1492
Sq Ft
1
Story
3
Bed
3
Bath
2
Car
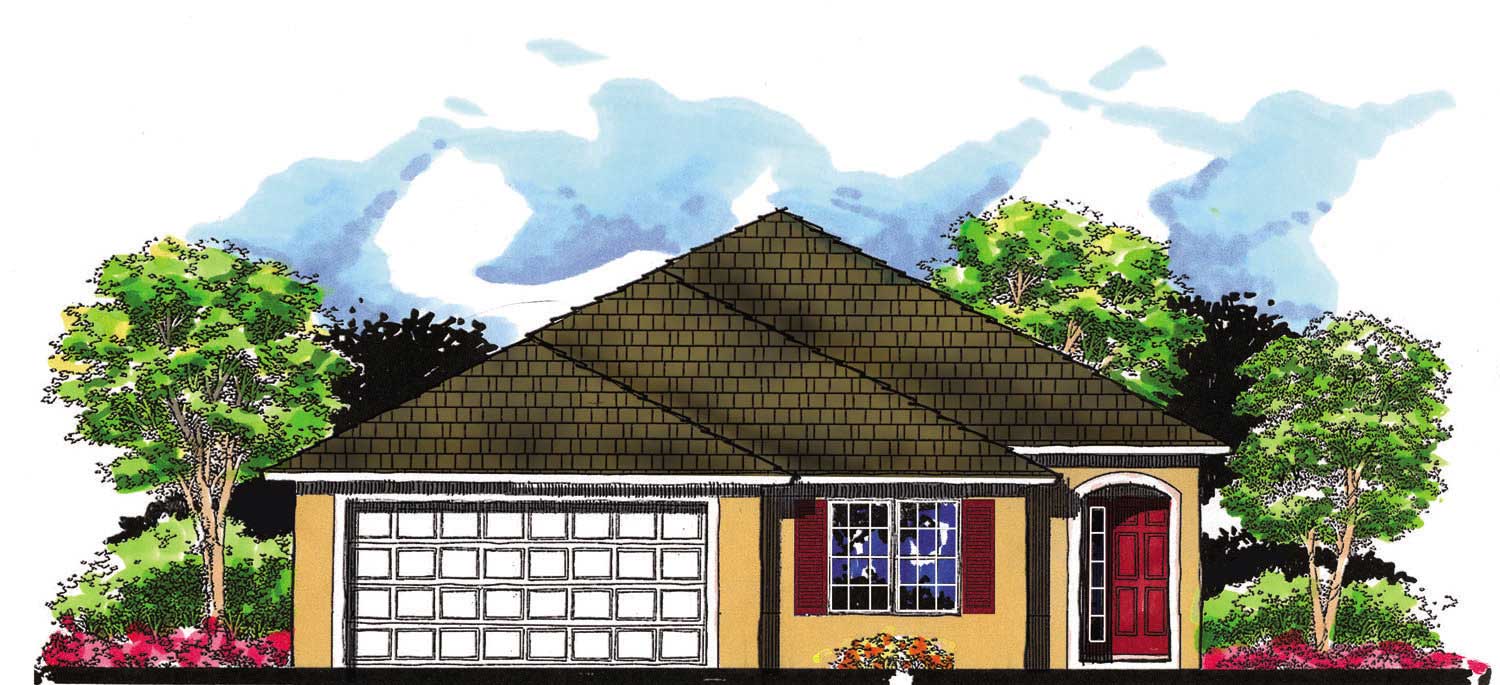
3-Bedroom, 1360 Sq Ft Mediterranean Home Plan - 159-1023 - Main Exterior
Plan Collection
3-Bedroom, 1360 Sq Ft Mediterranean Home Plan - 159-1023 - Main Exterior
Plan#159-1023
Starting at$1250
1360
Sq Ft
1
Story
3
Bed
2
Bath
2
Car
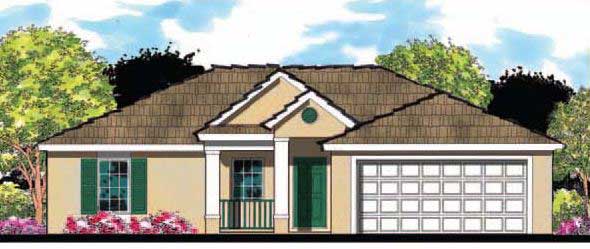
3-Bedroom, 1280 Sq Ft European Home Plan - 159-1072 - Main Exterior
Plan Collection
3-Bedroom, 1280 Sq Ft European Home Plan - 159-1072 - Main Exterior
Plan#159-1072
Starting at$1250
1280
Sq Ft
1
Story
3
Bed
2
Bath
2
Car
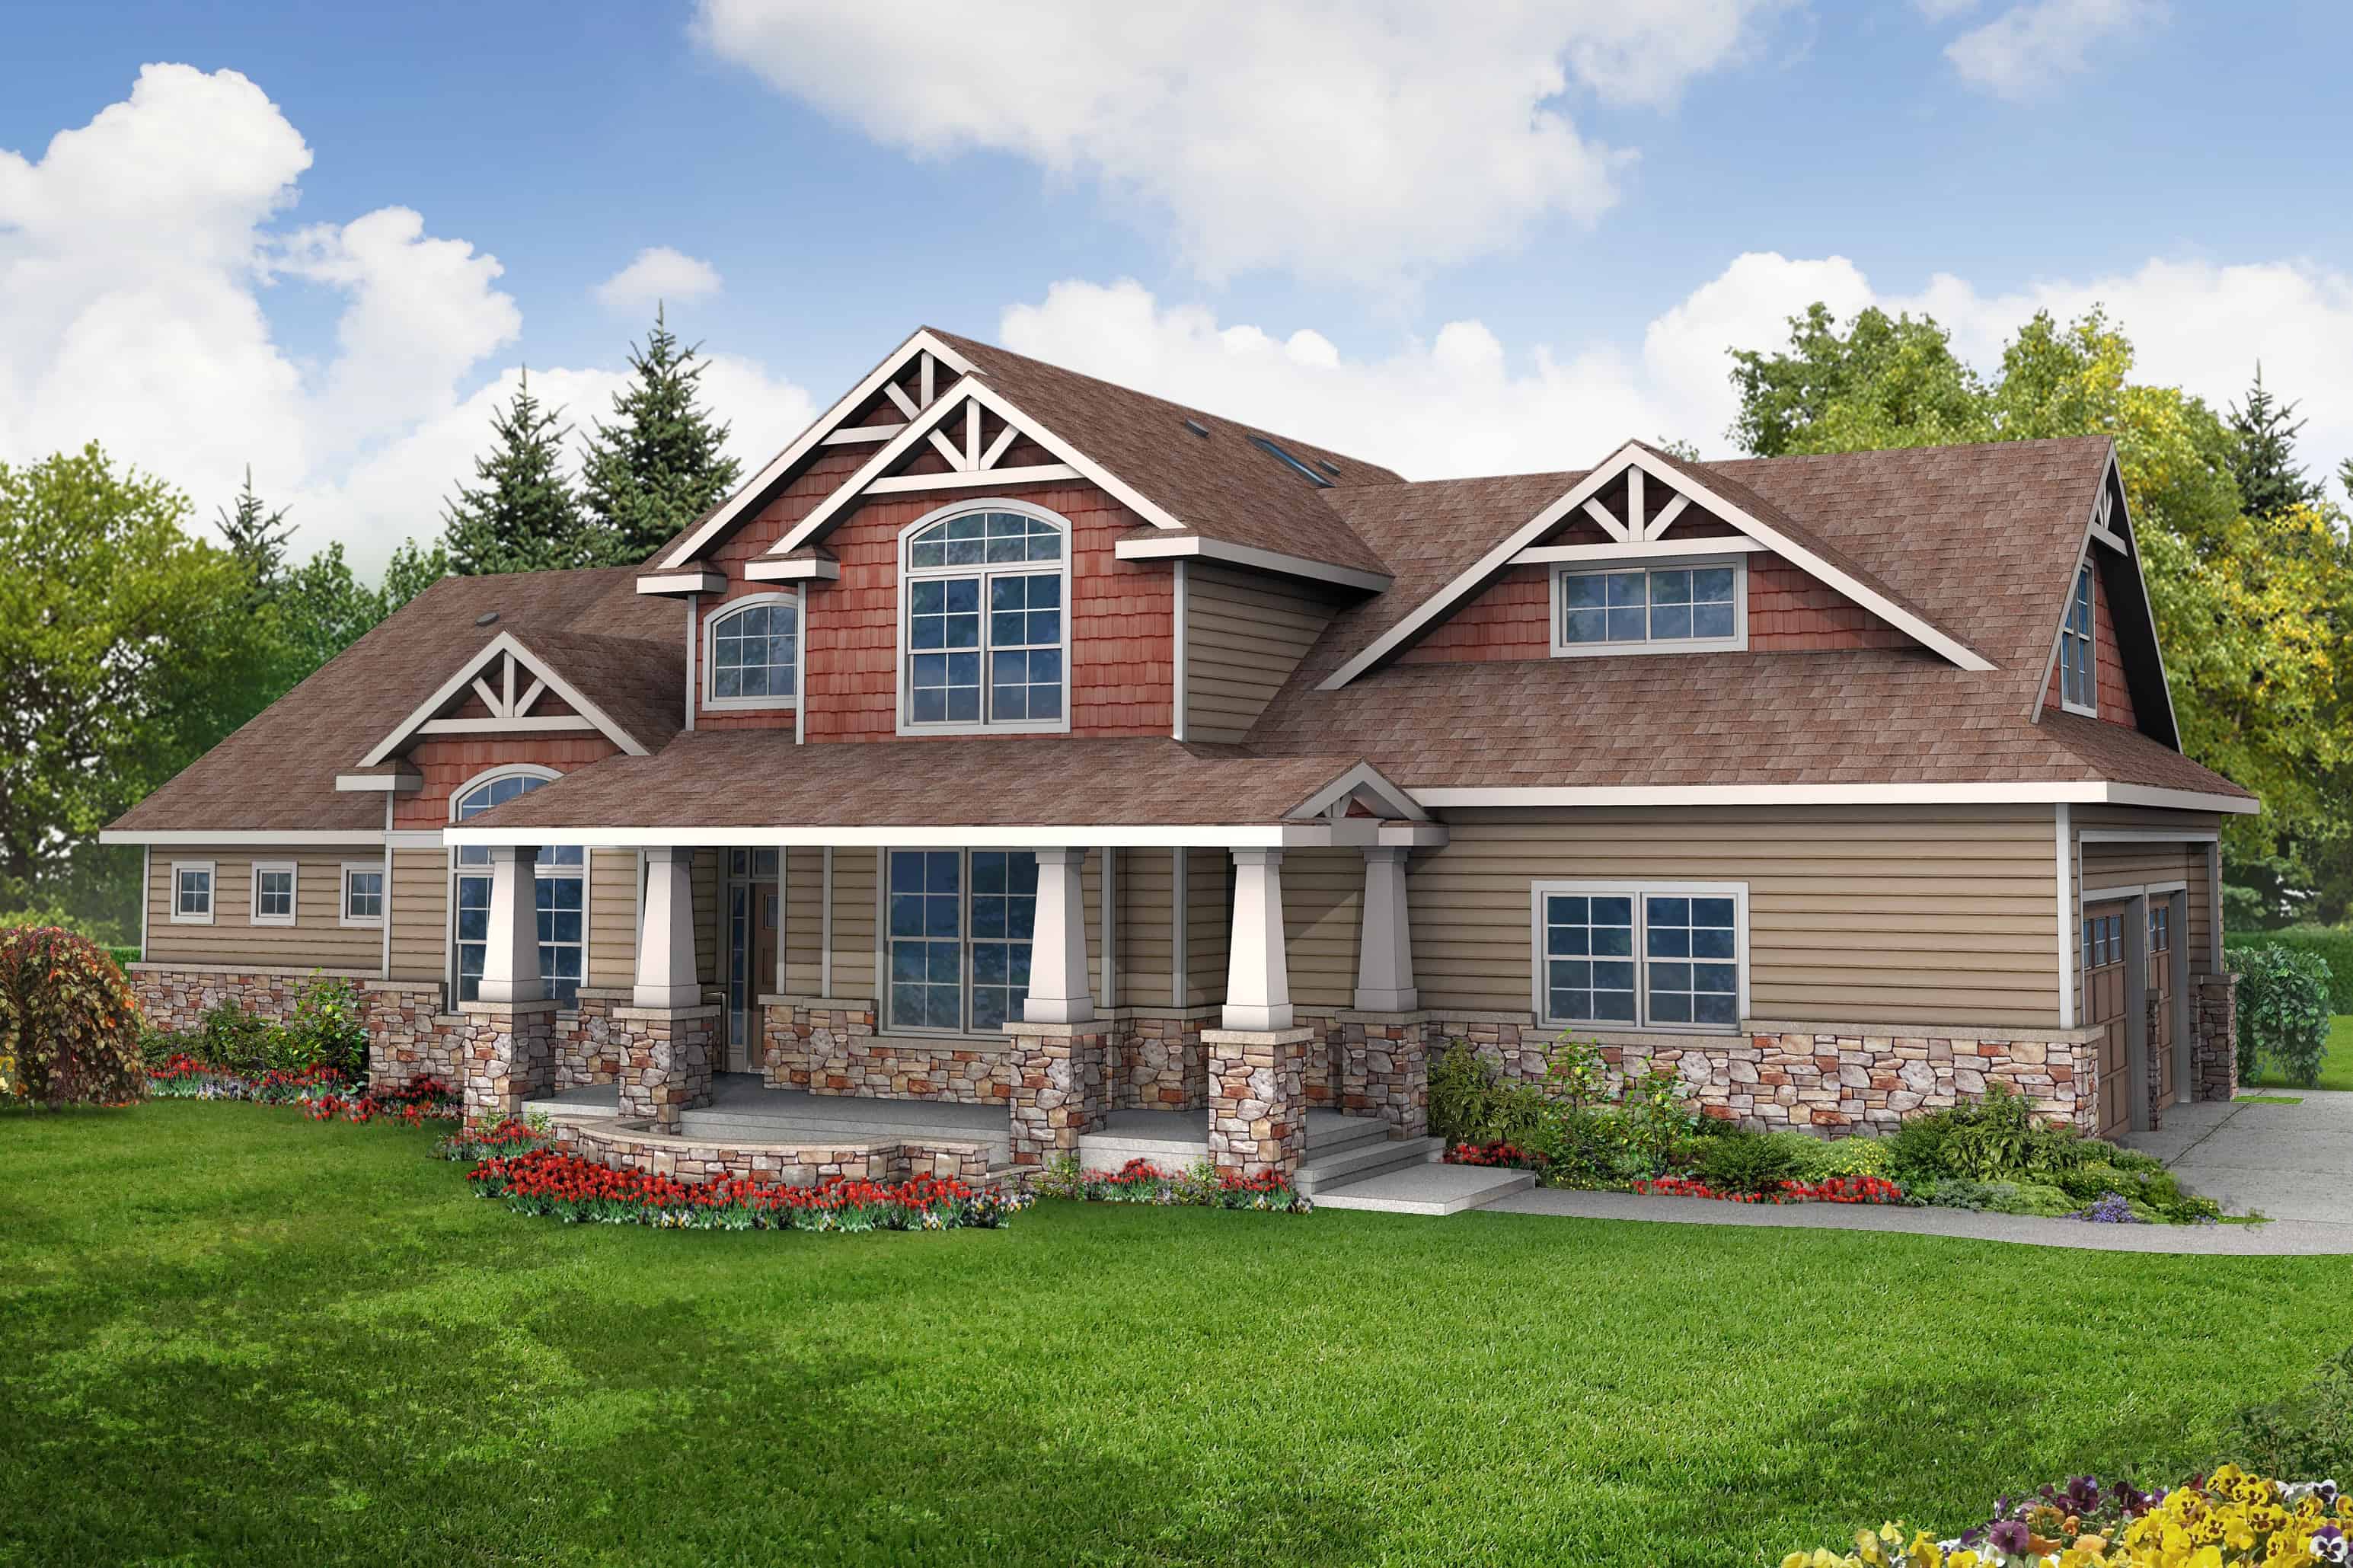
3-Bedroom, 2674 Sq Ft Craftsman Home Plan - 108-1062 - Main Exterior
Plan Collection
3-Bedroom, 2674 Sq Ft Craftsman Home Plan - 108-1062 - Main Exterior
Plan#108-1062
Starting at$1100
2674
Sq Ft
2
Story
3
Bed
3.5
Bath
3
Car
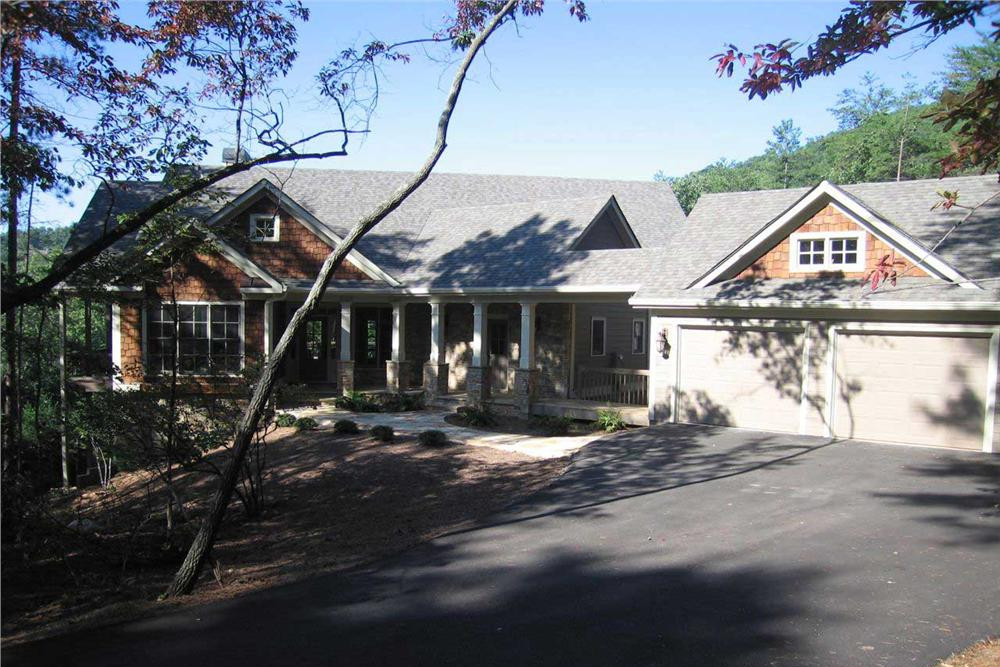
4-Bedroom, 3504 Sq Ft Country House Plan - 163-1033 - Front Exterior
Plan Collection
4-Bedroom, 3504 Sq Ft Country House Plan - 163-1033 - Front Exterior
Plan#163-1033
Starting at$1150
3504
Sq Ft
1
Story
4
Bed
4.5
Bath
3
Car
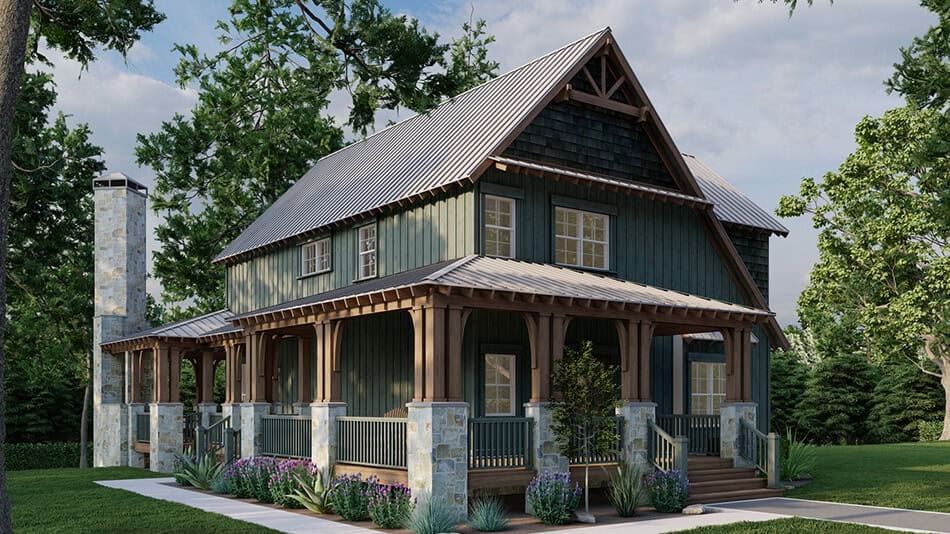
3-5 Bedroom, 2790 Sq Ft Rustic Craftsman House Plan - 153-1427 - Front Exterior
Plan Collection
3-5 Bedroom, 2790 Sq Ft Rustic Craftsman House Plan - 153-1427 - Front Exterior
Plan#153-1427
Starting at$1550
2792
Sq Ft
2
Story
3
Bed
3
Bath
0
Car
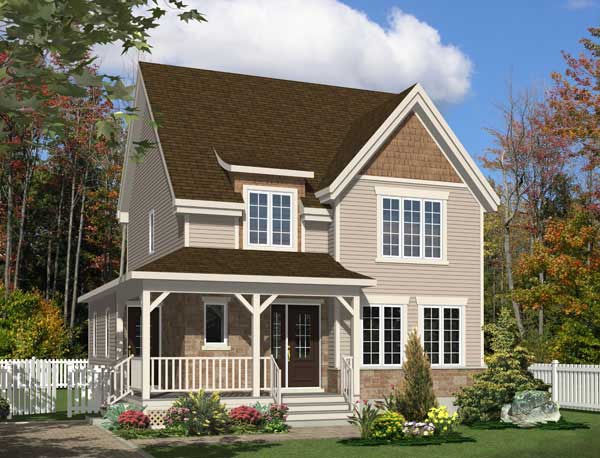
3-Bedroom, 1475 Sq Ft Country House Plan - 158-1196 - Front Exterior
Plan Collection
3-Bedroom, 1475 Sq Ft Country House Plan - 158-1196 - Front Exterior
Plan#158-1196
Starting at$1500
1475
Sq Ft
2
Story
3
Bed
1.5
Bath
0
Car
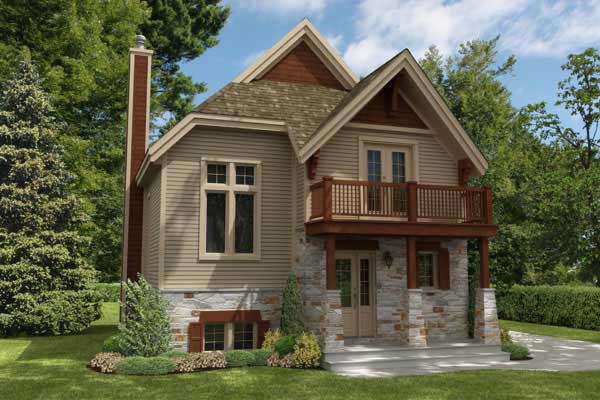
3-Bedroom, 1412 Sq Ft Craftsman House Plan - 158-1172 - Front Exterior
Plan Collection
3-Bedroom, 1412 Sq Ft Craftsman House Plan - 158-1172 - Front Exterior
Plan#158-1172
Starting at$1500
1412
Sq Ft
2
Story
3
Bed
1.5
Bath
0
Car
4-Bedroom, 2118 Sq Ft Craftsman House Plan - 158-1193 - Front Exterior
Plan Collection
4-Bedroom, 2118 Sq Ft Craftsman House Plan - 158-1193 - Front Exterior
Plan#158-1193
Starting at$2040
2118
Sq Ft
2
Story
4
Bed
2.5
Bath
0
Car
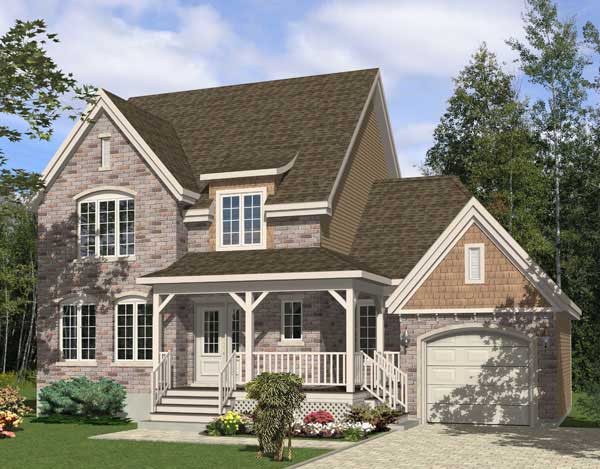
3-Bedroom, 1482 Sq Ft Country House Plan - 158-1171 - Front Exterior
Plan Collection
3-Bedroom, 1482 Sq Ft Country House Plan - 158-1171 - Front Exterior
Plan#158-1171
Starting at$1500
1482
Sq Ft
2
Story
3
Bed
1.5
Bath
1
Car
4-Bedroom, 2158 Sq Ft Country Home Plan - 120-2628 - Main Exterior
Plan Collection
4-Bedroom, 2158 Sq Ft Country Home Plan - 120-2628 - Main Exterior
Plan#120-2628
Starting at$1305
2158
Sq Ft
2
Story
4
Bed
2.5
Bath
2
Car
1-Bedroom, 1220 Sq Ft Modern Home Plan - 196-1173 - Main Exterior
Plan Collection
1-Bedroom, 1220 Sq Ft Modern Home Plan - 196-1173 - Main Exterior
Plan#196-1173
Starting at$790
1220
Sq Ft
2
Story
1
Bed
1.5
Bath
2
Car
4-Bedroom, 3995 Sq Ft Arts and Crafts House Plan - 198-1084 - Front Exterior
Plan Collection
4-Bedroom, 3995 Sq Ft Arts and Crafts House Plan - 198-1084 - Front Exterior
Plan#198-1084
Starting at$1995
3995
Sq Ft
2
Story
4
Bed
4.5
Bath
3
Car
4-Bedroom, 4941 Sq Ft Cottage House Plan - 198-1074 - Front Exterior
Plan Collection
4-Bedroom, 4941 Sq Ft Cottage House Plan - 198-1074 - Front Exterior
Plan#198-1074
Starting at$1895
4941
Sq Ft
1
Story
4
Bed
4.5
Bath
2
Car
1-Bedroom, 1494 Sq Ft Farmhouse House Plan - 142-1195 - Front Exterior
Plan Collection
1-Bedroom, 1494 Sq Ft Farmhouse House Plan - 142-1195 - Front Exterior
Plan#142-1195
Starting at$1345
1494
Sq Ft
2
Story
1
Bed
1
Bath
0
Car
3-Bedroom, 2170 Sq Ft Traditional House Plan - 168-1139 - Front Exterior
Plan Collection
3-Bedroom, 2170 Sq Ft Traditional House Plan - 168-1139 - Front Exterior
Plan#168-1139
Starting at$2500
2170
Sq Ft
3
Story
3
Bed
2.5
Bath
2
Car
3-Bedroom, 2310 Sq Ft Arts and Crafts Home Plan - 193-1064 - Main Exterior
Plan Collection
3-Bedroom, 2310 Sq Ft Arts and Crafts Home Plan - 193-1064 - Main Exterior
Plan#193-1064
Starting at$1650
2310
Sq Ft
1
Story
3
Bed
3.5
Bath
0
Car
1-Bedroom, 852 Sq Ft Traditional Home Plan - 100-1323 - Main Exterior
Plan Collection
1-Bedroom, 852 Sq Ft Traditional Home Plan - 100-1323 - Main Exterior
Plan#100-1323
Starting at$1200
852
Sq Ft
2
Story
1
Bed
1
Bath
0
Car
3-Bedroom, 1329 Sq Ft Craftsman House Plan - 100-1241 - Front Exterior
Plan Collection
3-Bedroom, 1329 Sq Ft Craftsman House Plan - 100-1241 - Front Exterior
Plan#100-1241
Starting at$1300
1329
Sq Ft
1.5
Story
3
Bed
2
Bath
2
Car
3-4 Bedroom, 4548 Sq Ft Rustic House Plan - 193-1018 - Front Exterior
Plan Collection
3-4 Bedroom, 4548 Sq Ft Rustic House Plan - 193-1018 - Front Exterior
Plan#193-1018
Starting at$2050
4548
Sq Ft
2
Story
4
Bed
4.5
Bath
3
Car
1-Bedroom, 1044 Sq Ft A Frame House Plan - 170-3361 - Front Exterior
Plan Collection
1-Bedroom, 1044 Sq Ft A Frame House Plan - 170-3361 - Front Exterior
Plan#170-3361
Starting at$770
1044
Sq Ft
1.5
Story
1
Bed
1.5
Bath
0
Car
3-Bedroom, 1625 Sq Ft Ranch House Plan - 142-1065 - Front Exterior
Plan Collection
3-Bedroom, 1625 Sq Ft Ranch House Plan - 142-1065 - Front Exterior
Plan#142-1065
Starting at$1395
1625
Sq Ft
1
Story
3
Bed
2
Bath
2
Car
4-Bedroom, 2258 Sq Ft Craftsman House Plan - 141-1249 - Front Exterior
Plan Collection
4-Bedroom, 2258 Sq Ft Craftsman House Plan - 141-1249 - Front Exterior
Plan#141-1249
Starting at$1400
2258
Sq Ft
1.5
Story
4
Bed
2.5
Bath
2
Car
3-Bedroom, 1596 Sq Ft Craftsman House Plan - 159-1066 - Front Exterior
Plan Collection
3-Bedroom, 1596 Sq Ft Craftsman House Plan - 159-1066 - Front Exterior
Plan#159-1066
Starting at$1250
1596
Sq Ft
1
Story
3
Bed
2
Bath
2
Car
3-Bedroom, 1492 Sq Ft European House Plan - 159-1018 - Front Exterior
Plan Collection
3-Bedroom, 1492 Sq Ft European House Plan - 159-1018 - Front Exterior
Plan#159-1018
Starting at$1250
1492
Sq Ft
1
Story
3
Bed
3
Bath
2
Car
3-Bedroom, 1360 Sq Ft Mediterranean Home Plan - 159-1023 - Main Exterior
Plan Collection
3-Bedroom, 1360 Sq Ft Mediterranean Home Plan - 159-1023 - Main Exterior
Plan#159-1023
Starting at$1250
1360
Sq Ft
1
Story
3
Bed
2
Bath
2
Car
3-Bedroom, 1280 Sq Ft European Home Plan - 159-1072 - Main Exterior
Plan Collection
3-Bedroom, 1280 Sq Ft European Home Plan - 159-1072 - Main Exterior
Plan#159-1072
Starting at$1250
1280
Sq Ft
1
Story
3
Bed
2
Bath
2
Car
3-Bedroom, 2674 Sq Ft Craftsman Home Plan - 108-1062 - Main Exterior
Plan Collection
3-Bedroom, 2674 Sq Ft Craftsman Home Plan - 108-1062 - Main Exterior
Plan#108-1062
Starting at$1100
2674
Sq Ft
2
Story
3
Bed
3.5
Bath
3
Car
4-Bedroom, 3504 Sq Ft Country House Plan - 163-1033 - Front Exterior
Plan Collection
4-Bedroom, 3504 Sq Ft Country House Plan - 163-1033 - Front Exterior
Plan#163-1033
Starting at$1150
3504
Sq Ft
1
Story
4
Bed
4.5
Bath
3
Car
3-5 Bedroom, 2790 Sq Ft Rustic Craftsman House Plan - 153-1427 - Front Exterior
Plan Collection
3-5 Bedroom, 2790 Sq Ft Rustic Craftsman House Plan - 153-1427 - Front Exterior
Plan#153-1427
Starting at$1550
2792
Sq Ft
2
Story
3
Bed
3
Bath
0
Car
3-Bedroom, 1475 Sq Ft Country House Plan - 158-1196 - Front Exterior
Plan Collection
3-Bedroom, 1475 Sq Ft Country House Plan - 158-1196 - Front Exterior
Plan#158-1196
Starting at$1500
1475
Sq Ft
2
Story
3
Bed
1.5
Bath
0
Car
3-Bedroom, 1412 Sq Ft Craftsman House Plan - 158-1172 - Front Exterior
Plan Collection
3-Bedroom, 1412 Sq Ft Craftsman House Plan - 158-1172 - Front Exterior
Plan#158-1172
Starting at$1500
1412
Sq Ft
2
Story
3
Bed
1.5
Bath
0
Car
4-Bedroom, 2118 Sq Ft Craftsman House Plan - 158-1193 - Front Exterior
Plan Collection
4-Bedroom, 2118 Sq Ft Craftsman House Plan - 158-1193 - Front Exterior
Plan#158-1193
Starting at$2040
2118
Sq Ft
2
Story
4
Bed
2.5
Bath
0
Car
3-Bedroom, 1482 Sq Ft Country House Plan - 158-1171 - Front Exterior
Plan Collection
3-Bedroom, 1482 Sq Ft Country House Plan - 158-1171 - Front Exterior
Plan#158-1171
Starting at$1500
1482
Sq Ft
2
Story
3
Bed
1.5
Bath
1
Car
1...9596979899...128