Arts And Crafts, Ranch House Plans

5,622
Plan Results
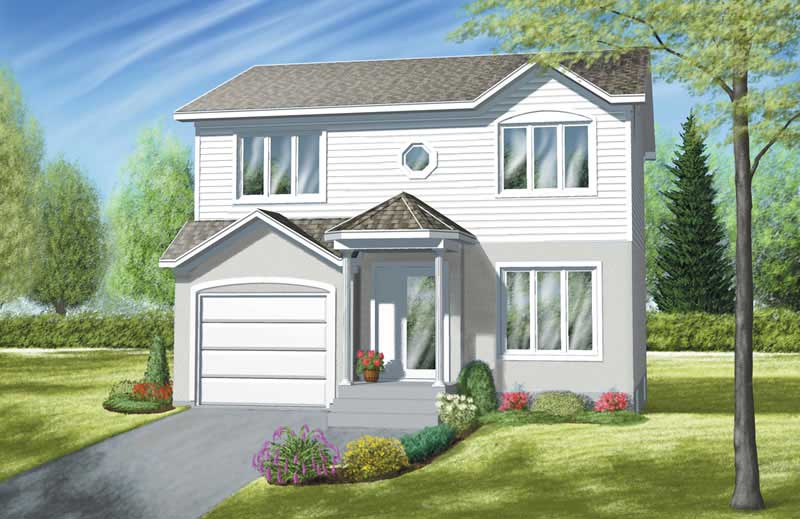
3-Bedroom, 1386 Sq Ft Ranch House Plan - 157-1550 - Front Exterior
Plan Collection
3-Bedroom, 1386 Sq Ft Ranch House Plan - 157-1550 - Front Exterior
Plan#157-1550
Starting at$1255
1386
Sq Ft
2
Story
3
Bed
1.5
Bath
1
Car
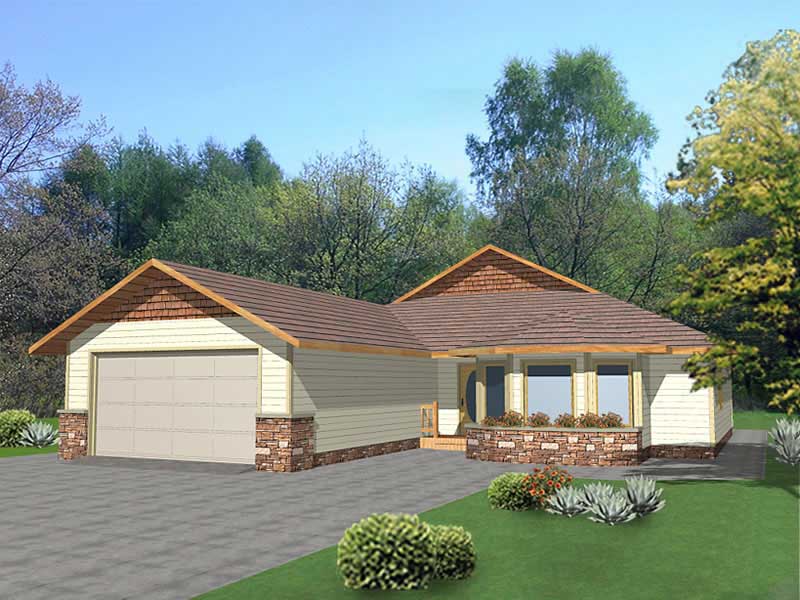
3-Bedroom, 1352 Sq Ft Ranch House Plan - 132-1412 - Front Exterior
Plan Collection
3-Bedroom, 1352 Sq Ft Ranch House Plan - 132-1412 - Front Exterior
Plan#132-1412
Starting at$1315
1352
Sq Ft
1
Story
3
Bed
2
Bath
2
Car
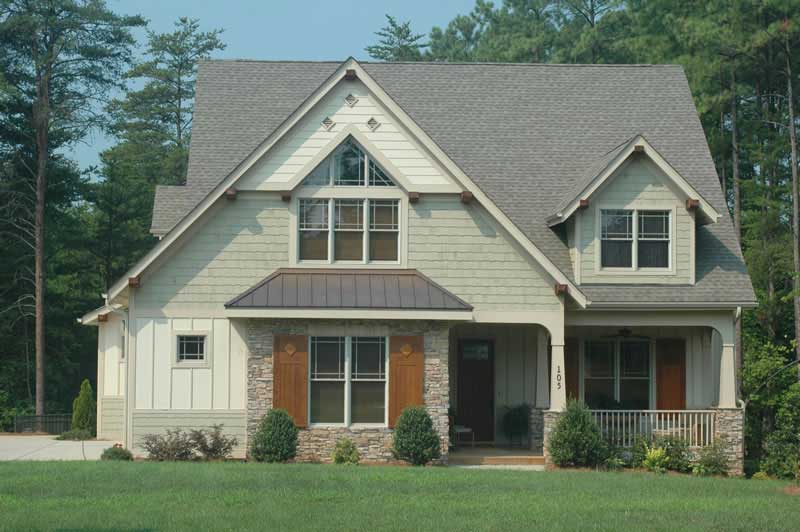
4-Bedroom, 3430 Sq Ft Craftsman Home Plan - 127-1035 - Main Exterior
Plan Collection
4-Bedroom, 3430 Sq Ft Craftsman Home Plan - 127-1035 - Main Exterior
Plan#127-1035
Starting at$1900
3430
Sq Ft
2
Story
4
Bed
3.5
Bath
3
Car

3-Bedroom, 1166 Sq Ft Ranch House Plan - 157-1203 - Front Exterior
Plan Collection
3-Bedroom, 1166 Sq Ft Ranch House Plan - 157-1203 - Front Exterior
Plan#157-1203
Starting at$1055
1166
Sq Ft
1
Story
3
Bed
1
Bath
0
Car
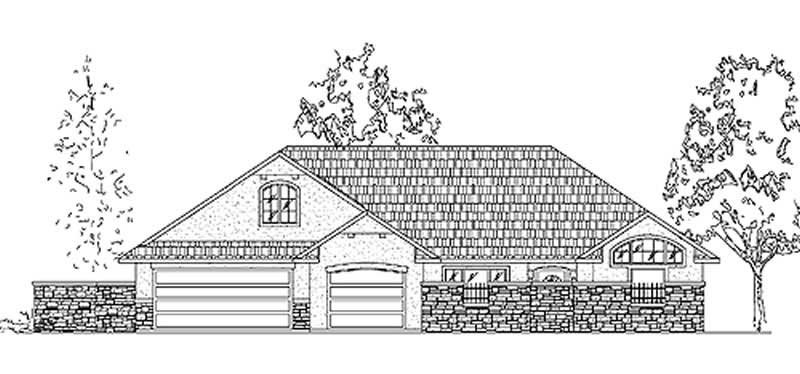
3-Bedroom, 2463 Sq Ft Country House Plan - 135-1212 - Front Exterior
Plan Collection
3-Bedroom, 2463 Sq Ft Country House Plan - 135-1212 - Front Exterior
Plan#135-1212
Starting at$1610
2463
Sq Ft
2
Story
3
Bed
4
Bath
3
Car

3-Bedroom, 1864 Sq Ft Ranch Home Plan - 132-1180 - Main Exterior
Plan Collection
3-Bedroom, 1864 Sq Ft Ranch Home Plan - 132-1180 - Main Exterior
Plan#132-1180
Starting at$1370
1864
Sq Ft
1
Story
3
Bed
2
Bath
2
Car

3-Bedroom, 1592 Sq Ft Ranch Home Plan - 102-1032 - Main Exterior
Plan Collection
3-Bedroom, 1592 Sq Ft Ranch Home Plan - 102-1032 - Main Exterior
Plan#102-1032
Starting at$950
1592
Sq Ft
1
Story
3
Bed
2
Bath
2
Car

3-Bedroom, 1754 Sq Ft Ranch Home Plan - 124-1152 - Main Exterior
Plan Collection
3-Bedroom, 1754 Sq Ft Ranch Home Plan - 124-1152 - Main Exterior
Plan#124-1152
Starting at$725
1754
Sq Ft
1.5
Story
3
Bed
2
Bath
2
Car

2-Bedroom, 1138 Sq Ft Ranch Home Plan - 157-1296 - Main Exterior
Plan Collection
2-Bedroom, 1138 Sq Ft Ranch Home Plan - 157-1296 - Main Exterior
Plan#157-1296
Starting at$1055
1138
Sq Ft
1
Story
2
Bed
1
Bath
1
Car
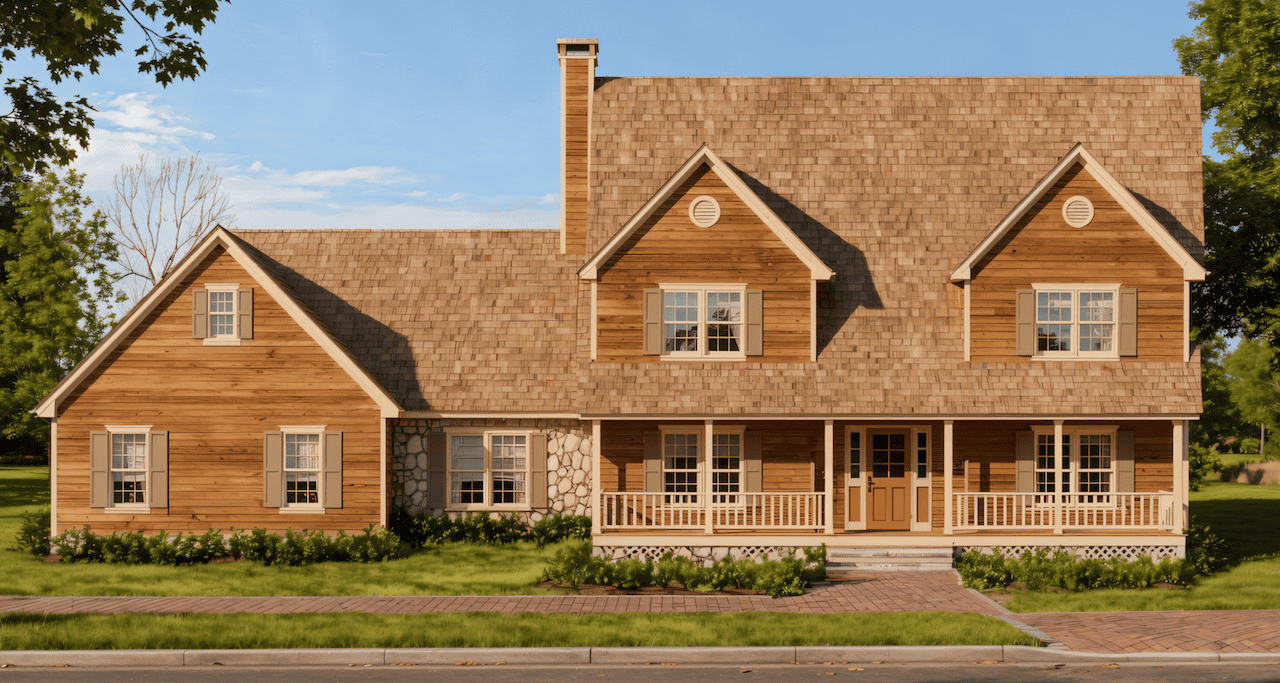
3-Bedroom, 2715 Sq Ft Farmhouse House Plan - 124-1127 - Front Exterior
Plan Collection
3-Bedroom, 2715 Sq Ft Farmhouse House Plan - 124-1127 - Front Exterior
Plan#124-1127
Starting at$745
2715
Sq Ft
2
Story
3
Bed
3
Bath
2
Car
3-Bedroom, 2484 Sq Ft Ranch Home Plan - 132-1561 - Main Exterior
Plan Collection
3-Bedroom, 2484 Sq Ft Ranch Home Plan - 132-1561 - Main Exterior
Plan#132-1561
Starting at$1480
2484
Sq Ft
1
Story
3
Bed
2
Bath
0
Car
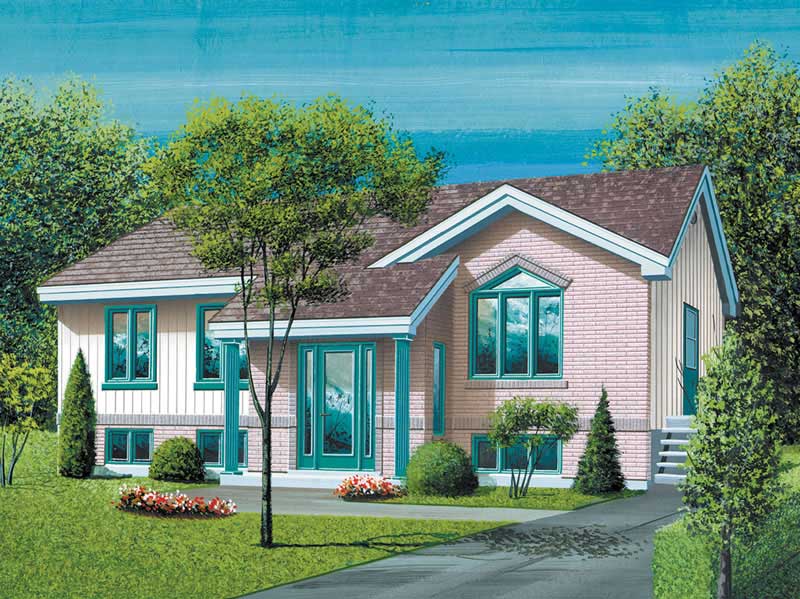
3-Bedroom, 1166 Sq Ft Ranch Home Plan - 157-1311 - Main Exterior
Plan Collection
3-Bedroom, 1166 Sq Ft Ranch Home Plan - 157-1311 - Main Exterior
Plan#157-1311
Starting at$1055
1166
Sq Ft
1
Story
3
Bed
1
Bath
0
Car
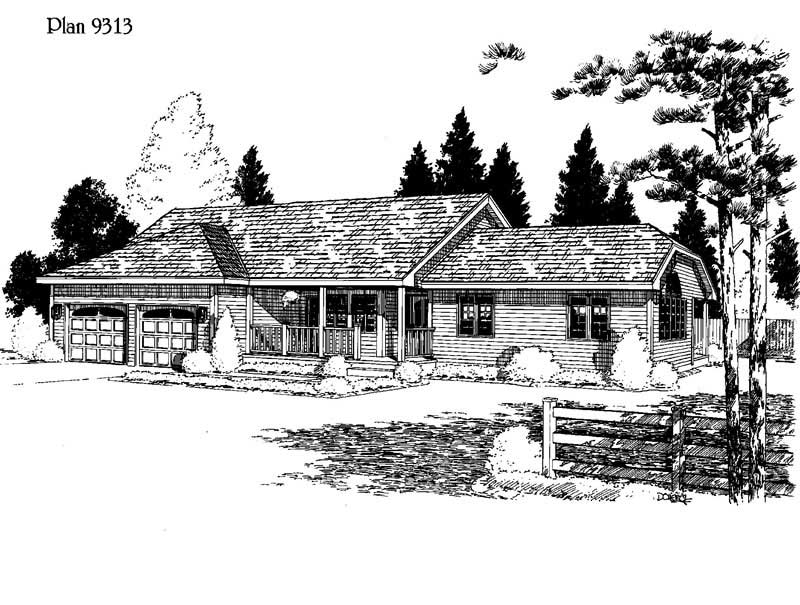
3-Bedroom, 1873 Sq Ft House Plan - 121-1035 - Front Exterior
Plan Collection
3-Bedroom, 1873 Sq Ft House Plan - 121-1035 - Front Exterior
Plan#121-1035
Starting at$1150
1873
Sq Ft
1
Story
3
Bed
2
Bath
2
Car

4-Bedroom, 2483 Sq Ft Cape Cod Home Plan - 174-1008 - Main Exterior
Plan Collection
4-Bedroom, 2483 Sq Ft Cape Cod Home Plan - 174-1008 - Main Exterior
Plan#174-1008
Starting at$760
2483
Sq Ft
1
Story
4
Bed
3
Bath
2
Car
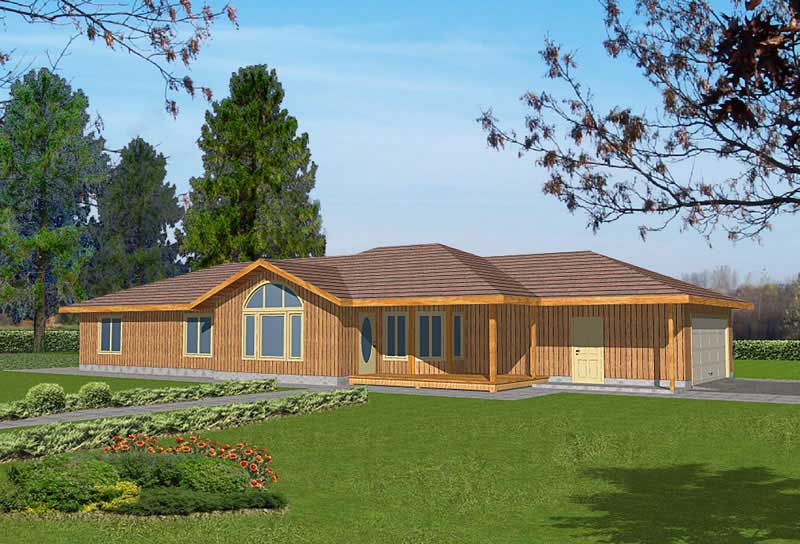
2-Bedroom, 1562 Sq Ft Ranch Home Plan - 132-1388 - Main Exterior
Plan Collection
2-Bedroom, 1562 Sq Ft Ranch Home Plan - 132-1388 - Main Exterior
Plan#132-1388
Starting at$1370
1562
Sq Ft
1
Story
2
Bed
2
Bath
2
Car
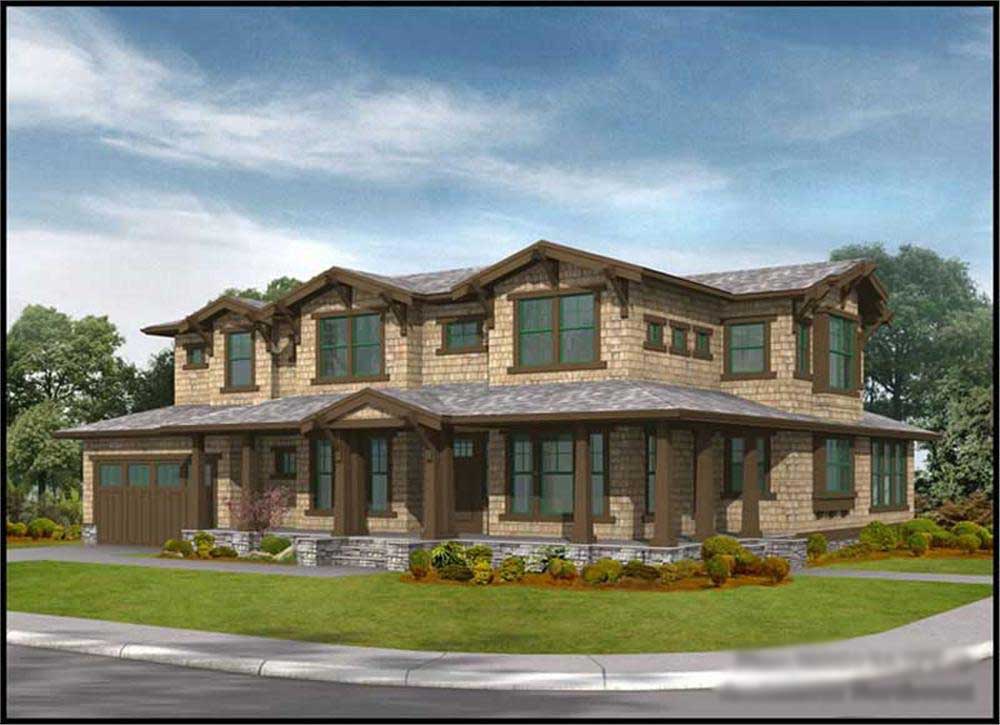
3-Bedroom, 3315 Sq Ft Craftsman Home Plan - 115-1432 - Main Exterior
Plan Collection
3-Bedroom, 3315 Sq Ft Craftsman Home Plan - 115-1432 - Main Exterior
Plan#115-1432
Starting at$2150
3315
Sq Ft
2
Story
3
Bed
2.5
Bath
3
Car
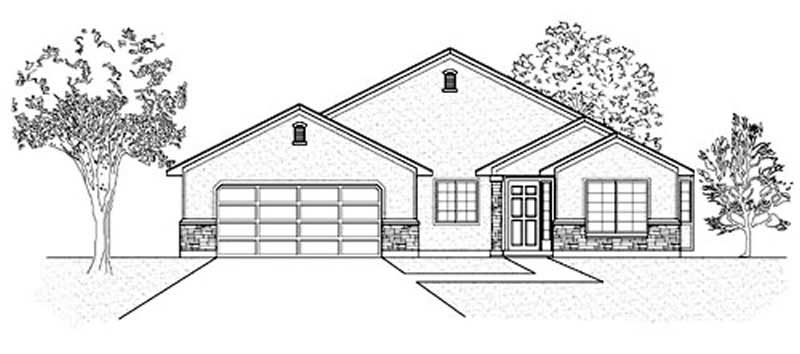
3-Bedroom, 1503 Sq Ft Ranch Home Plan - 135-1328 - Main Exterior
Plan Collection
3-Bedroom, 1503 Sq Ft Ranch Home Plan - 135-1328 - Main Exterior
Plan#135-1328
Starting at$1380
1503
Sq Ft
1
Story
3
Bed
2
Bath
2
Car
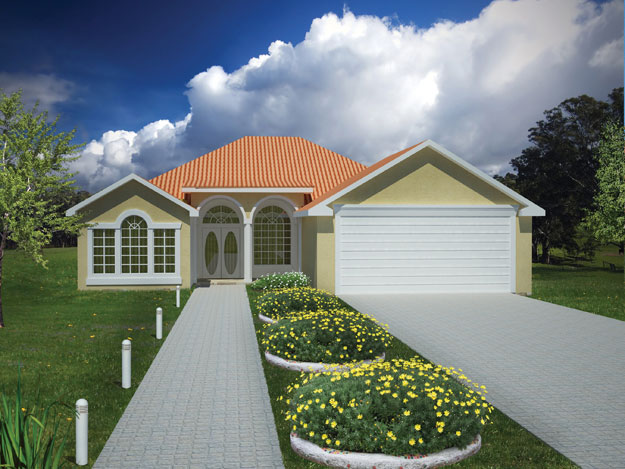
3-Bedroom, 1877 Sq Ft Ranch House Plan - 191-1003 - Front Exterior
Plan Collection
3-Bedroom, 1877 Sq Ft Ranch House Plan - 191-1003 - Front Exterior
Plan#191-1003
Starting at$1425
1877
Sq Ft
1
Story
3
Bed
2
Bath
0
Car
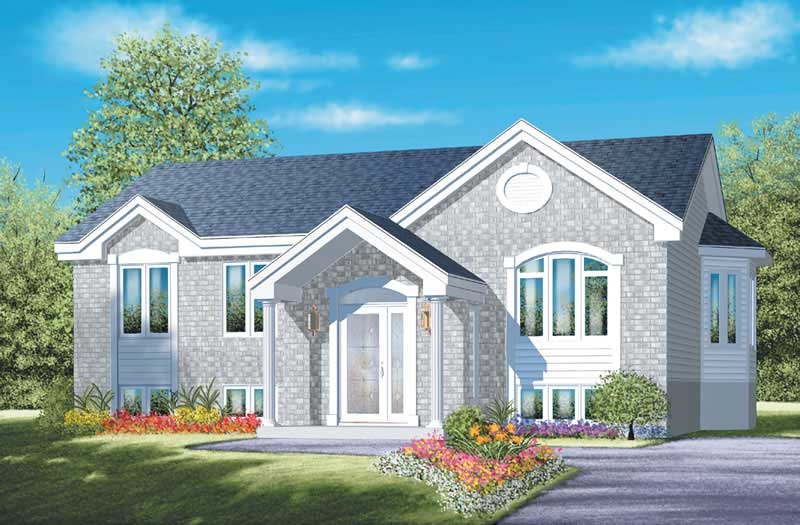
3-Bedroom, 1166 Sq Ft Ranch House Plan - 157-1244 - Front Exterior
Plan Collection
3-Bedroom, 1166 Sq Ft Ranch House Plan - 157-1244 - Front Exterior
Plan#157-1244
Starting at$1055
1166
Sq Ft
1
Story
3
Bed
1
Bath
0
Car

3-Bedroom, 2170 Sq Ft Cape Cod House Plan - 174-1076 - Front Exterior
Plan Collection
3-Bedroom, 2170 Sq Ft Cape Cod House Plan - 174-1076 - Front Exterior
Plan#174-1076
Starting at$760
2170
Sq Ft
1
Story
3
Bed
2
Bath
2
Car

3-Bedroom, 1568 Sq Ft Craftsman Home Plan - 132-1487 - Main Exterior
Plan Collection
3-Bedroom, 1568 Sq Ft Craftsman Home Plan - 132-1487 - Main Exterior
Plan#132-1487
Starting at$1370
1568
Sq Ft
1
Story
3
Bed
2
Bath
2
Car
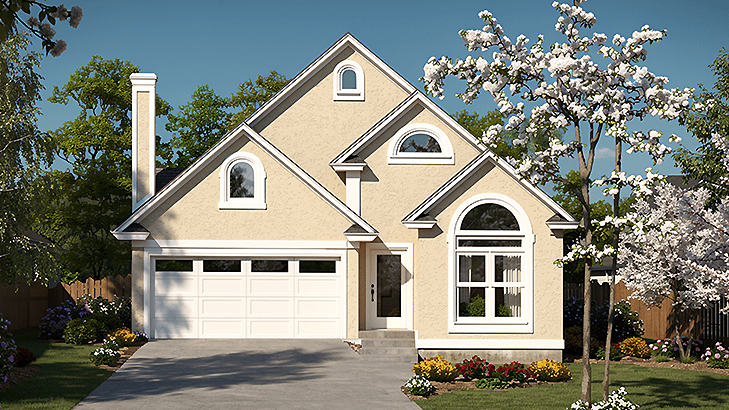
3-Bedroom, 1749 Sq Ft Bungalow Home Plan - 124-1041 - Main Exterior
Plan Collection
3-Bedroom, 1749 Sq Ft Bungalow Home Plan - 124-1041 - Main Exterior
Plan#124-1041
Starting at$725
1749
Sq Ft
1
Story
3
Bed
2
Bath
2
Car
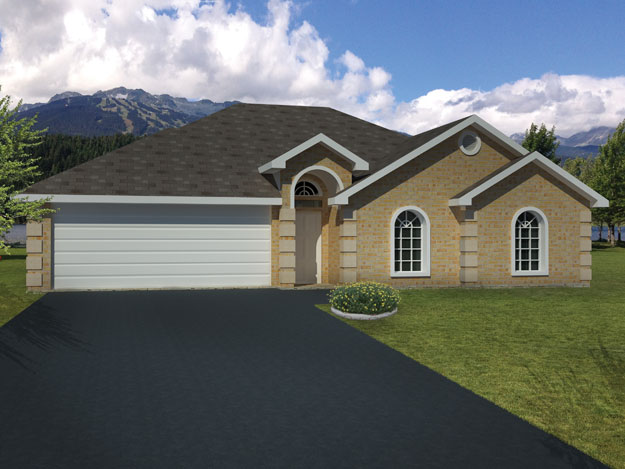
3-Bedroom, 1381 Sq Ft Ranch Home Plan - 191-1009 - Main Exterior
Plan Collection
3-Bedroom, 1381 Sq Ft Ranch Home Plan - 191-1009 - Main Exterior
Plan#191-1009
Starting at$1350
1381
Sq Ft
1
Story
3
Bed
2
Bath
2
Car
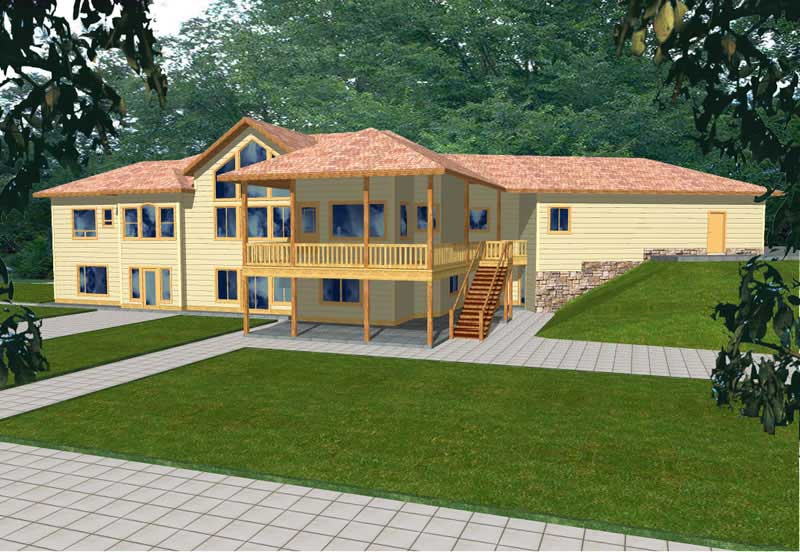
5-Bedroom, 2709 Sq Ft Ranch Home Plan - 132-1497 - Main Exterior
Plan Collection
5-Bedroom, 2709 Sq Ft Ranch Home Plan - 132-1497 - Main Exterior
Plan#132-1497
Starting at$2085
2709
Sq Ft
1
Story
5
Bed
5
Bath
3
Car
3-Bedroom, 1386 Sq Ft Ranch House Plan - 157-1550 - Front Exterior
Plan Collection
3-Bedroom, 1386 Sq Ft Ranch House Plan - 157-1550 - Front Exterior
Plan#157-1550
Starting at$1255
1386
Sq Ft
2
Story
3
Bed
1.5
Bath
1
Car
3-Bedroom, 1352 Sq Ft Ranch House Plan - 132-1412 - Front Exterior
Plan Collection
3-Bedroom, 1352 Sq Ft Ranch House Plan - 132-1412 - Front Exterior
Plan#132-1412
Starting at$1315
1352
Sq Ft
1
Story
3
Bed
2
Bath
2
Car
4-Bedroom, 3430 Sq Ft Craftsman Home Plan - 127-1035 - Main Exterior
Plan Collection
4-Bedroom, 3430 Sq Ft Craftsman Home Plan - 127-1035 - Main Exterior
Plan#127-1035
Starting at$1900
3430
Sq Ft
2
Story
4
Bed
3.5
Bath
3
Car
3-Bedroom, 1166 Sq Ft Ranch House Plan - 157-1203 - Front Exterior
Plan Collection
3-Bedroom, 1166 Sq Ft Ranch House Plan - 157-1203 - Front Exterior
Plan#157-1203
Starting at$1055
1166
Sq Ft
1
Story
3
Bed
1
Bath
0
Car
3-Bedroom, 2463 Sq Ft Country House Plan - 135-1212 - Front Exterior
Plan Collection
3-Bedroom, 2463 Sq Ft Country House Plan - 135-1212 - Front Exterior
Plan#135-1212
Starting at$1610
2463
Sq Ft
2
Story
3
Bed
4
Bath
3
Car
3-Bedroom, 1864 Sq Ft Ranch Home Plan - 132-1180 - Main Exterior
Plan Collection
3-Bedroom, 1864 Sq Ft Ranch Home Plan - 132-1180 - Main Exterior
Plan#132-1180
Starting at$1370
1864
Sq Ft
1
Story
3
Bed
2
Bath
2
Car
3-Bedroom, 1592 Sq Ft Ranch Home Plan - 102-1032 - Main Exterior
Plan Collection
3-Bedroom, 1592 Sq Ft Ranch Home Plan - 102-1032 - Main Exterior
Plan#102-1032
Starting at$950
1592
Sq Ft
1
Story
3
Bed
2
Bath
2
Car
3-Bedroom, 1754 Sq Ft Ranch Home Plan - 124-1152 - Main Exterior
Plan Collection
3-Bedroom, 1754 Sq Ft Ranch Home Plan - 124-1152 - Main Exterior
Plan#124-1152
Starting at$725
1754
Sq Ft
1.5
Story
3
Bed
2
Bath
2
Car
2-Bedroom, 1138 Sq Ft Ranch Home Plan - 157-1296 - Main Exterior
Plan Collection
2-Bedroom, 1138 Sq Ft Ranch Home Plan - 157-1296 - Main Exterior
Plan#157-1296
Starting at$1055
1138
Sq Ft
1
Story
2
Bed
1
Bath
1
Car
3-Bedroom, 2715 Sq Ft Farmhouse House Plan - 124-1127 - Front Exterior
Plan Collection
3-Bedroom, 2715 Sq Ft Farmhouse House Plan - 124-1127 - Front Exterior
Plan#124-1127
Starting at$745
2715
Sq Ft
2
Story
3
Bed
3
Bath
2
Car
3-Bedroom, 2484 Sq Ft Ranch Home Plan - 132-1561 - Main Exterior
Plan Collection
3-Bedroom, 2484 Sq Ft Ranch Home Plan - 132-1561 - Main Exterior
Plan#132-1561
Starting at$1480
2484
Sq Ft
1
Story
3
Bed
2
Bath
0
Car
3-Bedroom, 1166 Sq Ft Ranch Home Plan - 157-1311 - Main Exterior
Plan Collection
3-Bedroom, 1166 Sq Ft Ranch Home Plan - 157-1311 - Main Exterior
Plan#157-1311
Starting at$1055
1166
Sq Ft
1
Story
3
Bed
1
Bath
0
Car
3-Bedroom, 1873 Sq Ft House Plan - 121-1035 - Front Exterior
Plan Collection
3-Bedroom, 1873 Sq Ft House Plan - 121-1035 - Front Exterior
Plan#121-1035
Starting at$1150
1873
Sq Ft
1
Story
3
Bed
2
Bath
2
Car
4-Bedroom, 2483 Sq Ft Cape Cod Home Plan - 174-1008 - Main Exterior
Plan Collection
4-Bedroom, 2483 Sq Ft Cape Cod Home Plan - 174-1008 - Main Exterior
Plan#174-1008
Starting at$760
2483
Sq Ft
1
Story
4
Bed
3
Bath
2
Car
2-Bedroom, 1562 Sq Ft Ranch Home Plan - 132-1388 - Main Exterior
Plan Collection
2-Bedroom, 1562 Sq Ft Ranch Home Plan - 132-1388 - Main Exterior
Plan#132-1388
Starting at$1370
1562
Sq Ft
1
Story
2
Bed
2
Bath
2
Car
3-Bedroom, 3315 Sq Ft Craftsman Home Plan - 115-1432 - Main Exterior
Plan Collection
3-Bedroom, 3315 Sq Ft Craftsman Home Plan - 115-1432 - Main Exterior
Plan#115-1432
Starting at$2150
3315
Sq Ft
2
Story
3
Bed
2.5
Bath
3
Car
3-Bedroom, 1503 Sq Ft Ranch Home Plan - 135-1328 - Main Exterior
Plan Collection
3-Bedroom, 1503 Sq Ft Ranch Home Plan - 135-1328 - Main Exterior
Plan#135-1328
Starting at$1380
1503
Sq Ft
1
Story
3
Bed
2
Bath
2
Car
3-Bedroom, 1877 Sq Ft Ranch House Plan - 191-1003 - Front Exterior
Plan Collection
3-Bedroom, 1877 Sq Ft Ranch House Plan - 191-1003 - Front Exterior
Plan#191-1003
Starting at$1425
1877
Sq Ft
1
Story
3
Bed
2
Bath
0
Car
3-Bedroom, 1166 Sq Ft Ranch House Plan - 157-1244 - Front Exterior
Plan Collection
3-Bedroom, 1166 Sq Ft Ranch House Plan - 157-1244 - Front Exterior
Plan#157-1244
Starting at$1055
1166
Sq Ft
1
Story
3
Bed
1
Bath
0
Car
3-Bedroom, 2170 Sq Ft Cape Cod House Plan - 174-1076 - Front Exterior
Plan Collection
3-Bedroom, 2170 Sq Ft Cape Cod House Plan - 174-1076 - Front Exterior
Plan#174-1076
Starting at$760
2170
Sq Ft
1
Story
3
Bed
2
Bath
2
Car
3-Bedroom, 1568 Sq Ft Craftsman Home Plan - 132-1487 - Main Exterior
Plan Collection
3-Bedroom, 1568 Sq Ft Craftsman Home Plan - 132-1487 - Main Exterior
Plan#132-1487
Starting at$1370
1568
Sq Ft
1
Story
3
Bed
2
Bath
2
Car
3-Bedroom, 1749 Sq Ft Bungalow Home Plan - 124-1041 - Main Exterior
Plan Collection
3-Bedroom, 1749 Sq Ft Bungalow Home Plan - 124-1041 - Main Exterior
Plan#124-1041
Starting at$725
1749
Sq Ft
1
Story
3
Bed
2
Bath
2
Car
3-Bedroom, 1381 Sq Ft Ranch Home Plan - 191-1009 - Main Exterior
Plan Collection
3-Bedroom, 1381 Sq Ft Ranch Home Plan - 191-1009 - Main Exterior
Plan#191-1009
Starting at$1350
1381
Sq Ft
1
Story
3
Bed
2
Bath
2
Car
5-Bedroom, 2709 Sq Ft Ranch Home Plan - 132-1497 - Main Exterior
Plan Collection
5-Bedroom, 2709 Sq Ft Ranch Home Plan - 132-1497 - Main Exterior
Plan#132-1497
Starting at$2085
2709
Sq Ft
1
Story
5
Bed
5
Bath
3
Car
1...144145146147148...235