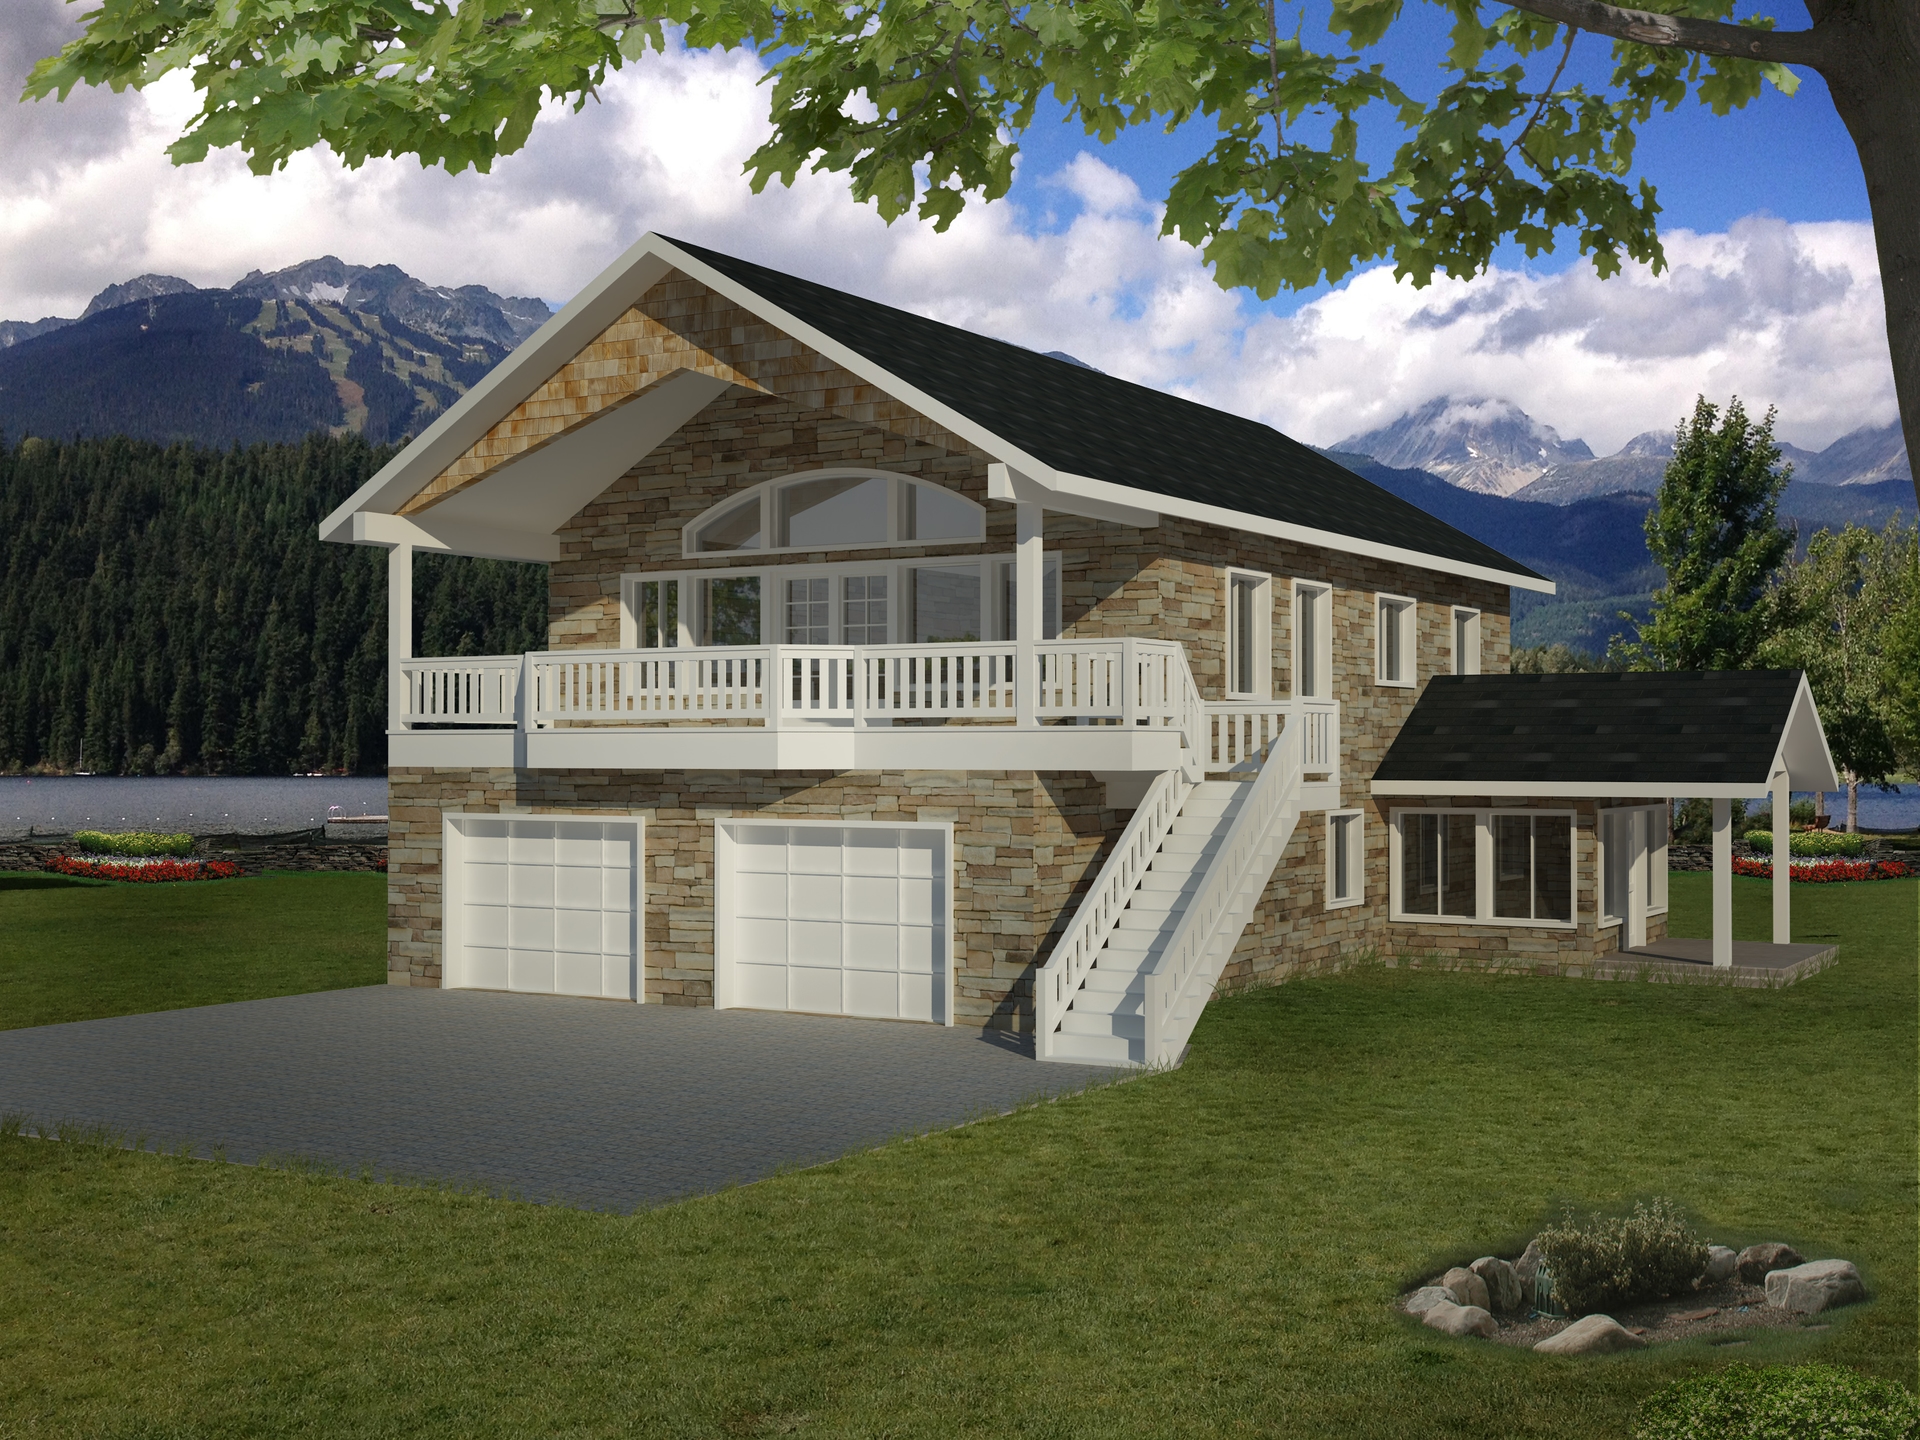
Arts And Crafts, Ranch House Plans

5,619
Plan Results
2-Bedroom, 3239 Sq Ft Traditional House Plan - 132-1524 - Front Exterior
Plan Collection
2-Bedroom, 3239 Sq Ft Traditional House Plan - 132-1524 - Front Exterior
Plan#132-1524
Starting at$1480
3239
Sq Ft
1
Story
2
Bed
2
Bath
0
Car

3-Bedroom, 1765 Sq Ft Country House Plan - 110-1103 - Front Exterior
Plan Collection
3-Bedroom, 1765 Sq Ft Country House Plan - 110-1103 - Front Exterior
Plan#110-1103
Starting at$725
1765
Sq Ft
1
Story
3
Bed
2
Bath
2
Car
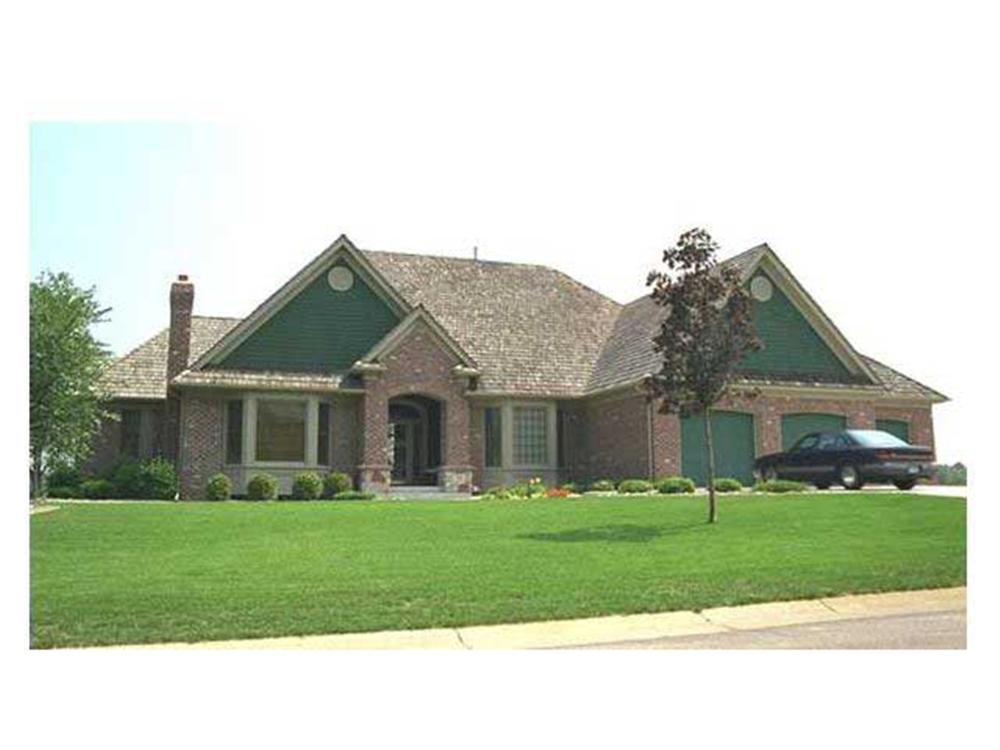
3-Bedroom, 6509 Sq Ft Country House Plan - 165-1122 - Front Exterior
Plan Collection
3-Bedroom, 6509 Sq Ft Country House Plan - 165-1122 - Front Exterior
Plan#165-1122
Starting at$2450
6509
Sq Ft
1
Story
3
Bed
4
Bath
3
Car
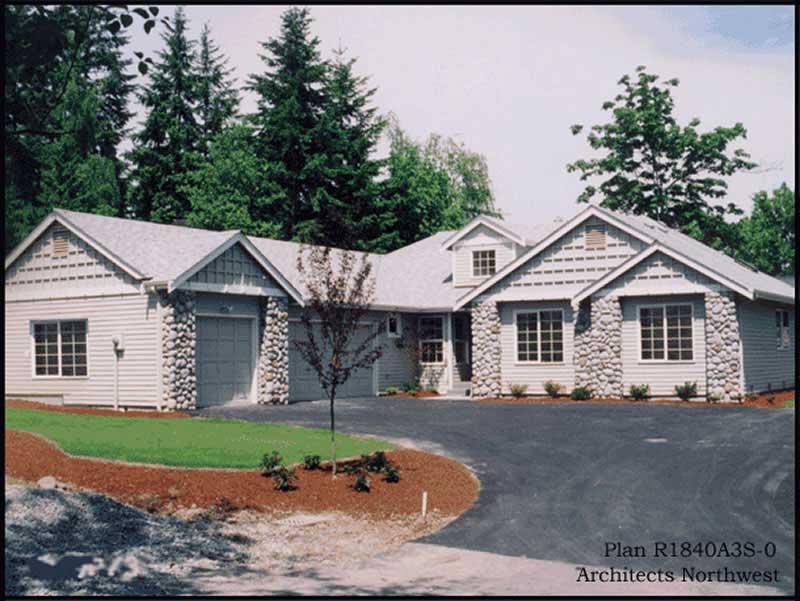
3-Bedroom, 1840 Sq Ft Ranch Home Plan - 115-1250 - Main Exterior
Plan Collection
3-Bedroom, 1840 Sq Ft Ranch Home Plan - 115-1250 - Main Exterior
Plan#115-1250
Starting at$1600
1840
Sq Ft
2
Story
3
Bed
2
Bath
3
Car
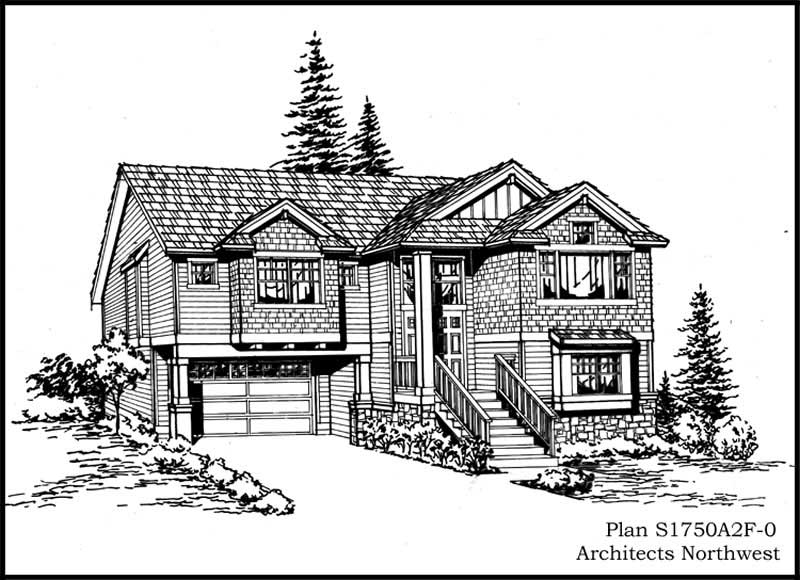
3-Bedroom, 1750 Sq Ft Ranch House Plan - 115-1234 - Front Exterior
Plan Collection
3-Bedroom, 1750 Sq Ft Ranch House Plan - 115-1234 - Front Exterior
Plan#115-1234
Starting at$1600
1750
Sq Ft
1.5
Story
3
Bed
2
Bath
2
Car
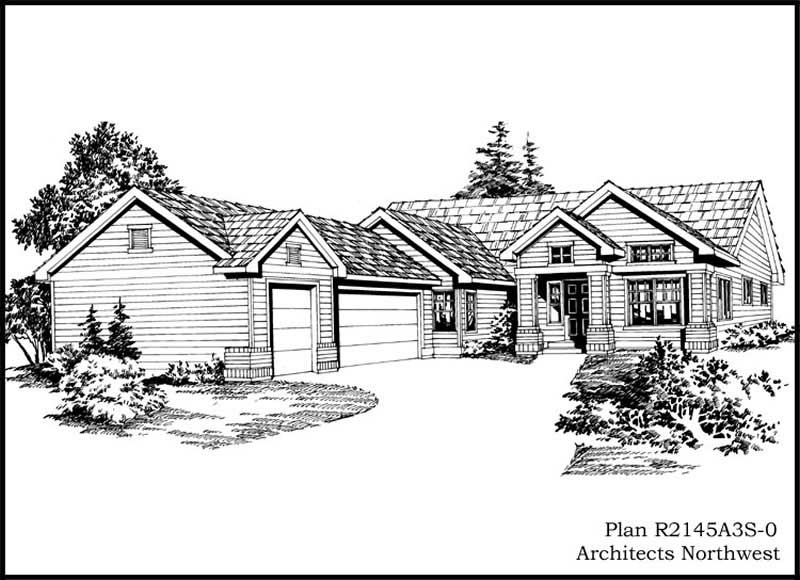
3-Bedroom, 2145 Sq Ft Ranch Home Plan - 115-1132 - Main Exterior
Plan Collection
3-Bedroom, 2145 Sq Ft Ranch Home Plan - 115-1132 - Main Exterior
Plan#115-1132
Starting at$1700
2145
Sq Ft
1
Story
3
Bed
2
Bath
3
Car
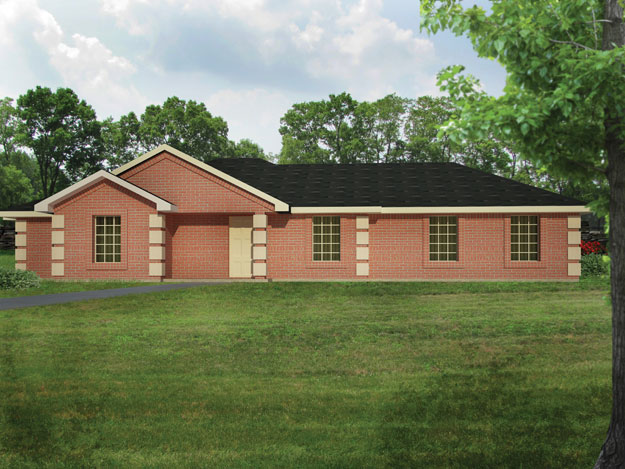
3-Bedroom, 1263 Sq Ft Ranch House Plan - 191-1020 - Front Exterior
Plan Collection
3-Bedroom, 1263 Sq Ft Ranch House Plan - 191-1020 - Front Exterior
Plan#191-1020
Starting at$1350
1263
Sq Ft
1
Story
3
Bed
2
Bath
2
Car
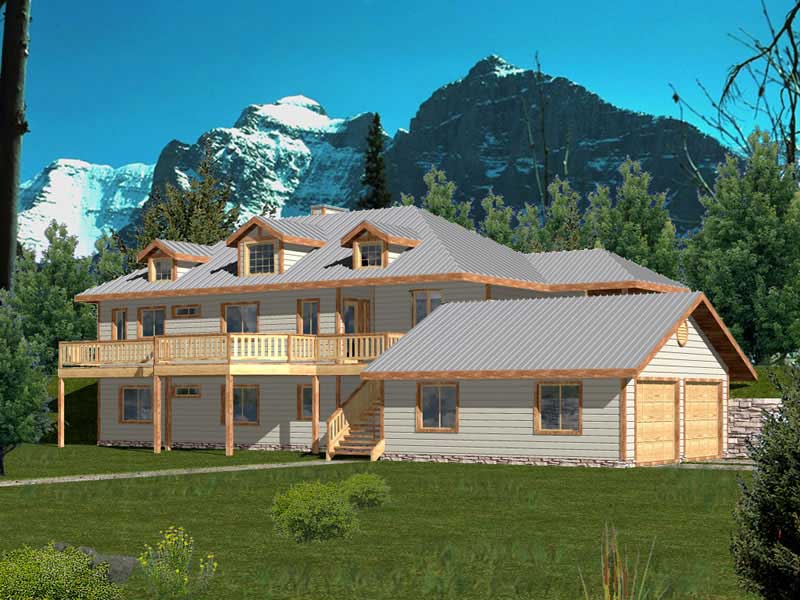
4-Bedroom, 2812 Sq Ft Ranch House Plan - 132-1377 - Front Exterior
Plan Collection
4-Bedroom, 2812 Sq Ft Ranch House Plan - 132-1377 - Front Exterior
Plan#132-1377
Starting at$1480
2812
Sq Ft
1
Story
4
Bed
2
Bath
2
Car
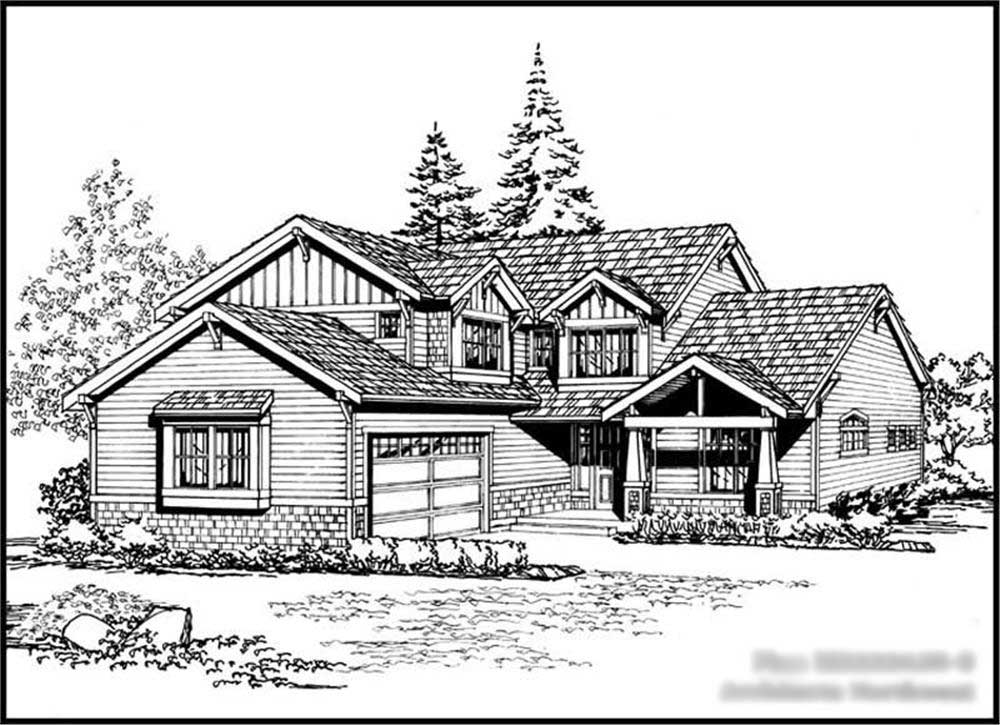
3-Bedroom, 2222 Sq Ft Craftsman House Plan - 115-1252 - Front Exterior
Plan Collection
3-Bedroom, 2222 Sq Ft Craftsman House Plan - 115-1252 - Front Exterior
Plan#115-1252
Starting at$1700
2222
Sq Ft
2
Story
3
Bed
2
Bath
2
Car
3-Bedroom, 1435 Sq Ft Ranch House Plan - 124-1037 - Front Exterior
Plan Collection
3-Bedroom, 1435 Sq Ft Ranch House Plan - 124-1037 - Front Exterior
Plan#124-1037
Starting at$645
1435
Sq Ft
1
Story
3
Bed
2
Bath
2
Car
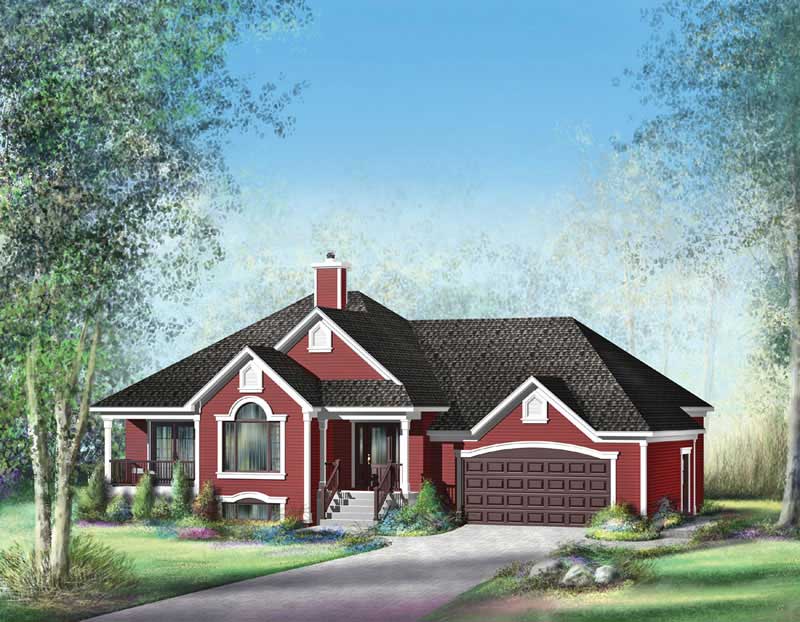
2-Bedroom, 1935 Sq Ft Home Plan - 157-1373 - Main Exterior
Plan Collection
2-Bedroom, 1935 Sq Ft Home Plan - 157-1373 - Main Exterior
Plan#157-1373
Starting at$1350
1935
Sq Ft
1
Story
2
Bed
1
Bath
2
Car
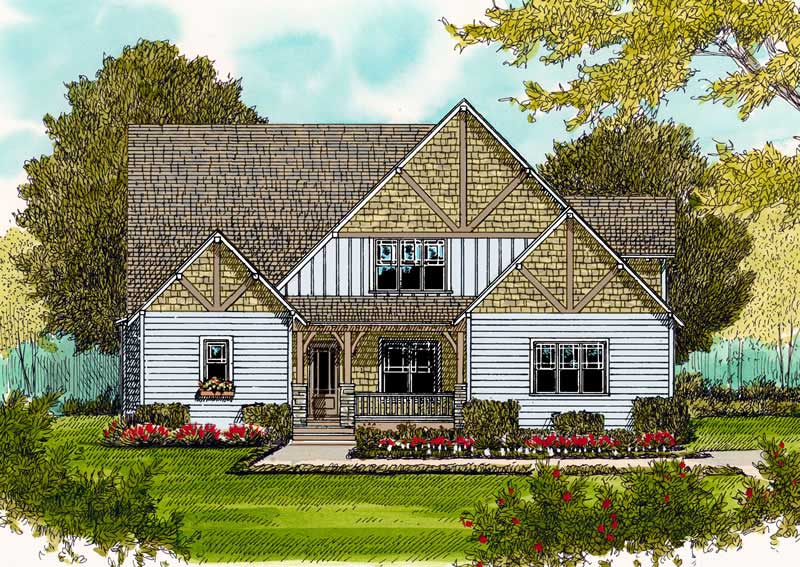
4-Bedroom, 3126 Sq Ft Craftsman Home Plan - 127-1057 - Main Exterior
Plan Collection
4-Bedroom, 3126 Sq Ft Craftsman Home Plan - 127-1057 - Main Exterior
Plan#127-1057
Starting at$1900
3126
Sq Ft
2
Story
4
Bed
3.5
Bath
2
Car
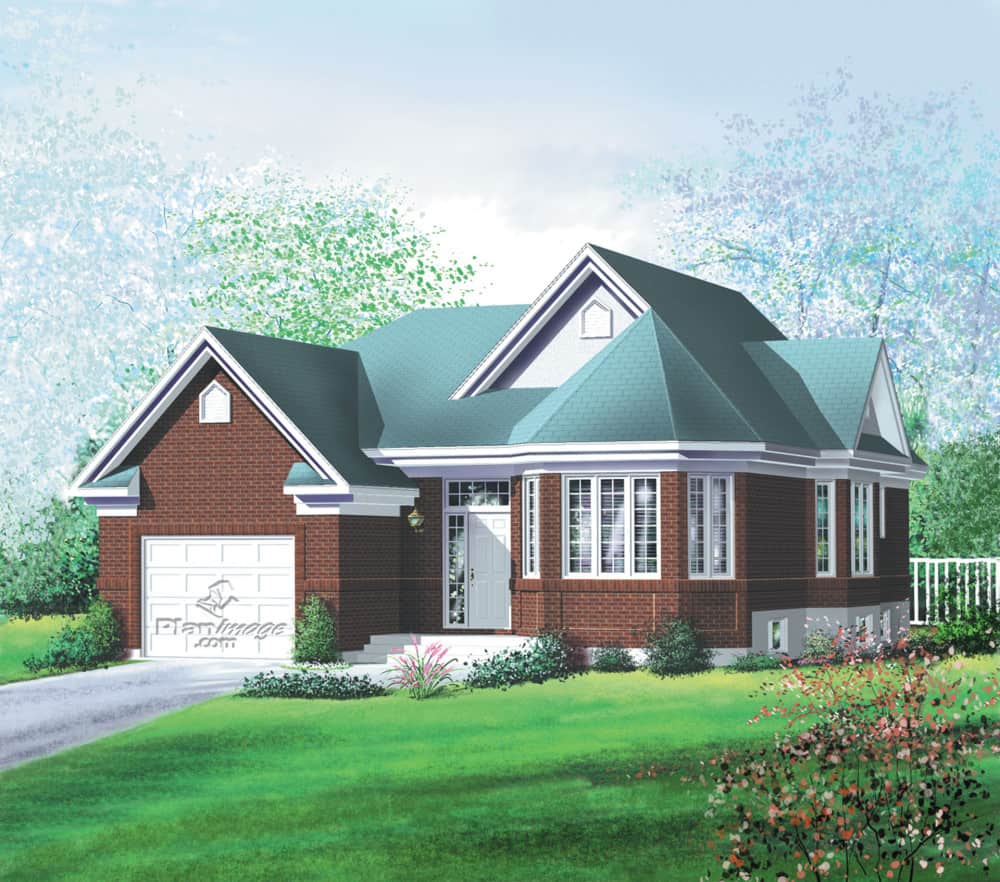
3-Bedroom, 1319 Sq Ft Home Plan - 157-1335 - Main Exterior
Plan Collection
3-Bedroom, 1319 Sq Ft Home Plan - 157-1335 - Main Exterior
Plan#157-1335
Starting at$1255
1319
Sq Ft
1
Story
3
Bed
1
Bath
1
Car
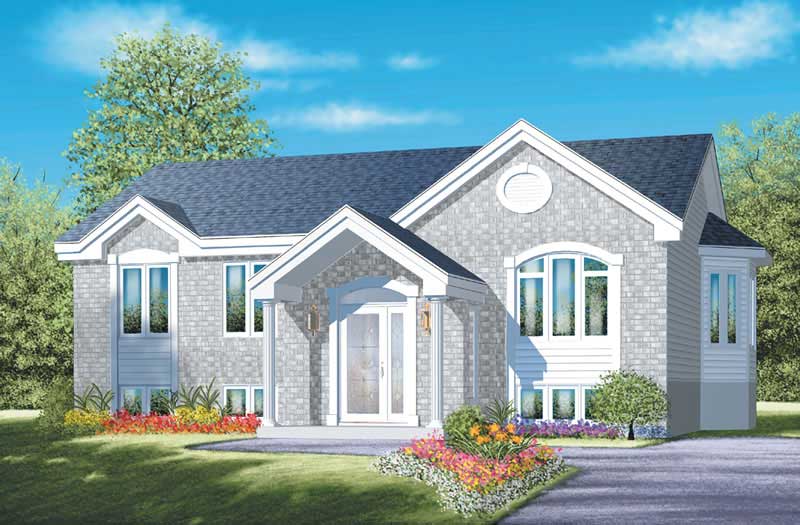
3-Bedroom, 1193 Sq Ft Ranch House Plan - 157-1583 - Front Exterior
Plan Collection
3-Bedroom, 1193 Sq Ft Ranch House Plan - 157-1583 - Front Exterior
Plan#157-1583
Starting at$1055
1193
Sq Ft
1
Story
3
Bed
1
Bath
0
Car
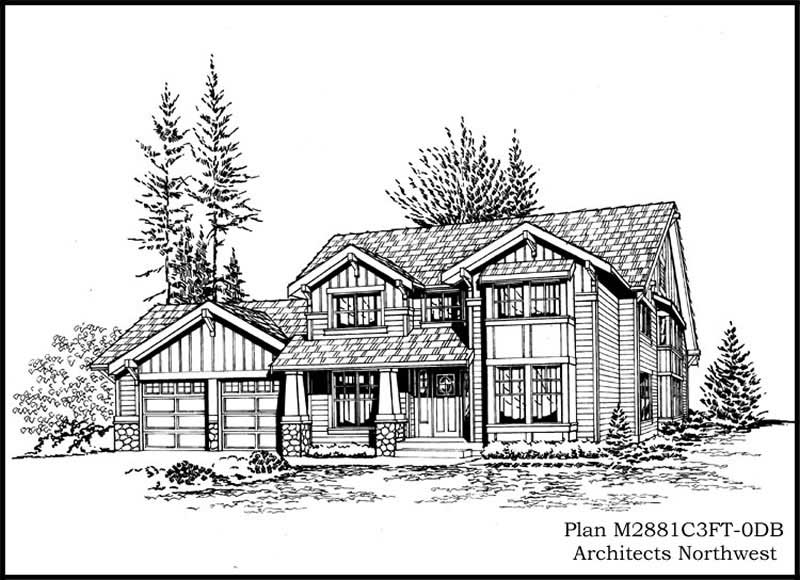
5-Bedroom, 3693 Sq Ft Ranch House Plan - 115-1095 - Front Exterior
Plan Collection
5-Bedroom, 3693 Sq Ft Ranch House Plan - 115-1095 - Front Exterior
Plan#115-1095
Starting at$2400
3693
Sq Ft
2
Story
5
Bed
3
Bath
3
Car
3-Bedroom, 1477 Sq Ft Contemporary House Plan - 167-1373 - Front Exterior
Plan Collection
3-Bedroom, 1477 Sq Ft Contemporary House Plan - 167-1373 - Front Exterior
Plan#167-1373
Starting at$700
1477
Sq Ft
1
Story
3
Bed
2
Bath
0
Car
3-Bedroom, 1388 Sq Ft Log Cabin Home Plan - 157-1490 - Main Exterior
Plan Collection
3-Bedroom, 1388 Sq Ft Log Cabin Home Plan - 157-1490 - Main Exterior
Plan#157-1490
Starting at$1255
1388
Sq Ft
2
Story
3
Bed
2
Bath
0
Car
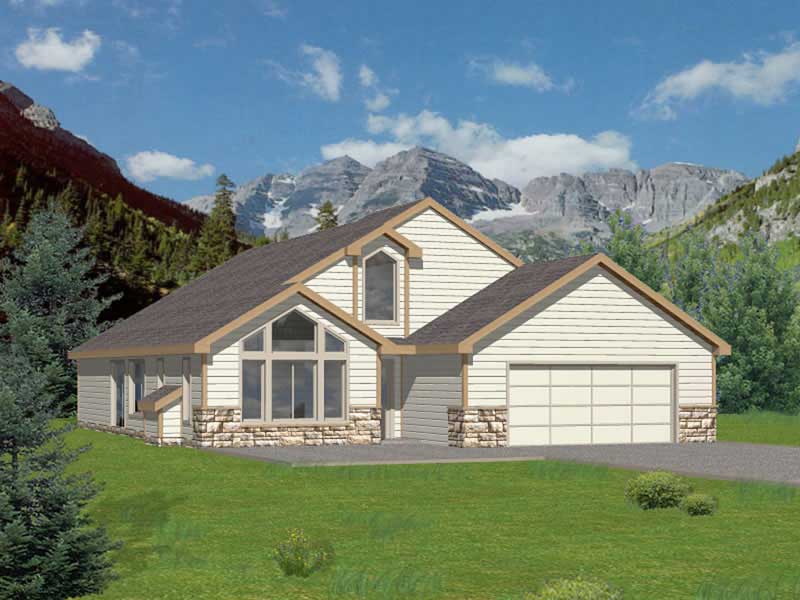
4-Bedroom, 1898 Sq Ft Ranch House Plan - 132-1376 - Front Exterior
Plan Collection
4-Bedroom, 1898 Sq Ft Ranch House Plan - 132-1376 - Front Exterior
Plan#132-1376
Starting at$1370
1898
Sq Ft
1
Story
4
Bed
2
Bath
2
Car
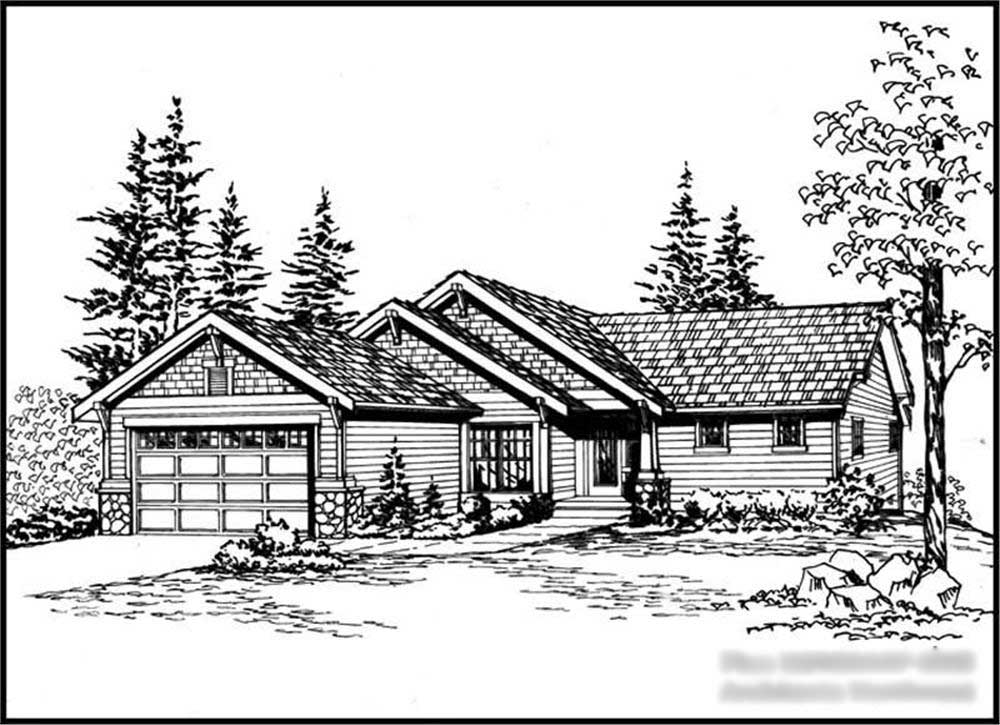
4-Bedroom, 2906 Sq Ft Ranch Home Plan - 115-1204 - Main Exterior
Plan Collection
4-Bedroom, 2906 Sq Ft Ranch Home Plan - 115-1204 - Main Exterior
Plan#115-1204
Starting at$1950
2906
Sq Ft
1
Story
4
Bed
4
Bath
2
Car

3-Bedroom, 2197 Sq Ft Ranch Home Plan - 109-1165 - Main Exterior
Plan Collection
3-Bedroom, 2197 Sq Ft Ranch Home Plan - 109-1165 - Main Exterior
Plan#109-1165
Starting at$1395
2197
Sq Ft
1
Story
3
Bed
2
Bath
0
Car
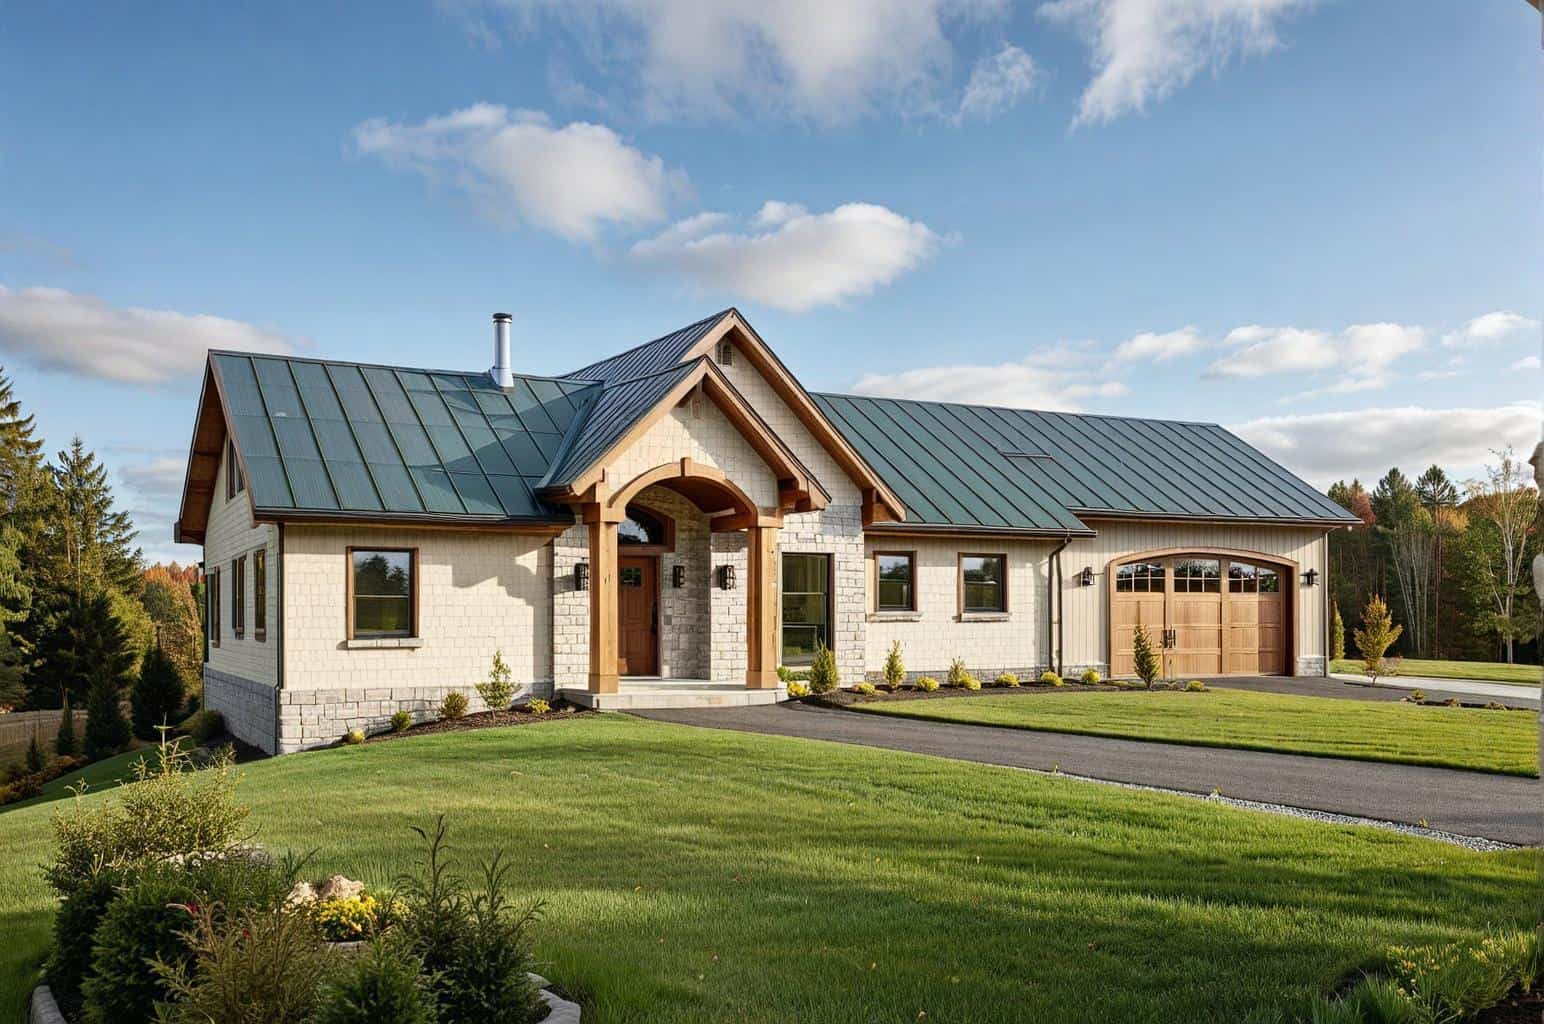
3-Bedroom, 2542 Sq Ft Craftsman House Plan - 132-1411 - Front Exterior
Plan Collection
3-Bedroom, 2542 Sq Ft Craftsman House Plan - 132-1411 - Front Exterior
Plan#132-1411
Starting at$1480
2542
Sq Ft
1
Story
3
Bed
2
Bath
2
Car
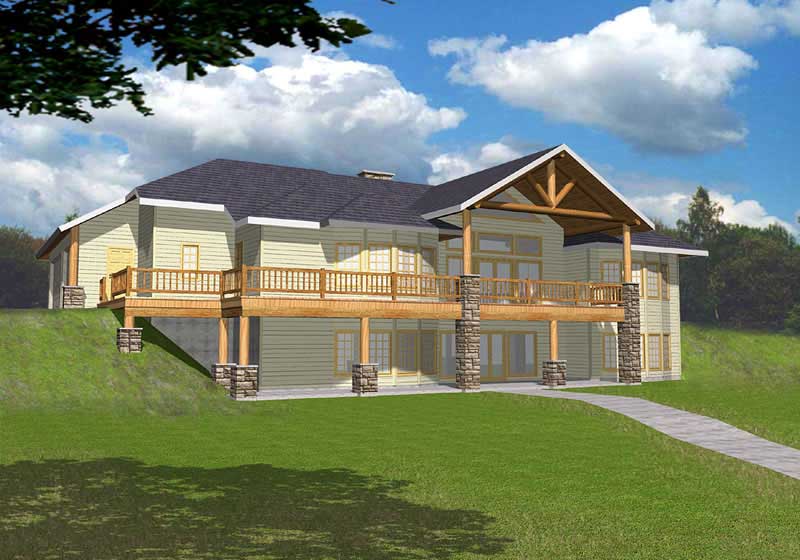
4-Bedroom, 2660 Sq Ft Home Plan - 132-1416 - Main Exterior
Plan Collection
4-Bedroom, 2660 Sq Ft Home Plan - 132-1416 - Main Exterior
Plan#132-1416
Starting at$2085
2660
Sq Ft
1
Story
4
Bed
3
Bath
3
Car

3-Bedroom, 2060 Sq Ft Craftsman House Plan - 115-1065 - Front Exterior
Plan Collection
3-Bedroom, 2060 Sq Ft Craftsman House Plan - 115-1065 - Front Exterior
Plan#115-1065
Starting at$1700
2060
Sq Ft
2
Story
3
Bed
2
Bath
2
Car
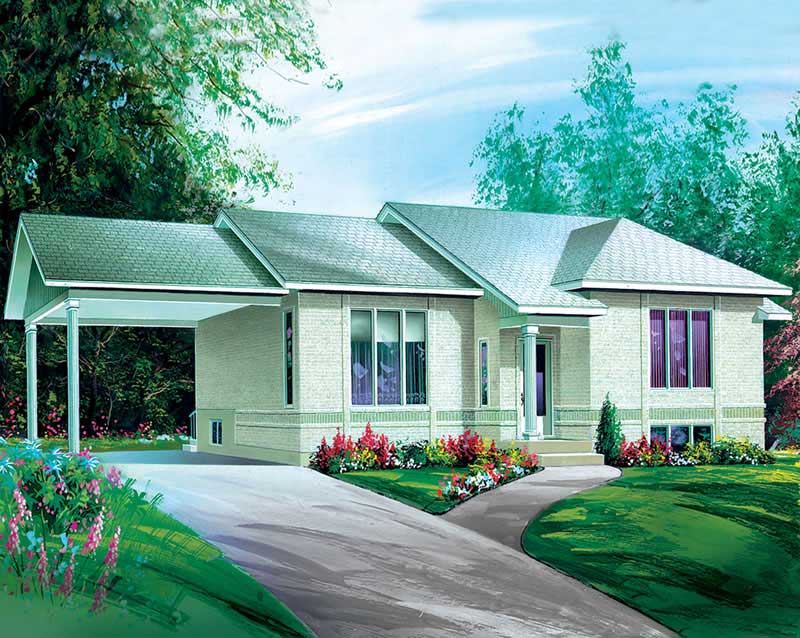
2-Bedroom, 1168 Sq Ft Ranch House Plan - 157-1657 - Front Exterior
Plan Collection
2-Bedroom, 1168 Sq Ft Ranch House Plan - 157-1657 - Front Exterior
Plan#157-1657
Starting at$1055
1168
Sq Ft
1
Story
2
Bed
1
Bath
1
Car
2-Bedroom, 3239 Sq Ft Traditional House Plan - 132-1524 - Front Exterior
Plan Collection
2-Bedroom, 3239 Sq Ft Traditional House Plan - 132-1524 - Front Exterior
Plan#132-1524
Starting at$1480
3239
Sq Ft
1
Story
2
Bed
2
Bath
0
Car
3-Bedroom, 1765 Sq Ft Country House Plan - 110-1103 - Front Exterior
Plan Collection
3-Bedroom, 1765 Sq Ft Country House Plan - 110-1103 - Front Exterior
Plan#110-1103
Starting at$725
1765
Sq Ft
1
Story
3
Bed
2
Bath
2
Car
3-Bedroom, 6509 Sq Ft Country House Plan - 165-1122 - Front Exterior
Plan Collection
3-Bedroom, 6509 Sq Ft Country House Plan - 165-1122 - Front Exterior
Plan#165-1122
Starting at$2450
6509
Sq Ft
1
Story
3
Bed
4
Bath
3
Car
3-Bedroom, 1840 Sq Ft Ranch Home Plan - 115-1250 - Main Exterior
Plan Collection
3-Bedroom, 1840 Sq Ft Ranch Home Plan - 115-1250 - Main Exterior
Plan#115-1250
Starting at$1600
1840
Sq Ft
2
Story
3
Bed
2
Bath
3
Car
3-Bedroom, 1750 Sq Ft Ranch House Plan - 115-1234 - Front Exterior
Plan Collection
3-Bedroom, 1750 Sq Ft Ranch House Plan - 115-1234 - Front Exterior
Plan#115-1234
Starting at$1600
1750
Sq Ft
1.5
Story
3
Bed
2
Bath
2
Car
3-Bedroom, 2145 Sq Ft Ranch Home Plan - 115-1132 - Main Exterior
Plan Collection
3-Bedroom, 2145 Sq Ft Ranch Home Plan - 115-1132 - Main Exterior
Plan#115-1132
Starting at$1700
2145
Sq Ft
1
Story
3
Bed
2
Bath
3
Car
3-Bedroom, 1263 Sq Ft Ranch House Plan - 191-1020 - Front Exterior
Plan Collection
3-Bedroom, 1263 Sq Ft Ranch House Plan - 191-1020 - Front Exterior
Plan#191-1020
Starting at$1350
1263
Sq Ft
1
Story
3
Bed
2
Bath
2
Car
4-Bedroom, 2812 Sq Ft Ranch House Plan - 132-1377 - Front Exterior
Plan Collection
4-Bedroom, 2812 Sq Ft Ranch House Plan - 132-1377 - Front Exterior
Plan#132-1377
Starting at$1480
2812
Sq Ft
1
Story
4
Bed
2
Bath
2
Car
3-Bedroom, 2222 Sq Ft Craftsman House Plan - 115-1252 - Front Exterior
Plan Collection
3-Bedroom, 2222 Sq Ft Craftsman House Plan - 115-1252 - Front Exterior
Plan#115-1252
Starting at$1700
2222
Sq Ft
2
Story
3
Bed
2
Bath
2
Car
3-Bedroom, 1435 Sq Ft Ranch House Plan - 124-1037 - Front Exterior
Plan Collection
3-Bedroom, 1435 Sq Ft Ranch House Plan - 124-1037 - Front Exterior
Plan#124-1037
Starting at$645
1435
Sq Ft
1
Story
3
Bed
2
Bath
2
Car
2-Bedroom, 1935 Sq Ft Home Plan - 157-1373 - Main Exterior
Plan Collection
2-Bedroom, 1935 Sq Ft Home Plan - 157-1373 - Main Exterior
Plan#157-1373
Starting at$1350
1935
Sq Ft
1
Story
2
Bed
1
Bath
2
Car
4-Bedroom, 3126 Sq Ft Craftsman Home Plan - 127-1057 - Main Exterior
Plan Collection
4-Bedroom, 3126 Sq Ft Craftsman Home Plan - 127-1057 - Main Exterior
Plan#127-1057
Starting at$1900
3126
Sq Ft
2
Story
4
Bed
3.5
Bath
2
Car
3-Bedroom, 1319 Sq Ft Home Plan - 157-1335 - Main Exterior
Plan Collection
3-Bedroom, 1319 Sq Ft Home Plan - 157-1335 - Main Exterior
Plan#157-1335
Starting at$1255
1319
Sq Ft
1
Story
3
Bed
1
Bath
1
Car
3-Bedroom, 1193 Sq Ft Ranch House Plan - 157-1583 - Front Exterior
Plan Collection
3-Bedroom, 1193 Sq Ft Ranch House Plan - 157-1583 - Front Exterior
Plan#157-1583
Starting at$1055
1193
Sq Ft
1
Story
3
Bed
1
Bath
0
Car
5-Bedroom, 3693 Sq Ft Ranch House Plan - 115-1095 - Front Exterior
Plan Collection
5-Bedroom, 3693 Sq Ft Ranch House Plan - 115-1095 - Front Exterior
Plan#115-1095
Starting at$2400
3693
Sq Ft
2
Story
5
Bed
3
Bath
3
Car
3-Bedroom, 1477 Sq Ft Contemporary House Plan - 167-1373 - Front Exterior
Plan Collection
3-Bedroom, 1477 Sq Ft Contemporary House Plan - 167-1373 - Front Exterior
Plan#167-1373
Starting at$700
1477
Sq Ft
1
Story
3
Bed
2
Bath
0
Car
3-Bedroom, 1388 Sq Ft Log Cabin Home Plan - 157-1490 - Main Exterior
Plan Collection
3-Bedroom, 1388 Sq Ft Log Cabin Home Plan - 157-1490 - Main Exterior
Plan#157-1490
Starting at$1255
1388
Sq Ft
2
Story
3
Bed
2
Bath
0
Car
4-Bedroom, 1898 Sq Ft Ranch House Plan - 132-1376 - Front Exterior
Plan Collection
4-Bedroom, 1898 Sq Ft Ranch House Plan - 132-1376 - Front Exterior
Plan#132-1376
Starting at$1370
1898
Sq Ft
1
Story
4
Bed
2
Bath
2
Car
4-Bedroom, 2906 Sq Ft Ranch Home Plan - 115-1204 - Main Exterior
Plan Collection
4-Bedroom, 2906 Sq Ft Ranch Home Plan - 115-1204 - Main Exterior
Plan#115-1204
Starting at$1950
2906
Sq Ft
1
Story
4
Bed
4
Bath
2
Car
3-Bedroom, 2197 Sq Ft Ranch Home Plan - 109-1165 - Main Exterior
Plan Collection
3-Bedroom, 2197 Sq Ft Ranch Home Plan - 109-1165 - Main Exterior
Plan#109-1165
Starting at$1395
2197
Sq Ft
1
Story
3
Bed
2
Bath
0
Car
3-Bedroom, 2542 Sq Ft Craftsman House Plan - 132-1411 - Front Exterior
Plan Collection
3-Bedroom, 2542 Sq Ft Craftsman House Plan - 132-1411 - Front Exterior
Plan#132-1411
Starting at$1480
2542
Sq Ft
1
Story
3
Bed
2
Bath
2
Car
4-Bedroom, 2660 Sq Ft Home Plan - 132-1416 - Main Exterior
Plan Collection
4-Bedroom, 2660 Sq Ft Home Plan - 132-1416 - Main Exterior
Plan#132-1416
Starting at$2085
2660
Sq Ft
1
Story
4
Bed
3
Bath
3
Car
3-Bedroom, 2060 Sq Ft Craftsman House Plan - 115-1065 - Front Exterior
Plan Collection
3-Bedroom, 2060 Sq Ft Craftsman House Plan - 115-1065 - Front Exterior
Plan#115-1065
Starting at$1700
2060
Sq Ft
2
Story
3
Bed
2
Bath
2
Car
2-Bedroom, 1168 Sq Ft Ranch House Plan - 157-1657 - Front Exterior
Plan Collection
2-Bedroom, 1168 Sq Ft Ranch House Plan - 157-1657 - Front Exterior
Plan#157-1657
Starting at$1055
1168
Sq Ft
1
Story
2
Bed
1
Bath
1
Car
1...143144145146147...235