Arts And Crafts, Farmhouse House Plans

2,556
Plan Results
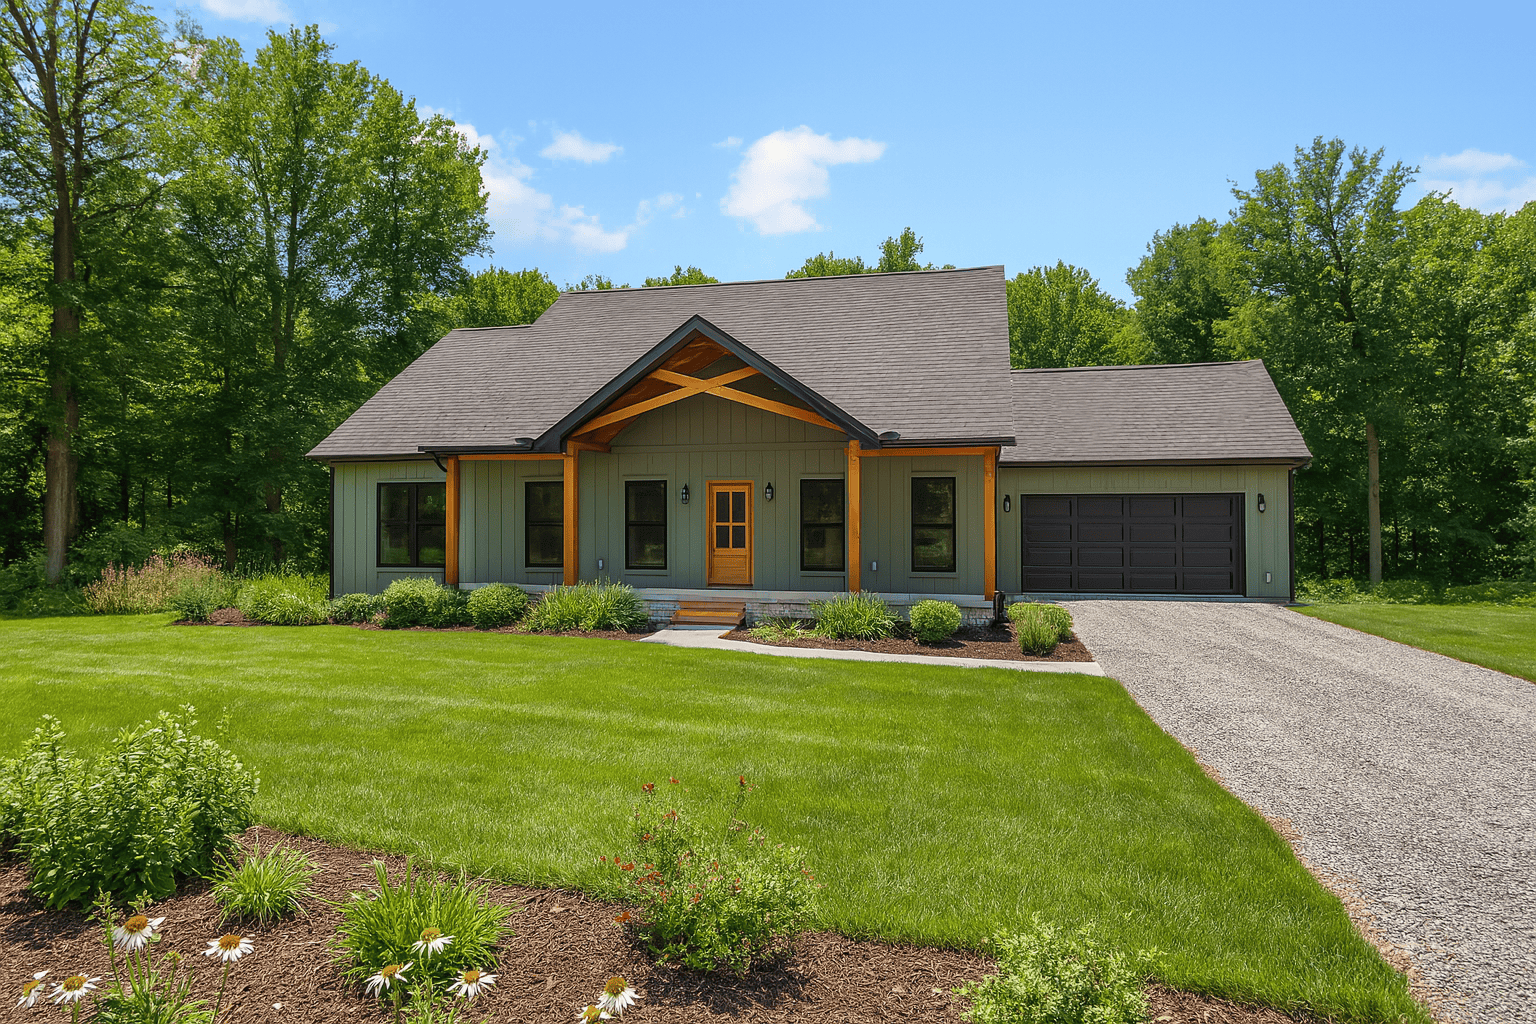
3-Bedroom, 1615 Sq Ft Craftsman House Plan - 123-1165 - Front Exterior
Plan Collection
3-Bedroom, 1615 Sq Ft Craftsman House Plan - 123-1165 - Front Exterior
Plan#123-1165
Starting at$1120
1615
Sq Ft
1
Story
3
Bed
2
Bath
0
Car
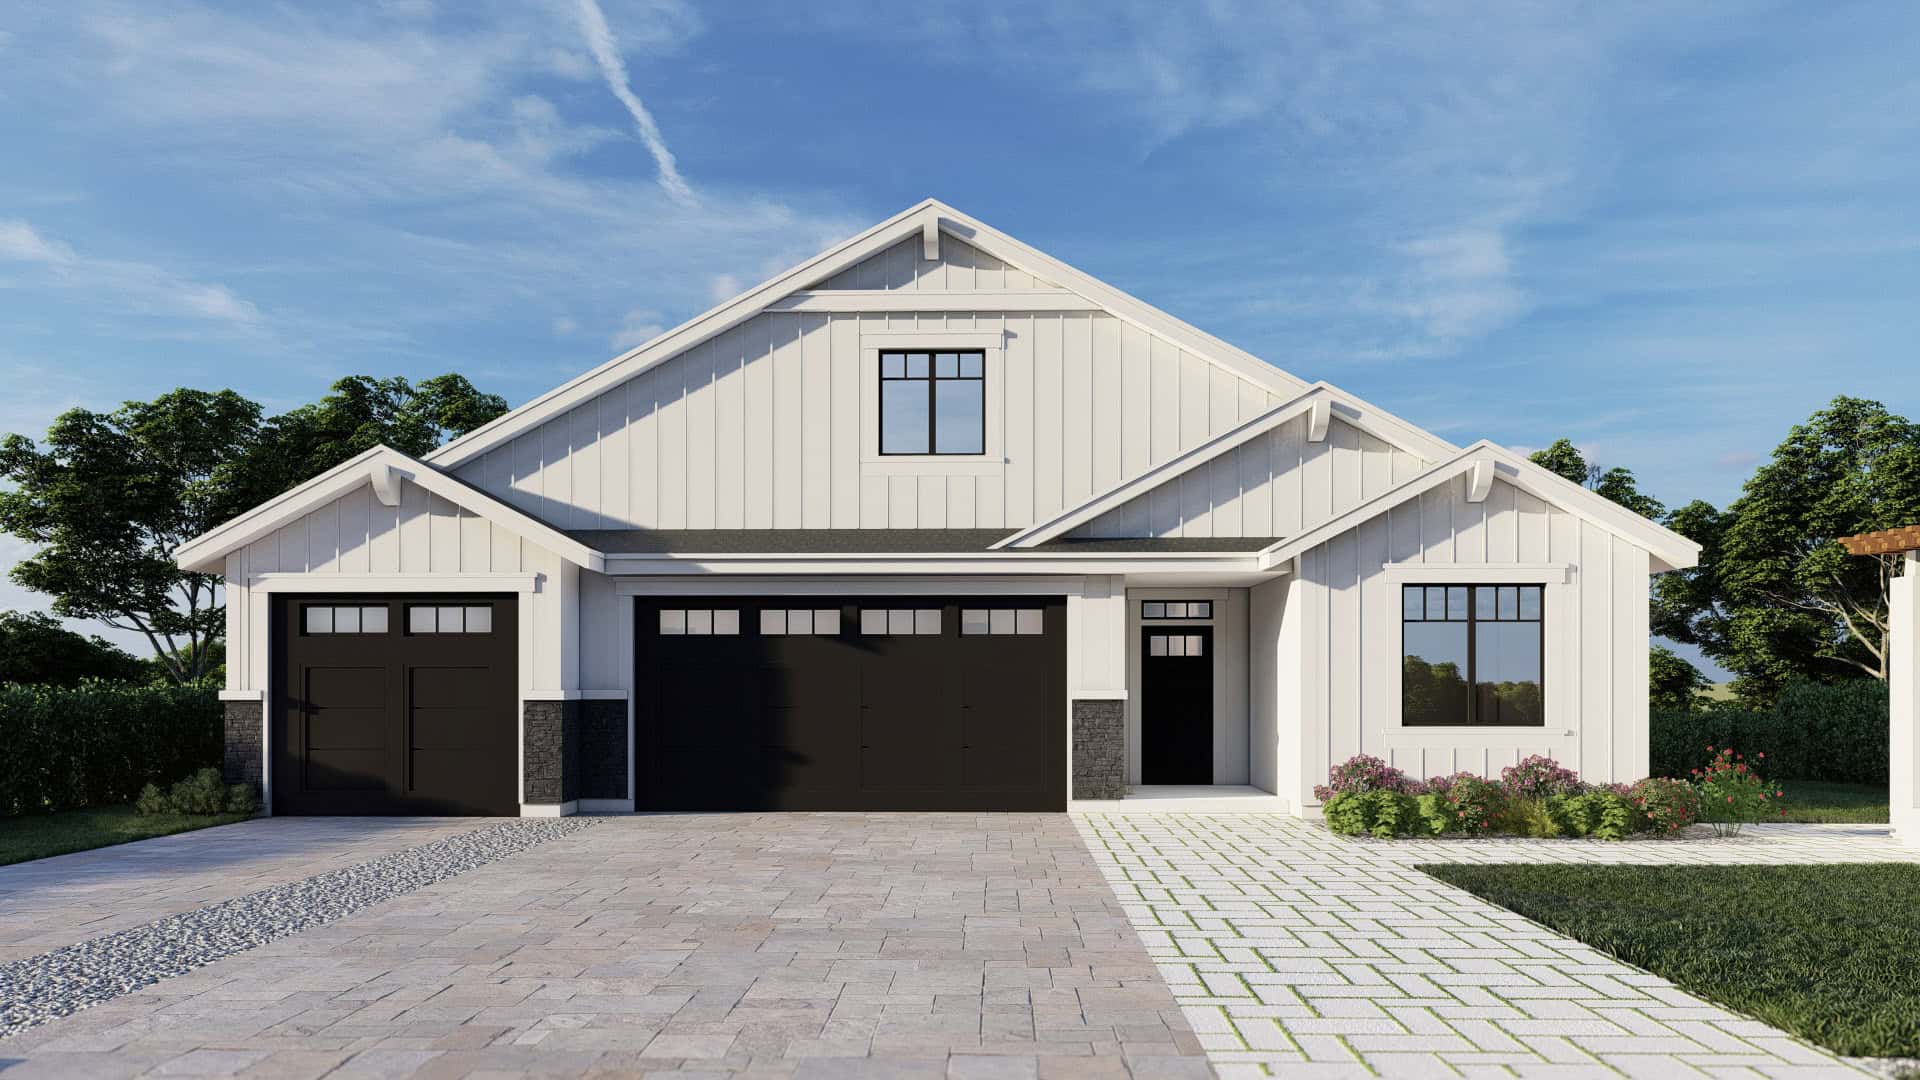
Craftsman House Plan - 3 Bedrms, 2 Baths - 2130 Sq Ft - #162-1097
Plan Collection
Craftsman House Plan - 3 Bedrms, 2 Baths - 2130 Sq Ft - #162-1097
Plan#162-1097
Starting at$1100
2130
Sq Ft
1.5
Story
3
Bed
2
Bath
3
Car
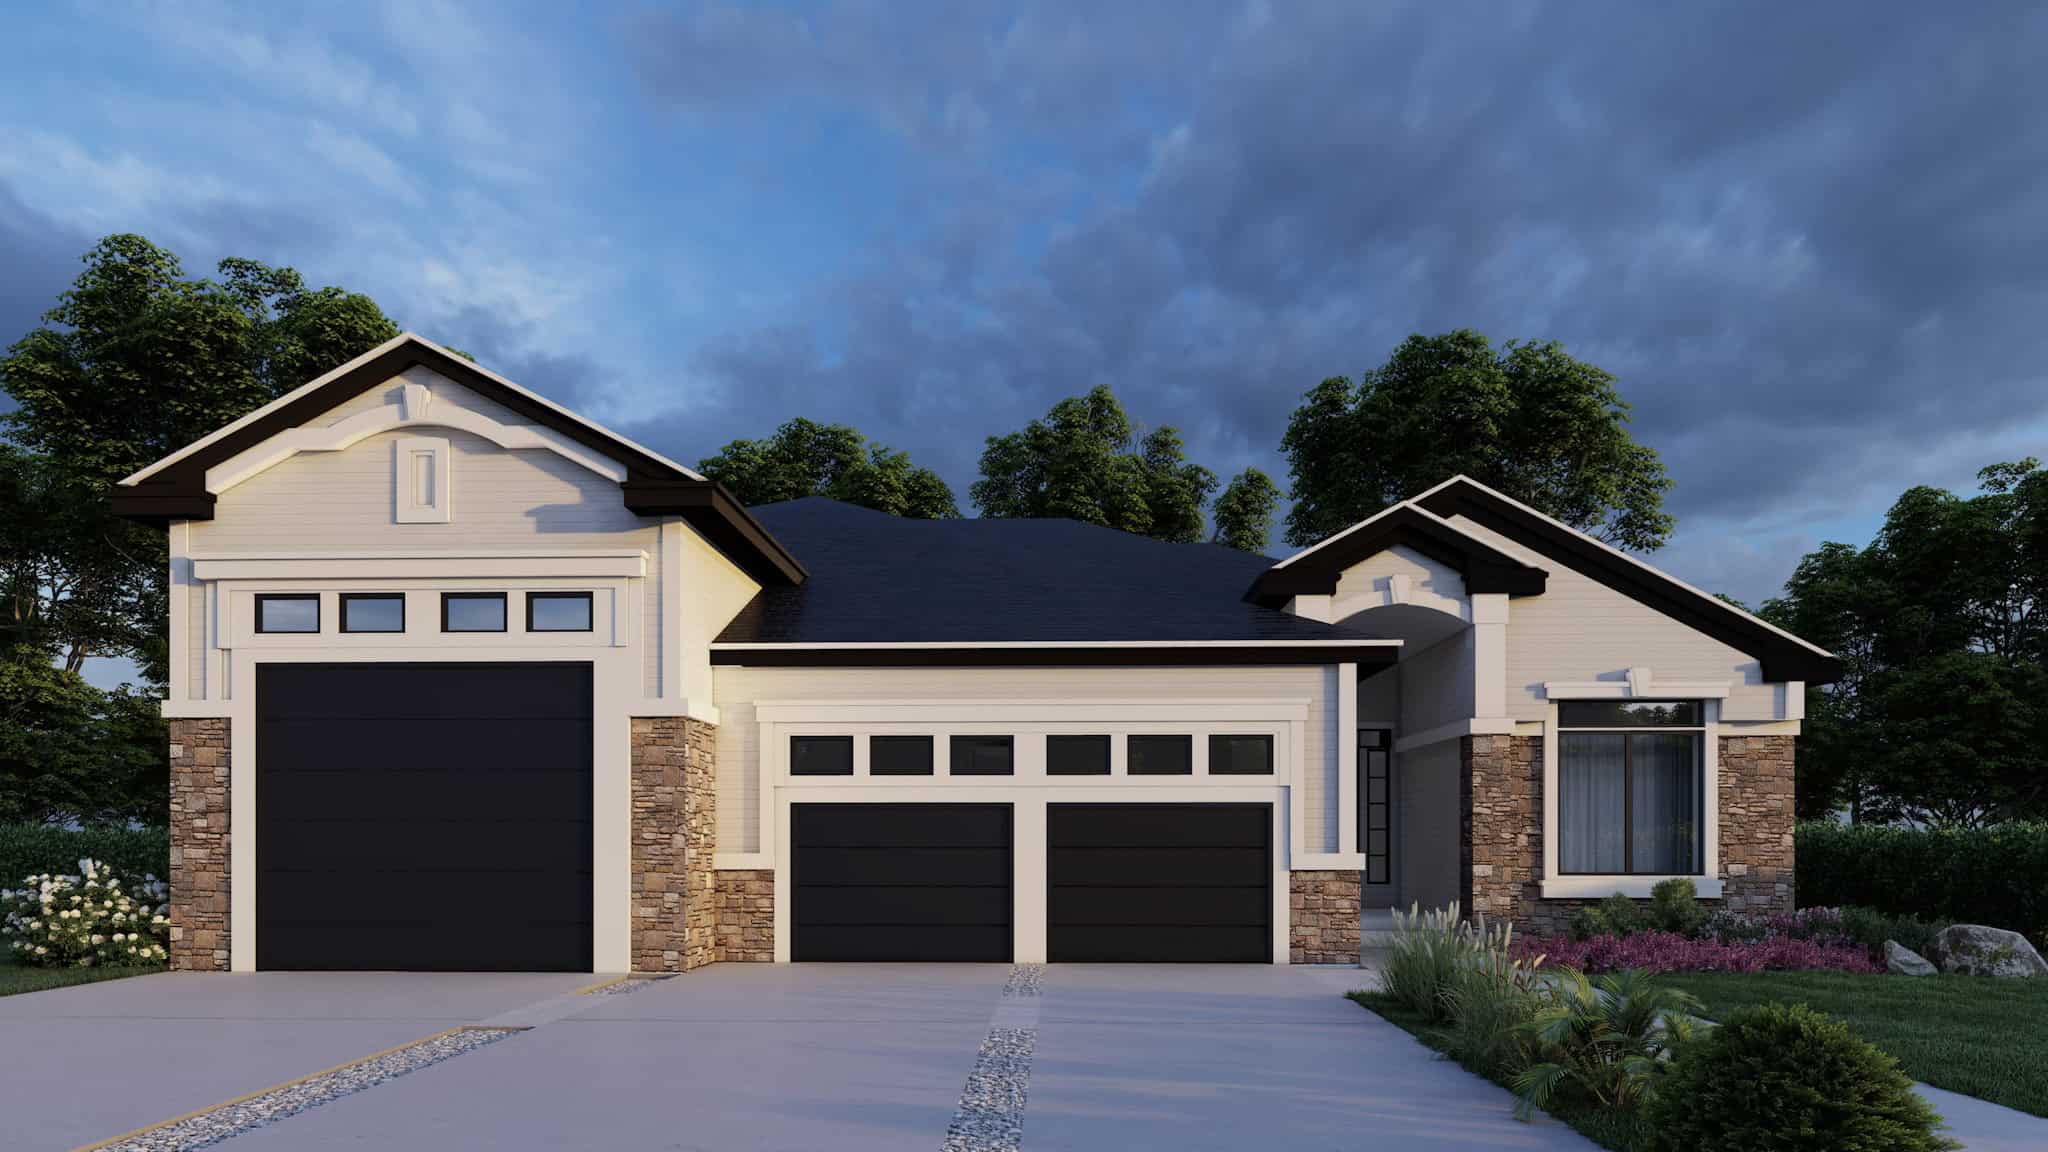
Craftsman Home Plan - 3 Bedrms, 3 Baths - 1463 Sq Ft - #162-1090
Plan Collection
Craftsman Home Plan - 3 Bedrms, 3 Baths - 1463 Sq Ft - #162-1090
Plan#162-1090
Starting at$950
1463
Sq Ft
1
Story
3
Bed
3
Bath
4
Car
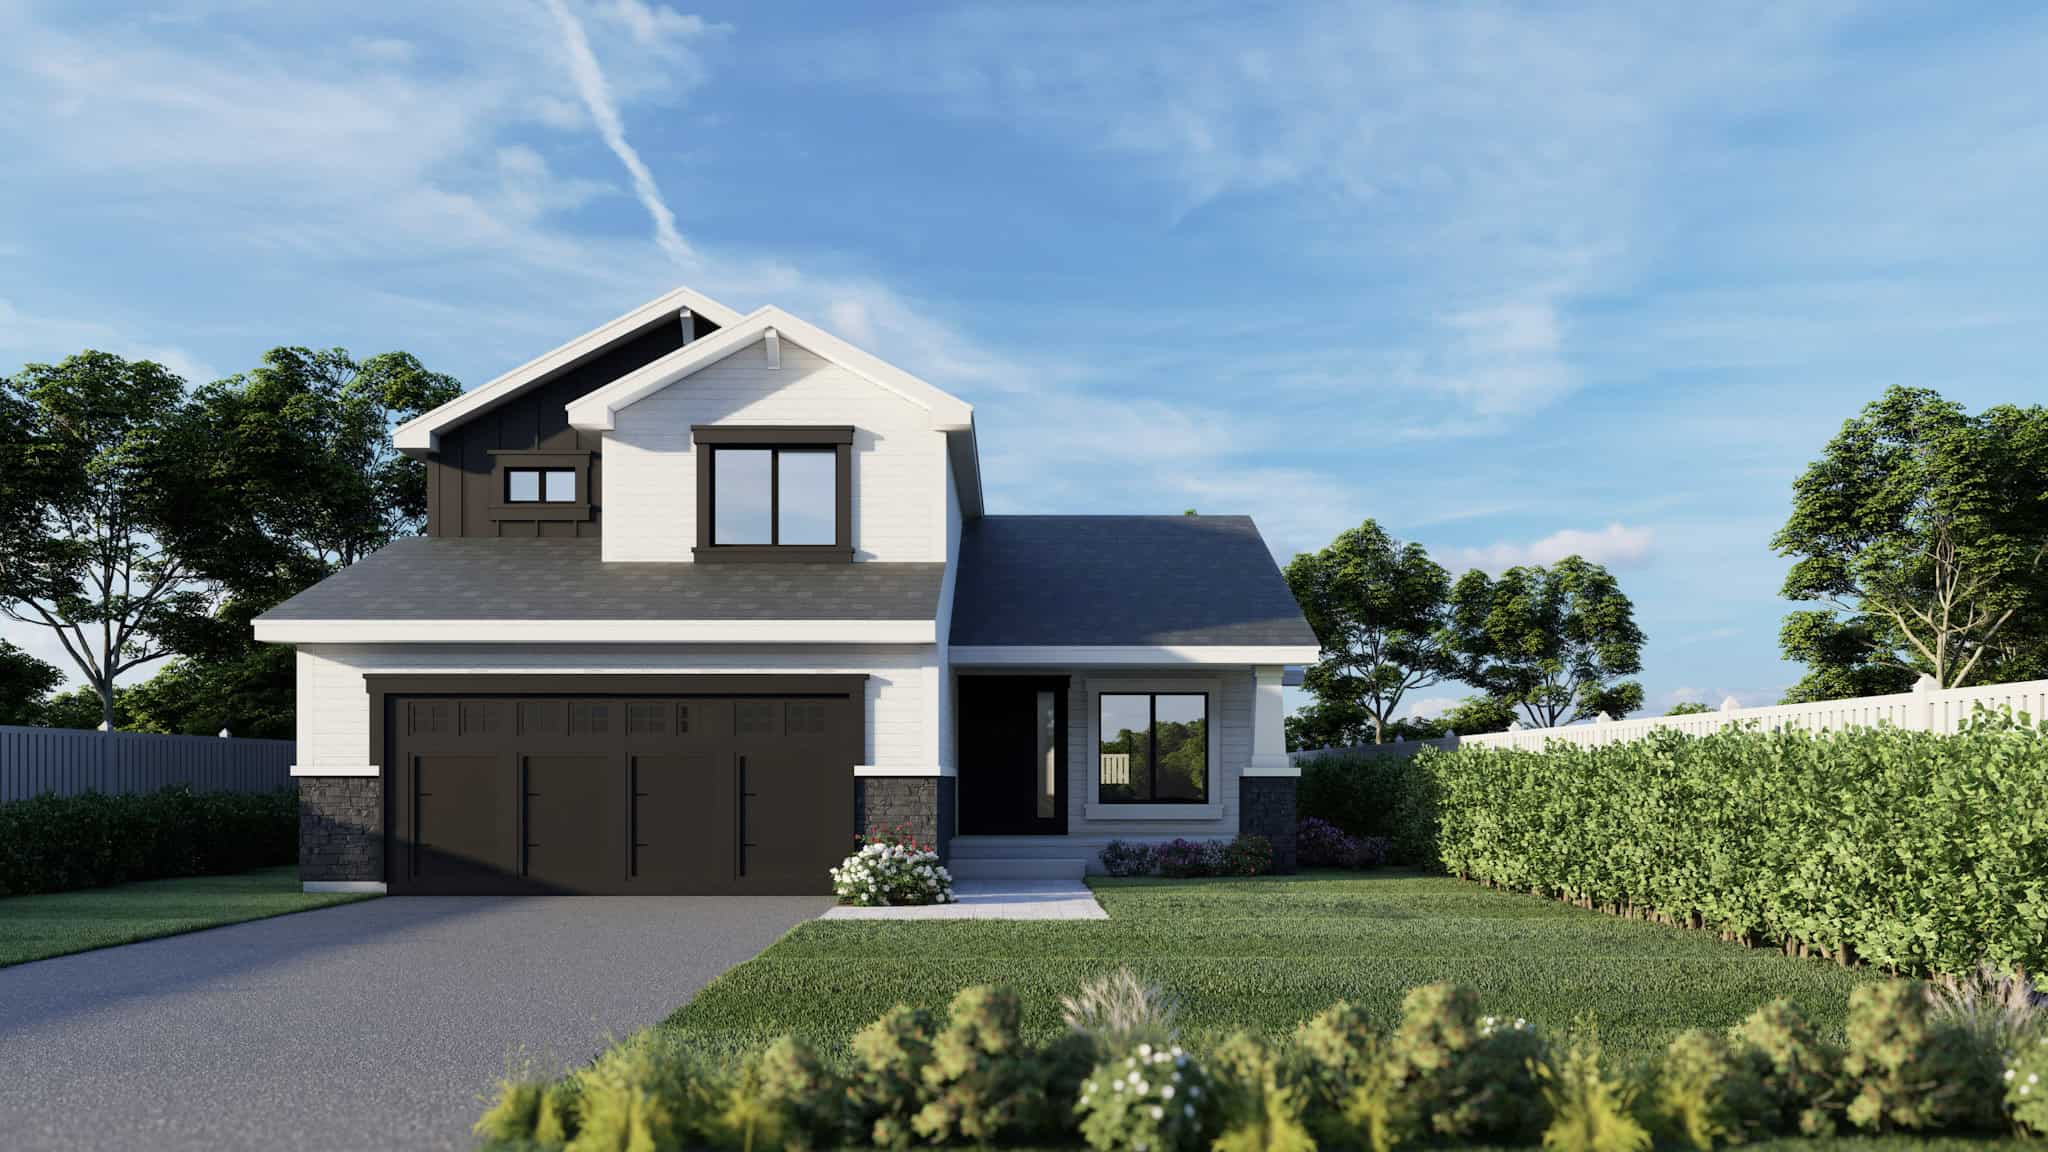
Craftsman Home Plan - 3 Bedrms, 2.5 Baths - 1331 Sq Ft - #162-1081
Plan Collection
Craftsman Home Plan - 3 Bedrms, 2.5 Baths - 1331 Sq Ft - #162-1081
Plan#162-1081
Starting at$950
1331
Sq Ft
2
Story
3
Bed
2.5
Bath
2
Car
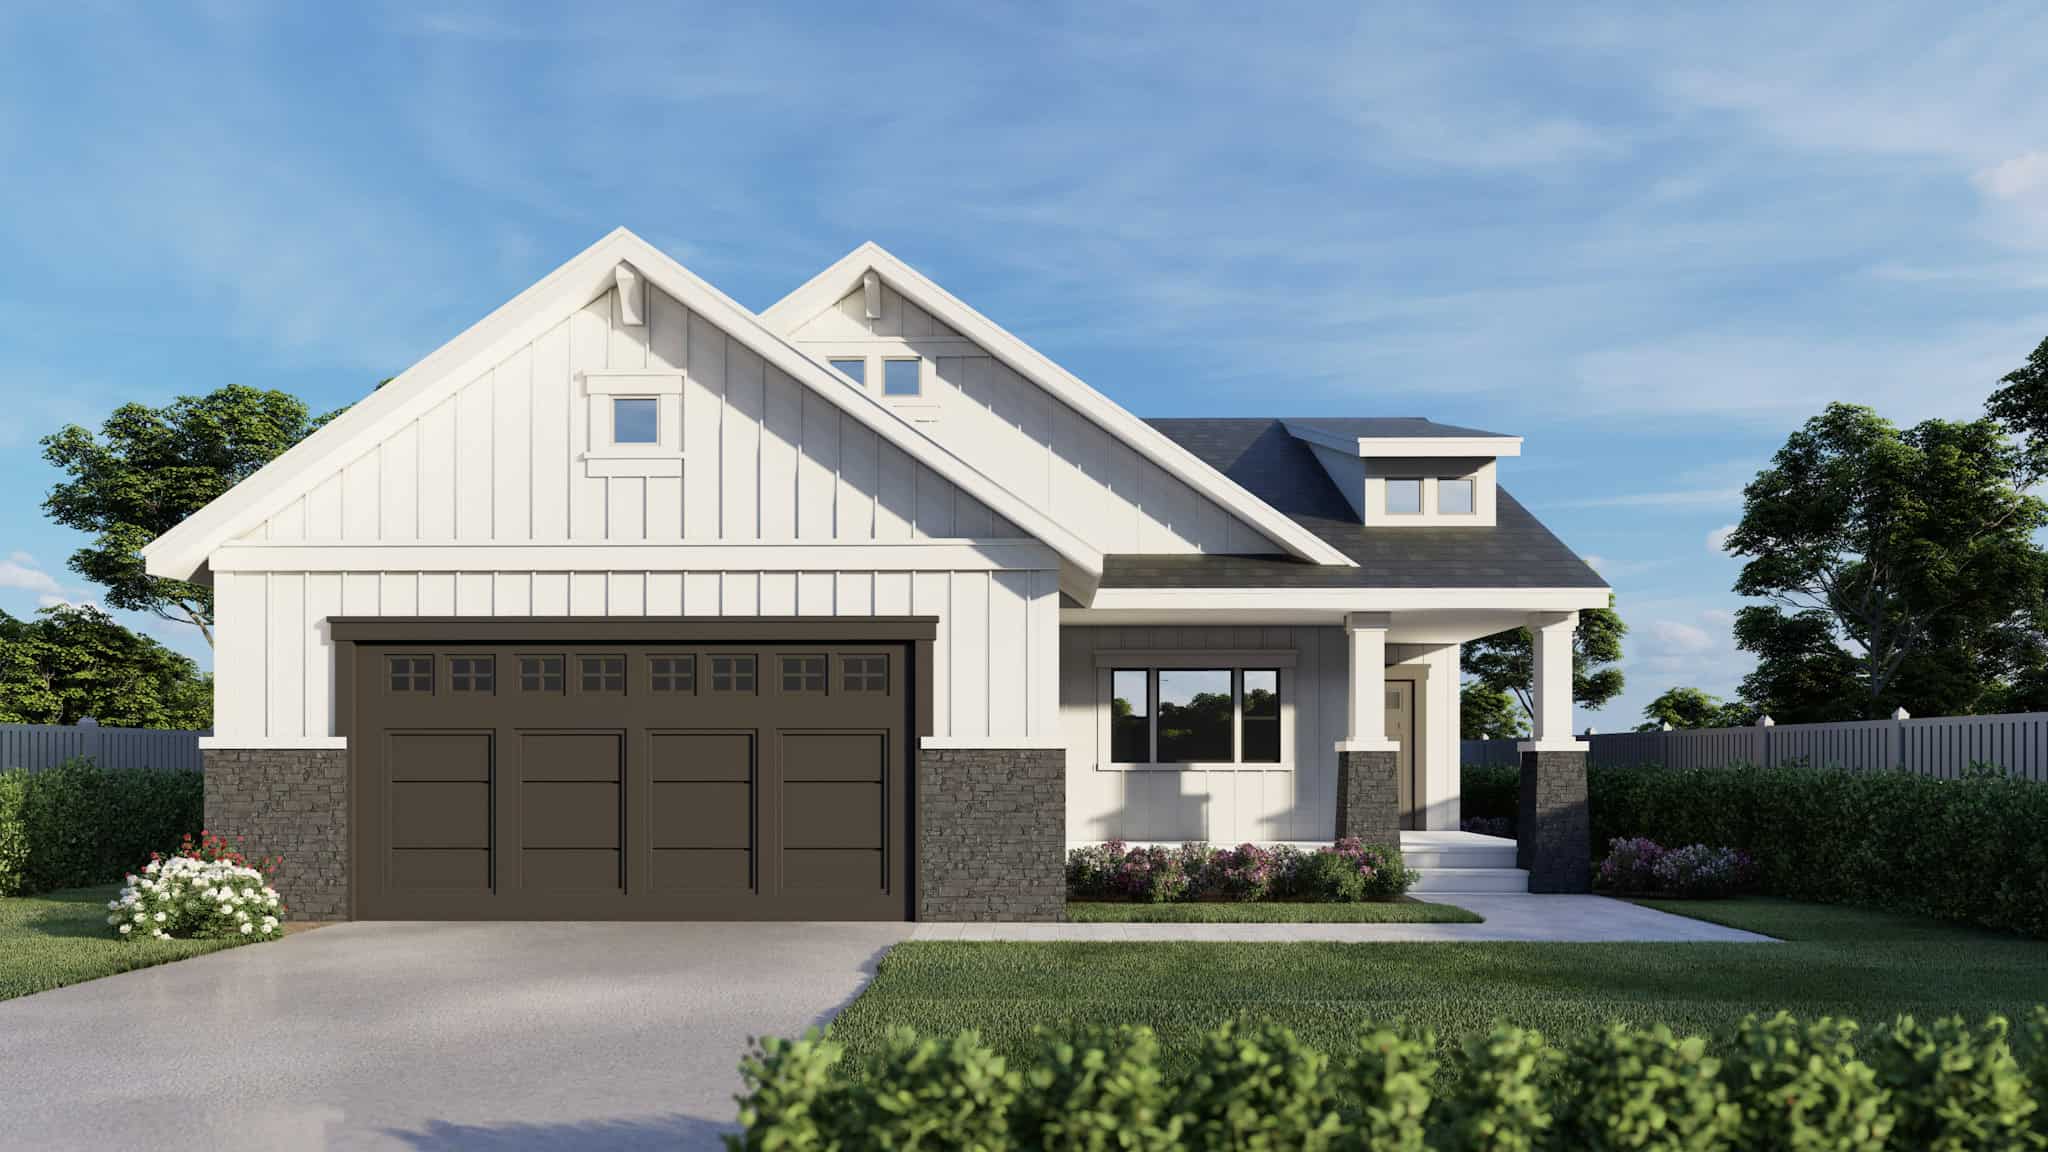
Craftsman Floor Plan - 3 Bedrms, 2 Baths - 1284 Sq Ft - #162-1079
Plan Collection
Craftsman Floor Plan - 3 Bedrms, 2 Baths - 1284 Sq Ft - #162-1079
Plan#162-1079
Starting at$950
1284
Sq Ft
1
Story
3
Bed
2
Bath
2
Car
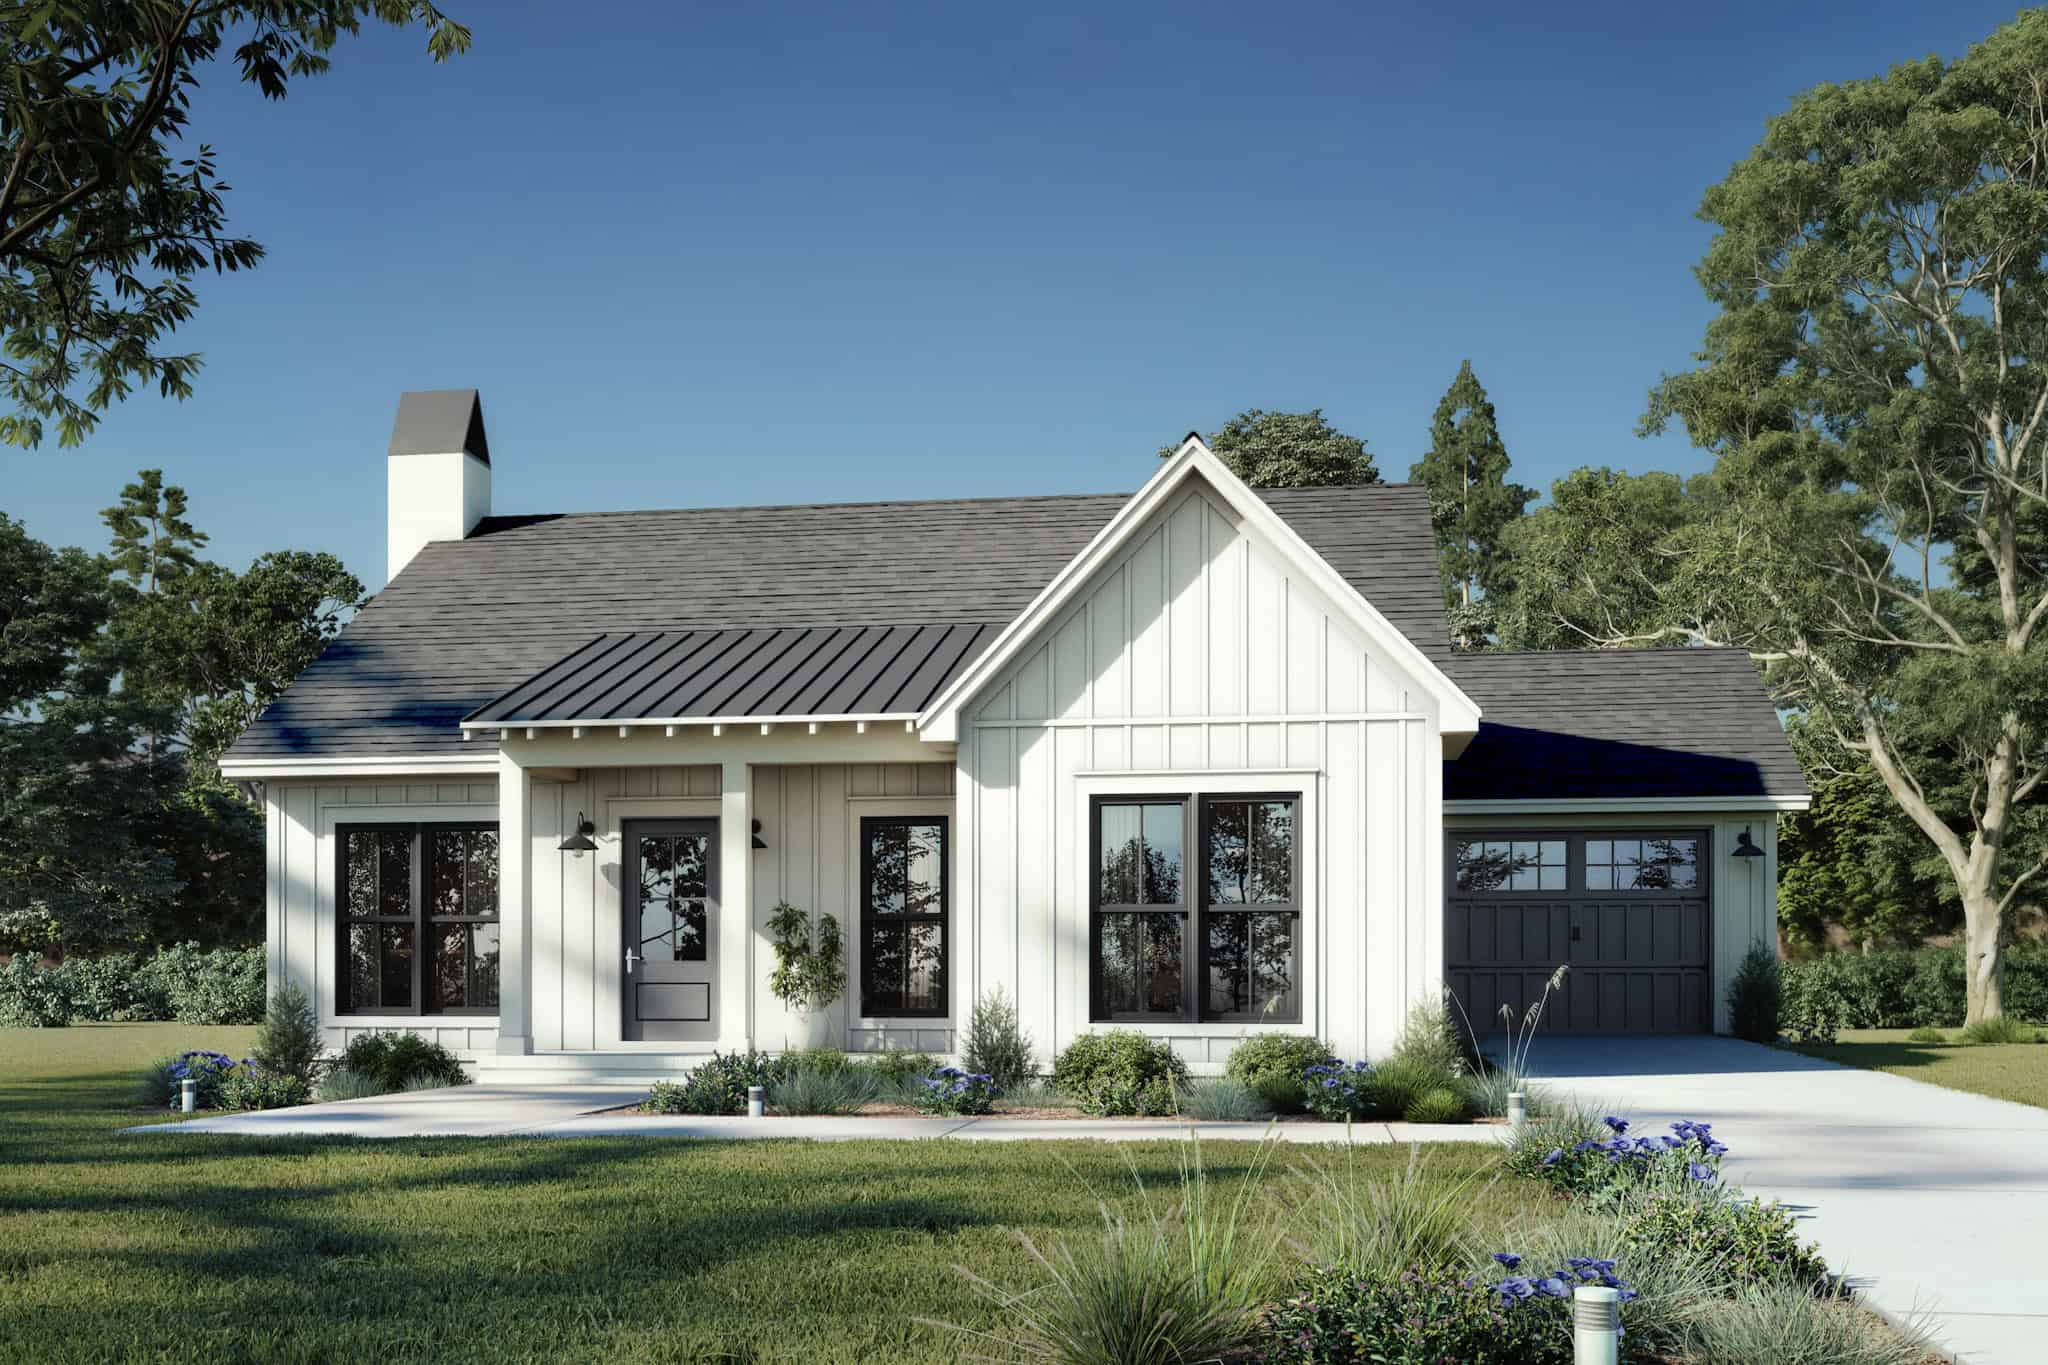
2-Bedroom, 1400 Sq Ft Country Home Plan - 142-1543 - Main Exterior
Plan Collection
2-Bedroom, 1400 Sq Ft Country Home Plan - 142-1543 - Main Exterior
Plan#142-1543
Starting at$1345
1400
Sq Ft
1
Story
2
Bed
2
Bath
1
Car
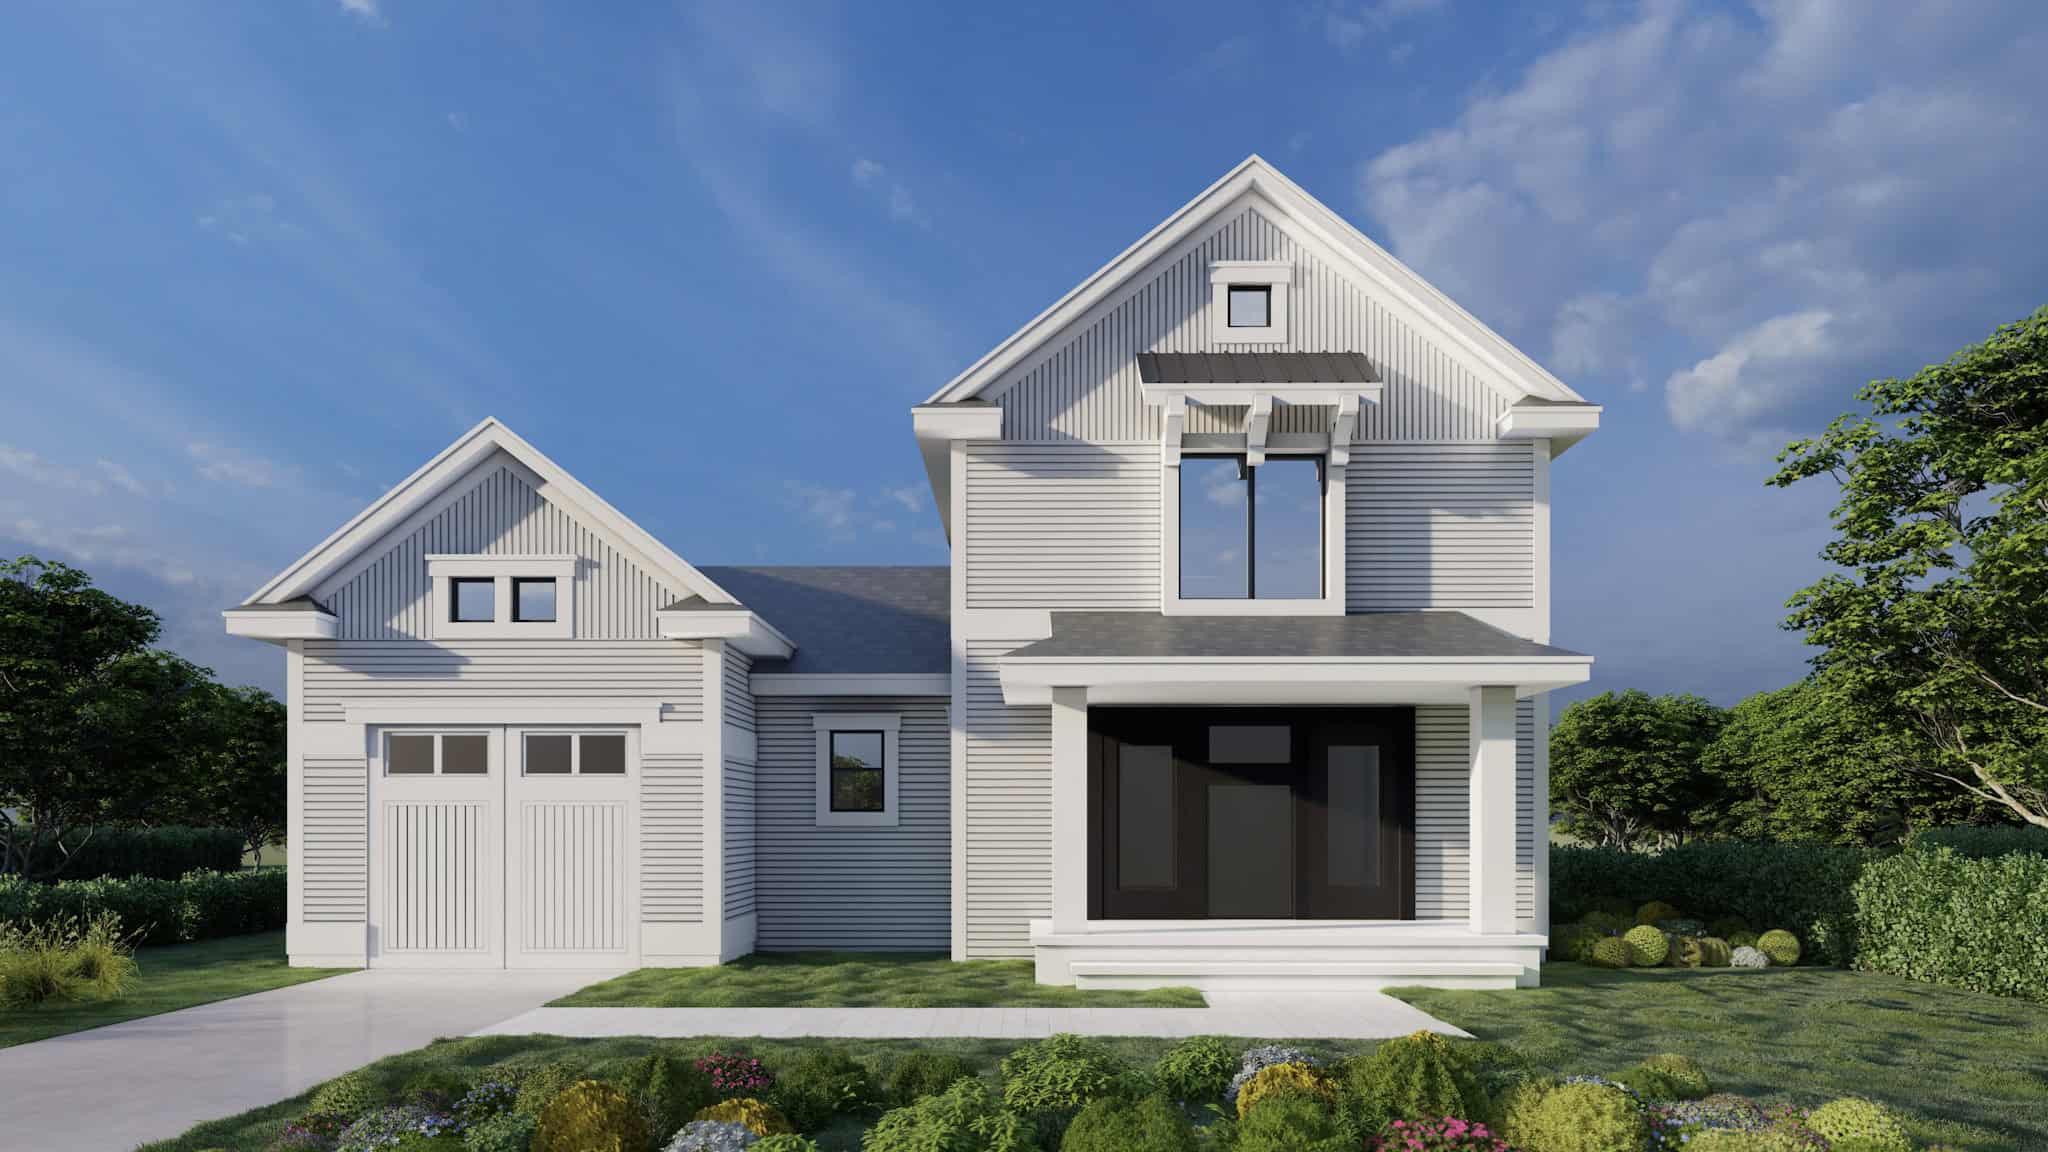
Modern Farmhouse Home Plan - 3 Bedrms, 2 Baths - 1142 Sq Ft #162-1075
Plan Collection
Modern Farmhouse Home Plan - 3 Bedrms, 2 Baths - 1142 Sq Ft #162-1075
Plan#162-1075
Starting at$950
1142
Sq Ft
2
Story
3
Bed
2
Bath
2
Car
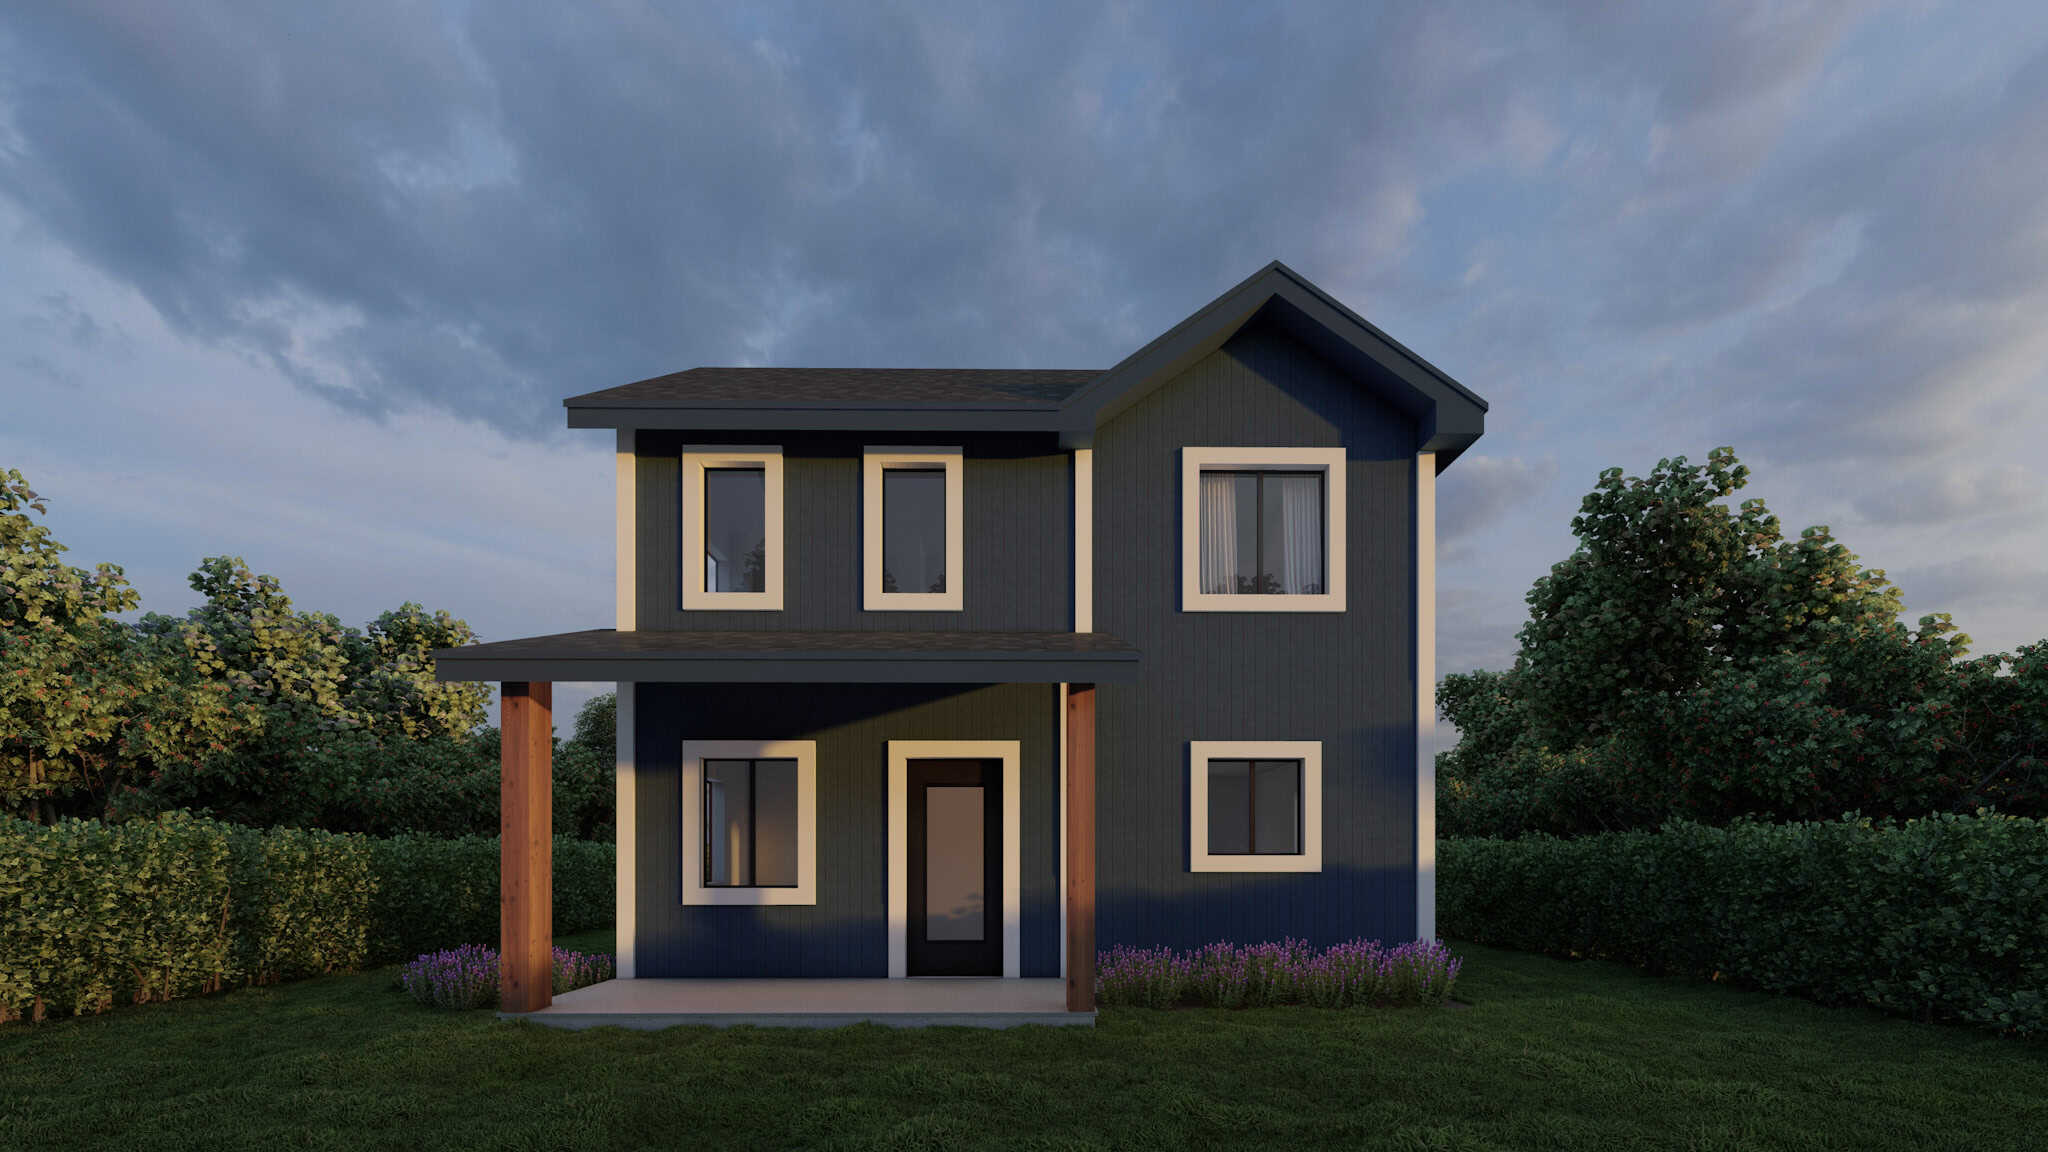
Farmhouse Floor Plan - 2 Bedrms, 1.5 Baths - 936 Sq Ft - #162-1071
Plan Collection
Farmhouse Floor Plan - 2 Bedrms, 1.5 Baths - 936 Sq Ft - #162-1071
Plan#162-1071
Starting at$900
936
Sq Ft
2
Story
2
Bed
1.5
Bath
0
Car
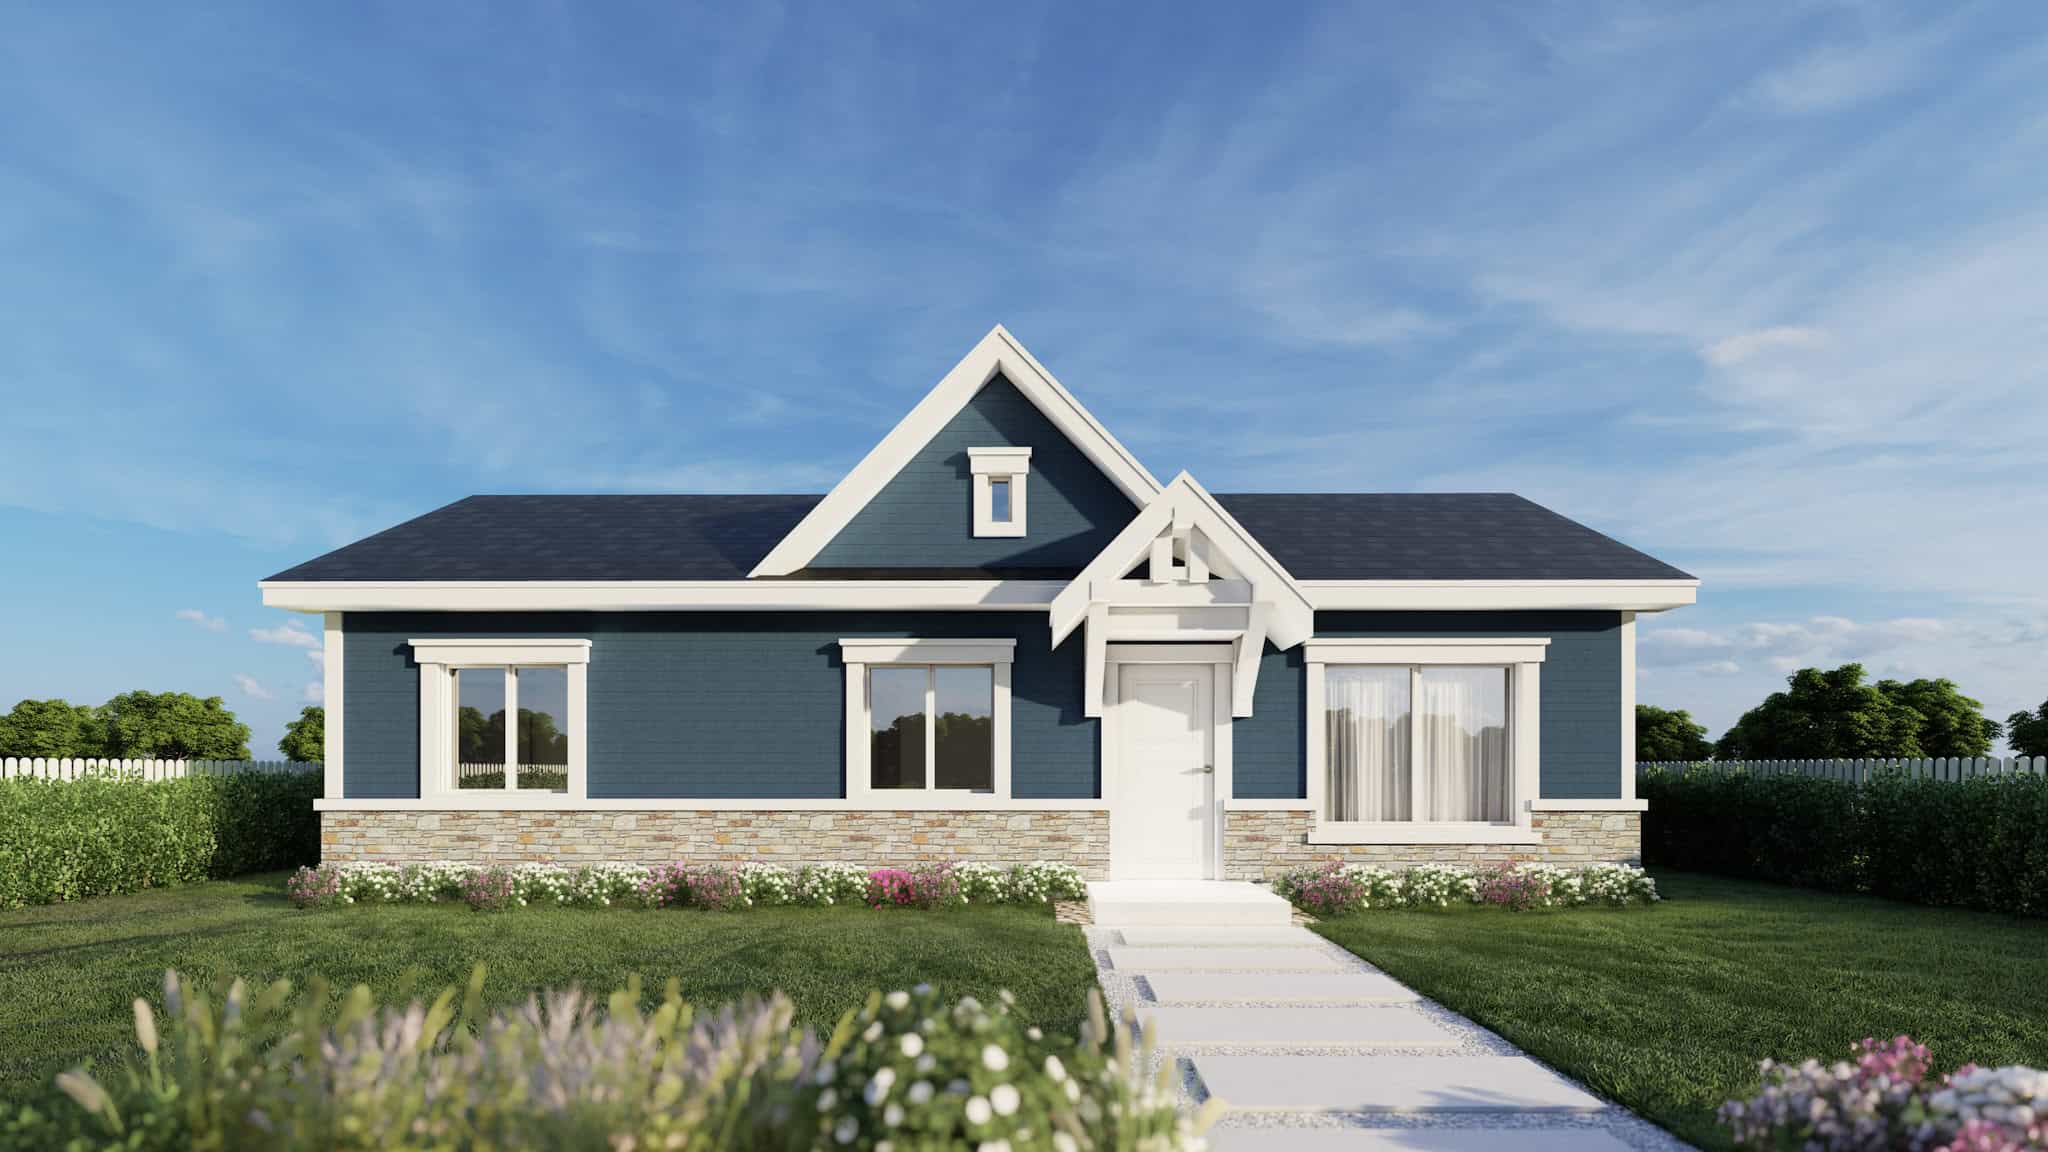
Craftsman Home Plan - 2 Bedrms, 2 Baths - 800 Sq Ft - #162-1068
Plan Collection
Craftsman Home Plan - 2 Bedrms, 2 Baths - 800 Sq Ft - #162-1068
Plan#162-1068
Starting at$900
800
Sq Ft
1
Story
2
Bed
2
Bath
0
Car
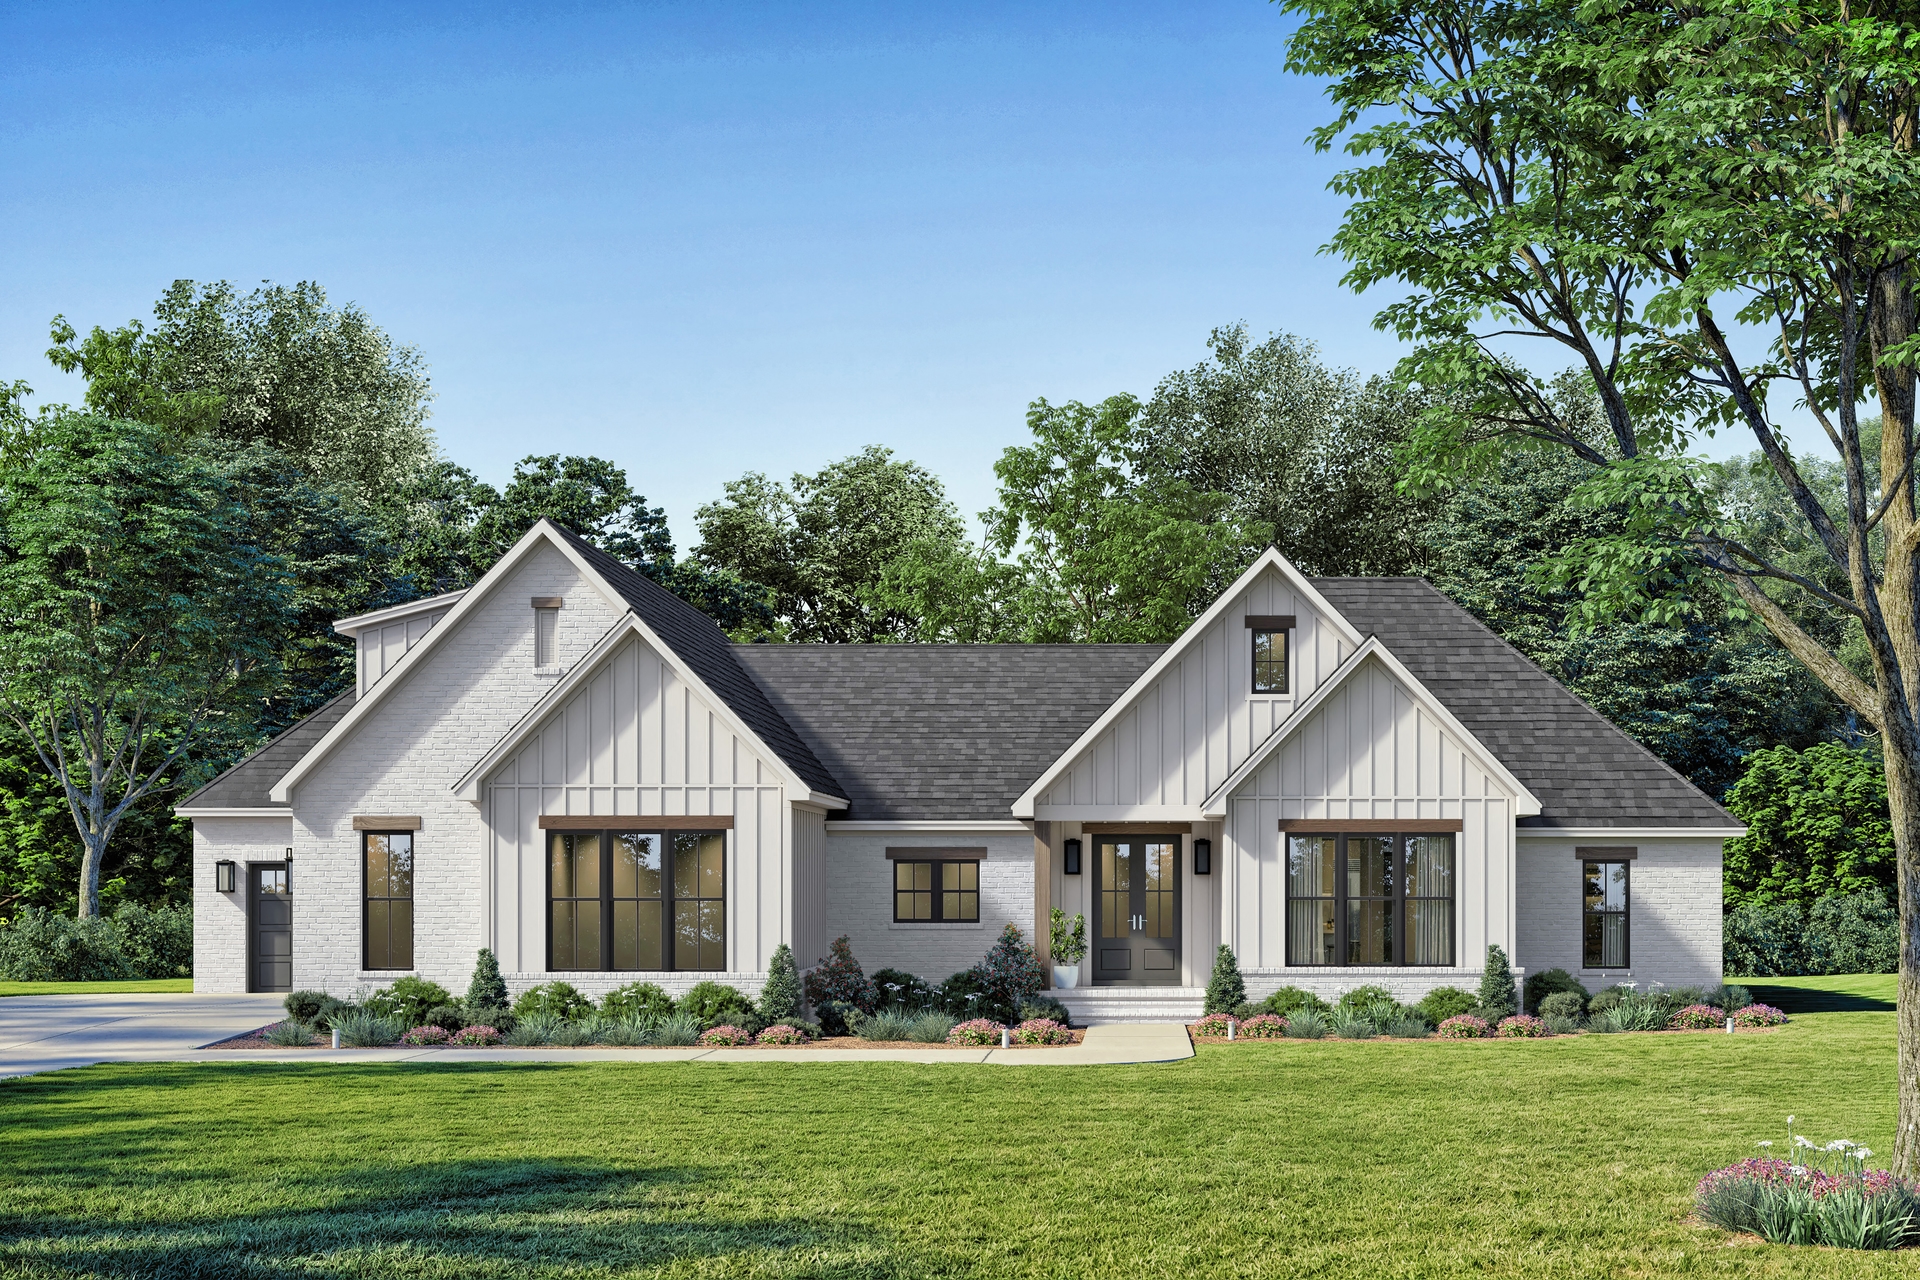
4-Bedroom, 2557 Sq Ft Traditional Home Plan - 142-1541 - Main Exterior
Plan Collection
4-Bedroom, 2557 Sq Ft Traditional Home Plan - 142-1541 - Main Exterior
Plan#142-1541
Starting at$1495
2557
Sq Ft
1.5
Story
4
Bed
3.5
Bath
3
Car
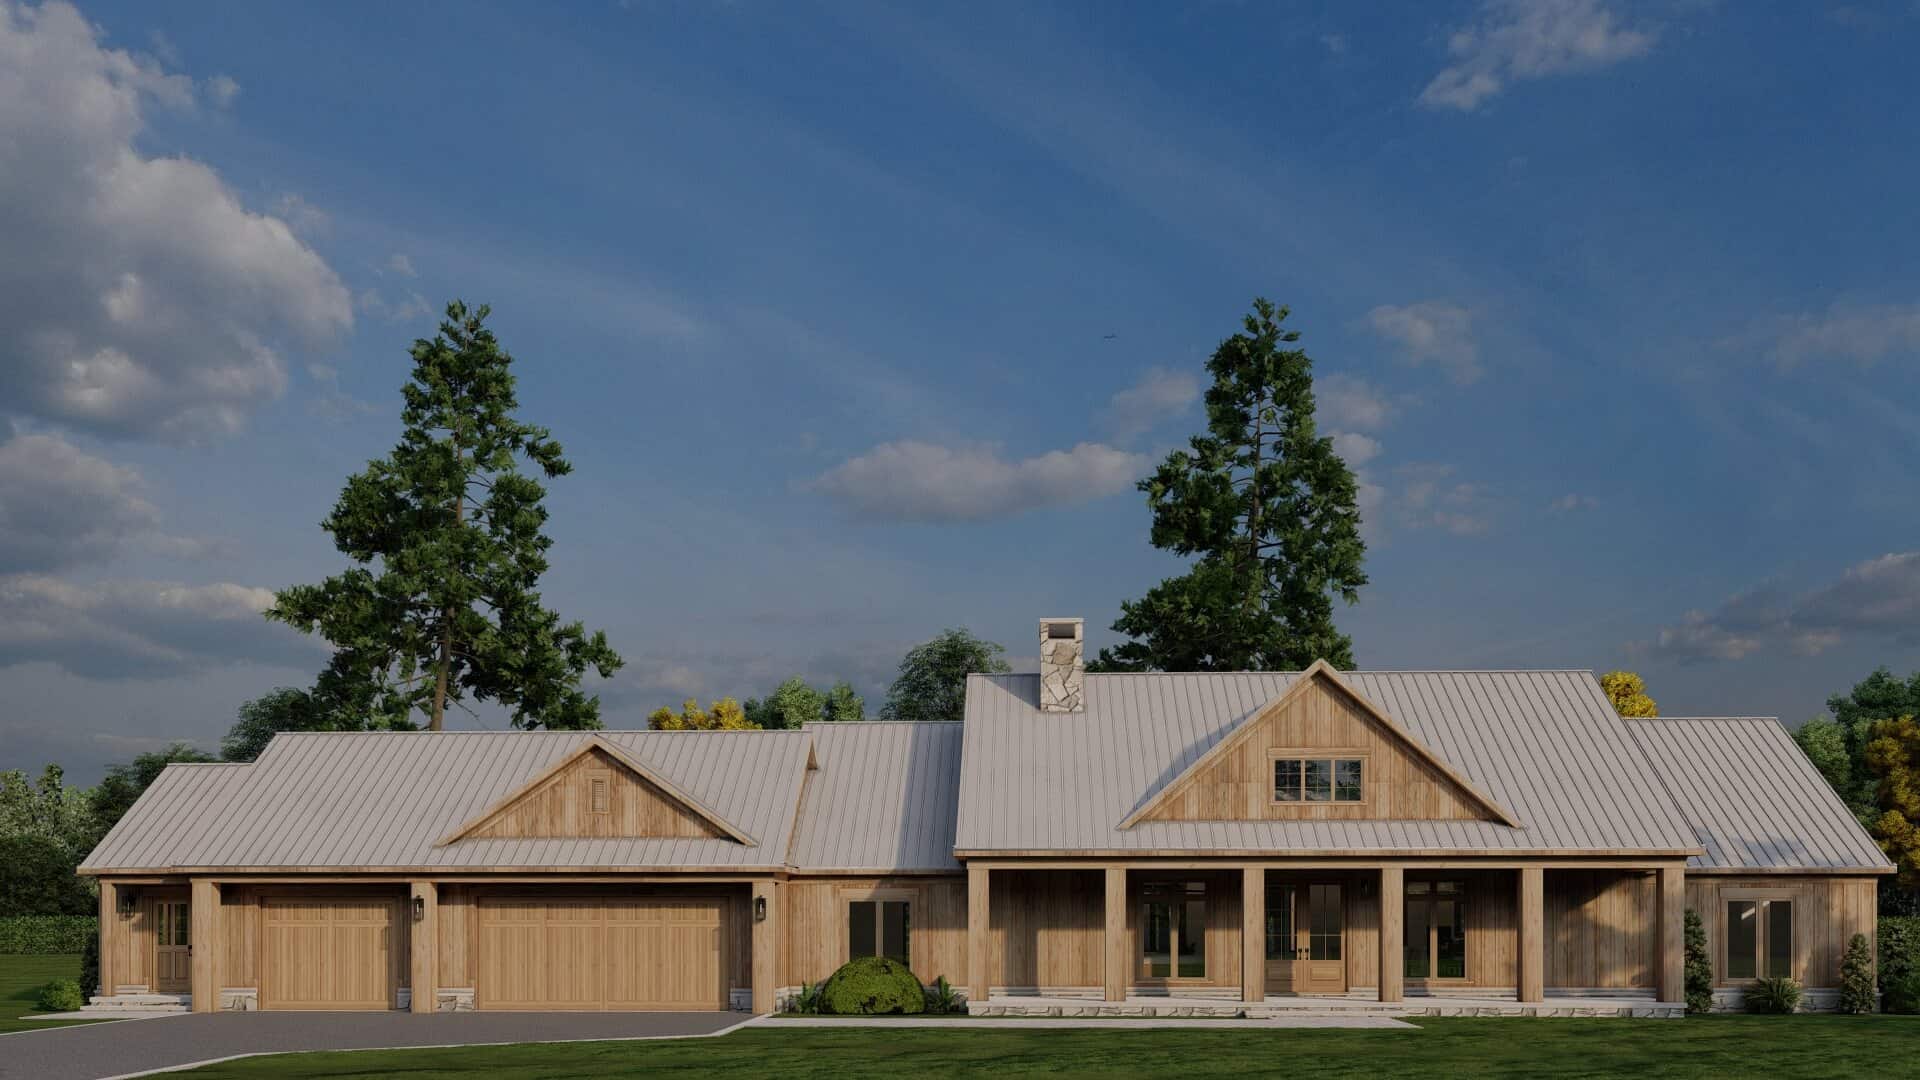
3-Bedroom, 2283 Sq Ft Country House Plan - 193-1361 - Front Exterior
Plan Collection
3-Bedroom, 2283 Sq Ft Country House Plan - 193-1361 - Front Exterior
Plan#193-1361
Starting at$1550
2283
Sq Ft
1
Story
3
Bed
2.5
Bath
3
Car
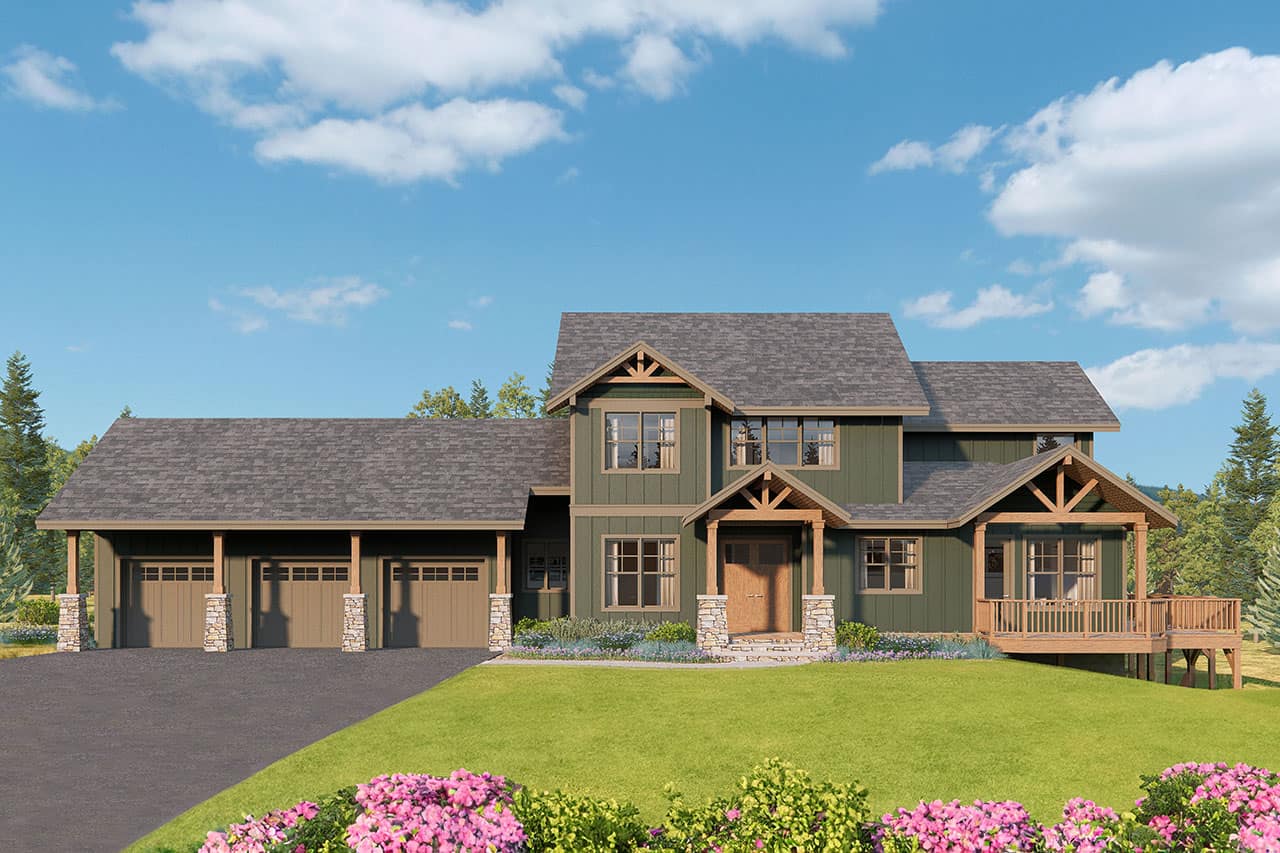
Craftsman Home Plan - 3 Bedrms, 3 Baths - 3031 Sq Ft - #108-2153
Plan Collection
Craftsman Home Plan - 3 Bedrms, 3 Baths - 3031 Sq Ft - #108-2153
Plan#108-2153
Starting at$1815
3031
Sq Ft
2
Story
3
Bed
3
Bath
3
Car
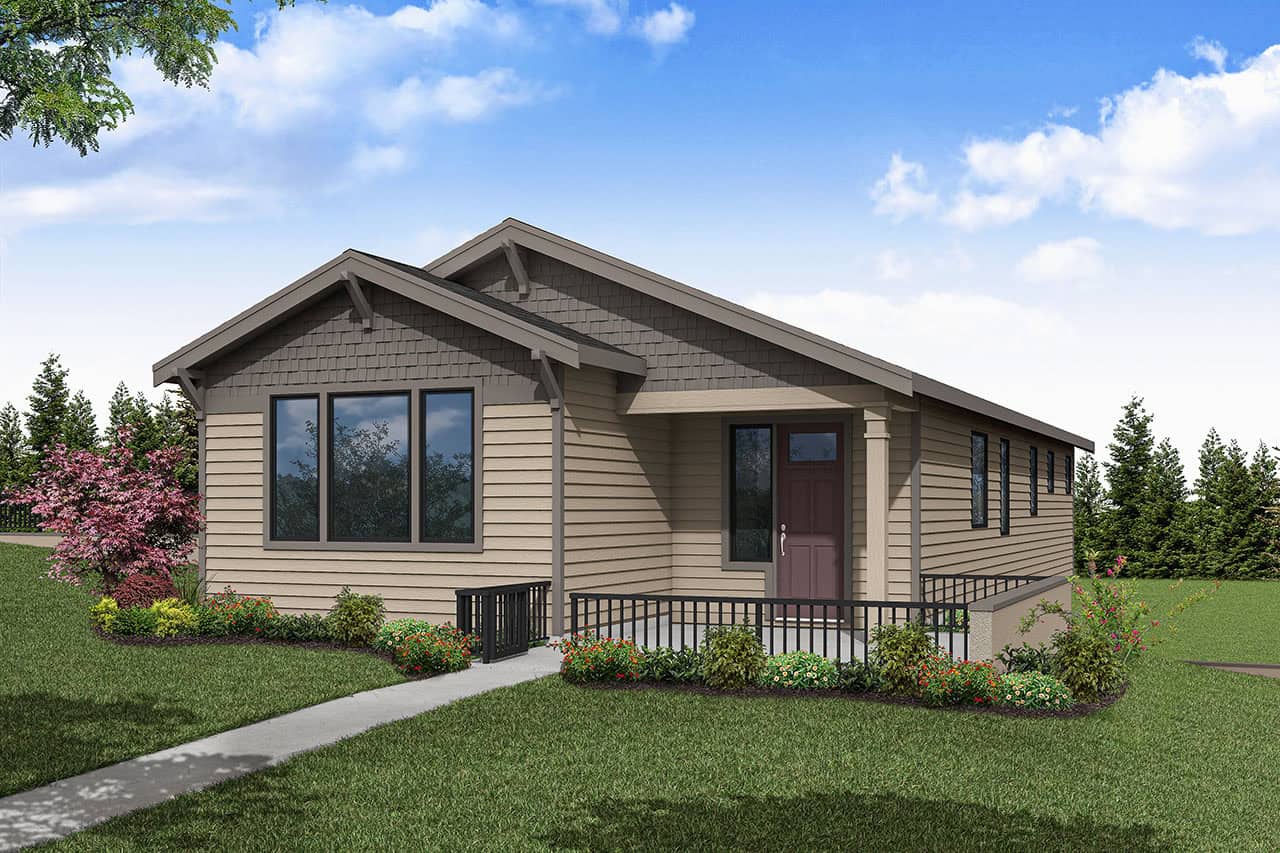
Craftsman House Plan - 3 Bedrms, 2 Baths - 1731 Sq Ft - #108-2152
Plan Collection
Craftsman House Plan - 3 Bedrms, 2 Baths - 1731 Sq Ft - #108-2152
Plan#108-2152
Starting at$1025
1731
Sq Ft
1
Story
3
Bed
2
Bath
2
Car
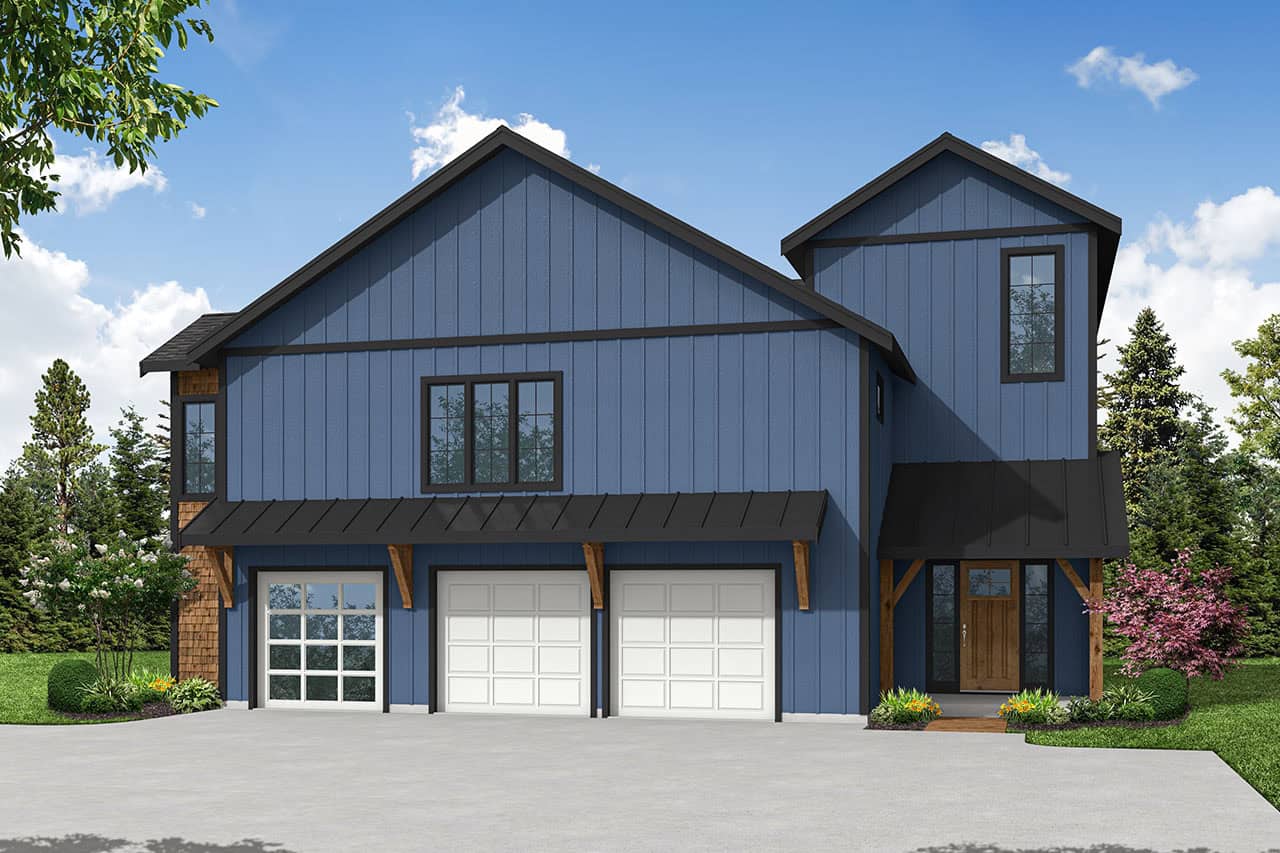
Craftsman House Plan - 4 Bedrms, 4.5 Baths - 4401 Sq Ft - #108-2147
Plan Collection
Craftsman House Plan - 4 Bedrms, 4.5 Baths - 4401 Sq Ft - #108-2147
Plan#108-2147
Starting at$2350
4401
Sq Ft
3
Story
4
Bed
4.5
Bath
2
Car
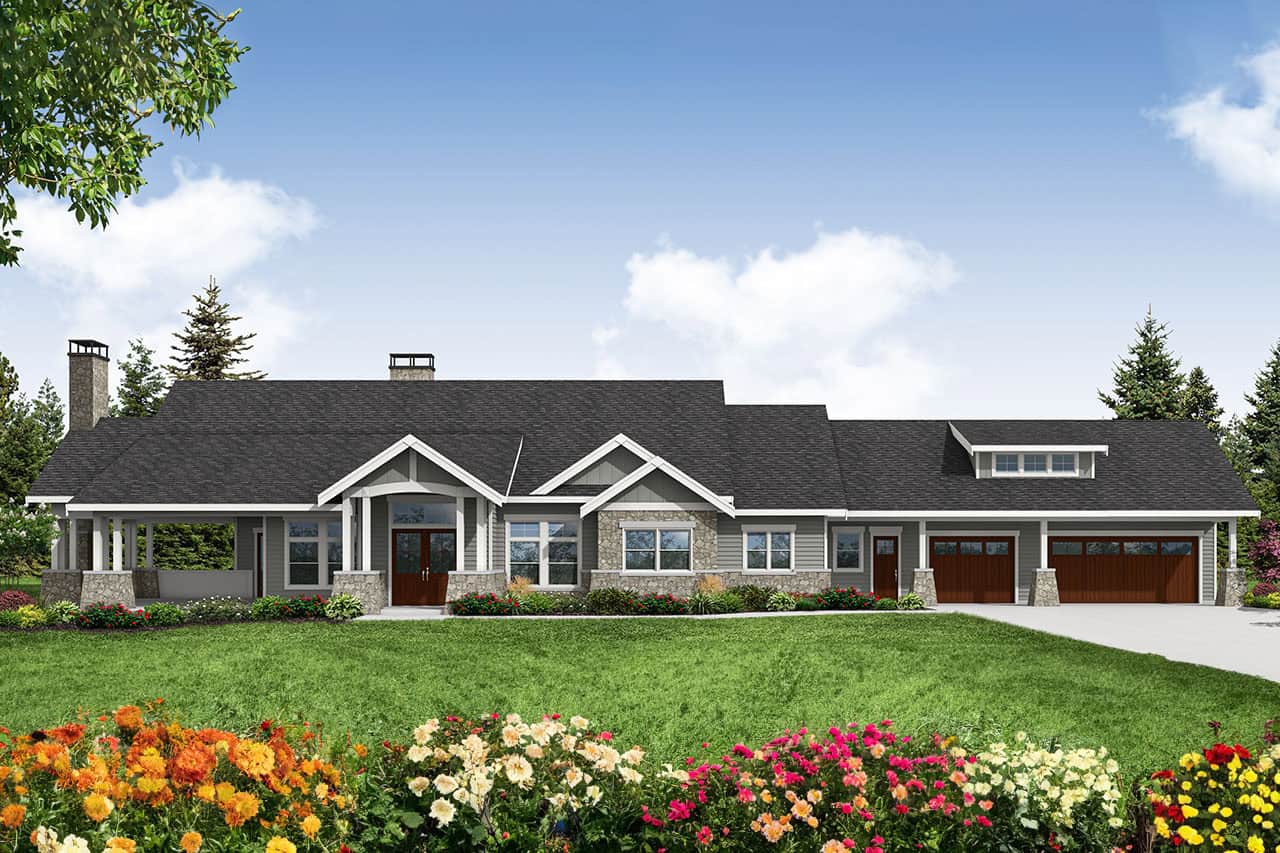
Craftsman Home Plan - 3 Bedrms, 2.5 Baths - 3045 Sq Ft - #108-2146
Plan Collection
Craftsman Home Plan - 3 Bedrms, 2.5 Baths - 3045 Sq Ft - #108-2146
Plan#108-2146
Starting at$1815
3045
Sq Ft
1
Story
3
Bed
2.5
Bath
3
Car
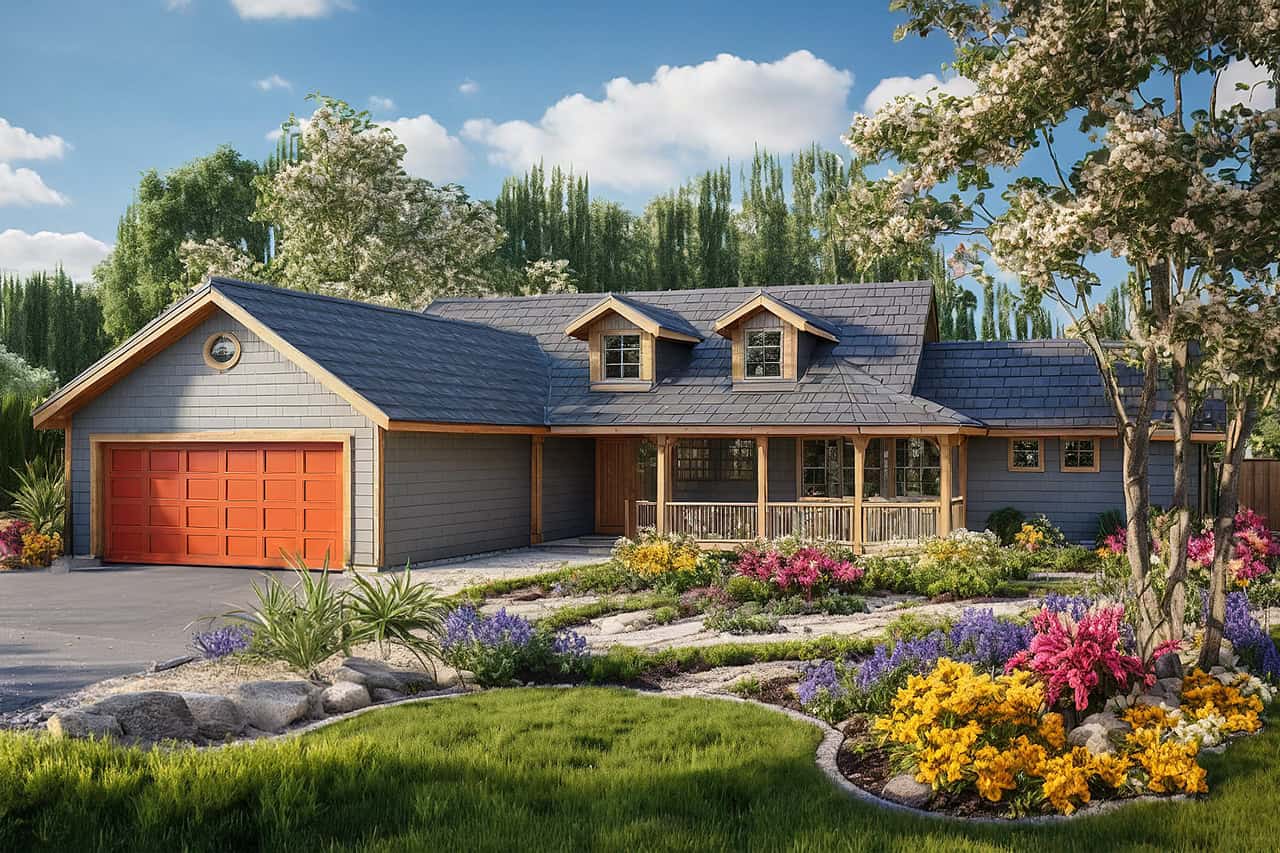
Country Home Plan - 3 Bedrms, 2 Baths - 1668 Sq Ft - #108-2138
Plan Collection
Country Home Plan - 3 Bedrms, 2 Baths - 1668 Sq Ft - #108-2138
Plan#108-2138
Starting at$900
1668
Sq Ft
1
Story
3
Bed
2
Bath
2
Car
3-Bedroom, 1947 Sq Ft Craftsman House Plan - 108-2136 - Front Exterior
Plan Collection
3-Bedroom, 1947 Sq Ft Craftsman House Plan - 108-2136 - Front Exterior
Plan#108-2136
Starting at$1025
1947
Sq Ft
1
Story
3
Bed
2
Bath
2
Car
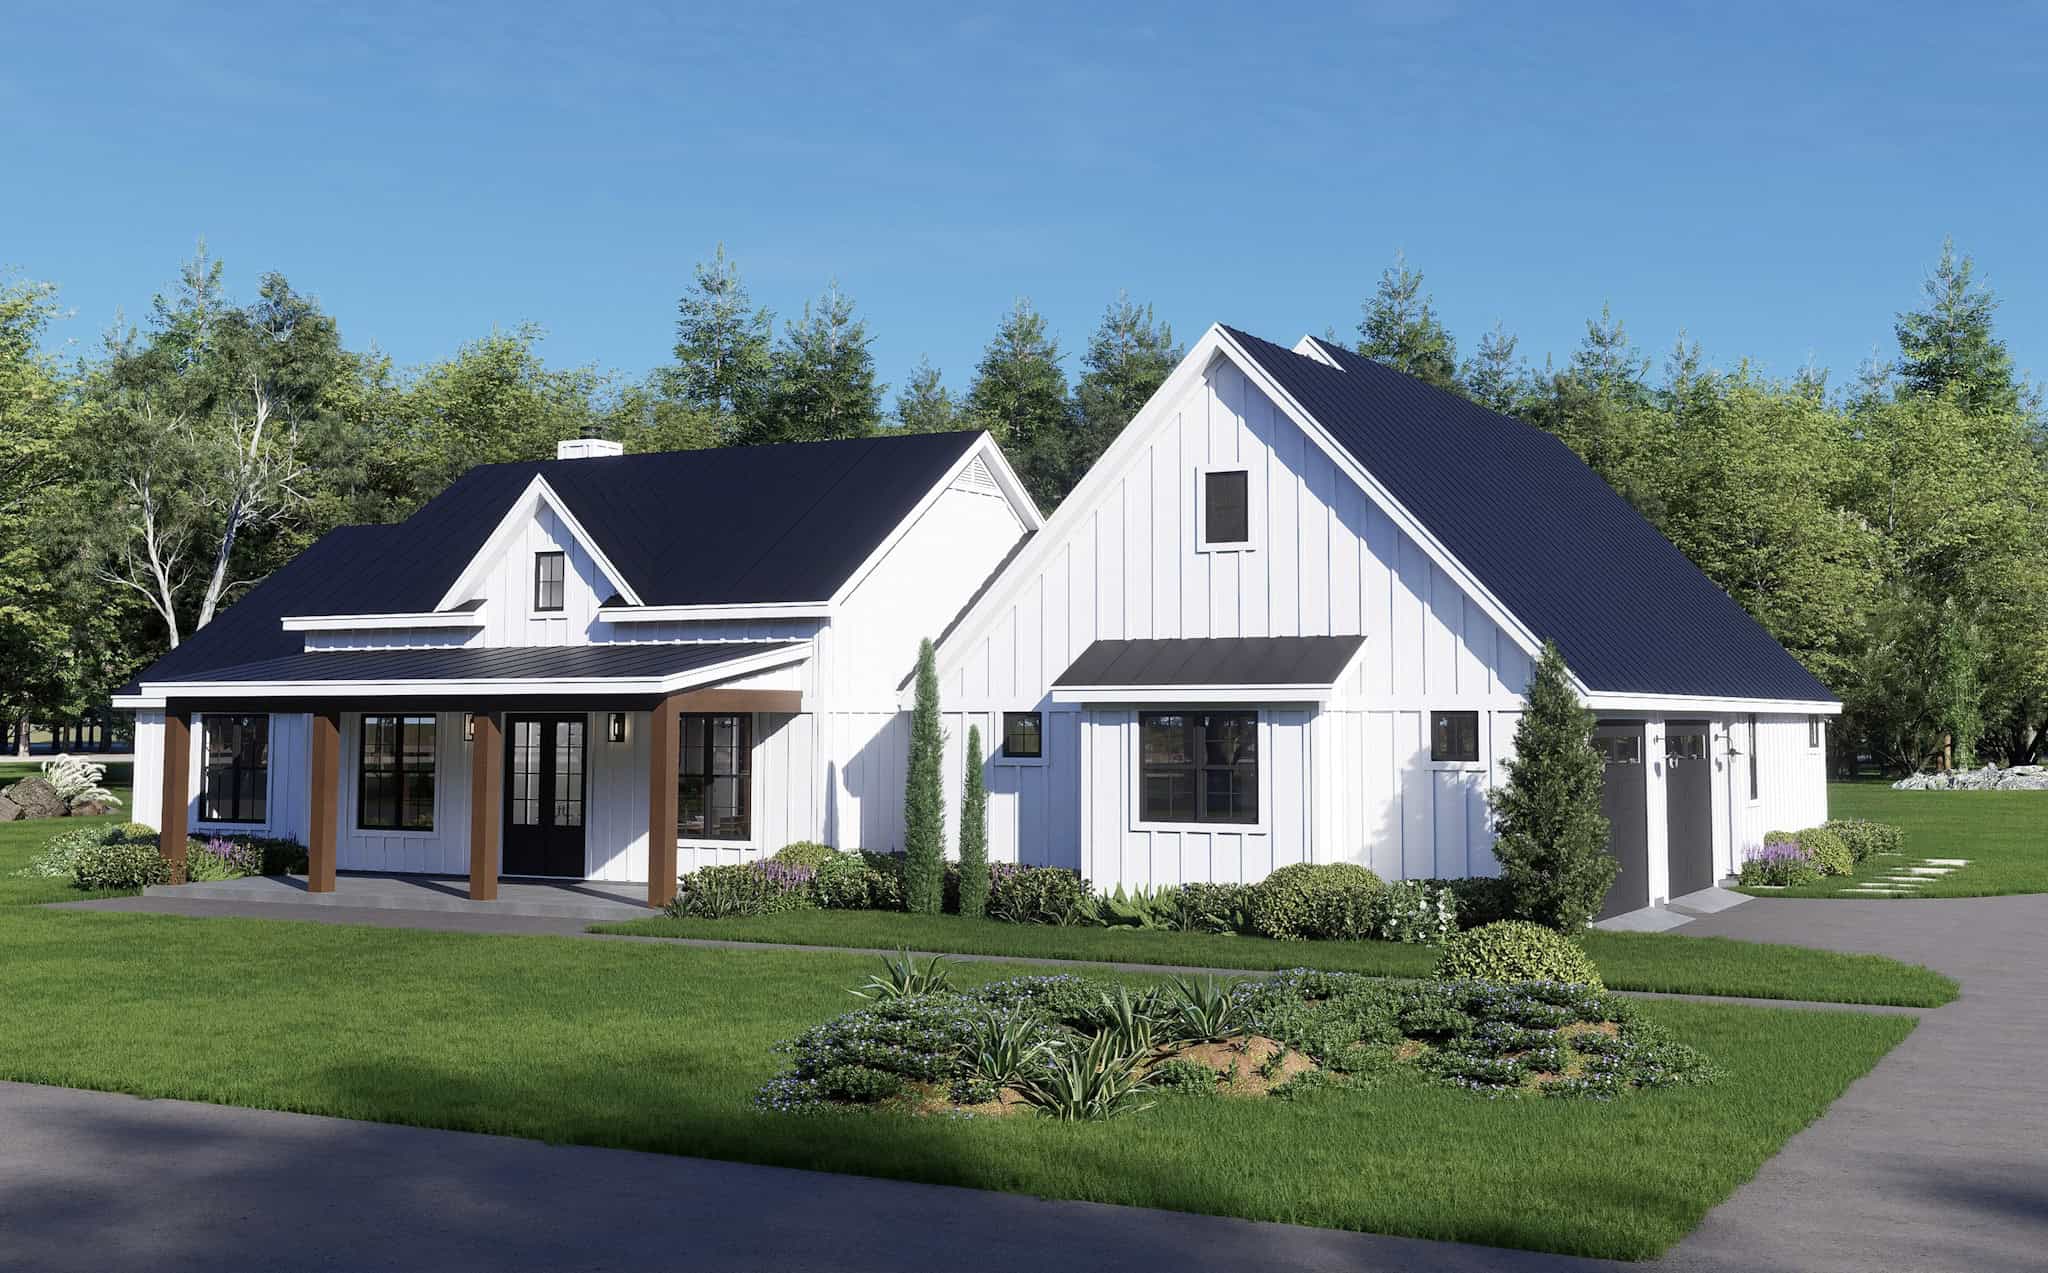
3-Bedroom, 5160 Sq Ft Modern Farmhouse Home Plan - 196-1856 - Main Exterior
Plan Collection
3-Bedroom, 5160 Sq Ft Modern Farmhouse Home Plan - 196-1856 - Main Exterior
Plan#196-1856
Starting at$1990
5160
Sq Ft
1
Story
3
Bed
2.5
Bath
2
Car
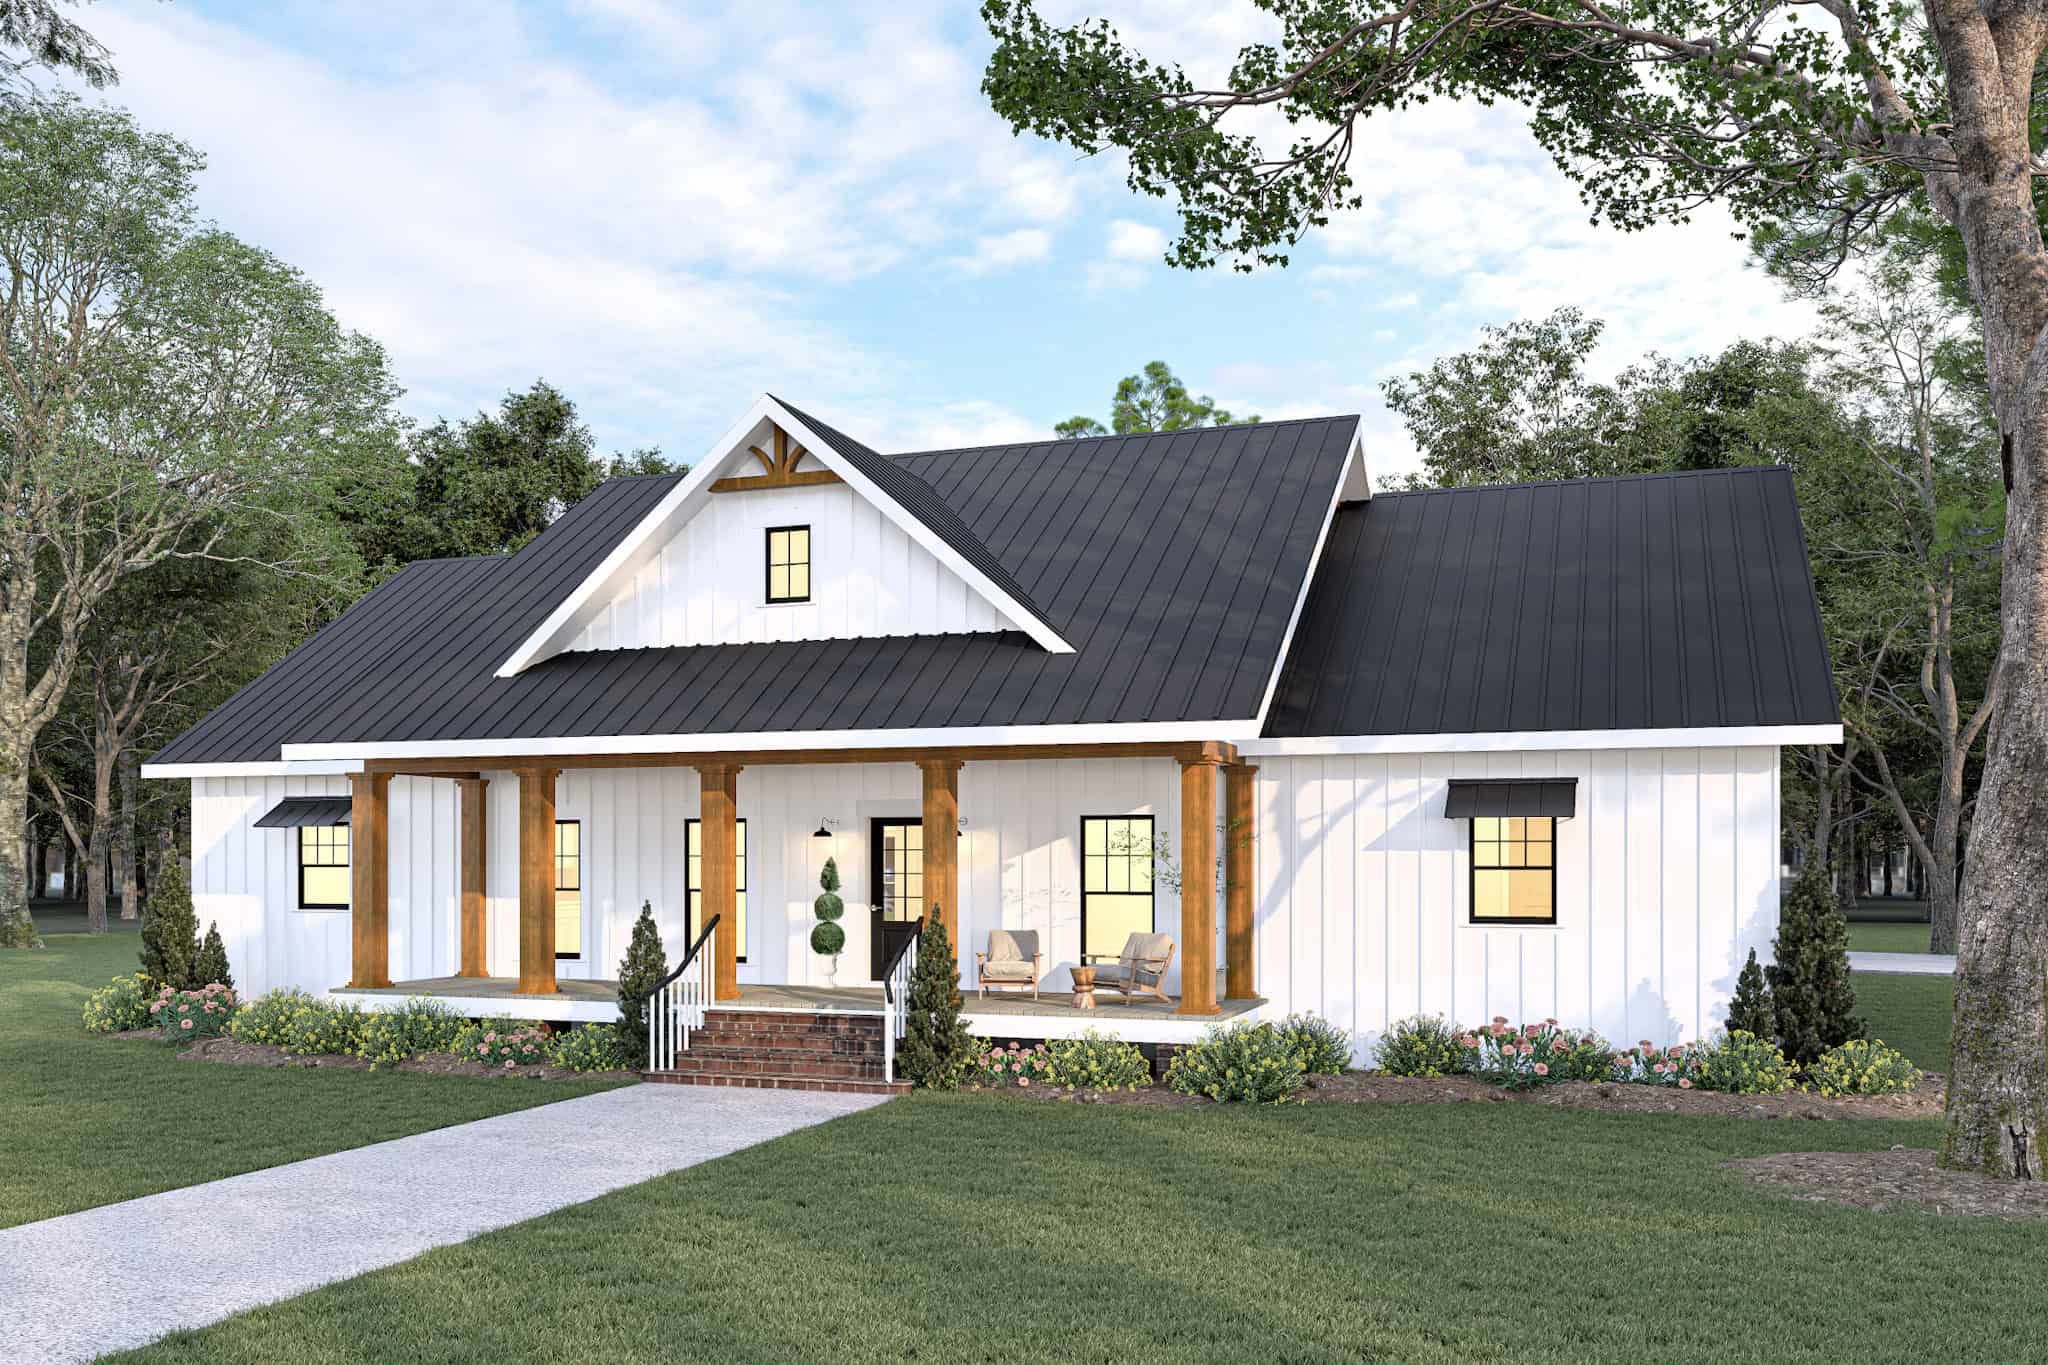
3-Bedroom, 2481 Sq Ft Modern Farmhouse Home Plan - 123-1164 - Main Exterior
Plan Collection
3-Bedroom, 2481 Sq Ft Modern Farmhouse Home Plan - 123-1164 - Main Exterior
Plan#123-1164
Starting at$1290
2481
Sq Ft
1
Story
3
Bed
2.5
Bath
0
Car
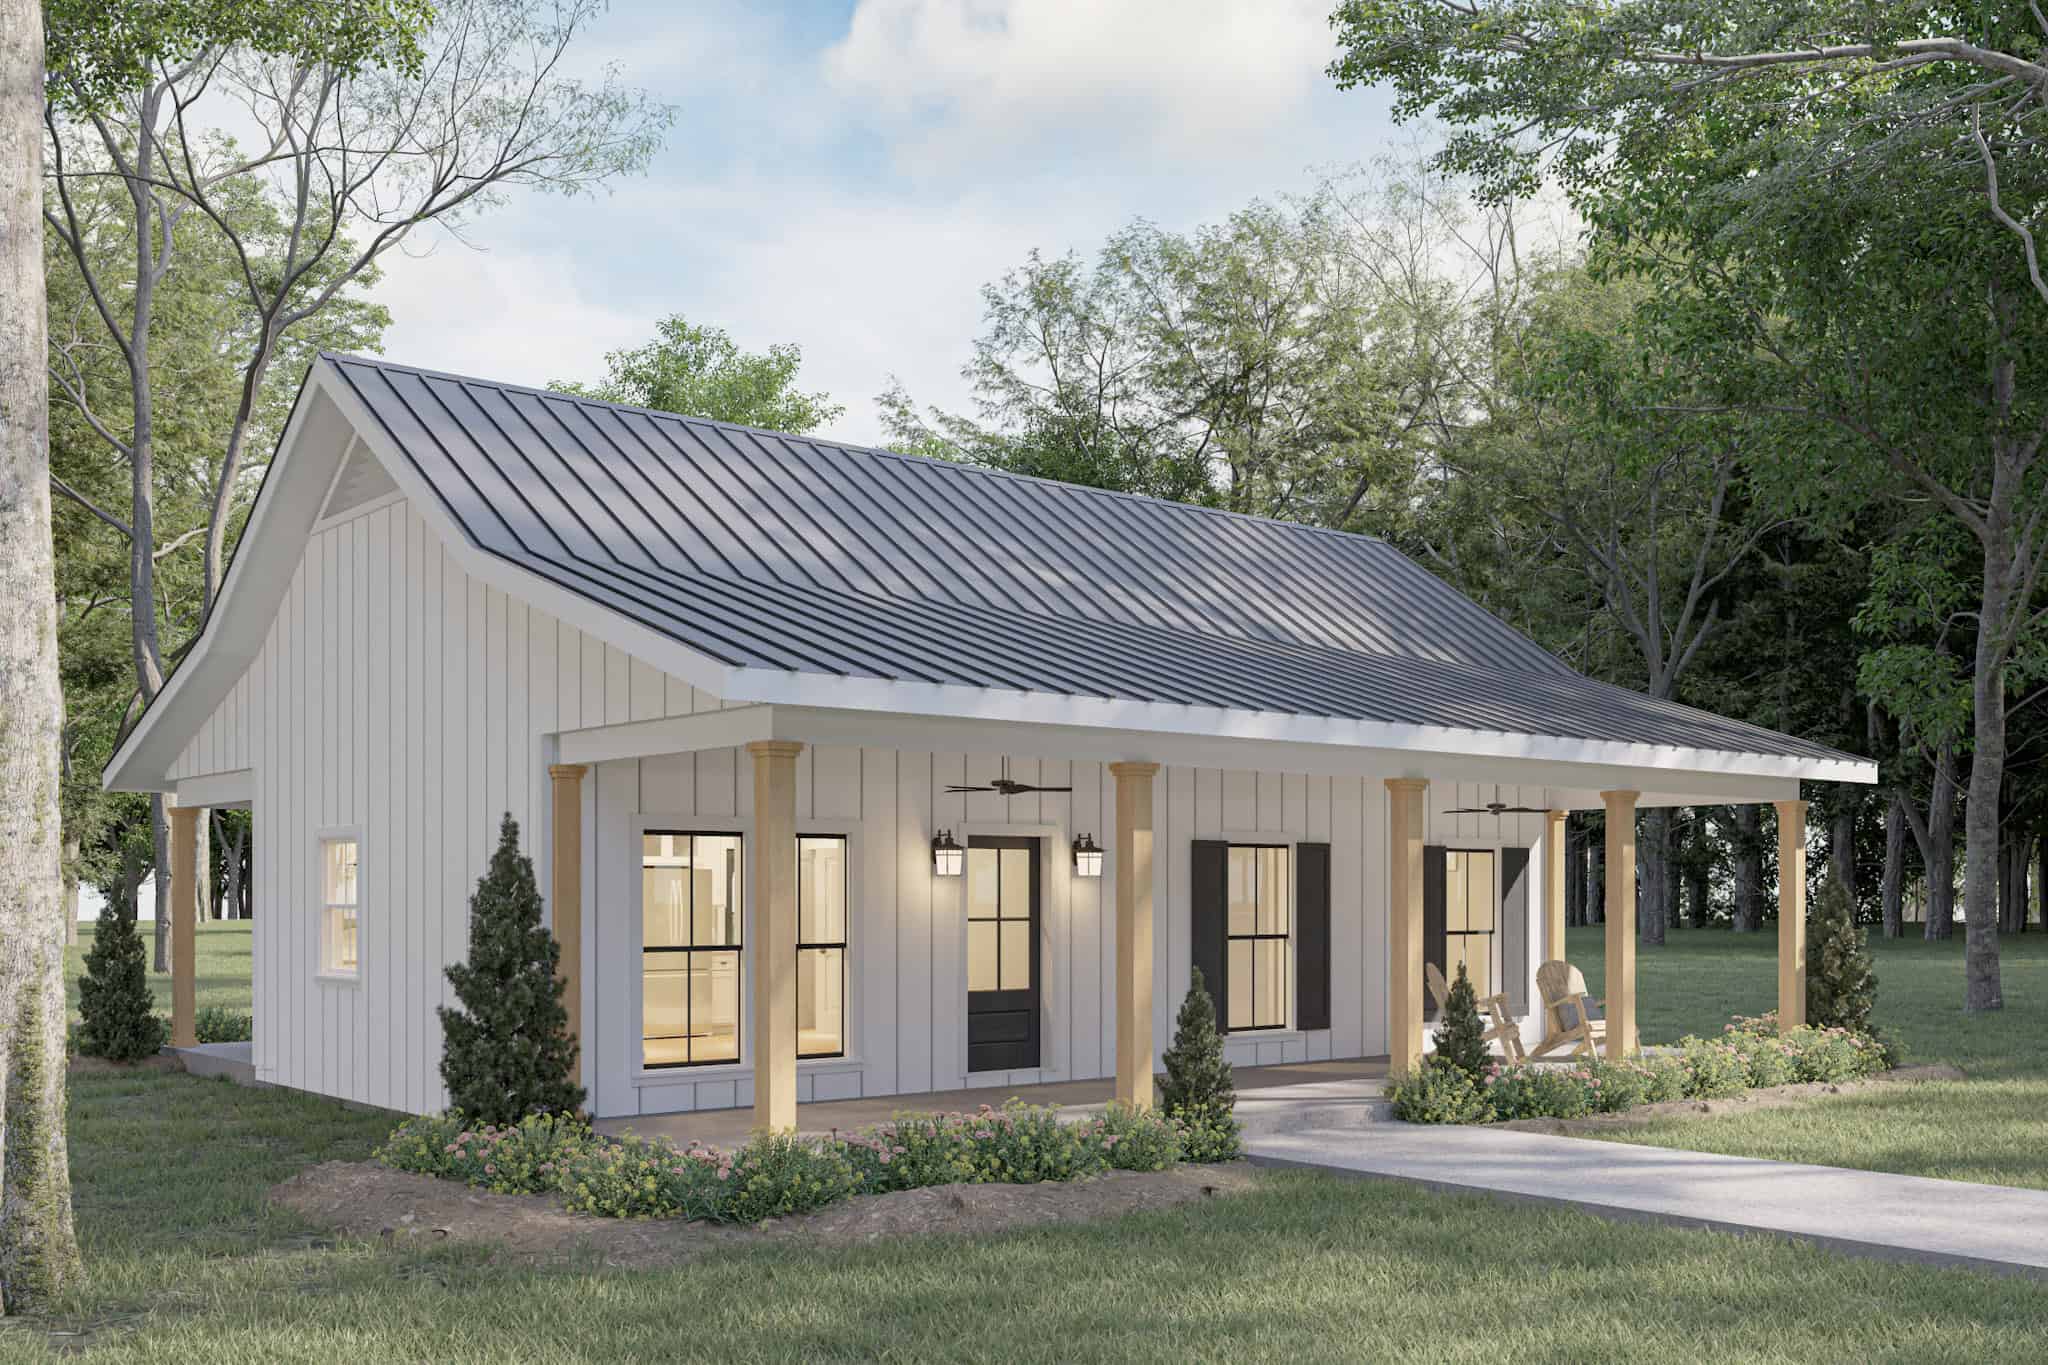
2-Bedroom, 800 Sq Ft Small House Plans - 123-1158 - Main Exterior
Plan Collection
2-Bedroom, 800 Sq Ft Small House Plans - 123-1158 - Main Exterior
Plan#123-1158
Starting at$935
800
Sq Ft
1
Story
2
Bed
1
Bath
0
Car
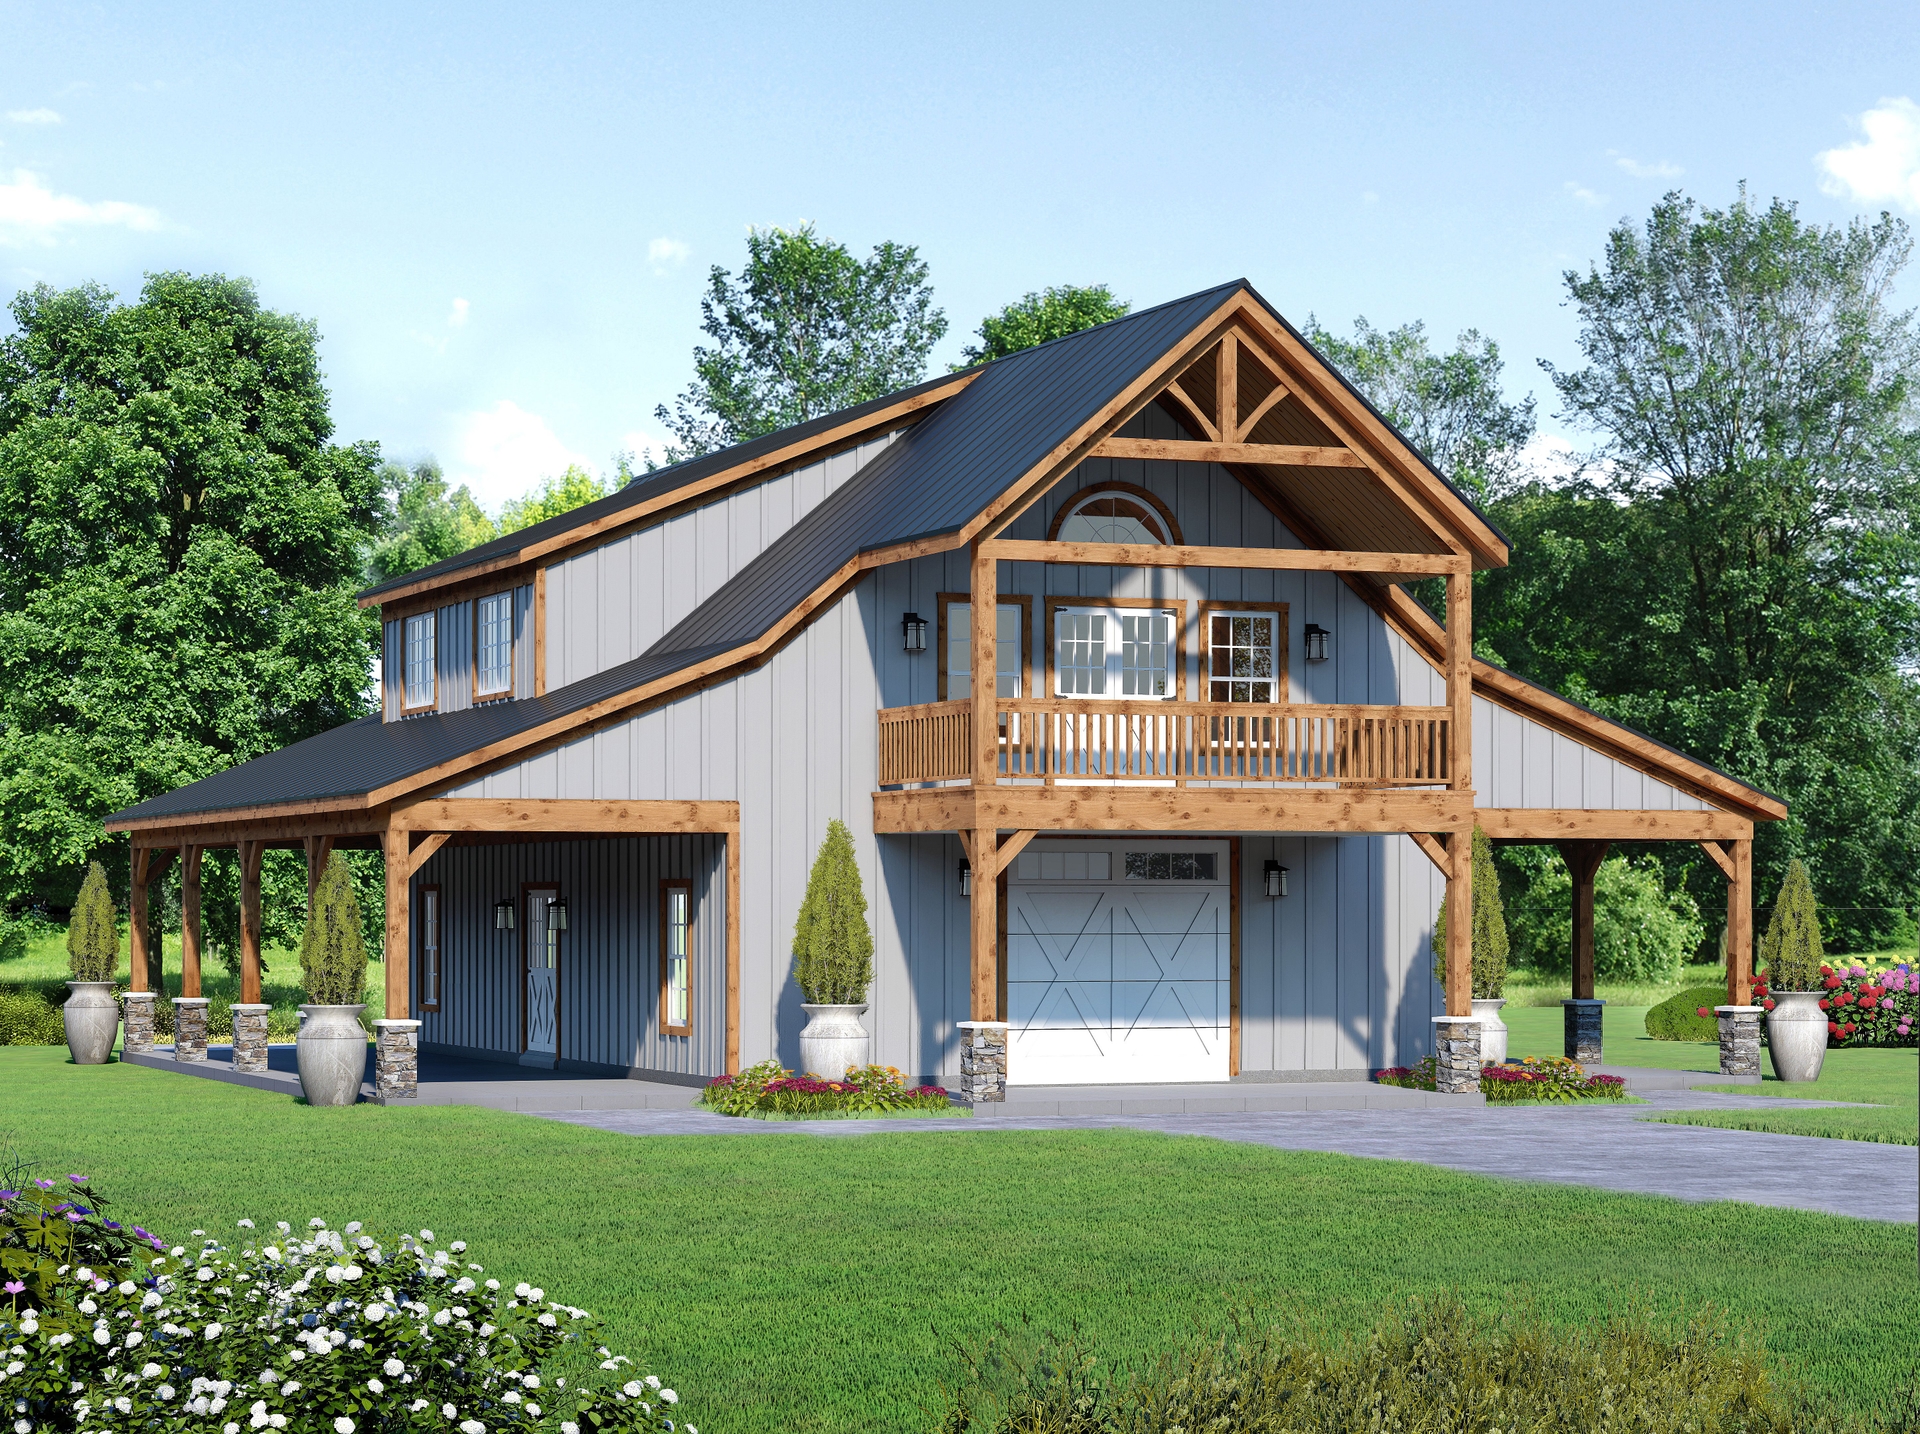
3-Bedroom, 1647 Sq Ft Barndominium Home Plan - 196-1849 - Main Exterior
Plan Collection
3-Bedroom, 1647 Sq Ft Barndominium Home Plan - 196-1849 - Main Exterior
Plan#196-1849
Starting at$865
1647
Sq Ft
2
Story
3
Bed
2.5
Bath
0
Car
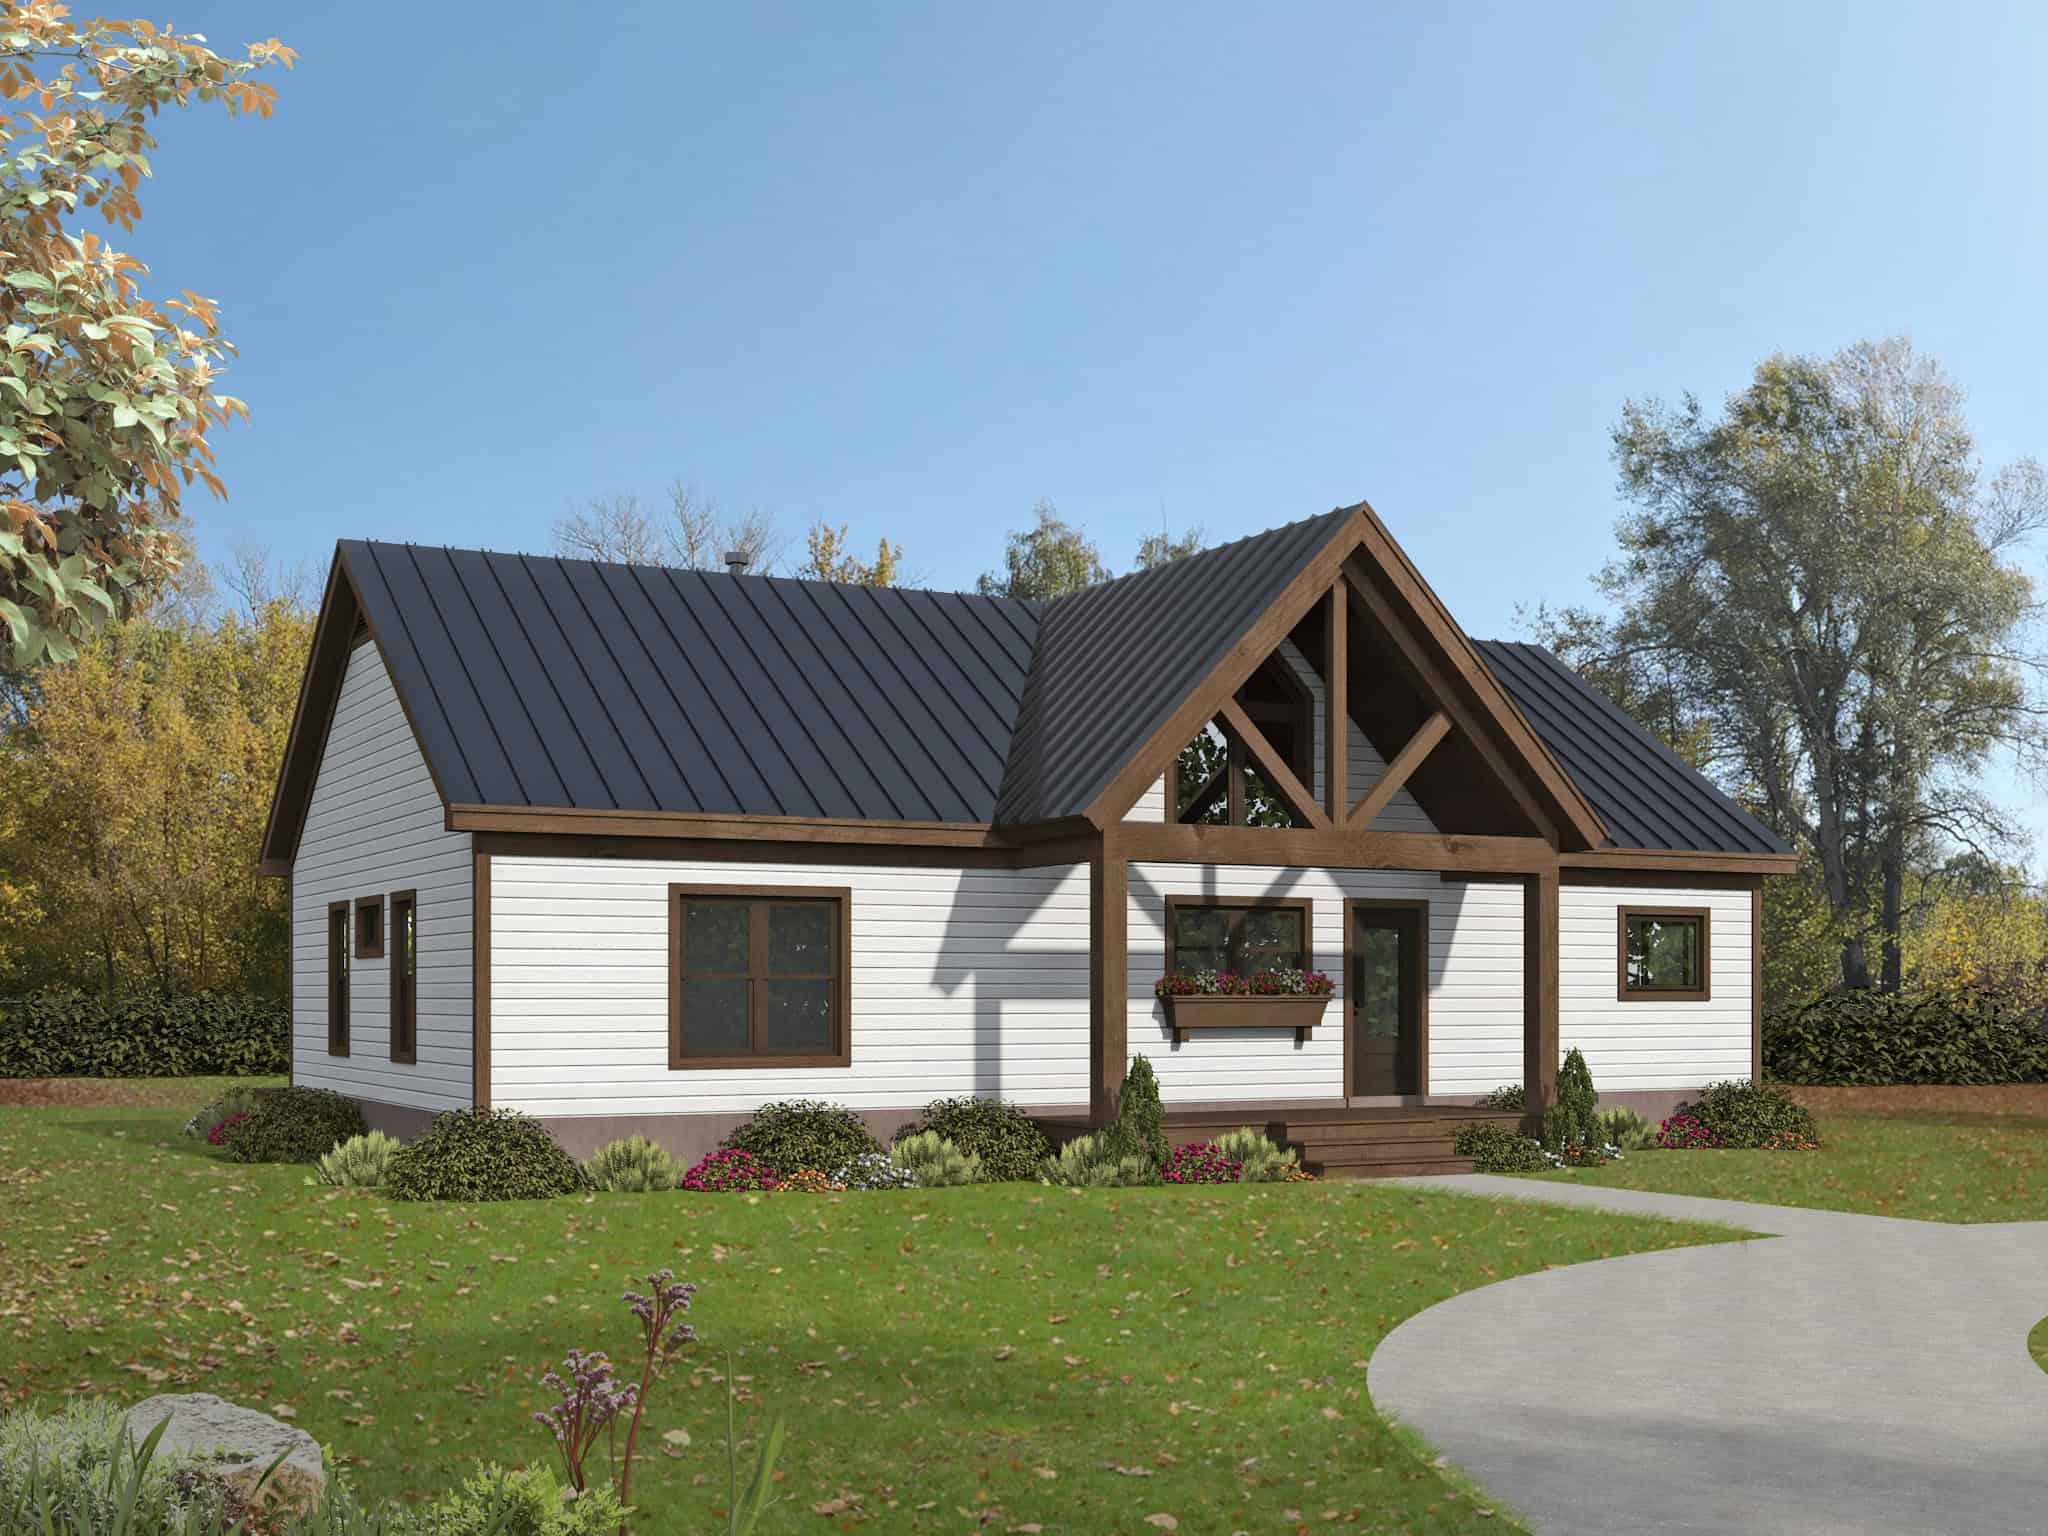
3-Bedroom, 1600 Sq Ft Farmhouse House Plan - 196-1848 - Front Exterior
Plan Collection
3-Bedroom, 1600 Sq Ft Farmhouse House Plan - 196-1848 - Front Exterior
Plan#196-1848
Starting at$865
1600
Sq Ft
1
Story
3
Bed
2
Bath
0
Car
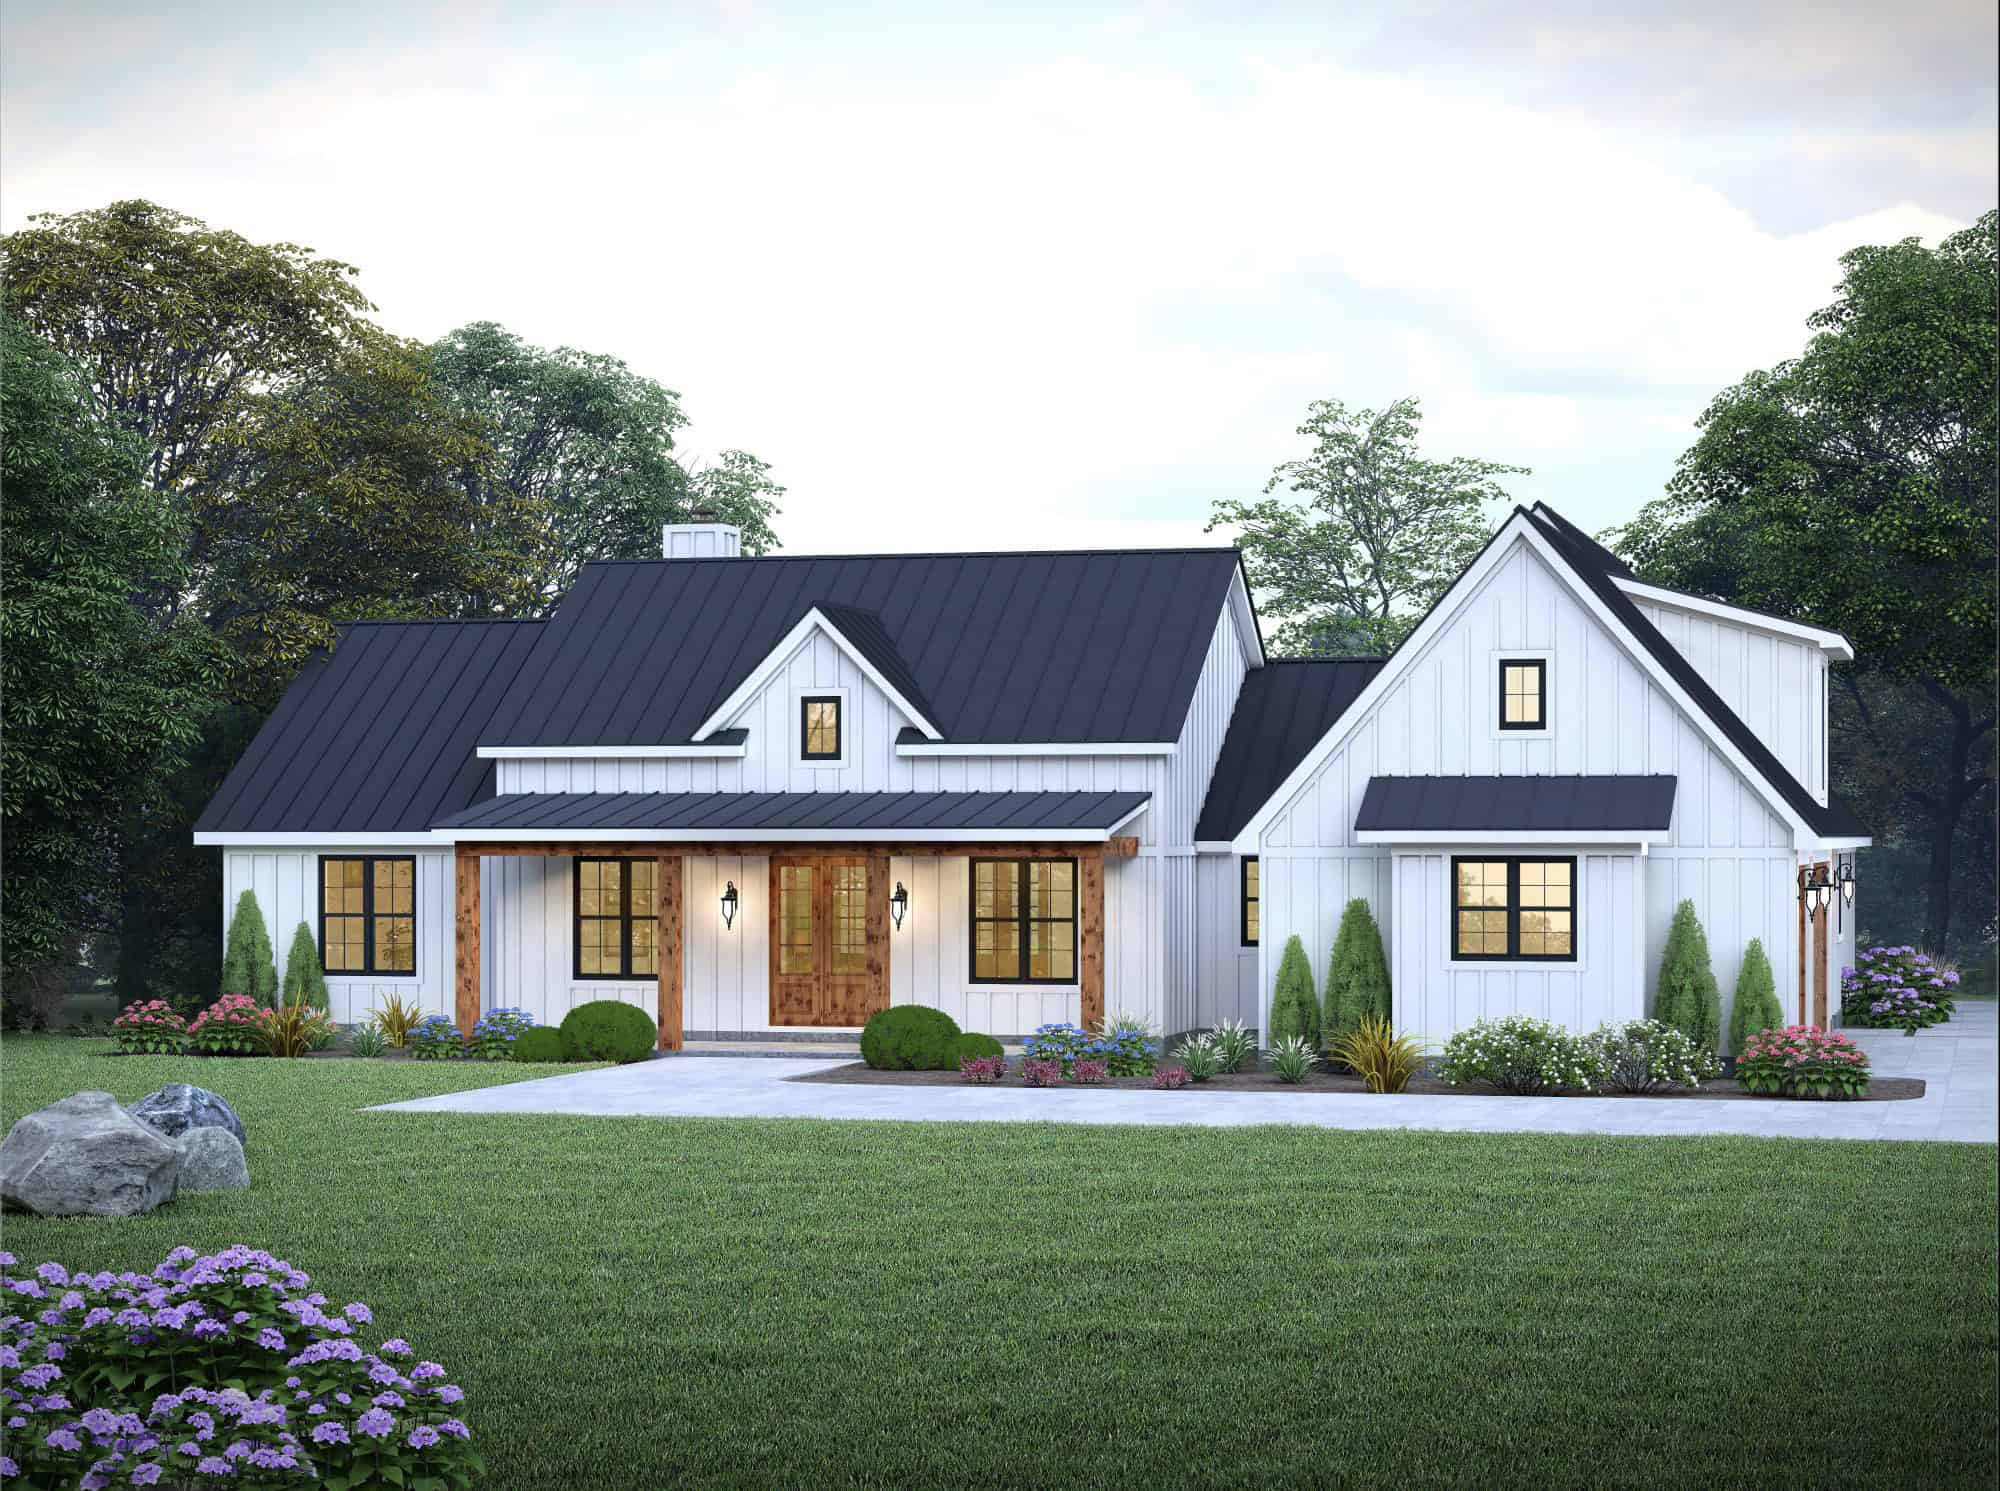
3-Bedroom, 2496 Sq Ft Farmhouse House Plan - 196-1847 - Front Exterior
Plan Collection
3-Bedroom, 2496 Sq Ft Farmhouse House Plan - 196-1847 - Front Exterior
Plan#196-1847
Starting at$1090
2496
Sq Ft
1
Story
3
Bed
2.5
Bath
2
Car
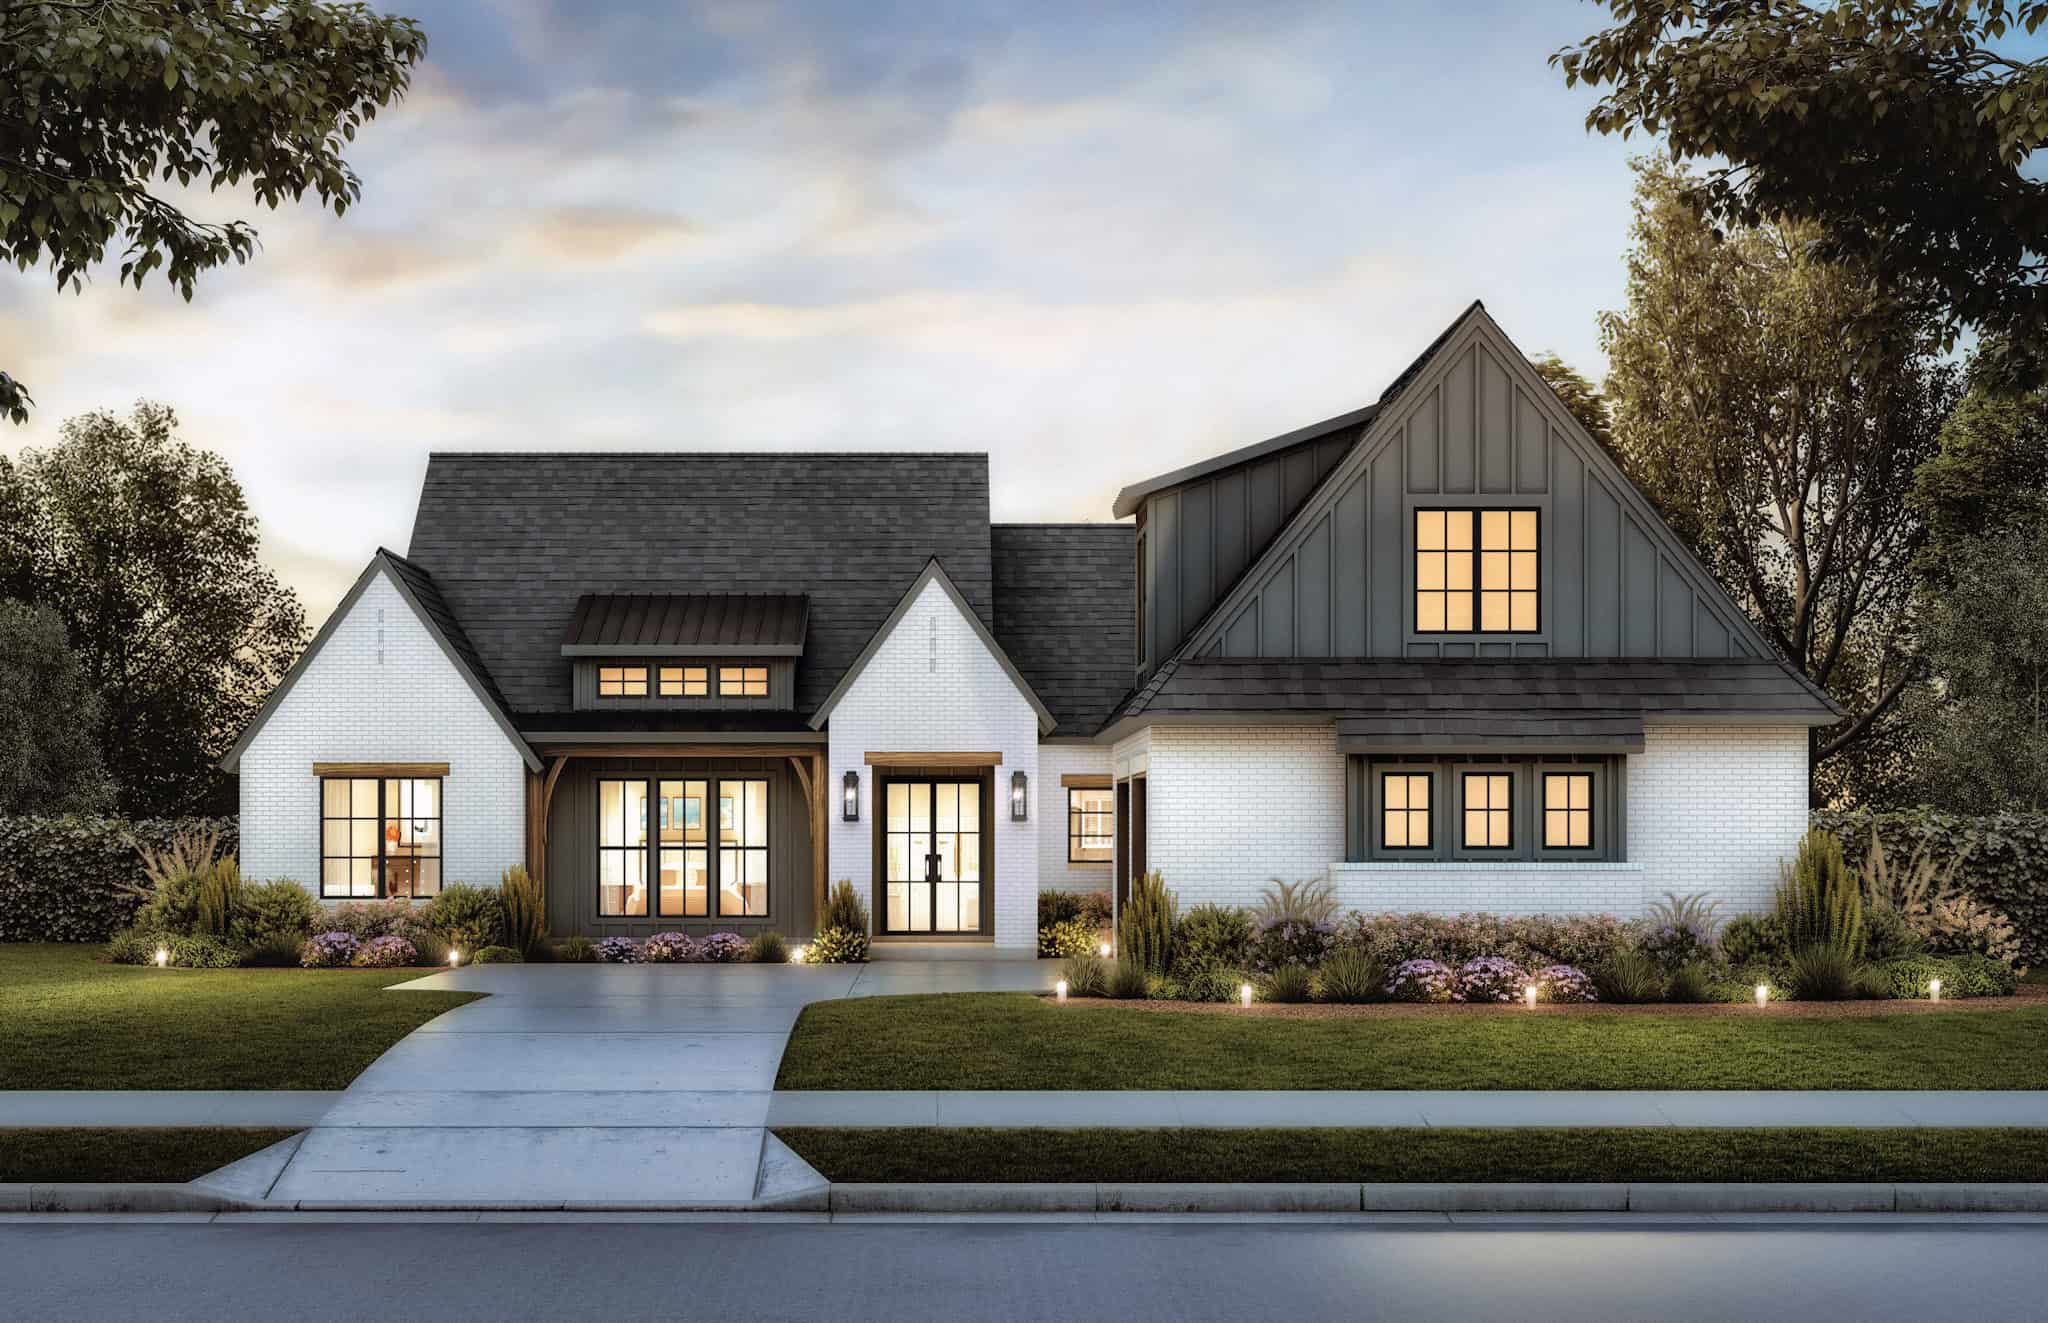
Farmhouse Home Plan - 4 Bedrms, 3.5 Baths - 2768 Sq Ft - #206-1111
Plan Collection
Farmhouse Home Plan - 4 Bedrms, 3.5 Baths - 2768 Sq Ft - #206-1111
Plan#206-1111
Starting at$1345
2768
Sq Ft
1
Story
4
Bed
3.5
Bath
2
Car
3-Bedroom, 1615 Sq Ft Craftsman House Plan - 123-1165 - Front Exterior
Plan Collection
3-Bedroom, 1615 Sq Ft Craftsman House Plan - 123-1165 - Front Exterior
Plan#123-1165
Starting at$1120
1615
Sq Ft
1
Story
3
Bed
2
Bath
0
Car
Craftsman House Plan - 3 Bedrms, 2 Baths - 2130 Sq Ft - #162-1097
Plan Collection
Craftsman House Plan - 3 Bedrms, 2 Baths - 2130 Sq Ft - #162-1097
Plan#162-1097
Starting at$1100
2130
Sq Ft
1.5
Story
3
Bed
2
Bath
3
Car
Craftsman Home Plan - 3 Bedrms, 3 Baths - 1463 Sq Ft - #162-1090
Plan Collection
Craftsman Home Plan - 3 Bedrms, 3 Baths - 1463 Sq Ft - #162-1090
Plan#162-1090
Starting at$950
1463
Sq Ft
1
Story
3
Bed
3
Bath
4
Car
Craftsman Home Plan - 3 Bedrms, 2.5 Baths - 1331 Sq Ft - #162-1081
Plan Collection
Craftsman Home Plan - 3 Bedrms, 2.5 Baths - 1331 Sq Ft - #162-1081
Plan#162-1081
Starting at$950
1331
Sq Ft
2
Story
3
Bed
2.5
Bath
2
Car
Craftsman Floor Plan - 3 Bedrms, 2 Baths - 1284 Sq Ft - #162-1079
Plan Collection
Craftsman Floor Plan - 3 Bedrms, 2 Baths - 1284 Sq Ft - #162-1079
Plan#162-1079
Starting at$950
1284
Sq Ft
1
Story
3
Bed
2
Bath
2
Car
2-Bedroom, 1400 Sq Ft Country Home Plan - 142-1543 - Main Exterior
Plan Collection
2-Bedroom, 1400 Sq Ft Country Home Plan - 142-1543 - Main Exterior
Plan#142-1543
Starting at$1345
1400
Sq Ft
1
Story
2
Bed
2
Bath
1
Car
Modern Farmhouse Home Plan - 3 Bedrms, 2 Baths - 1142 Sq Ft #162-1075
Plan Collection
Modern Farmhouse Home Plan - 3 Bedrms, 2 Baths - 1142 Sq Ft #162-1075
Plan#162-1075
Starting at$950
1142
Sq Ft
2
Story
3
Bed
2
Bath
2
Car
Farmhouse Floor Plan - 2 Bedrms, 1.5 Baths - 936 Sq Ft - #162-1071
Plan Collection
Farmhouse Floor Plan - 2 Bedrms, 1.5 Baths - 936 Sq Ft - #162-1071
Plan#162-1071
Starting at$900
936
Sq Ft
2
Story
2
Bed
1.5
Bath
0
Car
Craftsman Home Plan - 2 Bedrms, 2 Baths - 800 Sq Ft - #162-1068
Plan Collection
Craftsman Home Plan - 2 Bedrms, 2 Baths - 800 Sq Ft - #162-1068
Plan#162-1068
Starting at$900
800
Sq Ft
1
Story
2
Bed
2
Bath
0
Car
4-Bedroom, 2557 Sq Ft Traditional Home Plan - 142-1541 - Main Exterior
Plan Collection
4-Bedroom, 2557 Sq Ft Traditional Home Plan - 142-1541 - Main Exterior
Plan#142-1541
Starting at$1495
2557
Sq Ft
1.5
Story
4
Bed
3.5
Bath
3
Car
3-Bedroom, 2283 Sq Ft Country House Plan - 193-1361 - Front Exterior
Plan Collection
3-Bedroom, 2283 Sq Ft Country House Plan - 193-1361 - Front Exterior
Plan#193-1361
Starting at$1550
2283
Sq Ft
1
Story
3
Bed
2.5
Bath
3
Car
Craftsman Home Plan - 3 Bedrms, 3 Baths - 3031 Sq Ft - #108-2153
Plan Collection
Craftsman Home Plan - 3 Bedrms, 3 Baths - 3031 Sq Ft - #108-2153
Plan#108-2153
Starting at$1815
3031
Sq Ft
2
Story
3
Bed
3
Bath
3
Car
Craftsman House Plan - 3 Bedrms, 2 Baths - 1731 Sq Ft - #108-2152
Plan Collection
Craftsman House Plan - 3 Bedrms, 2 Baths - 1731 Sq Ft - #108-2152
Plan#108-2152
Starting at$1025
1731
Sq Ft
1
Story
3
Bed
2
Bath
2
Car
Craftsman House Plan - 4 Bedrms, 4.5 Baths - 4401 Sq Ft - #108-2147
Plan Collection
Craftsman House Plan - 4 Bedrms, 4.5 Baths - 4401 Sq Ft - #108-2147
Plan#108-2147
Starting at$2350
4401
Sq Ft
3
Story
4
Bed
4.5
Bath
2
Car
Craftsman Home Plan - 3 Bedrms, 2.5 Baths - 3045 Sq Ft - #108-2146
Plan Collection
Craftsman Home Plan - 3 Bedrms, 2.5 Baths - 3045 Sq Ft - #108-2146
Plan#108-2146
Starting at$1815
3045
Sq Ft
1
Story
3
Bed
2.5
Bath
3
Car
Country Home Plan - 3 Bedrms, 2 Baths - 1668 Sq Ft - #108-2138
Plan Collection
Country Home Plan - 3 Bedrms, 2 Baths - 1668 Sq Ft - #108-2138
Plan#108-2138
Starting at$900
1668
Sq Ft
1
Story
3
Bed
2
Bath
2
Car
3-Bedroom, 1947 Sq Ft Craftsman House Plan - 108-2136 - Front Exterior
Plan Collection
3-Bedroom, 1947 Sq Ft Craftsman House Plan - 108-2136 - Front Exterior
Plan#108-2136
Starting at$1025
1947
Sq Ft
1
Story
3
Bed
2
Bath
2
Car
3-Bedroom, 5160 Sq Ft Modern Farmhouse Home Plan - 196-1856 - Main Exterior
Plan Collection
3-Bedroom, 5160 Sq Ft Modern Farmhouse Home Plan - 196-1856 - Main Exterior
Plan#196-1856
Starting at$1990
5160
Sq Ft
1
Story
3
Bed
2.5
Bath
2
Car
3-Bedroom, 2481 Sq Ft Modern Farmhouse Home Plan - 123-1164 - Main Exterior
Plan Collection
3-Bedroom, 2481 Sq Ft Modern Farmhouse Home Plan - 123-1164 - Main Exterior
Plan#123-1164
Starting at$1290
2481
Sq Ft
1
Story
3
Bed
2.5
Bath
0
Car
2-Bedroom, 800 Sq Ft Small House Plans - 123-1158 - Main Exterior
Plan Collection
2-Bedroom, 800 Sq Ft Small House Plans - 123-1158 - Main Exterior
Plan#123-1158
Starting at$935
800
Sq Ft
1
Story
2
Bed
1
Bath
0
Car
3-Bedroom, 1647 Sq Ft Barndominium Home Plan - 196-1849 - Main Exterior
Plan Collection
3-Bedroom, 1647 Sq Ft Barndominium Home Plan - 196-1849 - Main Exterior
Plan#196-1849
Starting at$865
1647
Sq Ft
2
Story
3
Bed
2.5
Bath
0
Car
3-Bedroom, 1600 Sq Ft Farmhouse House Plan - 196-1848 - Front Exterior
Plan Collection
3-Bedroom, 1600 Sq Ft Farmhouse House Plan - 196-1848 - Front Exterior
Plan#196-1848
Starting at$865
1600
Sq Ft
1
Story
3
Bed
2
Bath
0
Car
3-Bedroom, 2496 Sq Ft Farmhouse House Plan - 196-1847 - Front Exterior
Plan Collection
3-Bedroom, 2496 Sq Ft Farmhouse House Plan - 196-1847 - Front Exterior
Plan#196-1847
Starting at$1090
2496
Sq Ft
1
Story
3
Bed
2.5
Bath
2
Car
Farmhouse Home Plan - 4 Bedrms, 3.5 Baths - 2768 Sq Ft - #206-1111
Plan Collection
Farmhouse Home Plan - 4 Bedrms, 3.5 Baths - 2768 Sq Ft - #206-1111
Plan#206-1111
Starting at$1345
2768
Sq Ft
1
Story
4
Bed
3.5
Bath
2
Car
1...8081828384...107