Arts And Crafts, Farmhouse House Plans

2,559
Plan Results
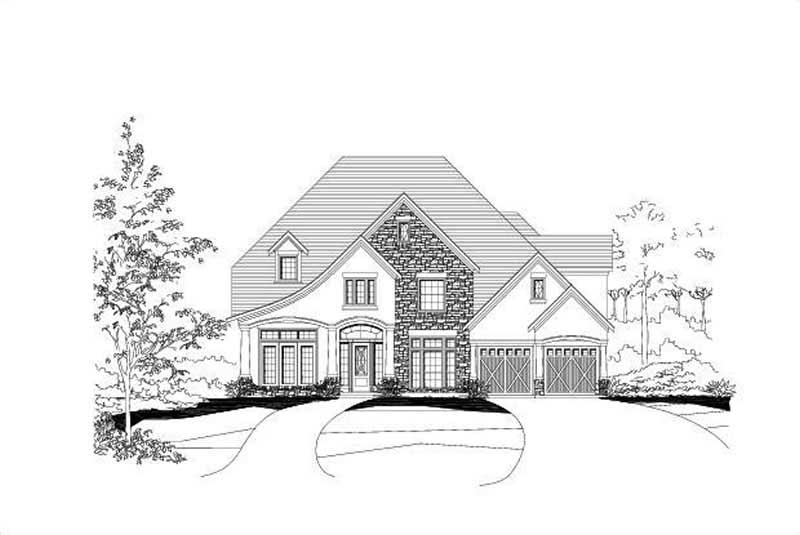
4-Bedroom, 4715 Sq Ft House Plan - 156-1345 - Front Exterior
Plan Collection
4-Bedroom, 4715 Sq Ft House Plan - 156-1345 - Front Exterior
Plan#156-1345
Starting at$1200
4715
Sq Ft
2
Story
4
Bed
4
Bath
3
Car
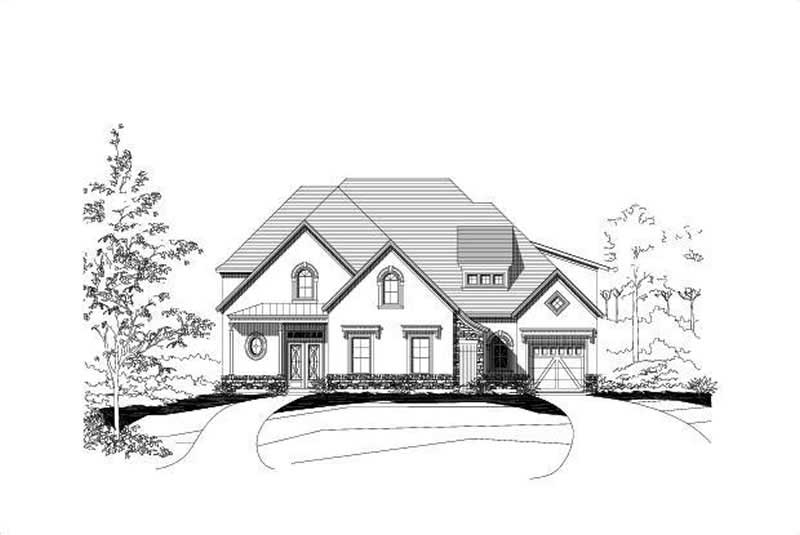
4-Bedroom, 4322 Sq Ft Farmhouse House Plan - 156-1055 - Front Exterior
Plan Collection
4-Bedroom, 4322 Sq Ft Farmhouse House Plan - 156-1055 - Front Exterior
Plan#156-1055
Starting at$1150
4322
Sq Ft
2
Story
4
Bed
3.5
Bath
3
Car
4-Bedroom, 2757 Sq Ft Cottage House Plan - 106-1129 - Front Exterior
Plan Collection
4-Bedroom, 2757 Sq Ft Cottage House Plan - 106-1129 - Front Exterior
Plan#106-1129
Starting at$1295
2757
Sq Ft
2
Story
4
Bed
4.5
Bath
2
Car
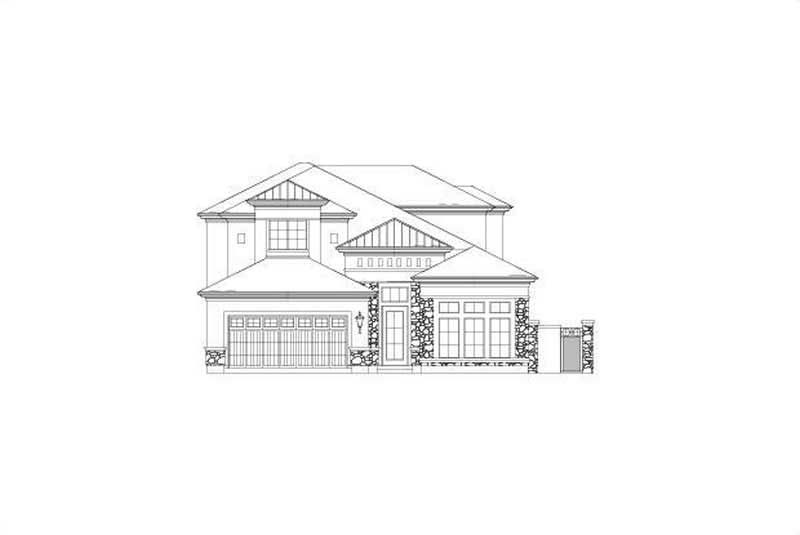
3-Bedroom, 3234 Sq Ft Tuscan Home Plan - 156-2202 - Main Exterior
Plan Collection
3-Bedroom, 3234 Sq Ft Tuscan Home Plan - 156-2202 - Main Exterior
Plan#156-2202
Starting at$1000
3234
Sq Ft
2
Story
3
Bed
3.5
Bath
2
Car
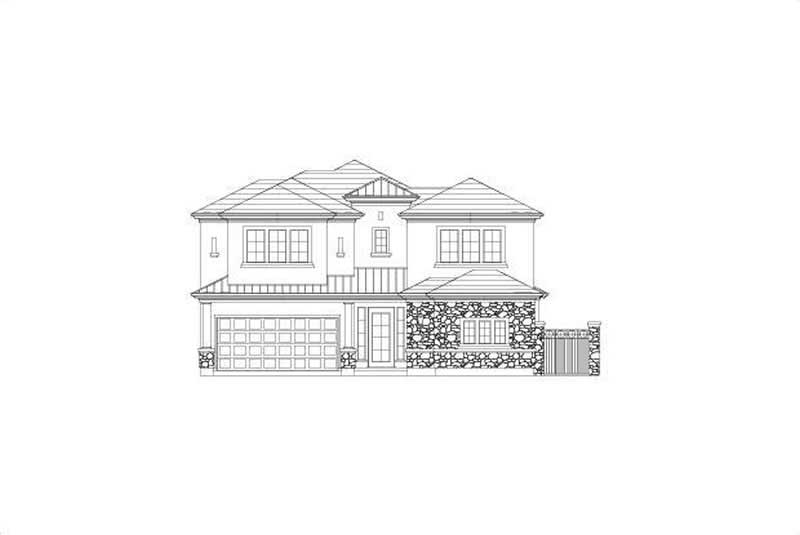
3-Bedroom, 3320 Sq Ft Tuscan House Plan - 156-2411 - Front Exterior
Plan Collection
3-Bedroom, 3320 Sq Ft Tuscan House Plan - 156-2411 - Front Exterior
Plan#156-2411
Starting at$1000
3320
Sq Ft
2
Story
3
Bed
2.5
Bath
2
Car
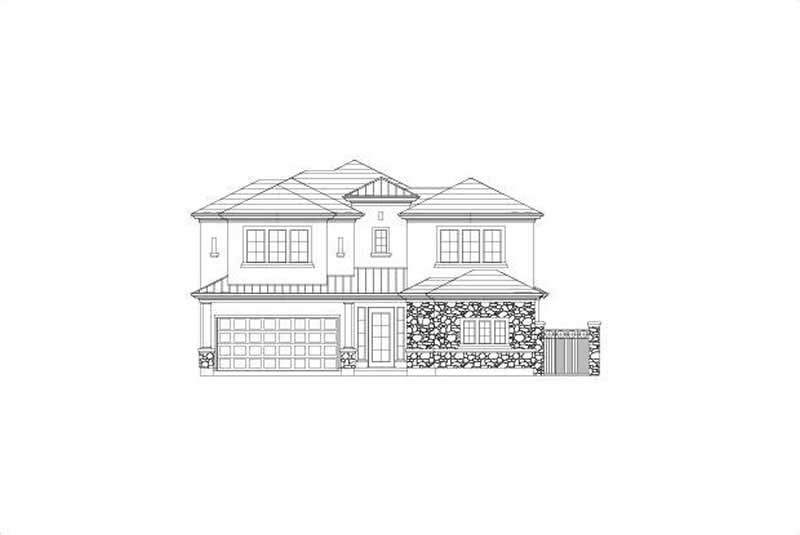
3-Bedroom, 2754 Sq Ft Tuscan House Plan - 156-2414 - Front Exterior
Plan Collection
3-Bedroom, 2754 Sq Ft Tuscan House Plan - 156-2414 - Front Exterior
Plan#156-2414
Starting at$975
2754
Sq Ft
2
Story
3
Bed
2.5
Bath
2
Car
4-Bedroom, 4950 Sq Ft Craftsman House Plan - 115-1198 - Front Exterior
Plan Collection
4-Bedroom, 4950 Sq Ft Craftsman House Plan - 115-1198 - Front Exterior
Plan#115-1198
Starting at$2900
4950
Sq Ft
2
Story
4
Bed
3
Bath
5
Car
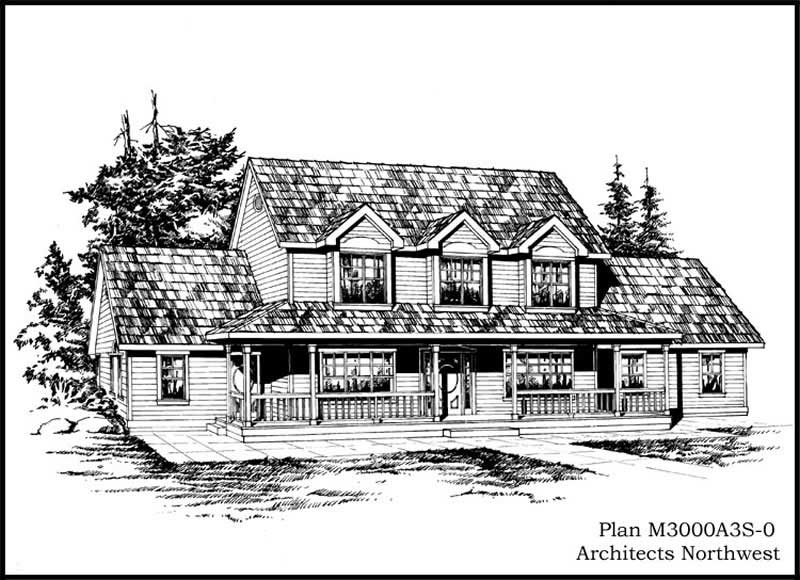
4-Bedroom, 3607 Sq Ft Country Home Plan - 115-1388 - Main Exterior
Plan Collection
4-Bedroom, 3607 Sq Ft Country Home Plan - 115-1388 - Main Exterior
Plan#115-1388
Starting at$2400
3607
Sq Ft
2
Story
4
Bed
2.5
Bath
3
Car
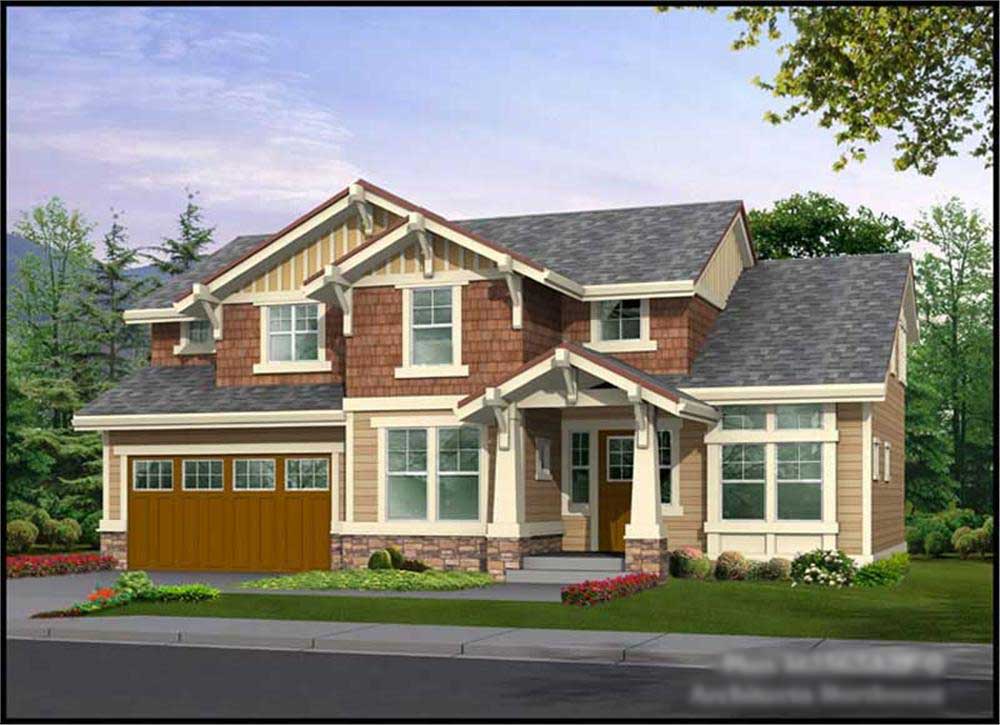
3-Bedroom, 2565 Sq Ft Craftsman Home Plan - 115-1299 - Main Exterior
Plan Collection
3-Bedroom, 2565 Sq Ft Craftsman Home Plan - 115-1299 - Main Exterior
Plan#115-1299
Starting at$1950
2565
Sq Ft
2
Story
3
Bed
2
Bath
2
Car
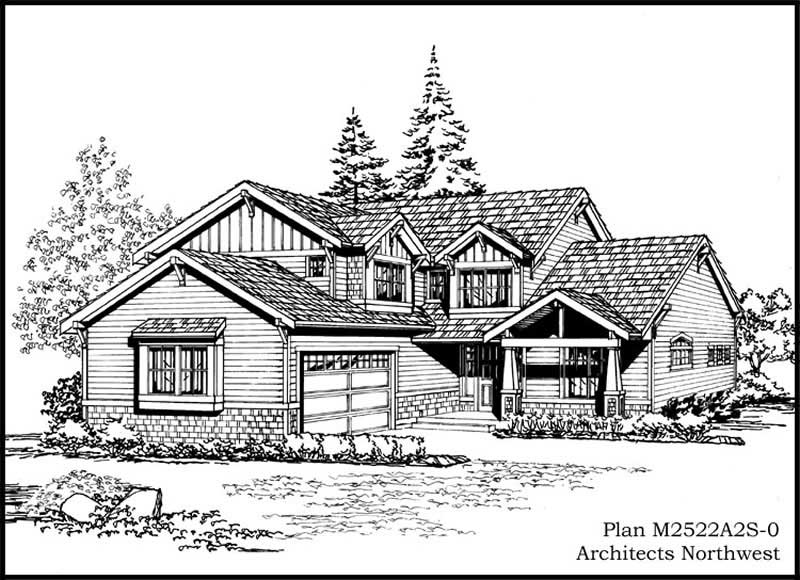
3-Bedroom, 2522 Sq Ft Craftsman Home Plan - 115-1374 - Main Exterior
Plan Collection
3-Bedroom, 2522 Sq Ft Craftsman Home Plan - 115-1374 - Main Exterior
Plan#115-1374
Starting at$1950
2522
Sq Ft
2
Story
3
Bed
3
Bath
2
Car
3-Bedroom, 2250 Sq Ft Craftsman House Plan - 115-1363 - Front Exterior
Plan Collection
3-Bedroom, 2250 Sq Ft Craftsman House Plan - 115-1363 - Front Exterior
Plan#115-1363
Starting at$1700
2250
Sq Ft
2
Story
3
Bed
2
Bath
3
Car
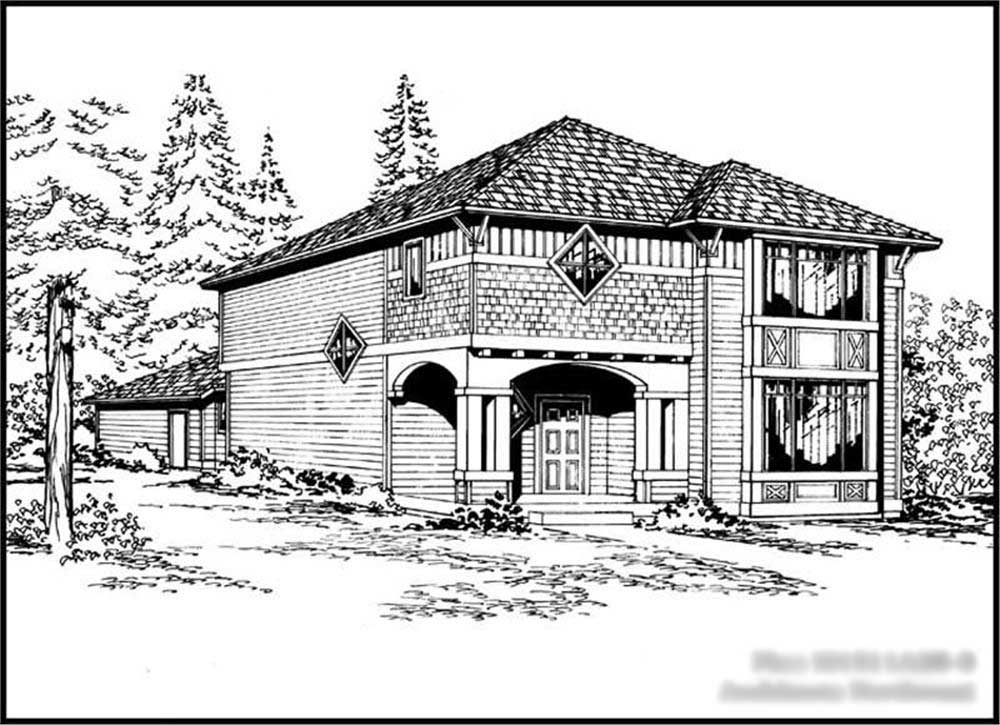
3-Bedroom, 1511 Sq Ft Craftsman House Plan - 115-1352 - Front Exterior
Plan Collection
3-Bedroom, 1511 Sq Ft Craftsman House Plan - 115-1352 - Front Exterior
Plan#115-1352
Starting at$1600
1511
Sq Ft
2
Story
3
Bed
2
Bath
2
Car
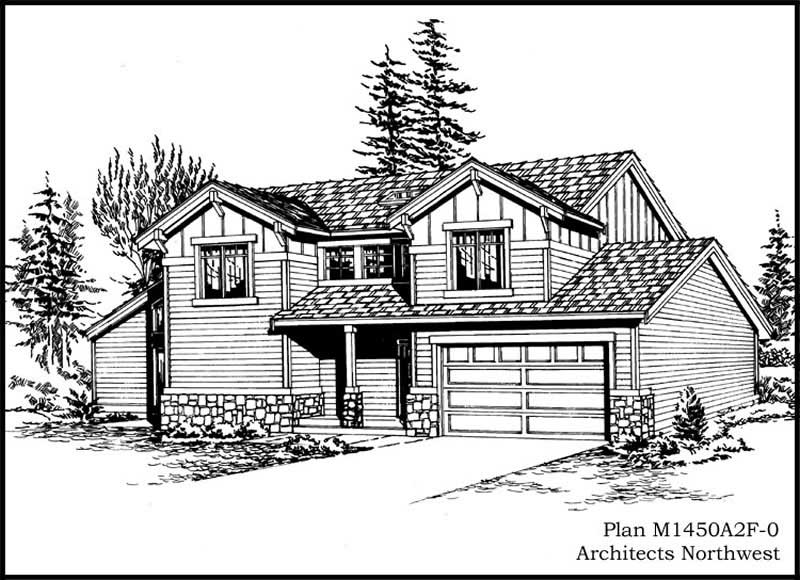
3-Bedroom, 1450 Sq Ft Craftsman Home Plan - 115-1368 - Main Exterior
Plan Collection
3-Bedroom, 1450 Sq Ft Craftsman Home Plan - 115-1368 - Main Exterior
Plan#115-1368
Starting at$1500
1450
Sq Ft
2
Story
3
Bed
2
Bath
2
Car
3-Bedroom, 1959 Sq Ft Country House Plan - 170-2304 - Front Exterior
Plan Collection
3-Bedroom, 1959 Sq Ft Country House Plan - 170-2304 - Front Exterior
Plan#170-2304
Starting at$910
1959
Sq Ft
2
Story
3
Bed
2.5
Bath
2
Car
3-Bedroom, 1535 Sq Ft Country House Plan - 170-2423 - Front Exterior
Plan Collection
3-Bedroom, 1535 Sq Ft Country House Plan - 170-2423 - Front Exterior
Plan#170-2423
Starting at$905
1535
Sq Ft
2
Story
3
Bed
2
Bath
2
Car
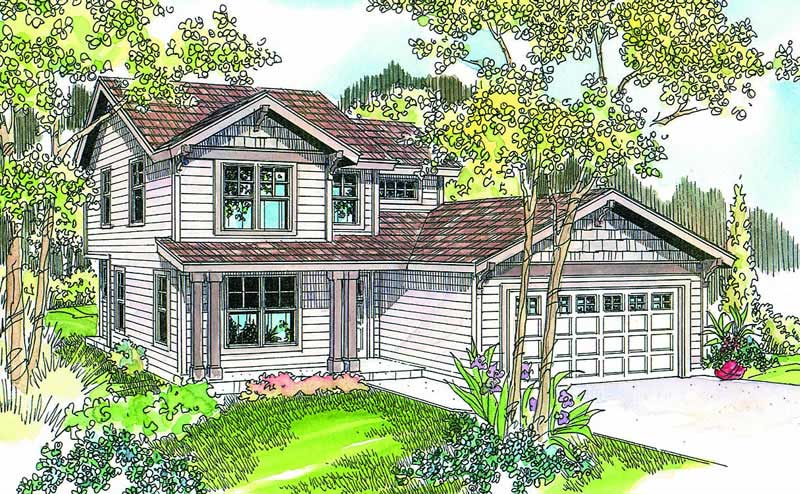
4-Bedroom, 1673 Sq Ft Country House Plan - 108-1645 - Front Exterior
Plan Collection
4-Bedroom, 1673 Sq Ft Country House Plan - 108-1645 - Front Exterior
Plan#108-1645
Starting at$920
1673
Sq Ft
2
Story
4
Bed
2.5
Bath
2
Car
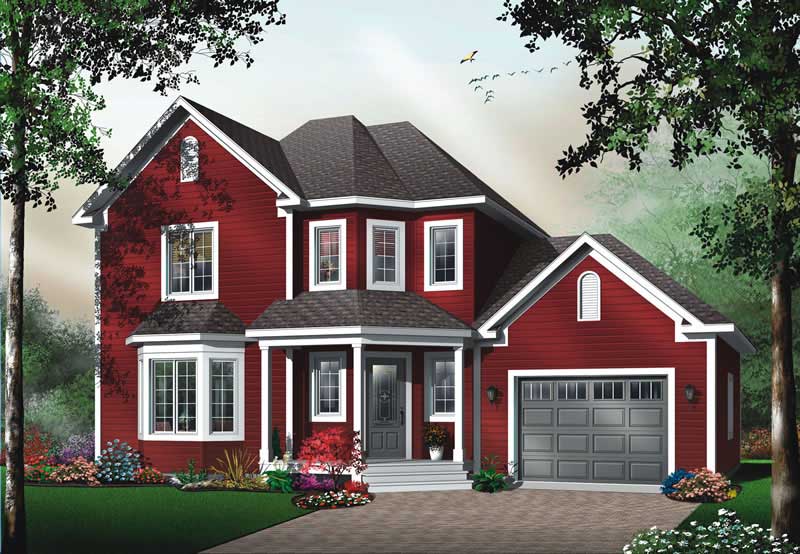
3-Bedroom, 1656 Sq Ft Farmhouse House Plan - 126-1810 - Front Exterior
Plan Collection
3-Bedroom, 1656 Sq Ft Farmhouse House Plan - 126-1810 - Front Exterior
Plan#126-1810
Starting at$1740
1656
Sq Ft
2
Story
3
Bed
2
Bath
0
Car
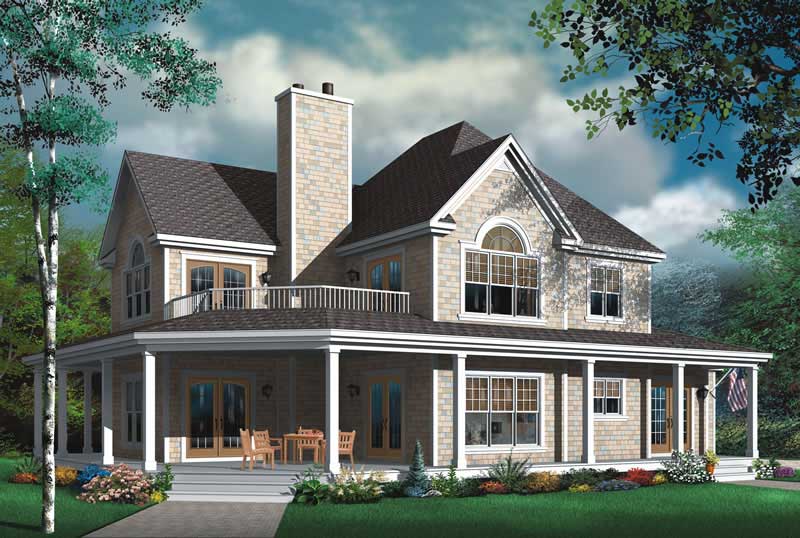
4-Bedroom, 2992 Sq Ft Farmhouse House Plan - 126-1787 - Front Exterior
Plan Collection
4-Bedroom, 2992 Sq Ft Farmhouse House Plan - 126-1787 - Front Exterior
Plan#126-1787
Starting at$2360
2992
Sq Ft
2
Story
4
Bed
3
Bath
0
Car
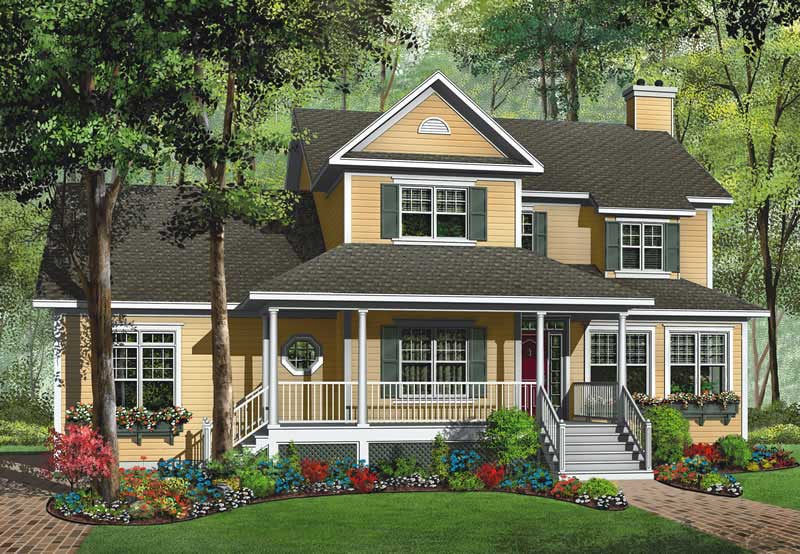
3-Bedroom, 2329 Sq Ft Country Home Plan - 126-1769 - Main Exterior
Plan Collection
3-Bedroom, 2329 Sq Ft Country Home Plan - 126-1769 - Main Exterior
Plan#126-1769
Starting at$2310
2329
Sq Ft
2
Story
3
Bed
2
Bath
0
Car
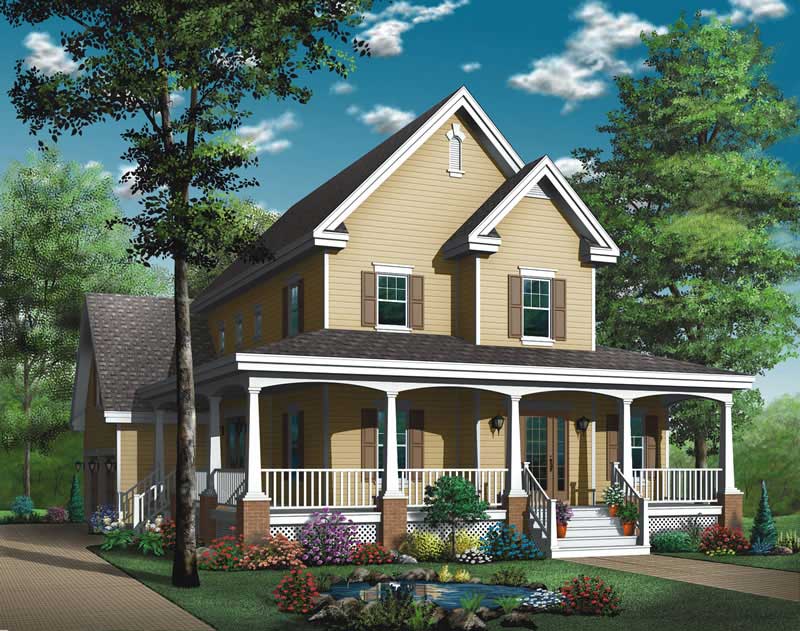
3-Bedroom, 2008 Sq Ft Country Home Plan - 126-1789 - Main Exterior
Plan Collection
3-Bedroom, 2008 Sq Ft Country Home Plan - 126-1789 - Main Exterior
Plan#126-1789
Starting at$1970
2008
Sq Ft
2
Story
3
Bed
2
Bath
0
Car
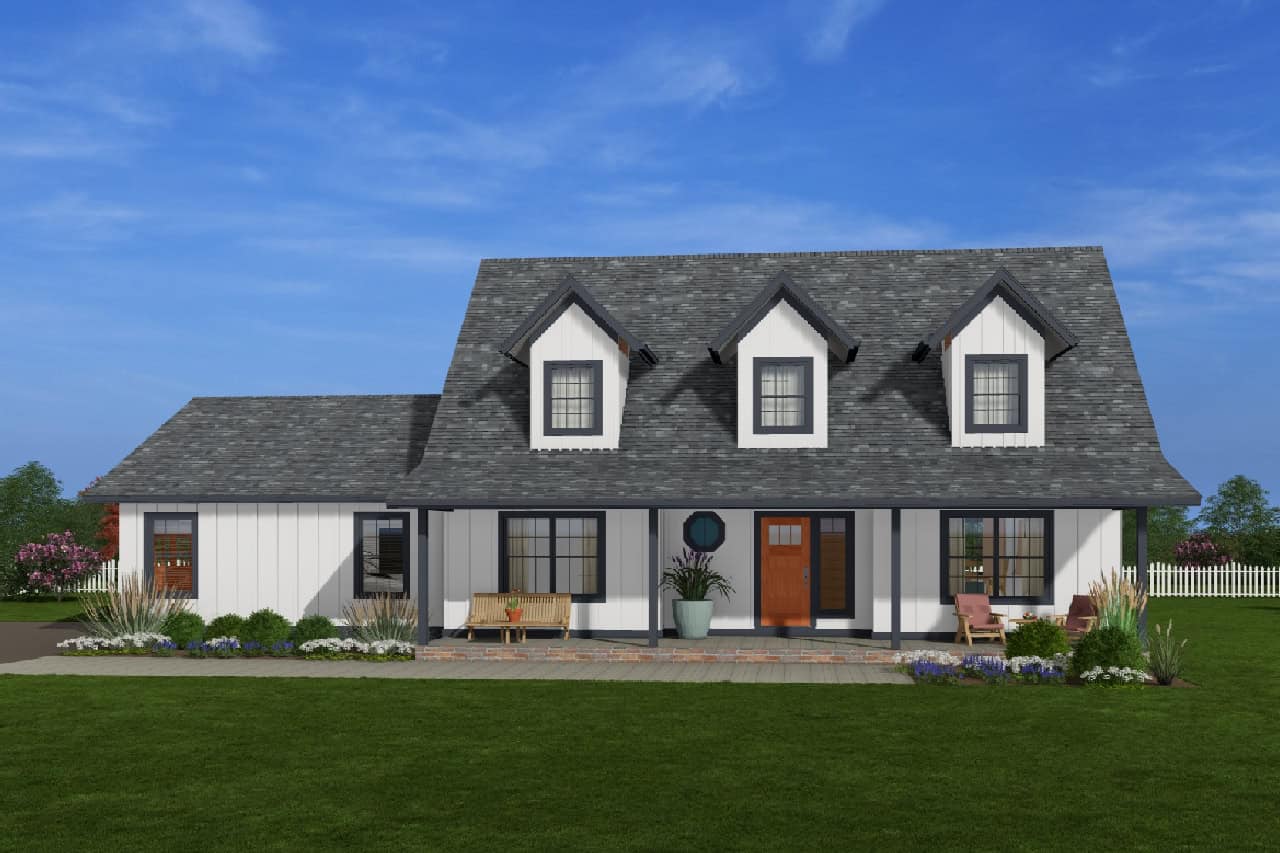
3-Bedroom, 2061 Sq Ft Modern Farmhouse House Plan - 177-1031 - Front Exterior
Plan Collection
3-Bedroom, 2061 Sq Ft Modern Farmhouse House Plan - 177-1031 - Front Exterior
Plan#177-1031
Starting at$1295
2061
Sq Ft
1.5
Story
3
Bed
2.5
Bath
2
Car
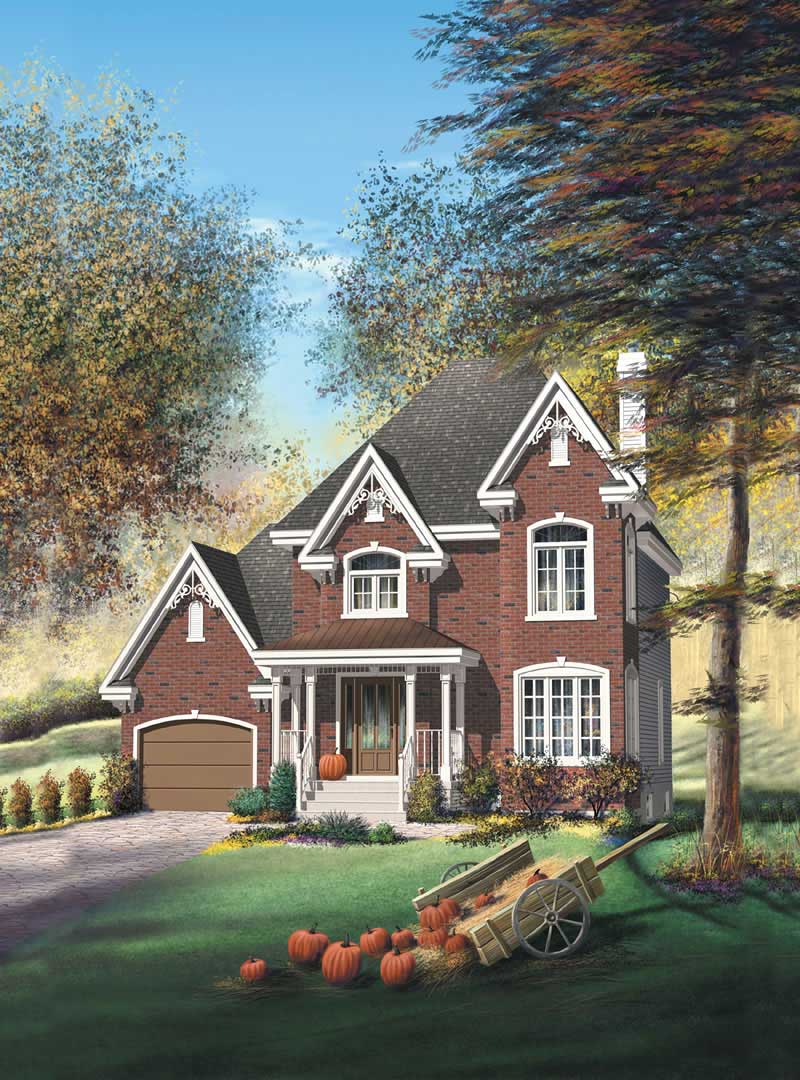
2-Bedroom, 1418 Sq Ft European House Plan - 157-1162 - Front Exterior
Plan Collection
2-Bedroom, 1418 Sq Ft European House Plan - 157-1162 - Front Exterior
Plan#157-1162
Starting at$1255
1418
Sq Ft
2
Story
2
Bed
1
Bath
1
Car
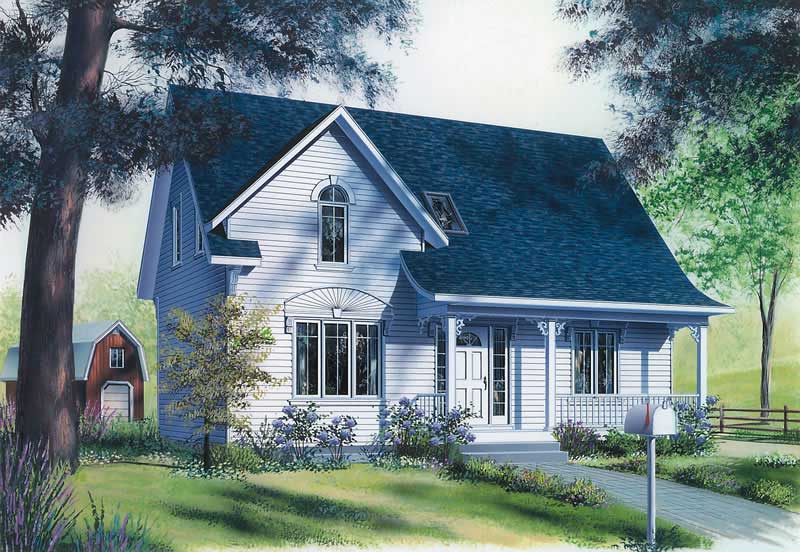
3-Bedroom, 1458 Sq Ft Country Home Plan - 126-1348 - Main Exterior
Plan Collection
3-Bedroom, 1458 Sq Ft Country Home Plan - 126-1348 - Main Exterior
Plan#126-1348
Starting at$1510
1458
Sq Ft
2
Story
3
Bed
2
Bath
0
Car
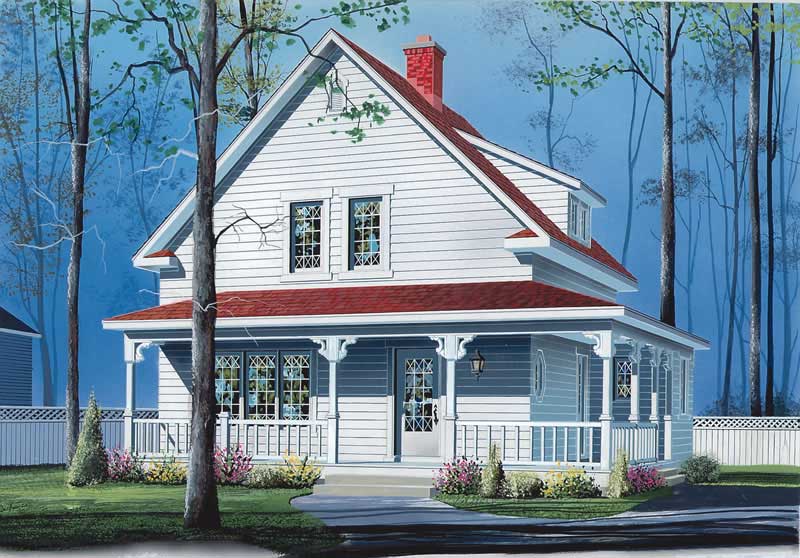
3-Bedroom, 1501 Sq Ft Country House Plan - 126-1367 - Front Exterior
Plan Collection
3-Bedroom, 1501 Sq Ft Country House Plan - 126-1367 - Front Exterior
Plan#126-1367
Starting at$1680
1501
Sq Ft
2
Story
3
Bed
1
Bath
0
Car
4-Bedroom, 4715 Sq Ft House Plan - 156-1345 - Front Exterior
Plan Collection
4-Bedroom, 4715 Sq Ft House Plan - 156-1345 - Front Exterior
Plan#156-1345
Starting at$1200
4715
Sq Ft
2
Story
4
Bed
4
Bath
3
Car
4-Bedroom, 4322 Sq Ft Farmhouse House Plan - 156-1055 - Front Exterior
Plan Collection
4-Bedroom, 4322 Sq Ft Farmhouse House Plan - 156-1055 - Front Exterior
Plan#156-1055
Starting at$1150
4322
Sq Ft
2
Story
4
Bed
3.5
Bath
3
Car
4-Bedroom, 2757 Sq Ft Cottage House Plan - 106-1129 - Front Exterior
Plan Collection
4-Bedroom, 2757 Sq Ft Cottage House Plan - 106-1129 - Front Exterior
Plan#106-1129
Starting at$1295
2757
Sq Ft
2
Story
4
Bed
4.5
Bath
2
Car
3-Bedroom, 3234 Sq Ft Tuscan Home Plan - 156-2202 - Main Exterior
Plan Collection
3-Bedroom, 3234 Sq Ft Tuscan Home Plan - 156-2202 - Main Exterior
Plan#156-2202
Starting at$1000
3234
Sq Ft
2
Story
3
Bed
3.5
Bath
2
Car
3-Bedroom, 3320 Sq Ft Tuscan House Plan - 156-2411 - Front Exterior
Plan Collection
3-Bedroom, 3320 Sq Ft Tuscan House Plan - 156-2411 - Front Exterior
Plan#156-2411
Starting at$1000
3320
Sq Ft
2
Story
3
Bed
2.5
Bath
2
Car
3-Bedroom, 2754 Sq Ft Tuscan House Plan - 156-2414 - Front Exterior
Plan Collection
3-Bedroom, 2754 Sq Ft Tuscan House Plan - 156-2414 - Front Exterior
Plan#156-2414
Starting at$975
2754
Sq Ft
2
Story
3
Bed
2.5
Bath
2
Car
4-Bedroom, 4950 Sq Ft Craftsman House Plan - 115-1198 - Front Exterior
Plan Collection
4-Bedroom, 4950 Sq Ft Craftsman House Plan - 115-1198 - Front Exterior
Plan#115-1198
Starting at$2900
4950
Sq Ft
2
Story
4
Bed
3
Bath
5
Car
4-Bedroom, 3607 Sq Ft Country Home Plan - 115-1388 - Main Exterior
Plan Collection
4-Bedroom, 3607 Sq Ft Country Home Plan - 115-1388 - Main Exterior
Plan#115-1388
Starting at$2400
3607
Sq Ft
2
Story
4
Bed
2.5
Bath
3
Car
3-Bedroom, 2565 Sq Ft Craftsman Home Plan - 115-1299 - Main Exterior
Plan Collection
3-Bedroom, 2565 Sq Ft Craftsman Home Plan - 115-1299 - Main Exterior
Plan#115-1299
Starting at$1950
2565
Sq Ft
2
Story
3
Bed
2
Bath
2
Car
3-Bedroom, 2522 Sq Ft Craftsman Home Plan - 115-1374 - Main Exterior
Plan Collection
3-Bedroom, 2522 Sq Ft Craftsman Home Plan - 115-1374 - Main Exterior
Plan#115-1374
Starting at$1950
2522
Sq Ft
2
Story
3
Bed
3
Bath
2
Car
3-Bedroom, 2250 Sq Ft Craftsman House Plan - 115-1363 - Front Exterior
Plan Collection
3-Bedroom, 2250 Sq Ft Craftsman House Plan - 115-1363 - Front Exterior
Plan#115-1363
Starting at$1700
2250
Sq Ft
2
Story
3
Bed
2
Bath
3
Car
3-Bedroom, 1511 Sq Ft Craftsman House Plan - 115-1352 - Front Exterior
Plan Collection
3-Bedroom, 1511 Sq Ft Craftsman House Plan - 115-1352 - Front Exterior
Plan#115-1352
Starting at$1600
1511
Sq Ft
2
Story
3
Bed
2
Bath
2
Car
3-Bedroom, 1450 Sq Ft Craftsman Home Plan - 115-1368 - Main Exterior
Plan Collection
3-Bedroom, 1450 Sq Ft Craftsman Home Plan - 115-1368 - Main Exterior
Plan#115-1368
Starting at$1500
1450
Sq Ft
2
Story
3
Bed
2
Bath
2
Car
3-Bedroom, 1959 Sq Ft Country House Plan - 170-2304 - Front Exterior
Plan Collection
3-Bedroom, 1959 Sq Ft Country House Plan - 170-2304 - Front Exterior
Plan#170-2304
Starting at$910
1959
Sq Ft
2
Story
3
Bed
2.5
Bath
2
Car
3-Bedroom, 1535 Sq Ft Country House Plan - 170-2423 - Front Exterior
Plan Collection
3-Bedroom, 1535 Sq Ft Country House Plan - 170-2423 - Front Exterior
Plan#170-2423
Starting at$905
1535
Sq Ft
2
Story
3
Bed
2
Bath
2
Car
4-Bedroom, 1673 Sq Ft Country House Plan - 108-1645 - Front Exterior
Plan Collection
4-Bedroom, 1673 Sq Ft Country House Plan - 108-1645 - Front Exterior
Plan#108-1645
Starting at$920
1673
Sq Ft
2
Story
4
Bed
2.5
Bath
2
Car
3-Bedroom, 1656 Sq Ft Farmhouse House Plan - 126-1810 - Front Exterior
Plan Collection
3-Bedroom, 1656 Sq Ft Farmhouse House Plan - 126-1810 - Front Exterior
Plan#126-1810
Starting at$1740
1656
Sq Ft
2
Story
3
Bed
2
Bath
0
Car
4-Bedroom, 2992 Sq Ft Farmhouse House Plan - 126-1787 - Front Exterior
Plan Collection
4-Bedroom, 2992 Sq Ft Farmhouse House Plan - 126-1787 - Front Exterior
Plan#126-1787
Starting at$2360
2992
Sq Ft
2
Story
4
Bed
3
Bath
0
Car
3-Bedroom, 2329 Sq Ft Country Home Plan - 126-1769 - Main Exterior
Plan Collection
3-Bedroom, 2329 Sq Ft Country Home Plan - 126-1769 - Main Exterior
Plan#126-1769
Starting at$2310
2329
Sq Ft
2
Story
3
Bed
2
Bath
0
Car
3-Bedroom, 2008 Sq Ft Country Home Plan - 126-1789 - Main Exterior
Plan Collection
3-Bedroom, 2008 Sq Ft Country Home Plan - 126-1789 - Main Exterior
Plan#126-1789
Starting at$1970
2008
Sq Ft
2
Story
3
Bed
2
Bath
0
Car
3-Bedroom, 2061 Sq Ft Modern Farmhouse House Plan - 177-1031 - Front Exterior
Plan Collection
3-Bedroom, 2061 Sq Ft Modern Farmhouse House Plan - 177-1031 - Front Exterior
Plan#177-1031
Starting at$1295
2061
Sq Ft
1.5
Story
3
Bed
2.5
Bath
2
Car
2-Bedroom, 1418 Sq Ft European House Plan - 157-1162 - Front Exterior
Plan Collection
2-Bedroom, 1418 Sq Ft European House Plan - 157-1162 - Front Exterior
Plan#157-1162
Starting at$1255
1418
Sq Ft
2
Story
2
Bed
1
Bath
1
Car
3-Bedroom, 1458 Sq Ft Country Home Plan - 126-1348 - Main Exterior
Plan Collection
3-Bedroom, 1458 Sq Ft Country Home Plan - 126-1348 - Main Exterior
Plan#126-1348
Starting at$1510
1458
Sq Ft
2
Story
3
Bed
2
Bath
0
Car
3-Bedroom, 1501 Sq Ft Country House Plan - 126-1367 - Front Exterior
Plan Collection
3-Bedroom, 1501 Sq Ft Country House Plan - 126-1367 - Front Exterior
Plan#126-1367
Starting at$1680
1501
Sq Ft
2
Story
3
Bed
1
Bath
0
Car
1...99100101102103...107