Arts And Crafts, Craftsman House Plans

3,168
Plan Results
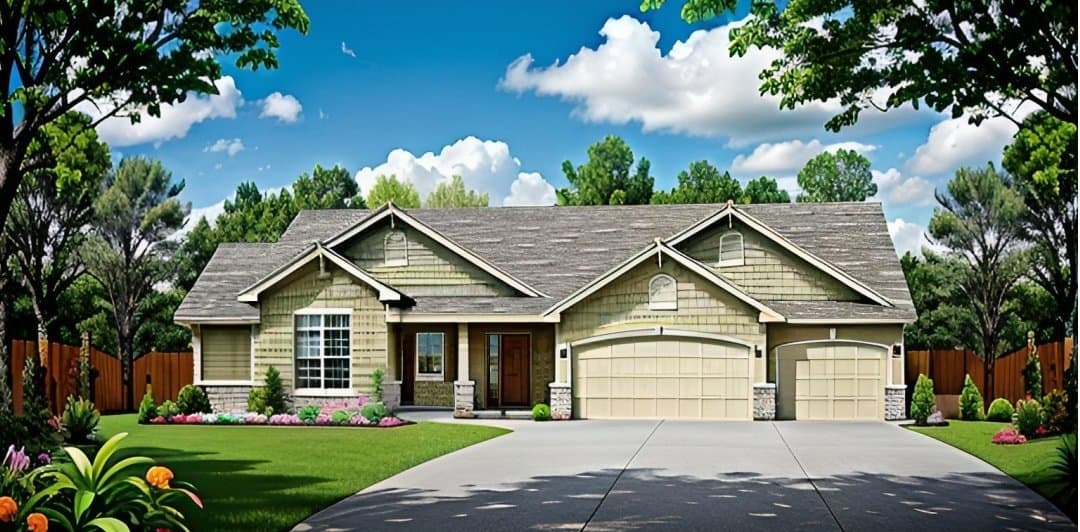
3-Bedroom, 1524 Sq Ft Ranch House - Plan  #103-1149 - Front Exterior
Plan Collection
3-Bedroom, 1524 Sq Ft Ranch House - Plan  #103-1149 - Front Exterior
Plan#103-1149
Starting at$920
1524
Sq Ft
1
Story
3
Bed
2
Bath
3
Car

2-Bedroom, 1229 Sq Ft Ranch House - Plan #103-1124 - Front Exterior
Plan Collection
2-Bedroom, 1229 Sq Ft Ranch House - Plan #103-1124 - Front Exterior
Plan#103-1124
Starting at$895
1229
Sq Ft
1
Story
2
Bed
2
Bath
2
Car
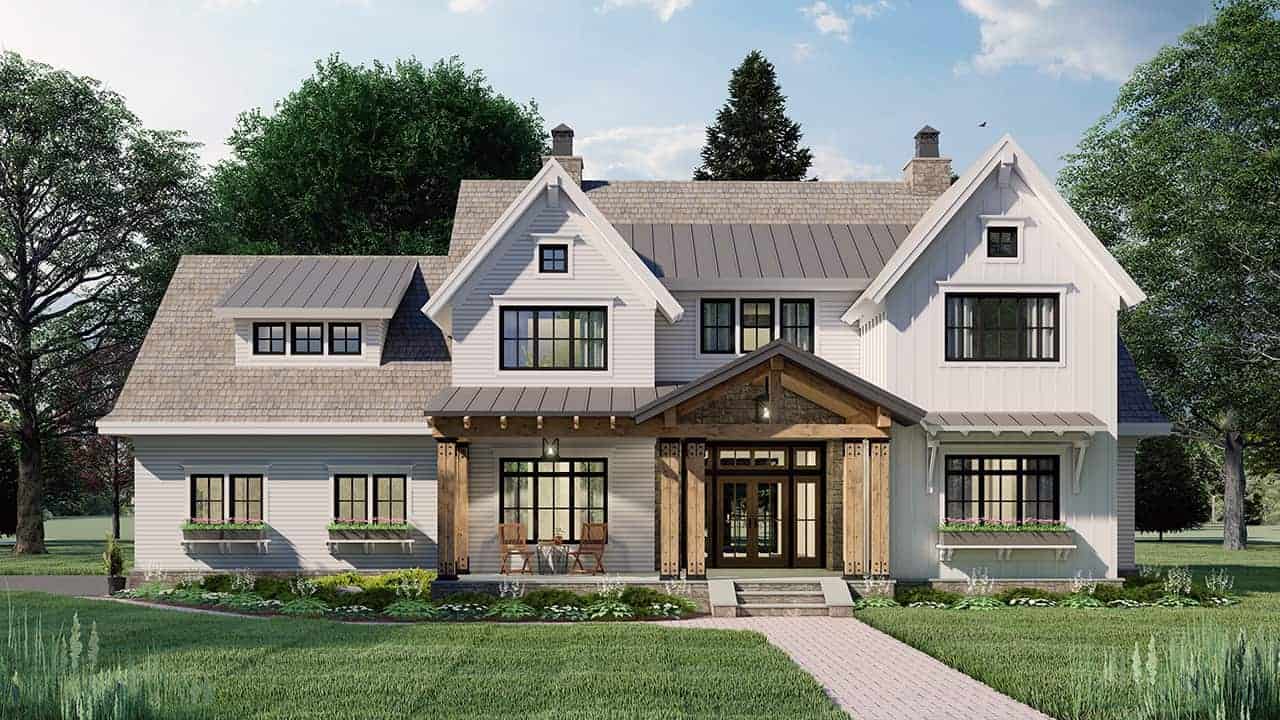
4-Bedroom, 2925 Sq Ft Farmhouse Home Plan - 165-1179 - Main Exterior
Plan Collection
4-Bedroom, 2925 Sq Ft Farmhouse Home Plan - 165-1179 - Main Exterior
Plan#165-1179
Starting at$2050
2925
Sq Ft
2
Story
4
Bed
3.5
Bath
2
Car
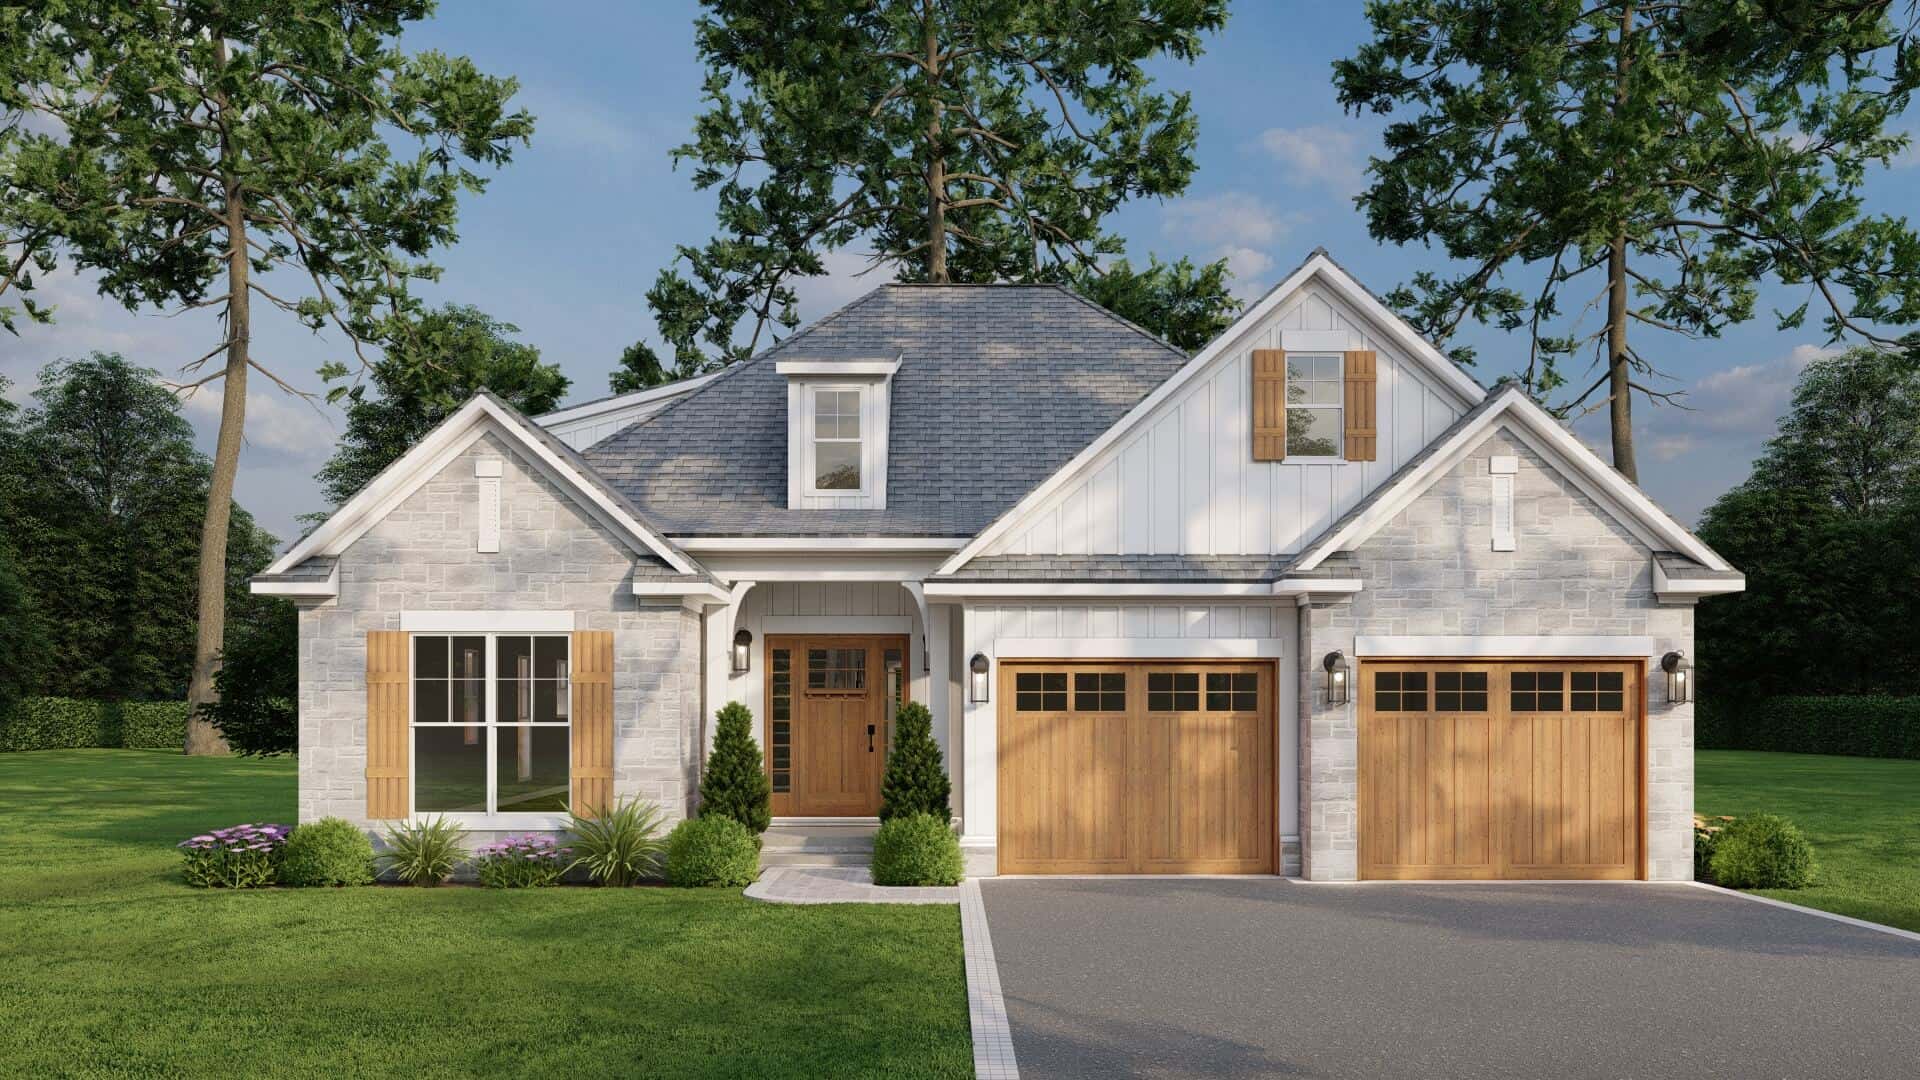
3-Bedroom, 2457 Sq Ft Craftsman House Plan - 153-1099 - Front Exterior
Plan Collection
3-Bedroom, 2457 Sq Ft Craftsman House Plan - 153-1099 - Front Exterior
Plan#153-1099
Starting at$1200
2457
Sq Ft
2
Story
3
Bed
3
Bath
2
Car
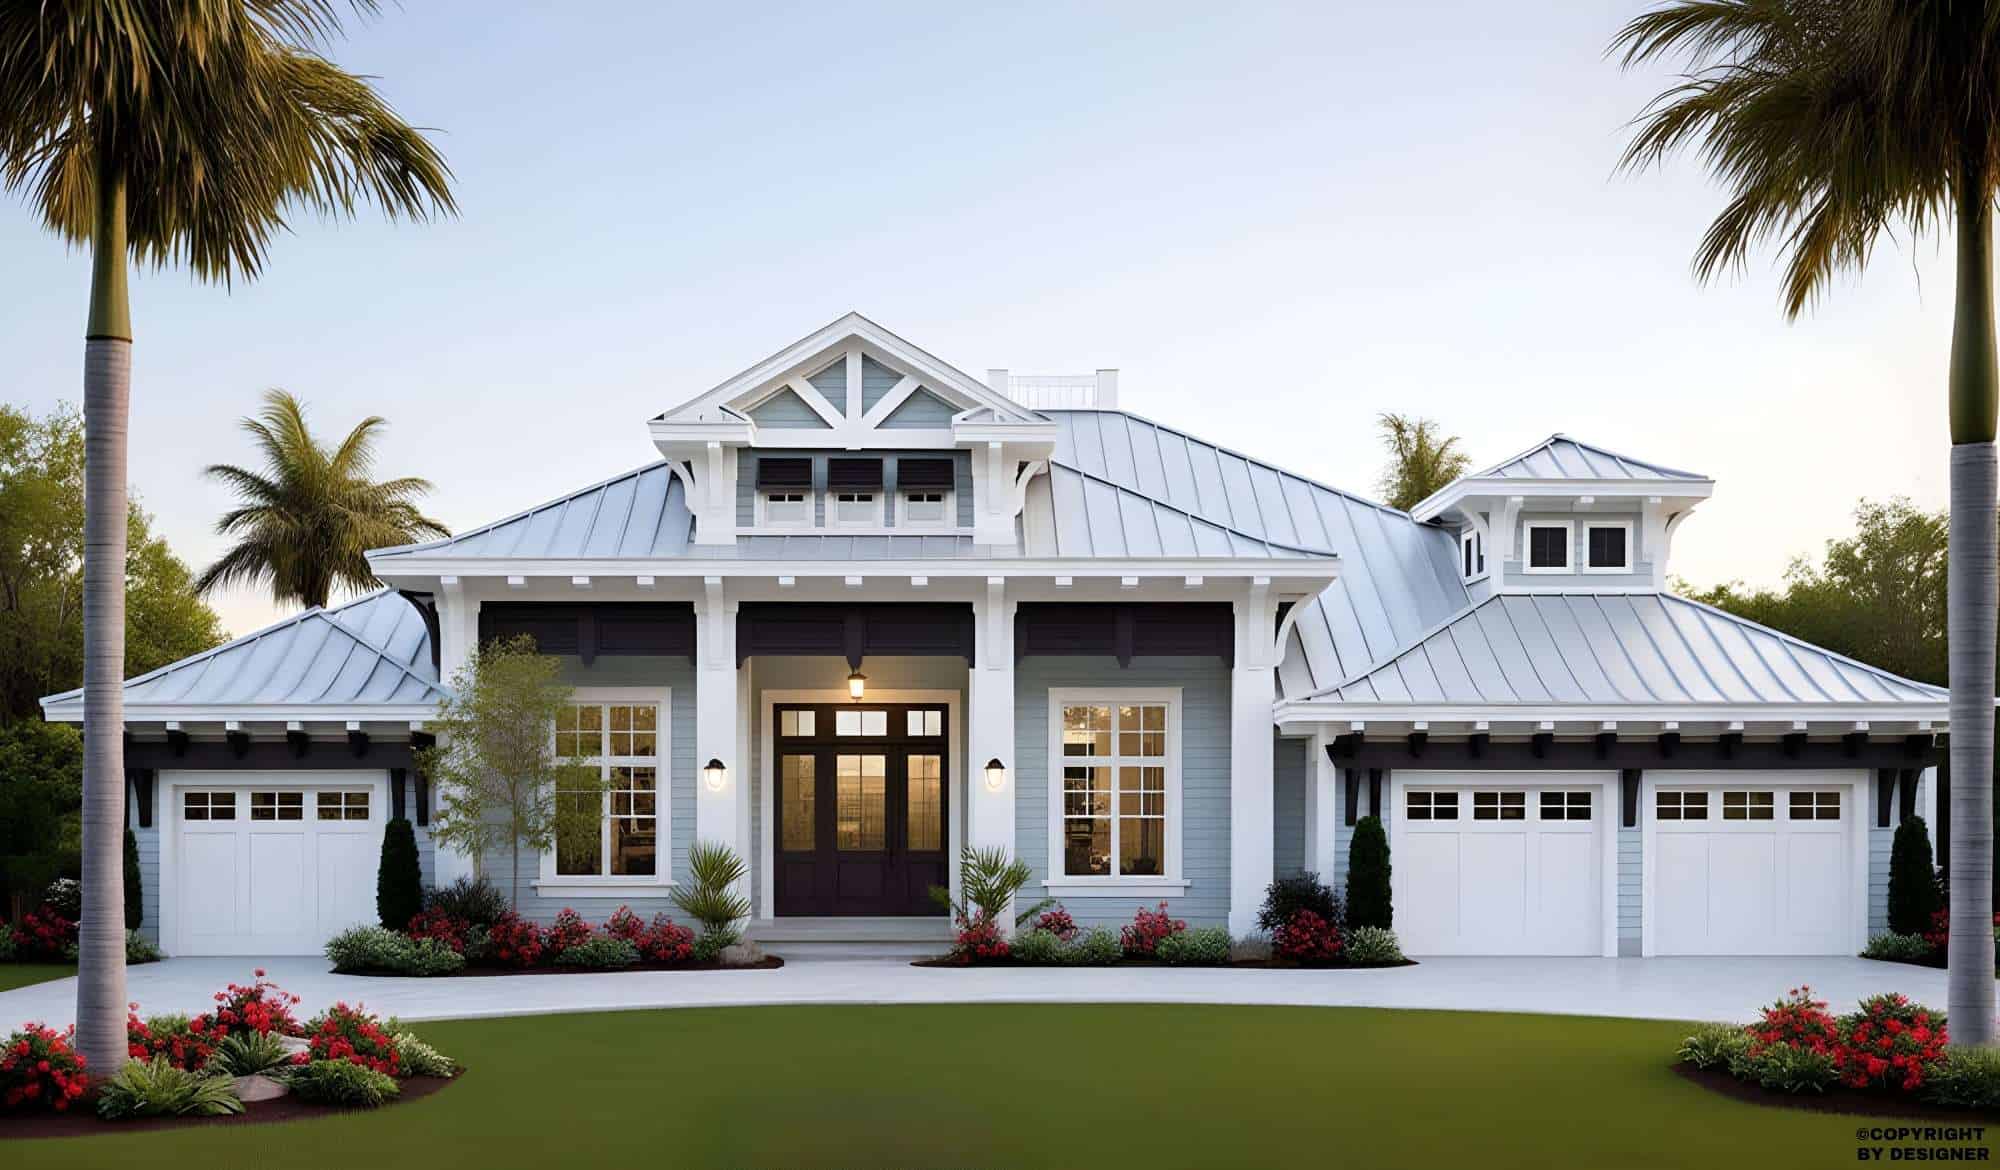
4-Bedroom, 4027 Sq Ft Florida Style House Plan - 175-1258 - Front Exterior
Plan Collection
4-Bedroom, 4027 Sq Ft Florida Style House Plan - 175-1258 - Front Exterior
Plan#175-1258
Starting at$2200
4027
Sq Ft
1
Story
4
Bed
4.5
Bath
3
Car
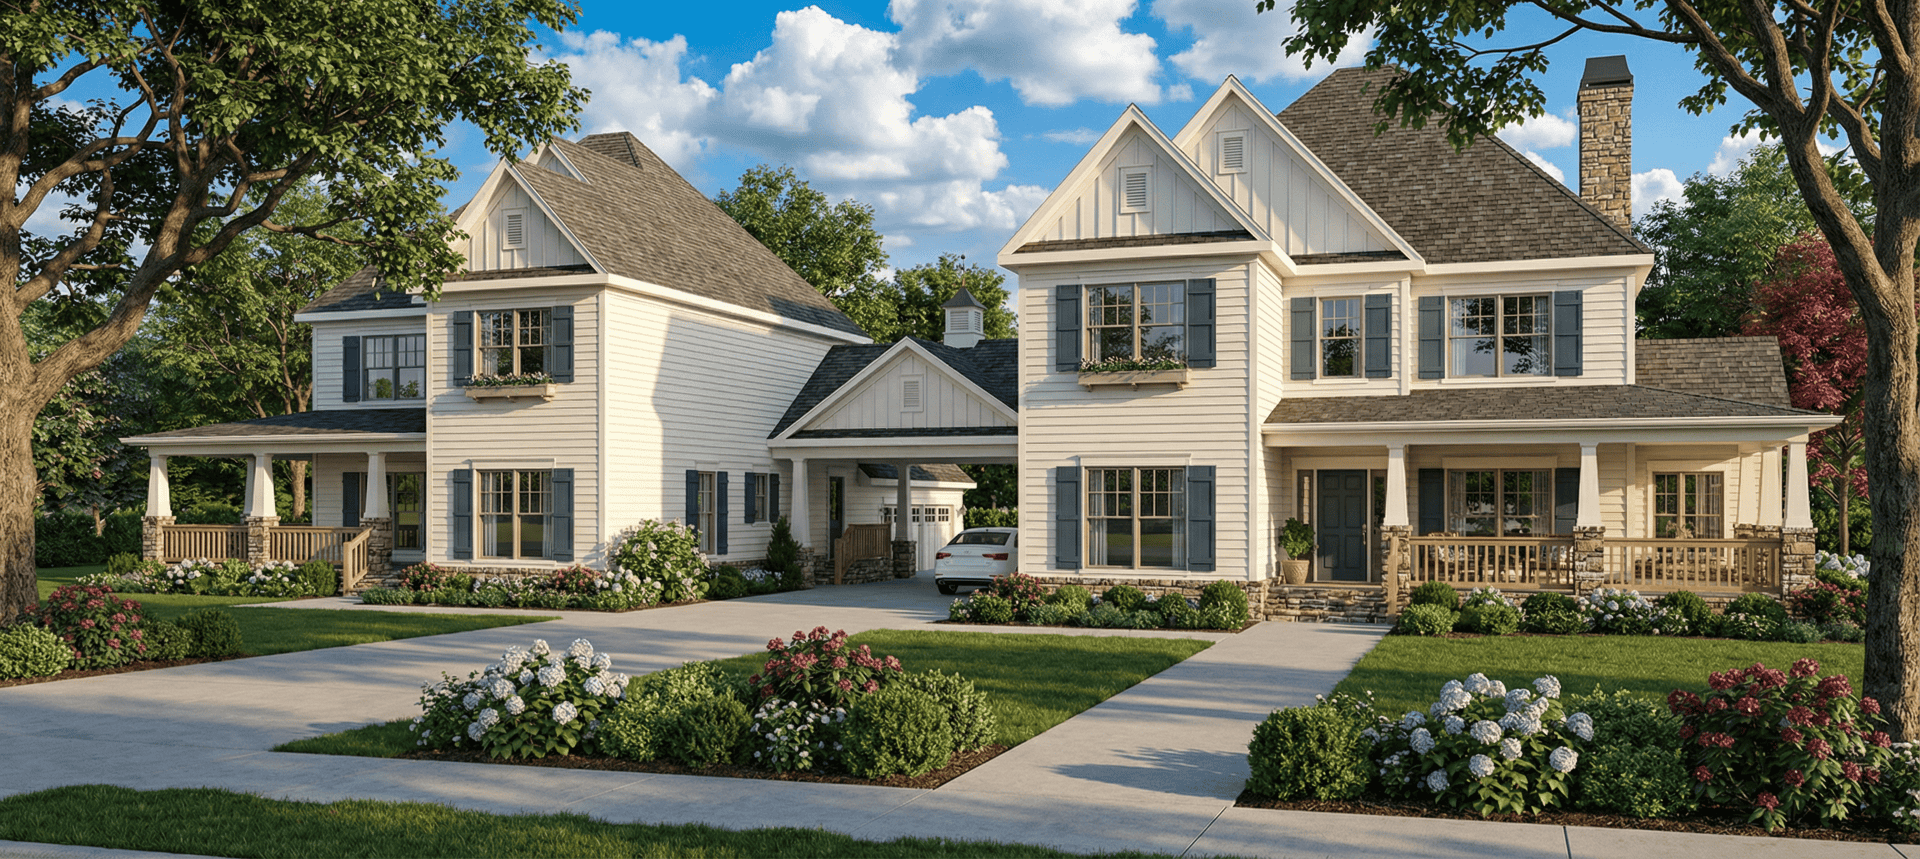
5-Bedroom, 2516 Sq Ft Multi-Unit House Plan - 153-1743 - Front Exterior
Plan Collection
5-Bedroom, 2516 Sq Ft Multi-Unit House Plan - 153-1743 - Front Exterior
Plan#153-1743
Starting at$4000
2516
Sq Ft
2
Story
5
Bed
3
Bath
2
Car

3-Bedroom, 1631 Sq Ft Farmhouse House Plan - 100-1319 - Front Exterior
Plan Collection
3-Bedroom, 1631 Sq Ft Farmhouse House Plan - 100-1319 - Front Exterior
Plan#100-1319
Starting at$1400
1631
Sq Ft
1
Story
3
Bed
2
Bath
2
Car
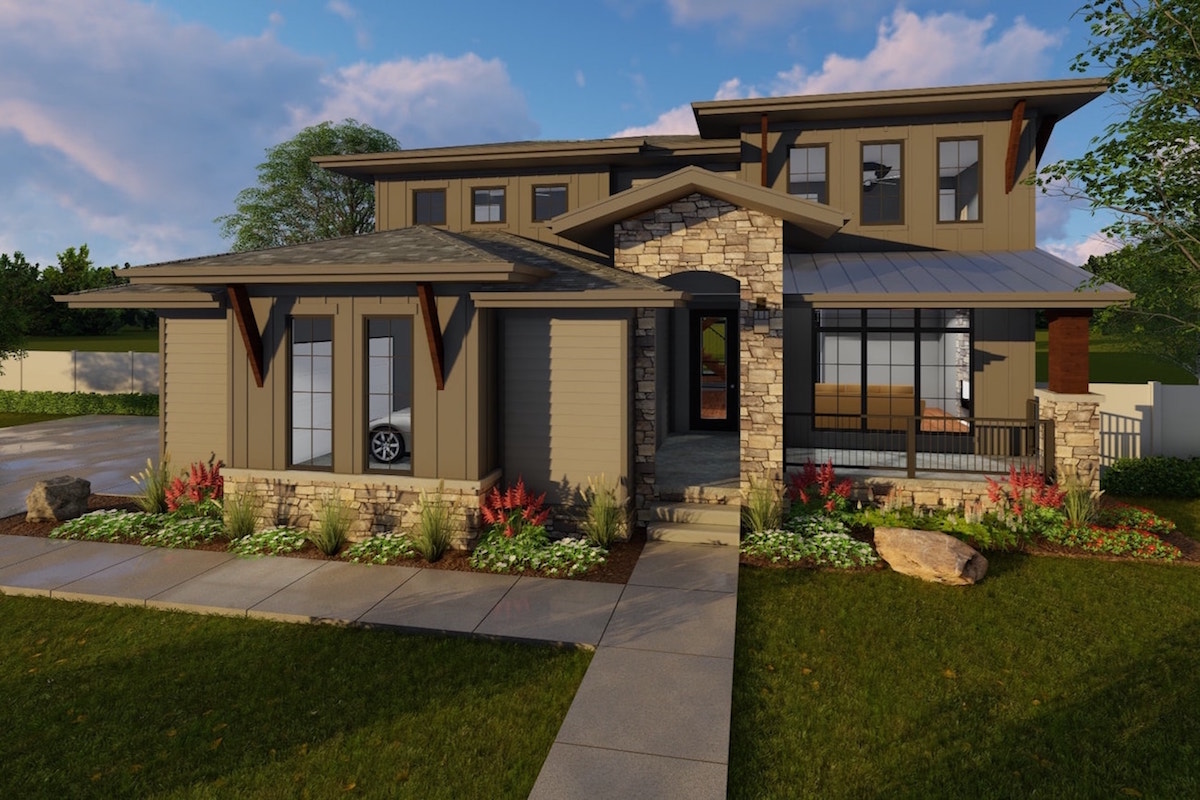
Two-story Arts and Crafts and Prairie style home with courtyard entry 3-car garage, stone accents, and covered front porch — Plan #100-1214.
Plan Collection
Two-story Arts and Crafts and Prairie style home with courtyard entry 3-car garage, stone accents, and covered front porch — Plan #100-1214.
Plan#100-1214
Starting at$1900
3156
Sq Ft
2
Story
4
Bed
3.5
Bath
3
Car
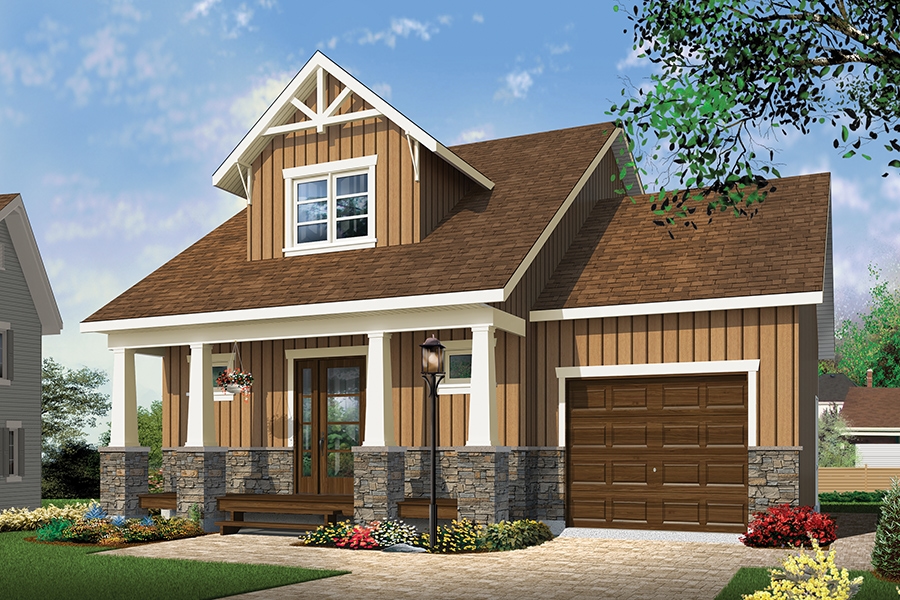
2-Bedroom, 900 Sq Ft Craftsman House Plan - 126-1852 - Front Exterior
Plan Collection
2-Bedroom, 900 Sq Ft Craftsman House Plan - 126-1852 - Front Exterior
Plan#126-1852
Starting at$1275
900
Sq Ft
2
Story
2
Bed
1.5
Bath
1
Car
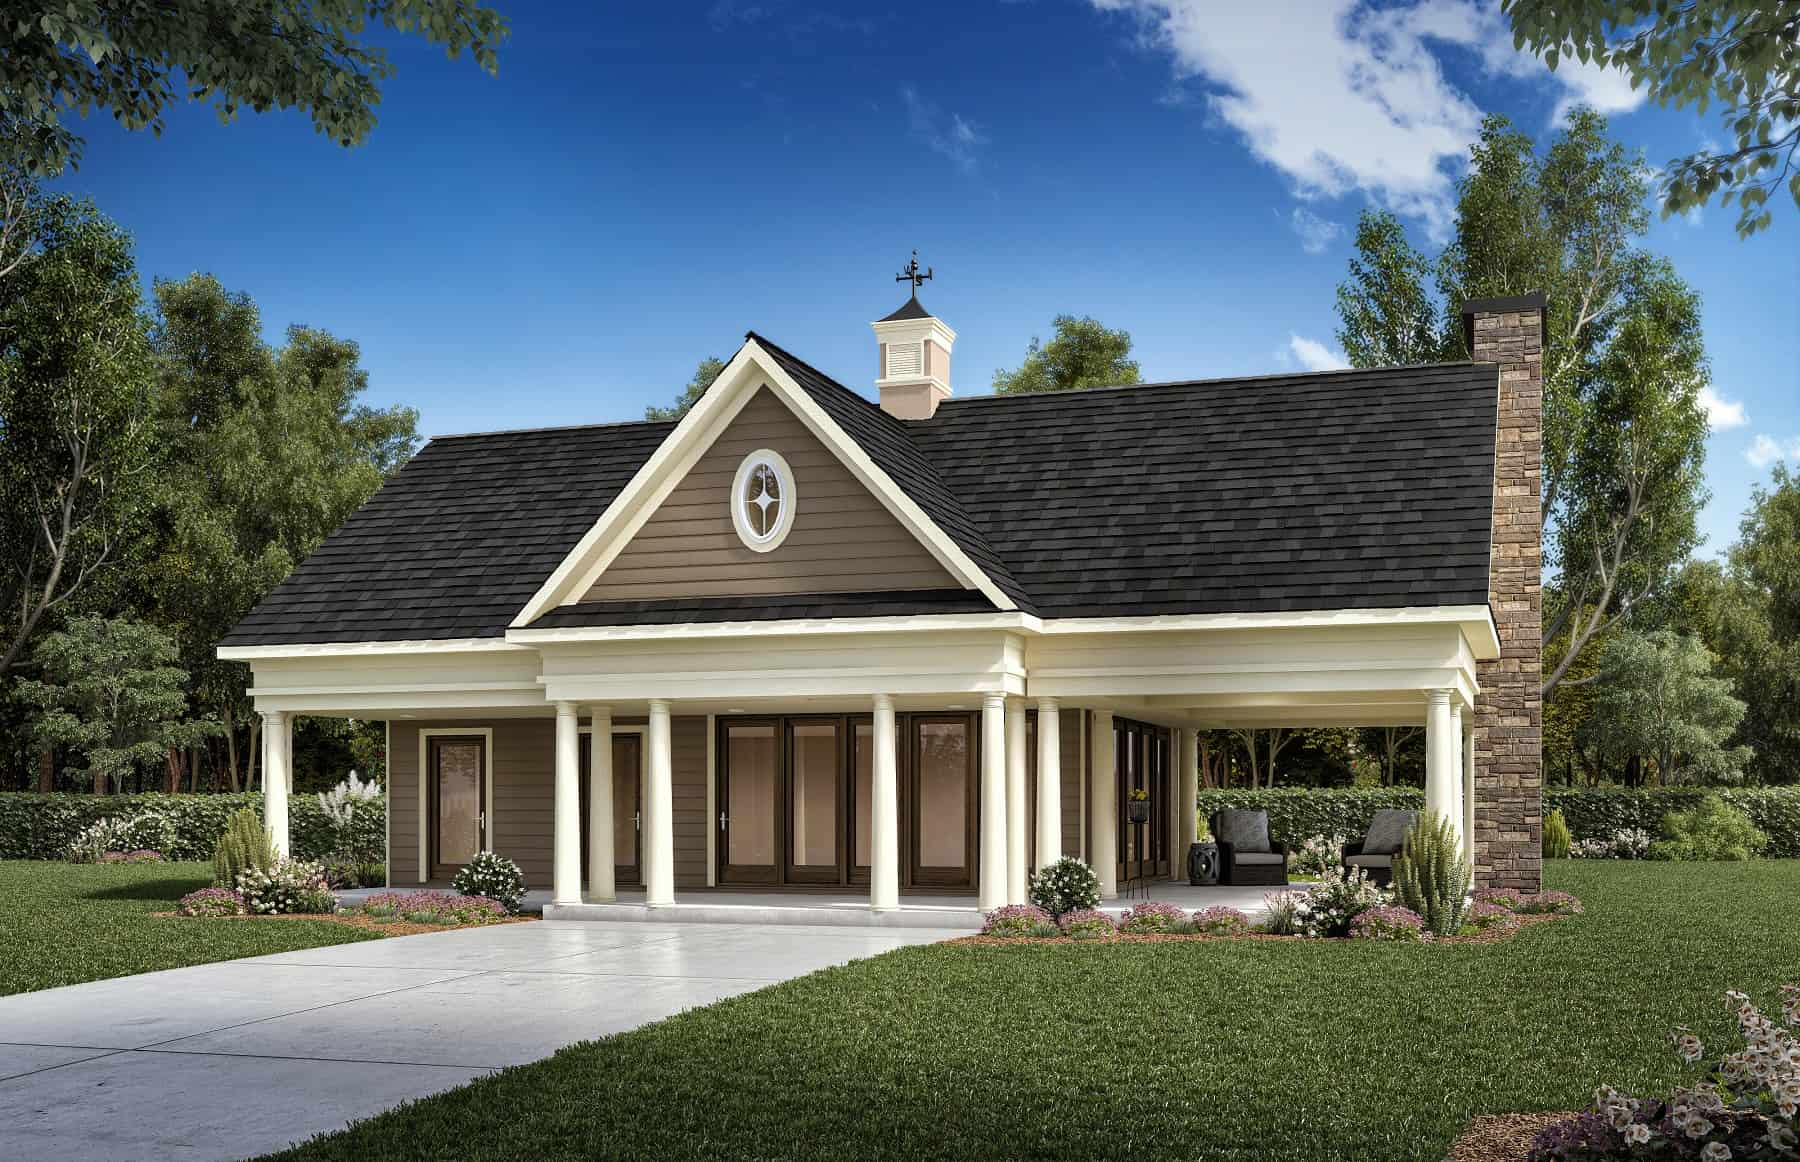
700 Sq Ft Pool House Plan - 213-1025 - Main Exterior
Plan Collection
700 Sq Ft Pool House Plan - 213-1025 - Main Exterior
Plan#213-1025
Starting at$1495
700
Sq Ft
1
Story
0
Bed
1
Bath
0
Car
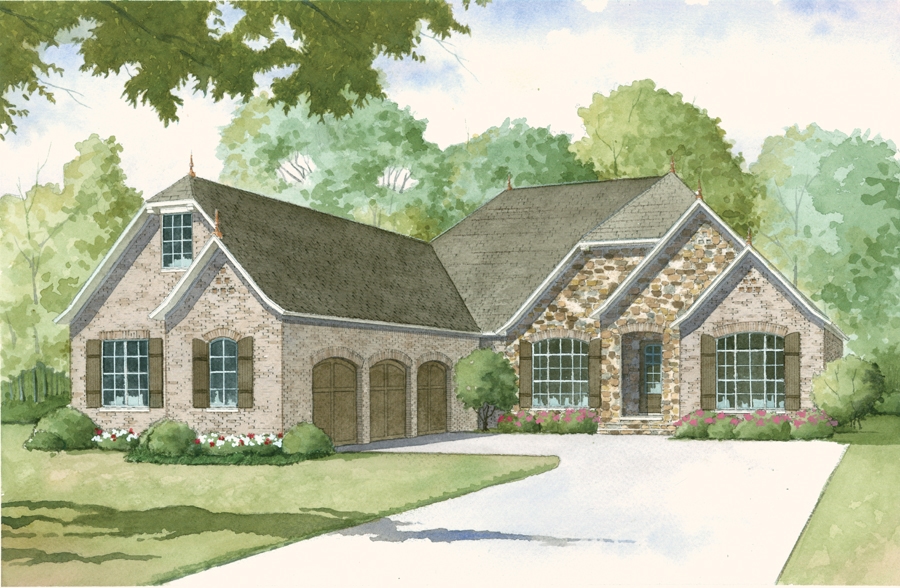
3-Bedroom, 2532 Sq Ft Cottage Home Plan - 193-1012 - Main Exterior
Plan Collection
3-Bedroom, 2532 Sq Ft Cottage Home Plan - 193-1012 - Main Exterior
Plan#193-1012
Starting at$1650
2532
Sq Ft
1
Story
3
Bed
2.5
Bath
3
Car
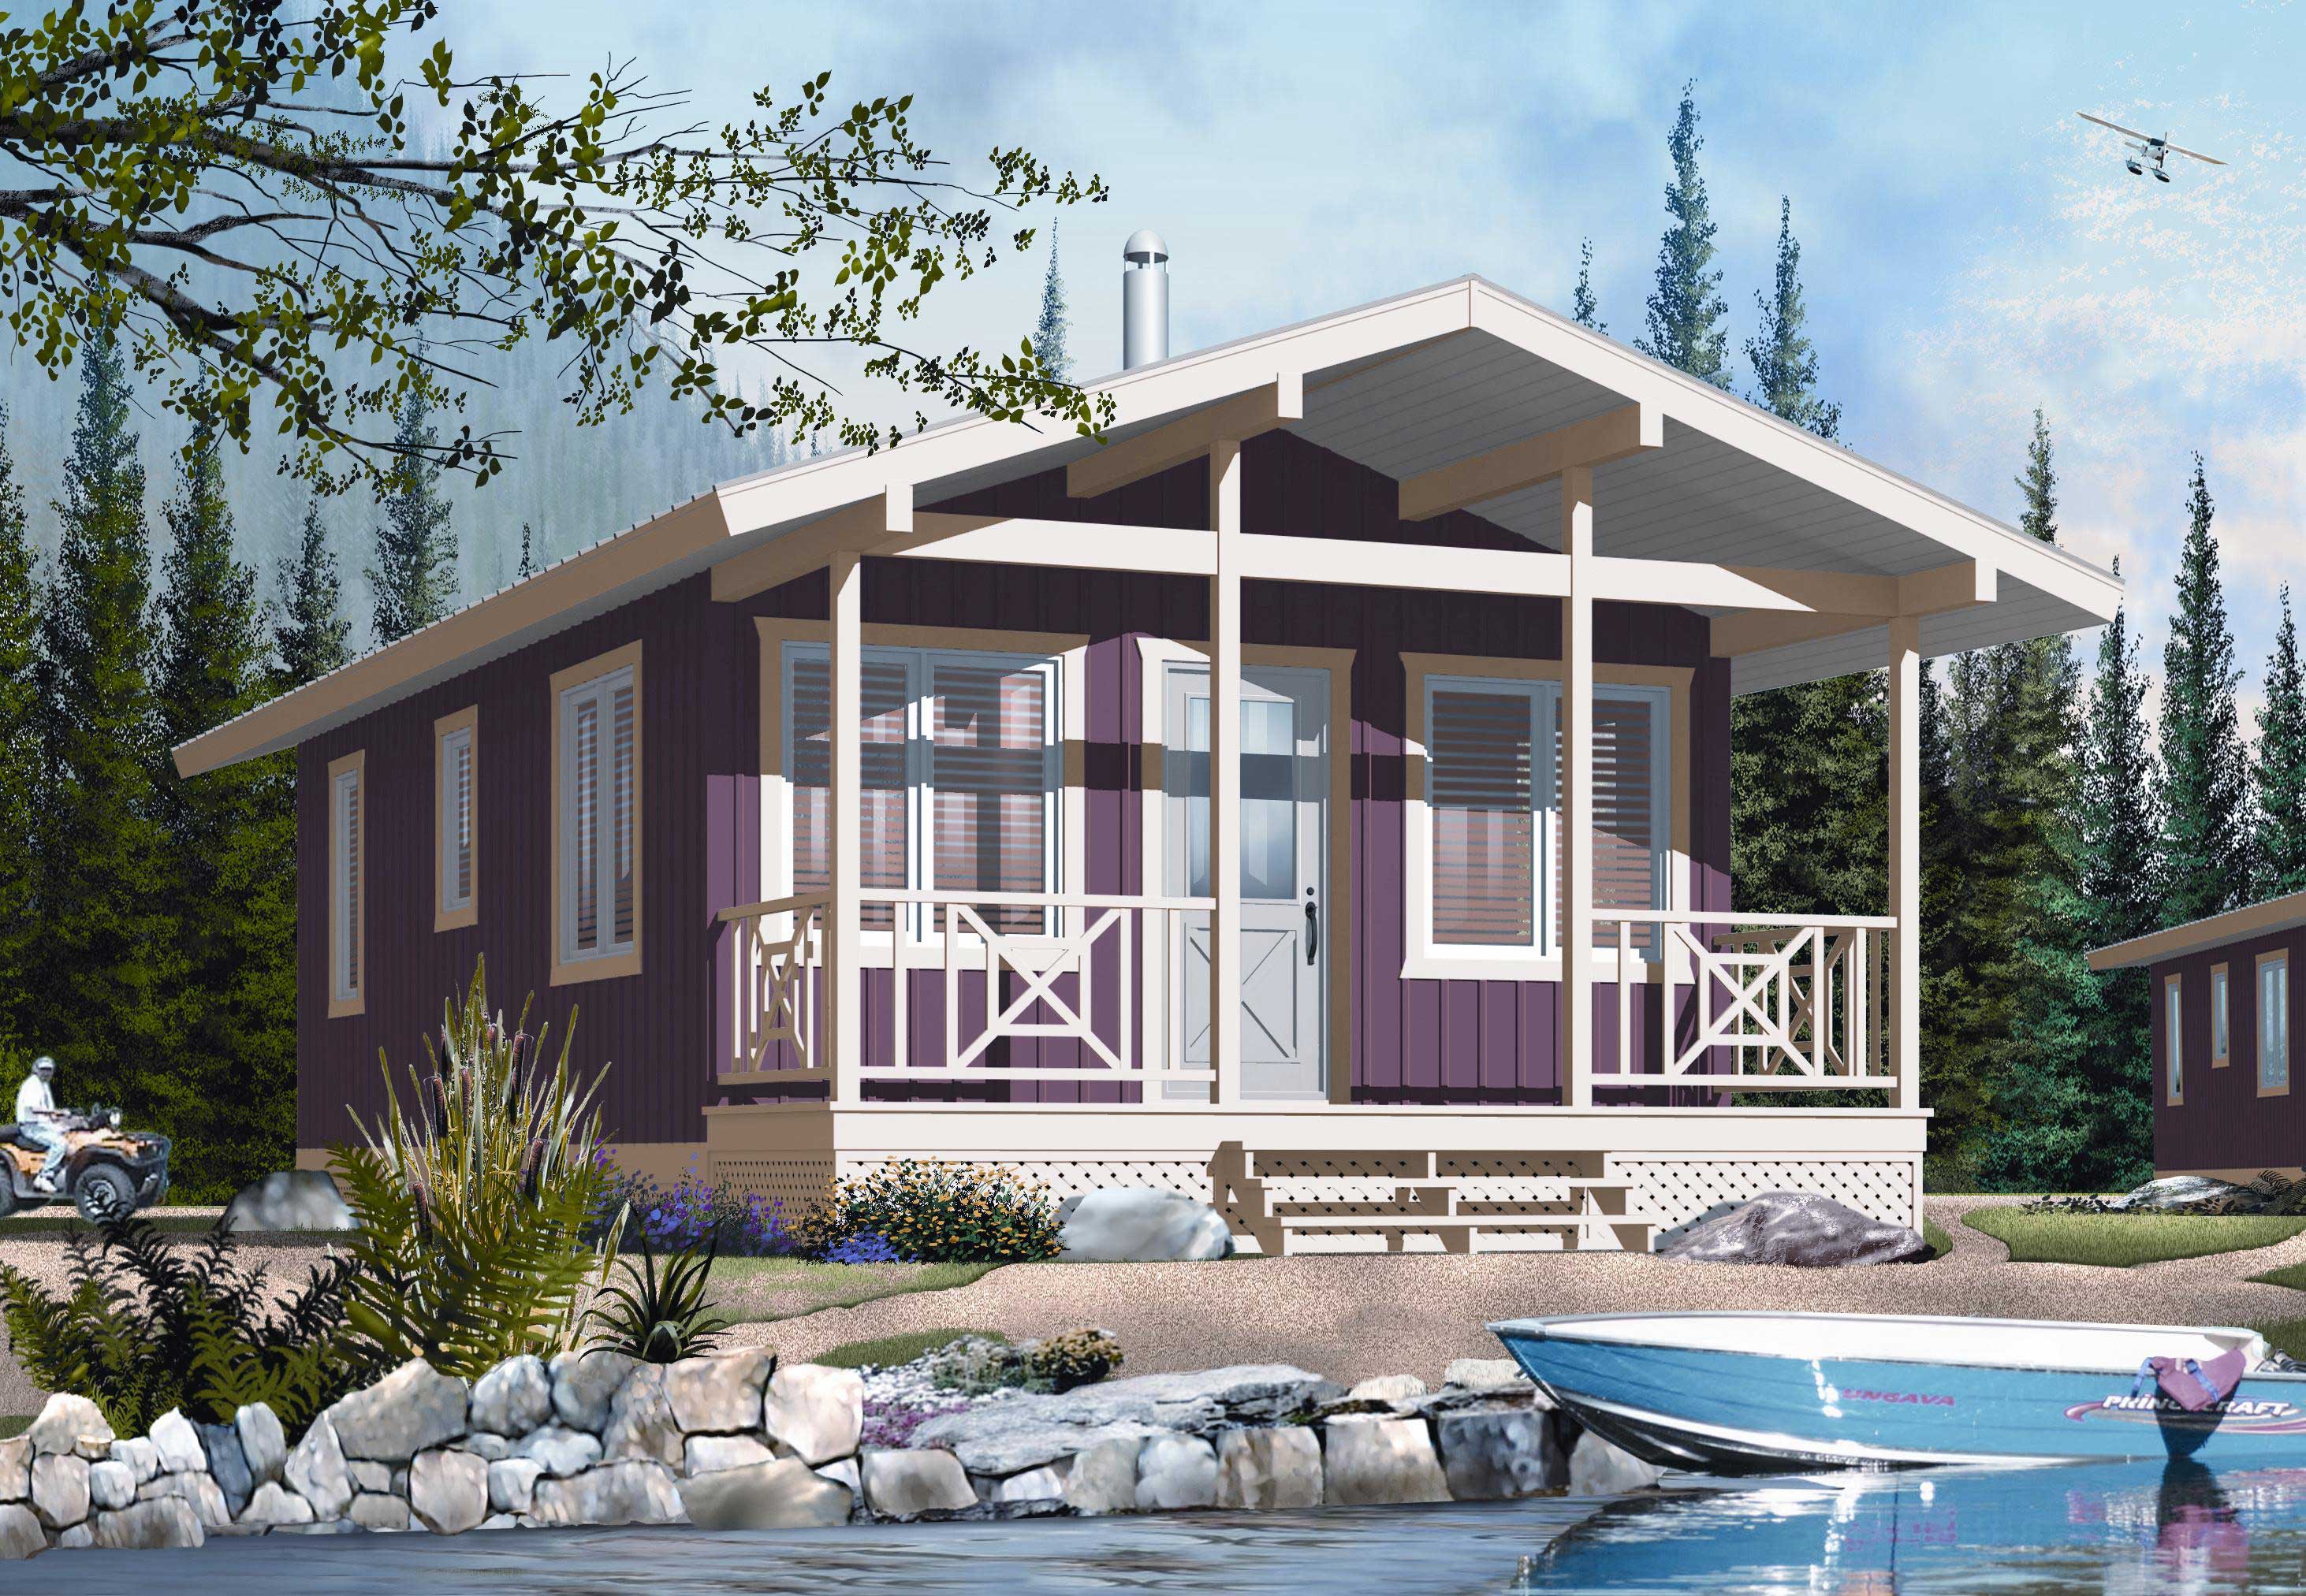
2-Bedroom, 540 Sq Ft Small Country House - Plan #126-1023 - Front Exterior
Plan Collection
2-Bedroom, 540 Sq Ft Small Country House - Plan #126-1023 - Front Exterior
Plan#126-1023
Starting at$1220
540
Sq Ft
1
Story
2
Bed
1
Bath
0
Car

4-Bedroom, 2500 Sq Ft Southern House Plan - 193-1041 - Front Exterior
Plan Collection
4-Bedroom, 2500 Sq Ft Southern House Plan - 193-1041 - Front Exterior
Plan#193-1041
Starting at$1650
2500
Sq Ft
1
Story
4
Bed
3.5
Bath
2
Car
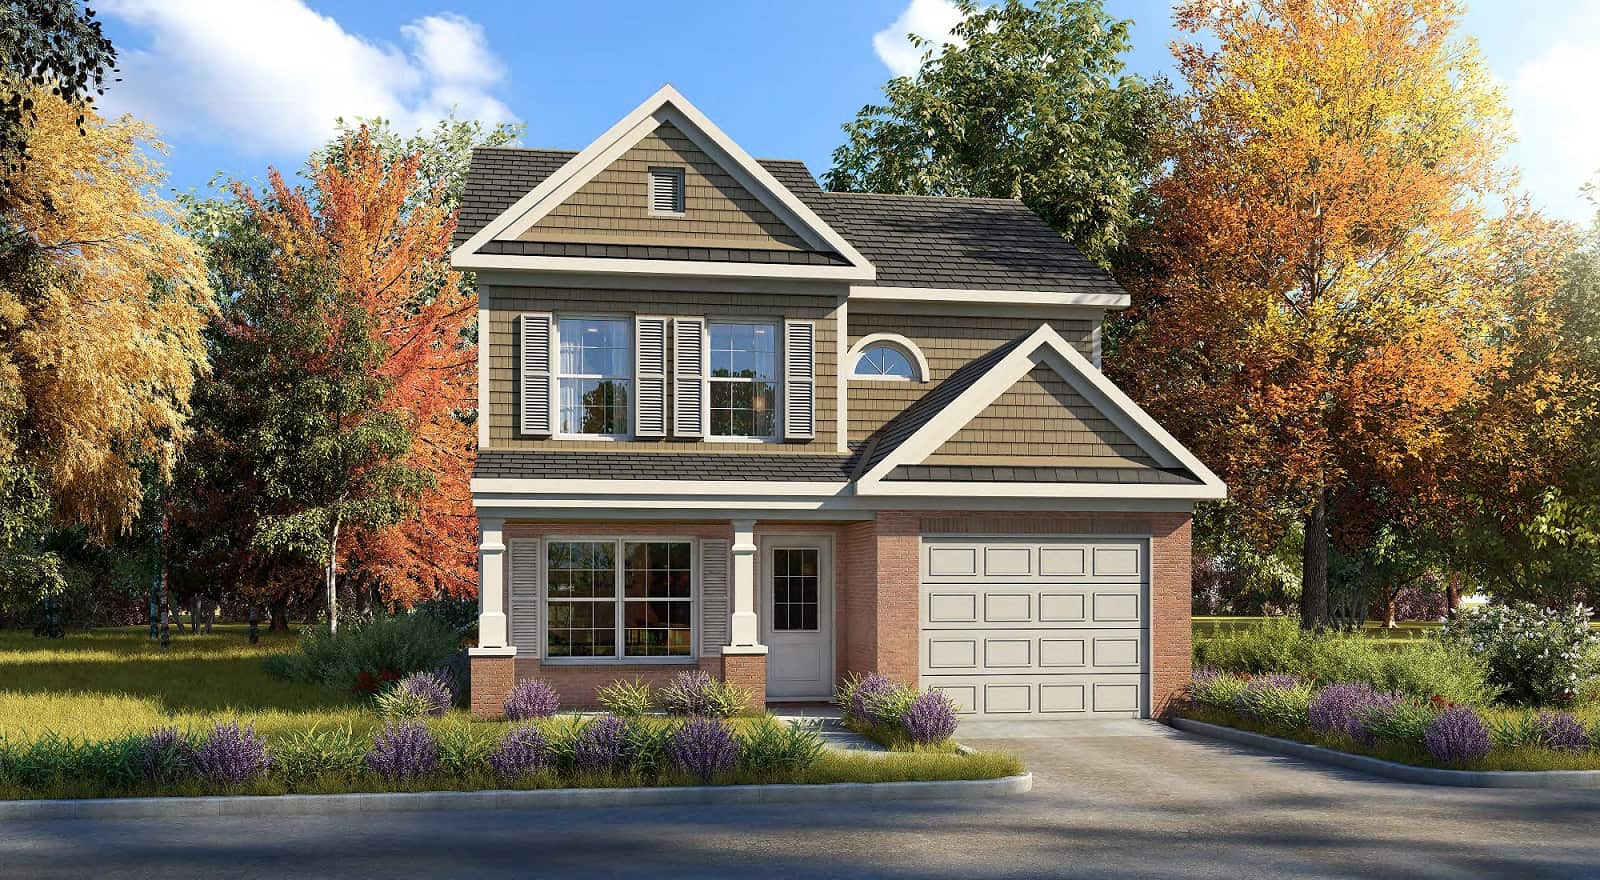
Craftsman Home Plan - 4 Bedrms, 2.5 Baths - 1424 Sq Ft
Plan Collection
Craftsman Home Plan - 4 Bedrms, 2.5 Baths - 1424 Sq Ft
Plan#213-1000
Starting at$1395
1424
Sq Ft
2
Story
4
Bed
2.5
Bath
1
Car
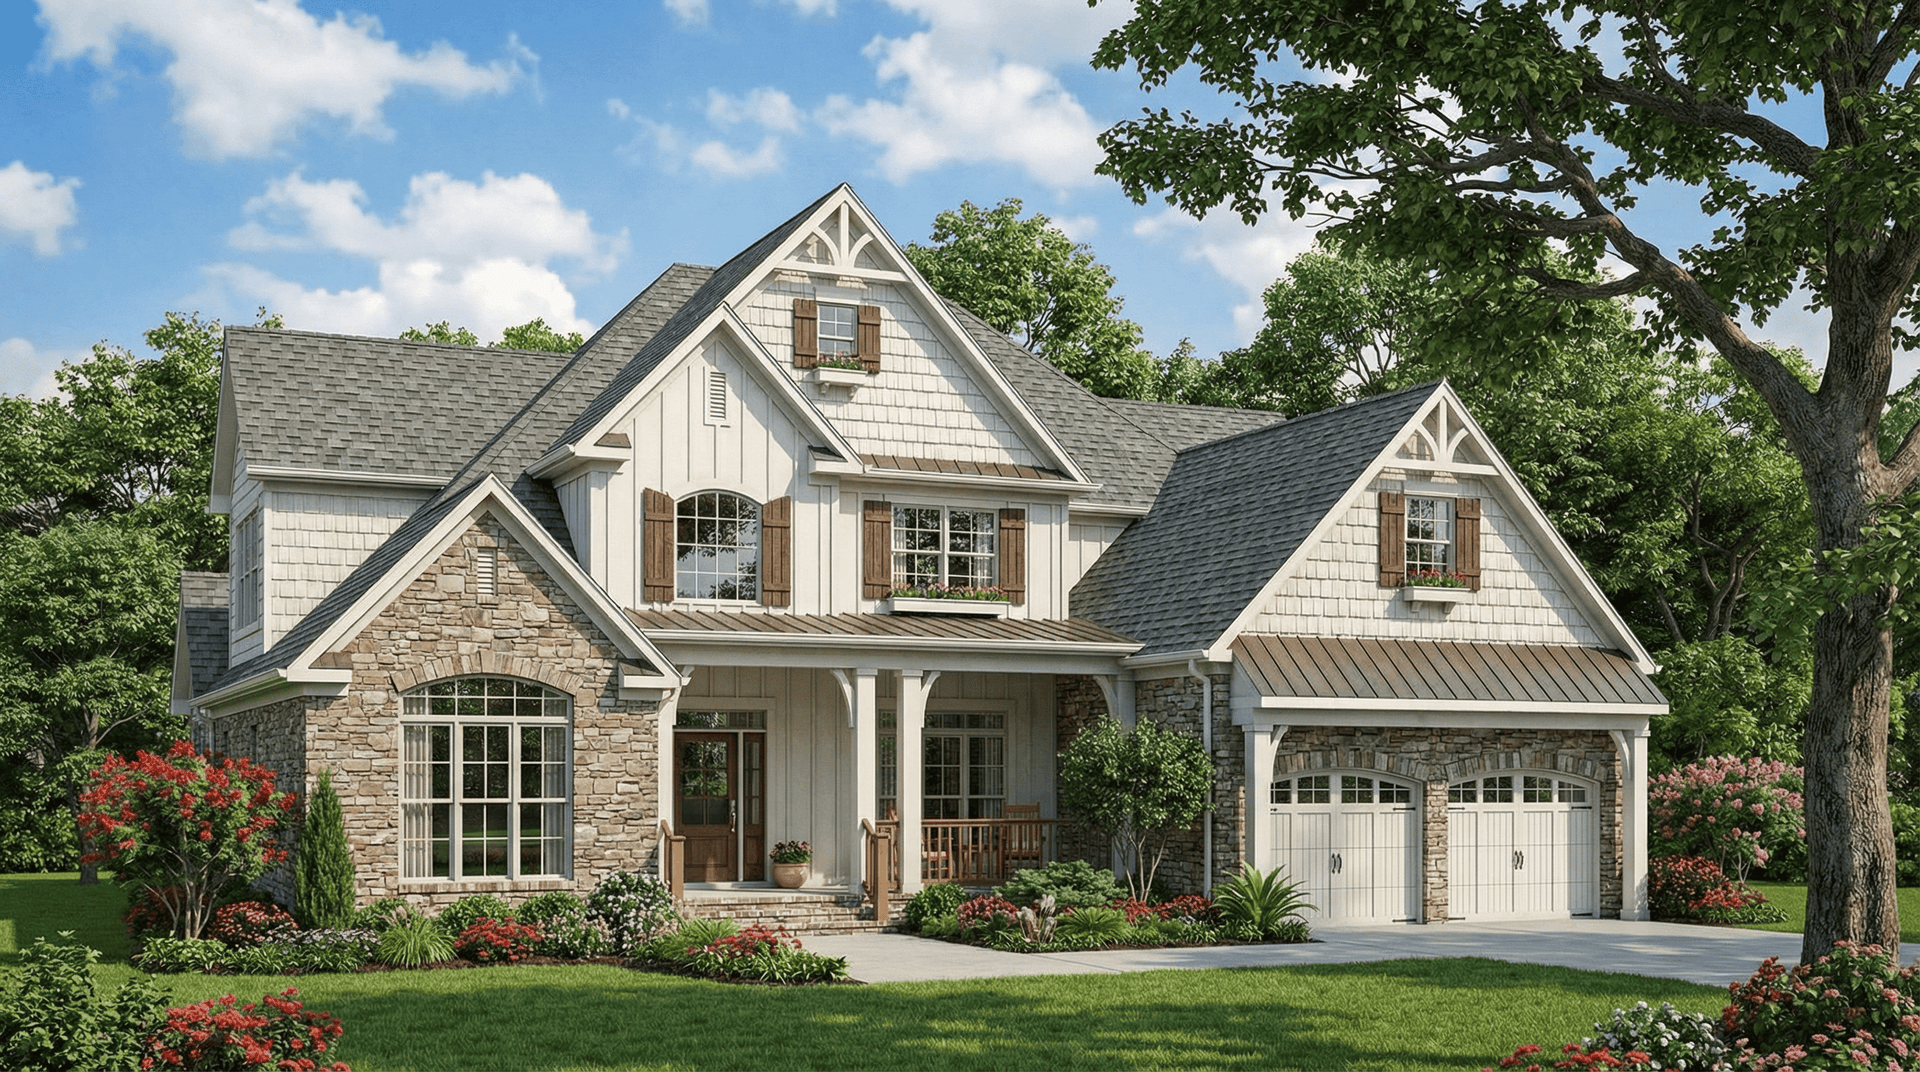
4-Bedroom, 2755 Sq Ft Craftsman House Plan - 153-1934 - Front Exterior
Plan Collection
4-Bedroom, 2755 Sq Ft Craftsman House Plan - 153-1934 - Front Exterior
Plan#153-1934
Starting at$1350
2755
Sq Ft
2
Story
4
Bed
3
Bath
2
Car
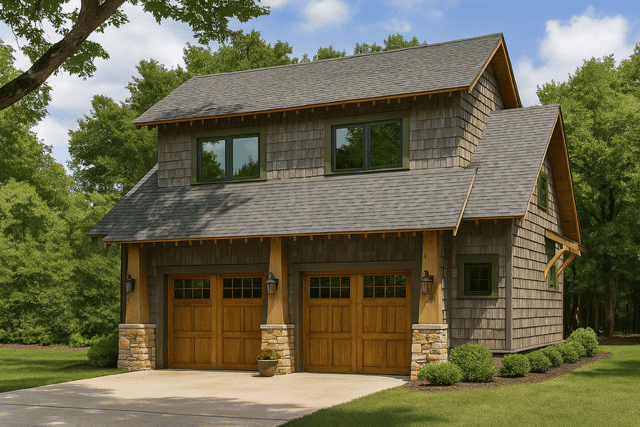
1-Bedroom, 509 Sq Ft Garage w/Apartment Home - Plan #153-2029 - Main Exterior
Plan Collection
1-Bedroom, 509 Sq Ft Garage w/Apartment Home - Plan #153-2029 - Main Exterior
Plan#153-2029
Starting at$700
509
Sq Ft
1.5
Story
1
Bed
1
Bath
2
Car

3-Bedroom, 2481 Sq Ft Country Craftsman Home Plan - 153-1706 - Main Exterior
Plan Collection
3-Bedroom, 2481 Sq Ft Country Craftsman Home Plan - 153-1706 - Main Exterior
Plan#153-1706
Starting at$1350
2363
Sq Ft
2
Story
3
Bed
3
Bath
2
Car
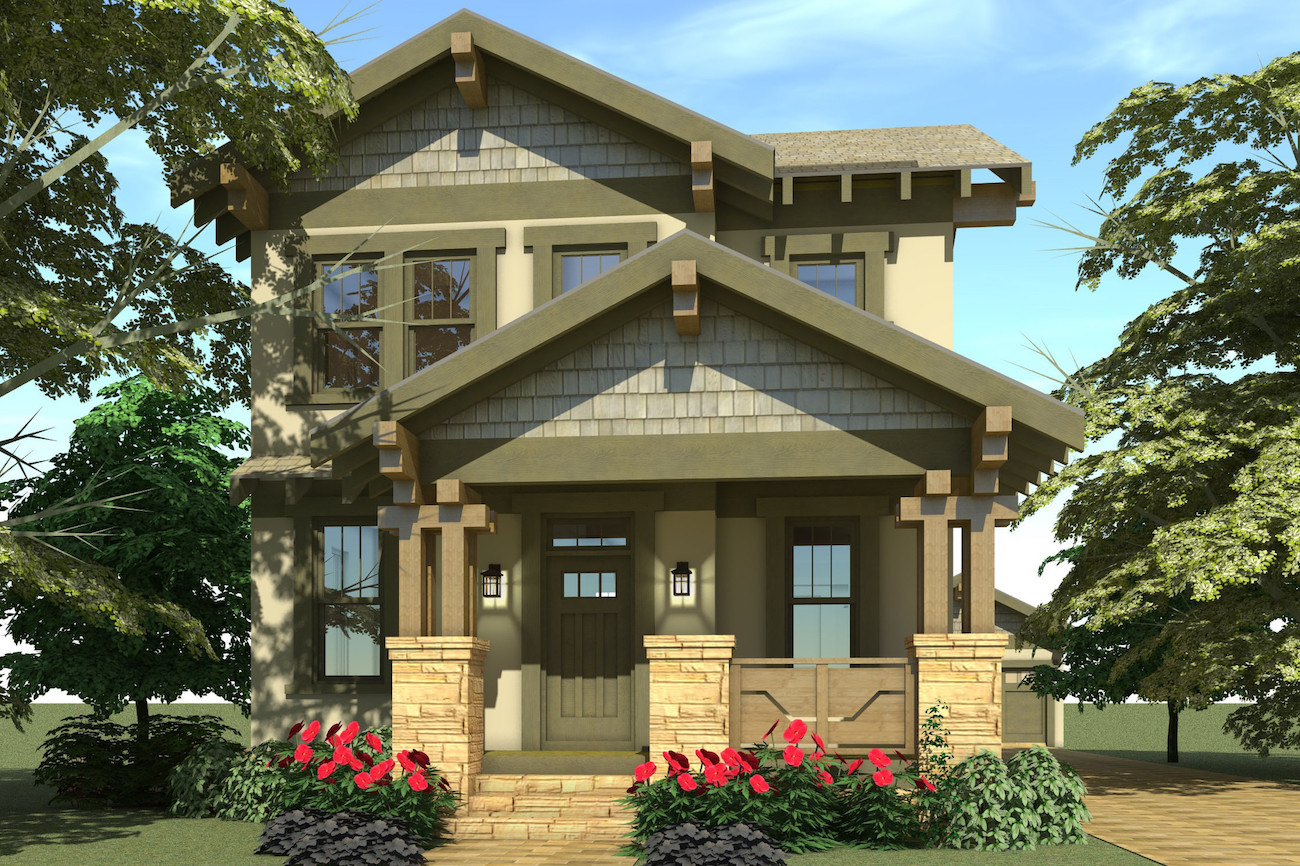
3-Bedroom, 2080 Sq Ft Arts and Crafts House Plan - 116-1087 - Front Exterior
Plan Collection
3-Bedroom, 2080 Sq Ft Arts and Crafts House Plan - 116-1087 - Front Exterior
Plan#116-1087
Starting at$1697
2080
Sq Ft
2
Story
3
Bed
2.5
Bath
2
Car
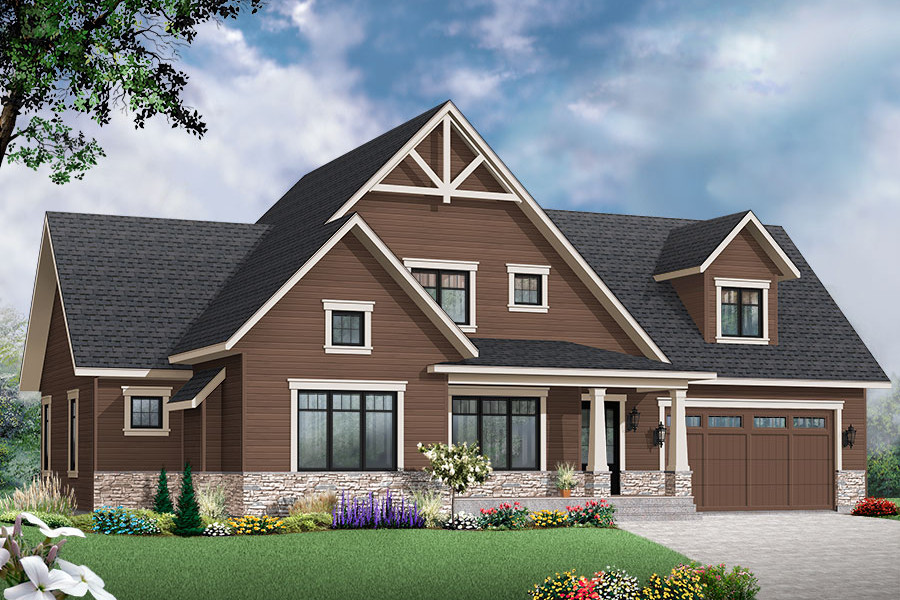
3-Bedroom, 1845 Sq Ft Craftsman House - Plan #126-1877 - Front Exterior
Plan Collection
3-Bedroom, 1845 Sq Ft Craftsman House - Plan #126-1877 - Front Exterior
Plan#126-1877
Starting at$2200
1845
Sq Ft
1.5
Story
3
Bed
2.5
Bath
2
Car
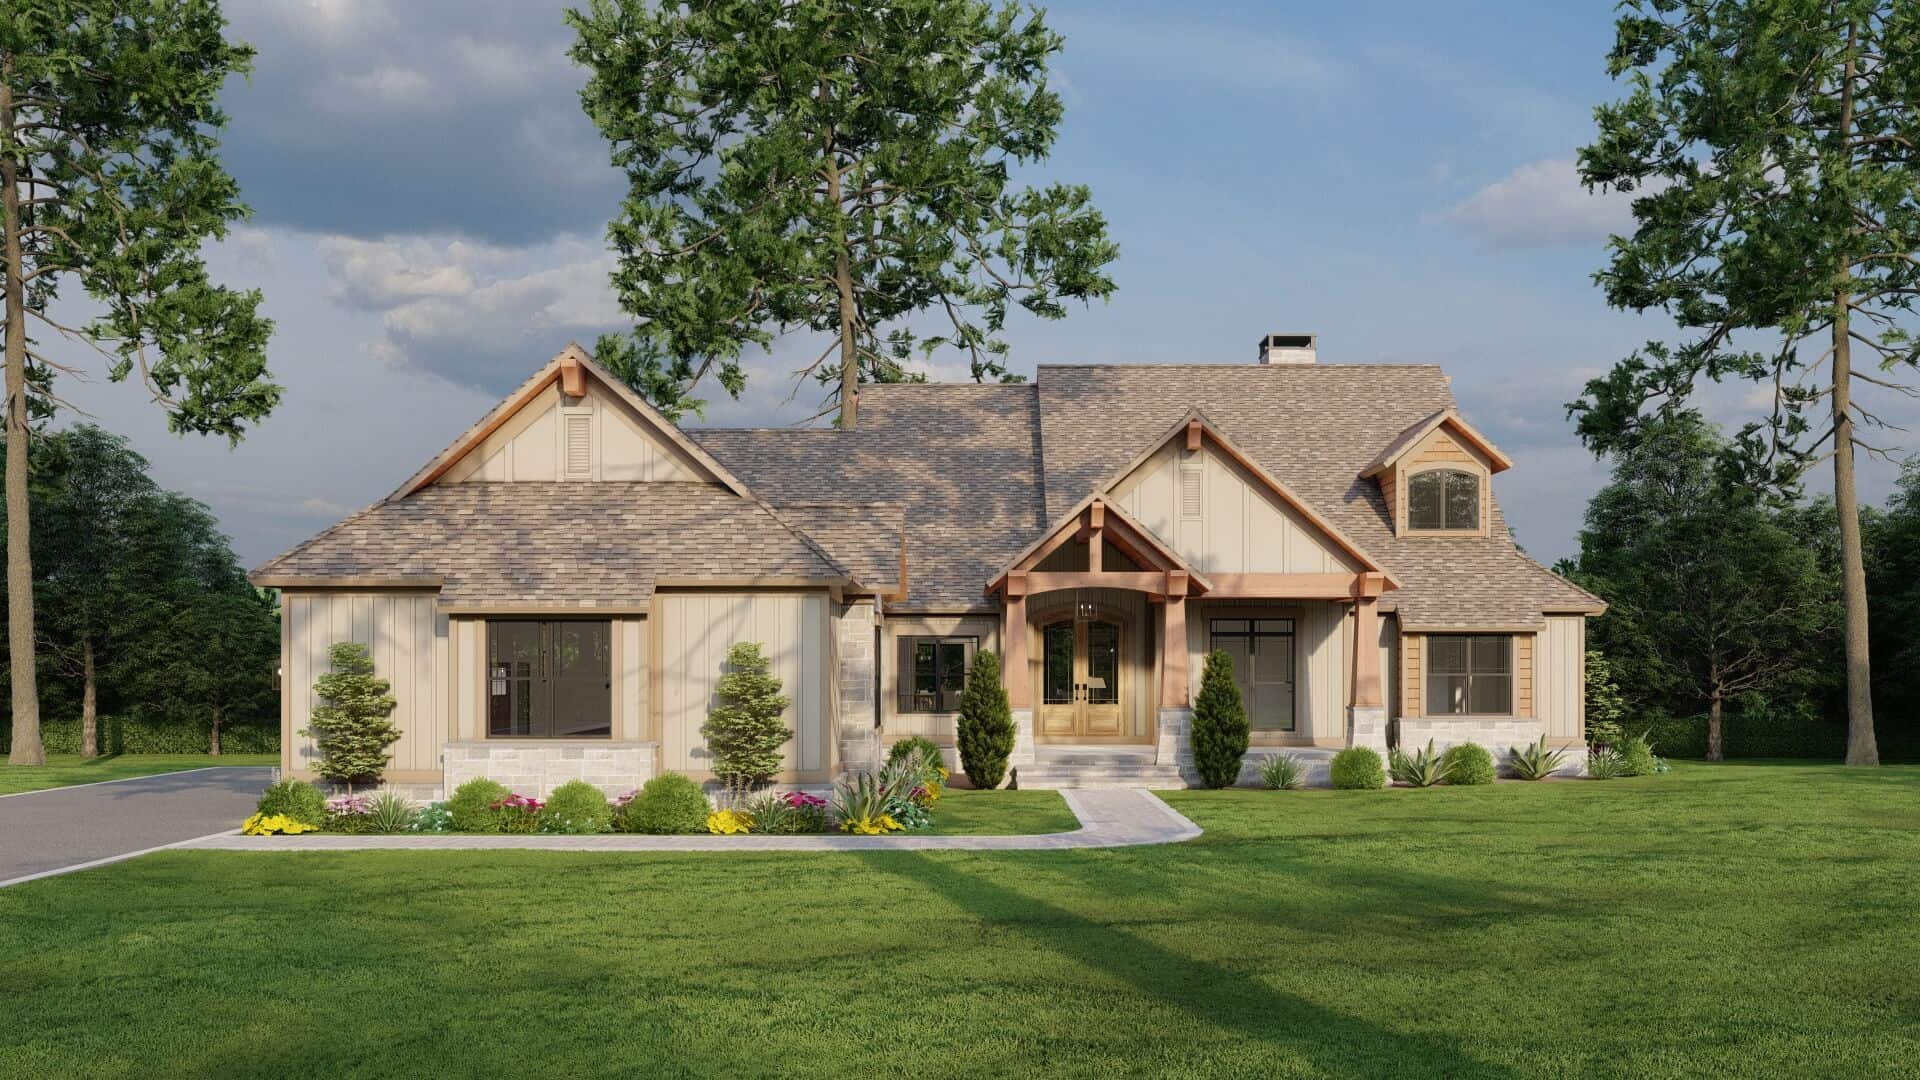
5-Bedroom, 4347 Sq Ft Country Home Plan - 153-2066 - Main Exterior
Plan Collection
5-Bedroom, 4347 Sq Ft Country Home Plan - 153-2066 - Main Exterior
Plan#153-2066
Starting at$2250
4347
Sq Ft
2
Story
5
Bed
5.5
Bath
3
Car
3-Bedroom, 4120 Sq Ft Traditional Home Plan - 175-1255 - Main Exterior
Plan Collection
3-Bedroom, 4120 Sq Ft Traditional Home Plan - 175-1255 - Main Exterior
Plan#175-1255
Starting at$2500
4120
Sq Ft
1
Story
3
Bed
3.5
Bath
3
Car

3-Bedroom, 1460 Sq Ft Craftsman House Plan - 178-1269 - Front Exterior
Plan Collection
3-Bedroom, 1460 Sq Ft Craftsman House Plan - 178-1269 - Front Exterior
Plan#178-1269
Starting at$1065
1460
Sq Ft
2
Story
3
Bed
2.5
Bath
2
Car

2-Bedroom, 1354 Sq Ft Craftsman House Plan - 101-1321 - Front Exterior
Plan Collection
2-Bedroom, 1354 Sq Ft Craftsman House Plan - 101-1321 - Front Exterior
Plan#101-1321
Starting at$985
1354
Sq Ft
1
Story
2
Bed
2
Bath
3
Car

3-Bedroom, 1745 Sq Ft Craftsman House - Plan #193-1042 - Front Exterior
Plan Collection
3-Bedroom, 1745 Sq Ft Craftsman House - Plan #193-1042 - Front Exterior
Plan#193-1042
Starting at$1100
1745
Sq Ft
1
Story
3
Bed
2
Bath
2
Car
3-Bedroom, 1524 Sq Ft Ranch House - Plan  #103-1149 - Front Exterior
Plan Collection
3-Bedroom, 1524 Sq Ft Ranch House - Plan  #103-1149 - Front Exterior
Plan#103-1149
Starting at$920
1524
Sq Ft
1
Story
3
Bed
2
Bath
3
Car
2-Bedroom, 1229 Sq Ft Ranch House - Plan #103-1124 - Front Exterior
Plan Collection
2-Bedroom, 1229 Sq Ft Ranch House - Plan #103-1124 - Front Exterior
Plan#103-1124
Starting at$895
1229
Sq Ft
1
Story
2
Bed
2
Bath
2
Car
4-Bedroom, 2925 Sq Ft Farmhouse Home Plan - 165-1179 - Main Exterior
Plan Collection
4-Bedroom, 2925 Sq Ft Farmhouse Home Plan - 165-1179 - Main Exterior
Plan#165-1179
Starting at$2050
2925
Sq Ft
2
Story
4
Bed
3.5
Bath
2
Car
3-Bedroom, 2457 Sq Ft Craftsman House Plan - 153-1099 - Front Exterior
Plan Collection
3-Bedroom, 2457 Sq Ft Craftsman House Plan - 153-1099 - Front Exterior
Plan#153-1099
Starting at$1200
2457
Sq Ft
2
Story
3
Bed
3
Bath
2
Car
4-Bedroom, 4027 Sq Ft Florida Style House Plan - 175-1258 - Front Exterior
Plan Collection
4-Bedroom, 4027 Sq Ft Florida Style House Plan - 175-1258 - Front Exterior
Plan#175-1258
Starting at$2200
4027
Sq Ft
1
Story
4
Bed
4.5
Bath
3
Car
5-Bedroom, 2516 Sq Ft Multi-Unit House Plan - 153-1743 - Front Exterior
Plan Collection
5-Bedroom, 2516 Sq Ft Multi-Unit House Plan - 153-1743 - Front Exterior
Plan#153-1743
Starting at$4000
2516
Sq Ft
2
Story
5
Bed
3
Bath
2
Car
3-Bedroom, 1631 Sq Ft Farmhouse House Plan - 100-1319 - Front Exterior
Plan Collection
3-Bedroom, 1631 Sq Ft Farmhouse House Plan - 100-1319 - Front Exterior
Plan#100-1319
Starting at$1400
1631
Sq Ft
1
Story
3
Bed
2
Bath
2
Car
Two-story Arts and Crafts and Prairie style home with courtyard entry 3-car garage, stone accents, and covered front porch — Plan #100-1214.
Plan Collection
Two-story Arts and Crafts and Prairie style home with courtyard entry 3-car garage, stone accents, and covered front porch — Plan #100-1214.
Plan#100-1214
Starting at$1900
3156
Sq Ft
2
Story
4
Bed
3.5
Bath
3
Car
2-Bedroom, 900 Sq Ft Craftsman House Plan - 126-1852 - Front Exterior
Plan Collection
2-Bedroom, 900 Sq Ft Craftsman House Plan - 126-1852 - Front Exterior
Plan#126-1852
Starting at$1275
900
Sq Ft
2
Story
2
Bed
1.5
Bath
1
Car
700 Sq Ft Pool House Plan - 213-1025 - Main Exterior
Plan Collection
700 Sq Ft Pool House Plan - 213-1025 - Main Exterior
Plan#213-1025
Starting at$1495
700
Sq Ft
1
Story
0
Bed
1
Bath
0
Car
3-Bedroom, 2532 Sq Ft Cottage Home Plan - 193-1012 - Main Exterior
Plan Collection
3-Bedroom, 2532 Sq Ft Cottage Home Plan - 193-1012 - Main Exterior
Plan#193-1012
Starting at$1650
2532
Sq Ft
1
Story
3
Bed
2.5
Bath
3
Car
2-Bedroom, 540 Sq Ft Small Country House - Plan #126-1023 - Front Exterior
Plan Collection
2-Bedroom, 540 Sq Ft Small Country House - Plan #126-1023 - Front Exterior
Plan#126-1023
Starting at$1220
540
Sq Ft
1
Story
2
Bed
1
Bath
0
Car
4-Bedroom, 2500 Sq Ft Southern House Plan - 193-1041 - Front Exterior
Plan Collection
4-Bedroom, 2500 Sq Ft Southern House Plan - 193-1041 - Front Exterior
Plan#193-1041
Starting at$1650
2500
Sq Ft
1
Story
4
Bed
3.5
Bath
2
Car
Craftsman Home Plan - 4 Bedrms, 2.5 Baths - 1424 Sq Ft
Plan Collection
Craftsman Home Plan - 4 Bedrms, 2.5 Baths - 1424 Sq Ft
Plan#213-1000
Starting at$1395
1424
Sq Ft
2
Story
4
Bed
2.5
Bath
1
Car
4-Bedroom, 2755 Sq Ft Craftsman House Plan - 153-1934 - Front Exterior
Plan Collection
4-Bedroom, 2755 Sq Ft Craftsman House Plan - 153-1934 - Front Exterior
Plan#153-1934
Starting at$1350
2755
Sq Ft
2
Story
4
Bed
3
Bath
2
Car
1-Bedroom, 509 Sq Ft Garage w/Apartment Home - Plan #153-2029 - Main Exterior
Plan Collection
1-Bedroom, 509 Sq Ft Garage w/Apartment Home - Plan #153-2029 - Main Exterior
Plan#153-2029
Starting at$700
509
Sq Ft
1.5
Story
1
Bed
1
Bath
2
Car
3-Bedroom, 2481 Sq Ft Country Craftsman Home Plan - 153-1706 - Main Exterior
Plan Collection
3-Bedroom, 2481 Sq Ft Country Craftsman Home Plan - 153-1706 - Main Exterior
Plan#153-1706
Starting at$1350
2363
Sq Ft
2
Story
3
Bed
3
Bath
2
Car
3-Bedroom, 2080 Sq Ft Arts and Crafts House Plan - 116-1087 - Front Exterior
Plan Collection
3-Bedroom, 2080 Sq Ft Arts and Crafts House Plan - 116-1087 - Front Exterior
Plan#116-1087
Starting at$1697
2080
Sq Ft
2
Story
3
Bed
2.5
Bath
2
Car
3-Bedroom, 1845 Sq Ft Craftsman House - Plan #126-1877 - Front Exterior
Plan Collection
3-Bedroom, 1845 Sq Ft Craftsman House - Plan #126-1877 - Front Exterior
Plan#126-1877
Starting at$2200
1845
Sq Ft
1.5
Story
3
Bed
2.5
Bath
2
Car
5-Bedroom, 4347 Sq Ft Country Home Plan - 153-2066 - Main Exterior
Plan Collection
5-Bedroom, 4347 Sq Ft Country Home Plan - 153-2066 - Main Exterior
Plan#153-2066
Starting at$2250
4347
Sq Ft
2
Story
5
Bed
5.5
Bath
3
Car
3-Bedroom, 4120 Sq Ft Traditional Home Plan - 175-1255 - Main Exterior
Plan Collection
3-Bedroom, 4120 Sq Ft Traditional Home Plan - 175-1255 - Main Exterior
Plan#175-1255
Starting at$2500
4120
Sq Ft
1
Story
3
Bed
3.5
Bath
3
Car
3-Bedroom, 1460 Sq Ft Craftsman House Plan - 178-1269 - Front Exterior
Plan Collection
3-Bedroom, 1460 Sq Ft Craftsman House Plan - 178-1269 - Front Exterior
Plan#178-1269
Starting at$1065
1460
Sq Ft
2
Story
3
Bed
2.5
Bath
2
Car
2-Bedroom, 1354 Sq Ft Craftsman House Plan - 101-1321 - Front Exterior
Plan Collection
2-Bedroom, 1354 Sq Ft Craftsman House Plan - 101-1321 - Front Exterior
Plan#101-1321
Starting at$985
1354
Sq Ft
1
Story
2
Bed
2
Bath
3
Car
3-Bedroom, 1745 Sq Ft Craftsman House - Plan #193-1042 - Front Exterior
Plan Collection
3-Bedroom, 1745 Sq Ft Craftsman House - Plan #193-1042 - Front Exterior
Plan#193-1042
Starting at$1100
1745
Sq Ft
1
Story
3
Bed
2
Bath
2
Car
1...4546474849...132