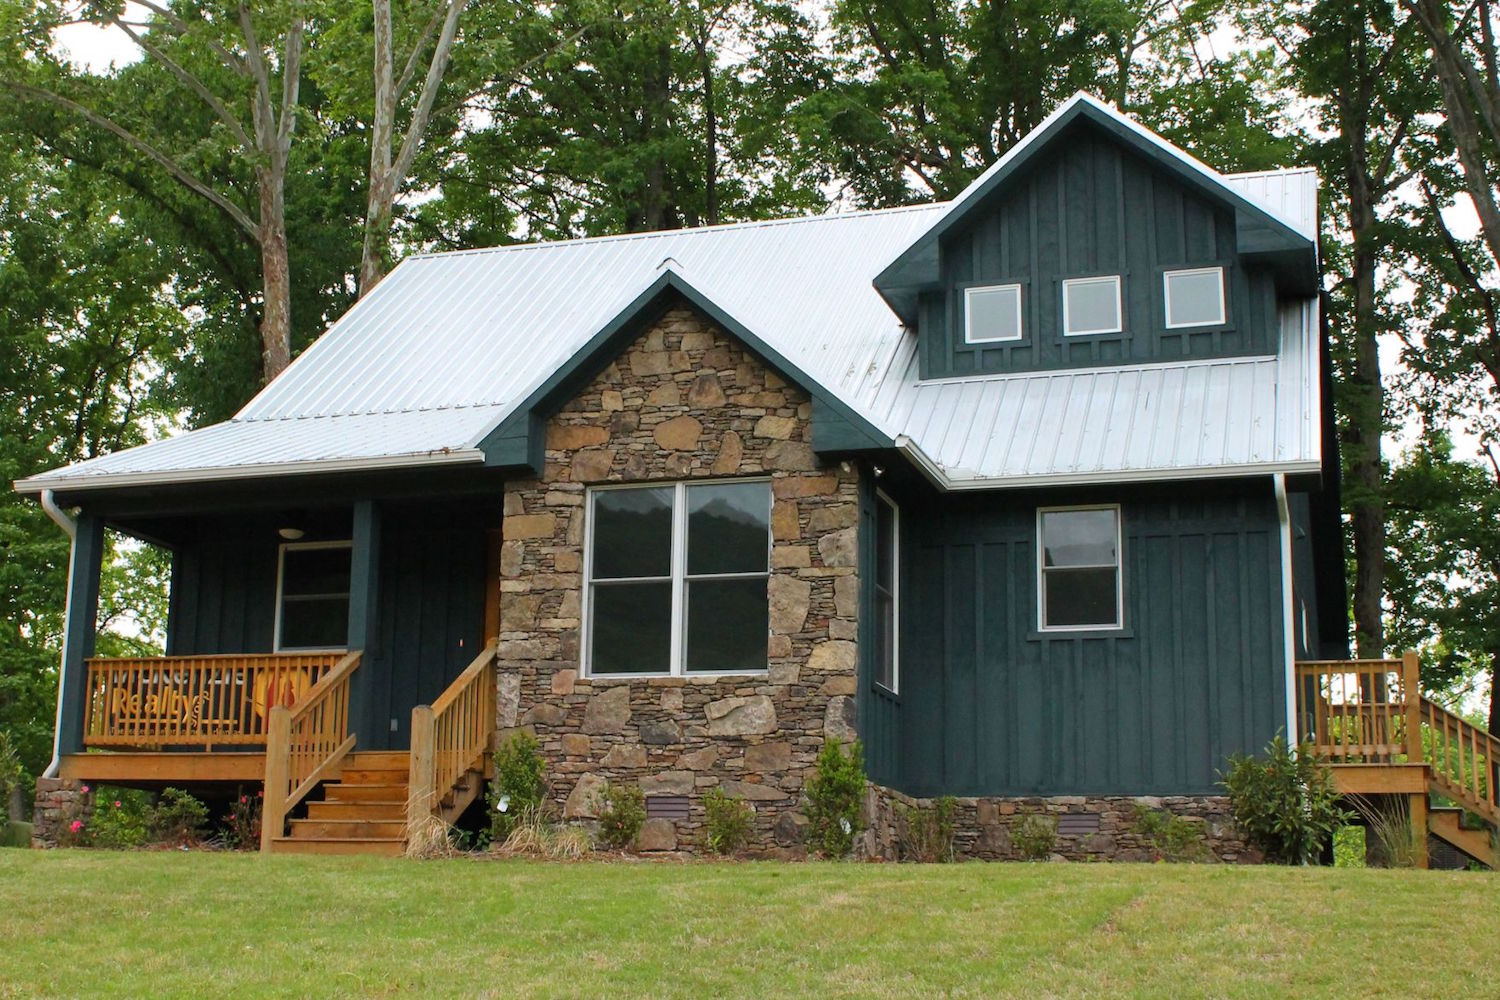
Arts And Crafts, Country House Plans

8,734
Plan Results
3-Bedroom, 1814 Sq Ft Country House - Plan #196-1011 - Front Exterior
Plan Collection
3-Bedroom, 1814 Sq Ft Country House - Plan #196-1011 - Front Exterior
Plan#196-1011
Starting at$940
1814
Sq Ft
2
Story
3
Bed
2.5
Bath
0
Car
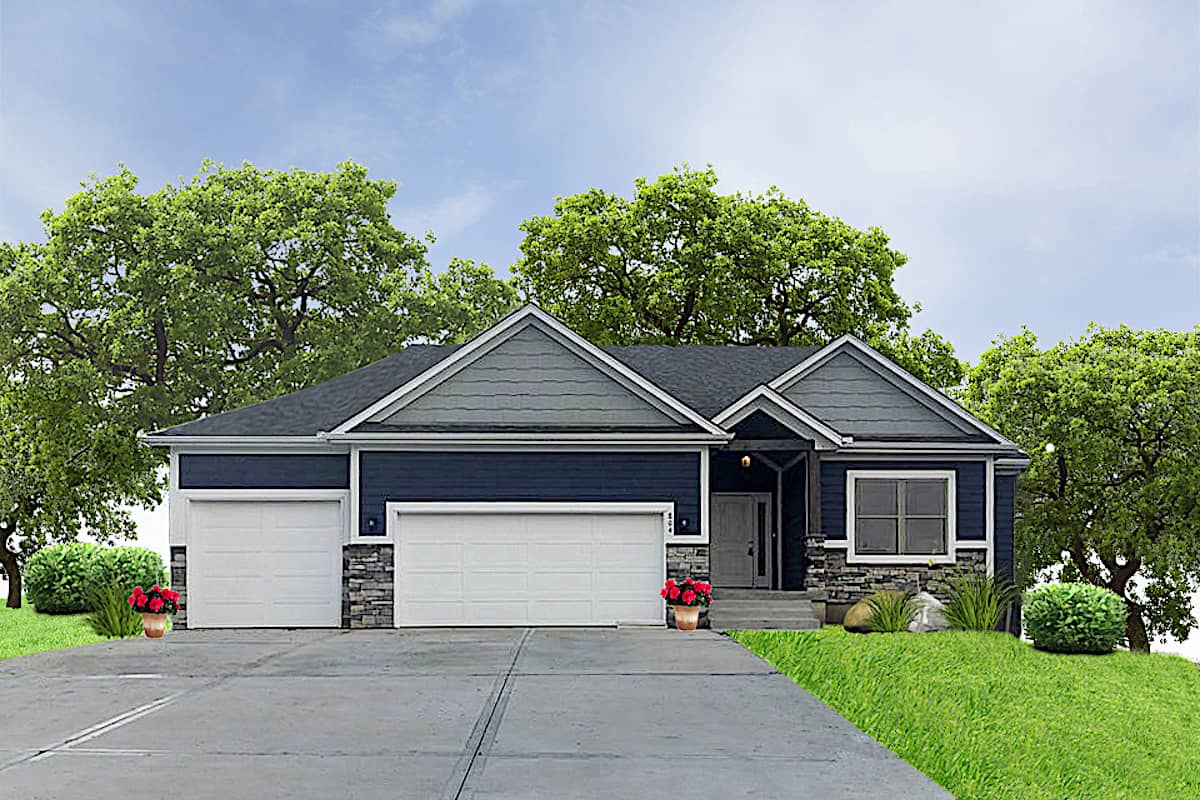
3-Bedroom, 2399 Sq Ft Ranch Home - Plan #147-1165 - Main Exterior
Plan Collection
3-Bedroom, 2399 Sq Ft Ranch Home - Plan #147-1165 - Main Exterior
Plan#147-1165
Starting at$1097
2399
Sq Ft
1
Story
3
Bed
2
Bath
3
Car

Two-story Country cottage with covered front porch, gabled roofline, and vinyl siding on a narrow lot — Plan #108-1428.
Plan Collection
Two-story Country cottage with covered front porch, gabled roofline, and vinyl siding on a narrow lot — Plan #108-1428.
Plan#108-1428
Starting at$690
1331
Sq Ft
2
Story
3
Bed
2.5
Bath
0
Car
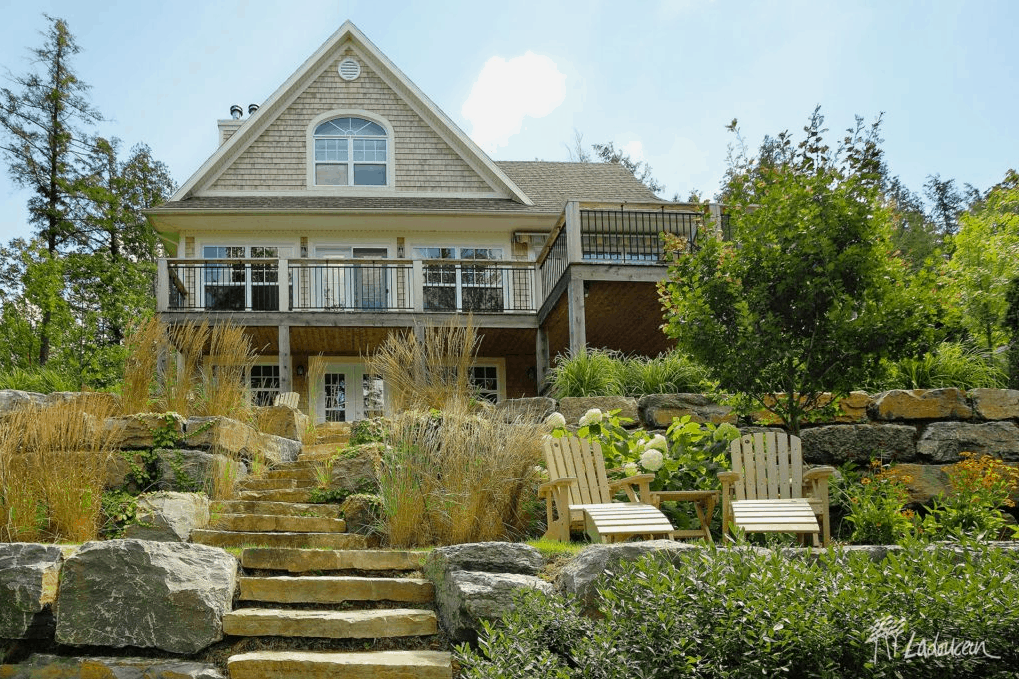
3-Bedroom, 1832 Sq Ft Country House - Plan #126-1281 - Front Exterior
Plan Collection
3-Bedroom, 1832 Sq Ft Country House - Plan #126-1281 - Front Exterior
Plan#126-1281
Starting at$1740
1832
Sq Ft
2
Story
3
Bed
2
Bath
0
Car
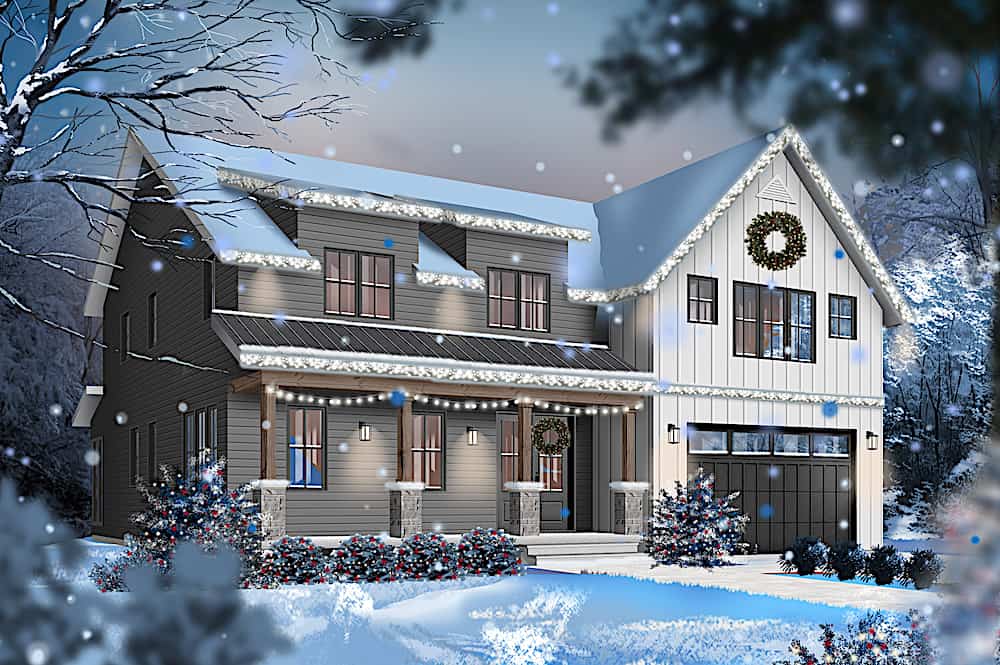
5-Bedroom, 3497 Sq Ft Farmhouse Home - Plan #126-1964 - Main Exterior
Plan Collection
5-Bedroom, 3497 Sq Ft Farmhouse Home - Plan #126-1964 - Main Exterior
Plan#126-1964
Starting at$2310
3497
Sq Ft
2
Story
5
Bed
3.5
Bath
2
Car

1-Bedroom, 929 Sq Ft Garage w/Apartments Home Plan - 108-1819 - Main Exterior
Plan Collection
1-Bedroom, 929 Sq Ft Garage w/Apartments Home Plan - 108-1819 - Main Exterior
Plan#108-1819
Starting at$485
929
Sq Ft
1
Story
1
Bed
1
Bath
2
Car
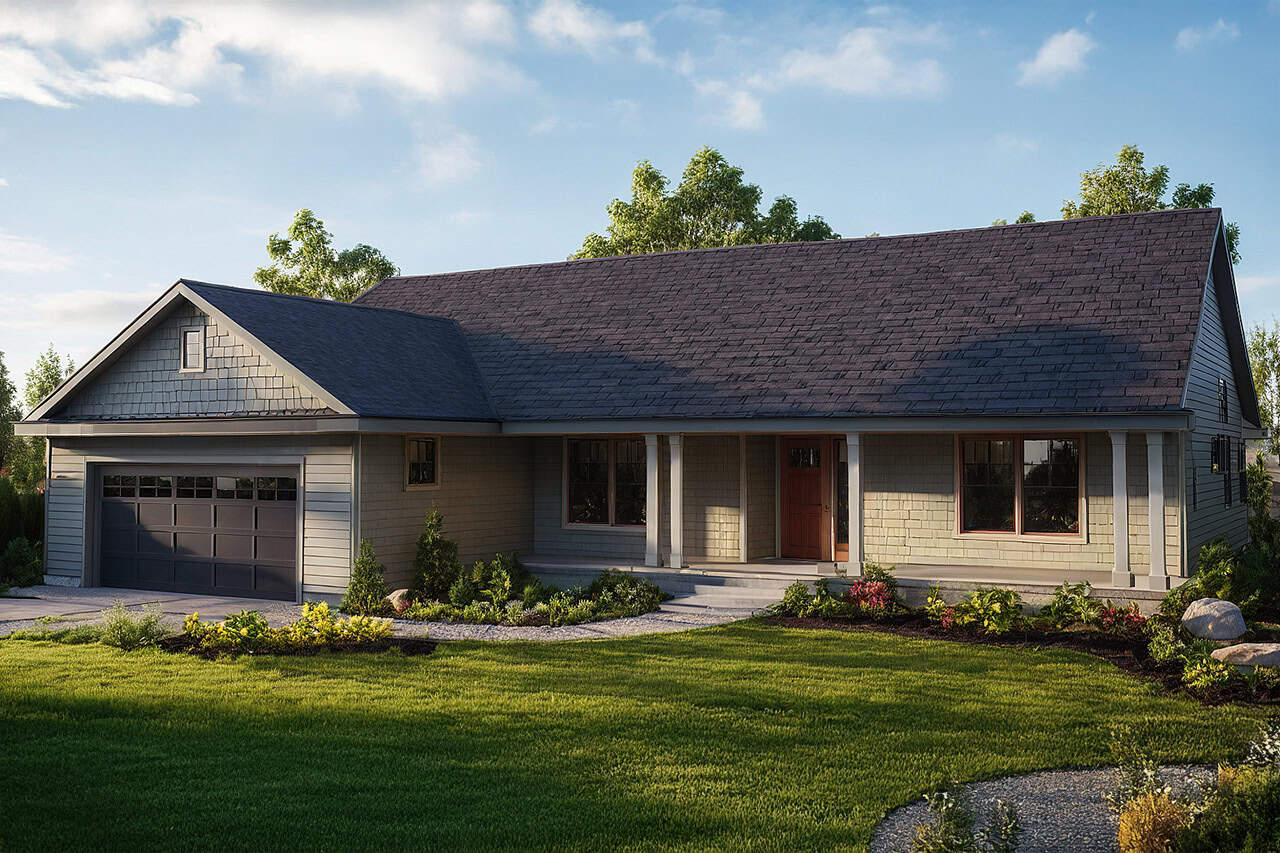
3-Bedroom, 1884 Sq Ft Country Home Plan - 108-1695 - Main Exterior
Plan Collection
3-Bedroom, 1884 Sq Ft Country Home Plan - 108-1695 - Main Exterior
Plan#108-1695
Starting at$845
1884
Sq Ft
1
Story
3
Bed
2
Bath
2
Car

4-Bedroom, 4957 Sq Ft French Home - Plan #195-1294 - Main Exterior
Plan Collection
4-Bedroom, 4957 Sq Ft French Home - Plan #195-1294 - Main Exterior
Plan#195-1294
Starting at$1700
4957
Sq Ft
1
Story
4
Bed
4.5
Bath
3
Car
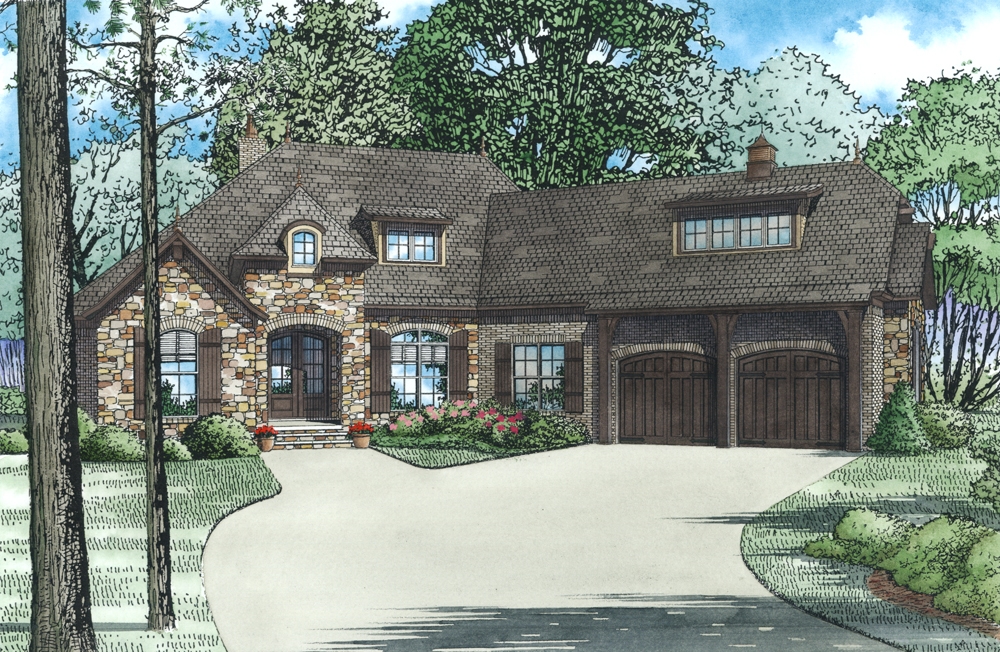
4-Bedroom, 2527 Sq Ft Craftsman Home Plan - 153-2001 - Main Exterior
Plan Collection
4-Bedroom, 2527 Sq Ft Craftsman Home Plan - 153-2001 - Main Exterior
Plan#153-2001
Starting at$1550
2527
Sq Ft
1.5
Story
4
Bed
3.5
Bath
2
Car
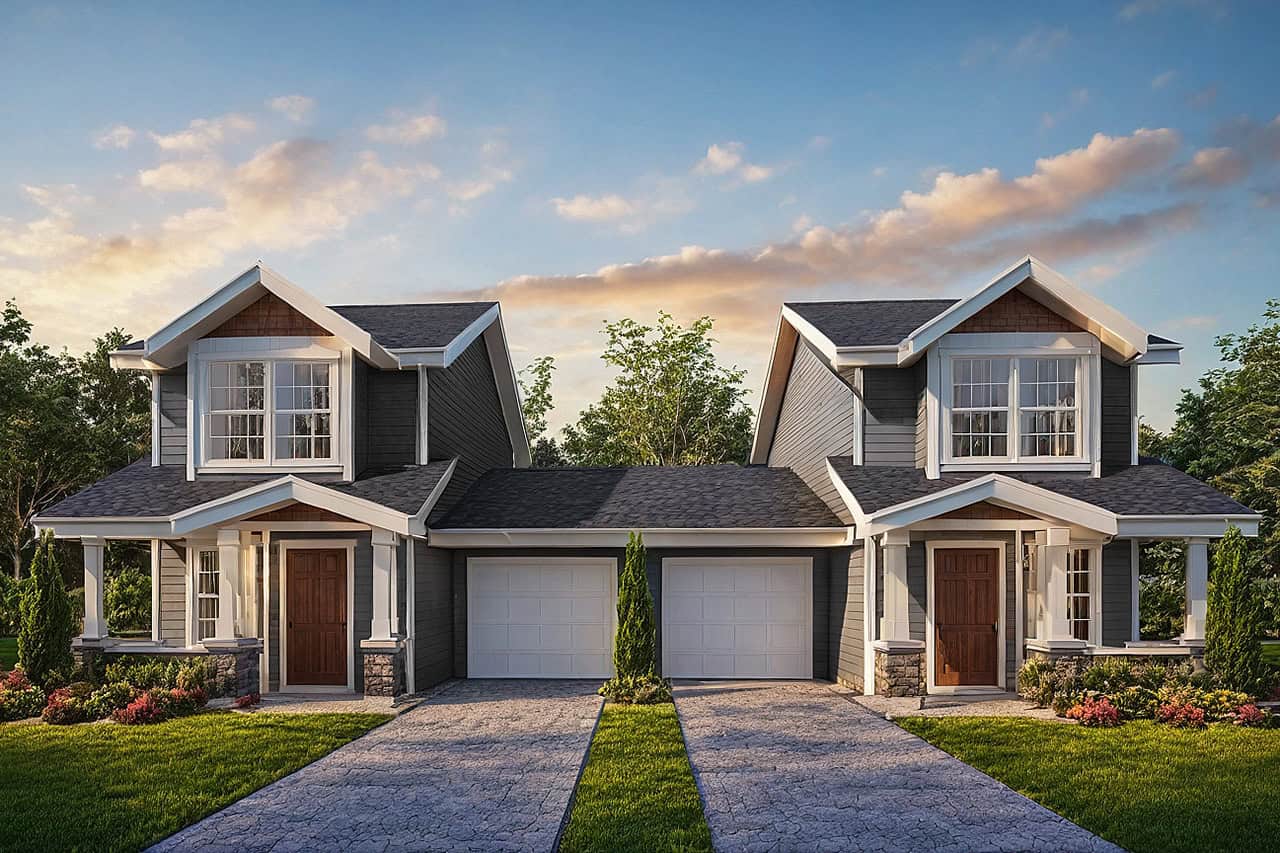
4-Bedroom, 2142 Sq Ft Country Duplex Plan #108-1845 - Main Exterior
Plan Collection
4-Bedroom, 2142 Sq Ft Country Duplex Plan #108-1845 - Main Exterior
Plan#108-1845
Starting at$1125
2142
Sq Ft
2
Story
4
Bed
2.5
Bath
2
Car
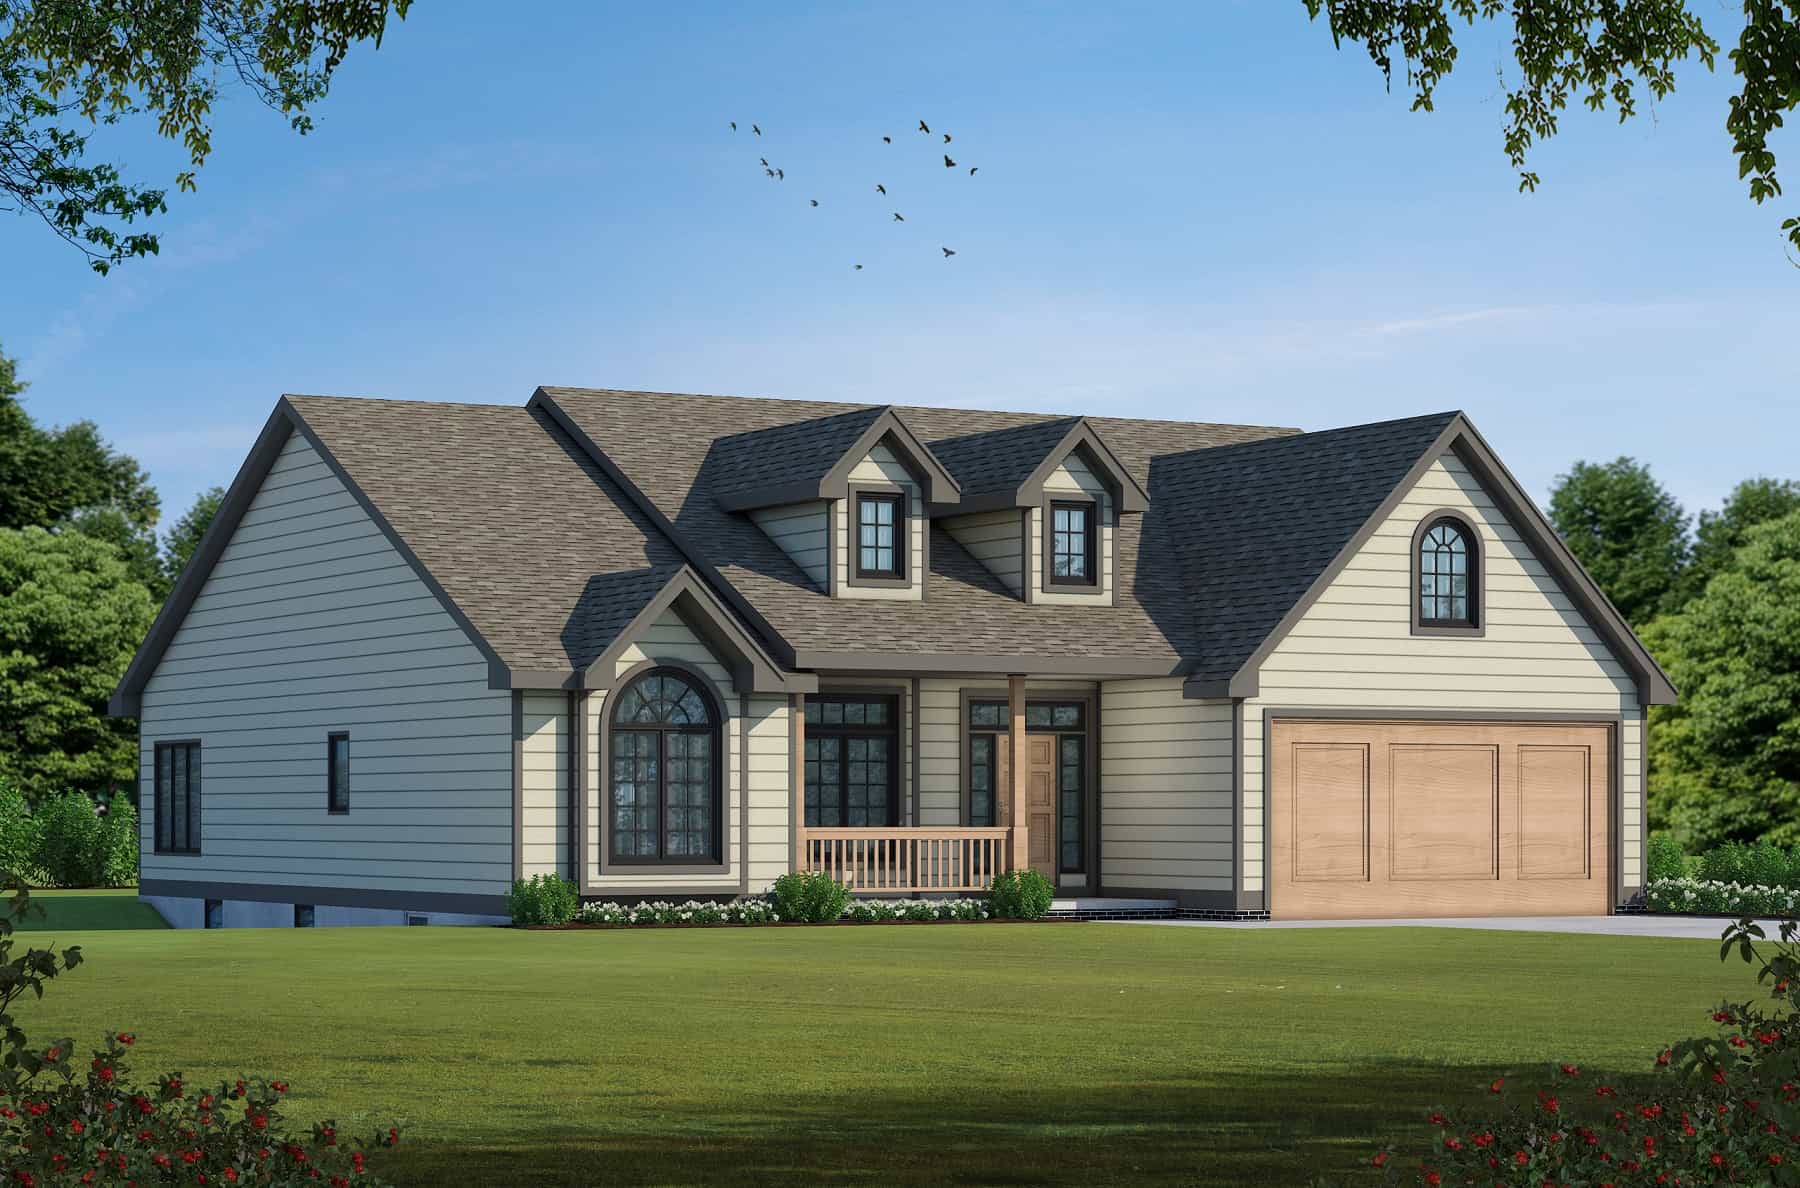
3-Bedroom, 1875 Sq Ft Country House Plan - 120-1057 - Front Exterior
Plan Collection
3-Bedroom, 1875 Sq Ft Country House Plan - 120-1057 - Front Exterior
Plan#120-1057
Starting at$1255
1875
Sq Ft
1
Story
3
Bed
2
Bath
2
Car

3-Bedroom, 1824 Sq Ft French House - Plan #140-1110 - Front Exterior
Plan Collection
3-Bedroom, 1824 Sq Ft French House - Plan #140-1110 - Front Exterior
Plan#140-1110
Starting at$845
1824
Sq Ft
1
Story
3
Bed
2
Bath
2
Car
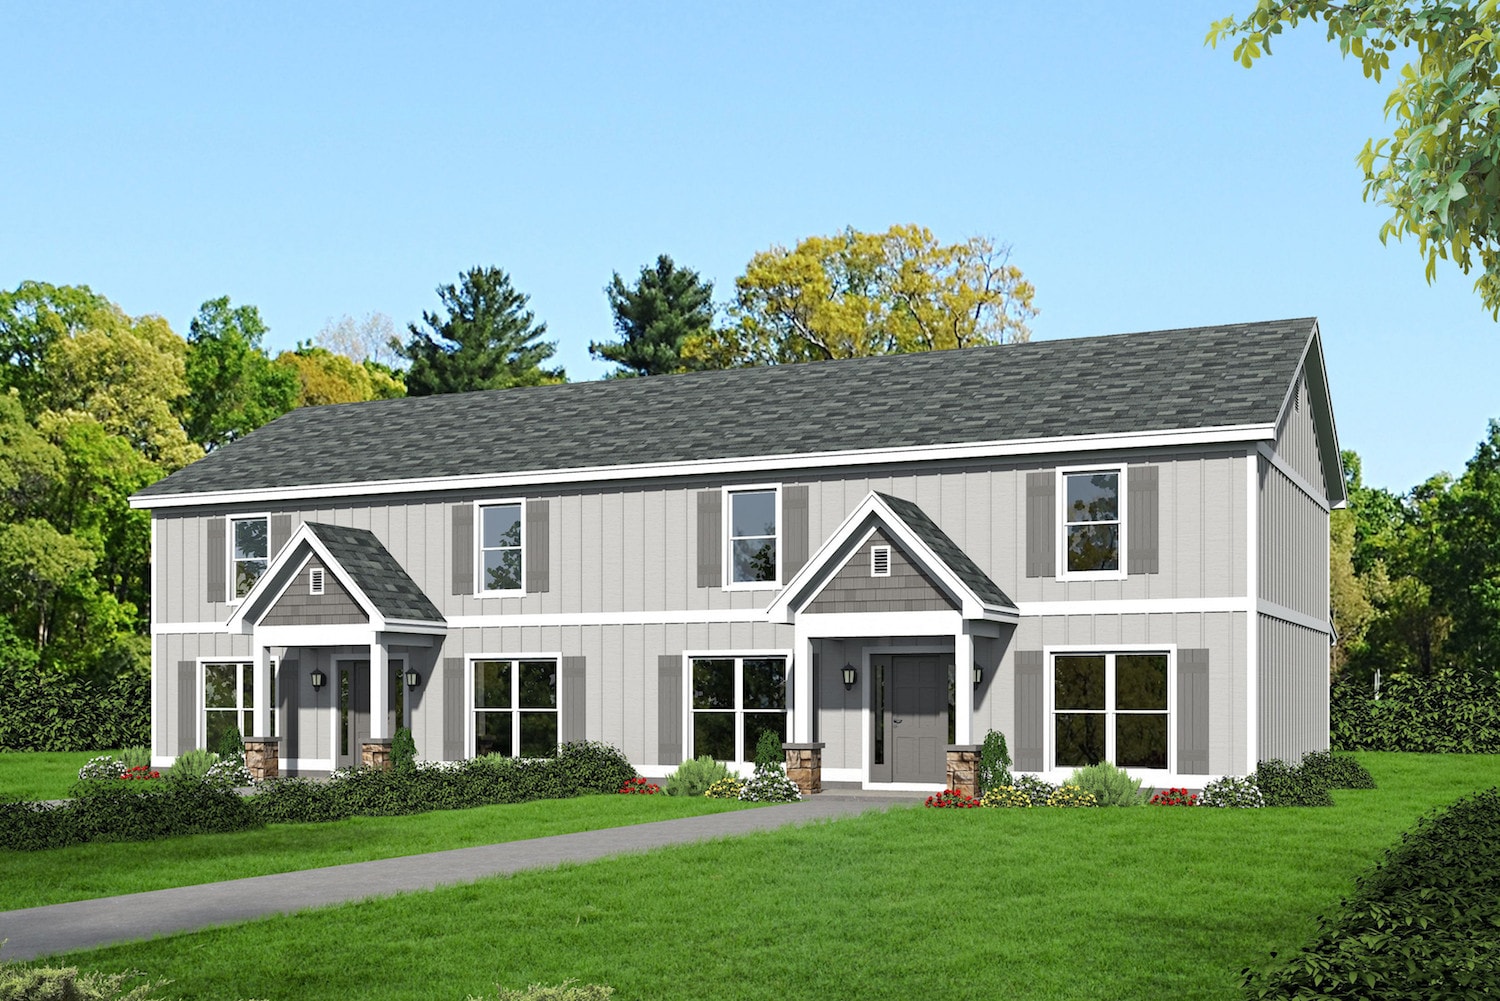
8-Bedroom, 4080 Sq Ft Multi-Unit House Plan - 196-1034 - Front Exterior
Plan Collection
8-Bedroom, 4080 Sq Ft Multi-Unit House Plan - 196-1034 - Front Exterior
Plan#196-1034
Starting at$1840
4080
Sq Ft
2
Story
8
Bed
8.5
Bath
0
Car

3-Bedroom, 3121 Sq Ft French House Plan - 193-1187 - Front Exterior
Plan Collection
3-Bedroom, 3121 Sq Ft French House Plan - 193-1187 - Front Exterior
Plan#193-1187
Starting at$1350
3121
Sq Ft
2
Story
3
Bed
2.5
Bath
2
Car

6-Car, 2280 Sq Ft Garage Home Plan - 108-1071 - Main Exterior
Plan Collection
6-Car, 2280 Sq Ft Garage Home Plan - 108-1071 - Main Exterior
Plan#108-1071
Starting at$485
2280
Sq Ft
1
Story
0
Bed
1
Bath
6
Car
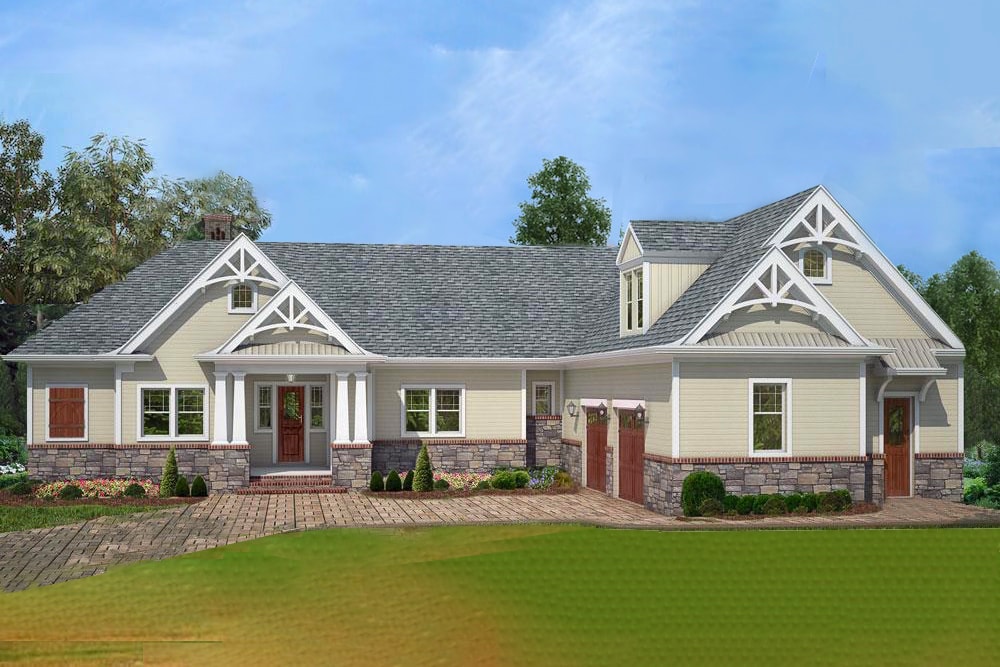
4-Bedroom, 2355 Sq Ft Country Home  - Plan #106-1285 - Main Exterior
Plan Collection
4-Bedroom, 2355 Sq Ft Country Home  - Plan #106-1285 - Main Exterior
Plan#106-1285
Starting at$1295
2355
Sq Ft
2
Story
4
Bed
2.5
Bath
2
Car
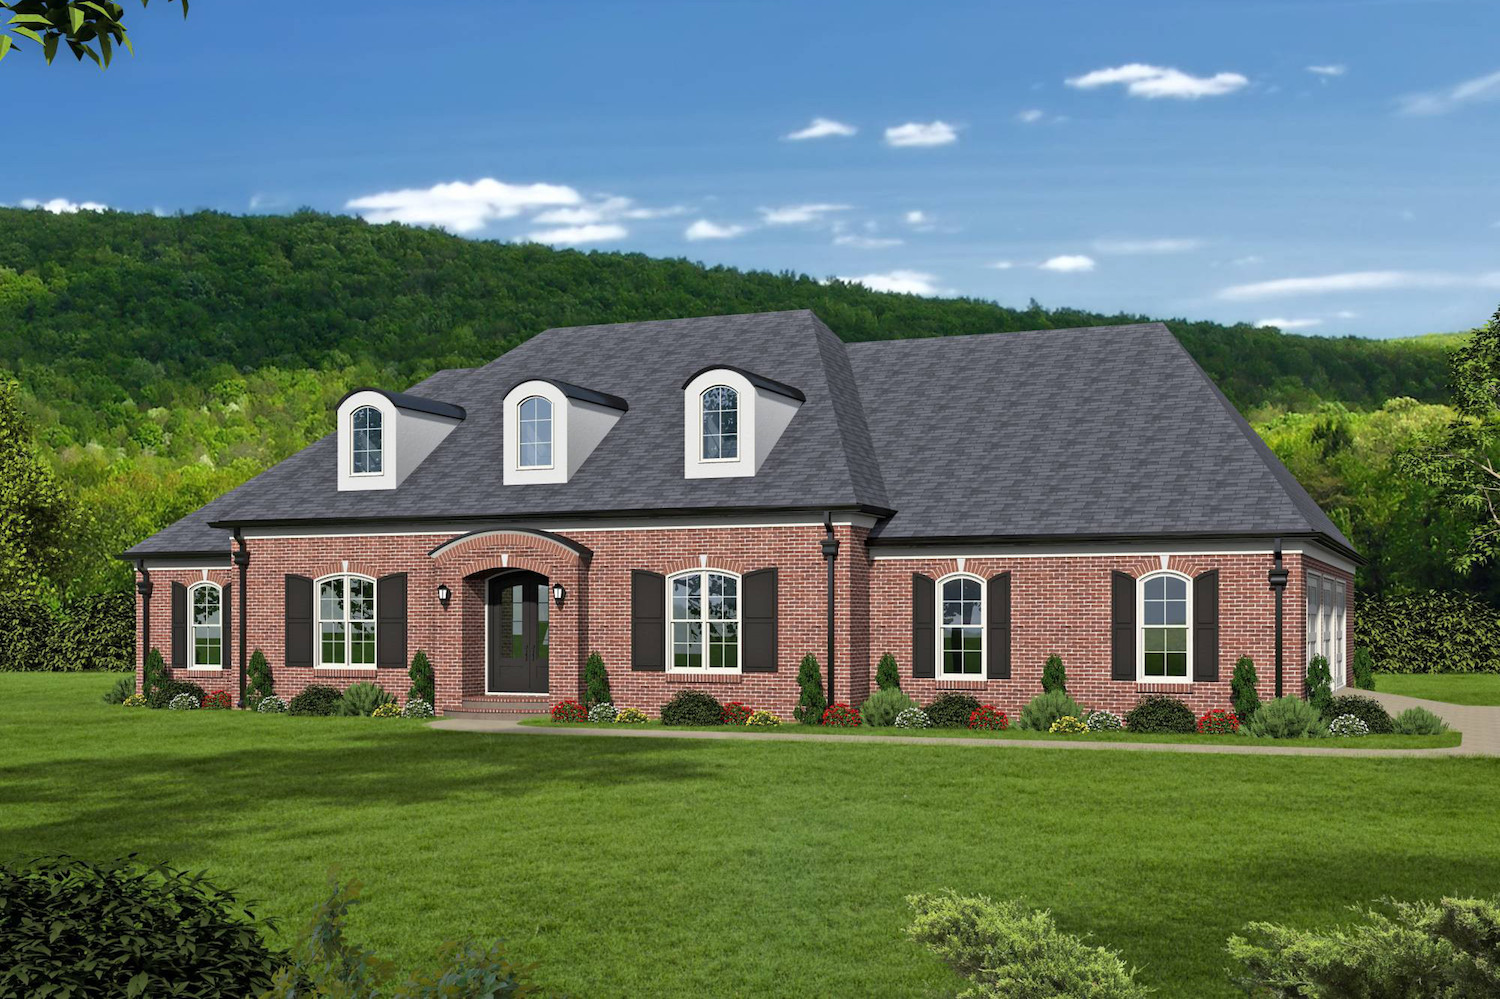
5-Bedroom, 5444 Sq Ft Luxury Home Plan - 196-1026 - Main Exterior
Plan Collection
5-Bedroom, 5444 Sq Ft Luxury Home Plan - 196-1026 - Main Exterior
Plan#196-1026
Starting at$1990
5444
Sq Ft
2
Story
5
Bed
6.5
Bath
3
Car
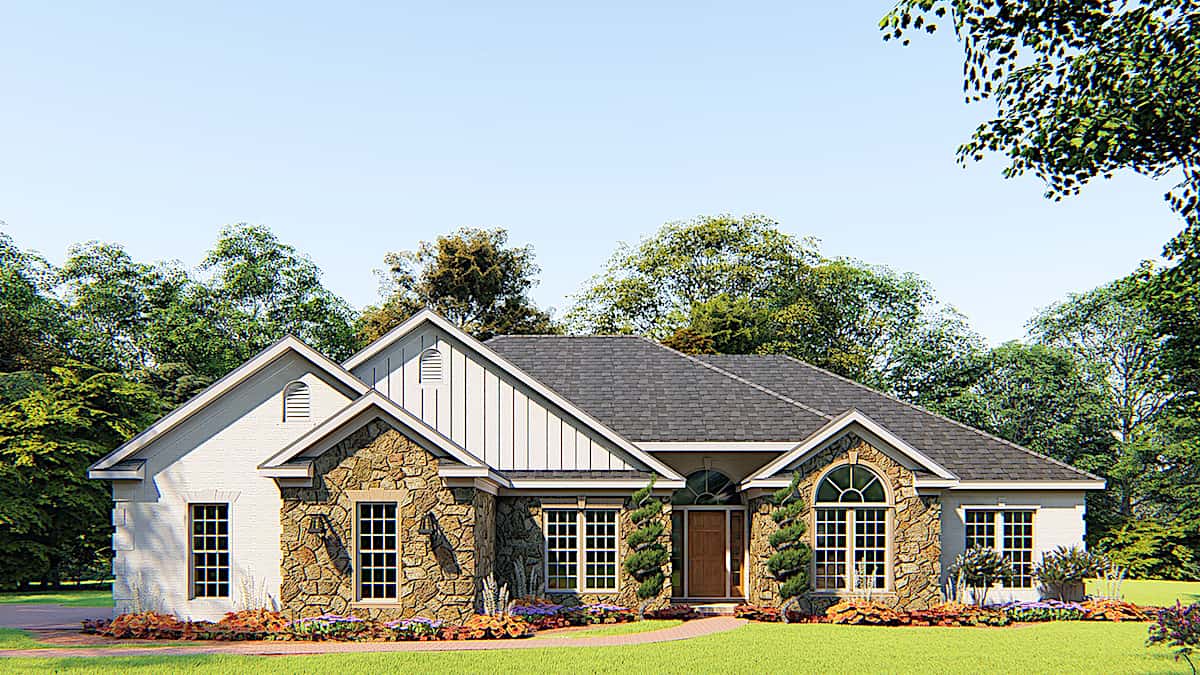
4-Bedroom, 1989 Sq Ft Ranch House - Plan #193-1158 - Front Exterior
Plan Collection
4-Bedroom, 1989 Sq Ft Ranch House - Plan #193-1158 - Front Exterior
Plan#193-1158
Starting at$1200
1989
Sq Ft
1
Story
4
Bed
3
Bath
2
Car

2-Bedroom, 2166 Sq Ft Ranch Home - Plan #120-2620 - Main Exterior
Plan Collection
2-Bedroom, 2166 Sq Ft Ranch Home - Plan #120-2620 - Main Exterior
Plan#120-2620
Starting at$1305
2166
Sq Ft
1
Story
2
Bed
2
Bath
3
Car

4-Bedroom, 2253 Sq Ft Country House Plan - 109-1179 - Front Exterior
Plan Collection
4-Bedroom, 2253 Sq Ft Country House Plan - 109-1179 - Front Exterior
Plan#109-1179
Starting at$1395
2253
Sq Ft
2
Story
4
Bed
3
Bath
2
Car

3-Bedroom, 1682 Sq Ft Country Home Plan - 108-1867 - Main Exterior
Plan Collection
3-Bedroom, 1682 Sq Ft Country Home Plan - 108-1867 - Main Exterior
Plan#108-1867
Starting at$920
1682
Sq Ft
1
Story
3
Bed
2
Bath
2
Car

4-Bedroom, 2400 Sq Ft Country House Plan - 108-1077 - Front Exterior
Plan Collection
4-Bedroom, 2400 Sq Ft Country House Plan - 108-1077 - Front Exterior
Plan#108-1077
Starting at$1050
2400
Sq Ft
1
Story
4
Bed
2.5
Bath
2
Car
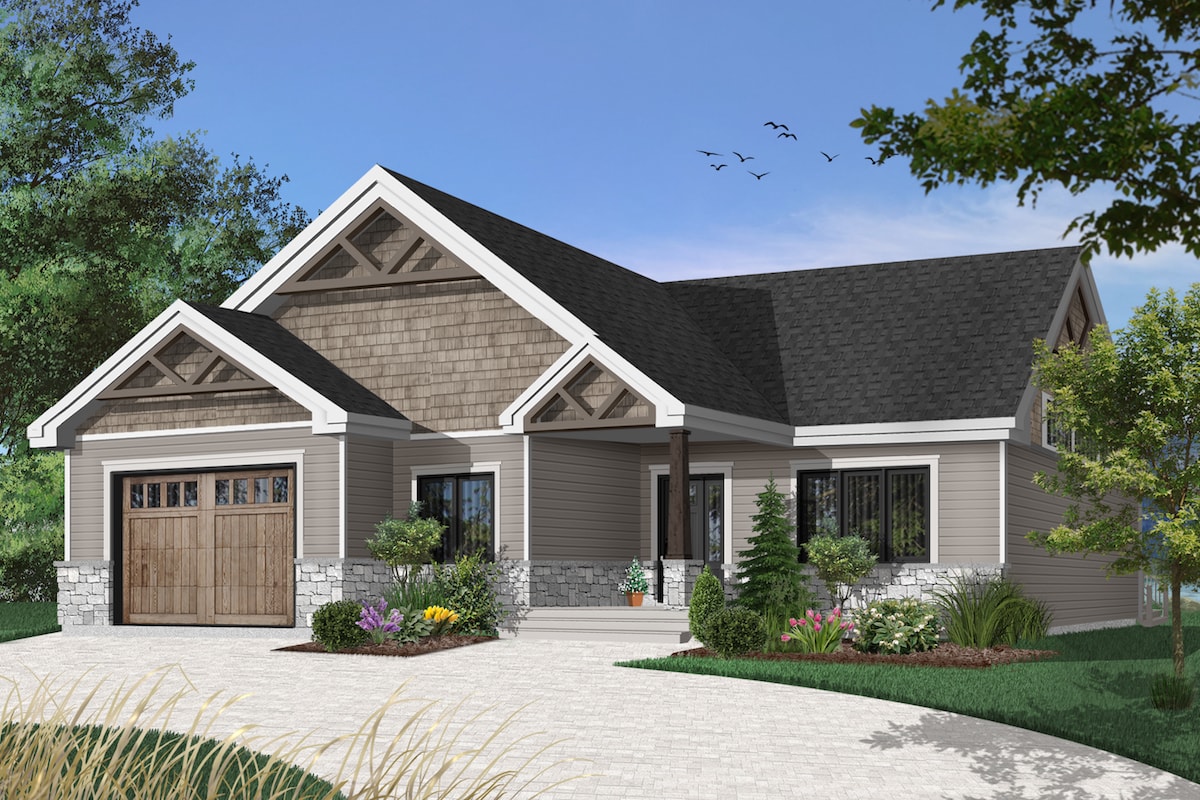
2-Bedroom, 1504 Sq Ft Craftsman House - Plan #126-1921 - Front Exterior
Plan Collection
2-Bedroom, 1504 Sq Ft Craftsman House - Plan #126-1921 - Front Exterior
Plan#126-1921
Starting at$1740
1504
Sq Ft
1
Story
2
Bed
2
Bath
1
Car

1-Bedroom, 1465 Sq Ft Craftsman House Plan - 163-1058 - Front Exterior
Plan Collection
1-Bedroom, 1465 Sq Ft Craftsman House Plan - 163-1058 - Front Exterior
Plan#163-1058
Starting at$990
1465
Sq Ft
1
Story
1
Bed
1.5
Bath
2
Car
3-Bedroom, 1814 Sq Ft Country House - Plan #196-1011 - Front Exterior
Plan Collection
3-Bedroom, 1814 Sq Ft Country House - Plan #196-1011 - Front Exterior
Plan#196-1011
Starting at$940
1814
Sq Ft
2
Story
3
Bed
2.5
Bath
0
Car
3-Bedroom, 2399 Sq Ft Ranch Home - Plan #147-1165 - Main Exterior
Plan Collection
3-Bedroom, 2399 Sq Ft Ranch Home - Plan #147-1165 - Main Exterior
Plan#147-1165
Starting at$1097
2399
Sq Ft
1
Story
3
Bed
2
Bath
3
Car
Two-story Country cottage with covered front porch, gabled roofline, and vinyl siding on a narrow lot — Plan #108-1428.
Plan Collection
Two-story Country cottage with covered front porch, gabled roofline, and vinyl siding on a narrow lot — Plan #108-1428.
Plan#108-1428
Starting at$690
1331
Sq Ft
2
Story
3
Bed
2.5
Bath
0
Car
3-Bedroom, 1832 Sq Ft Country House - Plan #126-1281 - Front Exterior
Plan Collection
3-Bedroom, 1832 Sq Ft Country House - Plan #126-1281 - Front Exterior
Plan#126-1281
Starting at$1740
1832
Sq Ft
2
Story
3
Bed
2
Bath
0
Car
5-Bedroom, 3497 Sq Ft Farmhouse Home - Plan #126-1964 - Main Exterior
Plan Collection
5-Bedroom, 3497 Sq Ft Farmhouse Home - Plan #126-1964 - Main Exterior
Plan#126-1964
Starting at$2310
3497
Sq Ft
2
Story
5
Bed
3.5
Bath
2
Car
1-Bedroom, 929 Sq Ft Garage w/Apartments Home Plan - 108-1819 - Main Exterior
Plan Collection
1-Bedroom, 929 Sq Ft Garage w/Apartments Home Plan - 108-1819 - Main Exterior
Plan#108-1819
Starting at$485
929
Sq Ft
1
Story
1
Bed
1
Bath
2
Car
3-Bedroom, 1884 Sq Ft Country Home Plan - 108-1695 - Main Exterior
Plan Collection
3-Bedroom, 1884 Sq Ft Country Home Plan - 108-1695 - Main Exterior
Plan#108-1695
Starting at$845
1884
Sq Ft
1
Story
3
Bed
2
Bath
2
Car
4-Bedroom, 4957 Sq Ft French Home - Plan #195-1294 - Main Exterior
Plan Collection
4-Bedroom, 4957 Sq Ft French Home - Plan #195-1294 - Main Exterior
Plan#195-1294
Starting at$1700
4957
Sq Ft
1
Story
4
Bed
4.5
Bath
3
Car
4-Bedroom, 2527 Sq Ft Craftsman Home Plan - 153-2001 - Main Exterior
Plan Collection
4-Bedroom, 2527 Sq Ft Craftsman Home Plan - 153-2001 - Main Exterior
Plan#153-2001
Starting at$1550
2527
Sq Ft
1.5
Story
4
Bed
3.5
Bath
2
Car
4-Bedroom, 2142 Sq Ft Country Duplex Plan #108-1845 - Main Exterior
Plan Collection
4-Bedroom, 2142 Sq Ft Country Duplex Plan #108-1845 - Main Exterior
Plan#108-1845
Starting at$1125
2142
Sq Ft
2
Story
4
Bed
2.5
Bath
2
Car
3-Bedroom, 1875 Sq Ft Country House Plan - 120-1057 - Front Exterior
Plan Collection
3-Bedroom, 1875 Sq Ft Country House Plan - 120-1057 - Front Exterior
Plan#120-1057
Starting at$1255
1875
Sq Ft
1
Story
3
Bed
2
Bath
2
Car
3-Bedroom, 1824 Sq Ft French House - Plan #140-1110 - Front Exterior
Plan Collection
3-Bedroom, 1824 Sq Ft French House - Plan #140-1110 - Front Exterior
Plan#140-1110
Starting at$845
1824
Sq Ft
1
Story
3
Bed
2
Bath
2
Car
8-Bedroom, 4080 Sq Ft Multi-Unit House Plan - 196-1034 - Front Exterior
Plan Collection
8-Bedroom, 4080 Sq Ft Multi-Unit House Plan - 196-1034 - Front Exterior
Plan#196-1034
Starting at$1840
4080
Sq Ft
2
Story
8
Bed
8.5
Bath
0
Car
3-Bedroom, 3121 Sq Ft French House Plan - 193-1187 - Front Exterior
Plan Collection
3-Bedroom, 3121 Sq Ft French House Plan - 193-1187 - Front Exterior
Plan#193-1187
Starting at$1350
3121
Sq Ft
2
Story
3
Bed
2.5
Bath
2
Car
6-Car, 2280 Sq Ft Garage Home Plan - 108-1071 - Main Exterior
Plan Collection
6-Car, 2280 Sq Ft Garage Home Plan - 108-1071 - Main Exterior
Plan#108-1071
Starting at$485
2280
Sq Ft
1
Story
0
Bed
1
Bath
6
Car
4-Bedroom, 2355 Sq Ft Country Home  - Plan #106-1285 - Main Exterior
Plan Collection
4-Bedroom, 2355 Sq Ft Country Home  - Plan #106-1285 - Main Exterior
Plan#106-1285
Starting at$1295
2355
Sq Ft
2
Story
4
Bed
2.5
Bath
2
Car
5-Bedroom, 5444 Sq Ft Luxury Home Plan - 196-1026 - Main Exterior
Plan Collection
5-Bedroom, 5444 Sq Ft Luxury Home Plan - 196-1026 - Main Exterior
Plan#196-1026
Starting at$1990
5444
Sq Ft
2
Story
5
Bed
6.5
Bath
3
Car
4-Bedroom, 1989 Sq Ft Ranch House - Plan #193-1158 - Front Exterior
Plan Collection
4-Bedroom, 1989 Sq Ft Ranch House - Plan #193-1158 - Front Exterior
Plan#193-1158
Starting at$1200
1989
Sq Ft
1
Story
4
Bed
3
Bath
2
Car
2-Bedroom, 2166 Sq Ft Ranch Home - Plan #120-2620 - Main Exterior
Plan Collection
2-Bedroom, 2166 Sq Ft Ranch Home - Plan #120-2620 - Main Exterior
Plan#120-2620
Starting at$1305
2166
Sq Ft
1
Story
2
Bed
2
Bath
3
Car
4-Bedroom, 2253 Sq Ft Country House Plan - 109-1179 - Front Exterior
Plan Collection
4-Bedroom, 2253 Sq Ft Country House Plan - 109-1179 - Front Exterior
Plan#109-1179
Starting at$1395
2253
Sq Ft
2
Story
4
Bed
3
Bath
2
Car
3-Bedroom, 1682 Sq Ft Country Home Plan - 108-1867 - Main Exterior
Plan Collection
3-Bedroom, 1682 Sq Ft Country Home Plan - 108-1867 - Main Exterior
Plan#108-1867
Starting at$920
1682
Sq Ft
1
Story
3
Bed
2
Bath
2
Car
4-Bedroom, 2400 Sq Ft Country House Plan - 108-1077 - Front Exterior
Plan Collection
4-Bedroom, 2400 Sq Ft Country House Plan - 108-1077 - Front Exterior
Plan#108-1077
Starting at$1050
2400
Sq Ft
1
Story
4
Bed
2.5
Bath
2
Car
2-Bedroom, 1504 Sq Ft Craftsman House - Plan #126-1921 - Front Exterior
Plan Collection
2-Bedroom, 1504 Sq Ft Craftsman House - Plan #126-1921 - Front Exterior
Plan#126-1921
Starting at$1740
1504
Sq Ft
1
Story
2
Bed
2
Bath
1
Car
1-Bedroom, 1465 Sq Ft Craftsman House Plan - 163-1058 - Front Exterior
Plan Collection
1-Bedroom, 1465 Sq Ft Craftsman House Plan - 163-1058 - Front Exterior
Plan#163-1058
Starting at$990
1465
Sq Ft
1
Story
1
Bed
1.5
Bath
2
Car
1...7879808182...364