Arts And Crafts, Colonial House Plans

2,074
Plan Results
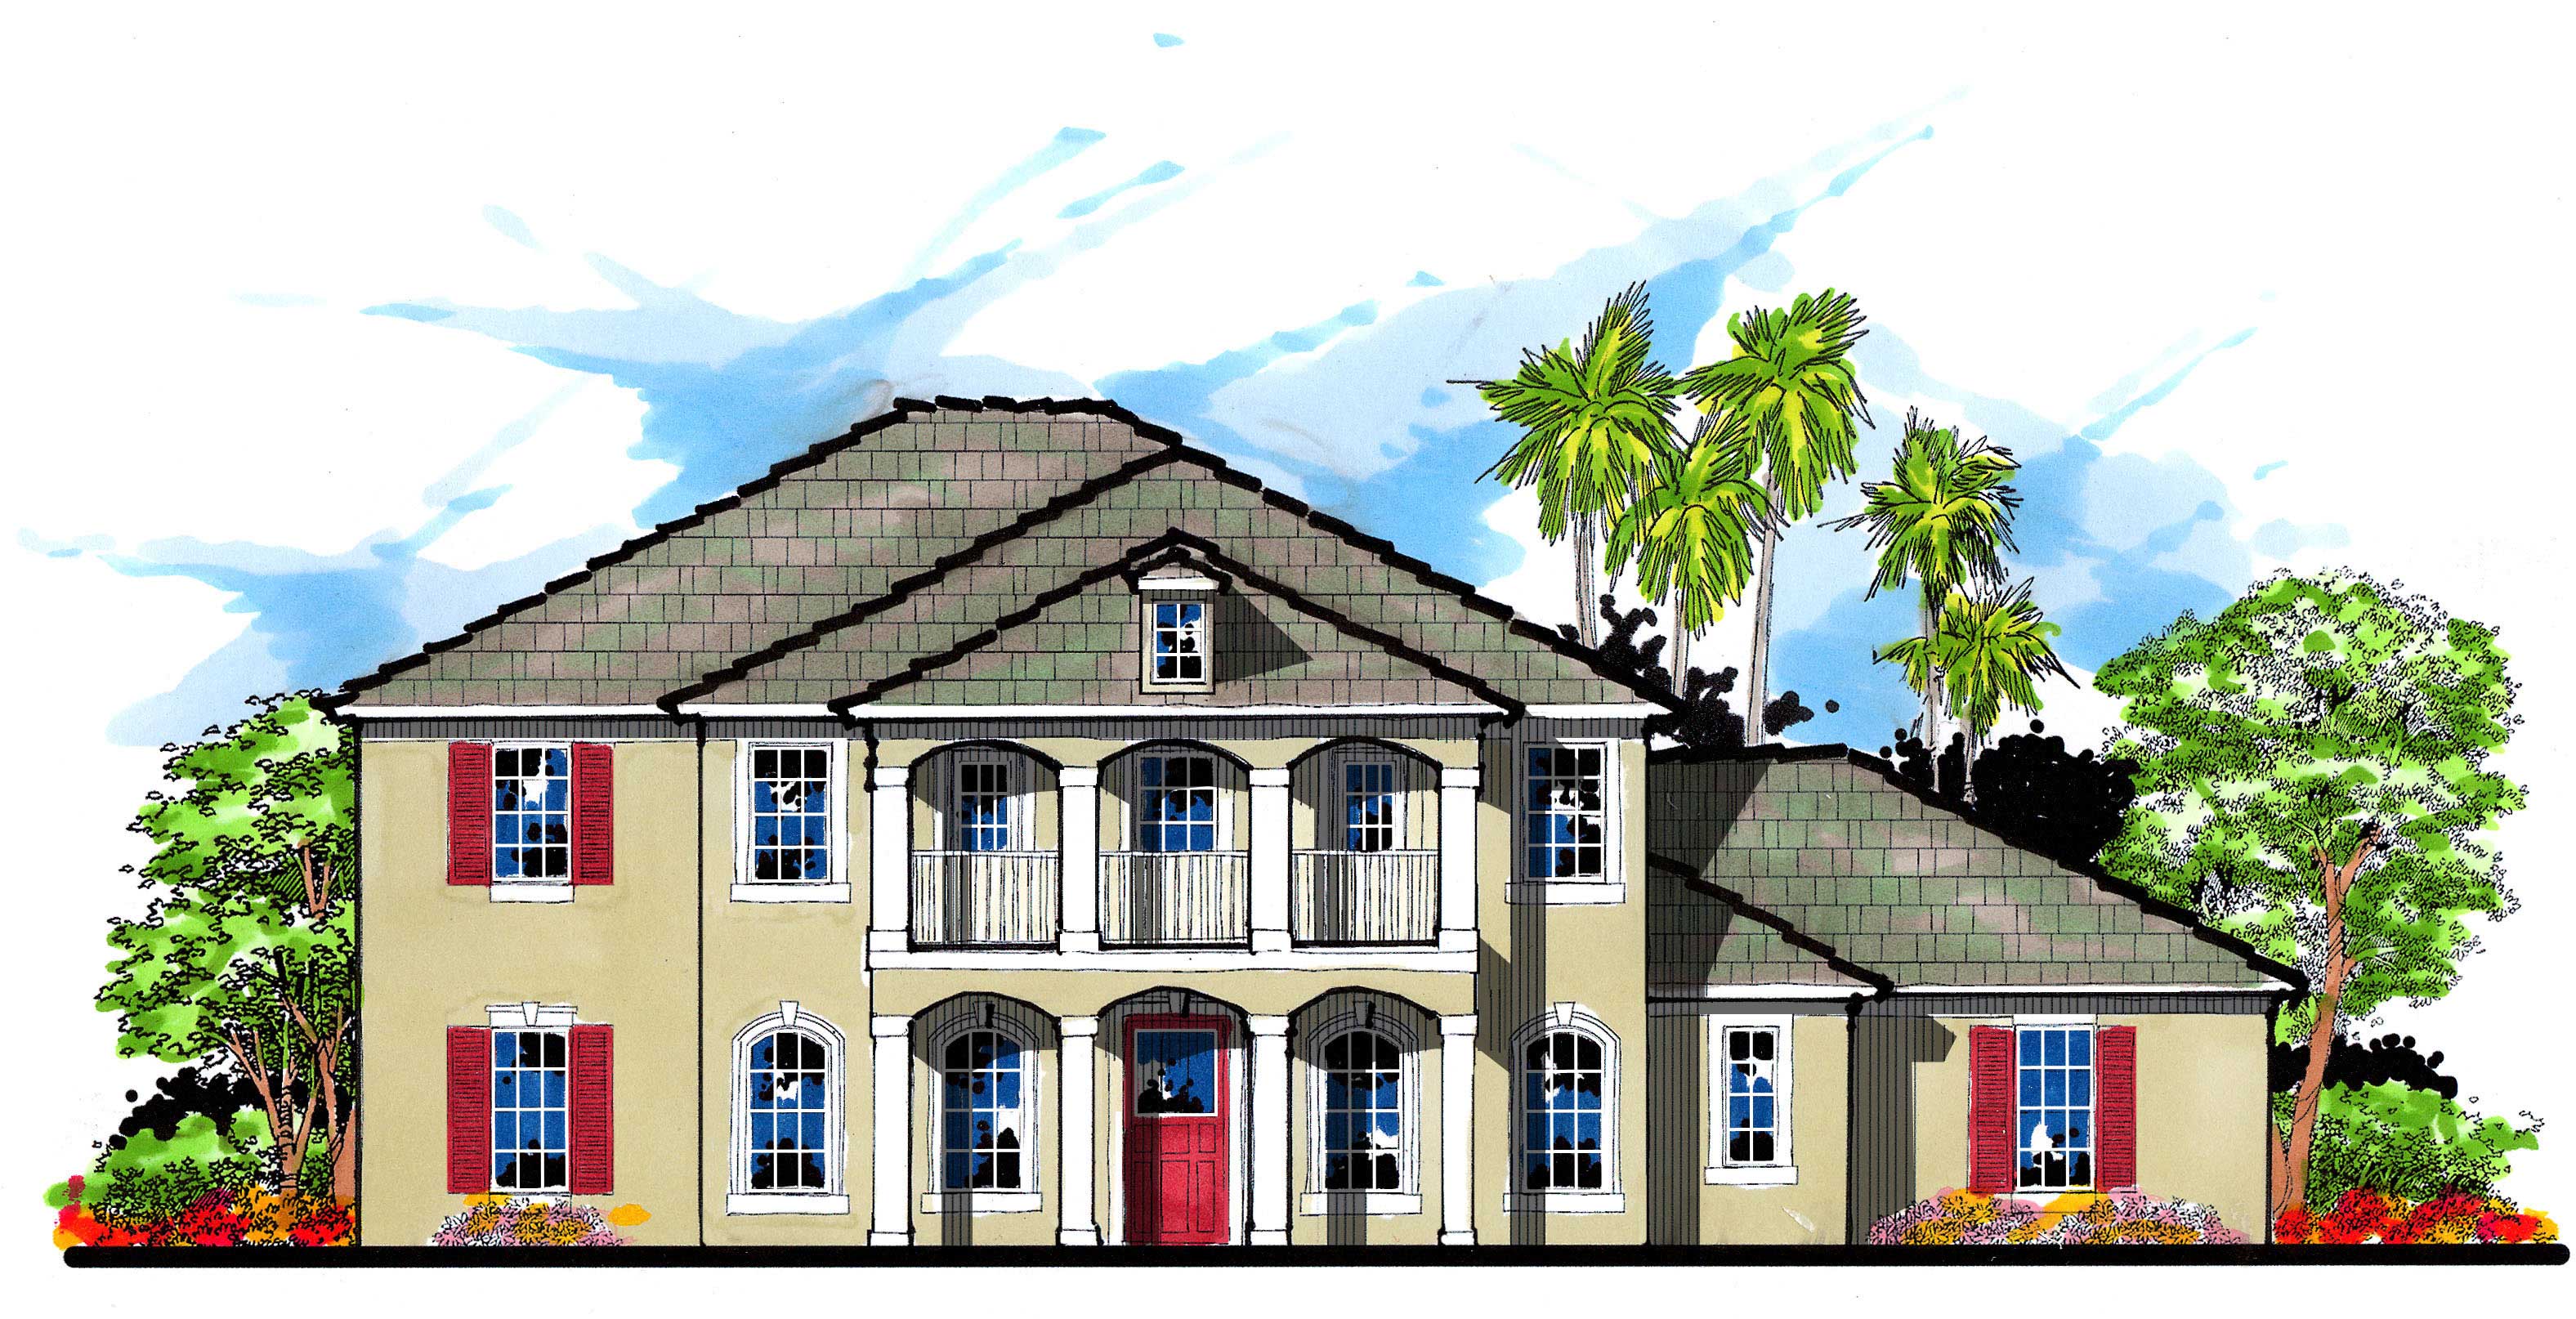
5-Bedroom, 4631 Sq Ft Colonial Home Plan - 159-1100 - Main Exterior
Plan Collection
5-Bedroom, 4631 Sq Ft Colonial Home Plan - 159-1100 - Main Exterior
Plan#159-1100
Starting at$1250
4631
Sq Ft
2
Story
5
Bed
4.5
Bath
3
Car
4-Bedroom, 3268 Sq Ft Colonial House Plan - 159-1074 - Front Exterior
Plan Collection
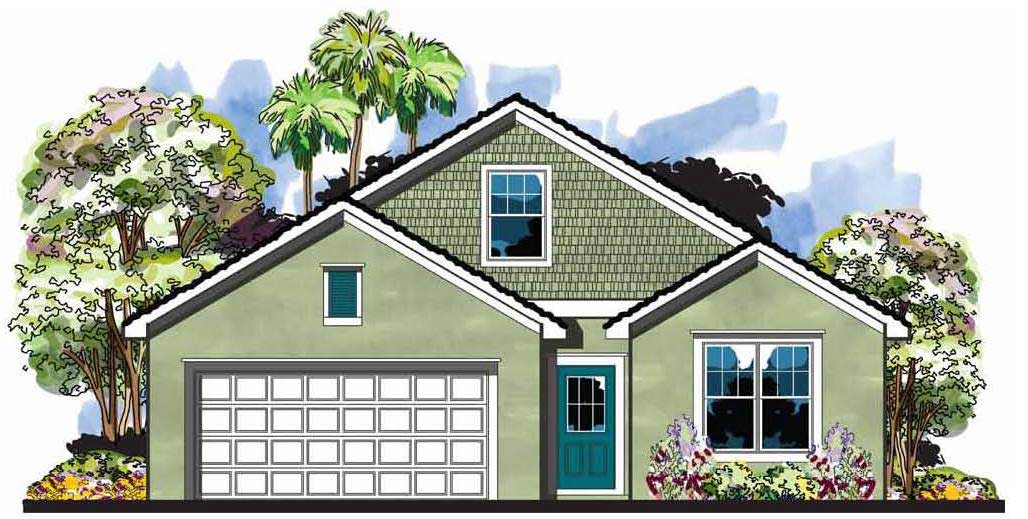
4-Bedroom, 3268 Sq Ft Colonial House Plan - 159-1074 - Front Exterior
Plan#159-1074
Starting at$1250
3268
Sq Ft
2
Story
4
Bed
3
Bath
3
Car
3-Bedroom, 1596 Sq Ft Craftsman House Plan - 159-1066 - Front Exterior
Plan Collection
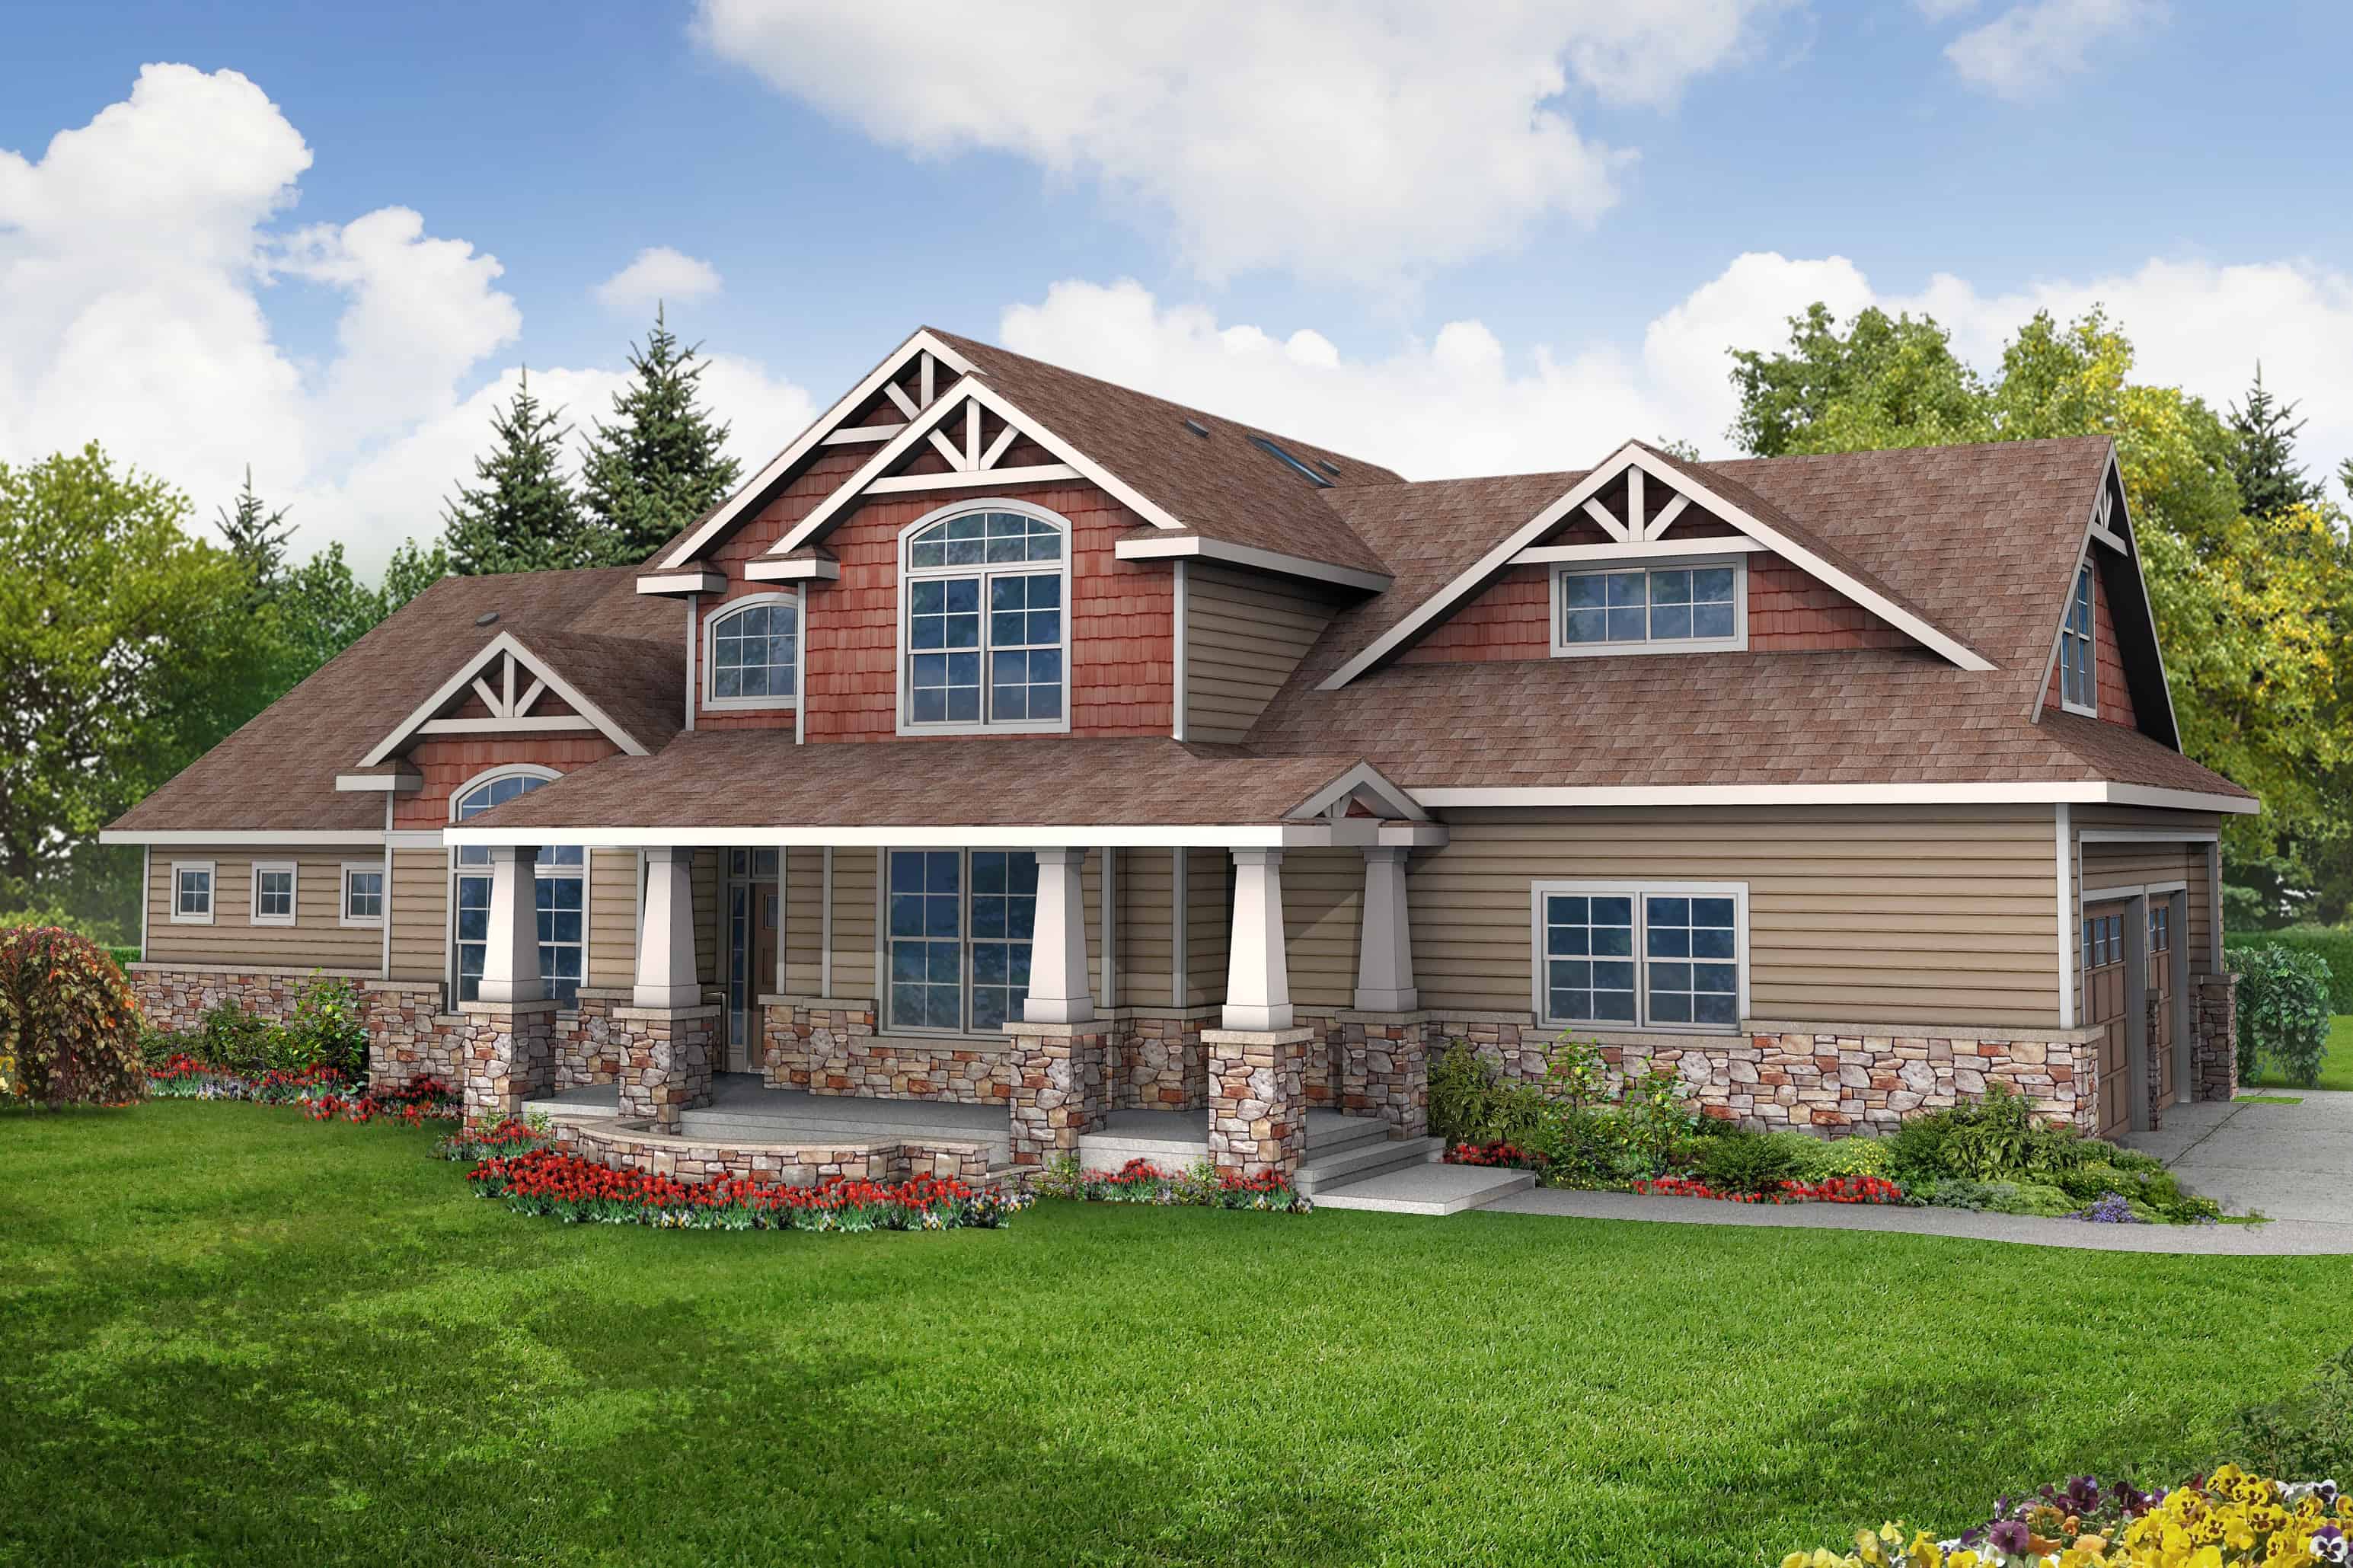
3-Bedroom, 1596 Sq Ft Craftsman House Plan - 159-1066 - Front Exterior
Plan#159-1066
Starting at$1250
1596
Sq Ft
1
Story
3
Bed
2
Bath
2
Car
3-Bedroom, 2674 Sq Ft Craftsman Home Plan - 108-1062 - Main Exterior
Plan Collection
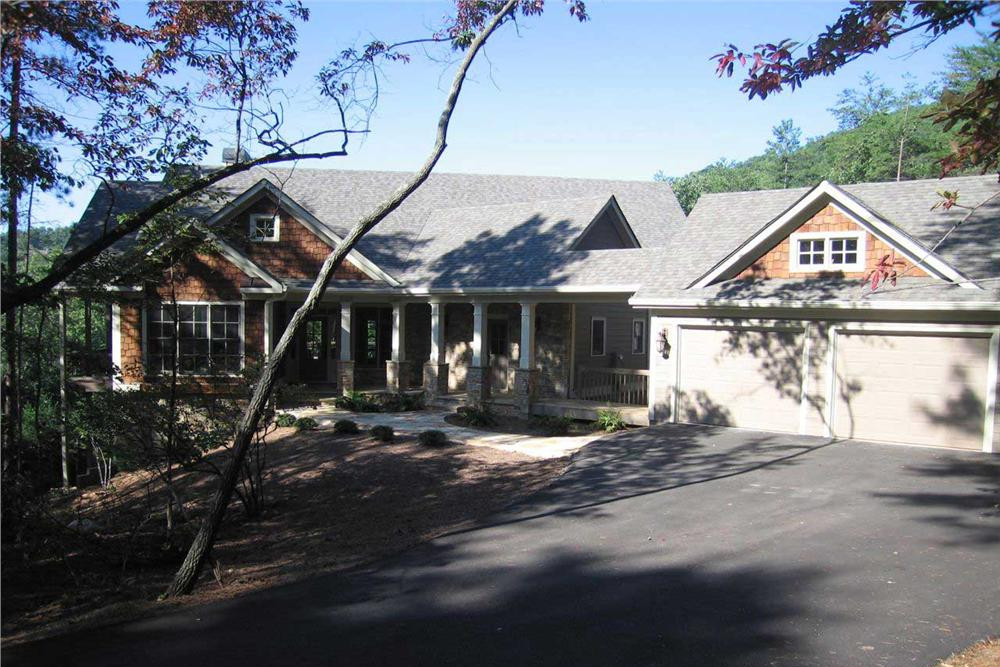
3-Bedroom, 2674 Sq Ft Craftsman Home Plan - 108-1062 - Main Exterior
Plan#108-1062
Starting at$1100
2674
Sq Ft
2
Story
3
Bed
3.5
Bath
3
Car
4-Bedroom, 3504 Sq Ft Country House Plan - 163-1033 - Front Exterior
Plan Collection
4-Bedroom, 3504 Sq Ft Country House Plan - 163-1033 - Front Exterior
Plan#163-1033
Starting at$1150
3504
Sq Ft
1
Story
4
Bed
4.5
Bath
3
Car
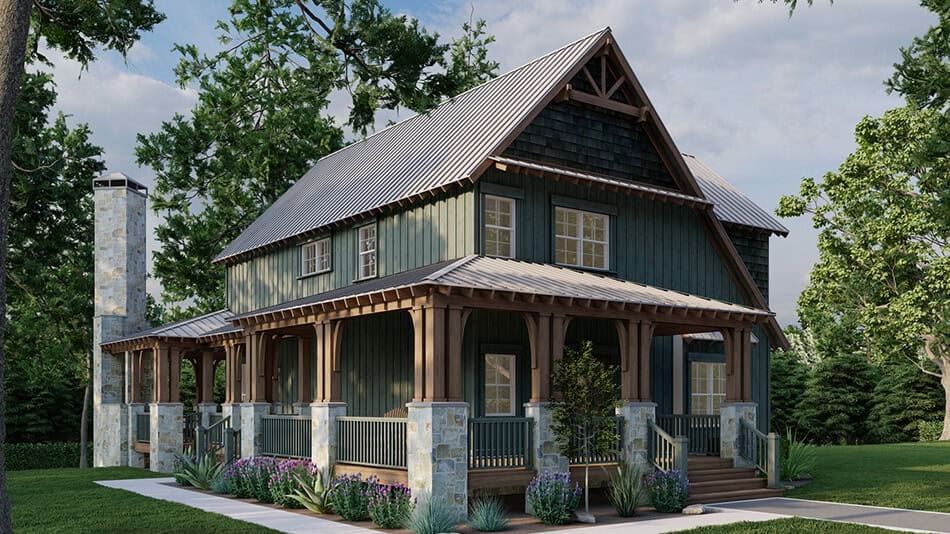
3-5 Bedroom, 2790 Sq Ft Rustic Craftsman House Plan - 153-1427 - Front Exterior
Plan Collection
3-5 Bedroom, 2790 Sq Ft Rustic Craftsman House Plan - 153-1427 - Front Exterior
Plan#153-1427
Starting at$1550
2792
Sq Ft
2
Story
3
Bed
3
Bath
0
Car
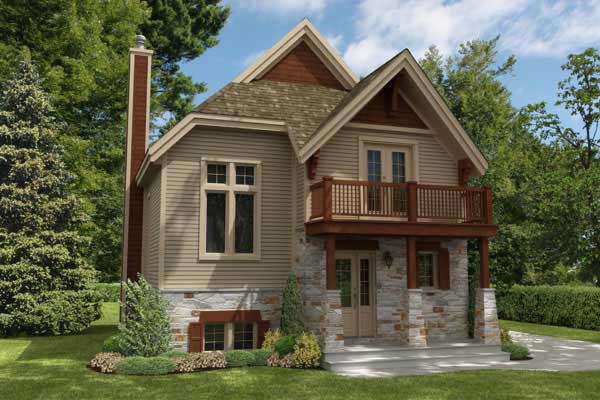
3-Bedroom, 1412 Sq Ft Craftsman House Plan - 158-1172 - Front Exterior
Plan Collection
3-Bedroom, 1412 Sq Ft Craftsman House Plan - 158-1172 - Front Exterior
Plan#158-1172
Starting at$1500
1412
Sq Ft
2
Story
3
Bed
1.5
Bath
0
Car
4-Bedroom, 2118 Sq Ft Craftsman House Plan - 158-1193 - Front Exterior
Plan Collection
4-Bedroom, 2118 Sq Ft Craftsman House Plan - 158-1193 - Front Exterior
Plan#158-1193
Starting at$2040
2118
Sq Ft
2
Story
4
Bed
2.5
Bath
0
Car
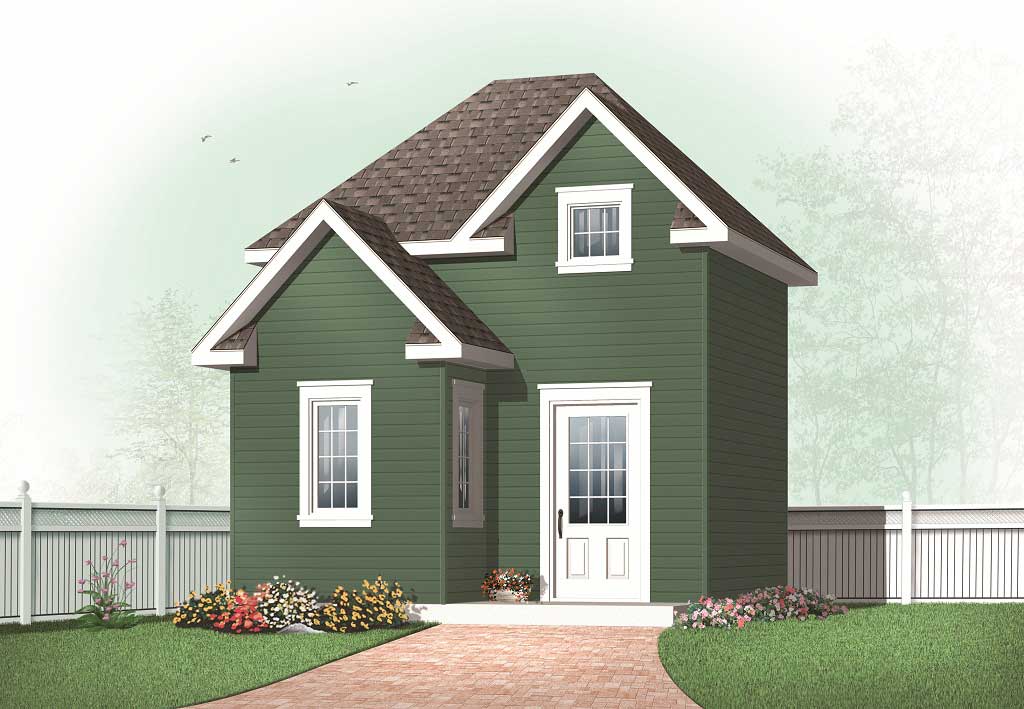
416 Sq Ft Shed Plan - 126-1166 - Main Exterior
Plan Collection
416 Sq Ft Shed Plan - 126-1166 - Main Exterior
Plan#126-1166
Starting at$500
416
Sq Ft
2
Story
0
Bed
0
Bath
0
Car
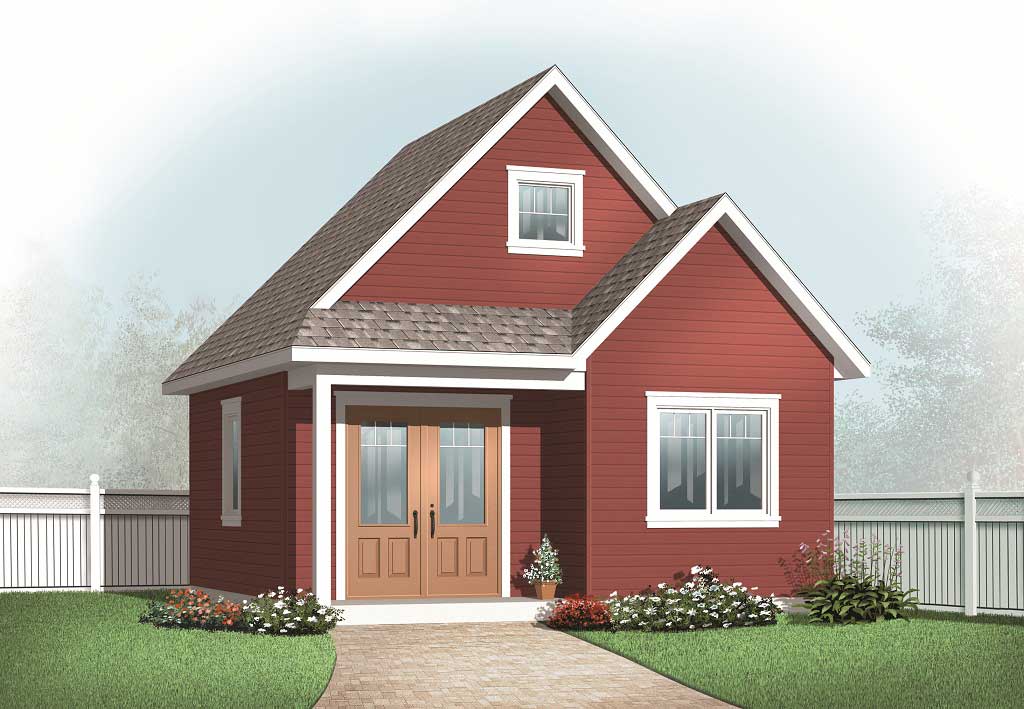
587 Sq Ft Workshop Plan - 126-1097 - Front Exterior
Plan Collection
587 Sq Ft Workshop Plan - 126-1097 - Front Exterior
Plan#126-1097
Starting at$500
587
Sq Ft
2
Story
0
Bed
0
Bath
0
Car
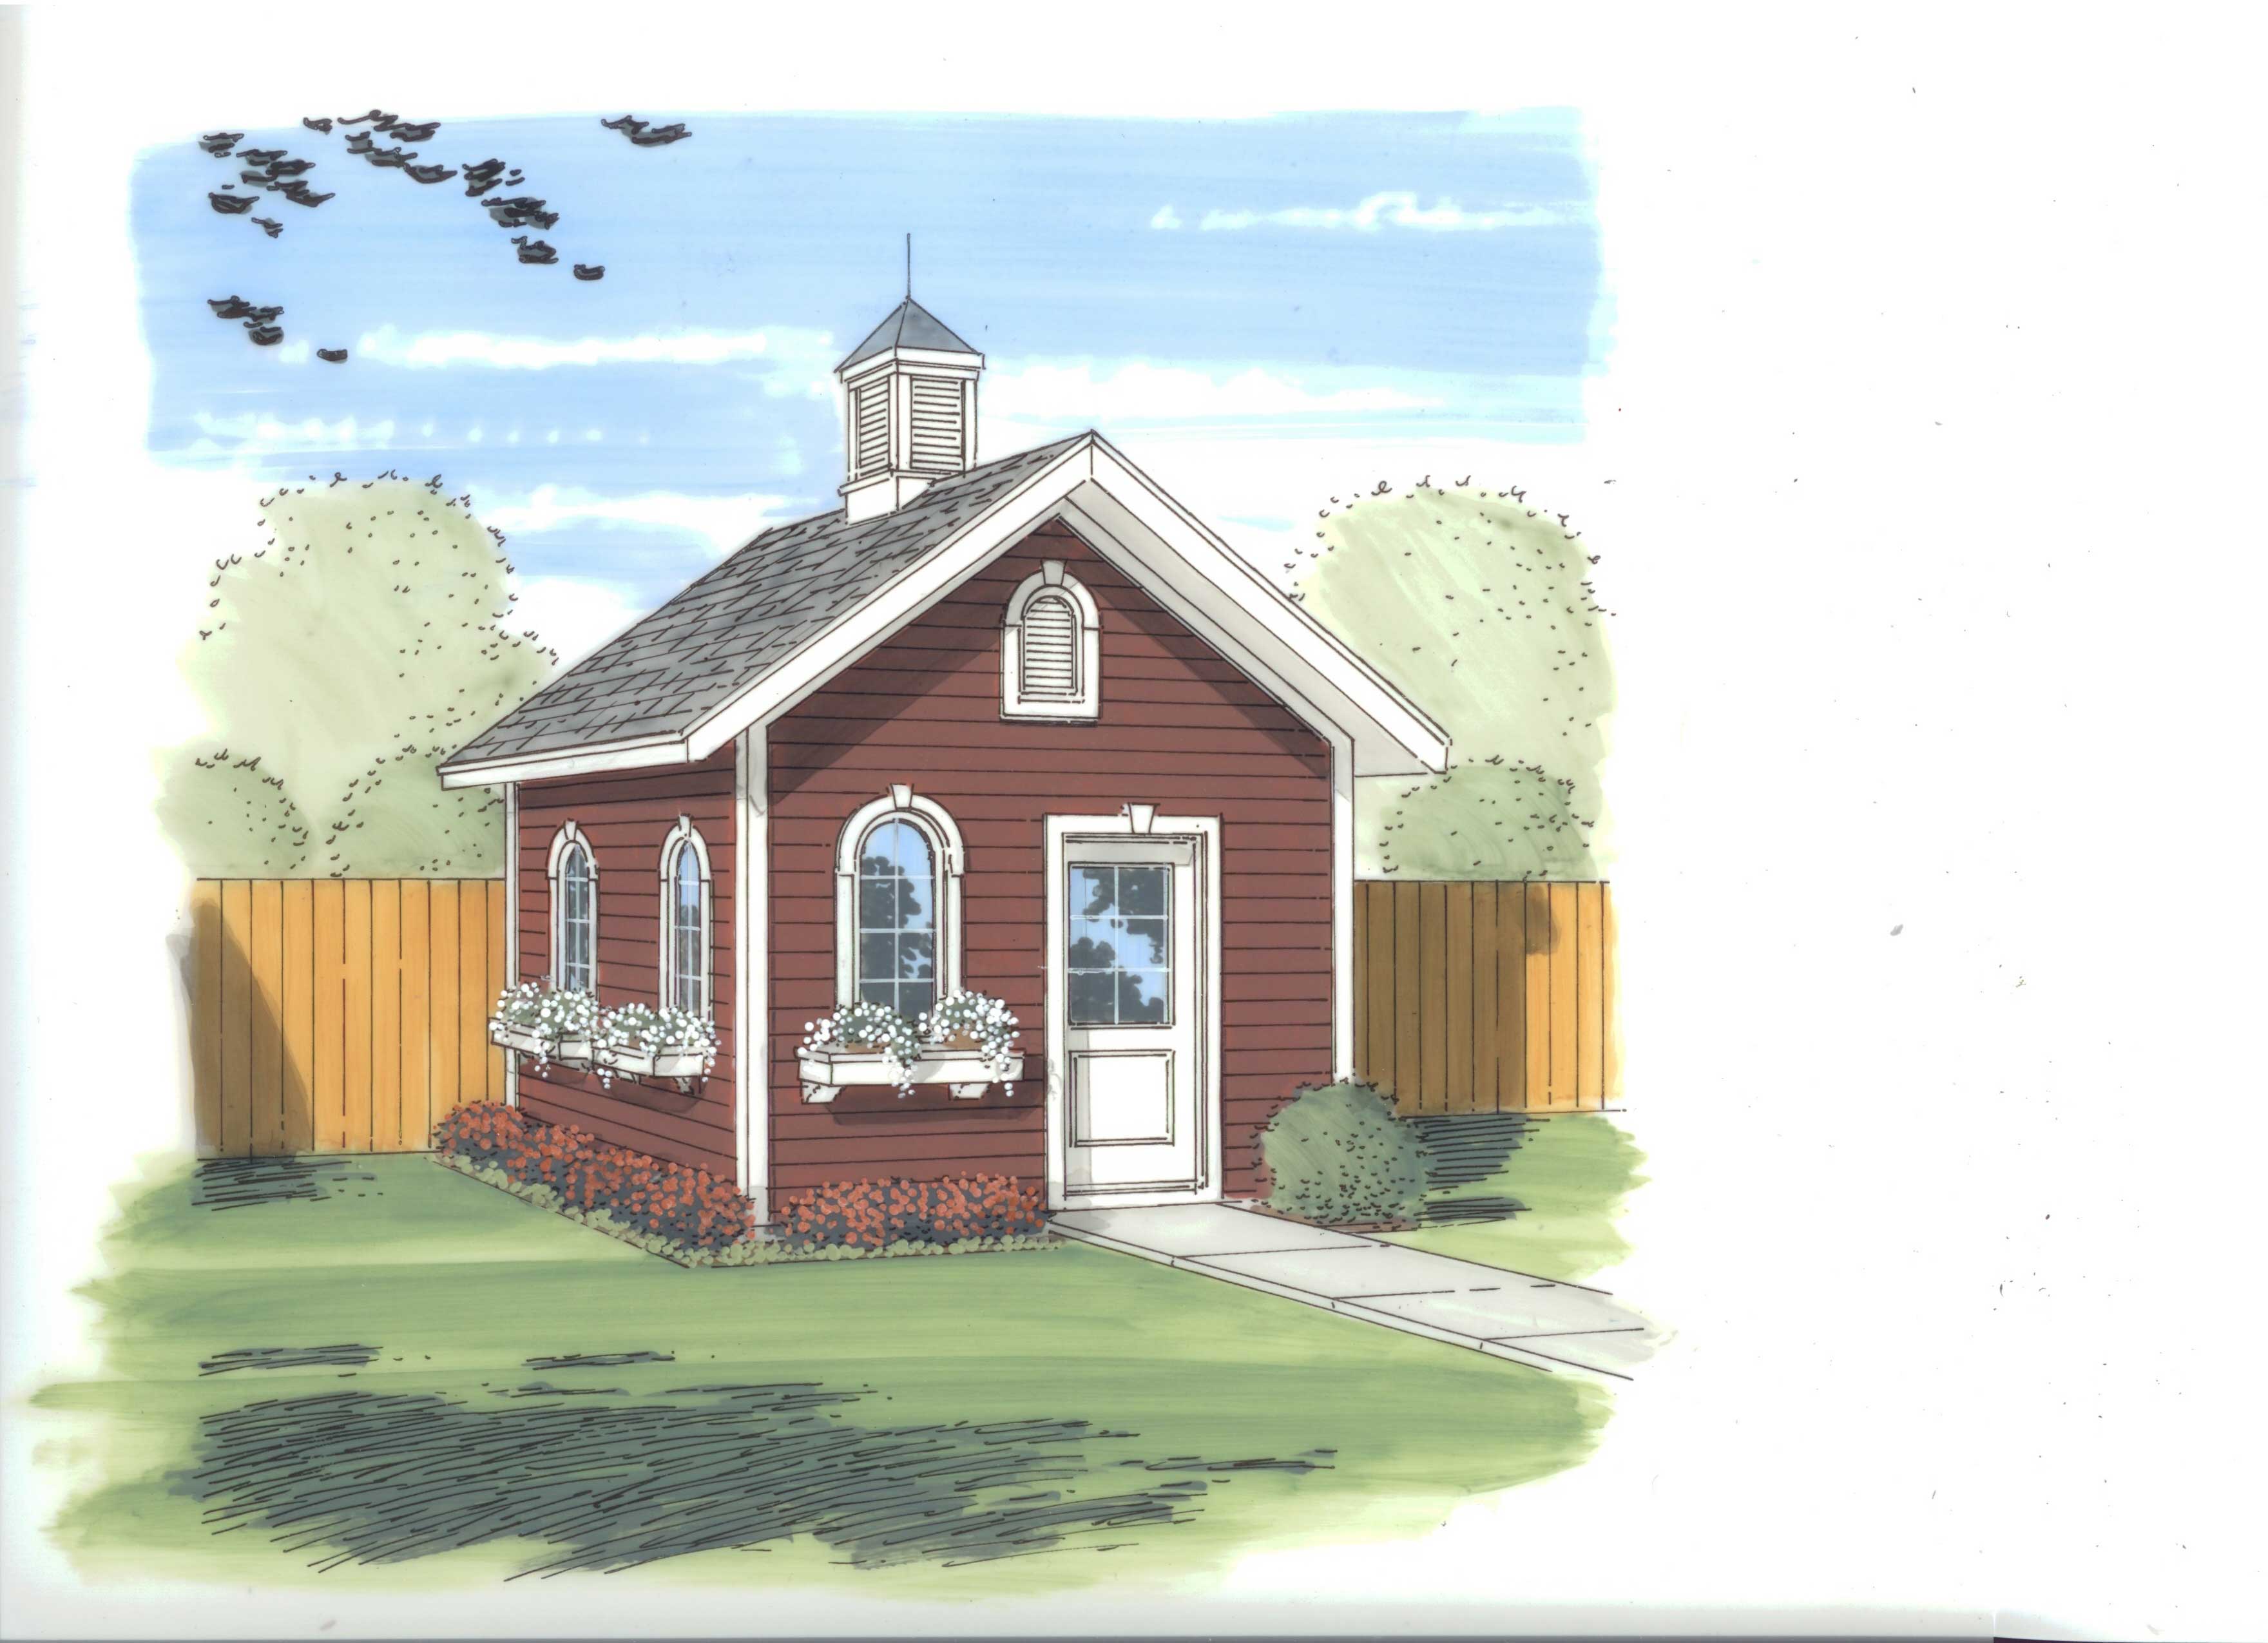
154 Sq Ft Traditional-Style Shed Plan - 100-1124 - Main Exterior
Plan Collection
154 Sq Ft Traditional-Style Shed Plan - 100-1124 - Main Exterior
Plan#100-1124
Starting at$400
154
Sq Ft
1
Story
0
Bed
0
Bath
0
Car

Shed Plan - 100-1167 - Main Exterior
Plan Collection
Shed Plan - 100-1167 - Main Exterior
Plan#100-1167
Starting at$400
168
Sq Ft
1
Story
0
Bed
0
Bath
0
Car
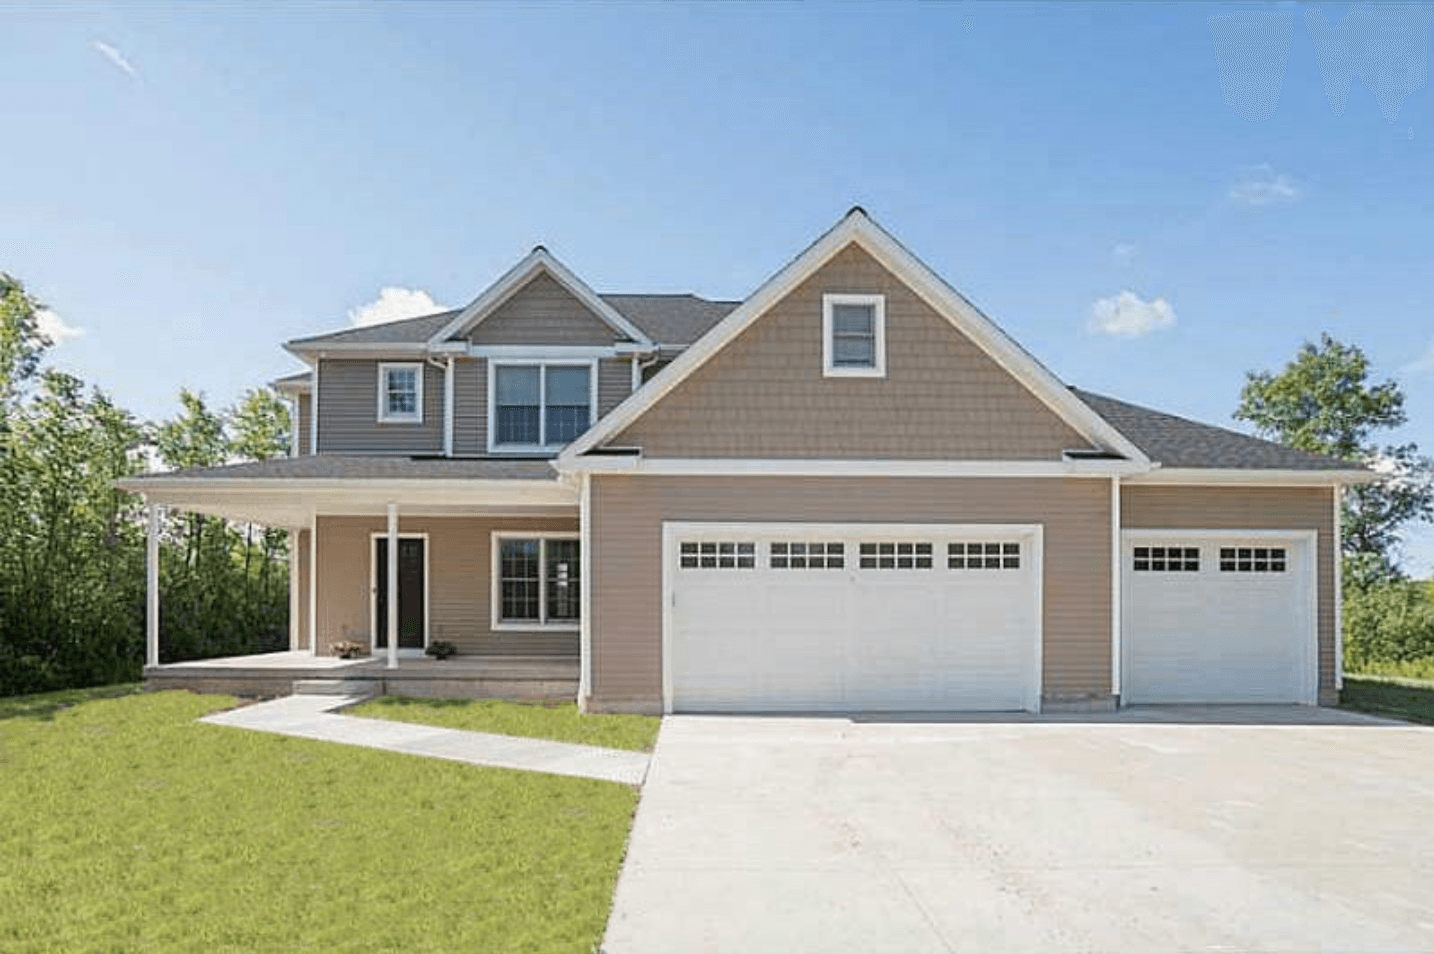
4-Bedroom, 2580 Sq Ft Country Home Plan - 100-1159 - Main Exterior
Plan Collection
4-Bedroom, 2580 Sq Ft Country Home Plan - 100-1159 - Main Exterior
Plan#100-1159
Starting at$1700
2580
Sq Ft
2
Story
4
Bed
2.5
Bath
3
Car
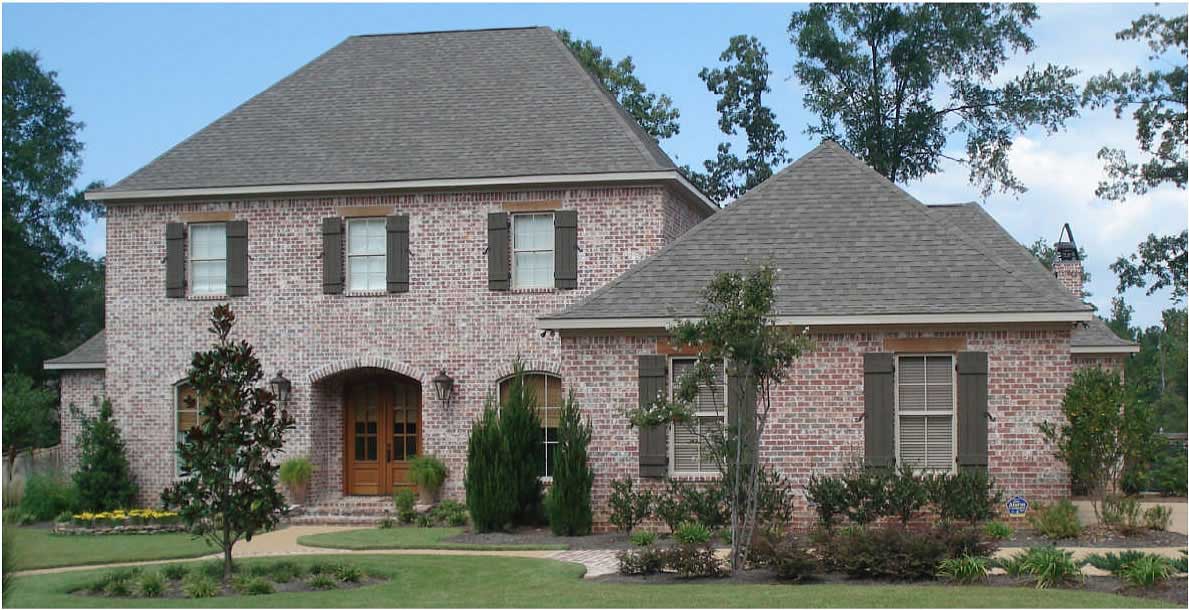
3-Bedroom, 3993 Sq Ft Cape Cod House Plan - 140-1076 - Front Exterior
Plan Collection
3-Bedroom, 3993 Sq Ft Cape Cod House Plan - 140-1076 - Front Exterior
Plan#140-1076
Starting at$1045
3993
Sq Ft
2
Story
3
Bed
4.5
Bath
3
Car
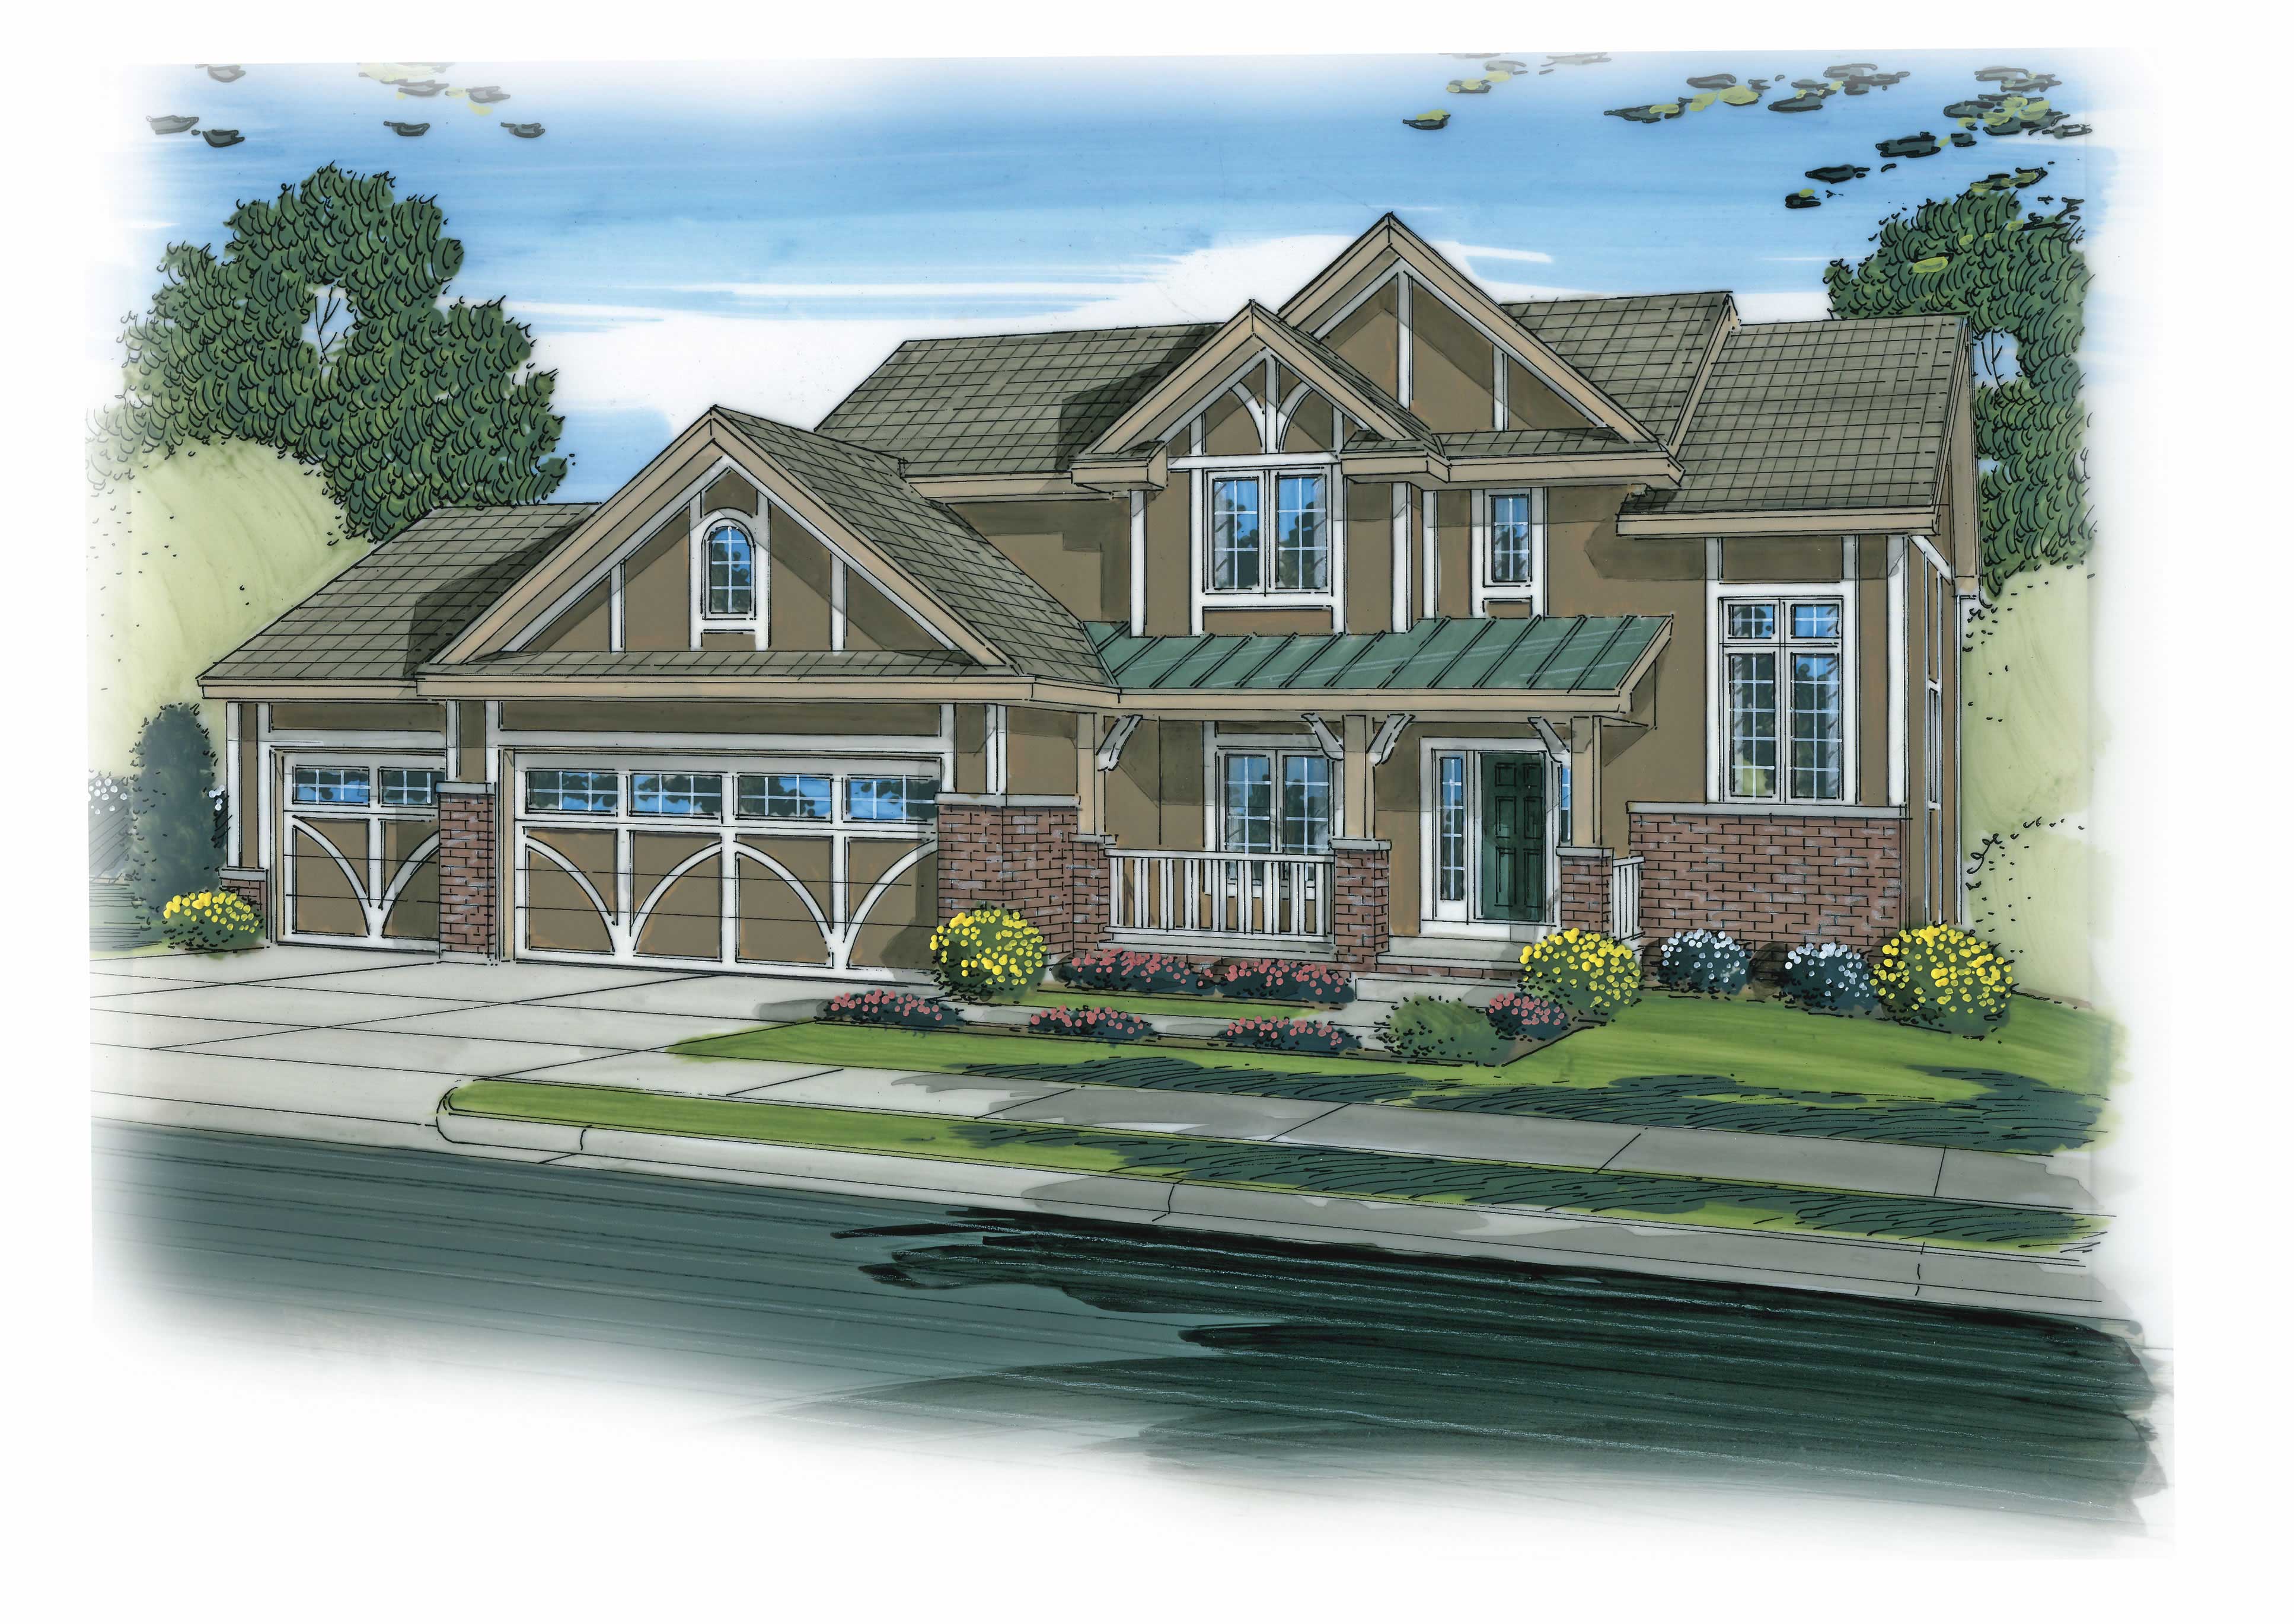
4-Bedroom, 2869 Sq Ft Craftsman House Plan - 100-1170 - Front Exterior
Plan Collection
4-Bedroom, 2869 Sq Ft Craftsman House Plan - 100-1170 - Front Exterior
Plan#100-1170
Starting at$1800
2869
Sq Ft
2
Story
4
Bed
3.5
Bath
3
Car
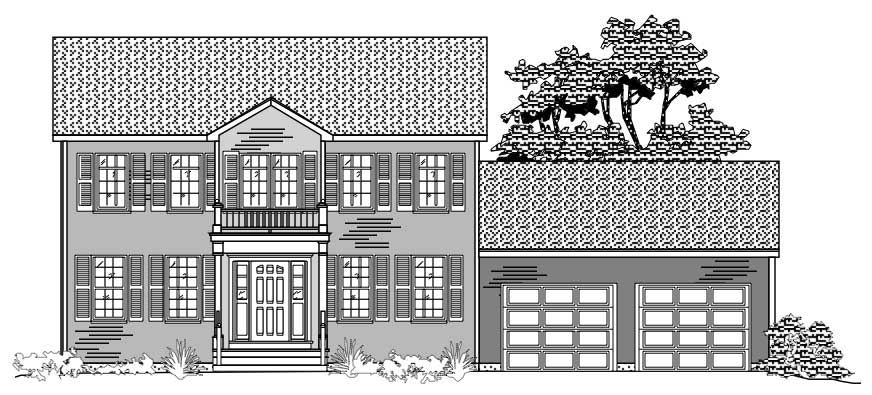
3-Bedroom, 1776 Sq Ft Colonial Home Plan - 110-1063 - Main Exterior
Plan Collection
3-Bedroom, 1776 Sq Ft Colonial Home Plan - 110-1063 - Main Exterior
Plan#110-1063
Starting at$725
1776
Sq Ft
2
Story
3
Bed
2.5
Bath
2
Car
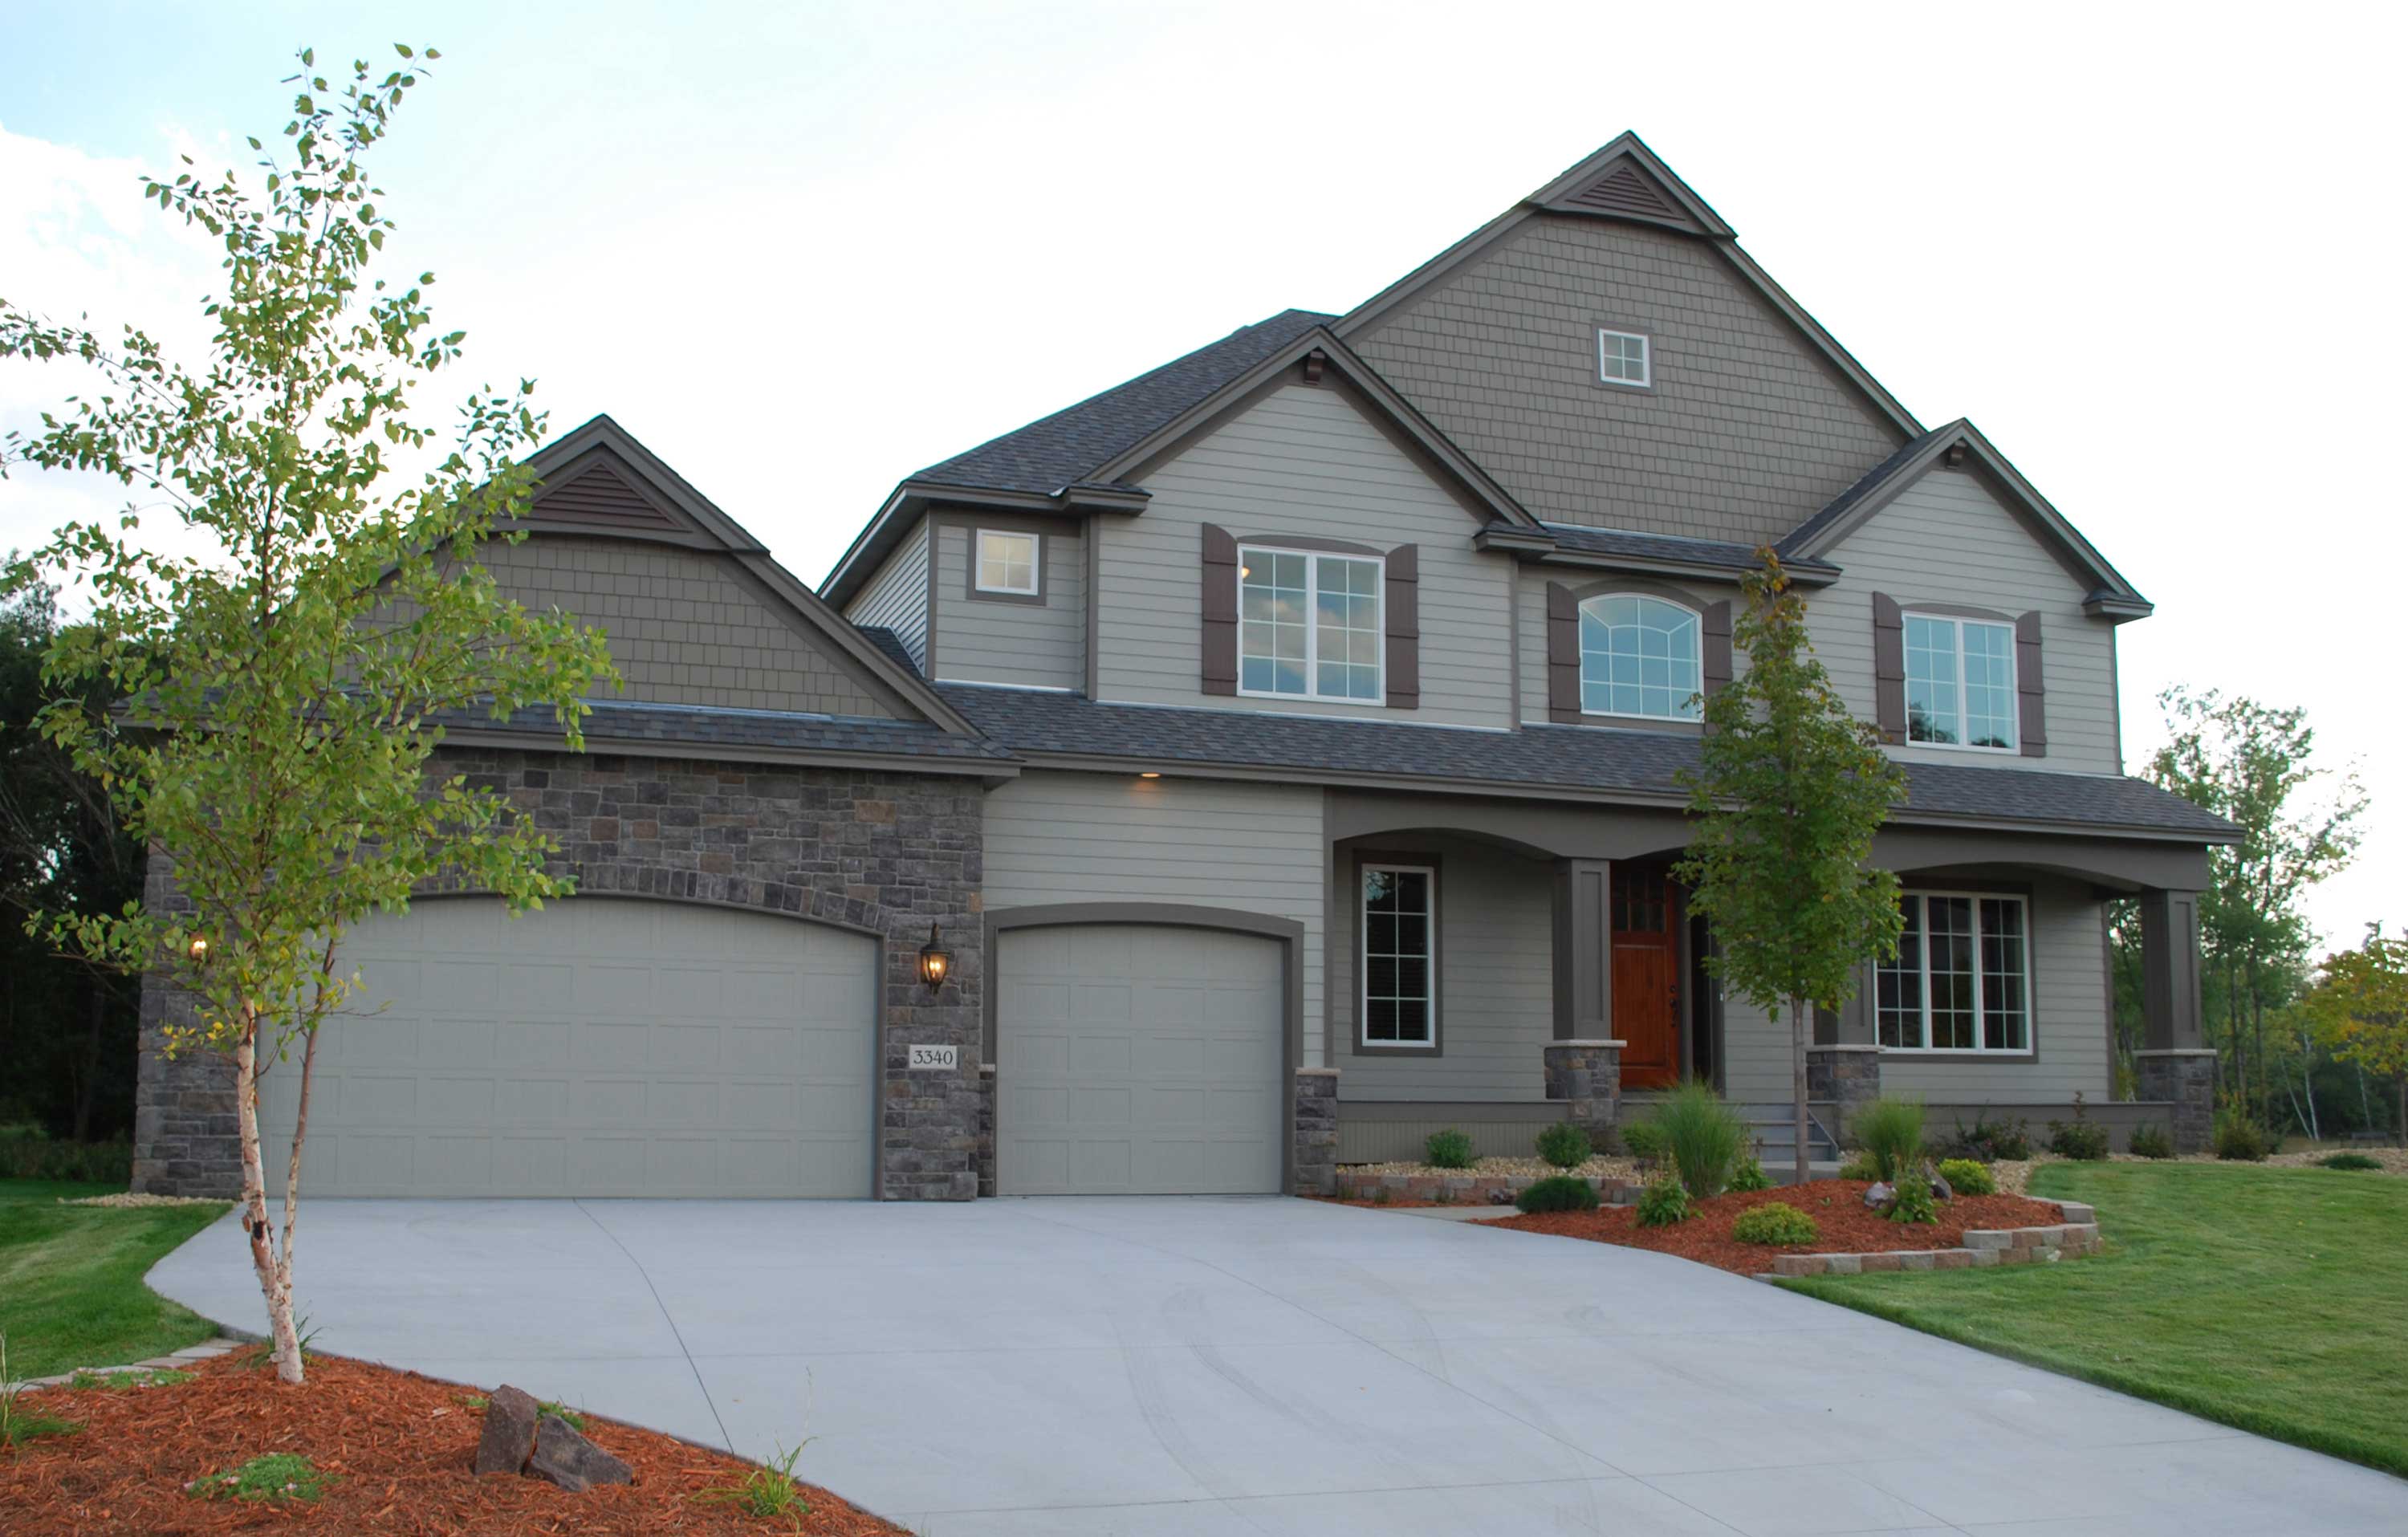
4-Bedroom, 3616 Sq Ft Craftsman House Plan - 146-2777 - Front Exterior
Plan Collection
4-Bedroom, 3616 Sq Ft Craftsman House Plan - 146-2777 - Front Exterior
Plan#146-2777
Starting at$1285
3616
Sq Ft
2
Story
4
Bed
2.5
Bath
3
Car
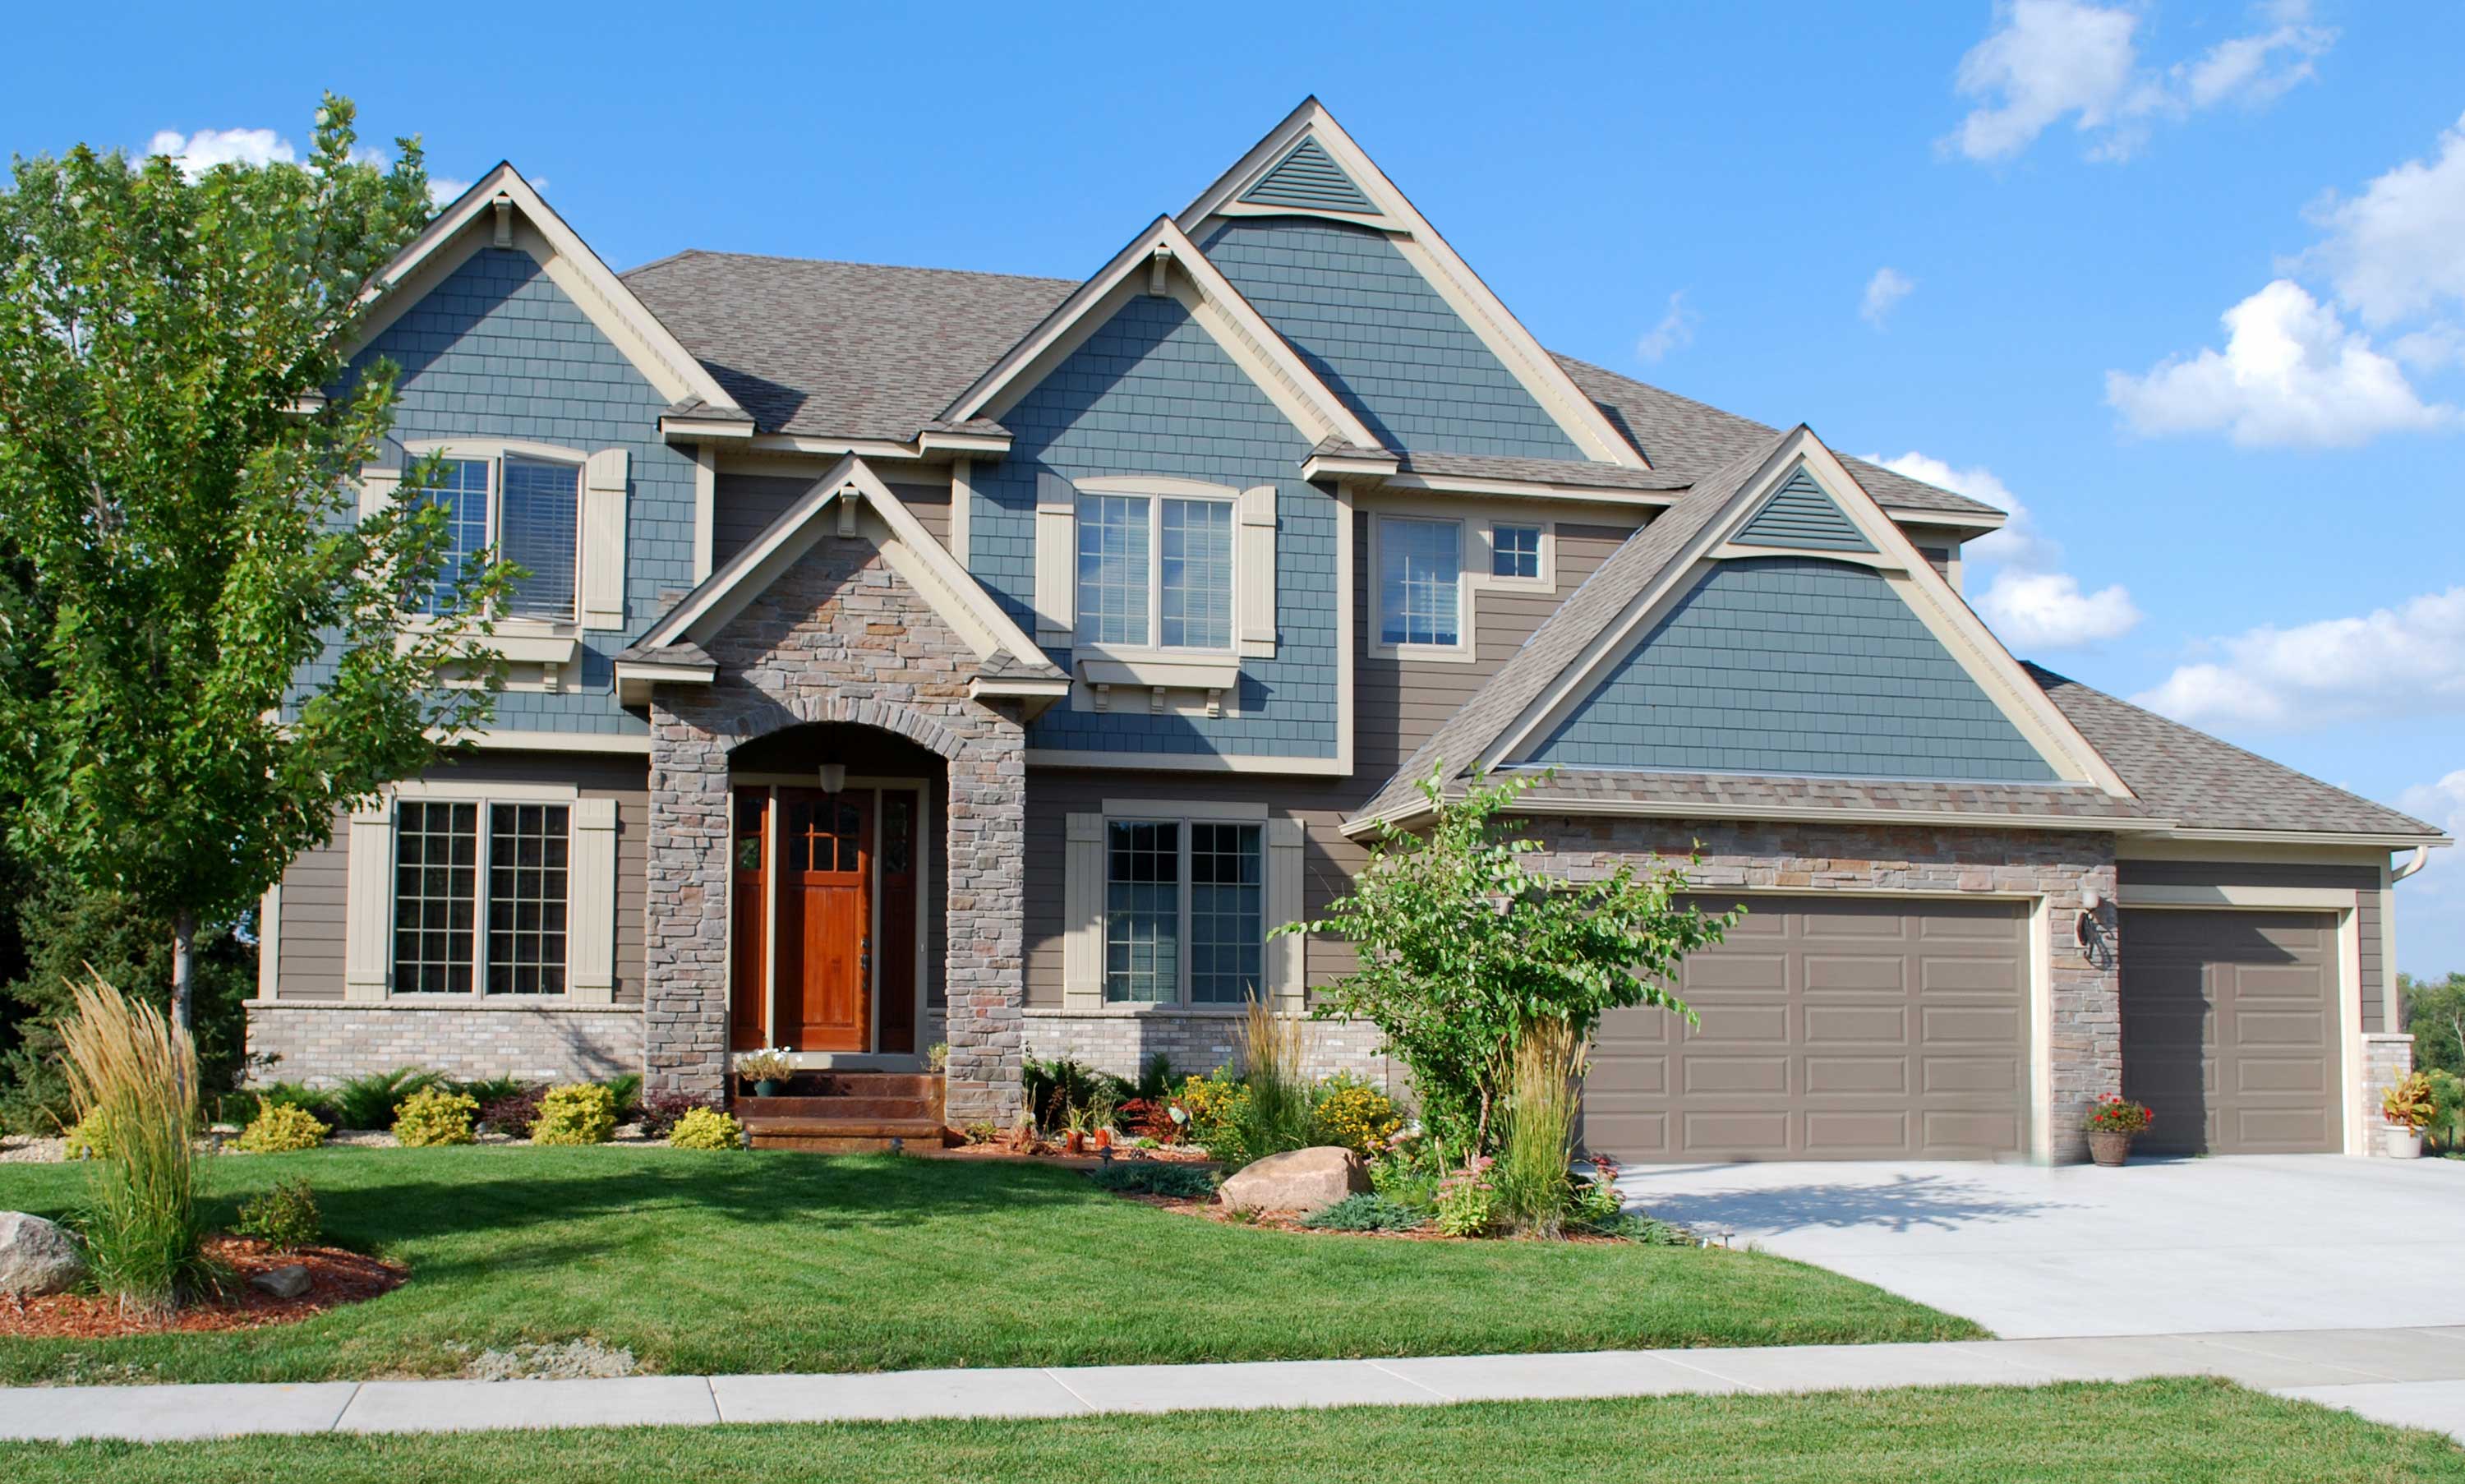
4-Bedroom, 3669 Sq Ft Craftsman House Plan - 146-2797 - Front Exterior
Plan Collection
4-Bedroom, 3669 Sq Ft Craftsman House Plan - 146-2797 - Front Exterior
Plan#146-2797
Starting at$1285
3669
Sq Ft
2
Story
4
Bed
3.5
Bath
3
Car
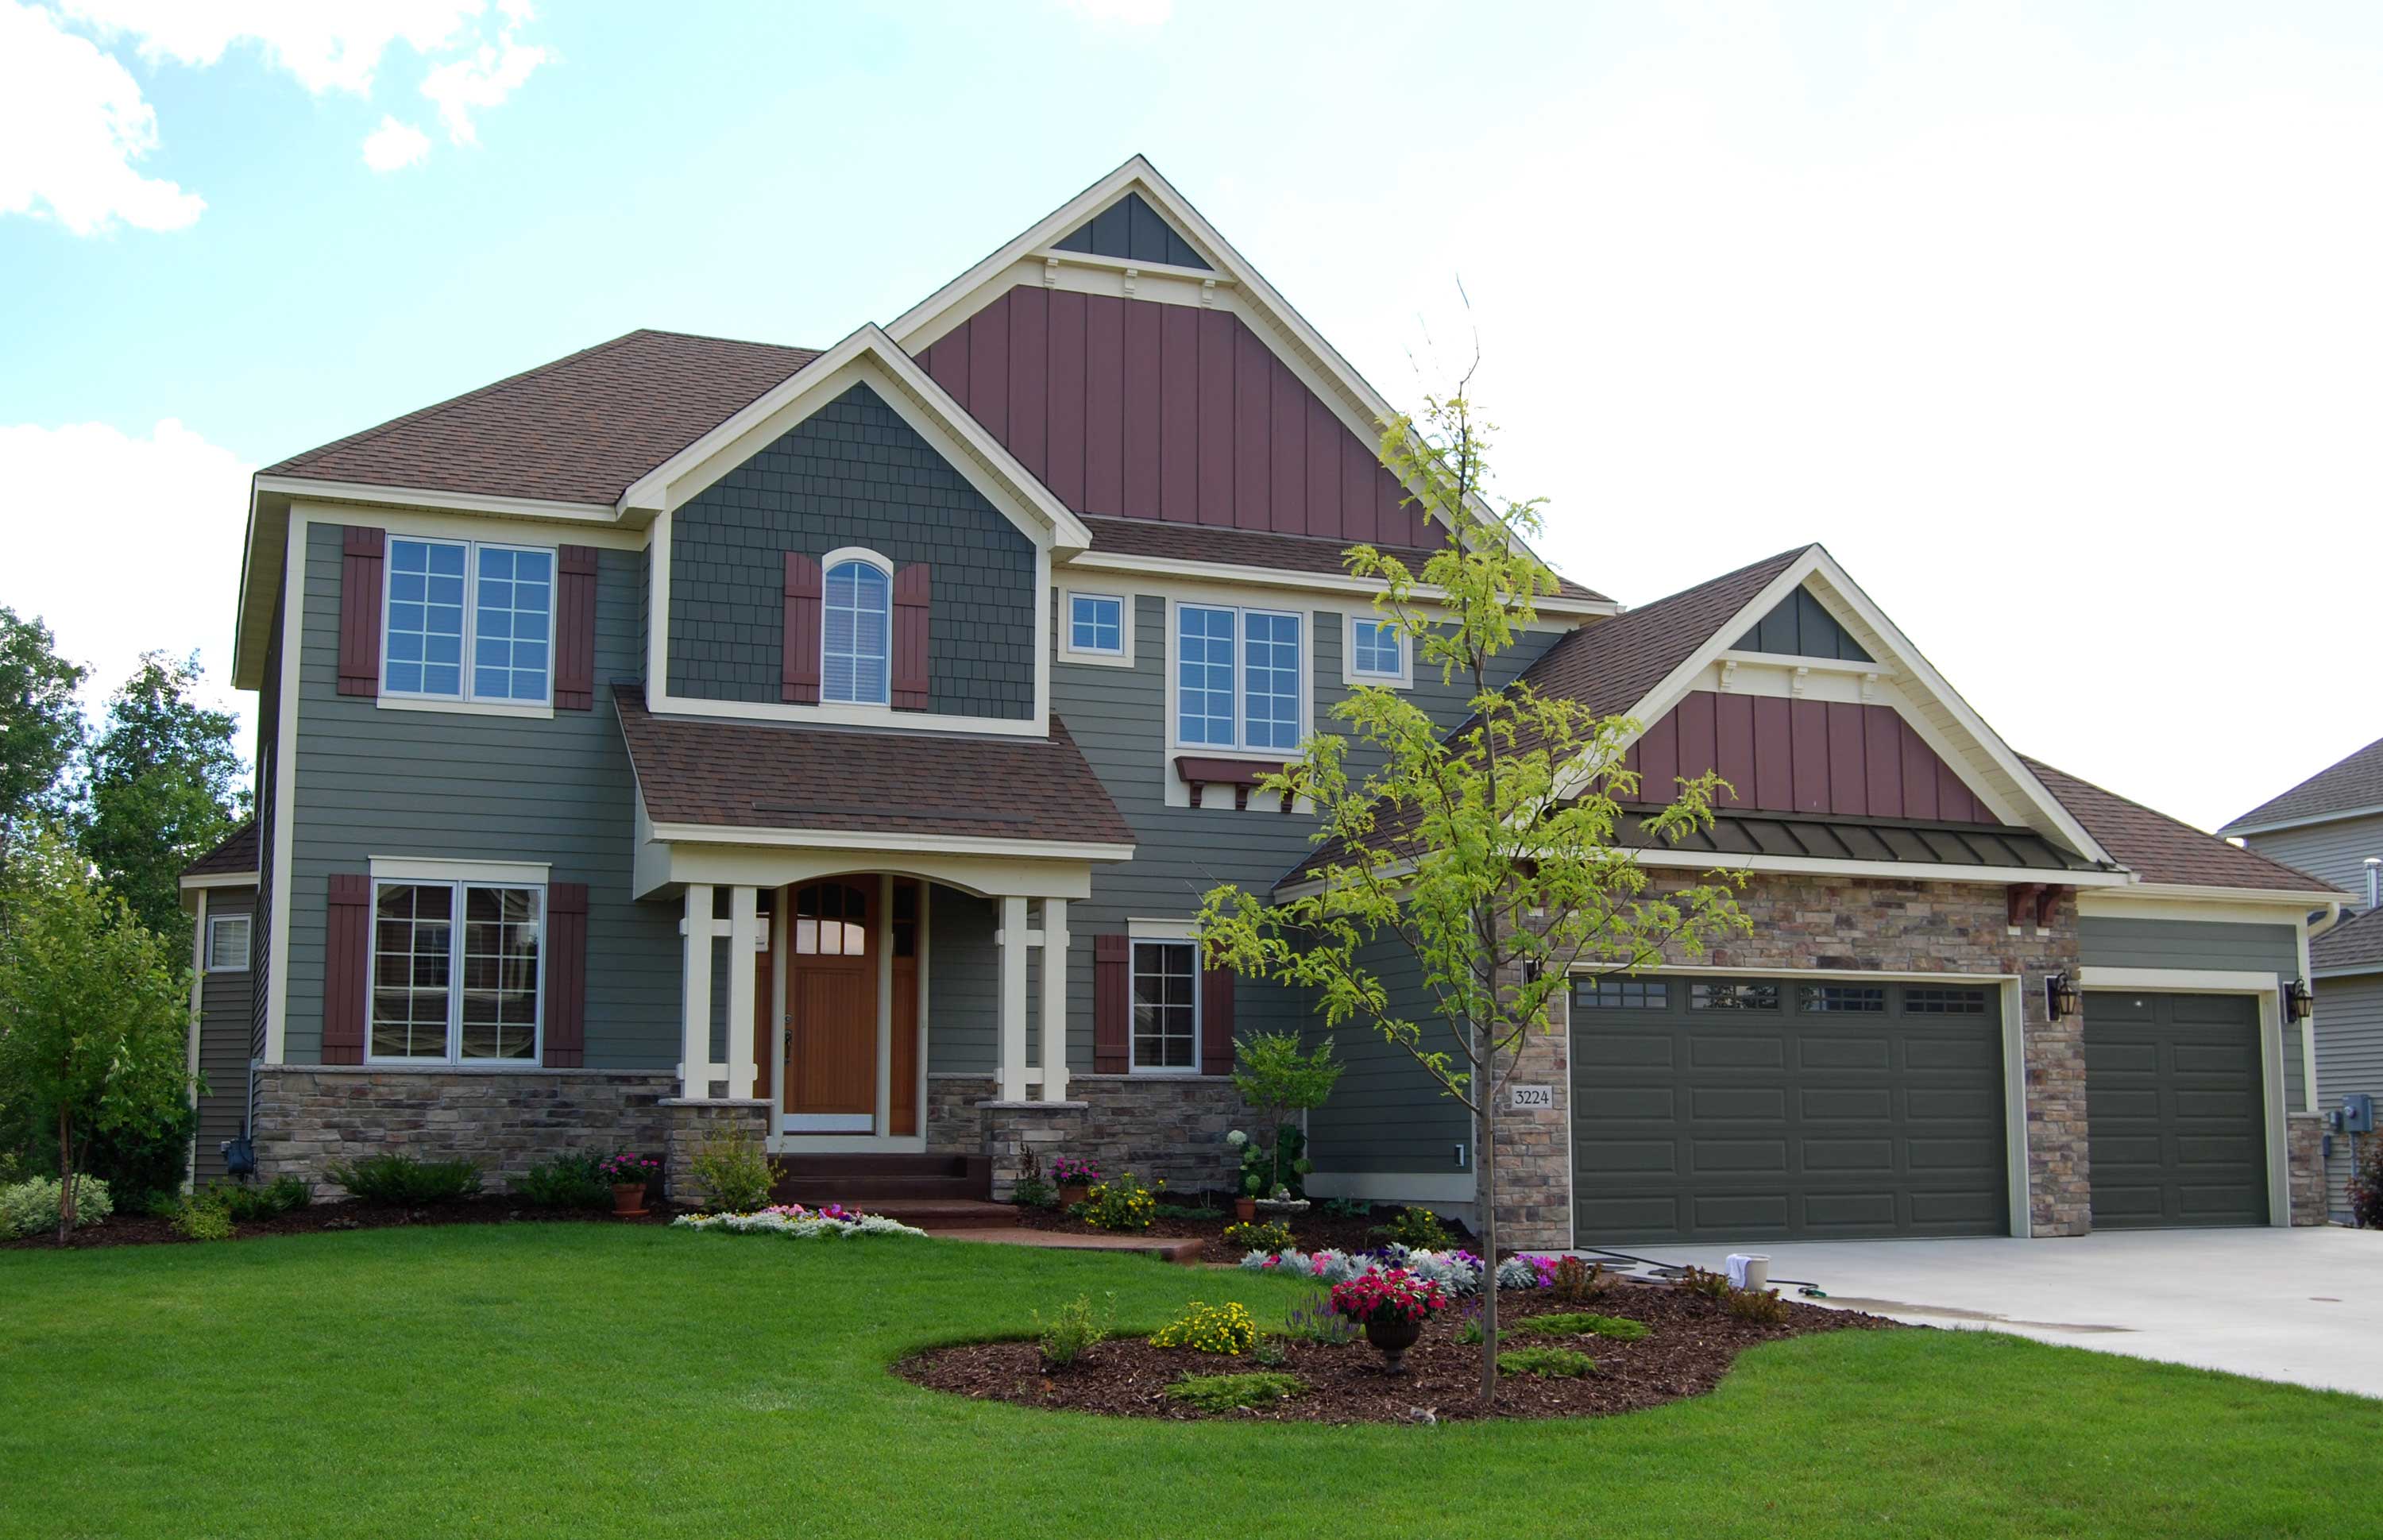
3-Bedroom, 2858 Sq Ft Craftsman House Plan - 146-1142 - Front Exterior
Plan Collection
3-Bedroom, 2858 Sq Ft Craftsman House Plan - 146-1142 - Front Exterior
Plan#146-1142
Starting at$1120
2858
Sq Ft
2
Story
3
Bed
3.5
Bath
3
Car
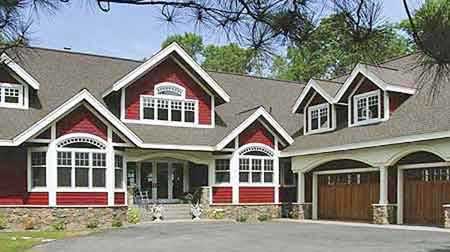
3-Bedroom, 3655 Sq Ft Craftsman House Plan - 146-2144 - Front Exterior
Plan Collection
3-Bedroom, 3655 Sq Ft Craftsman House Plan - 146-2144 - Front Exterior
Plan#146-2144
Starting at$1285
3655
Sq Ft
2
Story
3
Bed
4.5
Bath
3
Car
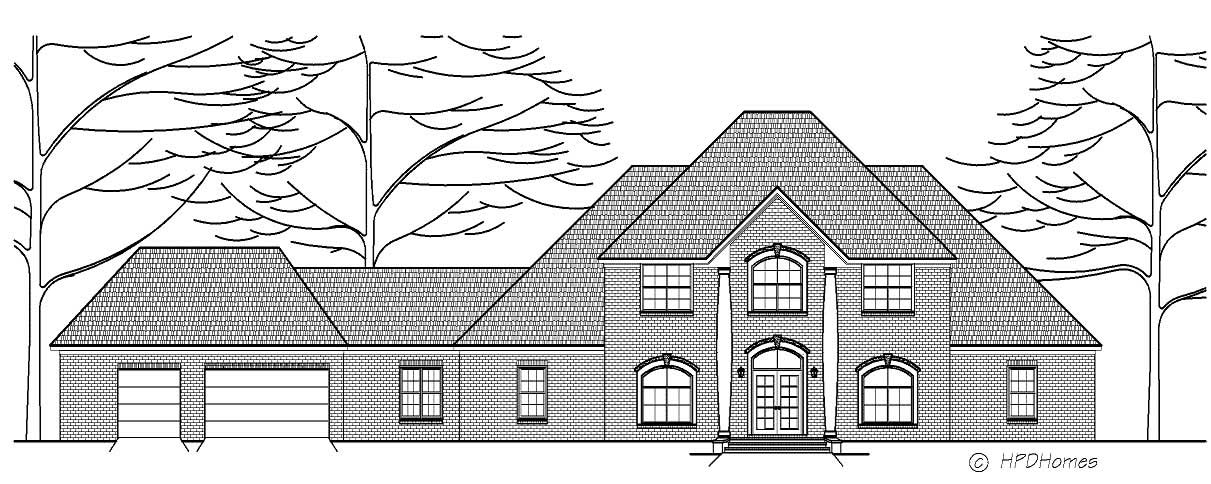
3-Bedroom, 3257 Sq Ft Colonial House Plan - 140-1061 - Front Exterior
Plan Collection
3-Bedroom, 3257 Sq Ft Colonial House Plan - 140-1061 - Front Exterior
Plan#140-1061
Starting at$1045
3257
Sq Ft
1
Story
3
Bed
3.5
Bath
3
Car
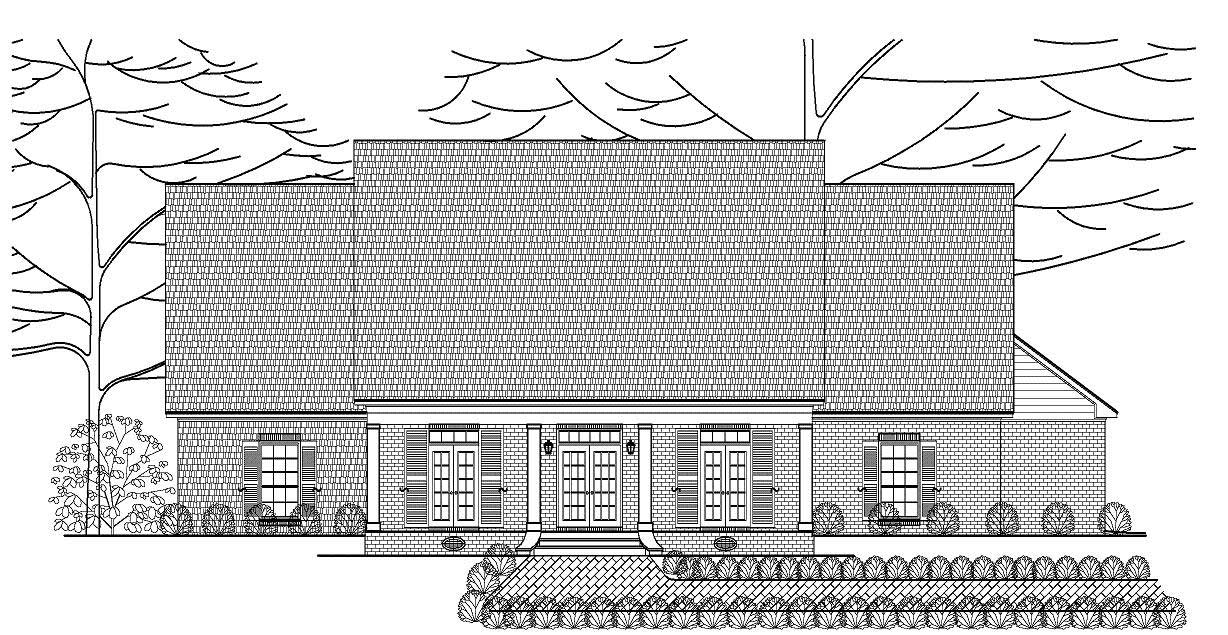
3-Bedroom, 2480 Sq Ft Colonial House Plan - 140-1050 - Front Exterior
Plan Collection
3-Bedroom, 2480 Sq Ft Colonial House Plan - 140-1050 - Front Exterior
Plan#140-1050
Starting at$945
2480
Sq Ft
1
Story
3
Bed
2.5
Bath
2
Car
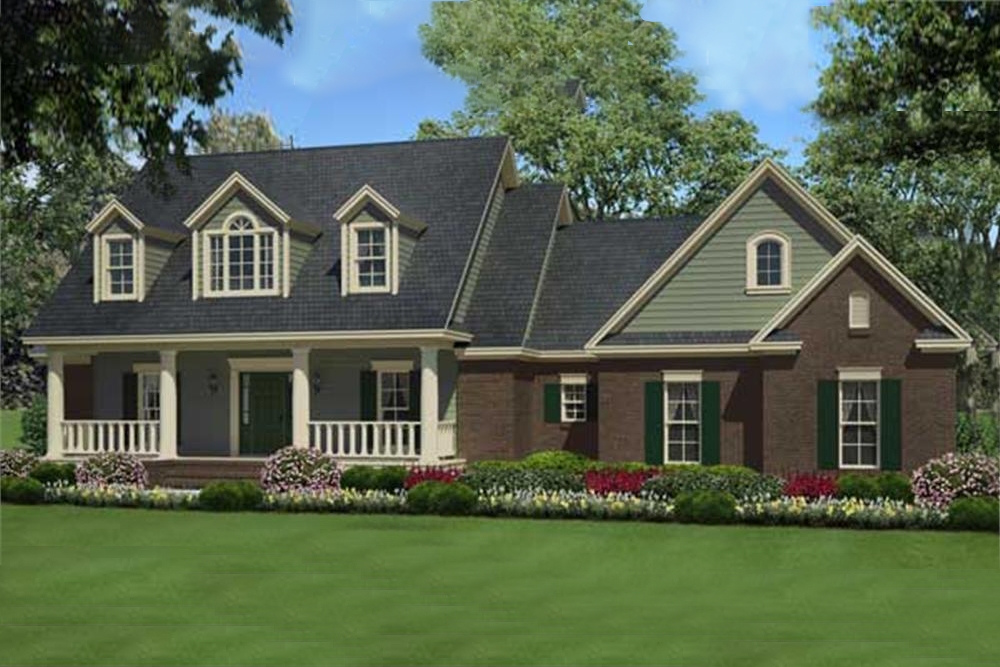
3-Bedroom, 1934 Sq Ft Country House Plan - 141-1105 - Front Exterior
Plan Collection
3-Bedroom, 1934 Sq Ft Country House Plan - 141-1105 - Front Exterior
Plan#141-1105
Starting at$1300
1934
Sq Ft
1
Story
3
Bed
2
Bath
2
Car
3-Bedroom, 1997 Sq Ft Colonial House Plan - 170-1715 - Front Exterior
Plan Collection
3-Bedroom, 1997 Sq Ft Colonial House Plan - 170-1715 - Front Exterior
Plan#170-1715
Starting at$910
1997
Sq Ft
2
Story
3
Bed
2.5
Bath
2
Car
5-Bedroom, 4631 Sq Ft Colonial Home Plan - 159-1100 - Main Exterior
Plan Collection
5-Bedroom, 4631 Sq Ft Colonial Home Plan - 159-1100 - Main Exterior
Plan#159-1100
Starting at$1250
4631
Sq Ft
2
Story
5
Bed
4.5
Bath
3
Car
4-Bedroom, 3268 Sq Ft Colonial House Plan - 159-1074 - Front Exterior
Plan Collection
4-Bedroom, 3268 Sq Ft Colonial House Plan - 159-1074 - Front Exterior
Plan#159-1074
Starting at$1250
3268
Sq Ft
2
Story
4
Bed
3
Bath
3
Car
3-Bedroom, 1596 Sq Ft Craftsman House Plan - 159-1066 - Front Exterior
Plan Collection
3-Bedroom, 1596 Sq Ft Craftsman House Plan - 159-1066 - Front Exterior
Plan#159-1066
Starting at$1250
1596
Sq Ft
1
Story
3
Bed
2
Bath
2
Car
3-Bedroom, 2674 Sq Ft Craftsman Home Plan - 108-1062 - Main Exterior
Plan Collection
3-Bedroom, 2674 Sq Ft Craftsman Home Plan - 108-1062 - Main Exterior
Plan#108-1062
Starting at$1100
2674
Sq Ft
2
Story
3
Bed
3.5
Bath
3
Car
4-Bedroom, 3504 Sq Ft Country House Plan - 163-1033 - Front Exterior
Plan Collection
4-Bedroom, 3504 Sq Ft Country House Plan - 163-1033 - Front Exterior
Plan#163-1033
Starting at$1150
3504
Sq Ft
1
Story
4
Bed
4.5
Bath
3
Car
3-5 Bedroom, 2790 Sq Ft Rustic Craftsman House Plan - 153-1427 - Front Exterior
Plan Collection
3-5 Bedroom, 2790 Sq Ft Rustic Craftsman House Plan - 153-1427 - Front Exterior
Plan#153-1427
Starting at$1550
2792
Sq Ft
2
Story
3
Bed
3
Bath
0
Car
3-Bedroom, 1412 Sq Ft Craftsman House Plan - 158-1172 - Front Exterior
Plan Collection
3-Bedroom, 1412 Sq Ft Craftsman House Plan - 158-1172 - Front Exterior
Plan#158-1172
Starting at$1500
1412
Sq Ft
2
Story
3
Bed
1.5
Bath
0
Car
4-Bedroom, 2118 Sq Ft Craftsman House Plan - 158-1193 - Front Exterior
Plan Collection
4-Bedroom, 2118 Sq Ft Craftsman House Plan - 158-1193 - Front Exterior
Plan#158-1193
Starting at$2040
2118
Sq Ft
2
Story
4
Bed
2.5
Bath
0
Car
416 Sq Ft Shed Plan - 126-1166 - Main Exterior
Plan Collection
416 Sq Ft Shed Plan - 126-1166 - Main Exterior
Plan#126-1166
Starting at$500
416
Sq Ft
2
Story
0
Bed
0
Bath
0
Car
587 Sq Ft Workshop Plan - 126-1097 - Front Exterior
Plan Collection
587 Sq Ft Workshop Plan - 126-1097 - Front Exterior
Plan#126-1097
Starting at$500
587
Sq Ft
2
Story
0
Bed
0
Bath
0
Car
154 Sq Ft Traditional-Style Shed Plan - 100-1124 - Main Exterior
Plan Collection
154 Sq Ft Traditional-Style Shed Plan - 100-1124 - Main Exterior
Plan#100-1124
Starting at$400
154
Sq Ft
1
Story
0
Bed
0
Bath
0
Car
Shed Plan - 100-1167 - Main Exterior
Plan Collection
Shed Plan - 100-1167 - Main Exterior
Plan#100-1167
Starting at$400
168
Sq Ft
1
Story
0
Bed
0
Bath
0
Car
4-Bedroom, 2580 Sq Ft Country Home Plan - 100-1159 - Main Exterior
Plan Collection
4-Bedroom, 2580 Sq Ft Country Home Plan - 100-1159 - Main Exterior
Plan#100-1159
Starting at$1700
2580
Sq Ft
2
Story
4
Bed
2.5
Bath
3
Car
3-Bedroom, 3993 Sq Ft Cape Cod House Plan - 140-1076 - Front Exterior
Plan Collection
3-Bedroom, 3993 Sq Ft Cape Cod House Plan - 140-1076 - Front Exterior
Plan#140-1076
Starting at$1045
3993
Sq Ft
2
Story
3
Bed
4.5
Bath
3
Car
4-Bedroom, 2869 Sq Ft Craftsman House Plan - 100-1170 - Front Exterior
Plan Collection
4-Bedroom, 2869 Sq Ft Craftsman House Plan - 100-1170 - Front Exterior
Plan#100-1170
Starting at$1800
2869
Sq Ft
2
Story
4
Bed
3.5
Bath
3
Car
3-Bedroom, 1776 Sq Ft Colonial Home Plan - 110-1063 - Main Exterior
Plan Collection
3-Bedroom, 1776 Sq Ft Colonial Home Plan - 110-1063 - Main Exterior
Plan#110-1063
Starting at$725
1776
Sq Ft
2
Story
3
Bed
2.5
Bath
2
Car
4-Bedroom, 3616 Sq Ft Craftsman House Plan - 146-2777 - Front Exterior
Plan Collection
4-Bedroom, 3616 Sq Ft Craftsman House Plan - 146-2777 - Front Exterior
Plan#146-2777
Starting at$1285
3616
Sq Ft
2
Story
4
Bed
2.5
Bath
3
Car
4-Bedroom, 3669 Sq Ft Craftsman House Plan - 146-2797 - Front Exterior
Plan Collection
4-Bedroom, 3669 Sq Ft Craftsman House Plan - 146-2797 - Front Exterior
Plan#146-2797
Starting at$1285
3669
Sq Ft
2
Story
4
Bed
3.5
Bath
3
Car
3-Bedroom, 2858 Sq Ft Craftsman House Plan - 146-1142 - Front Exterior
Plan Collection
3-Bedroom, 2858 Sq Ft Craftsman House Plan - 146-1142 - Front Exterior
Plan#146-1142
Starting at$1120
2858
Sq Ft
2
Story
3
Bed
3.5
Bath
3
Car
3-Bedroom, 3655 Sq Ft Craftsman House Plan - 146-2144 - Front Exterior
Plan Collection
3-Bedroom, 3655 Sq Ft Craftsman House Plan - 146-2144 - Front Exterior
Plan#146-2144
Starting at$1285
3655
Sq Ft
2
Story
3
Bed
4.5
Bath
3
Car
3-Bedroom, 3257 Sq Ft Colonial House Plan - 140-1061 - Front Exterior
Plan Collection
3-Bedroom, 3257 Sq Ft Colonial House Plan - 140-1061 - Front Exterior
Plan#140-1061
Starting at$1045
3257
Sq Ft
1
Story
3
Bed
3.5
Bath
3
Car
3-Bedroom, 2480 Sq Ft Colonial House Plan - 140-1050 - Front Exterior
Plan Collection
3-Bedroom, 2480 Sq Ft Colonial House Plan - 140-1050 - Front Exterior
Plan#140-1050
Starting at$945
2480
Sq Ft
1
Story
3
Bed
2.5
Bath
2
Car
3-Bedroom, 1934 Sq Ft Country House Plan - 141-1105 - Front Exterior
Plan Collection
3-Bedroom, 1934 Sq Ft Country House Plan - 141-1105 - Front Exterior
Plan#141-1105
Starting at$1300
1934
Sq Ft
1
Story
3
Bed
2
Bath
2
Car
3-Bedroom, 1997 Sq Ft Colonial House Plan - 170-1715 - Front Exterior
Plan Collection
3-Bedroom, 1997 Sq Ft Colonial House Plan - 170-1715 - Front Exterior
Plan#170-1715
Starting at$910
1997
Sq Ft
2
Story
3
Bed
2.5
Bath
2
Car
1...6667686970...87