55-65 Foot Wide House Plans

4,700
Plan Results
5-Bedroom, 3506 Sq Ft Lake Home Plan - 126-1465 - Main Exterior
Plan Collection
5-Bedroom, 3506 Sq Ft Lake Home Plan - 126-1465 - Main Exterior
Plan#126-1465
Starting at$2440
3506
Sq Ft
2
Story
5
Bed
3.5
Bath
2
Car
4-Bedroom, 3451 Sq Ft Coastal House Plan - 175-1011 - Front Exterior
Plan Collection
4-Bedroom, 3451 Sq Ft Coastal House Plan - 175-1011 - Front Exterior
Plan#175-1011
Starting at$1400
3451
Sq Ft
2
Story
4
Bed
4.5
Bath
2
Car
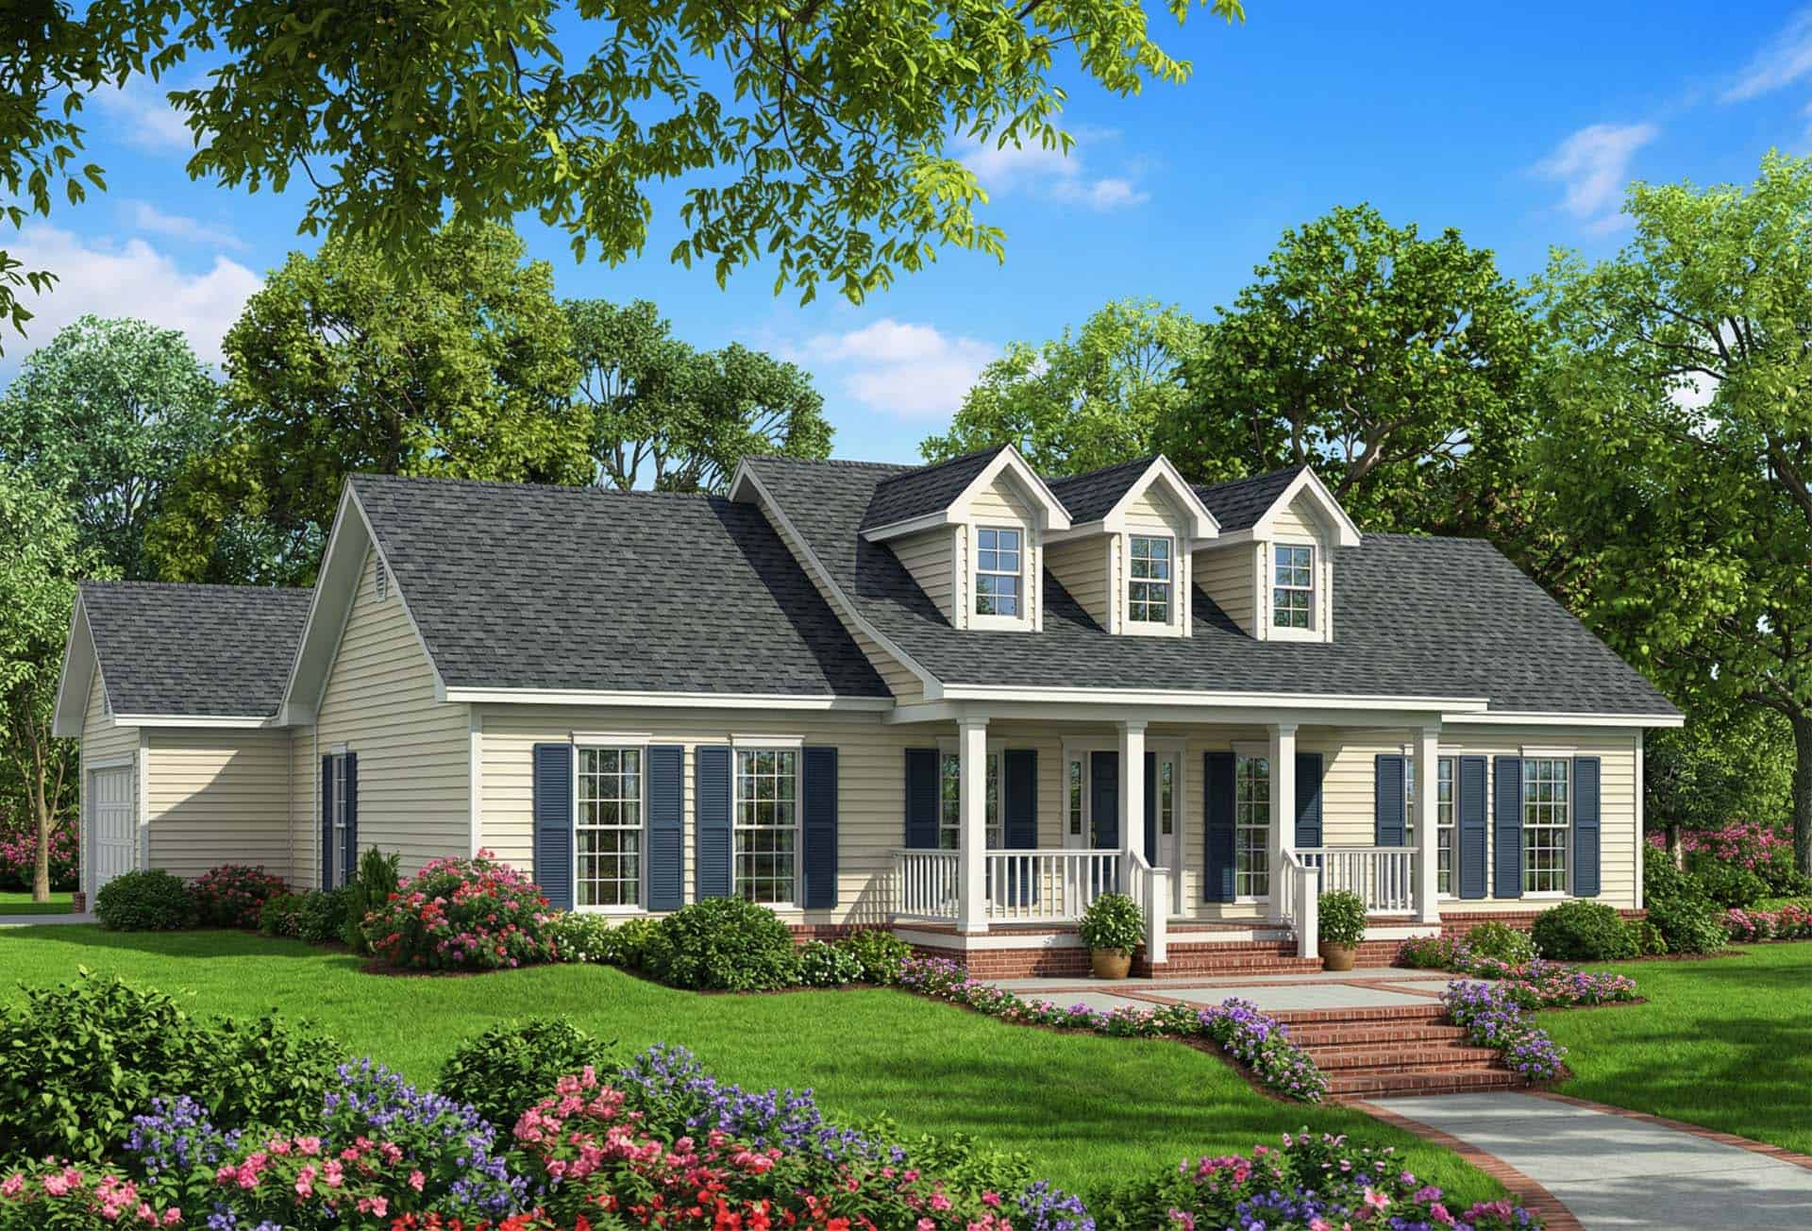
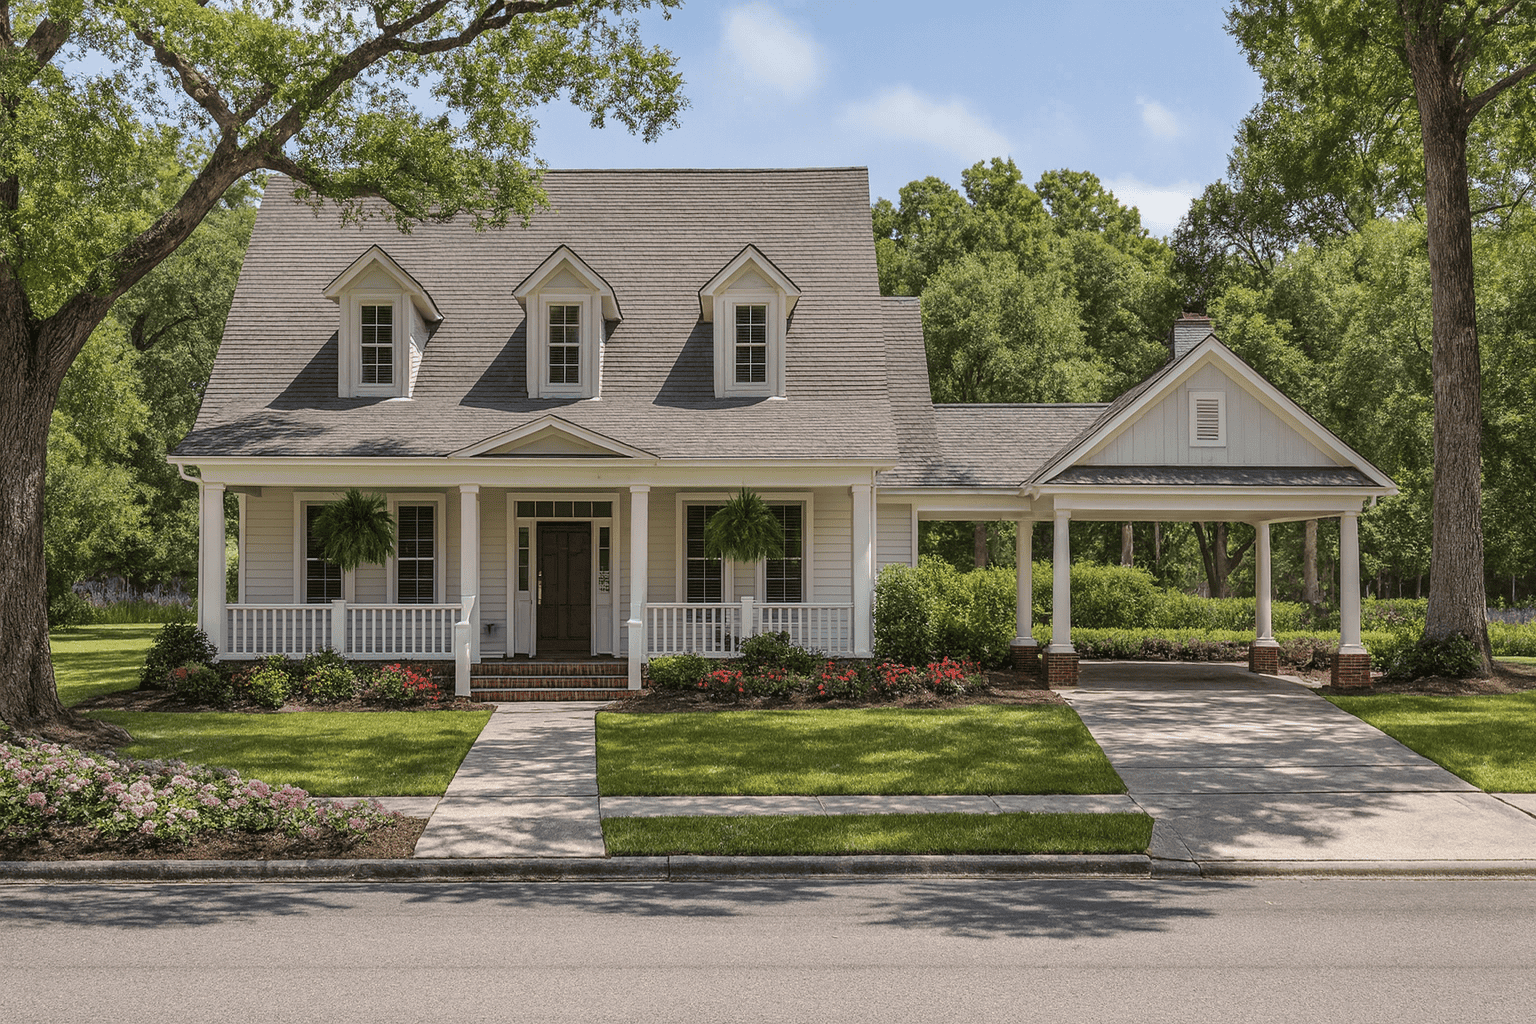
3-Bedroom, 1837 Sq Ft Cape Cod House Plan - 164-1265 - Front Exterior
Plan Collection
3-Bedroom, 1837 Sq Ft Cape Cod House Plan - 164-1265 - Front Exterior
Plan#164-1265
Starting at$1125
1837
Sq Ft
1
Story
3
Bed
2
Bath
2
Car
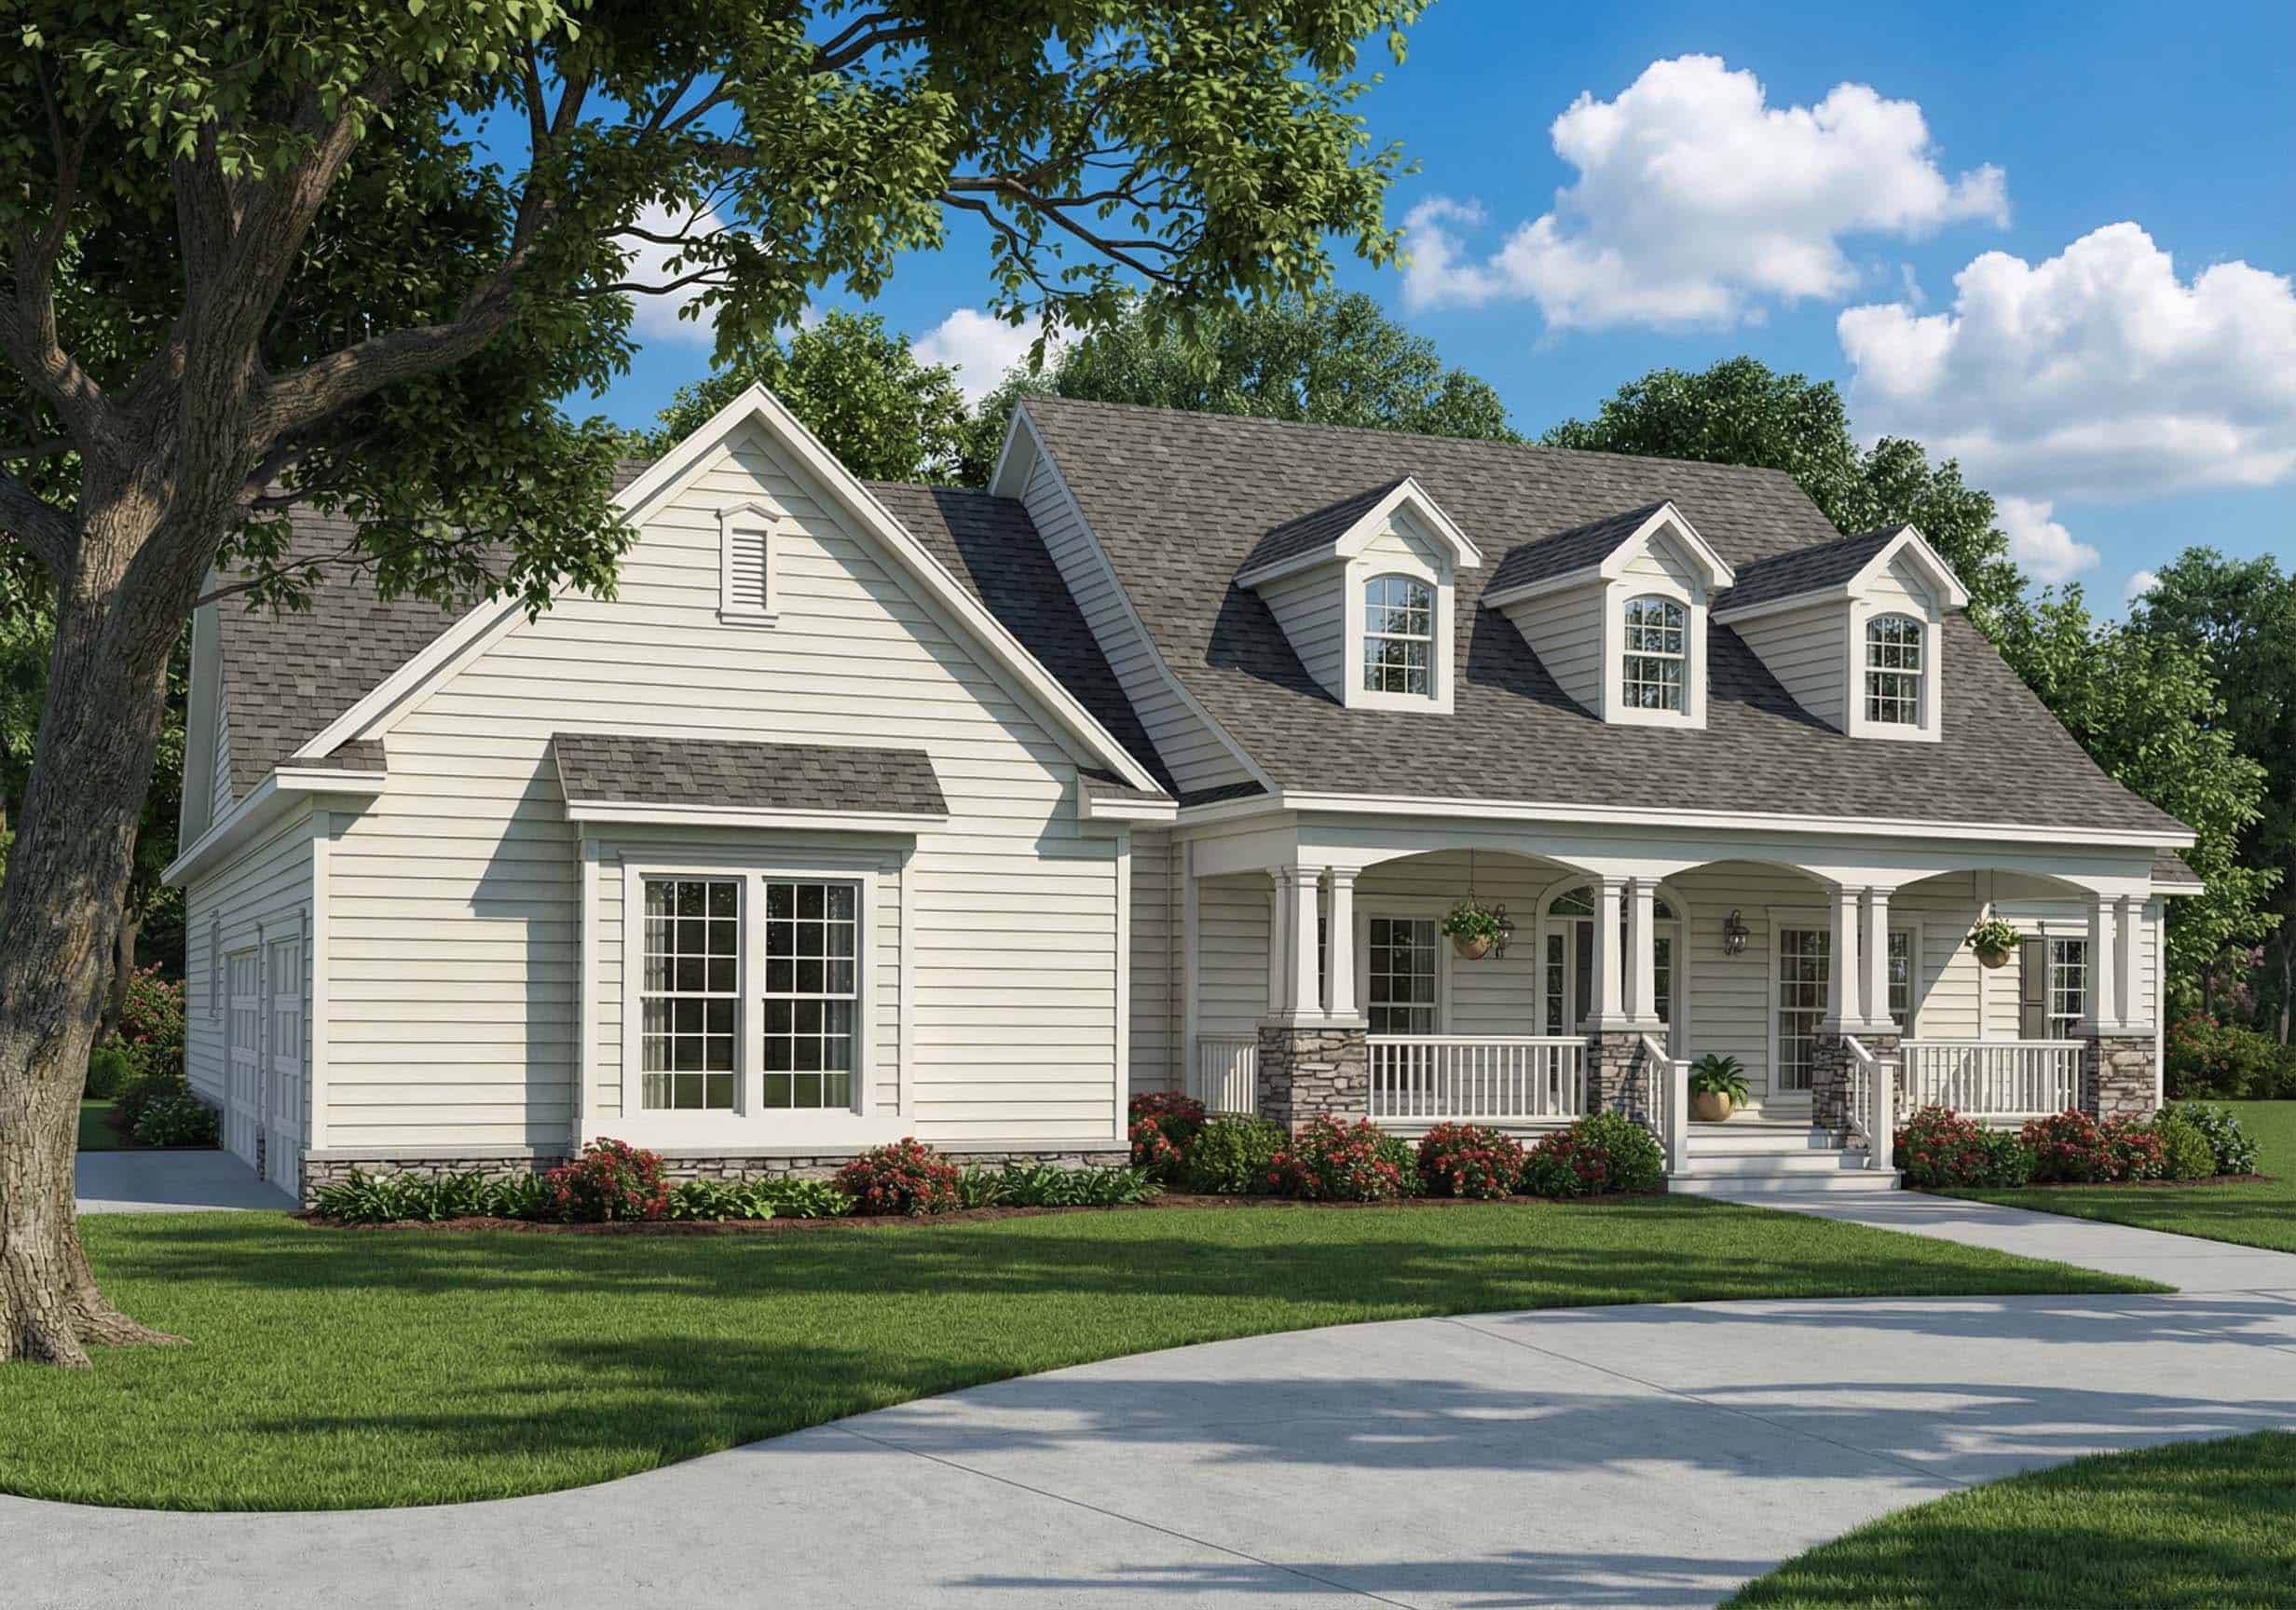
3-Bedroom, 1597 Sq Ft Cape Cod Home Plan - 153-1470 - Main Exterior
Plan Collection
3-Bedroom, 1597 Sq Ft Cape Cod Home Plan - 153-1470 - Main Exterior
Plan#153-1470
Starting at$1200
1597
Sq Ft
1
Story
3
Bed
2.5
Bath
2
Car
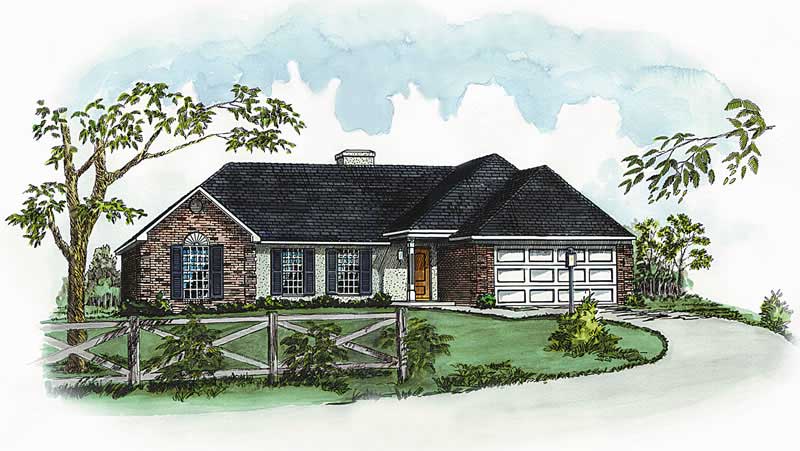
3-Bedroom, 1121 Sq Ft Country House Plan - 164-1040 - Front Exterior
Plan Collection
3-Bedroom, 1121 Sq Ft Country House Plan - 164-1040 - Front Exterior
Plan#164-1040
Starting at$938
1121
Sq Ft
1
Story
3
Bed
2
Bath
2
Car
2-Bedroom, 987 Sq Ft Small House Plans - 164-1291 - Main Exterior
Plan Collection
2-Bedroom, 987 Sq Ft Small House Plans - 164-1291 - Main Exterior
Plan#164-1291
Starting at$938
987
Sq Ft
1
Story
2
Bed
2
Bath
2
Car
2-Bedroom, 1750 Sq Ft Traditional Home Plan - 120-2538 - Main Exterior
Plan Collection
2-Bedroom, 1750 Sq Ft Traditional Home Plan - 120-2538 - Main Exterior
Plan#120-2538
Starting at$1255
1750
Sq Ft
1
Story
2
Bed
2.5
Bath
3
Car
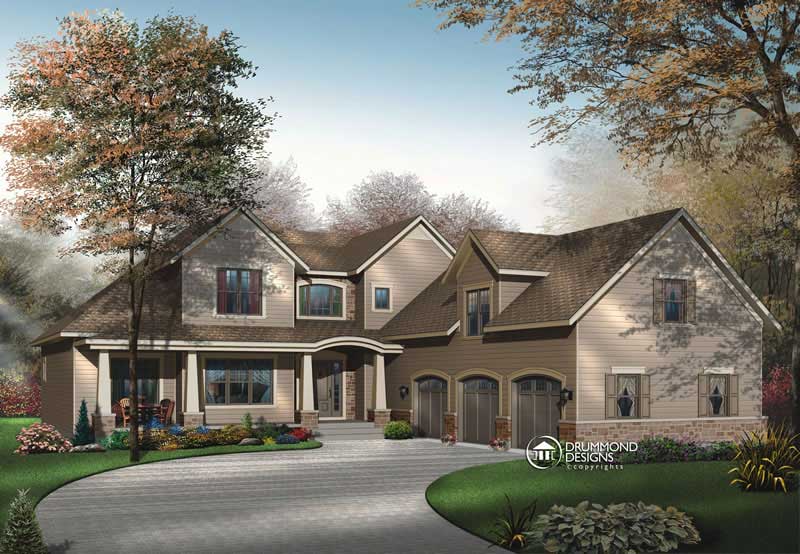
4-Bedroom, 3136 Sq Ft Contemporary House Plan - 126-1454 - Front Exterior
Plan Collection
4-Bedroom, 3136 Sq Ft Contemporary House Plan - 126-1454 - Front Exterior
Plan#126-1454
Starting at$2200
3136
Sq Ft
2
Story
4
Bed
3.5
Bath
3
Car
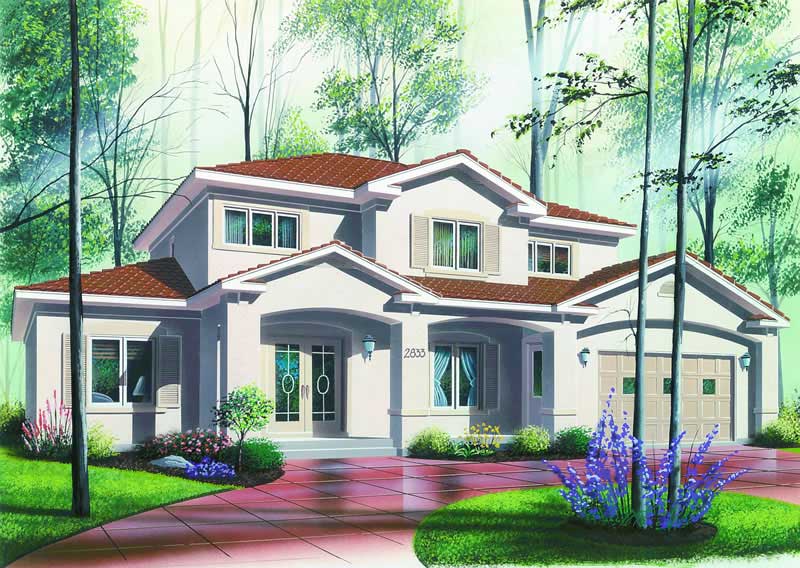
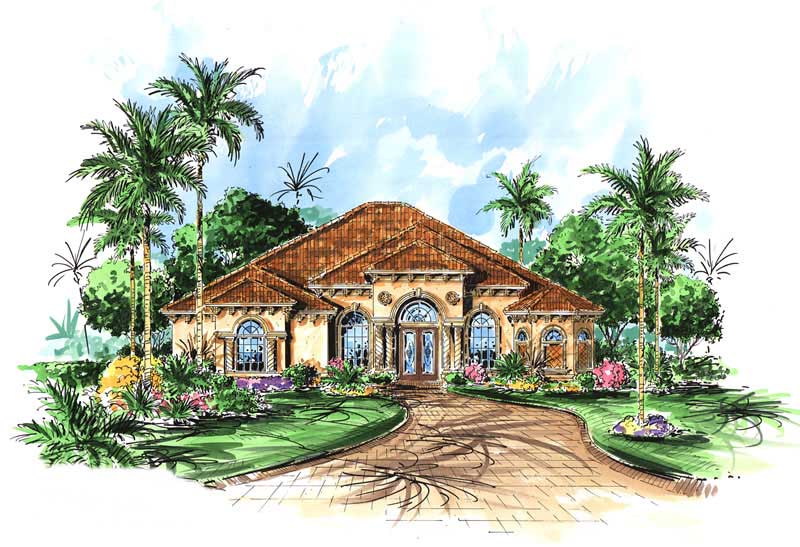
6-Bedroom, 3016 Sq Ft Contemporary House Plan - 126-1290 - Front Exterior
Plan Collection
6-Bedroom, 3016 Sq Ft Contemporary House Plan - 126-1290 - Front Exterior
Plan#126-1290
Starting at$2360
3016
Sq Ft
2
Story
6
Bed
4.5
Bath
2
Car
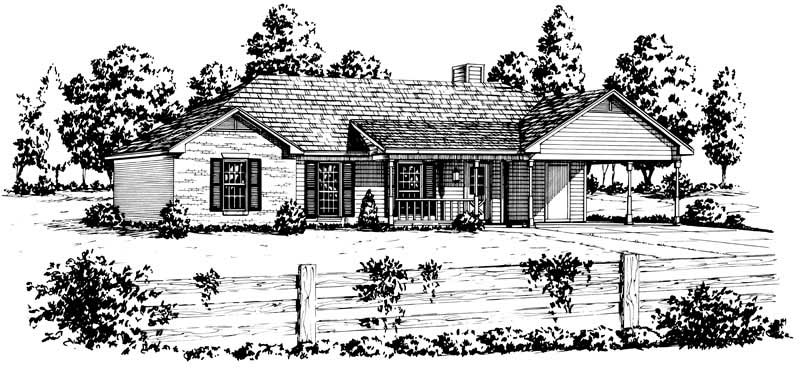
3-Bedroom, 1203 Sq Ft Country House Plan - 164-1196 - Front Exterior
Plan Collection
3-Bedroom, 1203 Sq Ft Country House Plan - 164-1196 - Front Exterior
Plan#164-1196
Starting at$938
1203
Sq Ft
1
Story
3
Bed
2
Bath
2
Car
4-Bedroom, 2945 Sq Ft Country Home Plan - 153-1728 - Main Exterior
Plan Collection
4-Bedroom, 2945 Sq Ft Country Home Plan - 153-1728 - Main Exterior
Plan#153-1728
Starting at$1350
2945
Sq Ft
2
Story
4
Bed
4
Bath
3
Car
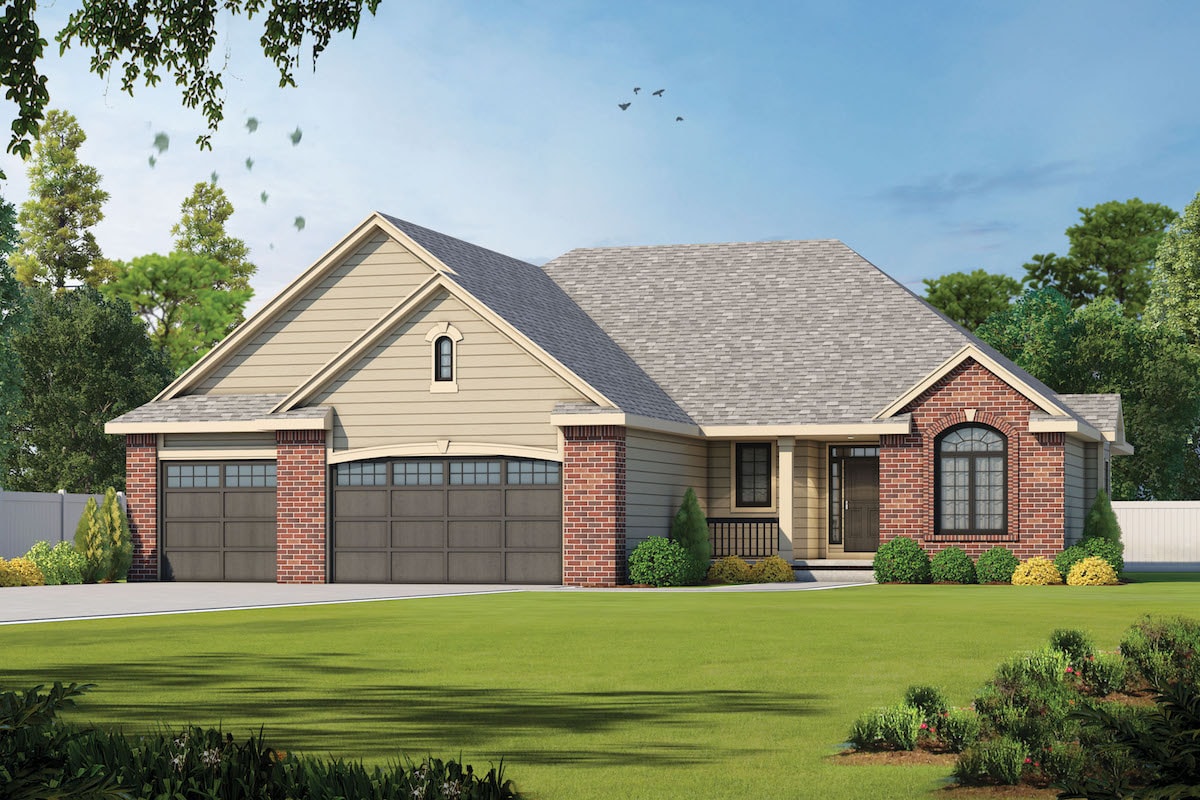
3-Bedroom, 2183 Sq Ft Traditional Home Plan - 120-2568 - Main Exterior
Plan Collection
3-Bedroom, 2183 Sq Ft Traditional Home Plan - 120-2568 - Main Exterior
Plan#120-2568
Starting at$1305
2183
Sq Ft
1
Story
3
Bed
2.5
Bath
3
Car
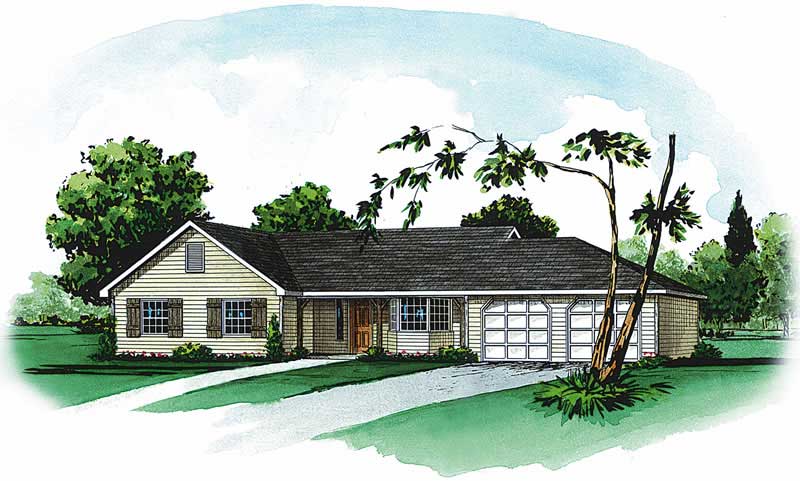
3-Bedroom, 1362 Sq Ft Country House Plan - 164-1201 - Front Exterior
Plan Collection
3-Bedroom, 1362 Sq Ft Country House Plan - 164-1201 - Front Exterior
Plan#164-1201
Starting at$938
1362
Sq Ft
1
Story
3
Bed
2
Bath
2
Car
3-Bedroom, 2366 Sq Ft Ranch House Plan - 155-1002 - Front Exterior
Plan Collection
3-Bedroom, 2366 Sq Ft Ranch House Plan - 155-1002 - Front Exterior
Plan#155-1002
Starting at$950
2366
Sq Ft
1
Story
3
Bed
3
Bath
2
Car
4-Bedroom, 1620 Sq Ft Country House Plan - 174-1033 - Front Exterior
Plan Collection
4-Bedroom, 1620 Sq Ft Country House Plan - 174-1033 - Front Exterior
Plan#174-1033
Starting at$660
1620
Sq Ft
1
Story
4
Bed
2
Bath
2
Car
2-Bedroom, 1736 Sq Ft Historic House Plan - 116-1110 - Front Exterior
Plan Collection
2-Bedroom, 1736 Sq Ft Historic House Plan - 116-1110 - Front Exterior
Plan#116-1110
Starting at$1817
1736
Sq Ft
2
Story
2
Bed
2.5
Bath
2
Car
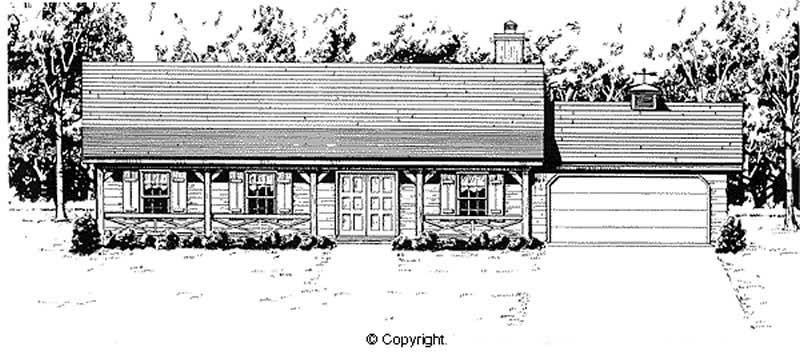
3-Bedroom, 1264 Sq Ft Small House Plans - 121-1056 - Main Exterior
Plan Collection
3-Bedroom, 1264 Sq Ft Small House Plans - 121-1056 - Main Exterior
Plan#121-1056
Starting at$1350
2341
Sq Ft
2
Story
3
Bed
2.5
Bath
2
Car
4-Bedroom, 2286 Sq Ft Colonial House Plan - 153-1693 - Front Exterior
Plan Collection
4-Bedroom, 2286 Sq Ft Colonial House Plan - 153-1693 - Front Exterior
Plan#153-1693
Starting at$1350
2286
Sq Ft
2
Story
4
Bed
3
Bath
2
Car
4-Bedroom, 2000 Sq Ft Craftsman House Plan - 109-1053 - Front Exterior
Plan Collection
4-Bedroom, 2000 Sq Ft Craftsman House Plan - 109-1053 - Front Exterior
Plan#109-1053
Starting at$1395
2000
Sq Ft
1
Story
4
Bed
2.5
Bath
3
Car
4-Bedroom, 2000 Sq Ft Ranch House Plan - 109-1048 - Front Exterior
Plan Collection
4-Bedroom, 2000 Sq Ft Ranch House Plan - 109-1048 - Front Exterior
Plan#109-1048
Starting at$1395
2000
Sq Ft
1
Story
4
Bed
2.5
Bath
3
Car
3-Bedroom, 1658 Sq Ft Ranch House Plan - 132-1661 - Front Exterior
Plan Collection
3-Bedroom, 1658 Sq Ft Ranch House Plan - 132-1661 - Front Exterior
Plan#132-1661
Starting at$1370
1658
Sq Ft
1.5
Story
3
Bed
2
Bath
3
Car
4-Bedroom, 1800 Sq Ft Craftsman House Plan - 109-1015 - Front Exterior
Plan Collection
4-Bedroom, 1800 Sq Ft Craftsman House Plan - 109-1015 - Front Exterior
Plan#109-1015
Starting at$1295
1800
Sq Ft
1
Story
4
Bed
3
Bath
3
Car
2-Bedroom, 2427 Sq Ft Concrete Block/ ICF Design House Plan - 132-1208 - Front Exterior
Plan Collection
2-Bedroom, 2427 Sq Ft Concrete Block/ ICF Design House Plan - 132-1208 - Front Exterior
Plan#132-1208
Starting at$1480
2427
Sq Ft
1
Story
2
Bed
2
Bath
2
Car
3-Bedroom, 1898 Sq Ft Country Home Plan - 109-1011 - Main Exterior
Plan Collection
3-Bedroom, 1898 Sq Ft Country Home Plan - 109-1011 - Main Exterior
Plan#109-1011
Starting at$1295
1898
Sq Ft
1
Story
3
Bed
3
Bath
3
Car
5-Bedroom, 3506 Sq Ft Lake Home Plan - 126-1465 - Main Exterior
Plan Collection
5-Bedroom, 3506 Sq Ft Lake Home Plan - 126-1465 - Main Exterior
Plan#126-1465
Starting at$2440
3506
Sq Ft
2
Story
5
Bed
3.5
Bath
2
Car
4-Bedroom, 3451 Sq Ft Coastal House Plan - 175-1011 - Front Exterior
Plan Collection
4-Bedroom, 3451 Sq Ft Coastal House Plan - 175-1011 - Front Exterior
Plan#175-1011
Starting at$1400
3451
Sq Ft
2
Story
4
Bed
4.5
Bath
2
Car
3-Bedroom, 1837 Sq Ft Cape Cod House Plan - 164-1265 - Front Exterior
Plan Collection
3-Bedroom, 1837 Sq Ft Cape Cod House Plan - 164-1265 - Front Exterior
Plan#164-1265
Starting at$1125
1837
Sq Ft
1
Story
3
Bed
2
Bath
2
Car
3-Bedroom, 1597 Sq Ft Cape Cod Home Plan - 153-1470 - Main Exterior
Plan Collection
3-Bedroom, 1597 Sq Ft Cape Cod Home Plan - 153-1470 - Main Exterior
Plan#153-1470
Starting at$1200
1597
Sq Ft
1
Story
3
Bed
2.5
Bath
2
Car
3-Bedroom, 1121 Sq Ft Country House Plan - 164-1040 - Front Exterior
Plan Collection
3-Bedroom, 1121 Sq Ft Country House Plan - 164-1040 - Front Exterior
Plan#164-1040
Starting at$938
1121
Sq Ft
1
Story
3
Bed
2
Bath
2
Car
2-Bedroom, 987 Sq Ft Small House Plans - 164-1291 - Main Exterior
Plan Collection
2-Bedroom, 987 Sq Ft Small House Plans - 164-1291 - Main Exterior
Plan#164-1291
Starting at$938
987
Sq Ft
1
Story
2
Bed
2
Bath
2
Car
2-Bedroom, 1750 Sq Ft Traditional Home Plan - 120-2538 - Main Exterior
Plan Collection
2-Bedroom, 1750 Sq Ft Traditional Home Plan - 120-2538 - Main Exterior
Plan#120-2538
Starting at$1255
1750
Sq Ft
1
Story
2
Bed
2.5
Bath
3
Car
4-Bedroom, 3136 Sq Ft Contemporary House Plan - 126-1454 - Front Exterior
Plan Collection
4-Bedroom, 3136 Sq Ft Contemporary House Plan - 126-1454 - Front Exterior
Plan#126-1454
Starting at$2200
3136
Sq Ft
2
Story
4
Bed
3.5
Bath
3
Car
6-Bedroom, 3016 Sq Ft Contemporary House Plan - 126-1290 - Front Exterior
Plan Collection
6-Bedroom, 3016 Sq Ft Contemporary House Plan - 126-1290 - Front Exterior
Plan#126-1290
Starting at$2360
3016
Sq Ft
2
Story
6
Bed
4.5
Bath
2
Car
3-Bedroom, 1203 Sq Ft Country House Plan - 164-1196 - Front Exterior
Plan Collection
3-Bedroom, 1203 Sq Ft Country House Plan - 164-1196 - Front Exterior
Plan#164-1196
Starting at$938
1203
Sq Ft
1
Story
3
Bed
2
Bath
2
Car
4-Bedroom, 2945 Sq Ft Country Home Plan - 153-1728 - Main Exterior
Plan Collection
4-Bedroom, 2945 Sq Ft Country Home Plan - 153-1728 - Main Exterior
Plan#153-1728
Starting at$1350
2945
Sq Ft
2
Story
4
Bed
4
Bath
3
Car
3-Bedroom, 2183 Sq Ft Traditional Home Plan - 120-2568 - Main Exterior
Plan Collection
3-Bedroom, 2183 Sq Ft Traditional Home Plan - 120-2568 - Main Exterior
Plan#120-2568
Starting at$1305
2183
Sq Ft
1
Story
3
Bed
2.5
Bath
3
Car
3-Bedroom, 1362 Sq Ft Country House Plan - 164-1201 - Front Exterior
Plan Collection
3-Bedroom, 1362 Sq Ft Country House Plan - 164-1201 - Front Exterior
Plan#164-1201
Starting at$938
1362
Sq Ft
1
Story
3
Bed
2
Bath
2
Car
3-Bedroom, 2366 Sq Ft Ranch House Plan - 155-1002 - Front Exterior
Plan Collection
3-Bedroom, 2366 Sq Ft Ranch House Plan - 155-1002 - Front Exterior
Plan#155-1002
Starting at$950
2366
Sq Ft
1
Story
3
Bed
3
Bath
2
Car
4-Bedroom, 1620 Sq Ft Country House Plan - 174-1033 - Front Exterior
Plan Collection
4-Bedroom, 1620 Sq Ft Country House Plan - 174-1033 - Front Exterior
Plan#174-1033
Starting at$660
1620
Sq Ft
1
Story
4
Bed
2
Bath
2
Car
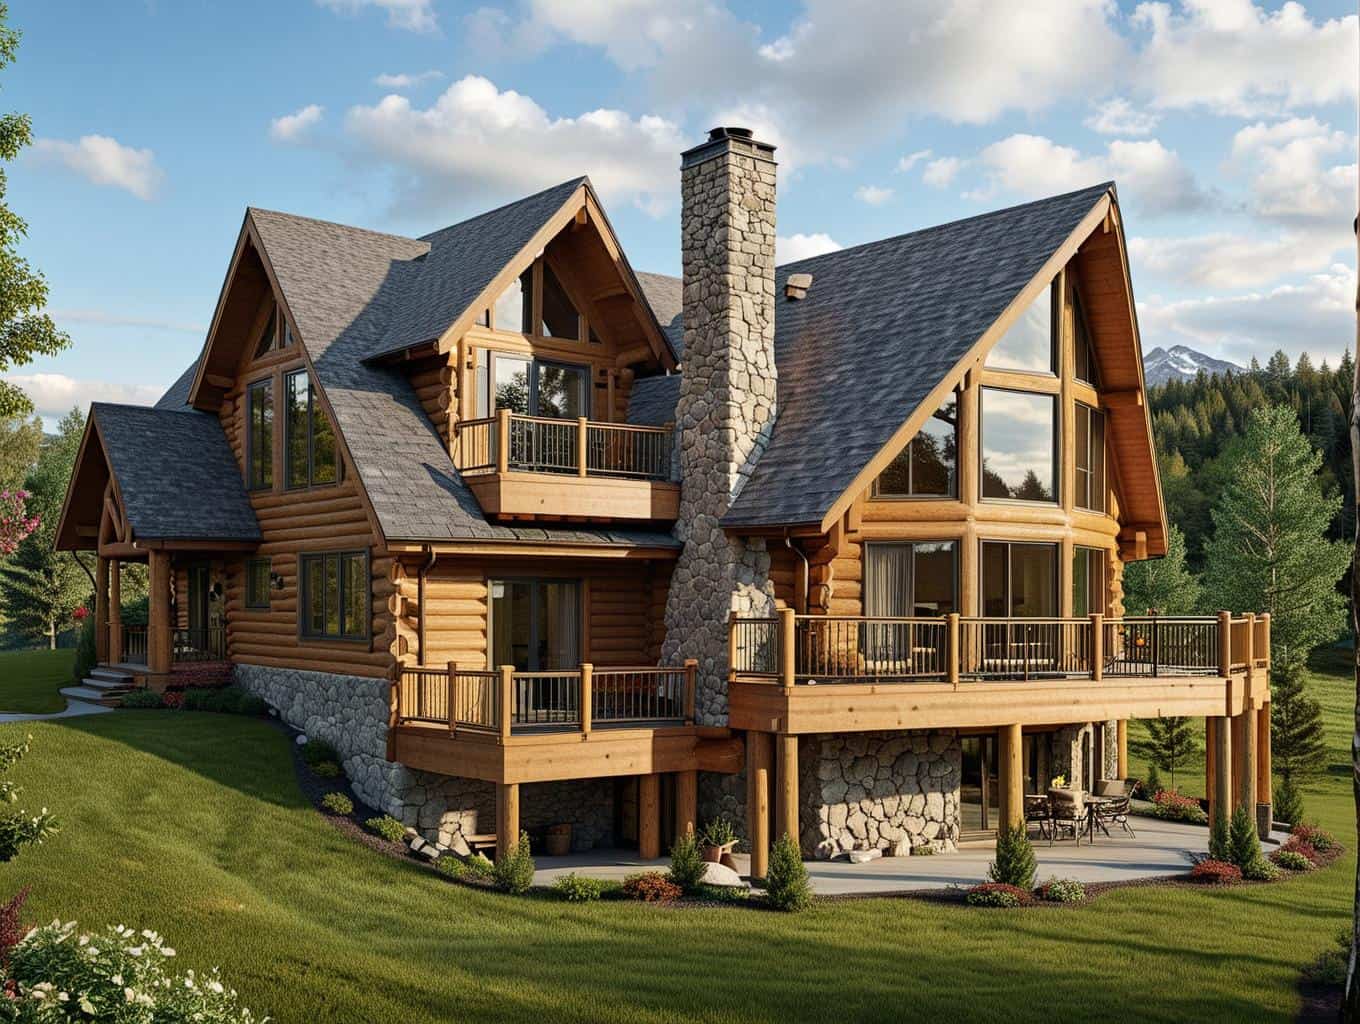
2-Bedroom, 1736 Sq Ft Historic House Plan - 116-1110 - Front Exterior
Plan Collection
2-Bedroom, 1736 Sq Ft Historic House Plan - 116-1110 - Front Exterior
Plan#116-1110
Starting at$1817
1736
Sq Ft
2
Story
2
Bed
2.5
Bath
2
Car
3-Bedroom, 1264 Sq Ft Small House Plans - 121-1056 - Main Exterior
Plan Collection
3-Bedroom, 1264 Sq Ft Small House Plans - 121-1056 - Main Exterior
Plan#121-1056
Starting at$1350
2341
Sq Ft
2
Story
3
Bed
2.5
Bath
2
Car
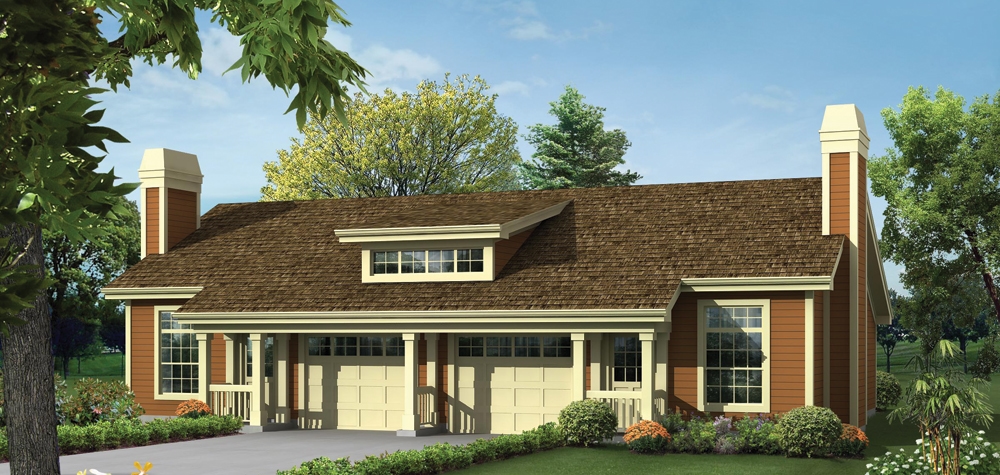
4-Bedroom, 2286 Sq Ft Colonial House Plan - 153-1693 - Front Exterior
Plan Collection
4-Bedroom, 2286 Sq Ft Colonial House Plan - 153-1693 - Front Exterior
Plan#153-1693
Starting at$1350
2286
Sq Ft
2
Story
4
Bed
3
Bath
2
Car
4-Bedroom, 2000 Sq Ft Craftsman House Plan - 109-1053 - Front Exterior
Plan Collection
4-Bedroom, 2000 Sq Ft Craftsman House Plan - 109-1053 - Front Exterior
Plan#109-1053
Starting at$1395
2000
Sq Ft
1
Story
4
Bed
2.5
Bath
3
Car
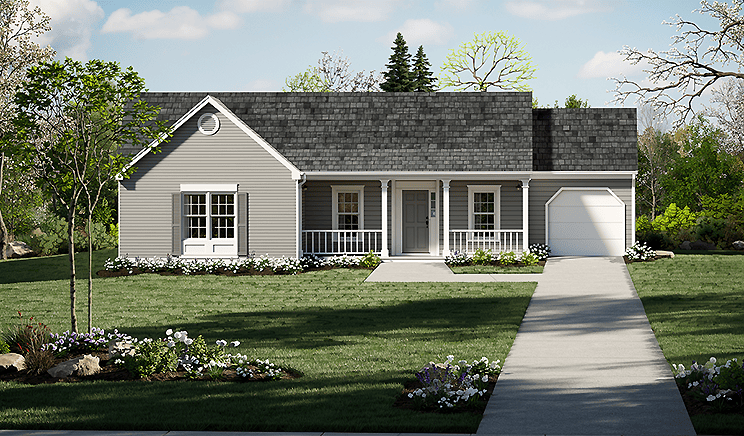
4-Bedroom, 2000 Sq Ft Ranch House Plan - 109-1048 - Front Exterior
Plan Collection
4-Bedroom, 2000 Sq Ft Ranch House Plan - 109-1048 - Front Exterior
Plan#109-1048
Starting at$1395
2000
Sq Ft
1
Story
4
Bed
2.5
Bath
3
Car
3-Bedroom, 1658 Sq Ft Ranch House Plan - 132-1661 - Front Exterior
Plan Collection
3-Bedroom, 1658 Sq Ft Ranch House Plan - 132-1661 - Front Exterior
Plan#132-1661
Starting at$1370
1658
Sq Ft
1.5
Story
3
Bed
2
Bath
3
Car

4-Bedroom, 1800 Sq Ft Craftsman House Plan - 109-1015 - Front Exterior
Plan Collection
4-Bedroom, 1800 Sq Ft Craftsman House Plan - 109-1015 - Front Exterior
Plan#109-1015
Starting at$1295
1800
Sq Ft
1
Story
4
Bed
3
Bath
3
Car
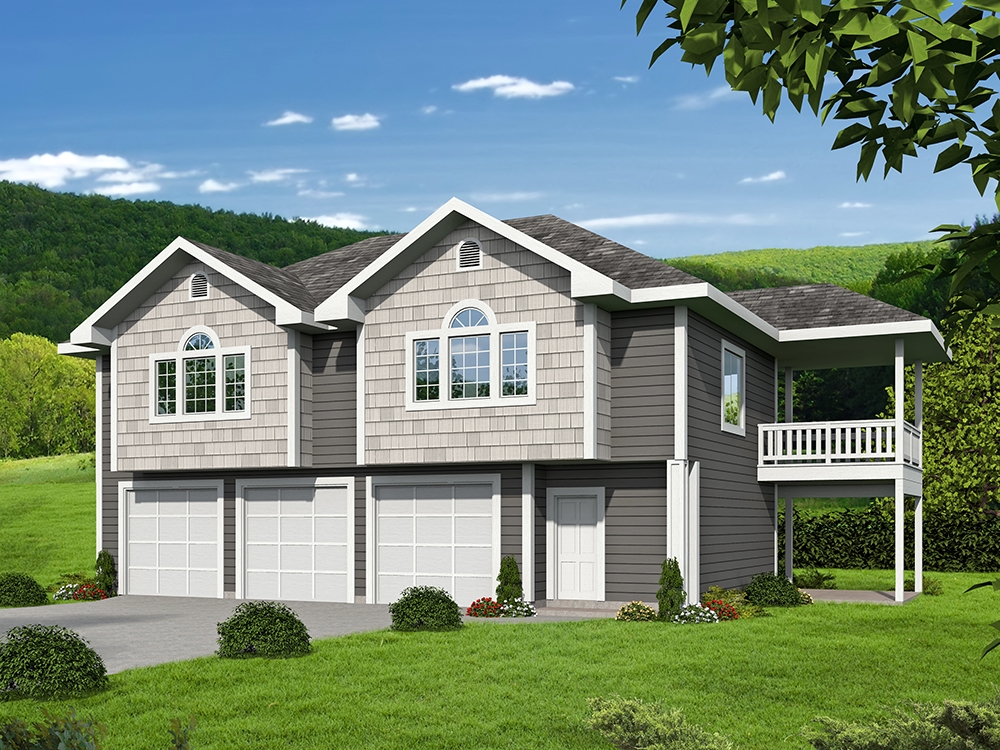
2-Bedroom, 2427 Sq Ft Concrete Block/ ICF Design House Plan - 132-1208 - Front Exterior
Plan Collection
2-Bedroom, 2427 Sq Ft Concrete Block/ ICF Design House Plan - 132-1208 - Front Exterior
Plan#132-1208
Starting at$1480
2427
Sq Ft
1
Story
2
Bed
2
Bath
2
Car
3-Bedroom, 1898 Sq Ft Country Home Plan - 109-1011 - Main Exterior
Plan Collection
3-Bedroom, 1898 Sq Ft Country Home Plan - 109-1011 - Main Exterior
Plan#109-1011
Starting at$1295
1898
Sq Ft
1
Story
3
Bed
3
Bath
3
Car
1...5253545556...196