2-Bedroom House Plans

2,294
Plan Results
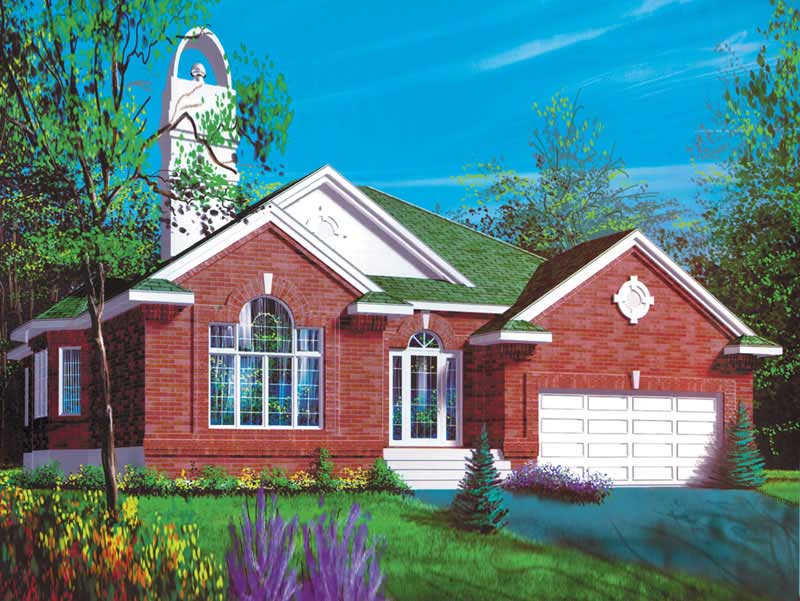
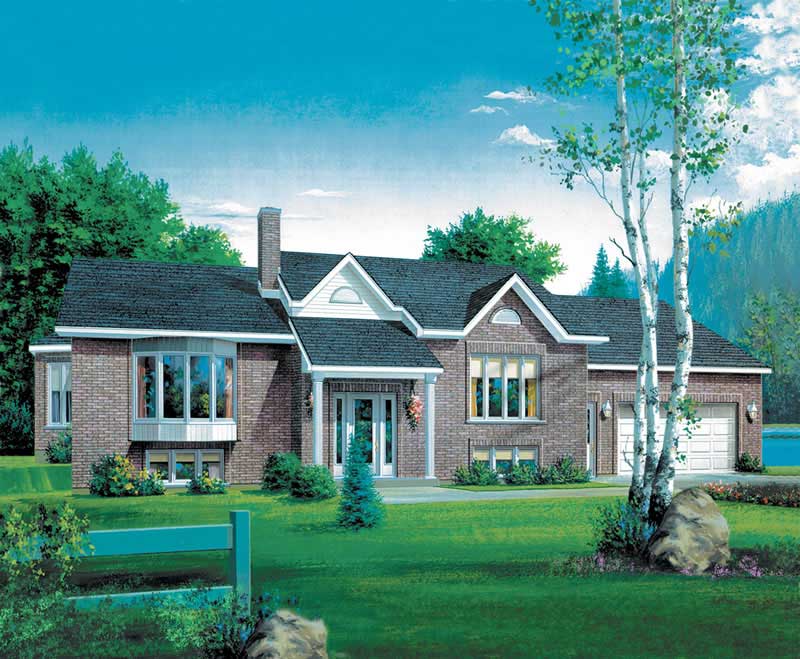
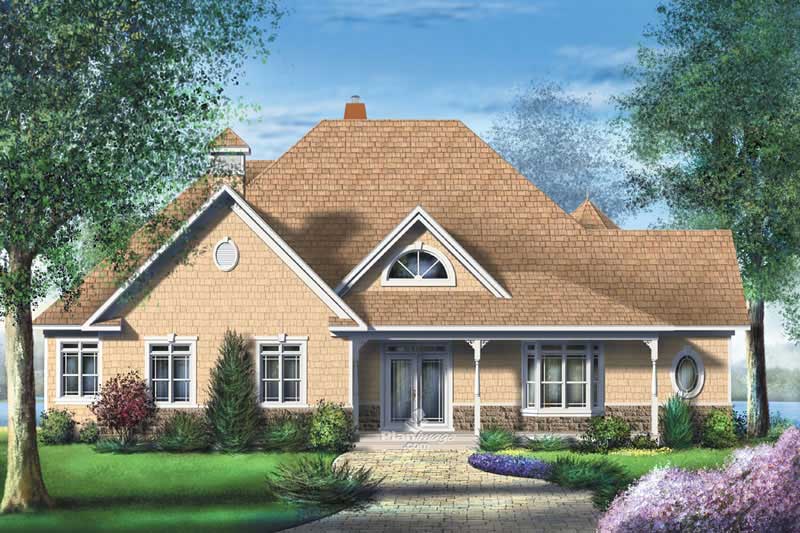
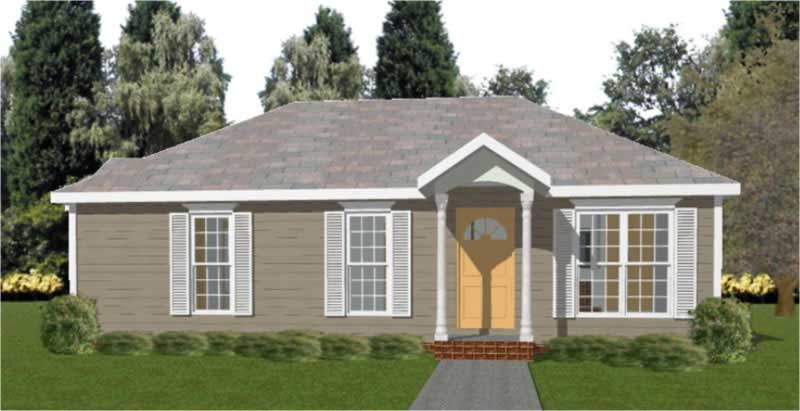
2-Bedroom, 1257 Sq Ft Bungalow House Plan - 157-1128 - Front Exterior
Plan Collection
2-Bedroom, 1257 Sq Ft Bungalow House Plan - 157-1128 - Front Exterior
Plan#157-1128
Starting at$1055
1257
Sq Ft
1
Story
2
Bed
1
Bath
0
Car
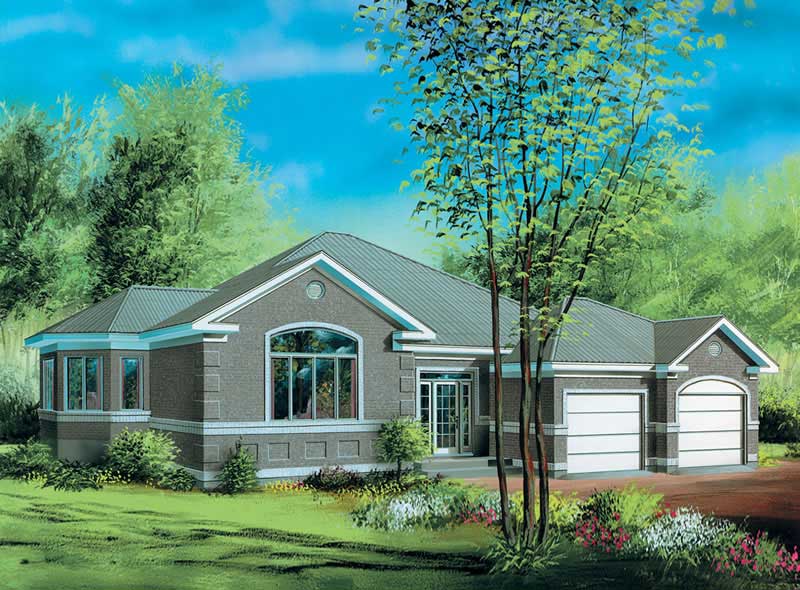
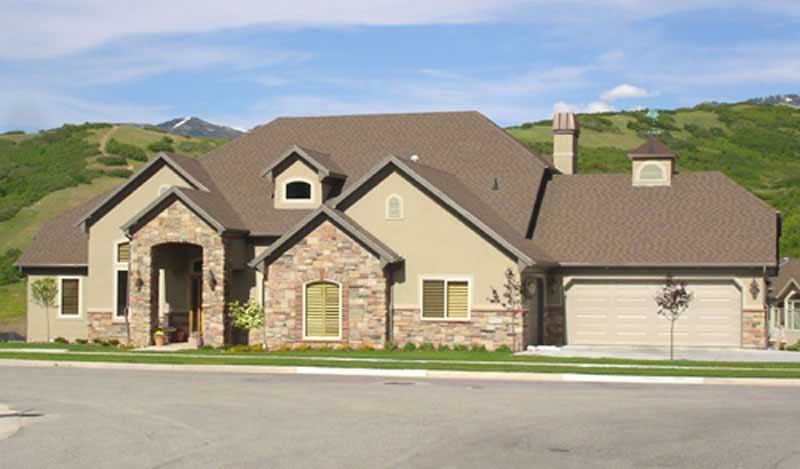
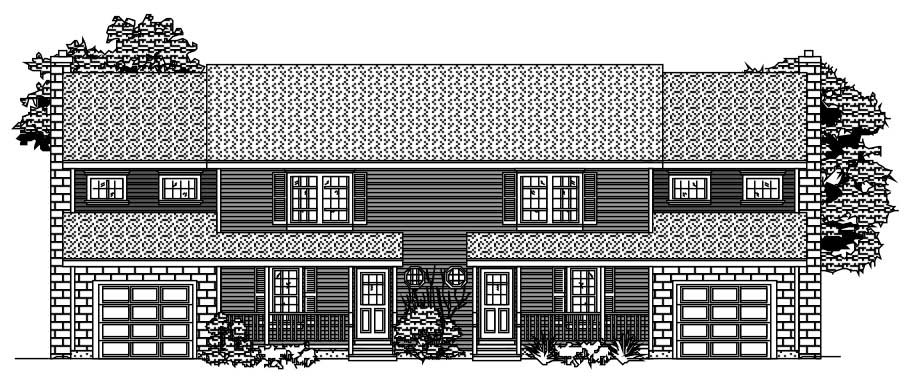
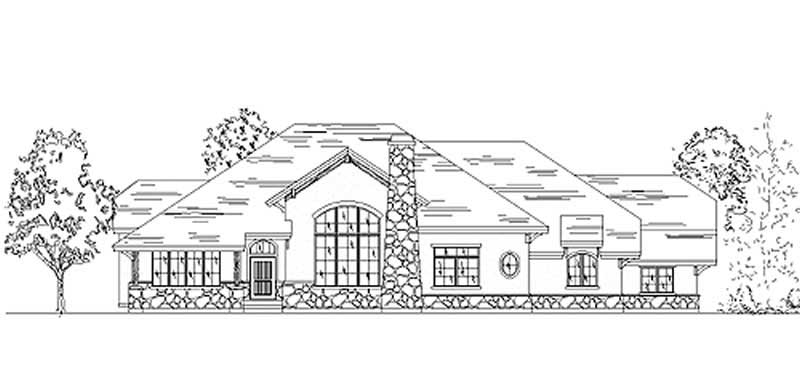
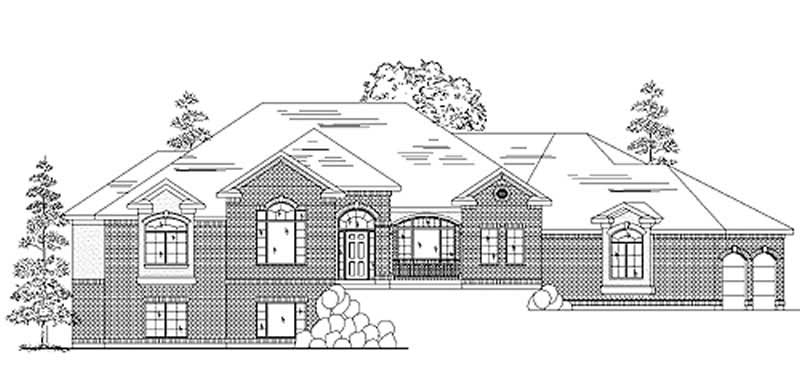
2-Bedroom, 2828 Sq Ft European House Plan - 135-1179 - Front Exterior
Plan Collection
2-Bedroom, 2828 Sq Ft European House Plan - 135-1179 - Front Exterior
Plan#135-1179
Starting at$1725
2828
Sq Ft
1.5
Story
2
Bed
2.5
Bath
3
Car
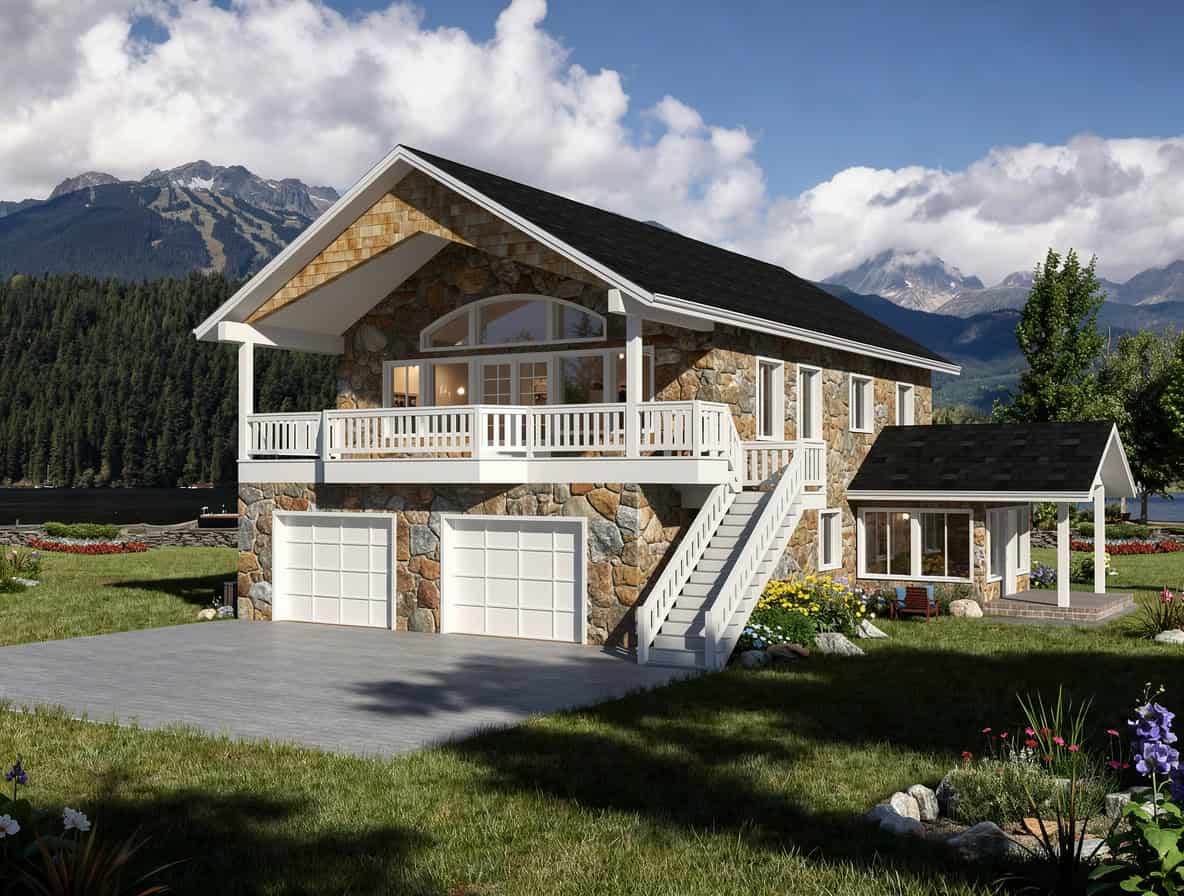
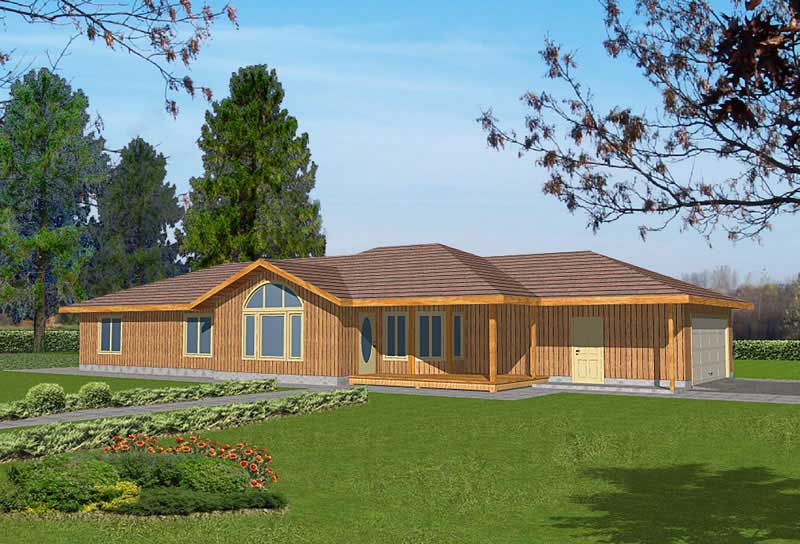
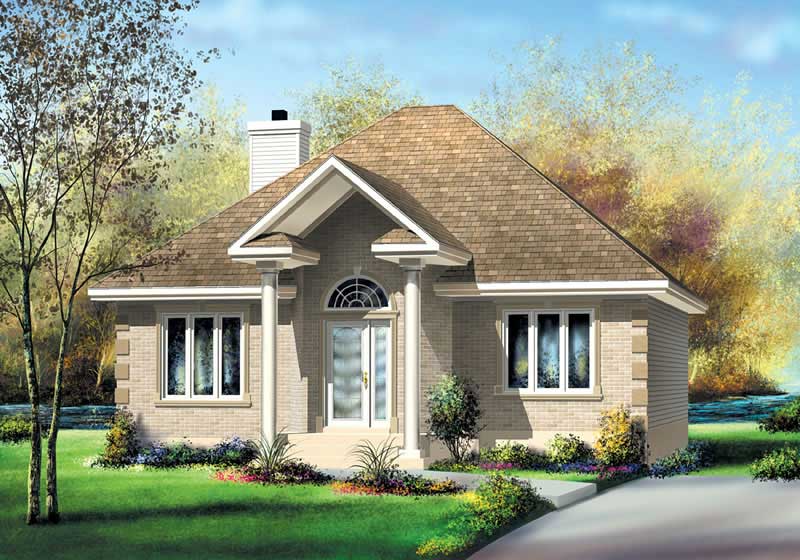
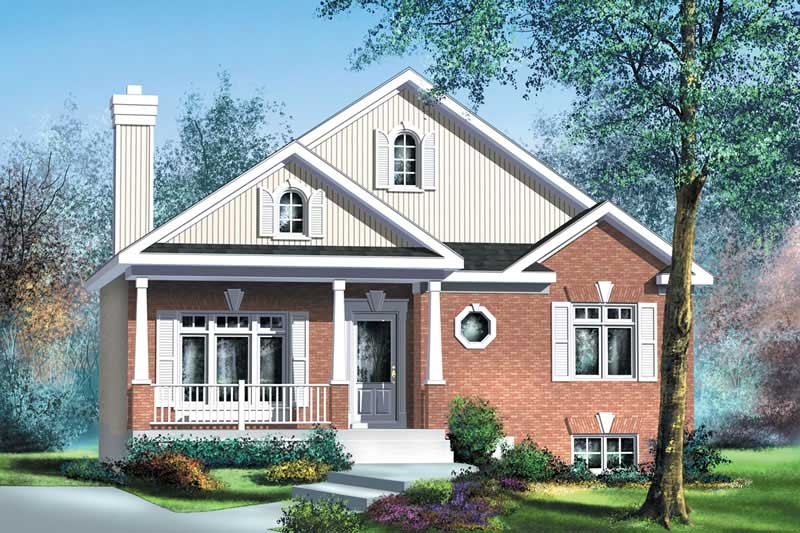
2-Bedroom, 3239 Sq Ft Traditional House Plan - 132-1524 - Front Exterior
Plan Collection
2-Bedroom, 3239 Sq Ft Traditional House Plan - 132-1524 - Front Exterior
Plan#132-1524
Starting at$1480
3239
Sq Ft
1
Story
2
Bed
2
Bath
0
Car
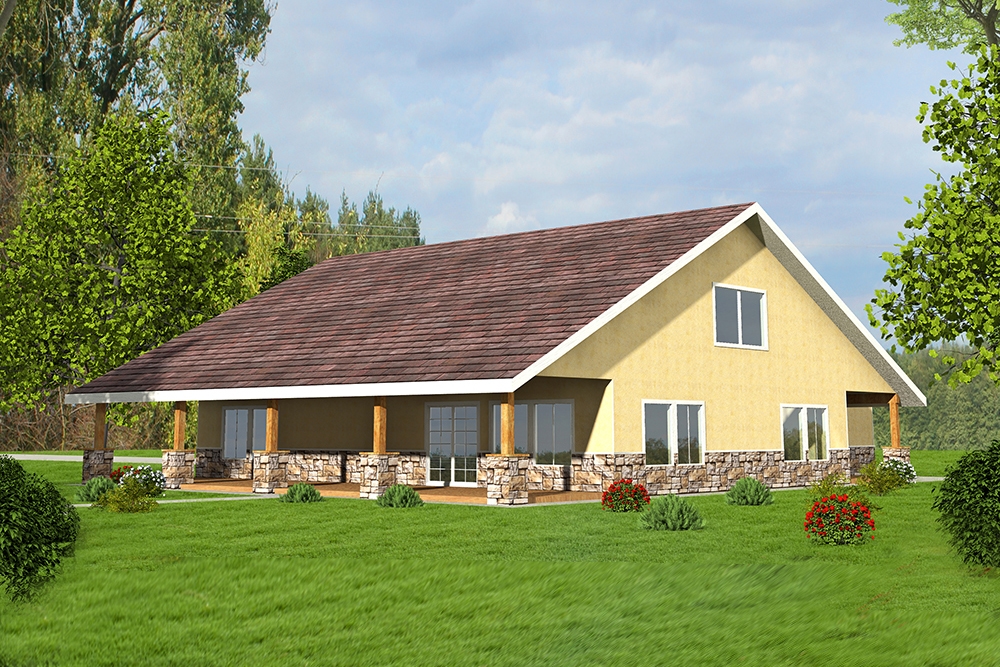
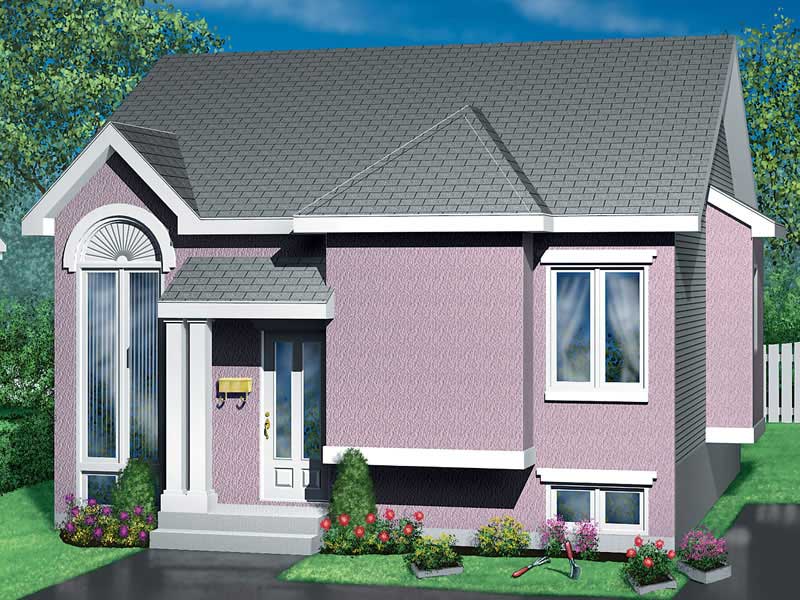
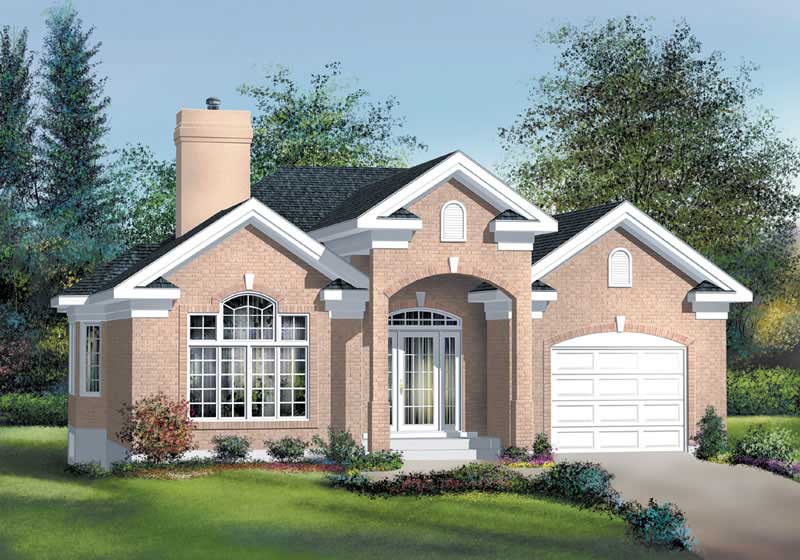
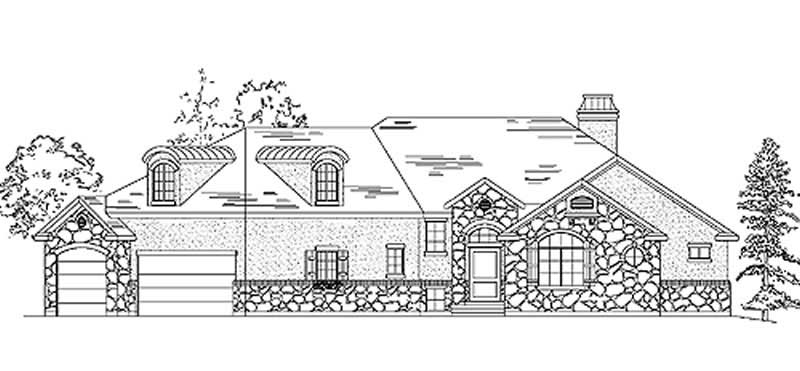
2-Bedroom, 4215 Sq Ft Log Cabin Home Plan - 132-1287 - Main Exterior
Plan Collection
2-Bedroom, 4215 Sq Ft Log Cabin Home Plan - 132-1287 - Main Exterior
Plan#132-1287
Starting at$2085
4215
Sq Ft
3
Story
2
Bed
3
Bath
0
Car
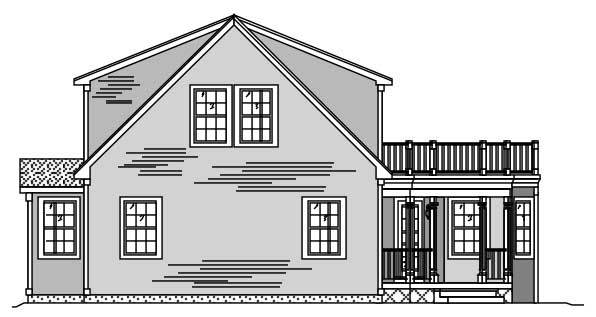
2-Bedroom, 1935 Sq Ft Home Plan - 157-1373 - Main Exterior
Plan Collection
2-Bedroom, 1935 Sq Ft Home Plan - 157-1373 - Main Exterior
Plan#157-1373
Starting at$1350
1935
Sq Ft
1
Story
2
Bed
1
Bath
2
Car
2-Bedroom, 3027 Sq Ft European House Plan - 135-1349 - Front Exterior
Plan Collection
2-Bedroom, 3027 Sq Ft European House Plan - 135-1349 - Front Exterior
Plan#135-1349
Starting at$1840
3027
Sq Ft
1
Story
2
Bed
3
Bath
3
Car
2-Bedroom, 2314 Sq Ft European House Plan - 134-1226 - Front Exterior
Plan Collection
2-Bedroom, 2314 Sq Ft European House Plan - 134-1226 - Front Exterior
Plan#134-1226
Starting at$5554
2314
Sq Ft
1
Story
2
Bed
2
Bath
2
Car
2-Bedroom, 3236 Sq Ft Traditional Home Plan - 134-1018 - Main Exterior
Plan Collection
2-Bedroom, 3236 Sq Ft Traditional Home Plan - 134-1018 - Main Exterior
Plan#134-1018
Starting at$7766
3236
Sq Ft
2
Story
2
Bed
3.5
Bath
2
Car
2-Bedroom, 1168 Sq Ft Ranch House Plan - 157-1657 - Front Exterior
Plan Collection
2-Bedroom, 1168 Sq Ft Ranch House Plan - 157-1657 - Front Exterior
Plan#157-1657
Starting at$1055
1168
Sq Ft
1
Story
2
Bed
1
Bath
1
Car
2-Bedroom, 2612 Sq Ft European Home Plan - 135-1331 - Main Exterior
Plan Collection
2-Bedroom, 2612 Sq Ft European Home Plan - 135-1331 - Main Exterior
Plan#135-1331
Starting at$1725
2612
Sq Ft
1
Story
2
Bed
3
Bath
3
Car
2-Bedroom, 2841 Sq Ft Country House Plan - 135-1178 - Front Exterior
Plan Collection
2-Bedroom, 2841 Sq Ft Country House Plan - 135-1178 - Front Exterior
Plan#135-1178
Starting at$1725
2841
Sq Ft
2
Story
2
Bed
3
Bath
2
Car
2-Bedroom, 3193 Sq Ft Cottage Home Plan - 132-1559 - Main Exterior
Plan Collection
2-Bedroom, 3193 Sq Ft Cottage Home Plan - 132-1559 - Main Exterior
Plan#132-1559
Starting at$1480
3193
Sq Ft
1.5
Story
2
Bed
3
Bath
0
Car
2-Bedroom, 1138 Sq Ft Ranch Home Plan - 157-1296 - Main Exterior
Plan Collection
2-Bedroom, 1138 Sq Ft Ranch Home Plan - 157-1296 - Main Exterior
Plan#157-1296
Starting at$1055
1138
Sq Ft
1
Story
2
Bed
1
Bath
1
Car
2-Bedroom, 3261 Sq Ft Traditional Home Plan - 132-1529 - Main Exterior
Plan Collection
2-Bedroom, 3261 Sq Ft Traditional Home Plan - 132-1529 - Main Exterior
Plan#132-1529
Starting at$1480
3261
Sq Ft
1
Story
2
Bed
2.5
Bath
3
Car
2-Bedroom, 2875 Sq Ft Log Cabin Home Plan - 132-1367 - Main Exterior
Plan Collection
2-Bedroom, 2875 Sq Ft Log Cabin Home Plan - 132-1367 - Main Exterior
Plan#132-1367
Starting at$1480
2875
Sq Ft
1
Story
2
Bed
3
Bath
0
Car
2-Bedroom, 1968 Sq Ft Ranch Home Plan - 134-1033 - Main Exterior
Plan Collection
2-Bedroom, 1968 Sq Ft Ranch Home Plan - 134-1033 - Main Exterior
Plan#134-1033
Starting at$6494
1968
Sq Ft
1
Story
2
Bed
3
Bath
3
Car
2-Bedroom, 1459 Sq Ft Bungalow House Plan - 157-1146 - Front Exterior
Plan Collection
2-Bedroom, 1459 Sq Ft Bungalow House Plan - 157-1146 - Front Exterior
Plan#157-1146
Starting at$1255
1459
Sq Ft
1
Story
2
Bed
1
Bath
0
Car
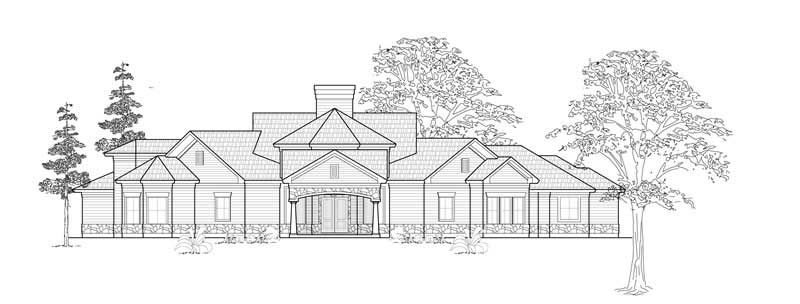
2-Bedroom, 1562 Sq Ft Ranch Home Plan - 132-1388 - Main Exterior
Plan Collection
2-Bedroom, 1562 Sq Ft Ranch Home Plan - 132-1388 - Main Exterior
Plan#132-1388
Starting at$1370
1562
Sq Ft
1
Story
2
Bed
2
Bath
2
Car
2-Bedroom, 2077 Sq Ft European Home Plan - 135-1302 - Main Exterior
Plan Collection
2-Bedroom, 2077 Sq Ft European Home Plan - 135-1302 - Main Exterior
Plan#135-1302
Starting at$1610
2077
Sq Ft
1
Story
2
Bed
3
Bath
2
Car
2-Bedroom, 2891 Sq Ft Country House Plan - 134-1377 - Front Exterior
Plan Collection
2-Bedroom, 2891 Sq Ft Country House Plan - 134-1377 - Front Exterior
Plan#134-1377
Starting at$9540
2891
Sq Ft
2
Story
2
Bed
3
Bath
2
Car
2-Bedroom, 1655 Sq Ft Country House Plan - 144-1069 - Front Exterior
Plan Collection
2-Bedroom, 1655 Sq Ft Country House Plan - 144-1069 - Front Exterior
Plan#144-1069
Starting at$1110
1655
Sq Ft
2
Story
2
Bed
2
Bath
0
Car
2-Bedroom, 2244 Sq Ft European Home Plan - 135-1315 - Main Exterior
Plan Collection
2-Bedroom, 2244 Sq Ft European Home Plan - 135-1315 - Main Exterior
Plan#135-1315
Starting at$1610
2244
Sq Ft
1
Story
2
Bed
3
Bath
3
Car
2-Bedroom, 1096 Sq Ft Country House Plan - 157-1416 - Front Exterior
Plan Collection
2-Bedroom, 1096 Sq Ft Country House Plan - 157-1416 - Front Exterior
Plan#157-1416
Starting at$855
1096
Sq Ft
1
Story
2
Bed
1
Bath
0
Car
2-Bedroom, 4013 Sq Ft Craftsman Home Plan - 132-1693 - Main Exterior
Plan Collection
2-Bedroom, 4013 Sq Ft Craftsman Home Plan - 132-1693 - Main Exterior
Plan#132-1693
Starting at$2085
4013
Sq Ft
2
Story
2
Bed
3
Bath
3
Car
2-Bedroom, 1257 Sq Ft Bungalow House Plan - 157-1128 - Front Exterior
Plan Collection
2-Bedroom, 1257 Sq Ft Bungalow House Plan - 157-1128 - Front Exterior
Plan#157-1128
Starting at$1055
1257
Sq Ft
1
Story
2
Bed
1
Bath
0
Car
2-Bedroom, 2828 Sq Ft European House Plan - 135-1179 - Front Exterior
Plan Collection
2-Bedroom, 2828 Sq Ft European House Plan - 135-1179 - Front Exterior
Plan#135-1179
Starting at$1725
2828
Sq Ft
1.5
Story
2
Bed
2.5
Bath
3
Car

2-Bedroom, 3239 Sq Ft Traditional House Plan - 132-1524 - Front Exterior
Plan Collection
2-Bedroom, 3239 Sq Ft Traditional House Plan - 132-1524 - Front Exterior
Plan#132-1524
Starting at$1480
3239
Sq Ft
1
Story
2
Bed
2
Bath
0
Car
2-Bedroom, 4215 Sq Ft Log Cabin Home Plan - 132-1287 - Main Exterior
Plan Collection
2-Bedroom, 4215 Sq Ft Log Cabin Home Plan - 132-1287 - Main Exterior
Plan#132-1287
Starting at$2085
4215
Sq Ft
3
Story
2
Bed
3
Bath
0
Car
2-Bedroom, 1935 Sq Ft Home Plan - 157-1373 - Main Exterior
Plan Collection
2-Bedroom, 1935 Sq Ft Home Plan - 157-1373 - Main Exterior
Plan#157-1373
Starting at$1350
1935
Sq Ft
1
Story
2
Bed
1
Bath
2
Car
2-Bedroom, 3027 Sq Ft European House Plan - 135-1349 - Front Exterior
Plan Collection
2-Bedroom, 3027 Sq Ft European House Plan - 135-1349 - Front Exterior
Plan#135-1349
Starting at$1840
3027
Sq Ft
1
Story
2
Bed
3
Bath
3
Car
2-Bedroom, 2314 Sq Ft European House Plan - 134-1226 - Front Exterior
Plan Collection
2-Bedroom, 2314 Sq Ft European House Plan - 134-1226 - Front Exterior
Plan#134-1226
Starting at$5554
2314
Sq Ft
1
Story
2
Bed
2
Bath
2
Car
2-Bedroom, 3236 Sq Ft Traditional Home Plan - 134-1018 - Main Exterior
Plan Collection
2-Bedroom, 3236 Sq Ft Traditional Home Plan - 134-1018 - Main Exterior
Plan#134-1018
Starting at$7766
3236
Sq Ft
2
Story
2
Bed
3.5
Bath
2
Car
2-Bedroom, 1168 Sq Ft Ranch House Plan - 157-1657 - Front Exterior
Plan Collection
2-Bedroom, 1168 Sq Ft Ranch House Plan - 157-1657 - Front Exterior
Plan#157-1657
Starting at$1055
1168
Sq Ft
1
Story
2
Bed
1
Bath
1
Car
2-Bedroom, 2612 Sq Ft European Home Plan - 135-1331 - Main Exterior
Plan Collection
2-Bedroom, 2612 Sq Ft European Home Plan - 135-1331 - Main Exterior
Plan#135-1331
Starting at$1725
2612
Sq Ft
1
Story
2
Bed
3
Bath
3
Car
2-Bedroom, 2841 Sq Ft Country House Plan - 135-1178 - Front Exterior
Plan Collection
2-Bedroom, 2841 Sq Ft Country House Plan - 135-1178 - Front Exterior
Plan#135-1178
Starting at$1725
2841
Sq Ft
2
Story
2
Bed
3
Bath
2
Car
2-Bedroom, 3193 Sq Ft Cottage Home Plan - 132-1559 - Main Exterior
Plan Collection
2-Bedroom, 3193 Sq Ft Cottage Home Plan - 132-1559 - Main Exterior
Plan#132-1559
Starting at$1480
3193
Sq Ft
1.5
Story
2
Bed
3
Bath
0
Car
2-Bedroom, 1138 Sq Ft Ranch Home Plan - 157-1296 - Main Exterior
Plan Collection
2-Bedroom, 1138 Sq Ft Ranch Home Plan - 157-1296 - Main Exterior
Plan#157-1296
Starting at$1055
1138
Sq Ft
1
Story
2
Bed
1
Bath
1
Car
2-Bedroom, 3261 Sq Ft Traditional Home Plan - 132-1529 - Main Exterior
Plan Collection
2-Bedroom, 3261 Sq Ft Traditional Home Plan - 132-1529 - Main Exterior
Plan#132-1529
Starting at$1480
3261
Sq Ft
1
Story
2
Bed
2.5
Bath
3
Car
2-Bedroom, 2875 Sq Ft Log Cabin Home Plan - 132-1367 - Main Exterior
Plan Collection
2-Bedroom, 2875 Sq Ft Log Cabin Home Plan - 132-1367 - Main Exterior
Plan#132-1367
Starting at$1480
2875
Sq Ft
1
Story
2
Bed
3
Bath
0
Car
2-Bedroom, 1968 Sq Ft Ranch Home Plan - 134-1033 - Main Exterior
Plan Collection
2-Bedroom, 1968 Sq Ft Ranch Home Plan - 134-1033 - Main Exterior
Plan#134-1033
Starting at$6494
1968
Sq Ft
1
Story
2
Bed
3
Bath
3
Car
2-Bedroom, 1459 Sq Ft Bungalow House Plan - 157-1146 - Front Exterior
Plan Collection
2-Bedroom, 1459 Sq Ft Bungalow House Plan - 157-1146 - Front Exterior
Plan#157-1146
Starting at$1255
1459
Sq Ft
1
Story
2
Bed
1
Bath
0
Car
2-Bedroom, 1562 Sq Ft Ranch Home Plan - 132-1388 - Main Exterior
Plan Collection
2-Bedroom, 1562 Sq Ft Ranch Home Plan - 132-1388 - Main Exterior
Plan#132-1388
Starting at$1370
1562
Sq Ft
1
Story
2
Bed
2
Bath
2
Car
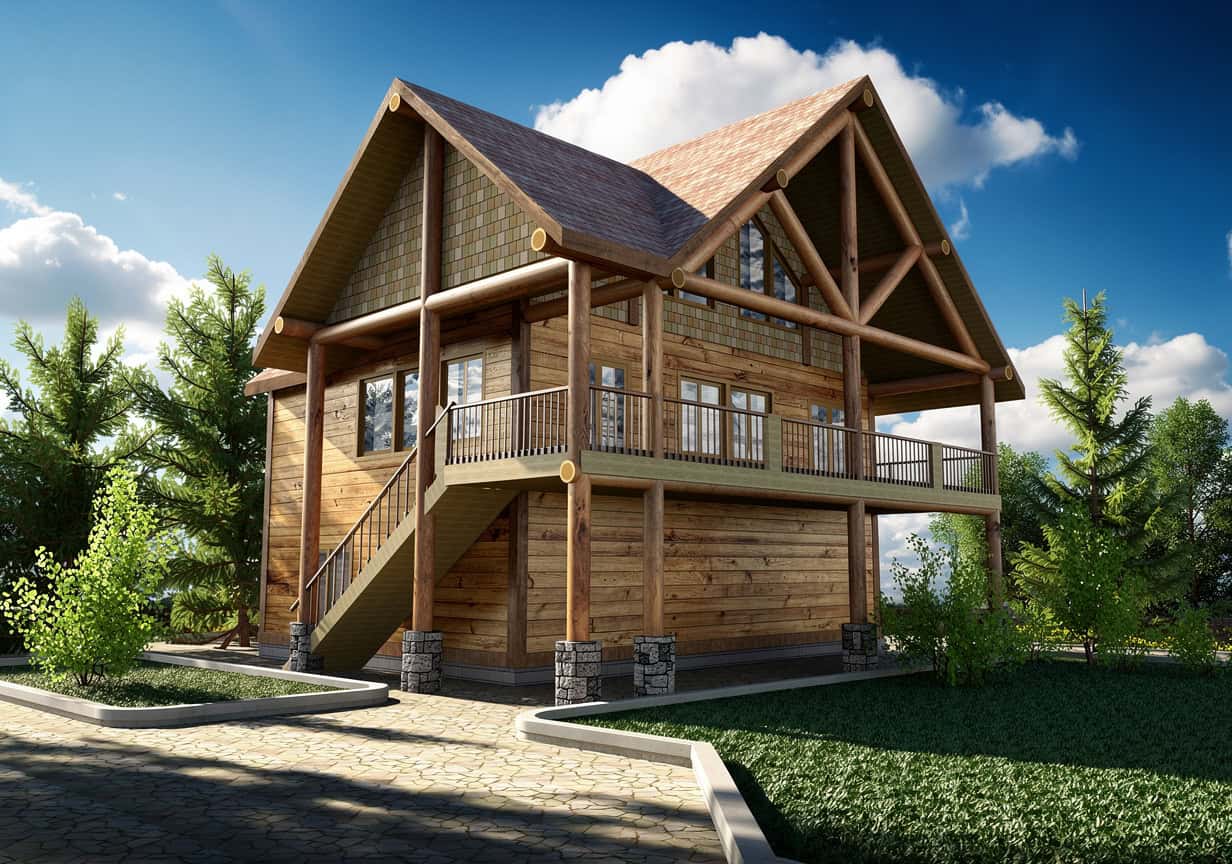
2-Bedroom, 2077 Sq Ft European Home Plan - 135-1302 - Main Exterior
Plan Collection
2-Bedroom, 2077 Sq Ft European Home Plan - 135-1302 - Main Exterior
Plan#135-1302
Starting at$1610
2077
Sq Ft
1
Story
2
Bed
3
Bath
2
Car
2-Bedroom, 2891 Sq Ft Country House Plan - 134-1377 - Front Exterior
Plan Collection
2-Bedroom, 2891 Sq Ft Country House Plan - 134-1377 - Front Exterior
Plan#134-1377
Starting at$9540
2891
Sq Ft
2
Story
2
Bed
3
Bath
2
Car
2-Bedroom, 1655 Sq Ft Country House Plan - 144-1069 - Front Exterior
Plan Collection
2-Bedroom, 1655 Sq Ft Country House Plan - 144-1069 - Front Exterior
Plan#144-1069
Starting at$1110
1655
Sq Ft
2
Story
2
Bed
2
Bath
0
Car

2-Bedroom, 2244 Sq Ft European Home Plan - 135-1315 - Main Exterior
Plan Collection
2-Bedroom, 2244 Sq Ft European Home Plan - 135-1315 - Main Exterior
Plan#135-1315
Starting at$1610
2244
Sq Ft
1
Story
2
Bed
3
Bath
3
Car
2-Bedroom, 1096 Sq Ft Country House Plan - 157-1416 - Front Exterior
Plan Collection
2-Bedroom, 1096 Sq Ft Country House Plan - 157-1416 - Front Exterior
Plan#157-1416
Starting at$855
1096
Sq Ft
1
Story
2
Bed
1
Bath
0
Car
2-Bedroom, 4013 Sq Ft Craftsman Home Plan - 132-1693 - Main Exterior
Plan Collection
2-Bedroom, 4013 Sq Ft Craftsman Home Plan - 132-1693 - Main Exterior
Plan#132-1693
Starting at$2085
4013
Sq Ft
2
Story
2
Bed
3
Bath
3
Car
1...5354555657...96