2-Bathroom House Plans

6,860
Plan Results
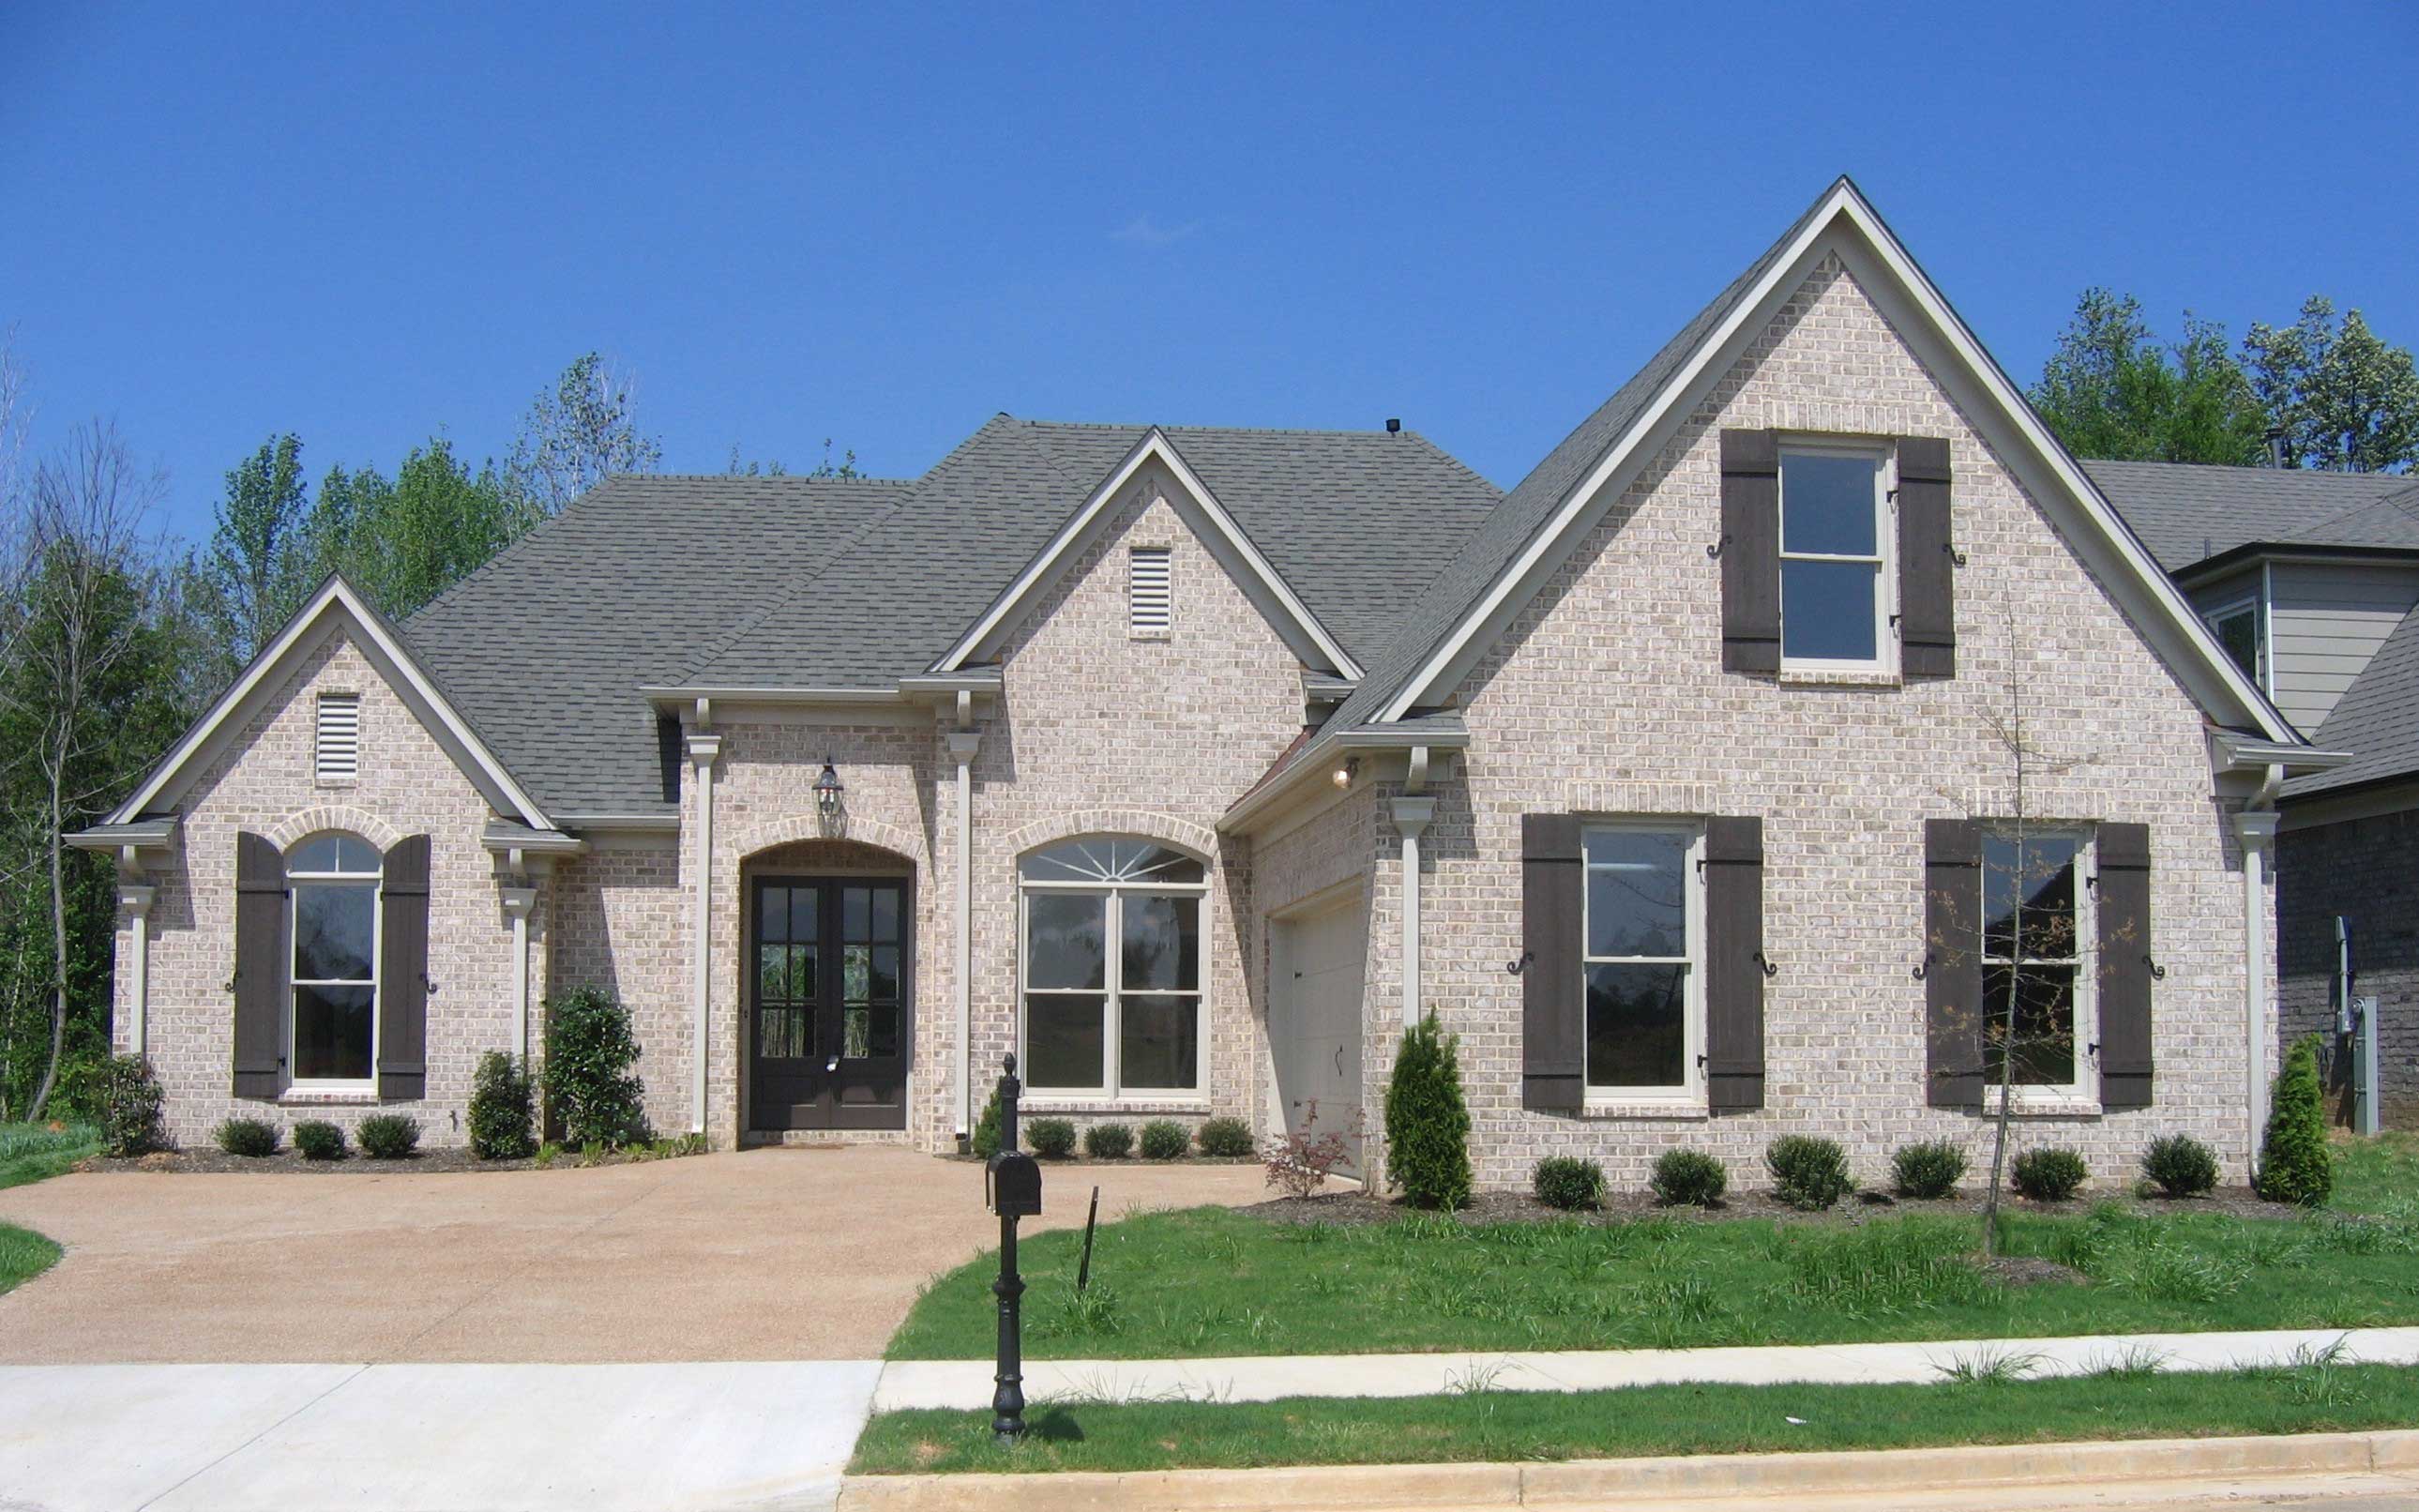
2-Bedroom, 1865 Sq Ft Country House Plan - 146-1391 - Front Exterior
Plan Collection
2-Bedroom, 1865 Sq Ft Country House Plan - 146-1391 - Front Exterior
Plan#146-1391
Starting at$980
1865
Sq Ft
1
Story
2
Bed
2
Bath
2
Car
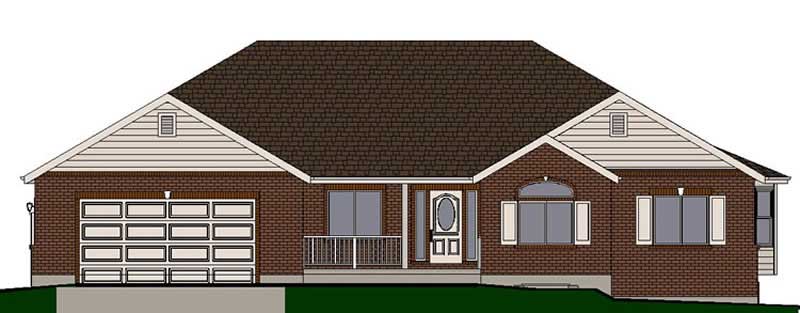
3-Bedroom, 1312 Sq Ft Duplex/Multi-Unit House Plan - 146-2709 - Front Exterior
Plan Collection
3-Bedroom, 1312 Sq Ft Duplex/Multi-Unit House Plan - 146-2709 - Front Exterior
Plan#146-2709
Starting at$885
1312
Sq Ft
1
Story
3
Bed
2
Bath
1
Car
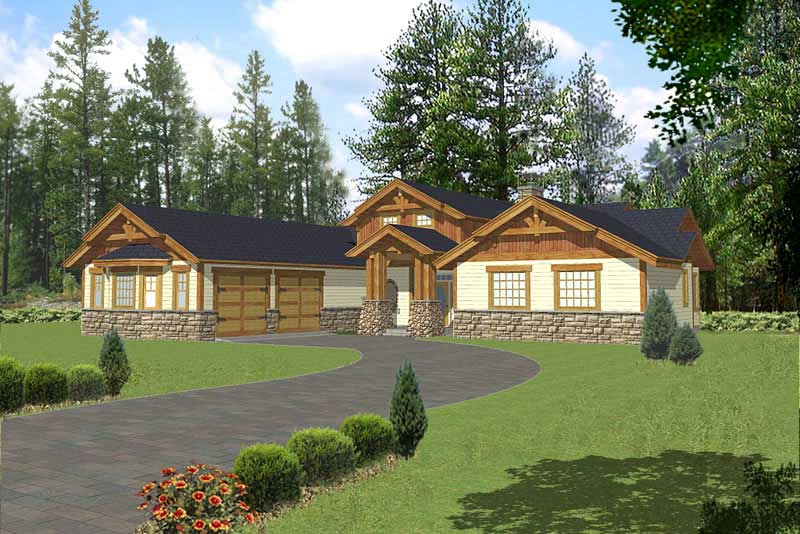
3-Bedroom, 1723 Sq Ft Florida Style House Plan - 146-1948 - Front Exterior
Plan Collection
3-Bedroom, 1723 Sq Ft Florida Style House Plan - 146-1948 - Front Exterior
Plan#146-1948
Starting at$980
1723
Sq Ft
1
Story
3
Bed
2
Bath
2
Car
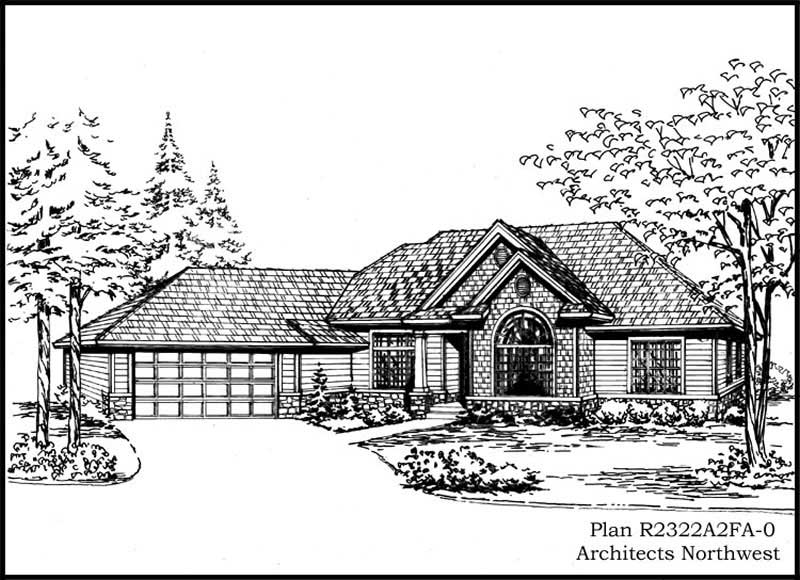
3-Bedroom, 1348 Sq Ft Ranch House Plan - 170-2955 - Front Exterior
Plan Collection
3-Bedroom, 1348 Sq Ft Ranch House Plan - 170-2955 - Front Exterior
Plan#170-2955
Starting at$830
1348
Sq Ft
1
Story
3
Bed
2
Bath
2
Car
3-Bedroom, 1365 Sq Ft Country Home Plan - 167-1321 - Main Exterior
Plan Collection
3-Bedroom, 1365 Sq Ft Country Home Plan - 167-1321 - Main Exterior
Plan#167-1321
Starting at$840
1365
Sq Ft
2
Story
3
Bed
2
Bath
0
Car
5-Bedroom, 2190 Sq Ft A Frame Home Plan - 137-1121 - Main Exterior
Plan Collection
5-Bedroom, 2190 Sq Ft A Frame Home Plan - 137-1121 - Main Exterior
Plan#137-1121
Starting at$925
2190
Sq Ft
2
Story
5
Bed
2
Bath
0
Car
3-Bedroom, 1751 Sq Ft Country House Plan - 145-1145 - Front Exterior
Plan Collection
3-Bedroom, 1751 Sq Ft Country House Plan - 145-1145 - Front Exterior
Plan#145-1145
Starting at$900
1751
Sq Ft
1
Story
3
Bed
2
Bath
2
Car
2-Bedroom, 1407 Sq Ft Cape Cod House Plan - 146-2995 - Front Exterior
Plan Collection
2-Bedroom, 1407 Sq Ft Cape Cod House Plan - 146-2995 - Front Exterior
Plan#146-2995
Starting at$885
1407
Sq Ft
2
Story
2
Bed
2
Bath
2
Car
2-Bedroom, 1296 Sq Ft Modern House Plan - 146-2450 - Front Exterior
Plan Collection
2-Bedroom, 1296 Sq Ft Modern House Plan - 146-2450 - Front Exterior
Plan#146-2450
Starting at$885
1296
Sq Ft
2
Story
2
Bed
2
Bath
2
Car
2-Bedroom, 1233 Sq Ft Country House Plan - 137-1315 - Front Exterior
Plan Collection
2-Bedroom, 1233 Sq Ft Country House Plan - 137-1315 - Front Exterior
Plan#137-1315
Starting at$600
1233
Sq Ft
1
Story
2
Bed
2
Bath
2
Car
3-Bedroom, 1620 Sq Ft Country House Plan - 148-1072 - Front Exterior
Plan Collection
3-Bedroom, 1620 Sq Ft Country House Plan - 148-1072 - Front Exterior
Plan#148-1072
Starting at$750
1620
Sq Ft
1
Story
3
Bed
2
Bath
2
Car
3-Bedroom, 1488 Sq Ft Country House Plan - 146-1600 - Front Exterior
Plan Collection
3-Bedroom, 1488 Sq Ft Country House Plan - 146-1600 - Front Exterior
Plan#146-1600
Starting at$885
1488
Sq Ft
2
Story
3
Bed
2
Bath
2
Car
3-Bedroom, 1931 Sq Ft Ranch House Plan - 146-2107 - Front Exterior
Plan Collection
3-Bedroom, 1931 Sq Ft Ranch House Plan - 146-2107 - Front Exterior
Plan#146-2107
Starting at$980
1931
Sq Ft
1
Story
3
Bed
2
Bath
2
Car
3-Bedroom, 1576 Sq Ft Modern House Plan - 137-1724 - Front Exterior
Plan Collection
3-Bedroom, 1576 Sq Ft Modern House Plan - 137-1724 - Front Exterior
Plan#137-1724
Starting at$735
1576
Sq Ft
1
Story
3
Bed
2
Bath
2
Car
3-Bedroom, 1184 Sq Ft Small House Plans - 167-1162 - Main Exterior
Plan Collection
3-Bedroom, 1184 Sq Ft Small House Plans - 167-1162 - Main Exterior
Plan#167-1162
Starting at$700
1184
Sq Ft
2
Story
3
Bed
2
Bath
2
Car
3-Bedroom, 2688 Sq Ft Cape Cod House Plan - 170-1733 - Front Exterior
Plan Collection
3-Bedroom, 2688 Sq Ft Cape Cod House Plan - 170-1733 - Front Exterior
Plan#170-1733
Starting at$1145
2688
Sq Ft
2
Story
3
Bed
2
Bath
2
Car
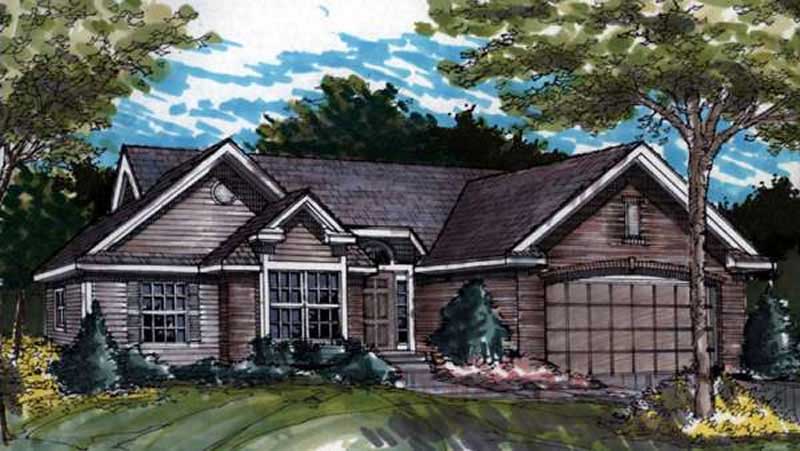
3-Bedroom, 1728 Sq Ft Country House Plan - 146-1392 - Front Exterior
Plan Collection
3-Bedroom, 1728 Sq Ft Country House Plan - 146-1392 - Front Exterior
Plan#146-1392
Starting at$980
1728
Sq Ft
1
Story
3
Bed
2
Bath
2
Car
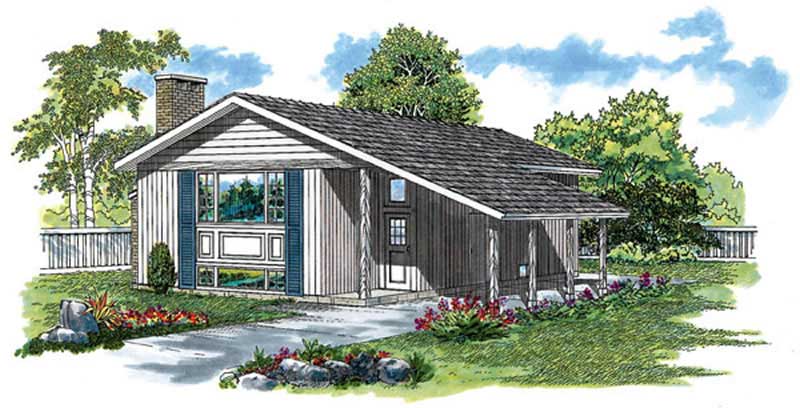
3-Bedroom, 1356 Sq Ft Ranch Home Plan - 167-1034 - Main Exterior
Plan Collection
3-Bedroom, 1356 Sq Ft Ranch Home Plan - 167-1034 - Main Exterior
Plan#167-1034
Starting at$700
1356
Sq Ft
1
Story
3
Bed
2
Bath
0
Car
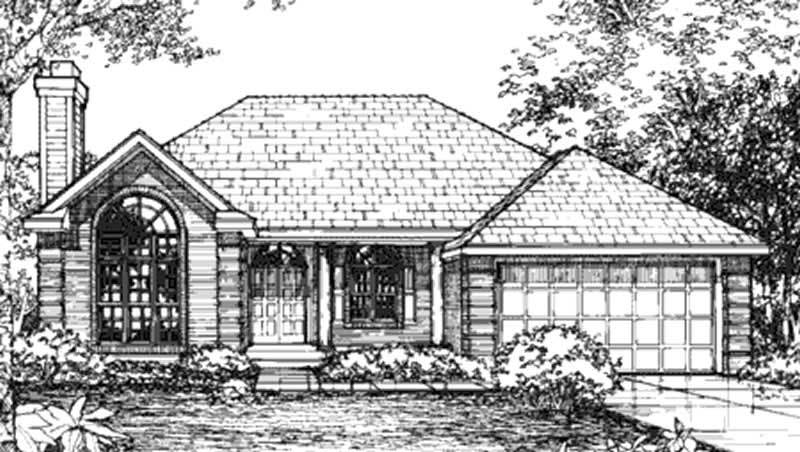
2-Bedroom, 1431 Sq Ft European House Plan - 146-2539 - Front Exterior
Plan Collection
2-Bedroom, 1431 Sq Ft European House Plan - 146-2539 - Front Exterior
Plan#146-2539
Starting at$885
1431
Sq Ft
1
Story
2
Bed
2
Bath
2
Car
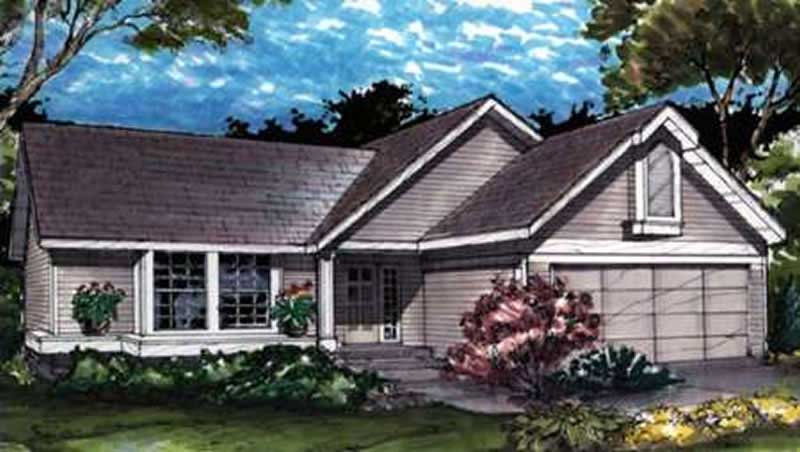
2-Bedroom, 1146 Sq Ft Country House Plan - 146-2996 - Front Exterior
Plan Collection
2-Bedroom, 1146 Sq Ft Country House Plan - 146-2996 - Front Exterior
Plan#146-2996
Starting at$885
1146
Sq Ft
1
Story
2
Bed
2
Bath
2
Car
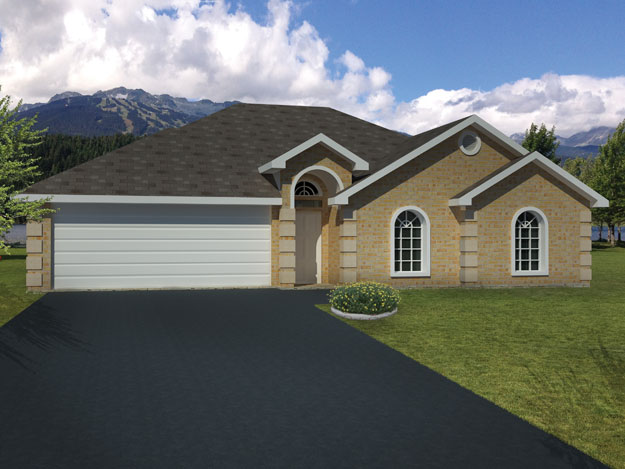
3-Bedroom, 1930 Sq Ft Ranch House Plan - 115-1264 - Front Exterior
Plan Collection
3-Bedroom, 1930 Sq Ft Ranch House Plan - 115-1264 - Front Exterior
Plan#115-1264
Starting at$1600
1930
Sq Ft
2
Story
3
Bed
2
Bath
3
Car
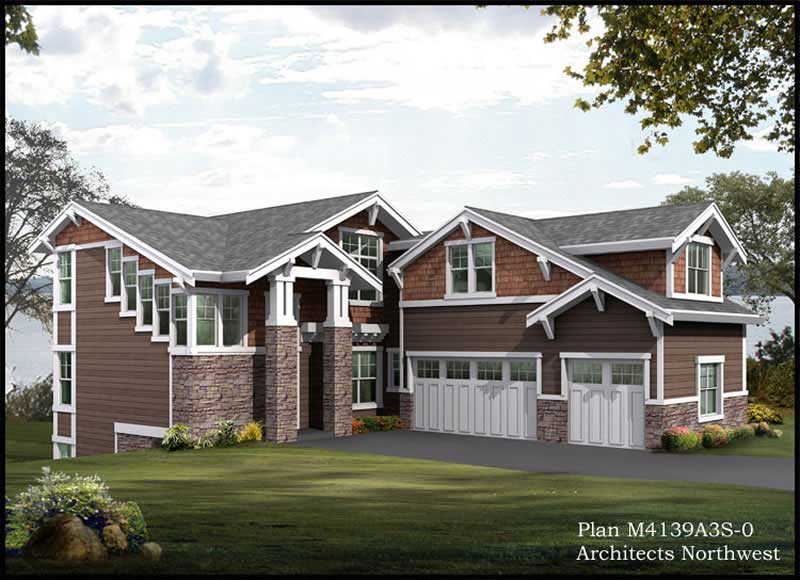
3-Bedroom, 3009 Sq Ft Multi-Level Home Plan - 115-1217 - Main Exterior
Plan Collection
3-Bedroom, 3009 Sq Ft Multi-Level Home Plan - 115-1217 - Main Exterior
Plan#115-1217
Starting at$2150
3009
Sq Ft
2
Story
3
Bed
2
Bath
3
Car
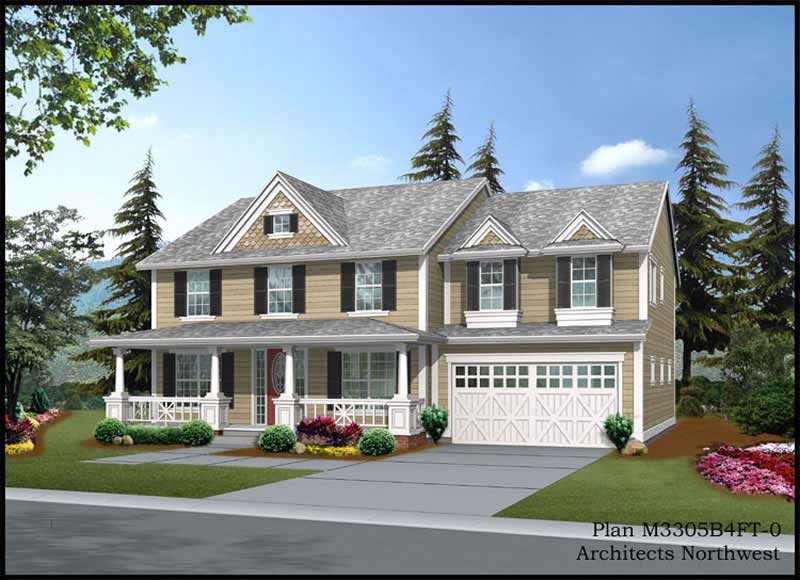
4-Bedroom, 3570 Sq Ft Shingle House Plan - 115-1022 - Front Exterior
Plan Collection
4-Bedroom, 3570 Sq Ft Shingle House Plan - 115-1022 - Front Exterior
Plan#115-1022
Starting at$2400
3570
Sq Ft
2
Story
4
Bed
2
Bath
4
Car
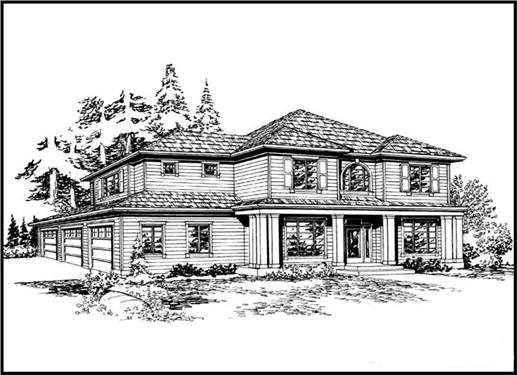
3-Bedroom, 1560 Sq Ft Country House Plan - 157-1087 - Front Exterior
Plan Collection
3-Bedroom, 1560 Sq Ft Country House Plan - 157-1087 - Front Exterior
Plan#157-1087
Starting at$1350
1560
Sq Ft
2
Story
3
Bed
2
Bath
1
Car
2-Bedroom, 1865 Sq Ft Country House Plan - 146-1391 - Front Exterior
Plan Collection
2-Bedroom, 1865 Sq Ft Country House Plan - 146-1391 - Front Exterior
Plan#146-1391
Starting at$980
1865
Sq Ft
1
Story
2
Bed
2
Bath
2
Car
3-Bedroom, 1312 Sq Ft Duplex/Multi-Unit House Plan - 146-2709 - Front Exterior
Plan Collection
3-Bedroom, 1312 Sq Ft Duplex/Multi-Unit House Plan - 146-2709 - Front Exterior
Plan#146-2709
Starting at$885
1312
Sq Ft
1
Story
3
Bed
2
Bath
1
Car
3-Bedroom, 1723 Sq Ft Florida Style House Plan - 146-1948 - Front Exterior
Plan Collection
3-Bedroom, 1723 Sq Ft Florida Style House Plan - 146-1948 - Front Exterior
Plan#146-1948
Starting at$980
1723
Sq Ft
1
Story
3
Bed
2
Bath
2
Car
3-Bedroom, 1348 Sq Ft Ranch House Plan - 170-2955 - Front Exterior
Plan Collection
3-Bedroom, 1348 Sq Ft Ranch House Plan - 170-2955 - Front Exterior
Plan#170-2955
Starting at$830
1348
Sq Ft
1
Story
3
Bed
2
Bath
2
Car
3-Bedroom, 1365 Sq Ft Country Home Plan - 167-1321 - Main Exterior
Plan Collection
3-Bedroom, 1365 Sq Ft Country Home Plan - 167-1321 - Main Exterior
Plan#167-1321
Starting at$840
1365
Sq Ft
2
Story
3
Bed
2
Bath
0
Car
5-Bedroom, 2190 Sq Ft A Frame Home Plan - 137-1121 - Main Exterior
Plan Collection
5-Bedroom, 2190 Sq Ft A Frame Home Plan - 137-1121 - Main Exterior
Plan#137-1121
Starting at$925
2190
Sq Ft
2
Story
5
Bed
2
Bath
0
Car
3-Bedroom, 1751 Sq Ft Country House Plan - 145-1145 - Front Exterior
Plan Collection
3-Bedroom, 1751 Sq Ft Country House Plan - 145-1145 - Front Exterior
Plan#145-1145
Starting at$900
1751
Sq Ft
1
Story
3
Bed
2
Bath
2
Car
2-Bedroom, 1407 Sq Ft Cape Cod House Plan - 146-2995 - Front Exterior
Plan Collection
2-Bedroom, 1407 Sq Ft Cape Cod House Plan - 146-2995 - Front Exterior
Plan#146-2995
Starting at$885
1407
Sq Ft
2
Story
2
Bed
2
Bath
2
Car
2-Bedroom, 1296 Sq Ft Modern House Plan - 146-2450 - Front Exterior
Plan Collection
2-Bedroom, 1296 Sq Ft Modern House Plan - 146-2450 - Front Exterior
Plan#146-2450
Starting at$885
1296
Sq Ft
2
Story
2
Bed
2
Bath
2
Car
2-Bedroom, 1233 Sq Ft Country House Plan - 137-1315 - Front Exterior
Plan Collection
2-Bedroom, 1233 Sq Ft Country House Plan - 137-1315 - Front Exterior
Plan#137-1315
Starting at$600
1233
Sq Ft
1
Story
2
Bed
2
Bath
2
Car
3-Bedroom, 1620 Sq Ft Country House Plan - 148-1072 - Front Exterior
Plan Collection
3-Bedroom, 1620 Sq Ft Country House Plan - 148-1072 - Front Exterior
Plan#148-1072
Starting at$750
1620
Sq Ft
1
Story
3
Bed
2
Bath
2
Car
3-Bedroom, 1488 Sq Ft Country House Plan - 146-1600 - Front Exterior
Plan Collection
3-Bedroom, 1488 Sq Ft Country House Plan - 146-1600 - Front Exterior
Plan#146-1600
Starting at$885
1488
Sq Ft
2
Story
3
Bed
2
Bath
2
Car
3-Bedroom, 1931 Sq Ft Ranch House Plan - 146-2107 - Front Exterior
Plan Collection
3-Bedroom, 1931 Sq Ft Ranch House Plan - 146-2107 - Front Exterior
Plan#146-2107
Starting at$980
1931
Sq Ft
1
Story
3
Bed
2
Bath
2
Car
3-Bedroom, 1576 Sq Ft Modern House Plan - 137-1724 - Front Exterior
Plan Collection
3-Bedroom, 1576 Sq Ft Modern House Plan - 137-1724 - Front Exterior
Plan#137-1724
Starting at$735
1576
Sq Ft
1
Story
3
Bed
2
Bath
2
Car
3-Bedroom, 1184 Sq Ft Small House Plans - 167-1162 - Main Exterior
Plan Collection
3-Bedroom, 1184 Sq Ft Small House Plans - 167-1162 - Main Exterior
Plan#167-1162
Starting at$700
1184
Sq Ft
2
Story
3
Bed
2
Bath
2
Car
3-Bedroom, 2688 Sq Ft Cape Cod House Plan - 170-1733 - Front Exterior
Plan Collection
3-Bedroom, 2688 Sq Ft Cape Cod House Plan - 170-1733 - Front Exterior
Plan#170-1733
Starting at$1145
2688
Sq Ft
2
Story
3
Bed
2
Bath
2
Car
3-Bedroom, 1728 Sq Ft Country House Plan - 146-1392 - Front Exterior
Plan Collection
3-Bedroom, 1728 Sq Ft Country House Plan - 146-1392 - Front Exterior
Plan#146-1392
Starting at$980
1728
Sq Ft
1
Story
3
Bed
2
Bath
2
Car
3-Bedroom, 1356 Sq Ft Ranch Home Plan - 167-1034 - Main Exterior
Plan Collection
3-Bedroom, 1356 Sq Ft Ranch Home Plan - 167-1034 - Main Exterior
Plan#167-1034
Starting at$700
1356
Sq Ft
1
Story
3
Bed
2
Bath
0
Car
2-Bedroom, 1431 Sq Ft European House Plan - 146-2539 - Front Exterior
Plan Collection
2-Bedroom, 1431 Sq Ft European House Plan - 146-2539 - Front Exterior
Plan#146-2539
Starting at$885
1431
Sq Ft
1
Story
2
Bed
2
Bath
2
Car
2-Bedroom, 1146 Sq Ft Country House Plan - 146-2996 - Front Exterior
Plan Collection
2-Bedroom, 1146 Sq Ft Country House Plan - 146-2996 - Front Exterior
Plan#146-2996
Starting at$885
1146
Sq Ft
1
Story
2
Bed
2
Bath
2
Car
3-Bedroom, 1930 Sq Ft Ranch House Plan - 115-1264 - Front Exterior
Plan Collection
3-Bedroom, 1930 Sq Ft Ranch House Plan - 115-1264 - Front Exterior
Plan#115-1264
Starting at$1600
1930
Sq Ft
2
Story
3
Bed
2
Bath
3
Car
3-Bedroom, 3009 Sq Ft Multi-Level Home Plan - 115-1217 - Main Exterior
Plan Collection
3-Bedroom, 3009 Sq Ft Multi-Level Home Plan - 115-1217 - Main Exterior
Plan#115-1217
Starting at$2150
3009
Sq Ft
2
Story
3
Bed
2
Bath
3
Car
4-Bedroom, 3570 Sq Ft Shingle House Plan - 115-1022 - Front Exterior
Plan Collection
4-Bedroom, 3570 Sq Ft Shingle House Plan - 115-1022 - Front Exterior
Plan#115-1022
Starting at$2400
3570
Sq Ft
2
Story
4
Bed
2
Bath
4
Car
3-Bedroom, 1560 Sq Ft Country House Plan - 157-1087 - Front Exterior
Plan Collection
3-Bedroom, 1560 Sq Ft Country House Plan - 157-1087 - Front Exterior
Plan#157-1087
Starting at$1350
1560
Sq Ft
2
Story
3
Bed
2
Bath
1
Car
1...152153154155156...286