22,496
Plan Results
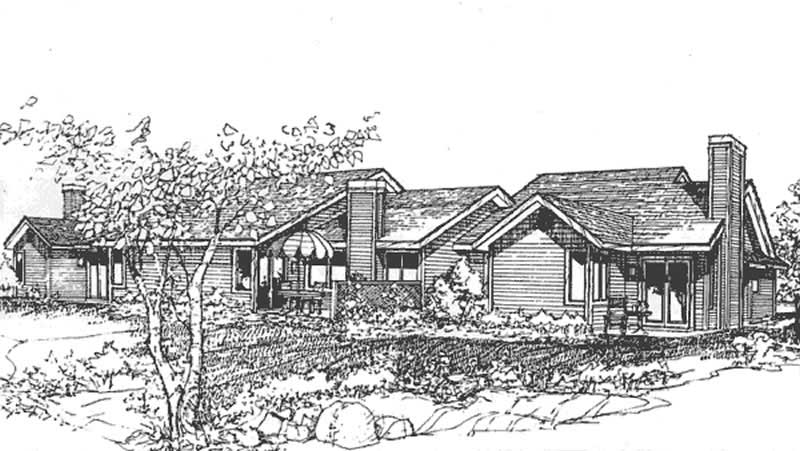
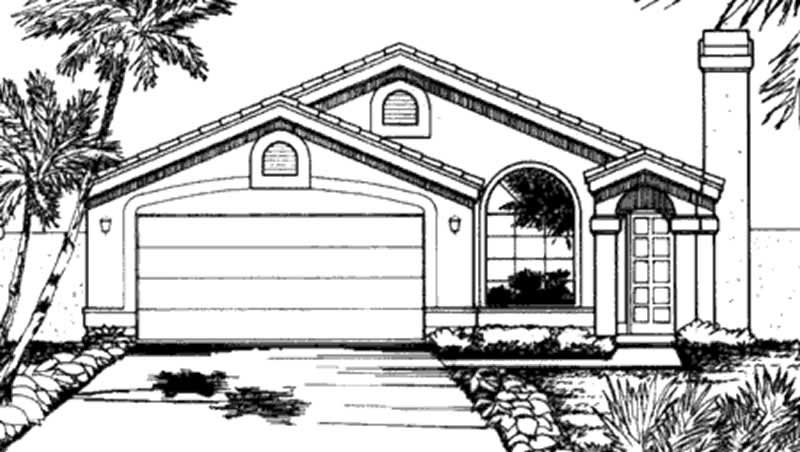
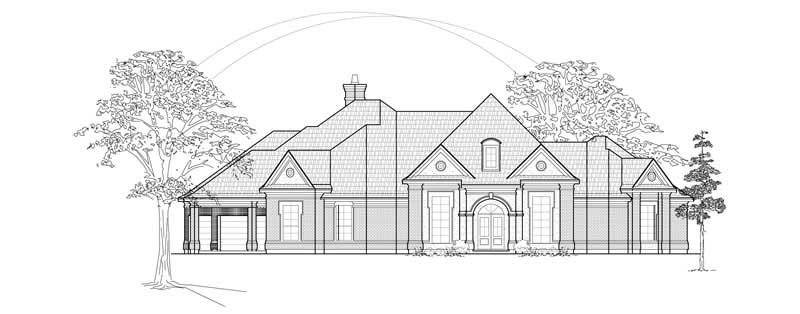
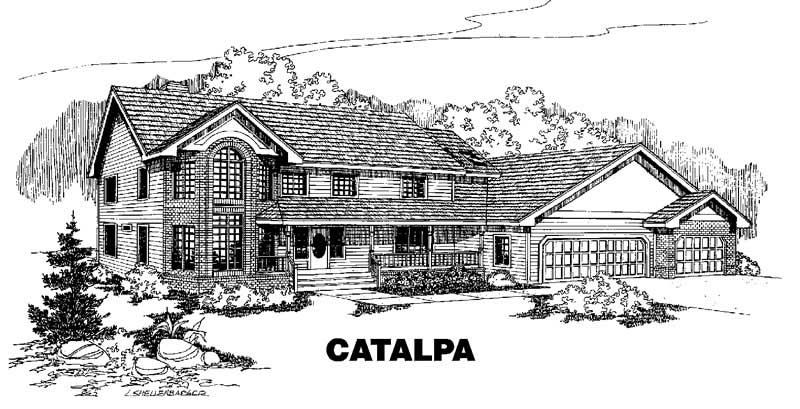
4-Bedroom, 3580 Sq Ft Ranch Home Plan - 132-1495 - Main Exterior
Plan Collection
4-Bedroom, 3580 Sq Ft Ranch Home Plan - 132-1495 - Main Exterior
Plan#132-1495
Starting at$2085
3580
Sq Ft
1
Story
4
Bed
3
Bath
3
Car
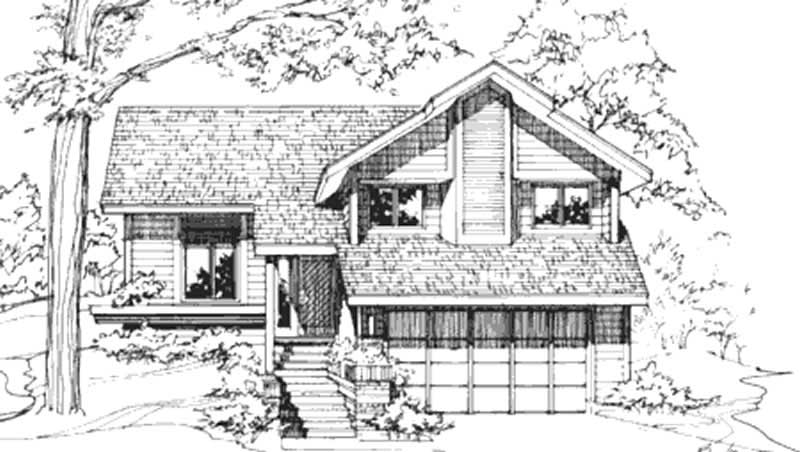
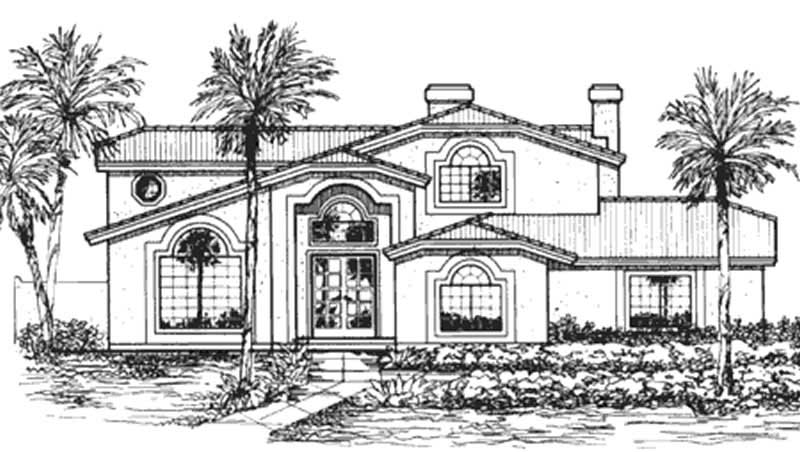
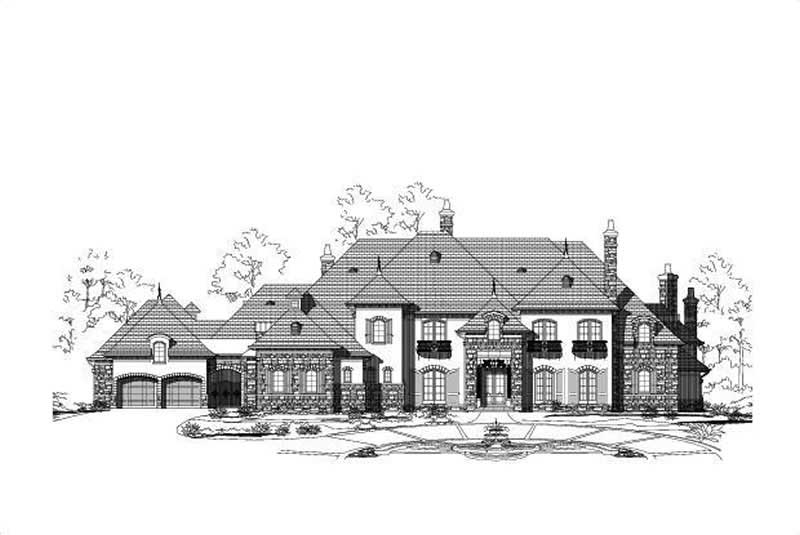
3-Bedroom, 3907 Sq Ft Mediterranean House Plan - 134-1390 - Front Exterior
Plan Collection
3-Bedroom, 3907 Sq Ft Mediterranean House Plan - 134-1390 - Front Exterior
Plan#134-1390
Starting at$12893
3907
Sq Ft
1
Story
3
Bed
3.5
Bath
3
Car
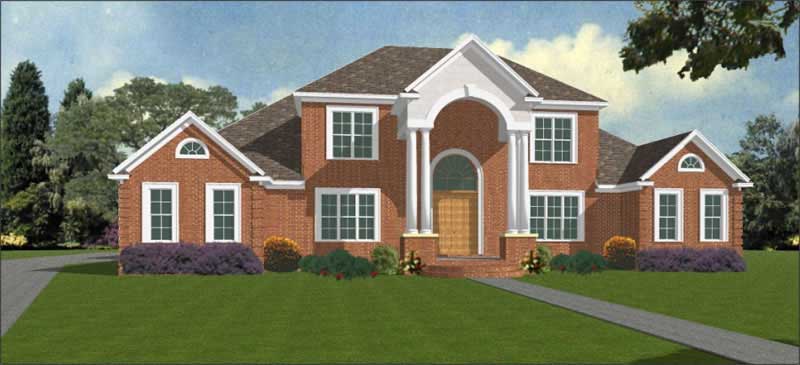
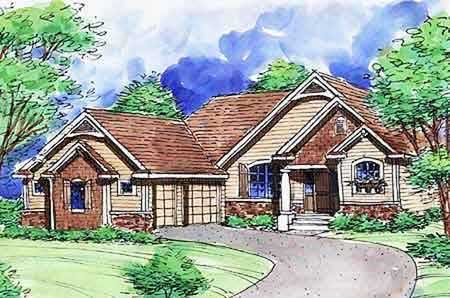
3-Bedroom, 3637 Sq Ft Mediterranean House Plan - 134-1155 - Front Exterior
Plan Collection
3-Bedroom, 3637 Sq Ft Mediterranean House Plan - 134-1155 - Front Exterior
Plan#134-1155
Starting at$12002
3637
Sq Ft
2
Story
3
Bed
3.5
Bath
3
Car
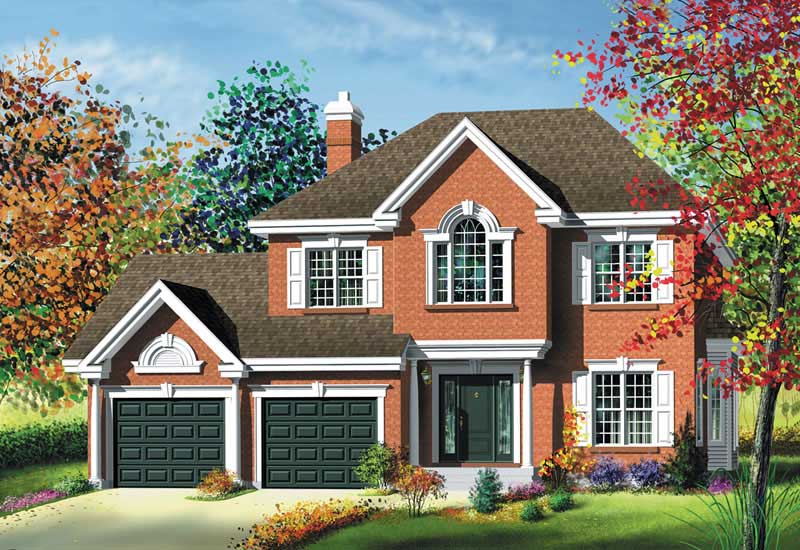
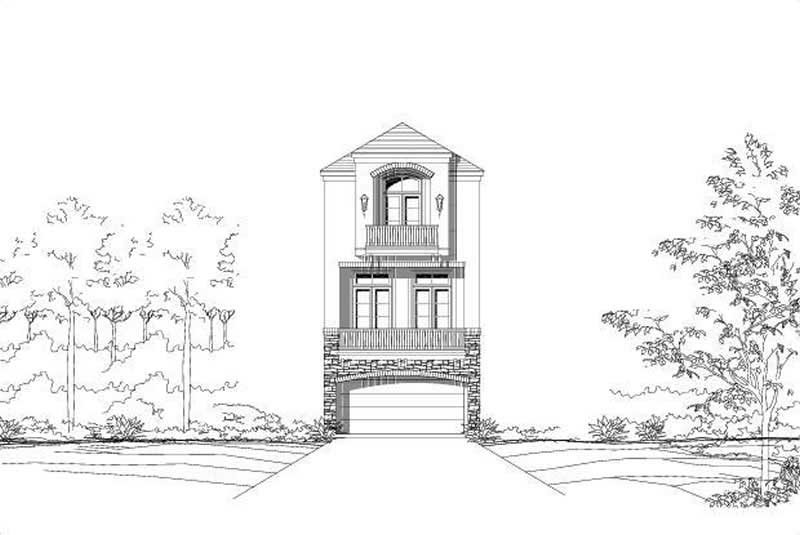
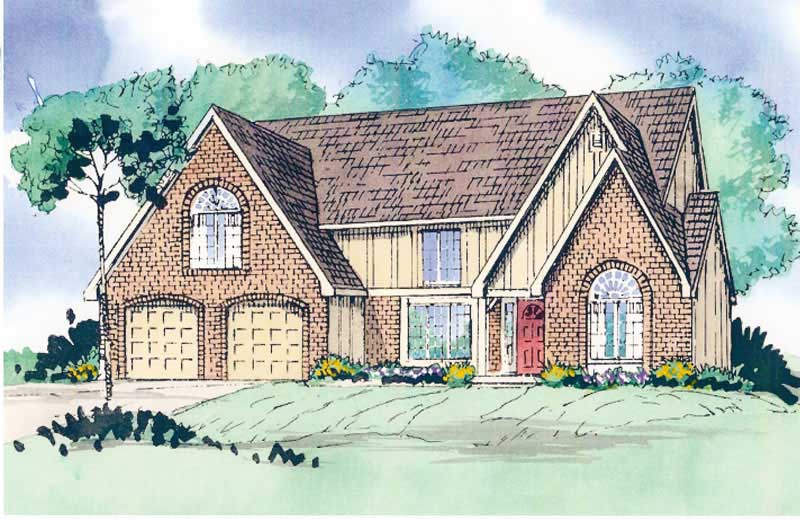
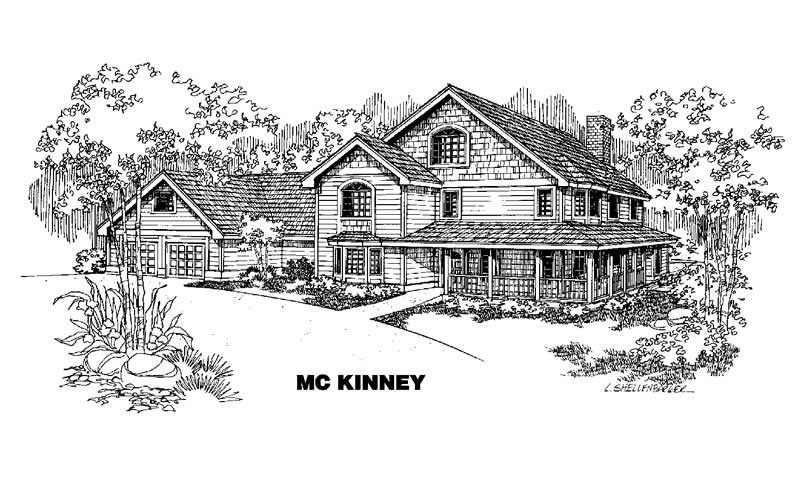
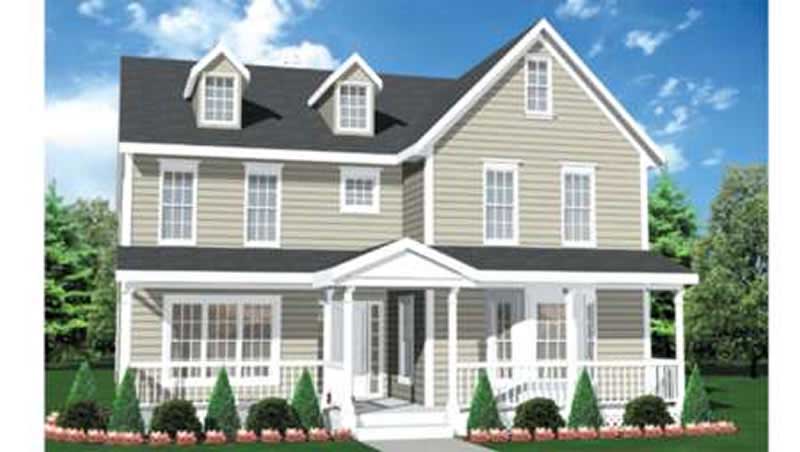
4-Bedroom, 2717 Sq Ft House Plan - 121-1046 - Front Exterior
Plan Collection
4-Bedroom, 2717 Sq Ft House Plan - 121-1046 - Front Exterior
Plan#121-1046
Starting at$1350
2717
Sq Ft
2
Story
4
Bed
2.5
Bath
2
Car
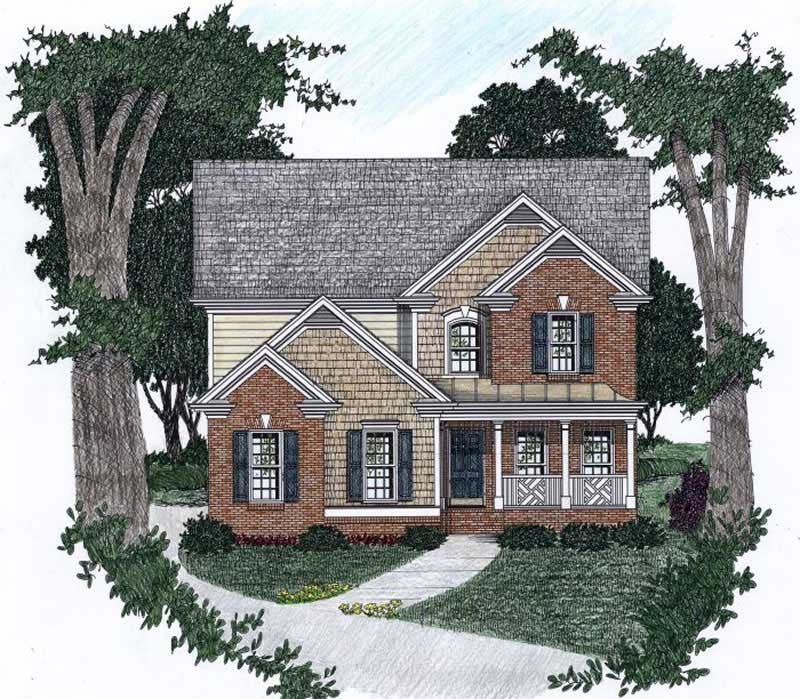
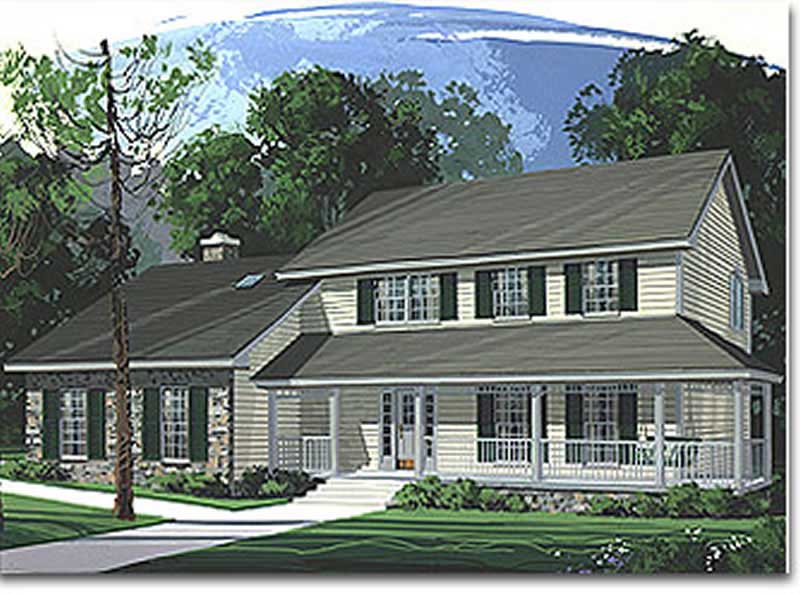
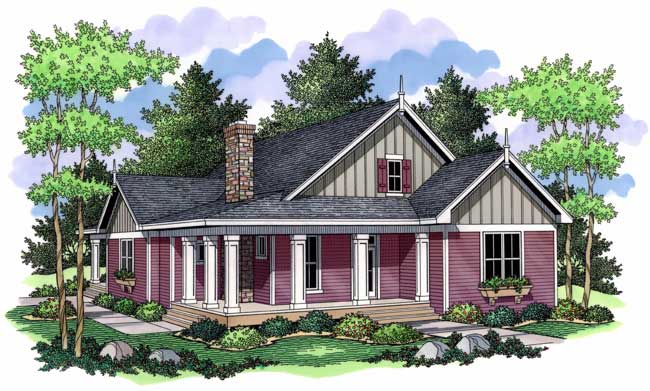
3-Bedroom, 1676 Sq Ft Country House Plan - 119-1074 - Front Exterior
Plan Collection
3-Bedroom, 1676 Sq Ft Country House Plan - 119-1074 - Front Exterior
Plan#119-1074
Starting at$1045
1676
Sq Ft
2
Story
3
Bed
2.5
Bath
2
Car
3-Bedroom, 2033 Sq Ft Southwest Home Plan - 191-1011 - Main Exterior
Plan Collection
3-Bedroom, 2033 Sq Ft Southwest Home Plan - 191-1011 - Main Exterior
Plan#191-1011
Starting at$1425
2033
Sq Ft
1
Story
3
Bed
2
Bath
2
Car
3-Bedroom, 2262 Sq Ft European Home Plan - 110-1119 - Main Exterior
Plan Collection
3-Bedroom, 2262 Sq Ft European Home Plan - 110-1119 - Main Exterior
Plan#110-1119
Starting at$840
2262
Sq Ft
1
Story
3
Bed
2.5
Bath
2
Car
3-Bedroom, 1612 Sq Ft Country Home Plan - 110-1105 - Main Exterior
Plan Collection
3-Bedroom, 1612 Sq Ft Country Home Plan - 110-1105 - Main Exterior
Plan#110-1105
Starting at$725
1612
Sq Ft
1
Story
3
Bed
2
Bath
2
Car
3-Bedroom, 1846 Sq Ft Country Home Plan - 110-1097 - Main Exterior
Plan Collection
3-Bedroom, 1846 Sq Ft Country Home Plan - 110-1097 - Main Exterior
Plan#110-1097
Starting at$725
1846
Sq Ft
2
Story
3
Bed
2.5
Bath
2
Car
3-Bedroom, 2285 Sq Ft Ranch Home Plan - 110-1096 - Main Exterior
Plan Collection
3-Bedroom, 2285 Sq Ft Ranch Home Plan - 110-1096 - Main Exterior
Plan#110-1096
Starting at$840
2285
Sq Ft
1
Story
3
Bed
2.5
Bath
2
Car
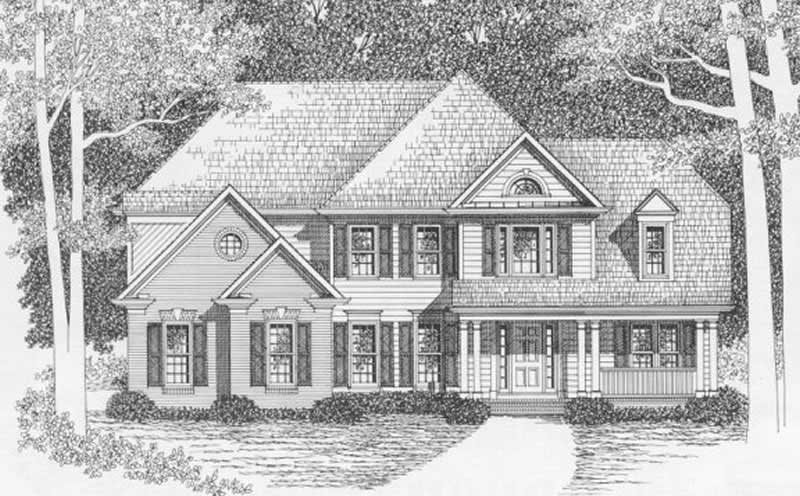
3-Bedroom, 3024 Sq Ft Traditional House Plan - 110-1093 - Front Exterior
Plan Collection
3-Bedroom, 3024 Sq Ft Traditional House Plan - 110-1093 - Front Exterior
Plan#110-1093
Starting at$840
3024
Sq Ft
2
Story
3
Bed
2.5
Bath
2
Car
0-Bedroom, 140 Sq Ft Garage Home Plan - 110-1159 - Main Exterior
Plan Collection
0-Bedroom, 140 Sq Ft Garage Home Plan - 110-1159 - Main Exterior
Plan#110-1159
Starting at$400
1
Sq Ft
1
Story
0
Bed
0
Bath
1
Car
3-Bedroom, 1826 Sq Ft Traditional Home Plan - 147-1004 - Main Exterior
Plan Collection
3-Bedroom, 1826 Sq Ft Traditional Home Plan - 147-1004 - Main Exterior
Plan#147-1004
Starting at$924
1826
Sq Ft
2
Story
3
Bed
2.5
Bath
2
Car
3-Bedroom, 2217 Sq Ft Traditional Home Plan - 147-1095 - Main Exterior
Plan Collection
3-Bedroom, 2217 Sq Ft Traditional Home Plan - 147-1095 - Main Exterior
Plan#147-1095
Starting at$1097
2217
Sq Ft
2
Story
3
Bed
2.5
Bath
3
Car
4-Bedroom, 4108 Sq Ft Luxury Home Plan - 134-1009 - Main Exterior
Plan Collection
4-Bedroom, 4108 Sq Ft Luxury Home Plan - 134-1009 - Main Exterior
Plan#134-1009
Starting at$13556
4108
Sq Ft
2
Story
4
Bed
3.5
Bath
3
Car
3-Bedroom, 3401 Sq Ft Country House Plan - 115-1107 - Front Exterior
Plan Collection
3-Bedroom, 3401 Sq Ft Country House Plan - 115-1107 - Front Exterior
Plan#115-1107
Starting at$2150
3401
Sq Ft
2
Story
3
Bed
2
Bath
0
Car
4-Bedroom, 5386 Sq Ft Luxury Home Plan - 134-1221 - Main Exterior
Plan Collection
4-Bedroom, 5386 Sq Ft Luxury Home Plan - 134-1221 - Main Exterior
Plan#134-1221
Starting at$17774
5386
Sq Ft
2
Story
4
Bed
5.5
Bath
4
Car
4-Bedroom, 3008 Sq Ft European Home Plan - 124-1065 - Main Exterior
Plan Collection
4-Bedroom, 3008 Sq Ft European Home Plan - 124-1065 - Main Exterior
Plan#124-1065
Starting at$1465
3008
Sq Ft
2
Story
4
Bed
2
Bath
2
Car
4-Bedroom, 2644 Sq Ft European House Plan - 113-1080 - Front Exterior
Plan Collection
4-Bedroom, 2644 Sq Ft European House Plan - 113-1080 - Front Exterior
Plan#113-1080
Starting at$400
2644
Sq Ft
2
Story
4
Bed
2
Bath
3
Car
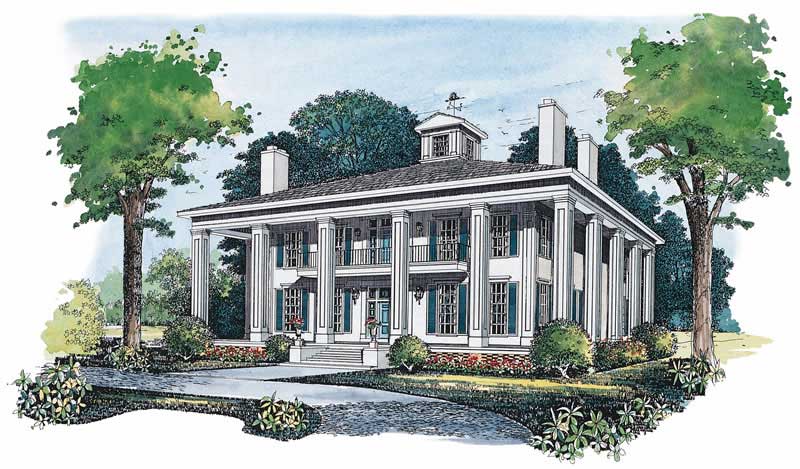
4-Bedroom, 2711 Sq Ft Colonial Home Plan - 124-1126 - Main Exterior
Plan Collection
4-Bedroom, 2711 Sq Ft Colonial Home Plan - 124-1126 - Main Exterior
Plan#124-1126
Starting at$745
2711
Sq Ft
2
Story
4
Bed
2.5
Bath
2
Car
4-Bedroom, 2604 Sq Ft Cape Cod House Plan - 110-1191 - Front Exterior
Plan Collection
4-Bedroom, 2604 Sq Ft Cape Cod House Plan - 110-1191 - Front Exterior
Plan#110-1191
Starting at$840
2604
Sq Ft
2
Story
4
Bed
2.5
Bath
2
Car
3-Bedroom, 2395 Sq Ft European Home Plan - 110-1207 - Main Exterior
Plan Collection
3-Bedroom, 2395 Sq Ft European Home Plan - 110-1207 - Main Exterior
Plan#110-1207
Starting at$840
2395
Sq Ft
2
Story
3
Bed
2.5
Bath
2
Car
0-Bedroom, 642 Sq Ft Garage Home Plan - 110-1144 - Main Exterior
Plan Collection
0-Bedroom, 642 Sq Ft Garage Home Plan - 110-1144 - Main Exterior
Plan#110-1144
Starting at$500
642
Sq Ft
2
Story
0
Bed
1
Bath
2
Car
4-Bedroom, 3210 Sq Ft Ranch Home Plan - 115-1259 - Main Exterior
Plan Collection
4-Bedroom, 3210 Sq Ft Ranch Home Plan - 115-1259 - Main Exterior
Plan#115-1259
Starting at$2150
3210
Sq Ft
2
Story
4
Bed
2
Bath
3
Car
4-Bedroom, 3580 Sq Ft Ranch Home Plan - 132-1495 - Main Exterior
Plan Collection
4-Bedroom, 3580 Sq Ft Ranch Home Plan - 132-1495 - Main Exterior
Plan#132-1495
Starting at$2085
3580
Sq Ft
1
Story
4
Bed
3
Bath
3
Car
3-Bedroom, 3907 Sq Ft Mediterranean House Plan - 134-1390 - Front Exterior
Plan Collection
3-Bedroom, 3907 Sq Ft Mediterranean House Plan - 134-1390 - Front Exterior
Plan#134-1390
Starting at$12893
3907
Sq Ft
1
Story
3
Bed
3.5
Bath
3
Car
3-Bedroom, 3637 Sq Ft Mediterranean House Plan - 134-1155 - Front Exterior
Plan Collection
3-Bedroom, 3637 Sq Ft Mediterranean House Plan - 134-1155 - Front Exterior
Plan#134-1155
Starting at$12002
3637
Sq Ft
2
Story
3
Bed
3.5
Bath
3
Car
4-Bedroom, 2717 Sq Ft House Plan - 121-1046 - Front Exterior
Plan Collection
4-Bedroom, 2717 Sq Ft House Plan - 121-1046 - Front Exterior
Plan#121-1046
Starting at$1350
2717
Sq Ft
2
Story
4
Bed
2.5
Bath
2
Car
3-Bedroom, 1676 Sq Ft Country House Plan - 119-1074 - Front Exterior
Plan Collection
3-Bedroom, 1676 Sq Ft Country House Plan - 119-1074 - Front Exterior
Plan#119-1074
Starting at$1045
1676
Sq Ft
2
Story
3
Bed
2.5
Bath
2
Car
3-Bedroom, 2033 Sq Ft Southwest Home Plan - 191-1011 - Main Exterior
Plan Collection
3-Bedroom, 2033 Sq Ft Southwest Home Plan - 191-1011 - Main Exterior
Plan#191-1011
Starting at$1425
2033
Sq Ft
1
Story
3
Bed
2
Bath
2
Car
3-Bedroom, 2262 Sq Ft European Home Plan - 110-1119 - Main Exterior
Plan Collection
3-Bedroom, 2262 Sq Ft European Home Plan - 110-1119 - Main Exterior
Plan#110-1119
Starting at$840
2262
Sq Ft
1
Story
3
Bed
2.5
Bath
2
Car
3-Bedroom, 1612 Sq Ft Country Home Plan - 110-1105 - Main Exterior
Plan Collection
3-Bedroom, 1612 Sq Ft Country Home Plan - 110-1105 - Main Exterior
Plan#110-1105
Starting at$725
1612
Sq Ft
1
Story
3
Bed
2
Bath
2
Car
3-Bedroom, 1846 Sq Ft Country Home Plan - 110-1097 - Main Exterior
Plan Collection
3-Bedroom, 1846 Sq Ft Country Home Plan - 110-1097 - Main Exterior
Plan#110-1097
Starting at$725
1846
Sq Ft
2
Story
3
Bed
2.5
Bath
2
Car
3-Bedroom, 2285 Sq Ft Ranch Home Plan - 110-1096 - Main Exterior
Plan Collection
3-Bedroom, 2285 Sq Ft Ranch Home Plan - 110-1096 - Main Exterior
Plan#110-1096
Starting at$840
2285
Sq Ft
1
Story
3
Bed
2.5
Bath
2
Car
3-Bedroom, 3024 Sq Ft Traditional House Plan - 110-1093 - Front Exterior
Plan Collection
3-Bedroom, 3024 Sq Ft Traditional House Plan - 110-1093 - Front Exterior
Plan#110-1093
Starting at$840
3024
Sq Ft
2
Story
3
Bed
2.5
Bath
2
Car
0-Bedroom, 140 Sq Ft Garage Home Plan - 110-1159 - Main Exterior
Plan Collection
0-Bedroom, 140 Sq Ft Garage Home Plan - 110-1159 - Main Exterior
Plan#110-1159
Starting at$400
1
Sq Ft
1
Story
0
Bed
0
Bath
1
Car
3-Bedroom, 1826 Sq Ft Traditional Home Plan - 147-1004 - Main Exterior
Plan Collection
3-Bedroom, 1826 Sq Ft Traditional Home Plan - 147-1004 - Main Exterior
Plan#147-1004
Starting at$924
1826
Sq Ft
2
Story
3
Bed
2.5
Bath
2
Car
3-Bedroom, 2217 Sq Ft Traditional Home Plan - 147-1095 - Main Exterior
Plan Collection
3-Bedroom, 2217 Sq Ft Traditional Home Plan - 147-1095 - Main Exterior
Plan#147-1095
Starting at$1097
2217
Sq Ft
2
Story
3
Bed
2.5
Bath
3
Car
4-Bedroom, 4108 Sq Ft Luxury Home Plan - 134-1009 - Main Exterior
Plan Collection
4-Bedroom, 4108 Sq Ft Luxury Home Plan - 134-1009 - Main Exterior
Plan#134-1009
Starting at$13556
4108
Sq Ft
2
Story
4
Bed
3.5
Bath
3
Car
3-Bedroom, 3401 Sq Ft Country House Plan - 115-1107 - Front Exterior
Plan Collection
3-Bedroom, 3401 Sq Ft Country House Plan - 115-1107 - Front Exterior
Plan#115-1107
Starting at$2150
3401
Sq Ft
2
Story
3
Bed
2
Bath
0
Car
4-Bedroom, 5386 Sq Ft Luxury Home Plan - 134-1221 - Main Exterior
Plan Collection
4-Bedroom, 5386 Sq Ft Luxury Home Plan - 134-1221 - Main Exterior
Plan#134-1221
Starting at$17774
5386
Sq Ft
2
Story
4
Bed
5.5
Bath
4
Car
4-Bedroom, 3008 Sq Ft European Home Plan - 124-1065 - Main Exterior
Plan Collection
4-Bedroom, 3008 Sq Ft European Home Plan - 124-1065 - Main Exterior
Plan#124-1065
Starting at$1465
3008
Sq Ft
2
Story
4
Bed
2
Bath
2
Car
4-Bedroom, 2644 Sq Ft European House Plan - 113-1080 - Front Exterior
Plan Collection
4-Bedroom, 2644 Sq Ft European House Plan - 113-1080 - Front Exterior
Plan#113-1080
Starting at$400
2644
Sq Ft
2
Story
4
Bed
2
Bath
3
Car
4-Bedroom, 2711 Sq Ft Colonial Home Plan - 124-1126 - Main Exterior
Plan Collection
4-Bedroom, 2711 Sq Ft Colonial Home Plan - 124-1126 - Main Exterior
Plan#124-1126
Starting at$745
2711
Sq Ft
2
Story
4
Bed
2.5
Bath
2
Car
4-Bedroom, 2604 Sq Ft Cape Cod House Plan - 110-1191 - Front Exterior
Plan Collection
4-Bedroom, 2604 Sq Ft Cape Cod House Plan - 110-1191 - Front Exterior
Plan#110-1191
Starting at$840
2604
Sq Ft
2
Story
4
Bed
2.5
Bath
2
Car
3-Bedroom, 2395 Sq Ft European Home Plan - 110-1207 - Main Exterior
Plan Collection
3-Bedroom, 2395 Sq Ft European Home Plan - 110-1207 - Main Exterior
Plan#110-1207
Starting at$840
2395
Sq Ft
2
Story
3
Bed
2.5
Bath
2
Car
0-Bedroom, 642 Sq Ft Garage Home Plan - 110-1144 - Main Exterior
Plan Collection
0-Bedroom, 642 Sq Ft Garage Home Plan - 110-1144 - Main Exterior
Plan#110-1144
Starting at$500
642
Sq Ft
2
Story
0
Bed
1
Bath
2
Car
4-Bedroom, 3210 Sq Ft Ranch Home Plan - 115-1259 - Main Exterior
Plan Collection
4-Bedroom, 3210 Sq Ft Ranch Home Plan - 115-1259 - Main Exterior
Plan#115-1259
Starting at$2150
3210
Sq Ft
2
Story
4
Bed
2
Bath
3
Car
1...467468469470471...938