A Frame, Traditional House Plans

9,680
Plan Results
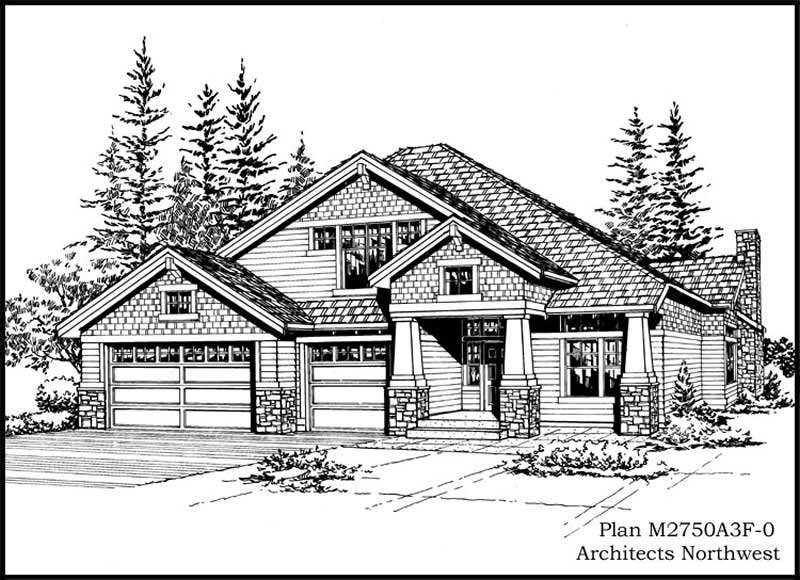
3-Bedroom, 2750 Sq Ft Craftsman House Plan - 115-1010 - Front Exterior
Plan Collection
3-Bedroom, 2750 Sq Ft Craftsman House Plan - 115-1010 - Front Exterior
Plan#115-1010
Starting at$1950
2750
Sq Ft
2
Story
3
Bed
2
Bath
3
Car
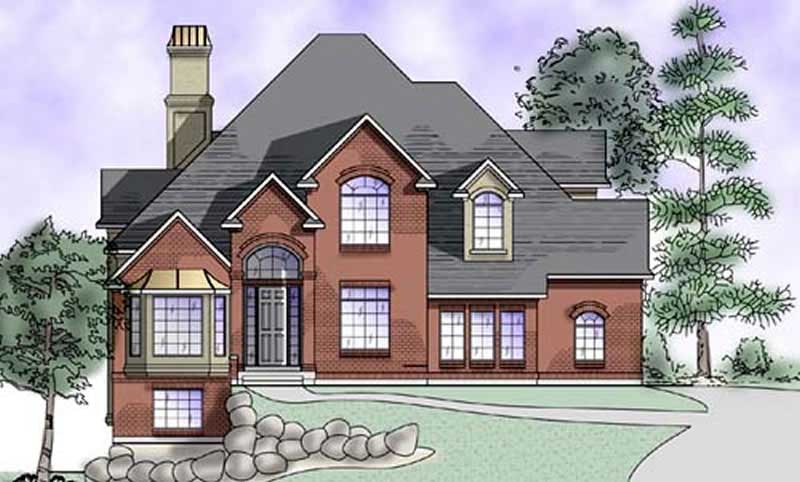
5-Bedroom, 2675 Sq Ft European Home Plan - 135-1183 - Main Exterior
Plan Collection
5-Bedroom, 2675 Sq Ft European Home Plan - 135-1183 - Main Exterior
Plan#135-1183
Starting at$1725
2675
Sq Ft
2
Story
5
Bed
4
Bath
3
Car
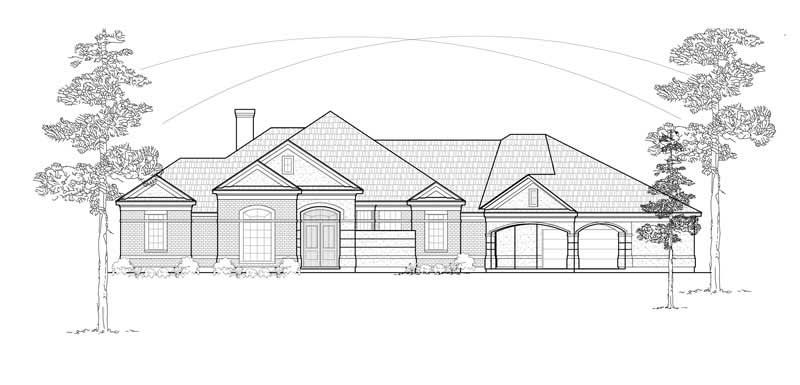
3-Bedroom, 3142 Sq Ft Ranch House Plan - 134-1378 - Front Exterior
Plan Collection
3-Bedroom, 3142 Sq Ft Ranch House Plan - 134-1378 - Front Exterior
Plan#134-1378
Starting at$7541
3142
Sq Ft
1
Story
3
Bed
3
Bath
2
Car

2-Bedroom, 2314 Sq Ft European House Plan - 134-1226 - Front Exterior
Plan Collection
2-Bedroom, 2314 Sq Ft European House Plan - 134-1226 - Front Exterior
Plan#134-1226
Starting at$5554
2314
Sq Ft
1
Story
2
Bed
2
Bath
2
Car
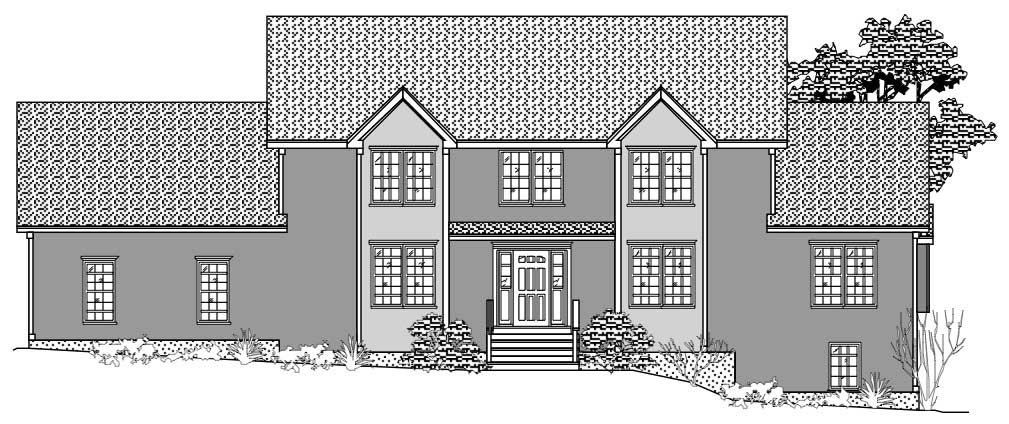
3-Bedroom, 2043 Sq Ft Country House Plan - 110-1118 - Front Exterior
Plan Collection
3-Bedroom, 2043 Sq Ft Country House Plan - 110-1118 - Front Exterior
Plan#110-1118
Starting at$840
2043
Sq Ft
2
Story
3
Bed
3
Bath
2
Car

4-Bedroom, 2483 Sq Ft Cape Cod Home Plan - 174-1008 - Main Exterior
Plan Collection
4-Bedroom, 2483 Sq Ft Cape Cod Home Plan - 174-1008 - Main Exterior
Plan#174-1008
Starting at$760
2483
Sq Ft
1
Story
4
Bed
3
Bath
2
Car
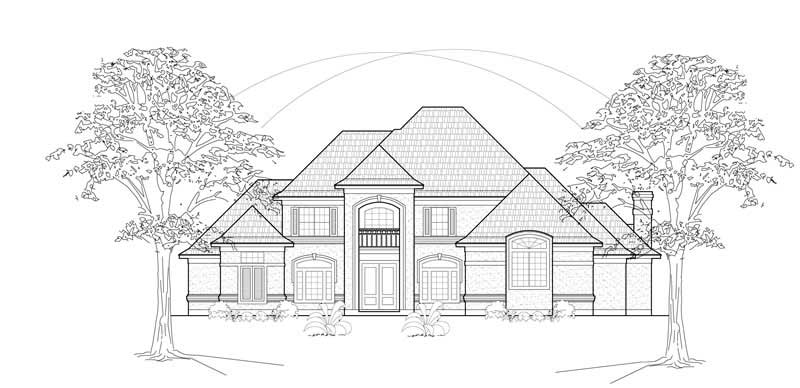
4-Bedroom, 4046 Sq Ft European House Plan - 134-1193 - Front Exterior
Plan Collection
4-Bedroom, 4046 Sq Ft European House Plan - 134-1193 - Front Exterior
Plan#134-1193
Starting at$9710
4046
Sq Ft
2
Story
4
Bed
3.5
Bath
3
Car
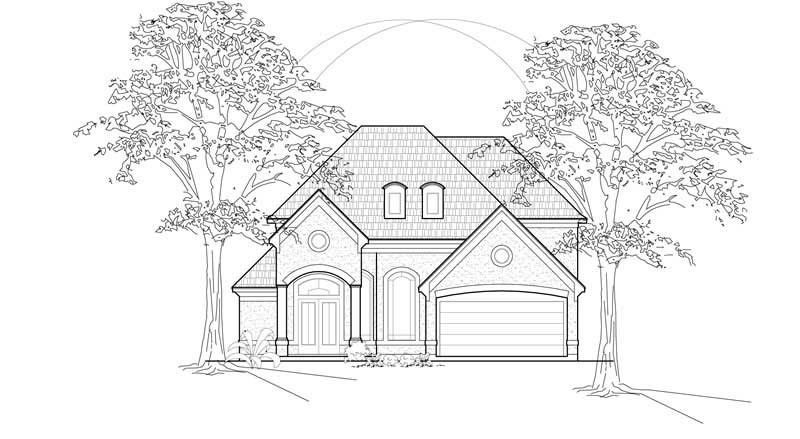
3-Bedroom, 3652 Sq Ft Luxury House Plan - 134-1337 - Front Exterior
Plan Collection
3-Bedroom, 3652 Sq Ft Luxury House Plan - 134-1337 - Front Exterior
Plan#134-1337
Starting at$12052
3652
Sq Ft
2
Story
3
Bed
3.5
Bath
2
Car
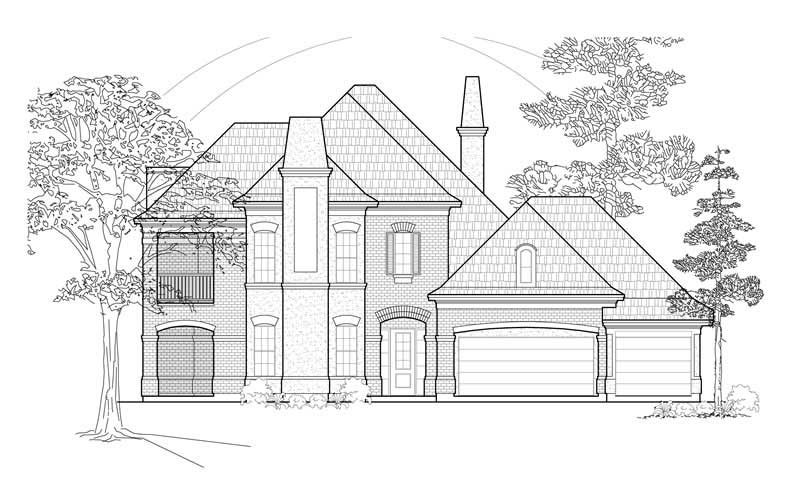
3-Bedroom, 3446 Sq Ft Luxury House Plan - 134-1286 - Front Exterior
Plan Collection
3-Bedroom, 3446 Sq Ft Luxury House Plan - 134-1286 - Front Exterior
Plan#134-1286
Starting at$8270
3446
Sq Ft
2
Story
3
Bed
3.5
Bath
3
Car
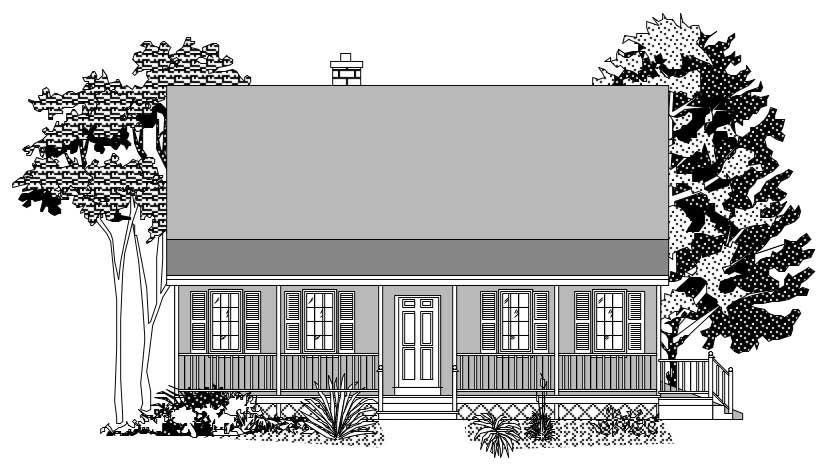
3-Bedroom, 1517 Sq Ft Country Home Plan - 110-1029 - Main Exterior
Plan Collection
3-Bedroom, 1517 Sq Ft Country Home Plan - 110-1029 - Main Exterior
Plan#110-1029
Starting at$725
1517
Sq Ft
2
Story
3
Bed
1.5
Bath
0
Car
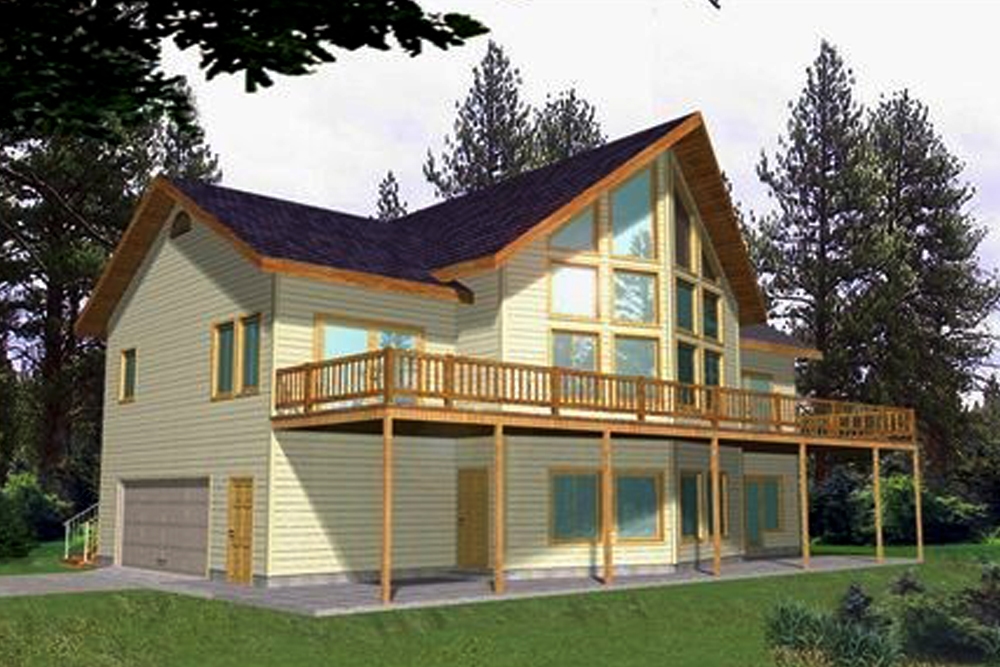
2-Bedroom, 3193 Sq Ft Cottage Home Plan - 132-1559 - Main Exterior
Plan Collection
2-Bedroom, 3193 Sq Ft Cottage Home Plan - 132-1559 - Main Exterior
Plan#132-1559
Starting at$1480
3193
Sq Ft
1.5
Story
2
Bed
3
Bath
0
Car

3-Bedroom, 1782 Sq Ft Colonial House Plan - 110-1182 - Front Exterior
Plan Collection
3-Bedroom, 1782 Sq Ft Colonial House Plan - 110-1182 - Front Exterior
Plan#110-1182
Starting at$725
1782
Sq Ft
2
Story
3
Bed
2
Bath
0
Car
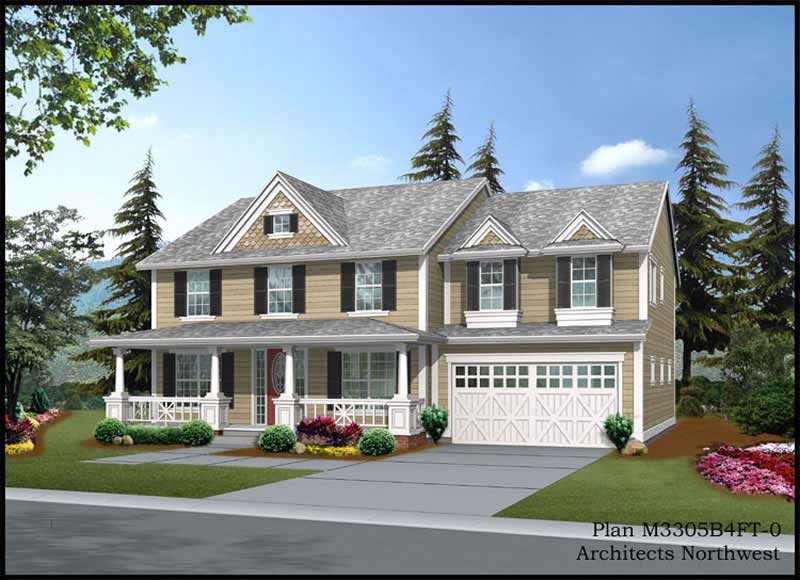
4-Bedroom, 3278 Sq Ft Country Home Plan - 115-1184 - Main Exterior
Plan Collection
4-Bedroom, 3278 Sq Ft Country Home Plan - 115-1184 - Main Exterior
Plan#115-1184
Starting at$2150
3278
Sq Ft
2
Story
4
Bed
2
Bath
4
Car
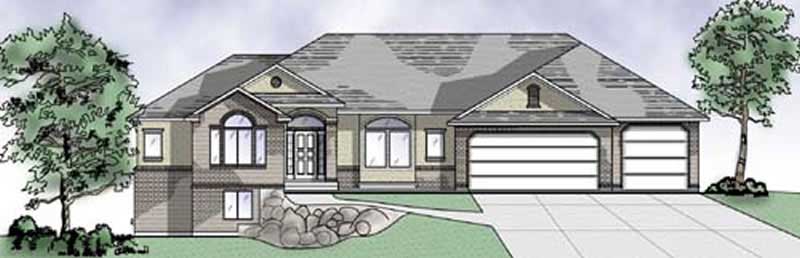
2-Bedroom, 2077 Sq Ft European Home Plan - 135-1302 - Main Exterior
Plan Collection
2-Bedroom, 2077 Sq Ft European Home Plan - 135-1302 - Main Exterior
Plan#135-1302
Starting at$1610
2077
Sq Ft
1
Story
2
Bed
3
Bath
2
Car
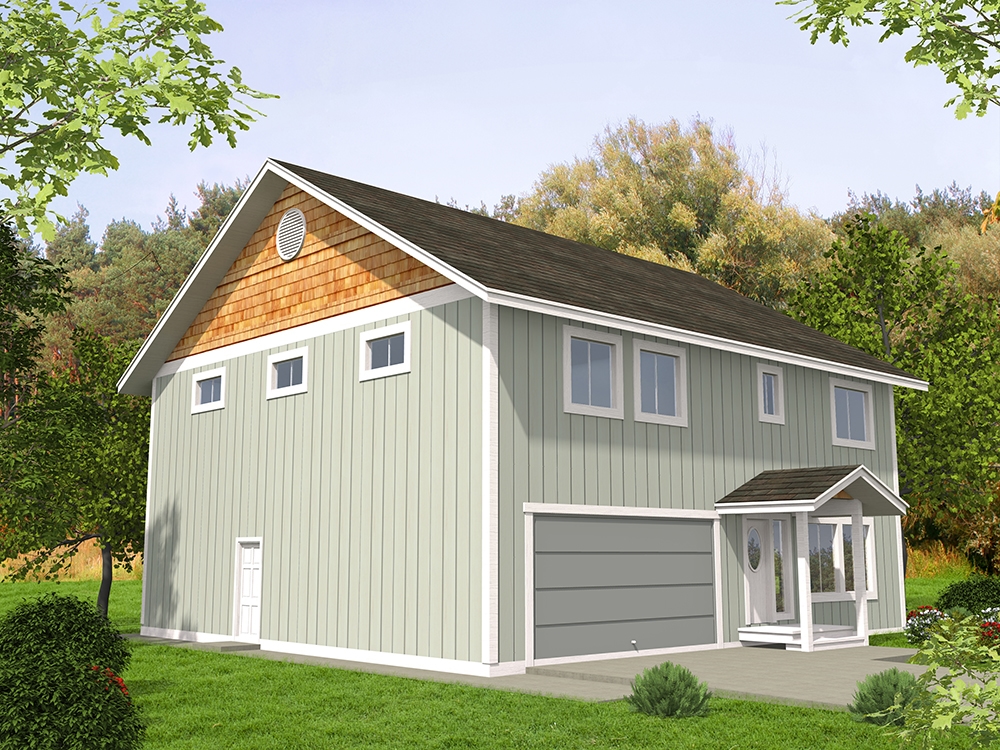
3-Bedroom, 2540 Sq Ft Cottage House Plan - 132-1636 - Front Exterior
Plan Collection
3-Bedroom, 2540 Sq Ft Cottage House Plan - 132-1636 - Front Exterior
Plan#132-1636
Starting at$1480
2540
Sq Ft
2
Story
3
Bed
2.5
Bath
2
Car
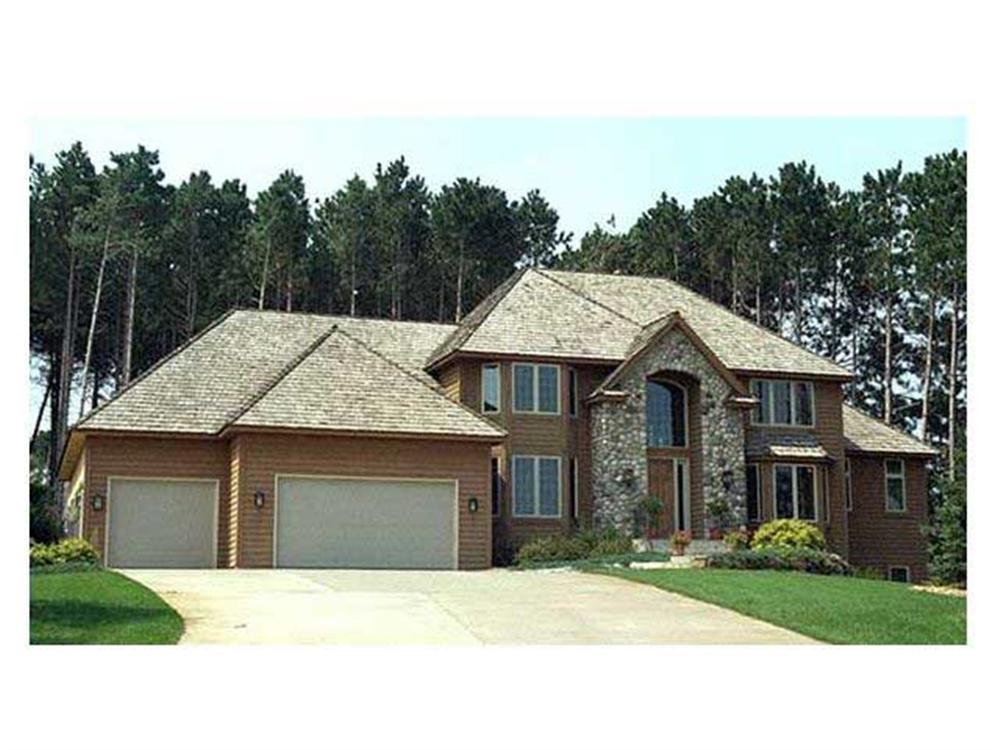
4-Bedroom, 3635 Sq Ft European House Plan - 165-1006 - Front Exterior
Plan Collection
4-Bedroom, 3635 Sq Ft European House Plan - 165-1006 - Front Exterior
Plan#165-1006
Starting at$2050
3635
Sq Ft
2
Story
4
Bed
4
Bath
3
Car
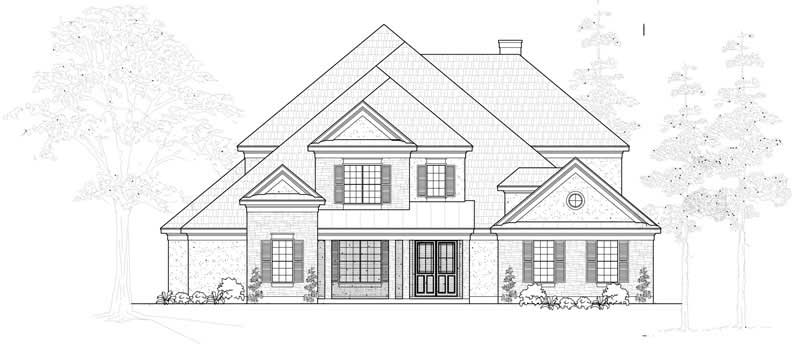
4-Bedroom, 4633 Sq Ft Luxury House Plan - 134-1091 - Front Exterior
Plan Collection
4-Bedroom, 4633 Sq Ft Luxury House Plan - 134-1091 - Front Exterior
Plan#134-1091
Starting at$15289
4633
Sq Ft
2
Story
4
Bed
4.5
Bath
3
Car

4-Bedroom, 3525 Sq Ft Luxury Home Plan - 134-1044 - Main Exterior
Plan Collection
4-Bedroom, 3525 Sq Ft Luxury Home Plan - 134-1044 - Main Exterior
Plan#134-1044
Starting at$11633
3525
Sq Ft
1
Story
4
Bed
3.5
Bath
3
Car
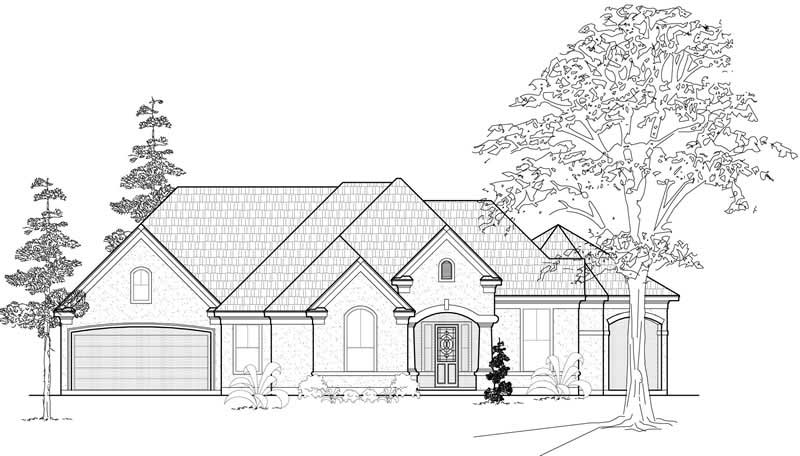
3-Bedroom, 3041 Sq Ft Ranch House Plan - 134-1035 - Front Exterior
Plan Collection
3-Bedroom, 3041 Sq Ft Ranch House Plan - 134-1035 - Front Exterior
Plan#134-1035
Starting at$7298
3041
Sq Ft
1
Story
3
Bed
2.5
Bath
2
Car
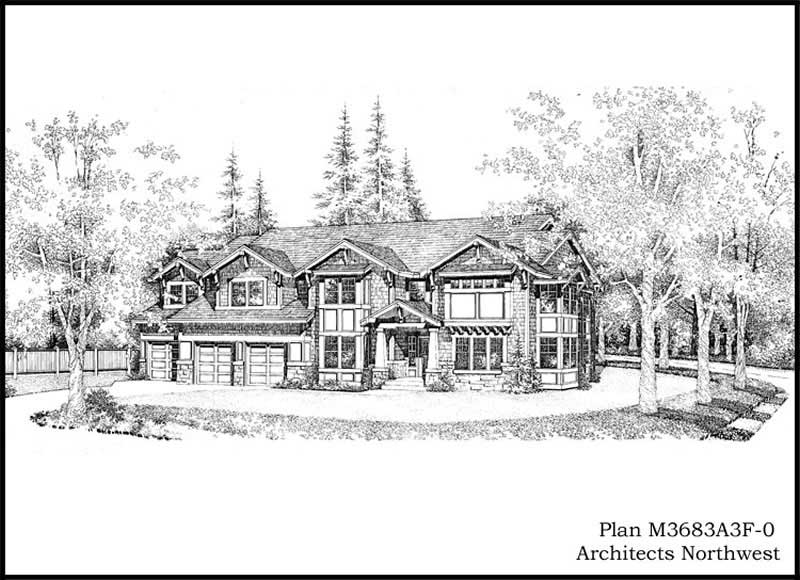
4-Bedroom, 3683 Sq Ft Craftsman House Plan - 115-1308 - Front Exterior
Plan Collection
4-Bedroom, 3683 Sq Ft Craftsman House Plan - 115-1308 - Front Exterior
Plan#115-1308
Starting at$2400
3683
Sq Ft
2
Story
4
Bed
3.5
Bath
3
Car
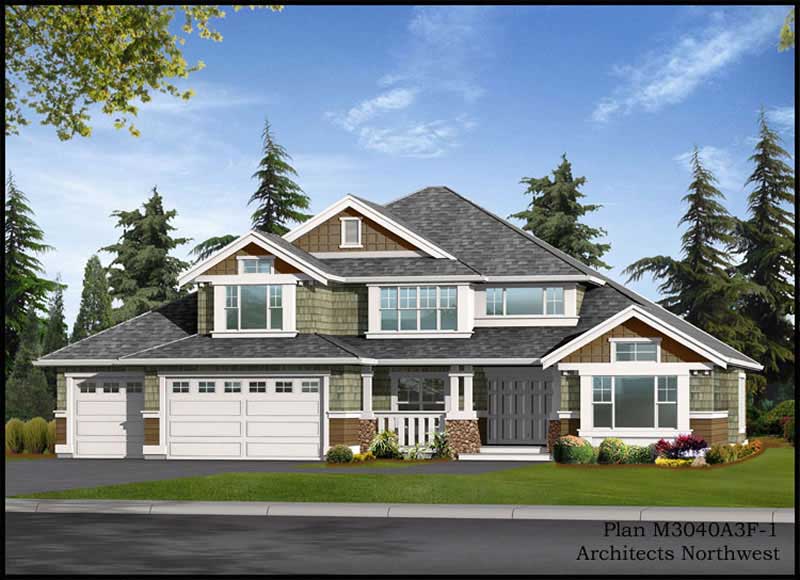
5-Bedroom, 3911 Sq Ft Ranch House Plan - 115-1172 - Front Exterior
Plan Collection
5-Bedroom, 3911 Sq Ft Ranch House Plan - 115-1172 - Front Exterior
Plan#115-1172
Starting at$2400
3911
Sq Ft
2
Story
5
Bed
2
Bath
3
Car
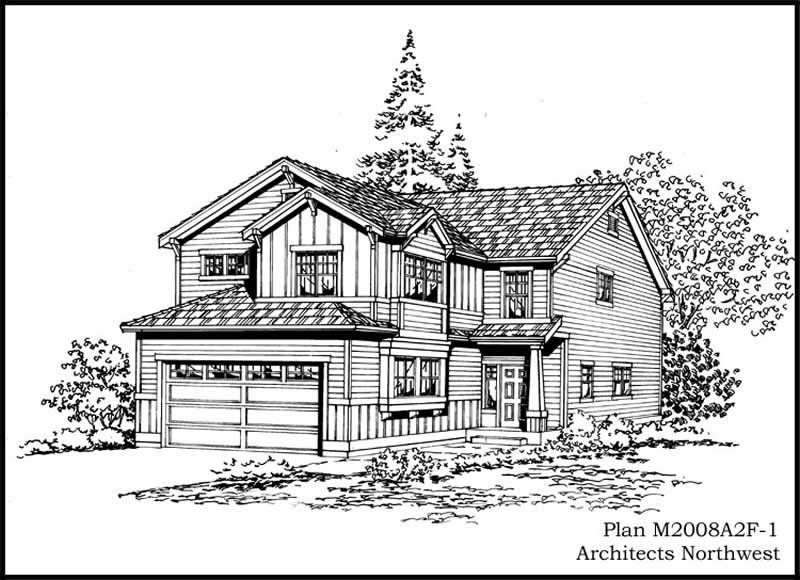
3-Bedroom, 2008 Sq Ft Craftsman Home Plan - 115-1061 - Main Exterior
Plan Collection
3-Bedroom, 2008 Sq Ft Craftsman Home Plan - 115-1061 - Main Exterior
Plan#115-1061
Starting at$1700
2008
Sq Ft
2
Story
3
Bed
2
Bath
2
Car

3-Bedroom, 2060 Sq Ft Craftsman House Plan - 115-1065 - Front Exterior
Plan Collection
3-Bedroom, 2060 Sq Ft Craftsman House Plan - 115-1065 - Front Exterior
Plan#115-1065
Starting at$1700
2060
Sq Ft
2
Story
3
Bed
2
Bath
2
Car
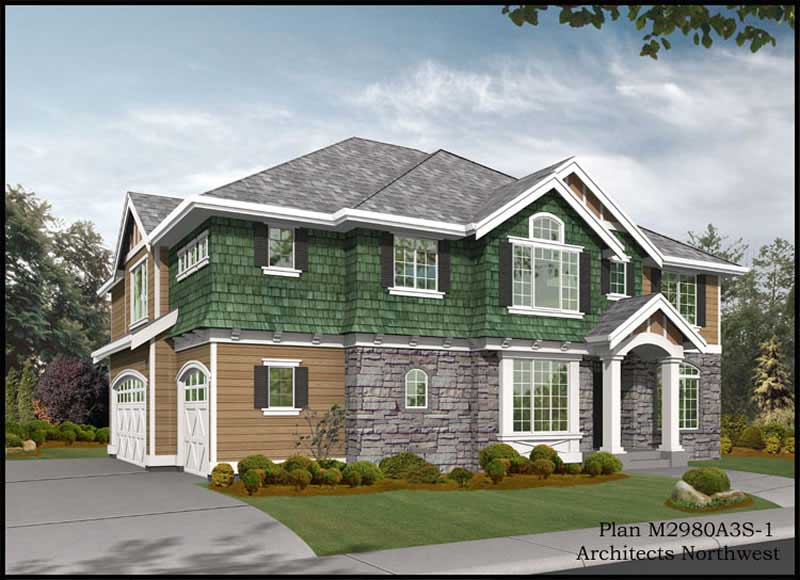
4-Bedroom, 3009 Sq Ft Traditional House Plan - 115-1218 - Front Exterior
Plan Collection
4-Bedroom, 3009 Sq Ft Traditional House Plan - 115-1218 - Front Exterior
Plan#115-1218
Starting at$2150
3009
Sq Ft
2
Story
4
Bed
2
Bath
3
Car
3-Bedroom, 2750 Sq Ft Craftsman House Plan - 115-1010 - Front Exterior
Plan Collection
3-Bedroom, 2750 Sq Ft Craftsman House Plan - 115-1010 - Front Exterior
Plan#115-1010
Starting at$1950
2750
Sq Ft
2
Story
3
Bed
2
Bath
3
Car
5-Bedroom, 2675 Sq Ft European Home Plan - 135-1183 - Main Exterior
Plan Collection
5-Bedroom, 2675 Sq Ft European Home Plan - 135-1183 - Main Exterior
Plan#135-1183
Starting at$1725
2675
Sq Ft
2
Story
5
Bed
4
Bath
3
Car
3-Bedroom, 3142 Sq Ft Ranch House Plan - 134-1378 - Front Exterior
Plan Collection
3-Bedroom, 3142 Sq Ft Ranch House Plan - 134-1378 - Front Exterior
Plan#134-1378
Starting at$7541
3142
Sq Ft
1
Story
3
Bed
3
Bath
2
Car
2-Bedroom, 2314 Sq Ft European House Plan - 134-1226 - Front Exterior
Plan Collection
2-Bedroom, 2314 Sq Ft European House Plan - 134-1226 - Front Exterior
Plan#134-1226
Starting at$5554
2314
Sq Ft
1
Story
2
Bed
2
Bath
2
Car
3-Bedroom, 2043 Sq Ft Country House Plan - 110-1118 - Front Exterior
Plan Collection
3-Bedroom, 2043 Sq Ft Country House Plan - 110-1118 - Front Exterior
Plan#110-1118
Starting at$840
2043
Sq Ft
2
Story
3
Bed
3
Bath
2
Car
4-Bedroom, 2483 Sq Ft Cape Cod Home Plan - 174-1008 - Main Exterior
Plan Collection
4-Bedroom, 2483 Sq Ft Cape Cod Home Plan - 174-1008 - Main Exterior
Plan#174-1008
Starting at$760
2483
Sq Ft
1
Story
4
Bed
3
Bath
2
Car
4-Bedroom, 4046 Sq Ft European House Plan - 134-1193 - Front Exterior
Plan Collection
4-Bedroom, 4046 Sq Ft European House Plan - 134-1193 - Front Exterior
Plan#134-1193
Starting at$9710
4046
Sq Ft
2
Story
4
Bed
3.5
Bath
3
Car
3-Bedroom, 3652 Sq Ft Luxury House Plan - 134-1337 - Front Exterior
Plan Collection
3-Bedroom, 3652 Sq Ft Luxury House Plan - 134-1337 - Front Exterior
Plan#134-1337
Starting at$12052
3652
Sq Ft
2
Story
3
Bed
3.5
Bath
2
Car
3-Bedroom, 3446 Sq Ft Luxury House Plan - 134-1286 - Front Exterior
Plan Collection
3-Bedroom, 3446 Sq Ft Luxury House Plan - 134-1286 - Front Exterior
Plan#134-1286
Starting at$8270
3446
Sq Ft
2
Story
3
Bed
3.5
Bath
3
Car
3-Bedroom, 1517 Sq Ft Country Home Plan - 110-1029 - Main Exterior
Plan Collection
3-Bedroom, 1517 Sq Ft Country Home Plan - 110-1029 - Main Exterior
Plan#110-1029
Starting at$725
1517
Sq Ft
2
Story
3
Bed
1.5
Bath
0
Car
2-Bedroom, 3193 Sq Ft Cottage Home Plan - 132-1559 - Main Exterior
Plan Collection
2-Bedroom, 3193 Sq Ft Cottage Home Plan - 132-1559 - Main Exterior
Plan#132-1559
Starting at$1480
3193
Sq Ft
1.5
Story
2
Bed
3
Bath
0
Car
3-Bedroom, 1782 Sq Ft Colonial House Plan - 110-1182 - Front Exterior
Plan Collection
3-Bedroom, 1782 Sq Ft Colonial House Plan - 110-1182 - Front Exterior
Plan#110-1182
Starting at$725
1782
Sq Ft
2
Story
3
Bed
2
Bath
0
Car
4-Bedroom, 3278 Sq Ft Country Home Plan - 115-1184 - Main Exterior
Plan Collection
4-Bedroom, 3278 Sq Ft Country Home Plan - 115-1184 - Main Exterior
Plan#115-1184
Starting at$2150
3278
Sq Ft
2
Story
4
Bed
2
Bath
4
Car
2-Bedroom, 2077 Sq Ft European Home Plan - 135-1302 - Main Exterior
Plan Collection
2-Bedroom, 2077 Sq Ft European Home Plan - 135-1302 - Main Exterior
Plan#135-1302
Starting at$1610
2077
Sq Ft
1
Story
2
Bed
3
Bath
2
Car
3-Bedroom, 2540 Sq Ft Cottage House Plan - 132-1636 - Front Exterior
Plan Collection
3-Bedroom, 2540 Sq Ft Cottage House Plan - 132-1636 - Front Exterior
Plan#132-1636
Starting at$1480
2540
Sq Ft
2
Story
3
Bed
2.5
Bath
2
Car
4-Bedroom, 3635 Sq Ft European House Plan - 165-1006 - Front Exterior
Plan Collection
4-Bedroom, 3635 Sq Ft European House Plan - 165-1006 - Front Exterior
Plan#165-1006
Starting at$2050
3635
Sq Ft
2
Story
4
Bed
4
Bath
3
Car
4-Bedroom, 4633 Sq Ft Luxury House Plan - 134-1091 - Front Exterior
Plan Collection
4-Bedroom, 4633 Sq Ft Luxury House Plan - 134-1091 - Front Exterior
Plan#134-1091
Starting at$15289
4633
Sq Ft
2
Story
4
Bed
4.5
Bath
3
Car
4-Bedroom, 3525 Sq Ft Luxury Home Plan - 134-1044 - Main Exterior
Plan Collection
4-Bedroom, 3525 Sq Ft Luxury Home Plan - 134-1044 - Main Exterior
Plan#134-1044
Starting at$11633
3525
Sq Ft
1
Story
4
Bed
3.5
Bath
3
Car
3-Bedroom, 3041 Sq Ft Ranch House Plan - 134-1035 - Front Exterior
Plan Collection
3-Bedroom, 3041 Sq Ft Ranch House Plan - 134-1035 - Front Exterior
Plan#134-1035
Starting at$7298
3041
Sq Ft
1
Story
3
Bed
2.5
Bath
2
Car
4-Bedroom, 3683 Sq Ft Craftsman House Plan - 115-1308 - Front Exterior
Plan Collection
4-Bedroom, 3683 Sq Ft Craftsman House Plan - 115-1308 - Front Exterior
Plan#115-1308
Starting at$2400
3683
Sq Ft
2
Story
4
Bed
3.5
Bath
3
Car
5-Bedroom, 3911 Sq Ft Ranch House Plan - 115-1172 - Front Exterior
Plan Collection
5-Bedroom, 3911 Sq Ft Ranch House Plan - 115-1172 - Front Exterior
Plan#115-1172
Starting at$2400
3911
Sq Ft
2
Story
5
Bed
2
Bath
3
Car
3-Bedroom, 2008 Sq Ft Craftsman Home Plan - 115-1061 - Main Exterior
Plan Collection
3-Bedroom, 2008 Sq Ft Craftsman Home Plan - 115-1061 - Main Exterior
Plan#115-1061
Starting at$1700
2008
Sq Ft
2
Story
3
Bed
2
Bath
2
Car
3-Bedroom, 2060 Sq Ft Craftsman House Plan - 115-1065 - Front Exterior
Plan Collection
3-Bedroom, 2060 Sq Ft Craftsman House Plan - 115-1065 - Front Exterior
Plan#115-1065
Starting at$1700
2060
Sq Ft
2
Story
3
Bed
2
Bath
2
Car
4-Bedroom, 3009 Sq Ft Traditional House Plan - 115-1218 - Front Exterior
Plan Collection
4-Bedroom, 3009 Sq Ft Traditional House Plan - 115-1218 - Front Exterior
Plan#115-1218
Starting at$2150
3009
Sq Ft
2
Story
4
Bed
2
Bath
3
Car
1...208209210211212...404