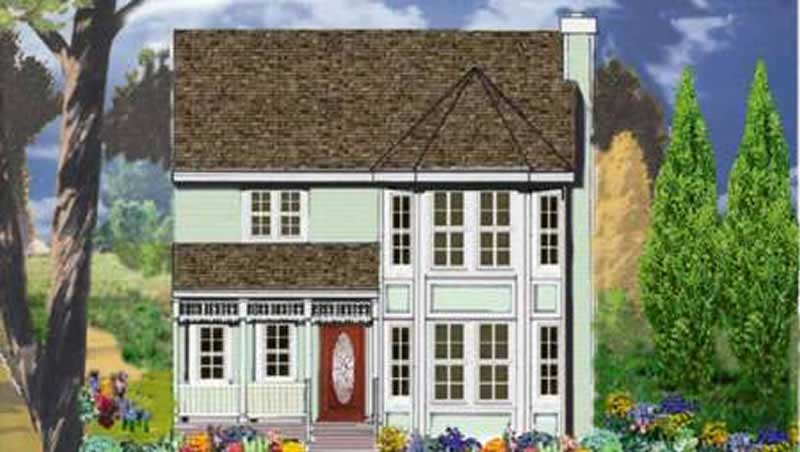
A Frame, Country House Plans

8,452
Plan Results
3-Bedroom, 1558 Sq Ft Country Home Plan - 105-1034 - Main Exterior
Plan Collection
3-Bedroom, 1558 Sq Ft Country Home Plan - 105-1034 - Main Exterior
Plan#105-1034
Starting at$530
1558
Sq Ft
2
Story
3
Bed
2
Bath
2
Car
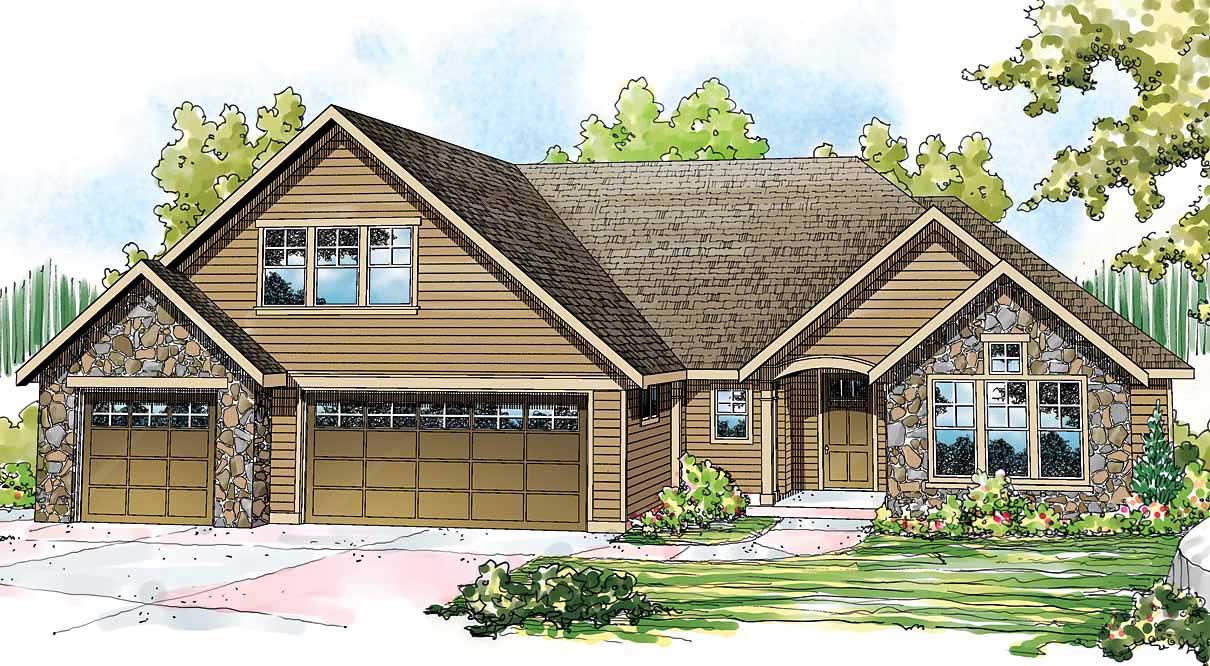
3-Bedroom, 2590 Sq Ft Country Home Plan - 108-1519 - Main Exterior
Plan Collection
3-Bedroom, 2590 Sq Ft Country Home Plan - 108-1519 - Main Exterior
Plan#108-1519
Starting at$1100
2590
Sq Ft
1
Story
3
Bed
3
Bath
3
Car
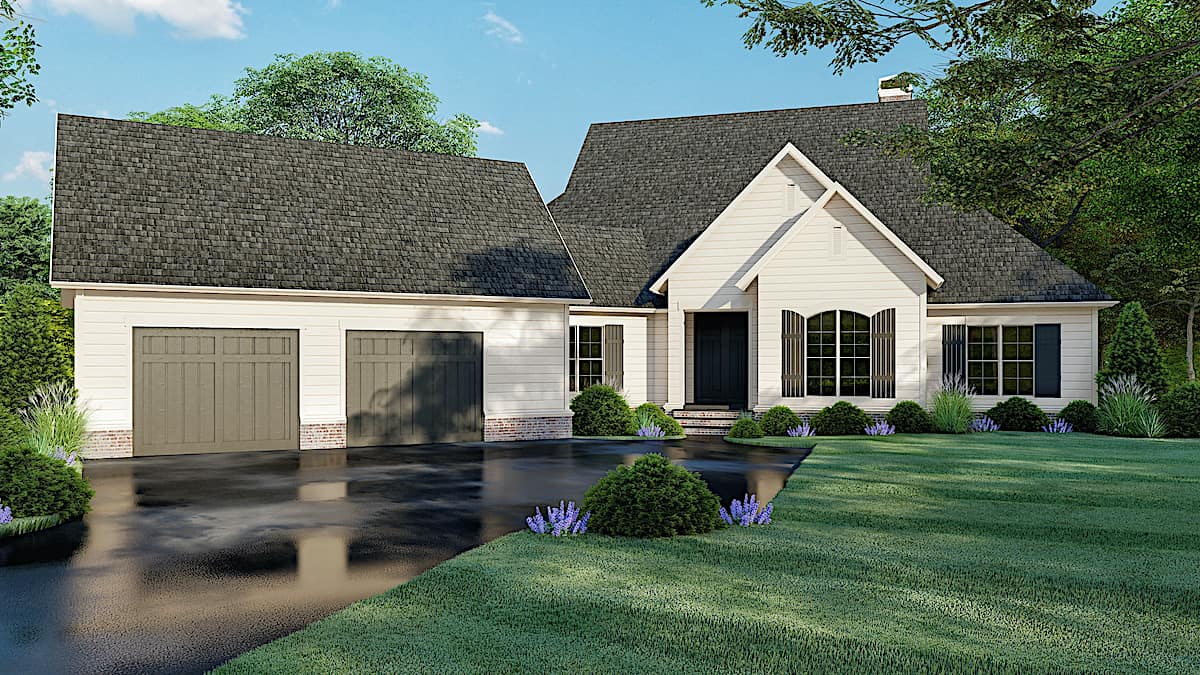
3-Bedroom, 3004 Sq Ft Contemporary Home - Plan #193-1104 - Main Exterior
Plan Collection
3-Bedroom, 3004 Sq Ft Contemporary Home - Plan #193-1104 - Main Exterior
Plan#193-1104
Starting at$1550
3004
Sq Ft
1
Story
3
Bed
3.5
Bath
2
Car
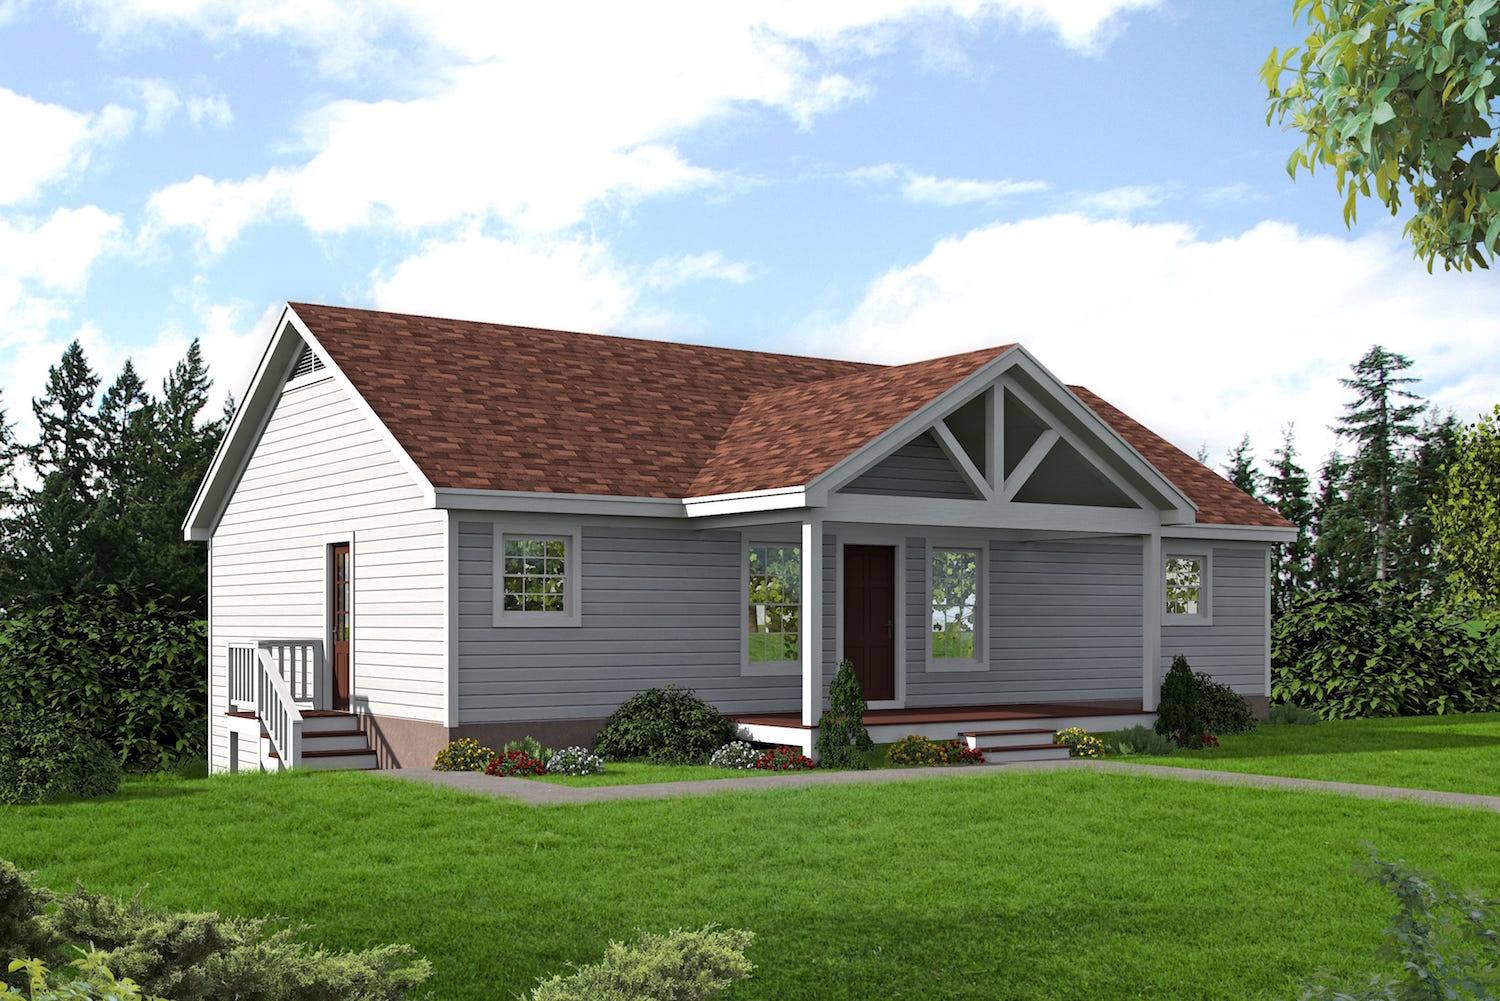
3-Bedroom, 2522 Sq Ft Country House - Plan #196-1035 - Front Exterior
Plan Collection
3-Bedroom, 2522 Sq Ft Country House - Plan #196-1035 - Front Exterior
Plan#196-1035
Starting at$1165
2522
Sq Ft
1
Story
3
Bed
2.5
Bath
0
Car
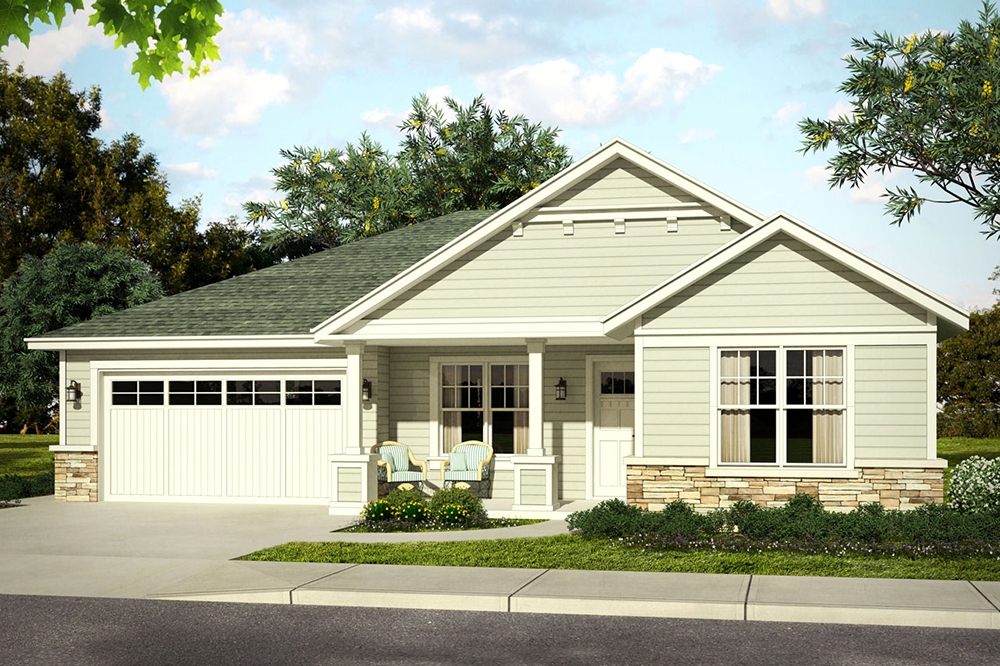
3-Bedroom, 2009 Sq Ft Country Home Plan - 108-1805 - Main Exterior
Plan Collection
3-Bedroom, 2009 Sq Ft Country Home Plan - 108-1805 - Main Exterior
Plan#108-1805
Starting at$945
2009
Sq Ft
1
Story
3
Bed
2
Bath
2
Car
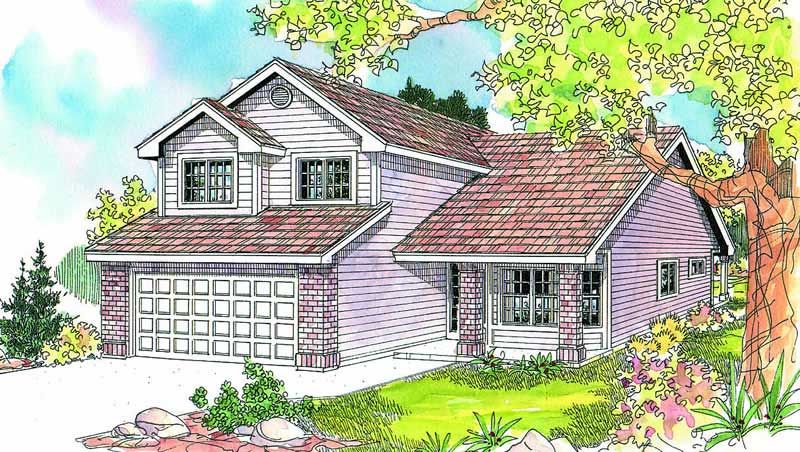
3-Bedroom, 1655 Sq Ft Contemporary House Plan - 108-1665 - Front Exterior
Plan Collection
3-Bedroom, 1655 Sq Ft Contemporary House Plan - 108-1665 - Front Exterior
Plan#108-1665
Starting at$920
1655
Sq Ft
2
Story
3
Bed
2
Bath
2
Car
4-Bedroom, 3368 Sq Ft Craftsman House Plan - 153-1977 - Front Exterior
Plan Collection
4-Bedroom, 3368 Sq Ft Craftsman House Plan - 153-1977 - Front Exterior
Plan#153-1977
Starting at$1850
3368
Sq Ft
2
Story
4
Bed
4
Bath
3
Car
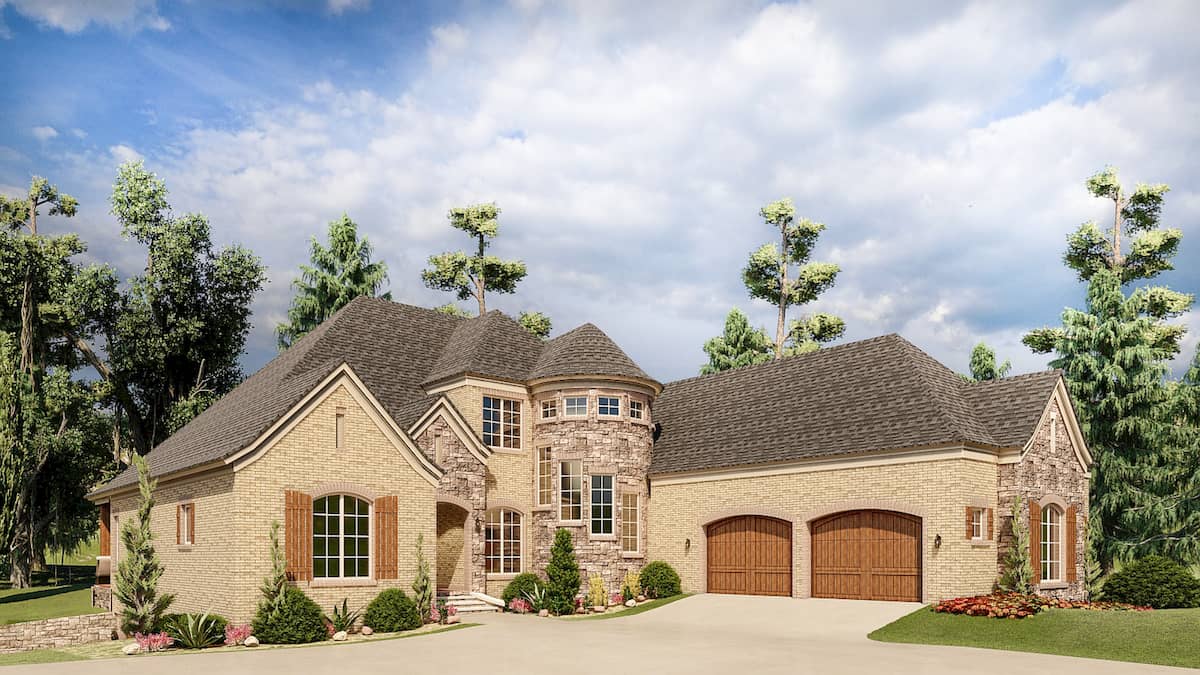
3-Bedroom, 3050 Sq Ft European Home - Plan #193-1189 - Main Exterior
Plan Collection
3-Bedroom, 3050 Sq Ft European Home - Plan #193-1189 - Main Exterior
Plan#193-1189
Starting at$1350
3050
Sq Ft
1.5
Story
3
Bed
3.5
Bath
2
Car
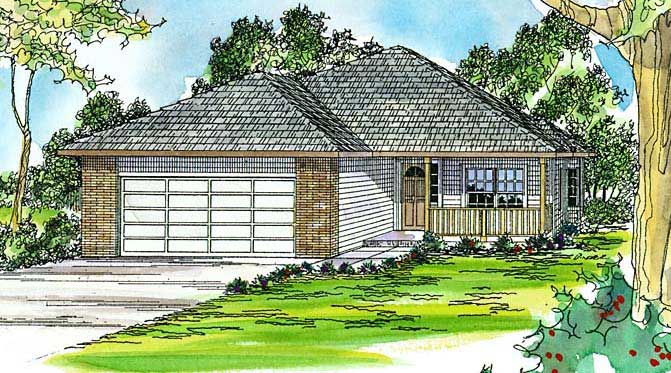
3-Bedroom, 1632 Sq Ft Country House Plan - 108-1432 - Front Exterior
Plan Collection
3-Bedroom, 1632 Sq Ft Country House Plan - 108-1432 - Front Exterior
Plan#108-1432
Starting at$920
1632
Sq Ft
1
Story
3
Bed
2
Bath
2
Car
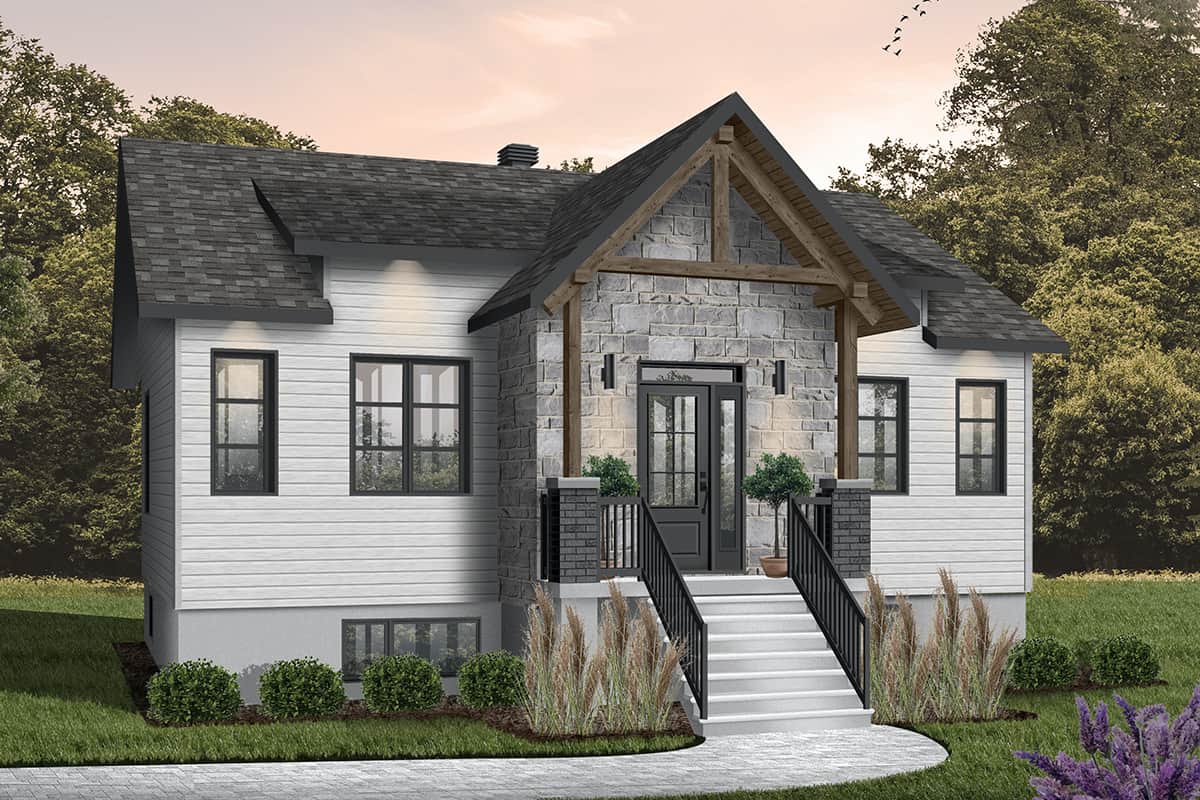
2-Bedroom, 1229 Sq Ft Ranch Home - Plan #126-1988 - Main Exterior
Plan Collection
2-Bedroom, 1229 Sq Ft Ranch Home - Plan #126-1988 - Main Exterior
Plan#126-1988
Starting at$1510
1229
Sq Ft
1
Story
2
Bed
1
Bath
0
Car
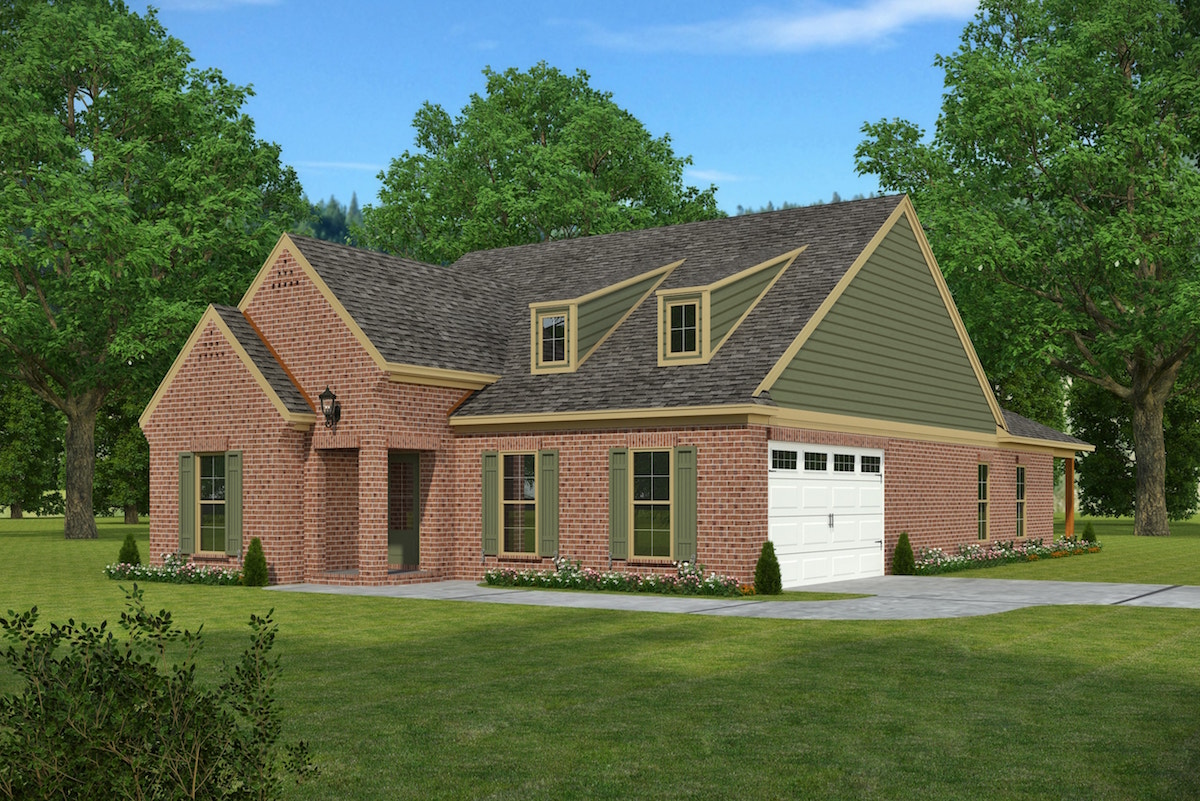
3-Bedroom, 1768 Sq Ft Country Home Plan - 197-1022 - Main Exterior
Plan Collection
3-Bedroom, 1768 Sq Ft Country Home Plan - 197-1022 - Main Exterior
Plan#197-1022
Starting at$595
1768
Sq Ft
1
Story
3
Bed
2
Bath
2
Car
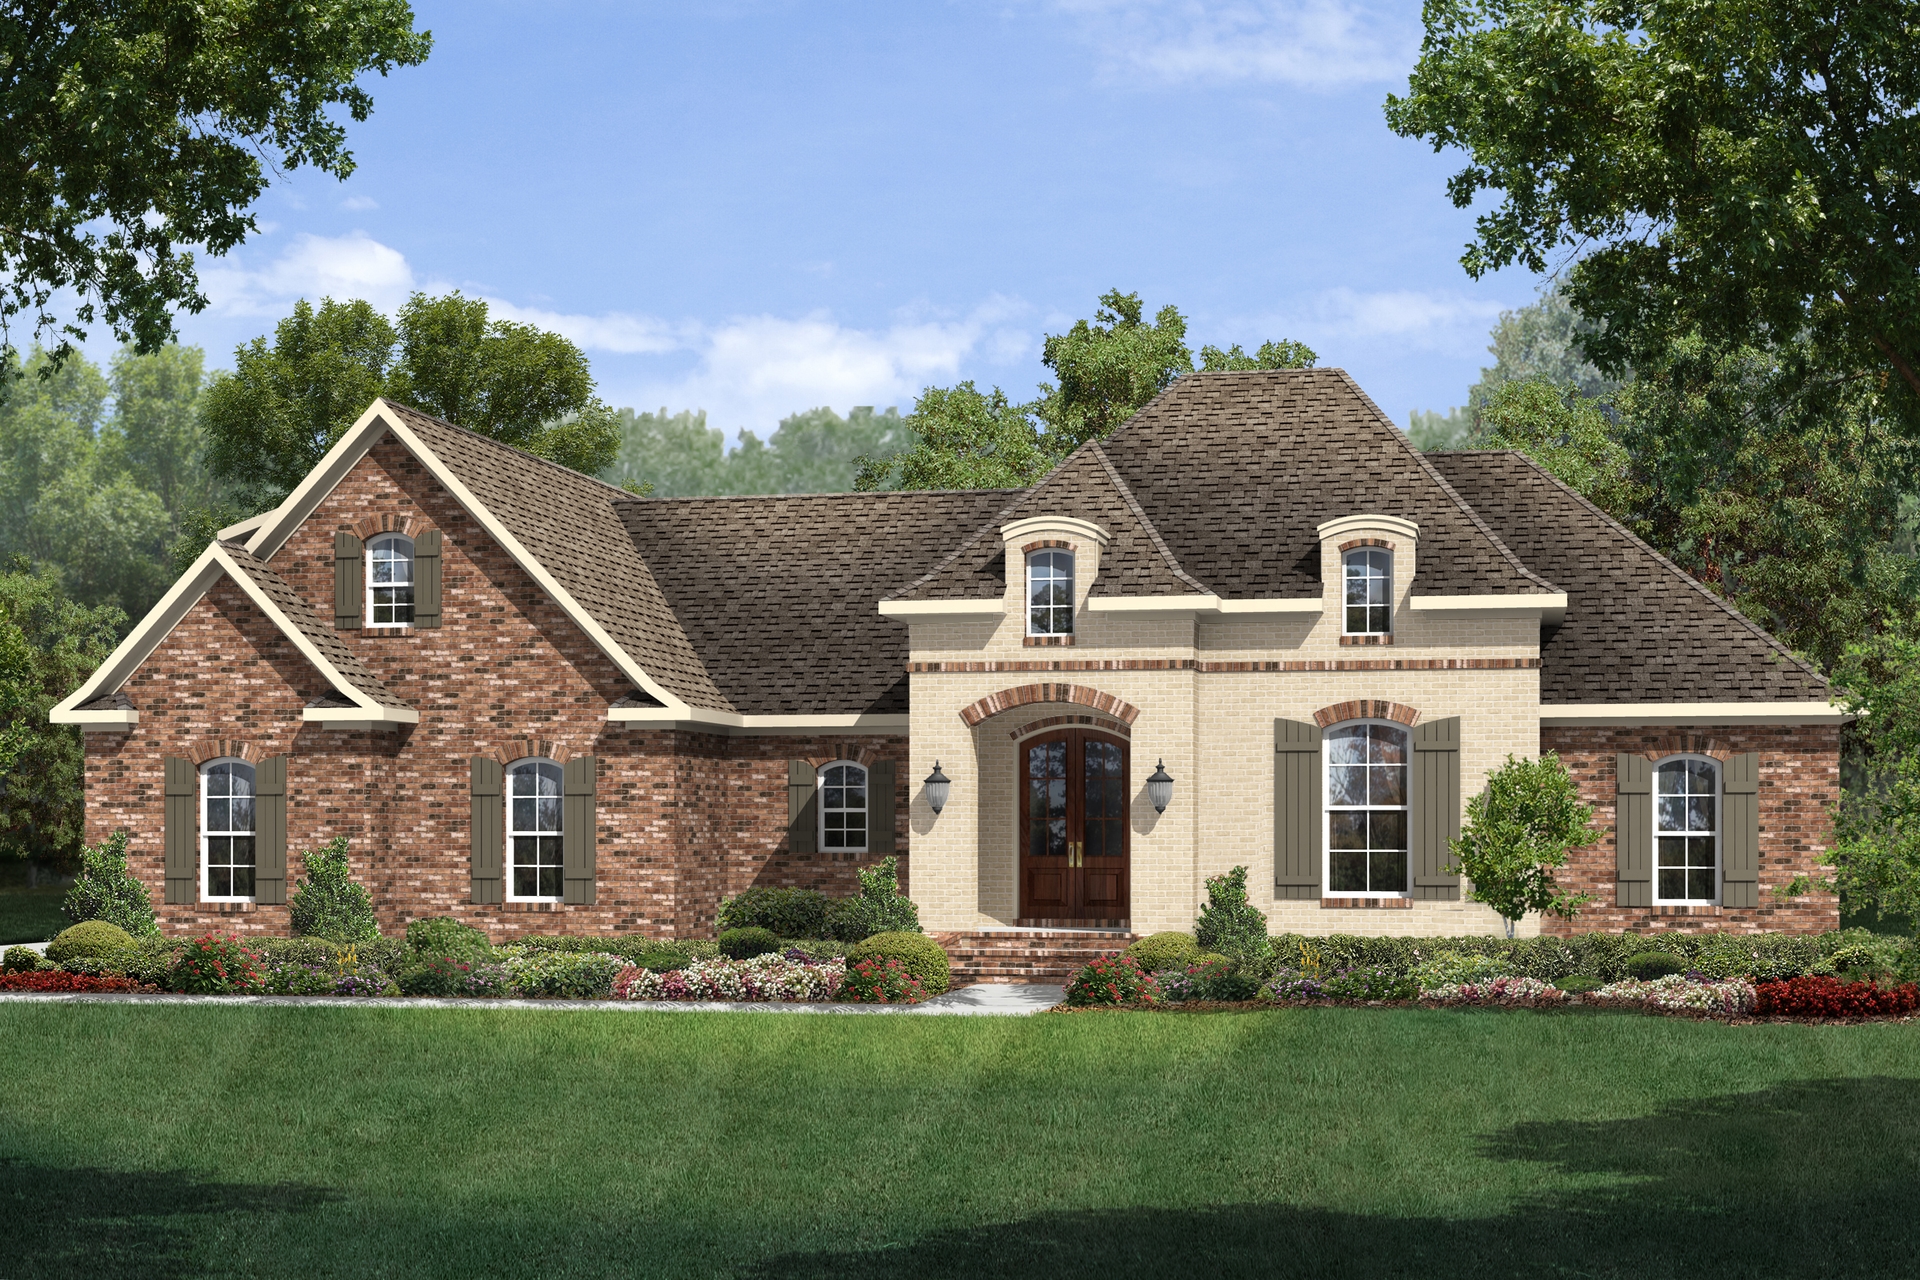
3-Bedroom, 1953 Sq Ft Country House Plan - 142-1126 - Front Exterior
Plan Collection
3-Bedroom, 1953 Sq Ft Country House Plan - 142-1126 - Front Exterior
Plan#142-1126
Starting at$1395
1953
Sq Ft
1.5
Story
3
Bed
2
Bath
2
Car
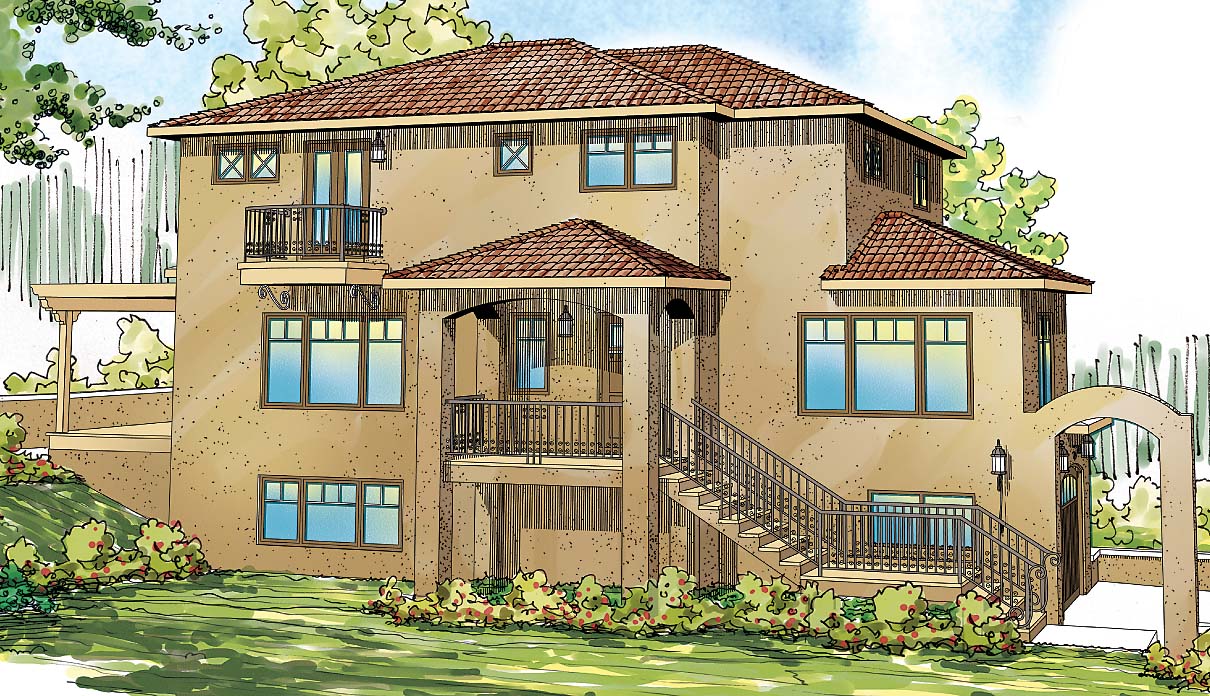
3-Bedroom, 2429 Sq Ft Southwest House Plan - 108-1698 - Front Exterior
Plan Collection
3-Bedroom, 2429 Sq Ft Southwest House Plan - 108-1698 - Front Exterior
Plan#108-1698
Starting at$1050
2429
Sq Ft
3
Story
3
Bed
2.5
Bath
2
Car
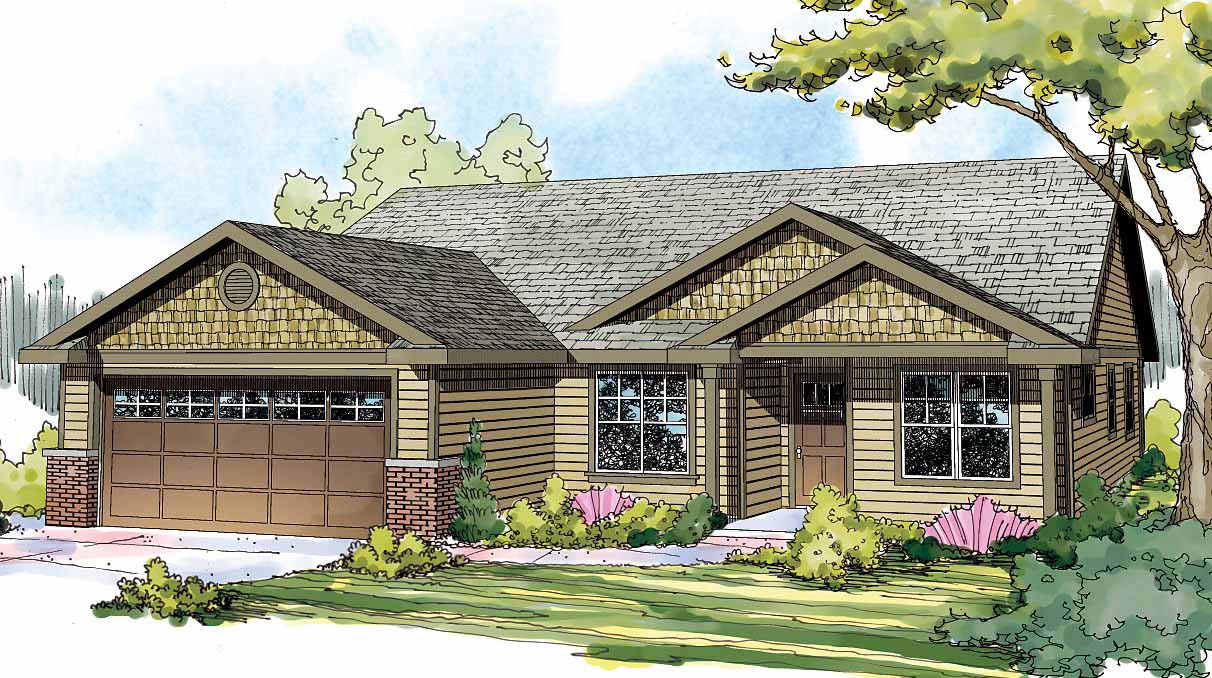
3-Bedroom, 1608 Sq Ft Arts and Crafts Home Plan - 108-1693 - Main Exterior
Plan Collection
3-Bedroom, 1608 Sq Ft Arts and Crafts Home Plan - 108-1693 - Main Exterior
Plan#108-1693
Starting at$920
1608
Sq Ft
1
Story
3
Bed
2
Bath
2
Car
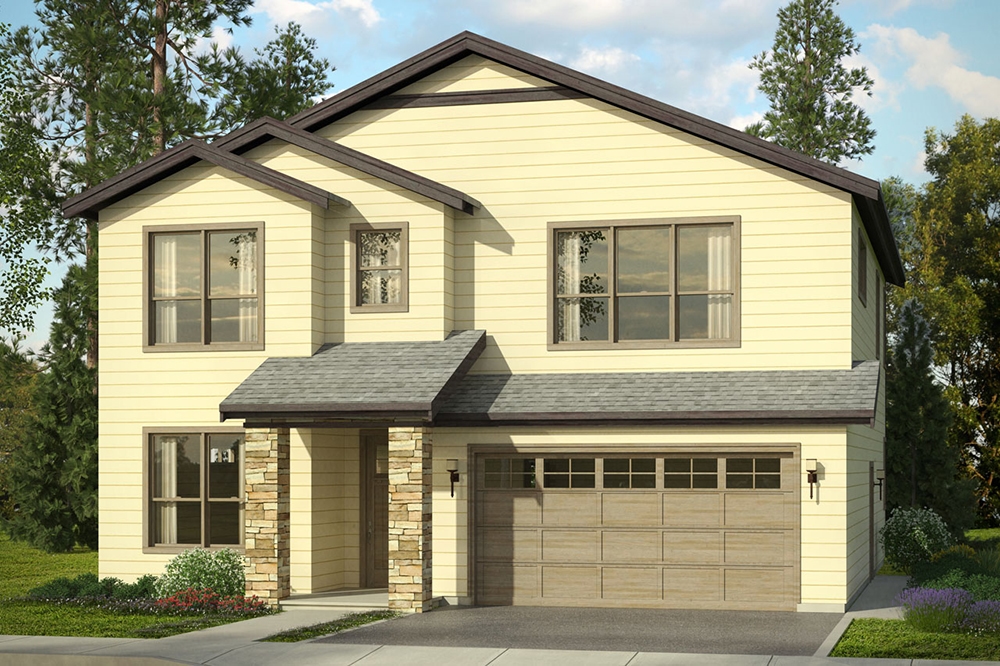
3-Bedroom, 2648 Sq Ft Traditional Home Plan - 108-1806 - Main Exterior
Plan Collection
3-Bedroom, 2648 Sq Ft Traditional Home Plan - 108-1806 - Main Exterior
Plan#108-1806
Starting at$1100
2648
Sq Ft
2
Story
3
Bed
3
Bath
2
Car
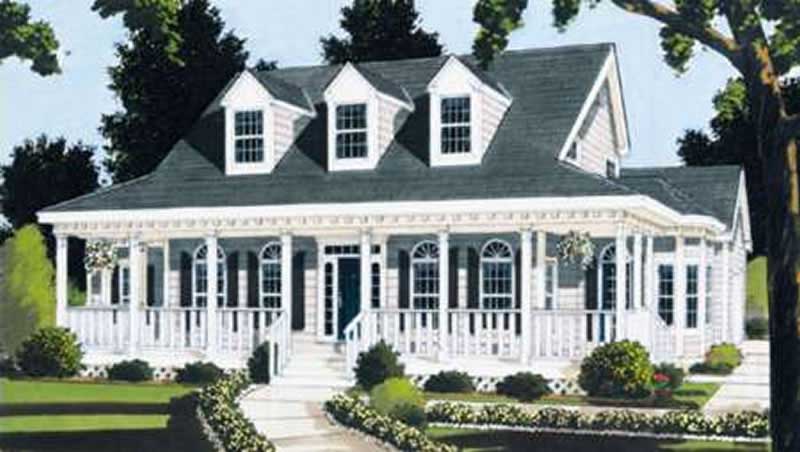
5-Bedroom, 2317 Sq Ft Country Home Plan - 105-1009 - Main Exterior
Plan Collection
5-Bedroom, 2317 Sq Ft Country Home Plan - 105-1009 - Main Exterior
Plan#105-1009
Starting at$575
2317
Sq Ft
2
Story
5
Bed
2
Bath
0
Car
3-Bedroom, 2765 Sq Ft Arts and Crafts House Plan - 193-1200 - Front Exterior
Plan Collection
3-Bedroom, 2765 Sq Ft Arts and Crafts House Plan - 193-1200 - Front Exterior
Plan#193-1200
Starting at$1550
2765
Sq Ft
2
Story
3
Bed
3.5
Bath
2
Car
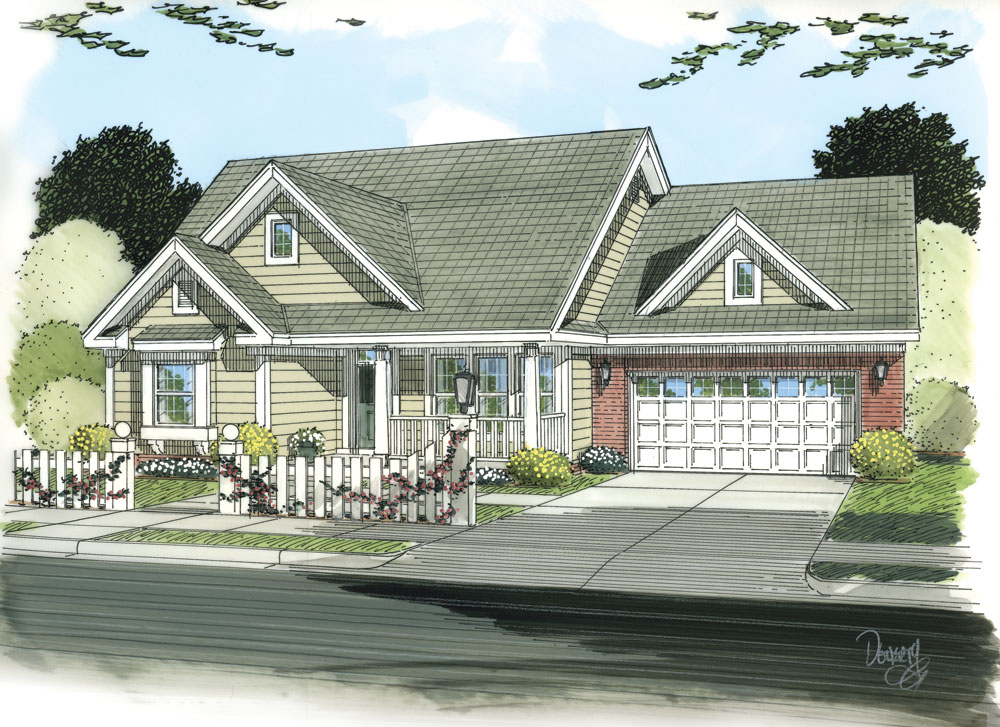
3-Bedroom, 1788 Sq Ft Traditional House Plan - 178-1256 - Front Exterior
Plan Collection
3-Bedroom, 1788 Sq Ft Traditional House Plan - 178-1256 - Front Exterior
Plan#178-1256
Starting at$1085
1788
Sq Ft
1
Story
3
Bed
2
Bath
2
Car
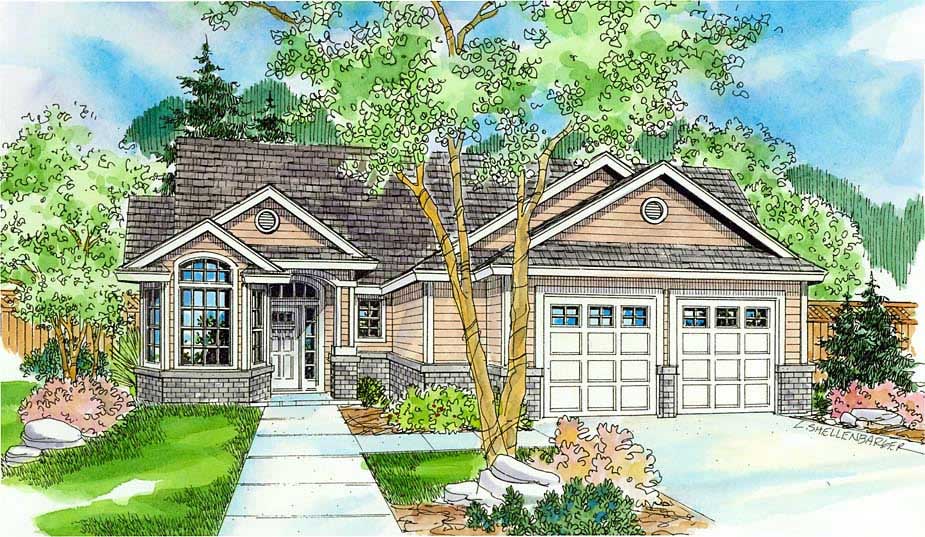
3-Bedroom, 3164 Sq Ft Country Home Plan - 108-1453 - Main Exterior
Plan Collection
3-Bedroom, 3164 Sq Ft Country Home Plan - 108-1453 - Main Exterior
Plan#108-1453
Starting at$1510
3164
Sq Ft
1
Story
3
Bed
2.5
Bath
2
Car
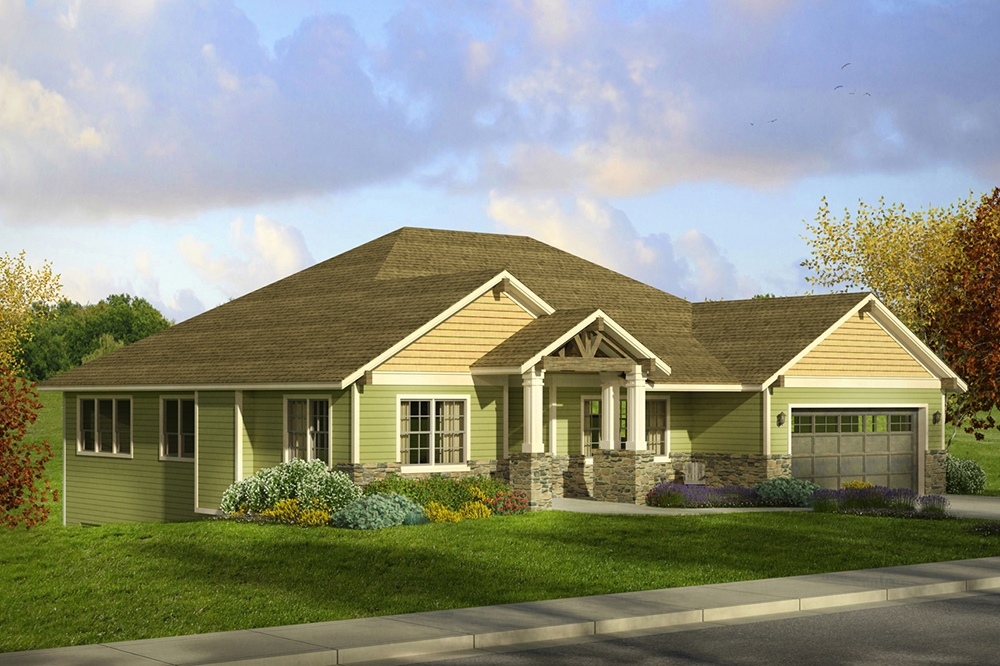
3-Bedroom, 2520 Sq Ft Craftsman House Plan - 108-1797 - Front Exterior
Plan Collection
3-Bedroom, 2520 Sq Ft Craftsman House Plan - 108-1797 - Front Exterior
Plan#108-1797
Starting at$1100
2520
Sq Ft
2
Story
3
Bed
2.5
Bath
4
Car
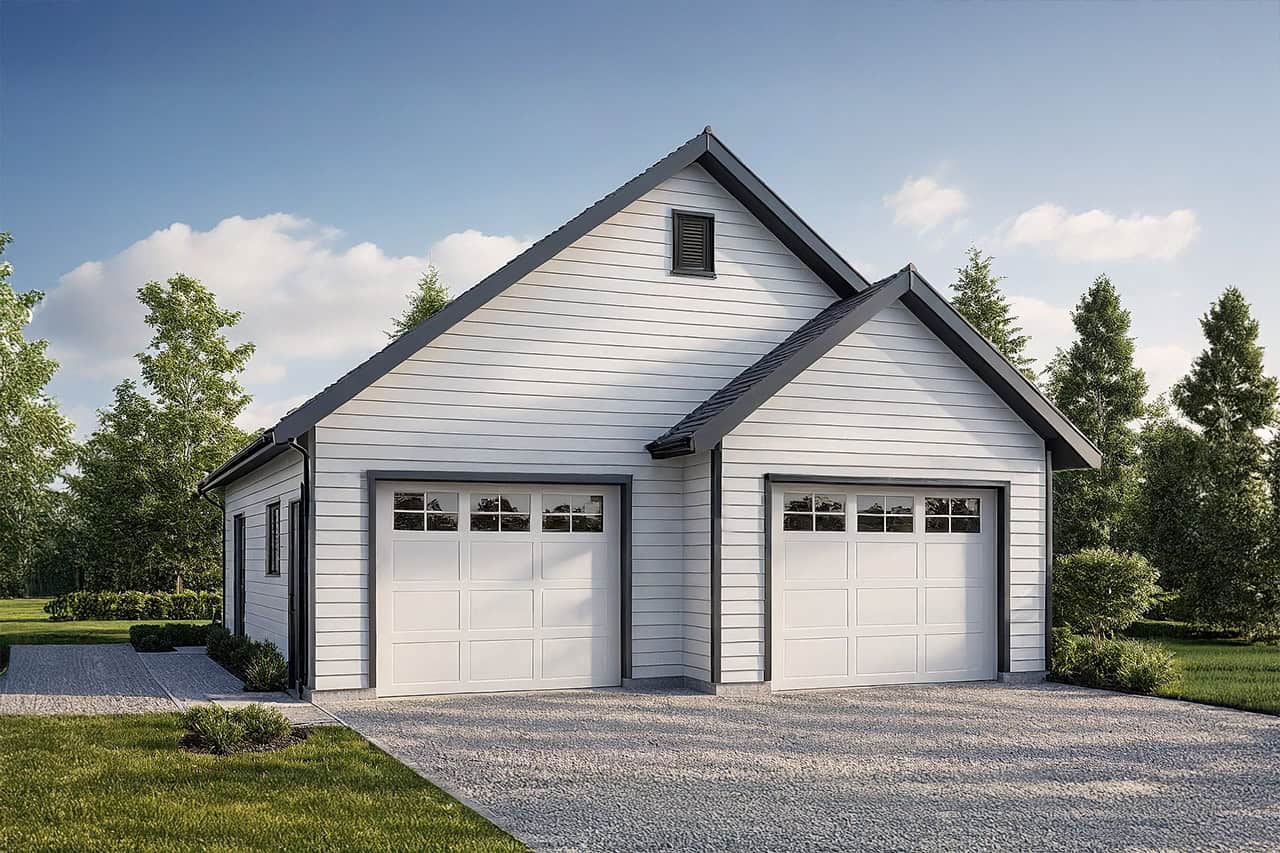
2-Car, 1040 Sq Ft Garage Plan - 108-1082 - Front Exterior
Plan Collection
2-Car, 1040 Sq Ft Garage Plan - 108-1082 - Front Exterior
Plan#108-1082
Starting at$240
1040
Sq Ft
1
Story
0
Bed
0
Bath
2
Car
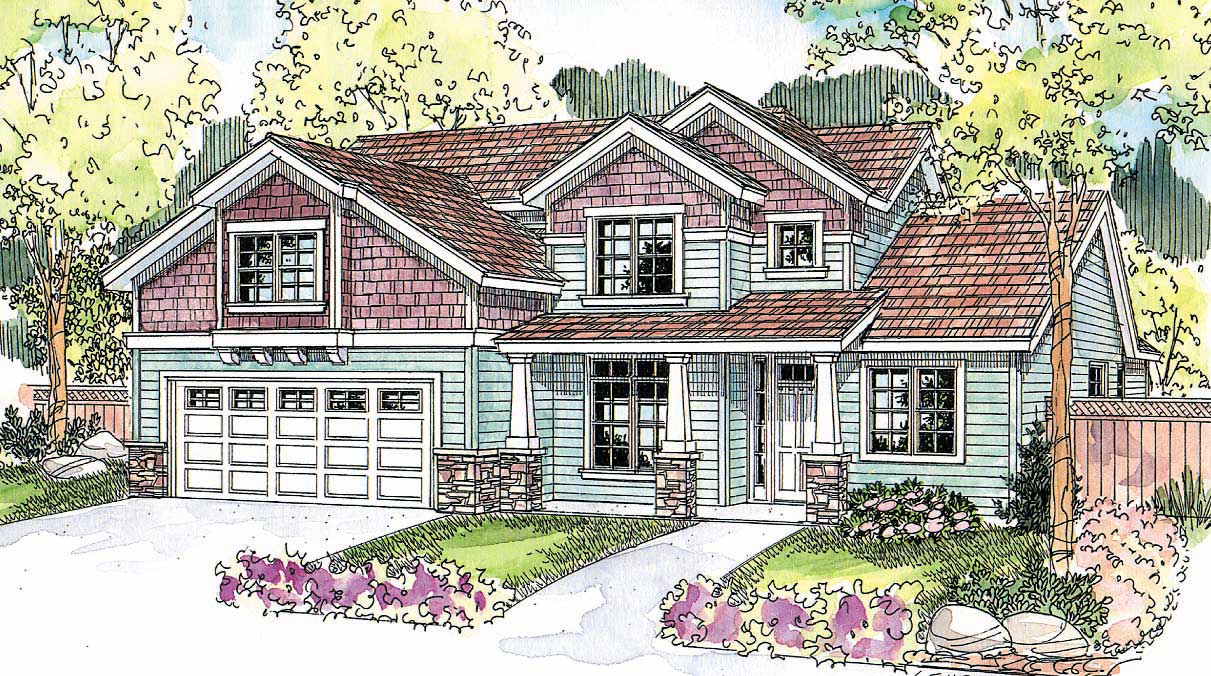
3-Bedroom, 2238 Sq Ft Cape Cod House Plan - 108-1120 - Front Exterior
Plan Collection
3-Bedroom, 2238 Sq Ft Cape Cod House Plan - 108-1120 - Front Exterior
Plan#108-1120
Starting at$945
2238
Sq Ft
2
Story
3
Bed
2
Bath
2
Car
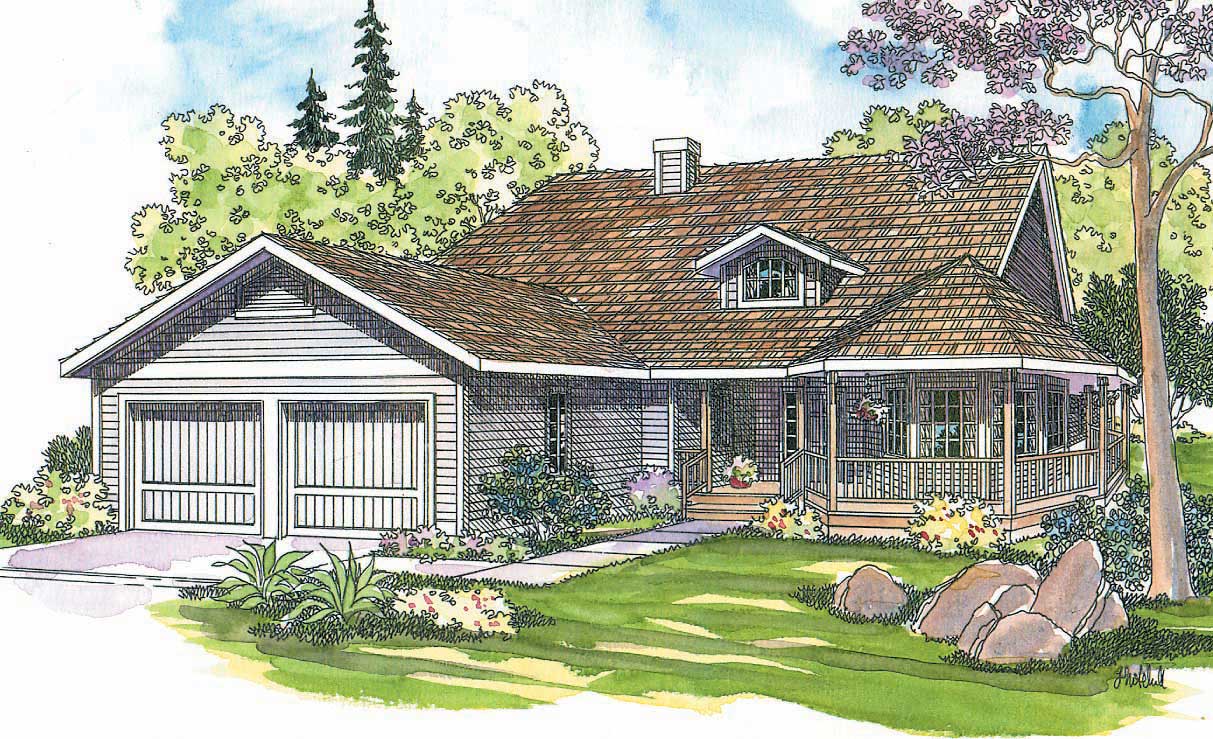
3-Bedroom, 2145 Sq Ft Country Home Plan - 108-1274 - Main Exterior
Plan Collection
3-Bedroom, 2145 Sq Ft Country Home Plan - 108-1274 - Main Exterior
Plan#108-1274
Starting at$945
2145
Sq Ft
1
Story
3
Bed
2.5
Bath
2
Car
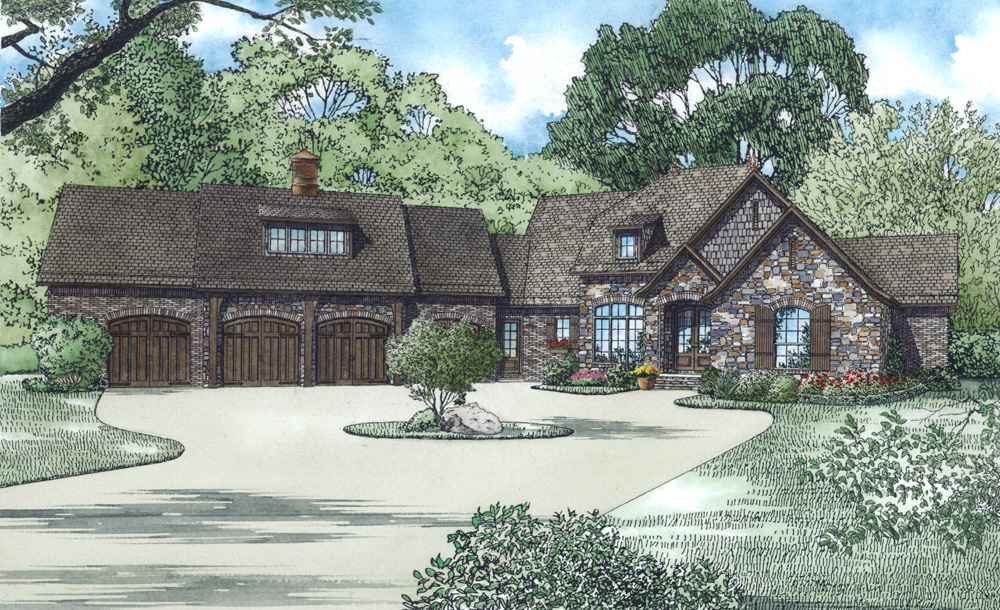
3-Bedroom, 3815 Sq Ft Luxury House Plan - 153-2003 - Front Exterior
Plan Collection
3-Bedroom, 3815 Sq Ft Luxury House Plan - 153-2003 - Front Exterior
Plan#153-2003
Starting at$2050
3815
Sq Ft
1.5
Story
3
Bed
3.5
Bath
4
Car
3-Bedroom, 1558 Sq Ft Country Home Plan - 105-1034 - Main Exterior
Plan Collection
3-Bedroom, 1558 Sq Ft Country Home Plan - 105-1034 - Main Exterior
Plan#105-1034
Starting at$530
1558
Sq Ft
2
Story
3
Bed
2
Bath
2
Car
3-Bedroom, 2590 Sq Ft Country Home Plan - 108-1519 - Main Exterior
Plan Collection
3-Bedroom, 2590 Sq Ft Country Home Plan - 108-1519 - Main Exterior
Plan#108-1519
Starting at$1100
2590
Sq Ft
1
Story
3
Bed
3
Bath
3
Car
3-Bedroom, 3004 Sq Ft Contemporary Home - Plan #193-1104 - Main Exterior
Plan Collection
3-Bedroom, 3004 Sq Ft Contemporary Home - Plan #193-1104 - Main Exterior
Plan#193-1104
Starting at$1550
3004
Sq Ft
1
Story
3
Bed
3.5
Bath
2
Car
3-Bedroom, 2522 Sq Ft Country House - Plan #196-1035 - Front Exterior
Plan Collection
3-Bedroom, 2522 Sq Ft Country House - Plan #196-1035 - Front Exterior
Plan#196-1035
Starting at$1165
2522
Sq Ft
1
Story
3
Bed
2.5
Bath
0
Car
3-Bedroom, 2009 Sq Ft Country Home Plan - 108-1805 - Main Exterior
Plan Collection
3-Bedroom, 2009 Sq Ft Country Home Plan - 108-1805 - Main Exterior
Plan#108-1805
Starting at$945
2009
Sq Ft
1
Story
3
Bed
2
Bath
2
Car
3-Bedroom, 1655 Sq Ft Contemporary House Plan - 108-1665 - Front Exterior
Plan Collection
3-Bedroom, 1655 Sq Ft Contemporary House Plan - 108-1665 - Front Exterior
Plan#108-1665
Starting at$920
1655
Sq Ft
2
Story
3
Bed
2
Bath
2
Car
4-Bedroom, 3368 Sq Ft Craftsman House Plan - 153-1977 - Front Exterior
Plan Collection
4-Bedroom, 3368 Sq Ft Craftsman House Plan - 153-1977 - Front Exterior
Plan#153-1977
Starting at$1850
3368
Sq Ft
2
Story
4
Bed
4
Bath
3
Car
3-Bedroom, 3050 Sq Ft European Home - Plan #193-1189 - Main Exterior
Plan Collection
3-Bedroom, 3050 Sq Ft European Home - Plan #193-1189 - Main Exterior
Plan#193-1189
Starting at$1350
3050
Sq Ft
1.5
Story
3
Bed
3.5
Bath
2
Car
3-Bedroom, 1632 Sq Ft Country House Plan - 108-1432 - Front Exterior
Plan Collection
3-Bedroom, 1632 Sq Ft Country House Plan - 108-1432 - Front Exterior
Plan#108-1432
Starting at$920
1632
Sq Ft
1
Story
3
Bed
2
Bath
2
Car
2-Bedroom, 1229 Sq Ft Ranch Home - Plan #126-1988 - Main Exterior
Plan Collection
2-Bedroom, 1229 Sq Ft Ranch Home - Plan #126-1988 - Main Exterior
Plan#126-1988
Starting at$1510
1229
Sq Ft
1
Story
2
Bed
1
Bath
0
Car
3-Bedroom, 1768 Sq Ft Country Home Plan - 197-1022 - Main Exterior
Plan Collection
3-Bedroom, 1768 Sq Ft Country Home Plan - 197-1022 - Main Exterior
Plan#197-1022
Starting at$595
1768
Sq Ft
1
Story
3
Bed
2
Bath
2
Car
3-Bedroom, 1953 Sq Ft Country House Plan - 142-1126 - Front Exterior
Plan Collection
3-Bedroom, 1953 Sq Ft Country House Plan - 142-1126 - Front Exterior
Plan#142-1126
Starting at$1395
1953
Sq Ft
1.5
Story
3
Bed
2
Bath
2
Car
3-Bedroom, 2429 Sq Ft Southwest House Plan - 108-1698 - Front Exterior
Plan Collection
3-Bedroom, 2429 Sq Ft Southwest House Plan - 108-1698 - Front Exterior
Plan#108-1698
Starting at$1050
2429
Sq Ft
3
Story
3
Bed
2.5
Bath
2
Car
3-Bedroom, 1608 Sq Ft Arts and Crafts Home Plan - 108-1693 - Main Exterior
Plan Collection
3-Bedroom, 1608 Sq Ft Arts and Crafts Home Plan - 108-1693 - Main Exterior
Plan#108-1693
Starting at$920
1608
Sq Ft
1
Story
3
Bed
2
Bath
2
Car
3-Bedroom, 2648 Sq Ft Traditional Home Plan - 108-1806 - Main Exterior
Plan Collection
3-Bedroom, 2648 Sq Ft Traditional Home Plan - 108-1806 - Main Exterior
Plan#108-1806
Starting at$1100
2648
Sq Ft
2
Story
3
Bed
3
Bath
2
Car
5-Bedroom, 2317 Sq Ft Country Home Plan - 105-1009 - Main Exterior
Plan Collection
5-Bedroom, 2317 Sq Ft Country Home Plan - 105-1009 - Main Exterior
Plan#105-1009
Starting at$575
2317
Sq Ft
2
Story
5
Bed
2
Bath
0
Car
3-Bedroom, 2765 Sq Ft Arts and Crafts House Plan - 193-1200 - Front Exterior
Plan Collection
3-Bedroom, 2765 Sq Ft Arts and Crafts House Plan - 193-1200 - Front Exterior
Plan#193-1200
Starting at$1550
2765
Sq Ft
2
Story
3
Bed
3.5
Bath
2
Car
3-Bedroom, 1788 Sq Ft Traditional House Plan - 178-1256 - Front Exterior
Plan Collection
3-Bedroom, 1788 Sq Ft Traditional House Plan - 178-1256 - Front Exterior
Plan#178-1256
Starting at$1085
1788
Sq Ft
1
Story
3
Bed
2
Bath
2
Car
3-Bedroom, 3164 Sq Ft Country Home Plan - 108-1453 - Main Exterior
Plan Collection
3-Bedroom, 3164 Sq Ft Country Home Plan - 108-1453 - Main Exterior
Plan#108-1453
Starting at$1510
3164
Sq Ft
1
Story
3
Bed
2.5
Bath
2
Car
3-Bedroom, 2520 Sq Ft Craftsman House Plan - 108-1797 - Front Exterior
Plan Collection
3-Bedroom, 2520 Sq Ft Craftsman House Plan - 108-1797 - Front Exterior
Plan#108-1797
Starting at$1100
2520
Sq Ft
2
Story
3
Bed
2.5
Bath
4
Car
2-Car, 1040 Sq Ft Garage Plan - 108-1082 - Front Exterior
Plan Collection
2-Car, 1040 Sq Ft Garage Plan - 108-1082 - Front Exterior
Plan#108-1082
Starting at$240
1040
Sq Ft
1
Story
0
Bed
0
Bath
2
Car
3-Bedroom, 2238 Sq Ft Cape Cod House Plan - 108-1120 - Front Exterior
Plan Collection
3-Bedroom, 2238 Sq Ft Cape Cod House Plan - 108-1120 - Front Exterior
Plan#108-1120
Starting at$945
2238
Sq Ft
2
Story
3
Bed
2
Bath
2
Car
3-Bedroom, 2145 Sq Ft Country Home Plan - 108-1274 - Main Exterior
Plan Collection
3-Bedroom, 2145 Sq Ft Country Home Plan - 108-1274 - Main Exterior
Plan#108-1274
Starting at$945
2145
Sq Ft
1
Story
3
Bed
2.5
Bath
2
Car
3-Bedroom, 3815 Sq Ft Luxury House Plan - 153-2003 - Front Exterior
Plan Collection
3-Bedroom, 3815 Sq Ft Luxury House Plan - 153-2003 - Front Exterior
Plan#153-2003
Starting at$2050
3815
Sq Ft
1.5
Story
3
Bed
3.5
Bath
4
Car
1...9091929394...353