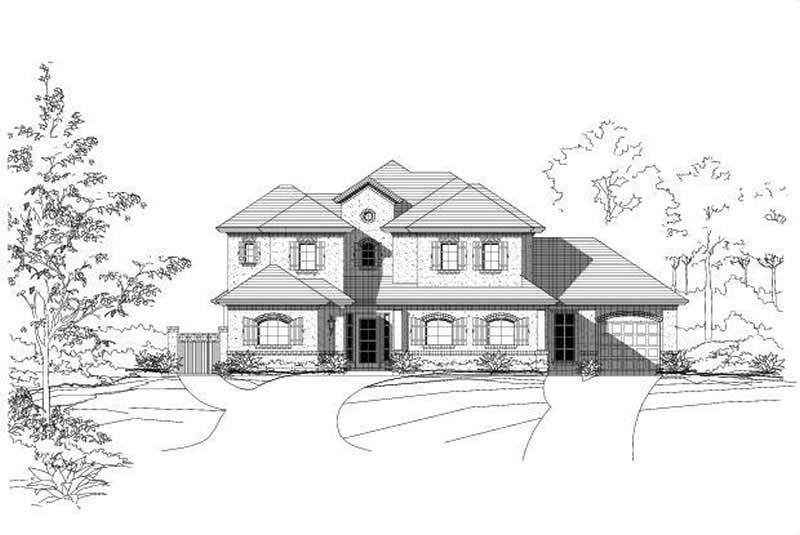
9 Foot Ceiling House Plans

10,394
Plan Results
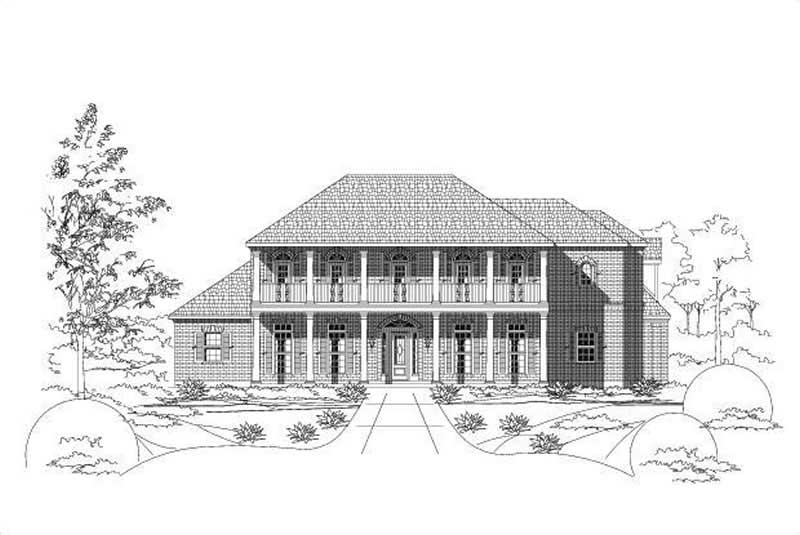
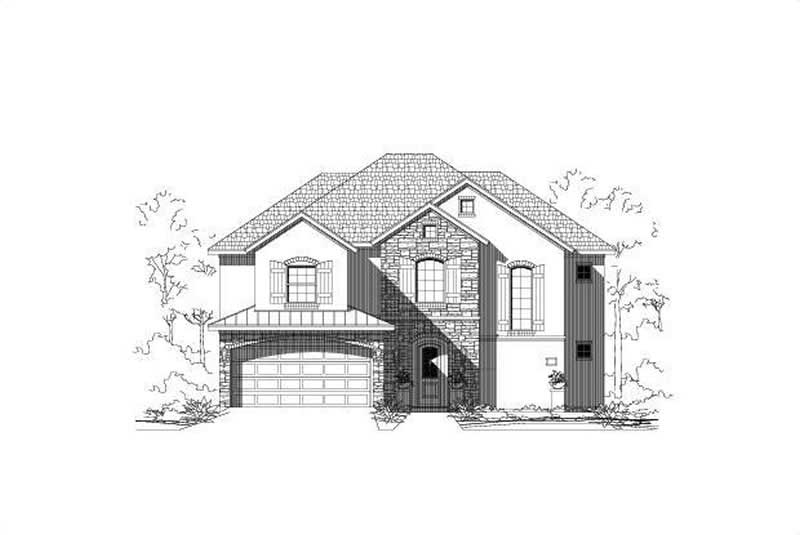
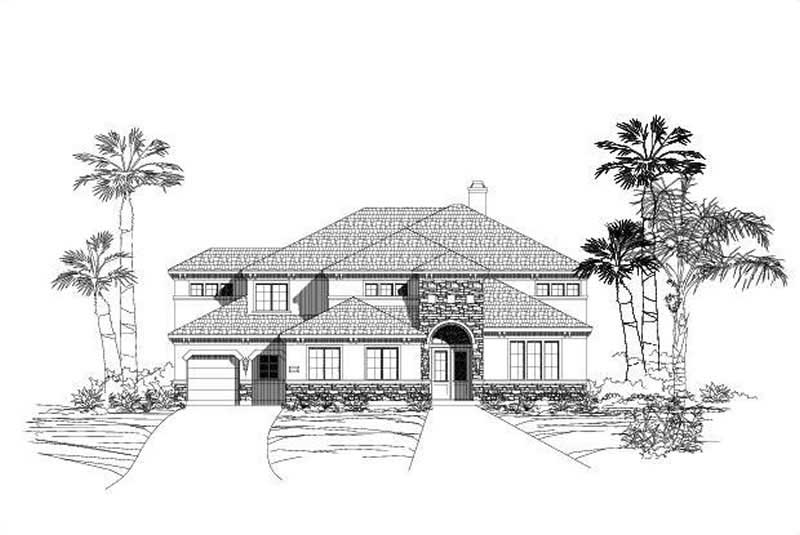
4-Bedroom, 3014 Sq Ft Ranch Home Plan - 101-1227 - Main Exterior
Plan Collection
4-Bedroom, 3014 Sq Ft Ranch Home Plan - 101-1227 - Main Exterior
Plan#101-1227
Starting at$1240
3014
Sq Ft
1
Story
4
Bed
3
Bath
2
Car
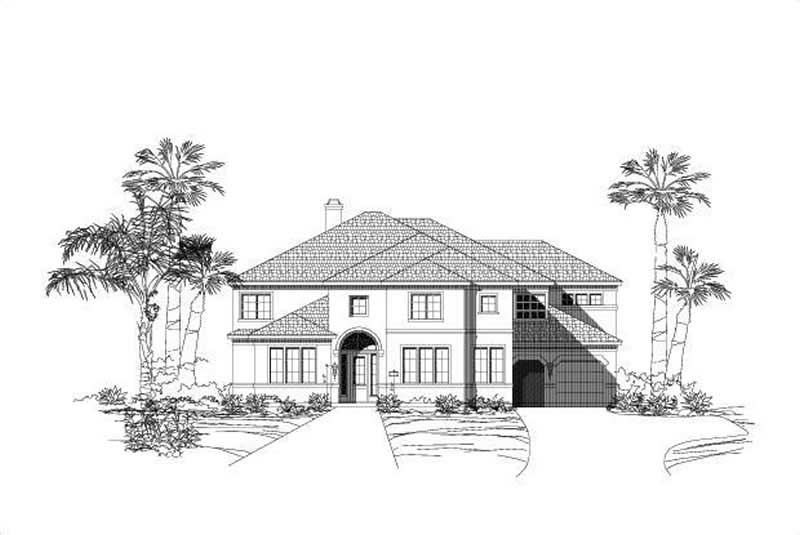
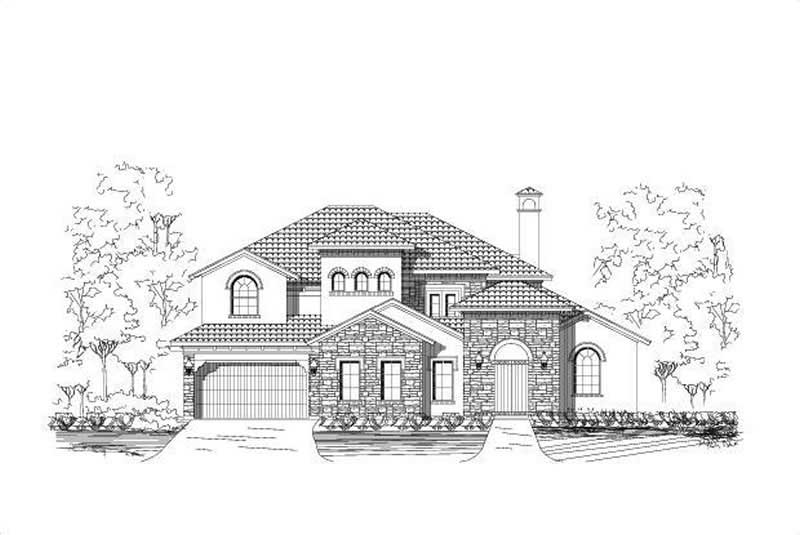
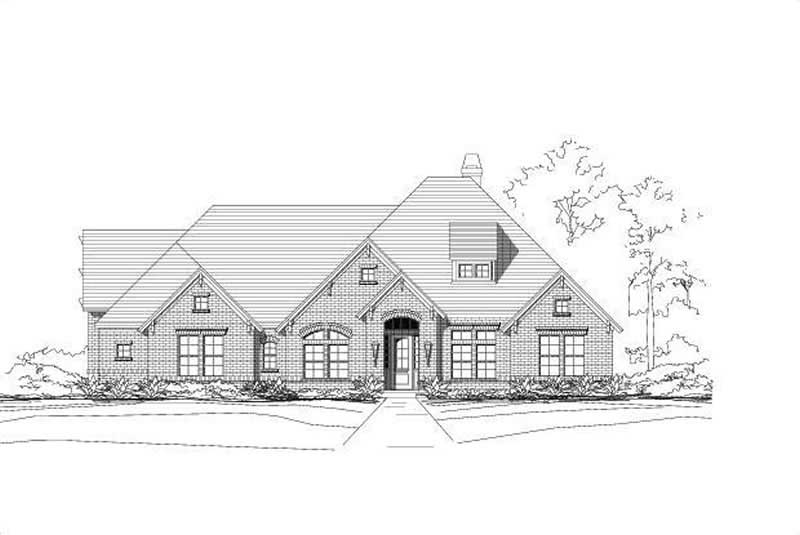
2-Bedroom, 1878 Sq Ft Transitional House Plan - 101-1195 - Front Exterior
Plan Collection
2-Bedroom, 1878 Sq Ft Transitional House Plan - 101-1195 - Front Exterior
Plan#101-1195
Starting at$1055
1878
Sq Ft
2
Story
2
Bed
2
Bath
2
Car
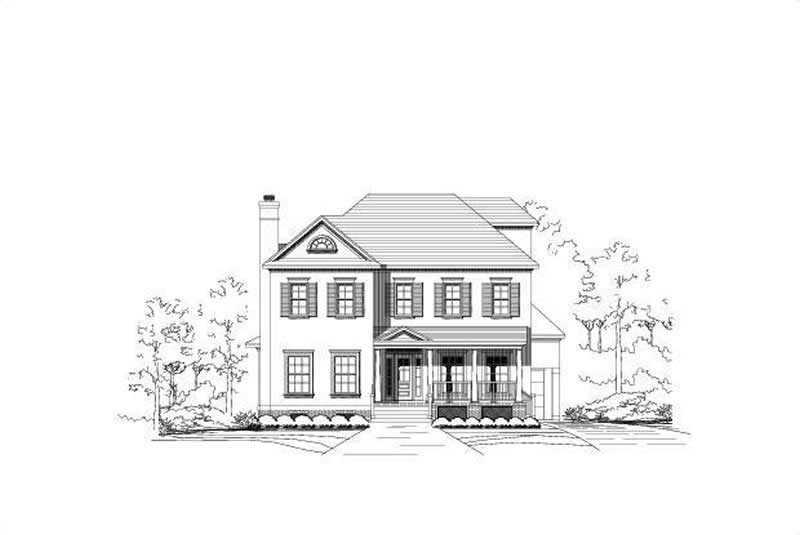
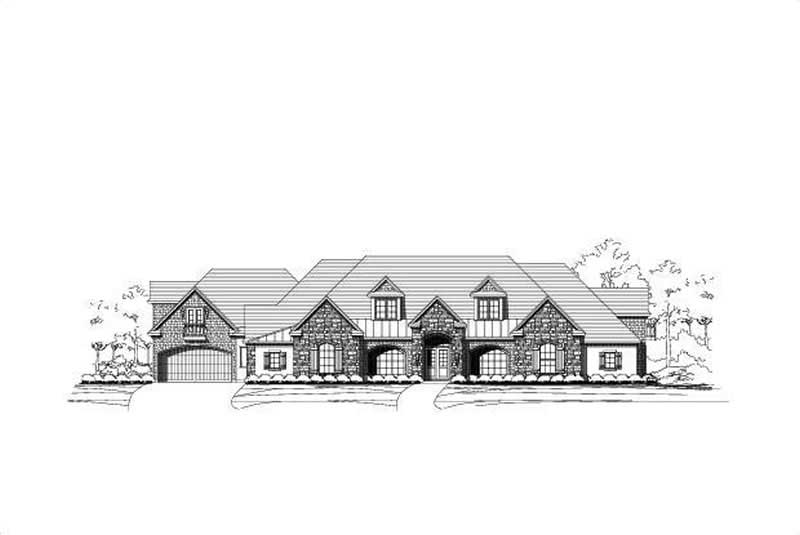
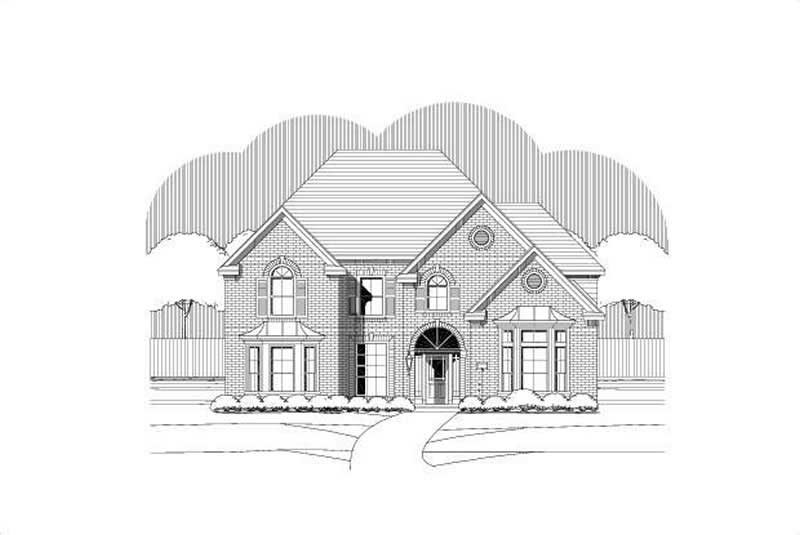
3-Bedroom, 2383 Sq Ft Ranch House Plan - 101-1123 - Front Exterior
Plan Collection
3-Bedroom, 2383 Sq Ft Ranch House Plan - 101-1123 - Front Exterior
Plan#101-1123
Starting at$1130
2383
Sq Ft
1
Story
3
Bed
2
Bath
3
Car
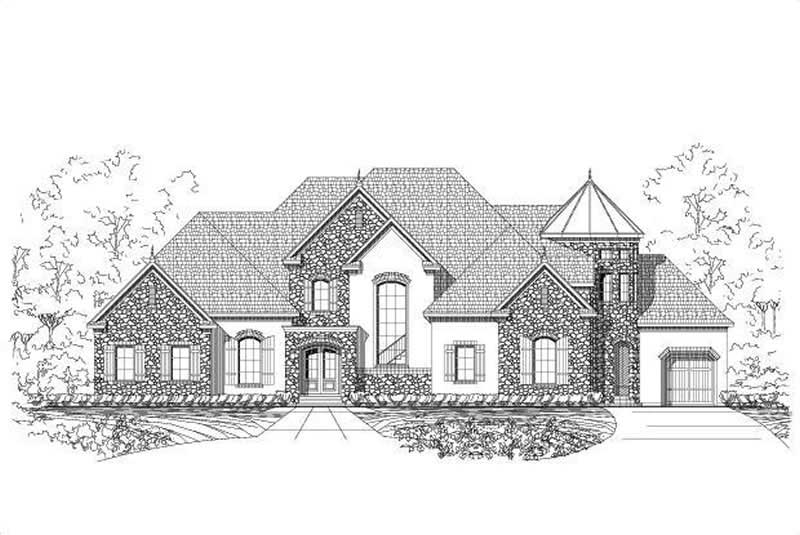
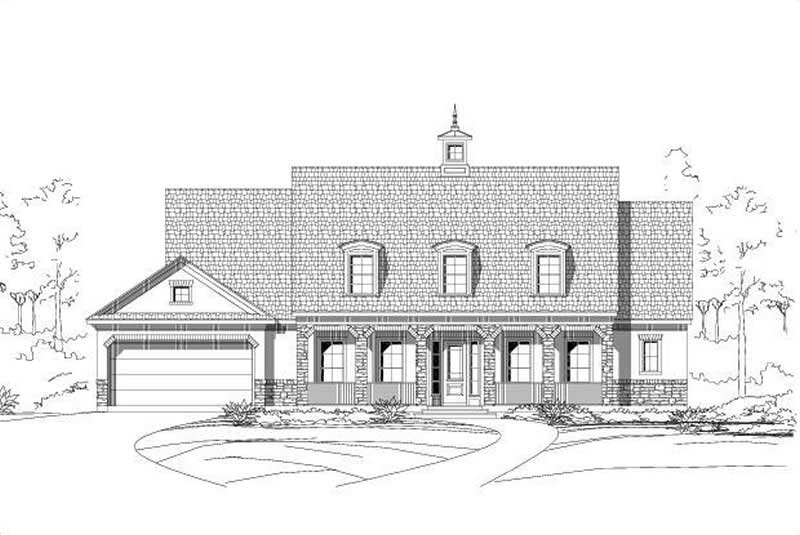
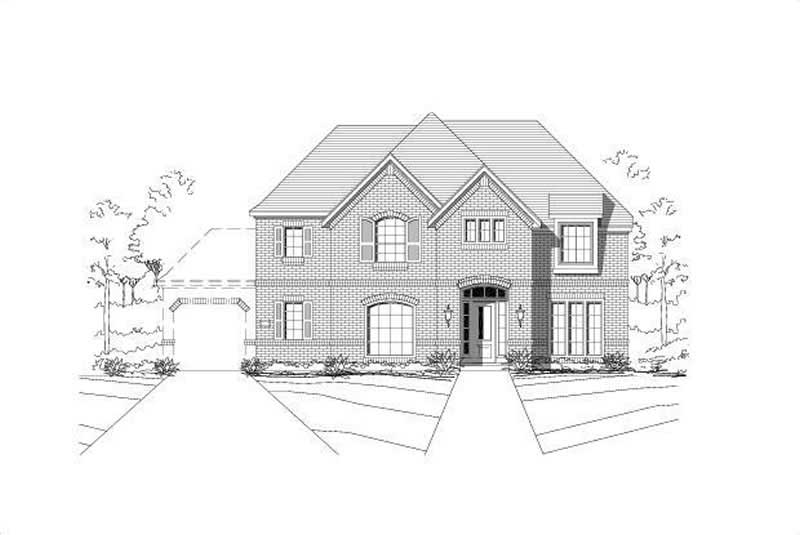
3-Bedroom, 1871 Sq Ft Ranch House Plan - 126-1806 - Front Exterior
Plan Collection
3-Bedroom, 1871 Sq Ft Ranch House Plan - 126-1806 - Front Exterior
Plan#126-1806
Starting at$1740
1871
Sq Ft
1
Story
3
Bed
2
Bath
0
Car
3-Bedroom, 1883 Sq Ft Ranch House Plan - 126-1406 - Front Exterior
Plan Collection
3-Bedroom, 1883 Sq Ft Ranch House Plan - 126-1406 - Front Exterior
Plan#126-1406
Starting at$1740
1883
Sq Ft
1
Story
3
Bed
2
Bath
0
Car
2-Bedroom, 1244 Sq Ft Ranch Home Plan - 126-1409 - Main Exterior
Plan Collection
2-Bedroom, 1244 Sq Ft Ranch Home Plan - 126-1409 - Main Exterior
Plan#126-1409
Starting at$1510
1244
Sq Ft
1
Story
2
Bed
1
Bath
1
Car
3-Bedroom, 1309 Sq Ft Ranch Home Plan - 126-1410 - Main Exterior
Plan Collection
3-Bedroom, 1309 Sq Ft Ranch Home Plan - 126-1410 - Main Exterior
Plan#126-1410
Starting at$1510
1309
Sq Ft
1
Story
3
Bed
1
Bath
1
Car
3-Bedroom, 1498 Sq Ft Ranch Home Plan - 126-1783 - Main Exterior
Plan Collection
3-Bedroom, 1498 Sq Ft Ranch Home Plan - 126-1783 - Main Exterior
Plan#126-1783
Starting at$1510
1498
Sq Ft
1
Story
3
Bed
1
Bath
1
Car
3-Bedroom, 2270 Sq Ft Craftsman Home Plan - 108-1577 - Main Exterior
Plan Collection
3-Bedroom, 2270 Sq Ft Craftsman Home Plan - 108-1577 - Main Exterior
Plan#108-1577
Starting at$945
2270
Sq Ft
1
Story
3
Bed
2
Bath
3
Car
3-Bedroom, 2008 Sq Ft Cape Cod House Plan - 177-1037 - Front Exterior
Plan Collection
3-Bedroom, 2008 Sq Ft Cape Cod House Plan - 177-1037 - Front Exterior
Plan#177-1037
Starting at$1595
2008
Sq Ft
2
Story
3
Bed
2
Bath
2
Car
4-Bedroom, 2101 Sq Ft Country Home Plan - 177-1016 - Main Exterior
Plan Collection
4-Bedroom, 2101 Sq Ft Country Home Plan - 177-1016 - Main Exterior
Plan#177-1016
Starting at$1595
2101
Sq Ft
2
Story
4
Bed
2
Bath
2
Car
3-Bedroom, 2194 Sq Ft Country Home Plan - 178-1173 - Main Exterior
Plan Collection
3-Bedroom, 2194 Sq Ft Country Home Plan - 178-1173 - Main Exterior
Plan#178-1173
Starting at$1125
2194
Sq Ft
1
Story
3
Bed
2
Bath
3
Car
4-Bedroom, 4669 Sq Ft Coastal Home Plan - 175-1061 - Main Exterior
Plan Collection
4-Bedroom, 4669 Sq Ft Coastal Home Plan - 175-1061 - Main Exterior
Plan#175-1061
Starting at$1800
4669
Sq Ft
2
Story
4
Bed
5
Bath
3
Car
4-Bedroom, 2714 Sq Ft European House Plan - 144-1077 - Front Exterior
Plan Collection
4-Bedroom, 2714 Sq Ft European House Plan - 144-1077 - Front Exterior
Plan#144-1077
Starting at$1350
2714
Sq Ft
2
Story
4
Bed
3.5
Bath
2
Car
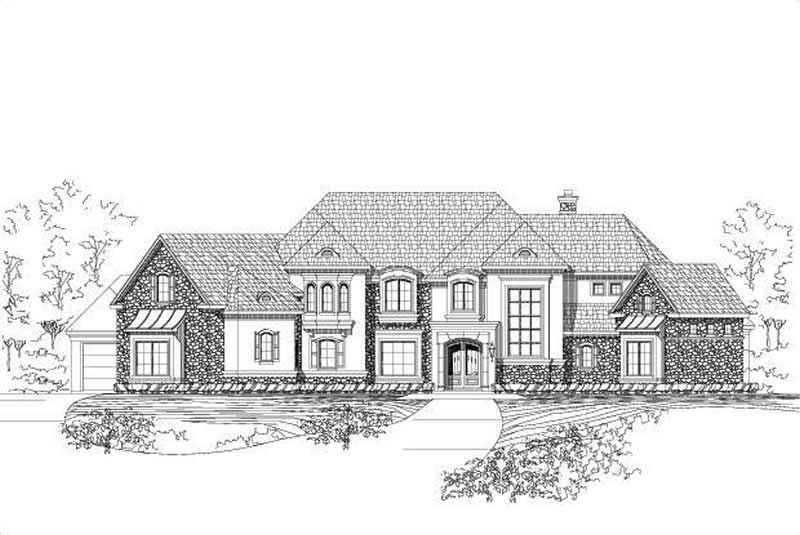
4-Bedroom, 3375 Sq Ft French House Plan - 170-2447 - Front Exterior
Plan Collection
4-Bedroom, 3375 Sq Ft French House Plan - 170-2447 - Front Exterior
Plan#170-2447
Starting at$1390
3375
Sq Ft
1
Story
4
Bed
3
Bath
3
Car
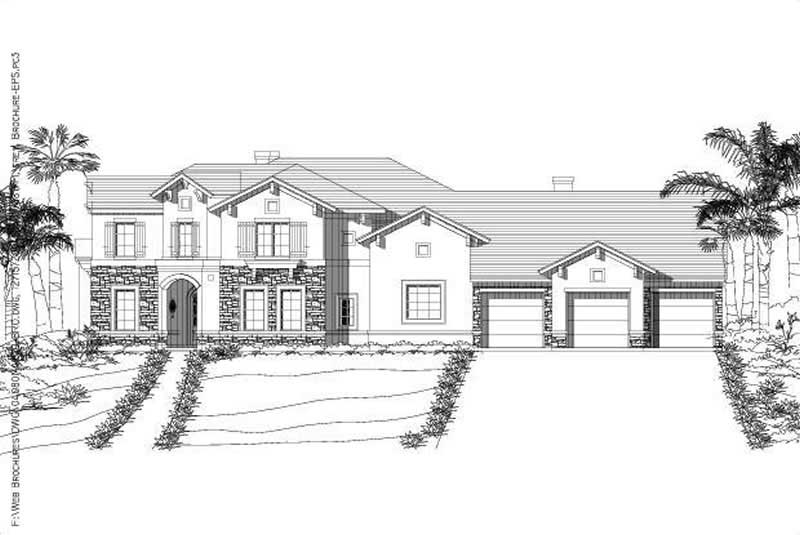
4-Bedroom, 3375 Sq Ft French House Plan - 170-2481 - Front Exterior
Plan Collection
4-Bedroom, 3375 Sq Ft French House Plan - 170-2481 - Front Exterior
Plan#170-2481
Starting at$1390
3375
Sq Ft
2
Story
4
Bed
3
Bath
2
Car
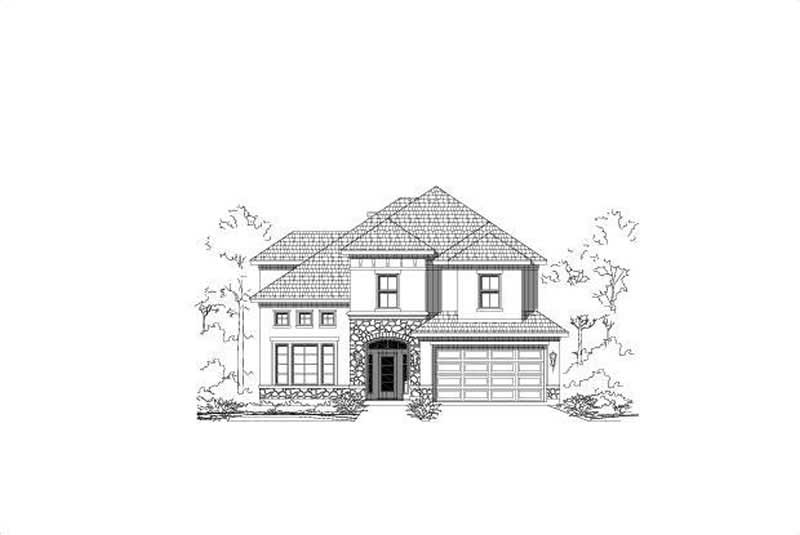
4-Bedroom, 3358 Sq Ft French House Plan - 170-2517 - Front Exterior
Plan Collection
4-Bedroom, 3358 Sq Ft French House Plan - 170-2517 - Front Exterior
Plan#170-2517
Starting at$1390
3358
Sq Ft
2
Story
4
Bed
3
Bath
3
Car
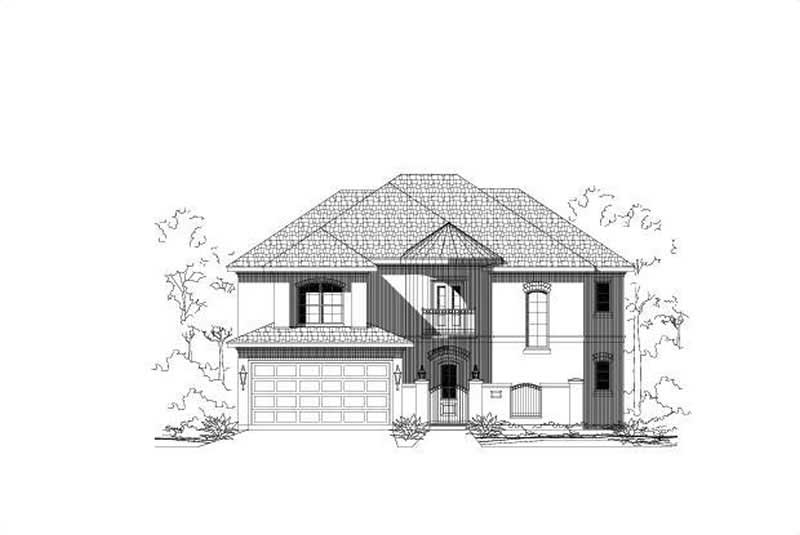
3-Bedroom, 2886 Sq Ft French House Plan - 170-2453 - Front Exterior
Plan Collection
3-Bedroom, 2886 Sq Ft French House Plan - 170-2453 - Front Exterior
Plan#170-2453
Starting at$1205
2886
Sq Ft
2
Story
3
Bed
3
Bath
2
Car
3-Bedroom, 2886 Sq Ft Traditional House Plan - 170-2455 - Front Exterior
Plan Collection
3-Bedroom, 2886 Sq Ft Traditional House Plan - 170-2455 - Front Exterior
Plan#170-2455
Starting at$1205
2886
Sq Ft
2
Story
3
Bed
3
Bath
2
Car
3-Bedroom, 2886 Sq Ft Country House Plan - 170-2468 - Front Exterior
Plan Collection
3-Bedroom, 2886 Sq Ft Country House Plan - 170-2468 - Front Exterior
Plan#170-2468
Starting at$1205
2886
Sq Ft
2
Story
3
Bed
3
Bath
2
Car
4-Bedroom, 2851 Sq Ft Country House Plan - 170-2457 - Front Exterior
Plan Collection
4-Bedroom, 2851 Sq Ft Country House Plan - 170-2457 - Front Exterior
Plan#170-2457
Starting at$1205
2851
Sq Ft
2
Story
4
Bed
3
Bath
2
Car
4-Bedroom, 2851 Sq Ft French House Plan - 170-2446 - Front Exterior
Plan Collection
4-Bedroom, 2851 Sq Ft French House Plan - 170-2446 - Front Exterior
Plan#170-2446
Starting at$1205
2851
Sq Ft
2
Story
4
Bed
3
Bath
2
Car
4-Bedroom, 2567 Sq Ft French House Plan - 170-2461 - Front Exterior
Plan Collection
4-Bedroom, 2567 Sq Ft French House Plan - 170-2461 - Front Exterior
Plan#170-2461
Starting at$1145
2567
Sq Ft
2
Story
4
Bed
3
Bath
2
Car
4-Bedroom, 2567 Sq Ft French House Plan - 170-2448 - Front Exterior
Plan Collection
4-Bedroom, 2567 Sq Ft French House Plan - 170-2448 - Front Exterior
Plan#170-2448
Starting at$1145
2567
Sq Ft
2
Story
4
Bed
3
Bath
2
Car
4-Bedroom, 3014 Sq Ft Ranch Home Plan - 101-1227 - Main Exterior
Plan Collection
4-Bedroom, 3014 Sq Ft Ranch Home Plan - 101-1227 - Main Exterior
Plan#101-1227
Starting at$1240
3014
Sq Ft
1
Story
4
Bed
3
Bath
2
Car
2-Bedroom, 1878 Sq Ft Transitional House Plan - 101-1195 - Front Exterior
Plan Collection
2-Bedroom, 1878 Sq Ft Transitional House Plan - 101-1195 - Front Exterior
Plan#101-1195
Starting at$1055
1878
Sq Ft
2
Story
2
Bed
2
Bath
2
Car
3-Bedroom, 2383 Sq Ft Ranch House Plan - 101-1123 - Front Exterior
Plan Collection
3-Bedroom, 2383 Sq Ft Ranch House Plan - 101-1123 - Front Exterior
Plan#101-1123
Starting at$1130
2383
Sq Ft
1
Story
3
Bed
2
Bath
3
Car
3-Bedroom, 1871 Sq Ft Ranch House Plan - 126-1806 - Front Exterior
Plan Collection
3-Bedroom, 1871 Sq Ft Ranch House Plan - 126-1806 - Front Exterior
Plan#126-1806
Starting at$1740
1871
Sq Ft
1
Story
3
Bed
2
Bath
0
Car
3-Bedroom, 1883 Sq Ft Ranch House Plan - 126-1406 - Front Exterior
Plan Collection
3-Bedroom, 1883 Sq Ft Ranch House Plan - 126-1406 - Front Exterior
Plan#126-1406
Starting at$1740
1883
Sq Ft
1
Story
3
Bed
2
Bath
0
Car
2-Bedroom, 1244 Sq Ft Ranch Home Plan - 126-1409 - Main Exterior
Plan Collection
2-Bedroom, 1244 Sq Ft Ranch Home Plan - 126-1409 - Main Exterior
Plan#126-1409
Starting at$1510
1244
Sq Ft
1
Story
2
Bed
1
Bath
1
Car
3-Bedroom, 1309 Sq Ft Ranch Home Plan - 126-1410 - Main Exterior
Plan Collection
3-Bedroom, 1309 Sq Ft Ranch Home Plan - 126-1410 - Main Exterior
Plan#126-1410
Starting at$1510
1309
Sq Ft
1
Story
3
Bed
1
Bath
1
Car
3-Bedroom, 1498 Sq Ft Ranch Home Plan - 126-1783 - Main Exterior
Plan Collection
3-Bedroom, 1498 Sq Ft Ranch Home Plan - 126-1783 - Main Exterior
Plan#126-1783
Starting at$1510
1498
Sq Ft
1
Story
3
Bed
1
Bath
1
Car
3-Bedroom, 2270 Sq Ft Craftsman Home Plan - 108-1577 - Main Exterior
Plan Collection
3-Bedroom, 2270 Sq Ft Craftsman Home Plan - 108-1577 - Main Exterior
Plan#108-1577
Starting at$945
2270
Sq Ft
1
Story
3
Bed
2
Bath
3
Car
3-Bedroom, 2008 Sq Ft Cape Cod House Plan - 177-1037 - Front Exterior
Plan Collection
3-Bedroom, 2008 Sq Ft Cape Cod House Plan - 177-1037 - Front Exterior
Plan#177-1037
Starting at$1595
2008
Sq Ft
2
Story
3
Bed
2
Bath
2
Car
4-Bedroom, 2101 Sq Ft Country Home Plan - 177-1016 - Main Exterior
Plan Collection
4-Bedroom, 2101 Sq Ft Country Home Plan - 177-1016 - Main Exterior
Plan#177-1016
Starting at$1595
2101
Sq Ft
2
Story
4
Bed
2
Bath
2
Car
3-Bedroom, 2194 Sq Ft Country Home Plan - 178-1173 - Main Exterior
Plan Collection
3-Bedroom, 2194 Sq Ft Country Home Plan - 178-1173 - Main Exterior
Plan#178-1173
Starting at$1125
2194
Sq Ft
1
Story
3
Bed
2
Bath
3
Car
4-Bedroom, 4669 Sq Ft Coastal Home Plan - 175-1061 - Main Exterior
Plan Collection
4-Bedroom, 4669 Sq Ft Coastal Home Plan - 175-1061 - Main Exterior
Plan#175-1061
Starting at$1800
4669
Sq Ft
2
Story
4
Bed
5
Bath
3
Car
4-Bedroom, 2714 Sq Ft European House Plan - 144-1077 - Front Exterior
Plan Collection
4-Bedroom, 2714 Sq Ft European House Plan - 144-1077 - Front Exterior
Plan#144-1077
Starting at$1350
2714
Sq Ft
2
Story
4
Bed
3.5
Bath
2
Car
4-Bedroom, 3375 Sq Ft French House Plan - 170-2447 - Front Exterior
Plan Collection
4-Bedroom, 3375 Sq Ft French House Plan - 170-2447 - Front Exterior
Plan#170-2447
Starting at$1390
3375
Sq Ft
1
Story
4
Bed
3
Bath
3
Car
4-Bedroom, 3375 Sq Ft French House Plan - 170-2481 - Front Exterior
Plan Collection
4-Bedroom, 3375 Sq Ft French House Plan - 170-2481 - Front Exterior
Plan#170-2481
Starting at$1390
3375
Sq Ft
2
Story
4
Bed
3
Bath
2
Car
4-Bedroom, 3358 Sq Ft French House Plan - 170-2517 - Front Exterior
Plan Collection
4-Bedroom, 3358 Sq Ft French House Plan - 170-2517 - Front Exterior
Plan#170-2517
Starting at$1390
3358
Sq Ft
2
Story
4
Bed
3
Bath
3
Car
3-Bedroom, 2886 Sq Ft French House Plan - 170-2453 - Front Exterior
Plan Collection
3-Bedroom, 2886 Sq Ft French House Plan - 170-2453 - Front Exterior
Plan#170-2453
Starting at$1205
2886
Sq Ft
2
Story
3
Bed
3
Bath
2
Car
3-Bedroom, 2886 Sq Ft Traditional House Plan - 170-2455 - Front Exterior
Plan Collection
3-Bedroom, 2886 Sq Ft Traditional House Plan - 170-2455 - Front Exterior
Plan#170-2455
Starting at$1205
2886
Sq Ft
2
Story
3
Bed
3
Bath
2
Car
3-Bedroom, 2886 Sq Ft Country House Plan - 170-2468 - Front Exterior
Plan Collection
3-Bedroom, 2886 Sq Ft Country House Plan - 170-2468 - Front Exterior
Plan#170-2468
Starting at$1205
2886
Sq Ft
2
Story
3
Bed
3
Bath
2
Car
4-Bedroom, 2851 Sq Ft Country House Plan - 170-2457 - Front Exterior
Plan Collection
4-Bedroom, 2851 Sq Ft Country House Plan - 170-2457 - Front Exterior
Plan#170-2457
Starting at$1205
2851
Sq Ft
2
Story
4
Bed
3
Bath
2
Car
4-Bedroom, 2851 Sq Ft French House Plan - 170-2446 - Front Exterior
Plan Collection
4-Bedroom, 2851 Sq Ft French House Plan - 170-2446 - Front Exterior
Plan#170-2446
Starting at$1205
2851
Sq Ft
2
Story
4
Bed
3
Bath
2
Car
4-Bedroom, 2567 Sq Ft French House Plan - 170-2461 - Front Exterior
Plan Collection
4-Bedroom, 2567 Sq Ft French House Plan - 170-2461 - Front Exterior
Plan#170-2461
Starting at$1145
2567
Sq Ft
2
Story
4
Bed
3
Bath
2
Car
4-Bedroom, 2567 Sq Ft French House Plan - 170-2448 - Front Exterior
Plan Collection
4-Bedroom, 2567 Sq Ft French House Plan - 170-2448 - Front Exterior
Plan#170-2448
Starting at$1145
2567
Sq Ft
2
Story
4
Bed
3
Bath
2
Car
1...390391392393394...434