9 Foot Ceiling House Plans

10,367
Plan Results
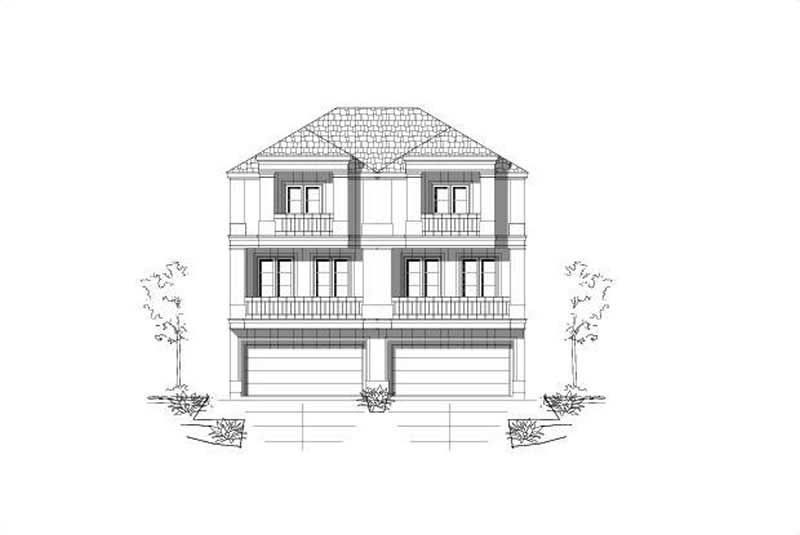
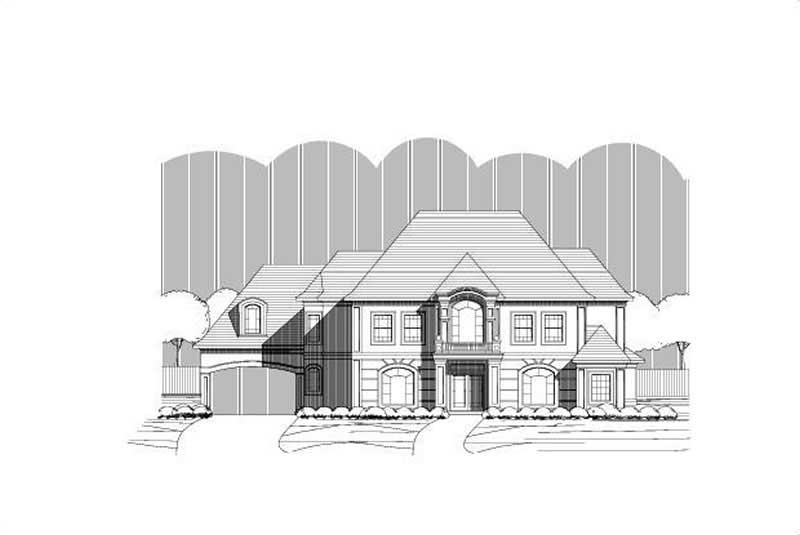
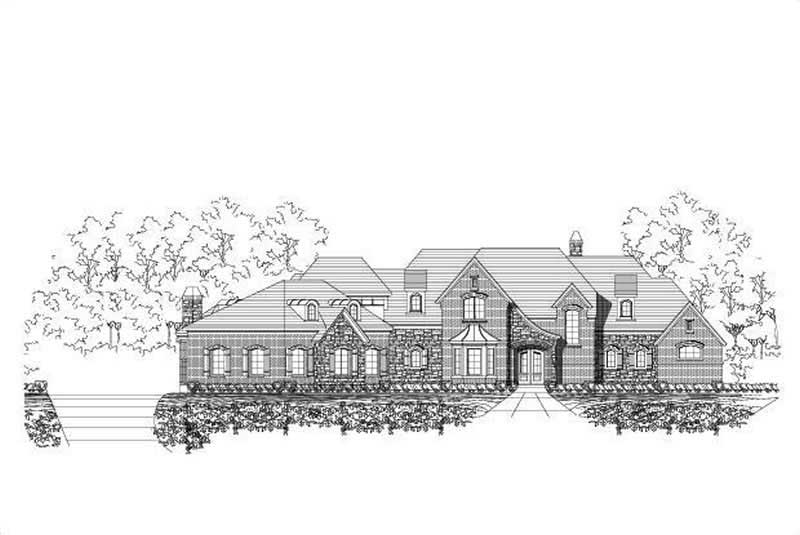
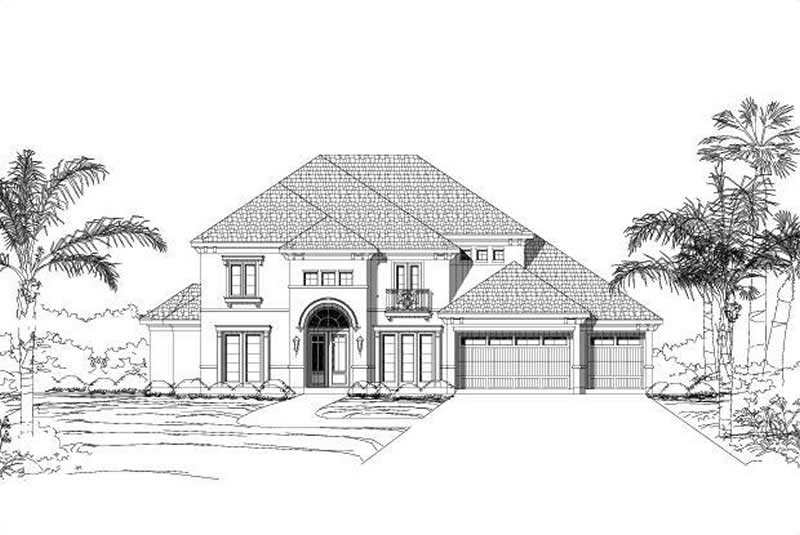
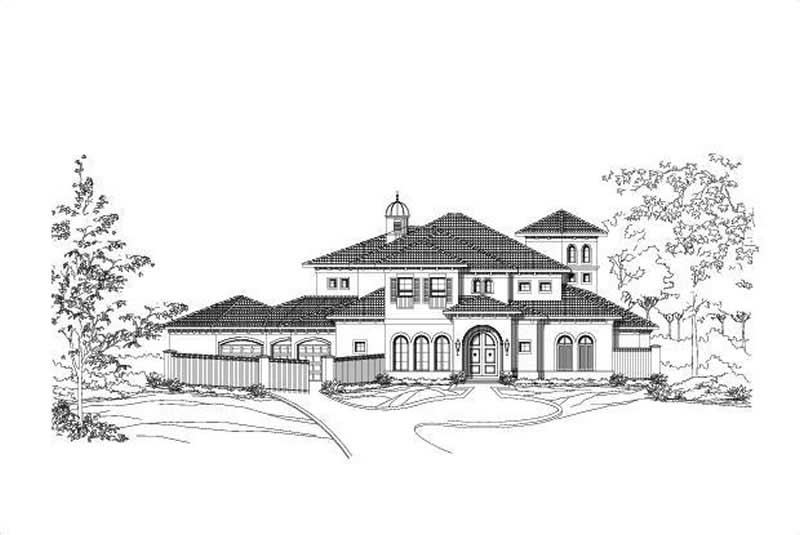
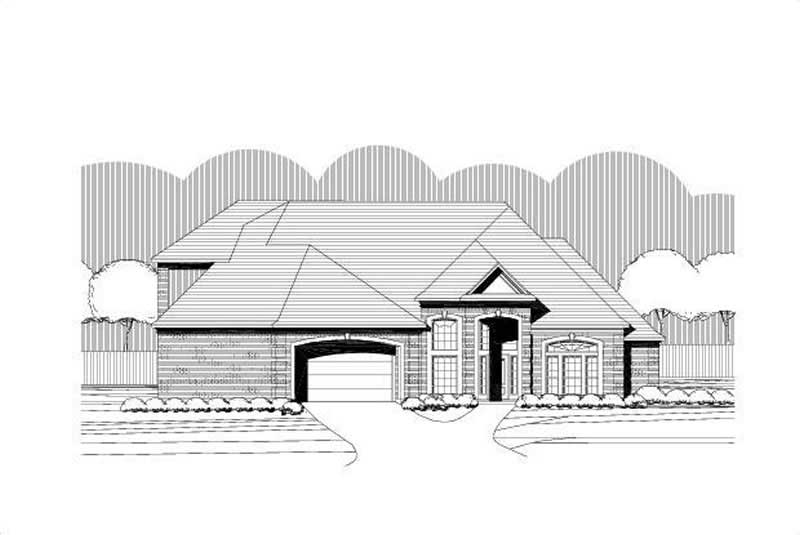
3-Bedroom, 3162 Sq Ft European Home Plan - 162-1029 - Main Exterior
Plan Collection
3-Bedroom, 3162 Sq Ft European Home Plan - 162-1029 - Main Exterior
Plan#162-1029
Starting at$1300
3162
Sq Ft
1
Story
3
Bed
3
Bath
3
Car
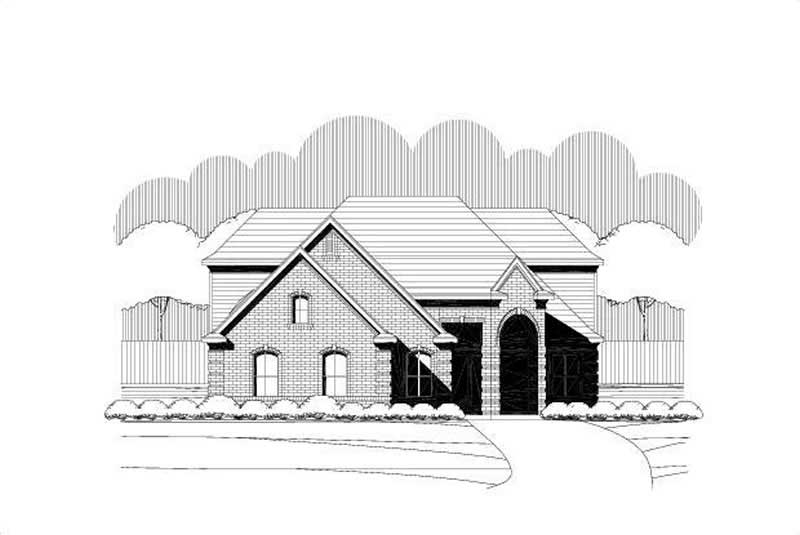
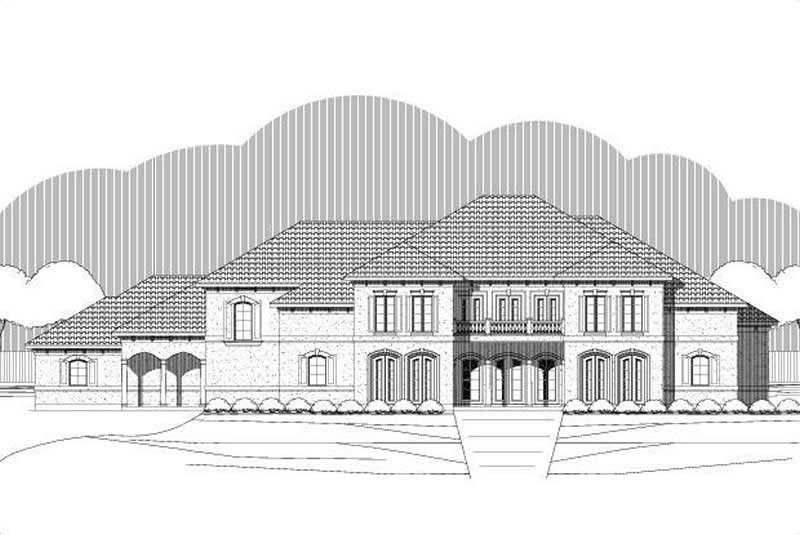
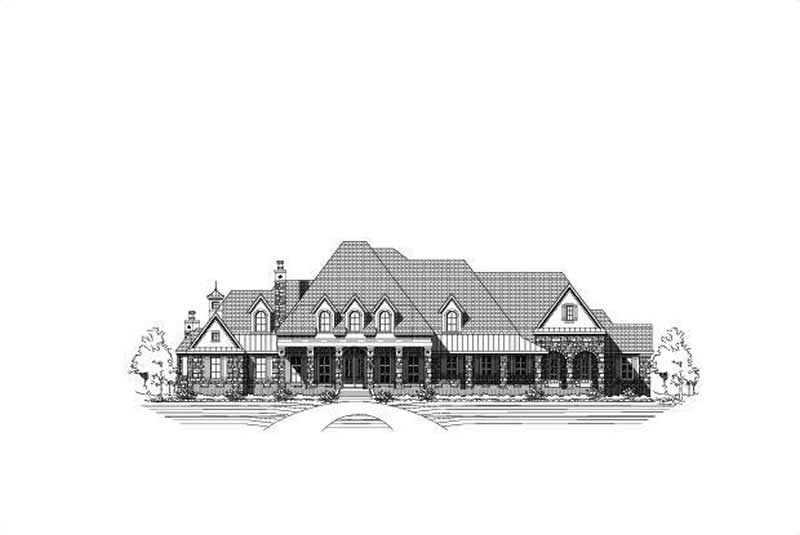
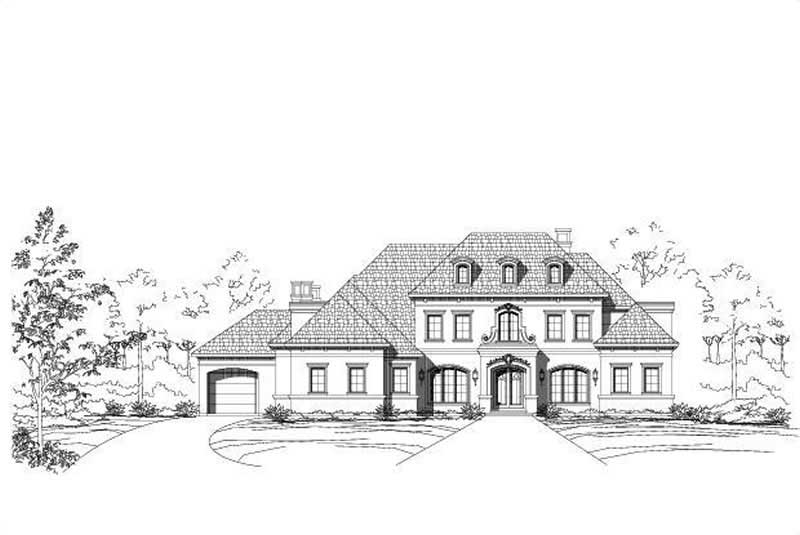
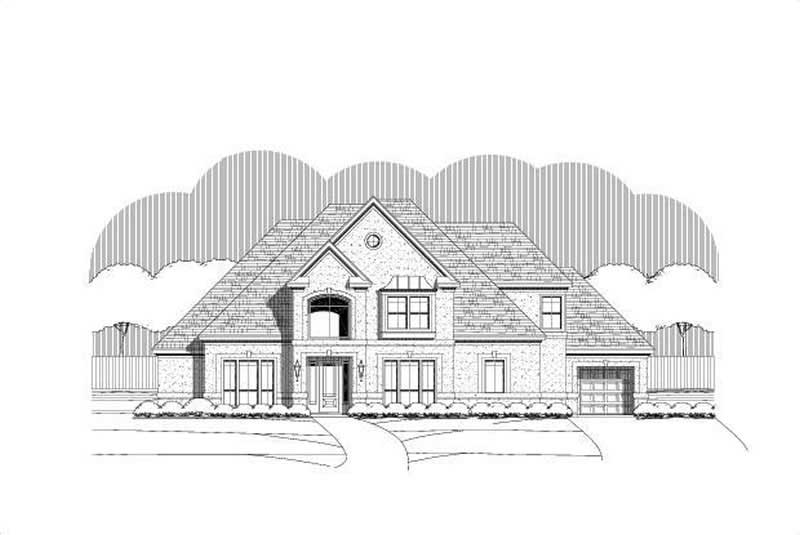
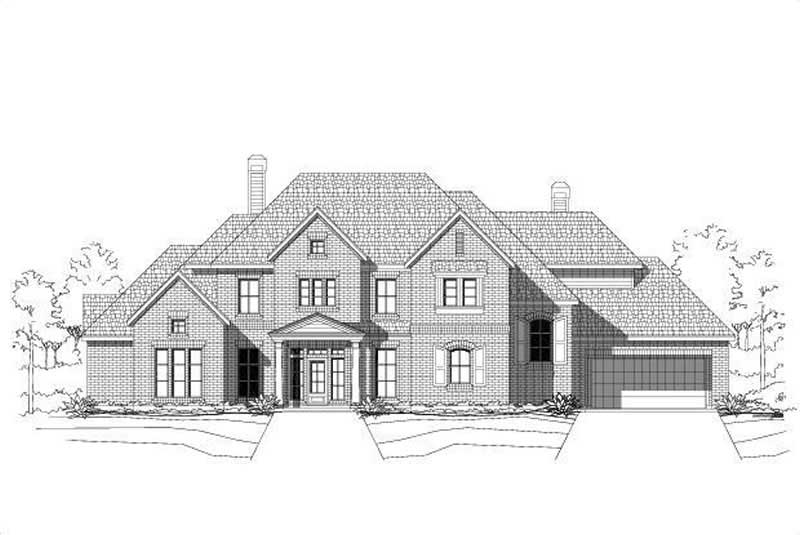
5-Bedroom, 4802 Sq Ft Craftsman House Plan - 161-1013 - Front Exterior
Plan Collection
5-Bedroom, 4802 Sq Ft Craftsman House Plan - 161-1013 - Front Exterior
Plan#161-1013
Starting at$2200
4802
Sq Ft
2
Story
5
Bed
4.5
Bath
3
Car
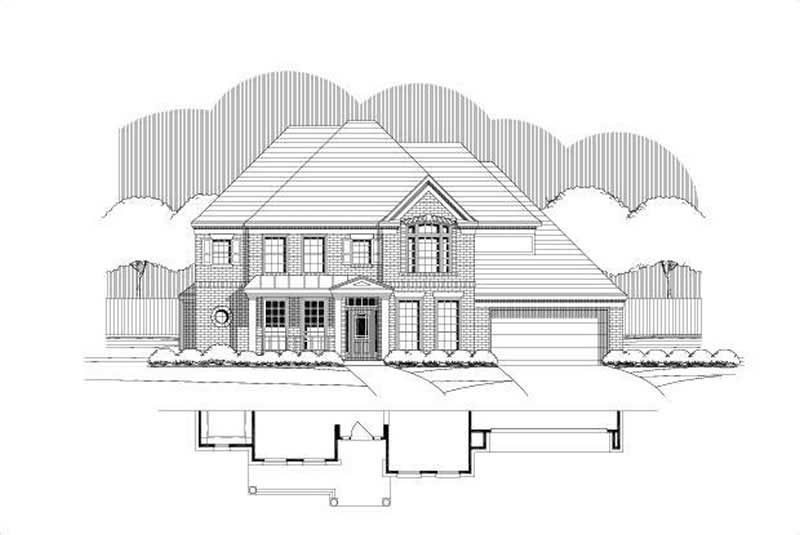
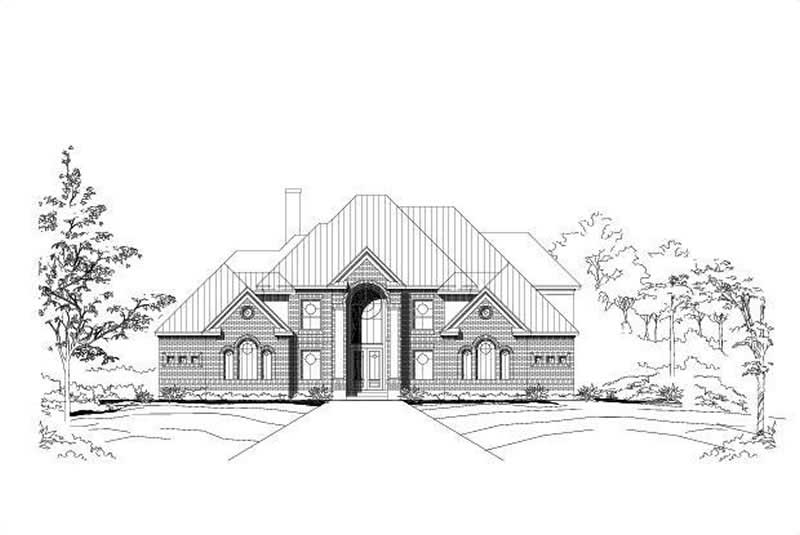
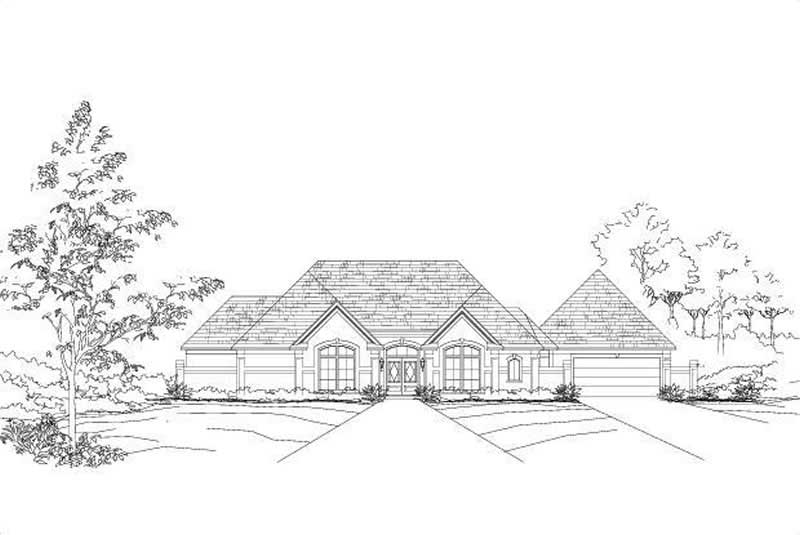
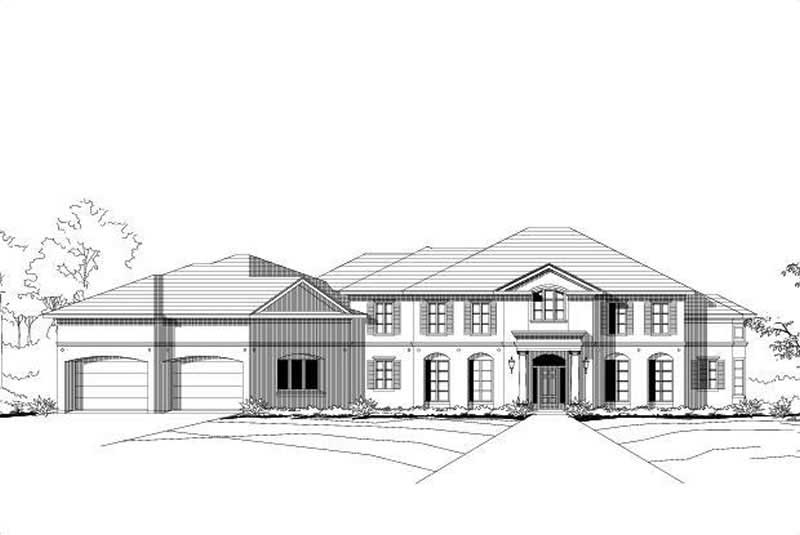
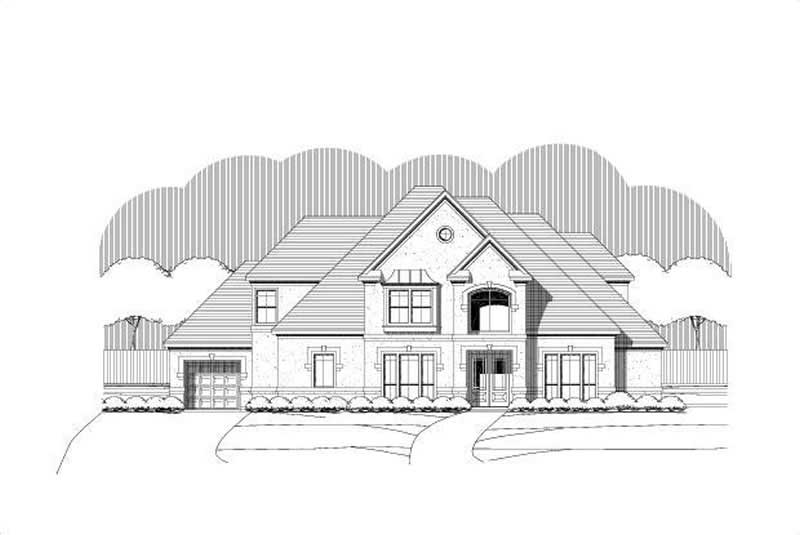
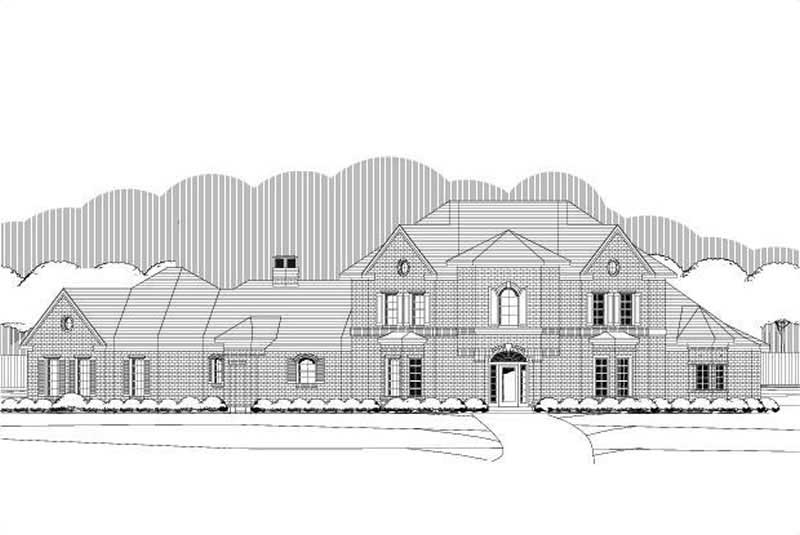
4-Bedroom, 3231 Sq Ft Craftsman House Plan - 161-1012 - Front Exterior
Plan Collection
4-Bedroom, 3231 Sq Ft Craftsman House Plan - 161-1012 - Front Exterior
Plan#161-1012
Starting at$2200
3231
Sq Ft
2
Story
4
Bed
3.5
Bath
3
Car
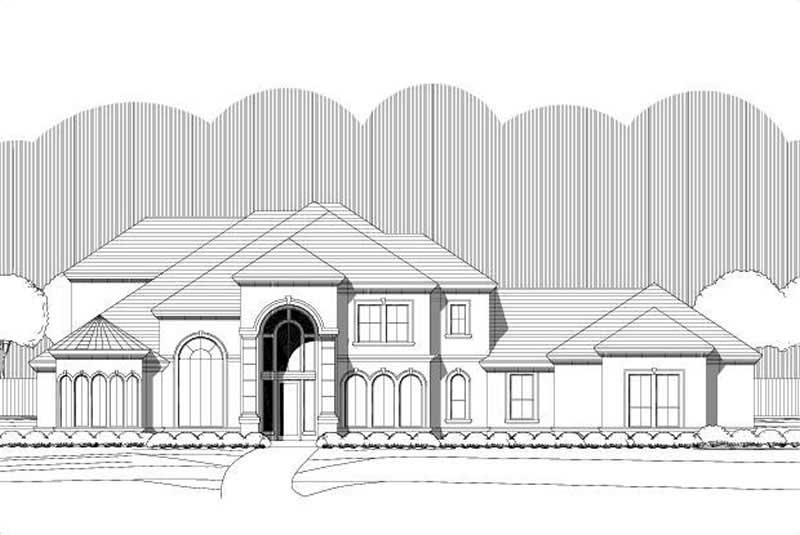
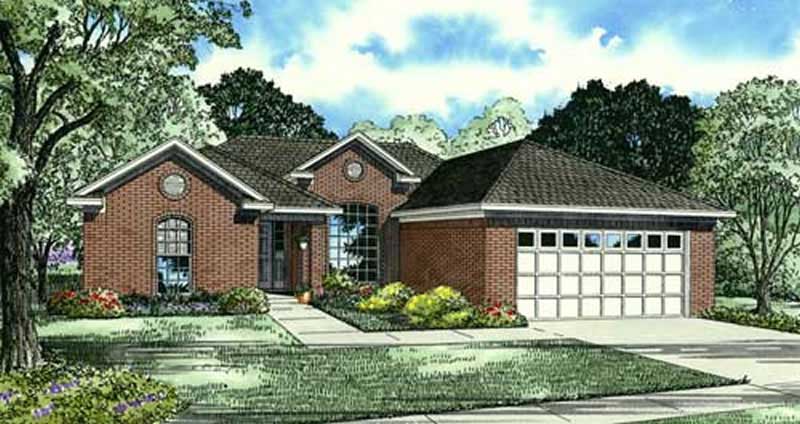
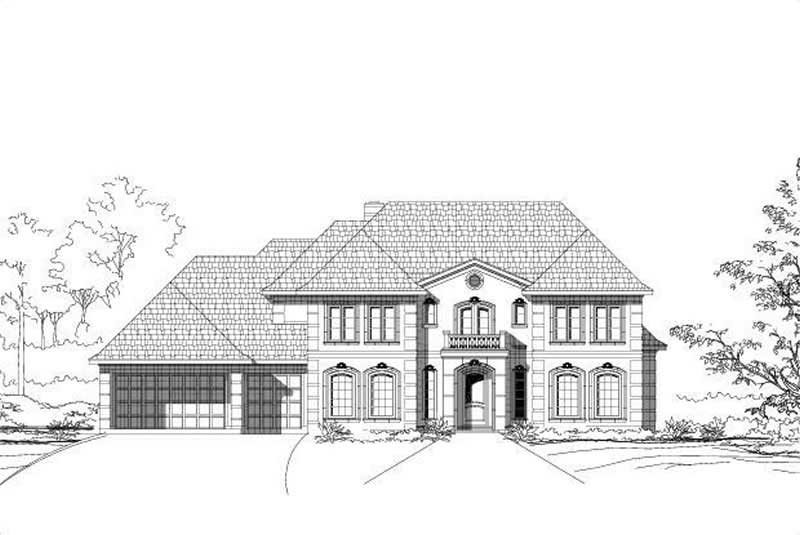
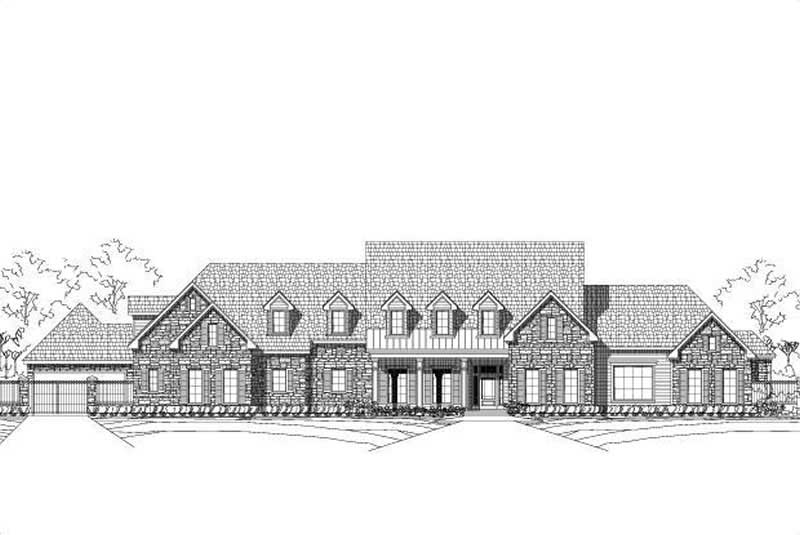
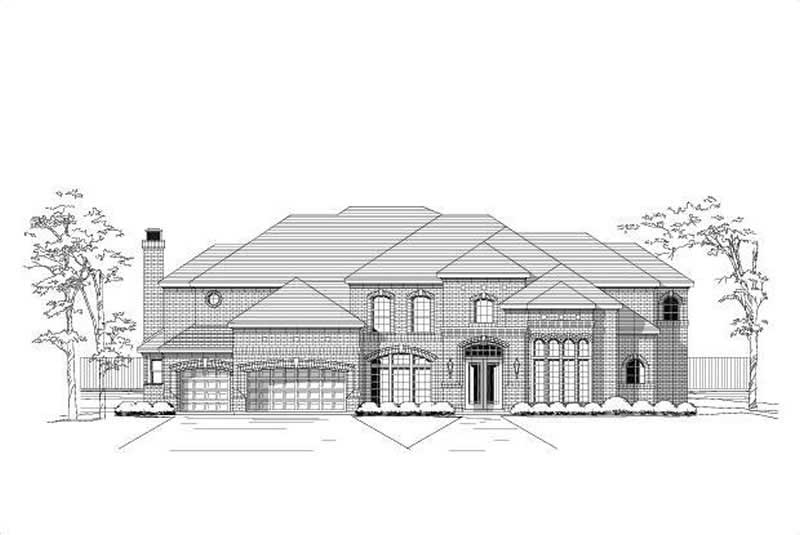
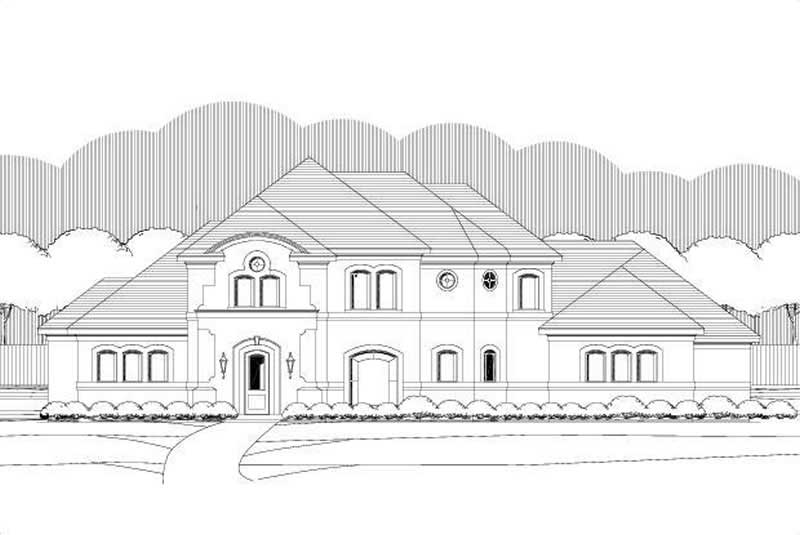
4-Bedroom, 3137 Sq Ft Contemporary Craftsman House Plan - 161-1033 - Front Exterior
Plan Collection
4-Bedroom, 3137 Sq Ft Contemporary Craftsman House Plan - 161-1033 - Front Exterior
Plan#161-1033
Starting at$1950
3137
Sq Ft
2
Story
4
Bed
3.5
Bath
3
Car
4-Bedroom, 3144 Sq Ft Craftsman House Plan - 161-1011 - Front Exterior
Plan Collection
4-Bedroom, 3144 Sq Ft Craftsman House Plan - 161-1011 - Front Exterior
Plan#161-1011
Starting at$1950
3144
Sq Ft
2
Story
4
Bed
3.5
Bath
0
Car
4-Bedroom, 3965 Sq Ft Country House Plan - 161-1020 - Front Exterior
Plan Collection
4-Bedroom, 3965 Sq Ft Country House Plan - 161-1020 - Front Exterior
Plan#161-1020
Starting at$2650
3965
Sq Ft
2
Story
4
Bed
4.5
Bath
3
Car
3-Bedroom, 1608 Sq Ft Country House Plan - 161-1008 - Front Exterior
Plan Collection
3-Bedroom, 1608 Sq Ft Country House Plan - 161-1008 - Front Exterior
Plan#161-1008
Starting at$1450
1608
Sq Ft
2
Story
3
Bed
2.5
Bath
2
Car
3-Bedroom, 1821 Sq Ft Southern House Plan - 170-1128 - Front Exterior
Plan Collection
3-Bedroom, 1821 Sq Ft Southern House Plan - 170-1128 - Front Exterior
Plan#170-1128
Starting at$910
1821
Sq Ft
2
Story
3
Bed
2
Bath
2
Car
4-Bedroom, 2859 Sq Ft Country Home Plan - 161-1007 - Main Exterior
Plan Collection
4-Bedroom, 2859 Sq Ft Country Home Plan - 161-1007 - Main Exterior
Plan#161-1007
Starting at$1950
2859
Sq Ft
2
Story
4
Bed
3
Bath
3
Car
3-Bedroom, 3057 Sq Ft Log Cabin Home Plan - 162-1018 - Main Exterior
Plan Collection
3-Bedroom, 3057 Sq Ft Log Cabin Home Plan - 162-1018 - Main Exterior
Plan#162-1018
Starting at$1300
3057
Sq Ft
1
Story
3
Bed
2.5
Bath
3
Car
3-Bedroom, 1935 Sq Ft Tudor Home Plan - 162-1017 - Main Exterior
Plan Collection
3-Bedroom, 1935 Sq Ft Tudor Home Plan - 162-1017 - Main Exterior
Plan#162-1017
Starting at$1000
1935
Sq Ft
2
Story
3
Bed
3
Bath
2
Car
2-Bedroom, 3480 Sq Ft Contemporary House Plan - 162-1022 - Front Exterior
Plan Collection
2-Bedroom, 3480 Sq Ft Contemporary House Plan - 162-1022 - Front Exterior
Plan#162-1022
Starting at$1300
3480
Sq Ft
1
Story
2
Bed
2.5
Bath
2
Car
3-Bedroom, 1809 Sq Ft Country House Plan - 162-1000 - Front Exterior
Plan Collection
3-Bedroom, 1809 Sq Ft Country House Plan - 162-1000 - Front Exterior
Plan#162-1000
Starting at$1000
1809
Sq Ft
1
Story
3
Bed
2
Bath
2
Car
3-Bedroom, 2803 Sq Ft Contemporary House Plan - 162-1001 - Front Exterior
Plan Collection
3-Bedroom, 2803 Sq Ft Contemporary House Plan - 162-1001 - Front Exterior
Plan#162-1001
Starting at$1200
2803
Sq Ft
1
Story
3
Bed
2.5
Bath
3
Car
3-Bedroom, 1626 Sq Ft Contemporary Home Plan - 162-1021 - Main Exterior
Plan Collection
3-Bedroom, 1626 Sq Ft Contemporary Home Plan - 162-1021 - Main Exterior
Plan#162-1021
Starting at$1000
1626
Sq Ft
1
Story
3
Bed
2
Bath
2
Car
4-Bedroom, 2781 Sq Ft Craftsman Home Plan - 162-1004 - Main Exterior
Plan Collection
4-Bedroom, 2781 Sq Ft Craftsman Home Plan - 162-1004 - Main Exterior
Plan#162-1004
Starting at$1200
2781
Sq Ft
1
Story
4
Bed
3
Bath
2
Car
3-Bedroom, 2459 Sq Ft Southern House Plan - 123-1003 - Front Exterior
Plan Collection
3-Bedroom, 2459 Sq Ft Southern House Plan - 123-1003 - Front Exterior
Plan#123-1003
Starting at$1190
2459
Sq Ft
1
Story
3
Bed
2.5
Bath
2
Car
5-Bedroom, 2740 Sq Ft Country Home Plan - 144-1004 - Main Exterior
Plan Collection
5-Bedroom, 2740 Sq Ft Country Home Plan - 144-1004 - Main Exterior
Plan#144-1004
Starting at$1350
2740
Sq Ft
1
Story
5
Bed
3.5
Bath
2
Car
5-Bedroom, 2491 Sq Ft Country Home Plan - 144-1001 - Main Exterior
Plan Collection
5-Bedroom, 2491 Sq Ft Country Home Plan - 144-1001 - Main Exterior
Plan#144-1001
Starting at$1350
2491
Sq Ft
1
Story
5
Bed
3
Bath
2
Car
4-Bedroom, 1970 Sq Ft Ranch Home Plan - 144-1031 - Main Exterior
Plan Collection
4-Bedroom, 1970 Sq Ft Ranch Home Plan - 144-1031 - Main Exterior
Plan#144-1031
Starting at$1110
1970
Sq Ft
1
Story
4
Bed
2
Bath
2
Car
4-Bedroom, 1970 Sq Ft Ranch House Plan - 144-1028 - Front Exterior
Plan Collection
4-Bedroom, 1970 Sq Ft Ranch House Plan - 144-1028 - Front Exterior
Plan#144-1028
Starting at$1110
1970
Sq Ft
1
Story
4
Bed
2
Bath
2
Car
3-Bedroom, 1825 Sq Ft Ranch House Plan - 144-1057 - Front Exterior
Plan Collection
3-Bedroom, 1825 Sq Ft Ranch House Plan - 144-1057 - Front Exterior
Plan#144-1057
Starting at$1110
1825
Sq Ft
1
Story
3
Bed
2
Bath
2
Car
3-Bedroom, 1825 Sq Ft Ranch House Plan - 144-1012 - Front Exterior
Plan Collection
3-Bedroom, 1825 Sq Ft Ranch House Plan - 144-1012 - Front Exterior
Plan#144-1012
Starting at$1110
1825
Sq Ft
1
Story
3
Bed
2
Bath
2
Car
3-Bedroom, 1763 Sq Ft Bungalow House Plan - 144-1013 - Front Exterior
Plan Collection
3-Bedroom, 1763 Sq Ft Bungalow House Plan - 144-1013 - Front Exterior
Plan#144-1013
Starting at$1110
1763
Sq Ft
1
Story
3
Bed
2
Bath
2
Car
3-Bedroom, 3162 Sq Ft European Home Plan - 162-1029 - Main Exterior
Plan Collection
3-Bedroom, 3162 Sq Ft European Home Plan - 162-1029 - Main Exterior
Plan#162-1029
Starting at$1300
3162
Sq Ft
1
Story
3
Bed
3
Bath
3
Car
5-Bedroom, 4802 Sq Ft Craftsman House Plan - 161-1013 - Front Exterior
Plan Collection
5-Bedroom, 4802 Sq Ft Craftsman House Plan - 161-1013 - Front Exterior
Plan#161-1013
Starting at$2200
4802
Sq Ft
2
Story
5
Bed
4.5
Bath
3
Car
4-Bedroom, 3231 Sq Ft Craftsman House Plan - 161-1012 - Front Exterior
Plan Collection
4-Bedroom, 3231 Sq Ft Craftsman House Plan - 161-1012 - Front Exterior
Plan#161-1012
Starting at$2200
3231
Sq Ft
2
Story
4
Bed
3.5
Bath
3
Car
4-Bedroom, 3137 Sq Ft Contemporary Craftsman House Plan - 161-1033 - Front Exterior
Plan Collection
4-Bedroom, 3137 Sq Ft Contemporary Craftsman House Plan - 161-1033 - Front Exterior
Plan#161-1033
Starting at$1950
3137
Sq Ft
2
Story
4
Bed
3.5
Bath
3
Car
4-Bedroom, 3144 Sq Ft Craftsman House Plan - 161-1011 - Front Exterior
Plan Collection
4-Bedroom, 3144 Sq Ft Craftsman House Plan - 161-1011 - Front Exterior
Plan#161-1011
Starting at$1950
3144
Sq Ft
2
Story
4
Bed
3.5
Bath
0
Car
4-Bedroom, 3965 Sq Ft Country House Plan - 161-1020 - Front Exterior
Plan Collection
4-Bedroom, 3965 Sq Ft Country House Plan - 161-1020 - Front Exterior
Plan#161-1020
Starting at$2650
3965
Sq Ft
2
Story
4
Bed
4.5
Bath
3
Car
3-Bedroom, 1608 Sq Ft Country House Plan - 161-1008 - Front Exterior
Plan Collection
3-Bedroom, 1608 Sq Ft Country House Plan - 161-1008 - Front Exterior
Plan#161-1008
Starting at$1450
1608
Sq Ft
2
Story
3
Bed
2.5
Bath
2
Car
3-Bedroom, 1821 Sq Ft Southern House Plan - 170-1128 - Front Exterior
Plan Collection
3-Bedroom, 1821 Sq Ft Southern House Plan - 170-1128 - Front Exterior
Plan#170-1128
Starting at$910
1821
Sq Ft
2
Story
3
Bed
2
Bath
2
Car
4-Bedroom, 2859 Sq Ft Country Home Plan - 161-1007 - Main Exterior
Plan Collection
4-Bedroom, 2859 Sq Ft Country Home Plan - 161-1007 - Main Exterior
Plan#161-1007
Starting at$1950
2859
Sq Ft
2
Story
4
Bed
3
Bath
3
Car
3-Bedroom, 3057 Sq Ft Log Cabin Home Plan - 162-1018 - Main Exterior
Plan Collection
3-Bedroom, 3057 Sq Ft Log Cabin Home Plan - 162-1018 - Main Exterior
Plan#162-1018
Starting at$1300
3057
Sq Ft
1
Story
3
Bed
2.5
Bath
3
Car
3-Bedroom, 1935 Sq Ft Tudor Home Plan - 162-1017 - Main Exterior
Plan Collection
3-Bedroom, 1935 Sq Ft Tudor Home Plan - 162-1017 - Main Exterior
Plan#162-1017
Starting at$1000
1935
Sq Ft
2
Story
3
Bed
3
Bath
2
Car
2-Bedroom, 3480 Sq Ft Contemporary House Plan - 162-1022 - Front Exterior
Plan Collection
2-Bedroom, 3480 Sq Ft Contemporary House Plan - 162-1022 - Front Exterior
Plan#162-1022
Starting at$1300
3480
Sq Ft
1
Story
2
Bed
2.5
Bath
2
Car
3-Bedroom, 1809 Sq Ft Country House Plan - 162-1000 - Front Exterior
Plan Collection
3-Bedroom, 1809 Sq Ft Country House Plan - 162-1000 - Front Exterior
Plan#162-1000
Starting at$1000
1809
Sq Ft
1
Story
3
Bed
2
Bath
2
Car
3-Bedroom, 2803 Sq Ft Contemporary House Plan - 162-1001 - Front Exterior
Plan Collection
3-Bedroom, 2803 Sq Ft Contemporary House Plan - 162-1001 - Front Exterior
Plan#162-1001
Starting at$1200
2803
Sq Ft
1
Story
3
Bed
2.5
Bath
3
Car
3-Bedroom, 1626 Sq Ft Contemporary Home Plan - 162-1021 - Main Exterior
Plan Collection
3-Bedroom, 1626 Sq Ft Contemporary Home Plan - 162-1021 - Main Exterior
Plan#162-1021
Starting at$1000
1626
Sq Ft
1
Story
3
Bed
2
Bath
2
Car
4-Bedroom, 2781 Sq Ft Craftsman Home Plan - 162-1004 - Main Exterior
Plan Collection
4-Bedroom, 2781 Sq Ft Craftsman Home Plan - 162-1004 - Main Exterior
Plan#162-1004
Starting at$1200
2781
Sq Ft
1
Story
4
Bed
3
Bath
2
Car
3-Bedroom, 2459 Sq Ft Southern House Plan - 123-1003 - Front Exterior
Plan Collection
3-Bedroom, 2459 Sq Ft Southern House Plan - 123-1003 - Front Exterior
Plan#123-1003
Starting at$1190
2459
Sq Ft
1
Story
3
Bed
2.5
Bath
2
Car
5-Bedroom, 2740 Sq Ft Country Home Plan - 144-1004 - Main Exterior
Plan Collection
5-Bedroom, 2740 Sq Ft Country Home Plan - 144-1004 - Main Exterior
Plan#144-1004
Starting at$1350
2740
Sq Ft
1
Story
5
Bed
3.5
Bath
2
Car
5-Bedroom, 2491 Sq Ft Country Home Plan - 144-1001 - Main Exterior
Plan Collection
5-Bedroom, 2491 Sq Ft Country Home Plan - 144-1001 - Main Exterior
Plan#144-1001
Starting at$1350
2491
Sq Ft
1
Story
5
Bed
3
Bath
2
Car
4-Bedroom, 1970 Sq Ft Ranch Home Plan - 144-1031 - Main Exterior
Plan Collection
4-Bedroom, 1970 Sq Ft Ranch Home Plan - 144-1031 - Main Exterior
Plan#144-1031
Starting at$1110
1970
Sq Ft
1
Story
4
Bed
2
Bath
2
Car
4-Bedroom, 1970 Sq Ft Ranch House Plan - 144-1028 - Front Exterior
Plan Collection
4-Bedroom, 1970 Sq Ft Ranch House Plan - 144-1028 - Front Exterior
Plan#144-1028
Starting at$1110
1970
Sq Ft
1
Story
4
Bed
2
Bath
2
Car
3-Bedroom, 1825 Sq Ft Ranch House Plan - 144-1057 - Front Exterior
Plan Collection
3-Bedroom, 1825 Sq Ft Ranch House Plan - 144-1057 - Front Exterior
Plan#144-1057
Starting at$1110
1825
Sq Ft
1
Story
3
Bed
2
Bath
2
Car
3-Bedroom, 1825 Sq Ft Ranch House Plan - 144-1012 - Front Exterior
Plan Collection
3-Bedroom, 1825 Sq Ft Ranch House Plan - 144-1012 - Front Exterior
Plan#144-1012
Starting at$1110
1825
Sq Ft
1
Story
3
Bed
2
Bath
2
Car
3-Bedroom, 1763 Sq Ft Bungalow House Plan - 144-1013 - Front Exterior
Plan Collection
3-Bedroom, 1763 Sq Ft Bungalow House Plan - 144-1013 - Front Exterior
Plan#144-1013
Starting at$1110
1763
Sq Ft
1
Story
3
Bed
2
Bath
2
Car
1...354355356357358...432