6-Bedroom & 4-Bedroom House Plans

7,084
Plan Results
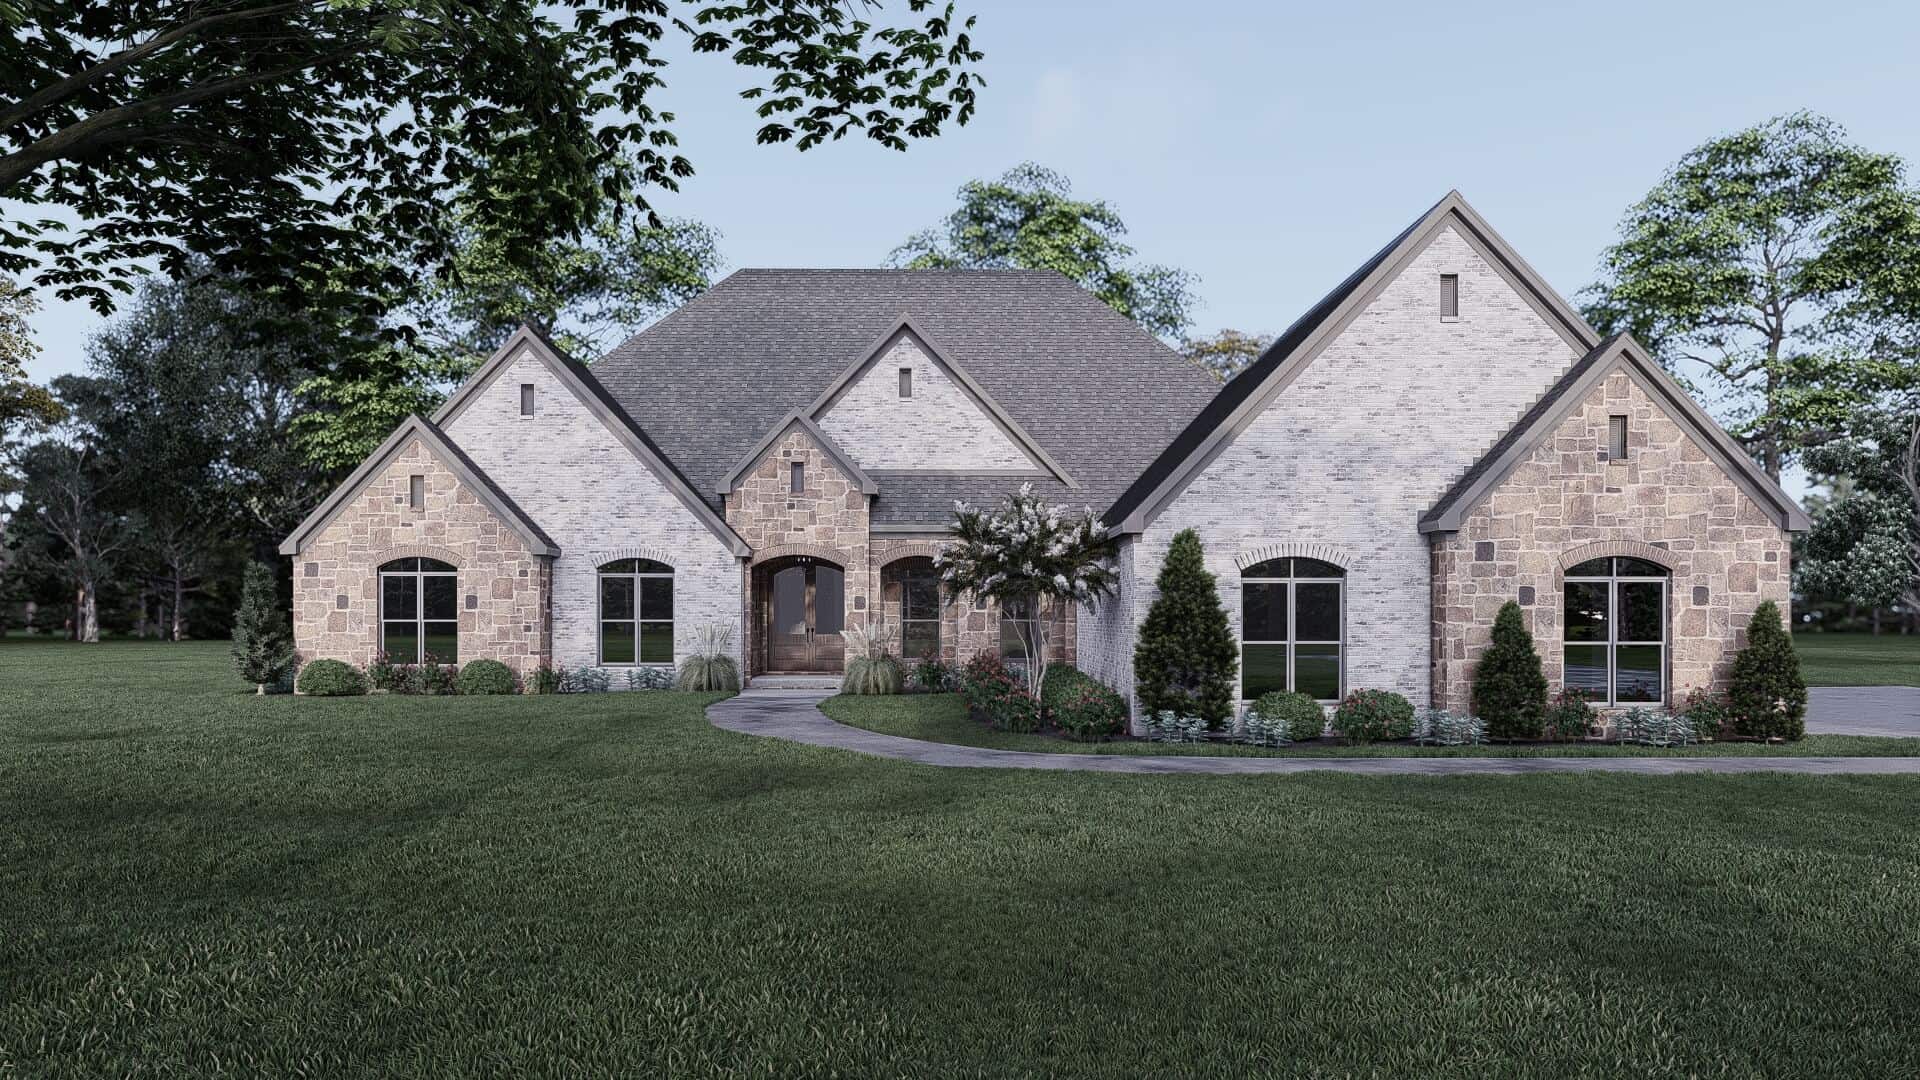
4-Bedroom, 3497 Sq Ft European Home Plan - 193-1349 - Main Exterior
Plan Collection
4-Bedroom, 3497 Sq Ft European Home Plan - 193-1349 - Main Exterior
Plan#193-1349
Starting at$1350
3497
Sq Ft
1
Story
4
Bed
4
Bath
2
Car
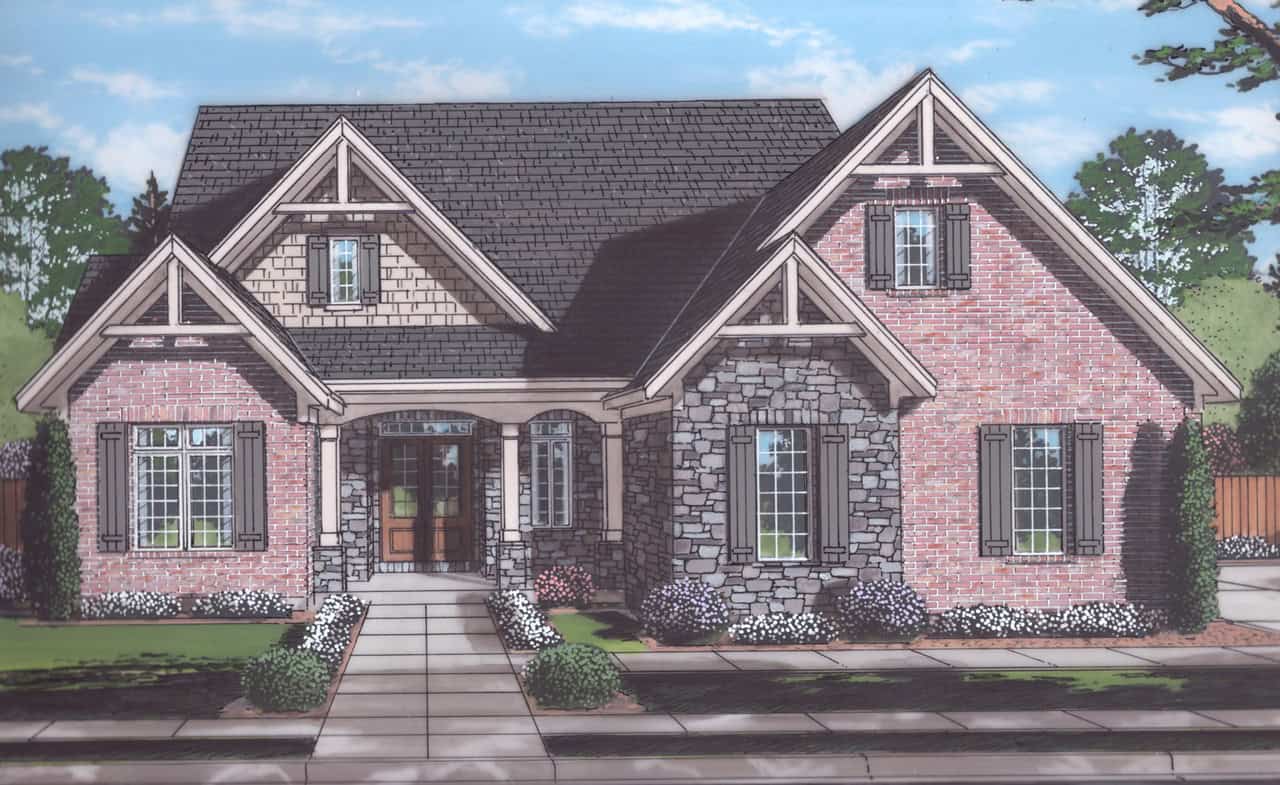
4-Bedroom, 2794 Sq Ft Craftsman House Plan - 169-1202 - Front Exterior
Plan Collection
4-Bedroom, 2794 Sq Ft Craftsman House Plan - 169-1202 - Front Exterior
Plan#169-1202
Starting at$870
2794
Sq Ft
2
Story
4
Bed
2.5
Bath
3
Car
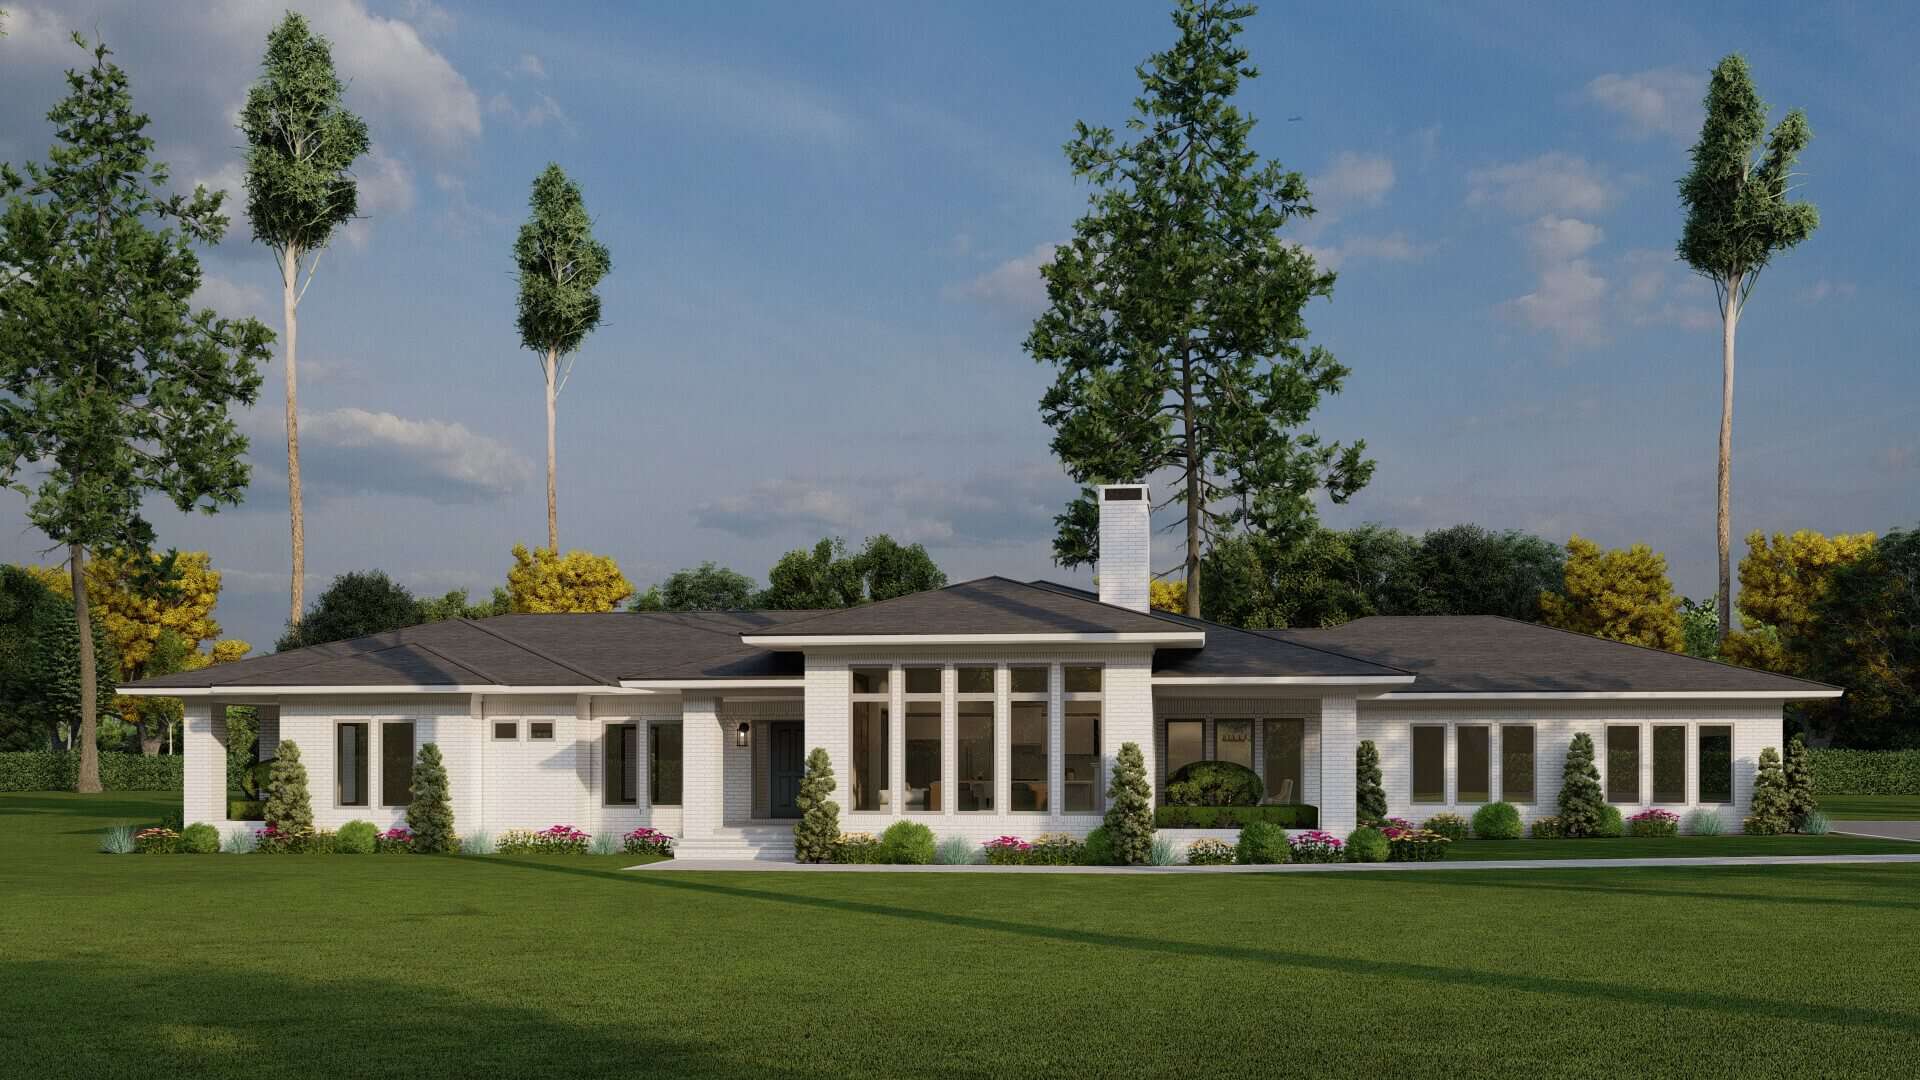
Prairie House Plan - 4 Bedrms, 2.5 Baths - 4197 Sq Ft - #193-1340
Plan Collection
Prairie House Plan - 4 Bedrms, 2.5 Baths - 4197 Sq Ft - #193-1340
Plan#193-1340
Starting at$1650
4197
Sq Ft
1
Story
4
Bed
2.5
Bath
2
Car
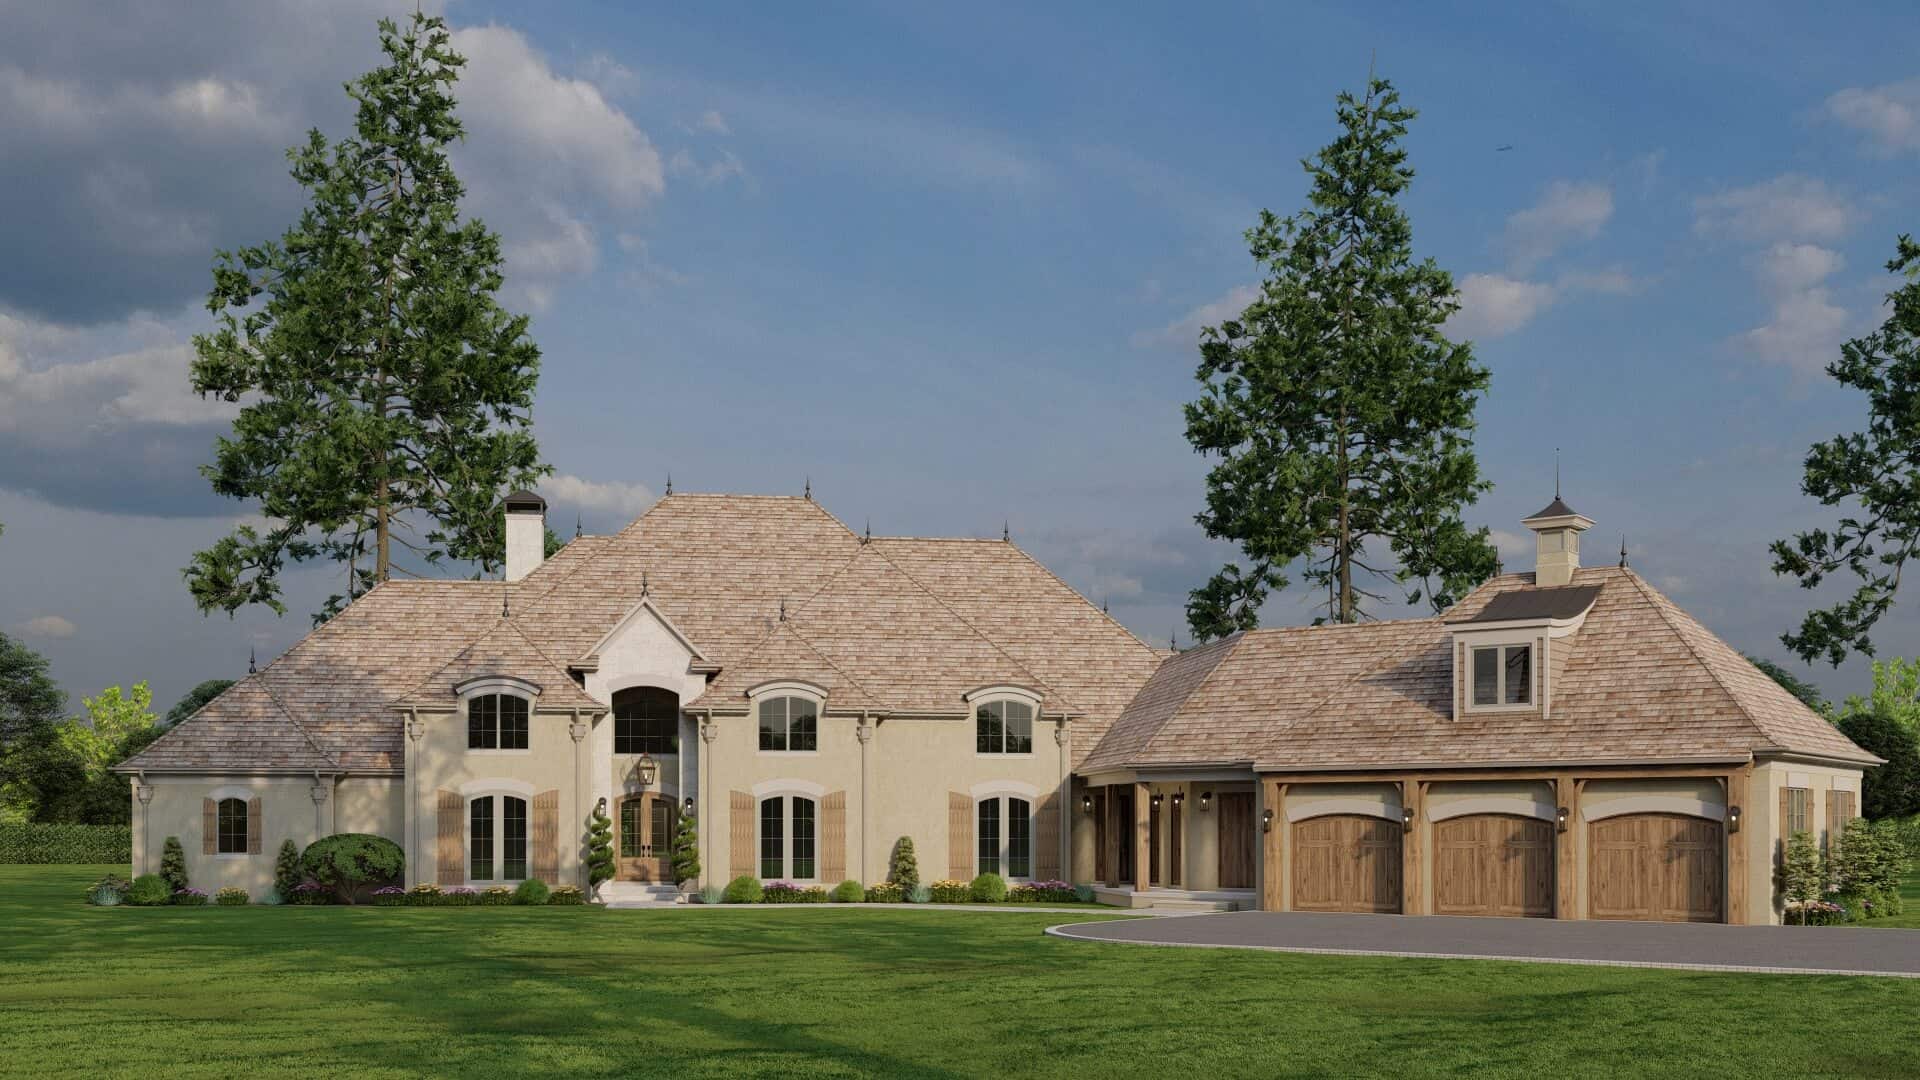
European Floor Plan - 4 Bedrms, 3.5 Baths - 4808 Sq Ft - #193-1335
Plan Collection
European Floor Plan - 4 Bedrms, 3.5 Baths - 4808 Sq Ft - #193-1335
Plan#193-1335
Starting at$2250
4808
Sq Ft
2
Story
4
Bed
3.5
Bath
3
Car
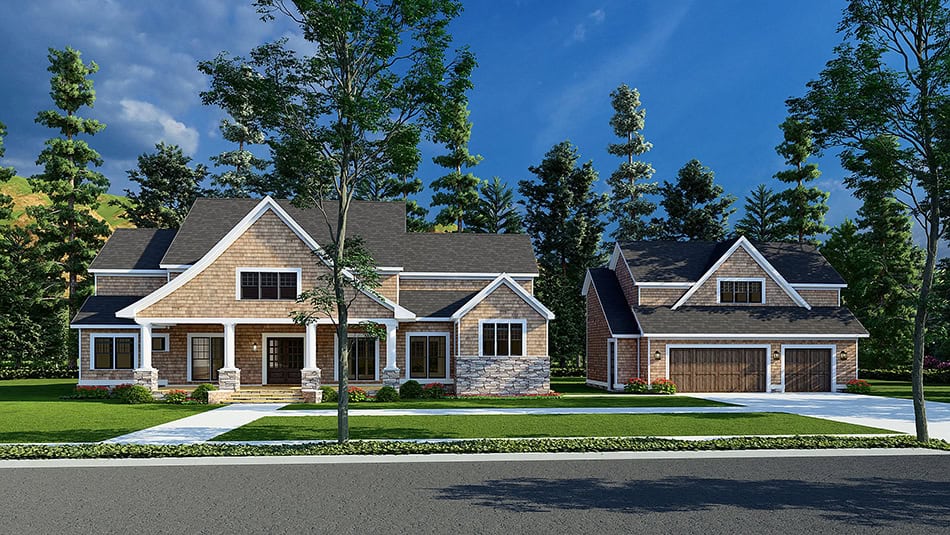
Country House Plan - 6 Bedrms, 5.5 Baths - 3448 Sq Ft - #193-1327
Plan Collection
Country House Plan - 6 Bedrms, 5.5 Baths - 3448 Sq Ft - #193-1327
Plan#193-1327
Starting at$2250
3448
Sq Ft
2
Story
6
Bed
5.5
Bath
3
Car
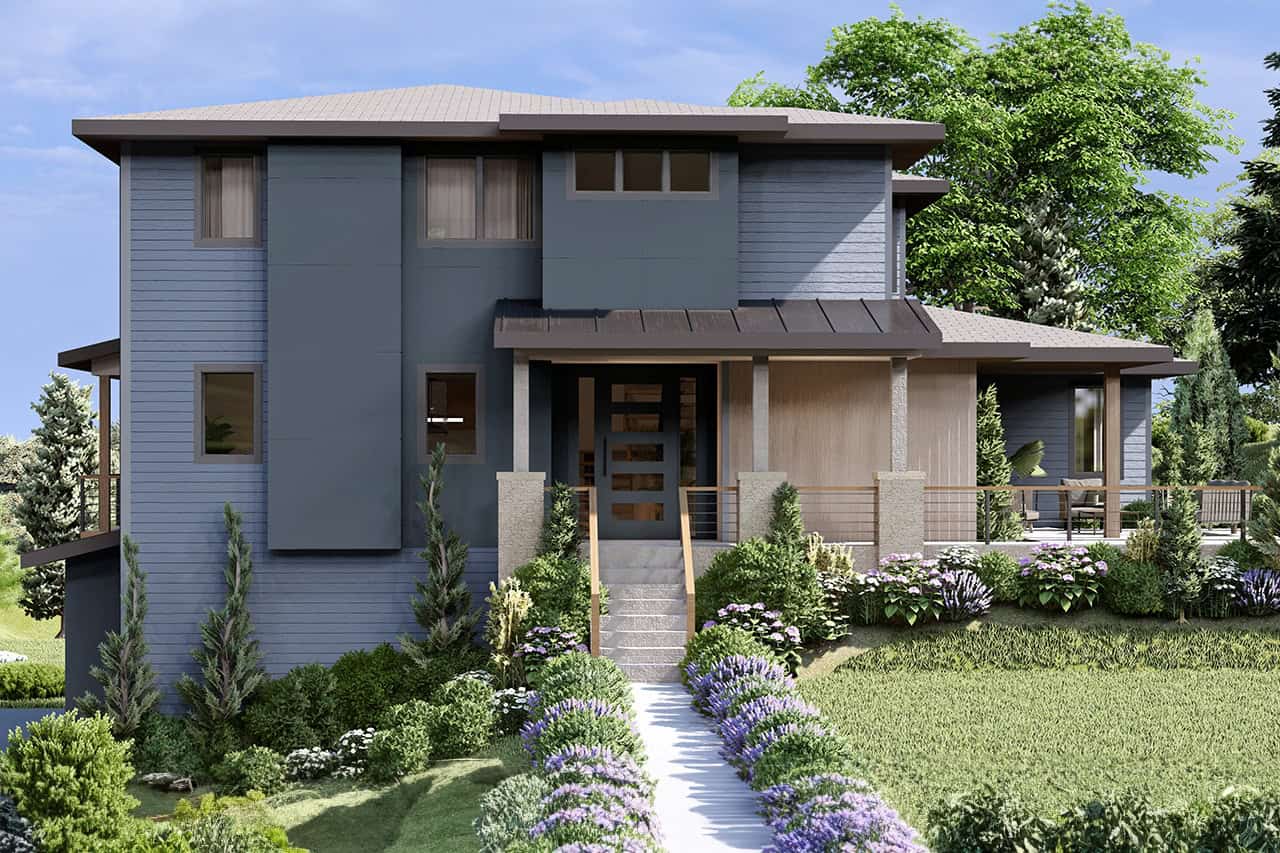
4-Bedroom, 2945 Sq Ft Contemporary Home Plan - 108-2123 - Main Exterior
Plan Collection
4-Bedroom, 2945 Sq Ft Contemporary Home Plan - 108-2123 - Main Exterior
Plan#108-2123
Starting at$1280
2945
Sq Ft
2
Story
4
Bed
3.5
Bath
2
Car
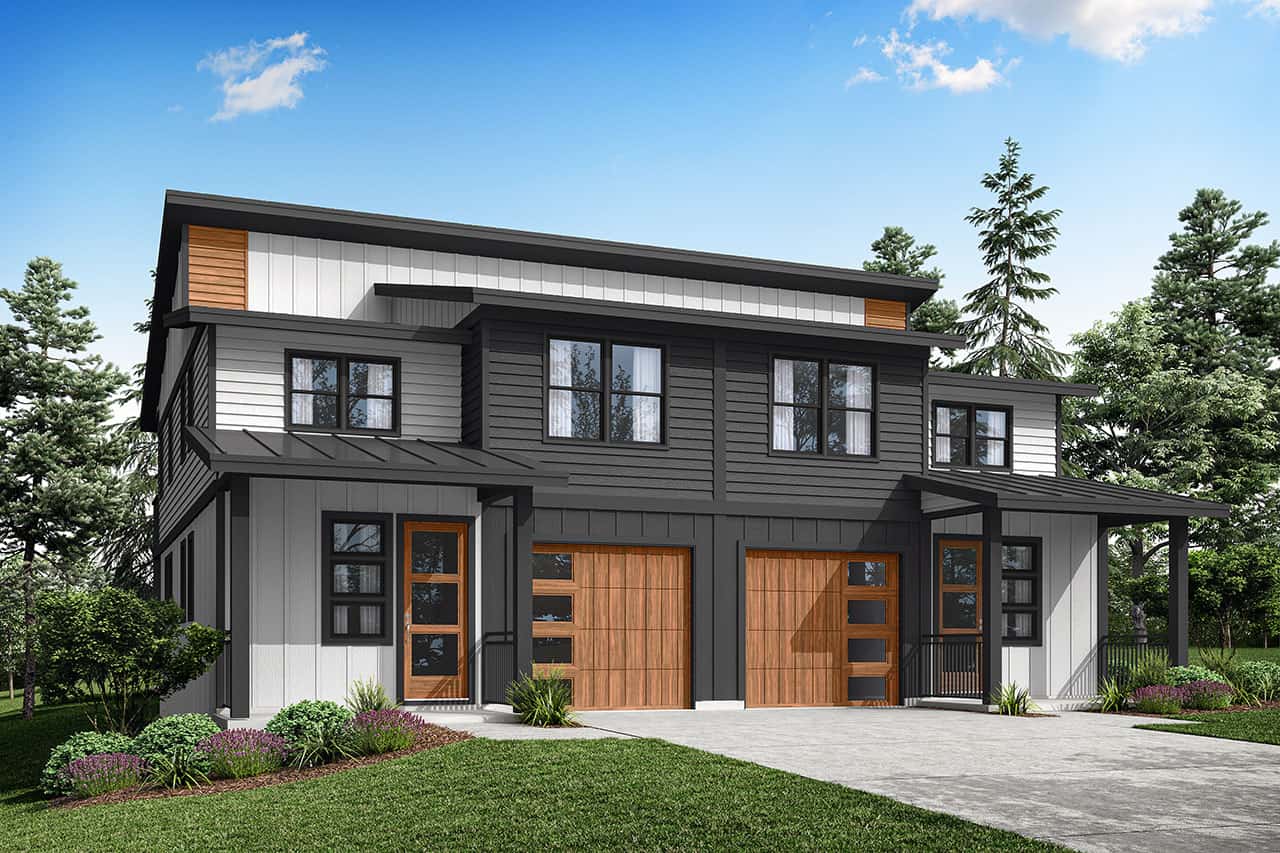
6-Bedroom, 3566 Sq Ft Contemporary Duplex Plan #108-2122
Plan Collection
6-Bedroom, 3566 Sq Ft Contemporary Duplex Plan #108-2122
Plan#108-2122
Starting at$2120
3566
Sq Ft
2
Story
6
Bed
4.5
Bath
2
Car
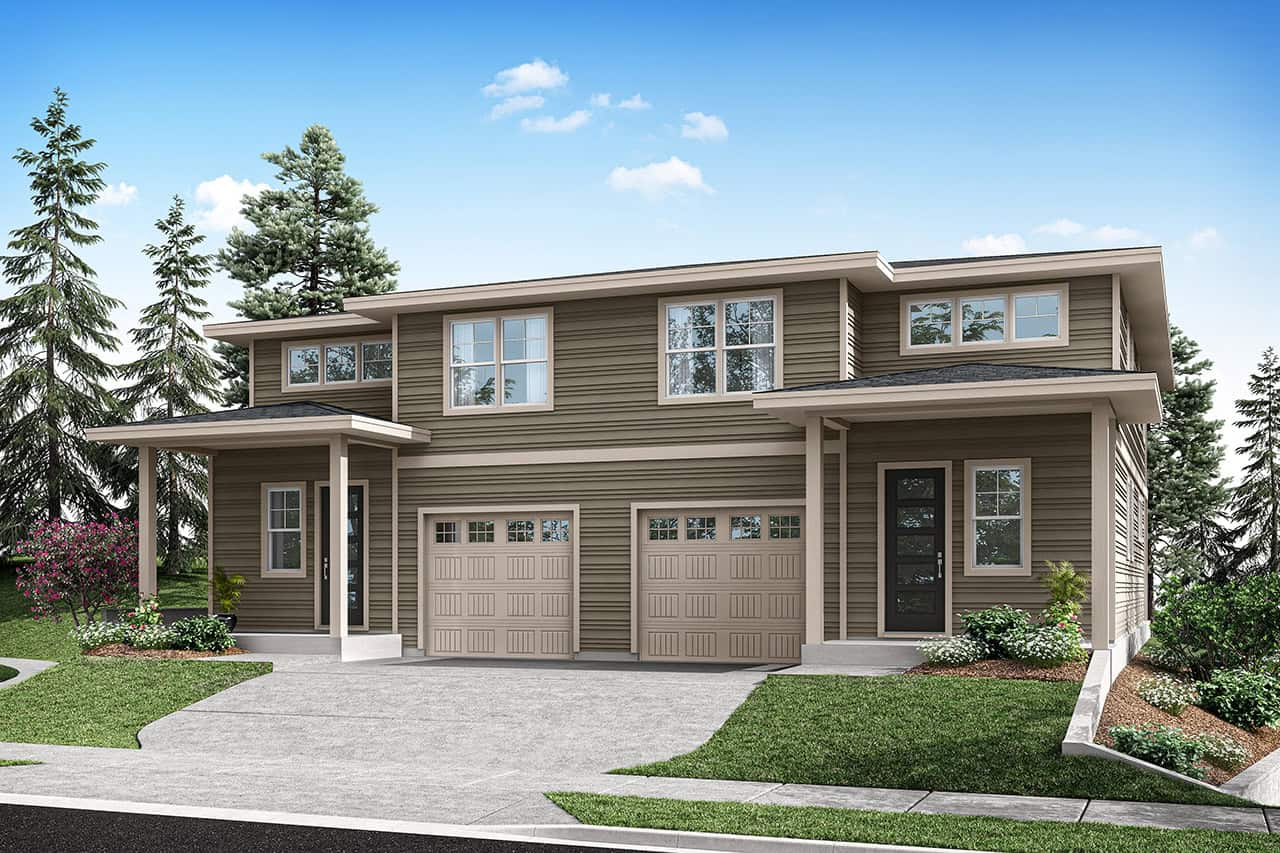
6-Bedroom, 3872 Sq Ft Prairie Duplex Plan #108-2110
Plan Collection
6-Bedroom, 3872 Sq Ft Prairie Duplex Plan #108-2110
Plan#108-2110
Starting at$2120
3872
Sq Ft
2
Story
6
Bed
4.5
Bath
2
Car
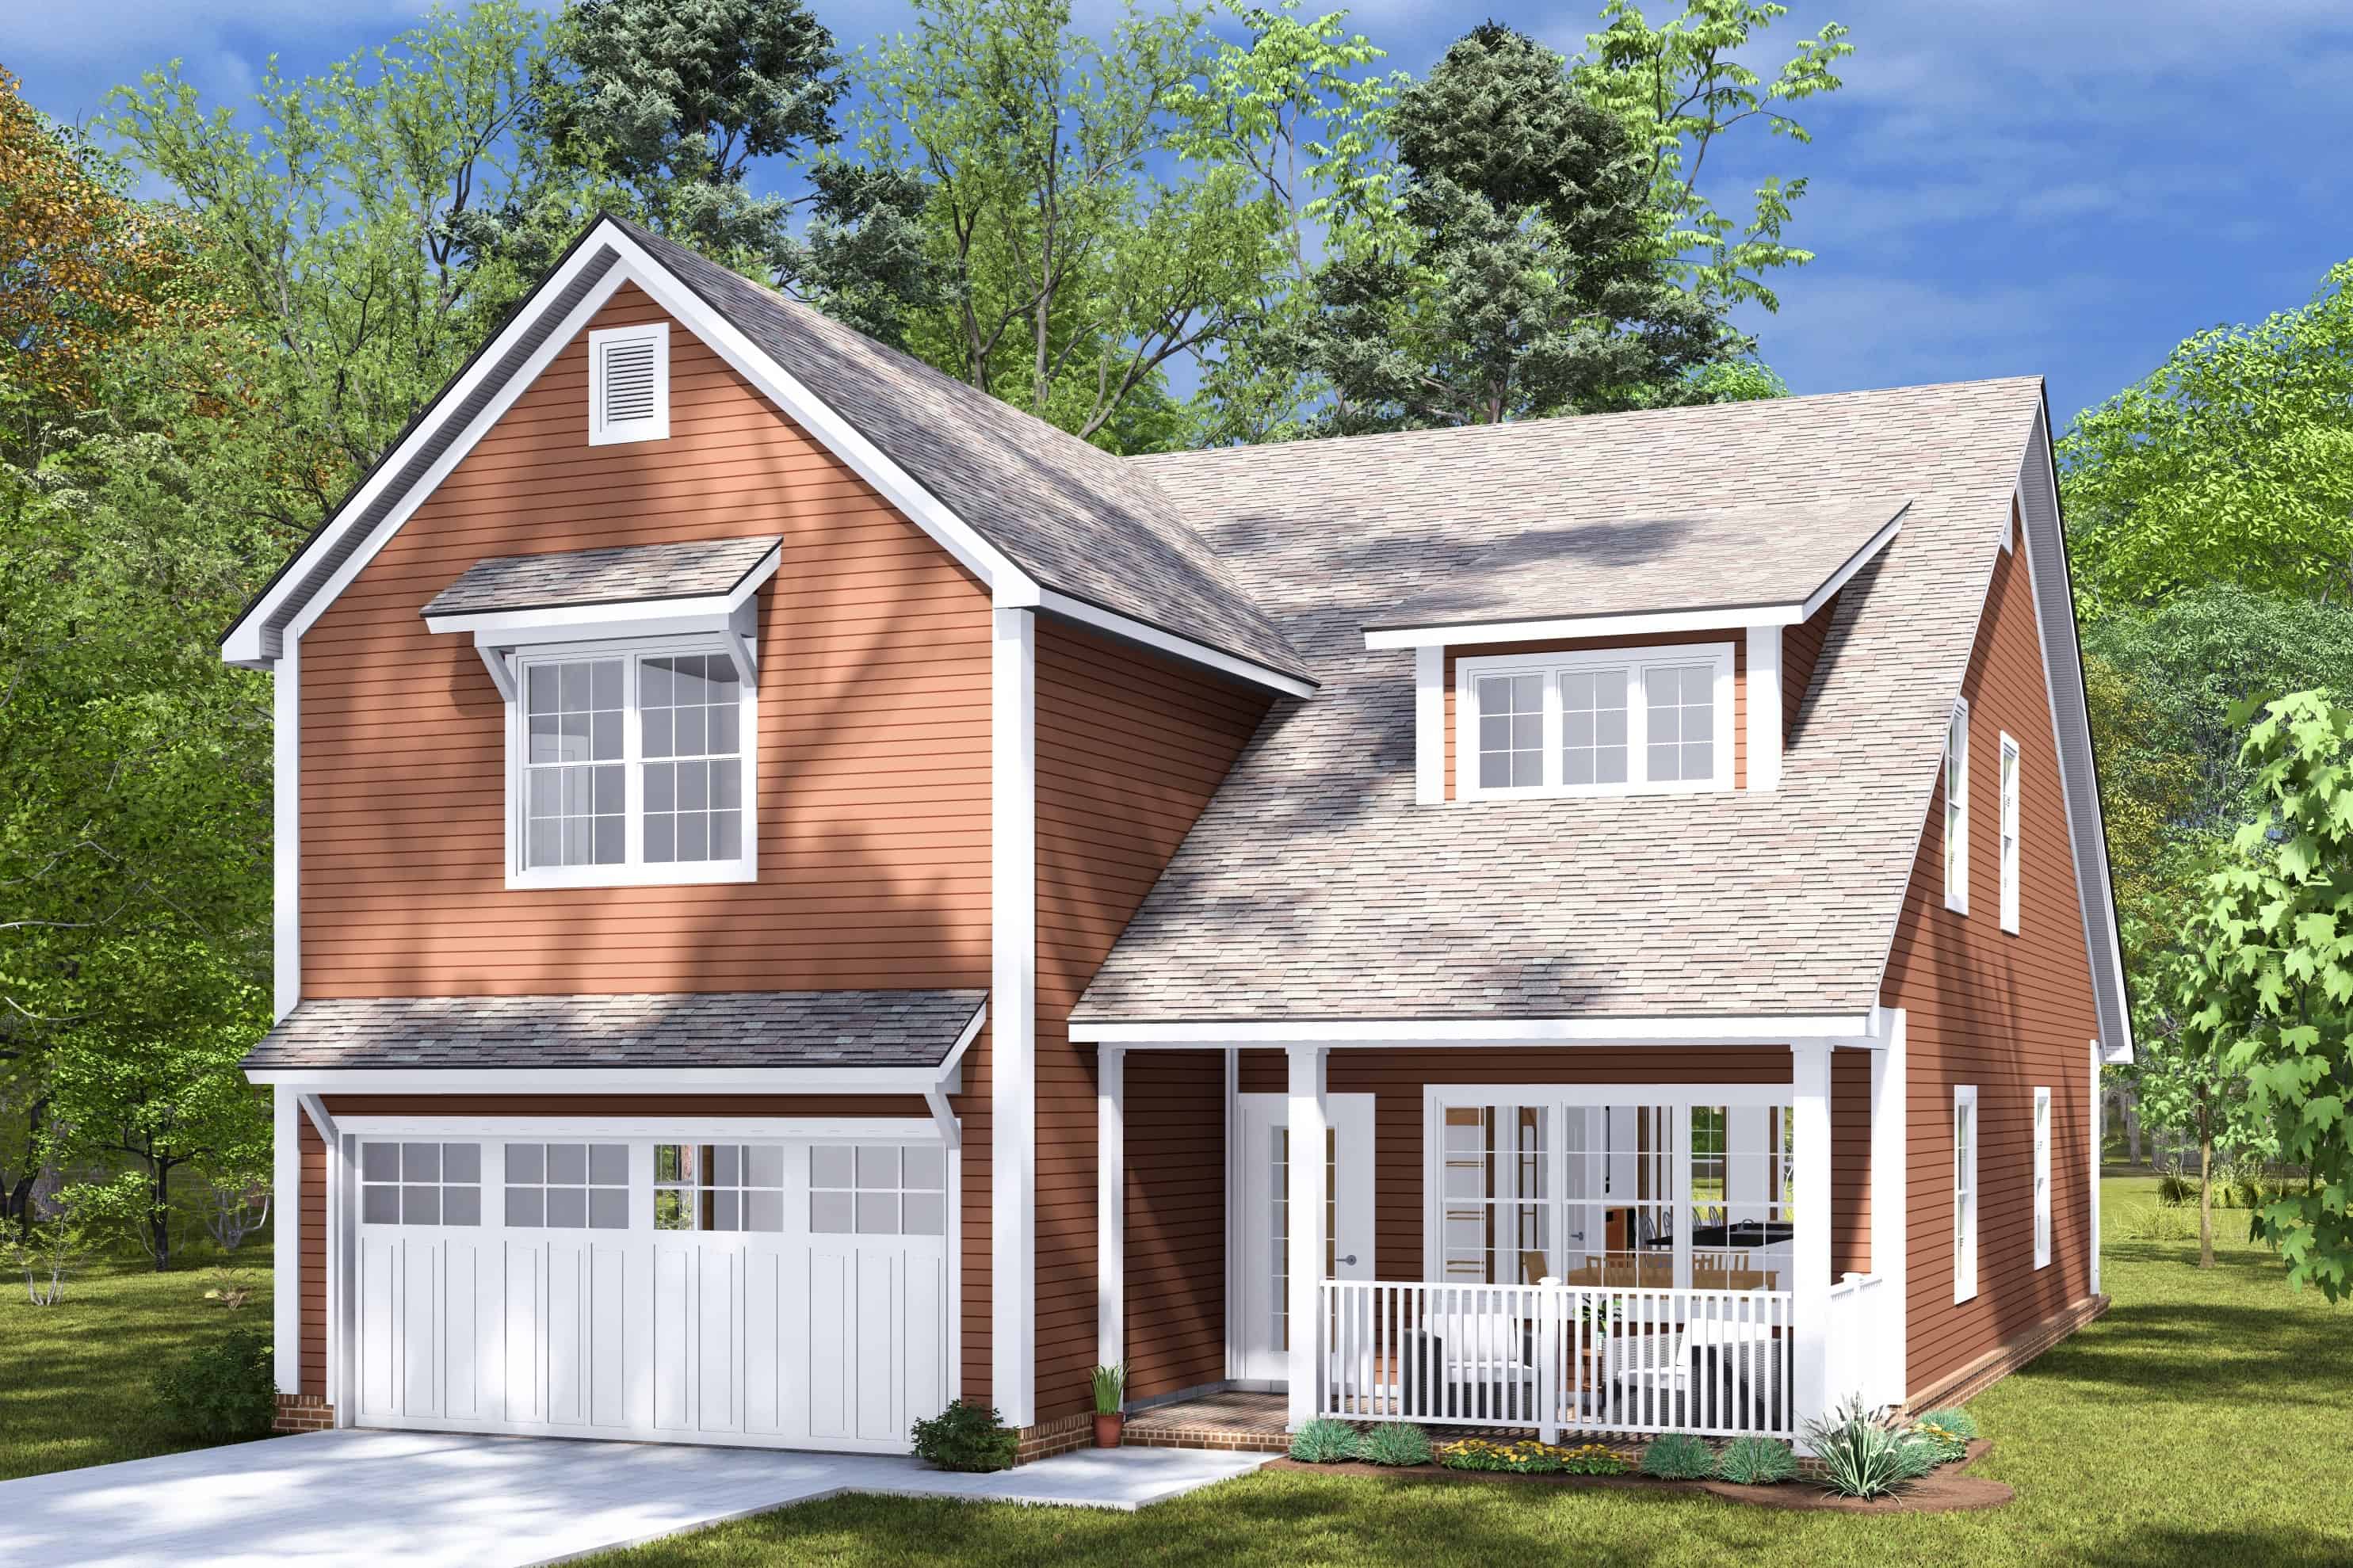
4-Bedroom, 2400 Sq Ft Cottage Home Plan - 178-1456 - Main Exterior
Plan Collection
4-Bedroom, 2400 Sq Ft Cottage Home Plan - 178-1456 - Main Exterior
Plan#178-1456
Starting at$1155
2400
Sq Ft
2
Story
4
Bed
3.5
Bath
2
Car
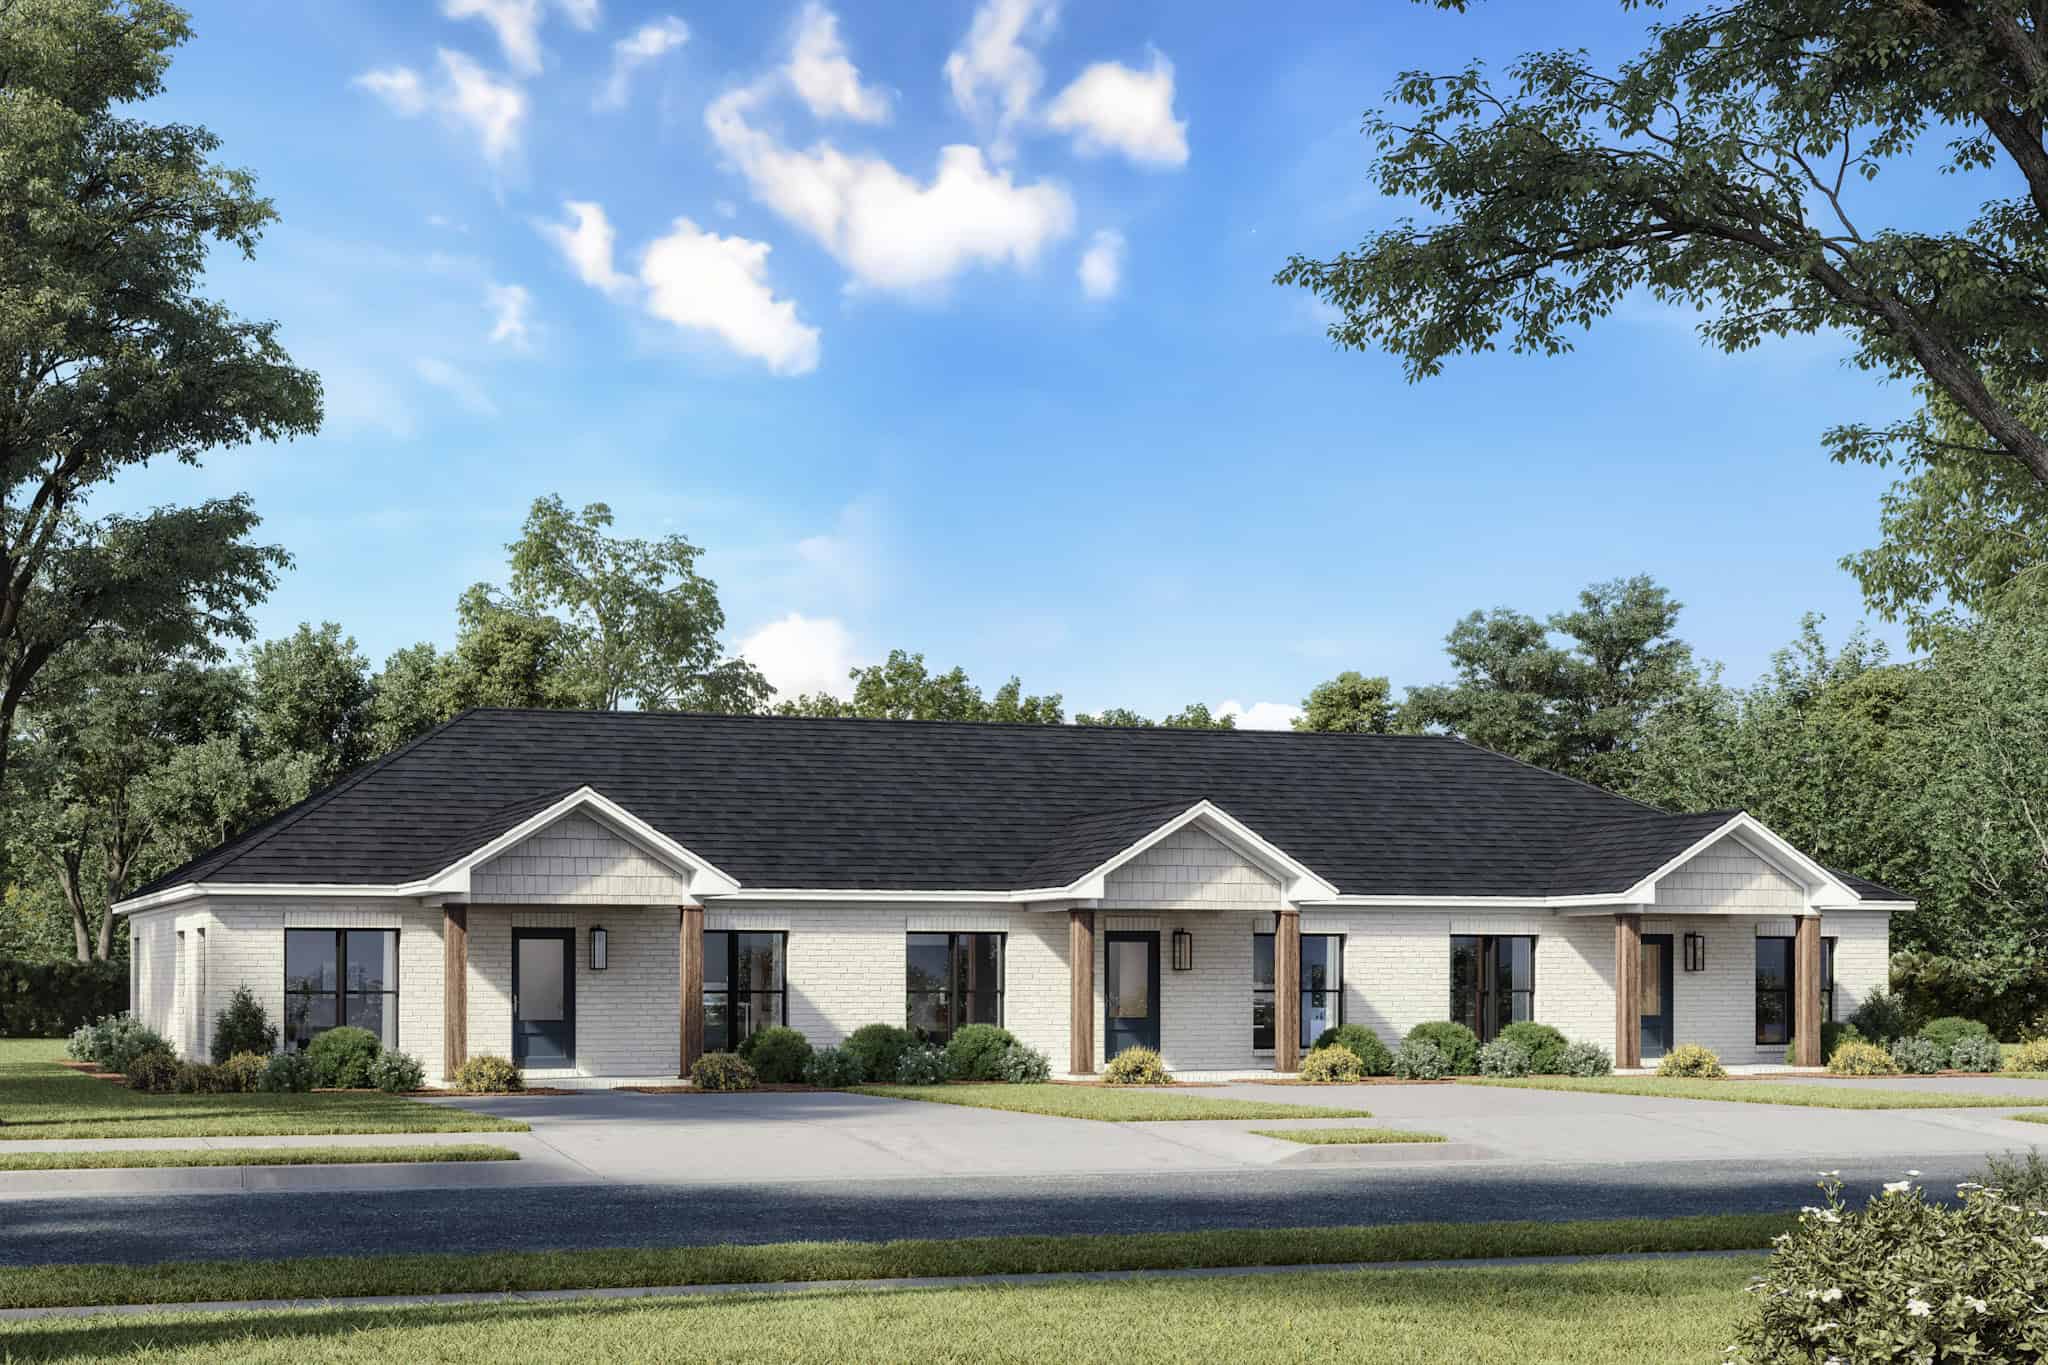
6-Bedroom, 2991 Sq Ft Traditional House Plan - 142-1512 - Front Exterior
Plan Collection
6-Bedroom, 2991 Sq Ft Traditional House Plan - 142-1512 - Front Exterior
Plan#142-1512
Starting at$1495
2991
Sq Ft
1
Story
6
Bed
6
Bath
0
Car
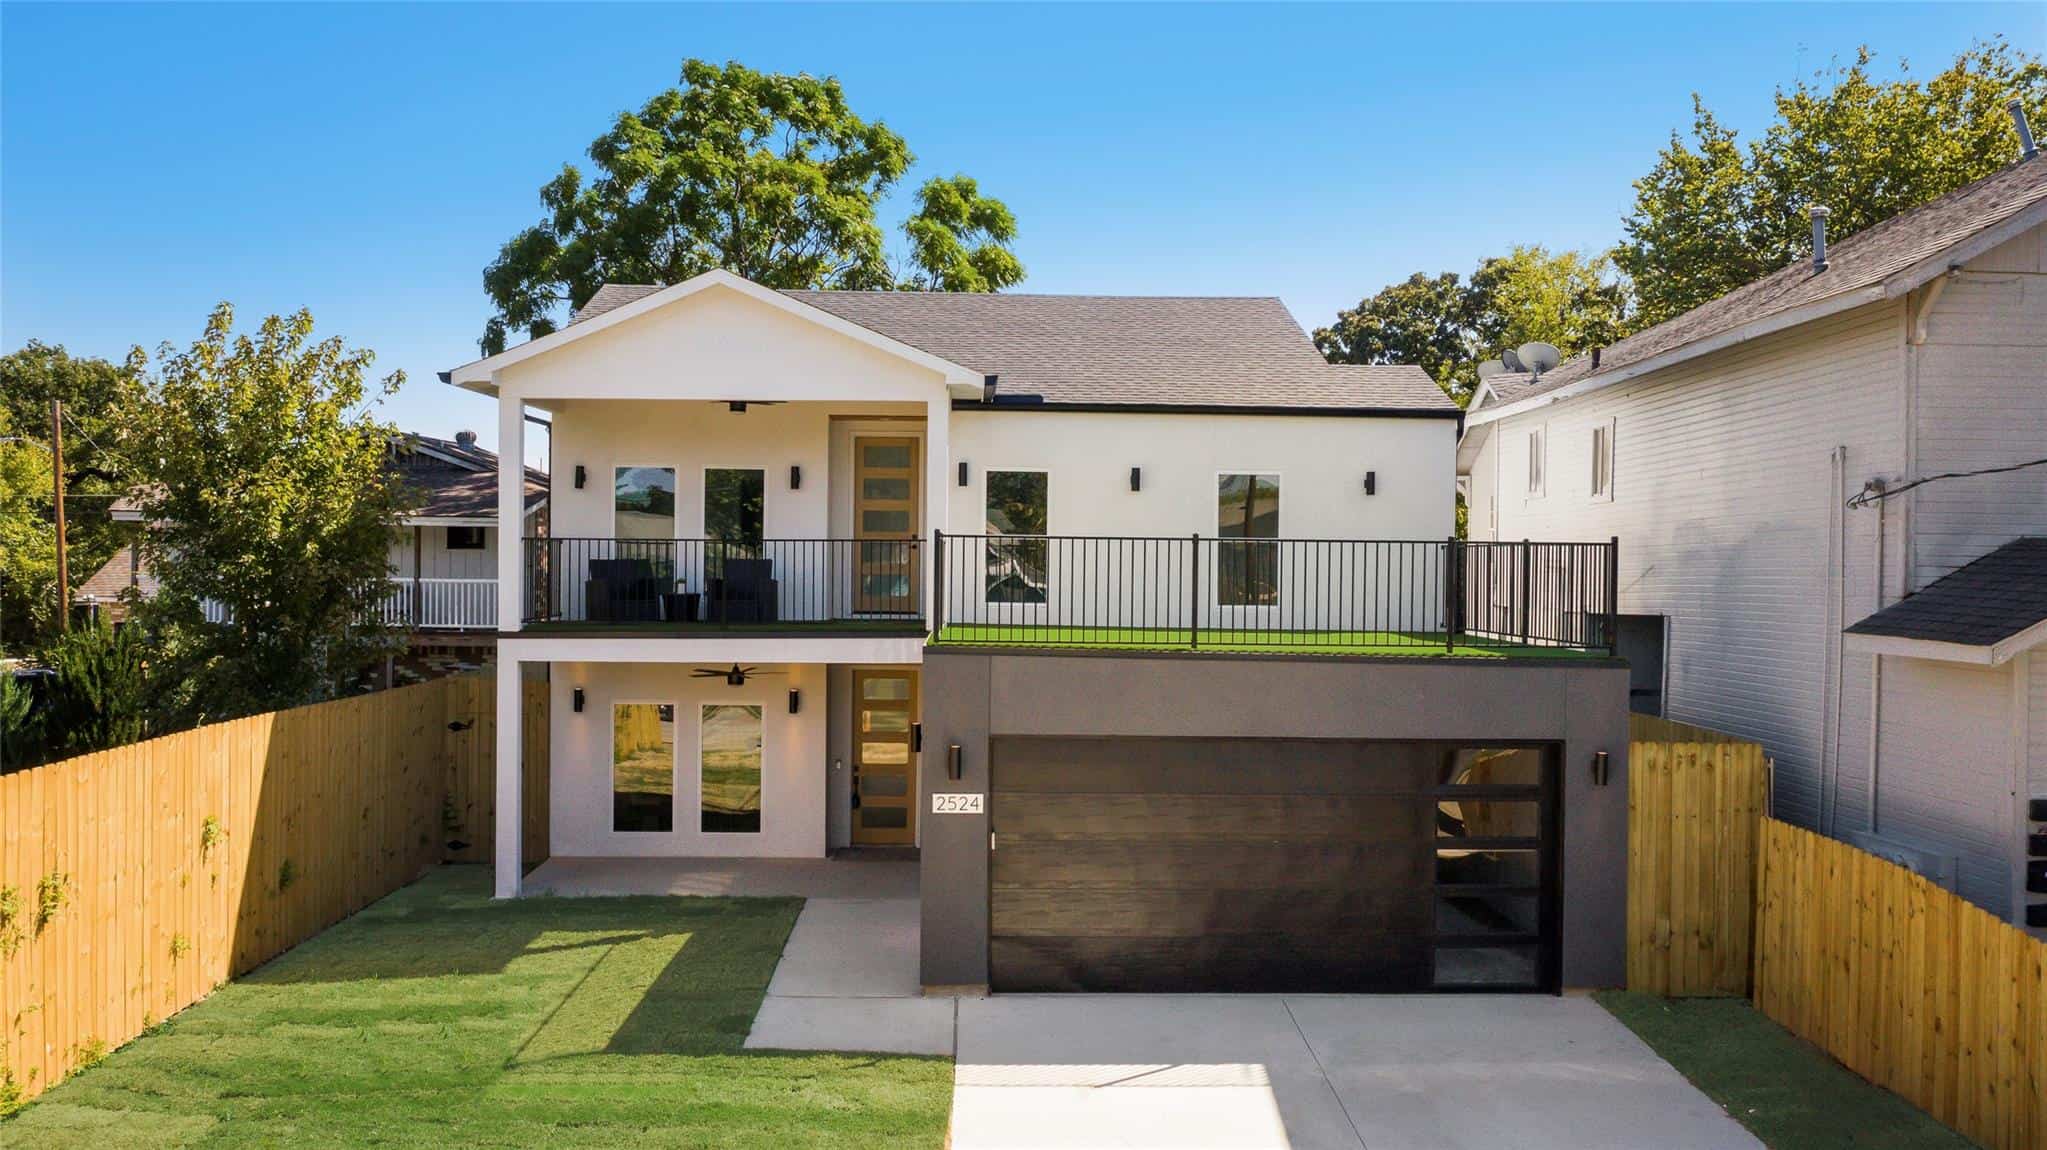
Contemporary Floor Plan - 4 Bedrms, 2.5 Baths - 2451 Sq Ft - #223-1021
Plan Collection
Contemporary Floor Plan - 4 Bedrms, 2.5 Baths - 2451 Sq Ft - #223-1021
Plan#223-1021
Starting at$1375
2451
Sq Ft
2
Story
4
Bed
2.5
Bath
2
Car
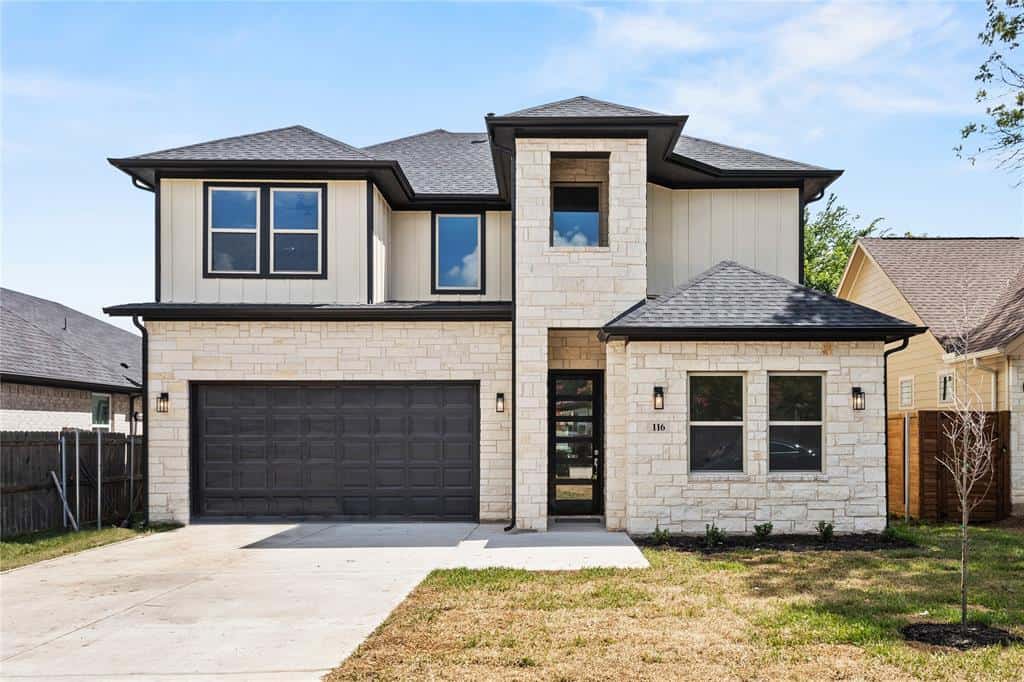
Southern Home Plan - 4 Bedrms, 3.5 Baths - 2147 Sq Ft - #223-1020
Plan Collection
Southern Home Plan - 4 Bedrms, 3.5 Baths - 2147 Sq Ft - #223-1020
Plan#223-1020
Starting at$1375
2147
Sq Ft
2
Story
4
Bed
3.5
Bath
2
Car
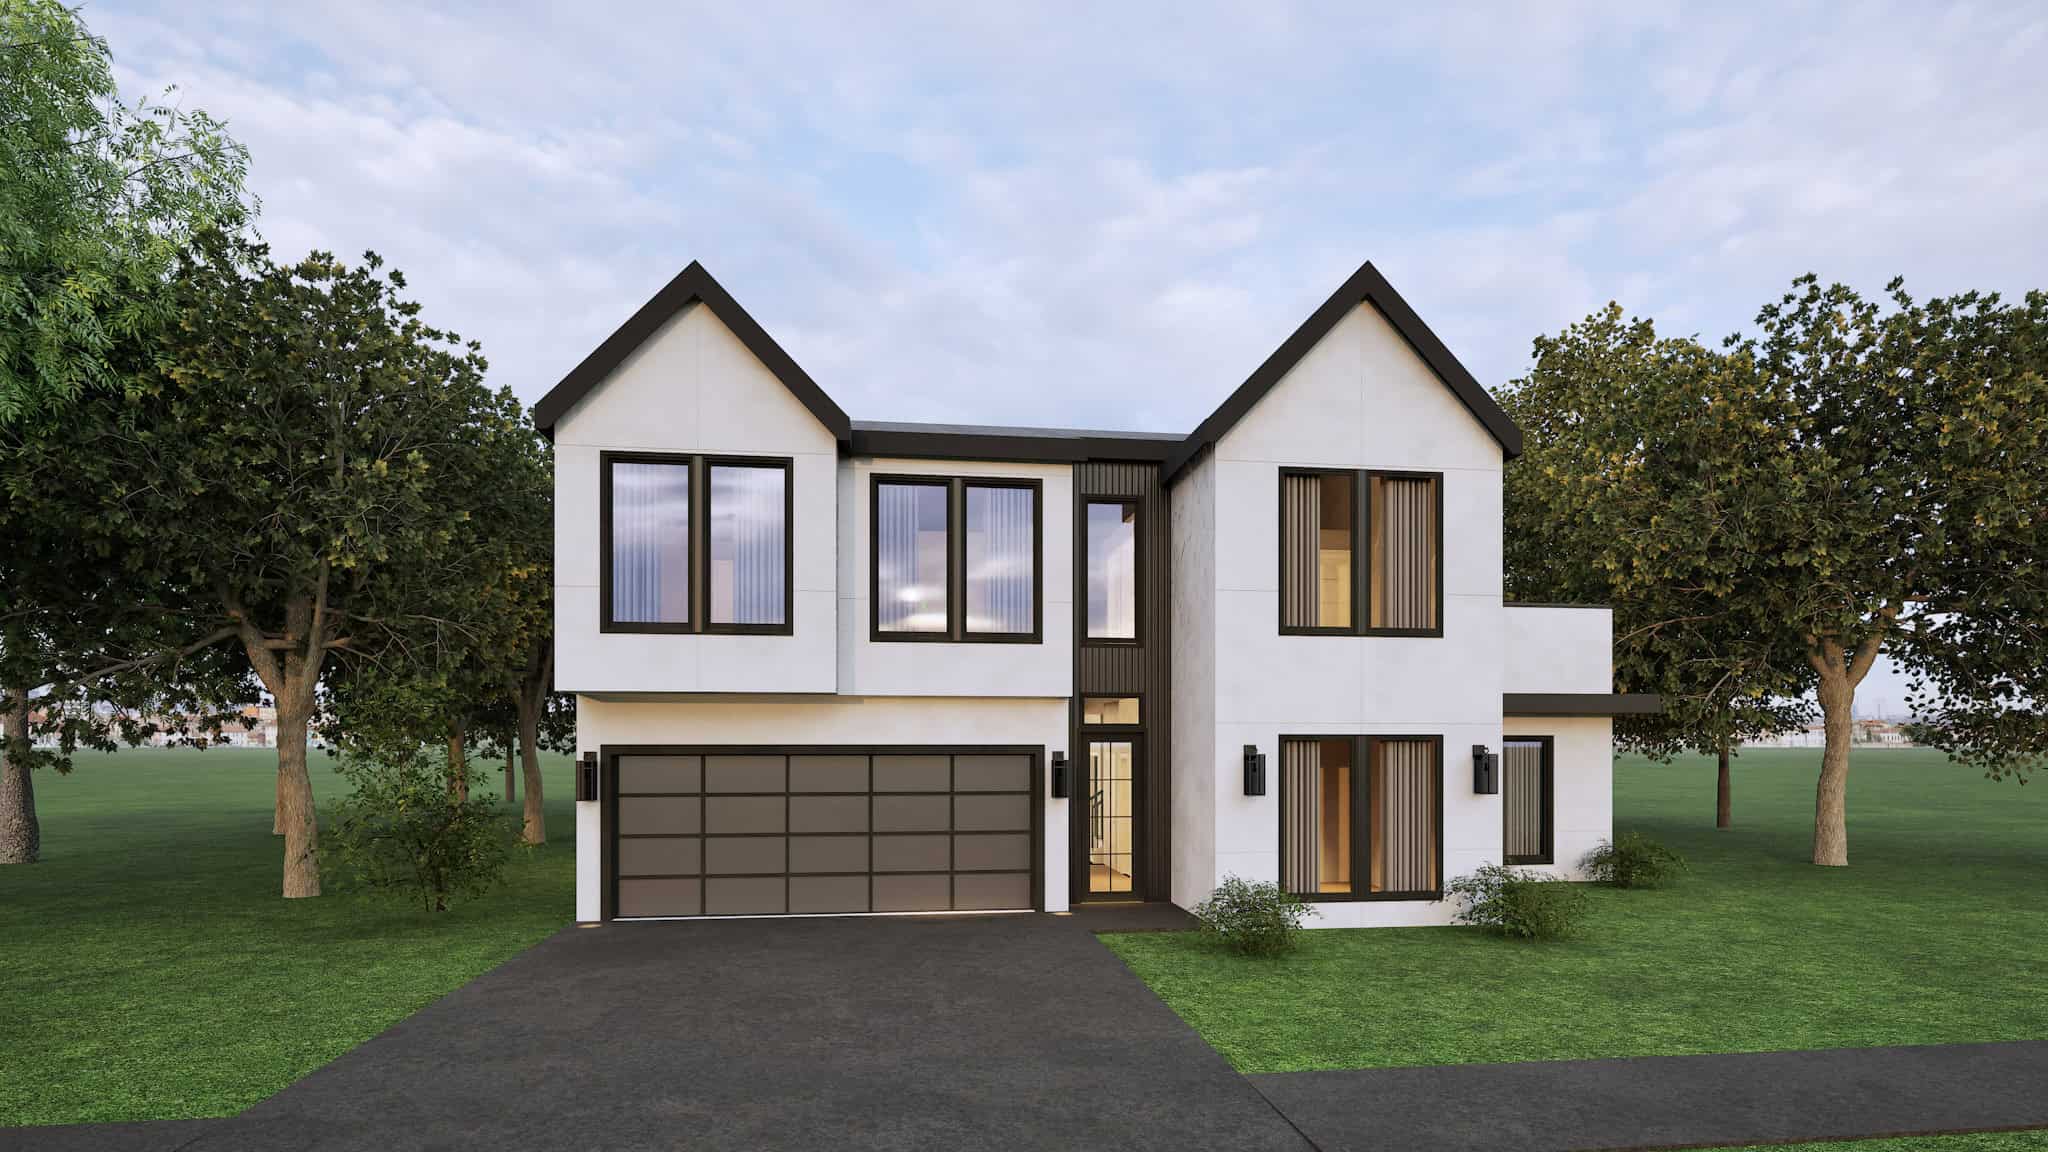
Contemporary House Plan - 4 Bedrms, 3.5 Baths - 2994 Sq Ft - #223-1019
Plan Collection
Contemporary House Plan - 4 Bedrms, 3.5 Baths - 2994 Sq Ft - #223-1019
Plan#223-1019
Starting at$1650
2994
Sq Ft
2
Story
4
Bed
3.5
Bath
2
Car
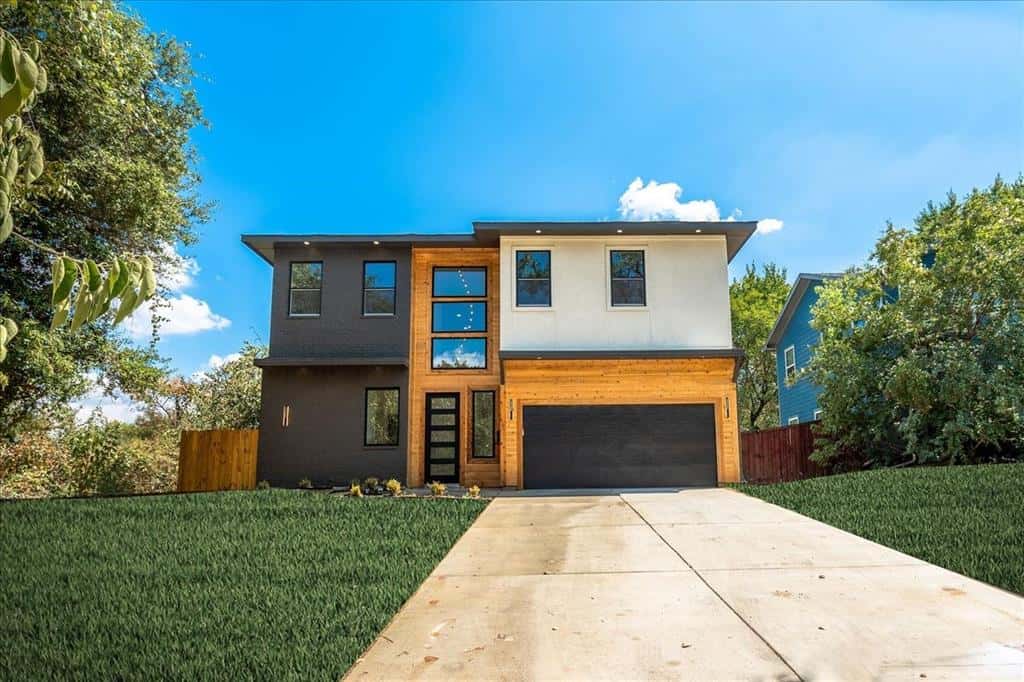
Modern Home Plan - 4 Bedrms, 4 Baths - 2968 Sq Ft - #223-1015
Plan Collection
Modern Home Plan - 4 Bedrms, 4 Baths - 2968 Sq Ft - #223-1015
Plan#223-1015
Starting at$1650
2968
Sq Ft
2
Story
4
Bed
4
Bath
2
Car
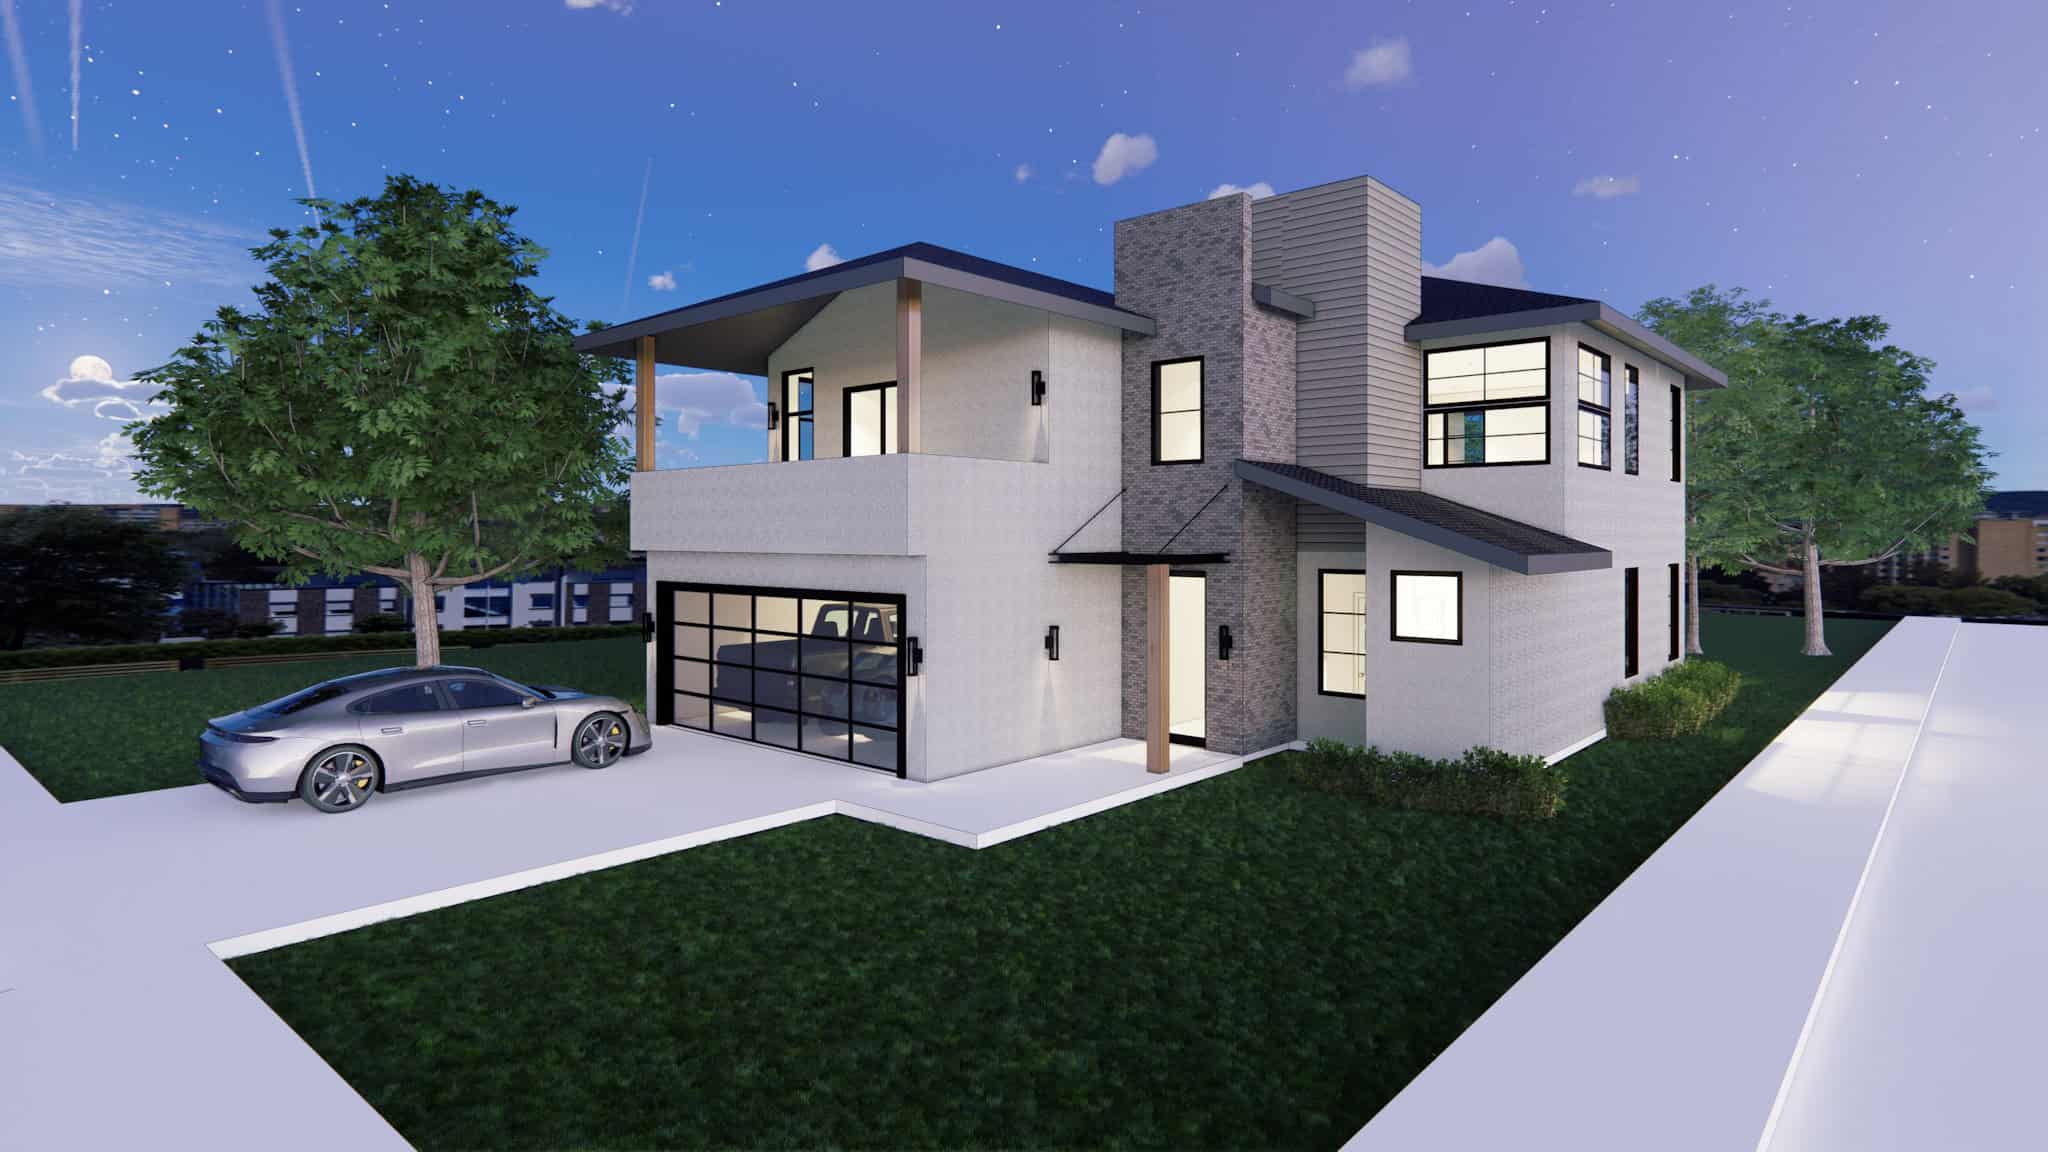
Modern House Plan - 4 Bedrms, 3.5 Baths - 2877 Sq Ft - #223-1014
Plan Collection
Modern House Plan - 4 Bedrms, 3.5 Baths - 2877 Sq Ft - #223-1014
Plan#223-1014
Starting at$1650
2877
Sq Ft
2
Story
4
Bed
3.5
Bath
2
Car
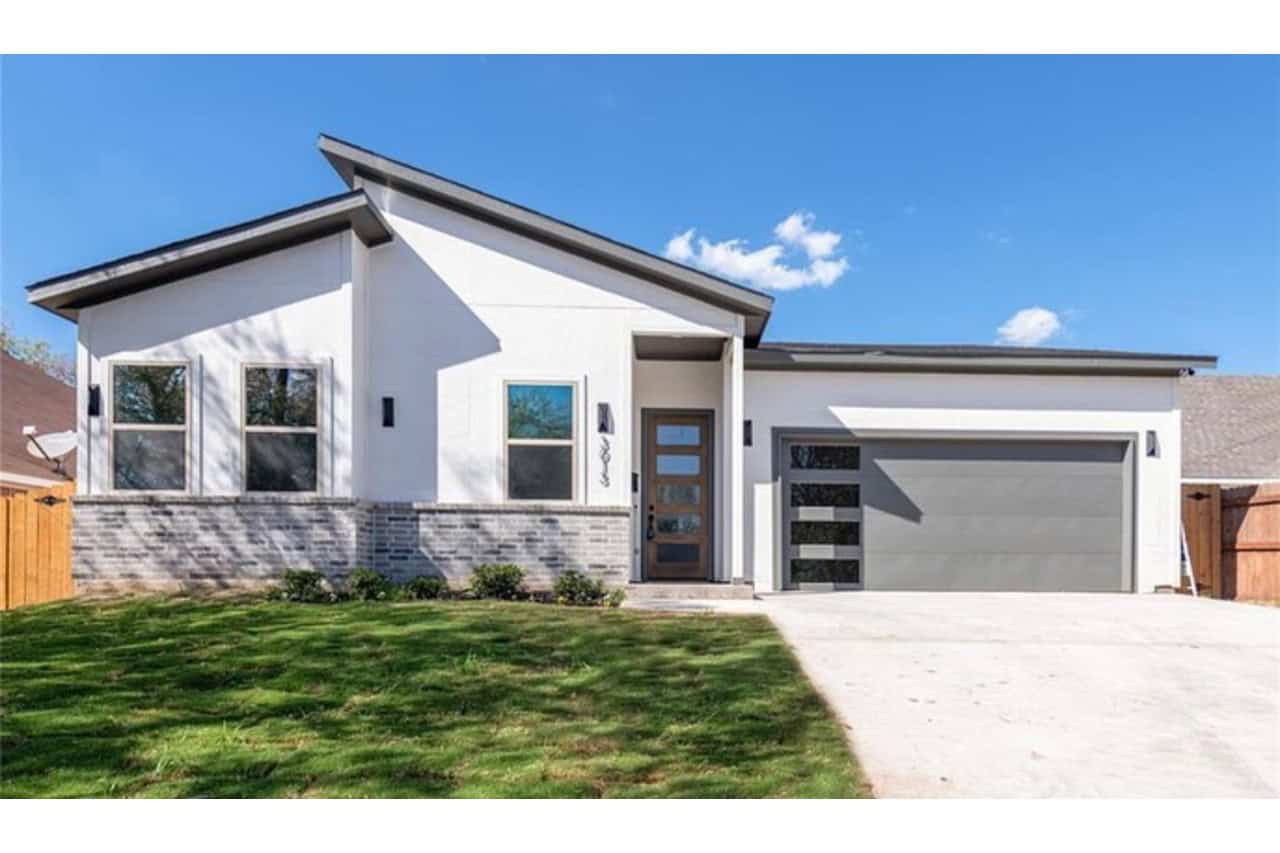
Mid-Century Modern Home Plan - 4 Bedrms, 3 Baths - 1603 Sq Ft - #223-1013
Plan Collection
Mid-Century Modern Home Plan - 4 Bedrms, 3 Baths - 1603 Sq Ft - #223-1013
Plan#223-1013
Starting at$1100
1603
Sq Ft
1
Story
4
Bed
3
Bath
2
Car
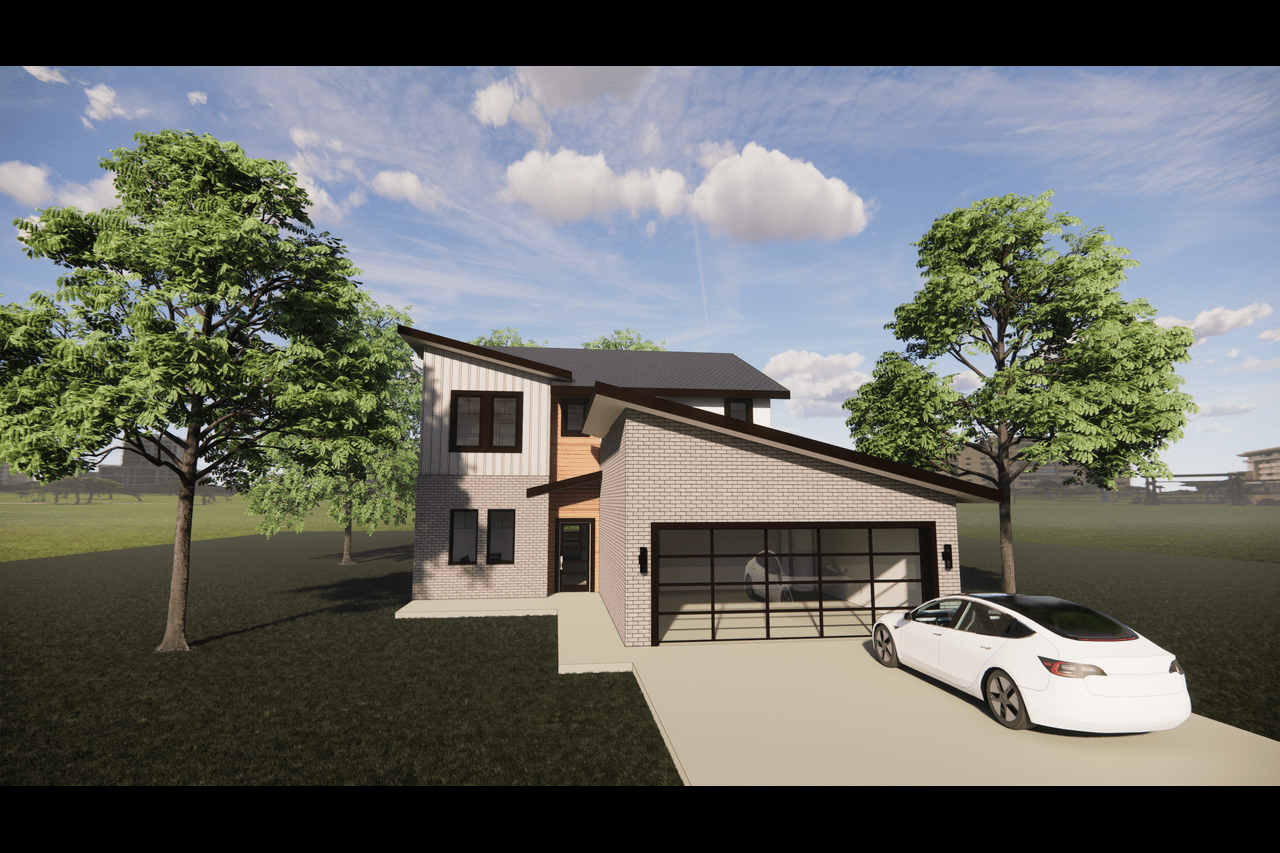
Modern Floor Plan - 4 Bedrms, 2.5 Baths - 2385 Sq Ft - #223-1011
Plan Collection
Modern Floor Plan - 4 Bedrms, 2.5 Baths - 2385 Sq Ft - #223-1011
Plan#223-1011
Starting at$1375
2385
Sq Ft
2
Story
4
Bed
2.5
Bath
2
Car
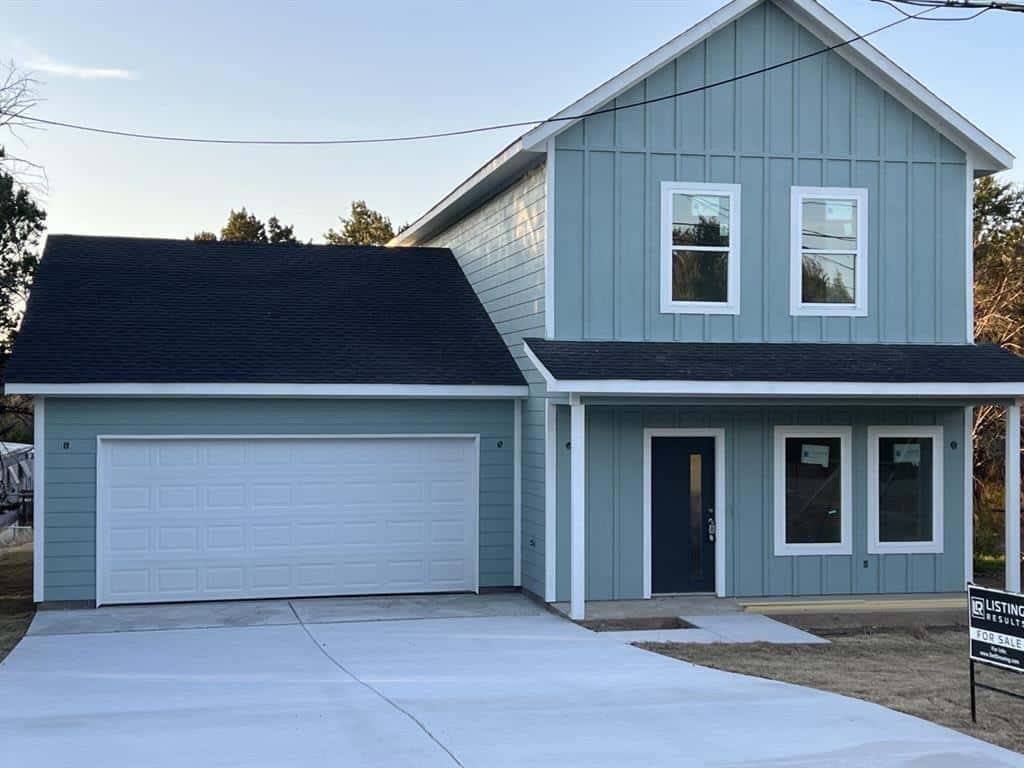
Traditional Home Plan - 4 Bedrms, 2.5 Baths - 1706 Sq Ft - #223-1010
Plan Collection
Traditional Home Plan - 4 Bedrms, 2.5 Baths - 1706 Sq Ft - #223-1010
Plan#223-1010
Starting at$1100
1706
Sq Ft
2
Story
4
Bed
2.5
Bath
2
Car
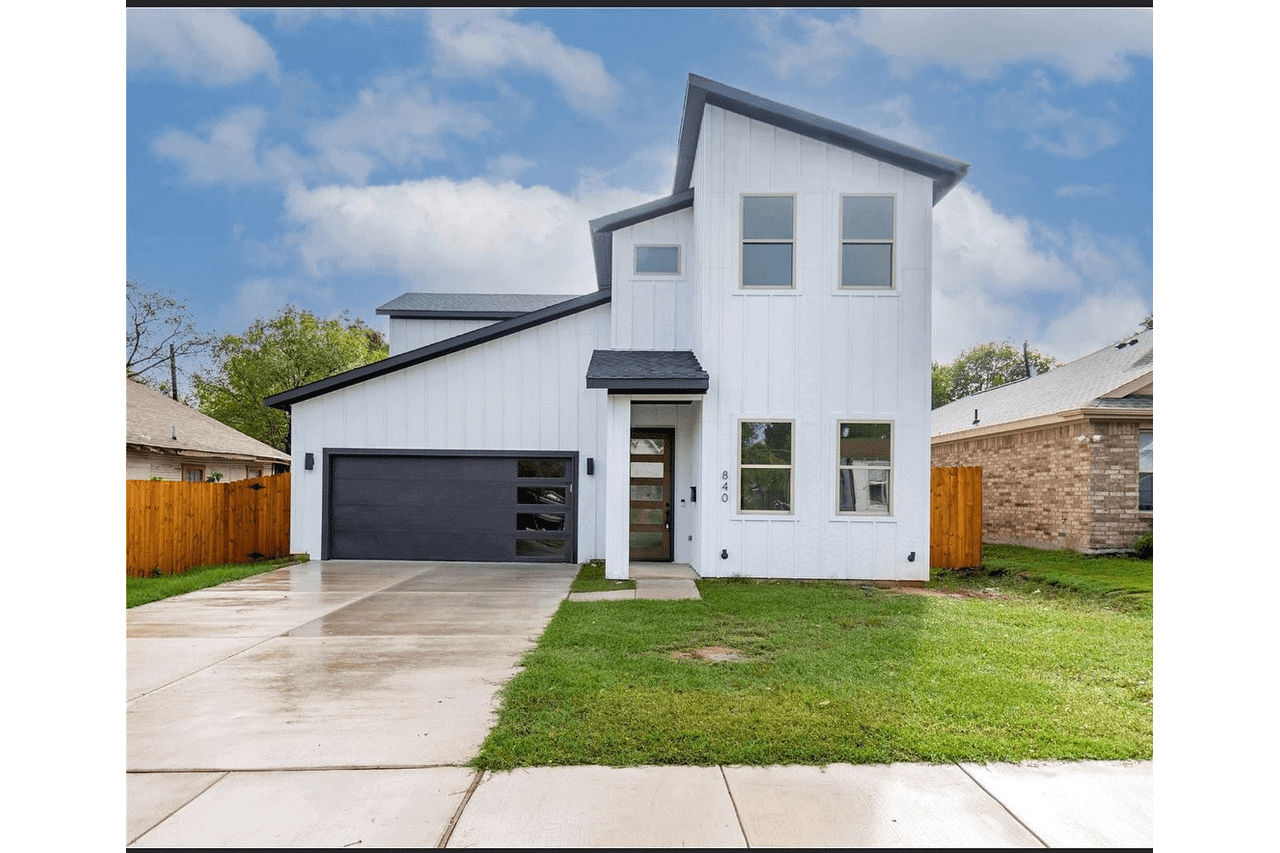
Modern House Plan - 4 Bedrms, 3 Baths - 2283 Sq Ft - #223-1009
Plan Collection
Modern House Plan - 4 Bedrms, 3 Baths - 2283 Sq Ft - #223-1009
Plan#223-1009
Starting at$1375
2283
Sq Ft
2
Story
4
Bed
3
Bath
2
Car
Ranch Home Plan - 4 Bedrms, 3 Baths - 2125 Sq Ft - #223-1002
Plan Collection
Ranch Home Plan - 4 Bedrms, 3 Baths - 2125 Sq Ft - #223-1002
Plan#223-1002
Starting at$1375
2125
Sq Ft
1
Story
4
Bed
3
Bath
2
Car
Traditional House Plan - 4 Bedrms, 3 Baths - 2079 Sq Ft - #223-1001
Plan Collection
Traditional House Plan - 4 Bedrms, 3 Baths - 2079 Sq Ft - #223-1001
Plan#223-1001
Starting at$1375
2079
Sq Ft
1
Story
4
Bed
3
Bath
2
Car
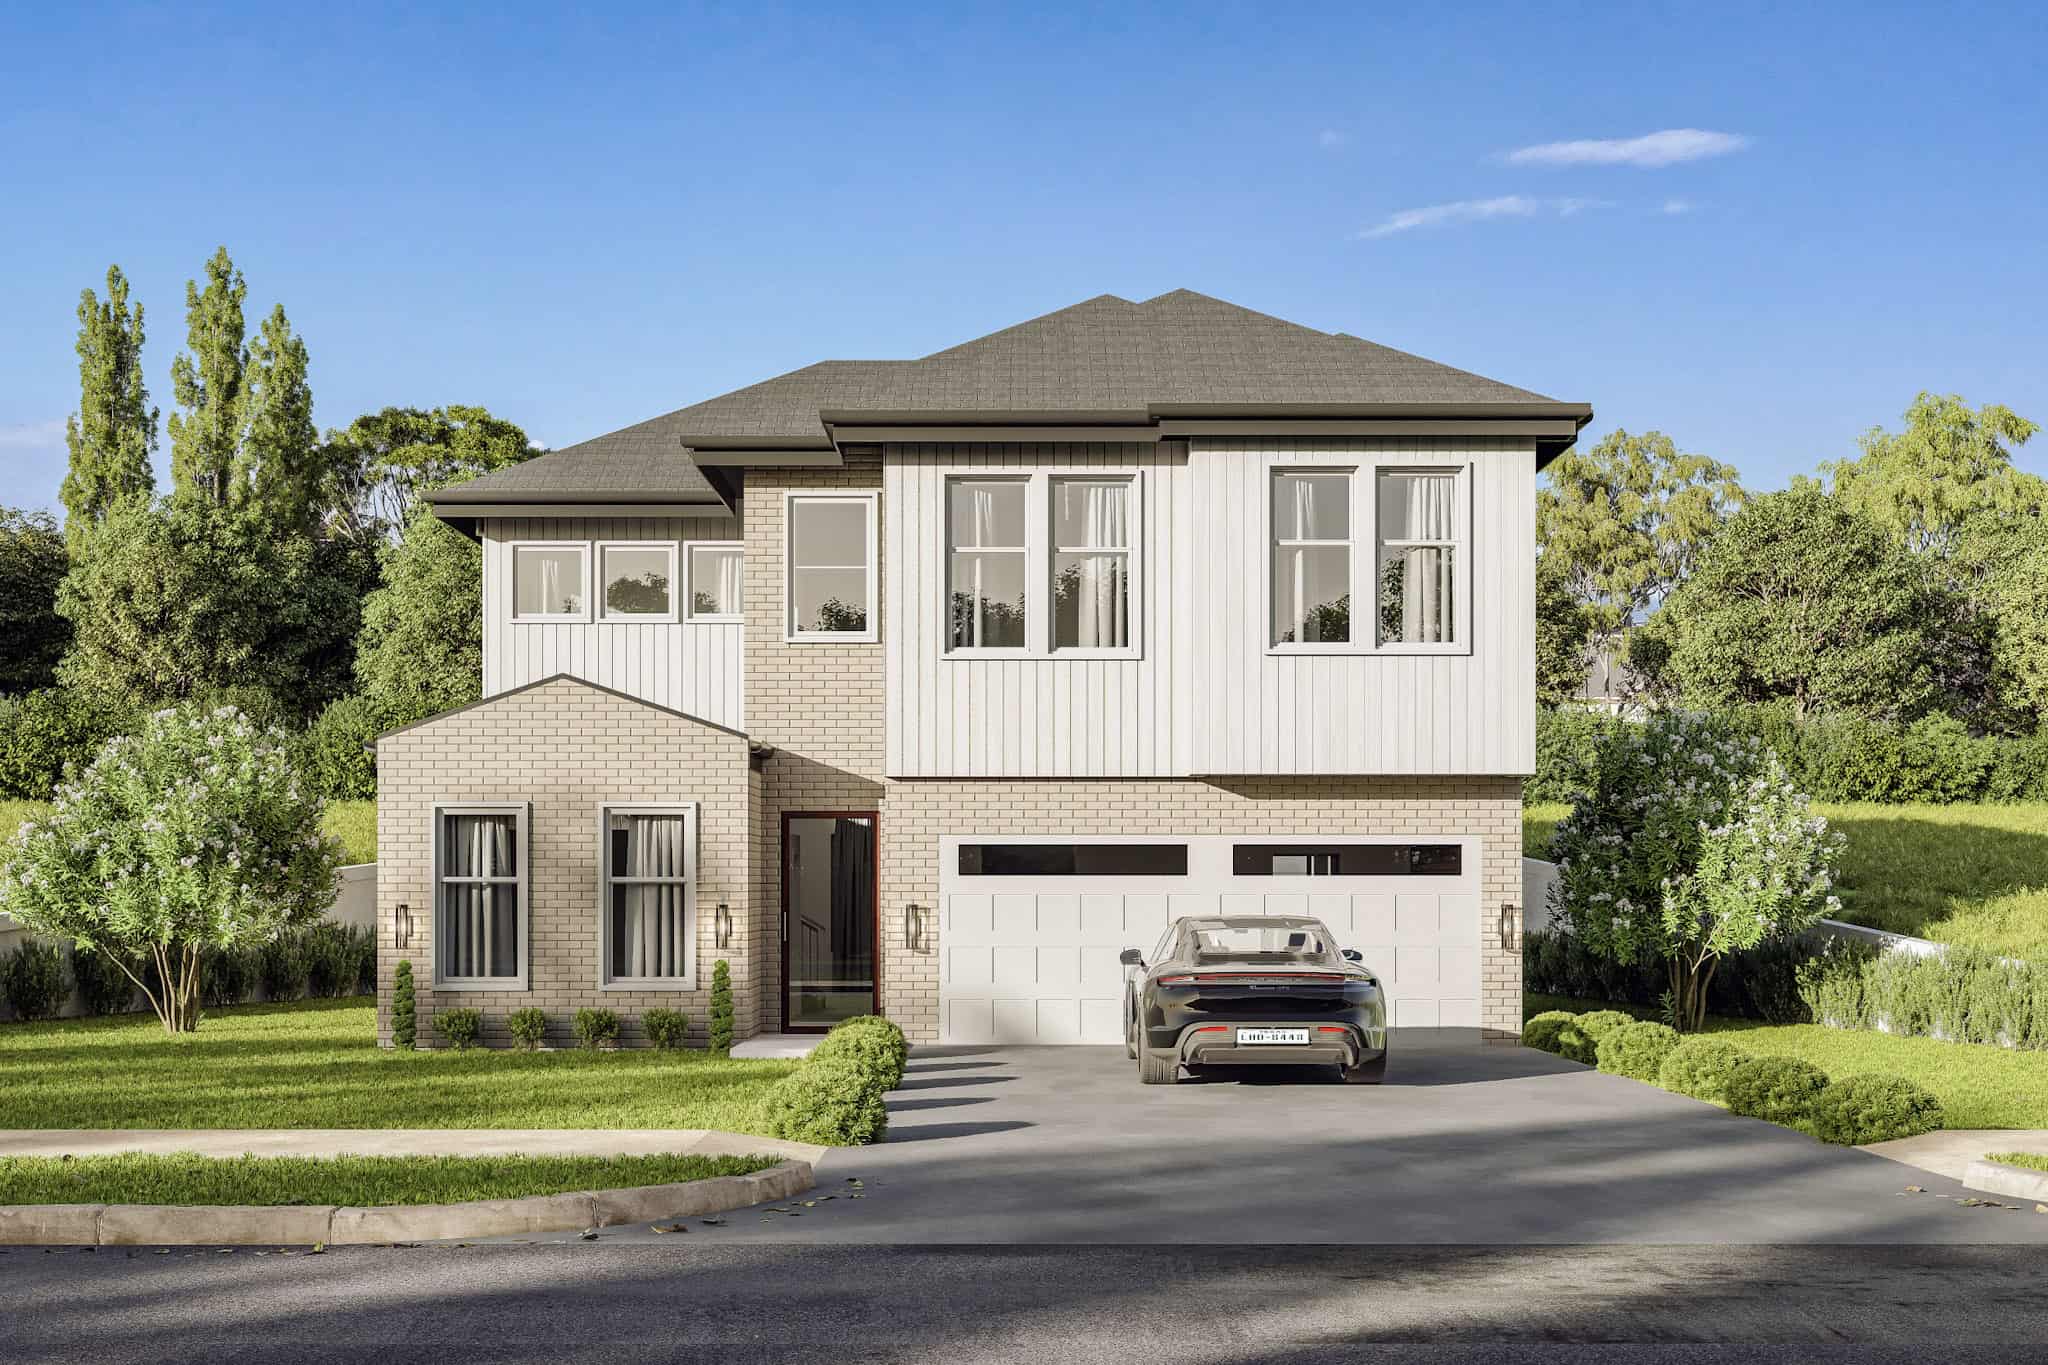
4-Bedroom, 2060 Sq Ft Traditional Home Plan with French Elements - Main Exterior
Plan Collection
4-Bedroom, 2060 Sq Ft Traditional Home Plan with French Elements - Main Exterior
Plan#223-1000
Starting at$1375
2060
Sq Ft
2
Story
4
Bed
2.5
Bath
2
Car
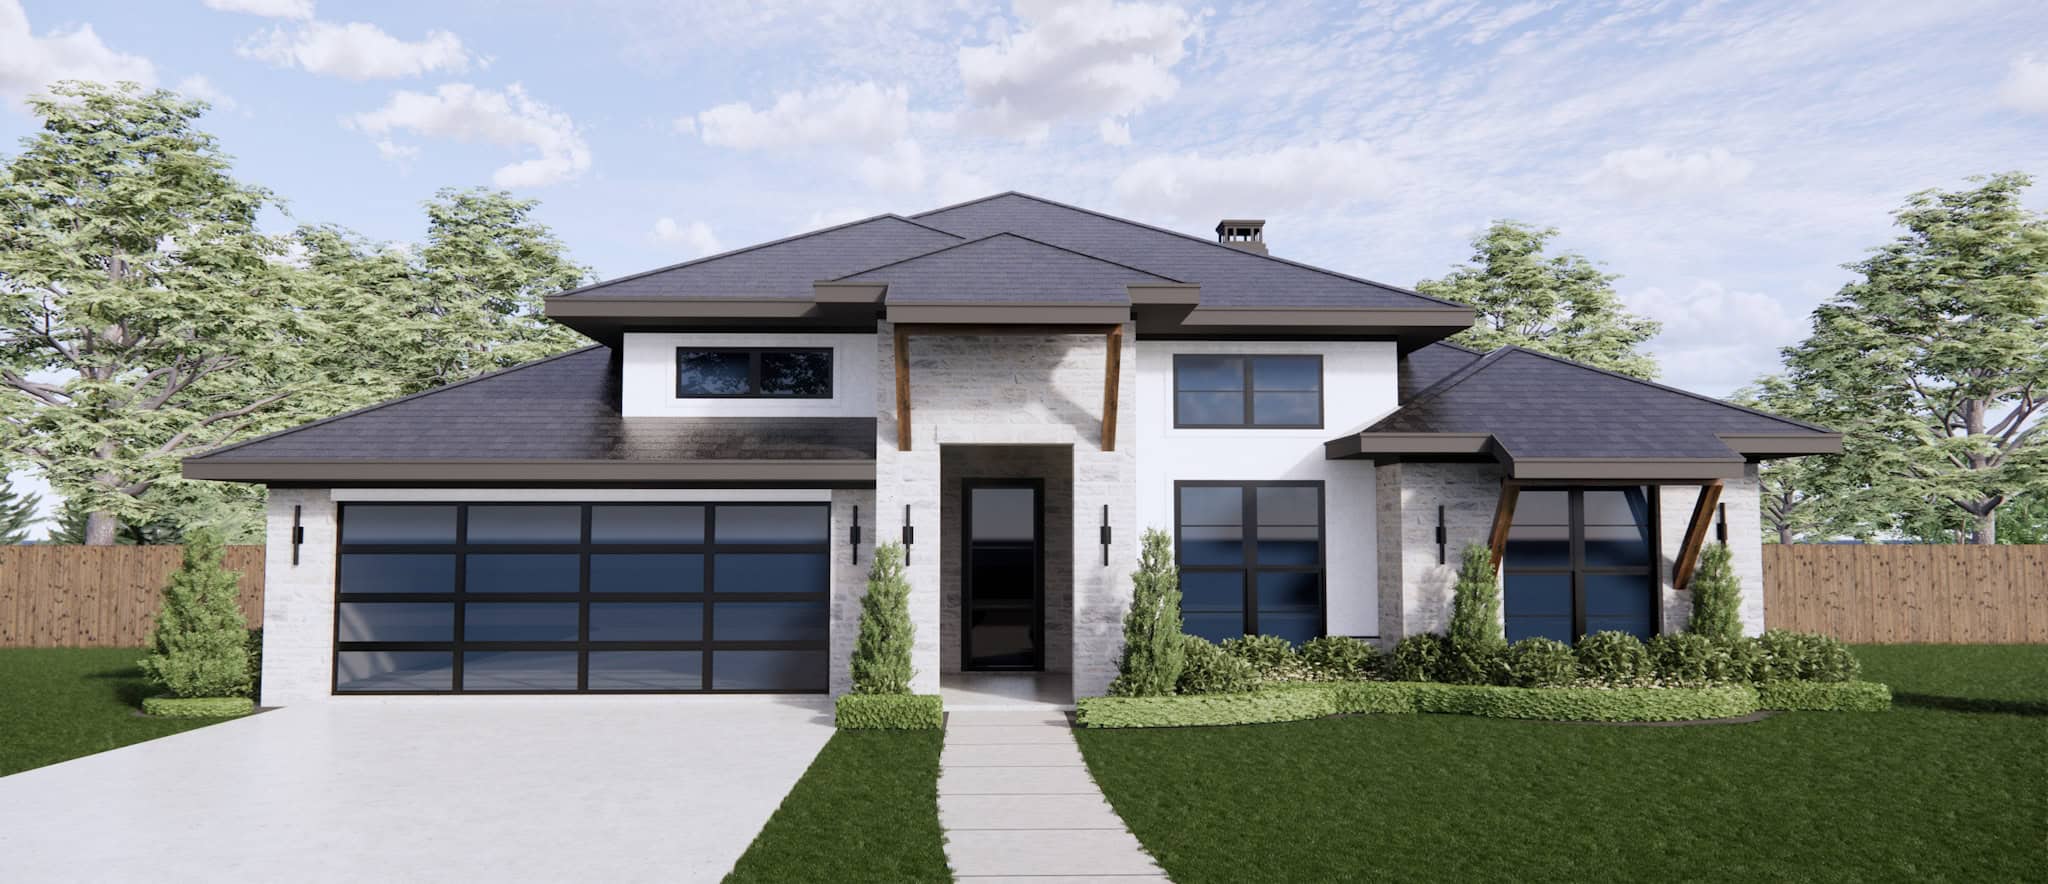
Traditional Home Plan - 4 Bedrms, 2.5 Baths - 2308 Sq Ft - #220-1018
Plan Collection
Traditional Home Plan - 4 Bedrms, 2.5 Baths - 2308 Sq Ft - #220-1018
Plan#220-1018
Starting at$1480
2308
Sq Ft
1
Story
4
Bed
2.5
Bath
2
Car
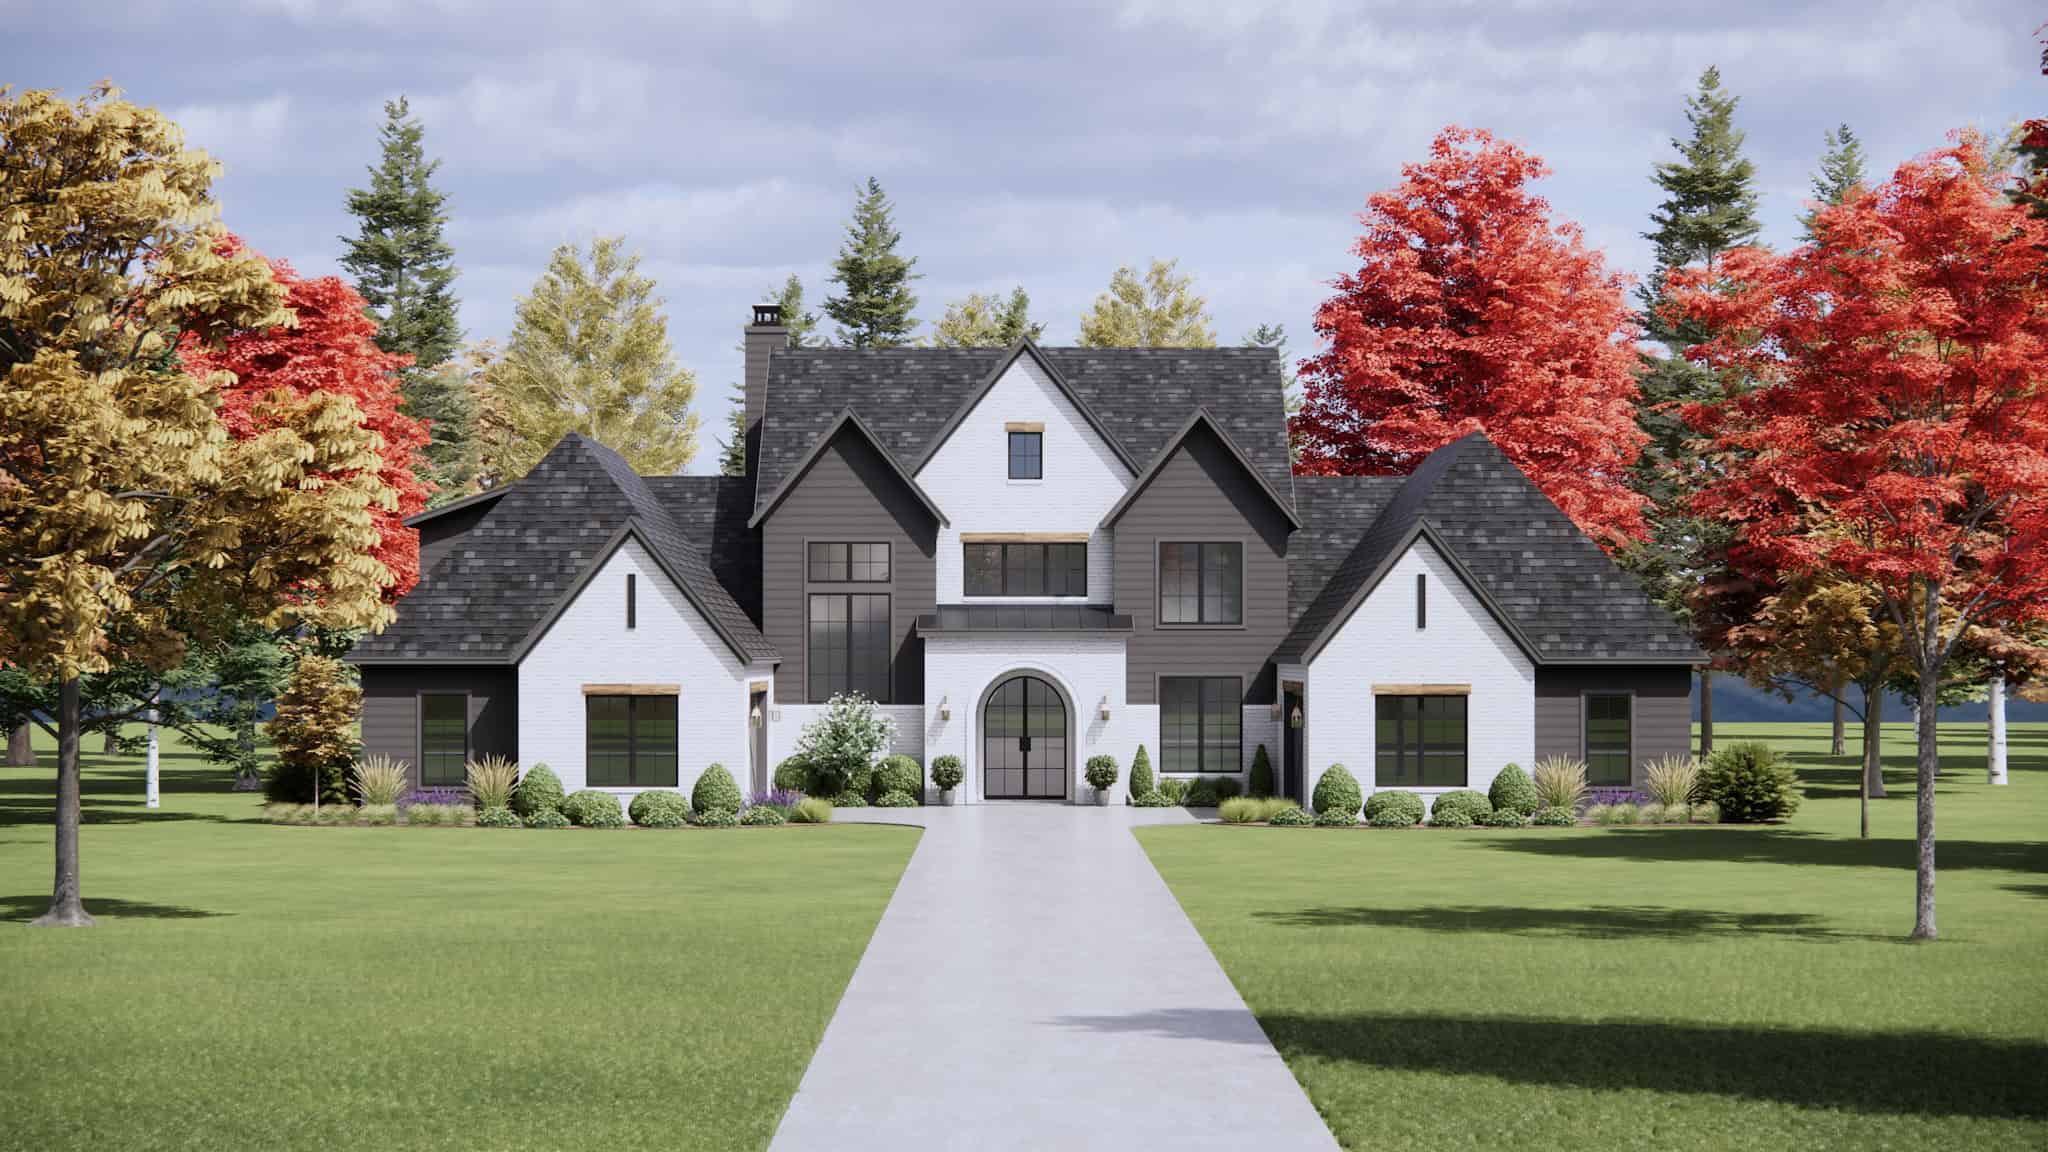
Southern House Plan - 4 Bedrms, 4.5 Baths - 4146 Sq Ft - #220-1016
Plan Collection
Southern House Plan - 4 Bedrms, 4.5 Baths - 4146 Sq Ft - #220-1016
Plan#220-1016
Starting at$2330
4146
Sq Ft
2
Story
4
Bed
4.5
Bath
4
Car
4-Bedroom, 3497 Sq Ft European Home Plan - 193-1349 - Main Exterior
Plan Collection
4-Bedroom, 3497 Sq Ft European Home Plan - 193-1349 - Main Exterior
Plan#193-1349
Starting at$1350
3497
Sq Ft
1
Story
4
Bed
4
Bath
2
Car
4-Bedroom, 2794 Sq Ft Craftsman House Plan - 169-1202 - Front Exterior
Plan Collection
4-Bedroom, 2794 Sq Ft Craftsman House Plan - 169-1202 - Front Exterior
Plan#169-1202
Starting at$870
2794
Sq Ft
2
Story
4
Bed
2.5
Bath
3
Car
Prairie House Plan - 4 Bedrms, 2.5 Baths - 4197 Sq Ft - #193-1340
Plan Collection
Prairie House Plan - 4 Bedrms, 2.5 Baths - 4197 Sq Ft - #193-1340
Plan#193-1340
Starting at$1650
4197
Sq Ft
1
Story
4
Bed
2.5
Bath
2
Car
European Floor Plan - 4 Bedrms, 3.5 Baths - 4808 Sq Ft - #193-1335
Plan Collection
European Floor Plan - 4 Bedrms, 3.5 Baths - 4808 Sq Ft - #193-1335
Plan#193-1335
Starting at$2250
4808
Sq Ft
2
Story
4
Bed
3.5
Bath
3
Car
Country House Plan - 6 Bedrms, 5.5 Baths - 3448 Sq Ft - #193-1327
Plan Collection
Country House Plan - 6 Bedrms, 5.5 Baths - 3448 Sq Ft - #193-1327
Plan#193-1327
Starting at$2250
3448
Sq Ft
2
Story
6
Bed
5.5
Bath
3
Car
4-Bedroom, 2945 Sq Ft Contemporary Home Plan - 108-2123 - Main Exterior
Plan Collection
4-Bedroom, 2945 Sq Ft Contemporary Home Plan - 108-2123 - Main Exterior
Plan#108-2123
Starting at$1280
2945
Sq Ft
2
Story
4
Bed
3.5
Bath
2
Car
6-Bedroom, 3566 Sq Ft Contemporary Duplex Plan #108-2122
Plan Collection
6-Bedroom, 3566 Sq Ft Contemporary Duplex Plan #108-2122
Plan#108-2122
Starting at$2120
3566
Sq Ft
2
Story
6
Bed
4.5
Bath
2
Car
6-Bedroom, 3872 Sq Ft Prairie Duplex Plan #108-2110
Plan Collection
6-Bedroom, 3872 Sq Ft Prairie Duplex Plan #108-2110
Plan#108-2110
Starting at$2120
3872
Sq Ft
2
Story
6
Bed
4.5
Bath
2
Car
4-Bedroom, 2400 Sq Ft Cottage Home Plan - 178-1456 - Main Exterior
Plan Collection
4-Bedroom, 2400 Sq Ft Cottage Home Plan - 178-1456 - Main Exterior
Plan#178-1456
Starting at$1155
2400
Sq Ft
2
Story
4
Bed
3.5
Bath
2
Car
6-Bedroom, 2991 Sq Ft Traditional House Plan - 142-1512 - Front Exterior
Plan Collection
6-Bedroom, 2991 Sq Ft Traditional House Plan - 142-1512 - Front Exterior
Plan#142-1512
Starting at$1495
2991
Sq Ft
1
Story
6
Bed
6
Bath
0
Car
Contemporary Floor Plan - 4 Bedrms, 2.5 Baths - 2451 Sq Ft - #223-1021
Plan Collection
Contemporary Floor Plan - 4 Bedrms, 2.5 Baths - 2451 Sq Ft - #223-1021
Plan#223-1021
Starting at$1375
2451
Sq Ft
2
Story
4
Bed
2.5
Bath
2
Car
Southern Home Plan - 4 Bedrms, 3.5 Baths - 2147 Sq Ft - #223-1020
Plan Collection
Southern Home Plan - 4 Bedrms, 3.5 Baths - 2147 Sq Ft - #223-1020
Plan#223-1020
Starting at$1375
2147
Sq Ft
2
Story
4
Bed
3.5
Bath
2
Car
Contemporary House Plan - 4 Bedrms, 3.5 Baths - 2994 Sq Ft - #223-1019
Plan Collection
Contemporary House Plan - 4 Bedrms, 3.5 Baths - 2994 Sq Ft - #223-1019
Plan#223-1019
Starting at$1650
2994
Sq Ft
2
Story
4
Bed
3.5
Bath
2
Car
Modern Home Plan - 4 Bedrms, 4 Baths - 2968 Sq Ft - #223-1015
Plan Collection
Modern Home Plan - 4 Bedrms, 4 Baths - 2968 Sq Ft - #223-1015
Plan#223-1015
Starting at$1650
2968
Sq Ft
2
Story
4
Bed
4
Bath
2
Car
Modern House Plan - 4 Bedrms, 3.5 Baths - 2877 Sq Ft - #223-1014
Plan Collection
Modern House Plan - 4 Bedrms, 3.5 Baths - 2877 Sq Ft - #223-1014
Plan#223-1014
Starting at$1650
2877
Sq Ft
2
Story
4
Bed
3.5
Bath
2
Car
Mid-Century Modern Home Plan - 4 Bedrms, 3 Baths - 1603 Sq Ft - #223-1013
Plan Collection
Mid-Century Modern Home Plan - 4 Bedrms, 3 Baths - 1603 Sq Ft - #223-1013
Plan#223-1013
Starting at$1100
1603
Sq Ft
1
Story
4
Bed
3
Bath
2
Car
Modern Floor Plan - 4 Bedrms, 2.5 Baths - 2385 Sq Ft - #223-1011
Plan Collection
Modern Floor Plan - 4 Bedrms, 2.5 Baths - 2385 Sq Ft - #223-1011
Plan#223-1011
Starting at$1375
2385
Sq Ft
2
Story
4
Bed
2.5
Bath
2
Car
Traditional Home Plan - 4 Bedrms, 2.5 Baths - 1706 Sq Ft - #223-1010
Plan Collection
Traditional Home Plan - 4 Bedrms, 2.5 Baths - 1706 Sq Ft - #223-1010
Plan#223-1010
Starting at$1100
1706
Sq Ft
2
Story
4
Bed
2.5
Bath
2
Car
Modern House Plan - 4 Bedrms, 3 Baths - 2283 Sq Ft - #223-1009
Plan Collection
Modern House Plan - 4 Bedrms, 3 Baths - 2283 Sq Ft - #223-1009
Plan#223-1009
Starting at$1375
2283
Sq Ft
2
Story
4
Bed
3
Bath
2
Car
Ranch Home Plan - 4 Bedrms, 3 Baths - 2125 Sq Ft - #223-1002
Plan Collection
Ranch Home Plan - 4 Bedrms, 3 Baths - 2125 Sq Ft - #223-1002
Plan#223-1002
Starting at$1375
2125
Sq Ft
1
Story
4
Bed
3
Bath
2
Car
Traditional House Plan - 4 Bedrms, 3 Baths - 2079 Sq Ft - #223-1001
Plan Collection
Traditional House Plan - 4 Bedrms, 3 Baths - 2079 Sq Ft - #223-1001
Plan#223-1001
Starting at$1375
2079
Sq Ft
1
Story
4
Bed
3
Bath
2
Car
4-Bedroom, 2060 Sq Ft Traditional Home Plan with French Elements - Main Exterior
Plan Collection
4-Bedroom, 2060 Sq Ft Traditional Home Plan with French Elements - Main Exterior
Plan#223-1000
Starting at$1375
2060
Sq Ft
2
Story
4
Bed
2.5
Bath
2
Car
Traditional Home Plan - 4 Bedrms, 2.5 Baths - 2308 Sq Ft - #220-1018
Plan Collection
Traditional Home Plan - 4 Bedrms, 2.5 Baths - 2308 Sq Ft - #220-1018
Plan#220-1018
Starting at$1480
2308
Sq Ft
1
Story
4
Bed
2.5
Bath
2
Car
Southern House Plan - 4 Bedrms, 4.5 Baths - 4146 Sq Ft - #220-1016
Plan Collection
Southern House Plan - 4 Bedrms, 4.5 Baths - 4146 Sq Ft - #220-1016
Plan#220-1016
Starting at$2330
4146
Sq Ft
2
Story
4
Bed
4.5
Bath
4
Car
1...175176177178179...296