6-Bedroom & 4-Bedroom House Plans

7,055
Plan Results
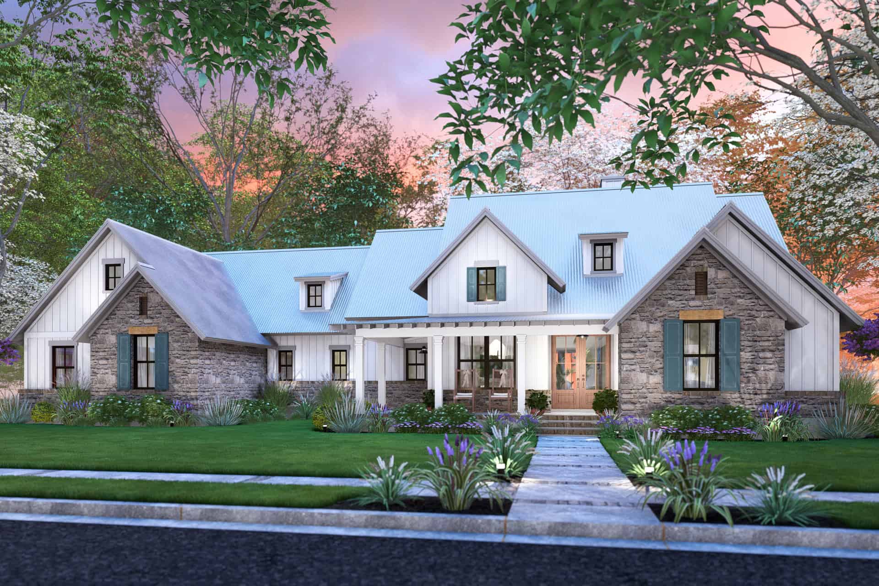
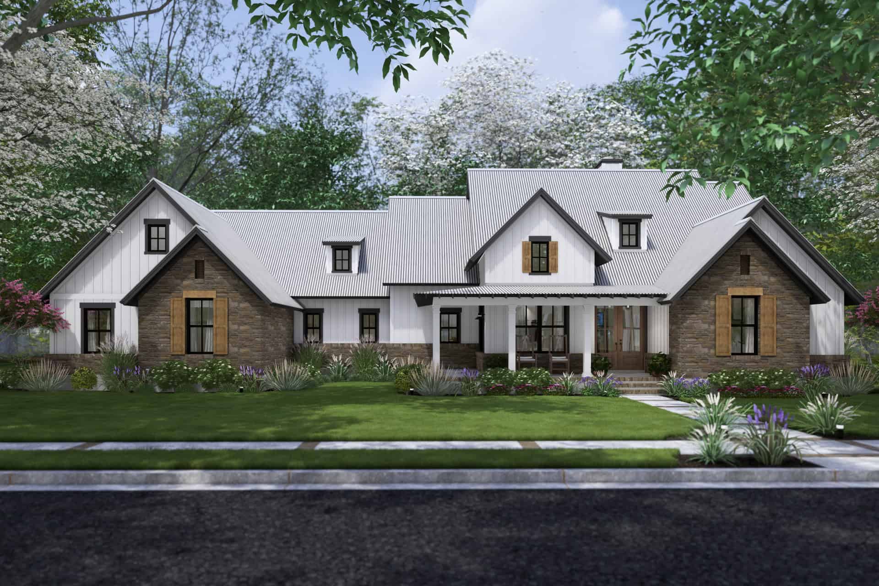
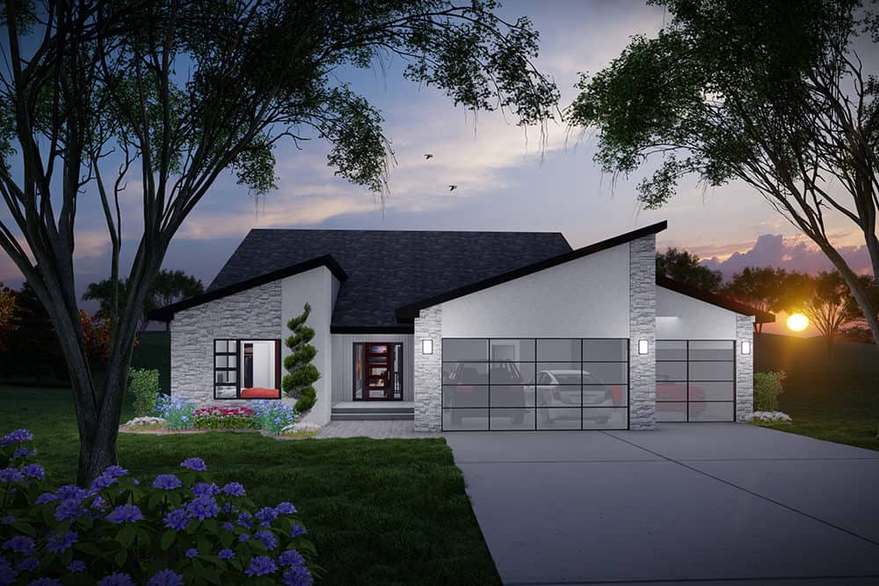
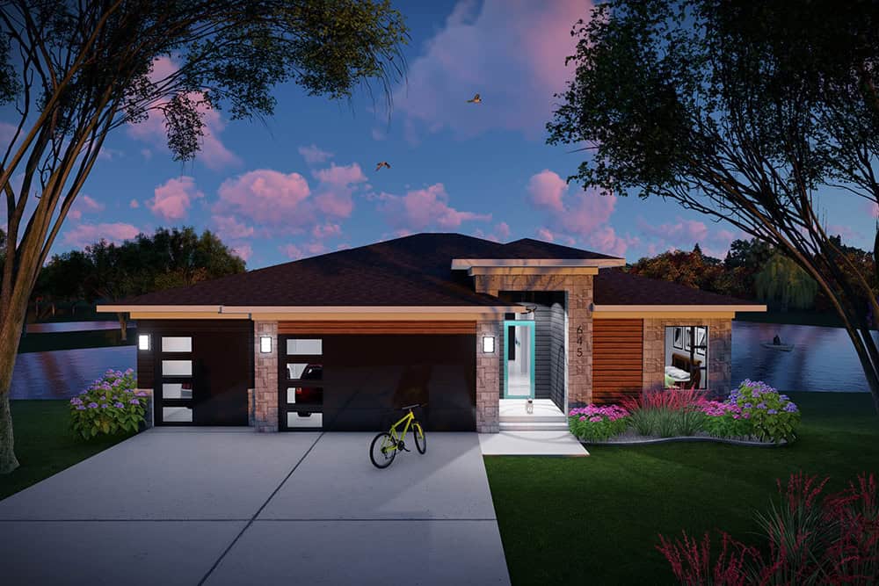
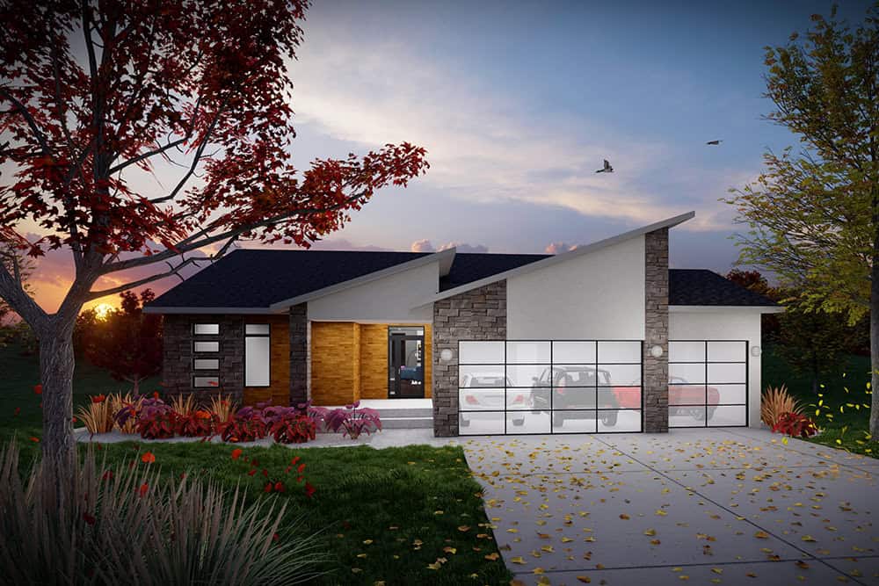
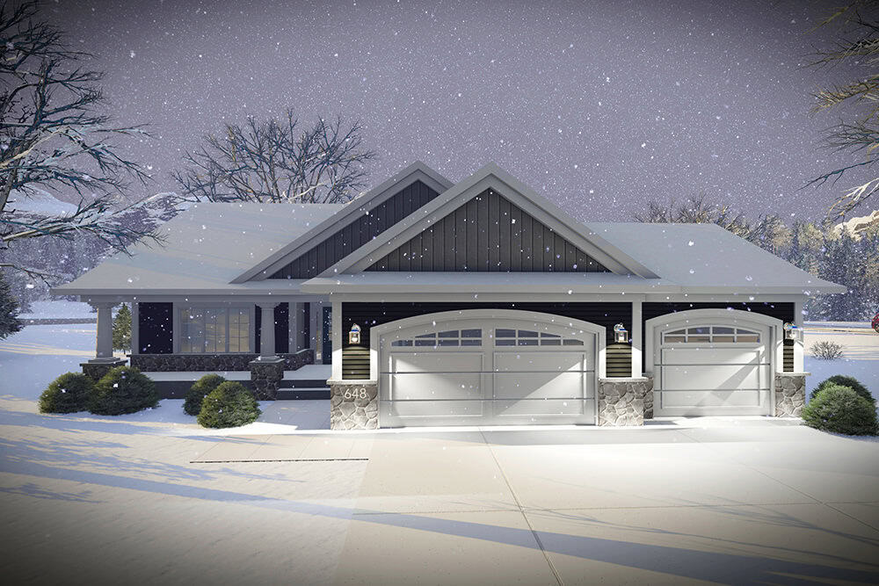
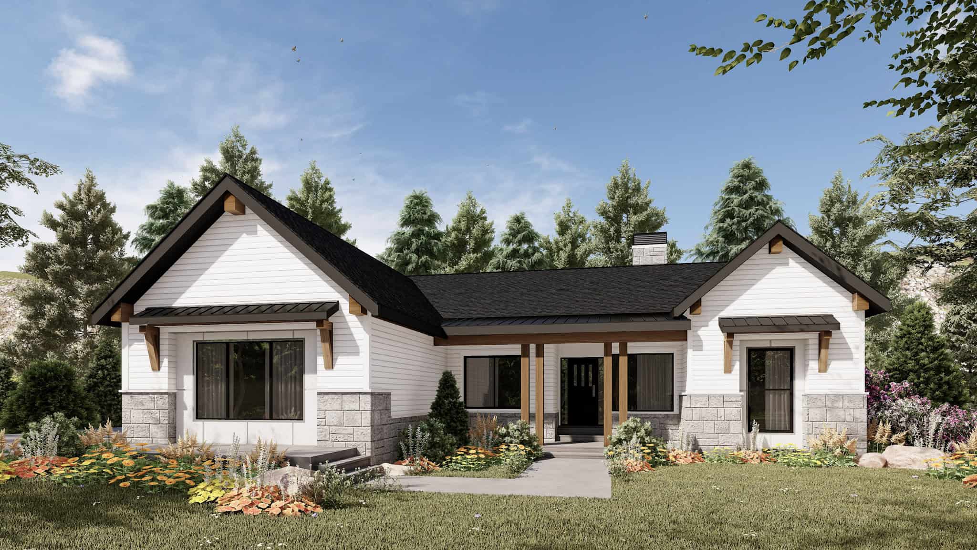
Prairie Floor Plan - 4 Bedrms, 2.5 Baths - 2304 Sq Ft - #162-1121
Plan Collection
Prairie Floor Plan - 4 Bedrms, 2.5 Baths - 2304 Sq Ft - #162-1121
Plan#162-1121
Starting at$1100
2304
Sq Ft
1
Story
4
Bed
2.5
Bath
3
Car
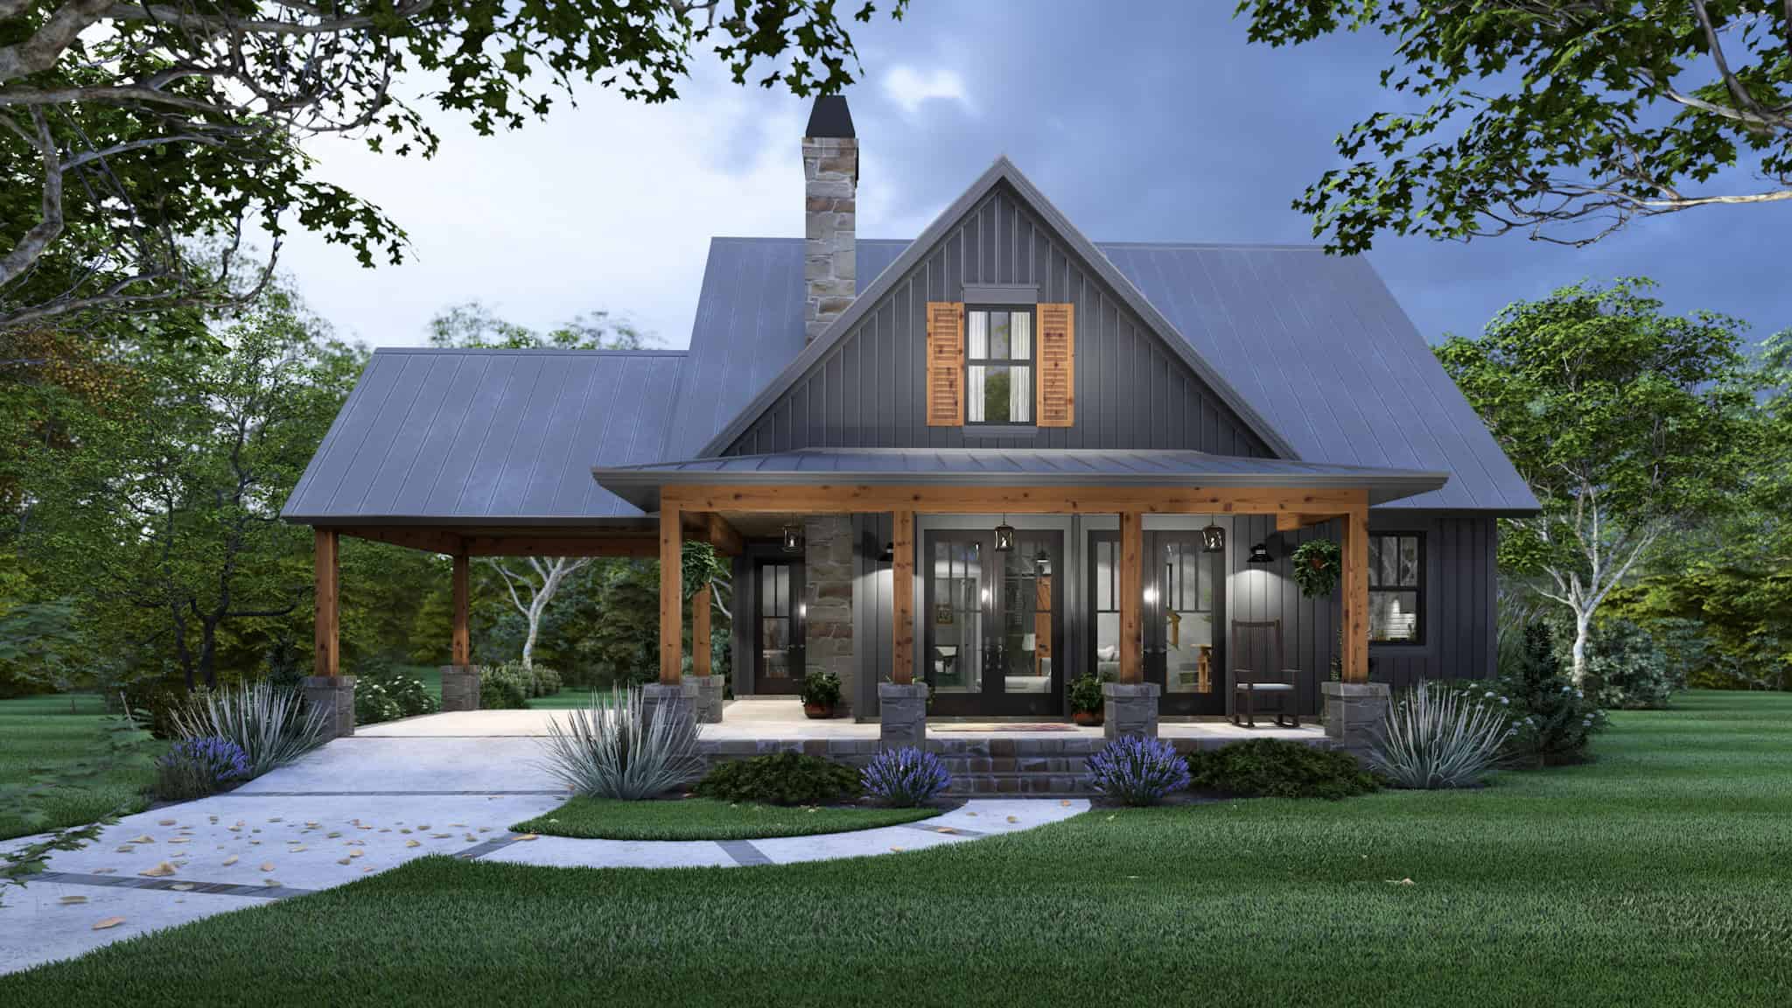
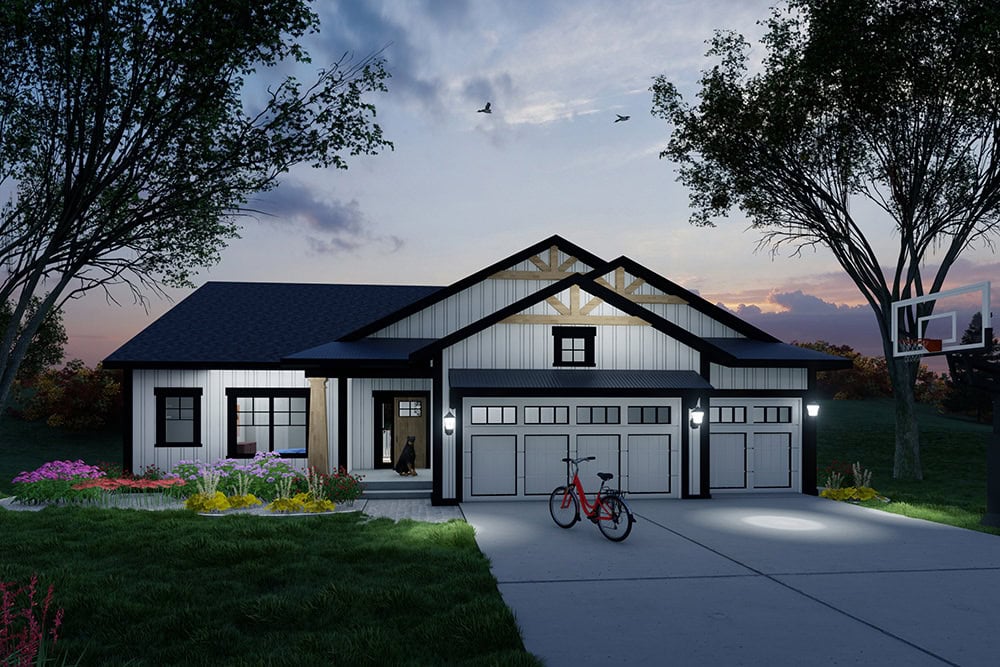
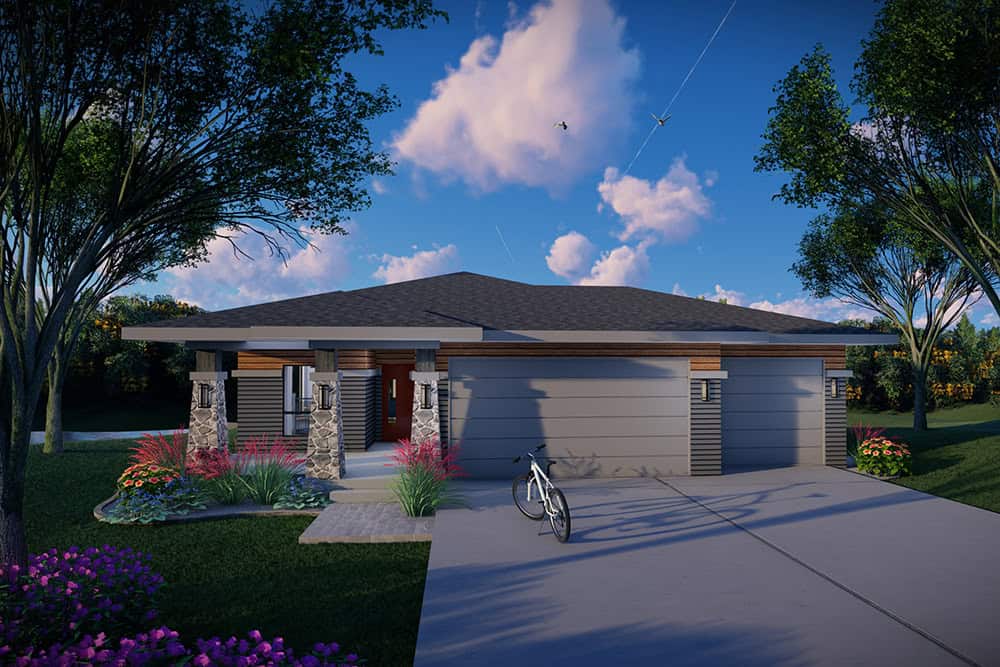
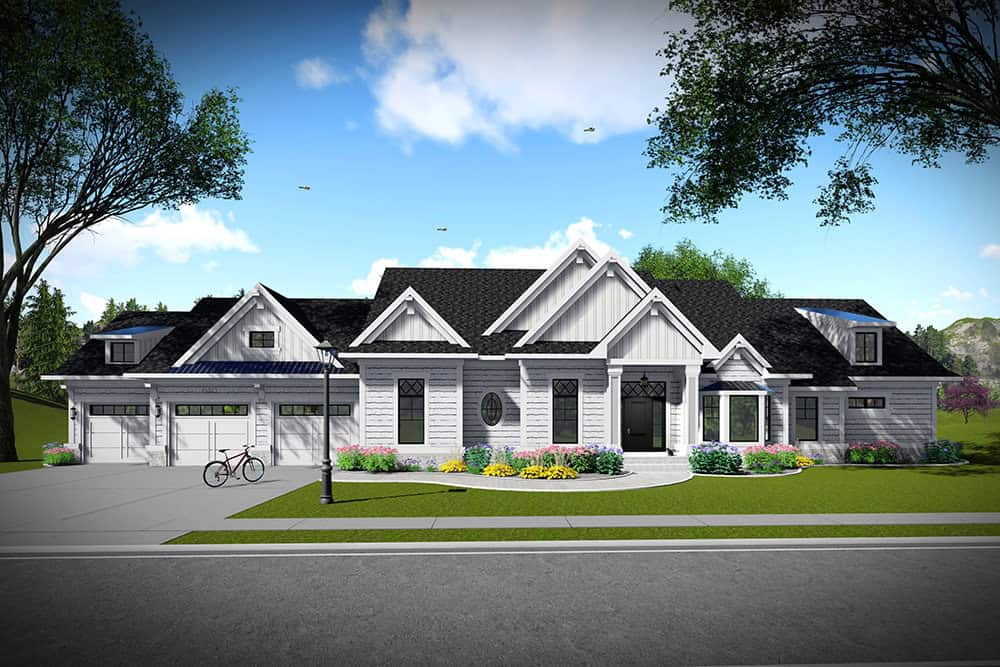
4-Bedroom, 1970 Sq Ft Bungalow Duplex Plan #198-1207 – Main Exterior
Plan Collection
4-Bedroom, 1970 Sq Ft Bungalow Duplex Plan #198-1207 – Main Exterior
Plan#198-1207
Starting at$1695
1970
Sq Ft
1
Story
4
Bed
2
Bath
0
Car
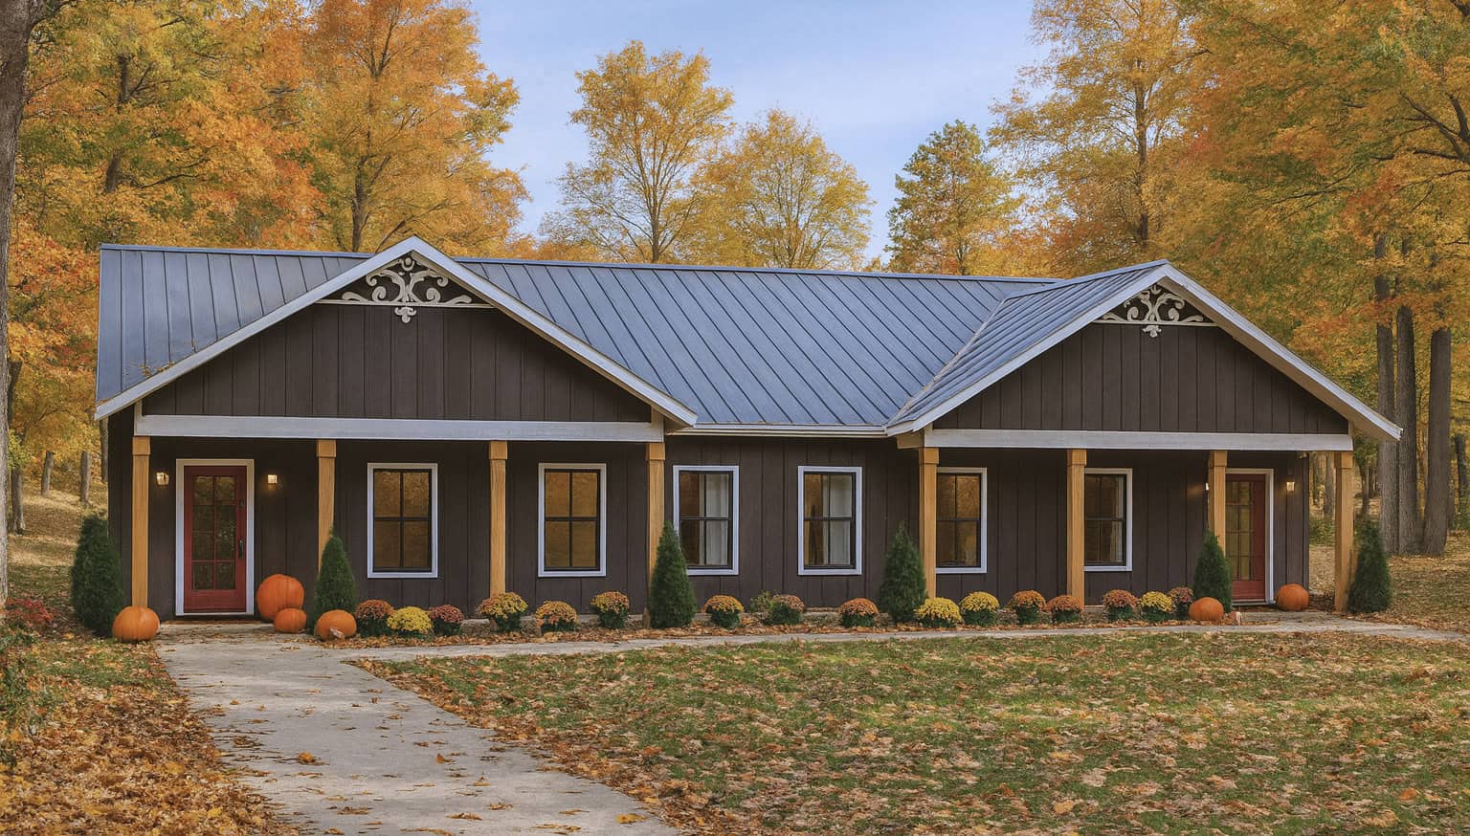
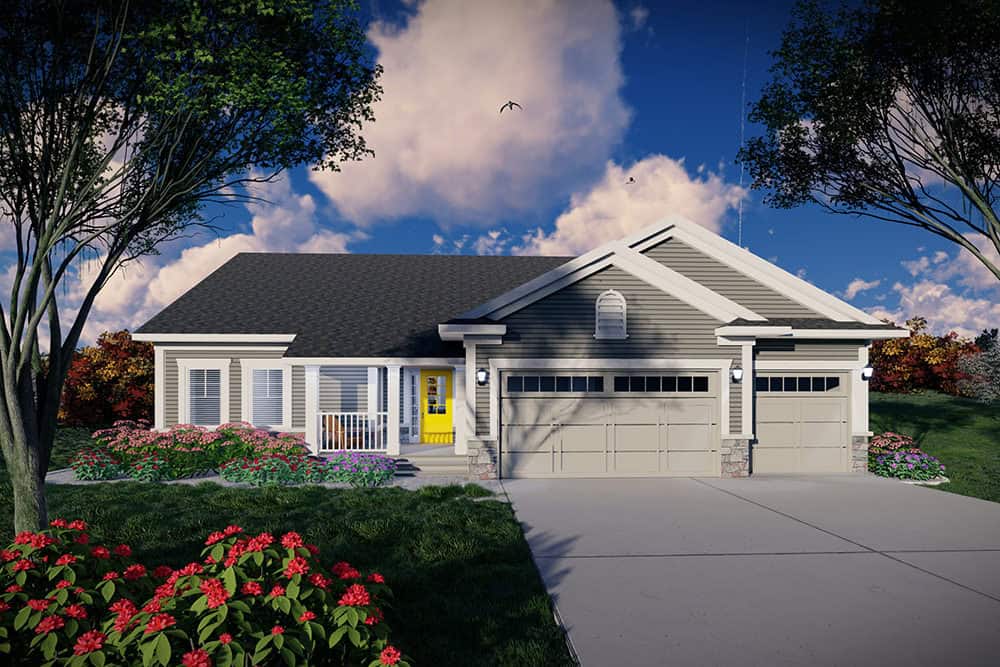
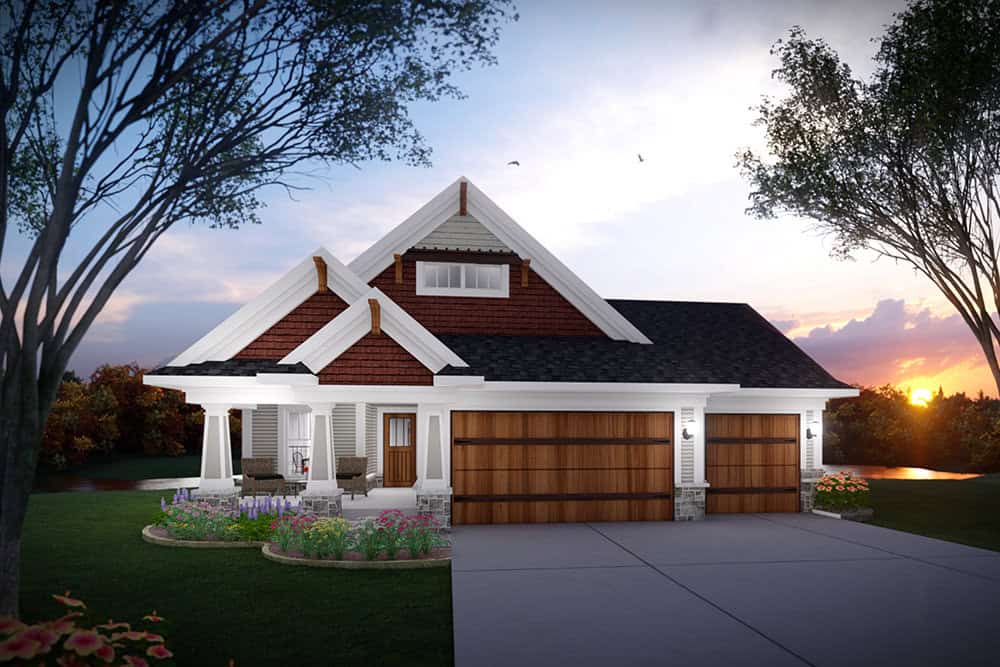
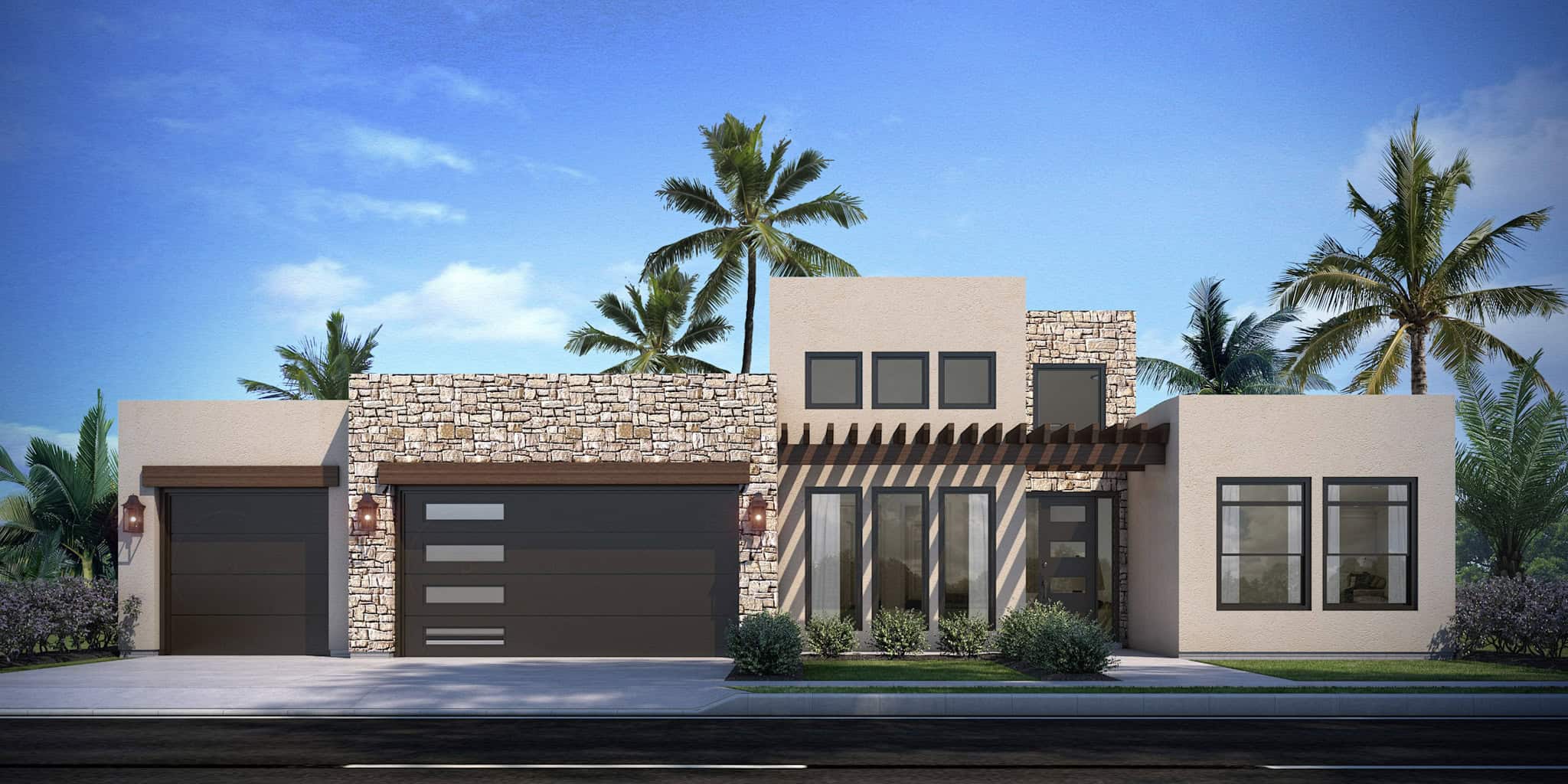
6-Bedroom, 2484 Sq Ft Craftsman Triplex Plan #198-1206 – Main Exterior
Plan Collection
6-Bedroom, 2484 Sq Ft Craftsman Triplex Plan #198-1206 – Main Exterior
Plan#198-1206
Starting at$1845
2484
Sq Ft
1
Story
6
Bed
3
Bath
0
Car
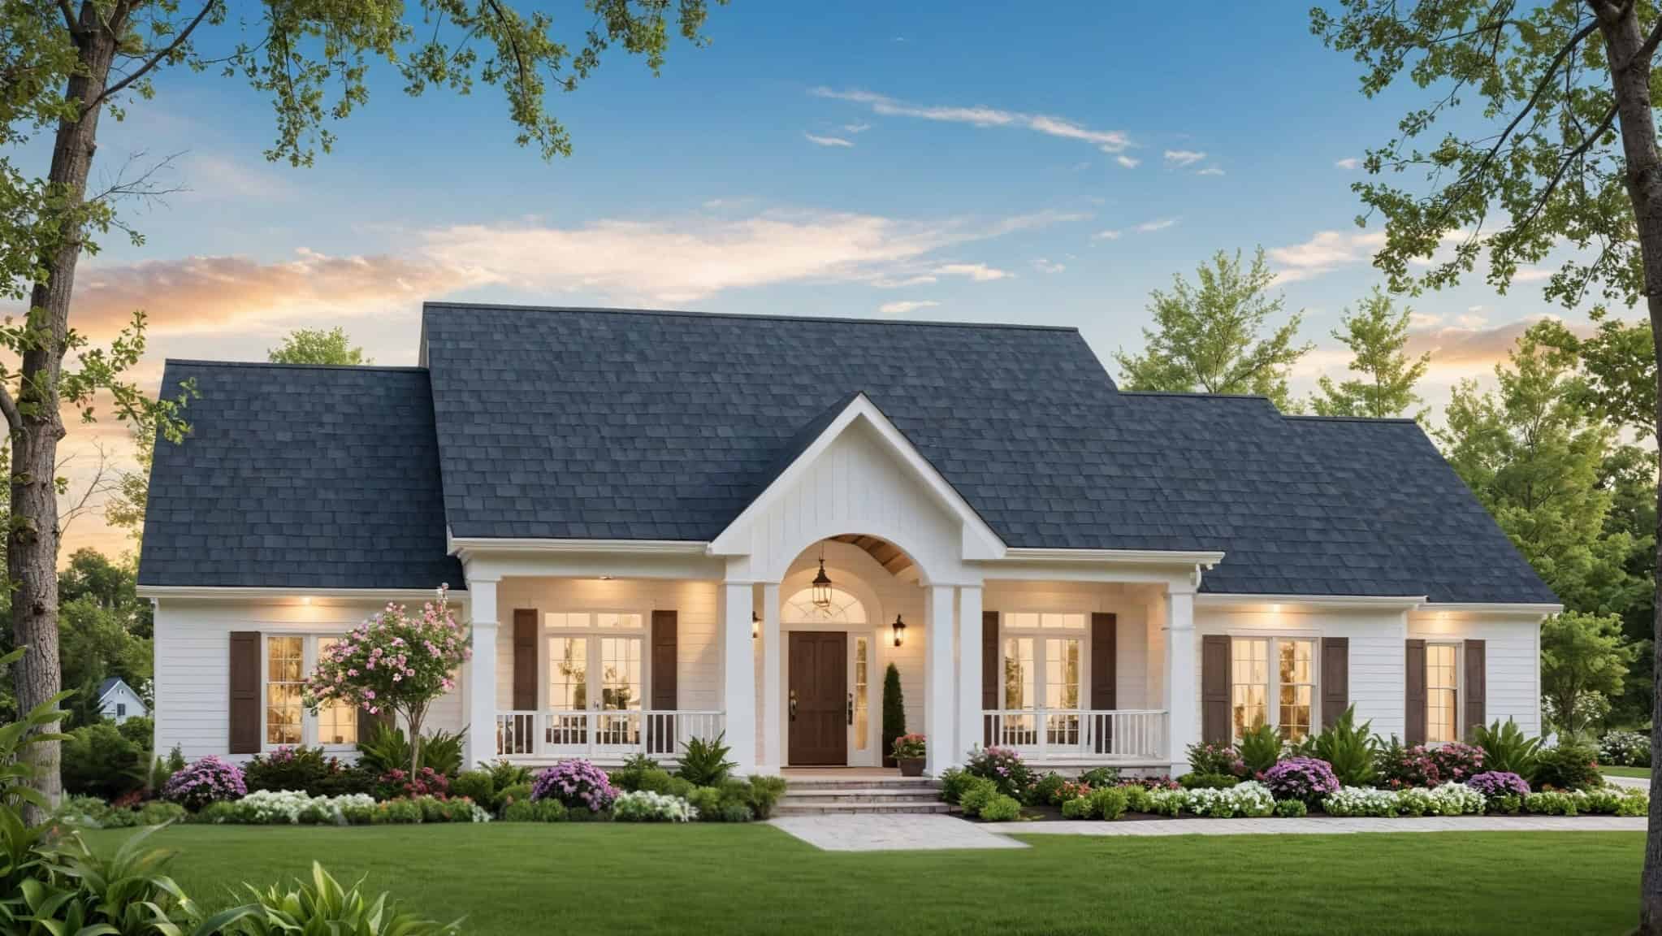
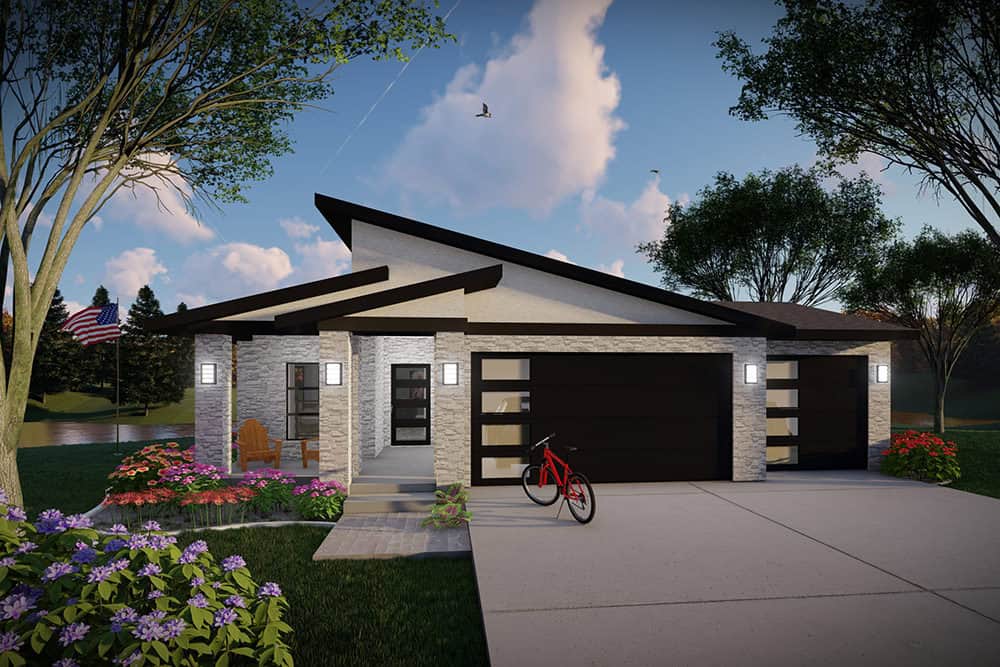
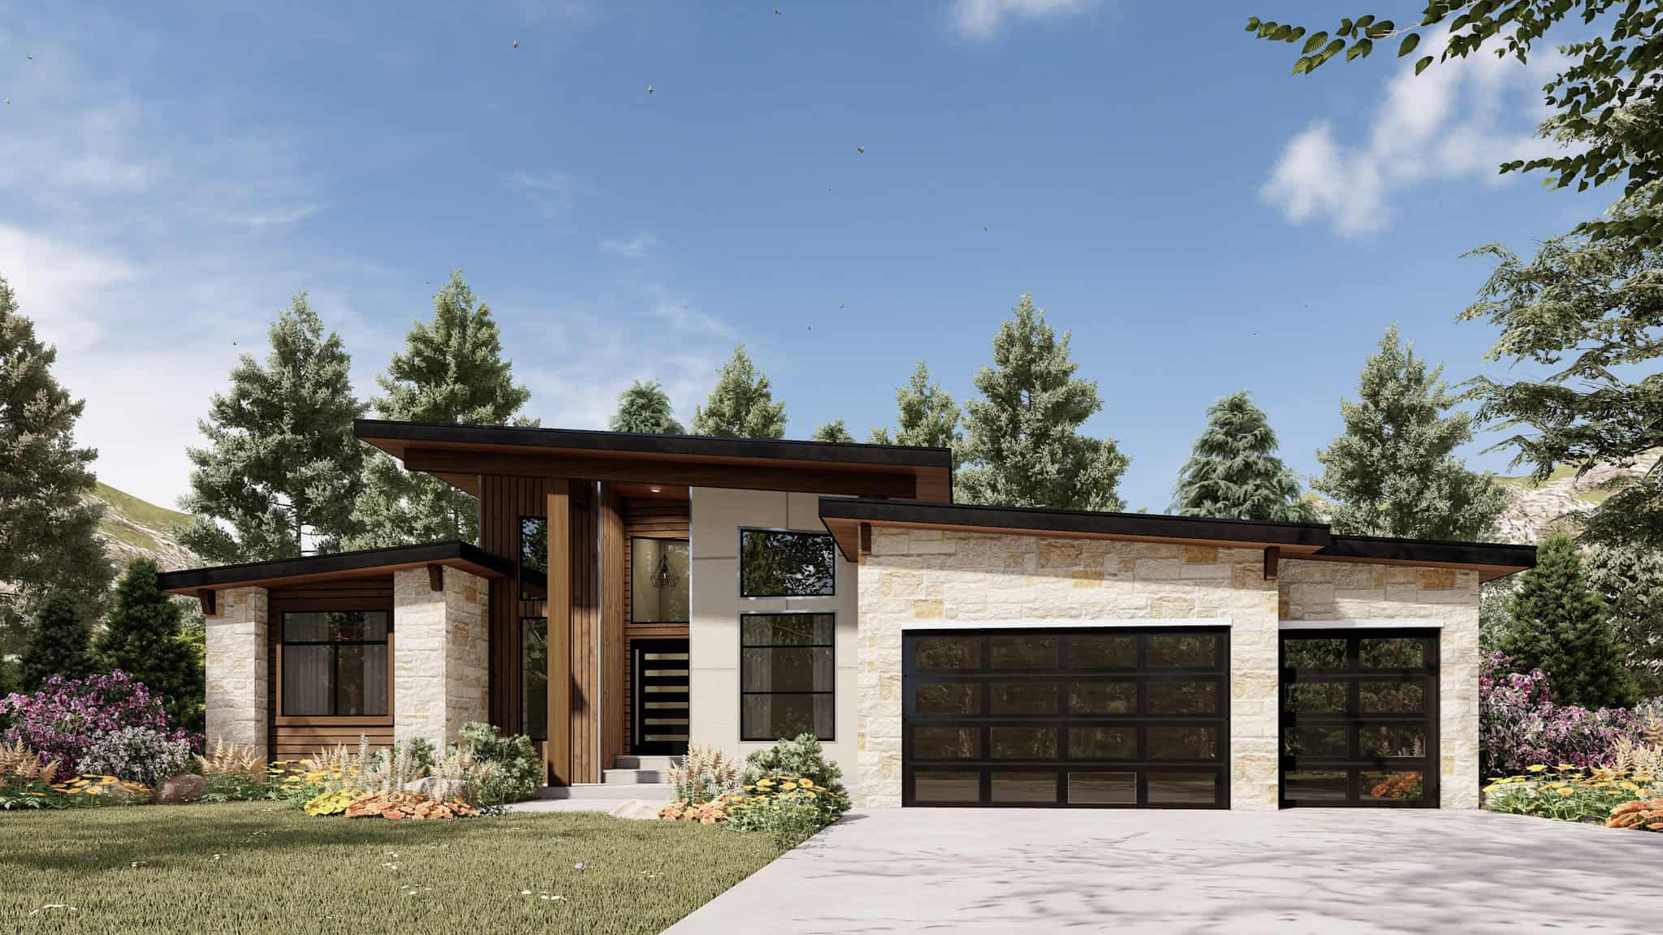
Ranch Floor Plan - 4 Bedrms, 2 Baths - 1223 Sq Ft - #198-1201
Plan Collection
Ranch Floor Plan - 4 Bedrms, 2 Baths - 1223 Sq Ft - #198-1201
Plan#198-1201
Starting at$1145
1223
Sq Ft
1
Story
4
Bed
2
Bath
0
Car
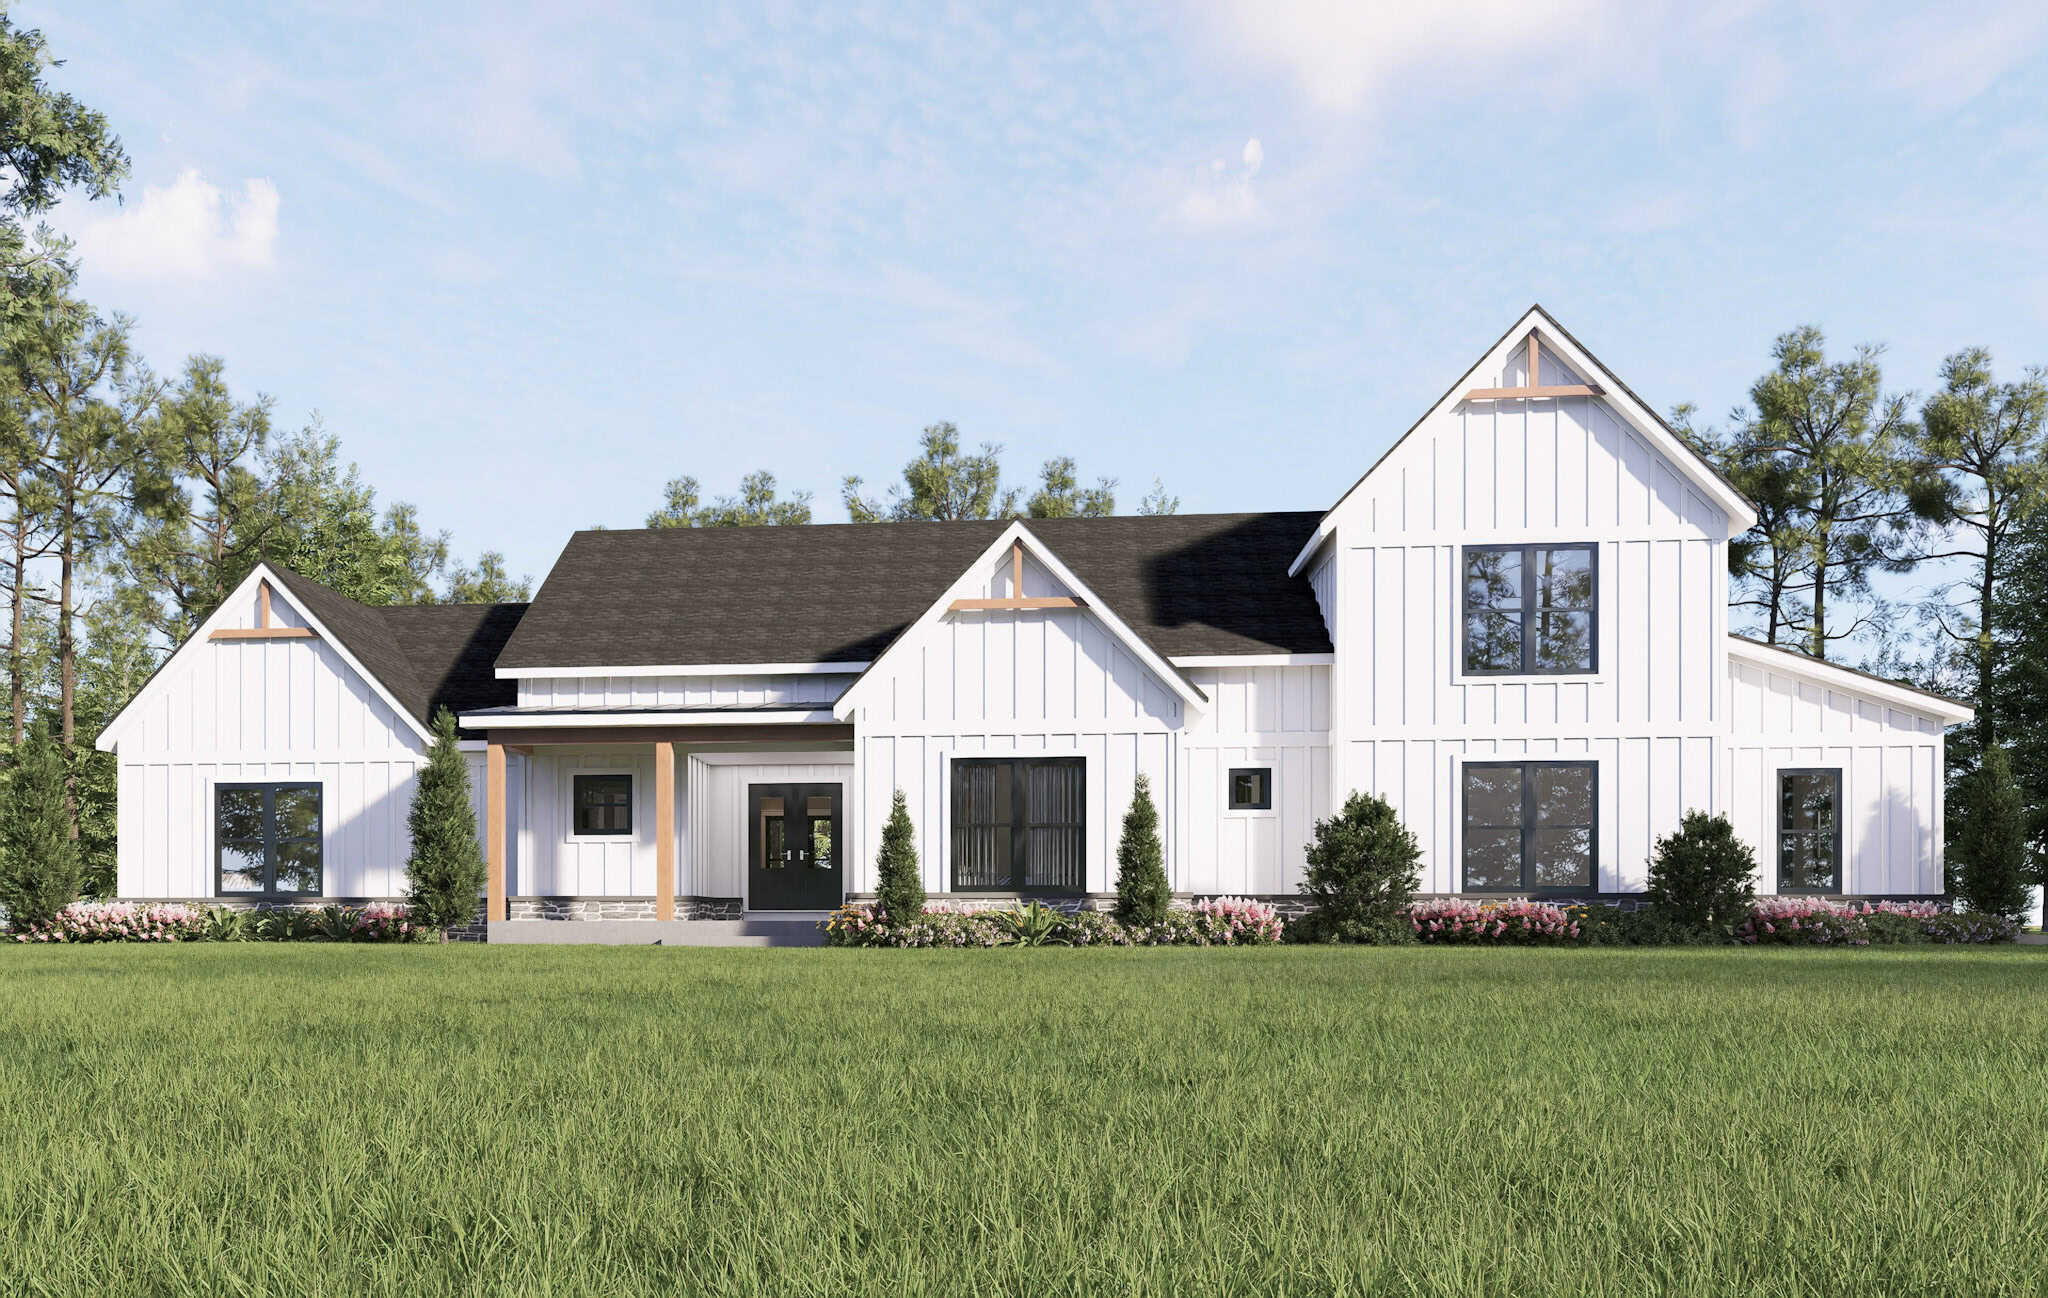
Prairie Floor Plan - 4 Bedrms, 3.5 Baths - 2955 Sq Ft - #162-1118
Plan Collection
Prairie Floor Plan - 4 Bedrms, 3.5 Baths - 2955 Sq Ft - #162-1118
Plan#162-1118
Starting at$1200
2955
Sq Ft
2
Story
4
Bed
3.5
Bath
3
Car
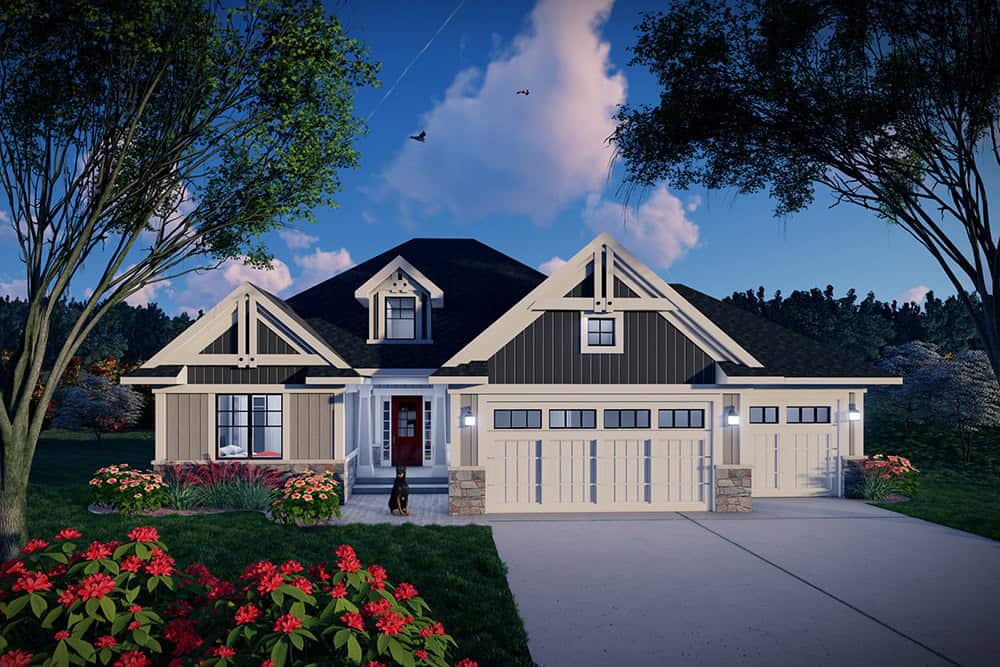
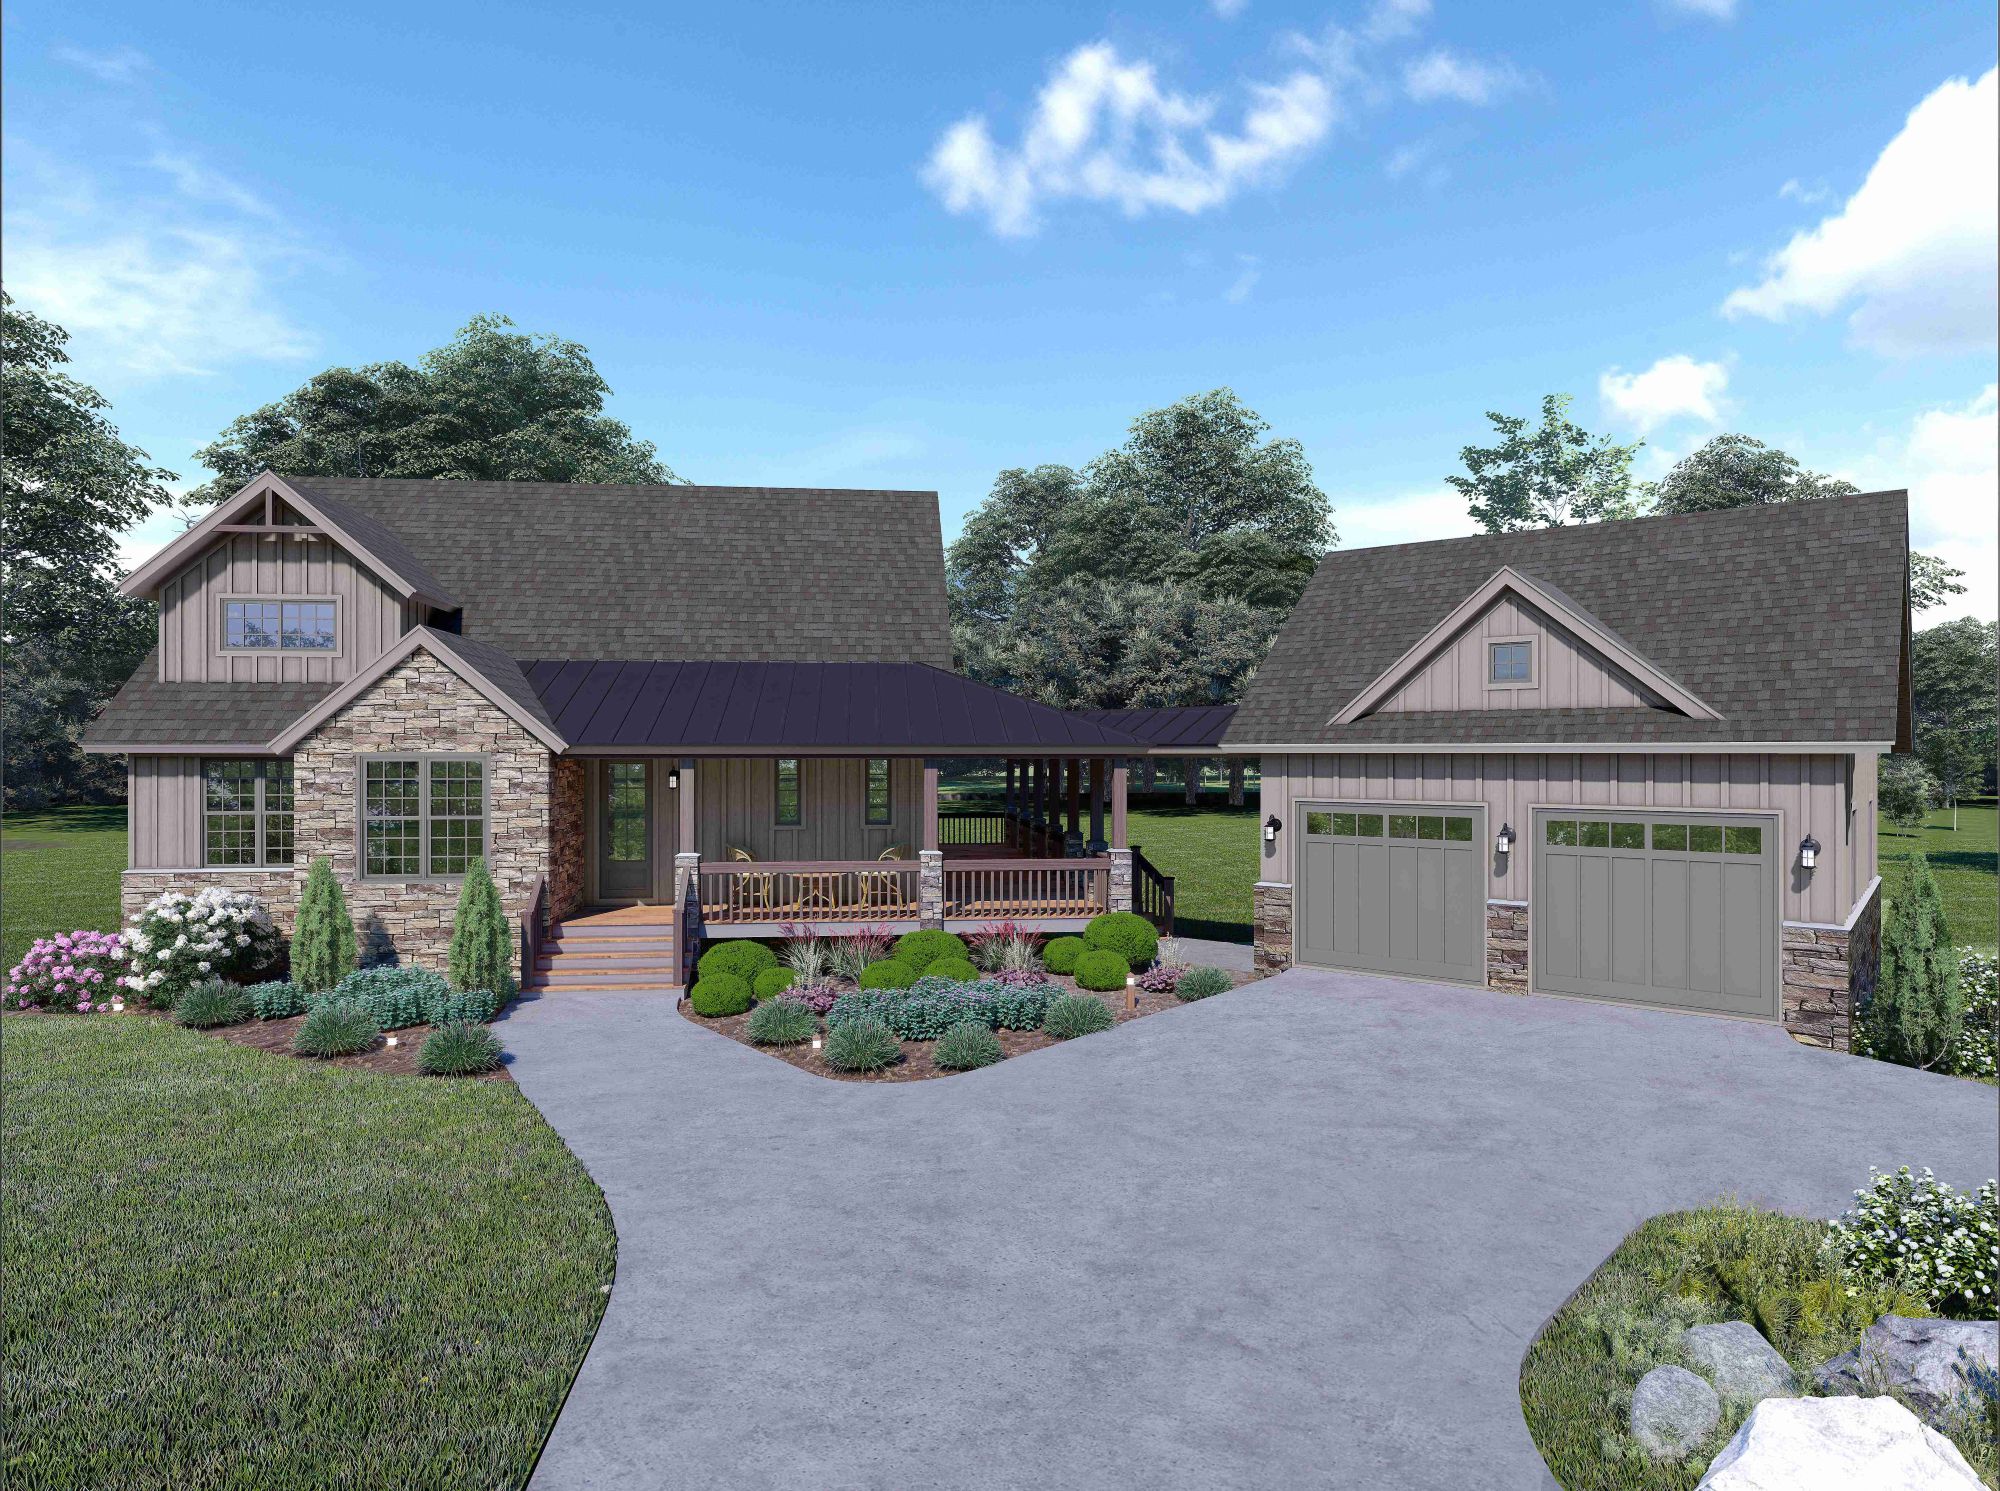
Craftsman House Plan - 4 Bedrms, 2.5 Baths - 2531 Sq Ft - #162-1114
Plan Collection
Craftsman House Plan - 4 Bedrms, 2.5 Baths - 2531 Sq Ft - #162-1114
Plan#162-1114
Starting at$1200
2531
Sq Ft
1
Story
4
Bed
2.5
Bath
3
Car
Single-story Contemporary home with brick facade, hip roofline, covered front porch, and 3-car attached garage — Plan #162-1109
Plan Collection
Single-story Contemporary home with brick facade, hip roofline, covered front porch, and 3-car attached garage — Plan #162-1109
Plan#162-1109
Starting at$1100
2192
Sq Ft
1
Story
4
Bed
2.5
Bath
3
Car
Farmhouse Home Plan - 6 Bedrms, 3 Baths - 2054 Sq Ft - #162-1102
Plan Collection
Farmhouse Home Plan - 6 Bedrms, 3 Baths - 2054 Sq Ft - #162-1102
Plan#162-1102
Starting at$1100
2054
Sq Ft
1
Story
6
Bed
3
Bath
0
Car
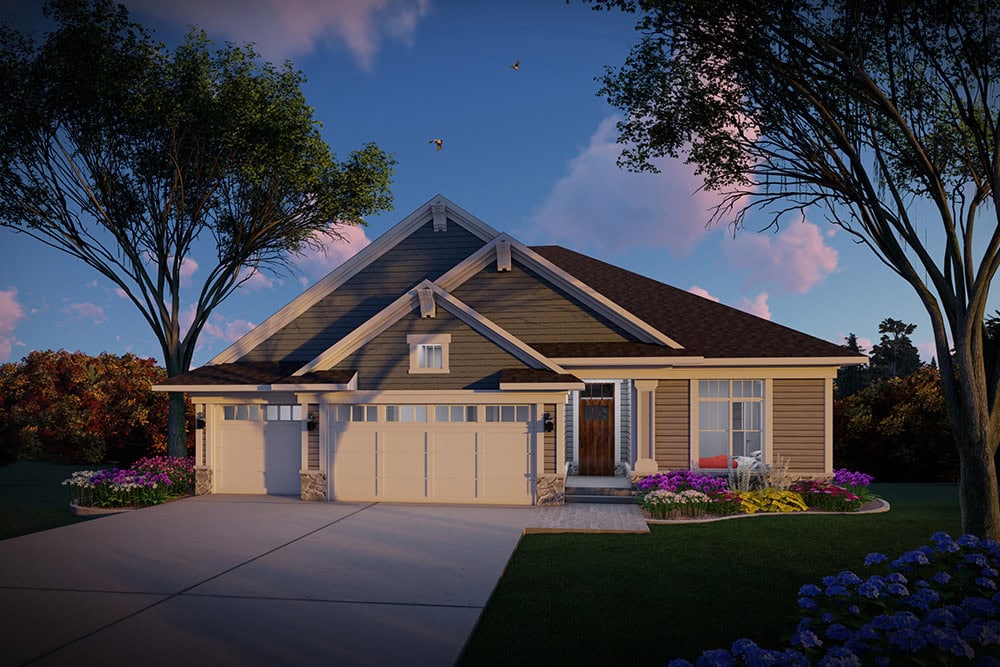
Traditional House Plan - 6 Bedrms, 3.5 Baths - 2041 Sq Ft - #162-1101
Plan Collection
Traditional House Plan - 6 Bedrms, 3.5 Baths - 2041 Sq Ft - #162-1101
Plan#162-1101
Starting at$1100
2041
Sq Ft
1
Story
6
Bed
3.5
Bath
3
Car
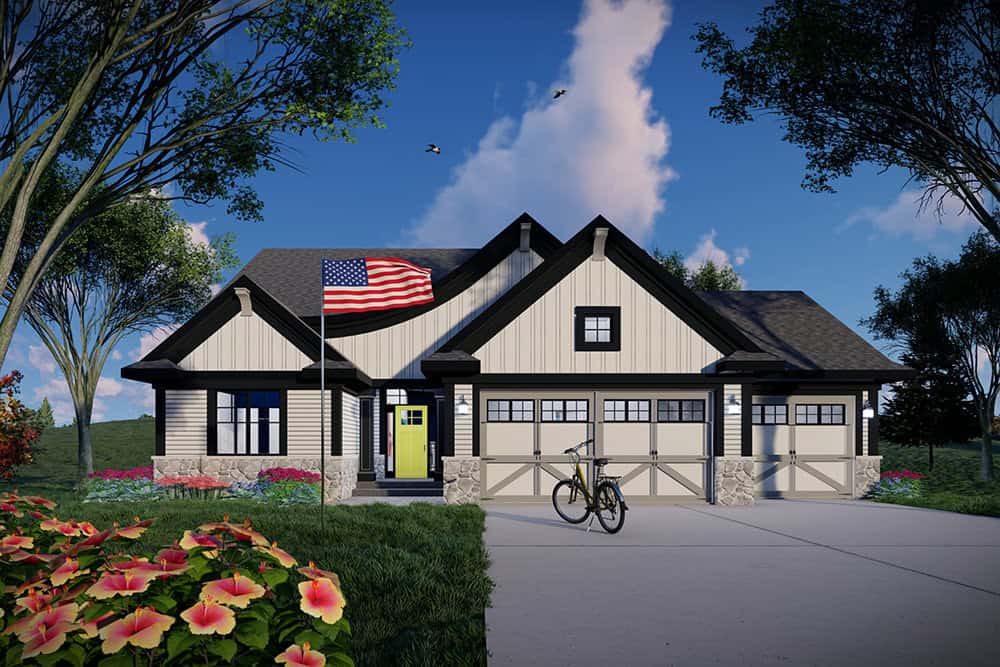
Traditional House Plan - 4 Bedrms, 2 Baths - 1480 Sq Ft - #162-1092
Plan Collection
Traditional House Plan - 4 Bedrms, 2 Baths - 1480 Sq Ft - #162-1092
Plan#162-1092
Starting at$950
1480
Sq Ft
1
Story
4
Bed
2
Bath
2
Car
6-Bedroom, 2924 Sq Ft Traditional Duplex Plan #162-1089 – Main Exterior
Plan Collection
6-Bedroom, 2924 Sq Ft Traditional Duplex Plan #162-1089 – Main Exterior
Plan#162-1089
Starting at$1200
2924
Sq Ft
2
Story
6
Bed
4.5
Bath
2
Car
Craftsman Home Plan - 4 Bedrms, 2 Baths - 1424 Sq Ft - #162-1087
Plan Collection
Craftsman Home Plan - 4 Bedrms, 2 Baths - 1424 Sq Ft - #162-1087
Plan#162-1087
Starting at$950
1424
Sq Ft
1
Story
4
Bed
2
Bath
3
Car
Craftsman House Plan - 4 Bedrms, 2 Baths - 1424 Sq Ft - #162-1086
Plan Collection
Craftsman House Plan - 4 Bedrms, 2 Baths - 1424 Sq Ft - #162-1086
Plan#162-1086
Starting at$950
1424
Sq Ft
1
Story
4
Bed
2
Bath
2
Car
Modern Floor Plan - 4 Bedrms, 3 Baths - 1733 Sq Ft - #162-1085
Plan Collection
Modern Floor Plan - 4 Bedrms, 3 Baths - 1733 Sq Ft - #162-1085
Plan#162-1085
Starting at$1000
1733
Sq Ft
2
Story
4
Bed
3
Bath
2
Car
6-Bedroom, 2718 Sq Ft Contemporary Duplex Plan #162-1082 – Main Exterior
Plan Collection
6-Bedroom, 2718 Sq Ft Contemporary Duplex Plan #162-1082 – Main Exterior
Plan#162-1082
Starting at$1200
2718
Sq Ft
2
Story
6
Bed
4.5
Bath
2
Car
4-Bedroom, 2613 Sq Ft European House Plan - 120-2825 - Front Exterior
Plan Collection
4-Bedroom, 2613 Sq Ft European House Plan - 120-2825 - Front Exterior
Plan#120-2825
Starting at$1355
2613
Sq Ft
1
Story
4
Bed
3
Bath
3
Car
4-Bedroom, 2557 Sq Ft Traditional Home Plan - 142-1541 - Main Exterior
Plan Collection
4-Bedroom, 2557 Sq Ft Traditional Home Plan - 142-1541 - Main Exterior
Plan#142-1541
Starting at$1495
2557
Sq Ft
1.5
Story
4
Bed
3.5
Bath
3
Car
Modern Farmhouse Plan - 4 Bedrms, 2.5 Baths - 1952 Sq Ft - #142-1540
Plan Collection
Modern Farmhouse Plan - 4 Bedrms, 2.5 Baths - 1952 Sq Ft - #142-1540
Plan#142-1540
Starting at$1395
1952
Sq Ft
1
Story
4
Bed
2.5
Bath
3
Car
Southern Floor Plan - 4 Bedrms, 3.5 Baths - 3354 Sq Ft - #142-1539
Plan Collection
Southern Floor Plan - 4 Bedrms, 3.5 Baths - 3354 Sq Ft - #142-1539
Plan#142-1539
Starting at$1645
3354
Sq Ft
1.5
Story
4
Bed
3.5
Bath
3
Car
Modern Farmhouse Plan - 4 Bedrms, 3.5 Baths - 2655 Sq Ft #142-1538
Plan Collection
Modern Farmhouse Plan - 4 Bedrms, 3.5 Baths - 2655 Sq Ft #142-1538
Plan#142-1538
Starting at$1495
2655
Sq Ft
1
Story
4
Bed
3.5
Bath
2
Car
6-Bedroom, 3000 Sq Ft Traditional Duplex Plan - 142-1532 - Main Exterior
Plan Collection
6-Bedroom, 3000 Sq Ft Traditional Duplex Plan - 142-1532 - Main Exterior
Plan#142-1532
Starting at$1645
3000
Sq Ft
1
Story
6
Bed
6
Bath
0
Car
Modern Farmhouse Floor Plan - 4 Bedrms, 2 Baths - 1945 Sq Ft #142-1528
Plan Collection
Modern Farmhouse Floor Plan - 4 Bedrms, 2 Baths - 1945 Sq Ft #142-1528
Plan#142-1528
Starting at$1395
1945
Sq Ft
1.5
Story
4
Bed
2
Bath
2
Car
4-Bedroom, 1720 Sq Ft Craftsman Duplex Plan #108-2149 – Main Exterior
Plan Collection
4-Bedroom, 1720 Sq Ft Craftsman Duplex Plan #108-2149 – Main Exterior
Plan#108-2149
Starting at$1025
1720
Sq Ft
2
Story
4
Bed
2.5
Bath
2
Car
Prairie Home Plan - 4 Bedrms, 2.5 Baths - 2259 Sq Ft - #108-2148
Plan Collection
Prairie Home Plan - 4 Bedrms, 2.5 Baths - 2259 Sq Ft - #108-2148
Plan#108-2148
Starting at$1125
2259
Sq Ft
1
Story
4
Bed
2.5
Bath
2
Car
Prairie Floor Plan - 4 Bedrms, 2.5 Baths - 2304 Sq Ft - #162-1121
Plan Collection
Prairie Floor Plan - 4 Bedrms, 2.5 Baths - 2304 Sq Ft - #162-1121
Plan#162-1121
Starting at$1100
2304
Sq Ft
1
Story
4
Bed
2.5
Bath
3
Car
4-Bedroom, 1970 Sq Ft Bungalow Duplex Plan #198-1207 – Main Exterior
Plan Collection
4-Bedroom, 1970 Sq Ft Bungalow Duplex Plan #198-1207 – Main Exterior
Plan#198-1207
Starting at$1695
1970
Sq Ft
1
Story
4
Bed
2
Bath
0
Car
6-Bedroom, 2484 Sq Ft Craftsman Triplex Plan #198-1206 – Main Exterior
Plan Collection
6-Bedroom, 2484 Sq Ft Craftsman Triplex Plan #198-1206 – Main Exterior
Plan#198-1206
Starting at$1845
2484
Sq Ft
1
Story
6
Bed
3
Bath
0
Car
Ranch Floor Plan - 4 Bedrms, 2 Baths - 1223 Sq Ft - #198-1201
Plan Collection
Ranch Floor Plan - 4 Bedrms, 2 Baths - 1223 Sq Ft - #198-1201
Plan#198-1201
Starting at$1145
1223
Sq Ft
1
Story
4
Bed
2
Bath
0
Car
Prairie Floor Plan - 4 Bedrms, 3.5 Baths - 2955 Sq Ft - #162-1118
Plan Collection
Prairie Floor Plan - 4 Bedrms, 3.5 Baths - 2955 Sq Ft - #162-1118
Plan#162-1118
Starting at$1200
2955
Sq Ft
2
Story
4
Bed
3.5
Bath
3
Car
Craftsman House Plan - 4 Bedrms, 2.5 Baths - 2531 Sq Ft - #162-1114
Plan Collection
Craftsman House Plan - 4 Bedrms, 2.5 Baths - 2531 Sq Ft - #162-1114
Plan#162-1114
Starting at$1200
2531
Sq Ft
1
Story
4
Bed
2.5
Bath
3
Car
Single-story Contemporary home with brick facade, hip roofline, covered front porch, and 3-car attached garage — Plan #162-1109
Plan Collection
Single-story Contemporary home with brick facade, hip roofline, covered front porch, and 3-car attached garage — Plan #162-1109
Plan#162-1109
Starting at$1100
2192
Sq Ft
1
Story
4
Bed
2.5
Bath
3
Car
Farmhouse Home Plan - 6 Bedrms, 3 Baths - 2054 Sq Ft - #162-1102
Plan Collection
Farmhouse Home Plan - 6 Bedrms, 3 Baths - 2054 Sq Ft - #162-1102
Plan#162-1102
Starting at$1100
2054
Sq Ft
1
Story
6
Bed
3
Bath
0
Car
Traditional House Plan - 6 Bedrms, 3.5 Baths - 2041 Sq Ft - #162-1101
Plan Collection
Traditional House Plan - 6 Bedrms, 3.5 Baths - 2041 Sq Ft - #162-1101
Plan#162-1101
Starting at$1100
2041
Sq Ft
1
Story
6
Bed
3.5
Bath
3
Car
Traditional House Plan - 4 Bedrms, 2 Baths - 1480 Sq Ft - #162-1092
Plan Collection
Traditional House Plan - 4 Bedrms, 2 Baths - 1480 Sq Ft - #162-1092
Plan#162-1092
Starting at$950
1480
Sq Ft
1
Story
4
Bed
2
Bath
2
Car
6-Bedroom, 2924 Sq Ft Traditional Duplex Plan #162-1089 – Main Exterior
Plan Collection
6-Bedroom, 2924 Sq Ft Traditional Duplex Plan #162-1089 – Main Exterior
Plan#162-1089
Starting at$1200
2924
Sq Ft
2
Story
6
Bed
4.5
Bath
2
Car
Craftsman Home Plan - 4 Bedrms, 2 Baths - 1424 Sq Ft - #162-1087
Plan Collection
Craftsman Home Plan - 4 Bedrms, 2 Baths - 1424 Sq Ft - #162-1087
Plan#162-1087
Starting at$950
1424
Sq Ft
1
Story
4
Bed
2
Bath
3
Car
Craftsman House Plan - 4 Bedrms, 2 Baths - 1424 Sq Ft - #162-1086
Plan Collection
Craftsman House Plan - 4 Bedrms, 2 Baths - 1424 Sq Ft - #162-1086
Plan#162-1086
Starting at$950
1424
Sq Ft
1
Story
4
Bed
2
Bath
2
Car
Modern Floor Plan - 4 Bedrms, 3 Baths - 1733 Sq Ft - #162-1085
Plan Collection
Modern Floor Plan - 4 Bedrms, 3 Baths - 1733 Sq Ft - #162-1085
Plan#162-1085
Starting at$1000
1733
Sq Ft
2
Story
4
Bed
3
Bath
2
Car
6-Bedroom, 2718 Sq Ft Contemporary Duplex Plan #162-1082 – Main Exterior
Plan Collection
6-Bedroom, 2718 Sq Ft Contemporary Duplex Plan #162-1082 – Main Exterior
Plan#162-1082
Starting at$1200
2718
Sq Ft
2
Story
6
Bed
4.5
Bath
2
Car
4-Bedroom, 2613 Sq Ft European House Plan - 120-2825 - Front Exterior
Plan Collection
4-Bedroom, 2613 Sq Ft European House Plan - 120-2825 - Front Exterior
Plan#120-2825
Starting at$1355
2613
Sq Ft
1
Story
4
Bed
3
Bath
3
Car
4-Bedroom, 2557 Sq Ft Traditional Home Plan - 142-1541 - Main Exterior
Plan Collection
4-Bedroom, 2557 Sq Ft Traditional Home Plan - 142-1541 - Main Exterior
Plan#142-1541
Starting at$1495
2557
Sq Ft
1.5
Story
4
Bed
3.5
Bath
3
Car
Modern Farmhouse Plan - 4 Bedrms, 2.5 Baths - 1952 Sq Ft - #142-1540
Plan Collection
Modern Farmhouse Plan - 4 Bedrms, 2.5 Baths - 1952 Sq Ft - #142-1540
Plan#142-1540
Starting at$1395
1952
Sq Ft
1
Story
4
Bed
2.5
Bath
3
Car
Southern Floor Plan - 4 Bedrms, 3.5 Baths - 3354 Sq Ft - #142-1539
Plan Collection
Southern Floor Plan - 4 Bedrms, 3.5 Baths - 3354 Sq Ft - #142-1539
Plan#142-1539
Starting at$1645
3354
Sq Ft
1.5
Story
4
Bed
3.5
Bath
3
Car
Modern Farmhouse Plan - 4 Bedrms, 3.5 Baths - 2655 Sq Ft #142-1538
Plan Collection
Modern Farmhouse Plan - 4 Bedrms, 3.5 Baths - 2655 Sq Ft #142-1538
Plan#142-1538
Starting at$1495
2655
Sq Ft
1
Story
4
Bed
3.5
Bath
2
Car
6-Bedroom, 3000 Sq Ft Traditional Duplex Plan - 142-1532 - Main Exterior
Plan Collection
6-Bedroom, 3000 Sq Ft Traditional Duplex Plan - 142-1532 - Main Exterior
Plan#142-1532
Starting at$1645
3000
Sq Ft
1
Story
6
Bed
6
Bath
0
Car
Modern Farmhouse Floor Plan - 4 Bedrms, 2 Baths - 1945 Sq Ft #142-1528
Plan Collection
Modern Farmhouse Floor Plan - 4 Bedrms, 2 Baths - 1945 Sq Ft #142-1528
Plan#142-1528
Starting at$1395
1945
Sq Ft
1.5
Story
4
Bed
2
Bath
2
Car
4-Bedroom, 1720 Sq Ft Craftsman Duplex Plan #108-2149 – Main Exterior
Plan Collection
4-Bedroom, 1720 Sq Ft Craftsman Duplex Plan #108-2149 – Main Exterior
Plan#108-2149
Starting at$1025
1720
Sq Ft
2
Story
4
Bed
2.5
Bath
2
Car
Prairie Home Plan - 4 Bedrms, 2.5 Baths - 2259 Sq Ft - #108-2148
Plan Collection
Prairie Home Plan - 4 Bedrms, 2.5 Baths - 2259 Sq Ft - #108-2148
Plan#108-2148
Starting at$1125
2259
Sq Ft
1
Story
4
Bed
2.5
Bath
2
Car
1...169170171172173...294