6-Bedroom & 2-Bedroom House Plans

2,614
Plan Results
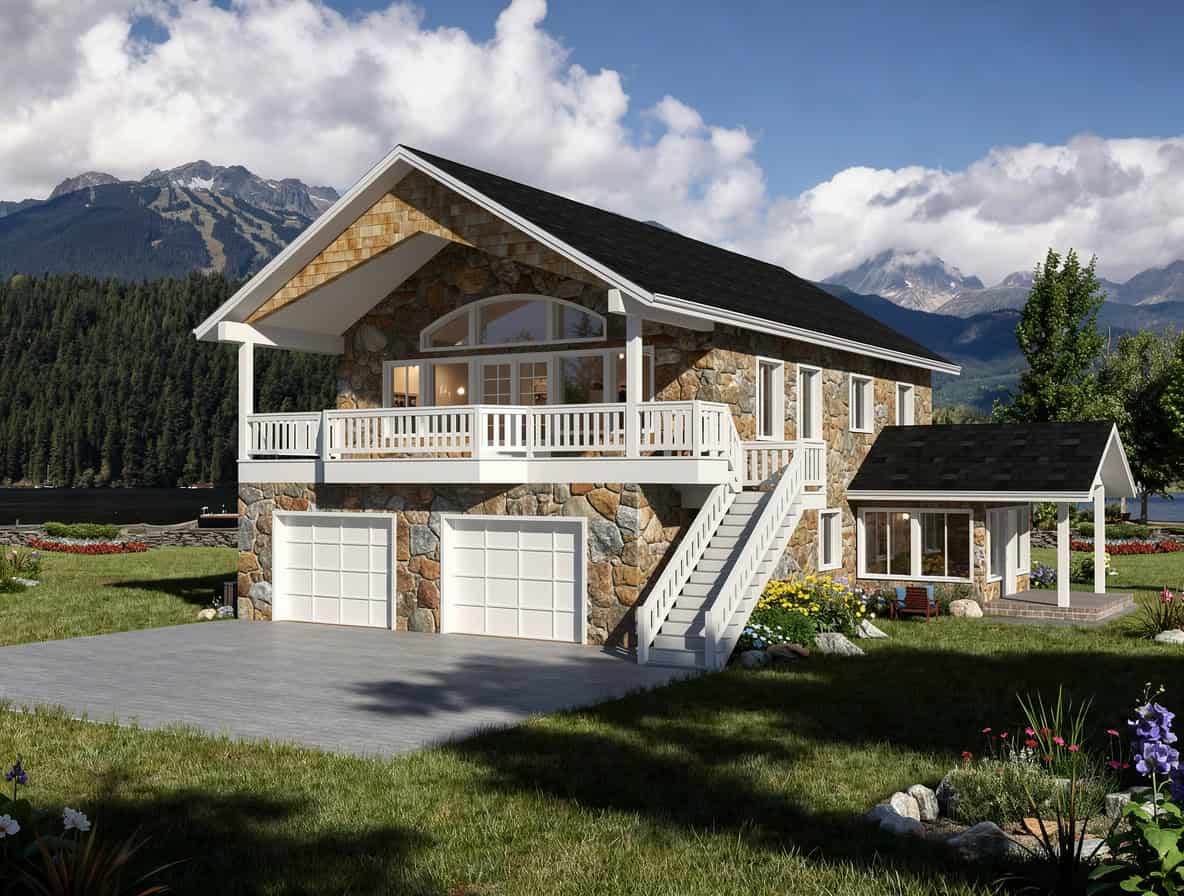
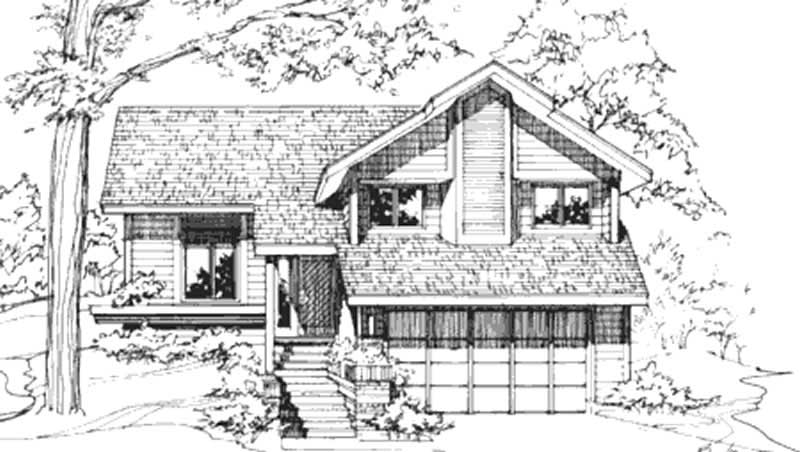
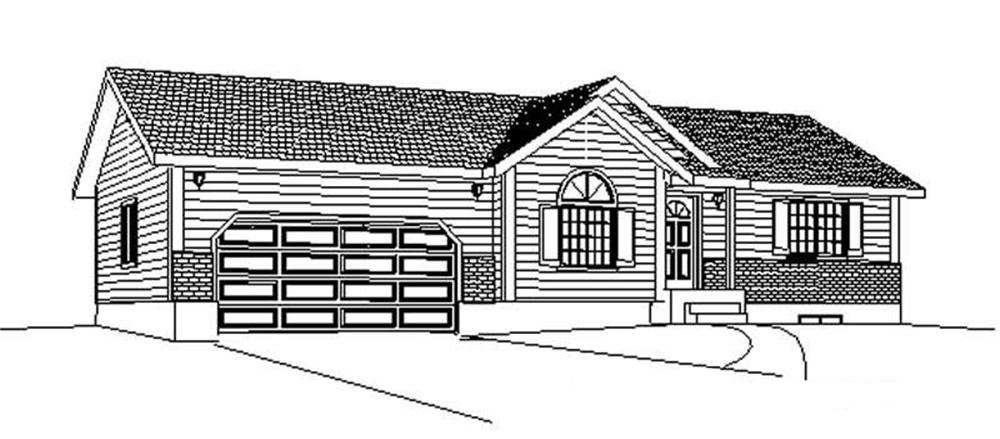
2-Bedroom, 1096 Sq Ft Country House Plan - 157-1416 - Front Exterior
Plan Collection
2-Bedroom, 1096 Sq Ft Country House Plan - 157-1416 - Front Exterior
Plan#157-1416
Starting at$855
1096
Sq Ft
1
Story
2
Bed
1
Bath
0
Car
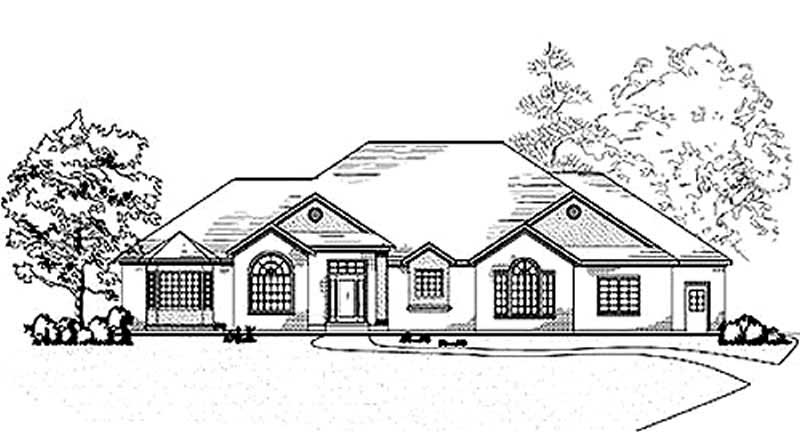
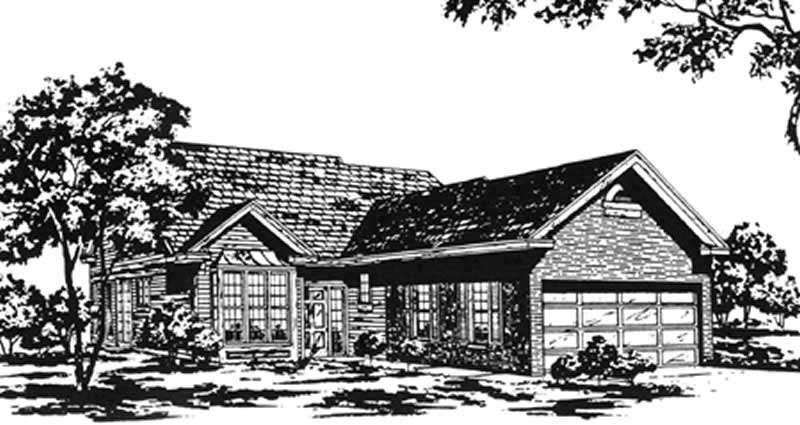
2-Bedroom, 1316 Sq Ft Ranch Home Plan - 157-1606 - Main Exterior
Plan Collection
2-Bedroom, 1316 Sq Ft Ranch Home Plan - 157-1606 - Main Exterior
Plan#157-1606
Starting at$1255
1316
Sq Ft
1
Story
2
Bed
1
Bath
1
Car
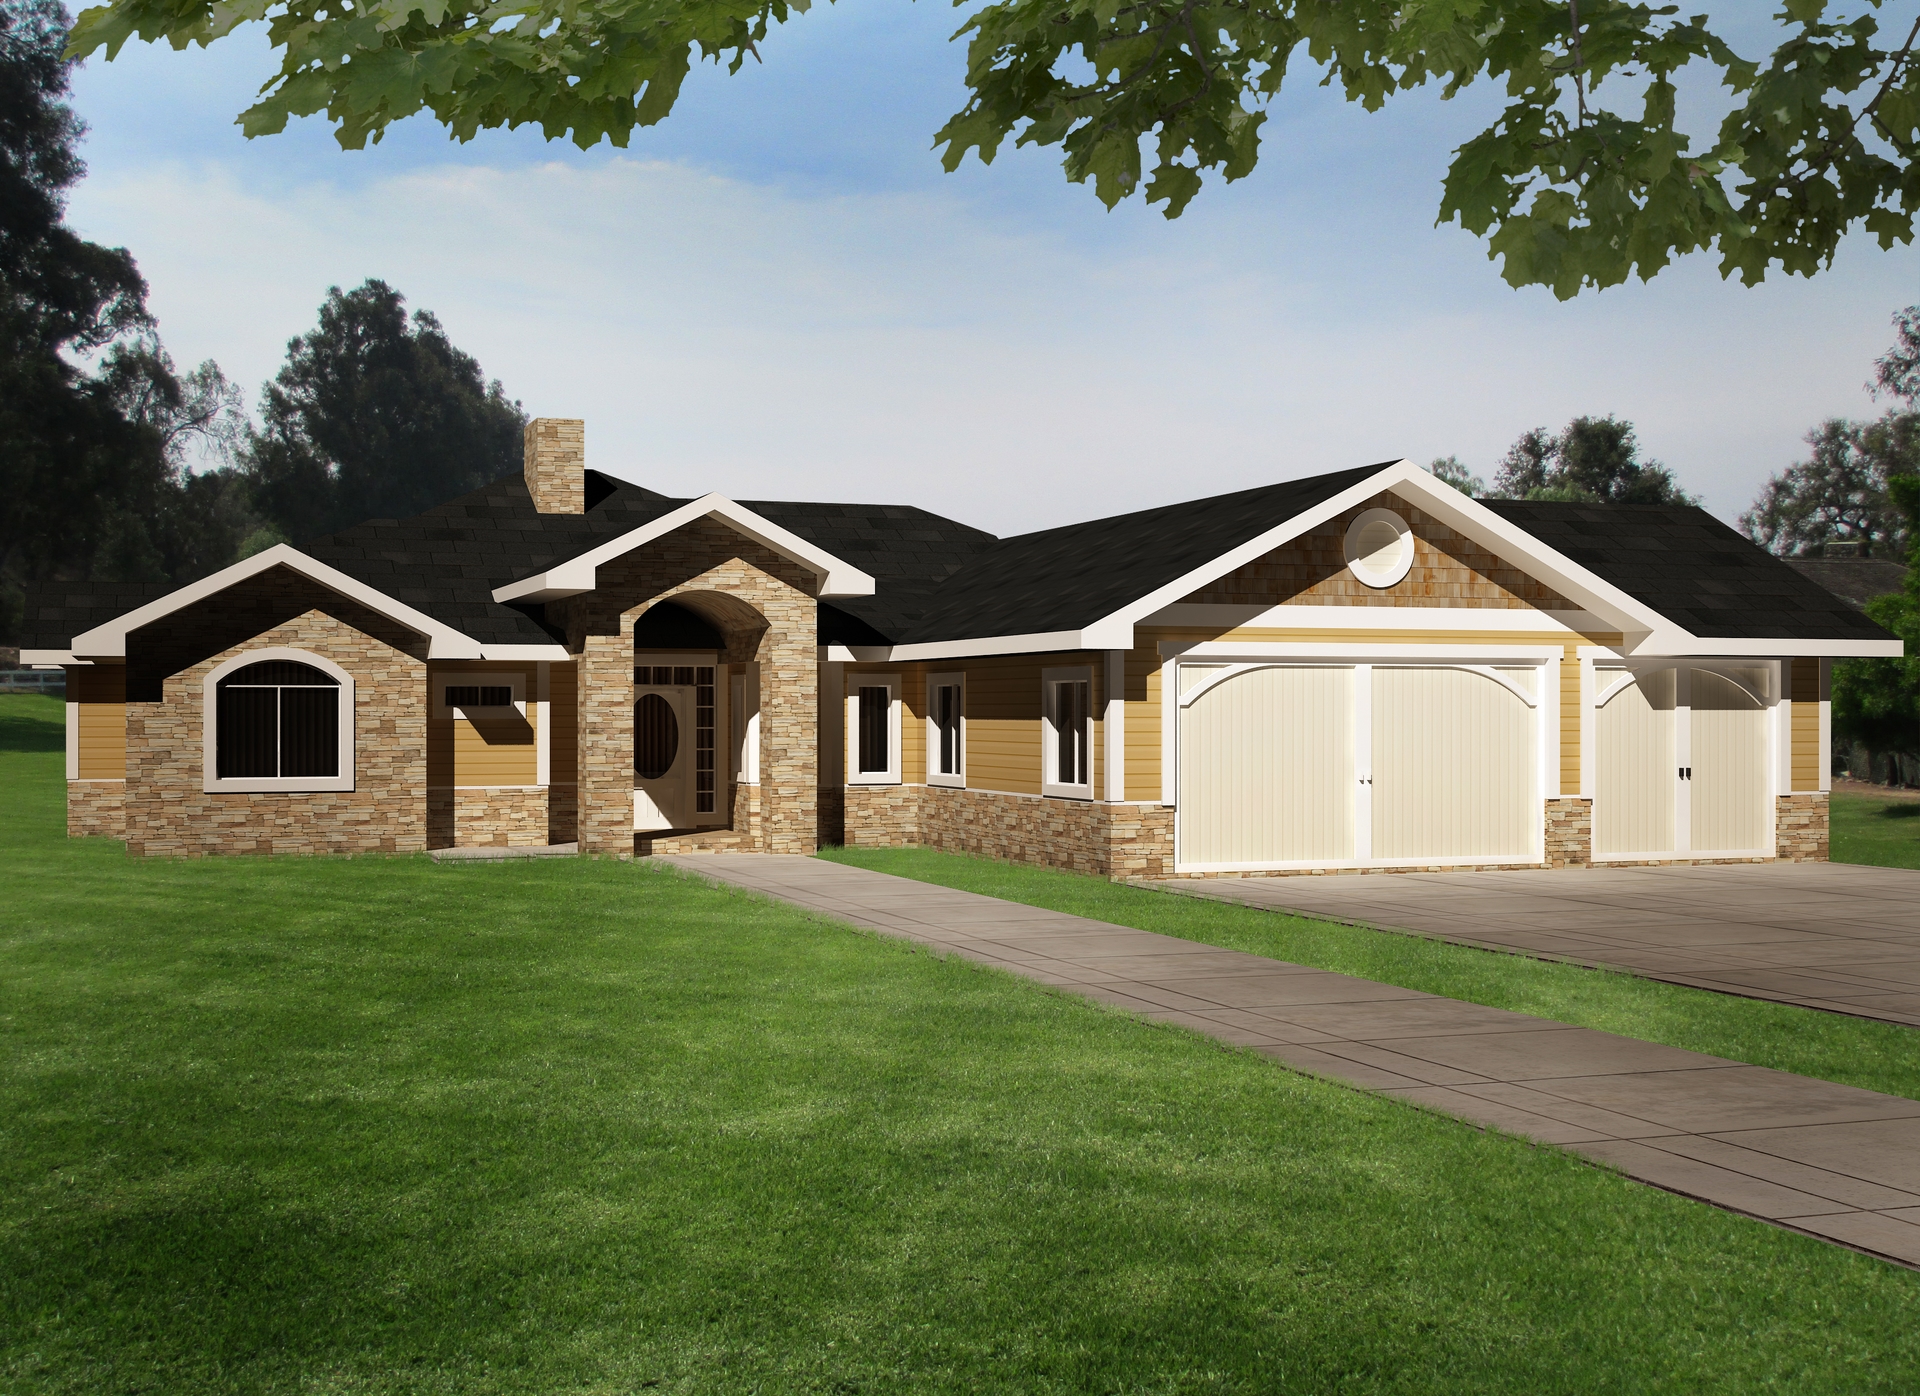
2-Bedroom, 1454 Sq Ft Cape Cod Home Plan - 137-1302 - Main Exterior
Plan Collection
2-Bedroom, 1454 Sq Ft Cape Cod Home Plan - 137-1302 - Main Exterior
Plan#137-1302
Starting at$600
1454
Sq Ft
2
Story
2
Bed
2.5
Bath
0
Car
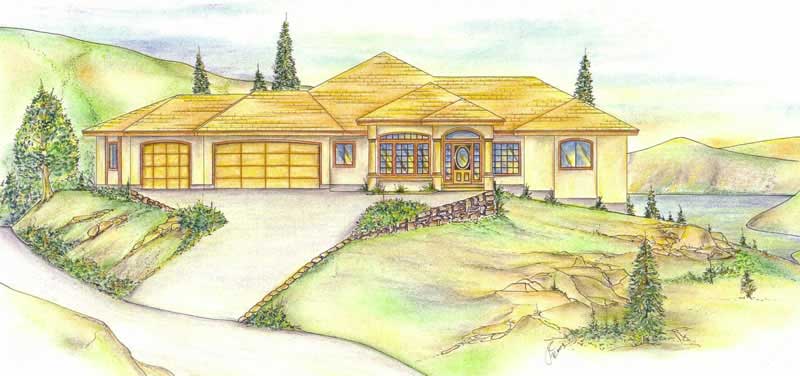
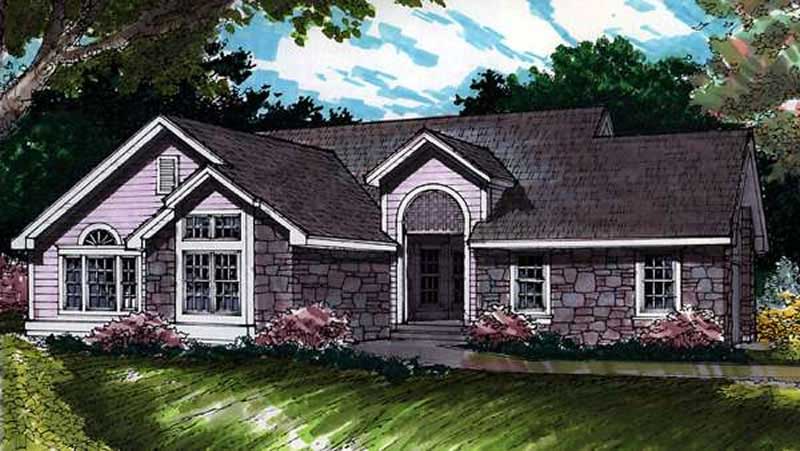
2-Bedroom, 1968 Sq Ft Ranch Home Plan - 134-1033 - Main Exterior
Plan Collection
2-Bedroom, 1968 Sq Ft Ranch Home Plan - 134-1033 - Main Exterior
Plan#134-1033
Starting at$6494
1968
Sq Ft
1
Story
2
Bed
3
Bath
3
Car
2-Bedroom, 1879 Sq Ft Craftsman House Plan - 157-1231 - Front Exterior
Plan Collection
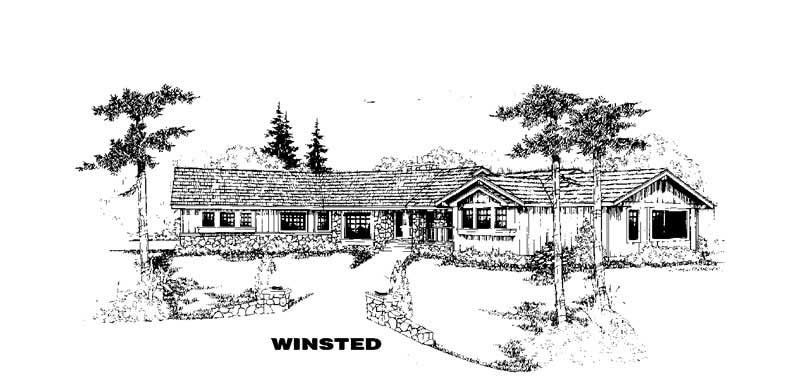
2-Bedroom, 1879 Sq Ft Craftsman House Plan - 157-1231 - Front Exterior
Plan#157-1231
Starting at$1350
1879
Sq Ft
1
Story
2
Bed
1
Bath
1
Car
2-Bedroom, 2322 Sq Ft Ranch House Plan - 115-1116 - Front Exterior
Plan Collection
2-Bedroom, 2322 Sq Ft Ranch House Plan - 115-1116 - Front Exterior
Plan#115-1116
Starting at$1700
2322
Sq Ft
2
Story
2
Bed
2
Bath
2
Car
2-Bedroom, 1421 Sq Ft House Plan - 157-1074 - Front Exterior
Plan Collection
2-Bedroom, 1421 Sq Ft House Plan - 157-1074 - Front Exterior
Plan#157-1074
Starting at$1255
1421
Sq Ft
1
Story
2
Bed
2
Bath
1
Car
2-Bedroom, 1655 Sq Ft Country House Plan - 144-1069 - Front Exterior
Plan Collection
2-Bedroom, 1655 Sq Ft Country House Plan - 144-1069 - Front Exterior
Plan#144-1069
Starting at$1110
1655
Sq Ft
2
Story
2
Bed
2
Bath
0
Car
2-Bedroom, 1518 Sq Ft Florida Style House Plan - 146-2407 - Front Exterior
Plan Collection
2-Bedroom, 1518 Sq Ft Florida Style House Plan - 146-2407 - Front Exterior
Plan#146-2407
Starting at$980
1518
Sq Ft
1
Story
2
Bed
2
Bath
2
Car
2-Bedroom, 1496 Sq Ft Contemporary House Plan - 146-1777 - Front Exterior
Plan Collection
2-Bedroom, 1496 Sq Ft Contemporary House Plan - 146-1777 - Front Exterior
Plan#146-1777
Starting at$885
1496
Sq Ft
1.5
Story
2
Bed
2.5
Bath
2
Car
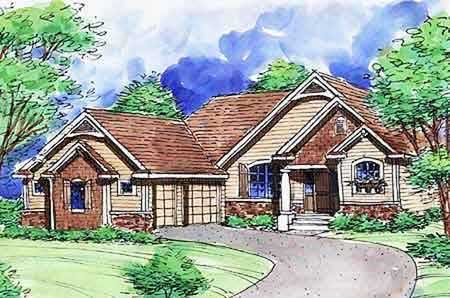
2-Bedroom, 1771 Sq Ft Country House Plan - 146-2834 - Front Exterior
Plan Collection
2-Bedroom, 1771 Sq Ft Country House Plan - 146-2834 - Front Exterior
Plan#146-2834
Starting at$980
1771
Sq Ft
1
Story
2
Bed
2
Bath
3
Car
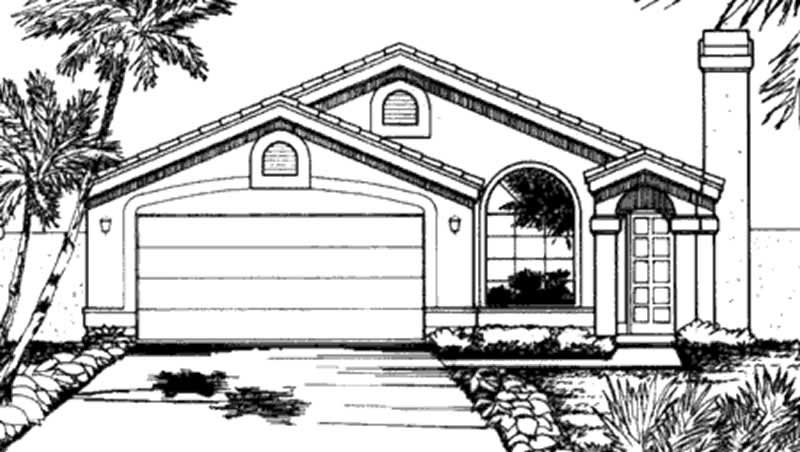
2-Bedroom, 1452 Sq Ft Florida Style House Plan - 146-2308 - Front Exterior
Plan Collection
2-Bedroom, 1452 Sq Ft Florida Style House Plan - 146-2308 - Front Exterior
Plan#146-2308
Starting at$885
1452
Sq Ft
1
Story
2
Bed
2
Bath
2
Car
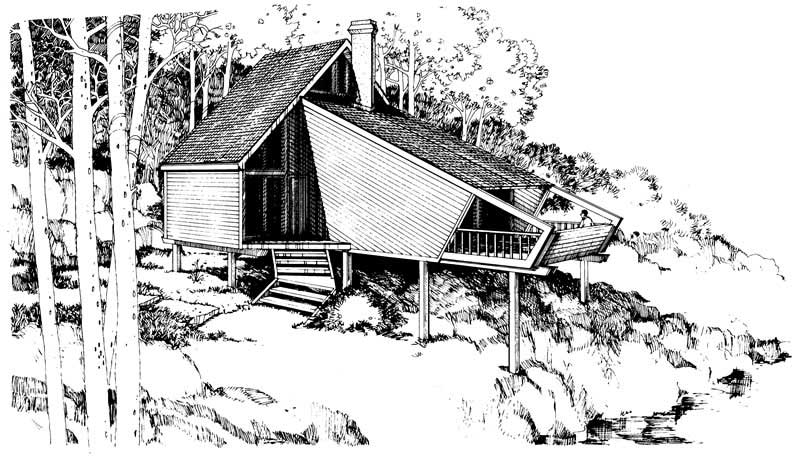
2-Bedroom, 1056 Sq Ft Contemporary House Plan - 137-1267 - Front Exterior
Plan Collection
2-Bedroom, 1056 Sq Ft Contemporary House Plan - 137-1267 - Front Exterior
Plan#137-1267
Starting at$735
1056
Sq Ft
2
Story
2
Bed
2
Bath
0
Car
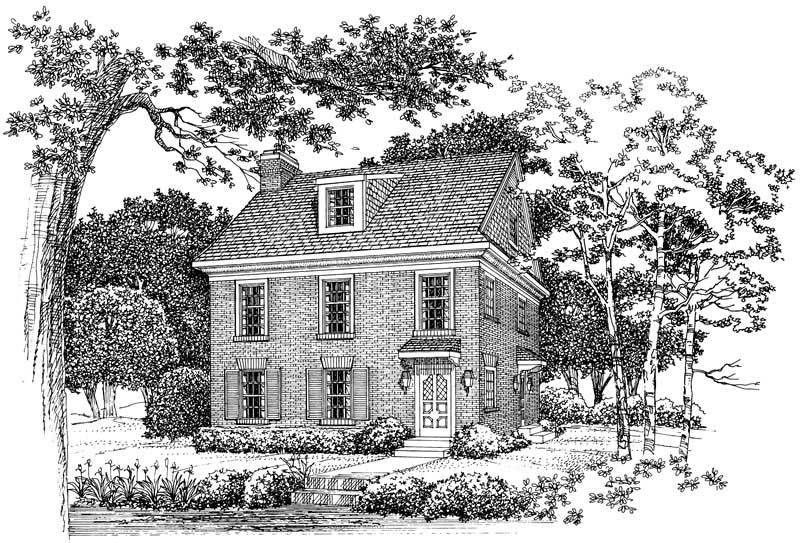
2-Bedroom, 1588 Sq Ft Colonial House Plan - 137-1293 - Front Exterior
Plan Collection
2-Bedroom, 1588 Sq Ft Colonial House Plan - 137-1293 - Front Exterior
Plan#137-1293
Starting at$865
1588
Sq Ft
2
Story
2
Bed
2.5
Bath
0
Car
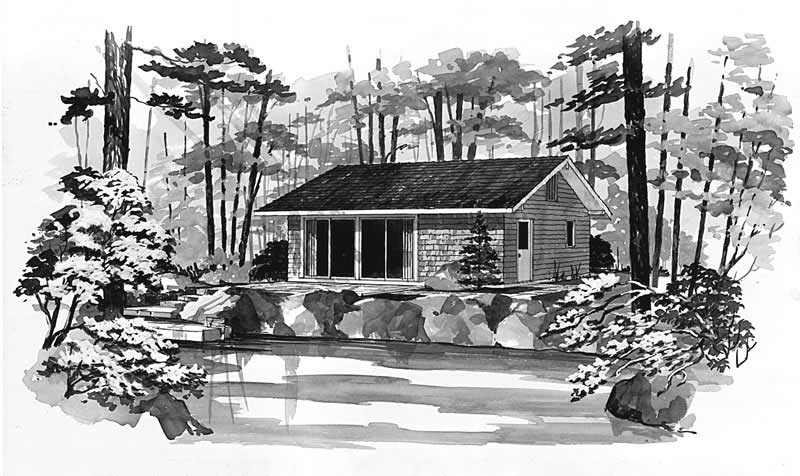
2-Bedroom, 480 Sq Ft Country Home Plan - 137-1703 - Main Exterior
Plan Collection
2-Bedroom, 480 Sq Ft Country Home Plan - 137-1703 - Main Exterior
Plan#137-1703
Starting at$600
480
Sq Ft
1
Story
2
Bed
1
Bath
0
Car
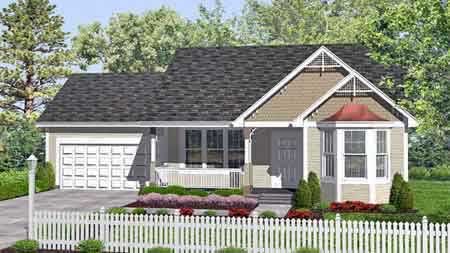
2-Bedroom, 947 Sq Ft Country House Plan - 146-1622 - Front Exterior
Plan Collection
2-Bedroom, 947 Sq Ft Country House Plan - 146-1622 - Front Exterior
Plan#146-1622
Starting at$885
947
Sq Ft
1
Story
2
Bed
1
Bath
2
Car
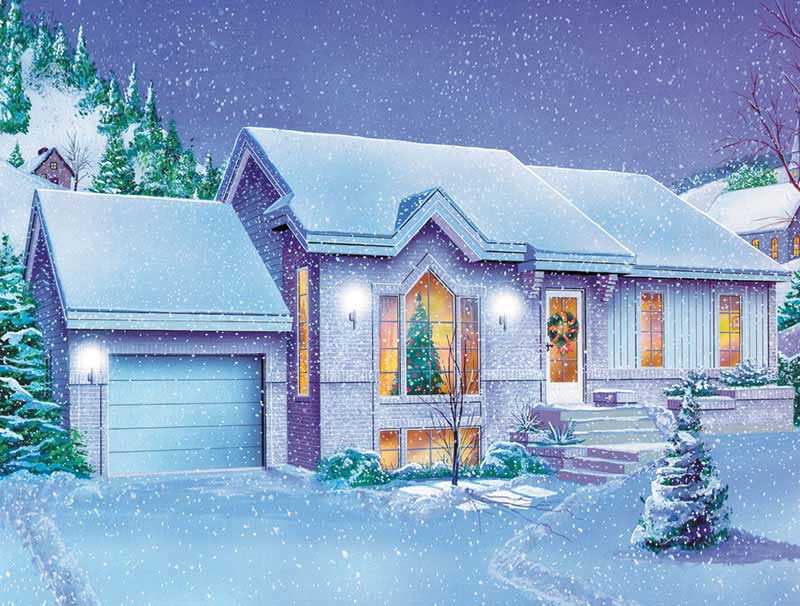
2-Bedroom, 2640 Sq Ft European House Plan - 135-1230 - Front Exterior
Plan Collection
2-Bedroom, 2640 Sq Ft European House Plan - 135-1230 - Front Exterior
Plan#135-1230
Starting at$1725
2640
Sq Ft
2
Story
2
Bed
2
Bath
3
Car
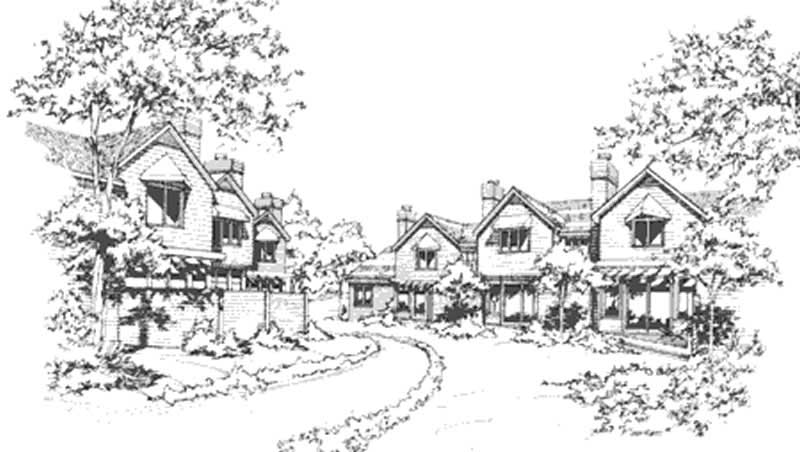
6-Bedroom, 3131 Sq Ft Duplex/Multi-Unit House Plan - 146-2073 - Front Exterior
Plan Collection
6-Bedroom, 3131 Sq Ft Duplex/Multi-Unit House Plan - 146-2073 - Front Exterior
Plan#146-2073
Starting at$1645
3131
Sq Ft
2
Story
6
Bed
5
Bath
0
Car
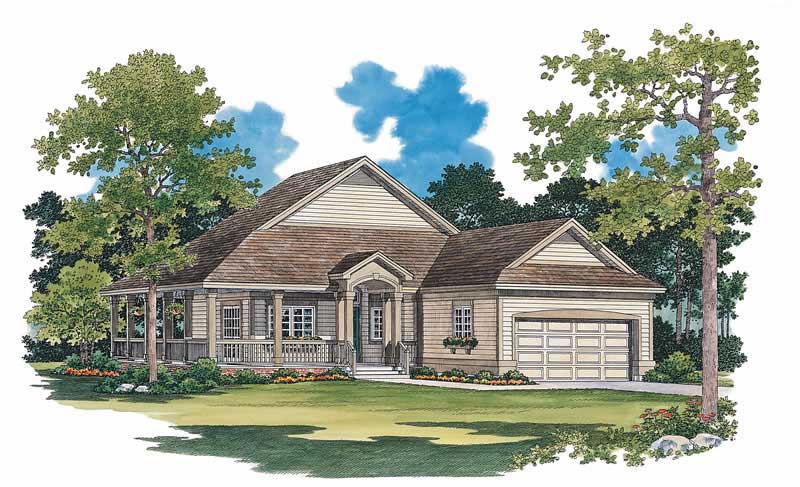
2-Bedroom, 1295 Sq Ft Country House Plan - 137-1085 - Front Exterior
Plan Collection
2-Bedroom, 1295 Sq Ft Country House Plan - 137-1085 - Front Exterior
Plan#137-1085
Starting at$735
1295
Sq Ft
1
Story
2
Bed
2
Bath
2
Car
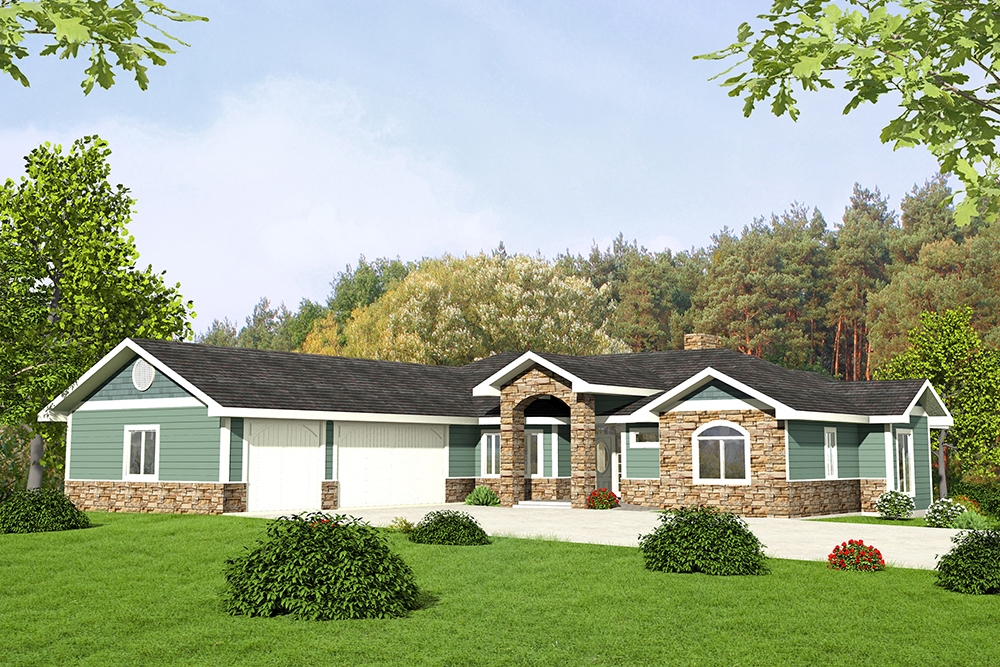
2-Bedroom, 1568 Sq Ft Country House Plan - 146-2656 - Front Exterior
Plan Collection
2-Bedroom, 1568 Sq Ft Country House Plan - 146-2656 - Front Exterior
Plan#146-2656
Starting at$980
1568
Sq Ft
1
Story
2
Bed
2
Bath
2
Car
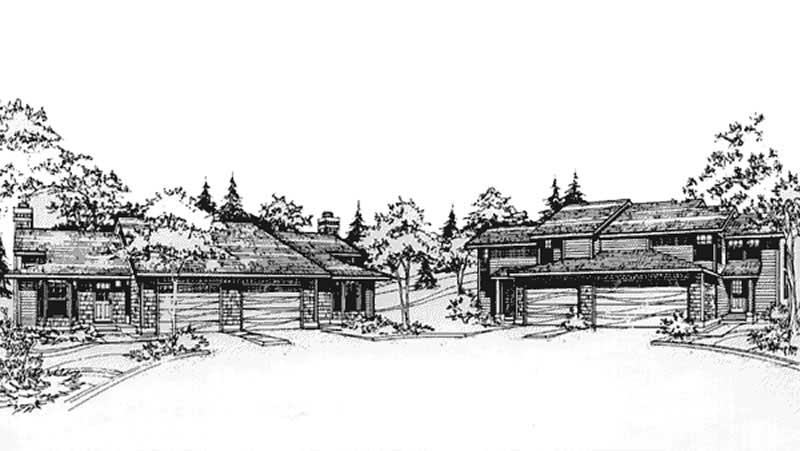
2-Bedroom, 1544 Sq Ft Duplex/Multi-Unit House Plan - 146-2119 - Front Exterior
Plan Collection
2-Bedroom, 1544 Sq Ft Duplex/Multi-Unit House Plan - 146-2119 - Front Exterior
Plan#146-2119
Starting at$1645
1544
Sq Ft
2
Story
2
Bed
1.5
Bath
1
Car
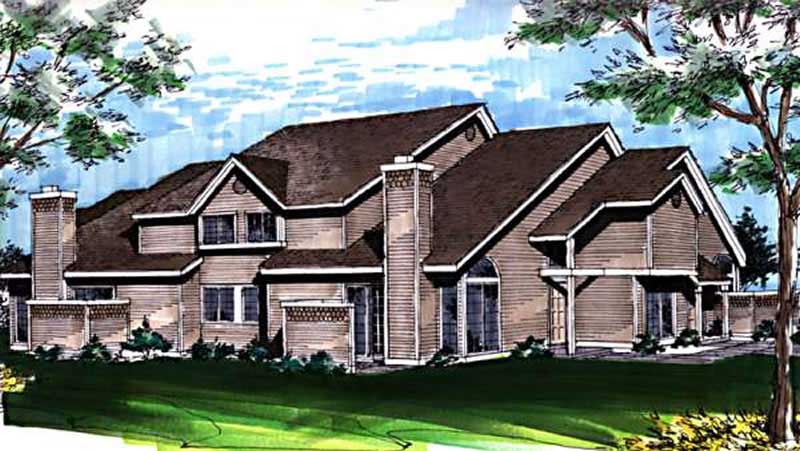
Four-Plex Plan with a Total of 6 Bedrooms, 3212 Sq Ft - 146-1846 - Front Exterior
Plan Collection
Four-Plex Plan with a Total of 6 Bedrooms, 3212 Sq Ft - 146-1846 - Front Exterior
Plan#146-1846
Starting at$885
3212
Sq Ft
2
Story
6
Bed
6
Bath
4
Car
2-Bedroom, 1335 Sq Ft Duplex/Multi-Unit House Plan - 146-2461 - Front Exterior
Plan Collection
2-Bedroom, 1335 Sq Ft Duplex/Multi-Unit House Plan - 146-2461 - Front Exterior
Plan#146-2461
Starting at$1425
1335
Sq Ft
2
Story
2
Bed
2.5
Bath
2
Car
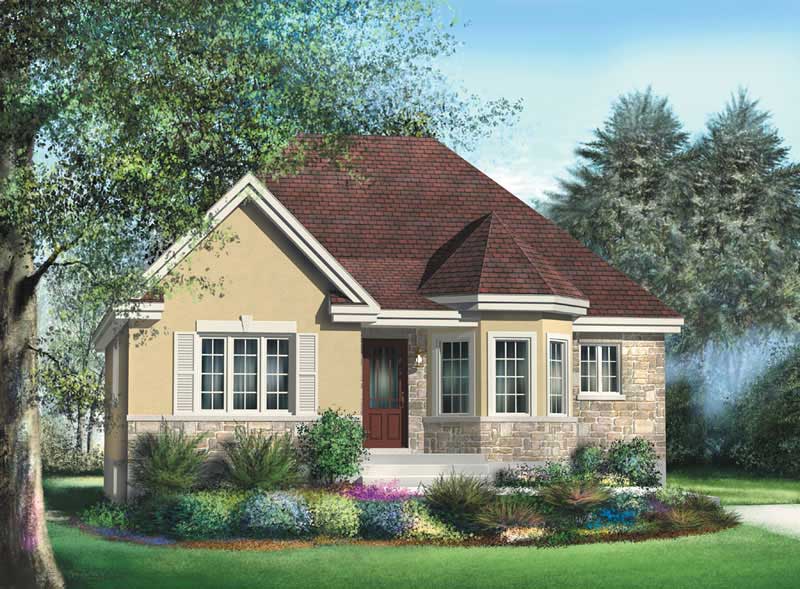
2-Bedroom, 1162 Sq Ft Ranch House Plan - 157-1569 - Front Exterior
Plan Collection
2-Bedroom, 1162 Sq Ft Ranch House Plan - 157-1569 - Front Exterior
Plan#157-1569
Starting at$1055
1162
Sq Ft
1
Story
2
Bed
1
Bath
0
Car
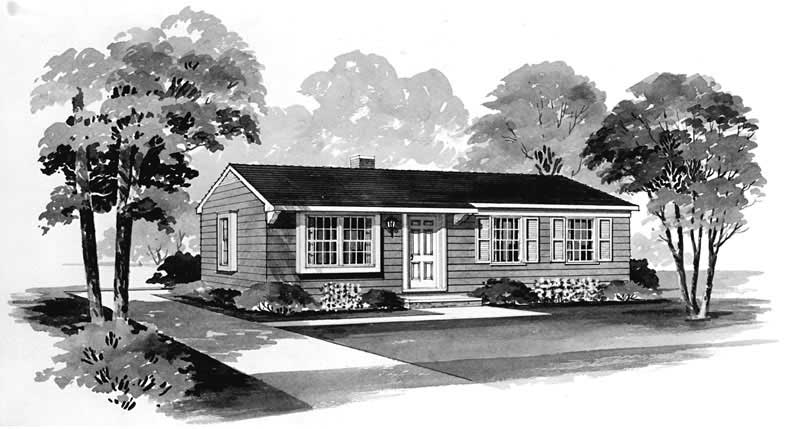
2-Bedroom, 1096 Sq Ft Country House Plan - 157-1416 - Front Exterior
Plan Collection
2-Bedroom, 1096 Sq Ft Country House Plan - 157-1416 - Front Exterior
Plan#157-1416
Starting at$855
1096
Sq Ft
1
Story
2
Bed
1
Bath
0
Car
2-Bedroom, 1316 Sq Ft Ranch Home Plan - 157-1606 - Main Exterior
Plan Collection
2-Bedroom, 1316 Sq Ft Ranch Home Plan - 157-1606 - Main Exterior
Plan#157-1606
Starting at$1255
1316
Sq Ft
1
Story
2
Bed
1
Bath
1
Car
2-Bedroom, 1454 Sq Ft Cape Cod Home Plan - 137-1302 - Main Exterior
Plan Collection
2-Bedroom, 1454 Sq Ft Cape Cod Home Plan - 137-1302 - Main Exterior
Plan#137-1302
Starting at$600
1454
Sq Ft
2
Story
2
Bed
2.5
Bath
0
Car
2-Bedroom, 1968 Sq Ft Ranch Home Plan - 134-1033 - Main Exterior
Plan Collection
2-Bedroom, 1968 Sq Ft Ranch Home Plan - 134-1033 - Main Exterior
Plan#134-1033
Starting at$6494
1968
Sq Ft
1
Story
2
Bed
3
Bath
3
Car
2-Bedroom, 1879 Sq Ft Craftsman House Plan - 157-1231 - Front Exterior
Plan Collection
2-Bedroom, 1879 Sq Ft Craftsman House Plan - 157-1231 - Front Exterior
Plan#157-1231
Starting at$1350
1879
Sq Ft
1
Story
2
Bed
1
Bath
1
Car
2-Bedroom, 2322 Sq Ft Ranch House Plan - 115-1116 - Front Exterior
Plan Collection
2-Bedroom, 2322 Sq Ft Ranch House Plan - 115-1116 - Front Exterior
Plan#115-1116
Starting at$1700
2322
Sq Ft
2
Story
2
Bed
2
Bath
2
Car
2-Bedroom, 1421 Sq Ft House Plan - 157-1074 - Front Exterior
Plan Collection
2-Bedroom, 1421 Sq Ft House Plan - 157-1074 - Front Exterior
Plan#157-1074
Starting at$1255
1421
Sq Ft
1
Story
2
Bed
2
Bath
1
Car
2-Bedroom, 1655 Sq Ft Country House Plan - 144-1069 - Front Exterior
Plan Collection
2-Bedroom, 1655 Sq Ft Country House Plan - 144-1069 - Front Exterior
Plan#144-1069
Starting at$1110
1655
Sq Ft
2
Story
2
Bed
2
Bath
0
Car
2-Bedroom, 1518 Sq Ft Florida Style House Plan - 146-2407 - Front Exterior
Plan Collection
2-Bedroom, 1518 Sq Ft Florida Style House Plan - 146-2407 - Front Exterior
Plan#146-2407
Starting at$980
1518
Sq Ft
1
Story
2
Bed
2
Bath
2
Car
2-Bedroom, 1496 Sq Ft Contemporary House Plan - 146-1777 - Front Exterior
Plan Collection
2-Bedroom, 1496 Sq Ft Contemporary House Plan - 146-1777 - Front Exterior
Plan#146-1777
Starting at$885
1496
Sq Ft
1.5
Story
2
Bed
2.5
Bath
2
Car
2-Bedroom, 1771 Sq Ft Country House Plan - 146-2834 - Front Exterior
Plan Collection
2-Bedroom, 1771 Sq Ft Country House Plan - 146-2834 - Front Exterior
Plan#146-2834
Starting at$980
1771
Sq Ft
1
Story
2
Bed
2
Bath
3
Car
2-Bedroom, 1452 Sq Ft Florida Style House Plan - 146-2308 - Front Exterior
Plan Collection
2-Bedroom, 1452 Sq Ft Florida Style House Plan - 146-2308 - Front Exterior
Plan#146-2308
Starting at$885
1452
Sq Ft
1
Story
2
Bed
2
Bath
2
Car
2-Bedroom, 1056 Sq Ft Contemporary House Plan - 137-1267 - Front Exterior
Plan Collection
2-Bedroom, 1056 Sq Ft Contemporary House Plan - 137-1267 - Front Exterior
Plan#137-1267
Starting at$735
1056
Sq Ft
2
Story
2
Bed
2
Bath
0
Car
2-Bedroom, 1588 Sq Ft Colonial House Plan - 137-1293 - Front Exterior
Plan Collection
2-Bedroom, 1588 Sq Ft Colonial House Plan - 137-1293 - Front Exterior
Plan#137-1293
Starting at$865
1588
Sq Ft
2
Story
2
Bed
2.5
Bath
0
Car
2-Bedroom, 480 Sq Ft Country Home Plan - 137-1703 - Main Exterior
Plan Collection
2-Bedroom, 480 Sq Ft Country Home Plan - 137-1703 - Main Exterior
Plan#137-1703
Starting at$600
480
Sq Ft
1
Story
2
Bed
1
Bath
0
Car
2-Bedroom, 947 Sq Ft Country House Plan - 146-1622 - Front Exterior
Plan Collection
2-Bedroom, 947 Sq Ft Country House Plan - 146-1622 - Front Exterior
Plan#146-1622
Starting at$885
947
Sq Ft
1
Story
2
Bed
1
Bath
2
Car
2-Bedroom, 2640 Sq Ft European House Plan - 135-1230 - Front Exterior
Plan Collection
2-Bedroom, 2640 Sq Ft European House Plan - 135-1230 - Front Exterior
Plan#135-1230
Starting at$1725
2640
Sq Ft
2
Story
2
Bed
2
Bath
3
Car
6-Bedroom, 3131 Sq Ft Duplex/Multi-Unit House Plan - 146-2073 - Front Exterior
Plan Collection
6-Bedroom, 3131 Sq Ft Duplex/Multi-Unit House Plan - 146-2073 - Front Exterior
Plan#146-2073
Starting at$1645
3131
Sq Ft
2
Story
6
Bed
5
Bath
0
Car
2-Bedroom, 1295 Sq Ft Country House Plan - 137-1085 - Front Exterior
Plan Collection
2-Bedroom, 1295 Sq Ft Country House Plan - 137-1085 - Front Exterior
Plan#137-1085
Starting at$735
1295
Sq Ft
1
Story
2
Bed
2
Bath
2
Car
2-Bedroom, 1568 Sq Ft Country House Plan - 146-2656 - Front Exterior
Plan Collection
2-Bedroom, 1568 Sq Ft Country House Plan - 146-2656 - Front Exterior
Plan#146-2656
Starting at$980
1568
Sq Ft
1
Story
2
Bed
2
Bath
2
Car
2-Bedroom, 1544 Sq Ft Duplex/Multi-Unit House Plan - 146-2119 - Front Exterior
Plan Collection
2-Bedroom, 1544 Sq Ft Duplex/Multi-Unit House Plan - 146-2119 - Front Exterior
Plan#146-2119
Starting at$1645
1544
Sq Ft
2
Story
2
Bed
1.5
Bath
1
Car
Four-Plex Plan with a Total of 6 Bedrooms, 3212 Sq Ft - 146-1846 - Front Exterior
Plan Collection
Four-Plex Plan with a Total of 6 Bedrooms, 3212 Sq Ft - 146-1846 - Front Exterior
Plan#146-1846
Starting at$885
3212
Sq Ft
2
Story
6
Bed
6
Bath
4
Car
2-Bedroom, 1335 Sq Ft Duplex/Multi-Unit House Plan - 146-2461 - Front Exterior
Plan Collection
2-Bedroom, 1335 Sq Ft Duplex/Multi-Unit House Plan - 146-2461 - Front Exterior
Plan#146-2461
Starting at$1425
1335
Sq Ft
2
Story
2
Bed
2.5
Bath
2
Car
2-Bedroom, 1162 Sq Ft Ranch House Plan - 157-1569 - Front Exterior
Plan Collection
2-Bedroom, 1162 Sq Ft Ranch House Plan - 157-1569 - Front Exterior
Plan#157-1569
Starting at$1055
1162
Sq Ft
1
Story
2
Bed
1
Bath
0
Car
1...6364656667...109