6-Bedroom & 1-Bedroom House Plans

905
Plan Results
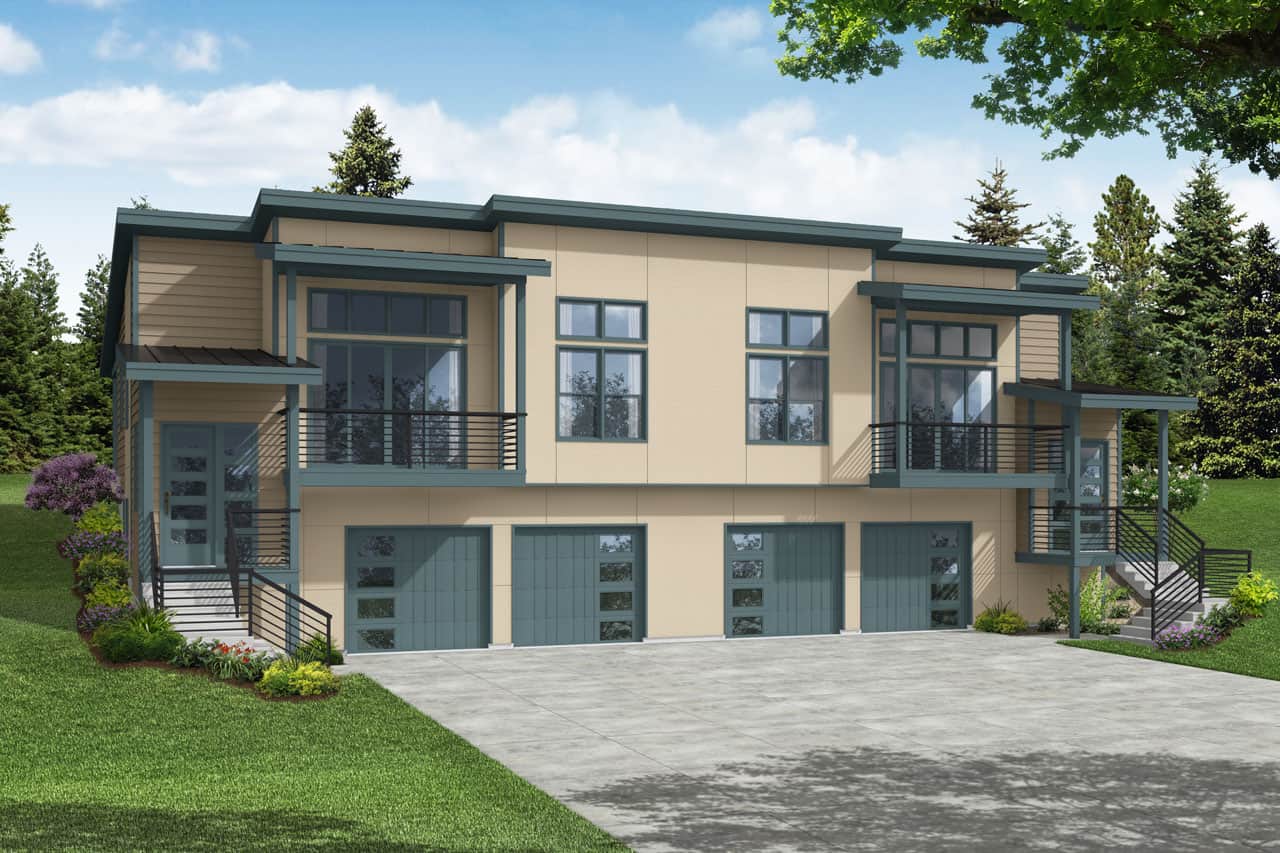
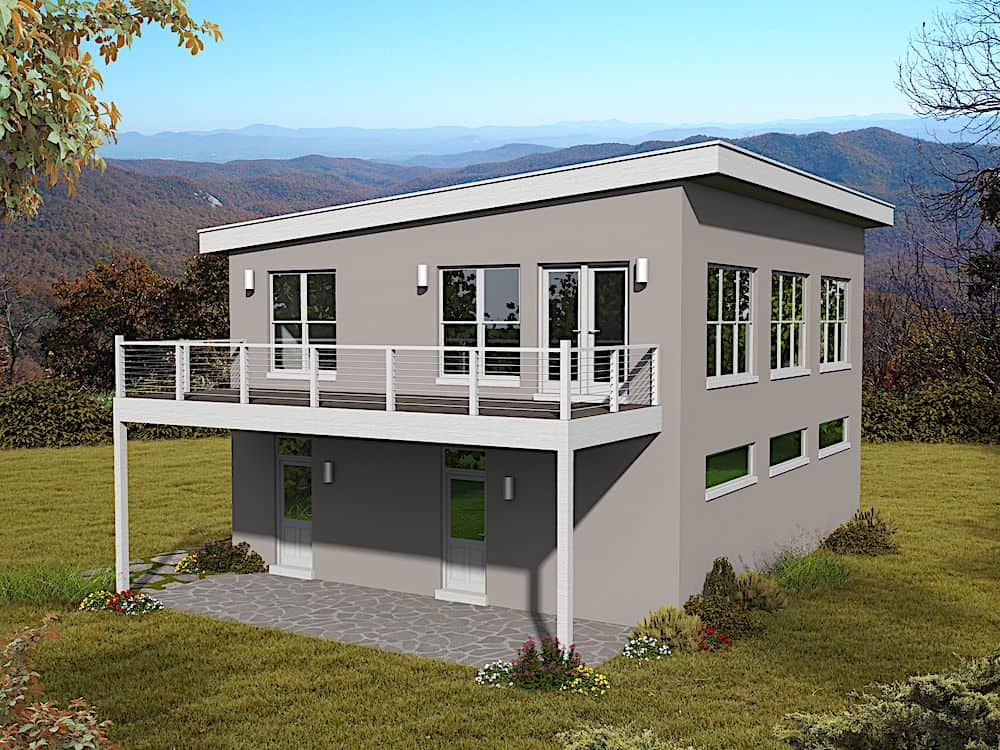
1-Bedroom, 1190 Sq Ft Modern House Plan - 196-1101 - Front Exterior
Plan Collection
1-Bedroom, 1190 Sq Ft Modern House Plan - 196-1101 - Front Exterior
Plan#196-1101
Starting at$790
1190
Sq Ft
3
Story
1
Bed
1.5
Bath
3
Car
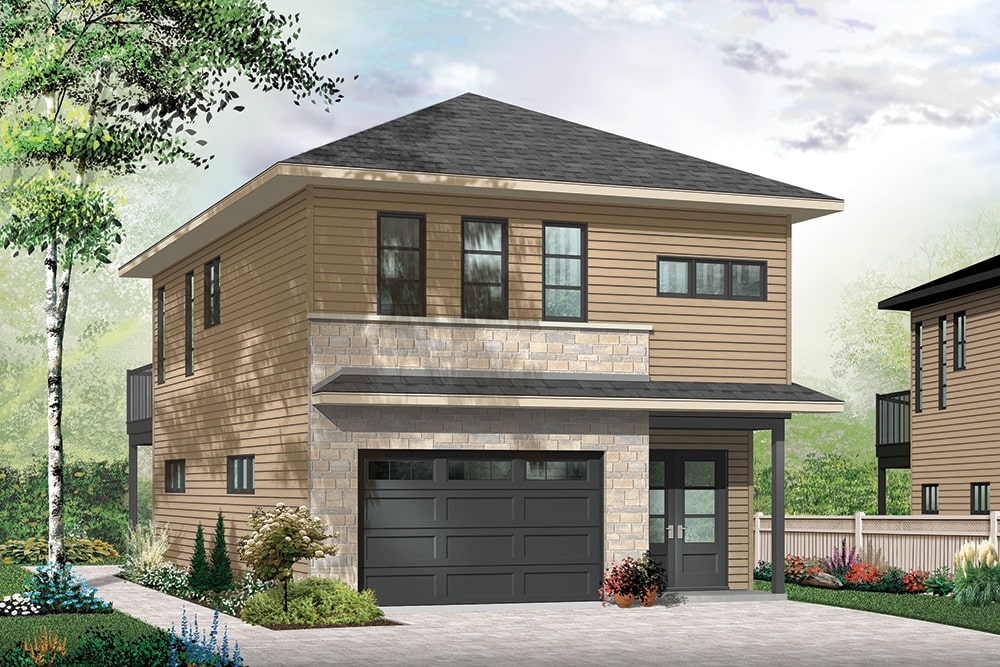
1-Bedroom, 1028 Sq Ft Contemporary House - #126-1956 - Front Exterior
Plan Collection
1-Bedroom, 1028 Sq Ft Contemporary House - #126-1956 - Front Exterior
Plan#126-1956
Starting at$1450
1028
Sq Ft
2
Story
1
Bed
1
Bath
1
Car
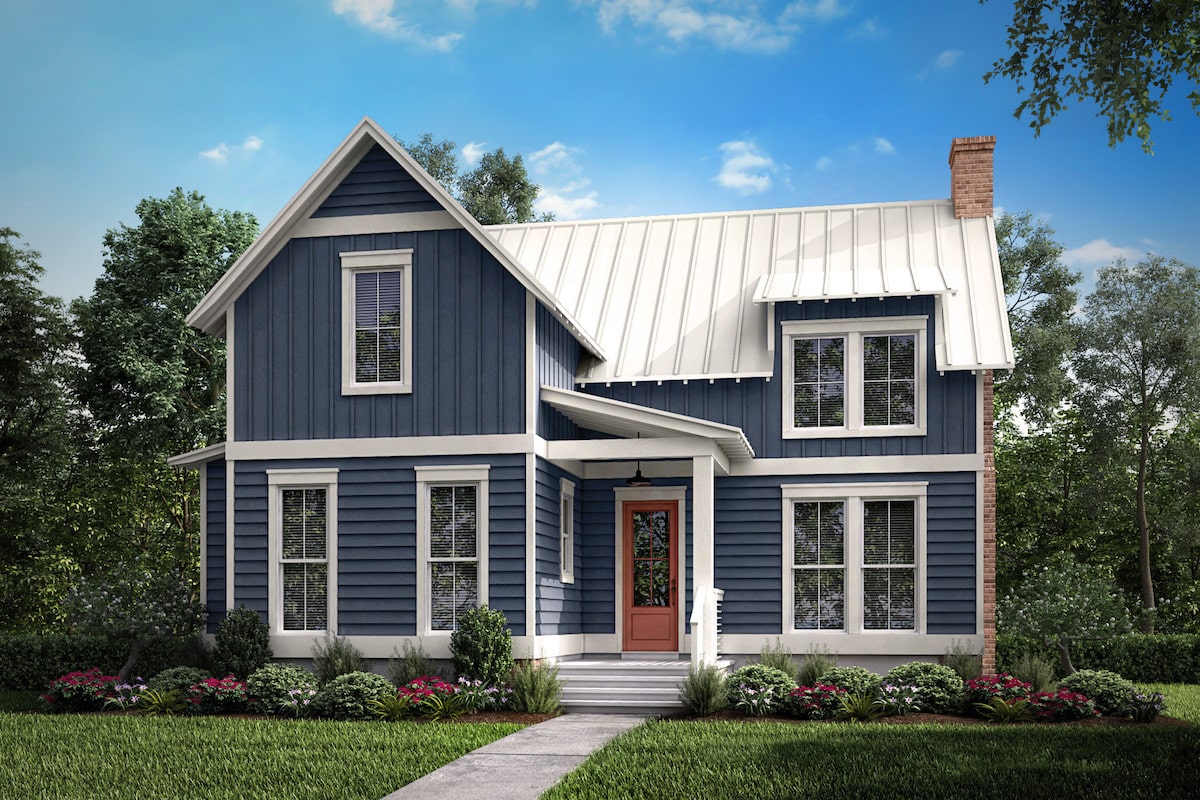
1-Bedroom, 1494 Sq Ft Farmhouse House Plan - 142-1195 - Front Exterior
Plan Collection
1-Bedroom, 1494 Sq Ft Farmhouse House Plan - 142-1195 - Front Exterior
Plan#142-1195
Starting at$1345
1494
Sq Ft
2
Story
1
Bed
1
Bath
0
Car
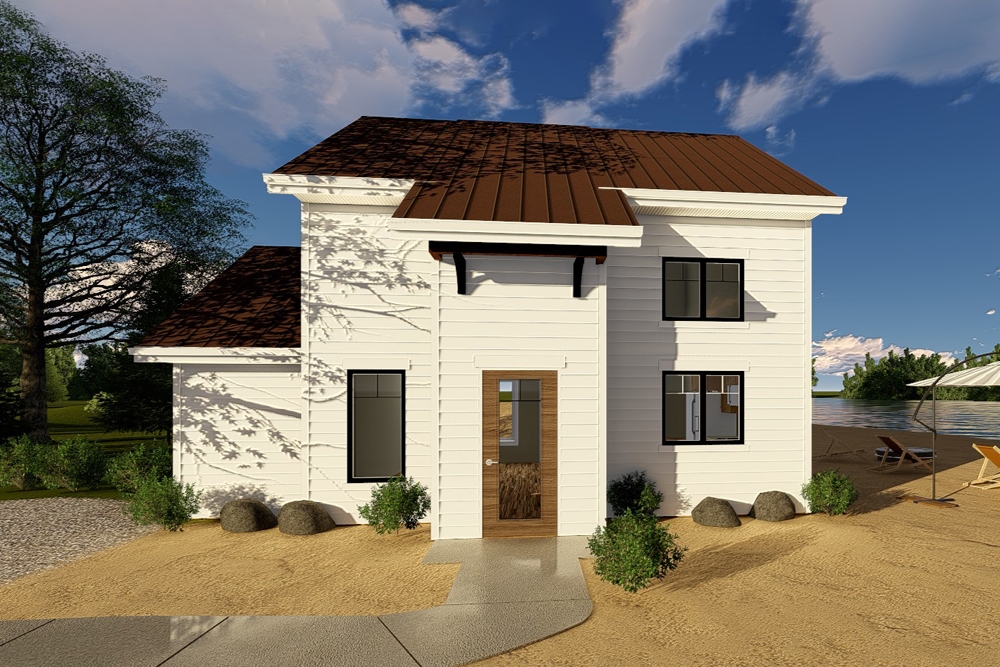
1-Bedroom, 852 Sq Ft Traditional Home Plan - 100-1323 - Main Exterior
Plan Collection
1-Bedroom, 852 Sq Ft Traditional Home Plan - 100-1323 - Main Exterior
Plan#100-1323
Starting at$1200
852
Sq Ft
2
Story
1
Bed
1
Bath
0
Car
1-Bedroom, 646 Sq Ft Craftsman House Plan - 100-1275 - Front Exterior
Plan Collection
1-Bedroom, 646 Sq Ft Craftsman House Plan - 100-1275 - Front Exterior
Plan#100-1275
Starting at$900
646
Sq Ft
2
Story
1
Bed
1
Bath
0
Car
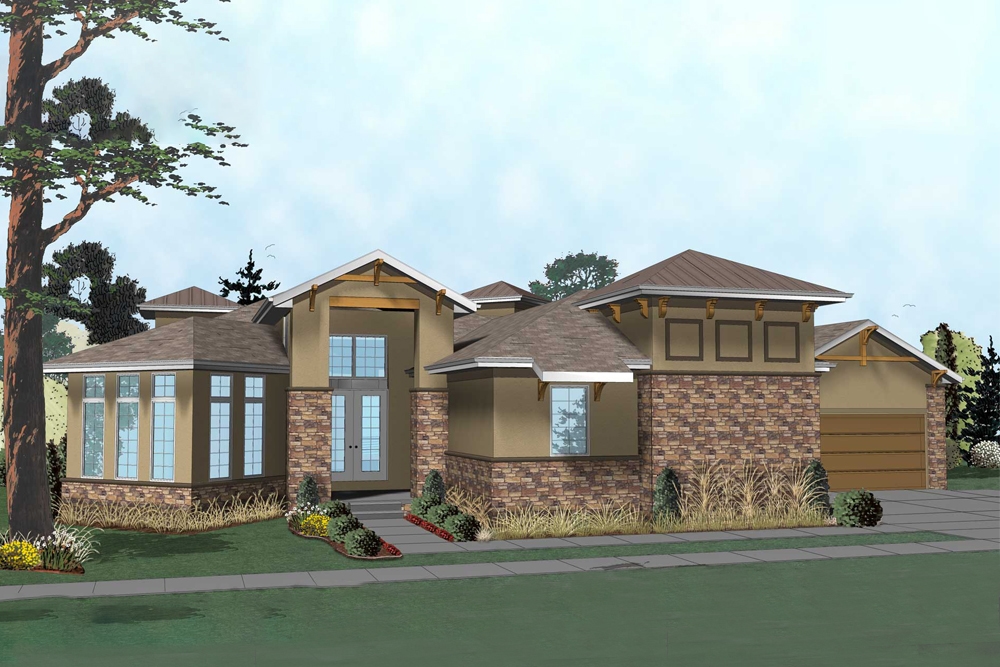
1-Bedroom, 2127 Sq Ft Tuscan Home Plan - 100-1249 - Main Exterior
Plan Collection
1-Bedroom, 2127 Sq Ft Tuscan Home Plan - 100-1249 - Main Exterior
Plan#100-1249
Starting at$1600
2127
Sq Ft
1
Story
1
Bed
1.5
Bath
3
Car
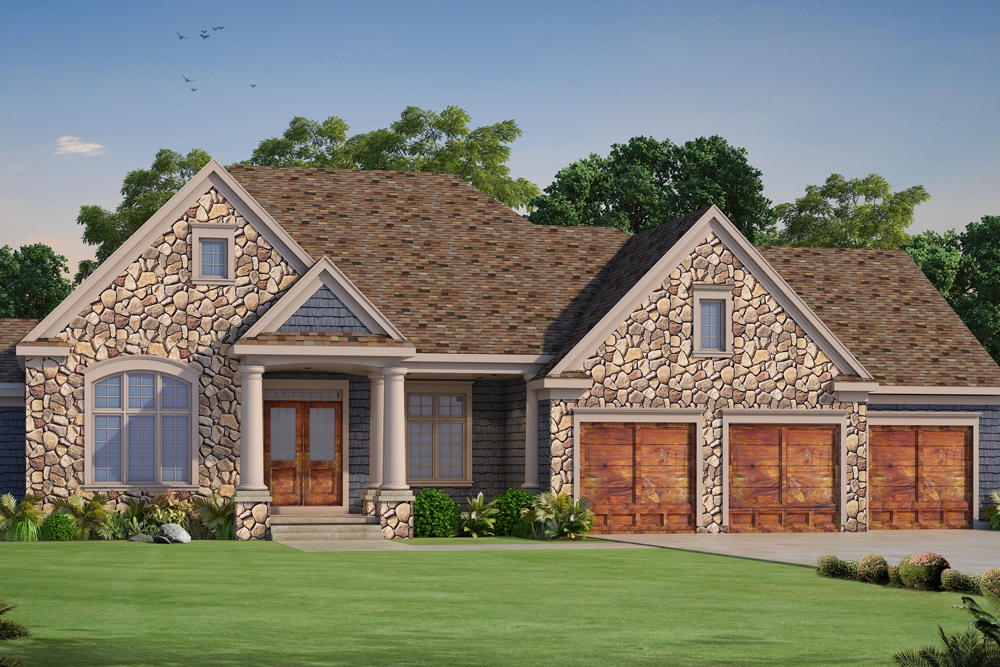
1–3-Bedroom, 2796–4683 Sq Ft European Home - Plan #120-2490 - Main Exterior
Plan Collection
1–3-Bedroom, 2796–4683 Sq Ft European Home - Plan #120-2490 - Main Exterior
Plan#120-2490
Starting at$1355
2796
Sq Ft
1
Story
1
Bed
1.5
Bath
3
Car
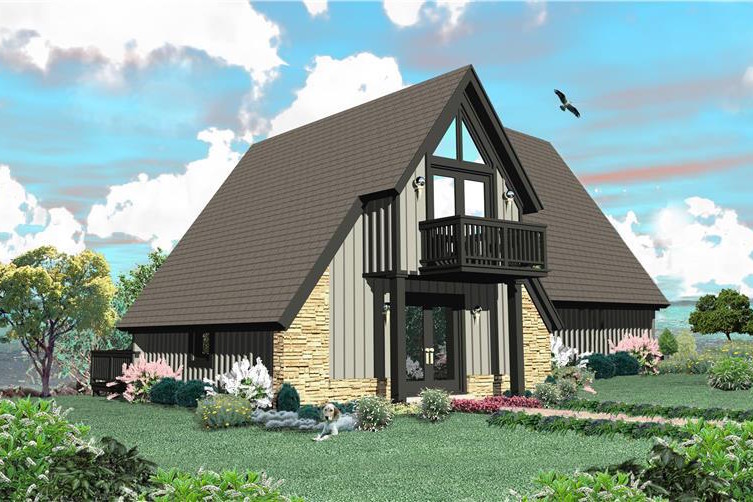
1-Bedroom, 1044 Sq Ft A Frame House Plan - 170-3361 - Front Exterior
Plan Collection
1-Bedroom, 1044 Sq Ft A Frame House Plan - 170-3361 - Front Exterior
Plan#170-3361
Starting at$770
1044
Sq Ft
1.5
Story
1
Bed
1.5
Bath
0
Car
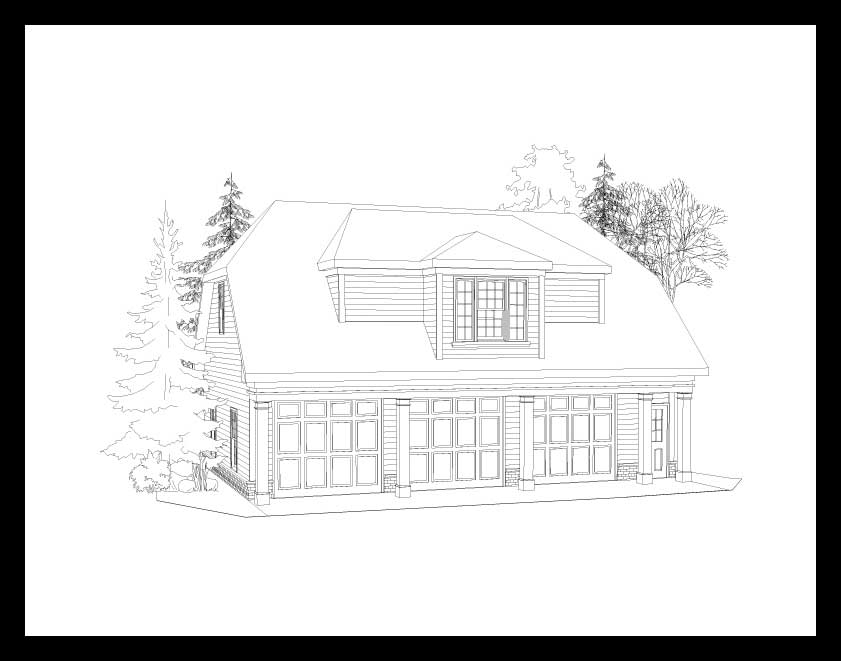
1-Bedroom, 580 Sq Ft Garage w/Apartments Home Plan - 163-1029 - Main Exterior
Plan Collection
1-Bedroom, 580 Sq Ft Garage w/Apartments Home Plan - 163-1029 - Main Exterior
Plan#163-1029
Starting at$425
580
Sq Ft
2
Story
1
Bed
1
Bath
3
Car
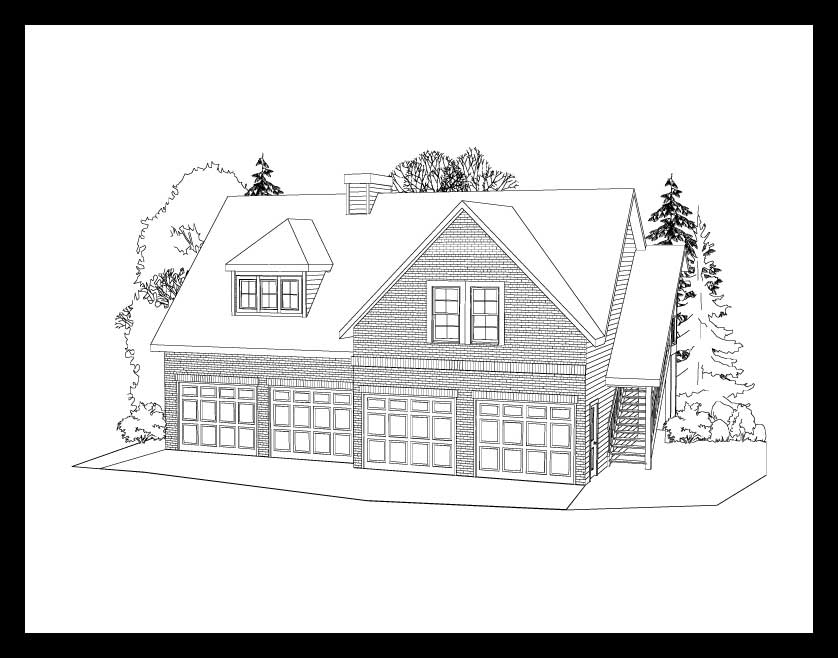
1-Bedroom, 948 Sq Ft Garage House Plan - 163-1042 - Front Exterior
Plan Collection
1-Bedroom, 948 Sq Ft Garage House Plan - 163-1042 - Front Exterior
Plan#163-1042
Starting at$600
948
Sq Ft
2
Story
1
Bed
1
Bath
4
Car
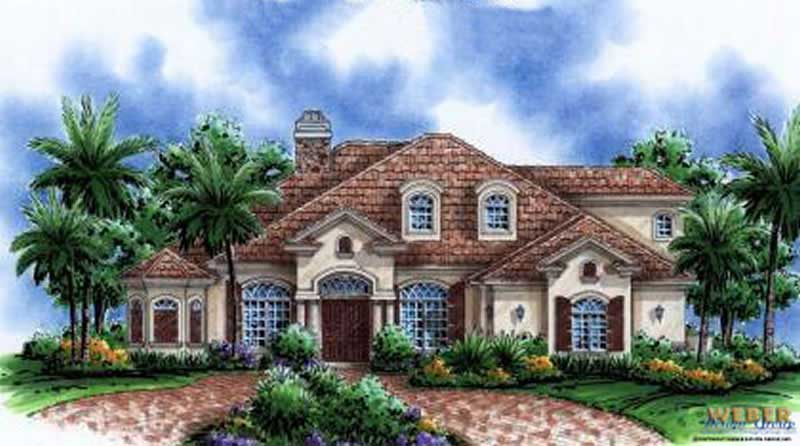
6-Bedroom, 4083 Sq Ft Country House Plan - 133-1001 - Front Exterior
Plan Collection
6-Bedroom, 4083 Sq Ft Country House Plan - 133-1001 - Front Exterior
Plan#133-1001
Starting at$3675
4083
Sq Ft
2
Story
6
Bed
4
Bath
3
Car
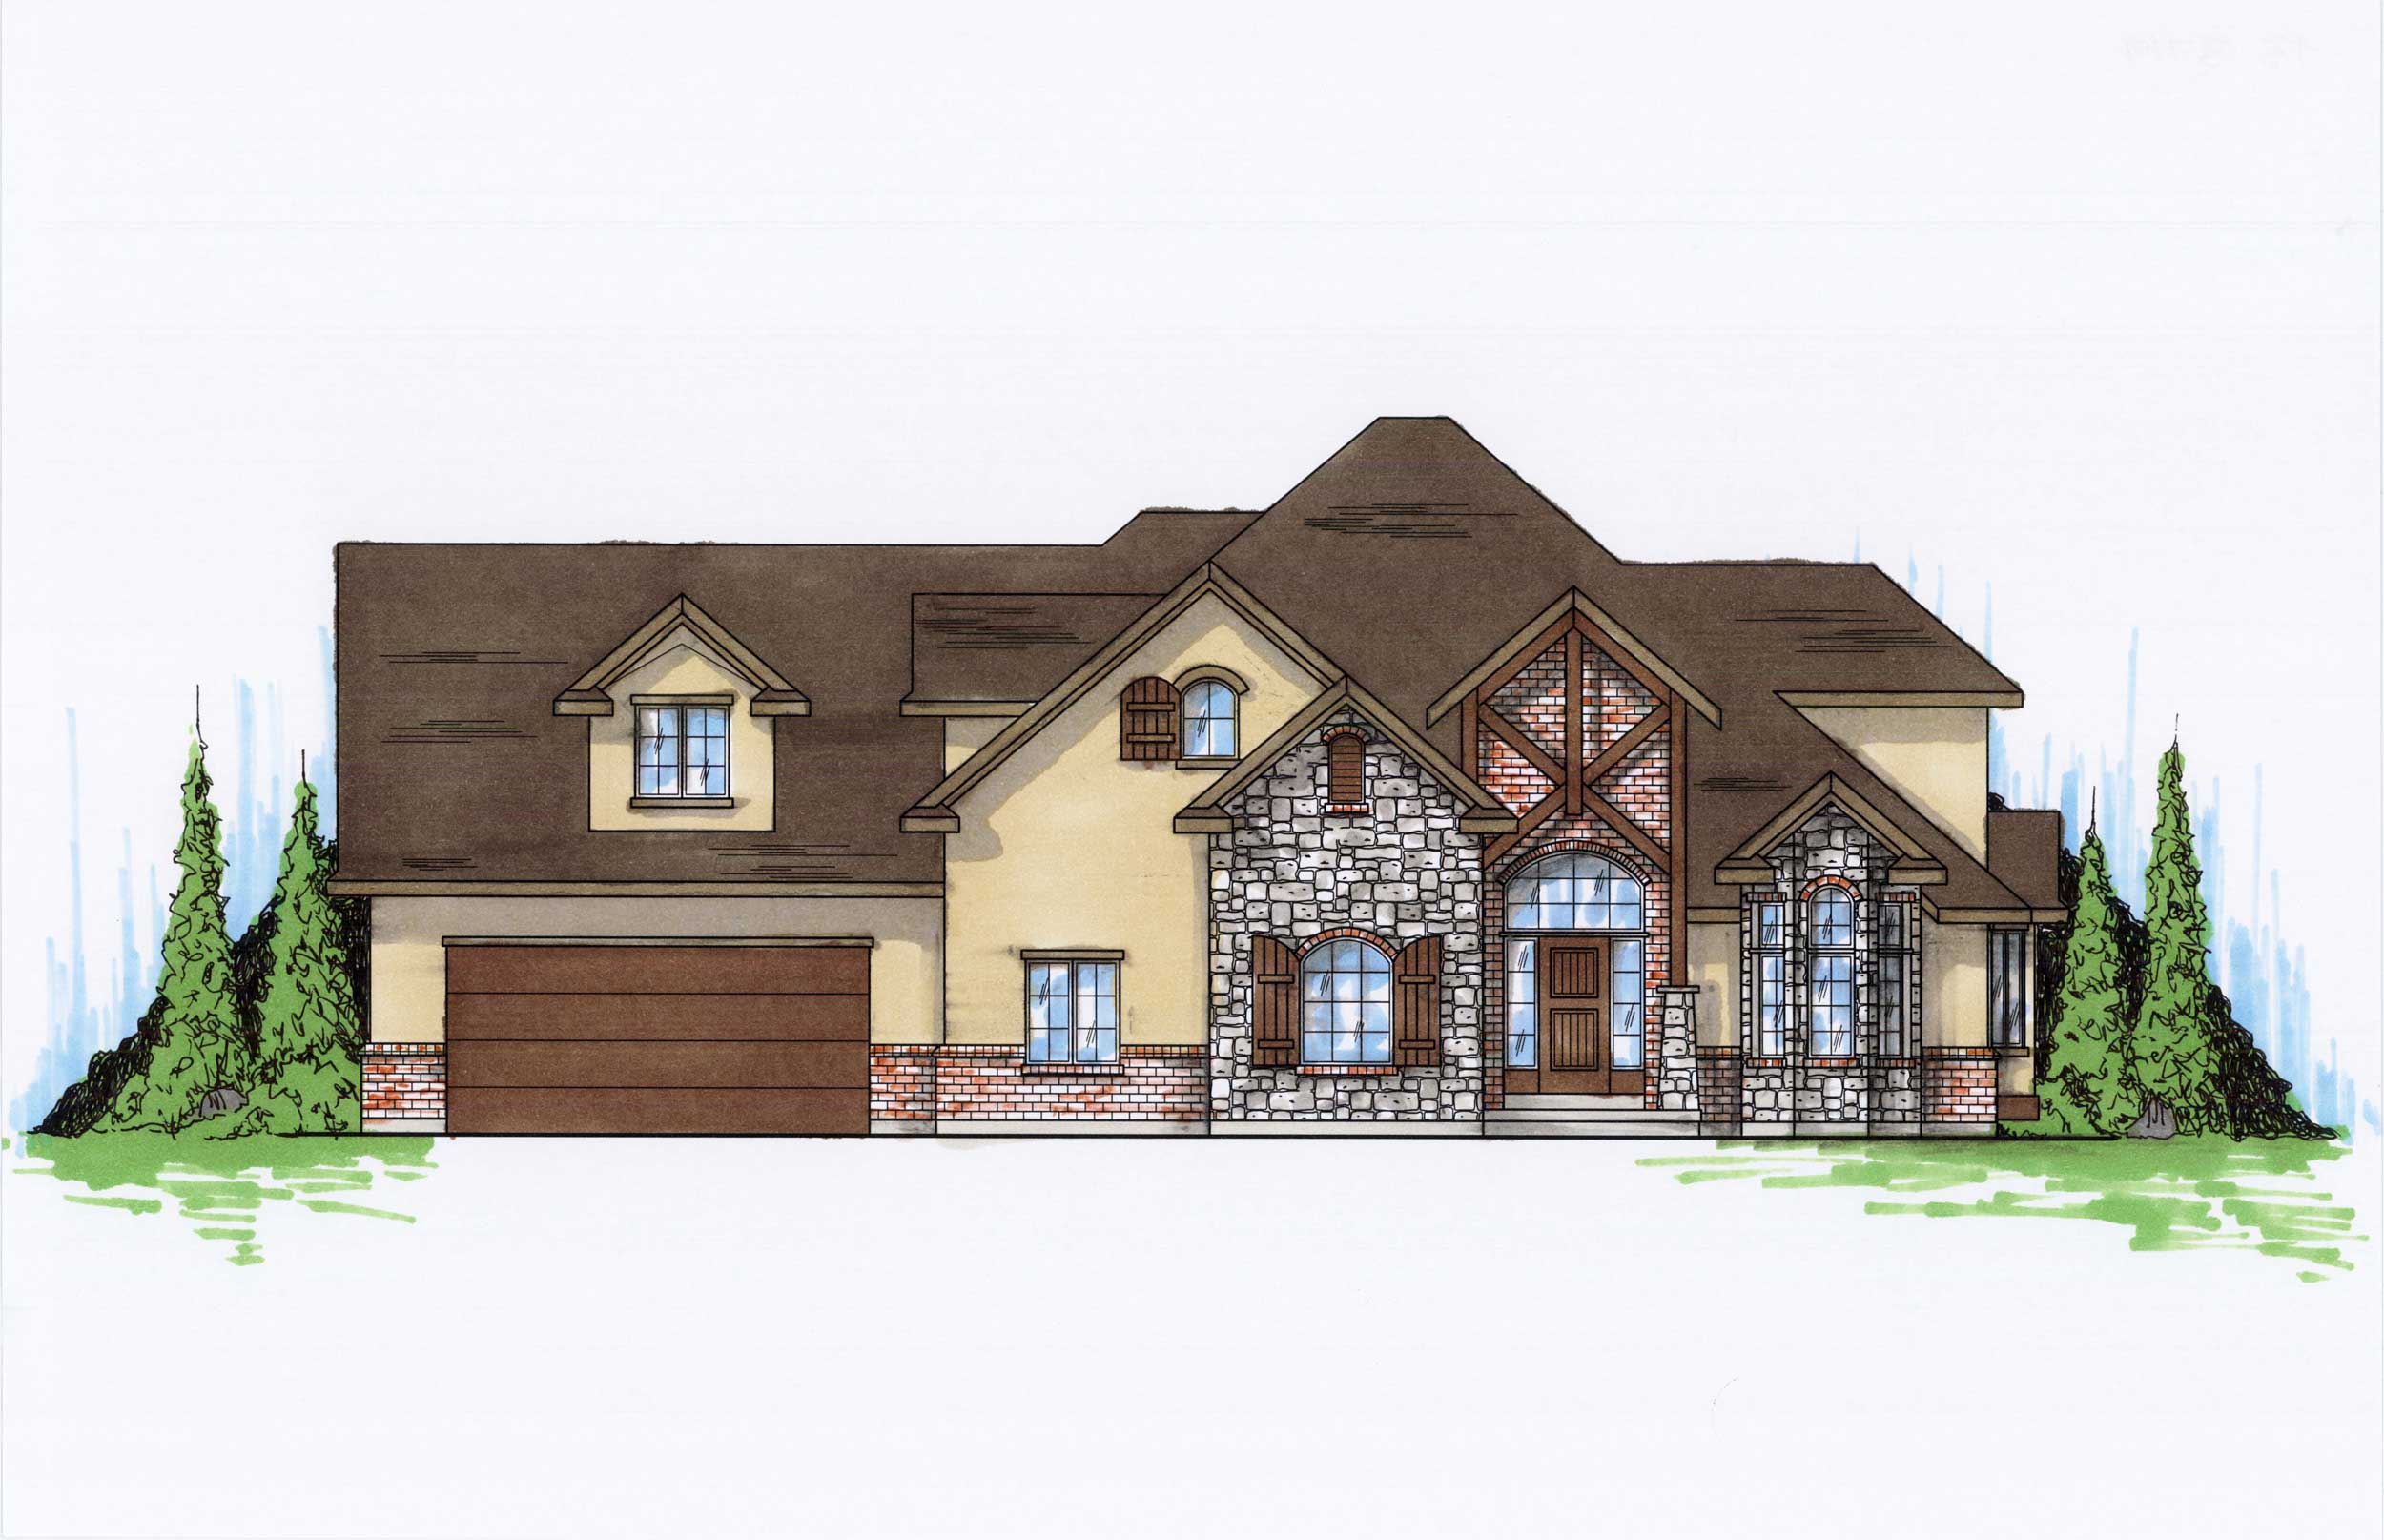
6-Bedroom, 3719 Sq Ft Craftsman Home Plan - 135-1150 - Main Exterior
Plan Collection
6-Bedroom, 3719 Sq Ft Craftsman Home Plan - 135-1150 - Main Exterior
Plan#135-1150
Starting at$4649
3719
Sq Ft
2
Story
6
Bed
4.5
Bath
4
Car
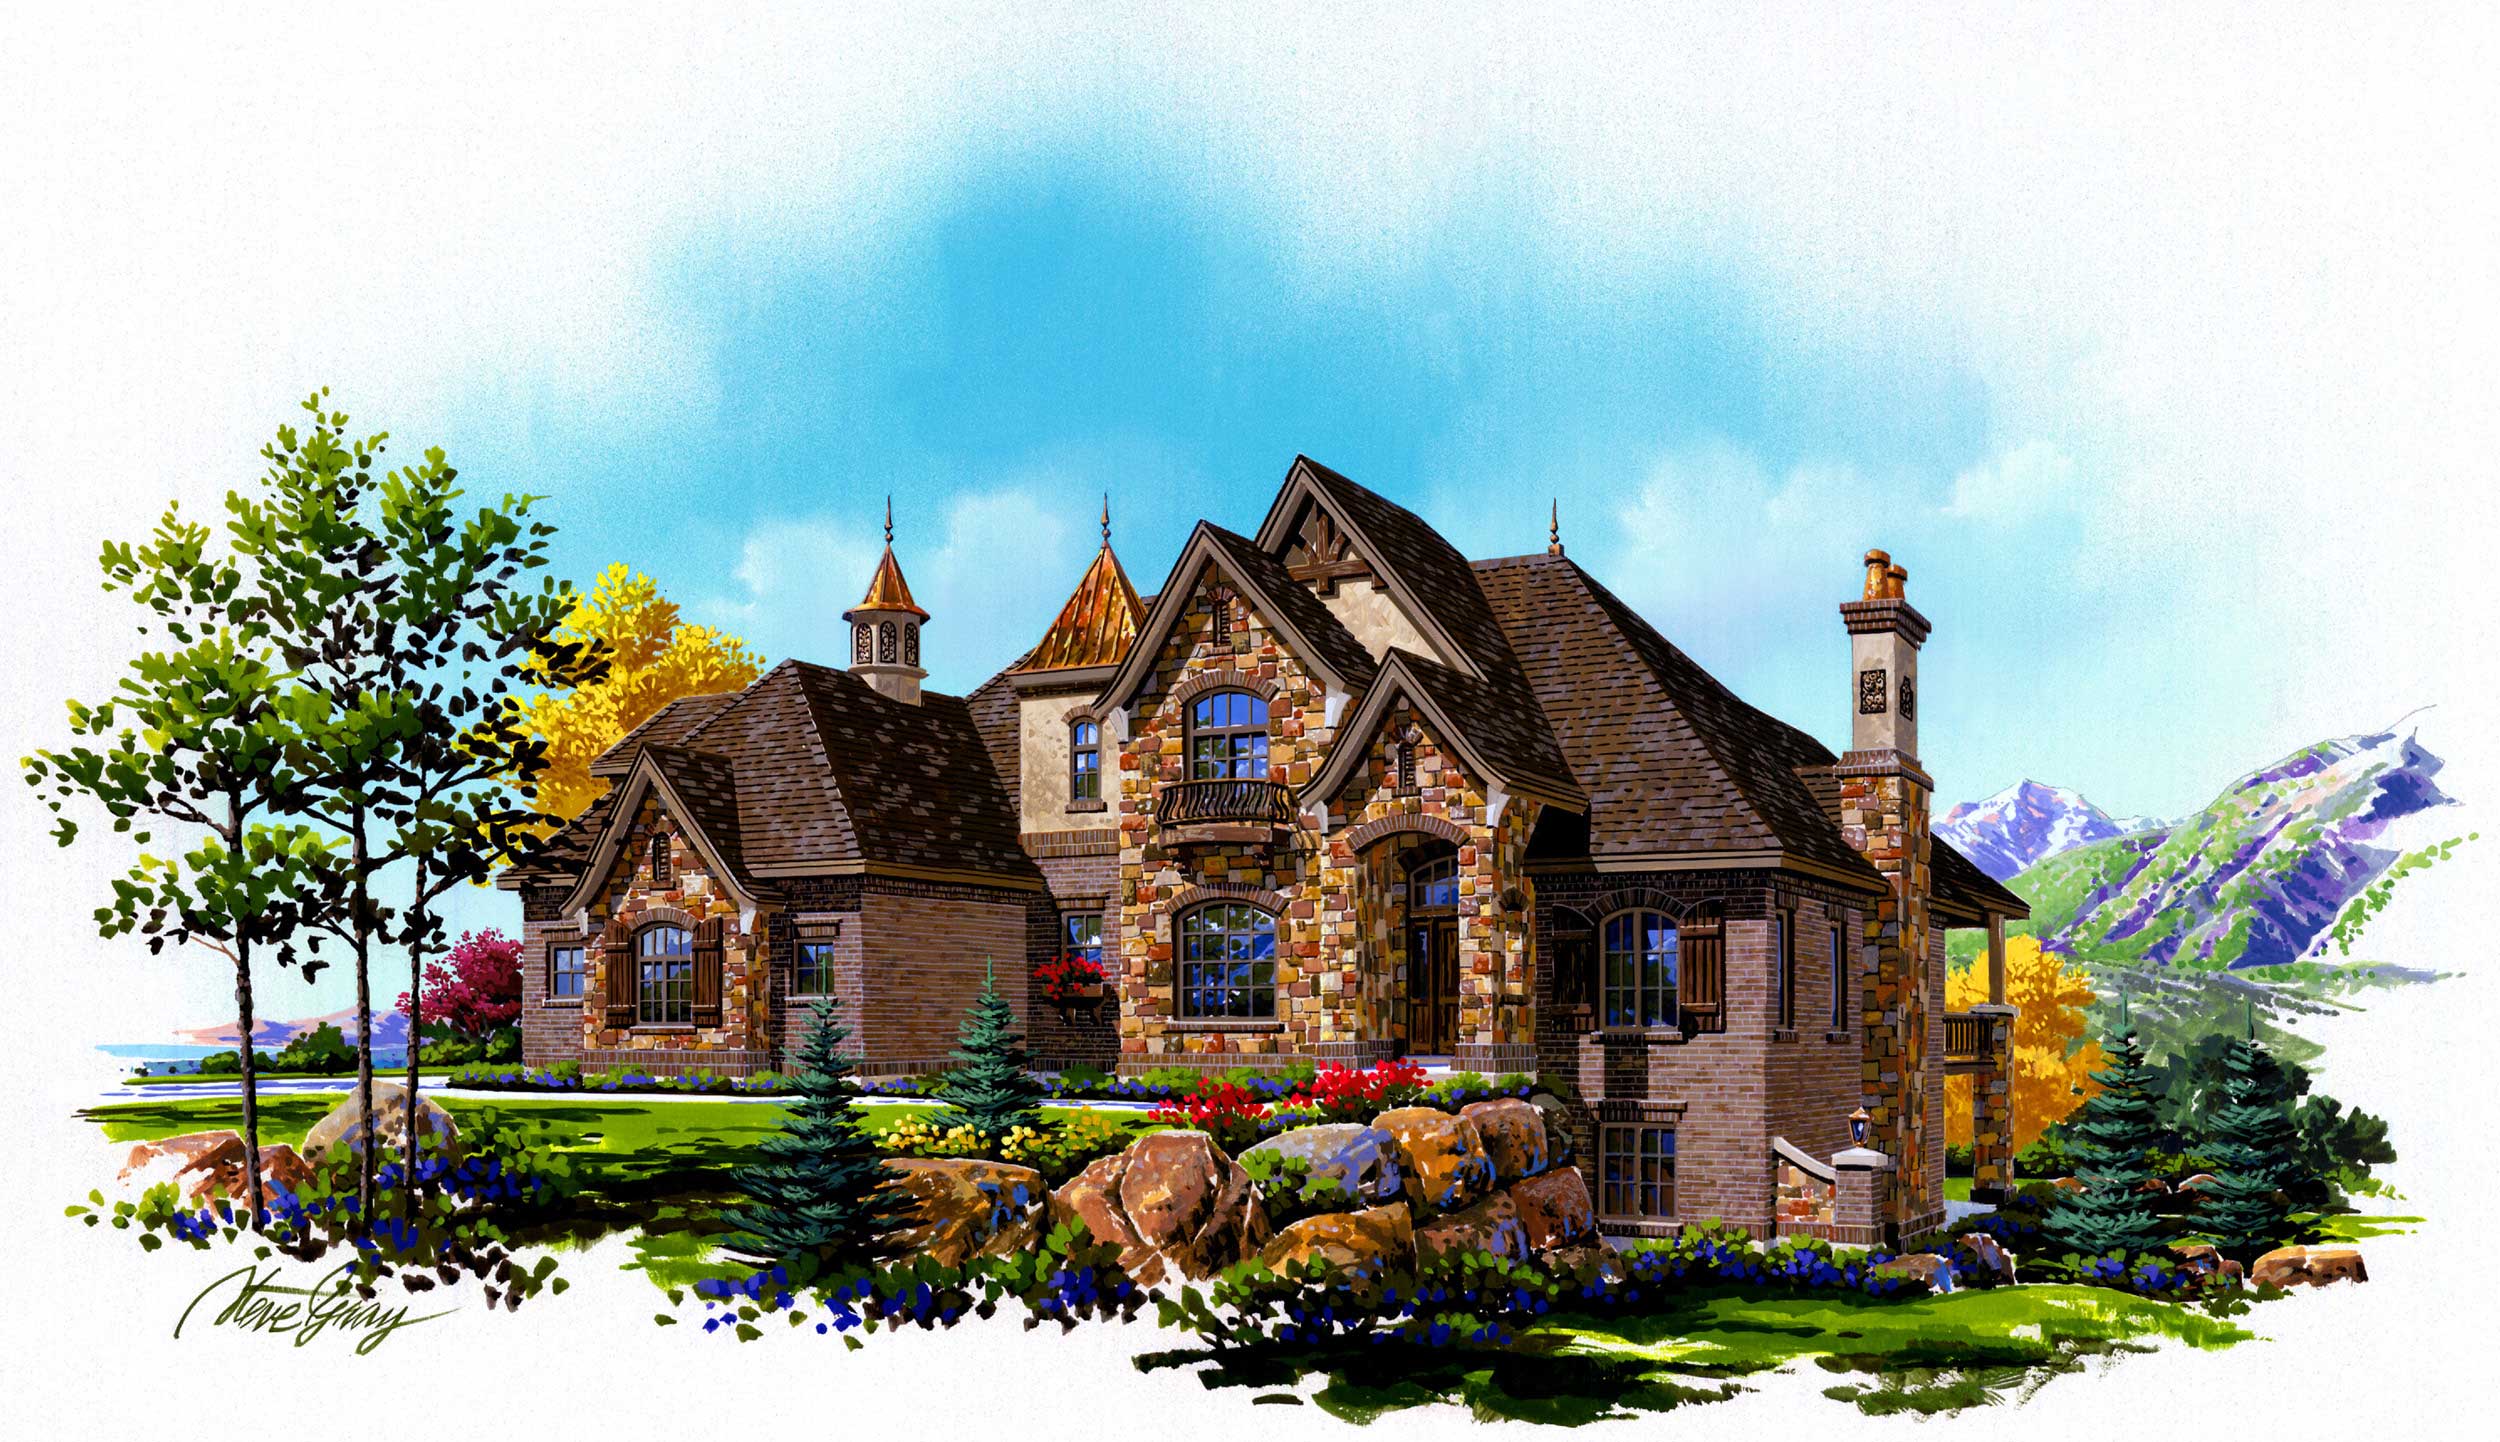
6-Bedroom, 4219 Sq Ft European House Plan - 135-1109 - Front Exterior
Plan Collection
6-Bedroom, 4219 Sq Ft European House Plan - 135-1109 - Front Exterior
Plan#135-1109
Starting at$5274
4219
Sq Ft
2
Story
6
Bed
5
Bath
3
Car
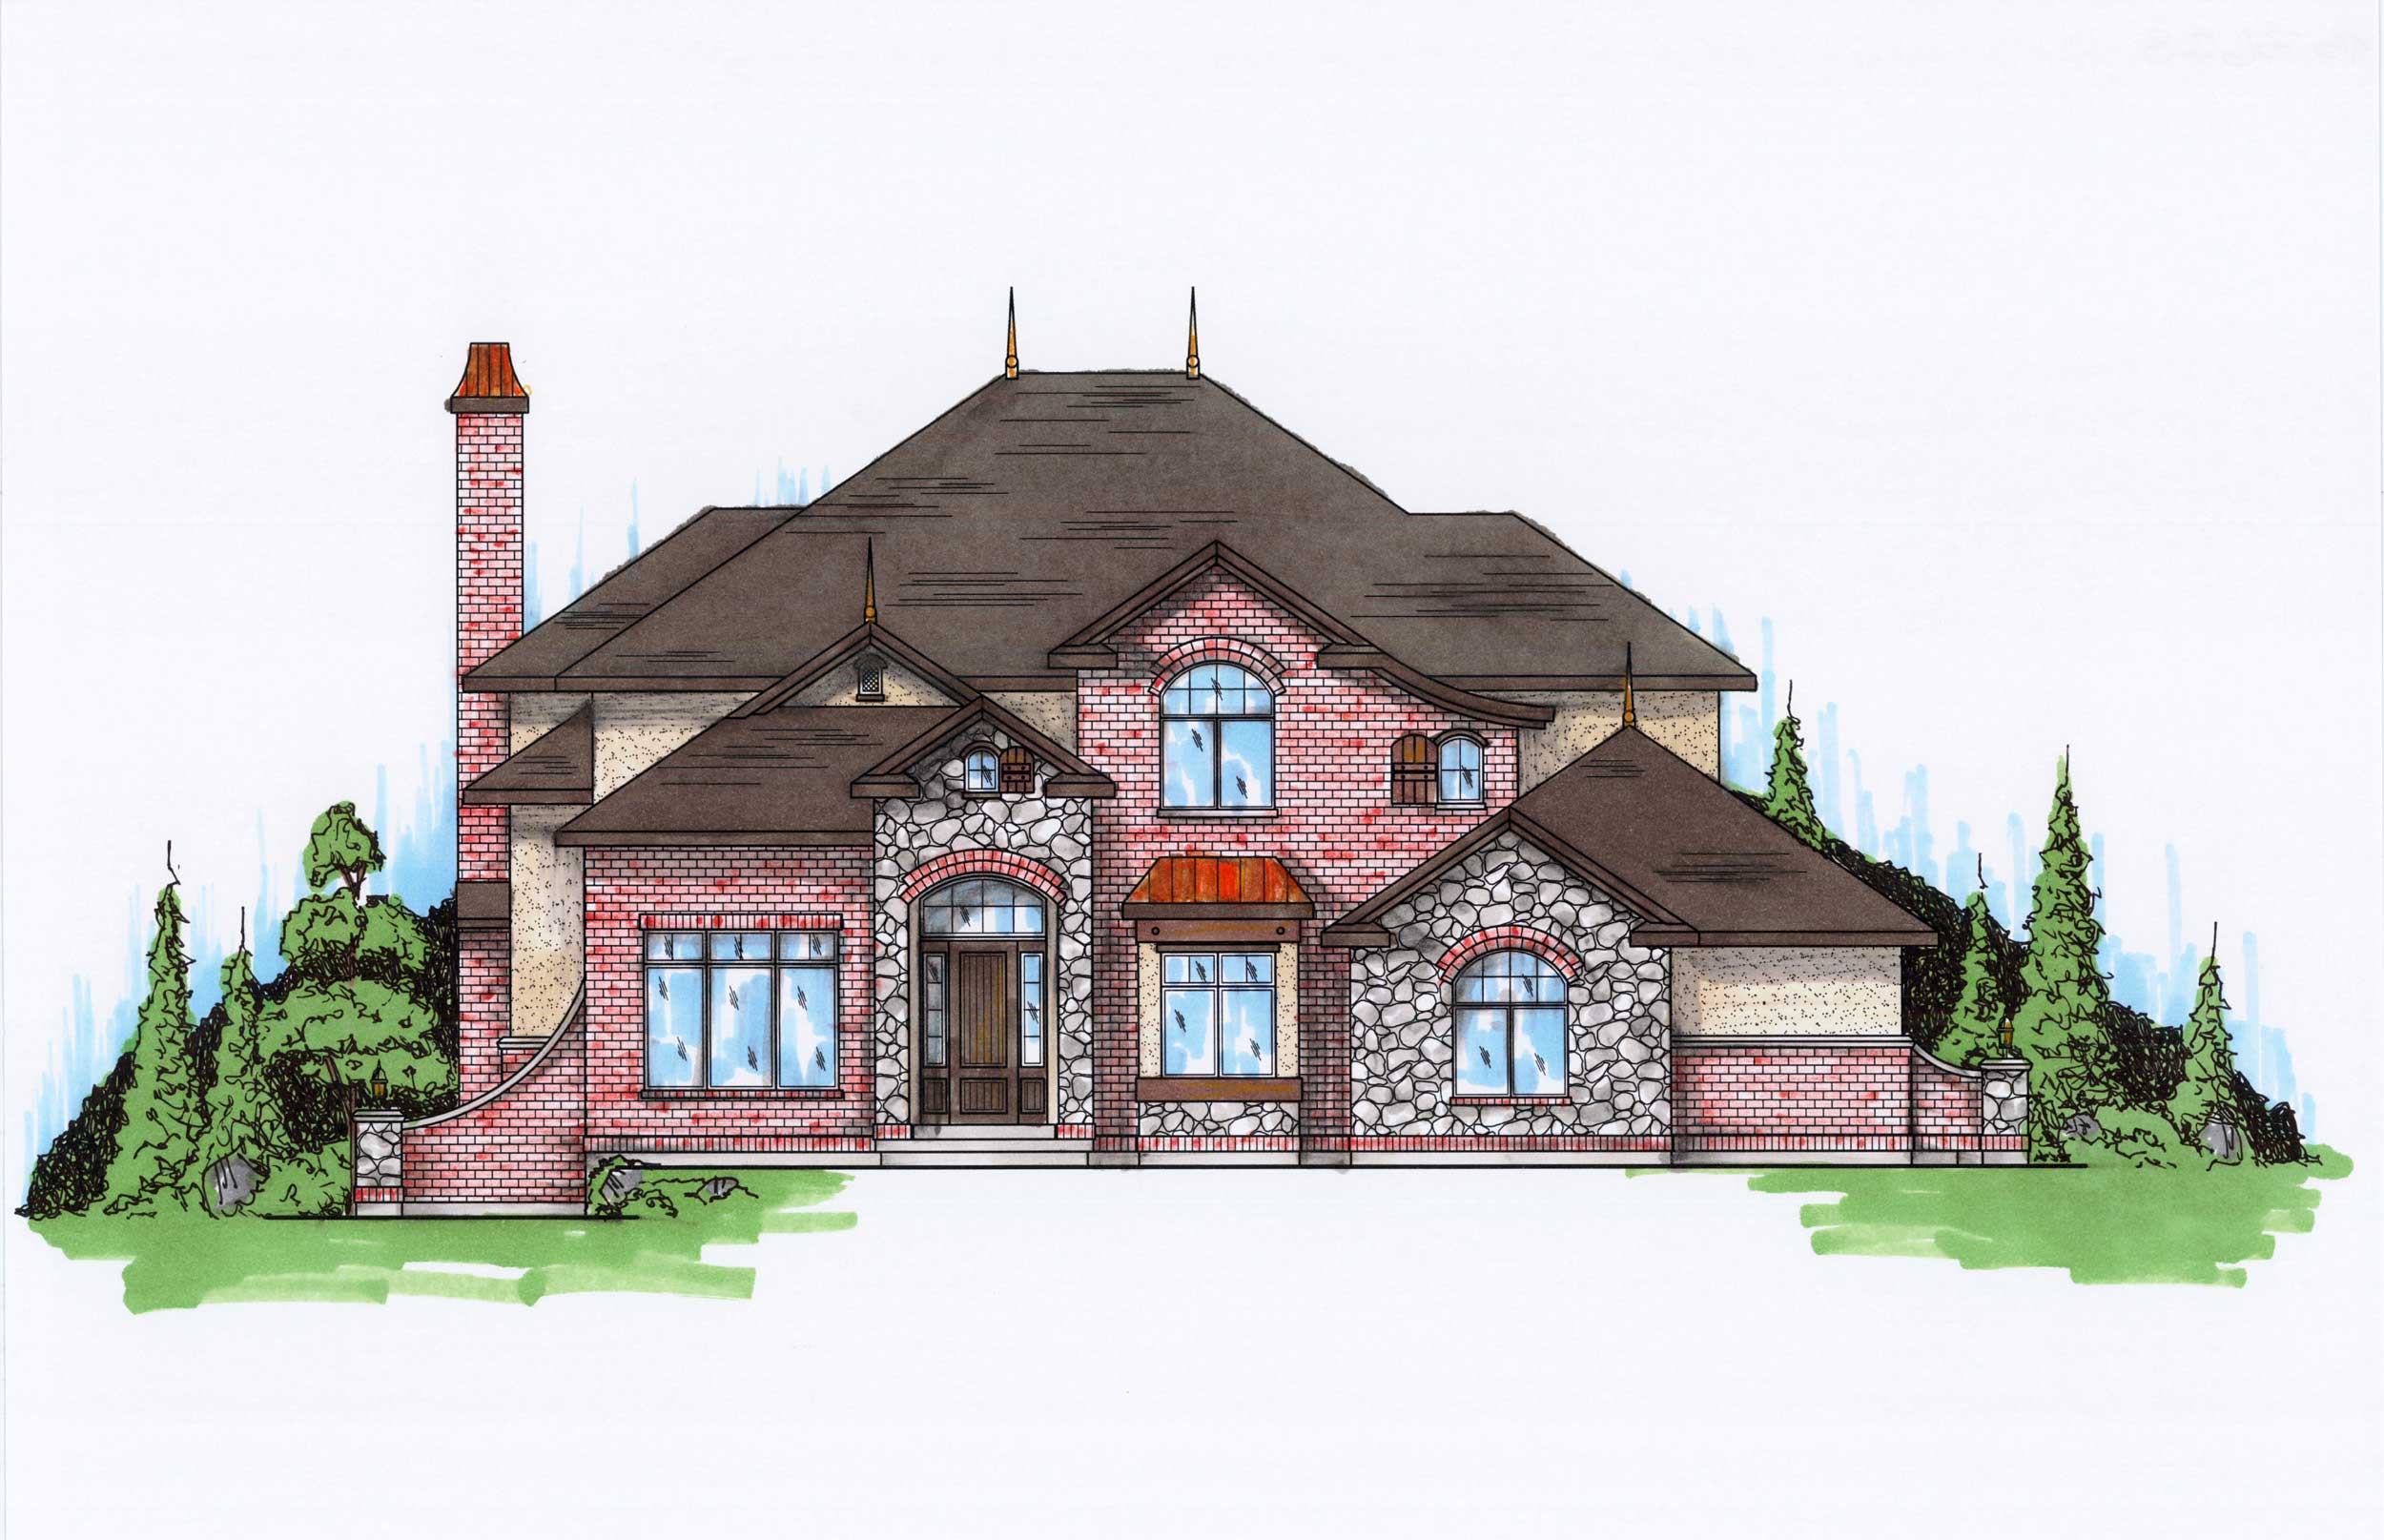
6-Bedroom, 5564 Sq Ft Luxury House Plan - 135-1096 - Front Exterior
Plan Collection
6-Bedroom, 5564 Sq Ft Luxury House Plan - 135-1096 - Front Exterior
Plan#135-1096
Starting at$6955
5564
Sq Ft
2
Story
6
Bed
5.5
Bath
3
Car
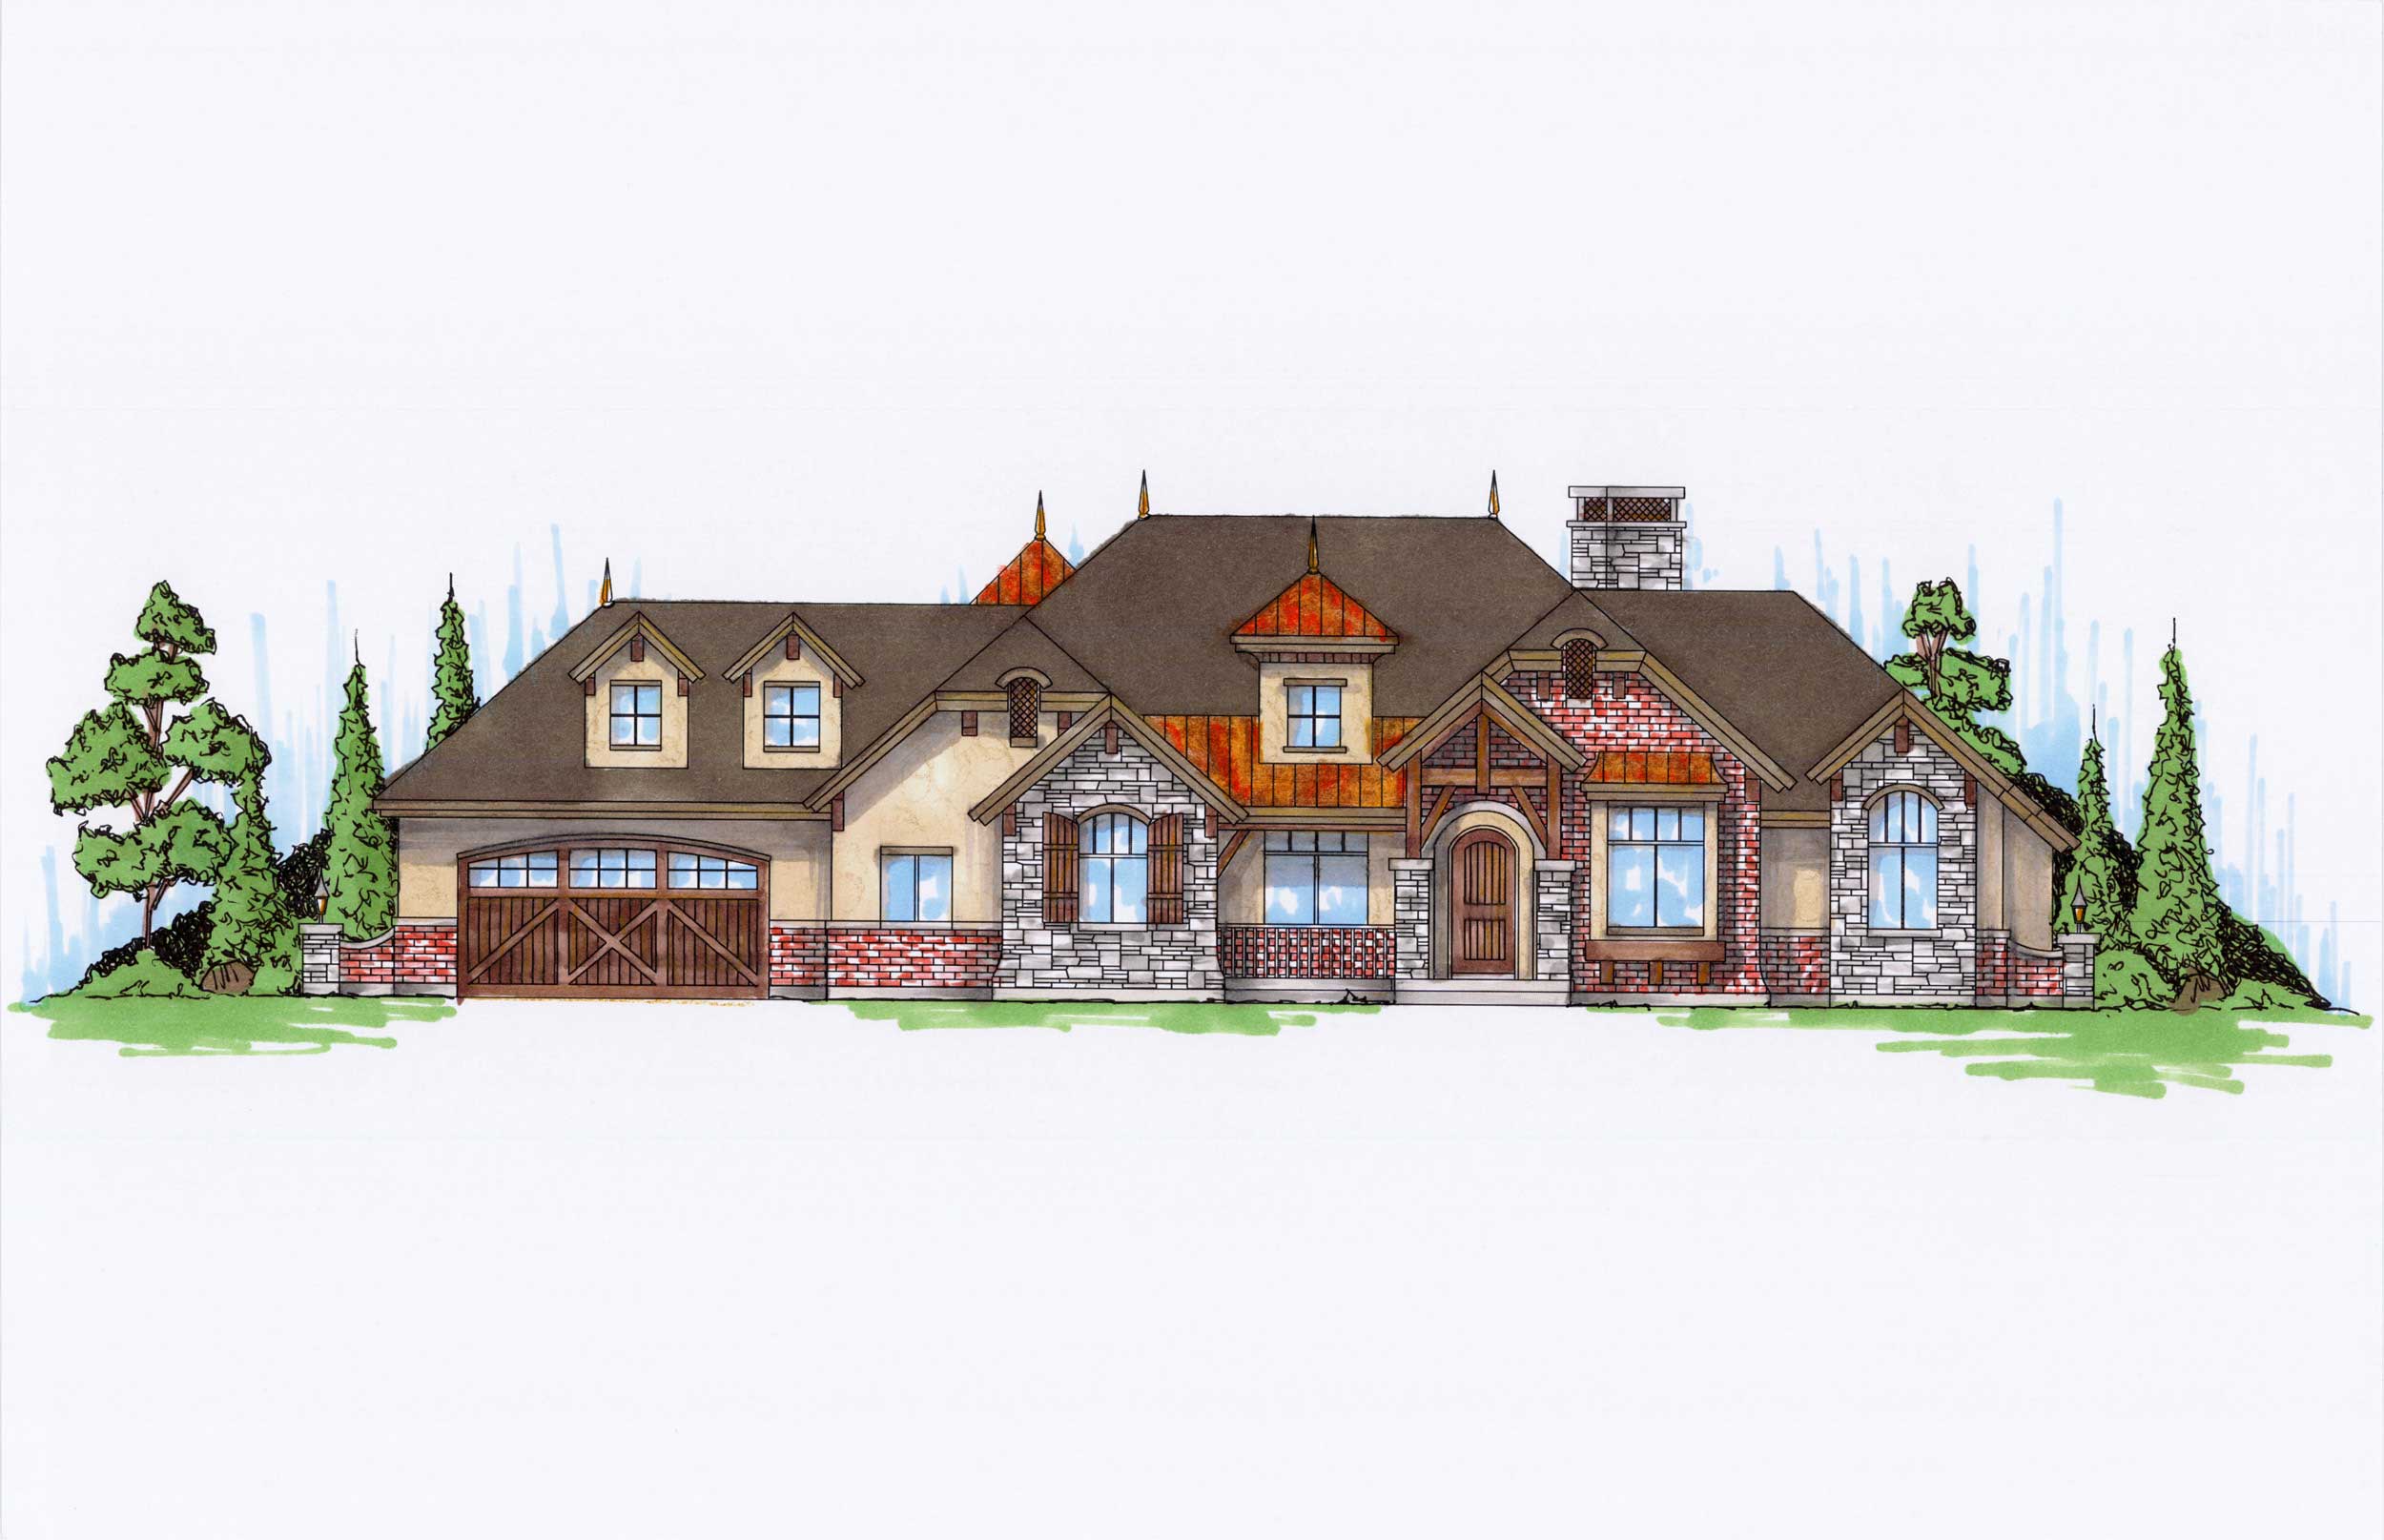
6-Bedroom, 3288 Sq Ft European House Plan - 135-1094 - Front Exterior
Plan Collection
6-Bedroom, 3288 Sq Ft European House Plan - 135-1094 - Front Exterior
Plan#135-1094
Starting at$1840
3288
Sq Ft
2
Story
6
Bed
5
Bath
3
Car
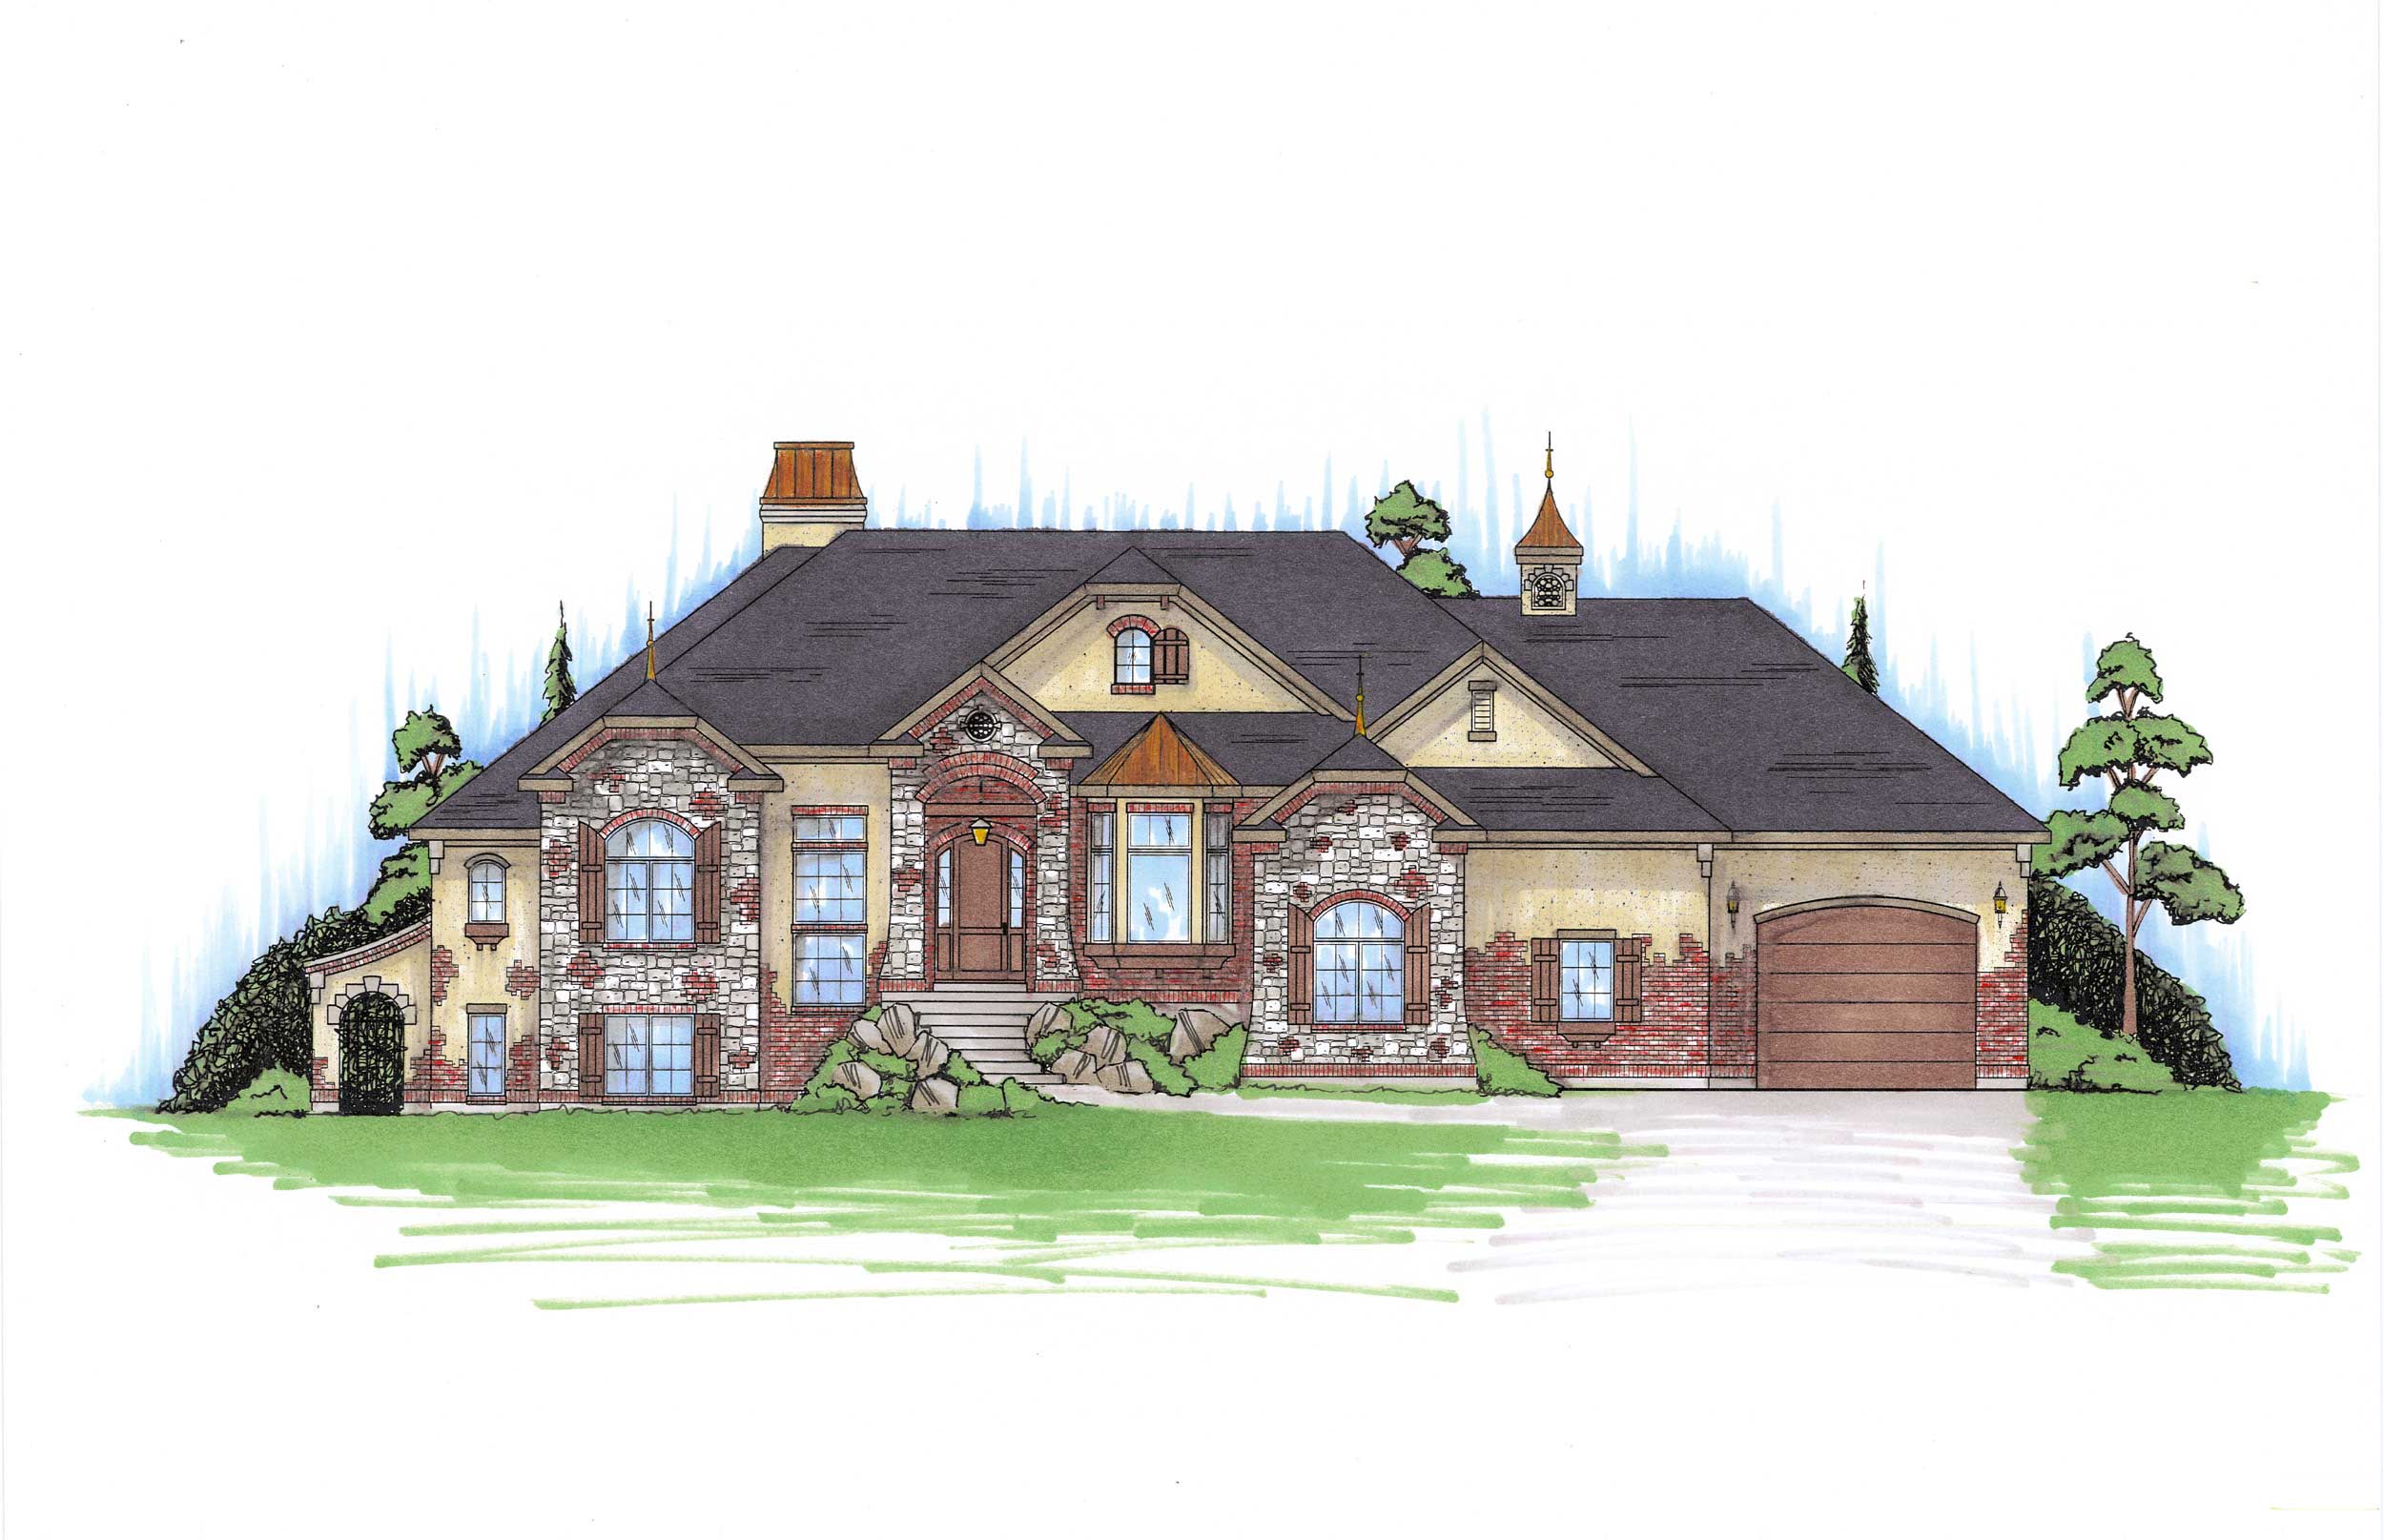
6-Bedroom, 2866 Sq Ft European Home Plan - 135-1052 - Main Exterior
Plan Collection
6-Bedroom, 2866 Sq Ft European Home Plan - 135-1052 - Main Exterior
Plan#135-1052
Starting at$1725
2866
Sq Ft
2
Story
6
Bed
4.5
Bath
3
Car
6-Bedroom, 4509 Sq Ft European House Plan - 135-1117 - Front Exterior
Plan Collection
6-Bedroom, 4509 Sq Ft European House Plan - 135-1117 - Front Exterior
Plan#135-1117
Starting at$5636
4509
Sq Ft
2
Story
6
Bed
5.5
Bath
4
Car
6-Bedroom, 2785 Sq Ft European House Plan - 135-1022 - Front Exterior
Plan Collection
6-Bedroom, 2785 Sq Ft European House Plan - 135-1022 - Front Exterior
Plan#135-1022
Starting at$1725
2785
Sq Ft
2
Story
6
Bed
3.5
Bath
3
Car
6-Bedroom, 2898 Sq Ft Ranch Home Plan - 135-1050 - Main Exterior
Plan Collection
6-Bedroom, 2898 Sq Ft Ranch Home Plan - 135-1050 - Main Exterior
Plan#135-1050
Starting at$1725
2898
Sq Ft
1
Story
6
Bed
3
Bath
3
Car
6-Bedroom, 2808 Sq Ft Craftsman Home Plan - 135-1076 - Main Exterior
Plan Collection
6-Bedroom, 2808 Sq Ft Craftsman Home Plan - 135-1076 - Main Exterior
Plan#135-1076
Starting at$1725
2808
Sq Ft
1
Story
6
Bed
4.5
Bath
0
Car
6-Bedroom, 2628 Sq Ft European House Plan - 135-1043 - Front Exterior
Plan Collection
6-Bedroom, 2628 Sq Ft European House Plan - 135-1043 - Front Exterior
Plan#135-1043
Starting at$1725
2628
Sq Ft
1
Story
6
Bed
4.5
Bath
3
Car
6-Bedroom, 2597 Sq Ft Rustic Craftsman House Plan - 135-1054 - Front Exterior
Plan Collection
6-Bedroom, 2597 Sq Ft Rustic Craftsman House Plan - 135-1054 - Front Exterior
Plan#135-1054
Starting at$1725
2597
Sq Ft
1
Story
6
Bed
3.5
Bath
3
Car
6-Bedroom, 2406 Sq Ft Craftsman House Plan - 135-1016 - Front Exterior
Plan Collection
6-Bedroom, 2406 Sq Ft Craftsman House Plan - 135-1016 - Front Exterior
Plan#135-1016
Starting at$1610
2406
Sq Ft
1
Story
6
Bed
3.5
Bath
3
Car
6-Bedroom, 2247 Sq Ft Ranch House Plan - 135-1143 - Front Exterior
Plan Collection
6-Bedroom, 2247 Sq Ft Ranch House Plan - 135-1143 - Front Exterior
Plan#135-1143
Starting at$1610
2247
Sq Ft
1
Story
6
Bed
4.5
Bath
3
Car
1-Bedroom, 1190 Sq Ft Modern House Plan - 196-1101 - Front Exterior
Plan Collection
1-Bedroom, 1190 Sq Ft Modern House Plan - 196-1101 - Front Exterior
Plan#196-1101
Starting at$790
1190
Sq Ft
3
Story
1
Bed
1.5
Bath
3
Car
1-Bedroom, 1028 Sq Ft Contemporary House - #126-1956 - Front Exterior
Plan Collection
1-Bedroom, 1028 Sq Ft Contemporary House - #126-1956 - Front Exterior
Plan#126-1956
Starting at$1450
1028
Sq Ft
2
Story
1
Bed
1
Bath
1
Car
1-Bedroom, 1494 Sq Ft Farmhouse House Plan - 142-1195 - Front Exterior
Plan Collection
1-Bedroom, 1494 Sq Ft Farmhouse House Plan - 142-1195 - Front Exterior
Plan#142-1195
Starting at$1345
1494
Sq Ft
2
Story
1
Bed
1
Bath
0
Car
1-Bedroom, 852 Sq Ft Traditional Home Plan - 100-1323 - Main Exterior
Plan Collection
1-Bedroom, 852 Sq Ft Traditional Home Plan - 100-1323 - Main Exterior
Plan#100-1323
Starting at$1200
852
Sq Ft
2
Story
1
Bed
1
Bath
0
Car
1-Bedroom, 646 Sq Ft Craftsman House Plan - 100-1275 - Front Exterior
Plan Collection
1-Bedroom, 646 Sq Ft Craftsman House Plan - 100-1275 - Front Exterior
Plan#100-1275
Starting at$900
646
Sq Ft
2
Story
1
Bed
1
Bath
0
Car
1-Bedroom, 2127 Sq Ft Tuscan Home Plan - 100-1249 - Main Exterior
Plan Collection
1-Bedroom, 2127 Sq Ft Tuscan Home Plan - 100-1249 - Main Exterior
Plan#100-1249
Starting at$1600
2127
Sq Ft
1
Story
1
Bed
1.5
Bath
3
Car
1–3-Bedroom, 2796–4683 Sq Ft European Home - Plan #120-2490 - Main Exterior
Plan Collection
1–3-Bedroom, 2796–4683 Sq Ft European Home - Plan #120-2490 - Main Exterior
Plan#120-2490
Starting at$1355
2796
Sq Ft
1
Story
1
Bed
1.5
Bath
3
Car
1-Bedroom, 1044 Sq Ft A Frame House Plan - 170-3361 - Front Exterior
Plan Collection
1-Bedroom, 1044 Sq Ft A Frame House Plan - 170-3361 - Front Exterior
Plan#170-3361
Starting at$770
1044
Sq Ft
1.5
Story
1
Bed
1.5
Bath
0
Car
1-Bedroom, 580 Sq Ft Garage w/Apartments Home Plan - 163-1029 - Main Exterior
Plan Collection
1-Bedroom, 580 Sq Ft Garage w/Apartments Home Plan - 163-1029 - Main Exterior
Plan#163-1029
Starting at$425
580
Sq Ft
2
Story
1
Bed
1
Bath
3
Car
1-Bedroom, 948 Sq Ft Garage House Plan - 163-1042 - Front Exterior
Plan Collection
1-Bedroom, 948 Sq Ft Garage House Plan - 163-1042 - Front Exterior
Plan#163-1042
Starting at$600
948
Sq Ft
2
Story
1
Bed
1
Bath
4
Car
6-Bedroom, 4083 Sq Ft Country House Plan - 133-1001 - Front Exterior
Plan Collection
6-Bedroom, 4083 Sq Ft Country House Plan - 133-1001 - Front Exterior
Plan#133-1001
Starting at$3675
4083
Sq Ft
2
Story
6
Bed
4
Bath
3
Car
6-Bedroom, 3719 Sq Ft Craftsman Home Plan - 135-1150 - Main Exterior
Plan Collection
6-Bedroom, 3719 Sq Ft Craftsman Home Plan - 135-1150 - Main Exterior
Plan#135-1150
Starting at$4649
3719
Sq Ft
2
Story
6
Bed
4.5
Bath
4
Car
6-Bedroom, 4219 Sq Ft European House Plan - 135-1109 - Front Exterior
Plan Collection
6-Bedroom, 4219 Sq Ft European House Plan - 135-1109 - Front Exterior
Plan#135-1109
Starting at$5274
4219
Sq Ft
2
Story
6
Bed
5
Bath
3
Car
6-Bedroom, 5564 Sq Ft Luxury House Plan - 135-1096 - Front Exterior
Plan Collection
6-Bedroom, 5564 Sq Ft Luxury House Plan - 135-1096 - Front Exterior
Plan#135-1096
Starting at$6955
5564
Sq Ft
2
Story
6
Bed
5.5
Bath
3
Car
6-Bedroom, 3288 Sq Ft European House Plan - 135-1094 - Front Exterior
Plan Collection
6-Bedroom, 3288 Sq Ft European House Plan - 135-1094 - Front Exterior
Plan#135-1094
Starting at$1840
3288
Sq Ft
2
Story
6
Bed
5
Bath
3
Car
6-Bedroom, 2866 Sq Ft European Home Plan - 135-1052 - Main Exterior
Plan Collection
6-Bedroom, 2866 Sq Ft European Home Plan - 135-1052 - Main Exterior
Plan#135-1052
Starting at$1725
2866
Sq Ft
2
Story
6
Bed
4.5
Bath
3
Car
6-Bedroom, 4509 Sq Ft European House Plan - 135-1117 - Front Exterior
Plan Collection
6-Bedroom, 4509 Sq Ft European House Plan - 135-1117 - Front Exterior
Plan#135-1117
Starting at$5636
4509
Sq Ft
2
Story
6
Bed
5.5
Bath
4
Car
6-Bedroom, 2785 Sq Ft European House Plan - 135-1022 - Front Exterior
Plan Collection
6-Bedroom, 2785 Sq Ft European House Plan - 135-1022 - Front Exterior
Plan#135-1022
Starting at$1725
2785
Sq Ft
2
Story
6
Bed
3.5
Bath
3
Car
6-Bedroom, 2898 Sq Ft Ranch Home Plan - 135-1050 - Main Exterior
Plan Collection
6-Bedroom, 2898 Sq Ft Ranch Home Plan - 135-1050 - Main Exterior
Plan#135-1050
Starting at$1725
2898
Sq Ft
1
Story
6
Bed
3
Bath
3
Car
6-Bedroom, 2808 Sq Ft Craftsman Home Plan - 135-1076 - Main Exterior
Plan Collection
6-Bedroom, 2808 Sq Ft Craftsman Home Plan - 135-1076 - Main Exterior
Plan#135-1076
Starting at$1725
2808
Sq Ft
1
Story
6
Bed
4.5
Bath
0
Car
6-Bedroom, 2628 Sq Ft European House Plan - 135-1043 - Front Exterior
Plan Collection
6-Bedroom, 2628 Sq Ft European House Plan - 135-1043 - Front Exterior
Plan#135-1043
Starting at$1725
2628
Sq Ft
1
Story
6
Bed
4.5
Bath
3
Car
6-Bedroom, 2597 Sq Ft Rustic Craftsman House Plan - 135-1054 - Front Exterior
Plan Collection
6-Bedroom, 2597 Sq Ft Rustic Craftsman House Plan - 135-1054 - Front Exterior
Plan#135-1054
Starting at$1725
2597
Sq Ft
1
Story
6
Bed
3.5
Bath
3
Car
6-Bedroom, 2406 Sq Ft Craftsman House Plan - 135-1016 - Front Exterior
Plan Collection
6-Bedroom, 2406 Sq Ft Craftsman House Plan - 135-1016 - Front Exterior
Plan#135-1016
Starting at$1610
2406
Sq Ft
1
Story
6
Bed
3.5
Bath
3
Car
6-Bedroom, 2247 Sq Ft Ranch House Plan - 135-1143 - Front Exterior
Plan Collection
6-Bedroom, 2247 Sq Ft Ranch House Plan - 135-1143 - Front Exterior
Plan#135-1143
Starting at$1610
2247
Sq Ft
1
Story
6
Bed
4.5
Bath
3
Car
1...2930313233...38