5 Garage & 3 Garage House Plans

6,337
Plan Results
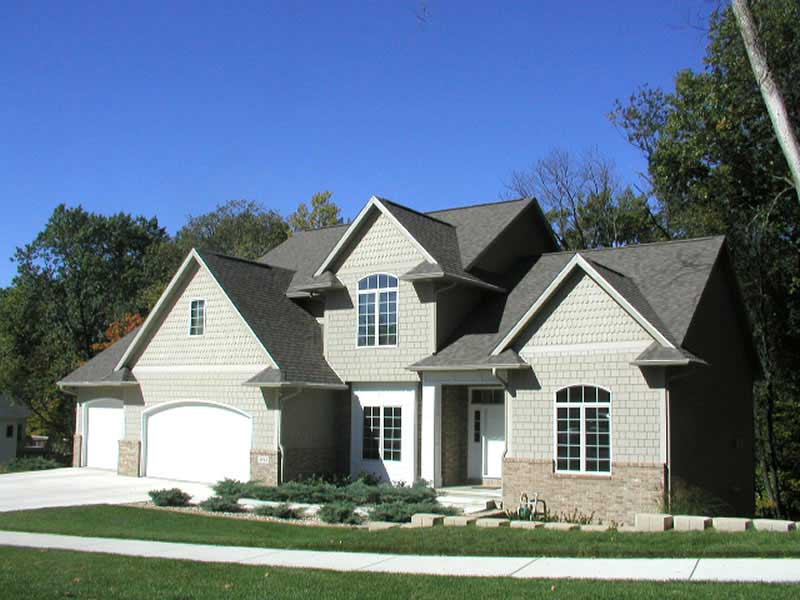
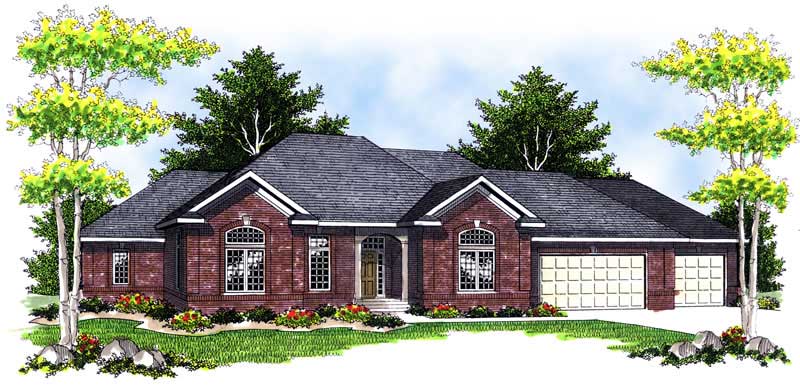
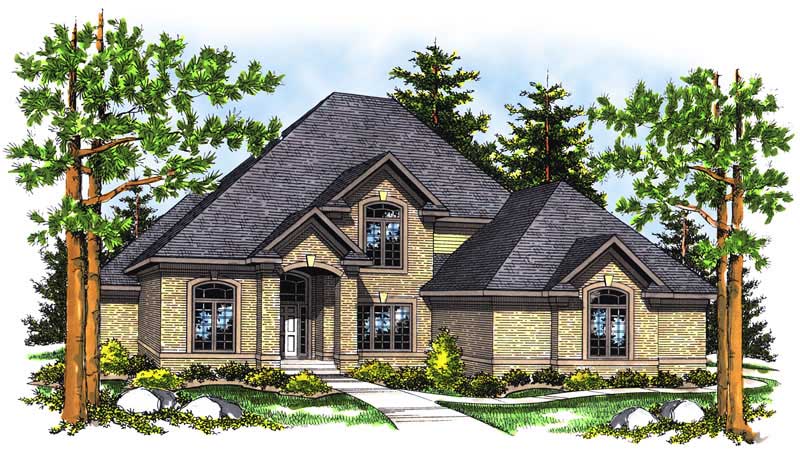
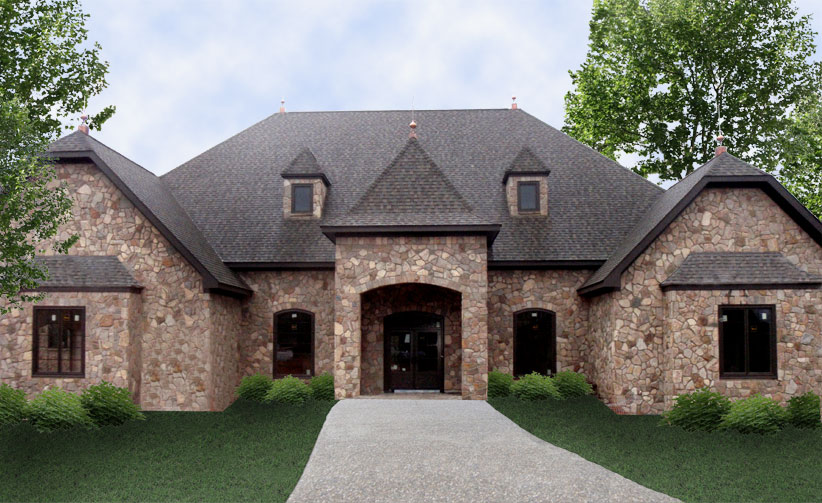
4-Bedroom, 3746 Sq Ft European Home - Plan #195-1263 - Main Exterior
Plan Collection
4-Bedroom, 3746 Sq Ft European Home - Plan #195-1263 - Main Exterior
Plan#195-1263
Starting at$1290
3746
Sq Ft
2
Story
4
Bed
3.5
Bath
3
Car
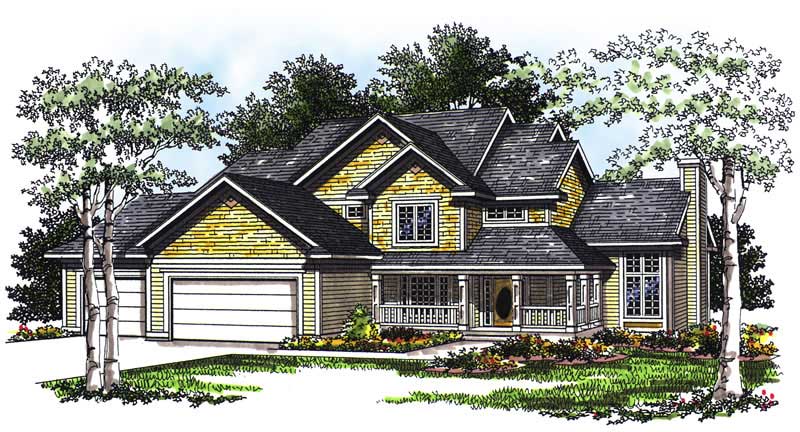
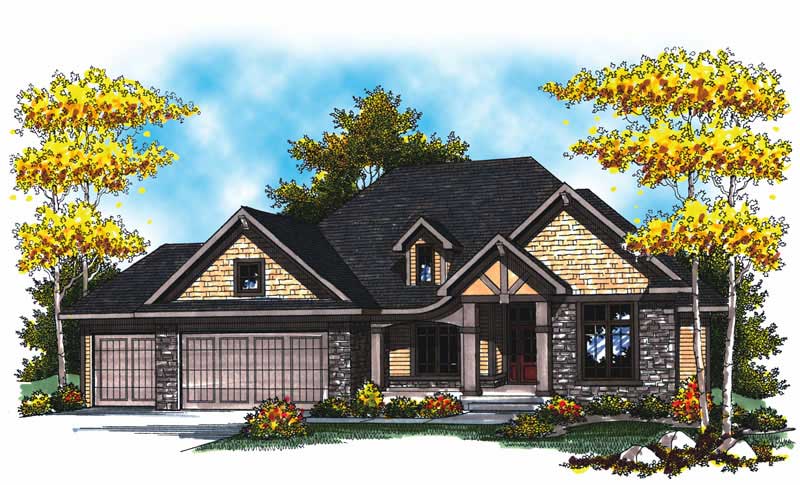
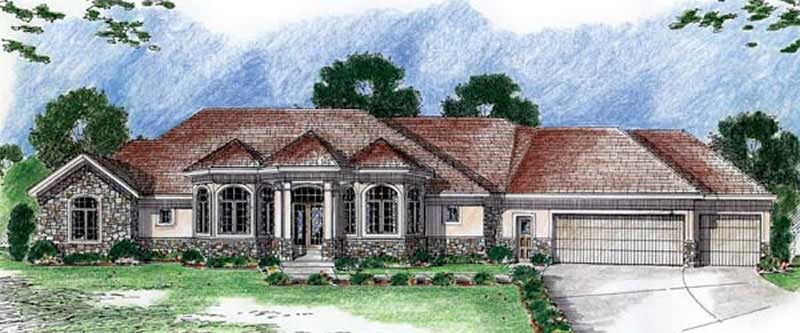
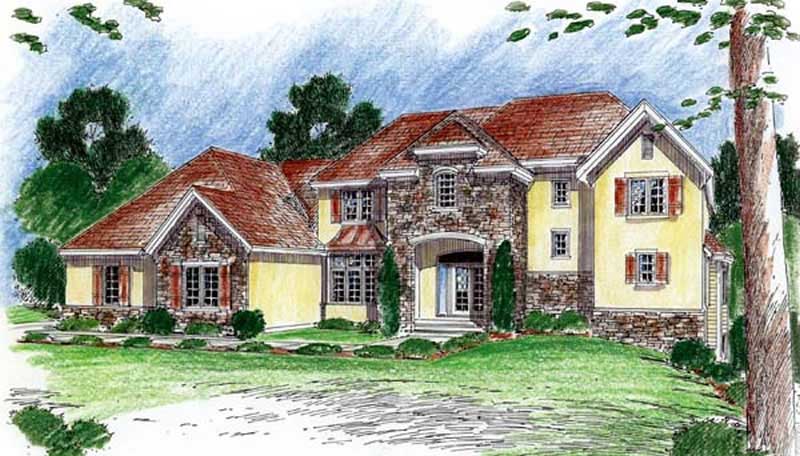
3-Bedroom, 2746 Sq Ft Cape Cod Home Plan - 100-1160 - Main Exterior
Plan Collection
3-Bedroom, 2746 Sq Ft Cape Cod Home Plan - 100-1160 - Main Exterior
Plan#100-1160
Starting at$1800
2746
Sq Ft
2
Story
3
Bed
2.5
Bath
3
Car
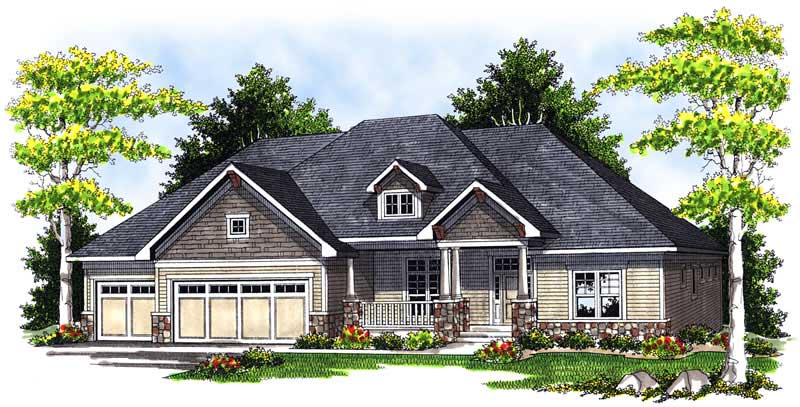
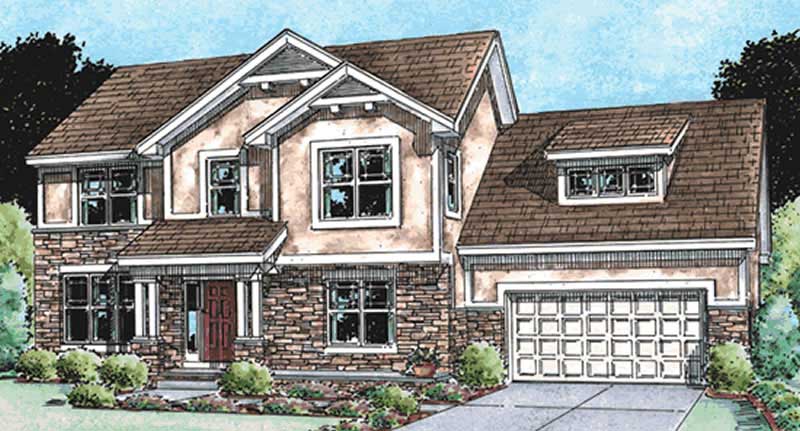
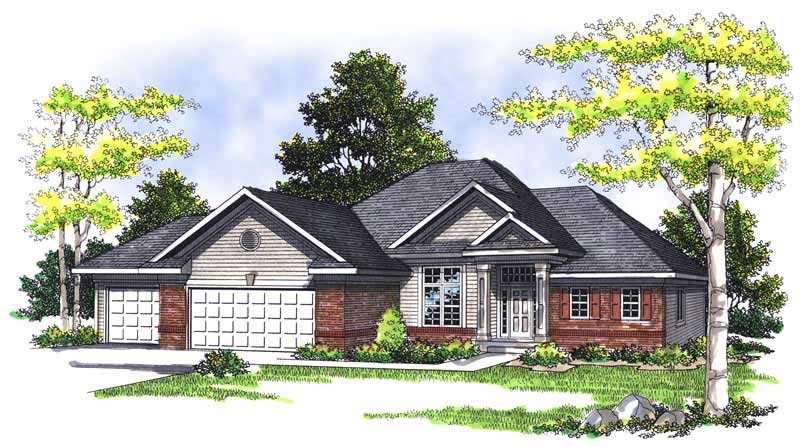
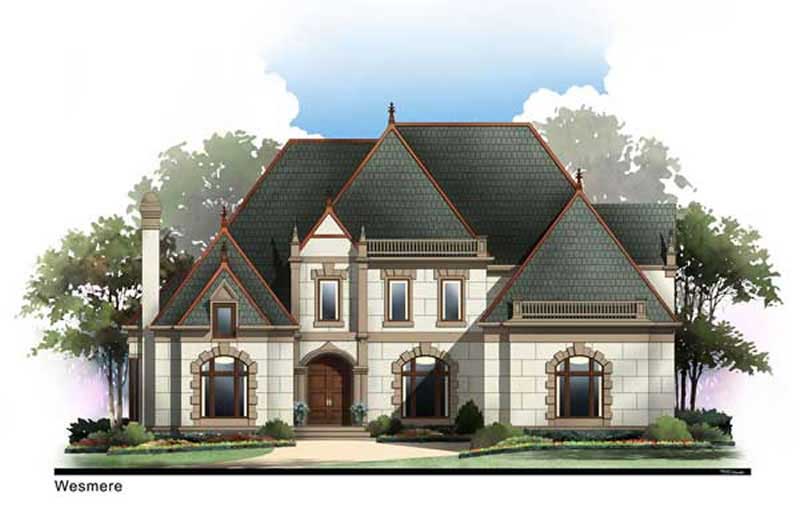
4-Bedroom, 3863 Sq Ft Ranch Home Plan - 101-1512 - Main Exterior
Plan Collection
4-Bedroom, 3863 Sq Ft Ranch Home Plan - 101-1512 - Main Exterior
Plan#101-1512
Starting at$3786
3863
Sq Ft
1
Story
4
Bed
3
Bath
3
Car
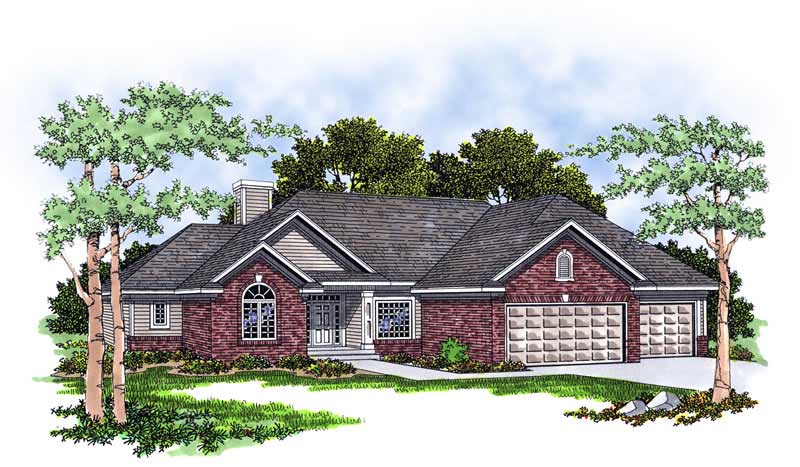
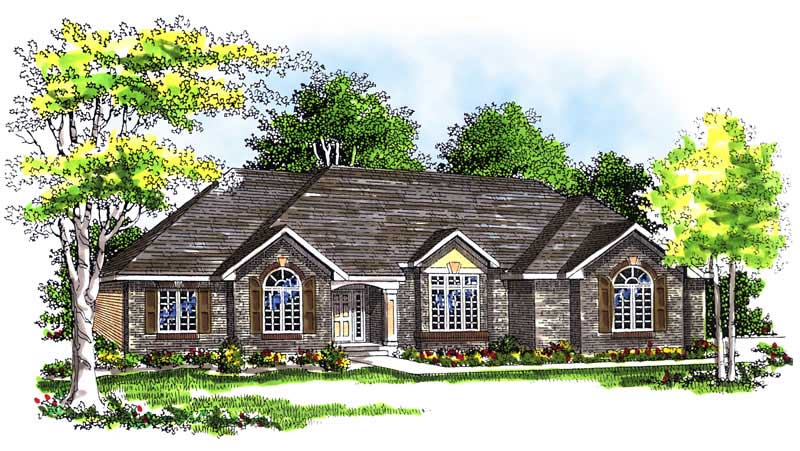
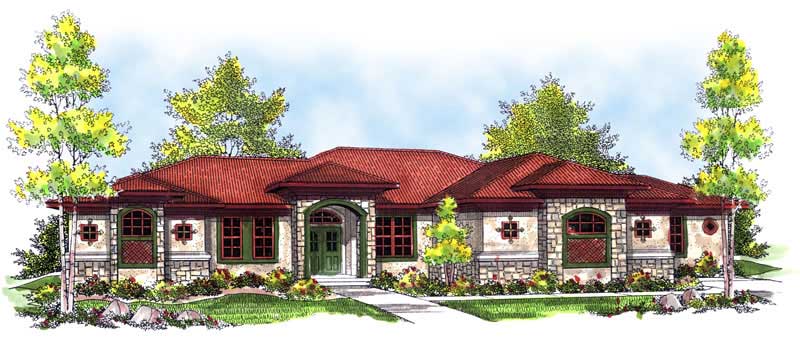
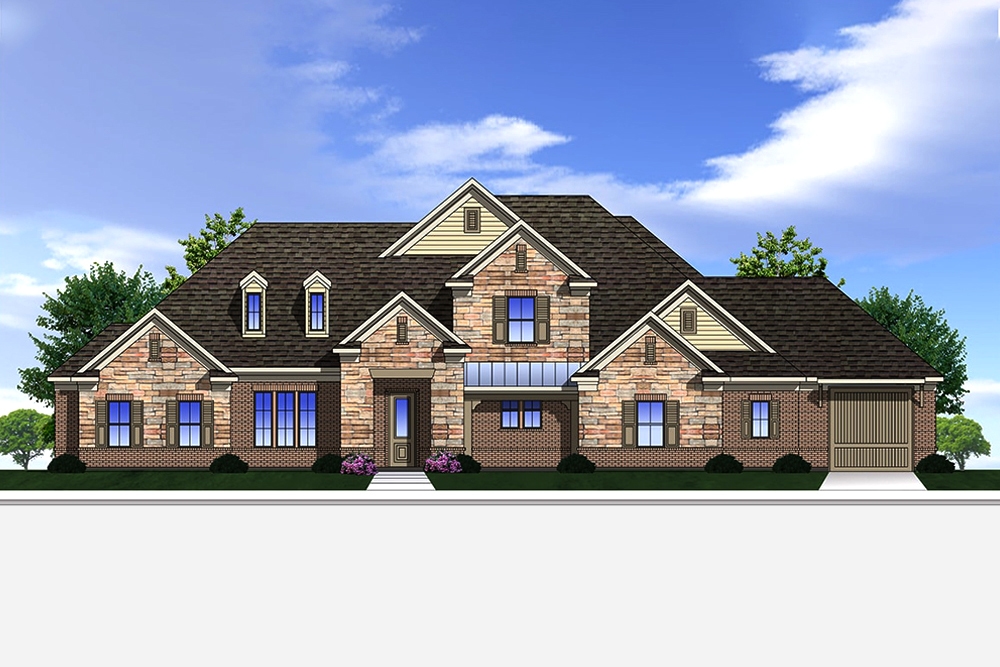
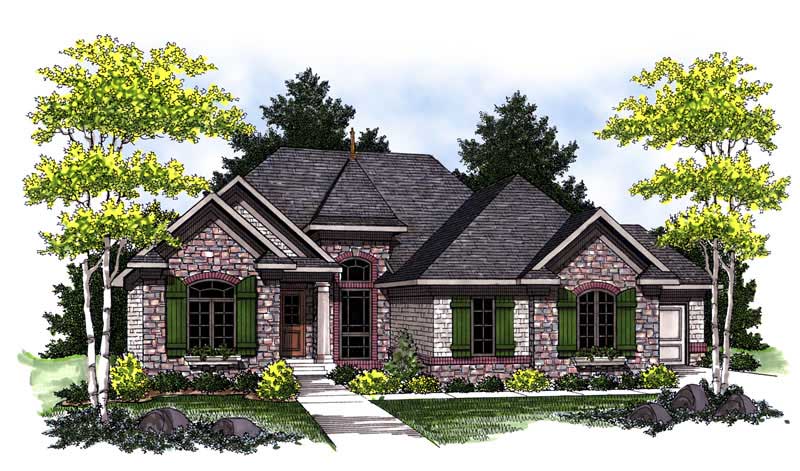
4-Bedroom, 2939 Sq Ft Country House Plan - 120-1987 - Front Exterior
Plan Collection
4-Bedroom, 2939 Sq Ft Country House Plan - 120-1987 - Front Exterior
Plan#120-1987
Starting at$1355
2939
Sq Ft
2
Story
4
Bed
3
Bath
3
Car
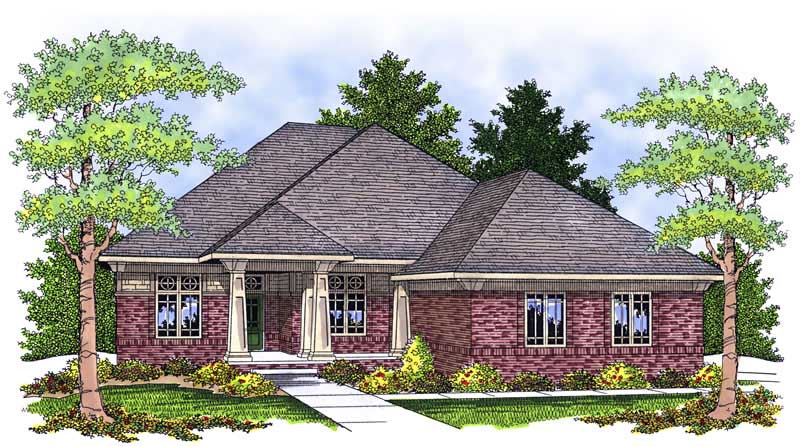
4-Bedroom, 2704 Sq Ft Craftsman House Plan - 120-2115 - Front Exterior
Plan Collection
4-Bedroom, 2704 Sq Ft Craftsman House Plan - 120-2115 - Front Exterior
Plan#120-2115
Starting at$1355
2704
Sq Ft
2
Story
4
Bed
3
Bath
3
Car
4-Bedroom, 2772 Sq Ft Country House Plan - 120-2138 - Front Exterior
Plan Collection
4-Bedroom, 2772 Sq Ft Country House Plan - 120-2138 - Front Exterior
Plan#120-2138
Starting at$1355
2772
Sq Ft
2
Story
4
Bed
3
Bath
3
Car
3-Bedroom, 1930 Sq Ft Country House Plan - 101-1219 - Front Exterior
Plan Collection
3-Bedroom, 1930 Sq Ft Country House Plan - 101-1219 - Front Exterior
Plan#101-1219
Starting at$1055
1930
Sq Ft
1
Story
3
Bed
2
Bath
3
Car
4-Bedroom, 2498 Sq Ft European Home Plan - 101-1188 - Main Exterior
Plan Collection
4-Bedroom, 2498 Sq Ft European Home Plan - 101-1188 - Main Exterior
Plan#101-1188
Starting at$1130
2498
Sq Ft
2
Story
4
Bed
2
Bath
3
Car
4-Bedroom, 3443 Sq Ft Craftsman Home Plan - 101-1447 - Main Exterior
Plan Collection
4-Bedroom, 3443 Sq Ft Craftsman Home Plan - 101-1447 - Main Exterior
Plan#101-1447
Starting at$1280
3443
Sq Ft
2
Story
4
Bed
2
Bath
3
Car
3-Bedroom, 3089 Sq Ft Country Home Plan - 175-1214 - Main Exterior
Plan Collection
3-Bedroom, 3089 Sq Ft Country Home Plan - 175-1214 - Main Exterior
Plan#175-1214
Starting at$1200
3089
Sq Ft
1
Story
3
Bed
3
Bath
3
Car
3-Bedroom, 2896 Sq Ft European House Plan - 101-1475 - Front Exterior
Plan Collection
3-Bedroom, 2896 Sq Ft European House Plan - 101-1475 - Front Exterior
Plan#101-1475
Starting at$1205
2896
Sq Ft
1
Story
3
Bed
3
Bath
3
Car
3-Bedroom, 2213 Sq Ft European House Plan - 101-1592 - Front Exterior
Plan Collection
3-Bedroom, 2213 Sq Ft European House Plan - 101-1592 - Front Exterior
Plan#101-1592
Starting at$1090
2213
Sq Ft
1
Story
3
Bed
2
Bath
3
Car
3-Bedroom, 2452 Sq Ft Craftsman House Plan - 101-1536 - Front Exterior
Plan Collection
3-Bedroom, 2452 Sq Ft Craftsman House Plan - 101-1536 - Front Exterior
Plan#101-1536
Starting at$1130
2452
Sq Ft
1
Story
3
Bed
2
Bath
3
Car
3-Bedroom, 1848 Sq Ft European Home Plan - 101-1431 - Main Exterior
Plan Collection
3-Bedroom, 1848 Sq Ft European Home Plan - 101-1431 - Main Exterior
Plan#101-1431
Starting at$1055
1848
Sq Ft
1
Story
3
Bed
2
Bath
3
Car
5-Bedroom, 3946 Sq Ft Craftsman Home Plan - 153-1471 - Main Exterior
Plan Collection
5-Bedroom, 3946 Sq Ft Craftsman Home Plan - 153-1471 - Main Exterior
Plan#153-1471
Starting at$1650
3946
Sq Ft
2
Story
5
Bed
3.5
Bath
3
Car
5-Bedroom, 3082 Sq Ft European Home Plan - 100-1132 - Main Exterior
Plan Collection
5-Bedroom, 3082 Sq Ft European Home Plan - 100-1132 - Main Exterior
Plan#100-1132
Starting at$1900
3082
Sq Ft
2
Story
5
Bed
3.5
Bath
3
Car
2-Bedroom, 2238 Sq Ft Ranch Home Plan - 101-1138 - Main Exterior
Plan Collection
2-Bedroom, 2238 Sq Ft Ranch Home Plan - 101-1138 - Main Exterior
Plan#101-1138
Starting at$1055
2238
Sq Ft
2
Story
2
Bed
2
Bath
3
Car
3-Bedroom, 2483 Sq Ft European House Plan - 100-1006 - Front Exterior
Plan Collection
3-Bedroom, 2483 Sq Ft European House Plan - 100-1006 - Front Exterior
Plan#100-1006
Starting at$1700
2483
Sq Ft
1
Story
3
Bed
2.5
Bath
3
Car
4-Bedroom, 4101 Sq Ft Luxury Home Plan - 134-1000 - Main Exterior
Plan Collection
4-Bedroom, 4101 Sq Ft Luxury Home Plan - 134-1000 - Main Exterior
Plan#134-1000
Starting at$9842
4101
Sq Ft
2
Story
4
Bed
3.5
Bath
3
Car
2-Bedroom, 2238 Sq Ft Cape Cod House Plan - 101-1004 - Front Exterior
Plan Collection
2-Bedroom, 2238 Sq Ft Cape Cod House Plan - 101-1004 - Front Exterior
Plan#101-1004
Starting at$1090
2238
Sq Ft
1
Story
2
Bed
1.5
Bath
3
Car
2-Bedroom, 2434 Sq Ft Colonial House Plan - 101-1026 - Front Exterior
Plan Collection
2-Bedroom, 2434 Sq Ft Colonial House Plan - 101-1026 - Front Exterior
Plan#101-1026
Starting at$1130
2434
Sq Ft
1
Story
2
Bed
2
Bath
3
Car
2-Bedroom, 2233 Sq Ft Colonial House Plan - 101-1838 - Front Exterior
Plan Collection
2-Bedroom, 2233 Sq Ft Colonial House Plan - 101-1838 - Front Exterior
Plan#101-1838
Starting at$1130
2233
Sq Ft
1
Story
2
Bed
1.5
Bath
3
Car
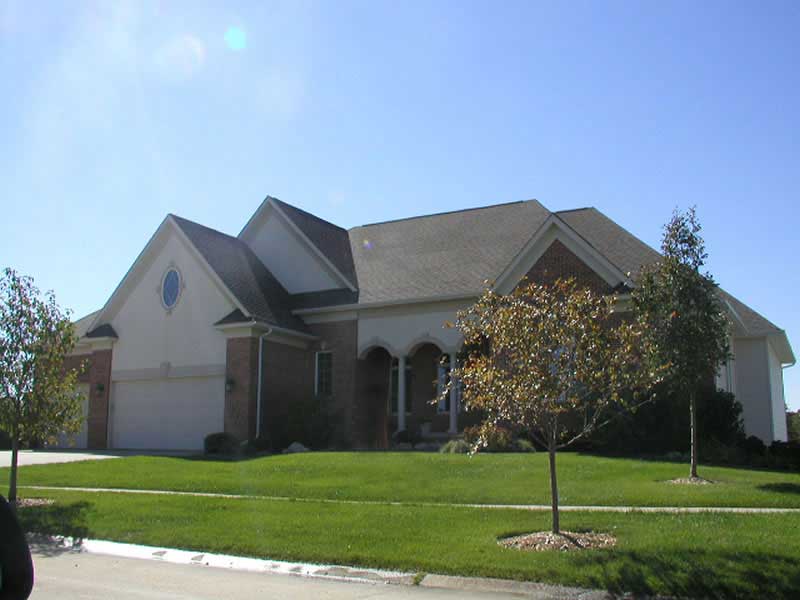
2-Bedroom, 2233 Sq Ft Cape Cod Home Plan - 101-1857 - Main Exterior
Plan Collection
2-Bedroom, 2233 Sq Ft Cape Cod Home Plan - 101-1857 - Main Exterior
Plan#101-1857
Starting at$1090
2233
Sq Ft
1
Story
2
Bed
1.5
Bath
3
Car
4-Bedroom, 4469 Sq Ft Contemporary House Plan - 106-1088 - Front Exterior
Plan Collection
4-Bedroom, 4469 Sq Ft Contemporary House Plan - 106-1088 - Front Exterior
Plan#106-1088
Starting at$1695
4469
Sq Ft
2
Story
4
Bed
3.5
Bath
3
Car
4-Bedroom, 3746 Sq Ft European Home - Plan #195-1263 - Main Exterior
Plan Collection
4-Bedroom, 3746 Sq Ft European Home - Plan #195-1263 - Main Exterior
Plan#195-1263
Starting at$1290
3746
Sq Ft
2
Story
4
Bed
3.5
Bath
3
Car
3-Bedroom, 2746 Sq Ft Cape Cod Home Plan - 100-1160 - Main Exterior
Plan Collection
3-Bedroom, 2746 Sq Ft Cape Cod Home Plan - 100-1160 - Main Exterior
Plan#100-1160
Starting at$1800
2746
Sq Ft
2
Story
3
Bed
2.5
Bath
3
Car
4-Bedroom, 3863 Sq Ft Ranch Home Plan - 101-1512 - Main Exterior
Plan Collection
4-Bedroom, 3863 Sq Ft Ranch Home Plan - 101-1512 - Main Exterior
Plan#101-1512
Starting at$3786
3863
Sq Ft
1
Story
4
Bed
3
Bath
3
Car
4-Bedroom, 2939 Sq Ft Country House Plan - 120-1987 - Front Exterior
Plan Collection
4-Bedroom, 2939 Sq Ft Country House Plan - 120-1987 - Front Exterior
Plan#120-1987
Starting at$1355
2939
Sq Ft
2
Story
4
Bed
3
Bath
3
Car
4-Bedroom, 2704 Sq Ft Craftsman House Plan - 120-2115 - Front Exterior
Plan Collection
4-Bedroom, 2704 Sq Ft Craftsman House Plan - 120-2115 - Front Exterior
Plan#120-2115
Starting at$1355
2704
Sq Ft
2
Story
4
Bed
3
Bath
3
Car
4-Bedroom, 2772 Sq Ft Country House Plan - 120-2138 - Front Exterior
Plan Collection
4-Bedroom, 2772 Sq Ft Country House Plan - 120-2138 - Front Exterior
Plan#120-2138
Starting at$1355
2772
Sq Ft
2
Story
4
Bed
3
Bath
3
Car
3-Bedroom, 1930 Sq Ft Country House Plan - 101-1219 - Front Exterior
Plan Collection
3-Bedroom, 1930 Sq Ft Country House Plan - 101-1219 - Front Exterior
Plan#101-1219
Starting at$1055
1930
Sq Ft
1
Story
3
Bed
2
Bath
3
Car
4-Bedroom, 2498 Sq Ft European Home Plan - 101-1188 - Main Exterior
Plan Collection
4-Bedroom, 2498 Sq Ft European Home Plan - 101-1188 - Main Exterior
Plan#101-1188
Starting at$1130
2498
Sq Ft
2
Story
4
Bed
2
Bath
3
Car
4-Bedroom, 3443 Sq Ft Craftsman Home Plan - 101-1447 - Main Exterior
Plan Collection
4-Bedroom, 3443 Sq Ft Craftsman Home Plan - 101-1447 - Main Exterior
Plan#101-1447
Starting at$1280
3443
Sq Ft
2
Story
4
Bed
2
Bath
3
Car
3-Bedroom, 3089 Sq Ft Country Home Plan - 175-1214 - Main Exterior
Plan Collection
3-Bedroom, 3089 Sq Ft Country Home Plan - 175-1214 - Main Exterior
Plan#175-1214
Starting at$1200
3089
Sq Ft
1
Story
3
Bed
3
Bath
3
Car
3-Bedroom, 2896 Sq Ft European House Plan - 101-1475 - Front Exterior
Plan Collection
3-Bedroom, 2896 Sq Ft European House Plan - 101-1475 - Front Exterior
Plan#101-1475
Starting at$1205
2896
Sq Ft
1
Story
3
Bed
3
Bath
3
Car
3-Bedroom, 2213 Sq Ft European House Plan - 101-1592 - Front Exterior
Plan Collection
3-Bedroom, 2213 Sq Ft European House Plan - 101-1592 - Front Exterior
Plan#101-1592
Starting at$1090
2213
Sq Ft
1
Story
3
Bed
2
Bath
3
Car

3-Bedroom, 2452 Sq Ft Craftsman House Plan - 101-1536 - Front Exterior
Plan Collection
3-Bedroom, 2452 Sq Ft Craftsman House Plan - 101-1536 - Front Exterior
Plan#101-1536
Starting at$1130
2452
Sq Ft
1
Story
3
Bed
2
Bath
3
Car
3-Bedroom, 1848 Sq Ft European Home Plan - 101-1431 - Main Exterior
Plan Collection
3-Bedroom, 1848 Sq Ft European Home Plan - 101-1431 - Main Exterior
Plan#101-1431
Starting at$1055
1848
Sq Ft
1
Story
3
Bed
2
Bath
3
Car
5-Bedroom, 3946 Sq Ft Craftsman Home Plan - 153-1471 - Main Exterior
Plan Collection
5-Bedroom, 3946 Sq Ft Craftsman Home Plan - 153-1471 - Main Exterior
Plan#153-1471
Starting at$1650
3946
Sq Ft
2
Story
5
Bed
3.5
Bath
3
Car
5-Bedroom, 3082 Sq Ft European Home Plan - 100-1132 - Main Exterior
Plan Collection
5-Bedroom, 3082 Sq Ft European Home Plan - 100-1132 - Main Exterior
Plan#100-1132
Starting at$1900
3082
Sq Ft
2
Story
5
Bed
3.5
Bath
3
Car
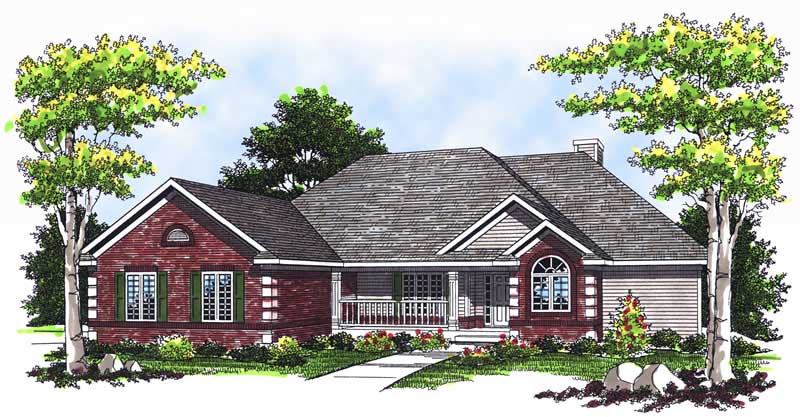
2-Bedroom, 2238 Sq Ft Ranch Home Plan - 101-1138 - Main Exterior
Plan Collection
2-Bedroom, 2238 Sq Ft Ranch Home Plan - 101-1138 - Main Exterior
Plan#101-1138
Starting at$1055
2238
Sq Ft
2
Story
2
Bed
2
Bath
3
Car
3-Bedroom, 2483 Sq Ft European House Plan - 100-1006 - Front Exterior
Plan Collection
3-Bedroom, 2483 Sq Ft European House Plan - 100-1006 - Front Exterior
Plan#100-1006
Starting at$1700
2483
Sq Ft
1
Story
3
Bed
2.5
Bath
3
Car
4-Bedroom, 4101 Sq Ft Luxury Home Plan - 134-1000 - Main Exterior
Plan Collection
4-Bedroom, 4101 Sq Ft Luxury Home Plan - 134-1000 - Main Exterior
Plan#134-1000
Starting at$9842
4101
Sq Ft
2
Story
4
Bed
3.5
Bath
3
Car
2-Bedroom, 2238 Sq Ft Cape Cod House Plan - 101-1004 - Front Exterior
Plan Collection
2-Bedroom, 2238 Sq Ft Cape Cod House Plan - 101-1004 - Front Exterior
Plan#101-1004
Starting at$1090
2238
Sq Ft
1
Story
2
Bed
1.5
Bath
3
Car
2-Bedroom, 2434 Sq Ft Colonial House Plan - 101-1026 - Front Exterior
Plan Collection
2-Bedroom, 2434 Sq Ft Colonial House Plan - 101-1026 - Front Exterior
Plan#101-1026
Starting at$1130
2434
Sq Ft
1
Story
2
Bed
2
Bath
3
Car
2-Bedroom, 2233 Sq Ft Colonial House Plan - 101-1838 - Front Exterior
Plan Collection
2-Bedroom, 2233 Sq Ft Colonial House Plan - 101-1838 - Front Exterior
Plan#101-1838
Starting at$1130
2233
Sq Ft
1
Story
2
Bed
1.5
Bath
3
Car
2-Bedroom, 2233 Sq Ft Cape Cod Home Plan - 101-1857 - Main Exterior
Plan Collection
2-Bedroom, 2233 Sq Ft Cape Cod Home Plan - 101-1857 - Main Exterior
Plan#101-1857
Starting at$1090
2233
Sq Ft
1
Story
2
Bed
1.5
Bath
3
Car
4-Bedroom, 4469 Sq Ft Contemporary House Plan - 106-1088 - Front Exterior
Plan Collection
4-Bedroom, 4469 Sq Ft Contemporary House Plan - 106-1088 - Front Exterior
Plan#106-1088
Starting at$1695
4469
Sq Ft
2
Story
4
Bed
3.5
Bath
3
Car
1...7071727374...265