5-Bedroom House Plans

1,530
Plan Results
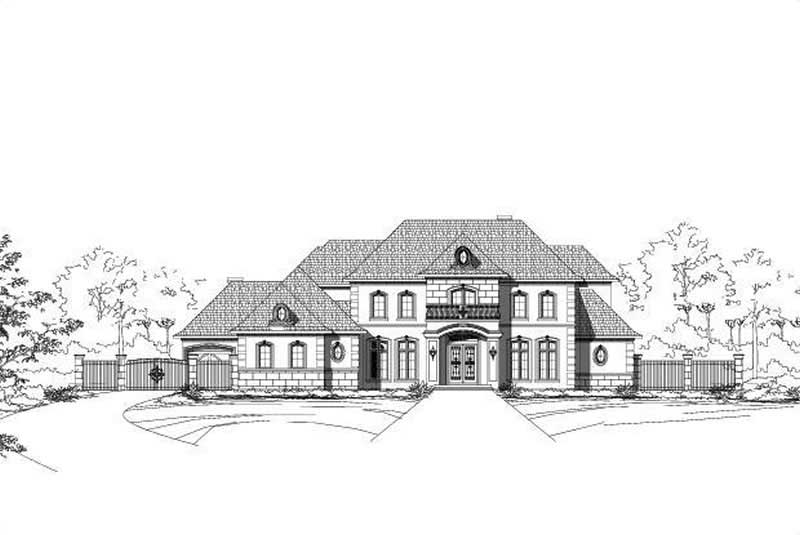
5-Bedroom, 7352 Sq Ft French Home Plan - 156-1491 - Main Exterior
Plan#156-1491
Starting at$1700
7352
Sq Ft
2
Story
5
Bed
5.5
Bath
3
Car
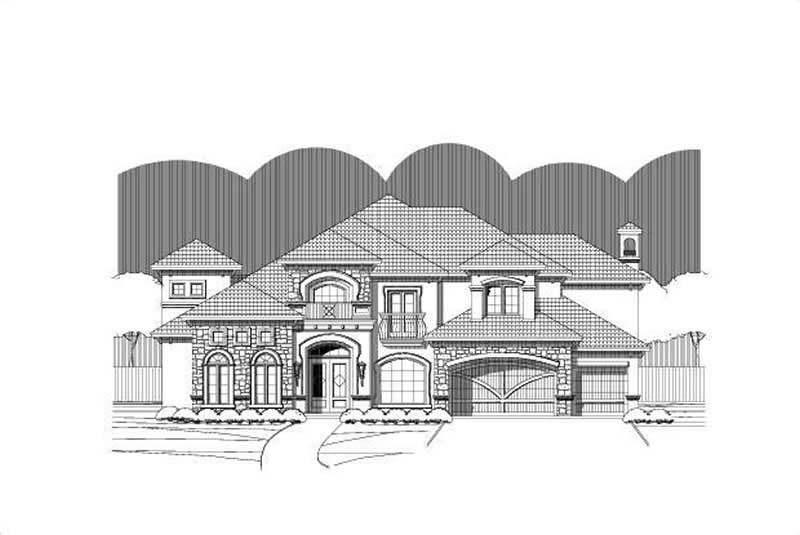
5-Bedroom, 5124 Sq Ft Luxury Home Plan - 156-1400 - Main Exterior
Plan#156-1400
Starting at$1450
5124
Sq Ft
2
Story
5
Bed
3
Bath
3
Car
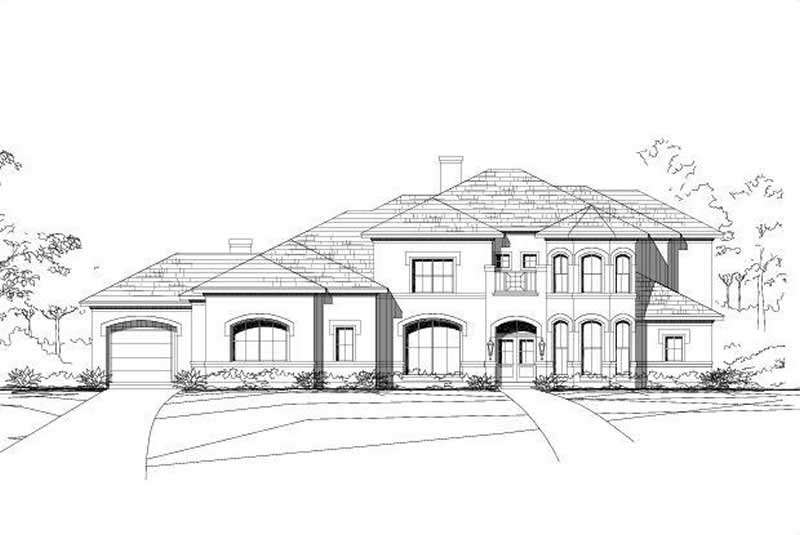
5-Bedroom, 5136 Sq Ft Luxury Home Plan - 156-1394 - Main Exterior
Plan#156-1394
Starting at$1450
5136
Sq Ft
2
Story
5
Bed
3
Bath
3
Car
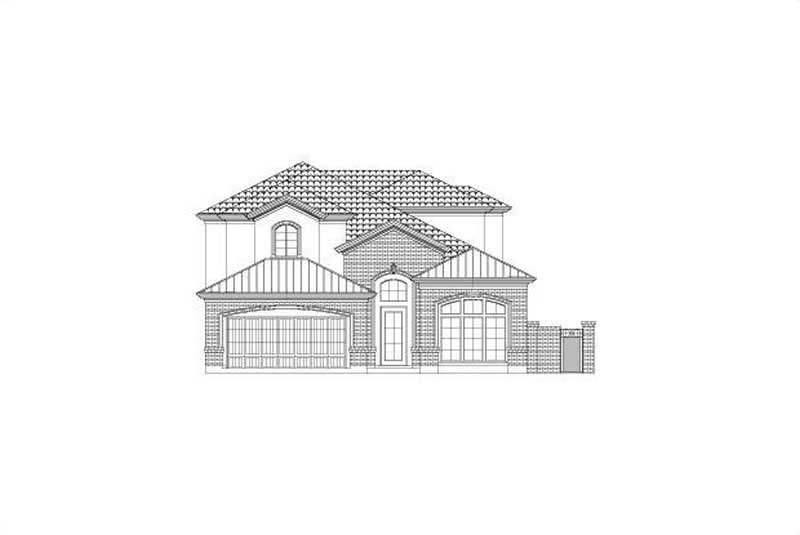
5-Bedroom, 3551 Sq Ft Luxury Home Plan - 156-2326 - Main Exterior
Plan#156-2326
Starting at$1100
3551
Sq Ft
2
Story
5
Bed
4
Bath
2
Car
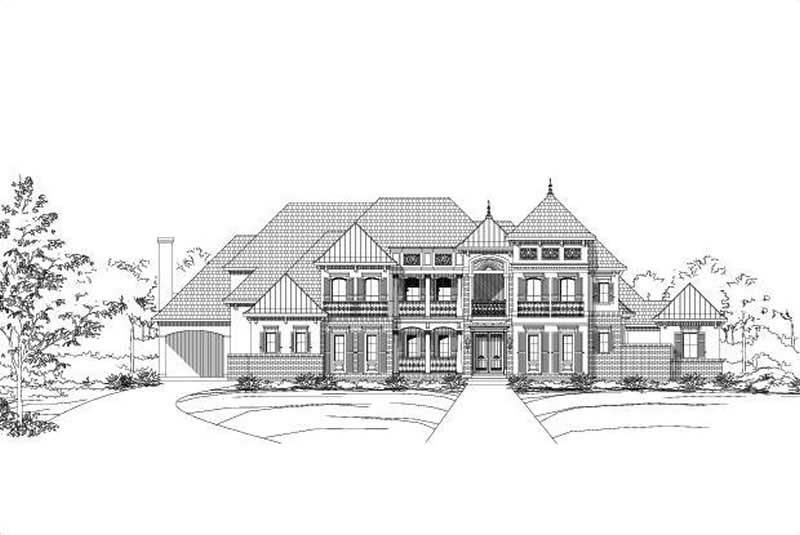
5-Bedroom, 6044 Sq Ft French House Plan - 156-1511 - Front Exterior
Plan#156-1511
Starting at$1700
6044
Sq Ft
2
Story
5
Bed
5.5
Bath
3
Car
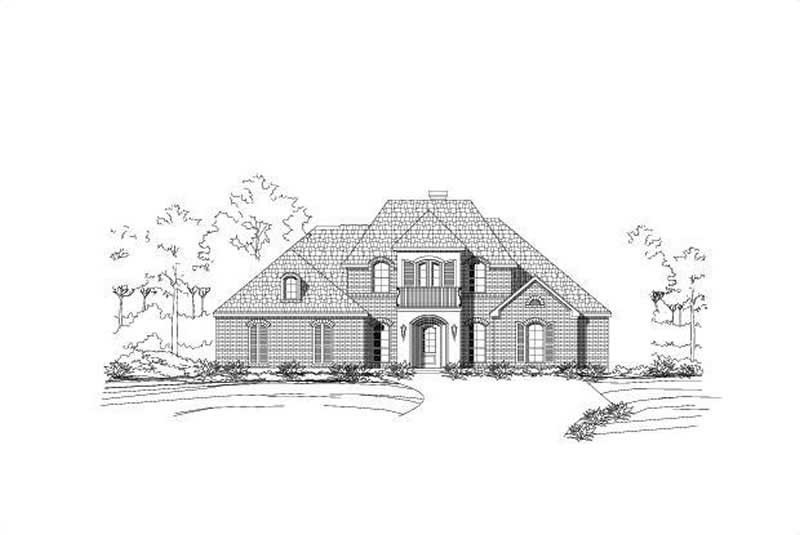
5-Bedroom, 3531 Sq Ft Luxury Home Plan - 156-1312 - Main Exterior
Plan#156-1312
Starting at$1100
3531
Sq Ft
2
Story
5
Bed
3
Bath
3
Car
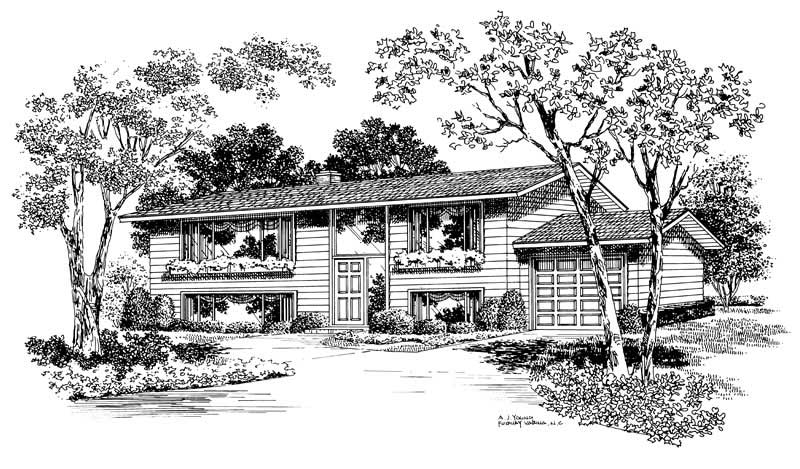
5-Bedroom, 2080 Sq Ft Contemporary House Plan - 137-1155 - Front Exterior
Plan#137-1155
Starting at$800
2080
Sq Ft
2
Story
5
Bed
3
Bath
1
Car

5-Bedroom, 8224 Sq Ft French Home Plan - 156-2343 - Main Exterior
Plan#156-2343
Starting at$1450
8224
Sq Ft
2
Story
5
Bed
5.5
Bath
4
Car

5-Bedroom, 5699 Sq Ft Country House Plan - 156-1631 - Front Exterior
Plan#156-1631
Starting at$1450
5699
Sq Ft
2
Story
5
Bed
6.5
Bath
3
Car

Contemporary home with low-slope metal shed roof, covered porch, open floor plan - Plan #221-1018
Plan#221-1018
Starting at$1550
2250
Sq Ft
1
Story
5
Bed
2
Bath
2
Car

Modern shed-roof home with metal standing-seam roofing, covered front porch, and vinyl siding — 5 bedrooms, 2,250 sq ft — Plan #221-1017.
Plan#221-1017
Starting at$1550
2250
Sq Ft
1
Story
5
Bed
2
Bath
0
Car

Modern Farmhouse facade with covered front porch, metal gable roof, and stone accents. Five-bedroom, 2,516 sq ft single-story plan #221-1016.
Plan#221-1016
Starting at$1550
2516
Sq Ft
1
Story
5
Bed
3
Bath
2
Car

Farmhouse home with stone and lap siding, covered front porch, gable roof, and rear-entry garage. Plan #162-1172.
Plan#162-1172
Starting at$1100
4316
Sq Ft
1
Story
5
Bed
3.5
Bath
3
Car

Craftsman elevation with stone accents, lap and shake siding, covered front porch, and moderate roofline. Plan #162-1164.
Plan#162-1164
Starting at$1000
3694
Sq Ft
1
Story
5
Bed
3
Bath
2
Car

Craftsman home elevation with rock and stone facade, lap siding, gable roofline, and covered porch. Plan #162-1163.
Plan#162-1163
Starting at$1000
3668
Sq Ft
1
Story
5
Bed
3.5
Bath
2
Car

Craftsman elevation with stone wainscot, lap siding, gable and hip rooflines, covered front porch, and front-entry garage. 5 beds, 3 baths, 3,694 sq ft — Plan #162-1162.
Plan#162-1162
Starting at$1000
3694
Sq Ft
1
Story
5
Bed
3
Bath
2
Car

Front elevation of a single-story Craftsman home with covered porch, stone and shake siding, and gable roofline - Plan #162-1142.
Plan#162-1142
Starting at$950
2378
Sq Ft
1
Story
5
Bed
3
Bath
2
Car

Arts and Crafts home with covered porte-cochere entry, wrap-around porch, and brick exterior details - Plan #153-2141
Plan#153-2141
Starting at$1100
2516
Sq Ft
2
Story
5
Bed
3.5
Bath
2
Car
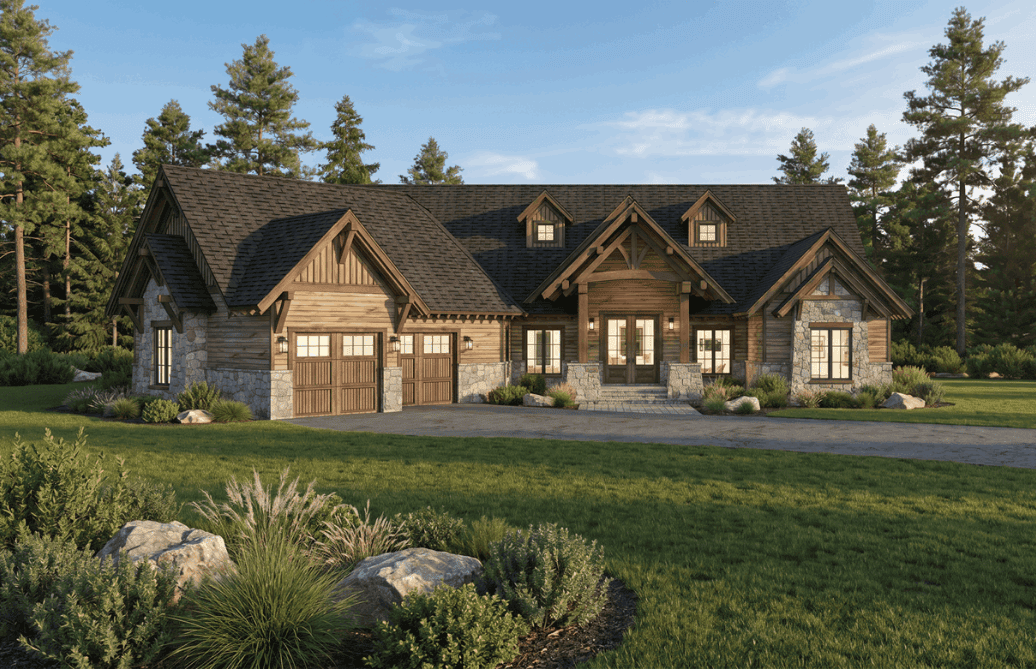
Rustic home with rock and wood siding, covered front porch, and gable-dormer roofline - Plan #193-1420
Plan#193-1420
Starting at$1850
5543
Sq Ft
2
Story
5
Bed
4.5
Bath
2
Car
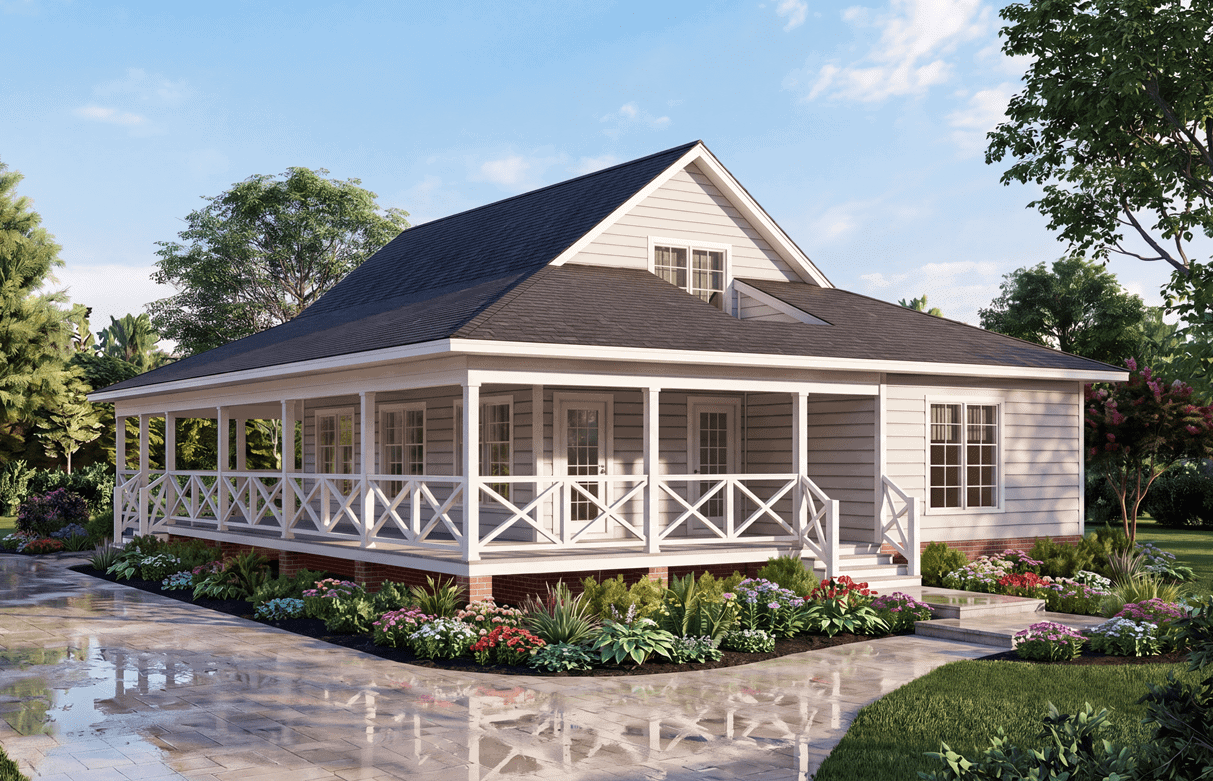
Southern facade with wraparound porch, gable roofline, and vinyl siding. 5 beds, 1,655 sq ft - Plan #198-1275.
Plan#198-1275
Starting at$1295
1655
Sq Ft
2
Story
5
Bed
3
Bath
0
Car

Modern Farmhouse facade with board and batten siding, metal gable roof, covered front porch, and vaulted ceiling details - Plan #198-1254
Plan#198-1254
Starting at$1445
2194
Sq Ft
2
Story
5
Bed
3
Bath
0
Car

Farmhouse facade with board-and-batten siding, standing-seam metal roof, steep gable and dormer, covered front porch. 5 beds, 2,689 sq ft - Plan #198-1246
Plan#198-1246
Starting at$1145
2689
Sq Ft
2
Story
5
Bed
3
Bath
2
Car

Modern Farmhouse Plan - 5 Bedrms, 3.5 Baths - 3367 Sq Ft - #120-2844
Plan#120-2844
Starting at$1405
3367
Sq Ft
2
Story
5
Bed
3.5
Bath
2
Car

Modern Farmhouse home with board and batten siding, stone accents, gable roofline, and covered front porch, Plan 161-1292
Plan#161-1292
Starting at$3400
4493
Sq Ft
2
Story
5
Bed
4.5
Bath
4
Car
5-Bedroom, 7352 Sq Ft French Home Plan - 156-1491 - Main Exterior
Plan#156-1491
Starting at$1700
7352
Sq Ft
2
Story
5
Bed
5.5
Bath
3
Car
5-Bedroom, 5124 Sq Ft Luxury Home Plan - 156-1400 - Main Exterior
Plan#156-1400
Starting at$1450
5124
Sq Ft
2
Story
5
Bed
3
Bath
3
Car
5-Bedroom, 5136 Sq Ft Luxury Home Plan - 156-1394 - Main Exterior
Plan#156-1394
Starting at$1450
5136
Sq Ft
2
Story
5
Bed
3
Bath
3
Car
5-Bedroom, 3551 Sq Ft Luxury Home Plan - 156-2326 - Main Exterior
Plan#156-2326
Starting at$1100
3551
Sq Ft
2
Story
5
Bed
4
Bath
2
Car
5-Bedroom, 6044 Sq Ft French House Plan - 156-1511 - Front Exterior
Plan#156-1511
Starting at$1700
6044
Sq Ft
2
Story
5
Bed
5.5
Bath
3
Car
5-Bedroom, 3531 Sq Ft Luxury Home Plan - 156-1312 - Main Exterior
Plan#156-1312
Starting at$1100
3531
Sq Ft
2
Story
5
Bed
3
Bath
3
Car
5-Bedroom, 2080 Sq Ft Contemporary House Plan - 137-1155 - Front Exterior
Plan#137-1155
Starting at$800
2080
Sq Ft
2
Story
5
Bed
3
Bath
1
Car
5-Bedroom, 8224 Sq Ft French Home Plan - 156-2343 - Main Exterior
Plan#156-2343
Starting at$1450
8224
Sq Ft
2
Story
5
Bed
5.5
Bath
4
Car
5-Bedroom, 5699 Sq Ft Country House Plan - 156-1631 - Front Exterior
Plan#156-1631
Starting at$1450
5699
Sq Ft
2
Story
5
Bed
6.5
Bath
3
Car
Contemporary home with low-slope metal shed roof, covered porch, open floor plan - Plan #221-1018
Plan#221-1018
Starting at$1550
2250
Sq Ft
1
Story
5
Bed
2
Bath
2
Car
Modern shed-roof home with metal standing-seam roofing, covered front porch, and vinyl siding — 5 bedrooms, 2,250 sq ft — Plan #221-1017.
Plan#221-1017
Starting at$1550
2250
Sq Ft
1
Story
5
Bed
2
Bath
0
Car
Modern Farmhouse facade with covered front porch, metal gable roof, and stone accents. Five-bedroom, 2,516 sq ft single-story plan #221-1016.
Plan#221-1016
Starting at$1550
2516
Sq Ft
1
Story
5
Bed
3
Bath
2
Car
Farmhouse home with stone and lap siding, covered front porch, gable roof, and rear-entry garage. Plan #162-1172.
Plan#162-1172
Starting at$1100
4316
Sq Ft
1
Story
5
Bed
3.5
Bath
3
Car
Craftsman elevation with stone accents, lap and shake siding, covered front porch, and moderate roofline. Plan #162-1164.
Plan#162-1164
Starting at$1000
3694
Sq Ft
1
Story
5
Bed
3
Bath
2
Car
Craftsman home elevation with rock and stone facade, lap siding, gable roofline, and covered porch. Plan #162-1163.
Plan#162-1163
Starting at$1000
3668
Sq Ft
1
Story
5
Bed
3.5
Bath
2
Car
Craftsman elevation with stone wainscot, lap siding, gable and hip rooflines, covered front porch, and front-entry garage. 5 beds, 3 baths, 3,694 sq ft — Plan #162-1162.
Plan#162-1162
Starting at$1000
3694
Sq Ft
1
Story
5
Bed
3
Bath
2
Car
Front elevation of a single-story Craftsman home with covered porch, stone and shake siding, and gable roofline - Plan #162-1142.
Plan#162-1142
Starting at$950
2378
Sq Ft
1
Story
5
Bed
3
Bath
2
Car
Arts and Crafts home with covered porte-cochere entry, wrap-around porch, and brick exterior details - Plan #153-2141
Plan#153-2141
Starting at$1100
2516
Sq Ft
2
Story
5
Bed
3.5
Bath
2
Car
Rustic home with rock and wood siding, covered front porch, and gable-dormer roofline - Plan #193-1420
Plan#193-1420
Starting at$1850
5543
Sq Ft
2
Story
5
Bed
4.5
Bath
2
Car
Southern facade with wraparound porch, gable roofline, and vinyl siding. 5 beds, 1,655 sq ft - Plan #198-1275.
Plan#198-1275
Starting at$1295
1655
Sq Ft
2
Story
5
Bed
3
Bath
0
Car
Modern Farmhouse facade with board and batten siding, metal gable roof, covered front porch, and vaulted ceiling details - Plan #198-1254
Plan#198-1254
Starting at$1445
2194
Sq Ft
2
Story
5
Bed
3
Bath
0
Car
Farmhouse facade with board-and-batten siding, standing-seam metal roof, steep gable and dormer, covered front porch. 5 beds, 2,689 sq ft - Plan #198-1246
Plan#198-1246
Starting at$1145
2689
Sq Ft
2
Story
5
Bed
3
Bath
2
Car
Modern Farmhouse Plan - 5 Bedrms, 3.5 Baths - 3367 Sq Ft - #120-2844
Plan#120-2844
Starting at$1405
3367
Sq Ft
2
Story
5
Bed
3.5
Bath
2
Car
Modern Farmhouse home with board and batten siding, stone accents, gable roofline, and covered front porch, Plan 161-1292
Plan#161-1292
Starting at$3400
4493
Sq Ft
2
Story
5
Bed
4.5
Bath
4
Car
1...3738394041...64