5-Bedroom & 4-Bedroom House Plans

8,208
Plan Results
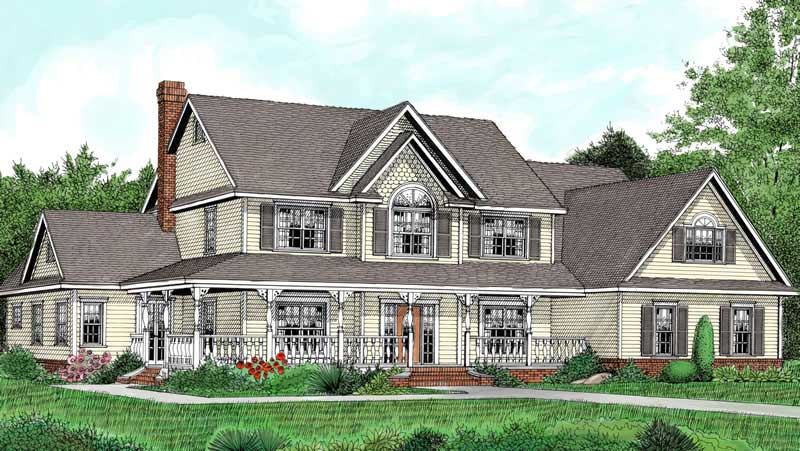
4-Bedroom, 2198 Sq Ft Country Home Plan - 173-1001 - Main Exterior
Plan Collection
4-Bedroom, 2198 Sq Ft Country Home Plan - 173-1001 - Main Exterior
Plan#173-1001
Starting at$1200
2198
Sq Ft
2
Story
4
Bed
2.5
Bath
3
Car
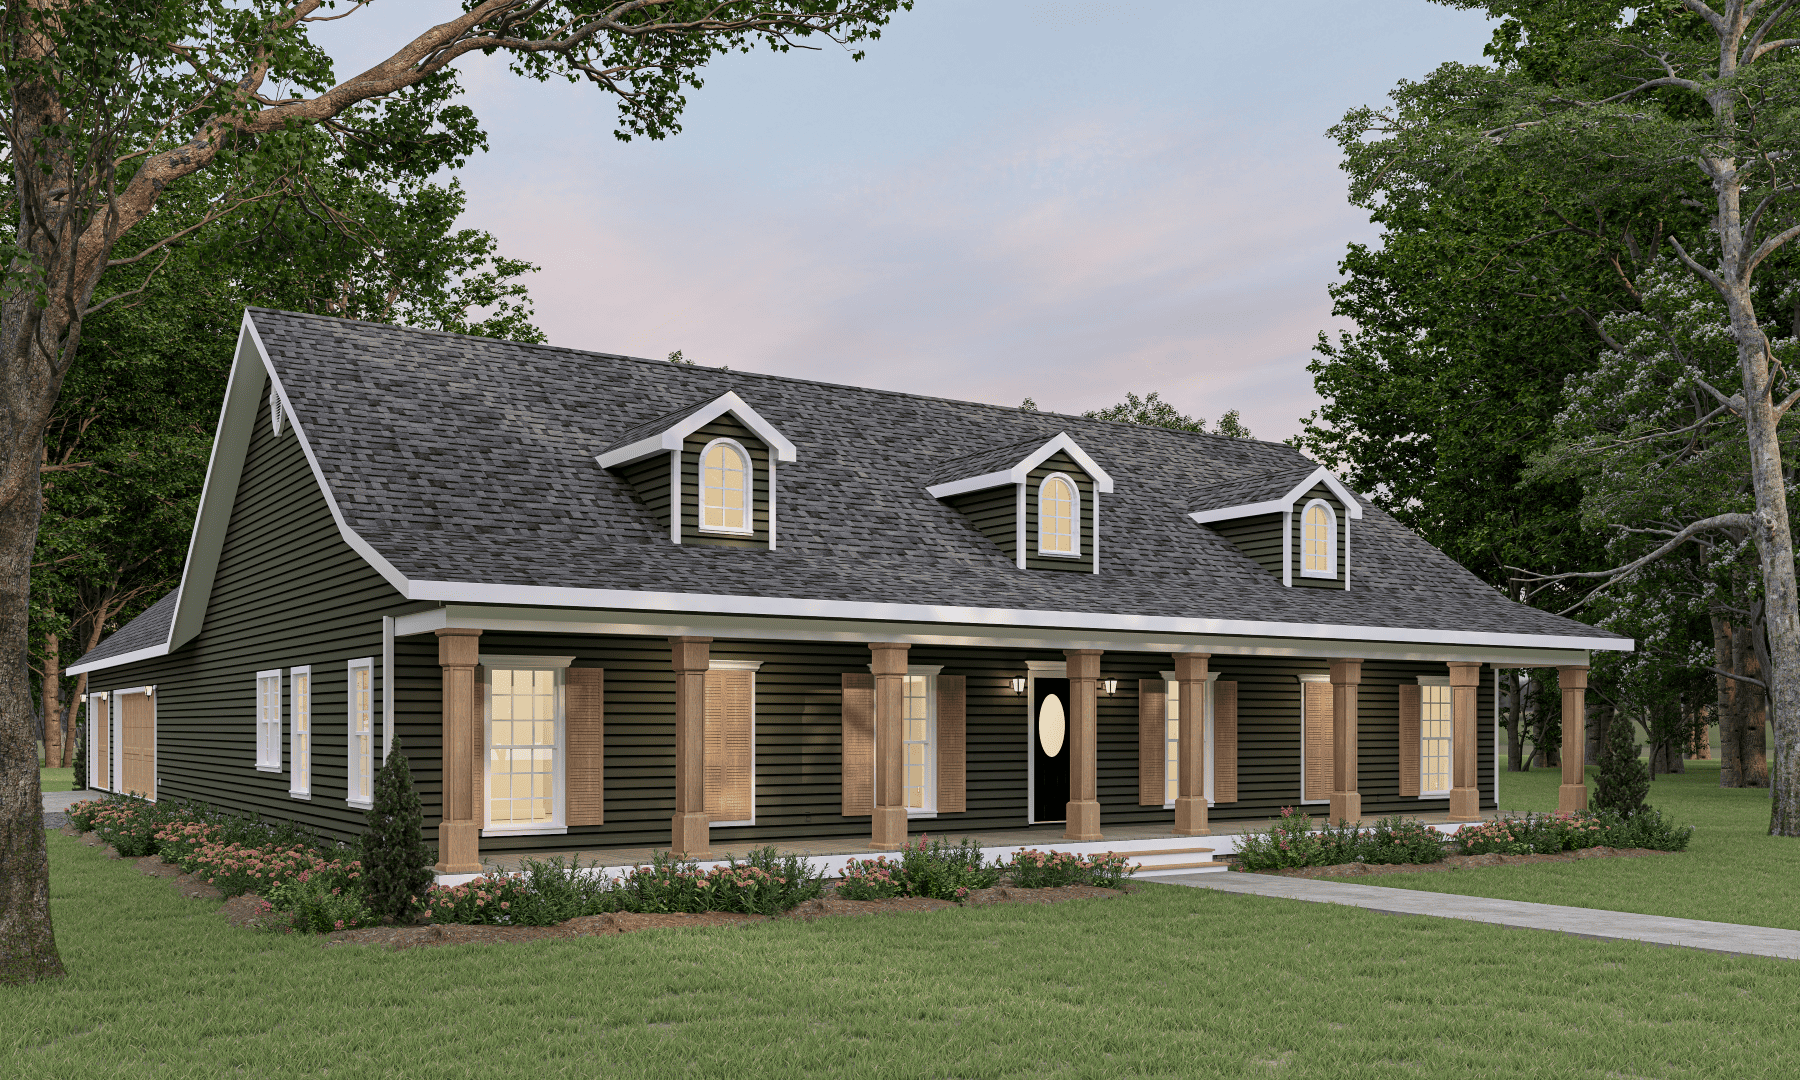
4-Bedroom, 2435 Sq Ft Country House Plan - 123-1034 - Front Exterior
Plan Collection
4-Bedroom, 2435 Sq Ft Country House Plan - 123-1034 - Front Exterior
Plan#123-1034
Starting at$1190
2435
Sq Ft
1
Story
4
Bed
2
Bath
3
Car
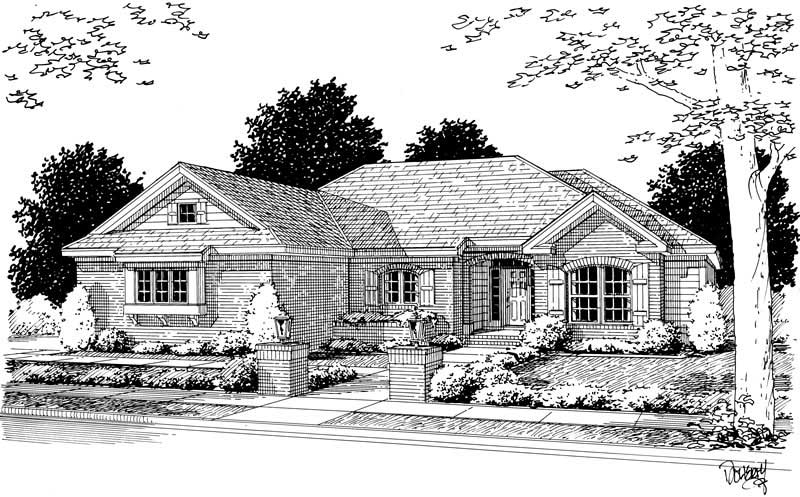
4-Bedroom, 1592 Sq Ft Small House Plans - 178-1077 - Front Exterior
Plan Collection
4-Bedroom, 1592 Sq Ft Small House Plans - 178-1077 - Front Exterior
Plan#178-1077
Starting at$1065
1592
Sq Ft
1
Story
4
Bed
2
Bath
2
Car
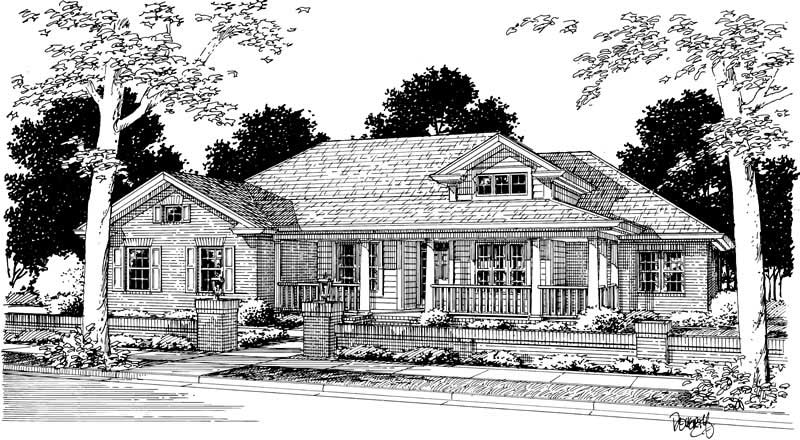
4-Bedroom, 2191 Sq Ft Ranch Home Plan - 178-1143 - Main Exterior
Plan Collection
4-Bedroom, 2191 Sq Ft Ranch Home Plan - 178-1143 - Main Exterior
Plan#178-1143
Starting at$1125
2191
Sq Ft
1
Story
4
Bed
2
Bath
2
Car
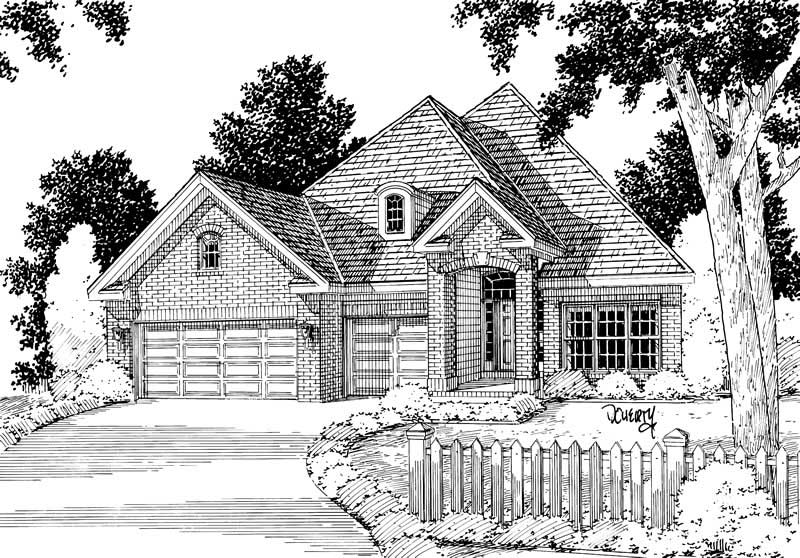
4-Bedroom, 2073 Sq Ft Ranch Home Plan - 178-1019 - Main Exterior
Plan Collection
4-Bedroom, 2073 Sq Ft Ranch Home Plan - 178-1019 - Main Exterior
Plan#178-1019
Starting at$1125
2073
Sq Ft
1
Story
4
Bed
2
Bath
3
Car
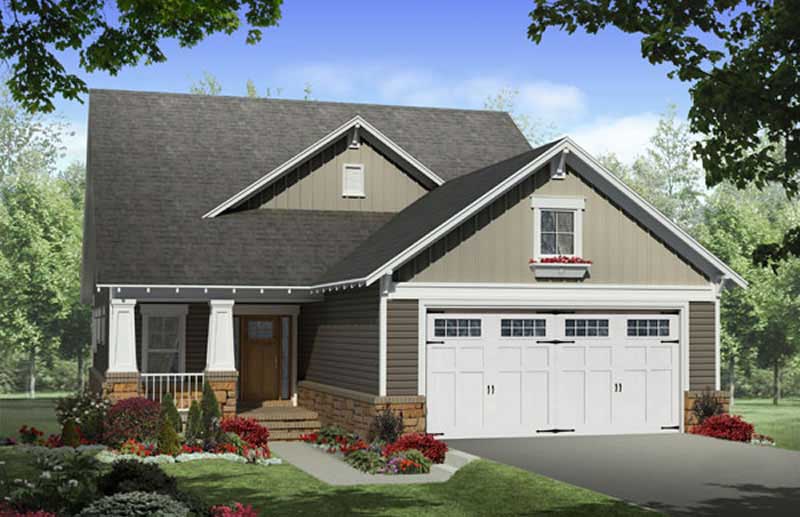
4-Bedroom, 2300 Sq Ft Craftsman Home Plan - 141-1209 - Main Exterior
Plan Collection
4-Bedroom, 2300 Sq Ft Craftsman Home Plan - 141-1209 - Main Exterior
Plan#141-1209
Starting at$1400
2300
Sq Ft
2
Story
4
Bed
2
Bath
2
Car
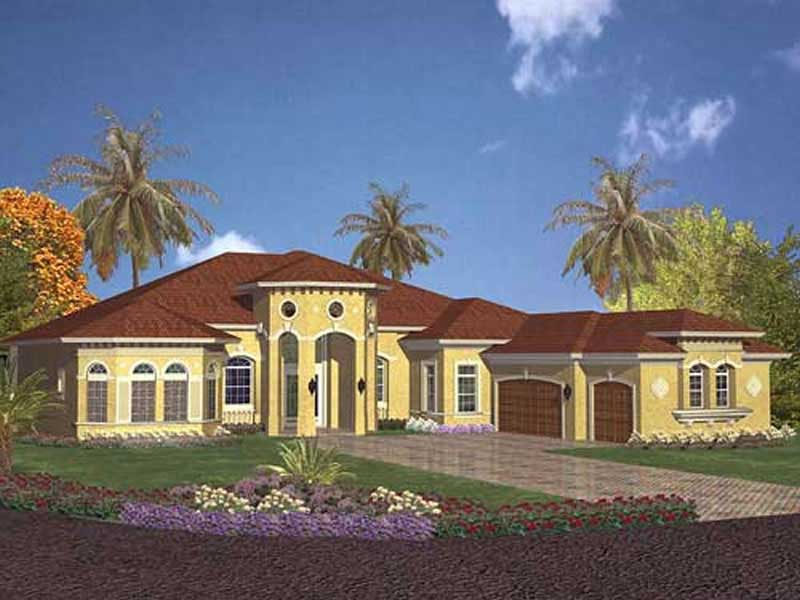
5-Bedroom, 4355 Sq Ft Coastal House Plan - 107-1221 - Front Exterior
Plan Collection
5-Bedroom, 4355 Sq Ft Coastal House Plan - 107-1221 - Front Exterior
Plan#107-1221
Starting at$1500
4355
Sq Ft
1
Story
5
Bed
4
Bath
3
Car
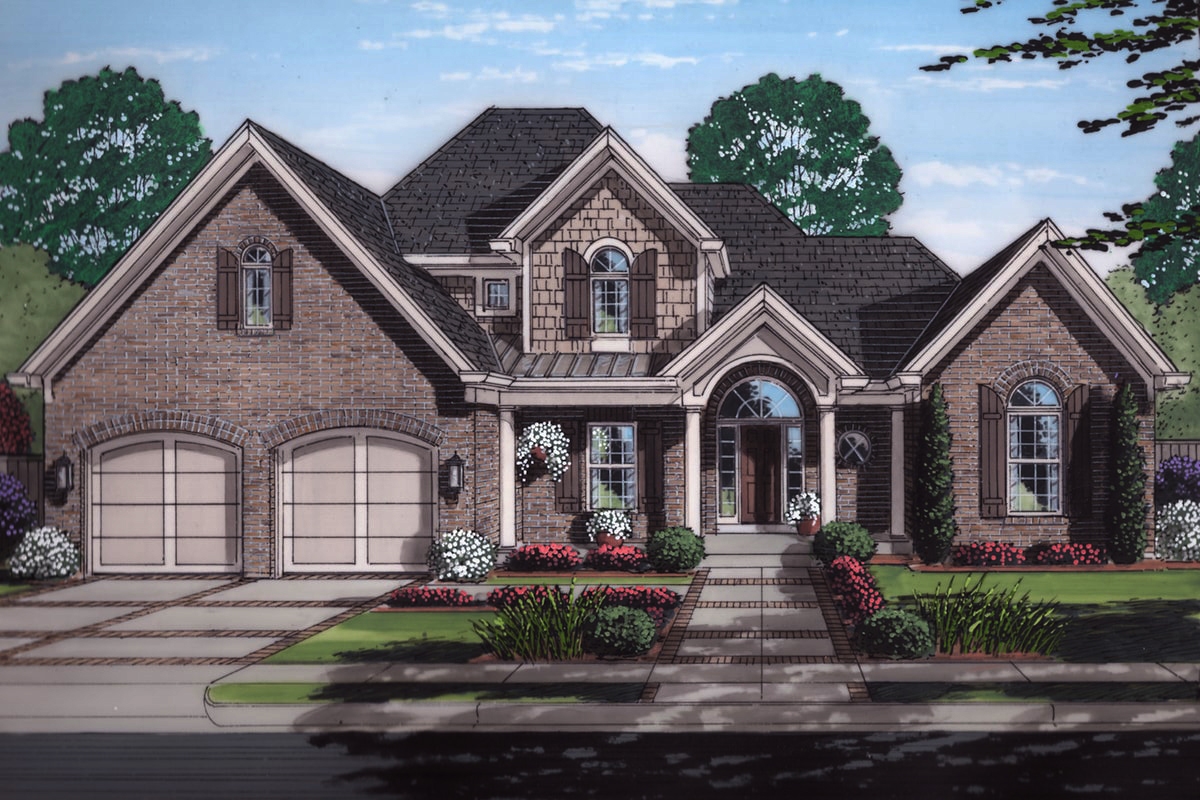
4-Bedroom, 2482 Sq Ft Transitional Home Plan - 169-1147 - Main Exterior
Plan Collection
4-Bedroom, 2482 Sq Ft Transitional Home Plan - 169-1147 - Main Exterior
Plan#169-1147
Starting at$870
2482
Sq Ft
2
Story
4
Bed
3.5
Bath
2
Car
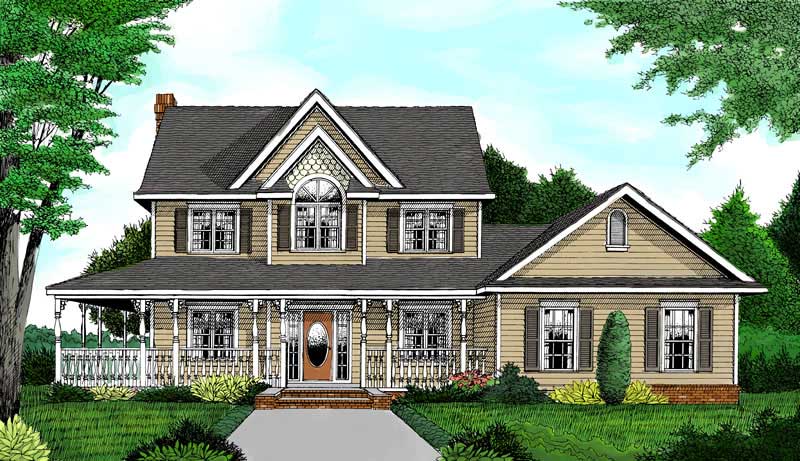
4-Bedroom, 2457 Sq Ft Country Home Plan - 173-1012 - Main Exterior
Plan Collection
4-Bedroom, 2457 Sq Ft Country Home Plan - 173-1012 - Main Exterior
Plan#173-1012
Starting at$1200
2457
Sq Ft
2
Story
4
Bed
3.5
Bath
2
Car
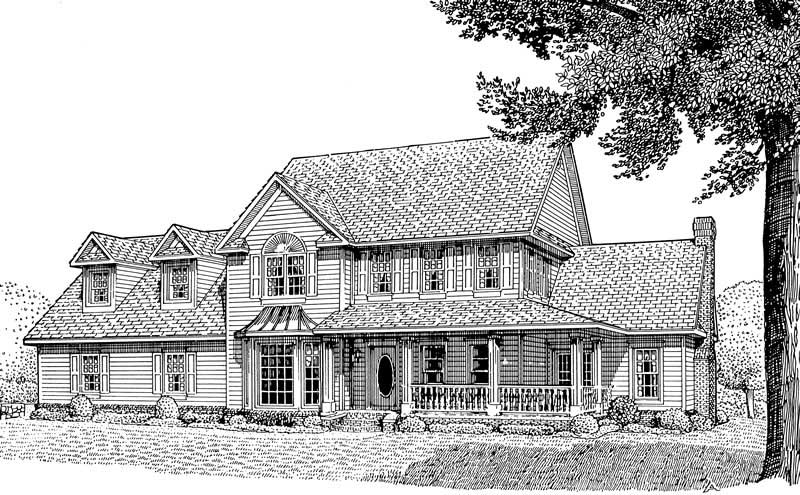
4-Bedroom, 3272 Sq Ft Country Home Plan - 173-1030 - Main Exterior
Plan Collection
4-Bedroom, 3272 Sq Ft Country Home Plan - 173-1030 - Main Exterior
Plan#173-1030
Starting at$1300
3272
Sq Ft
2
Story
4
Bed
3.5
Bath
2
Car
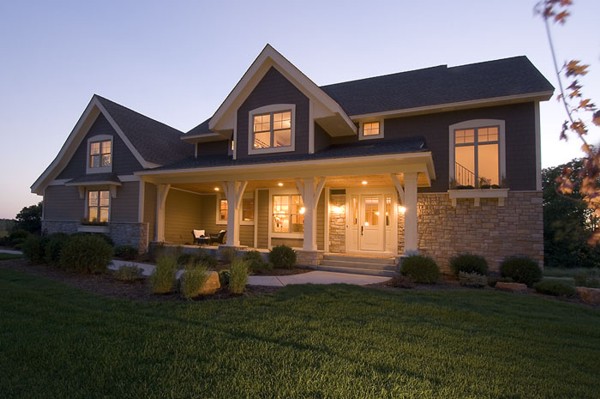
4-Bedroom, 2909 Sq Ft Craftsman House Plan - 109-1191 - Front Exterior
Plan Collection
4-Bedroom, 2909 Sq Ft Craftsman House Plan - 109-1191 - Front Exterior
Plan#109-1191
Starting at$1495
2909
Sq Ft
2
Story
4
Bed
3.5
Bath
0
Car
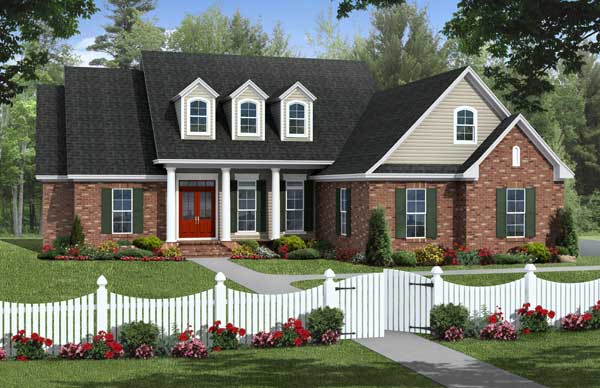
4-Bedroom, 2203 Sq Ft Cape Cod Home Plan - 141-1098 - Main Exterior
Plan Collection
4-Bedroom, 2203 Sq Ft Cape Cod Home Plan - 141-1098 - Main Exterior
Plan#141-1098
Starting at$1400
2203
Sq Ft
1
Story
4
Bed
2
Bath
2
Car
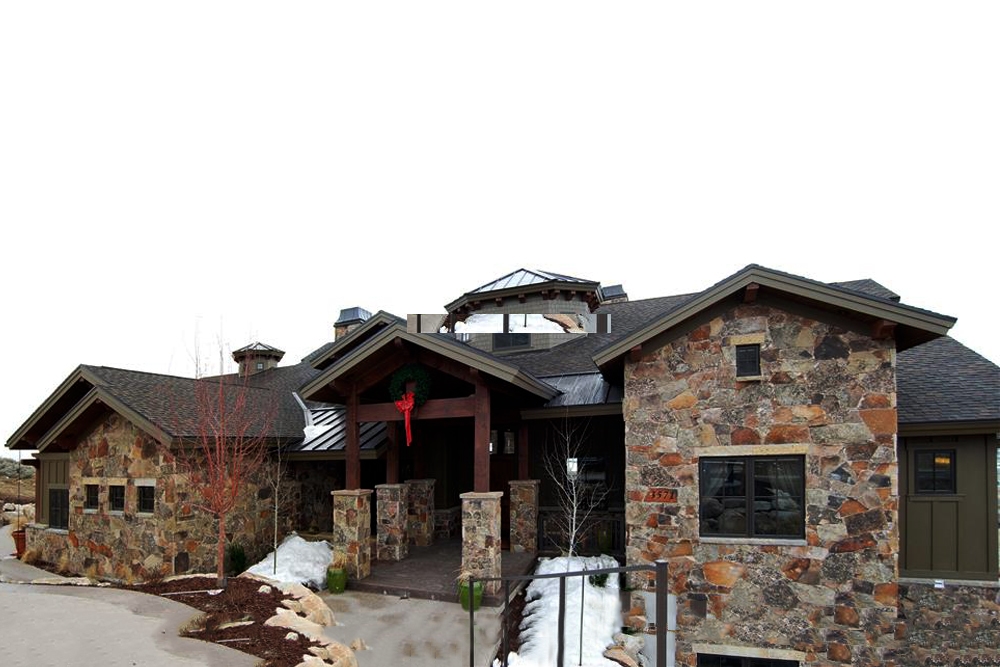
5-Bedroom, 5022 Sq Ft Craftsman House Plan - 135-1015 - Front Exterior
Plan Collection
5-Bedroom, 5022 Sq Ft Craftsman House Plan - 135-1015 - Front Exterior
Plan#135-1015
Starting at$6278
5022
Sq Ft
2
Story
5
Bed
5
Bath
4
Car
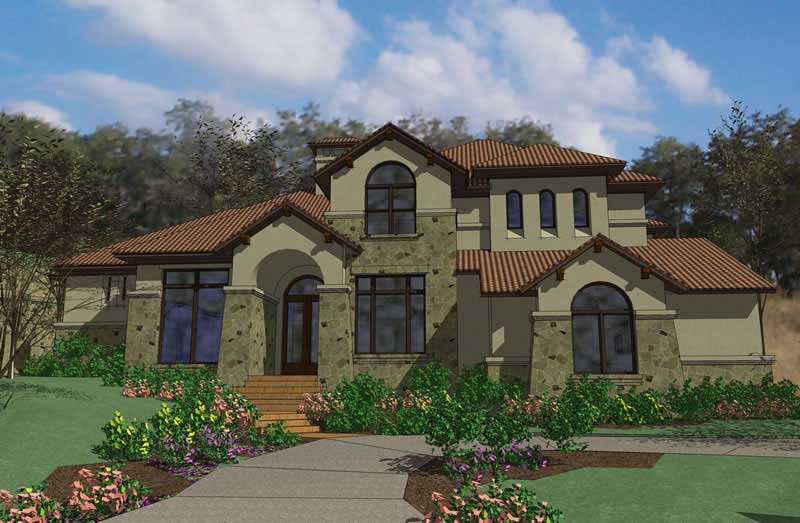
5-Bedroom, 5407 Sq Ft Luxury Home Plan - 117-1052 - Main Exterior
Plan Collection
5-Bedroom, 5407 Sq Ft Luxury Home Plan - 117-1052 - Main Exterior
Plan#117-1052
Starting at$1795
5407
Sq Ft
2
Story
5
Bed
6.5
Bath
3
Car
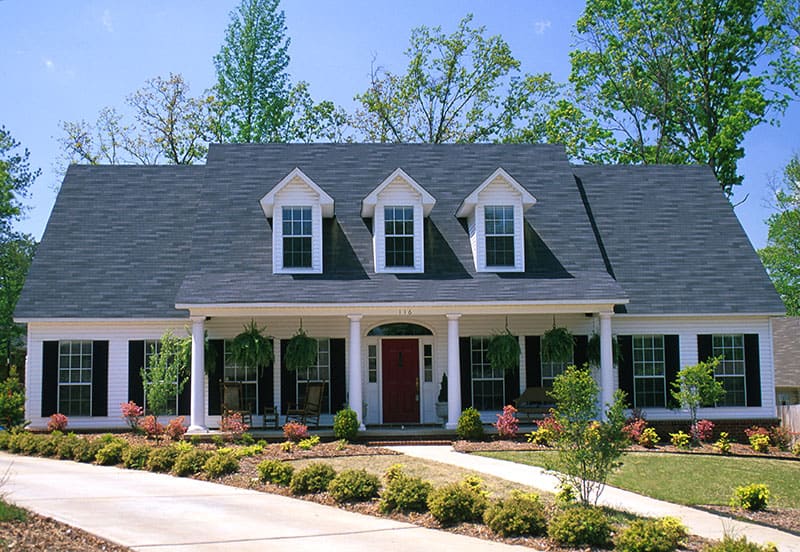
5-Bedroom, 2698 Sq Ft Country House Plan - 153-1028 - Front Exterior
Plan Collection
5-Bedroom, 2698 Sq Ft Country House Plan - 153-1028 - Front Exterior
Plan#153-1028
Starting at$1200
2698
Sq Ft
2
Story
5
Bed
3
Bath
2
Car
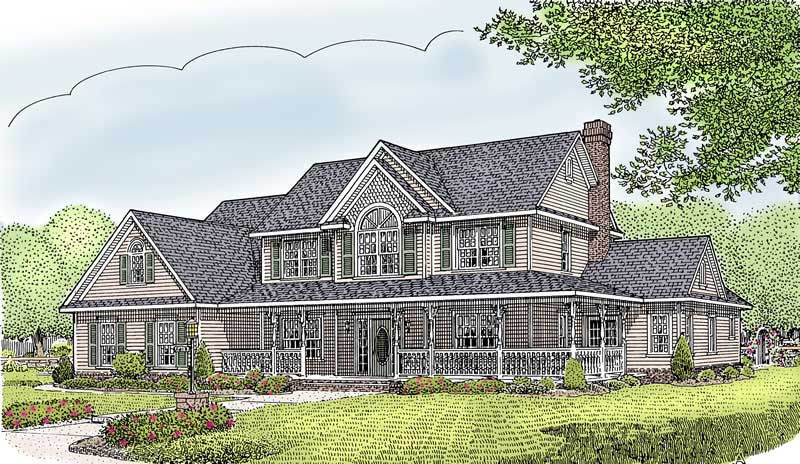
5-Bedroom, 2984 Sq Ft Country House Plan - 173-1009 - Front Exterior
Plan Collection
5-Bedroom, 2984 Sq Ft Country House Plan - 173-1009 - Front Exterior
Plan#173-1009
Starting at$1300
2984
Sq Ft
2
Story
5
Bed
2.5
Bath
3
Car
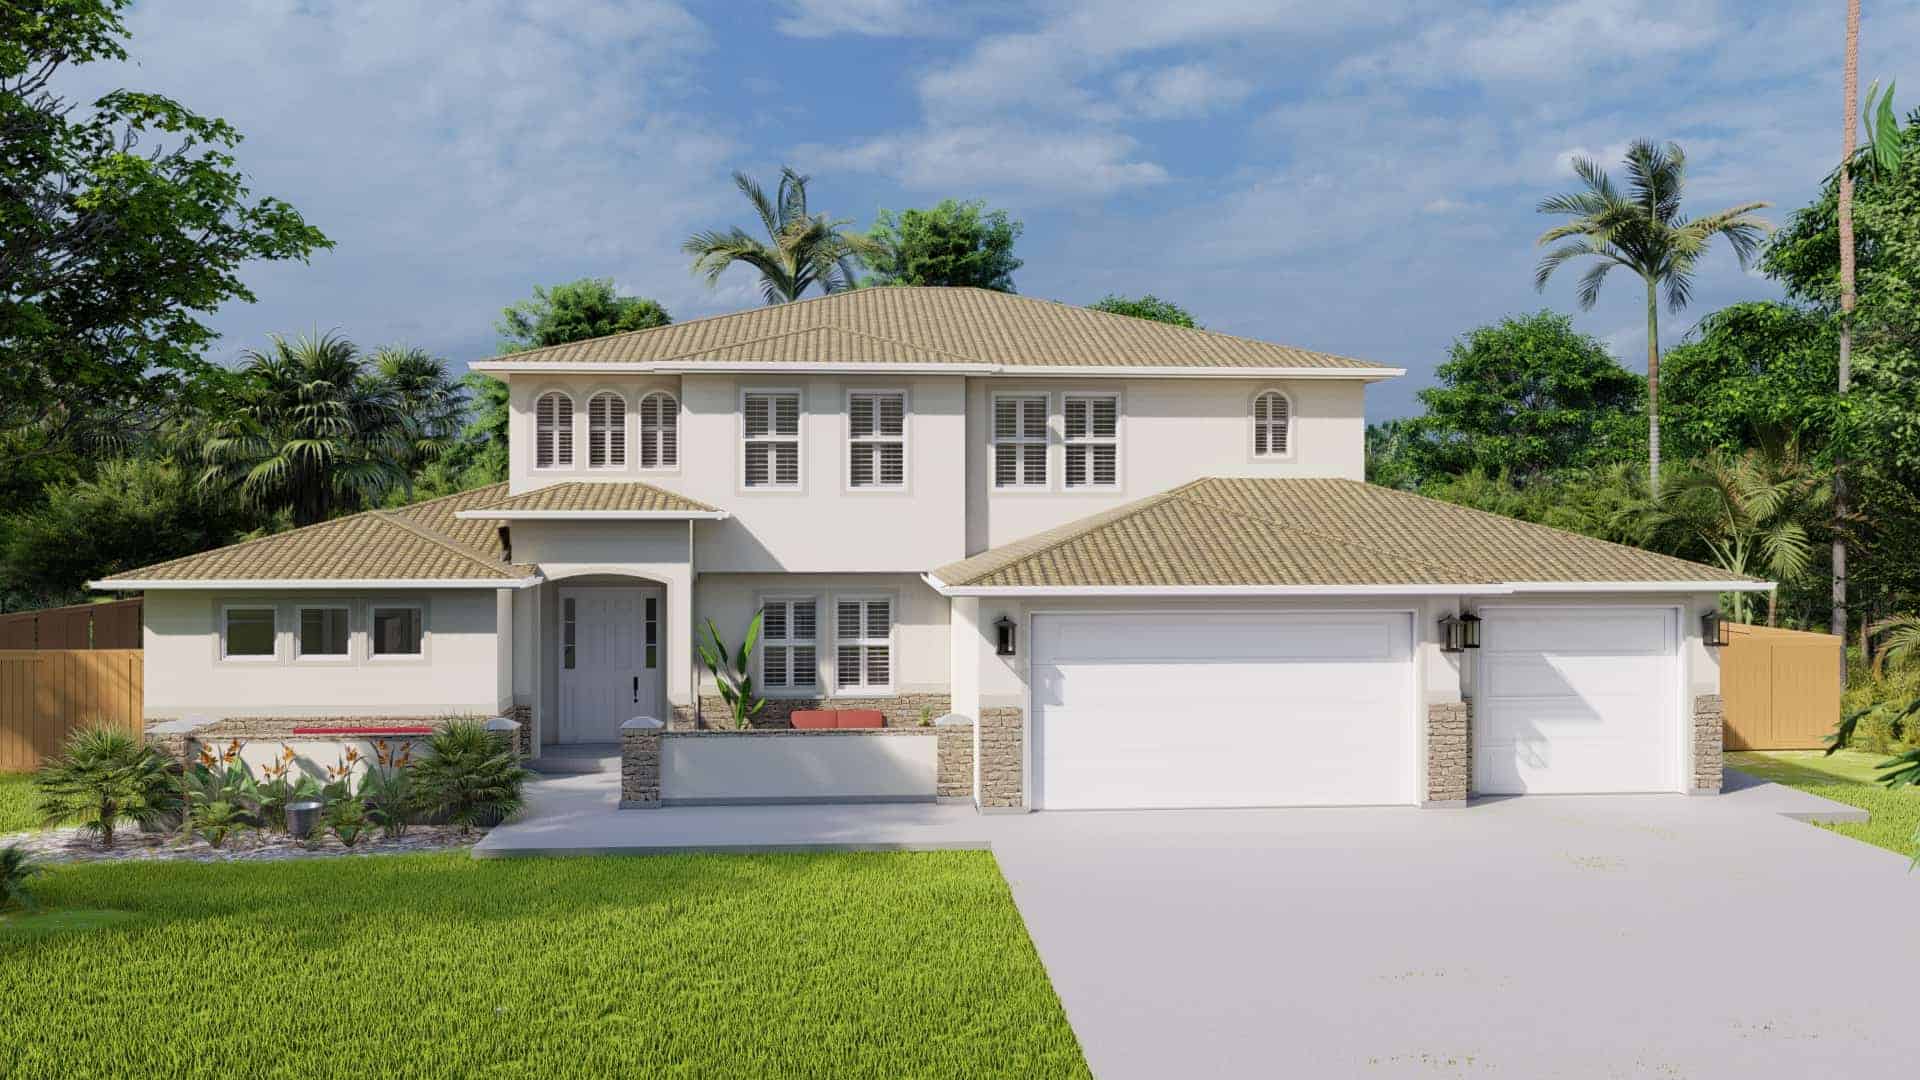
Florida Style Home Plan - 5 Bedrms, 3.5 Baths - 3859 Sq Ft - #187-1179
Plan Collection
Florida Style Home Plan - 5 Bedrms, 3.5 Baths - 3859 Sq Ft - #187-1179
Plan#187-1179
Starting at$1450
3859
Sq Ft
2
Story
5
Bed
3.5
Bath
3
Car
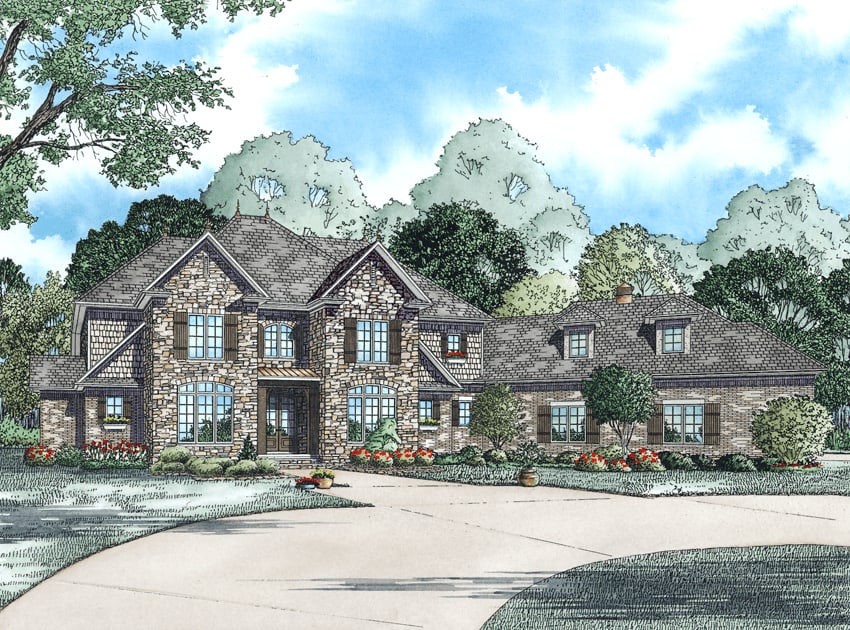
4-Bedroom, 4378 Sq Ft Craftsman Home Plan - 153-1318 - Main Exterior
Plan Collection
4-Bedroom, 4378 Sq Ft Craftsman Home Plan - 153-1318 - Main Exterior
Plan#153-1318
Starting at$1650
4378
Sq Ft
2
Story
4
Bed
3.5
Bath
3
Car
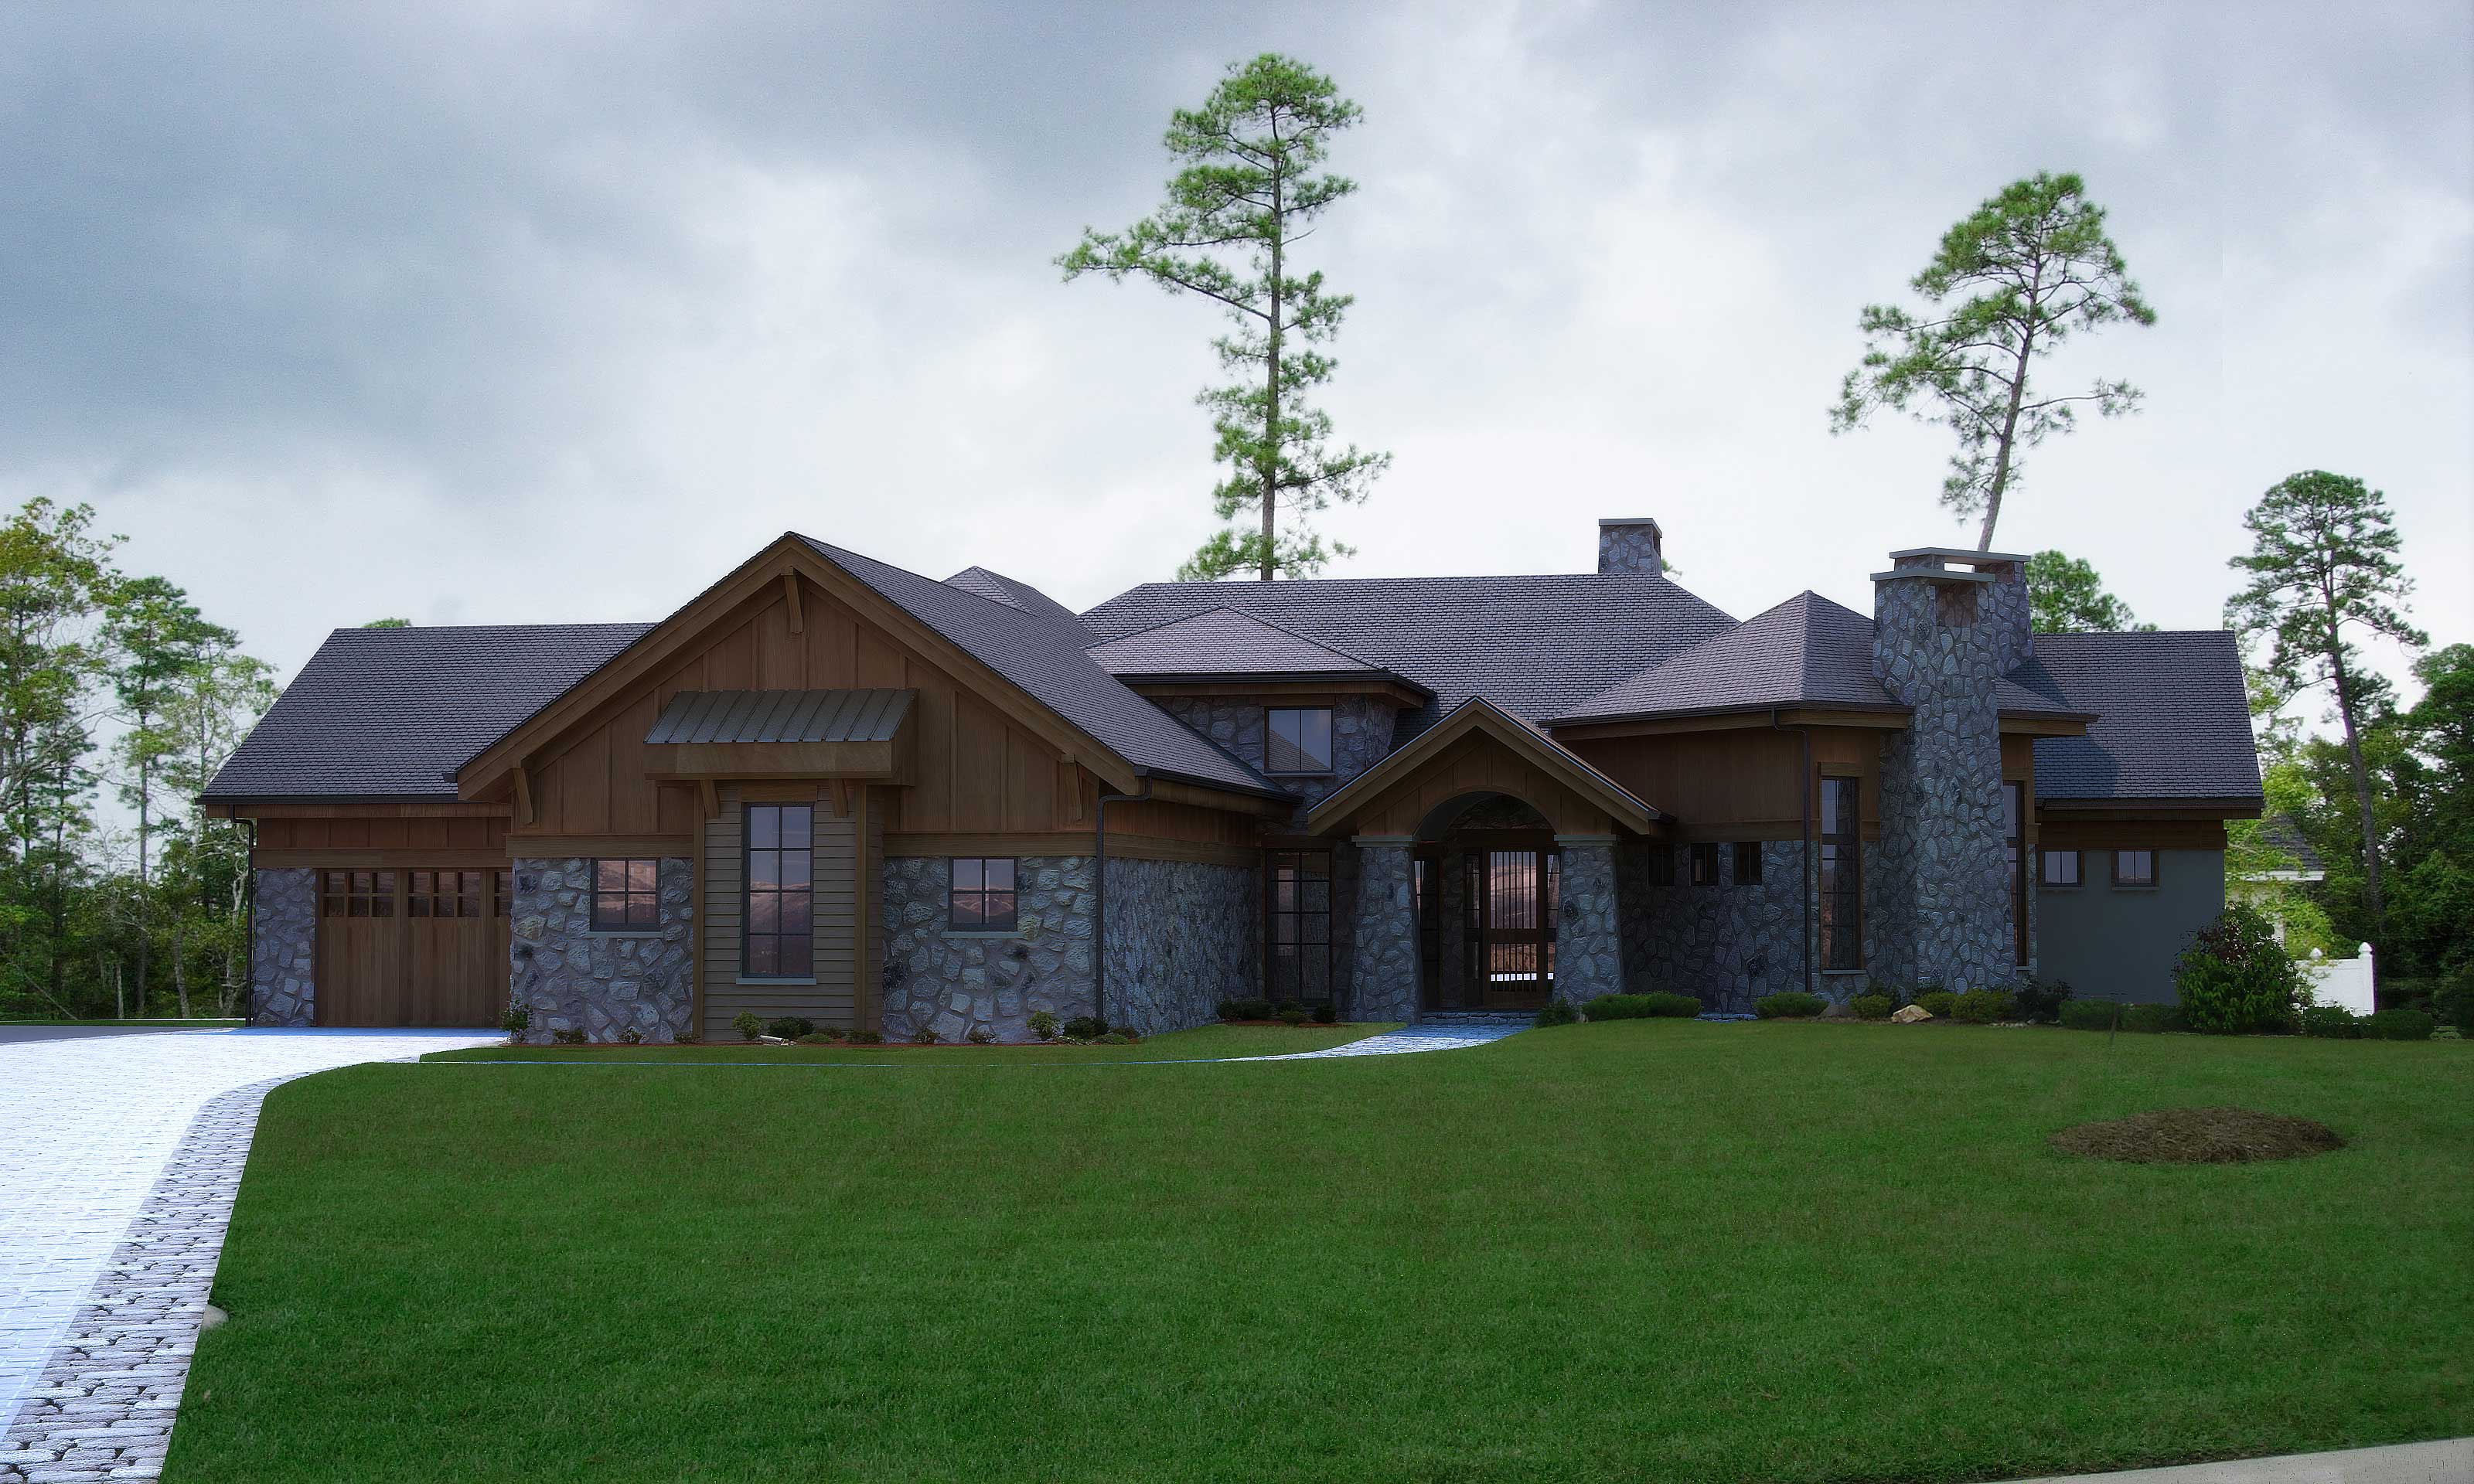
4-Bedroom, 4749 Sq Ft Rustic Home Plan - 161-1002 - Main Exterior
Plan Collection
4-Bedroom, 4749 Sq Ft Rustic Home Plan - 161-1002 - Main Exterior
Plan#161-1002
Starting at$1950
4749
Sq Ft
1
Story
4
Bed
5.5
Bath
4
Car
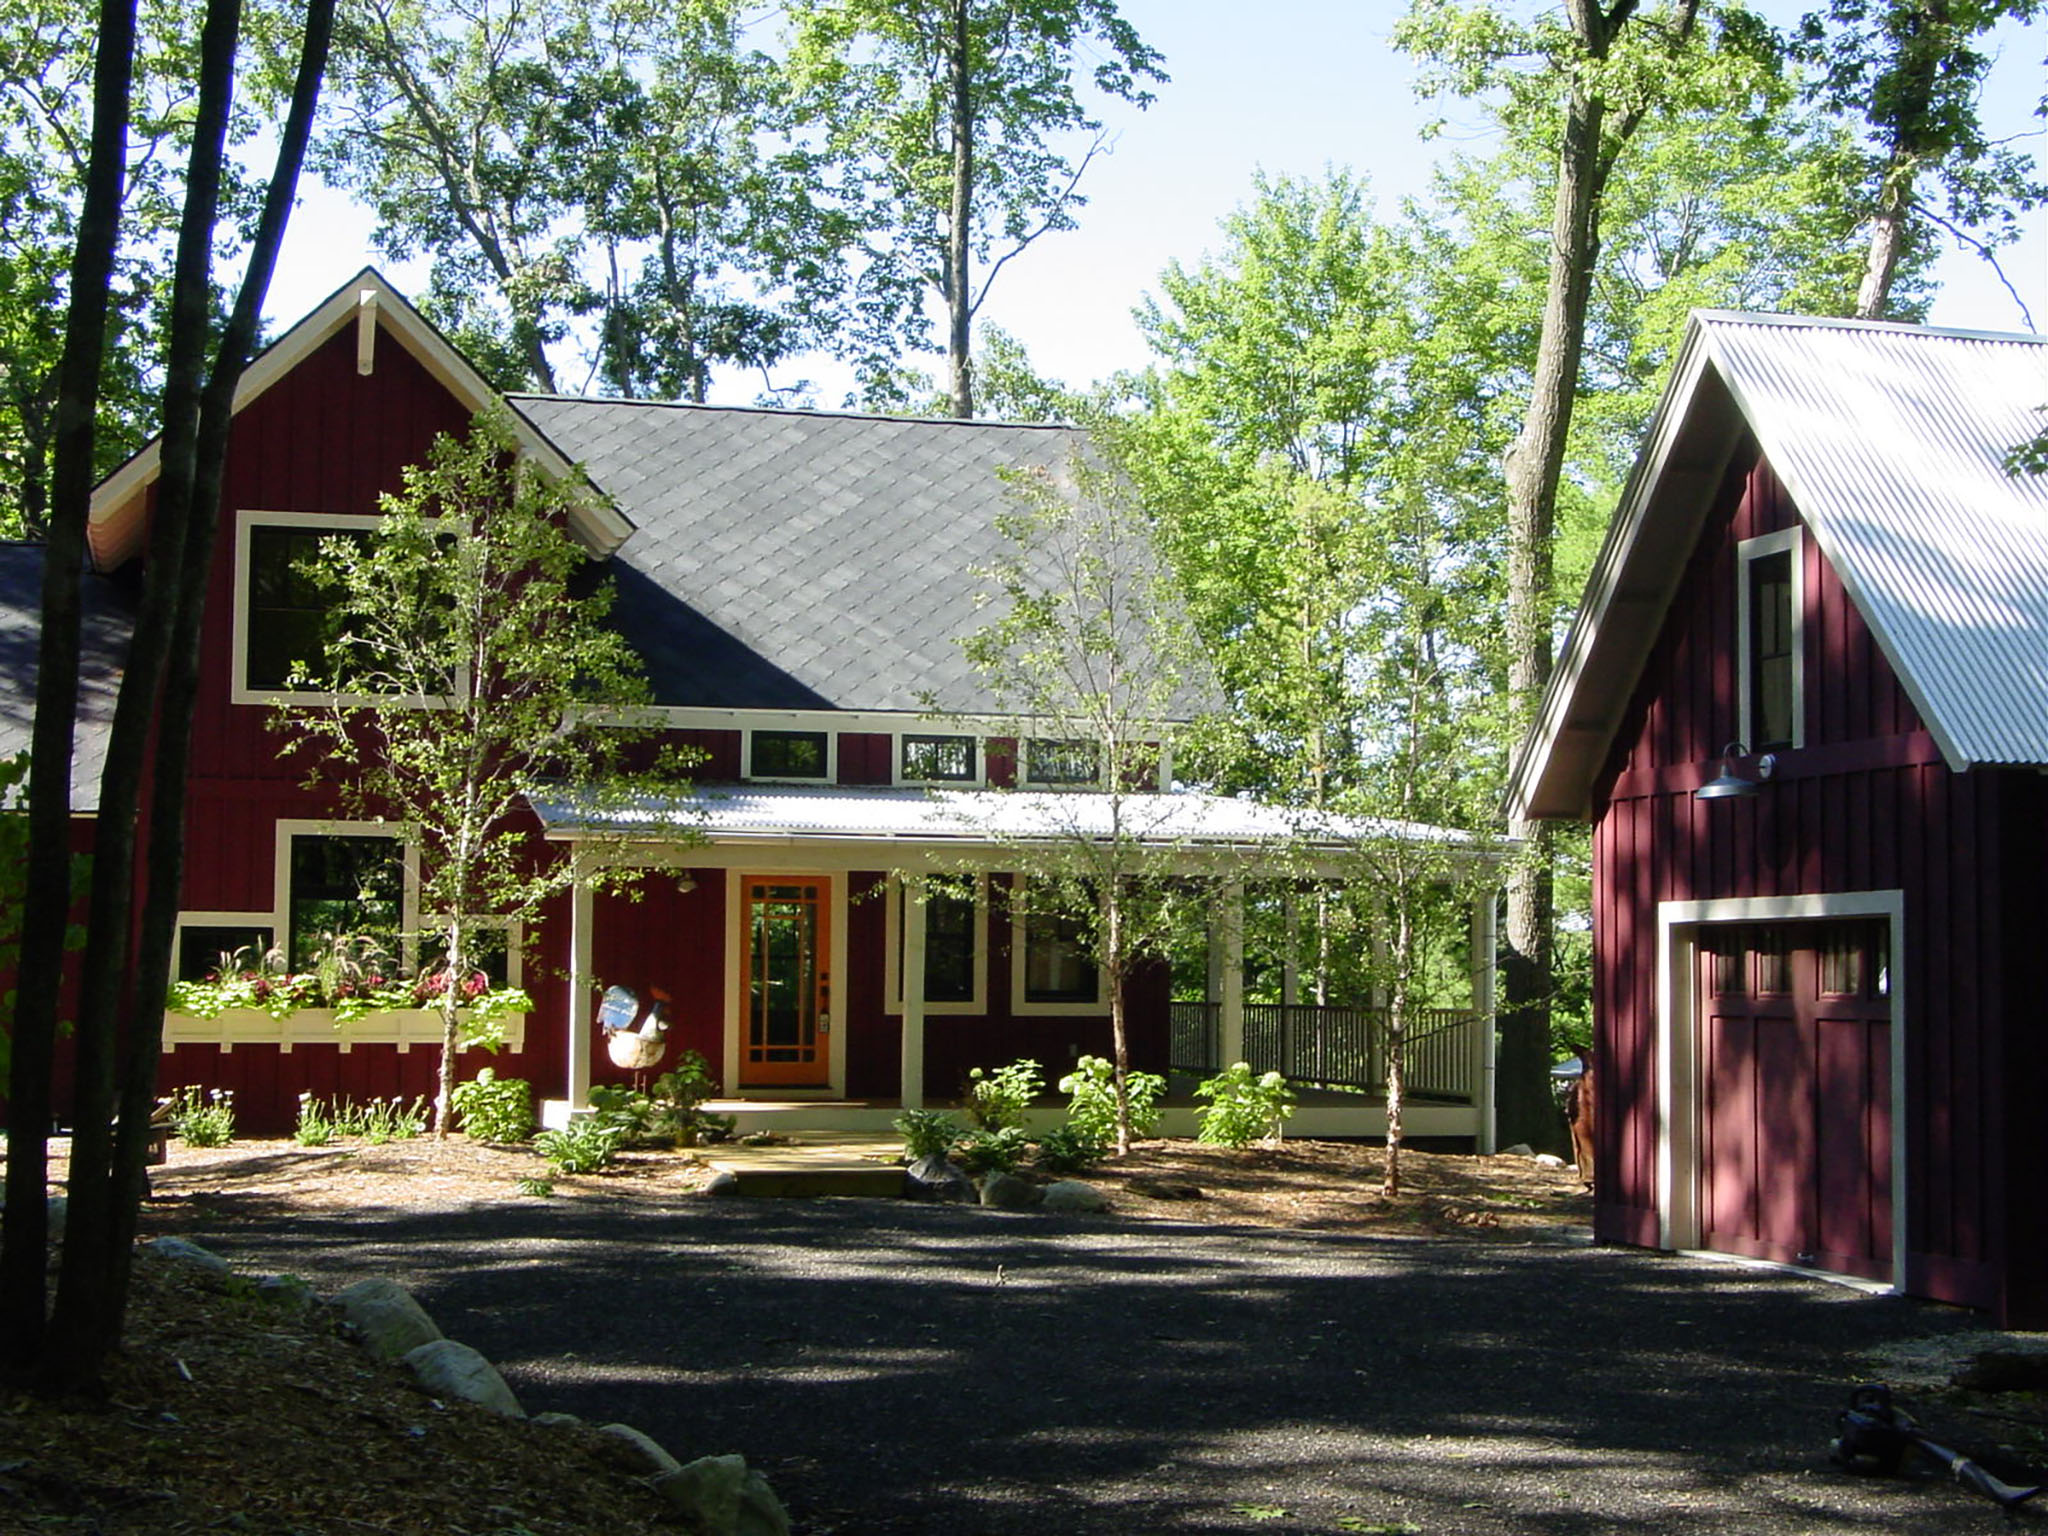
4-Bedroom, 2798 Sq Ft Cottage House Plan - 168-1044 - Front Exterior
Plan Collection
4-Bedroom, 2798 Sq Ft Cottage House Plan - 168-1044 - Front Exterior
Plan#168-1044
Starting at$1600
2798
Sq Ft
2
Story
4
Bed
3.5
Bath
0
Car
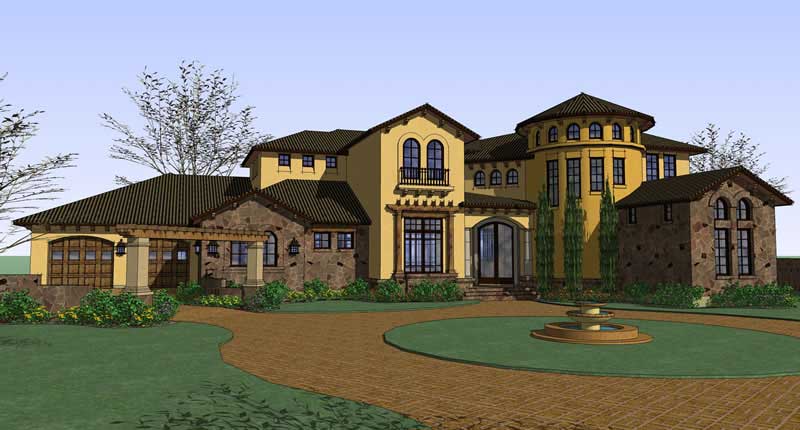
5-Bedroom, 5202 Sq Ft Luxury Home Plan - 117-1063 - Main Exterior
Plan Collection
5-Bedroom, 5202 Sq Ft Luxury Home Plan - 117-1063 - Main Exterior
Plan#117-1063
Starting at$1795
5202
Sq Ft
2
Story
5
Bed
6
Bath
3
Car
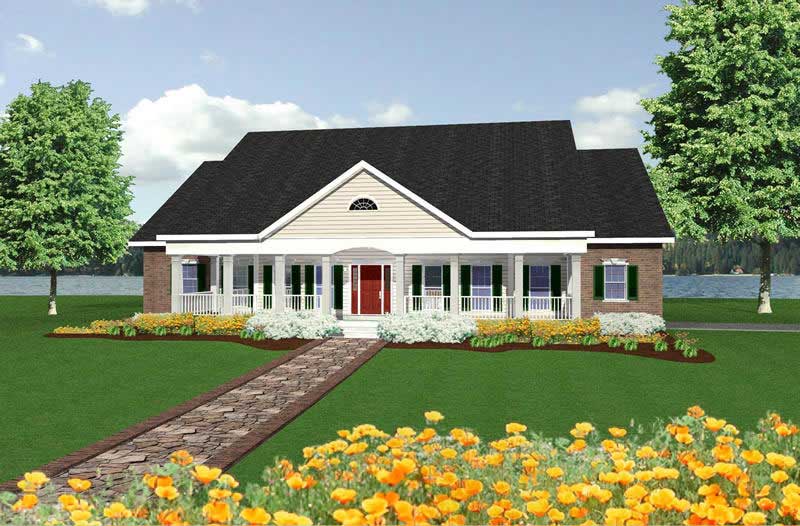
4-Bedroom, 2726 Sq Ft Country Home Plan - 123-1061 - Main Exterior
Plan Collection
4-Bedroom, 2726 Sq Ft Country Home Plan - 123-1061 - Main Exterior
Plan#123-1061
Starting at$1290
2726
Sq Ft
1
Story
4
Bed
3.5
Bath
2
Car
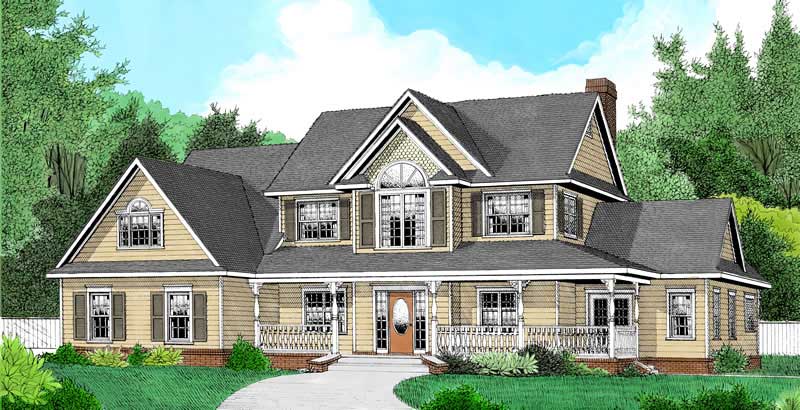
Traditional Victorian Farmhouse House Plan - Design #173-1007 From The Plan Collection
Plan Collection
Traditional Victorian Farmhouse House Plan - Design #173-1007 From The Plan Collection
Plan#173-1007
Starting at$1300
3464
Sq Ft
2
Story
5
Bed
2.5
Bath
3
Car
4-Bedroom, 2135 Sq Ft Contemporary Home - #126-1955 - Main Exterior
Plan Collection
4-Bedroom, 2135 Sq Ft Contemporary Home - #126-1955 - Main Exterior
Plan#126-1955
Starting at$1740
2135
Sq Ft
2
Story
4
Bed
2.5
Bath
1
Car
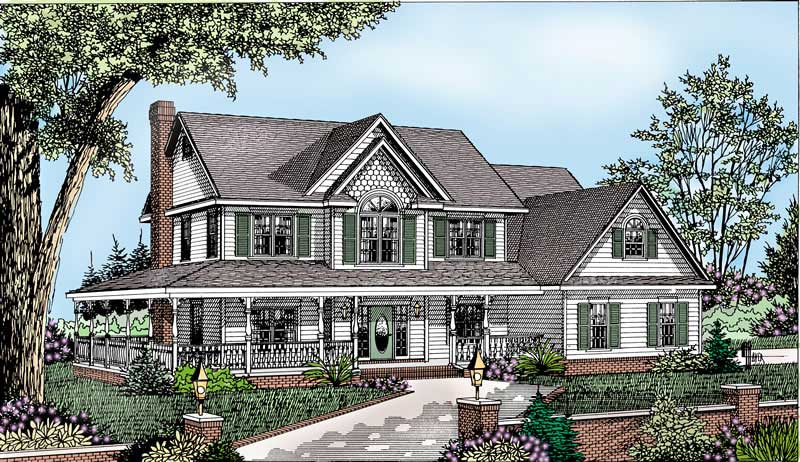
4-Bedroom, 2198 Sq Ft Country Home Plan - 173-1001 - Main Exterior
Plan Collection
4-Bedroom, 2198 Sq Ft Country Home Plan - 173-1001 - Main Exterior
Plan#173-1001
Starting at$1200
2198
Sq Ft
2
Story
4
Bed
2.5
Bath
3
Car
4-Bedroom, 2435 Sq Ft Country House Plan - 123-1034 - Front Exterior
Plan Collection
4-Bedroom, 2435 Sq Ft Country House Plan - 123-1034 - Front Exterior
Plan#123-1034
Starting at$1190
2435
Sq Ft
1
Story
4
Bed
2
Bath
3
Car
4-Bedroom, 1592 Sq Ft Small House Plans - 178-1077 - Front Exterior
Plan Collection
4-Bedroom, 1592 Sq Ft Small House Plans - 178-1077 - Front Exterior
Plan#178-1077
Starting at$1065
1592
Sq Ft
1
Story
4
Bed
2
Bath
2
Car
4-Bedroom, 2191 Sq Ft Ranch Home Plan - 178-1143 - Main Exterior
Plan Collection
4-Bedroom, 2191 Sq Ft Ranch Home Plan - 178-1143 - Main Exterior
Plan#178-1143
Starting at$1125
2191
Sq Ft
1
Story
4
Bed
2
Bath
2
Car
4-Bedroom, 2073 Sq Ft Ranch Home Plan - 178-1019 - Main Exterior
Plan Collection
4-Bedroom, 2073 Sq Ft Ranch Home Plan - 178-1019 - Main Exterior
Plan#178-1019
Starting at$1125
2073
Sq Ft
1
Story
4
Bed
2
Bath
3
Car
4-Bedroom, 2300 Sq Ft Craftsman Home Plan - 141-1209 - Main Exterior
Plan Collection
4-Bedroom, 2300 Sq Ft Craftsman Home Plan - 141-1209 - Main Exterior
Plan#141-1209
Starting at$1400
2300
Sq Ft
2
Story
4
Bed
2
Bath
2
Car
5-Bedroom, 4355 Sq Ft Coastal House Plan - 107-1221 - Front Exterior
Plan Collection
5-Bedroom, 4355 Sq Ft Coastal House Plan - 107-1221 - Front Exterior
Plan#107-1221
Starting at$1500
4355
Sq Ft
1
Story
5
Bed
4
Bath
3
Car
4-Bedroom, 2482 Sq Ft Transitional Home Plan - 169-1147 - Main Exterior
Plan Collection
4-Bedroom, 2482 Sq Ft Transitional Home Plan - 169-1147 - Main Exterior
Plan#169-1147
Starting at$870
2482
Sq Ft
2
Story
4
Bed
3.5
Bath
2
Car
4-Bedroom, 2457 Sq Ft Country Home Plan - 173-1012 - Main Exterior
Plan Collection
4-Bedroom, 2457 Sq Ft Country Home Plan - 173-1012 - Main Exterior
Plan#173-1012
Starting at$1200
2457
Sq Ft
2
Story
4
Bed
3.5
Bath
2
Car
4-Bedroom, 3272 Sq Ft Country Home Plan - 173-1030 - Main Exterior
Plan Collection
4-Bedroom, 3272 Sq Ft Country Home Plan - 173-1030 - Main Exterior
Plan#173-1030
Starting at$1300
3272
Sq Ft
2
Story
4
Bed
3.5
Bath
2
Car
4-Bedroom, 2909 Sq Ft Craftsman House Plan - 109-1191 - Front Exterior
Plan Collection
4-Bedroom, 2909 Sq Ft Craftsman House Plan - 109-1191 - Front Exterior
Plan#109-1191
Starting at$1495
2909
Sq Ft
2
Story
4
Bed
3.5
Bath
0
Car
4-Bedroom, 2203 Sq Ft Cape Cod Home Plan - 141-1098 - Main Exterior
Plan Collection
4-Bedroom, 2203 Sq Ft Cape Cod Home Plan - 141-1098 - Main Exterior
Plan#141-1098
Starting at$1400
2203
Sq Ft
1
Story
4
Bed
2
Bath
2
Car
5-Bedroom, 5022 Sq Ft Craftsman House Plan - 135-1015 - Front Exterior
Plan Collection
5-Bedroom, 5022 Sq Ft Craftsman House Plan - 135-1015 - Front Exterior
Plan#135-1015
Starting at$6278
5022
Sq Ft
2
Story
5
Bed
5
Bath
4
Car
5-Bedroom, 5407 Sq Ft Luxury Home Plan - 117-1052 - Main Exterior
Plan Collection
5-Bedroom, 5407 Sq Ft Luxury Home Plan - 117-1052 - Main Exterior
Plan#117-1052
Starting at$1795
5407
Sq Ft
2
Story
5
Bed
6.5
Bath
3
Car
5-Bedroom, 2698 Sq Ft Country House Plan - 153-1028 - Front Exterior
Plan Collection
5-Bedroom, 2698 Sq Ft Country House Plan - 153-1028 - Front Exterior
Plan#153-1028
Starting at$1200
2698
Sq Ft
2
Story
5
Bed
3
Bath
2
Car
5-Bedroom, 2984 Sq Ft Country House Plan - 173-1009 - Front Exterior
Plan Collection
5-Bedroom, 2984 Sq Ft Country House Plan - 173-1009 - Front Exterior
Plan#173-1009
Starting at$1300
2984
Sq Ft
2
Story
5
Bed
2.5
Bath
3
Car
Florida Style Home Plan - 5 Bedrms, 3.5 Baths - 3859 Sq Ft - #187-1179
Plan Collection
Florida Style Home Plan - 5 Bedrms, 3.5 Baths - 3859 Sq Ft - #187-1179
Plan#187-1179
Starting at$1450
3859
Sq Ft
2
Story
5
Bed
3.5
Bath
3
Car
4-Bedroom, 4378 Sq Ft Craftsman Home Plan - 153-1318 - Main Exterior
Plan Collection
4-Bedroom, 4378 Sq Ft Craftsman Home Plan - 153-1318 - Main Exterior
Plan#153-1318
Starting at$1650
4378
Sq Ft
2
Story
4
Bed
3.5
Bath
3
Car
4-Bedroom, 4749 Sq Ft Rustic Home Plan - 161-1002 - Main Exterior
Plan Collection
4-Bedroom, 4749 Sq Ft Rustic Home Plan - 161-1002 - Main Exterior
Plan#161-1002
Starting at$1950
4749
Sq Ft
1
Story
4
Bed
5.5
Bath
4
Car
4-Bedroom, 2798 Sq Ft Cottage House Plan - 168-1044 - Front Exterior
Plan Collection
4-Bedroom, 2798 Sq Ft Cottage House Plan - 168-1044 - Front Exterior
Plan#168-1044
Starting at$1600
2798
Sq Ft
2
Story
4
Bed
3.5
Bath
0
Car
5-Bedroom, 5202 Sq Ft Luxury Home Plan - 117-1063 - Main Exterior
Plan Collection
5-Bedroom, 5202 Sq Ft Luxury Home Plan - 117-1063 - Main Exterior
Plan#117-1063
Starting at$1795
5202
Sq Ft
2
Story
5
Bed
6
Bath
3
Car
4-Bedroom, 2726 Sq Ft Country Home Plan - 123-1061 - Main Exterior
Plan Collection
4-Bedroom, 2726 Sq Ft Country Home Plan - 123-1061 - Main Exterior
Plan#123-1061
Starting at$1290
2726
Sq Ft
1
Story
4
Bed
3.5
Bath
2
Car
Traditional Victorian Farmhouse House Plan - Design #173-1007 From The Plan Collection
Plan Collection
Traditional Victorian Farmhouse House Plan - Design #173-1007 From The Plan Collection
Plan#173-1007
Starting at$1300
3464
Sq Ft
2
Story
5
Bed
2.5
Bath
3
Car
4-Bedroom, 2135 Sq Ft Contemporary Home - #126-1955 - Main Exterior
Plan Collection
4-Bedroom, 2135 Sq Ft Contemporary Home - #126-1955 - Main Exterior
Plan#126-1955
Starting at$1740
2135
Sq Ft
2
Story
4
Bed
2.5
Bath
1
Car
1...5455565758...342