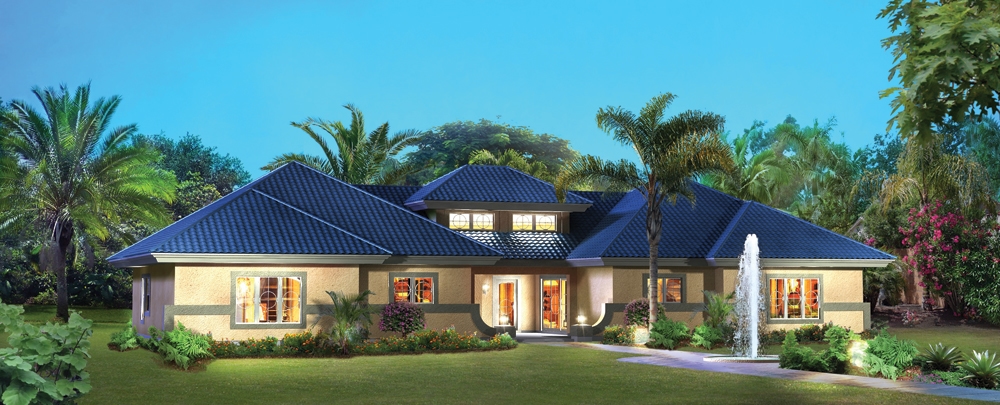
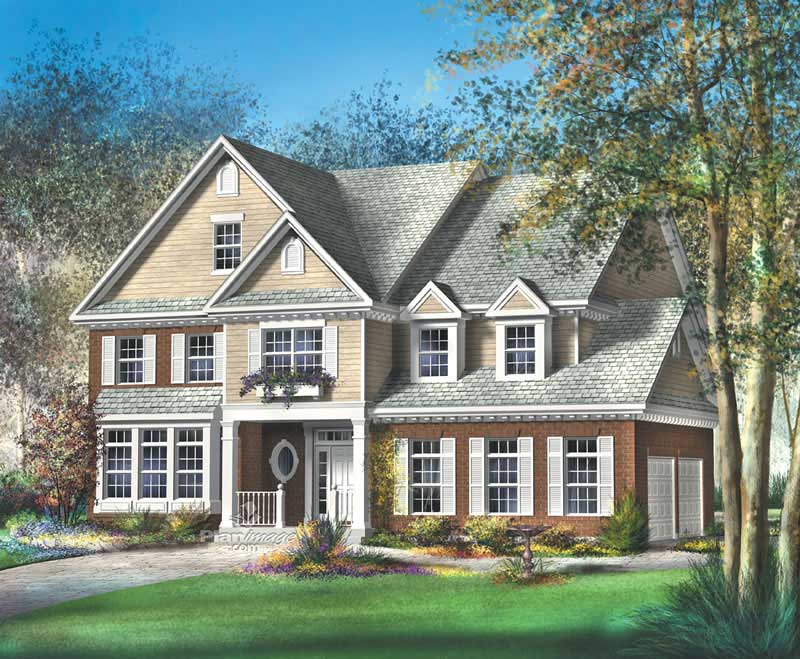
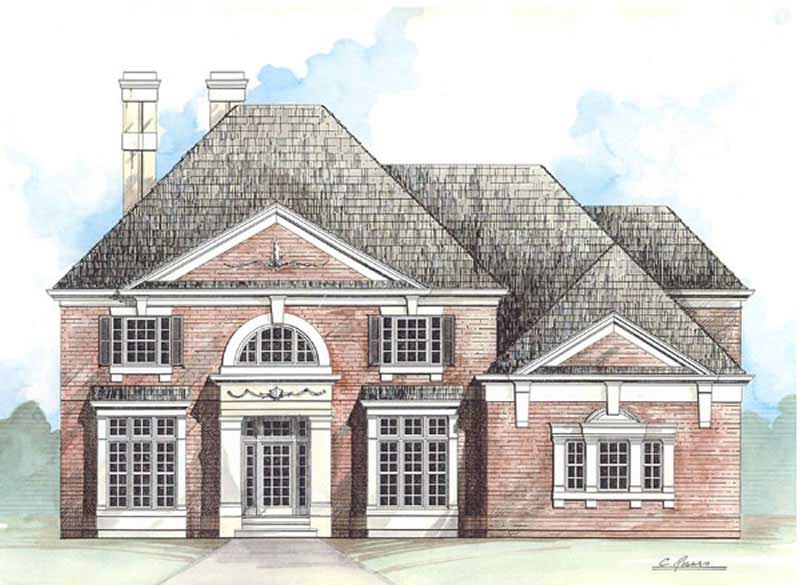
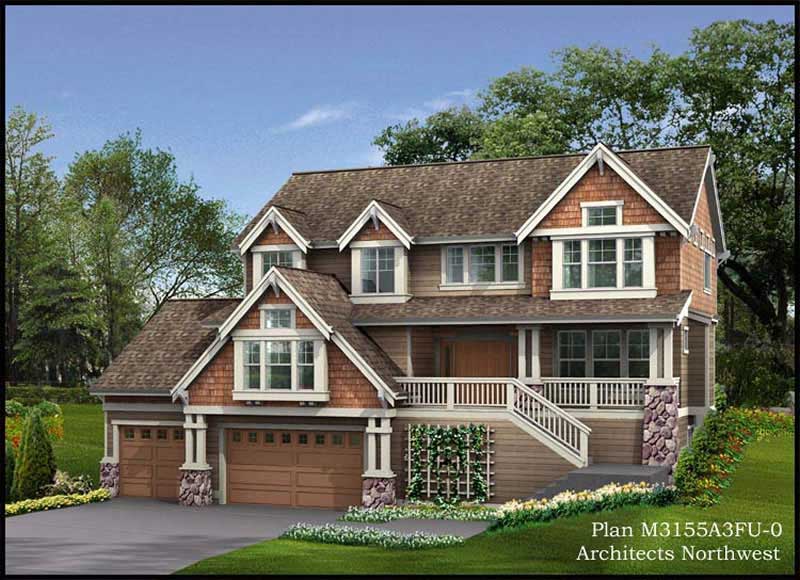
5-Bedroom & 4-Bedroom House Plans

8,241
Plan Results
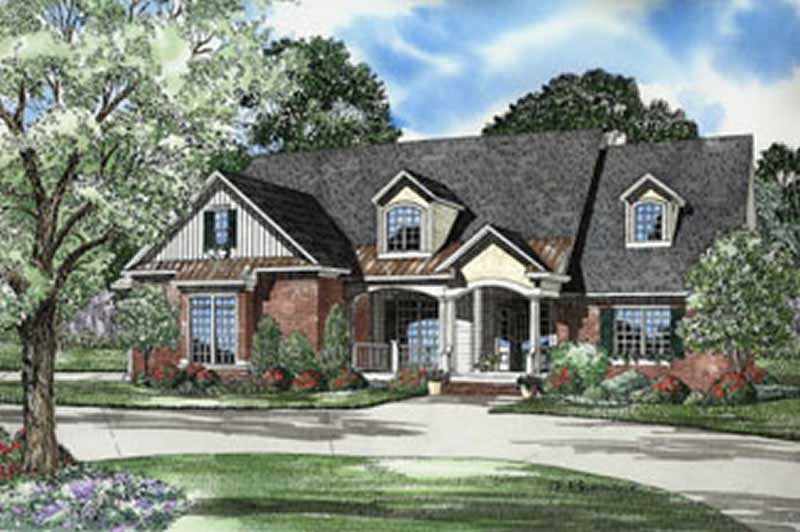
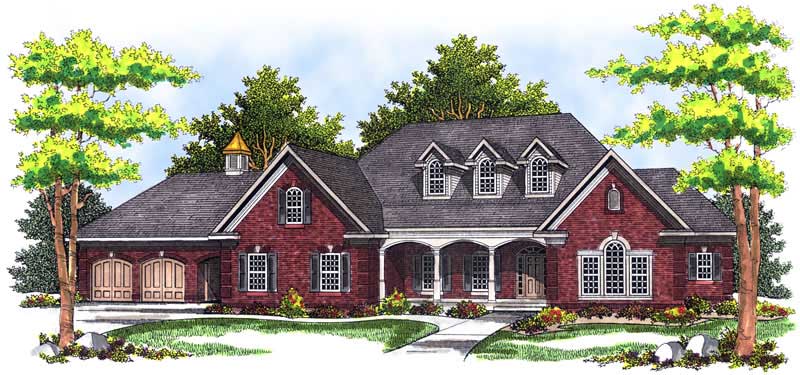
4-Bedroom, 2541 Sq Ft Tudor House Plan - 138-1247 - Front Exterior
Plan Collection
4-Bedroom, 2541 Sq Ft Tudor House Plan - 138-1247 - Front Exterior
Plan#138-1247
Starting at$1500
2541
Sq Ft
1
Story
4
Bed
3
Bath
2
Car
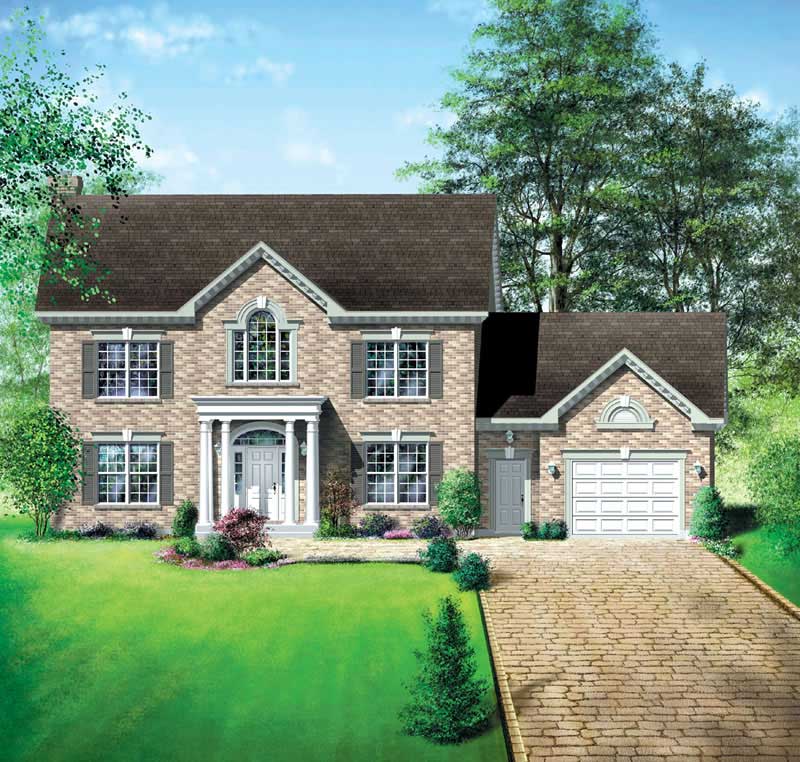
4-Bedroom, 1942 Sq Ft Country Home Plan - 101-1101 - Main Exterior
Plan Collection
4-Bedroom, 1942 Sq Ft Country Home Plan - 101-1101 - Main Exterior
Plan#101-1101
Starting at$1055
1942
Sq Ft
1
Story
4
Bed
2
Bath
2
Car
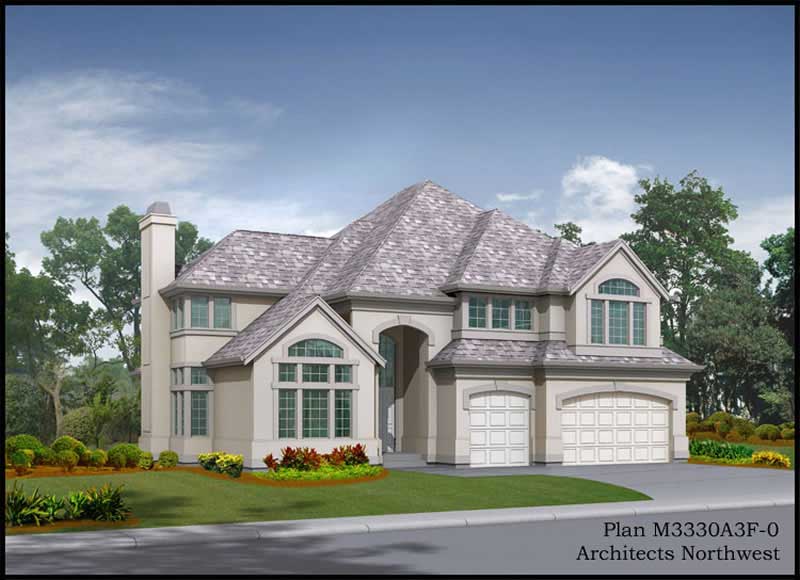
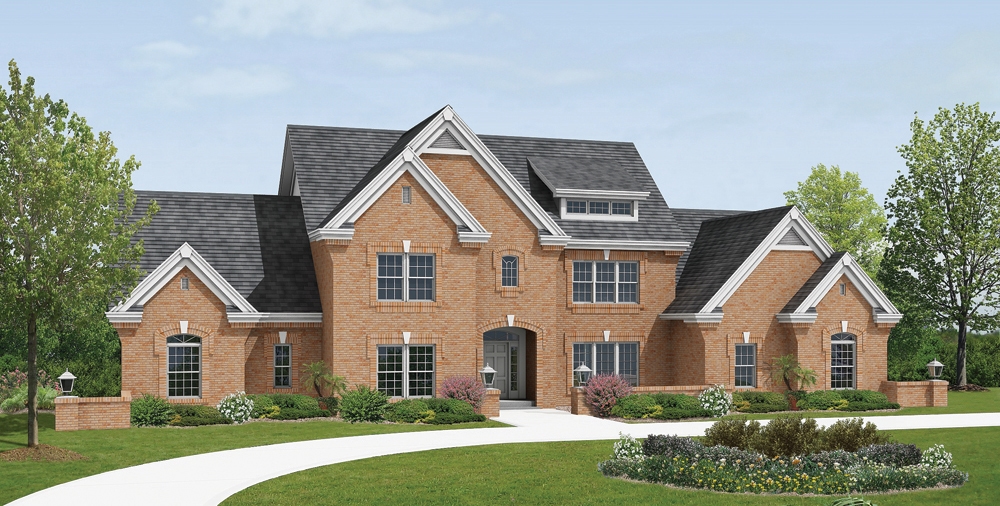
4-Bedroom, 4197 Sq Ft European House Plan - 100-1021 - Front Exterior
Plan Collection
4-Bedroom, 4197 Sq Ft European House Plan - 100-1021 - Front Exterior
Plan#100-1021
Starting at$2200
4197
Sq Ft
2
Story
4
Bed
5
Bath
3
Car
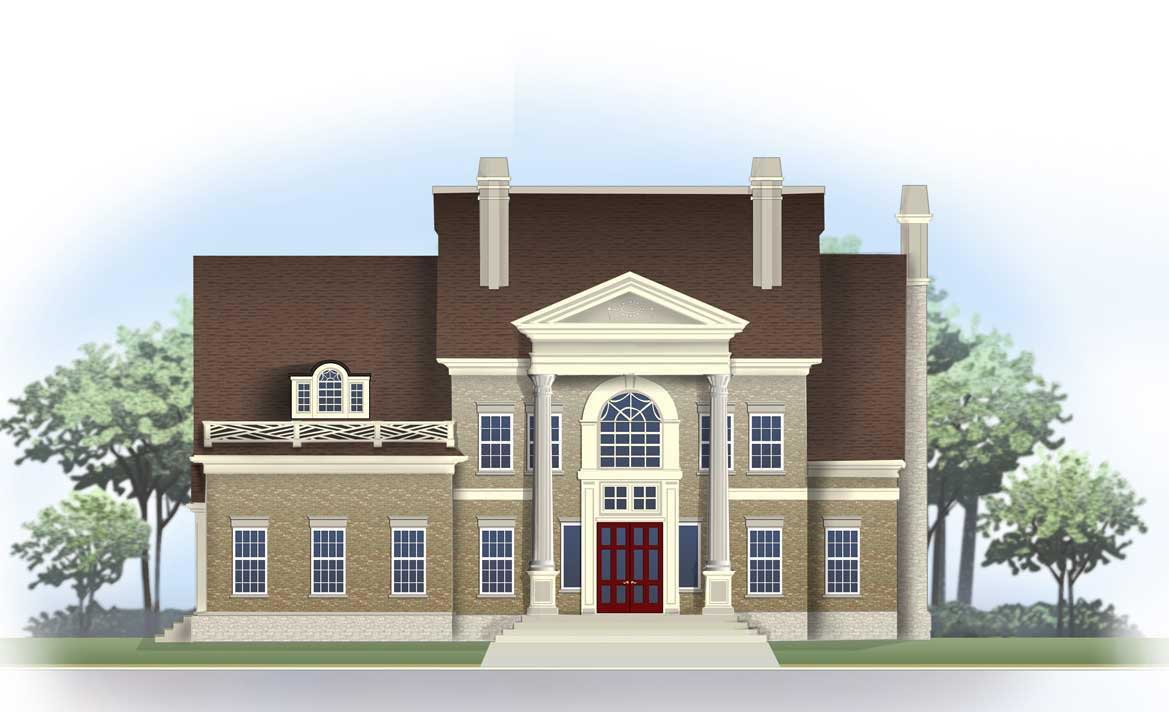
4-Bedroom, 2602 Sq Ft Multi-Unit House Plan - 138-1260 - Front Exterior
Plan Collection
4-Bedroom, 2602 Sq Ft Multi-Unit House Plan - 138-1260 - Front Exterior
Plan#138-1260
Starting at$1500
2602
Sq Ft
1
Story
4
Bed
4
Bath
0
Car
4-Bedroom, 2547 Sq Ft Ranch House Plan - 138-1141 - Front Exterior
Plan Collection
4-Bedroom, 2547 Sq Ft Ranch House Plan - 138-1141 - Front Exterior
Plan#138-1141
Starting at$1500
2547
Sq Ft
1
Story
4
Bed
2.5
Bath
3
Car
4-Bedroom, 2024 Sq Ft Coastal Home Plan - 153-1441 - Main Exterior
Plan Collection
4-Bedroom, 2024 Sq Ft Coastal Home Plan - 153-1441 - Main Exterior
Plan#153-1441
Starting at$1350
2024
Sq Ft
1
Story
4
Bed
2
Bath
2
Car
4-Bedroom, 2354 Sq Ft Country House Plan - 120-1264 - Front Exterior
Plan Collection
4-Bedroom, 2354 Sq Ft Country House Plan - 120-1264 - Front Exterior
Plan#120-1264
Starting at$1305
2354
Sq Ft
2
Story
4
Bed
3
Bath
2
Car
4-Bedroom, 2116 Sq Ft Craftsman House Plan - 120-2511 - Front Exterior
Plan Collection
4-Bedroom, 2116 Sq Ft Craftsman House Plan - 120-2511 - Front Exterior
Plan#120-2511
Starting at$1305
2116
Sq Ft
1.5
Story
4
Bed
2.5
Bath
2
Car
4-Bedroom, 3730 Sq Ft Country Home Plan - 101-1650 - Main Exterior
Plan Collection
4-Bedroom, 3730 Sq Ft Country Home Plan - 101-1650 - Main Exterior
Plan#101-1650
Starting at$3655
3730
Sq Ft
1
Story
4
Bed
2
Bath
3
Car
4-Bedroom, 1882 Sq Ft Ranch House Plan - 138-1049 - Front Exterior
Plan Collection
4-Bedroom, 1882 Sq Ft Ranch House Plan - 138-1049 - Front Exterior
Plan#138-1049
Starting at$1300
1882
Sq Ft
1
Story
4
Bed
2.5
Bath
2
Car
4-Bedroom, 1761 Sq Ft Ranch House Plan - 138-1098 - Front Exterior
Plan Collection
4-Bedroom, 1761 Sq Ft Ranch House Plan - 138-1098 - Front Exterior
Plan#138-1098
Starting at$1200
1761
Sq Ft
1
Story
4
Bed
2
Bath
2
Car
4-Bedroom, 1914 Sq Ft Ranch Home Plan - 138-1148 - Main Exterior
Plan Collection
4-Bedroom, 1914 Sq Ft Ranch Home Plan - 138-1148 - Main Exterior
Plan#138-1148
Starting at$1300
1914
Sq Ft
1
Story
4
Bed
3
Bath
2
Car
4-Bedroom, 4597 Sq Ft Traditional House Plan - 138-1191 - Front Exterior
Plan Collection
4-Bedroom, 4597 Sq Ft Traditional House Plan - 138-1191 - Front Exterior
Plan#138-1191
Starting at$1800
4597
Sq Ft
2
Story
4
Bed
4.5
Bath
3
Car
4-Bedroom, 2694 Sq Ft Traditional House Plan - 138-1178 - Front Exterior
Plan Collection
4-Bedroom, 2694 Sq Ft Traditional House Plan - 138-1178 - Front Exterior
Plan#138-1178
Starting at$1500
2694
Sq Ft
2
Story
4
Bed
2.5
Bath
2
Car

4-Bedroom, 3230 Sq Ft Cape Cod House Plan - 101-1790 - Front Exterior
Plan Collection
4-Bedroom, 3230 Sq Ft Cape Cod House Plan - 101-1790 - Front Exterior
Plan#101-1790
Starting at$1240
3230
Sq Ft
2
Story
4
Bed
3
Bath
3
Car
4-Bedroom, 3527 Sq Ft European House - Plan #106-1049 - Front Exterior
Plan Collection
4-Bedroom, 3527 Sq Ft European House - Plan #106-1049 - Front Exterior
Plan#106-1049
Starting at$1695
3527
Sq Ft
2
Story
4
Bed
3.5
Bath
3
Car
4-Bedroom, 3342 Sq Ft Ranch House Plan - 138-1097 - Front Exterior
Plan Collection
4-Bedroom, 3342 Sq Ft Ranch House Plan - 138-1097 - Front Exterior
Plan#138-1097
Starting at$1600
3342
Sq Ft
1
Story
4
Bed
3
Bath
3
Car
4-Bedroom, 3207 Sq Ft European Home Plan - 101-1860 - Main Exterior
Plan Collection
4-Bedroom, 3207 Sq Ft European Home Plan - 101-1860 - Main Exterior
Plan#101-1860
Starting at$1240
3207
Sq Ft
2
Story
4
Bed
3
Bath
2
Car
5-Bedroom, 1462 Sq Ft Traditional Home Plan - 187-1026 - Main Exterior
Plan Collection
5-Bedroom, 1462 Sq Ft Traditional Home Plan - 187-1026 - Main Exterior
Plan#187-1026
Starting at$950
1462
Sq Ft
1
Story
5
Bed
3
Bath
2
Car
4-Bedroom, 2241 Sq Ft Traditional House Plan - 138-1295 - Front Exterior
Plan Collection
4-Bedroom, 2241 Sq Ft Traditional House Plan - 138-1295 - Front Exterior
Plan#138-1295
Starting at$1300
2241
Sq Ft
1
Story
4
Bed
2.5
Bath
2
Car
4-Bedroom, 1950 Sq Ft Country House Plan - 101-1220 - Front Exterior
Plan Collection
4-Bedroom, 1950 Sq Ft Country House Plan - 101-1220 - Front Exterior
Plan#101-1220
Starting at$1055
1950
Sq Ft
2
Story
4
Bed
3
Bath
3
Car
4-Bedroom, 2287 Sq Ft Country House Plan - 101-1703 - Front Exterior
Plan Collection
4-Bedroom, 2287 Sq Ft Country House Plan - 101-1703 - Front Exterior
Plan#101-1703
Starting at$1130
2287
Sq Ft
2
Story
4
Bed
3
Bath
2
Car
4-Bedroom, 3182 Sq Ft European Home Plan - 101-1679 - Main Exterior
Plan Collection
4-Bedroom, 3182 Sq Ft European Home Plan - 101-1679 - Main Exterior
Plan#101-1679
Starting at$1240
3182
Sq Ft
2
Story
4
Bed
3
Bath
3
Car
4-Bedroom, 2416 Sq Ft European House Plan - 101-1787 - Front Exterior
Plan Collection
4-Bedroom, 2416 Sq Ft European House Plan - 101-1787 - Front Exterior
Plan#101-1787
Starting at$1055
2416
Sq Ft
1
Story
4
Bed
2
Bath
2
Car
4-Bedroom, 2541 Sq Ft Tudor House Plan - 138-1247 - Front Exterior
Plan Collection
4-Bedroom, 2541 Sq Ft Tudor House Plan - 138-1247 - Front Exterior
Plan#138-1247
Starting at$1500
2541
Sq Ft
1
Story
4
Bed
3
Bath
2
Car
4-Bedroom, 1942 Sq Ft Country Home Plan - 101-1101 - Main Exterior
Plan Collection
4-Bedroom, 1942 Sq Ft Country Home Plan - 101-1101 - Main Exterior
Plan#101-1101
Starting at$1055
1942
Sq Ft
1
Story
4
Bed
2
Bath
2
Car
4-Bedroom, 4197 Sq Ft European House Plan - 100-1021 - Front Exterior
Plan Collection
4-Bedroom, 4197 Sq Ft European House Plan - 100-1021 - Front Exterior
Plan#100-1021
Starting at$2200
4197
Sq Ft
2
Story
4
Bed
5
Bath
3
Car
4-Bedroom, 2602 Sq Ft Multi-Unit House Plan - 138-1260 - Front Exterior
Plan Collection
4-Bedroom, 2602 Sq Ft Multi-Unit House Plan - 138-1260 - Front Exterior
Plan#138-1260
Starting at$1500
2602
Sq Ft
1
Story
4
Bed
4
Bath
0
Car

4-Bedroom, 2547 Sq Ft Ranch House Plan - 138-1141 - Front Exterior
Plan Collection
4-Bedroom, 2547 Sq Ft Ranch House Plan - 138-1141 - Front Exterior
Plan#138-1141
Starting at$1500
2547
Sq Ft
1
Story
4
Bed
2.5
Bath
3
Car
4-Bedroom, 2024 Sq Ft Coastal Home Plan - 153-1441 - Main Exterior
Plan Collection
4-Bedroom, 2024 Sq Ft Coastal Home Plan - 153-1441 - Main Exterior
Plan#153-1441
Starting at$1350
2024
Sq Ft
1
Story
4
Bed
2
Bath
2
Car
4-Bedroom, 2354 Sq Ft Country House Plan - 120-1264 - Front Exterior
Plan Collection
4-Bedroom, 2354 Sq Ft Country House Plan - 120-1264 - Front Exterior
Plan#120-1264
Starting at$1305
2354
Sq Ft
2
Story
4
Bed
3
Bath
2
Car
4-Bedroom, 2116 Sq Ft Craftsman House Plan - 120-2511 - Front Exterior
Plan Collection
4-Bedroom, 2116 Sq Ft Craftsman House Plan - 120-2511 - Front Exterior
Plan#120-2511
Starting at$1305
2116
Sq Ft
1.5
Story
4
Bed
2.5
Bath
2
Car
4-Bedroom, 3730 Sq Ft Country Home Plan - 101-1650 - Main Exterior
Plan Collection
4-Bedroom, 3730 Sq Ft Country Home Plan - 101-1650 - Main Exterior
Plan#101-1650
Starting at$3655
3730
Sq Ft
1
Story
4
Bed
2
Bath
3
Car
4-Bedroom, 1882 Sq Ft Ranch House Plan - 138-1049 - Front Exterior
Plan Collection
4-Bedroom, 1882 Sq Ft Ranch House Plan - 138-1049 - Front Exterior
Plan#138-1049
Starting at$1300
1882
Sq Ft
1
Story
4
Bed
2.5
Bath
2
Car
4-Bedroom, 1761 Sq Ft Ranch House Plan - 138-1098 - Front Exterior
Plan Collection
4-Bedroom, 1761 Sq Ft Ranch House Plan - 138-1098 - Front Exterior
Plan#138-1098
Starting at$1200
1761
Sq Ft
1
Story
4
Bed
2
Bath
2
Car
4-Bedroom, 1914 Sq Ft Ranch Home Plan - 138-1148 - Main Exterior
Plan Collection
4-Bedroom, 1914 Sq Ft Ranch Home Plan - 138-1148 - Main Exterior
Plan#138-1148
Starting at$1300
1914
Sq Ft
1
Story
4
Bed
3
Bath
2
Car

4-Bedroom, 4597 Sq Ft Traditional House Plan - 138-1191 - Front Exterior
Plan Collection
4-Bedroom, 4597 Sq Ft Traditional House Plan - 138-1191 - Front Exterior
Plan#138-1191
Starting at$1800
4597
Sq Ft
2
Story
4
Bed
4.5
Bath
3
Car
4-Bedroom, 2694 Sq Ft Traditional House Plan - 138-1178 - Front Exterior
Plan Collection
4-Bedroom, 2694 Sq Ft Traditional House Plan - 138-1178 - Front Exterior
Plan#138-1178
Starting at$1500
2694
Sq Ft
2
Story
4
Bed
2.5
Bath
2
Car
4-Bedroom, 3230 Sq Ft Cape Cod House Plan - 101-1790 - Front Exterior
Plan Collection
4-Bedroom, 3230 Sq Ft Cape Cod House Plan - 101-1790 - Front Exterior
Plan#101-1790
Starting at$1240
3230
Sq Ft
2
Story
4
Bed
3
Bath
3
Car
4-Bedroom, 3527 Sq Ft European House - Plan #106-1049 - Front Exterior
Plan Collection
4-Bedroom, 3527 Sq Ft European House - Plan #106-1049 - Front Exterior
Plan#106-1049
Starting at$1695
3527
Sq Ft
2
Story
4
Bed
3.5
Bath
3
Car
4-Bedroom, 3342 Sq Ft Ranch House Plan - 138-1097 - Front Exterior
Plan Collection
4-Bedroom, 3342 Sq Ft Ranch House Plan - 138-1097 - Front Exterior
Plan#138-1097
Starting at$1600
3342
Sq Ft
1
Story
4
Bed
3
Bath
3
Car
4-Bedroom, 3207 Sq Ft European Home Plan - 101-1860 - Main Exterior
Plan Collection
4-Bedroom, 3207 Sq Ft European Home Plan - 101-1860 - Main Exterior
Plan#101-1860
Starting at$1240
3207
Sq Ft
2
Story
4
Bed
3
Bath
2
Car
5-Bedroom, 1462 Sq Ft Traditional Home Plan - 187-1026 - Main Exterior
Plan Collection
5-Bedroom, 1462 Sq Ft Traditional Home Plan - 187-1026 - Main Exterior
Plan#187-1026
Starting at$950
1462
Sq Ft
1
Story
5
Bed
3
Bath
2
Car
4-Bedroom, 2241 Sq Ft Traditional House Plan - 138-1295 - Front Exterior
Plan Collection
4-Bedroom, 2241 Sq Ft Traditional House Plan - 138-1295 - Front Exterior
Plan#138-1295
Starting at$1300
2241
Sq Ft
1
Story
4
Bed
2.5
Bath
2
Car
4-Bedroom, 1950 Sq Ft Country House Plan - 101-1220 - Front Exterior
Plan Collection
4-Bedroom, 1950 Sq Ft Country House Plan - 101-1220 - Front Exterior
Plan#101-1220
Starting at$1055
1950
Sq Ft
2
Story
4
Bed
3
Bath
3
Car
4-Bedroom, 2287 Sq Ft Country House Plan - 101-1703 - Front Exterior
Plan Collection
4-Bedroom, 2287 Sq Ft Country House Plan - 101-1703 - Front Exterior
Plan#101-1703
Starting at$1130
2287
Sq Ft
2
Story
4
Bed
3
Bath
2
Car
4-Bedroom, 3182 Sq Ft European Home Plan - 101-1679 - Main Exterior
Plan Collection
4-Bedroom, 3182 Sq Ft European Home Plan - 101-1679 - Main Exterior
Plan#101-1679
Starting at$1240
3182
Sq Ft
2
Story
4
Bed
3
Bath
3
Car
4-Bedroom, 2416 Sq Ft European House Plan - 101-1787 - Front Exterior
Plan Collection
4-Bedroom, 2416 Sq Ft European House Plan - 101-1787 - Front Exterior
Plan#101-1787
Starting at$1055
2416
Sq Ft
1
Story
4
Bed
2
Bath
2
Car
1...130131132133134...344