5-Bedroom & 3-Bedroom House Plans

12,163
Plan Results
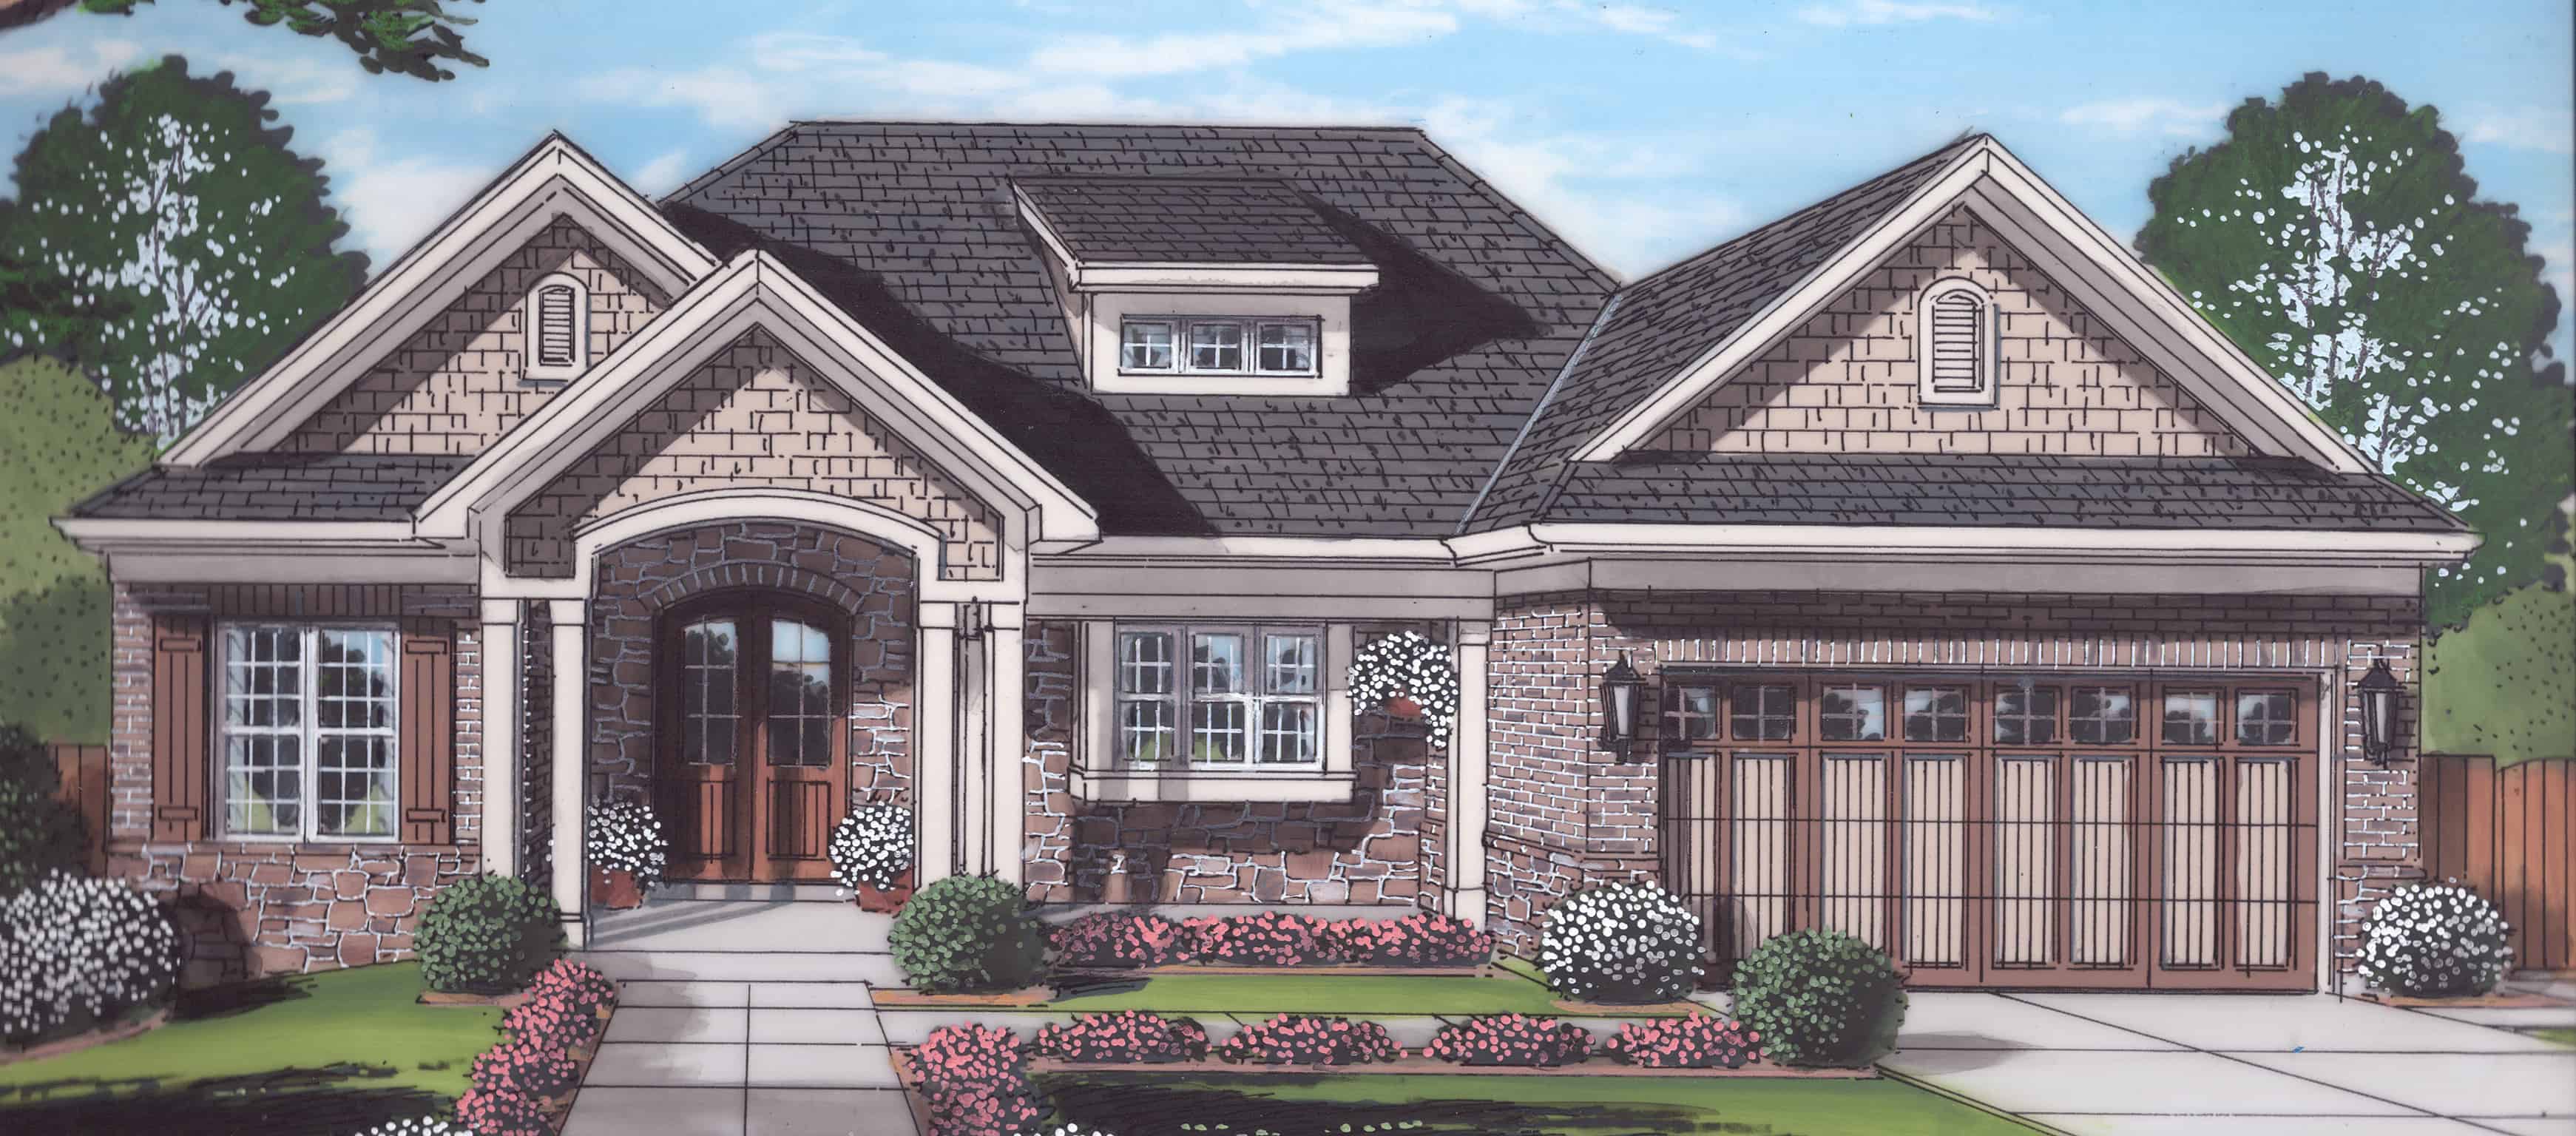
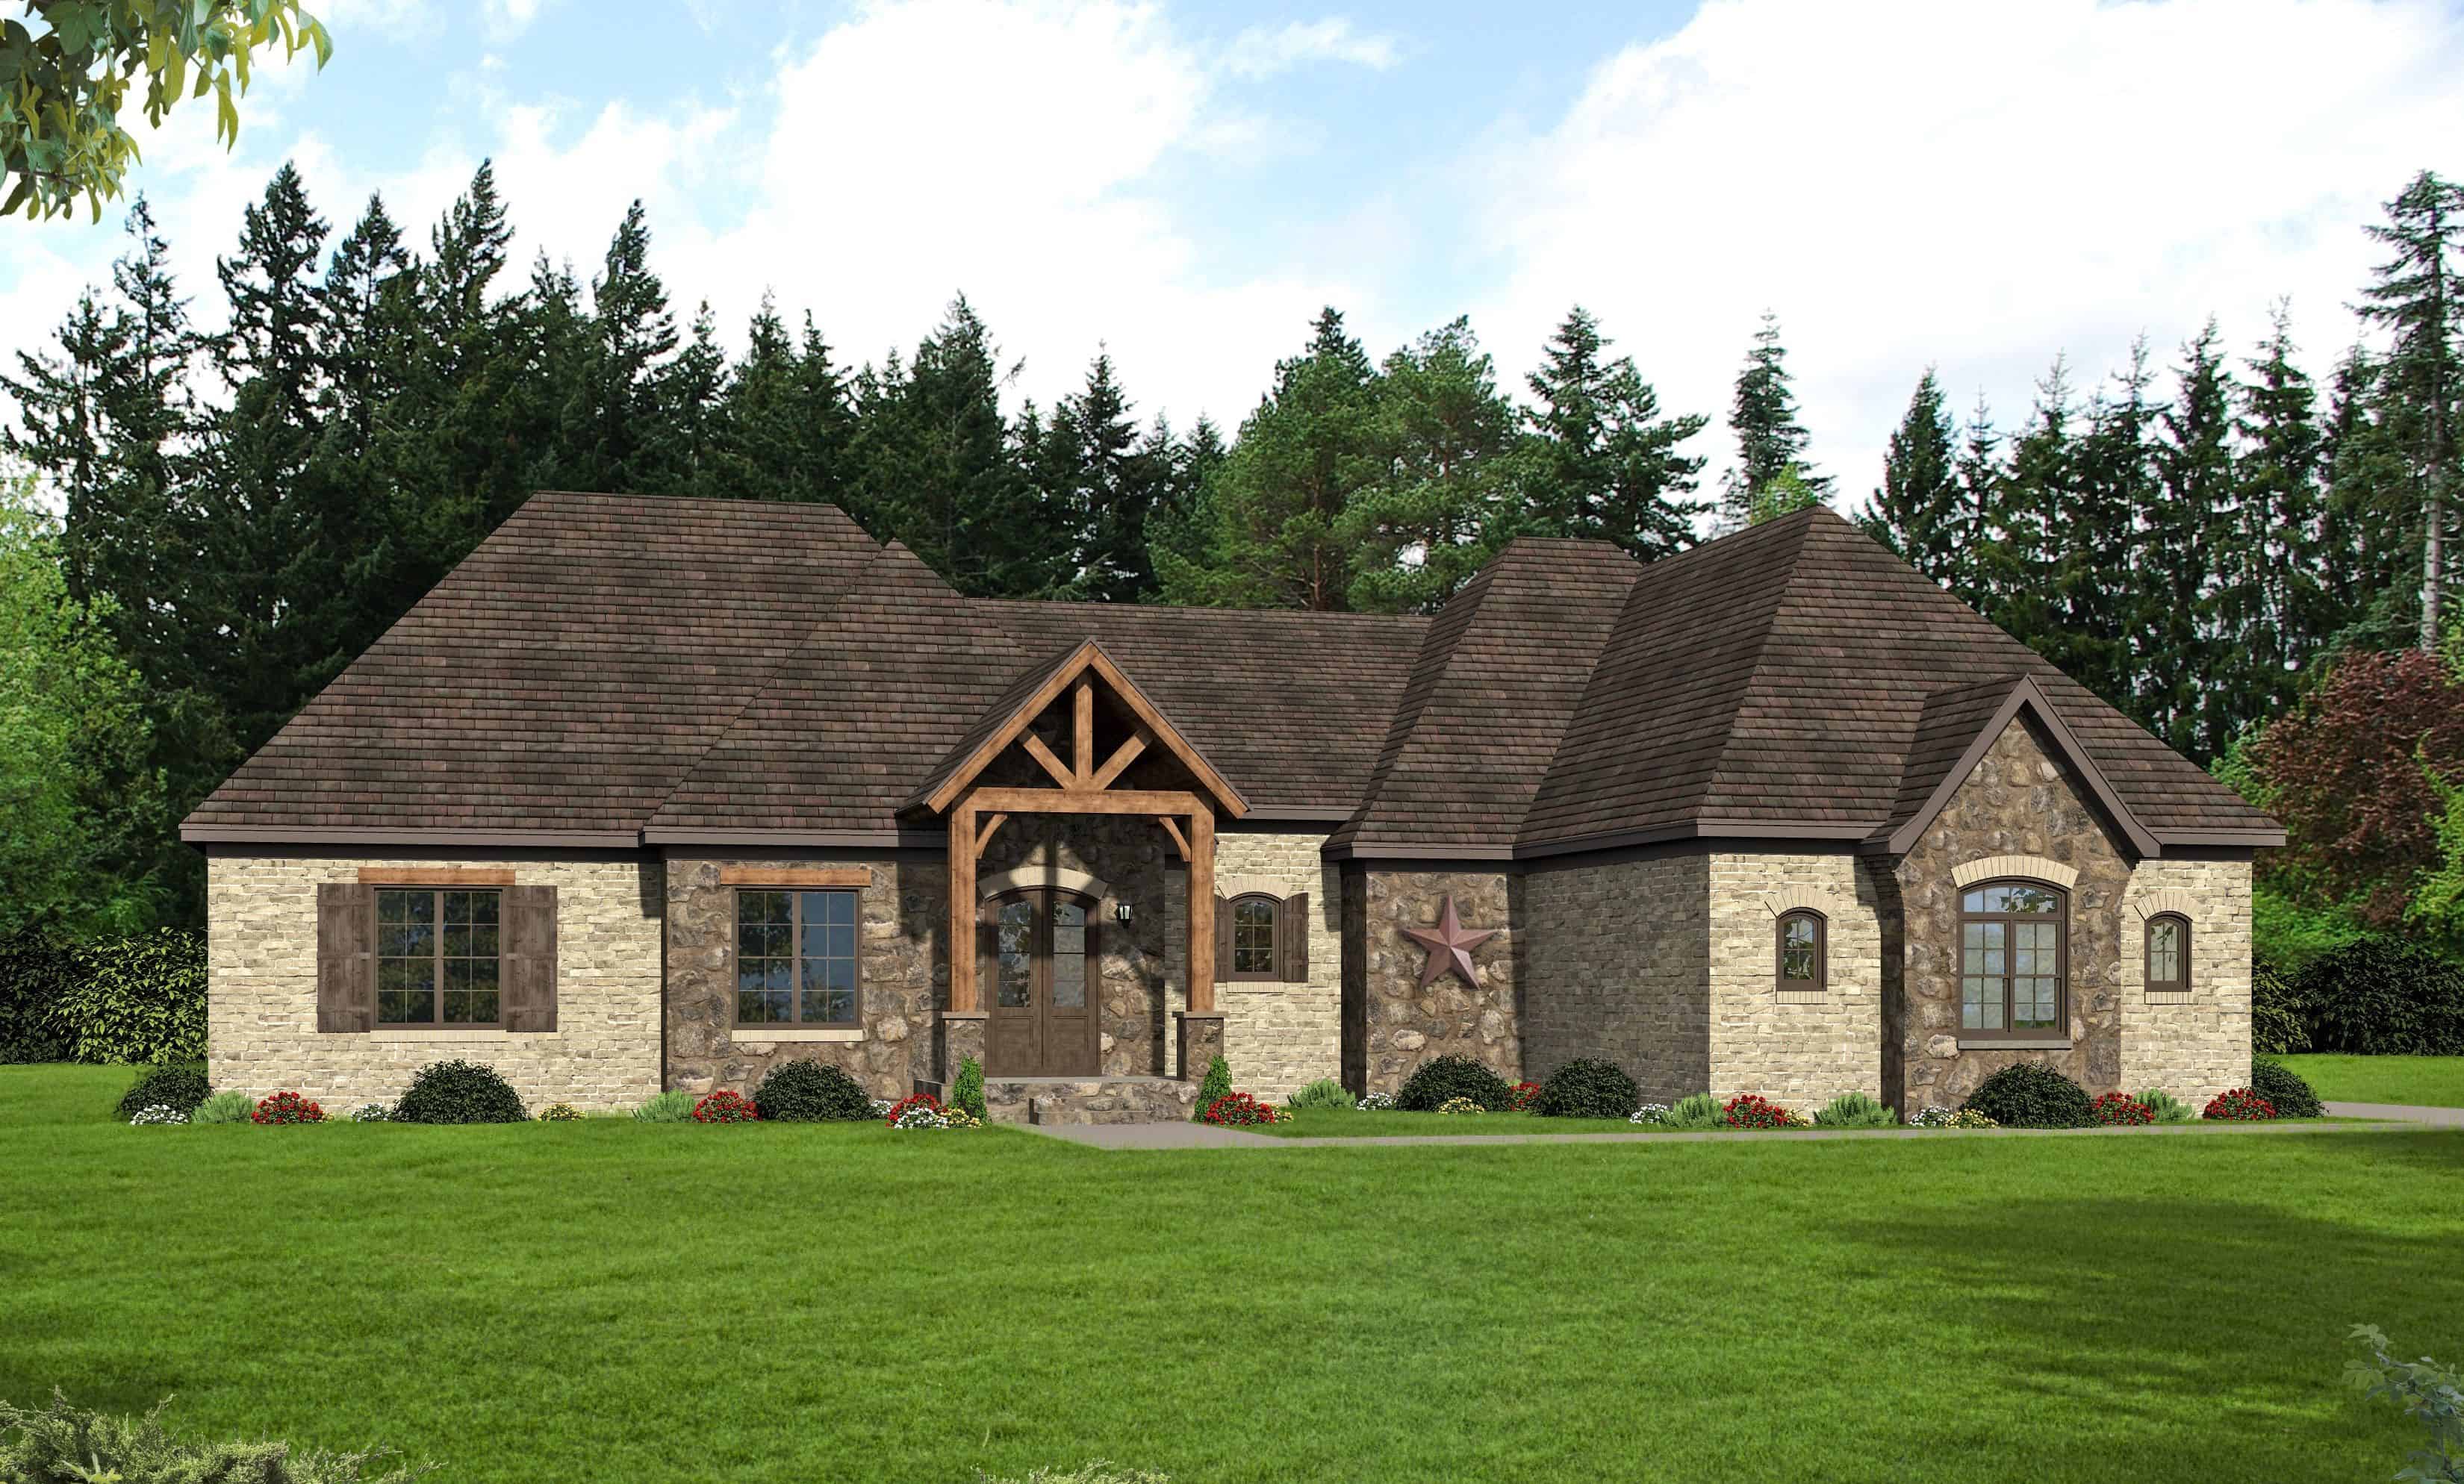
5-Bedroom, 4853 Sq Ft Mediterranean Home Plan - 100-1331 - Main Exterior
Plan Collection
5-Bedroom, 4853 Sq Ft Mediterranean Home Plan - 100-1331 - Main Exterior
Plan#100-1331
Starting at$2400
4853
Sq Ft
1.5
Story
5
Bed
4.5
Bath
4
Car
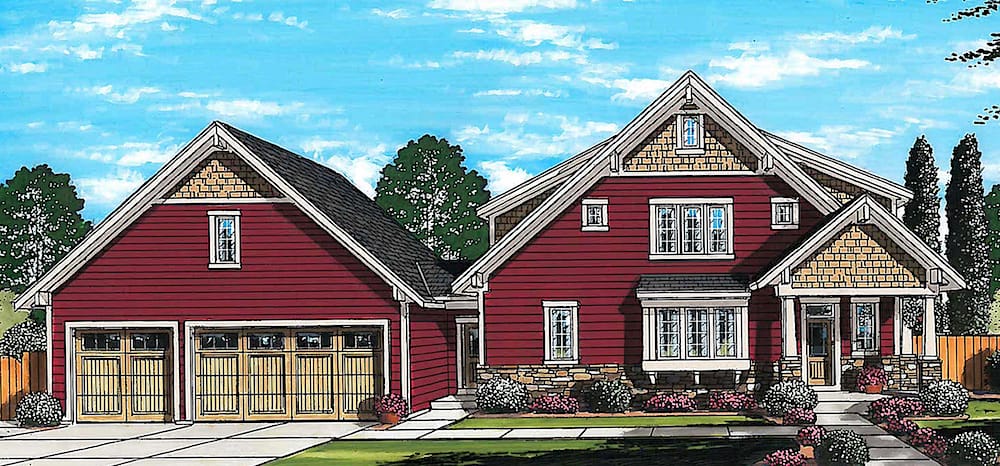
3-Bedroom, 4230 Sq Ft Mediterranean Home Plan - 100-1324 - Main Exterior
Plan Collection
3-Bedroom, 4230 Sq Ft Mediterranean Home Plan - 100-1324 - Main Exterior
Plan#100-1324
Starting at$2200
4230
Sq Ft
1.5
Story
3
Bed
3.5
Bath
4
Car
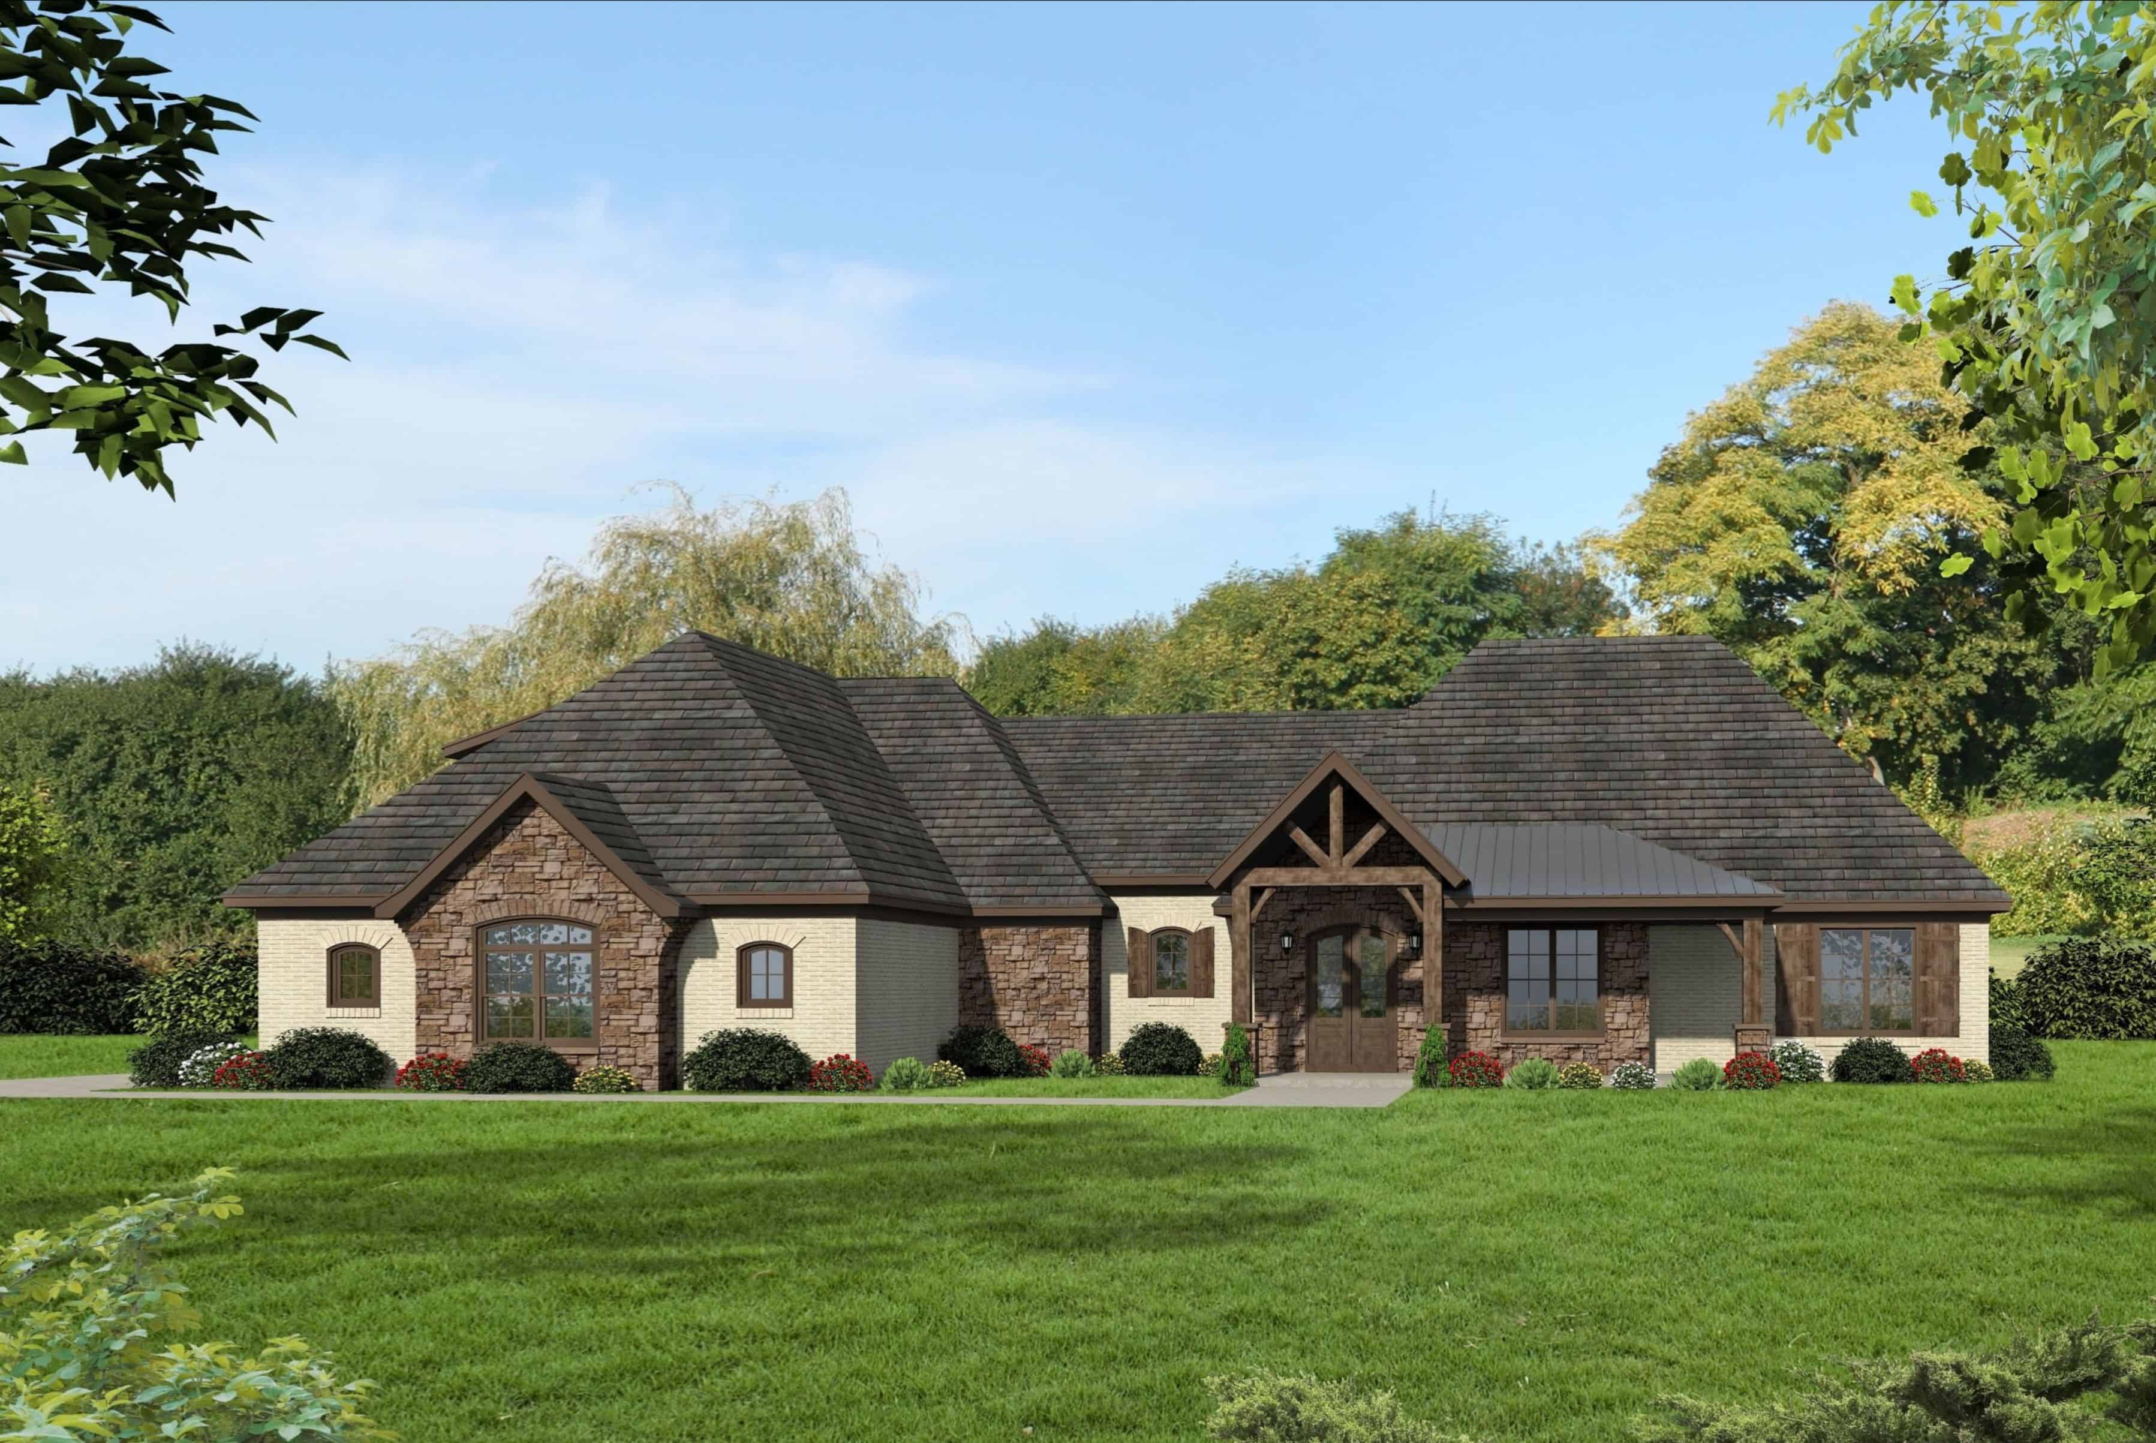
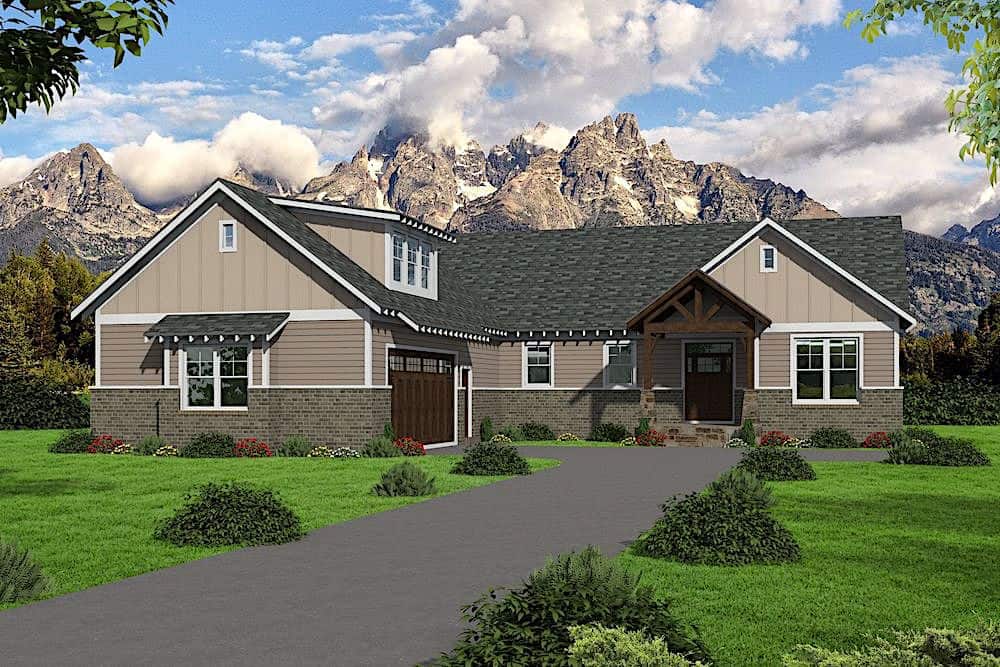
3-Bedroom, 2448 Sq Ft Craftsman Home Plan - 100-1306 - Main Exterior
Plan Collection
3-Bedroom, 2448 Sq Ft Craftsman Home Plan - 100-1306 - Main Exterior
Plan#100-1306
Starting at$1700
2448
Sq Ft
1
Story
3
Bed
2.5
Bath
2
Car
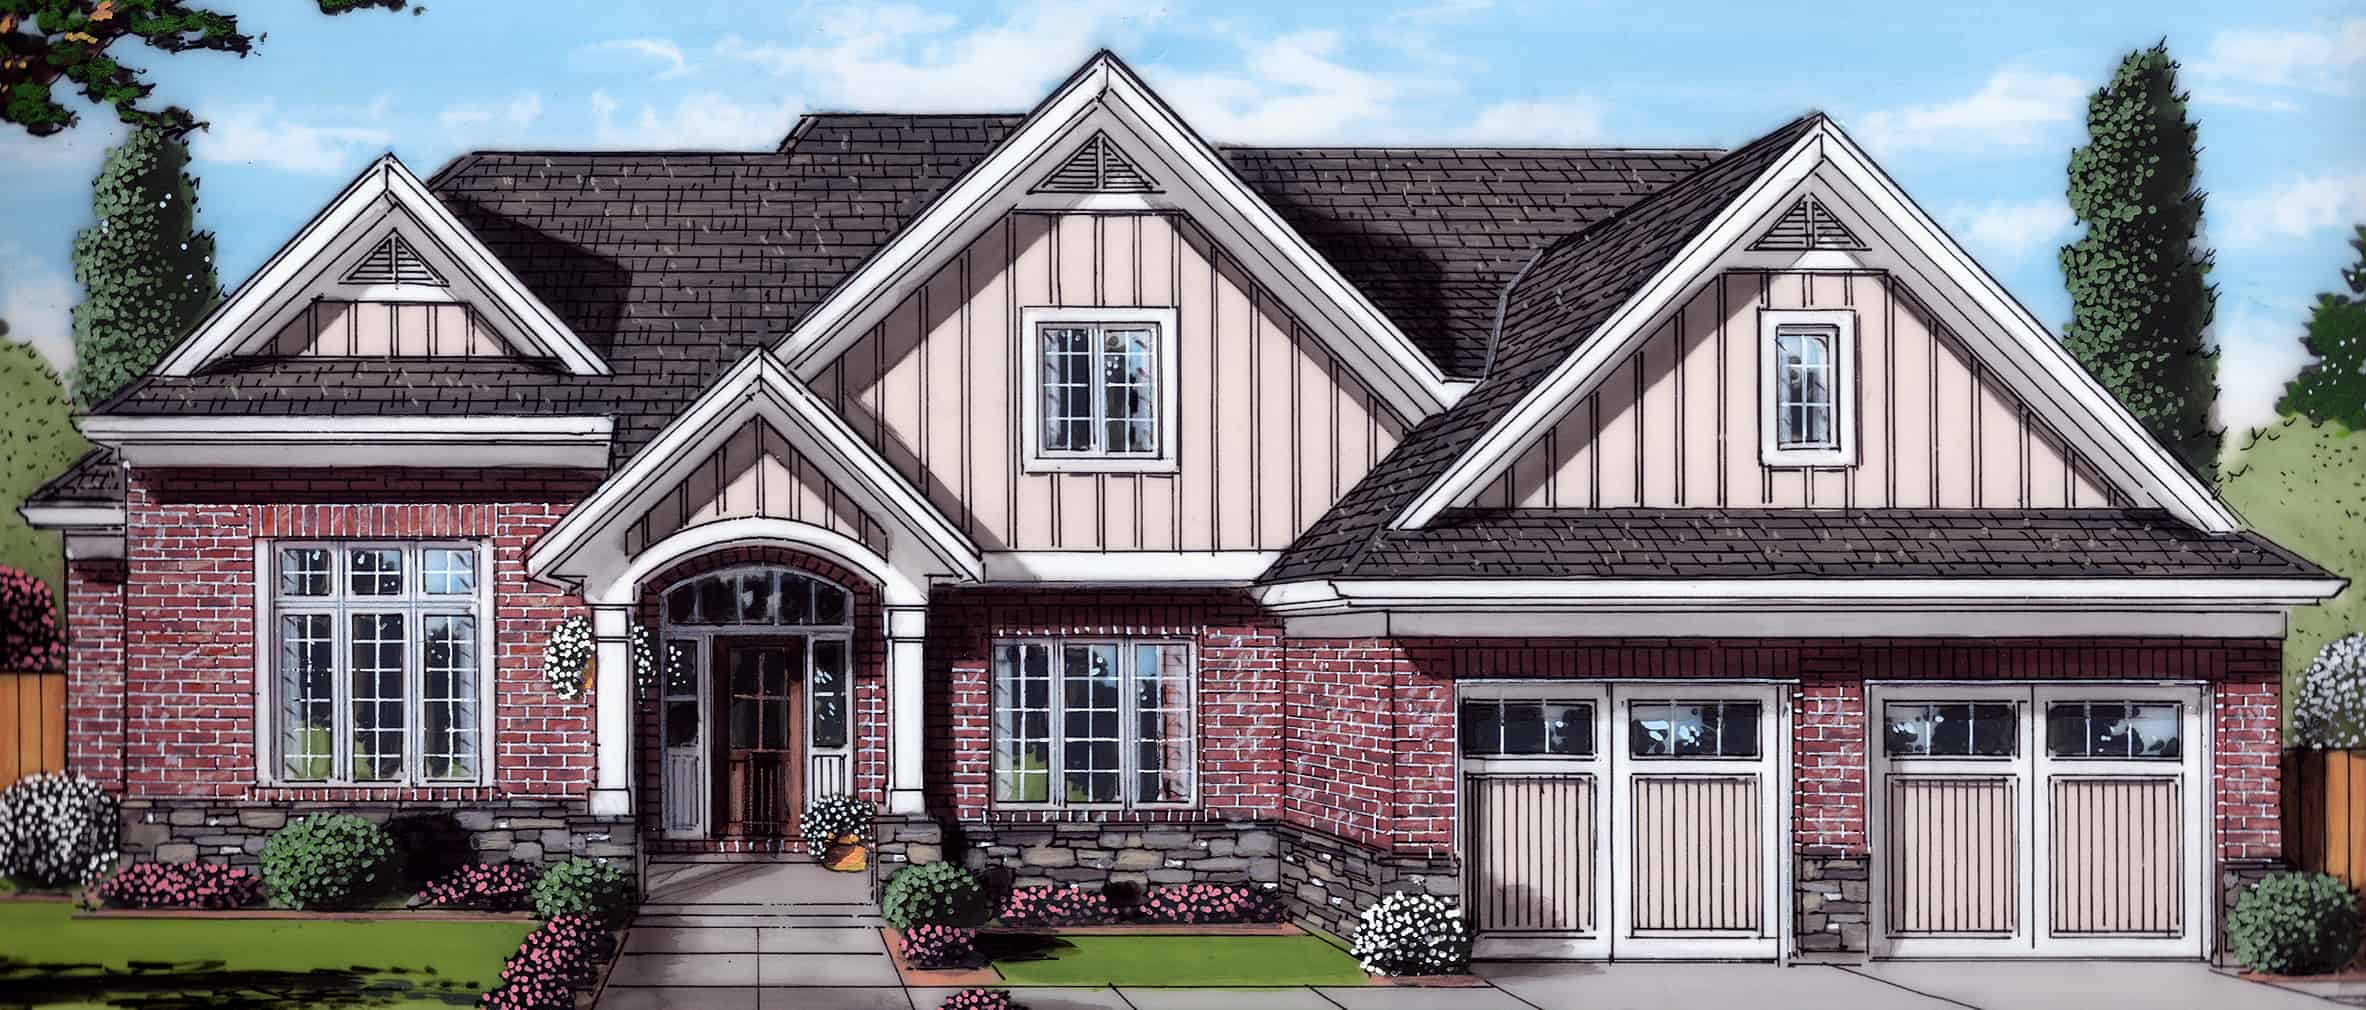
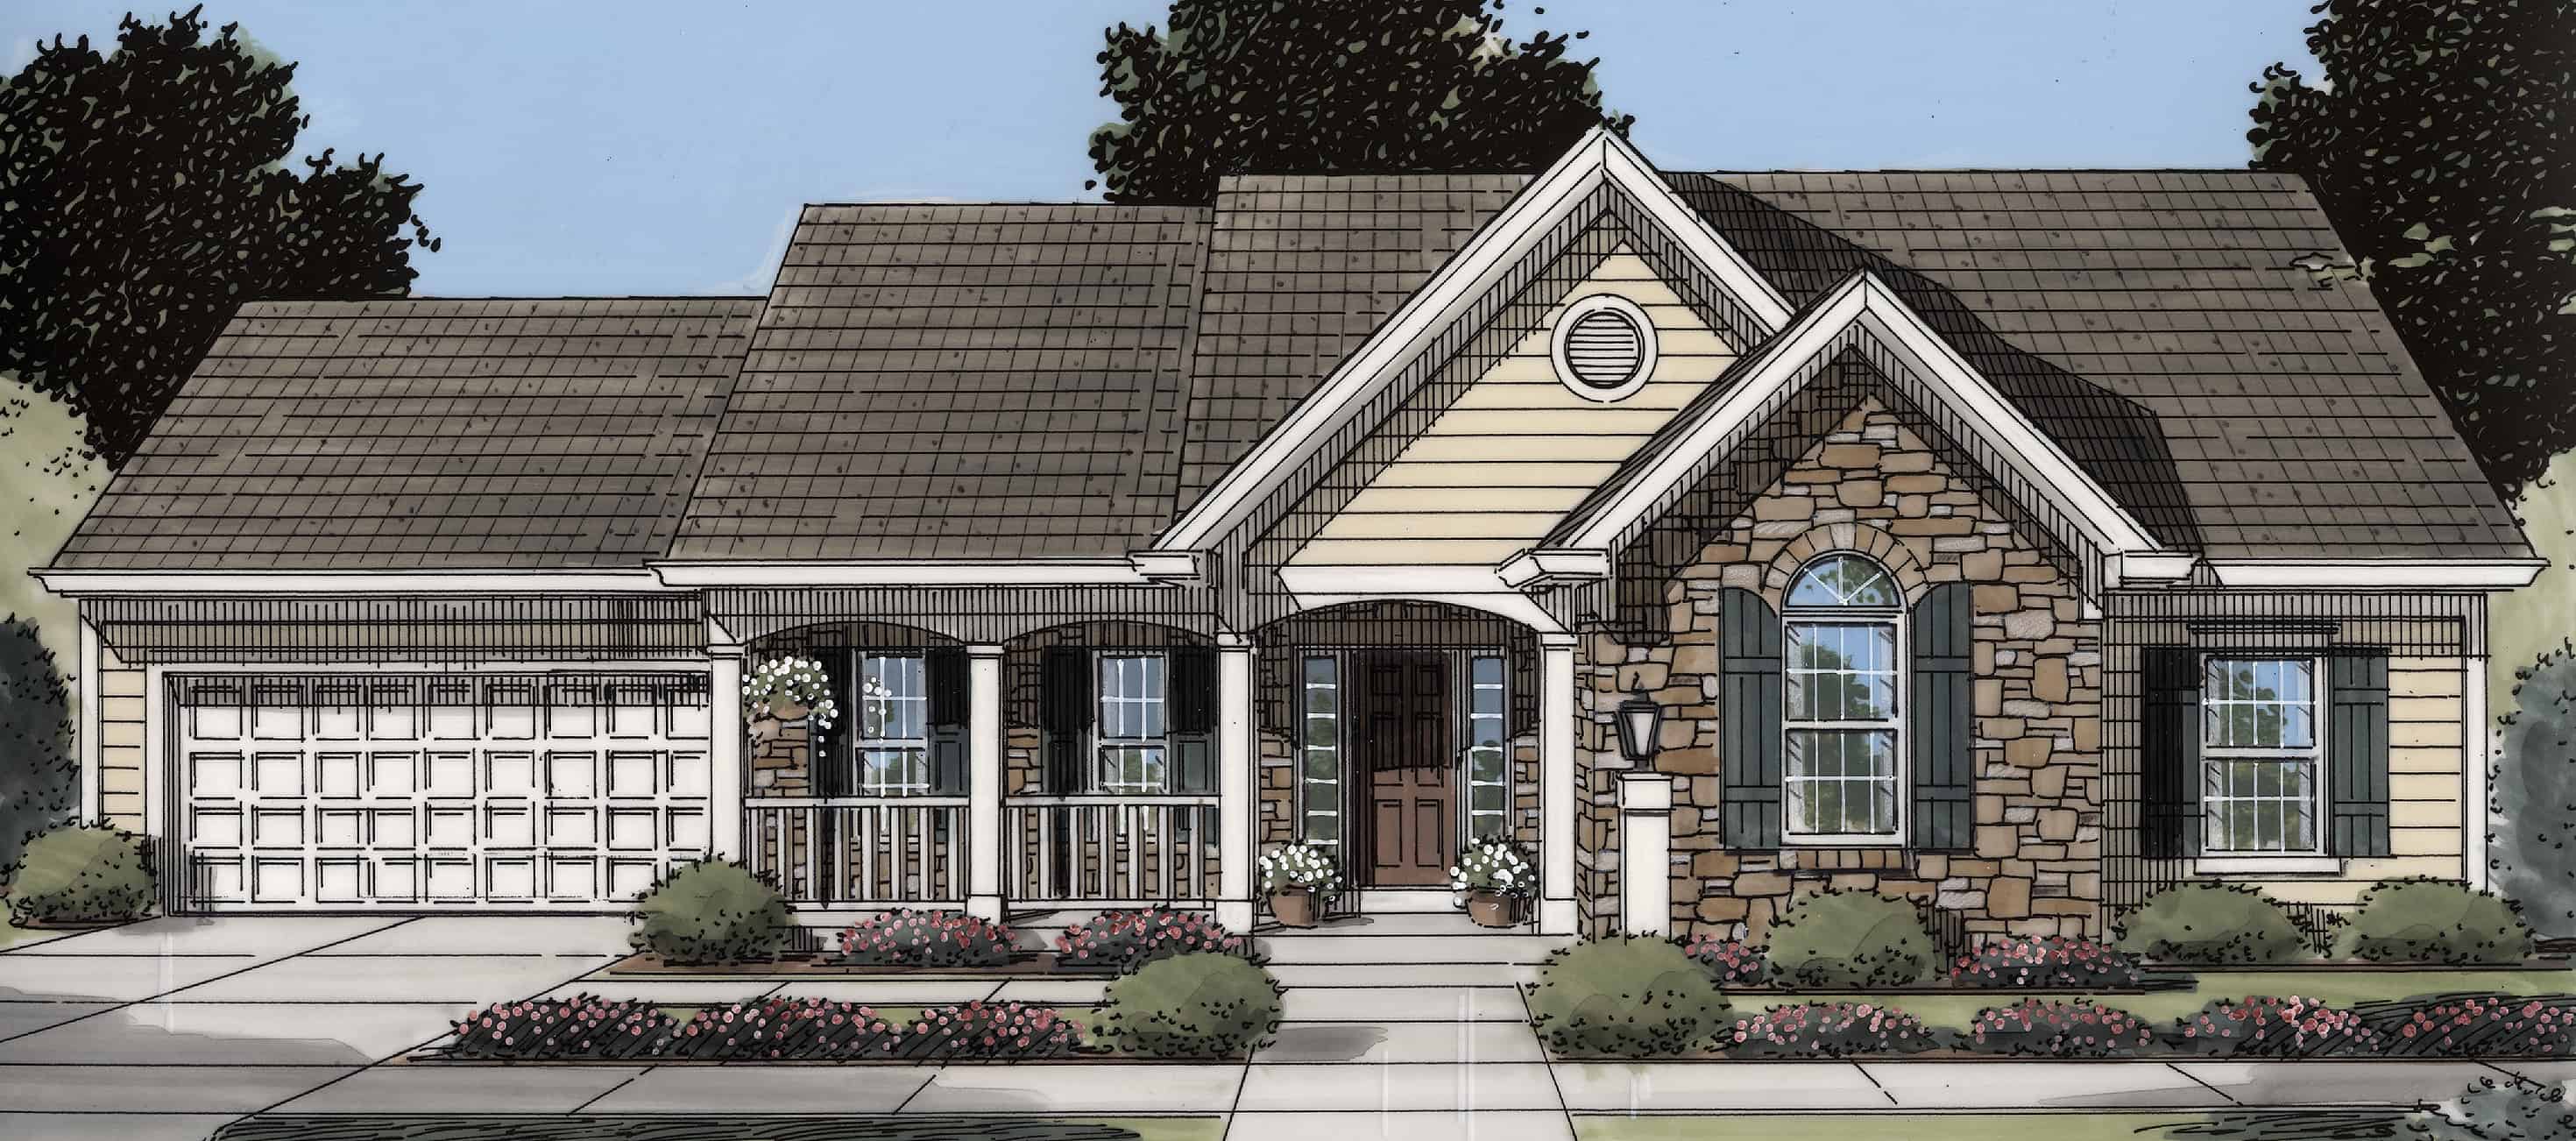
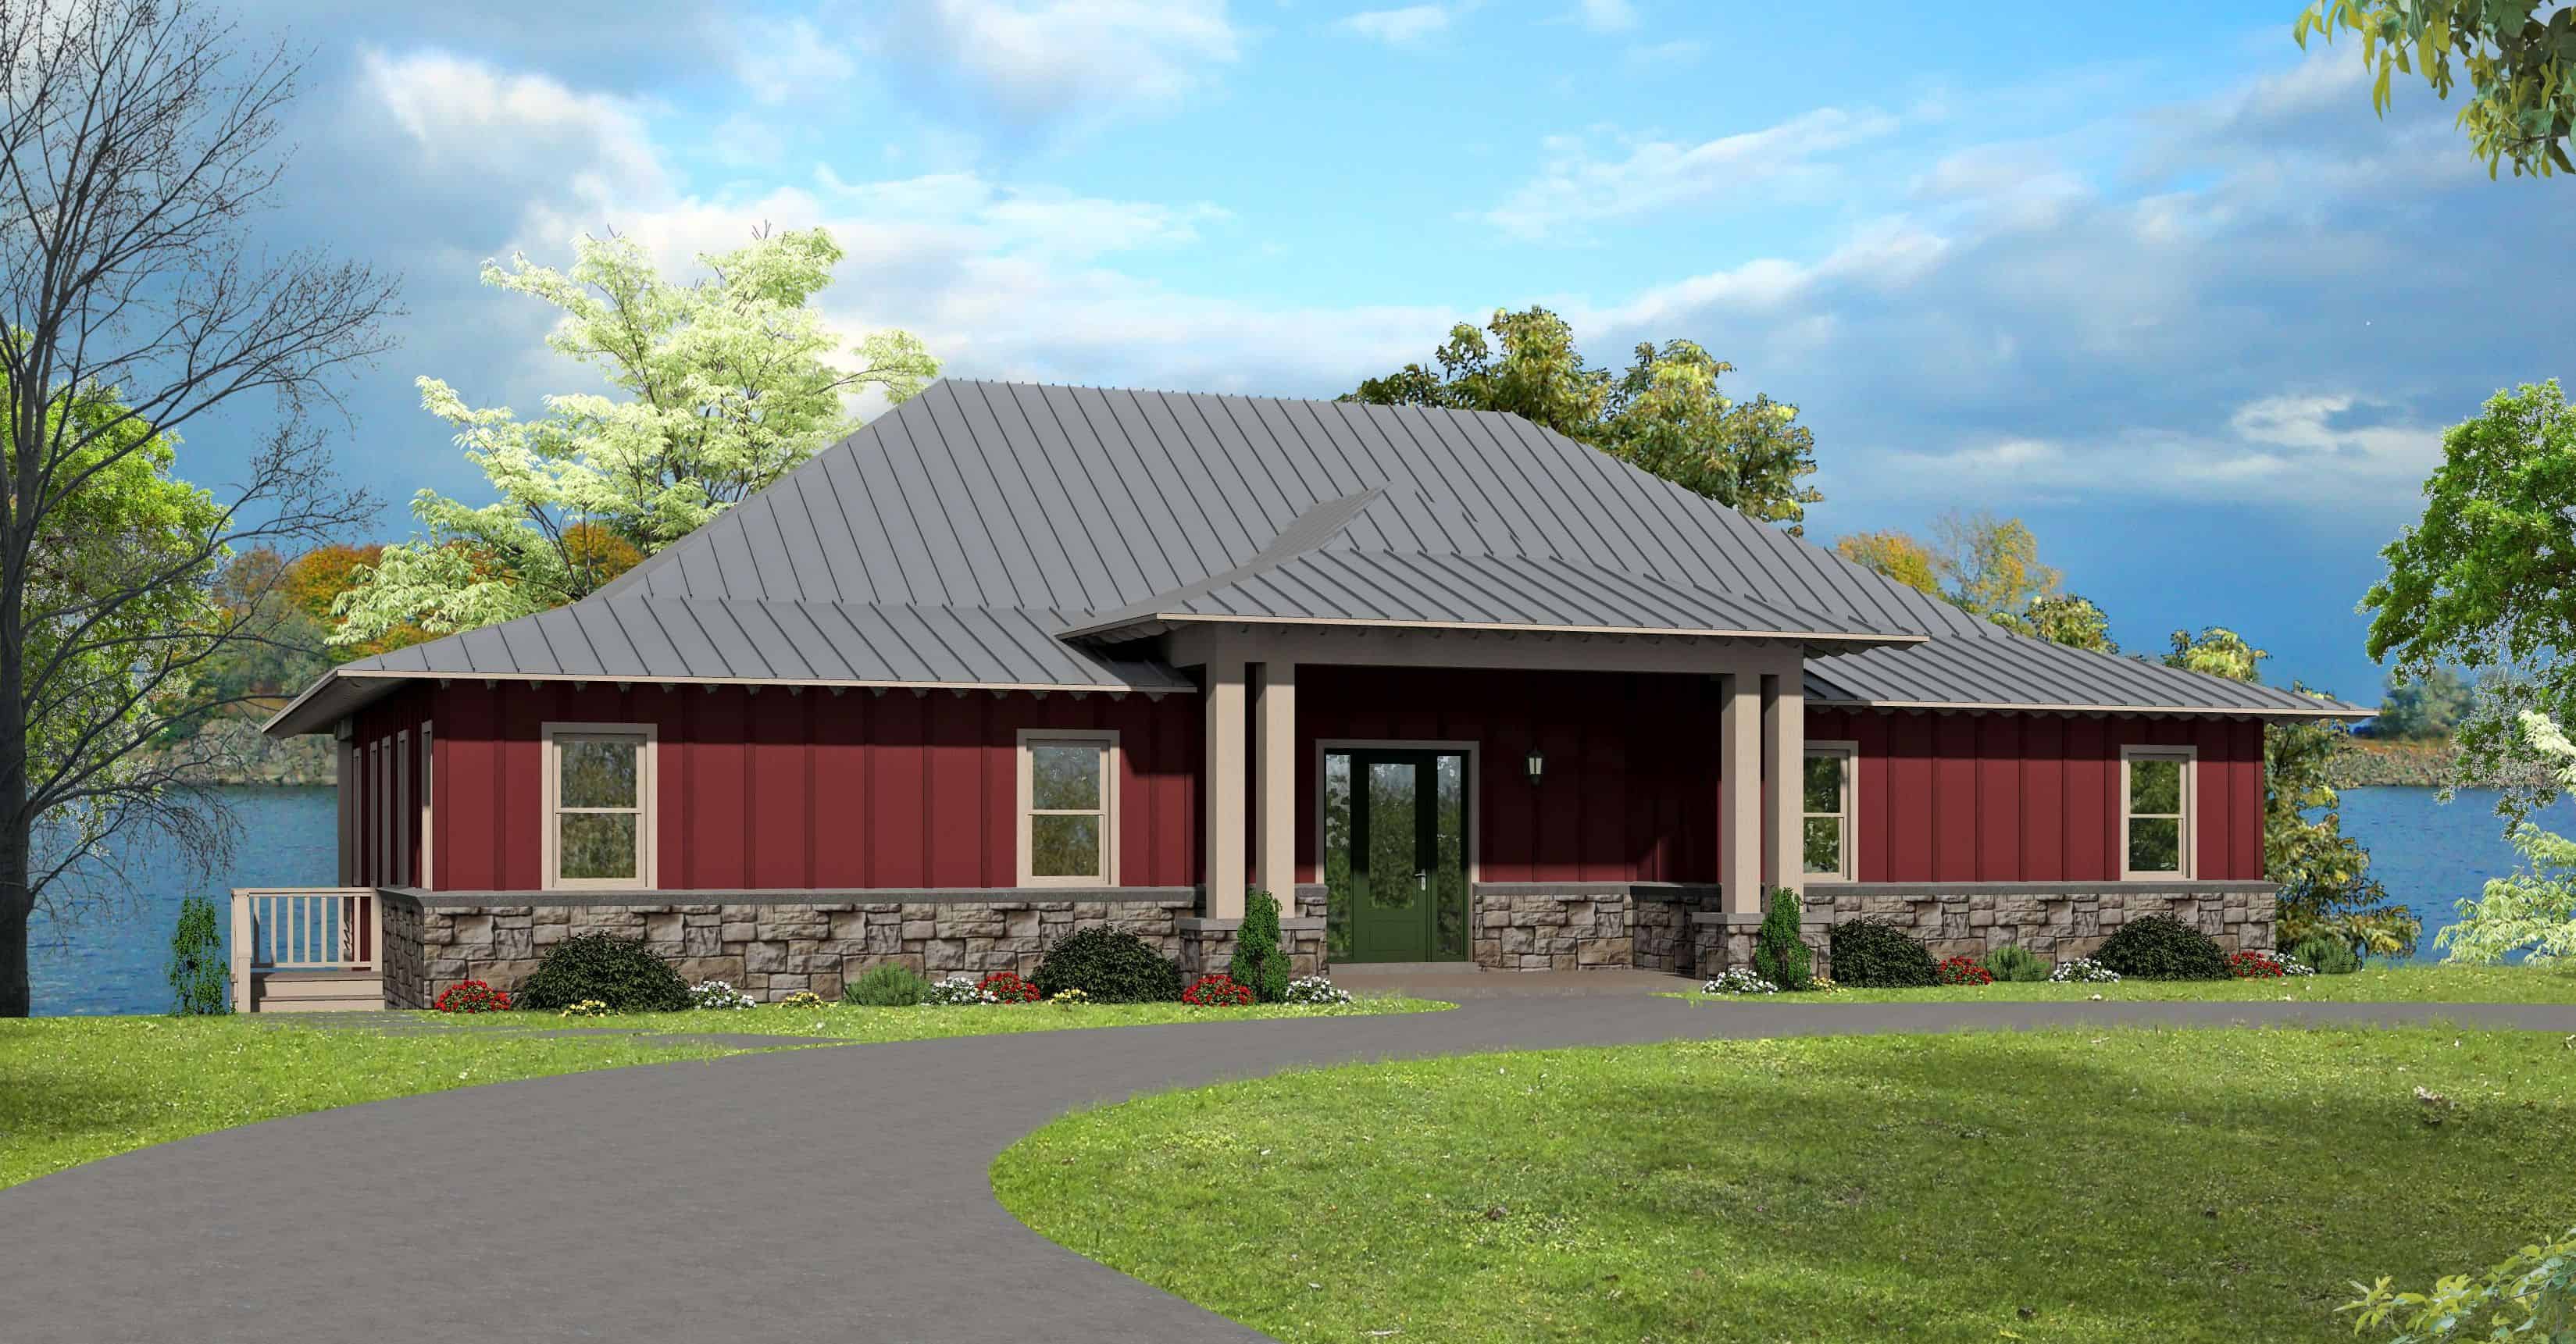
3-Bedroom, 1691 Sq Ft Cottage Home Plan - 100-1304 - Main Exterior
Plan Collection
3-Bedroom, 1691 Sq Ft Cottage Home Plan - 100-1304 - Main Exterior
Plan#100-1304
Starting at$1400
1691
Sq Ft
1
Story
3
Bed
2
Bath
2
Car
3-Bedroom, 1932 Sq Ft Bungalow House Plan - 100-1297 - Front Exterior
Plan Collection
3-Bedroom, 1932 Sq Ft Bungalow House Plan - 100-1297 - Front Exterior
Plan#100-1297
Starting at$1500
1932
Sq Ft
1
Story
3
Bed
2
Bath
3
Car
3-Bedroom, 2307 Sq Ft Craftsman House Plan - 100-1285 - Front Exterior
Plan Collection
3-Bedroom, 2307 Sq Ft Craftsman House Plan - 100-1285 - Front Exterior
Plan#100-1285
Starting at$1700
2307
Sq Ft
2
Story
3
Bed
2.5
Bath
2
Car
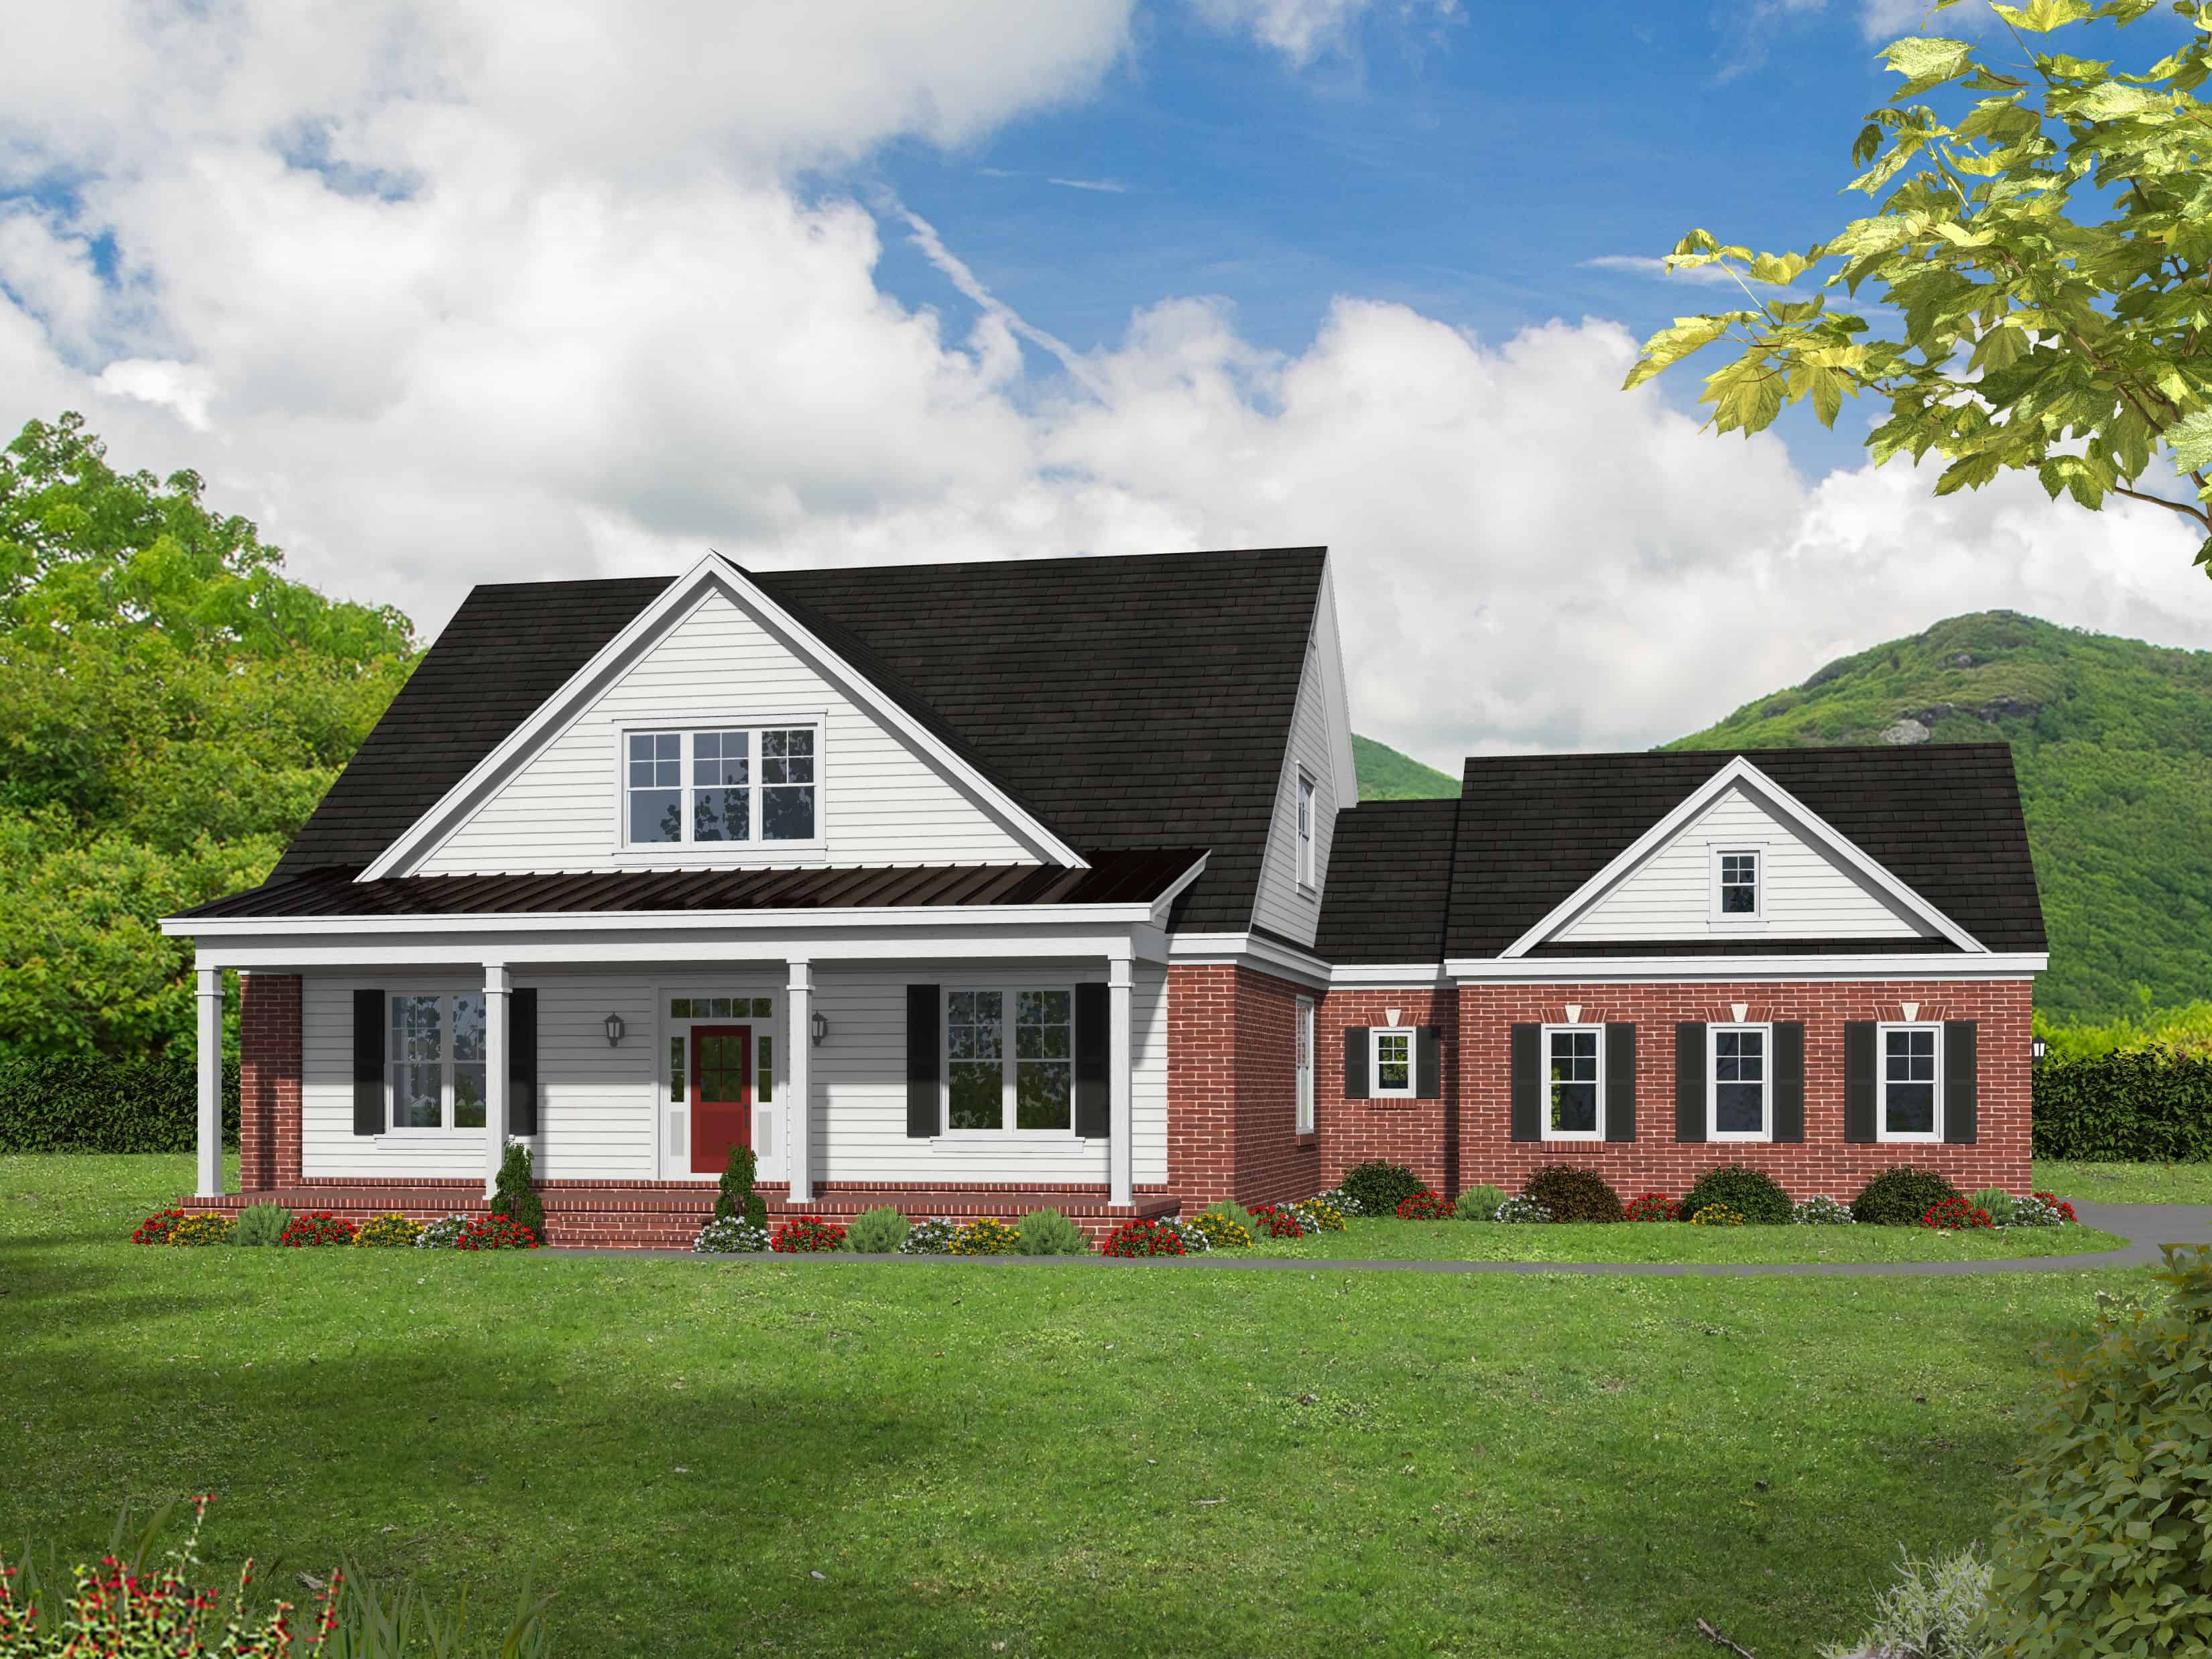
3-Bedroom, 2235 Sq Ft Colonial House Plan - 100-1271 - Front Exterior
Plan Collection
3-Bedroom, 2235 Sq Ft Colonial House Plan - 100-1271 - Front Exterior
Plan#100-1271
Starting at$1600
2235
Sq Ft
2
Story
3
Bed
2.5
Bath
2
Car
3-Bedroom, 2195 Sq Ft Mediterranean Home Plan - 100-1267 - Main Exterior
Plan Collection
3-Bedroom, 2195 Sq Ft Mediterranean Home Plan - 100-1267 - Main Exterior
Plan#100-1267
Starting at$1600
2195
Sq Ft
1
Story
3
Bed
2.5
Bath
2
Car
3-Bedroom, 1952 Sq Ft Traditional House Plan - 100-1263 - Front Exterior
Plan Collection
3-Bedroom, 1952 Sq Ft Traditional House Plan - 100-1263 - Front Exterior
Plan#100-1263
Starting at$1500
1952
Sq Ft
2
Story
3
Bed
2.5
Bath
2
Car
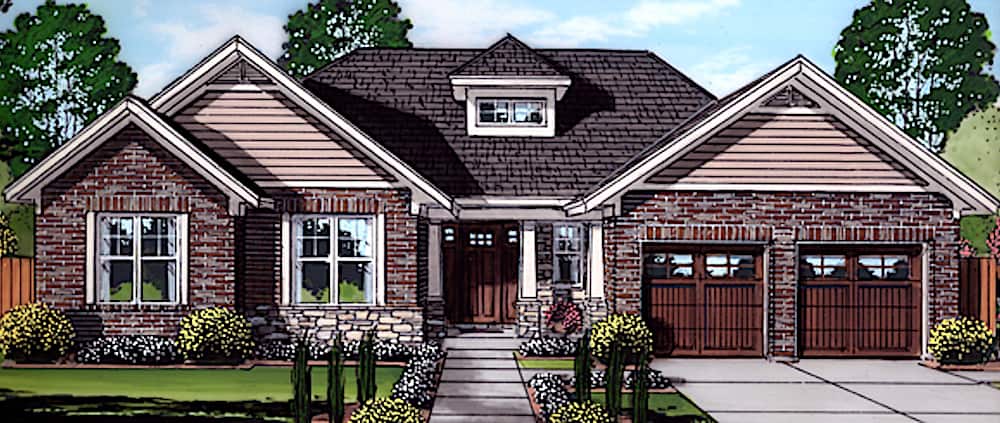
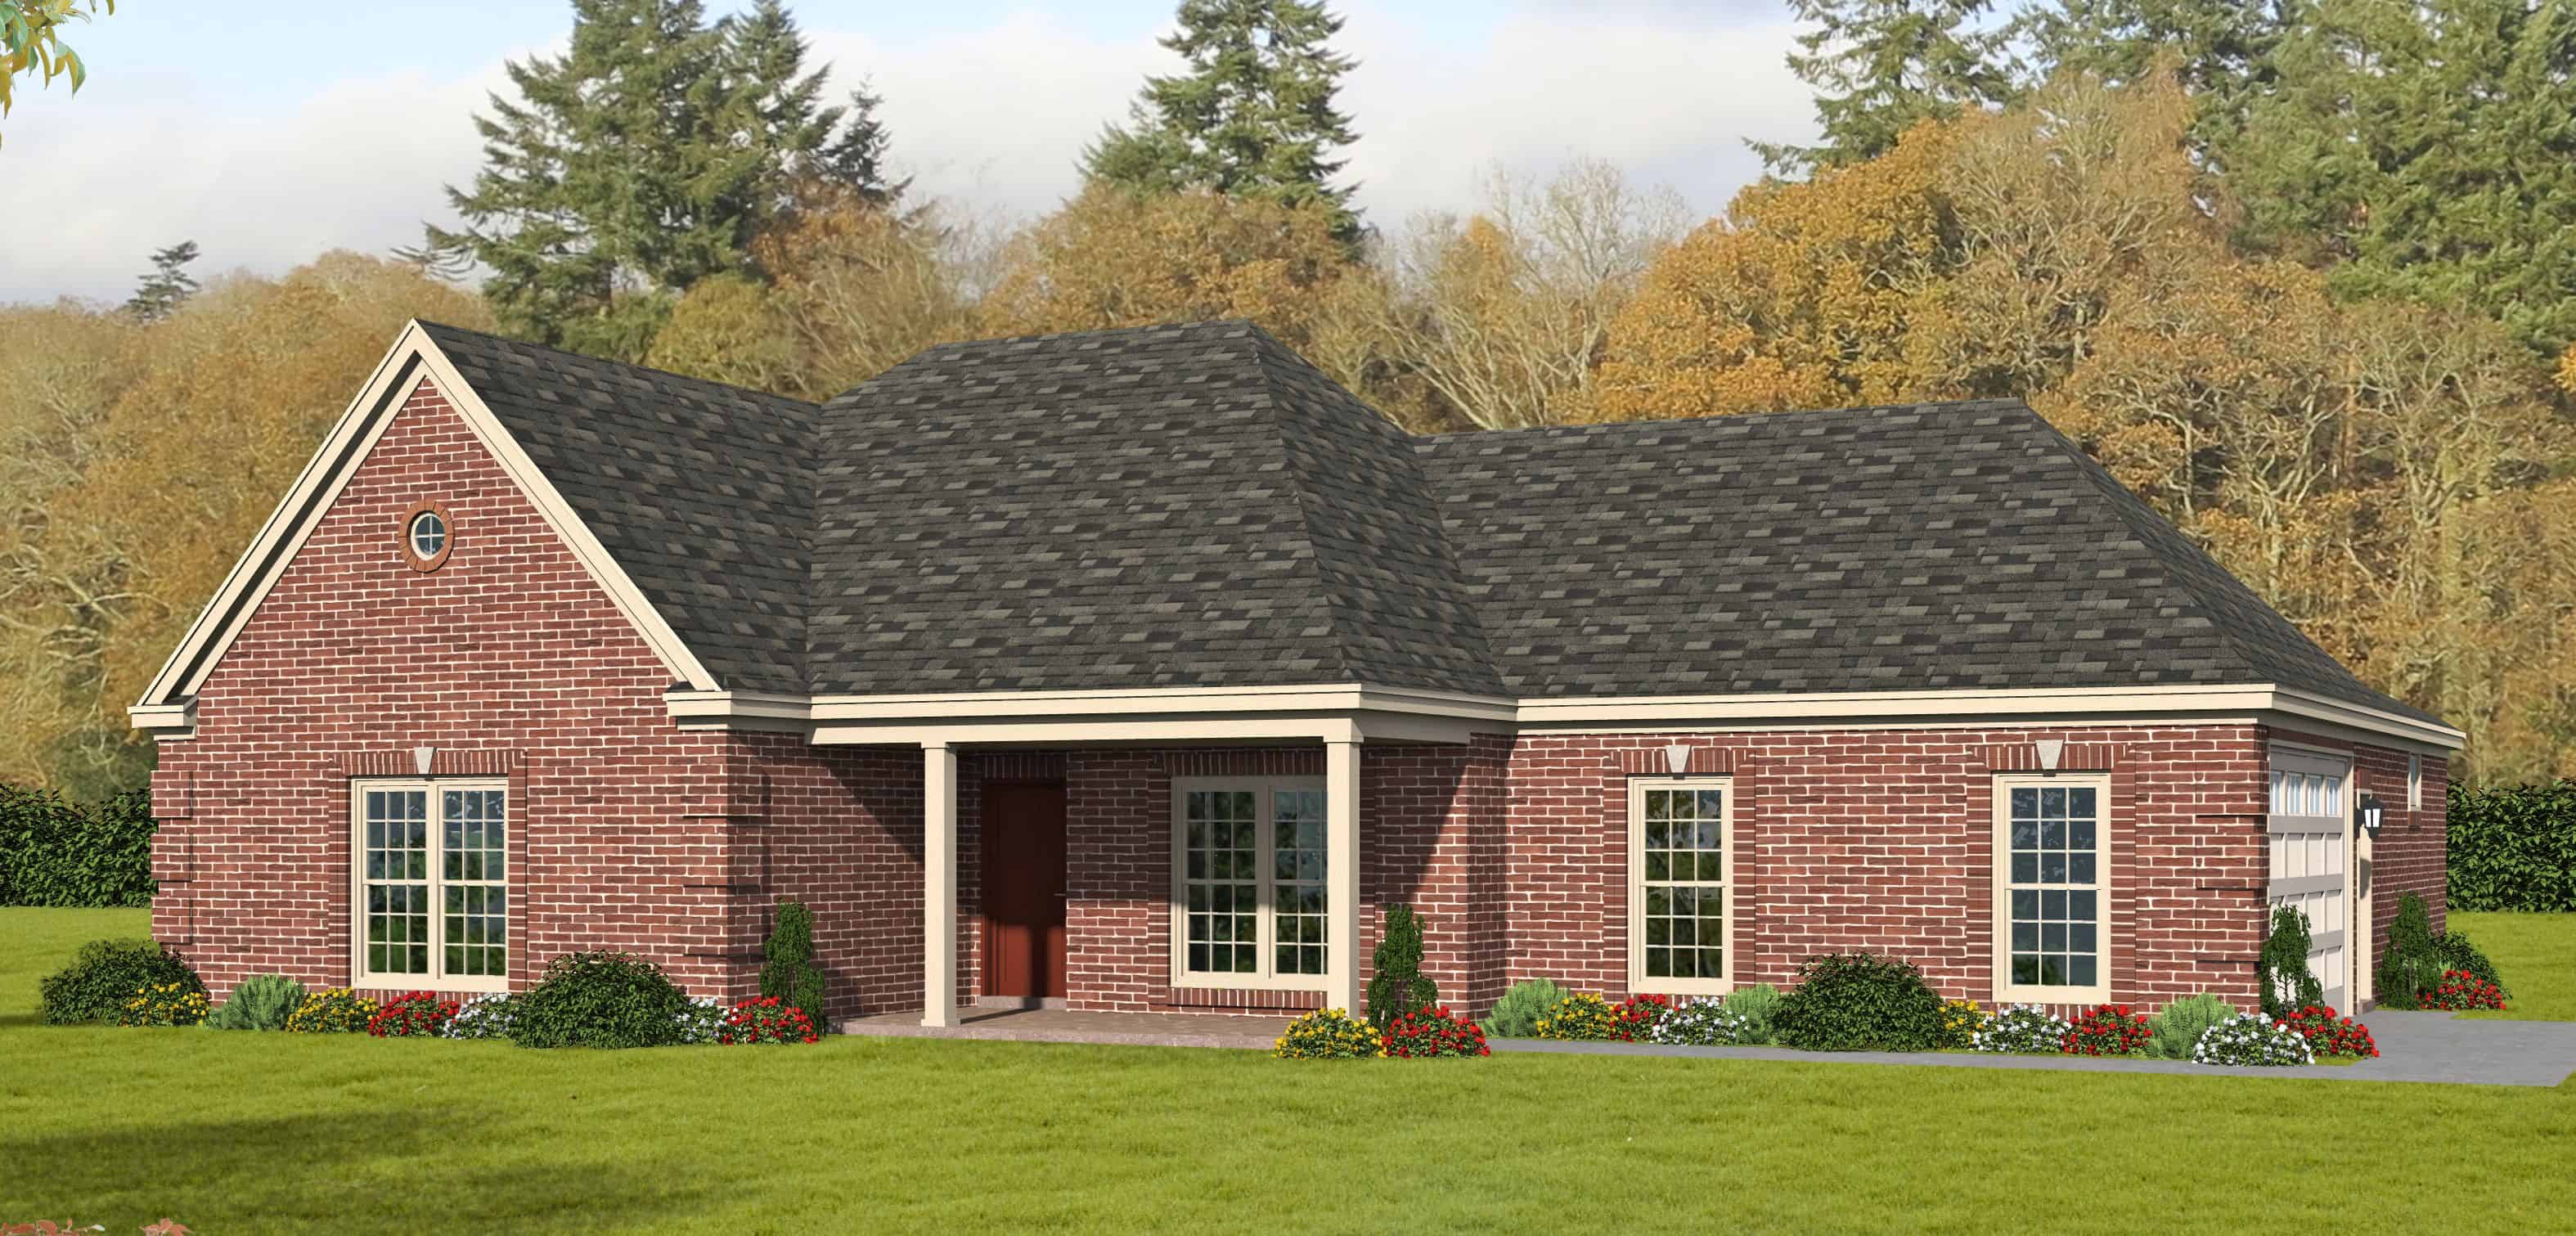
3-Bedroom, 1550 Sq Ft Traditional Home Plan - 100-1255 - Main Exterior
Plan Collection
3-Bedroom, 1550 Sq Ft Traditional Home Plan - 100-1255 - Main Exterior
Plan#100-1255
Starting at$1400
1550
Sq Ft
1
Story
3
Bed
2
Bath
2
Car
3-Bedroom, 3114 Sq Ft Craftsman House Plan - 100-1252 - Front Exterior
Plan Collection
3-Bedroom, 3114 Sq Ft Craftsman House Plan - 100-1252 - Front Exterior
Plan#100-1252
Starting at$1900
3114
Sq Ft
2
Story
3
Bed
3.5
Bath
2
Car
5-Bedroom, 4096 Sq Ft French House Plan - 100-1250 - Front Exterior
Plan Collection
5-Bedroom, 4096 Sq Ft French House Plan - 100-1250 - Front Exterior
Plan#100-1250
Starting at$2200
4096
Sq Ft
2
Story
5
Bed
3.5
Bath
3
Car
5-Bedroom, 5010 Sq Ft Craftsman Home Plan - 100-1247 - Main Exterior
Plan Collection
5-Bedroom, 5010 Sq Ft Craftsman Home Plan - 100-1247 - Main Exterior
Plan#100-1247
Starting at$2700
5010
Sq Ft
1.5
Story
5
Bed
4.5
Bath
4
Car
5-Bedroom, 3493 Sq Ft Traditional House Plan - 100-1245 - Front Exterior
Plan Collection
5-Bedroom, 3493 Sq Ft Traditional House Plan - 100-1245 - Front Exterior
Plan#100-1245
Starting at$1900
3493
Sq Ft
1.5
Story
5
Bed
3.5
Bath
3
Car
5-Bedroom, 3484 Sq Ft Traditional House Plan - 100-1244 - Front Exterior
Plan Collection
5-Bedroom, 3484 Sq Ft Traditional House Plan - 100-1244 - Front Exterior
Plan#100-1244
Starting at$1900
3484
Sq Ft
2
Story
5
Bed
3.5
Bath
3
Car
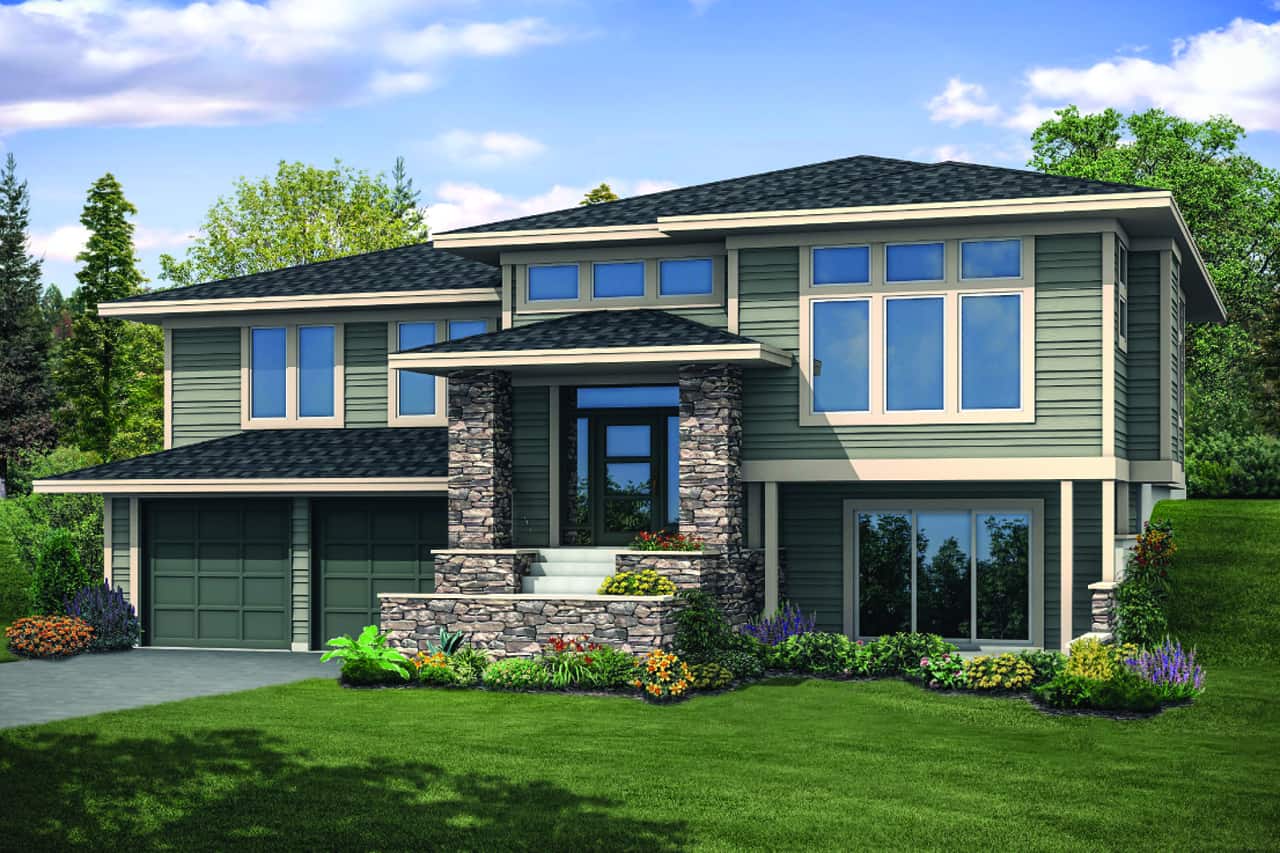
3-Bedroom, 1329 Sq Ft Craftsman House Plan - 100-1241 - Front Exterior
Plan Collection
3-Bedroom, 1329 Sq Ft Craftsman House Plan - 100-1241 - Front Exterior
Plan#100-1241
Starting at$1300
1329
Sq Ft
1.5
Story
3
Bed
2
Bath
2
Car
5-Bedroom, 4332 Sq Ft Farmhouse House Plan - 100-1238 - Front Exterior
Plan Collection
5-Bedroom, 4332 Sq Ft Farmhouse House Plan - 100-1238 - Front Exterior
Plan#100-1238
Starting at$2200
4332
Sq Ft
1.5
Story
5
Bed
5
Bath
3
Car
3-Bedroom, 2196 Sq Ft French House Plan - 100-1232 - Front Exterior
Plan Collection
3-Bedroom, 2196 Sq Ft French House Plan - 100-1232 - Front Exterior
Plan#100-1232
Starting at$1600
2196
Sq Ft
1
Story
3
Bed
2
Bath
2
Car
3-Bedroom, 2022 Sq Ft Prairie House Plan - 100-1229 - Front Exterior
Plan Collection
3-Bedroom, 2022 Sq Ft Prairie House Plan - 100-1229 - Front Exterior
Plan#100-1229
Starting at$1600
2022
Sq Ft
2
Story
3
Bed
3
Bath
2
Car
3-Bedroom, 2212 Sq Ft Mediterranean House Plan - 100-1215 - Front Exterior
Plan Collection
3-Bedroom, 2212 Sq Ft Mediterranean House Plan - 100-1215 - Front Exterior
Plan#100-1215
Starting at$1600
2212
Sq Ft
1
Story
3
Bed
2
Bath
2
Car
3-Bedroom, 1898 Sq Ft Traditional Home Plan - 106-1320 - Main Exterior
Plan Collection
3-Bedroom, 1898 Sq Ft Traditional Home Plan - 106-1320 - Main Exterior
Plan#106-1320
Starting at$1295
1898
Sq Ft
2
Story
3
Bed
2.5
Bath
2
Car
3-Bedroom, 1762 Sq Ft Craftsman Home Plan - 108-1894 - Main Exterior
Plan Collection
3-Bedroom, 1762 Sq Ft Craftsman Home Plan - 108-1894 - Main Exterior
Plan#108-1894
Starting at$845
1762
Sq Ft
1
Story
3
Bed
2
Bath
2
Car
3-Bedroom, 2402 Sq Ft Ranch Home Plan - 108-1893 - Main Exterior
Plan Collection
3-Bedroom, 2402 Sq Ft Ranch Home Plan - 108-1893 - Main Exterior
Plan#108-1893
Starting at$1050
2402
Sq Ft
1
Story
3
Bed
2.5
Bath
2
Car
3-Bedroom, 2013 Sq Ft Country Home Plan - 108-1891 - Main Exterior
Plan Collection
3-Bedroom, 2013 Sq Ft Country Home Plan - 108-1891 - Main Exterior
Plan#108-1891
Starting at$945
2013
Sq Ft
2
Story
3
Bed
2.5
Bath
2
Car
5-Bedroom, 4853 Sq Ft Mediterranean Home Plan - 100-1331 - Main Exterior
Plan Collection
5-Bedroom, 4853 Sq Ft Mediterranean Home Plan - 100-1331 - Main Exterior
Plan#100-1331
Starting at$2400
4853
Sq Ft
1.5
Story
5
Bed
4.5
Bath
4
Car
3-Bedroom, 4230 Sq Ft Mediterranean Home Plan - 100-1324 - Main Exterior
Plan Collection
3-Bedroom, 4230 Sq Ft Mediterranean Home Plan - 100-1324 - Main Exterior
Plan#100-1324
Starting at$2200
4230
Sq Ft
1.5
Story
3
Bed
3.5
Bath
4
Car
3-Bedroom, 2448 Sq Ft Craftsman Home Plan - 100-1306 - Main Exterior
Plan Collection
3-Bedroom, 2448 Sq Ft Craftsman Home Plan - 100-1306 - Main Exterior
Plan#100-1306
Starting at$1700
2448
Sq Ft
1
Story
3
Bed
2.5
Bath
2
Car
3-Bedroom, 1691 Sq Ft Cottage Home Plan - 100-1304 - Main Exterior
Plan Collection
3-Bedroom, 1691 Sq Ft Cottage Home Plan - 100-1304 - Main Exterior
Plan#100-1304
Starting at$1400
1691
Sq Ft
1
Story
3
Bed
2
Bath
2
Car
3-Bedroom, 1932 Sq Ft Bungalow House Plan - 100-1297 - Front Exterior
Plan Collection
3-Bedroom, 1932 Sq Ft Bungalow House Plan - 100-1297 - Front Exterior
Plan#100-1297
Starting at$1500
1932
Sq Ft
1
Story
3
Bed
2
Bath
3
Car
3-Bedroom, 2307 Sq Ft Craftsman House Plan - 100-1285 - Front Exterior
Plan Collection
3-Bedroom, 2307 Sq Ft Craftsman House Plan - 100-1285 - Front Exterior
Plan#100-1285
Starting at$1700
2307
Sq Ft
2
Story
3
Bed
2.5
Bath
2
Car
3-Bedroom, 2235 Sq Ft Colonial House Plan - 100-1271 - Front Exterior
Plan Collection
3-Bedroom, 2235 Sq Ft Colonial House Plan - 100-1271 - Front Exterior
Plan#100-1271
Starting at$1600
2235
Sq Ft
2
Story
3
Bed
2.5
Bath
2
Car
3-Bedroom, 2195 Sq Ft Mediterranean Home Plan - 100-1267 - Main Exterior
Plan Collection
3-Bedroom, 2195 Sq Ft Mediterranean Home Plan - 100-1267 - Main Exterior
Plan#100-1267
Starting at$1600
2195
Sq Ft
1
Story
3
Bed
2.5
Bath
2
Car
3-Bedroom, 1952 Sq Ft Traditional House Plan - 100-1263 - Front Exterior
Plan Collection
3-Bedroom, 1952 Sq Ft Traditional House Plan - 100-1263 - Front Exterior
Plan#100-1263
Starting at$1500
1952
Sq Ft
2
Story
3
Bed
2.5
Bath
2
Car
3-Bedroom, 1550 Sq Ft Traditional Home Plan - 100-1255 - Main Exterior
Plan Collection
3-Bedroom, 1550 Sq Ft Traditional Home Plan - 100-1255 - Main Exterior
Plan#100-1255
Starting at$1400
1550
Sq Ft
1
Story
3
Bed
2
Bath
2
Car
3-Bedroom, 3114 Sq Ft Craftsman House Plan - 100-1252 - Front Exterior
Plan Collection
3-Bedroom, 3114 Sq Ft Craftsman House Plan - 100-1252 - Front Exterior
Plan#100-1252
Starting at$1900
3114
Sq Ft
2
Story
3
Bed
3.5
Bath
2
Car
5-Bedroom, 4096 Sq Ft French House Plan - 100-1250 - Front Exterior
Plan Collection
5-Bedroom, 4096 Sq Ft French House Plan - 100-1250 - Front Exterior
Plan#100-1250
Starting at$2200
4096
Sq Ft
2
Story
5
Bed
3.5
Bath
3
Car
5-Bedroom, 5010 Sq Ft Craftsman Home Plan - 100-1247 - Main Exterior
Plan Collection
5-Bedroom, 5010 Sq Ft Craftsman Home Plan - 100-1247 - Main Exterior
Plan#100-1247
Starting at$2700
5010
Sq Ft
1.5
Story
5
Bed
4.5
Bath
4
Car
5-Bedroom, 3493 Sq Ft Traditional House Plan - 100-1245 - Front Exterior
Plan Collection
5-Bedroom, 3493 Sq Ft Traditional House Plan - 100-1245 - Front Exterior
Plan#100-1245
Starting at$1900
3493
Sq Ft
1.5
Story
5
Bed
3.5
Bath
3
Car
5-Bedroom, 3484 Sq Ft Traditional House Plan - 100-1244 - Front Exterior
Plan Collection
5-Bedroom, 3484 Sq Ft Traditional House Plan - 100-1244 - Front Exterior
Plan#100-1244
Starting at$1900
3484
Sq Ft
2
Story
5
Bed
3.5
Bath
3
Car
3-Bedroom, 1329 Sq Ft Craftsman House Plan - 100-1241 - Front Exterior
Plan Collection
3-Bedroom, 1329 Sq Ft Craftsman House Plan - 100-1241 - Front Exterior
Plan#100-1241
Starting at$1300
1329
Sq Ft
1.5
Story
3
Bed
2
Bath
2
Car
5-Bedroom, 4332 Sq Ft Farmhouse House Plan - 100-1238 - Front Exterior
Plan Collection
5-Bedroom, 4332 Sq Ft Farmhouse House Plan - 100-1238 - Front Exterior
Plan#100-1238
Starting at$2200
4332
Sq Ft
1.5
Story
5
Bed
5
Bath
3
Car
3-Bedroom, 2196 Sq Ft French House Plan - 100-1232 - Front Exterior
Plan Collection
3-Bedroom, 2196 Sq Ft French House Plan - 100-1232 - Front Exterior
Plan#100-1232
Starting at$1600
2196
Sq Ft
1
Story
3
Bed
2
Bath
2
Car
3-Bedroom, 2022 Sq Ft Prairie House Plan - 100-1229 - Front Exterior
Plan Collection
3-Bedroom, 2022 Sq Ft Prairie House Plan - 100-1229 - Front Exterior
Plan#100-1229
Starting at$1600
2022
Sq Ft
2
Story
3
Bed
3
Bath
2
Car
3-Bedroom, 2212 Sq Ft Mediterranean House Plan - 100-1215 - Front Exterior
Plan Collection
3-Bedroom, 2212 Sq Ft Mediterranean House Plan - 100-1215 - Front Exterior
Plan#100-1215
Starting at$1600
2212
Sq Ft
1
Story
3
Bed
2
Bath
2
Car
3-Bedroom, 1898 Sq Ft Traditional Home Plan - 106-1320 - Main Exterior
Plan Collection
3-Bedroom, 1898 Sq Ft Traditional Home Plan - 106-1320 - Main Exterior
Plan#106-1320
Starting at$1295
1898
Sq Ft
2
Story
3
Bed
2.5
Bath
2
Car
3-Bedroom, 1762 Sq Ft Craftsman Home Plan - 108-1894 - Main Exterior
Plan Collection
3-Bedroom, 1762 Sq Ft Craftsman Home Plan - 108-1894 - Main Exterior
Plan#108-1894
Starting at$845
1762
Sq Ft
1
Story
3
Bed
2
Bath
2
Car
3-Bedroom, 2402 Sq Ft Ranch Home Plan - 108-1893 - Main Exterior
Plan Collection
3-Bedroom, 2402 Sq Ft Ranch Home Plan - 108-1893 - Main Exterior
Plan#108-1893
Starting at$1050
2402
Sq Ft
1
Story
3
Bed
2.5
Bath
2
Car
3-Bedroom, 2013 Sq Ft Country Home Plan - 108-1891 - Main Exterior
Plan Collection
3-Bedroom, 2013 Sq Ft Country Home Plan - 108-1891 - Main Exterior
Plan#108-1891
Starting at$945
2013
Sq Ft
2
Story
3
Bed
2.5
Bath
2
Car
1...323324325326327...507