5-Bedroom & 3-Bedroom House Plans

12,120
Plan Results
3-Bedroom, 1203 Sq Ft Ranch Home Plan - 153-1810 - Main Exterior
Plan Collection
3-Bedroom, 1203 Sq Ft Ranch Home Plan - 153-1810 - Main Exterior
Plan#153-1810
Starting at$1000
1203
Sq Ft
1
Story
3
Bed
2
Bath
2
Car
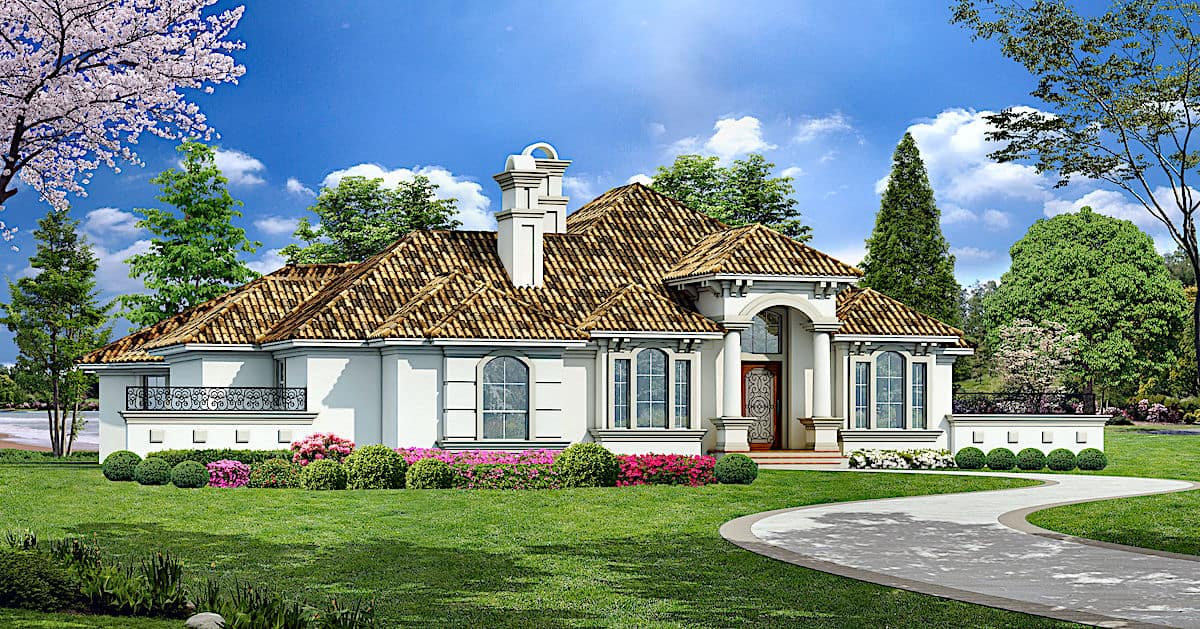
3-Bedroom, 3628 Sq Ft Mediterranean House - Plan #195-1260 - Front Exterior
Plan Collection
3-Bedroom, 3628 Sq Ft Mediterranean House - Plan #195-1260 - Front Exterior
Plan#195-1260
Starting at$1290
3628
Sq Ft
2
Story
3
Bed
3
Bath
3
Car
3-Bedroom, 2326 Sq Ft Craftsman Home Plan - 120-2476 - Main Exterior
Plan Collection
3-Bedroom, 2326 Sq Ft Craftsman Home Plan - 120-2476 - Main Exterior
Plan#120-2476
Starting at$1205
2326
Sq Ft
1
Story
3
Bed
2.5
Bath
2
Car
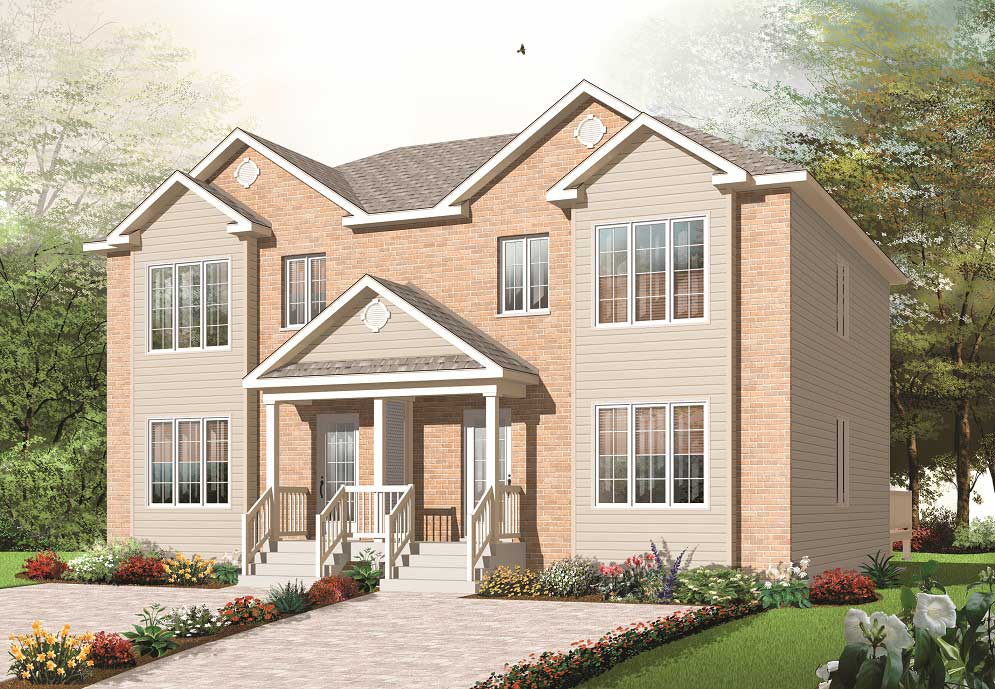
3-Bedroom, 1499 Sq Ft Multi-Unit House Plan - 126-1039 - Front Exterior
Plan Collection
3-Bedroom, 1499 Sq Ft Multi-Unit House Plan - 126-1039 - Front Exterior
Plan#126-1039
Starting at$2300
1499
Sq Ft
1.5
Story
3
Bed
1.5
Bath
0
Car
3-Bedroom, 2746 Sq Ft Cape Cod Home Plan - 100-1160 - Main Exterior
Plan Collection
3-Bedroom, 2746 Sq Ft Cape Cod Home Plan - 100-1160 - Main Exterior
Plan#100-1160
Starting at$1800
2746
Sq Ft
2
Story
3
Bed
2.5
Bath
3
Car
3-Bedroom, 2049 Sq Ft Bungalow Home Plan - 101-1495 - Main Exterior
Plan Collection
3-Bedroom, 2049 Sq Ft Bungalow Home Plan - 101-1495 - Main Exterior
Plan#101-1495
Starting at$1090
2049
Sq Ft
1
Story
3
Bed
2
Bath
2
Car
3-Bedroom, 2018 Sq Ft Prairie Home Plan - 101-1782 - Main Exterior
Plan Collection
3-Bedroom, 2018 Sq Ft Prairie Home Plan - 101-1782 - Main Exterior
Plan#101-1782
Starting at$985
2018
Sq Ft
1
Story
3
Bed
2
Bath
2
Car
3-Bedroom, 1906 Sq Ft Craftsman Home Plan - 153-1486 - Main Exterior
Plan Collection
3-Bedroom, 1906 Sq Ft Craftsman Home Plan - 153-1486 - Main Exterior
Plan#153-1486
Starting at$1100
1906
Sq Ft
2
Story
3
Bed
1.5
Bath
2
Car
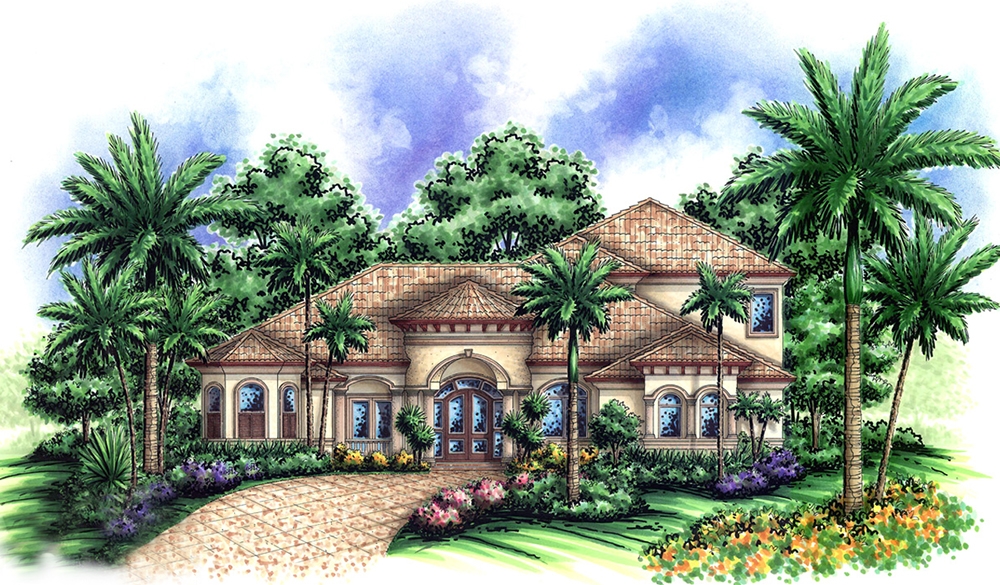
3-Bedroom, 4128 Sq Ft Mediterranean House - Plan #195-1262 - Front Exterior
Plan Collection
3-Bedroom, 4128 Sq Ft Mediterranean House - Plan #195-1262 - Front Exterior
Plan#195-1262
Starting at$1570
4128
Sq Ft
1
Story
3
Bed
3.5
Bath
3
Car

3-Bedroom, 1513 Sq Ft Craftsman Home Plan - 126-1837 - Main Exterior
Plan Collection
3-Bedroom, 1513 Sq Ft Craftsman Home Plan - 126-1837 - Main Exterior
Plan#126-1837
Starting at$1740
1513
Sq Ft
1
Story
3
Bed
1.5
Bath
2
Car
5-Bedroom, 2576 Sq Ft Traditional House Plan - 187-1031 - Front Exterior
Plan Collection
5-Bedroom, 2576 Sq Ft Traditional House Plan - 187-1031 - Front Exterior
Plan#187-1031
Starting at$1350
2576
Sq Ft
1
Story
5
Bed
3.5
Bath
3
Car
3-Bedroom, 2224 Sq Ft Ranch House Plan - 101-1113 - Front Exterior
Plan Collection
3-Bedroom, 2224 Sq Ft Ranch House Plan - 101-1113 - Front Exterior
Plan#101-1113
Starting at$1090
2224
Sq Ft
1
Story
3
Bed
2
Bath
3
Car
3-Bedroom, 1844 Sq Ft Ranch House Plan - 101-1400 - Front Exterior
Plan Collection
3-Bedroom, 1844 Sq Ft Ranch House Plan - 101-1400 - Front Exterior
Plan#101-1400
Starting at$1055
1844
Sq Ft
1
Story
3
Bed
2
Bath
3
Car
3-Bedroom, 1902 Sq Ft Country Home Plan - 120-1125 - Main Exterior
Plan Collection
3-Bedroom, 1902 Sq Ft Country Home Plan - 120-1125 - Main Exterior
Plan#120-1125
Starting at$1255
1902
Sq Ft
1
Story
3
Bed
2
Bath
2
Car
3-Bedroom, 1694 Sq Ft Country House Plan - 101-1870 - Front Exterior
Plan Collection
3-Bedroom, 1694 Sq Ft Country House Plan - 101-1870 - Front Exterior
Plan#101-1870
Starting at$1025
1694
Sq Ft
1
Story
3
Bed
1.5
Bath
3
Car
3-Bedroom, 1902 Sq Ft Craftsman House Plan - 101-1351 - Front Exterior
Plan Collection
3-Bedroom, 1902 Sq Ft Craftsman House Plan - 101-1351 - Front Exterior
Plan#101-1351
Starting at$1055
1902
Sq Ft
2
Story
3
Bed
2.5
Bath
2
Car
3-Bedroom, 2050 Sq Ft Craftsman Home Plan - 120-2462 - Main Exterior
Plan Collection
3-Bedroom, 2050 Sq Ft Craftsman Home Plan - 120-2462 - Main Exterior
Plan#120-2462
Starting at$1305
2050
Sq Ft
2
Story
3
Bed
2.5
Bath
2
Car
3-Bedroom, 4138 Sq Ft Mediterranean Home Plan - 175-1162 - Main Exterior
Plan Collection
3-Bedroom, 4138 Sq Ft Mediterranean Home Plan - 175-1162 - Main Exterior
Plan#175-1162
Starting at$1650
4138
Sq Ft
2
Story
3
Bed
4.5
Bath
3
Car
3-Bedroom, 1585 Sq Ft Craftsman House Plan - 101-1613 - Front Exterior
Plan Collection
3-Bedroom, 1585 Sq Ft Craftsman House Plan - 101-1613 - Front Exterior
Plan#101-1613
Starting at$1025
1585
Sq Ft
2
Story
3
Bed
2
Bath
2
Car
3-Bedroom, 1905 Sq Ft Craftsman House Plan - 120-2261 - Front Exterior
Plan Collection
3-Bedroom, 1905 Sq Ft Craftsman House Plan - 120-2261 - Front Exterior
Plan#120-2261
Starting at$1255
1905
Sq Ft
2
Story
3
Bed
2.5
Bath
2
Car
3-Bedroom, 1589 Sq Ft Small House Plans - 100-1072 - Main Exterior
Plan Collection
3-Bedroom, 1589 Sq Ft Small House Plans - 100-1072 - Main Exterior
Plan#100-1072
Starting at$1400
1589
Sq Ft
2
Story
3
Bed
2.5
Bath
2
Car
3-Bedroom, 2074 Sq Ft Traditional House Plan - 101-1328 - Front Exterior
Plan Collection
3-Bedroom, 2074 Sq Ft Traditional House Plan - 101-1328 - Front Exterior
Plan#101-1328
Starting at$1090
2074
Sq Ft
2
Story
3
Bed
2.5
Bath
3
Car
3-Bedroom, 2286 Sq Ft Craftsman House Plan - 101-1761 - Front Exterior
Plan Collection
3-Bedroom, 2286 Sq Ft Craftsman House Plan - 101-1761 - Front Exterior
Plan#101-1761
Starting at$1130
2286
Sq Ft
1
Story
3
Bed
2
Bath
2
Car
3-Bedroom, 2024 Sq Ft Country House Plan - 120-1706 - Front Exterior
Plan Collection
3-Bedroom, 2024 Sq Ft Country House Plan - 120-1706 - Front Exterior
Plan#120-1706
Starting at$2280
2024
Sq Ft
2
Story
3
Bed
2.5
Bath
2
Car
3-Bedroom, 1203 Sq Ft Ranch Home Plan - 153-1810 - Main Exterior
Plan Collection
3-Bedroom, 1203 Sq Ft Ranch Home Plan - 153-1810 - Main Exterior
Plan#153-1810
Starting at$1000
1203
Sq Ft
1
Story
3
Bed
2
Bath
2
Car
3-Bedroom, 3628 Sq Ft Mediterranean House - Plan #195-1260 - Front Exterior
Plan Collection
3-Bedroom, 3628 Sq Ft Mediterranean House - Plan #195-1260 - Front Exterior
Plan#195-1260
Starting at$1290
3628
Sq Ft
2
Story
3
Bed
3
Bath
3
Car
3-Bedroom, 2326 Sq Ft Craftsman Home Plan - 120-2476 - Main Exterior
Plan Collection
3-Bedroom, 2326 Sq Ft Craftsman Home Plan - 120-2476 - Main Exterior
Plan#120-2476
Starting at$1205
2326
Sq Ft
1
Story
3
Bed
2.5
Bath
2
Car
3-Bedroom, 1499 Sq Ft Multi-Unit House Plan - 126-1039 - Front Exterior
Plan Collection
3-Bedroom, 1499 Sq Ft Multi-Unit House Plan - 126-1039 - Front Exterior
Plan#126-1039
Starting at$2300
1499
Sq Ft
1.5
Story
3
Bed
1.5
Bath
0
Car
3-Bedroom, 2746 Sq Ft Cape Cod Home Plan - 100-1160 - Main Exterior
Plan Collection
3-Bedroom, 2746 Sq Ft Cape Cod Home Plan - 100-1160 - Main Exterior
Plan#100-1160
Starting at$1800
2746
Sq Ft
2
Story
3
Bed
2.5
Bath
3
Car
3-Bedroom, 2049 Sq Ft Bungalow Home Plan - 101-1495 - Main Exterior
Plan Collection
3-Bedroom, 2049 Sq Ft Bungalow Home Plan - 101-1495 - Main Exterior
Plan#101-1495
Starting at$1090
2049
Sq Ft
1
Story
3
Bed
2
Bath
2
Car
3-Bedroom, 2018 Sq Ft Prairie Home Plan - 101-1782 - Main Exterior
Plan Collection
3-Bedroom, 2018 Sq Ft Prairie Home Plan - 101-1782 - Main Exterior
Plan#101-1782
Starting at$985
2018
Sq Ft
1
Story
3
Bed
2
Bath
2
Car
3-Bedroom, 1906 Sq Ft Craftsman Home Plan - 153-1486 - Main Exterior
Plan Collection
3-Bedroom, 1906 Sq Ft Craftsman Home Plan - 153-1486 - Main Exterior
Plan#153-1486
Starting at$1100
1906
Sq Ft
2
Story
3
Bed
1.5
Bath
2
Car
3-Bedroom, 4128 Sq Ft Mediterranean House - Plan #195-1262 - Front Exterior
Plan Collection
3-Bedroom, 4128 Sq Ft Mediterranean House - Plan #195-1262 - Front Exterior
Plan#195-1262
Starting at$1570
4128
Sq Ft
1
Story
3
Bed
3.5
Bath
3
Car
3-Bedroom, 1513 Sq Ft Craftsman Home Plan - 126-1837 - Main Exterior
Plan Collection
3-Bedroom, 1513 Sq Ft Craftsman Home Plan - 126-1837 - Main Exterior
Plan#126-1837
Starting at$1740
1513
Sq Ft
1
Story
3
Bed
1.5
Bath
2
Car
5-Bedroom, 2576 Sq Ft Traditional House Plan - 187-1031 - Front Exterior
Plan Collection
5-Bedroom, 2576 Sq Ft Traditional House Plan - 187-1031 - Front Exterior
Plan#187-1031
Starting at$1350
2576
Sq Ft
1
Story
5
Bed
3.5
Bath
3
Car
3-Bedroom, 2224 Sq Ft Ranch House Plan - 101-1113 - Front Exterior
Plan Collection
3-Bedroom, 2224 Sq Ft Ranch House Plan - 101-1113 - Front Exterior
Plan#101-1113
Starting at$1090
2224
Sq Ft
1
Story
3
Bed
2
Bath
3
Car
3-Bedroom, 1844 Sq Ft Ranch House Plan - 101-1400 - Front Exterior
Plan Collection
3-Bedroom, 1844 Sq Ft Ranch House Plan - 101-1400 - Front Exterior
Plan#101-1400
Starting at$1055
1844
Sq Ft
1
Story
3
Bed
2
Bath
3
Car
3-Bedroom, 1902 Sq Ft Country Home Plan - 120-1125 - Main Exterior
Plan Collection
3-Bedroom, 1902 Sq Ft Country Home Plan - 120-1125 - Main Exterior
Plan#120-1125
Starting at$1255
1902
Sq Ft
1
Story
3
Bed
2
Bath
2
Car
3-Bedroom, 1694 Sq Ft Country House Plan - 101-1870 - Front Exterior
Plan Collection
3-Bedroom, 1694 Sq Ft Country House Plan - 101-1870 - Front Exterior
Plan#101-1870
Starting at$1025
1694
Sq Ft
1
Story
3
Bed
1.5
Bath
3
Car
3-Bedroom, 1902 Sq Ft Craftsman House Plan - 101-1351 - Front Exterior
Plan Collection
3-Bedroom, 1902 Sq Ft Craftsman House Plan - 101-1351 - Front Exterior
Plan#101-1351
Starting at$1055
1902
Sq Ft
2
Story
3
Bed
2.5
Bath
2
Car
3-Bedroom, 2050 Sq Ft Craftsman Home Plan - 120-2462 - Main Exterior
Plan Collection
3-Bedroom, 2050 Sq Ft Craftsman Home Plan - 120-2462 - Main Exterior
Plan#120-2462
Starting at$1305
2050
Sq Ft
2
Story
3
Bed
2.5
Bath
2
Car
3-Bedroom, 4138 Sq Ft Mediterranean Home Plan - 175-1162 - Main Exterior
Plan Collection
3-Bedroom, 4138 Sq Ft Mediterranean Home Plan - 175-1162 - Main Exterior
Plan#175-1162
Starting at$1650
4138
Sq Ft
2
Story
3
Bed
4.5
Bath
3
Car
3-Bedroom, 1585 Sq Ft Craftsman House Plan - 101-1613 - Front Exterior
Plan Collection
3-Bedroom, 1585 Sq Ft Craftsman House Plan - 101-1613 - Front Exterior
Plan#101-1613
Starting at$1025
1585
Sq Ft
2
Story
3
Bed
2
Bath
2
Car
3-Bedroom, 1905 Sq Ft Craftsman House Plan - 120-2261 - Front Exterior
Plan Collection
3-Bedroom, 1905 Sq Ft Craftsman House Plan - 120-2261 - Front Exterior
Plan#120-2261
Starting at$1255
1905
Sq Ft
2
Story
3
Bed
2.5
Bath
2
Car
3-Bedroom, 1589 Sq Ft Small House Plans - 100-1072 - Main Exterior
Plan Collection
3-Bedroom, 1589 Sq Ft Small House Plans - 100-1072 - Main Exterior
Plan#100-1072
Starting at$1400
1589
Sq Ft
2
Story
3
Bed
2.5
Bath
2
Car
3-Bedroom, 2074 Sq Ft Traditional House Plan - 101-1328 - Front Exterior
Plan Collection
3-Bedroom, 2074 Sq Ft Traditional House Plan - 101-1328 - Front Exterior
Plan#101-1328
Starting at$1090
2074
Sq Ft
2
Story
3
Bed
2.5
Bath
3
Car
3-Bedroom, 2286 Sq Ft Craftsman House Plan - 101-1761 - Front Exterior
Plan Collection
3-Bedroom, 2286 Sq Ft Craftsman House Plan - 101-1761 - Front Exterior
Plan#101-1761
Starting at$1130
2286
Sq Ft
1
Story
3
Bed
2
Bath
2
Car
3-Bedroom, 2024 Sq Ft Country House Plan - 120-1706 - Front Exterior
Plan Collection
3-Bedroom, 2024 Sq Ft Country House Plan - 120-1706 - Front Exterior
Plan#120-1706
Starting at$2280
2024
Sq Ft
2
Story
3
Bed
2.5
Bath
2
Car
1...127128129130131...505