5-Bedroom & 3-Bedroom House Plans

12,120
Plan Results
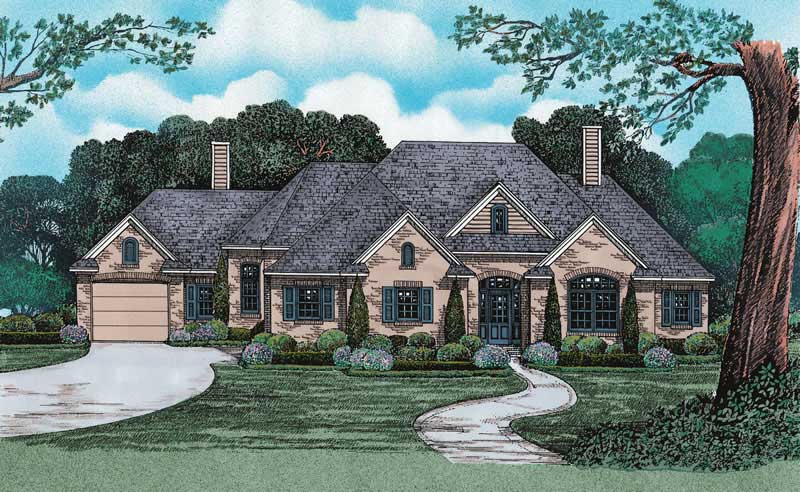
3-Bedroom, 2161 Sq Ft Ranch Home Plan - 101-1156 - Main Exterior
Plan Collection
3-Bedroom, 2161 Sq Ft Ranch Home Plan - 101-1156 - Main Exterior
Plan#101-1156
Starting at$1090
2161
Sq Ft
1
Story
3
Bed
2
Bath
2
Car
3-Bedroom, 2556 Sq Ft Ranch House - Plan #195-1303 - Front Exterior
Plan Collection
3-Bedroom, 2556 Sq Ft Ranch House - Plan #195-1303 - Front Exterior
Plan#195-1303
Starting at$1115
2556
Sq Ft
1
Story
3
Bed
2
Bath
2
Car
3-Bedroom, 2266 Sq Ft Ranch Home Plan - 101-1087 - Main Exterior
Plan Collection
3-Bedroom, 2266 Sq Ft Ranch Home Plan - 101-1087 - Main Exterior
Plan#101-1087
Starting at$1130
2266
Sq Ft
1
Story
3
Bed
2
Bath
3
Car
3-Bedroom, 2411 Sq Ft Ranch House Plan - 101-1134 - Front Exterior
Plan Collection
3-Bedroom, 2411 Sq Ft Ranch House Plan - 101-1134 - Front Exterior
Plan#101-1134
Starting at$1130
2411
Sq Ft
1
Story
3
Bed
2
Bath
3
Car
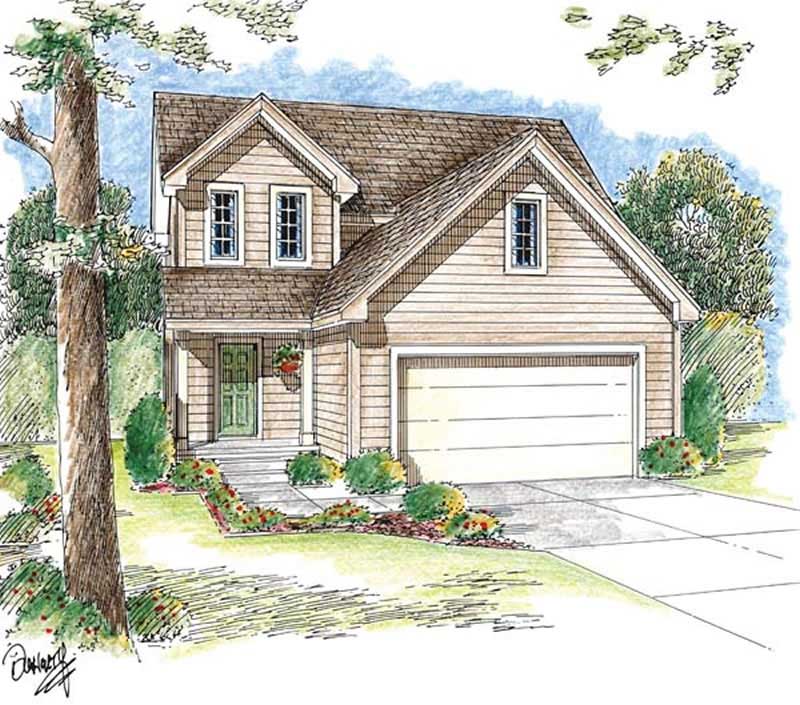
3-Bedroom, 1531 Sq Ft Traditional Home Plan - 120-2504 - Main Exterior
Plan Collection
3-Bedroom, 1531 Sq Ft Traditional Home Plan - 120-2504 - Main Exterior
Plan#120-2504
Starting at$1255
1531
Sq Ft
1
Story
3
Bed
2
Bath
2
Car
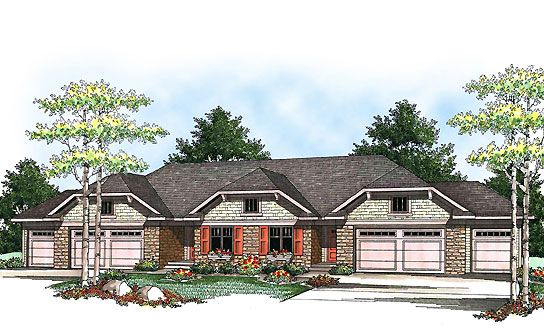
3-Bedroom, 2404 Sq Ft Bungalow House Plan - 101-1775 - Front Exterior
Plan Collection
3-Bedroom, 2404 Sq Ft Bungalow House Plan - 101-1775 - Front Exterior
Plan#101-1775
Starting at$1130
2404
Sq Ft
1
Story
3
Bed
3
Bath
2
Car
3-Bedroom, 3140 Sq Ft Ranch House Plan - 101-1072 - Front Exterior
Plan Collection
3-Bedroom, 3140 Sq Ft Ranch House Plan - 101-1072 - Front Exterior
Plan#101-1072
Starting at$1240
3140
Sq Ft
1
Story
3
Bed
2.5
Bath
3
Car
3-Bedroom, 2038 Sq Ft Per Unit Multi-Family House Plan - 153-1016 - Front Exterior
Plan Collection
3-Bedroom, 2038 Sq Ft Per Unit Multi-Family House Plan - 153-1016 - Front Exterior
Plan#153-1016
Starting at$2450
2038
Sq Ft
2
Story
3
Bed
2
Bath
2
Car
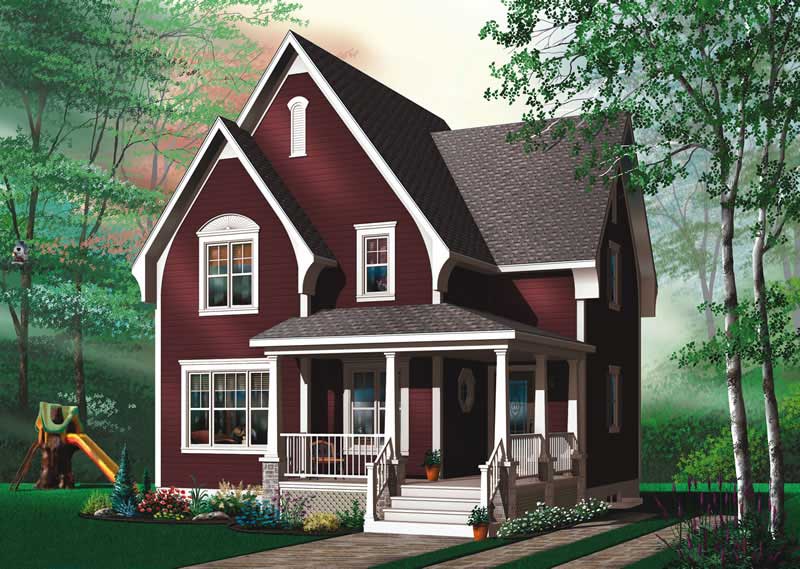
3-Bedroom, 1853 Sq Ft Country Home - Plan #153-1779 - Main Exterior
Plan Collection
3-Bedroom, 1853 Sq Ft Country Home - Plan #153-1779 - Main Exterior
Plan#153-1779
Starting at$1100
1853
Sq Ft
2
Story
3
Bed
2
Bath
2
Car
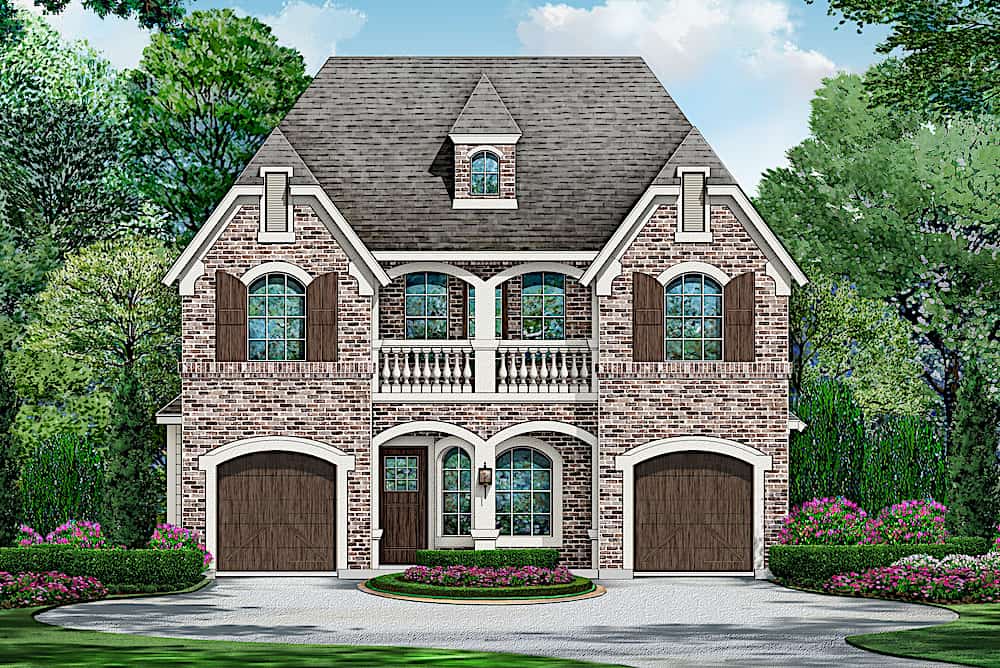
3-Bedroom, 2440 Sq Ft French House Plan - 120-2460 - Front Exterior
Plan Collection
3-Bedroom, 2440 Sq Ft French House Plan - 120-2460 - Front Exterior
Plan#120-2460
Starting at$1305
2440
Sq Ft
1.5
Story
3
Bed
2.5
Bath
2
Car
3-Bedroom, 2012 Sq Ft Craftsman Home Plan - 101-1154 - Main Exterior
Plan Collection
3-Bedroom, 2012 Sq Ft Craftsman Home Plan - 101-1154 - Main Exterior
Plan#101-1154
Starting at$1090
2012
Sq Ft
1
Story
3
Bed
2
Bath
2
Car
3-Bedroom, 2764 Sq Ft Country House Plan - 101-1027 - Front Exterior
Plan Collection
3-Bedroom, 2764 Sq Ft Country House Plan - 101-1027 - Front Exterior
Plan#101-1027
Starting at$1205
2764
Sq Ft
1
Story
3
Bed
3.5
Bath
3
Car
3-Bedroom, 1629 Sq Ft Craftsman Home Plan - 153-1792 - Main Exterior
Plan Collection
3-Bedroom, 1629 Sq Ft Craftsman Home Plan - 153-1792 - Main Exterior
Plan#153-1792
Starting at$1200
1629
Sq Ft
1
Story
3
Bed
2
Bath
2
Car
3-Bedroom, 1806 Sq Ft Ranch House Plan - 101-1241 - Front Exterior
Plan Collection
3-Bedroom, 1806 Sq Ft Ranch House Plan - 101-1241 - Front Exterior
Plan#101-1241
Starting at$1055
1806
Sq Ft
1
Story
3
Bed
2
Bath
3
Car
3-Bedroom, 3002 Sq Ft Mediterranean House Plan - 101-1675 - Front Exterior
Plan Collection
3-Bedroom, 3002 Sq Ft Mediterranean House Plan - 101-1675 - Front Exterior
Plan#101-1675
Starting at$1240
3002
Sq Ft
1
Story
3
Bed
2
Bath
3
Car
3-Bedroom, 2111 Sq Ft Colonial Home Plan - 101-1759 - Main Exterior
Plan Collection
3-Bedroom, 2111 Sq Ft Colonial Home Plan - 101-1759 - Main Exterior
Plan#101-1759
Starting at$1090
2111
Sq Ft
1
Story
3
Bed
2.5
Bath
2
Car
5-Bedroom, 3613 Sq Ft European House Plan - 106-1107 - Front Exterior
Plan Collection
5-Bedroom, 3613 Sq Ft European House Plan - 106-1107 - Front Exterior
Plan#106-1107
Starting at$1695
3613
Sq Ft
2
Story
5
Bed
4.5
Bath
3
Car
3-Bedroom, 1694 Sq Ft Craftsman House Plan - 101-1060 - Front Exterior
Plan Collection
3-Bedroom, 1694 Sq Ft Craftsman House Plan - 101-1060 - Front Exterior
Plan#101-1060
Starting at$1025
1694
Sq Ft
1
Story
3
Bed
1.5
Bath
3
Car
3-Bedroom, 1984 Sq Ft European Home Plan - 101-1758 - Main Exterior
Plan Collection
3-Bedroom, 1984 Sq Ft European Home Plan - 101-1758 - Main Exterior
Plan#101-1758
Starting at$1055
1984
Sq Ft
1
Story
3
Bed
2
Bath
2
Car
3-Bedroom, 3406 Sq Ft Ranch House Plan - 101-1340 - Front Exterior
Plan Collection
3-Bedroom, 3406 Sq Ft Ranch House Plan - 101-1340 - Front Exterior
Plan#101-1340
Starting at$1280
3406
Sq Ft
1
Story
3
Bed
1
Bath
2
Car
3-Bedroom, 1894 Sq Ft Craftsman House Plan - 153-1472 - Front Exterior
Plan Collection
3-Bedroom, 1894 Sq Ft Craftsman House Plan - 153-1472 - Front Exterior
Plan#153-1472
Starting at$1200
1894
Sq Ft
2
Story
3
Bed
2.5
Bath
2
Car
3-Bedroom, 3462 Sq Ft French House Plan - 180-1015 - Front Exterior
Plan Collection
3-Bedroom, 3462 Sq Ft French House Plan - 180-1015 - Front Exterior
Plan#180-1015
Starting at$1550
3462
Sq Ft
2
Story
3
Bed
3.5
Bath
3
Car
3-Bedroom, 1844 Sq Ft Ranch House Plan - 101-1567 - Front Exterior
Plan Collection
3-Bedroom, 1844 Sq Ft Ranch House Plan - 101-1567 - Front Exterior
Plan#101-1567
Starting at$1055
1844
Sq Ft
1
Story
3
Bed
2
Bath
2
Car
5-Bedroom, 2593 Sq Ft Country Home Plan - 120-1392 - Main Exterior
Plan Collection
5-Bedroom, 2593 Sq Ft Country Home Plan - 120-1392 - Main Exterior
Plan#120-1392
Starting at$1355
2593
Sq Ft
2
Story
5
Bed
3
Bath
2
Car
3-Bedroom, 2161 Sq Ft Ranch Home Plan - 101-1156 - Main Exterior
Plan Collection
3-Bedroom, 2161 Sq Ft Ranch Home Plan - 101-1156 - Main Exterior
Plan#101-1156
Starting at$1090
2161
Sq Ft
1
Story
3
Bed
2
Bath
2
Car
3-Bedroom, 2556 Sq Ft Ranch House - Plan #195-1303 - Front Exterior
Plan Collection
3-Bedroom, 2556 Sq Ft Ranch House - Plan #195-1303 - Front Exterior
Plan#195-1303
Starting at$1115
2556
Sq Ft
1
Story
3
Bed
2
Bath
2
Car
3-Bedroom, 2266 Sq Ft Ranch Home Plan - 101-1087 - Main Exterior
Plan Collection
3-Bedroom, 2266 Sq Ft Ranch Home Plan - 101-1087 - Main Exterior
Plan#101-1087
Starting at$1130
2266
Sq Ft
1
Story
3
Bed
2
Bath
3
Car
3-Bedroom, 2411 Sq Ft Ranch House Plan - 101-1134 - Front Exterior
Plan Collection
3-Bedroom, 2411 Sq Ft Ranch House Plan - 101-1134 - Front Exterior
Plan#101-1134
Starting at$1130
2411
Sq Ft
1
Story
3
Bed
2
Bath
3
Car
3-Bedroom, 1531 Sq Ft Traditional Home Plan - 120-2504 - Main Exterior
Plan Collection
3-Bedroom, 1531 Sq Ft Traditional Home Plan - 120-2504 - Main Exterior
Plan#120-2504
Starting at$1255
1531
Sq Ft
1
Story
3
Bed
2
Bath
2
Car
3-Bedroom, 2404 Sq Ft Bungalow House Plan - 101-1775 - Front Exterior
Plan Collection
3-Bedroom, 2404 Sq Ft Bungalow House Plan - 101-1775 - Front Exterior
Plan#101-1775
Starting at$1130
2404
Sq Ft
1
Story
3
Bed
3
Bath
2
Car
3-Bedroom, 3140 Sq Ft Ranch House Plan - 101-1072 - Front Exterior
Plan Collection
3-Bedroom, 3140 Sq Ft Ranch House Plan - 101-1072 - Front Exterior
Plan#101-1072
Starting at$1240
3140
Sq Ft
1
Story
3
Bed
2.5
Bath
3
Car
3-Bedroom, 2038 Sq Ft Per Unit Multi-Family House Plan - 153-1016 - Front Exterior
Plan Collection
3-Bedroom, 2038 Sq Ft Per Unit Multi-Family House Plan - 153-1016 - Front Exterior
Plan#153-1016
Starting at$2450
2038
Sq Ft
2
Story
3
Bed
2
Bath
2
Car
3-Bedroom, 1853 Sq Ft Country Home - Plan #153-1779 - Main Exterior
Plan Collection
3-Bedroom, 1853 Sq Ft Country Home - Plan #153-1779 - Main Exterior
Plan#153-1779
Starting at$1100
1853
Sq Ft
2
Story
3
Bed
2
Bath
2
Car
3-Bedroom, 2440 Sq Ft French House Plan - 120-2460 - Front Exterior
Plan Collection
3-Bedroom, 2440 Sq Ft French House Plan - 120-2460 - Front Exterior
Plan#120-2460
Starting at$1305
2440
Sq Ft
1.5
Story
3
Bed
2.5
Bath
2
Car
3-Bedroom, 2012 Sq Ft Craftsman Home Plan - 101-1154 - Main Exterior
Plan Collection
3-Bedroom, 2012 Sq Ft Craftsman Home Plan - 101-1154 - Main Exterior
Plan#101-1154
Starting at$1090
2012
Sq Ft
1
Story
3
Bed
2
Bath
2
Car
3-Bedroom, 2764 Sq Ft Country House Plan - 101-1027 - Front Exterior
Plan Collection
3-Bedroom, 2764 Sq Ft Country House Plan - 101-1027 - Front Exterior
Plan#101-1027
Starting at$1205
2764
Sq Ft
1
Story
3
Bed
3.5
Bath
3
Car
3-Bedroom, 1629 Sq Ft Craftsman Home Plan - 153-1792 - Main Exterior
Plan Collection
3-Bedroom, 1629 Sq Ft Craftsman Home Plan - 153-1792 - Main Exterior
Plan#153-1792
Starting at$1200
1629
Sq Ft
1
Story
3
Bed
2
Bath
2
Car
3-Bedroom, 1806 Sq Ft Ranch House Plan - 101-1241 - Front Exterior
Plan Collection
3-Bedroom, 1806 Sq Ft Ranch House Plan - 101-1241 - Front Exterior
Plan#101-1241
Starting at$1055
1806
Sq Ft
1
Story
3
Bed
2
Bath
3
Car
3-Bedroom, 3002 Sq Ft Mediterranean House Plan - 101-1675 - Front Exterior
Plan Collection
3-Bedroom, 3002 Sq Ft Mediterranean House Plan - 101-1675 - Front Exterior
Plan#101-1675
Starting at$1240
3002
Sq Ft
1
Story
3
Bed
2
Bath
3
Car
3-Bedroom, 2111 Sq Ft Colonial Home Plan - 101-1759 - Main Exterior
Plan Collection
3-Bedroom, 2111 Sq Ft Colonial Home Plan - 101-1759 - Main Exterior
Plan#101-1759
Starting at$1090
2111
Sq Ft
1
Story
3
Bed
2.5
Bath
2
Car
5-Bedroom, 3613 Sq Ft European House Plan - 106-1107 - Front Exterior
Plan Collection
5-Bedroom, 3613 Sq Ft European House Plan - 106-1107 - Front Exterior
Plan#106-1107
Starting at$1695
3613
Sq Ft
2
Story
5
Bed
4.5
Bath
3
Car
3-Bedroom, 1694 Sq Ft Craftsman House Plan - 101-1060 - Front Exterior
Plan Collection
3-Bedroom, 1694 Sq Ft Craftsman House Plan - 101-1060 - Front Exterior
Plan#101-1060
Starting at$1025
1694
Sq Ft
1
Story
3
Bed
1.5
Bath
3
Car
3-Bedroom, 1984 Sq Ft European Home Plan - 101-1758 - Main Exterior
Plan Collection
3-Bedroom, 1984 Sq Ft European Home Plan - 101-1758 - Main Exterior
Plan#101-1758
Starting at$1055
1984
Sq Ft
1
Story
3
Bed
2
Bath
2
Car
3-Bedroom, 3406 Sq Ft Ranch House Plan - 101-1340 - Front Exterior
Plan Collection
3-Bedroom, 3406 Sq Ft Ranch House Plan - 101-1340 - Front Exterior
Plan#101-1340
Starting at$1280
3406
Sq Ft
1
Story
3
Bed
1
Bath
2
Car
3-Bedroom, 1894 Sq Ft Craftsman House Plan - 153-1472 - Front Exterior
Plan Collection
3-Bedroom, 1894 Sq Ft Craftsman House Plan - 153-1472 - Front Exterior
Plan#153-1472
Starting at$1200
1894
Sq Ft
2
Story
3
Bed
2.5
Bath
2
Car
3-Bedroom, 3462 Sq Ft French House Plan - 180-1015 - Front Exterior
Plan Collection
3-Bedroom, 3462 Sq Ft French House Plan - 180-1015 - Front Exterior
Plan#180-1015
Starting at$1550
3462
Sq Ft
2
Story
3
Bed
3.5
Bath
3
Car
3-Bedroom, 1844 Sq Ft Ranch House Plan - 101-1567 - Front Exterior
Plan Collection
3-Bedroom, 1844 Sq Ft Ranch House Plan - 101-1567 - Front Exterior
Plan#101-1567
Starting at$1055
1844
Sq Ft
1
Story
3
Bed
2
Bath
2
Car
5-Bedroom, 2593 Sq Ft Country Home Plan - 120-1392 - Main Exterior
Plan Collection
5-Bedroom, 2593 Sq Ft Country Home Plan - 120-1392 - Main Exterior
Plan#120-1392
Starting at$1355
2593
Sq Ft
2
Story
5
Bed
3
Bath
2
Car
1...125126127128129...505