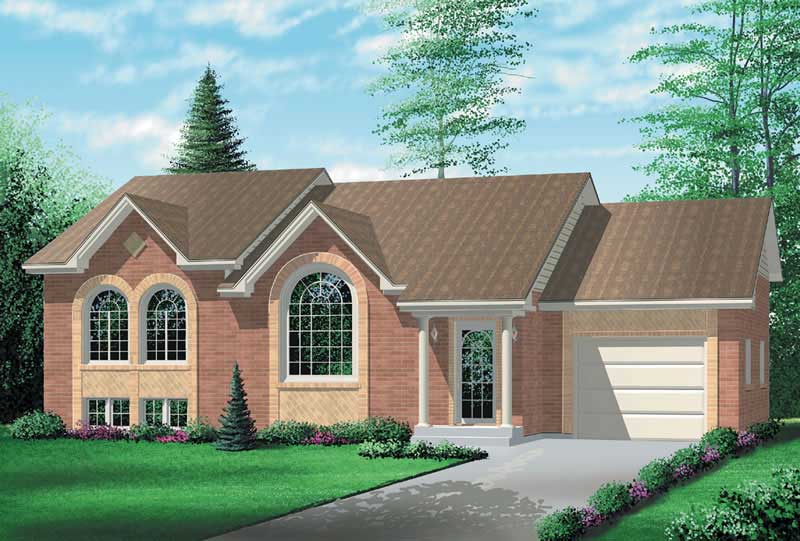
5-Bedroom & 2-Bedroom House Plans

3,803
Plan Results
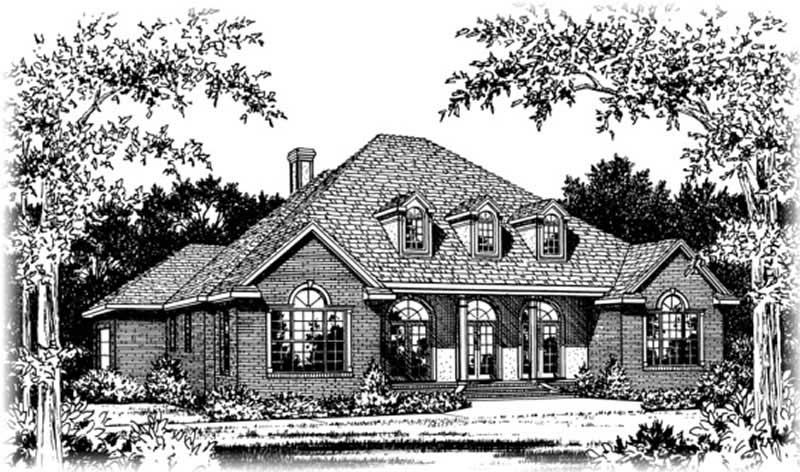
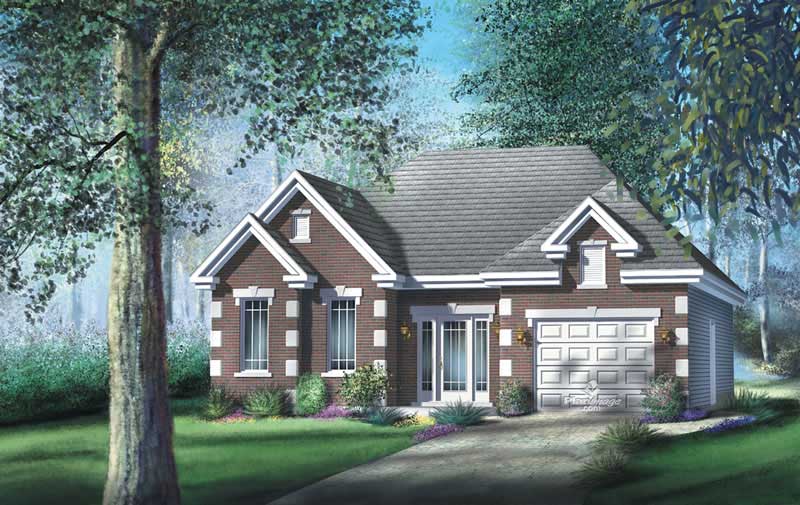
2-Bedroom, 1776 Sq Ft Colonial Home Plan - 124-1123 - Main Exterior
Plan Collection
2-Bedroom, 1776 Sq Ft Colonial Home Plan - 124-1123 - Main Exterior
Plan#124-1123
Starting at$725
1776
Sq Ft
2
Story
2
Bed
2
Bath
2
Car
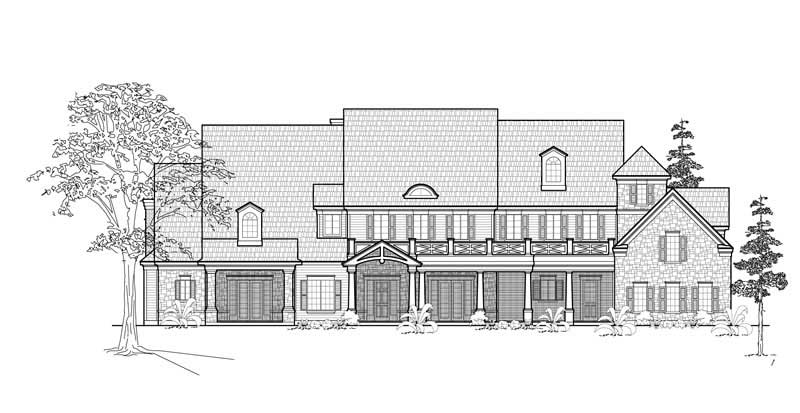
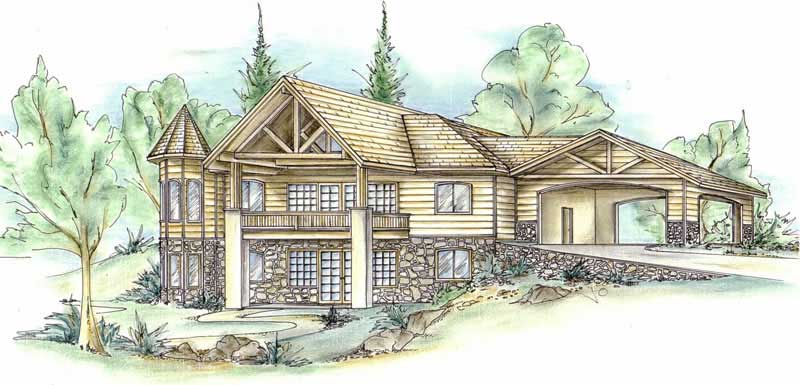
2-Bedroom, 3685 Sq Ft Craftsman House Plan - 132-1570 - Front Exterior
Plan Collection
2-Bedroom, 3685 Sq Ft Craftsman House Plan - 132-1570 - Front Exterior
Plan#132-1570
Starting at$2085
3685
Sq Ft
1.5
Story
2
Bed
2.5
Bath
2
Car
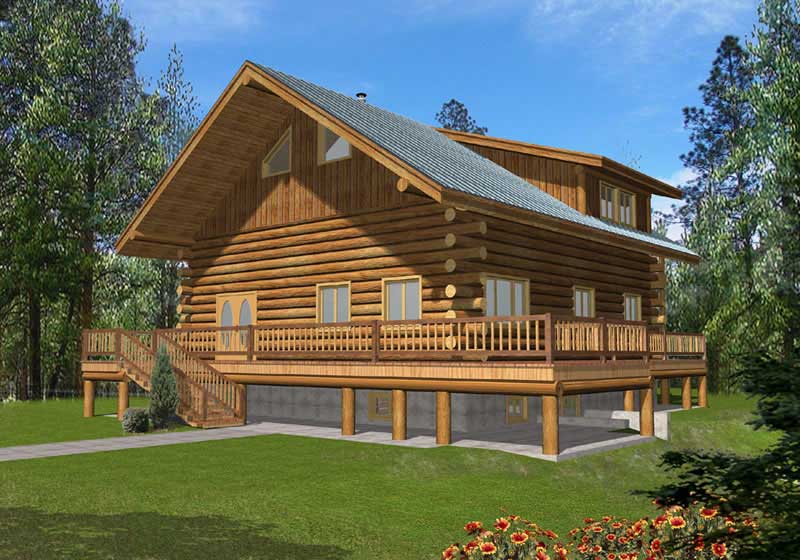
2-Bedroom, 4215 Sq Ft Log Cabin Home Plan - 132-1287 - Main Exterior
Plan Collection
2-Bedroom, 4215 Sq Ft Log Cabin Home Plan - 132-1287 - Main Exterior
Plan#132-1287
Starting at$2085
4215
Sq Ft
3
Story
2
Bed
3
Bath
0
Car
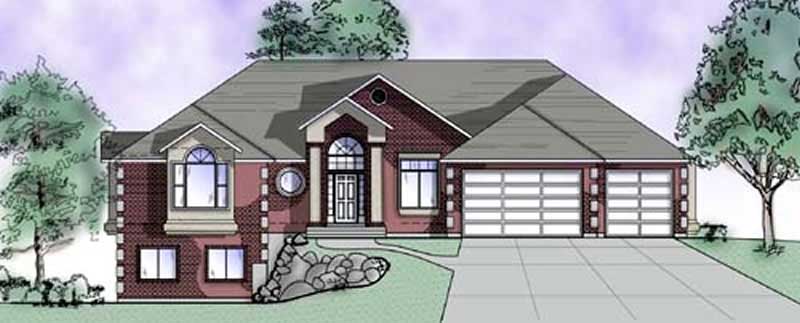
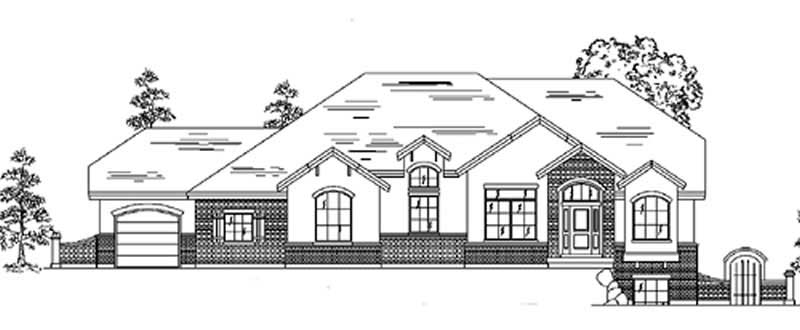
2-Bedroom, 2042 Sq Ft Ranch Home Plan - 135-1300 - Main Exterior
Plan Collection
2-Bedroom, 2042 Sq Ft Ranch Home Plan - 135-1300 - Main Exterior
Plan#135-1300
Starting at$1610
2042
Sq Ft
1
Story
2
Bed
3
Bath
2
Car
2-Bedroom, 3489 Sq Ft Log Cabin Home Plan - 132-1103 - Main Exterior
Plan Collection
2-Bedroom, 3489 Sq Ft Log Cabin Home Plan - 132-1103 - Main Exterior
Plan#132-1103
Starting at$1480
3489
Sq Ft
2
Story
2
Bed
3
Bath
0
Car
2-Bedroom, 1935 Sq Ft Home Plan - 157-1373 - Main Exterior
Plan Collection
2-Bedroom, 1935 Sq Ft Home Plan - 157-1373 - Main Exterior
Plan#157-1373
Starting at$1350
1935
Sq Ft
1
Story
2
Bed
1
Bath
2
Car
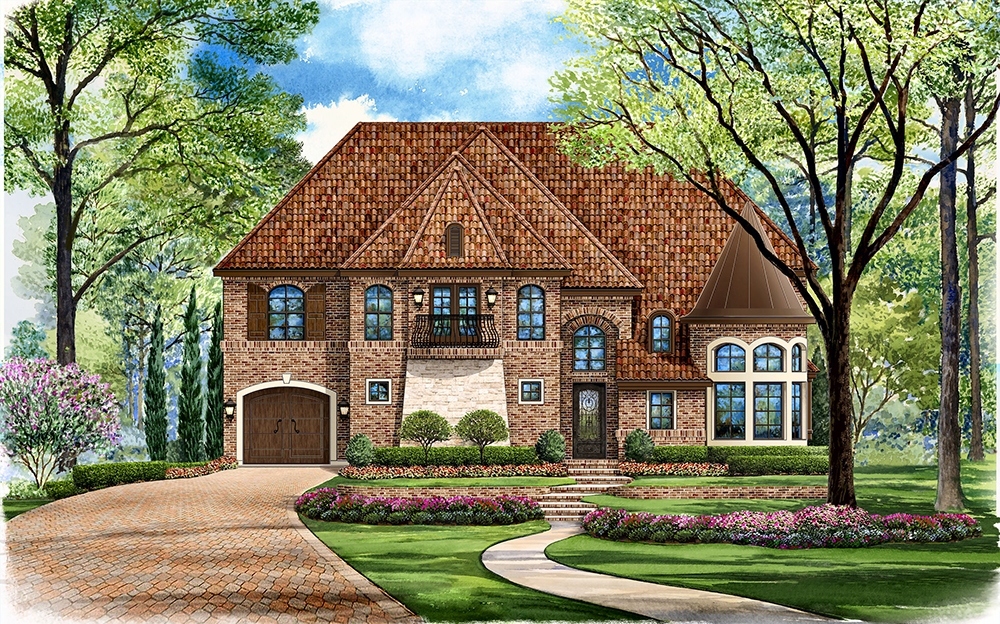
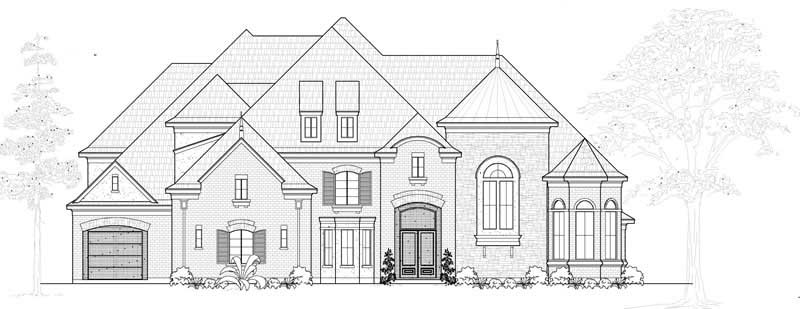
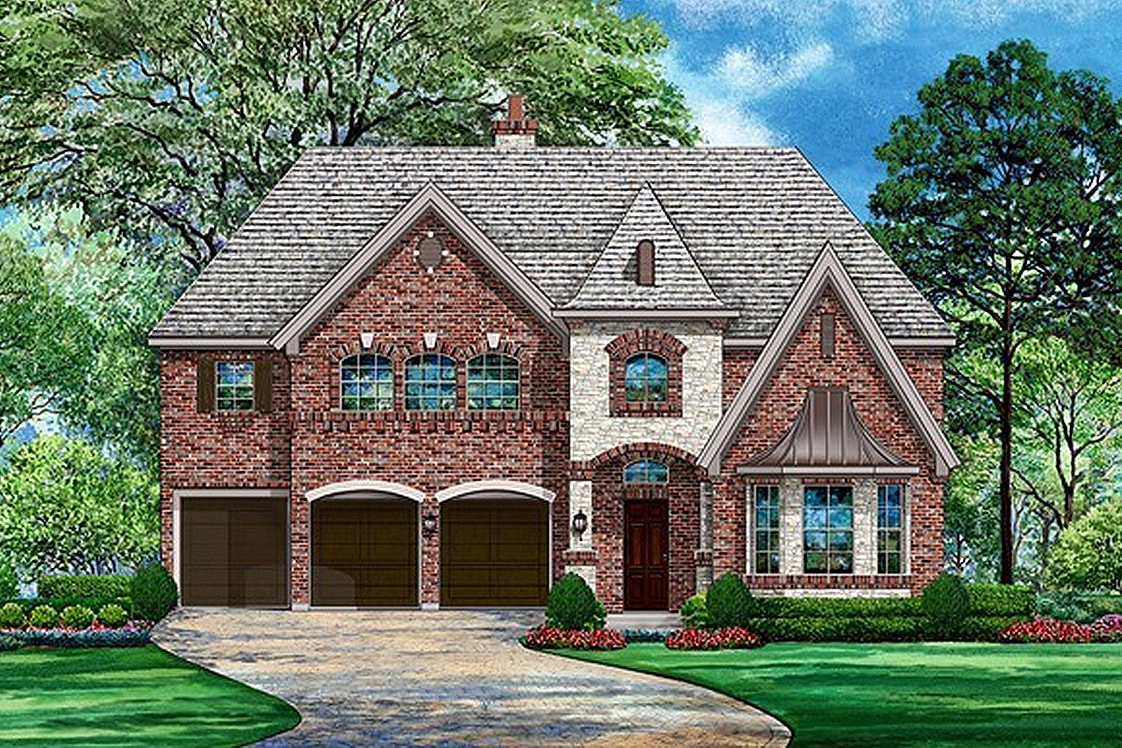
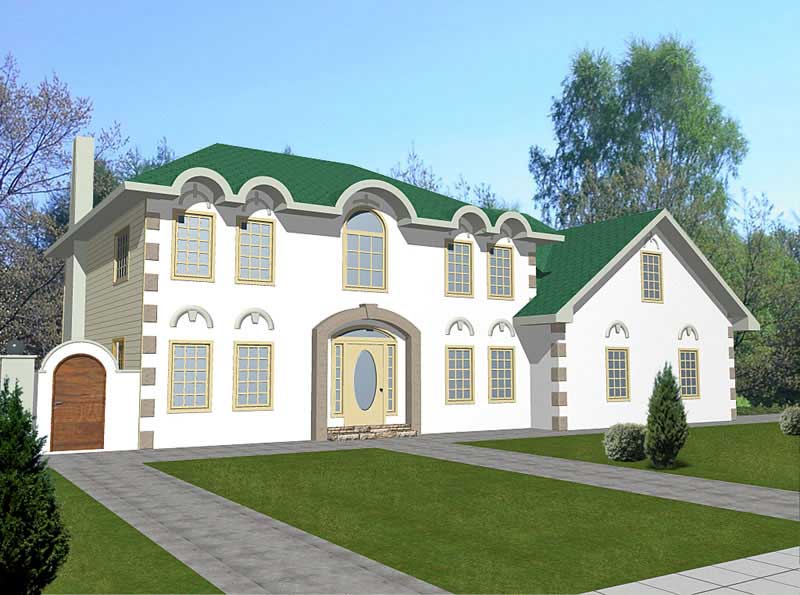
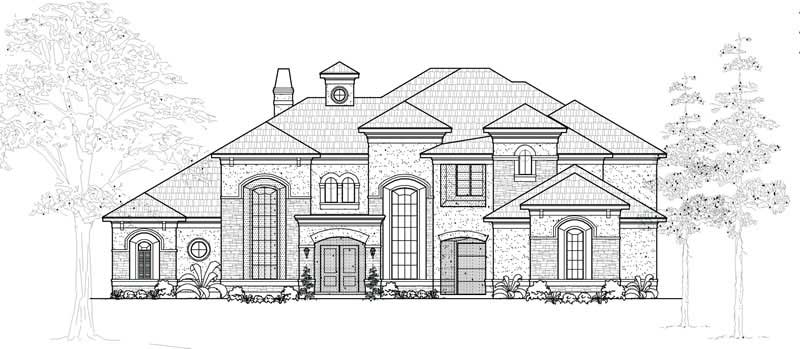
5-Bedroom, 4705 Sq Ft European Home Plan - 134-1073 - Main Exterior
Plan Collection
5-Bedroom, 4705 Sq Ft European Home Plan - 134-1073 - Main Exterior
Plan#134-1073
Starting at$15527
4705
Sq Ft
2
Story
5
Bed
4.5
Bath
3
Car
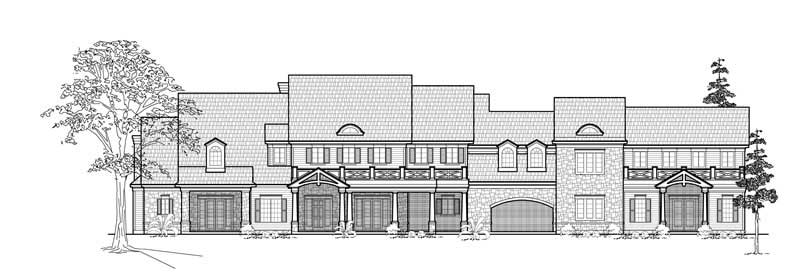
5-Bedroom, 4503 Sq Ft Craftsman Home Plan - 115-1047 - Main Exterior
Plan Collection
5-Bedroom, 4503 Sq Ft Craftsman Home Plan - 115-1047 - Main Exterior
Plan#115-1047
Starting at$2900
4503
Sq Ft
2
Story
5
Bed
4
Bath
3
Car
2-Bedroom, 2515 Sq Ft Ranch House Plan - 157-1637 - Front Exterior
Plan Collection
2-Bedroom, 2515 Sq Ft Ranch House Plan - 157-1637 - Front Exterior
Plan#157-1637
Starting at$1605
2515
Sq Ft
1
Story
2
Bed
2
Bath
1
Car
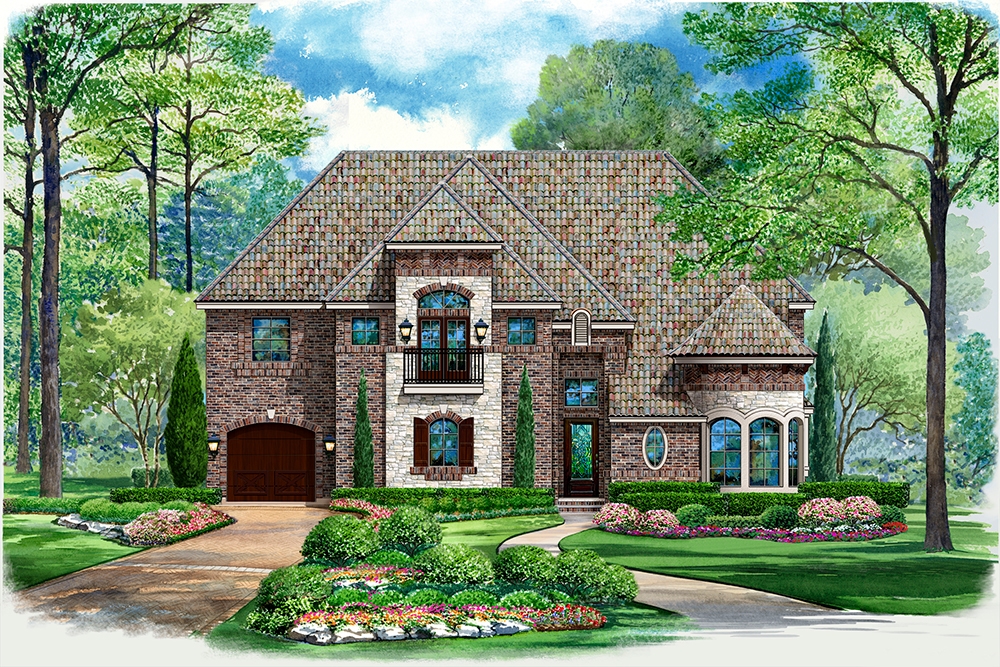
5-Bedroom, 4571 Sq Ft Luxury Home Plan - 134-1360 - Main Exterior
Plan Collection
5-Bedroom, 4571 Sq Ft Luxury Home Plan - 134-1360 - Main Exterior
Plan#134-1360
Starting at$15084
4571
Sq Ft
2
Story
5
Bed
4.5
Bath
3
Car
5-Bedroom, 4550 Sq Ft Luxury Home Plan - 134-1120 - Main Exterior
Plan Collection
5-Bedroom, 4550 Sq Ft Luxury Home Plan - 134-1120 - Main Exterior
Plan#134-1120
Starting at$15015
4550
Sq Ft
2
Story
5
Bed
5.5
Bath
3
Car
2-Bedroom, 2015 Sq Ft Country House Plan - 157-1626 - Front Exterior
Plan Collection
2-Bedroom, 2015 Sq Ft Country House Plan - 157-1626 - Front Exterior
Plan#157-1626
Starting at$1455
2015
Sq Ft
2
Story
2
Bed
1
Bath
1
Car
2-Bedroom, 2758 Sq Ft European House Plan - 135-1339 - Front Exterior
Plan Collection
2-Bedroom, 2758 Sq Ft European House Plan - 135-1339 - Front Exterior
Plan#135-1339
Starting at$1725
2758
Sq Ft
1
Story
2
Bed
3
Bath
3
Car
2-Bedroom, 1383 Sq Ft Colonial House Plan - 157-1525 - Front Exterior
Plan Collection
2-Bedroom, 1383 Sq Ft Colonial House Plan - 157-1525 - Front Exterior
Plan#157-1525
Starting at$1255
1383
Sq Ft
2
Story
2
Bed
1
Bath
0
Car
5-Bedroom, 3395 Sq Ft Craftsman House Plan - 115-1020 - Front Exterior
Plan Collection
5-Bedroom, 3395 Sq Ft Craftsman House Plan - 115-1020 - Front Exterior
Plan#115-1020
Starting at$2150
3395
Sq Ft
2
Story
5
Bed
3
Bath
3
Car
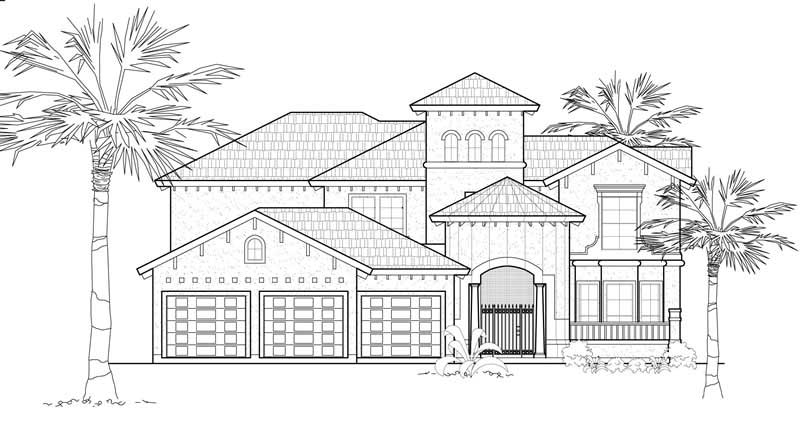
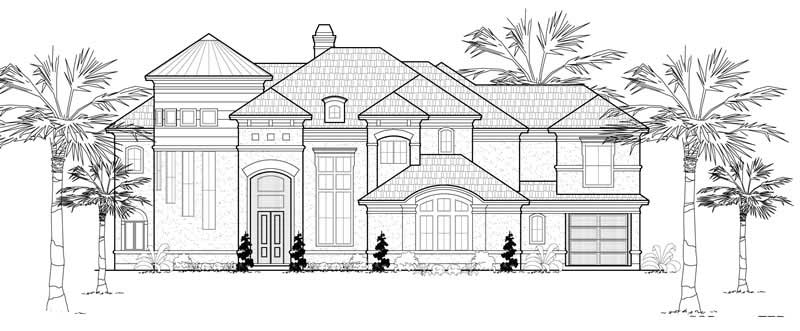
5-Bedroom, 5131 Sq Ft Mediterranean House Plan - 134-1095 - Front Exterior
Plan Collection
5-Bedroom, 5131 Sq Ft Mediterranean House Plan - 134-1095 - Front Exterior
Plan#134-1095
Starting at$12314
5131
Sq Ft
2
Story
5
Bed
3.5
Bath
3
Car
2-Bedroom, 1749 Sq Ft Craftsman Home Plan - 157-1265 - Main Exterior
Plan Collection
2-Bedroom, 1749 Sq Ft Craftsman Home Plan - 157-1265 - Main Exterior
Plan#157-1265
Starting at$1350
1749
Sq Ft
1
Story
2
Bed
1
Bath
2
Car
5-Bedroom, 4333 Sq Ft Craftsman Home Plan - 132-1644 - Main Exterior
Plan Collection
5-Bedroom, 4333 Sq Ft Craftsman Home Plan - 132-1644 - Main Exterior
Plan#132-1644
Starting at$2085
4333
Sq Ft
1
Story
5
Bed
3.5
Bath
3
Car
2-Bedroom, 2468 Sq Ft Craftsman Home Plan - 132-1647 - Main Exterior
Plan Collection
2-Bedroom, 2468 Sq Ft Craftsman Home Plan - 132-1647 - Main Exterior
Plan#132-1647
Starting at$1480
2468
Sq Ft
1.5
Story
2
Bed
2
Bath
0
Car
5-Bedroom, 4459 Sq Ft Craftsman House Plan - 132-1597 - Front Exterior
Plan Collection
5-Bedroom, 4459 Sq Ft Craftsman House Plan - 132-1597 - Front Exterior
Plan#132-1597
Starting at$2085
4459
Sq Ft
2
Story
5
Bed
4.5
Bath
2
Car
5-Bedroom, 3270 Sq Ft Country Home Plan - 132-1404 - Main Exterior
Plan Collection
5-Bedroom, 3270 Sq Ft Country Home Plan - 132-1404 - Main Exterior
Plan#132-1404
Starting at$1480
3270
Sq Ft
2
Story
5
Bed
4
Bath
3
Car
5-Bedroom, 5363 Sq Ft Luxury Home Plan - 134-1062 - Main Exterior
Plan Collection
5-Bedroom, 5363 Sq Ft Luxury Home Plan - 134-1062 - Main Exterior
Plan#134-1062
Starting at$12871
5363
Sq Ft
1
Story
5
Bed
4.5
Bath
3
Car
5-Bedroom, 6398 Sq Ft Farmhouse House Plan - 134-1266 - Front Exterior
Plan Collection
5-Bedroom, 6398 Sq Ft Farmhouse House Plan - 134-1266 - Front Exterior
Plan#134-1266
Starting at$15355
6398
Sq Ft
2
Story
5
Bed
4.5
Bath
4
Car
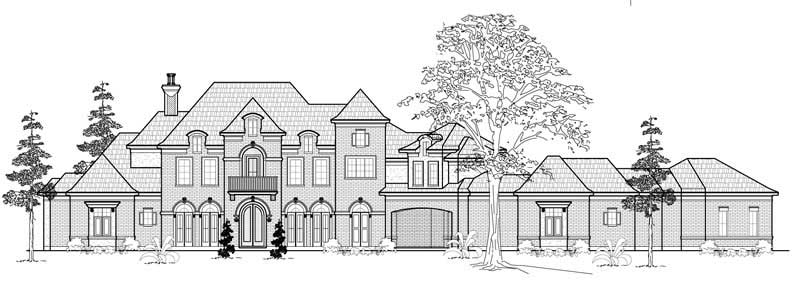
2-Bedroom, 2238 Sq Ft Ranch Home Plan - 115-1278 - Main Exterior
Plan Collection
2-Bedroom, 2238 Sq Ft Ranch Home Plan - 115-1278 - Main Exterior
Plan#115-1278
Starting at$1700
2238
Sq Ft
2
Story
2
Bed
2
Bath
2
Car
2-Bedroom, 1776 Sq Ft Colonial Home Plan - 124-1123 - Main Exterior
Plan Collection
2-Bedroom, 1776 Sq Ft Colonial Home Plan - 124-1123 - Main Exterior
Plan#124-1123
Starting at$725
1776
Sq Ft
2
Story
2
Bed
2
Bath
2
Car
2-Bedroom, 3685 Sq Ft Craftsman House Plan - 132-1570 - Front Exterior
Plan Collection
2-Bedroom, 3685 Sq Ft Craftsman House Plan - 132-1570 - Front Exterior
Plan#132-1570
Starting at$2085
3685
Sq Ft
1.5
Story
2
Bed
2.5
Bath
2
Car
2-Bedroom, 4215 Sq Ft Log Cabin Home Plan - 132-1287 - Main Exterior
Plan Collection
2-Bedroom, 4215 Sq Ft Log Cabin Home Plan - 132-1287 - Main Exterior
Plan#132-1287
Starting at$2085
4215
Sq Ft
3
Story
2
Bed
3
Bath
0
Car
2-Bedroom, 2042 Sq Ft Ranch Home Plan - 135-1300 - Main Exterior
Plan Collection
2-Bedroom, 2042 Sq Ft Ranch Home Plan - 135-1300 - Main Exterior
Plan#135-1300
Starting at$1610
2042
Sq Ft
1
Story
2
Bed
3
Bath
2
Car
2-Bedroom, 3489 Sq Ft Log Cabin Home Plan - 132-1103 - Main Exterior
Plan Collection
2-Bedroom, 3489 Sq Ft Log Cabin Home Plan - 132-1103 - Main Exterior
Plan#132-1103
Starting at$1480
3489
Sq Ft
2
Story
2
Bed
3
Bath
0
Car
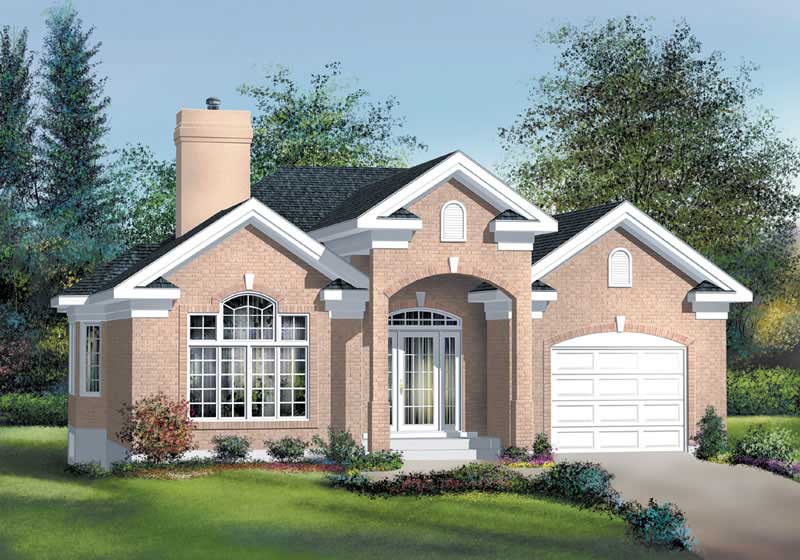
2-Bedroom, 1935 Sq Ft Home Plan - 157-1373 - Main Exterior
Plan Collection
2-Bedroom, 1935 Sq Ft Home Plan - 157-1373 - Main Exterior
Plan#157-1373
Starting at$1350
1935
Sq Ft
1
Story
2
Bed
1
Bath
2
Car
5-Bedroom, 4705 Sq Ft European Home Plan - 134-1073 - Main Exterior
Plan Collection
5-Bedroom, 4705 Sq Ft European Home Plan - 134-1073 - Main Exterior
Plan#134-1073
Starting at$15527
4705
Sq Ft
2
Story
5
Bed
4.5
Bath
3
Car
5-Bedroom, 4503 Sq Ft Craftsman Home Plan - 115-1047 - Main Exterior
Plan Collection
5-Bedroom, 4503 Sq Ft Craftsman Home Plan - 115-1047 - Main Exterior
Plan#115-1047
Starting at$2900
4503
Sq Ft
2
Story
5
Bed
4
Bath
3
Car
2-Bedroom, 2515 Sq Ft Ranch House Plan - 157-1637 - Front Exterior
Plan Collection
2-Bedroom, 2515 Sq Ft Ranch House Plan - 157-1637 - Front Exterior
Plan#157-1637
Starting at$1605
2515
Sq Ft
1
Story
2
Bed
2
Bath
1
Car
5-Bedroom, 4571 Sq Ft Luxury Home Plan - 134-1360 - Main Exterior
Plan Collection
5-Bedroom, 4571 Sq Ft Luxury Home Plan - 134-1360 - Main Exterior
Plan#134-1360
Starting at$15084
4571
Sq Ft
2
Story
5
Bed
4.5
Bath
3
Car
5-Bedroom, 4550 Sq Ft Luxury Home Plan - 134-1120 - Main Exterior
Plan Collection
5-Bedroom, 4550 Sq Ft Luxury Home Plan - 134-1120 - Main Exterior
Plan#134-1120
Starting at$15015
4550
Sq Ft
2
Story
5
Bed
5.5
Bath
3
Car
2-Bedroom, 2015 Sq Ft Country House Plan - 157-1626 - Front Exterior
Plan Collection
2-Bedroom, 2015 Sq Ft Country House Plan - 157-1626 - Front Exterior
Plan#157-1626
Starting at$1455
2015
Sq Ft
2
Story
2
Bed
1
Bath
1
Car
2-Bedroom, 2758 Sq Ft European House Plan - 135-1339 - Front Exterior
Plan Collection
2-Bedroom, 2758 Sq Ft European House Plan - 135-1339 - Front Exterior
Plan#135-1339
Starting at$1725
2758
Sq Ft
1
Story
2
Bed
3
Bath
3
Car
2-Bedroom, 1383 Sq Ft Colonial House Plan - 157-1525 - Front Exterior
Plan Collection
2-Bedroom, 1383 Sq Ft Colonial House Plan - 157-1525 - Front Exterior
Plan#157-1525
Starting at$1255
1383
Sq Ft
2
Story
2
Bed
1
Bath
0
Car
5-Bedroom, 3395 Sq Ft Craftsman House Plan - 115-1020 - Front Exterior
Plan Collection
5-Bedroom, 3395 Sq Ft Craftsman House Plan - 115-1020 - Front Exterior
Plan#115-1020
Starting at$2150
3395
Sq Ft
2
Story
5
Bed
3
Bath
3
Car
5-Bedroom, 5131 Sq Ft Mediterranean House Plan - 134-1095 - Front Exterior
Plan Collection
5-Bedroom, 5131 Sq Ft Mediterranean House Plan - 134-1095 - Front Exterior
Plan#134-1095
Starting at$12314
5131
Sq Ft
2
Story
5
Bed
3.5
Bath
3
Car
2-Bedroom, 1749 Sq Ft Craftsman Home Plan - 157-1265 - Main Exterior
Plan Collection
2-Bedroom, 1749 Sq Ft Craftsman Home Plan - 157-1265 - Main Exterior
Plan#157-1265
Starting at$1350
1749
Sq Ft
1
Story
2
Bed
1
Bath
2
Car
5-Bedroom, 4333 Sq Ft Craftsman Home Plan - 132-1644 - Main Exterior
Plan Collection
5-Bedroom, 4333 Sq Ft Craftsman Home Plan - 132-1644 - Main Exterior
Plan#132-1644
Starting at$2085
4333
Sq Ft
1
Story
5
Bed
3.5
Bath
3
Car
2-Bedroom, 2468 Sq Ft Craftsman Home Plan - 132-1647 - Main Exterior
Plan Collection
2-Bedroom, 2468 Sq Ft Craftsman Home Plan - 132-1647 - Main Exterior
Plan#132-1647
Starting at$1480
2468
Sq Ft
1.5
Story
2
Bed
2
Bath
0
Car
5-Bedroom, 4459 Sq Ft Craftsman House Plan - 132-1597 - Front Exterior
Plan Collection
5-Bedroom, 4459 Sq Ft Craftsman House Plan - 132-1597 - Front Exterior
Plan#132-1597
Starting at$2085
4459
Sq Ft
2
Story
5
Bed
4.5
Bath
2
Car
5-Bedroom, 3270 Sq Ft Country Home Plan - 132-1404 - Main Exterior
Plan Collection
5-Bedroom, 3270 Sq Ft Country Home Plan - 132-1404 - Main Exterior
Plan#132-1404
Starting at$1480
3270
Sq Ft
2
Story
5
Bed
4
Bath
3
Car
5-Bedroom, 5363 Sq Ft Luxury Home Plan - 134-1062 - Main Exterior
Plan Collection
5-Bedroom, 5363 Sq Ft Luxury Home Plan - 134-1062 - Main Exterior
Plan#134-1062
Starting at$12871
5363
Sq Ft
1
Story
5
Bed
4.5
Bath
3
Car
5-Bedroom, 6398 Sq Ft Farmhouse House Plan - 134-1266 - Front Exterior
Plan Collection
5-Bedroom, 6398 Sq Ft Farmhouse House Plan - 134-1266 - Front Exterior
Plan#134-1266
Starting at$15355
6398
Sq Ft
2
Story
5
Bed
4.5
Bath
4
Car
2-Bedroom, 2238 Sq Ft Ranch Home Plan - 115-1278 - Main Exterior
Plan Collection
2-Bedroom, 2238 Sq Ft Ranch Home Plan - 115-1278 - Main Exterior
Plan#115-1278
Starting at$1700
2238
Sq Ft
2
Story
2
Bed
2
Bath
2
Car
1...8182838485...159