5-Bedroom & 2-Bedroom House Plans

3,770
Plan Results

2-Bedroom, 1863 Sq Ft Cottage House Plan - 132-1675 - Front Exterior
Plan Collection
2-Bedroom, 1863 Sq Ft Cottage House Plan - 132-1675 - Front Exterior
Plan#132-1675
Starting at$1370
1863
Sq Ft
1
Story
2
Bed
2.5
Bath
2
Car
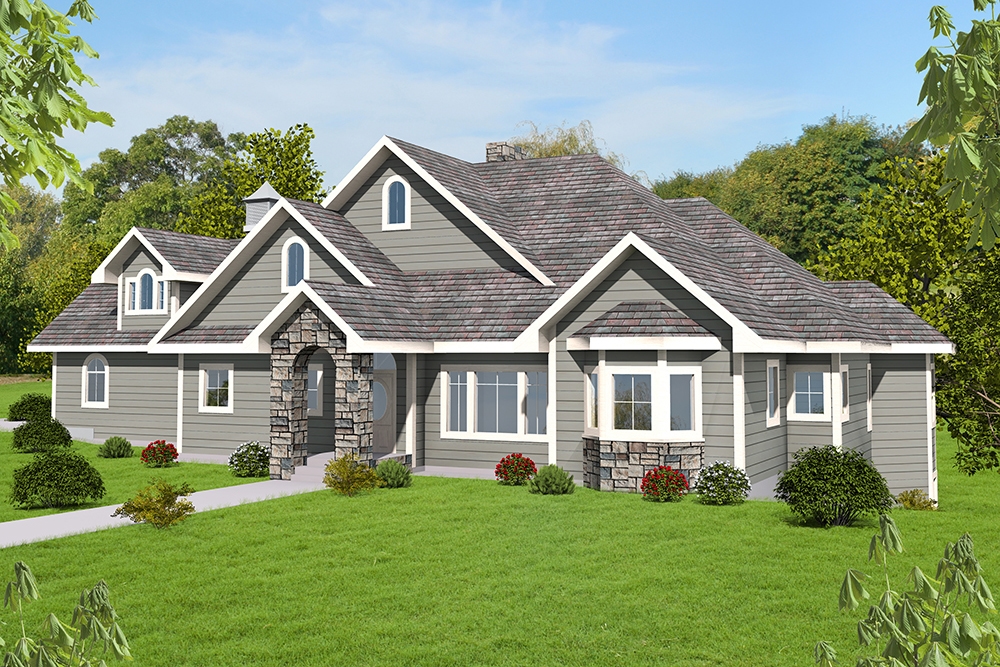
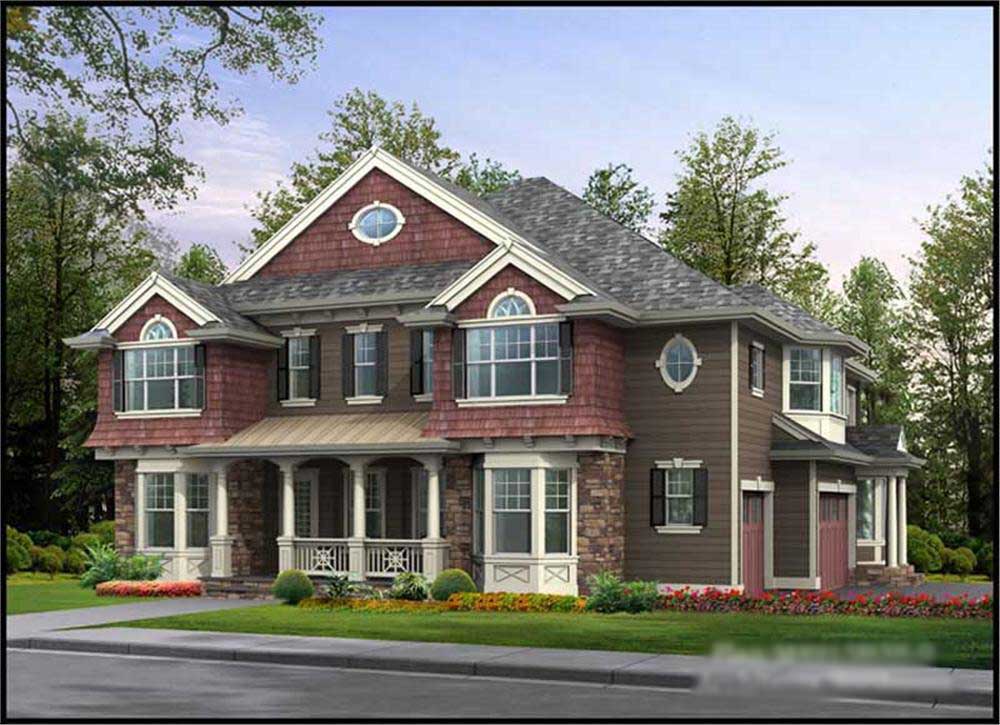
5-Bedroom, 4632 Sq Ft Ranch Home Plan - 132-1563 - Main Exterior
Plan Collection
5-Bedroom, 4632 Sq Ft Ranch Home Plan - 132-1563 - Main Exterior
Plan#132-1563
Starting at$2085
4632
Sq Ft
1
Story
5
Bed
3.5
Bath
4
Car
5-Bedroom, 3062 Sq Ft European Home Plan - 195-1014 - Main Exterior
Plan Collection
5-Bedroom, 3062 Sq Ft European Home Plan - 195-1014 - Main Exterior
Plan#195-1014
Starting at$1200
3062
Sq Ft
2
Story
5
Bed
4
Bath
2
Car
5-Bedroom, 4903 Sq Ft Luxury House Plan - 115-1196 - Front Exterior
Plan Collection
5-Bedroom, 4903 Sq Ft Luxury House Plan - 115-1196 - Front Exterior
Plan#115-1196
Starting at$2900
4903
Sq Ft
2
Story
5
Bed
5
Bath
3
Car
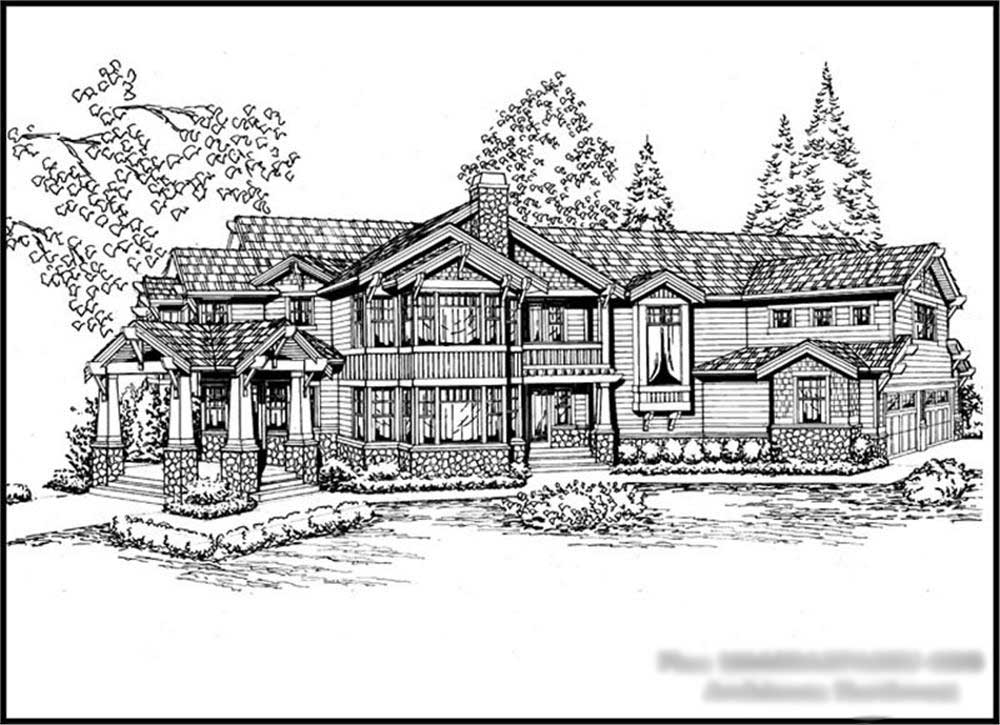
2-Bedroom, 2588 Sq Ft Craftsman House Plan - 132-1608 - Front Exterior
Plan Collection
2-Bedroom, 2588 Sq Ft Craftsman House Plan - 132-1608 - Front Exterior
Plan#132-1608
Starting at$1480
2588
Sq Ft
1
Story
2
Bed
2
Bath
2
Car
5-Bedroom, 4775 Sq Ft Tudor Home Plan - 195-1105 - Main Exterior
Plan Collection
5-Bedroom, 4775 Sq Ft Tudor Home Plan - 195-1105 - Main Exterior
Plan#195-1105
Starting at$1700
4775
Sq Ft
2
Story
5
Bed
5.5
Bath
3
Car
5-Bedroom, 2698 Sq Ft European Home Plan - 109-1189 - Main Exterior
Plan Collection
5-Bedroom, 2698 Sq Ft European Home Plan - 109-1189 - Main Exterior
Plan#109-1189
Starting at$1395
2698
Sq Ft
2
Story
5
Bed
5
Bath
0
Car
2-Bedroom, 4200 Sq Ft Country House Plan - 132-1511 - Front Exterior
Plan Collection
2-Bedroom, 4200 Sq Ft Country House Plan - 132-1511 - Front Exterior
Plan#132-1511
Starting at$2085
4200
Sq Ft
2
Story
2
Bed
2
Bath
0
Car
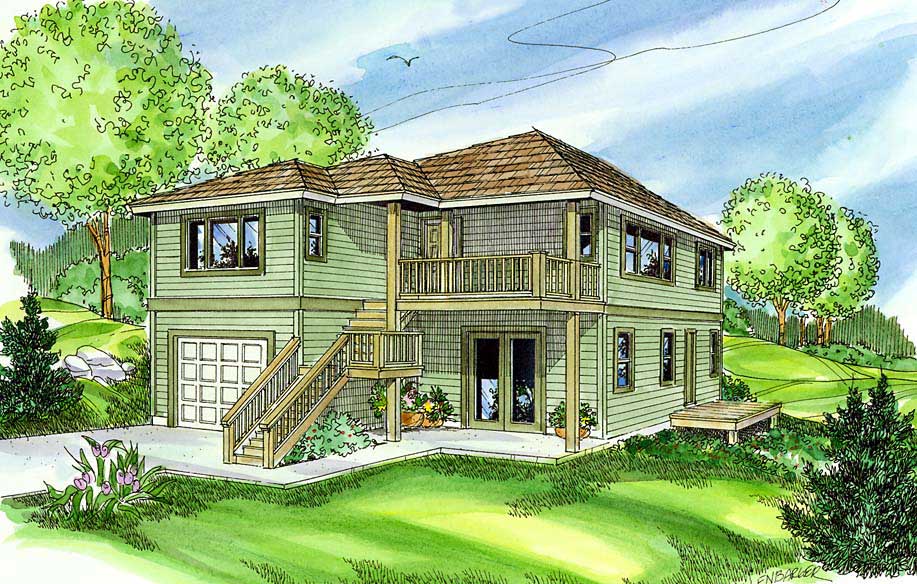
2-Bedroom, 1026 Sq Ft Garage w/Apartments Home Plan - 132-1787 - Main Exterior
Plan Collection
2-Bedroom, 1026 Sq Ft Garage w/Apartments Home Plan - 132-1787 - Main Exterior
Plan#132-1787
Starting at$930
1026
Sq Ft
2
Story
2
Bed
1
Bath
3
Car
5-Bedroom, 4006 Sq Ft Traditional Home Plan - 132-1531 - Main Exterior
Plan Collection
5-Bedroom, 4006 Sq Ft Traditional Home Plan - 132-1531 - Main Exterior
Plan#132-1531
Starting at$2085
4006
Sq Ft
1
Story
5
Bed
3
Bath
2
Car
5-Bedroom, 3800 Sq Ft European Home Plan - 115-1056 - Main Exterior
Plan Collection
5-Bedroom, 3800 Sq Ft European Home Plan - 115-1056 - Main Exterior
Plan#115-1056
Starting at$2400
3800
Sq Ft
2
Story
5
Bed
4
Bath
3
Car
5-Bedroom, 4330 Sq Ft Traditional Home Plan - 175-1135 - Main Exterior
Plan Collection
5-Bedroom, 4330 Sq Ft Traditional Home Plan - 175-1135 - Main Exterior
Plan#175-1135
Starting at$2100
4330
Sq Ft
2
Story
5
Bed
5.5
Bath
2
Car
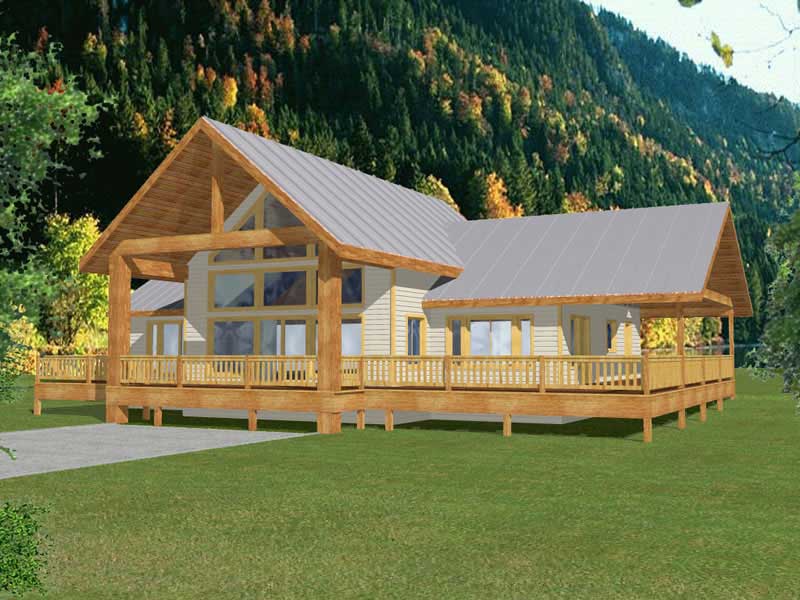
2-Bedroom, 1565 Sq Ft Log Cabin Home Plan - 132-1491 - Main Exterior
Plan Collection
2-Bedroom, 1565 Sq Ft Log Cabin Home Plan - 132-1491 - Main Exterior
Plan#132-1491
Starting at$1370
1565
Sq Ft
2
Story
2
Bed
2
Bath
0
Car
2-Bedroom, 1940 Sq Ft Cape Cod Home Plan - 108-1591 - Main Exterior
Plan Collection
2-Bedroom, 1940 Sq Ft Cape Cod Home Plan - 108-1591 - Main Exterior
Plan#108-1591
Starting at$845
1940
Sq Ft
2
Story
2
Bed
3
Bath
0
Car
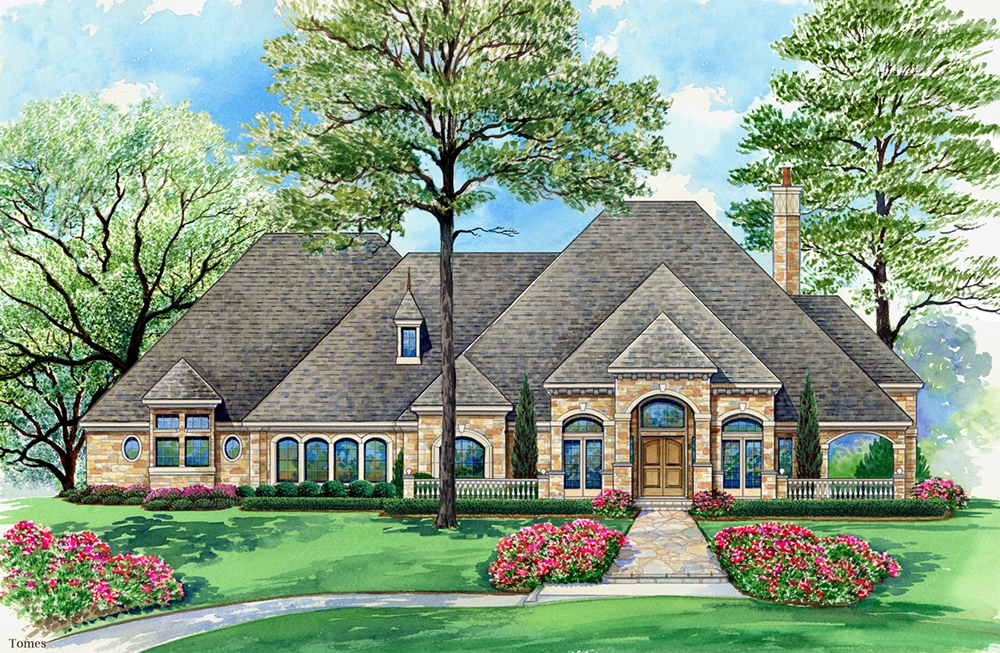
5-Bedroom, 5193 Sq Ft Georgian Home Plan - 195-1038 - Main Exterior
Plan Collection
5-Bedroom, 5193 Sq Ft Georgian Home Plan - 195-1038 - Main Exterior
Plan#195-1038
Starting at$2500
5193
Sq Ft
2
Story
5
Bed
5
Bath
3
Car
2-Bedroom, 1968 Sq Ft Contemporary House Plan - 132-1596 - Front Exterior
Plan Collection
2-Bedroom, 1968 Sq Ft Contemporary House Plan - 132-1596 - Front Exterior
Plan#132-1596
Starting at$1480
1968
Sq Ft
2
Story
2
Bed
2
Bath
2
Car
5-Bedroom, 4286 Sq Ft Cottage House Plan - 132-1566 - Front Exterior
Plan Collection
5-Bedroom, 4286 Sq Ft Cottage House Plan - 132-1566 - Front Exterior
Plan#132-1566
Starting at$2085
4286
Sq Ft
1
Story
5
Bed
3.5
Bath
4
Car
5-Bedroom, 5319 Sq Ft Tudor House Plan - 195-1144 - Front Exterior
Plan Collection
5-Bedroom, 5319 Sq Ft Tudor House Plan - 195-1144 - Front Exterior
Plan#195-1144
Starting at$1290
5319
Sq Ft
2
Story
5
Bed
5.5
Bath
3
Car
5-Bedroom, 6680 Sq Ft Craftsman House Plan - 115-1123 - Front Exterior
Plan Collection
5-Bedroom, 6680 Sq Ft Craftsman House Plan - 115-1123 - Front Exterior
Plan#115-1123
Starting at$4300
6680
Sq Ft
2
Story
5
Bed
6
Bath
4
Car
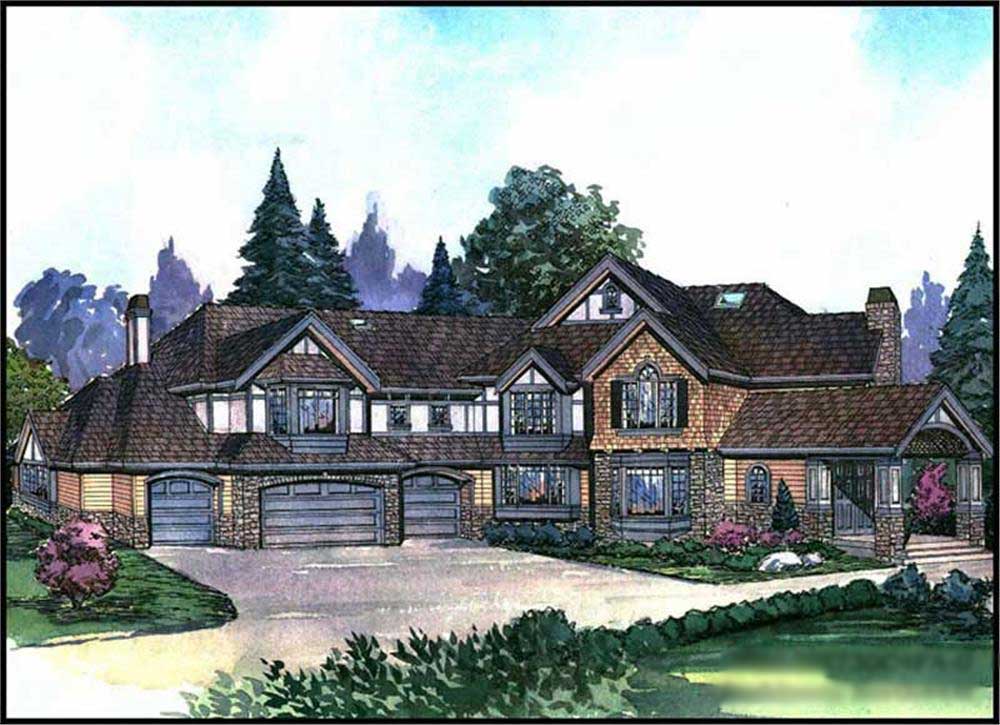
5-Bedroom, 2455 Sq Ft Country Home Plan - 105-1097 - Main Exterior
Plan Collection
5-Bedroom, 2455 Sq Ft Country Home Plan - 105-1097 - Main Exterior
Plan#105-1097
Starting at$575
2455
Sq Ft
2
Story
5
Bed
2
Bath
2
Car
5-Bedroom, 6096 Sq Ft Luxury House Plan - 107-1109 - Front Exterior
Plan Collection
5-Bedroom, 6096 Sq Ft Luxury House Plan - 107-1109 - Front Exterior
Plan#107-1109
Starting at$1900
6096
Sq Ft
2
Story
5
Bed
6
Bath
3
Car
5-Bedroom, 3351 Sq Ft Farmhouse Home - Plan #191-1037 - Main Exterior
Plan Collection
5-Bedroom, 3351 Sq Ft Farmhouse Home - Plan #191-1037 - Main Exterior
Plan#191-1037
Starting at$1850
3351
Sq Ft
2
Story
5
Bed
4.5
Bath
2
Car
5-Bedroom, 5057 Sq Ft Mediterranean Home Plan - 195-1050 - Main Exterior
Plan Collection
5-Bedroom, 5057 Sq Ft Mediterranean Home Plan - 195-1050 - Main Exterior
Plan#195-1050
Starting at$2500
5057
Sq Ft
2
Story
5
Bed
4.5
Bath
3
Car
2-Bedroom, 2084 Sq Ft Ranch Home Plan - 132-1502 - Main Exterior
Plan Collection
2-Bedroom, 2084 Sq Ft Ranch Home Plan - 132-1502 - Main Exterior
Plan#132-1502
Starting at$1370
2084
Sq Ft
1
Story
2
Bed
2
Bath
2
Car
2-Bedroom, 1863 Sq Ft Cottage House Plan - 132-1675 - Front Exterior
Plan Collection
2-Bedroom, 1863 Sq Ft Cottage House Plan - 132-1675 - Front Exterior
Plan#132-1675
Starting at$1370
1863
Sq Ft
1
Story
2
Bed
2.5
Bath
2
Car
5-Bedroom, 4632 Sq Ft Ranch Home Plan - 132-1563 - Main Exterior
Plan Collection
5-Bedroom, 4632 Sq Ft Ranch Home Plan - 132-1563 - Main Exterior
Plan#132-1563
Starting at$2085
4632
Sq Ft
1
Story
5
Bed
3.5
Bath
4
Car
5-Bedroom, 3062 Sq Ft European Home Plan - 195-1014 - Main Exterior
Plan Collection
5-Bedroom, 3062 Sq Ft European Home Plan - 195-1014 - Main Exterior
Plan#195-1014
Starting at$1200
3062
Sq Ft
2
Story
5
Bed
4
Bath
2
Car
5-Bedroom, 4903 Sq Ft Luxury House Plan - 115-1196 - Front Exterior
Plan Collection
5-Bedroom, 4903 Sq Ft Luxury House Plan - 115-1196 - Front Exterior
Plan#115-1196
Starting at$2900
4903
Sq Ft
2
Story
5
Bed
5
Bath
3
Car
2-Bedroom, 2588 Sq Ft Craftsman House Plan - 132-1608 - Front Exterior
Plan Collection
2-Bedroom, 2588 Sq Ft Craftsman House Plan - 132-1608 - Front Exterior
Plan#132-1608
Starting at$1480
2588
Sq Ft
1
Story
2
Bed
2
Bath
2
Car
5-Bedroom, 4775 Sq Ft Tudor Home Plan - 195-1105 - Main Exterior
Plan Collection
5-Bedroom, 4775 Sq Ft Tudor Home Plan - 195-1105 - Main Exterior
Plan#195-1105
Starting at$1700
4775
Sq Ft
2
Story
5
Bed
5.5
Bath
3
Car
5-Bedroom, 2698 Sq Ft European Home Plan - 109-1189 - Main Exterior
Plan Collection
5-Bedroom, 2698 Sq Ft European Home Plan - 109-1189 - Main Exterior
Plan#109-1189
Starting at$1395
2698
Sq Ft
2
Story
5
Bed
5
Bath
0
Car
2-Bedroom, 4200 Sq Ft Country House Plan - 132-1511 - Front Exterior
Plan Collection
2-Bedroom, 4200 Sq Ft Country House Plan - 132-1511 - Front Exterior
Plan#132-1511
Starting at$2085
4200
Sq Ft
2
Story
2
Bed
2
Bath
0
Car
2-Bedroom, 1026 Sq Ft Garage w/Apartments Home Plan - 132-1787 - Main Exterior
Plan Collection
2-Bedroom, 1026 Sq Ft Garage w/Apartments Home Plan - 132-1787 - Main Exterior
Plan#132-1787
Starting at$930
1026
Sq Ft
2
Story
2
Bed
1
Bath
3
Car
5-Bedroom, 4006 Sq Ft Traditional Home Plan - 132-1531 - Main Exterior
Plan Collection
5-Bedroom, 4006 Sq Ft Traditional Home Plan - 132-1531 - Main Exterior
Plan#132-1531
Starting at$2085
4006
Sq Ft
1
Story
5
Bed
3
Bath
2
Car
5-Bedroom, 3800 Sq Ft European Home Plan - 115-1056 - Main Exterior
Plan Collection
5-Bedroom, 3800 Sq Ft European Home Plan - 115-1056 - Main Exterior
Plan#115-1056
Starting at$2400
3800
Sq Ft
2
Story
5
Bed
4
Bath
3
Car
5-Bedroom, 4330 Sq Ft Traditional Home Plan - 175-1135 - Main Exterior
Plan Collection
5-Bedroom, 4330 Sq Ft Traditional Home Plan - 175-1135 - Main Exterior
Plan#175-1135
Starting at$2100
4330
Sq Ft
2
Story
5
Bed
5.5
Bath
2
Car
2-Bedroom, 1565 Sq Ft Log Cabin Home Plan - 132-1491 - Main Exterior
Plan Collection
2-Bedroom, 1565 Sq Ft Log Cabin Home Plan - 132-1491 - Main Exterior
Plan#132-1491
Starting at$1370
1565
Sq Ft
2
Story
2
Bed
2
Bath
0
Car
2-Bedroom, 1940 Sq Ft Cape Cod Home Plan - 108-1591 - Main Exterior
Plan Collection
2-Bedroom, 1940 Sq Ft Cape Cod Home Plan - 108-1591 - Main Exterior
Plan#108-1591
Starting at$845
1940
Sq Ft
2
Story
2
Bed
3
Bath
0
Car
5-Bedroom, 5193 Sq Ft Georgian Home Plan - 195-1038 - Main Exterior
Plan Collection
5-Bedroom, 5193 Sq Ft Georgian Home Plan - 195-1038 - Main Exterior
Plan#195-1038
Starting at$2500
5193
Sq Ft
2
Story
5
Bed
5
Bath
3
Car
2-Bedroom, 1968 Sq Ft Contemporary House Plan - 132-1596 - Front Exterior
Plan Collection
2-Bedroom, 1968 Sq Ft Contemporary House Plan - 132-1596 - Front Exterior
Plan#132-1596
Starting at$1480
1968
Sq Ft
2
Story
2
Bed
2
Bath
2
Car
5-Bedroom, 4286 Sq Ft Cottage House Plan - 132-1566 - Front Exterior
Plan Collection
5-Bedroom, 4286 Sq Ft Cottage House Plan - 132-1566 - Front Exterior
Plan#132-1566
Starting at$2085
4286
Sq Ft
1
Story
5
Bed
3.5
Bath
4
Car

5-Bedroom, 5319 Sq Ft Tudor House Plan - 195-1144 - Front Exterior
Plan Collection
5-Bedroom, 5319 Sq Ft Tudor House Plan - 195-1144 - Front Exterior
Plan#195-1144
Starting at$1290
5319
Sq Ft
2
Story
5
Bed
5.5
Bath
3
Car
5-Bedroom, 6680 Sq Ft Craftsman House Plan - 115-1123 - Front Exterior
Plan Collection
5-Bedroom, 6680 Sq Ft Craftsman House Plan - 115-1123 - Front Exterior
Plan#115-1123
Starting at$4300
6680
Sq Ft
2
Story
5
Bed
6
Bath
4
Car
5-Bedroom, 2455 Sq Ft Country Home Plan - 105-1097 - Main Exterior
Plan Collection
5-Bedroom, 2455 Sq Ft Country Home Plan - 105-1097 - Main Exterior
Plan#105-1097
Starting at$575
2455
Sq Ft
2
Story
5
Bed
2
Bath
2
Car
5-Bedroom, 6096 Sq Ft Luxury House Plan - 107-1109 - Front Exterior
Plan Collection
5-Bedroom, 6096 Sq Ft Luxury House Plan - 107-1109 - Front Exterior
Plan#107-1109
Starting at$1900
6096
Sq Ft
2
Story
5
Bed
6
Bath
3
Car
5-Bedroom, 3351 Sq Ft Farmhouse Home - Plan #191-1037 - Main Exterior
Plan Collection
5-Bedroom, 3351 Sq Ft Farmhouse Home - Plan #191-1037 - Main Exterior
Plan#191-1037
Starting at$1850
3351
Sq Ft
2
Story
5
Bed
4.5
Bath
2
Car
5-Bedroom, 5057 Sq Ft Mediterranean Home Plan - 195-1050 - Main Exterior
Plan Collection
5-Bedroom, 5057 Sq Ft Mediterranean Home Plan - 195-1050 - Main Exterior
Plan#195-1050
Starting at$2500
5057
Sq Ft
2
Story
5
Bed
4.5
Bath
3
Car
2-Bedroom, 2084 Sq Ft Ranch Home Plan - 132-1502 - Main Exterior
Plan Collection
2-Bedroom, 2084 Sq Ft Ranch Home Plan - 132-1502 - Main Exterior
Plan#132-1502
Starting at$1370
2084
Sq Ft
1
Story
2
Bed
2
Bath
2
Car
1...5859606162...158