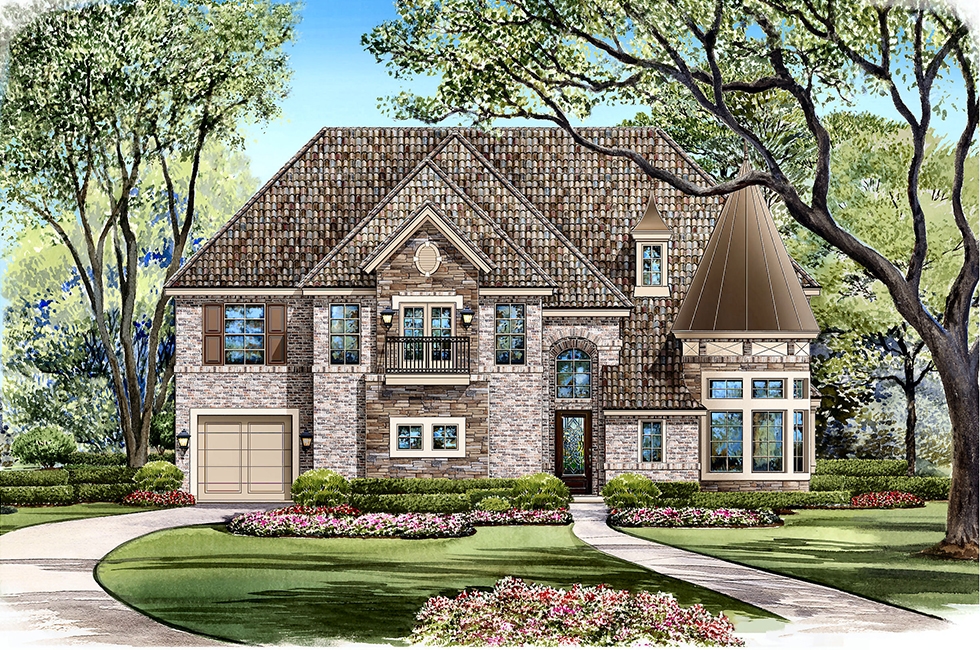
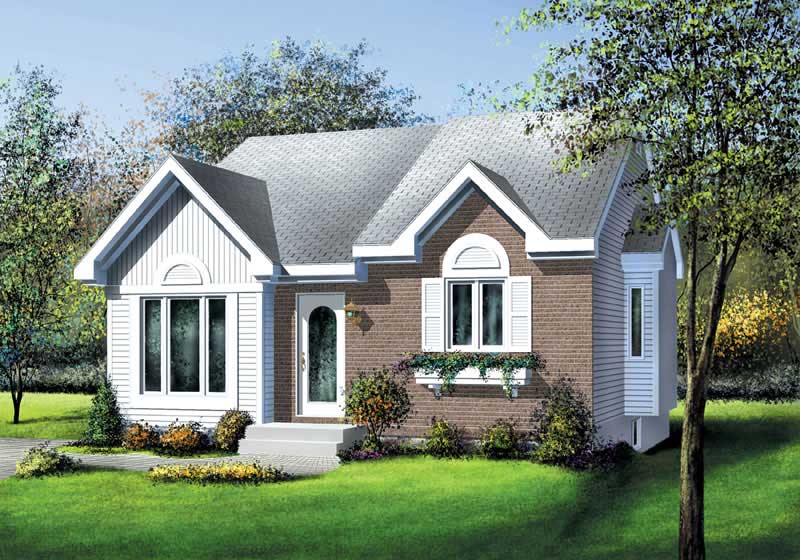
5-Bedroom & 2-Bedroom House Plans

3,794
Plan Results
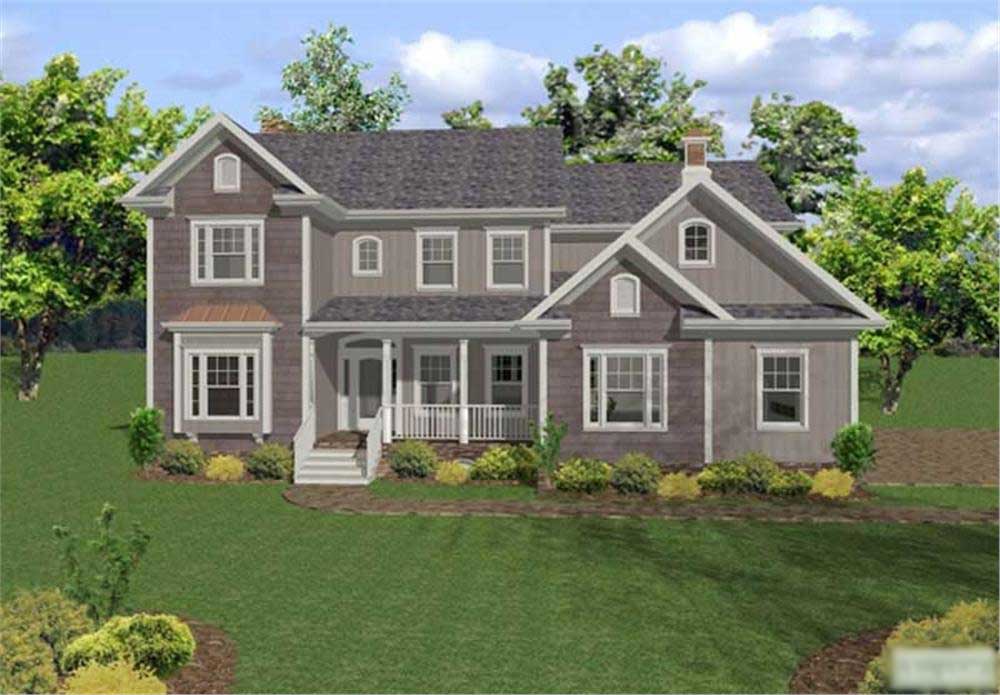
5-Bedroom, 4377 Sq Ft Shingle House Plan - 115-1319 - Front Exterior
Plan Collection
5-Bedroom, 4377 Sq Ft Shingle House Plan - 115-1319 - Front Exterior
Plan#115-1319
Starting at$2600
4377
Sq Ft
2
Story
5
Bed
3.5
Bath
3
Car
2-Bedroom, 1316 Sq Ft Garage w/Apartments Home Plan - 132-1783 - Main Exterior
Plan Collection
2-Bedroom, 1316 Sq Ft Garage w/Apartments Home Plan - 132-1783 - Main Exterior
Plan#132-1783
Starting at$930
1316
Sq Ft
2
Story
2
Bed
1.5
Bath
2
Car
2-Bedroom, 2576 Sq Ft Log Cabin Home Plan - 132-1368 - Main Exterior
Plan Collection
2-Bedroom, 2576 Sq Ft Log Cabin Home Plan - 132-1368 - Main Exterior
Plan#132-1368
Starting at$1480
2576
Sq Ft
2
Story
2
Bed
2
Bath
0
Car
2-Bedroom, 1600 Sq Ft Vacation Homes Home - Plan #132-1456 - Main Exterior
Plan Collection
2-Bedroom, 1600 Sq Ft Vacation Homes Home - Plan #132-1456 - Main Exterior
Plan#132-1456
Starting at$1370
1600
Sq Ft
1.5
Story
2
Bed
2
Bath
2
Car
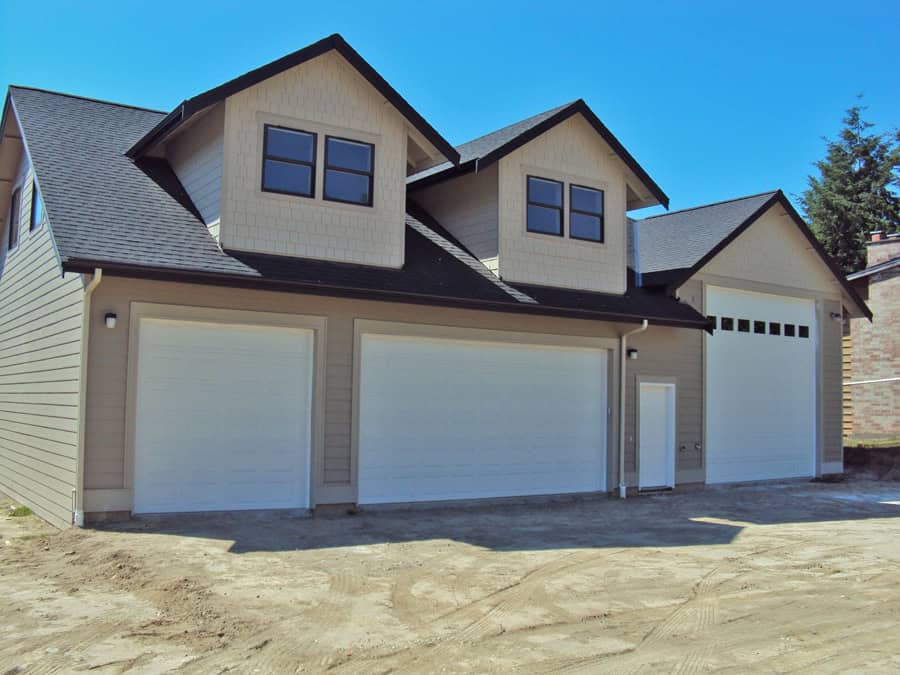
2-Bedroom, 909 Sq Ft Garage w/Apartments Home Plan - 132-1801 - Main Exterior
Plan Collection
2-Bedroom, 909 Sq Ft Garage w/Apartments Home Plan - 132-1801 - Main Exterior
Plan#132-1801
Starting at$820
909
Sq Ft
2
Story
2
Bed
2
Bath
4
Car
5-Bedroom, 4364 Sq Ft Craftsman House Plan - 132-1635 - Front Exterior
Plan Collection
5-Bedroom, 4364 Sq Ft Craftsman House Plan - 132-1635 - Front Exterior
Plan#132-1635
Starting at$2085
4364
Sq Ft
1
Story
5
Bed
3.5
Bath
2
Car
2-Bedroom, 2732 Sq Ft Cottage Home Plan - 132-1664 - Main Exterior
Plan Collection
2-Bedroom, 2732 Sq Ft Cottage Home Plan - 132-1664 - Main Exterior
Plan#132-1664
Starting at$1480
2732
Sq Ft
1
Story
2
Bed
2.5
Bath
2
Car
2-Bedroom, 1026 Sq Ft Garage w/Apartments Home Plan - 132-1787 - Main Exterior
Plan Collection
2-Bedroom, 1026 Sq Ft Garage w/Apartments Home Plan - 132-1787 - Main Exterior
Plan#132-1787
Starting at$930
1026
Sq Ft
2
Story
2
Bed
1
Bath
3
Car
5-Bedroom, 4286 Sq Ft Cottage House Plan - 132-1566 - Front Exterior
Plan Collection
5-Bedroom, 4286 Sq Ft Cottage House Plan - 132-1566 - Front Exterior
Plan#132-1566
Starting at$2085
4286
Sq Ft
1
Story
5
Bed
3.5
Bath
4
Car
2-Bedroom, 1890 Sq Ft Ranch Home Plan - 132-1680 - Main Exterior
Plan Collection
2-Bedroom, 1890 Sq Ft Ranch Home Plan - 132-1680 - Main Exterior
Plan#132-1680
Starting at$1370
1890
Sq Ft
2
Story
2
Bed
2.5
Bath
2
Car
2-Bedroom, 1940 Sq Ft Cape Cod Home Plan - 108-1591 - Main Exterior
Plan Collection
2-Bedroom, 1940 Sq Ft Cape Cod Home Plan - 108-1591 - Main Exterior
Plan#108-1591
Starting at$845
1940
Sq Ft
2
Story
2
Bed
3
Bath
0
Car
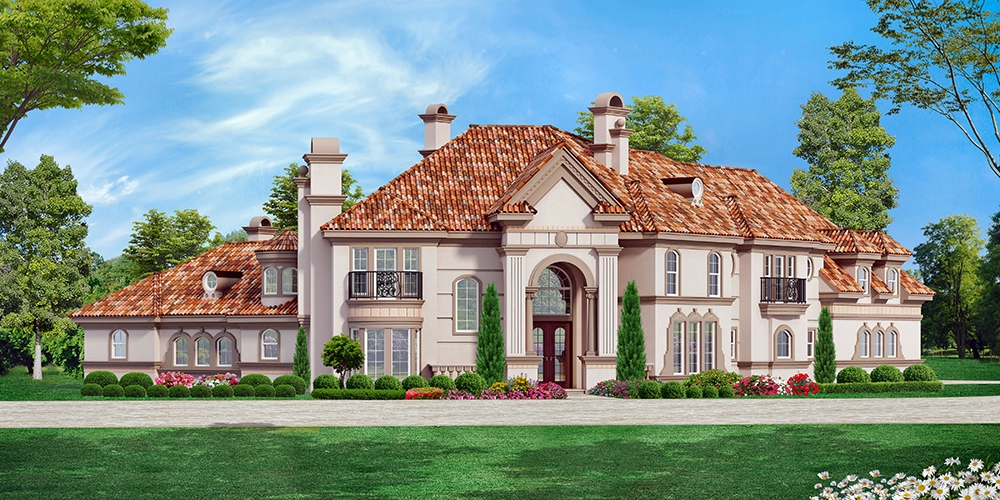
5-Bedroom, 7575 Sq Ft Mediterranean Home Plan - 195-1159 - Main Exterior
Plan Collection
5-Bedroom, 7575 Sq Ft Mediterranean Home Plan - 195-1159 - Main Exterior
Plan#195-1159
Starting at$6200
7575
Sq Ft
2
Story
5
Bed
6.5
Bath
3
Car
2-Bedroom, 1078 Sq Ft Garage w/Apartments Home Plan - 132-1785 - Main Exterior
Plan Collection
2-Bedroom, 1078 Sq Ft Garage w/Apartments Home Plan - 132-1785 - Main Exterior
Plan#132-1785
Starting at$930
1078
Sq Ft
2
Story
2
Bed
1.5
Bath
4
Car
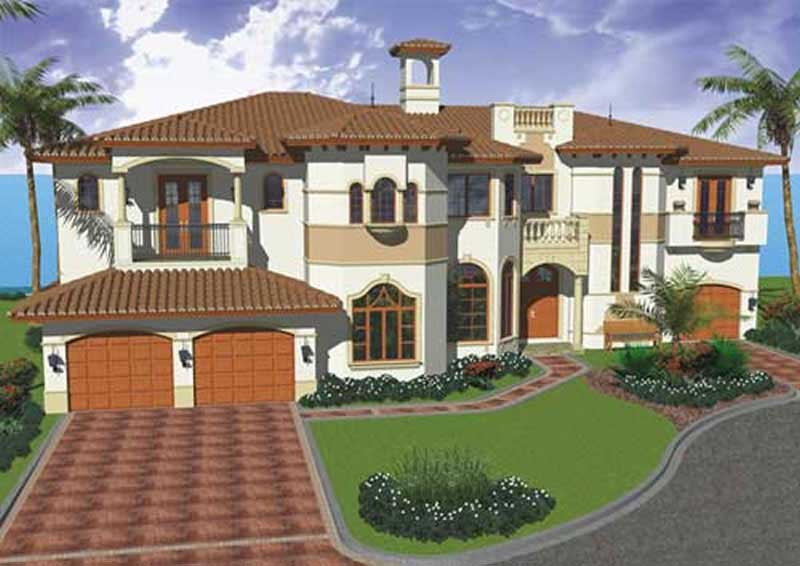
5-Bedroom, 5057 Sq Ft Mediterranean Home Plan - 195-1050 - Main Exterior
Plan Collection
5-Bedroom, 5057 Sq Ft Mediterranean Home Plan - 195-1050 - Main Exterior
Plan#195-1050
Starting at$2500
5057
Sq Ft
2
Story
5
Bed
4.5
Bath
3
Car
2-Bedroom, 2176 Sq Ft Ranch Home Plan - 132-1591 - Main Exterior
Plan Collection
2-Bedroom, 2176 Sq Ft Ranch Home Plan - 132-1591 - Main Exterior
Plan#132-1591
Starting at$1370
2176
Sq Ft
1
Story
2
Bed
2.5
Bath
3
Car
5-Bedroom, 4903 Sq Ft Luxury House Plan - 115-1196 - Front Exterior
Plan Collection
5-Bedroom, 4903 Sq Ft Luxury House Plan - 115-1196 - Front Exterior
Plan#115-1196
Starting at$2900
4903
Sq Ft
2
Story
5
Bed
5
Bath
3
Car
2-Bedroom, 2521 Sq Ft Ranch Home Plan - 132-1516 - Main Exterior
Plan Collection
2-Bedroom, 2521 Sq Ft Ranch Home Plan - 132-1516 - Main Exterior
Plan#132-1516
Starting at$1480
2521
Sq Ft
1
Story
2
Bed
2
Bath
3
Car
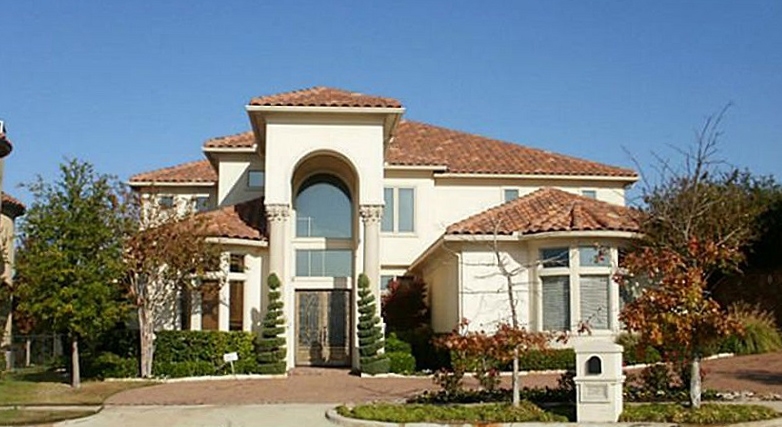
5-Bedroom, 4251 Sq Ft Mediterranean House Plan - 195-1041 - Front Exterior
Plan Collection
5-Bedroom, 4251 Sq Ft Mediterranean House Plan - 195-1041 - Front Exterior
Plan#195-1041
Starting at$1570
4251
Sq Ft
2
Story
5
Bed
4.5
Bath
3
Car
2-Bedroom, 1265 Sq Ft Country House Plan - 124-1063 - Front Exterior
Plan Collection
2-Bedroom, 1265 Sq Ft Country House Plan - 124-1063 - Front Exterior
Plan#124-1063
Starting at$645
1265
Sq Ft
2
Story
2
Bed
2
Bath
1
Car
2-Bedroom, 2504 Sq Ft Ranch Home Plan - 132-1702 - Main Exterior
Plan Collection
2-Bedroom, 2504 Sq Ft Ranch Home Plan - 132-1702 - Main Exterior
Plan#132-1702
Starting at$1480
2504
Sq Ft
1
Story
2
Bed
2
Bath
2
Car
5-Bedroom, 4410 Sq Ft Shingle Home Plan - 115-1470 - Main Exterior
Plan Collection
5-Bedroom, 4410 Sq Ft Shingle Home Plan - 115-1470 - Main Exterior
Plan#115-1470
Starting at$2600
4410
Sq Ft
3
Story
5
Bed
3.5
Bath
3
Car
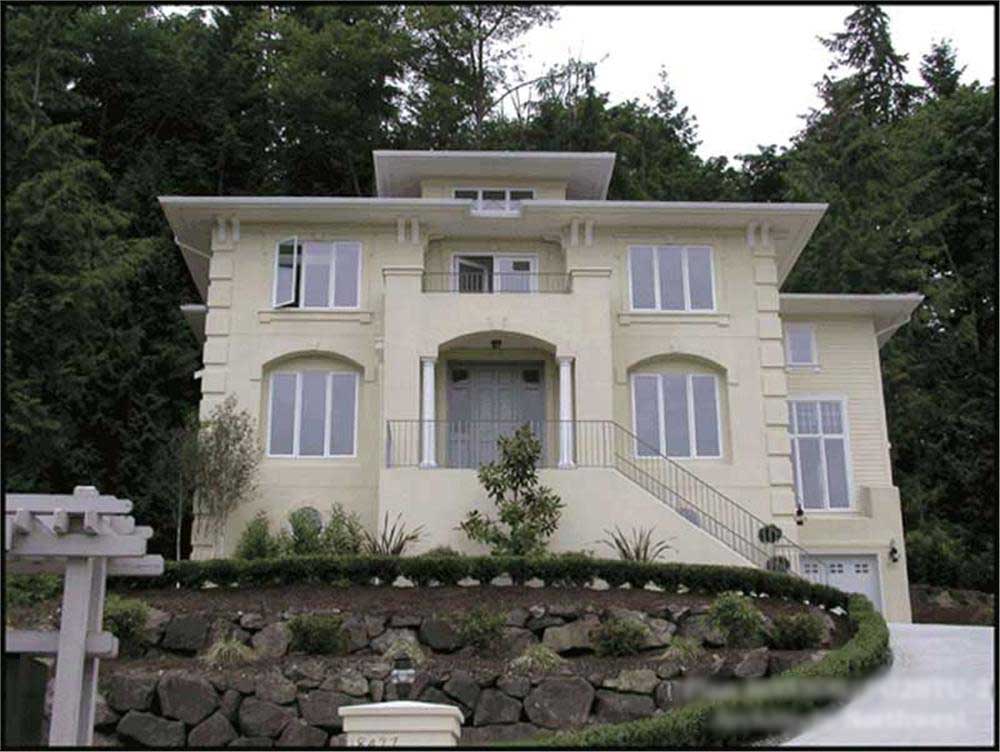
2-Bedroom, 1548 Sq Ft Cottage Home Plan - 132-1648 - Main Exterior
Plan Collection
2-Bedroom, 1548 Sq Ft Cottage Home Plan - 132-1648 - Main Exterior
Plan#132-1648
Starting at$1370
1548
Sq Ft
1
Story
2
Bed
2
Bath
2
Car
5-Bedroom, 2455 Sq Ft Country Home Plan - 105-1097 - Main Exterior
Plan Collection
5-Bedroom, 2455 Sq Ft Country Home Plan - 105-1097 - Main Exterior
Plan#105-1097
Starting at$575
2455
Sq Ft
2
Story
5
Bed
2
Bath
2
Car
2-Bedroom, 1888 Sq Ft Coastal House Plan - 119-1132 - Front Exterior
Plan Collection
2-Bedroom, 1888 Sq Ft Coastal House Plan - 119-1132 - Front Exterior
Plan#119-1132
Starting at$1045
1888
Sq Ft
2
Story
2
Bed
2
Bath
0
Car
5-Bedroom, 4377 Sq Ft Shingle House Plan - 115-1319 - Front Exterior
Plan Collection
5-Bedroom, 4377 Sq Ft Shingle House Plan - 115-1319 - Front Exterior
Plan#115-1319
Starting at$2600
4377
Sq Ft
2
Story
5
Bed
3.5
Bath
3
Car
2-Bedroom, 1316 Sq Ft Garage w/Apartments Home Plan - 132-1783 - Main Exterior
Plan Collection
2-Bedroom, 1316 Sq Ft Garage w/Apartments Home Plan - 132-1783 - Main Exterior
Plan#132-1783
Starting at$930
1316
Sq Ft
2
Story
2
Bed
1.5
Bath
2
Car
2-Bedroom, 2576 Sq Ft Log Cabin Home Plan - 132-1368 - Main Exterior
Plan Collection
2-Bedroom, 2576 Sq Ft Log Cabin Home Plan - 132-1368 - Main Exterior
Plan#132-1368
Starting at$1480
2576
Sq Ft
2
Story
2
Bed
2
Bath
0
Car
2-Bedroom, 1600 Sq Ft Vacation Homes Home - Plan #132-1456 - Main Exterior
Plan Collection
2-Bedroom, 1600 Sq Ft Vacation Homes Home - Plan #132-1456 - Main Exterior
Plan#132-1456
Starting at$1370
1600
Sq Ft
1.5
Story
2
Bed
2
Bath
2
Car
2-Bedroom, 909 Sq Ft Garage w/Apartments Home Plan - 132-1801 - Main Exterior
Plan Collection
2-Bedroom, 909 Sq Ft Garage w/Apartments Home Plan - 132-1801 - Main Exterior
Plan#132-1801
Starting at$820
909
Sq Ft
2
Story
2
Bed
2
Bath
4
Car
5-Bedroom, 4364 Sq Ft Craftsman House Plan - 132-1635 - Front Exterior
Plan Collection
5-Bedroom, 4364 Sq Ft Craftsman House Plan - 132-1635 - Front Exterior
Plan#132-1635
Starting at$2085
4364
Sq Ft
1
Story
5
Bed
3.5
Bath
2
Car
2-Bedroom, 2732 Sq Ft Cottage Home Plan - 132-1664 - Main Exterior
Plan Collection
2-Bedroom, 2732 Sq Ft Cottage Home Plan - 132-1664 - Main Exterior
Plan#132-1664
Starting at$1480
2732
Sq Ft
1
Story
2
Bed
2.5
Bath
2
Car
2-Bedroom, 1026 Sq Ft Garage w/Apartments Home Plan - 132-1787 - Main Exterior
Plan Collection
2-Bedroom, 1026 Sq Ft Garage w/Apartments Home Plan - 132-1787 - Main Exterior
Plan#132-1787
Starting at$930
1026
Sq Ft
2
Story
2
Bed
1
Bath
3
Car
5-Bedroom, 4286 Sq Ft Cottage House Plan - 132-1566 - Front Exterior
Plan Collection
5-Bedroom, 4286 Sq Ft Cottage House Plan - 132-1566 - Front Exterior
Plan#132-1566
Starting at$2085
4286
Sq Ft
1
Story
5
Bed
3.5
Bath
4
Car
2-Bedroom, 1890 Sq Ft Ranch Home Plan - 132-1680 - Main Exterior
Plan Collection
2-Bedroom, 1890 Sq Ft Ranch Home Plan - 132-1680 - Main Exterior
Plan#132-1680
Starting at$1370
1890
Sq Ft
2
Story
2
Bed
2.5
Bath
2
Car
2-Bedroom, 1940 Sq Ft Cape Cod Home Plan - 108-1591 - Main Exterior
Plan Collection
2-Bedroom, 1940 Sq Ft Cape Cod Home Plan - 108-1591 - Main Exterior
Plan#108-1591
Starting at$845
1940
Sq Ft
2
Story
2
Bed
3
Bath
0
Car
5-Bedroom, 7575 Sq Ft Mediterranean Home Plan - 195-1159 - Main Exterior
Plan Collection
5-Bedroom, 7575 Sq Ft Mediterranean Home Plan - 195-1159 - Main Exterior
Plan#195-1159
Starting at$6200
7575
Sq Ft
2
Story
5
Bed
6.5
Bath
3
Car
2-Bedroom, 1078 Sq Ft Garage w/Apartments Home Plan - 132-1785 - Main Exterior
Plan Collection
2-Bedroom, 1078 Sq Ft Garage w/Apartments Home Plan - 132-1785 - Main Exterior
Plan#132-1785
Starting at$930
1078
Sq Ft
2
Story
2
Bed
1.5
Bath
4
Car
5-Bedroom, 5057 Sq Ft Mediterranean Home Plan - 195-1050 - Main Exterior
Plan Collection
5-Bedroom, 5057 Sq Ft Mediterranean Home Plan - 195-1050 - Main Exterior
Plan#195-1050
Starting at$2500
5057
Sq Ft
2
Story
5
Bed
4.5
Bath
3
Car

2-Bedroom, 2176 Sq Ft Ranch Home Plan - 132-1591 - Main Exterior
Plan Collection
2-Bedroom, 2176 Sq Ft Ranch Home Plan - 132-1591 - Main Exterior
Plan#132-1591
Starting at$1370
2176
Sq Ft
1
Story
2
Bed
2.5
Bath
3
Car
5-Bedroom, 4903 Sq Ft Luxury House Plan - 115-1196 - Front Exterior
Plan Collection
5-Bedroom, 4903 Sq Ft Luxury House Plan - 115-1196 - Front Exterior
Plan#115-1196
Starting at$2900
4903
Sq Ft
2
Story
5
Bed
5
Bath
3
Car
2-Bedroom, 2521 Sq Ft Ranch Home Plan - 132-1516 - Main Exterior
Plan Collection
2-Bedroom, 2521 Sq Ft Ranch Home Plan - 132-1516 - Main Exterior
Plan#132-1516
Starting at$1480
2521
Sq Ft
1
Story
2
Bed
2
Bath
3
Car
5-Bedroom, 4251 Sq Ft Mediterranean House Plan - 195-1041 - Front Exterior
Plan Collection
5-Bedroom, 4251 Sq Ft Mediterranean House Plan - 195-1041 - Front Exterior
Plan#195-1041
Starting at$1570
4251
Sq Ft
2
Story
5
Bed
4.5
Bath
3
Car
2-Bedroom, 1265 Sq Ft Country House Plan - 124-1063 - Front Exterior
Plan Collection
2-Bedroom, 1265 Sq Ft Country House Plan - 124-1063 - Front Exterior
Plan#124-1063
Starting at$645
1265
Sq Ft
2
Story
2
Bed
2
Bath
1
Car
2-Bedroom, 2504 Sq Ft Ranch Home Plan - 132-1702 - Main Exterior
Plan Collection
2-Bedroom, 2504 Sq Ft Ranch Home Plan - 132-1702 - Main Exterior
Plan#132-1702
Starting at$1480
2504
Sq Ft
1
Story
2
Bed
2
Bath
2
Car
5-Bedroom, 4410 Sq Ft Shingle Home Plan - 115-1470 - Main Exterior
Plan Collection
5-Bedroom, 4410 Sq Ft Shingle Home Plan - 115-1470 - Main Exterior
Plan#115-1470
Starting at$2600
4410
Sq Ft
3
Story
5
Bed
3.5
Bath
3
Car
2-Bedroom, 1548 Sq Ft Cottage Home Plan - 132-1648 - Main Exterior
Plan Collection
2-Bedroom, 1548 Sq Ft Cottage Home Plan - 132-1648 - Main Exterior
Plan#132-1648
Starting at$1370
1548
Sq Ft
1
Story
2
Bed
2
Bath
2
Car
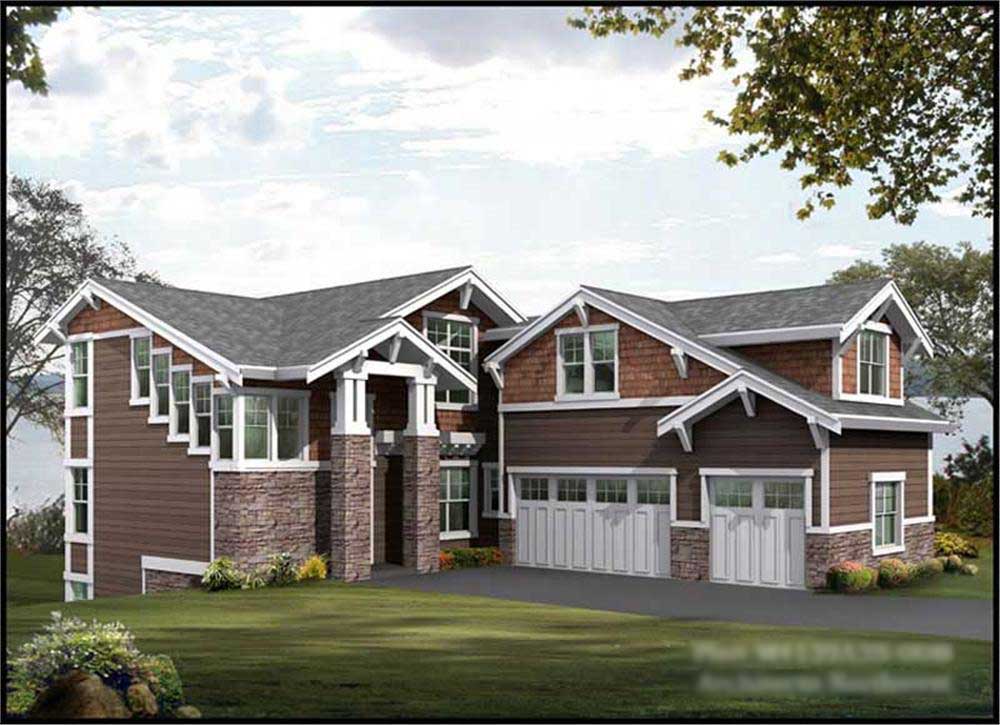
5-Bedroom, 2455 Sq Ft Country Home Plan - 105-1097 - Main Exterior
Plan Collection
5-Bedroom, 2455 Sq Ft Country Home Plan - 105-1097 - Main Exterior
Plan#105-1097
Starting at$575
2455
Sq Ft
2
Story
5
Bed
2
Bath
2
Car
2-Bedroom, 1888 Sq Ft Coastal House Plan - 119-1132 - Front Exterior
Plan Collection
2-Bedroom, 1888 Sq Ft Coastal House Plan - 119-1132 - Front Exterior
Plan#119-1132
Starting at$1045
1888
Sq Ft
2
Story
2
Bed
2
Bath
0
Car
1...5758596061...159