5-Bedroom & 2-Bedroom House Plans

3,771
Plan Results
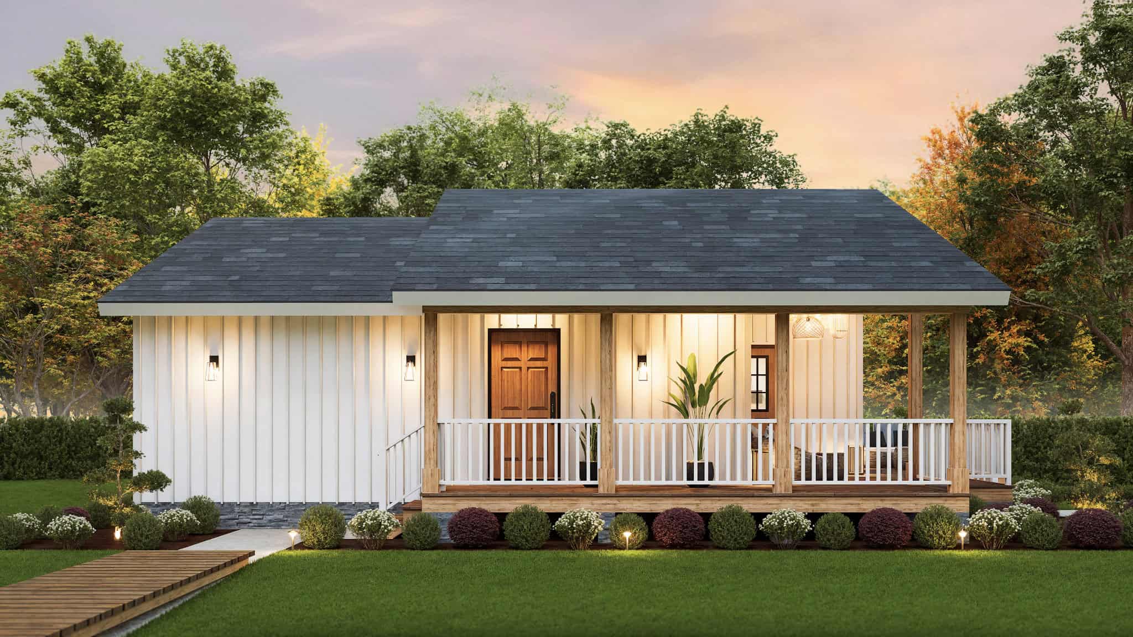
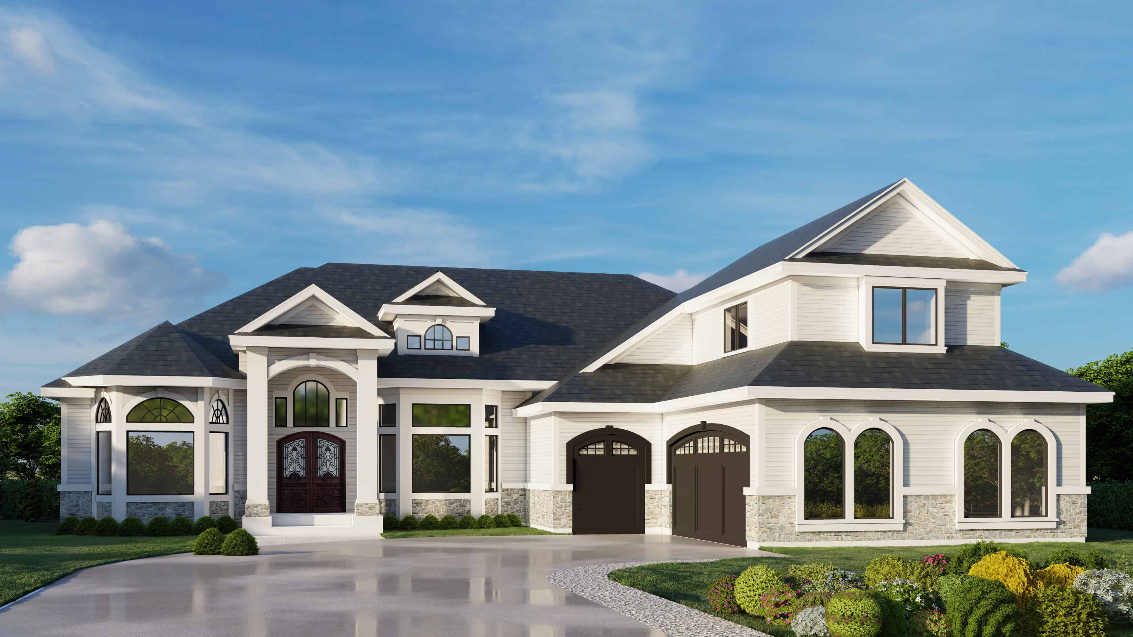
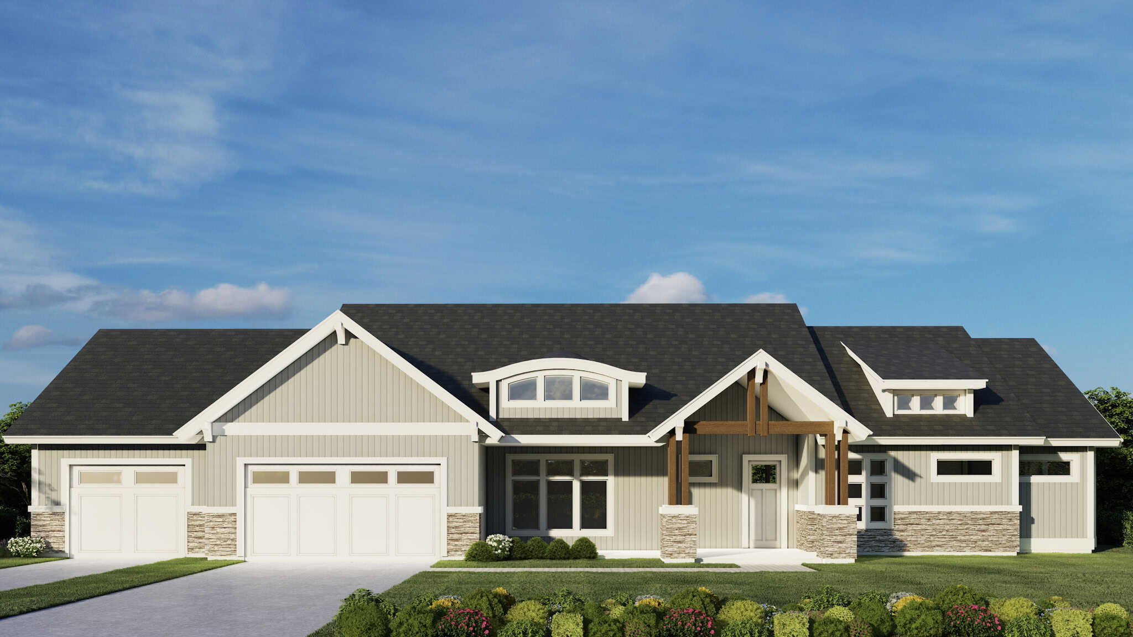
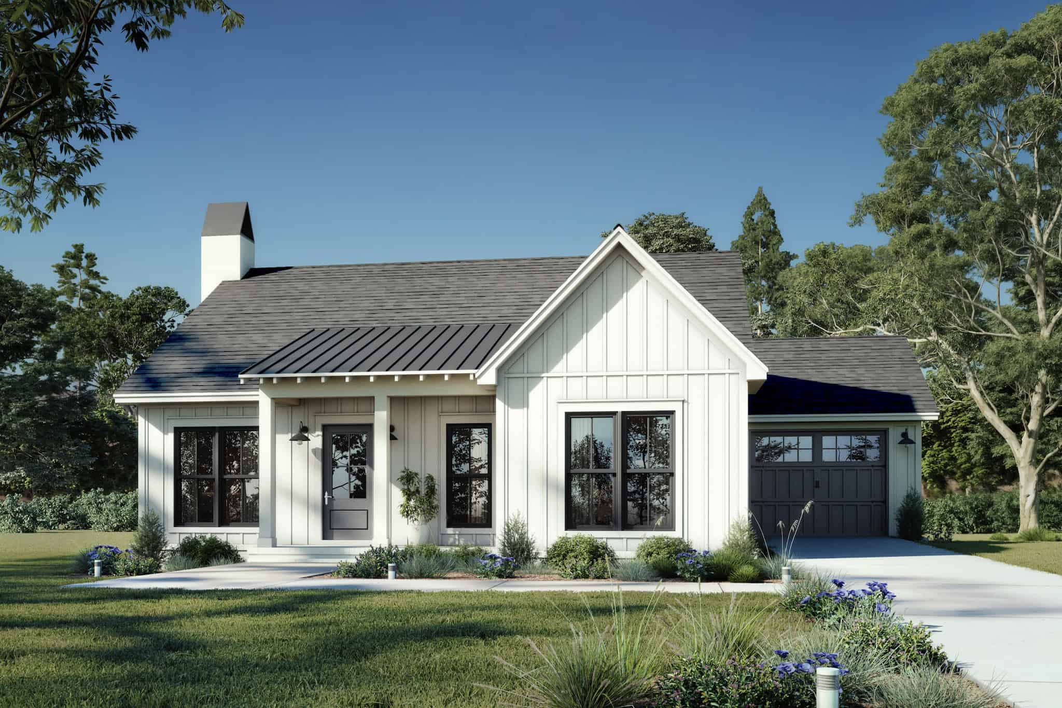
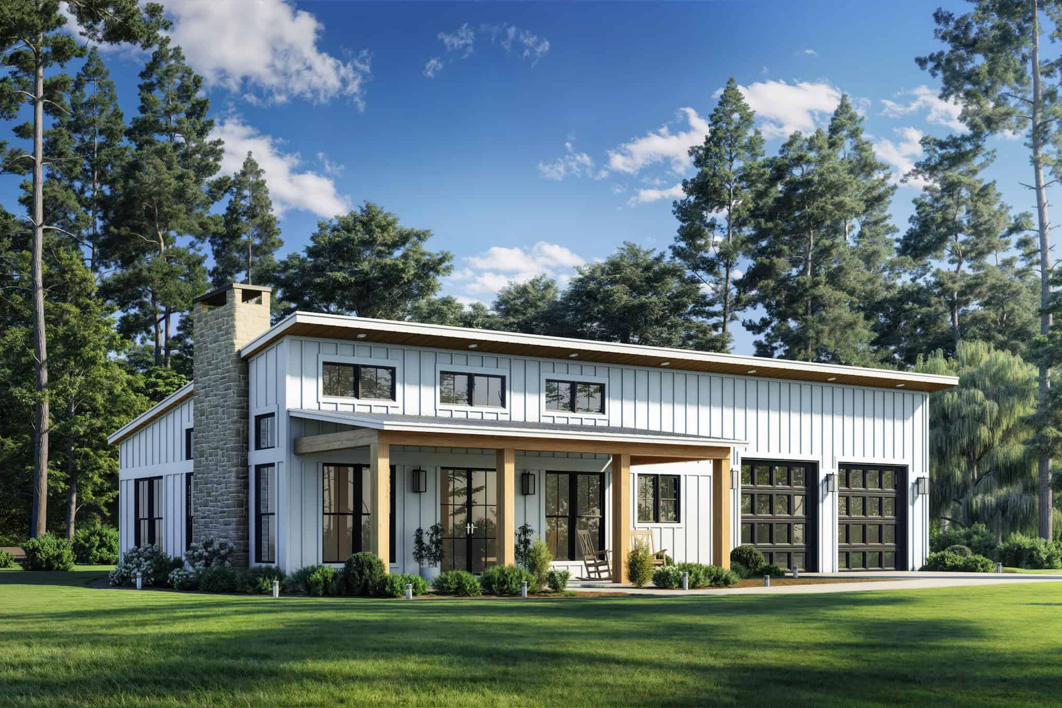
5-Bedroom, 2541 Sq Ft Farmhouse Home Plan - 193-1308 - Main Exterior
Plan Collection
5-Bedroom, 2541 Sq Ft Farmhouse Home Plan - 193-1308 - Main Exterior
Plan#193-1308
Starting at$1550
2541
Sq Ft
1
Story
5
Bed
3
Bath
4
Car
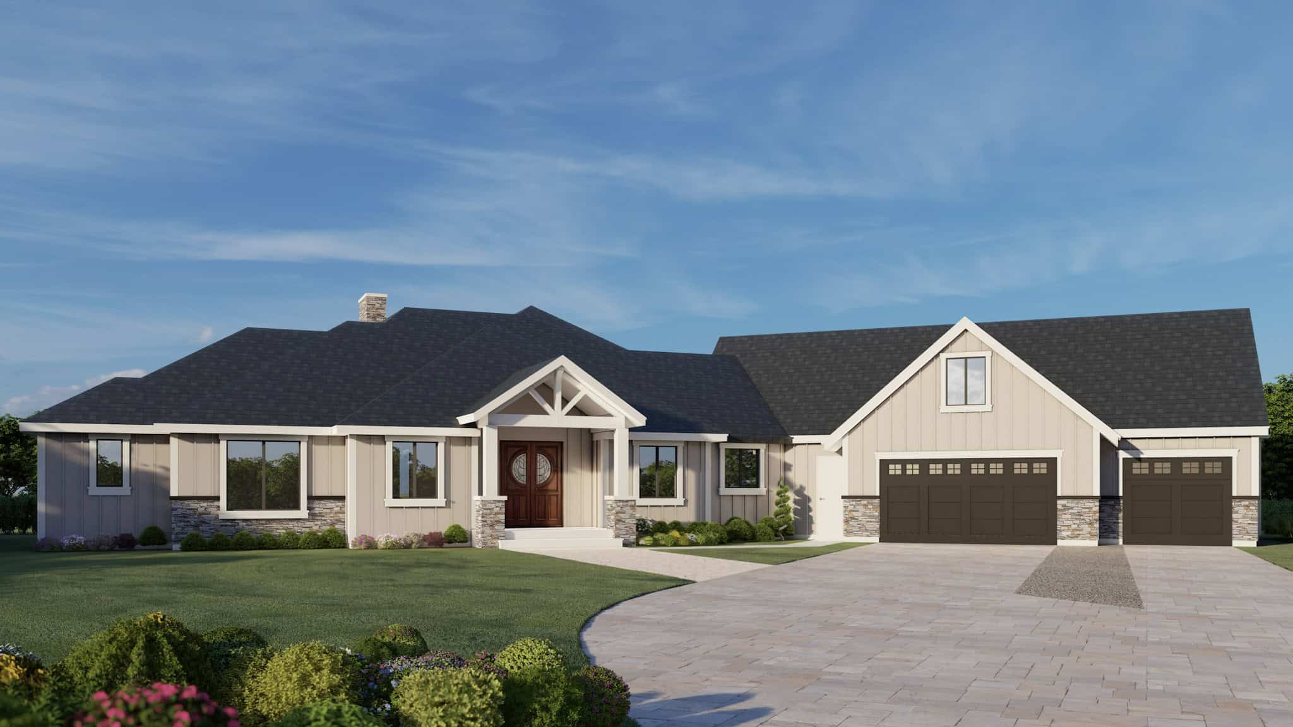
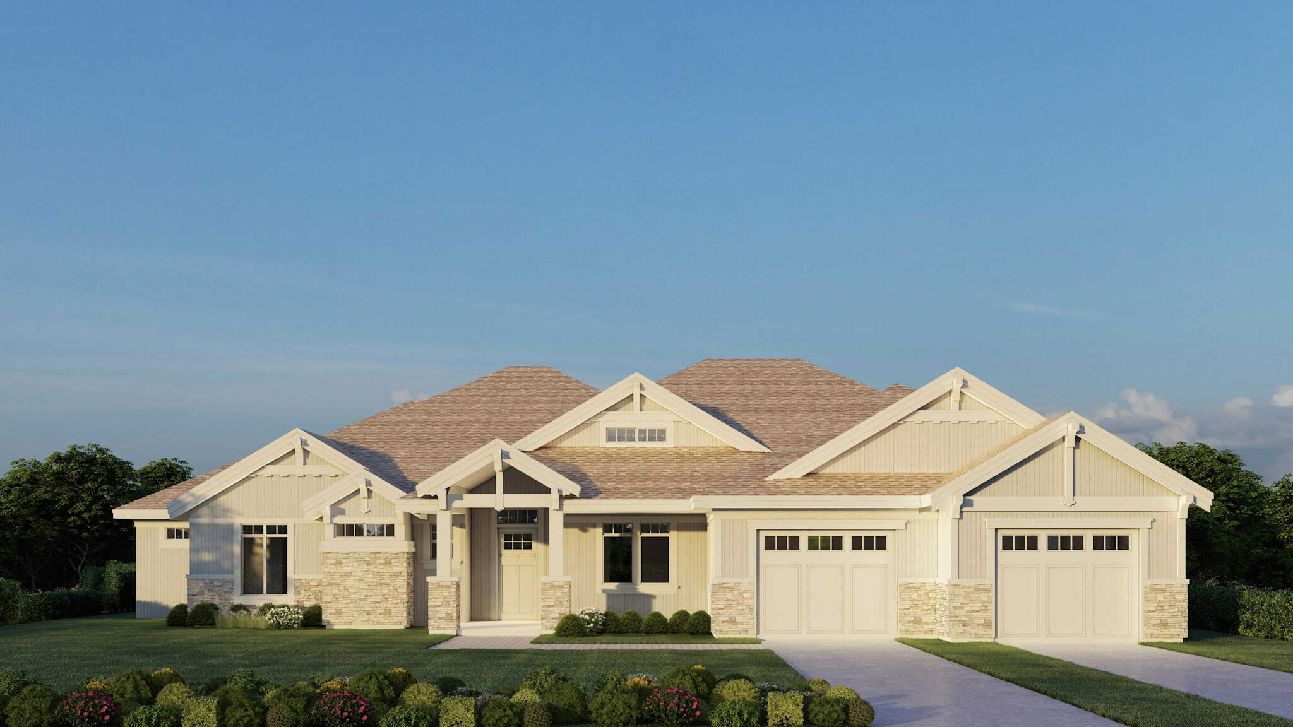
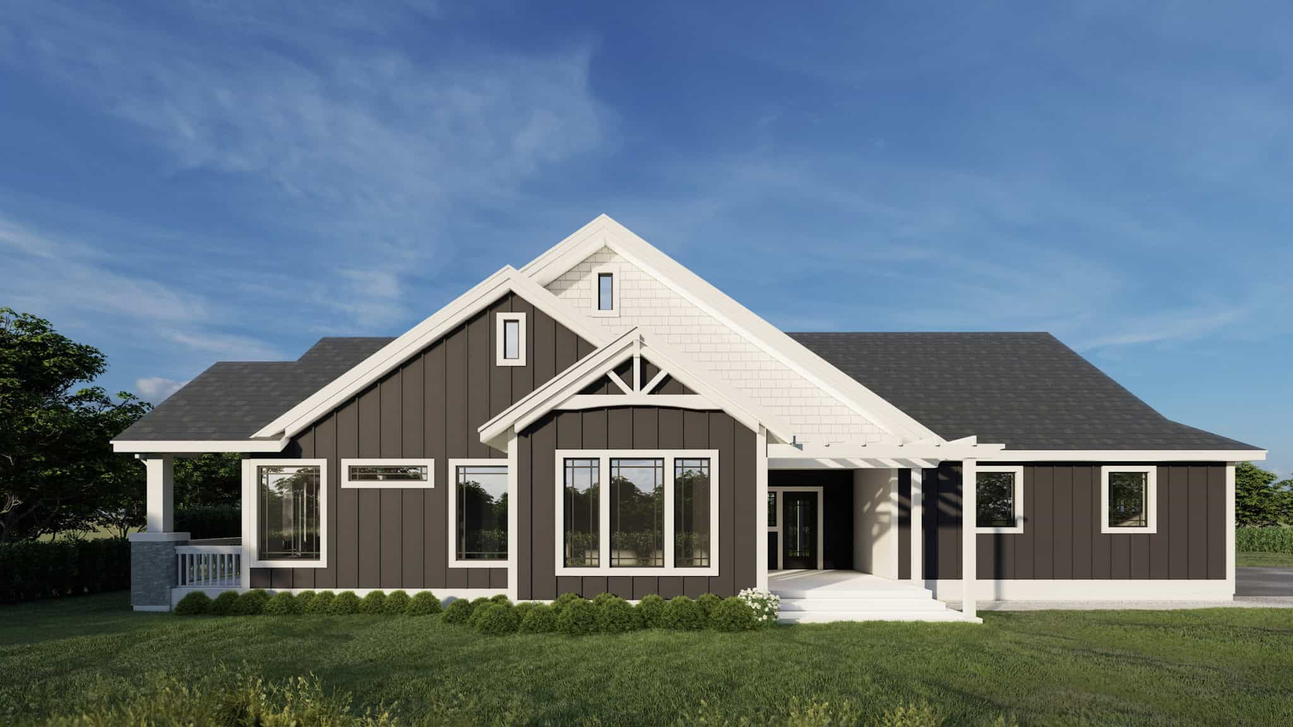
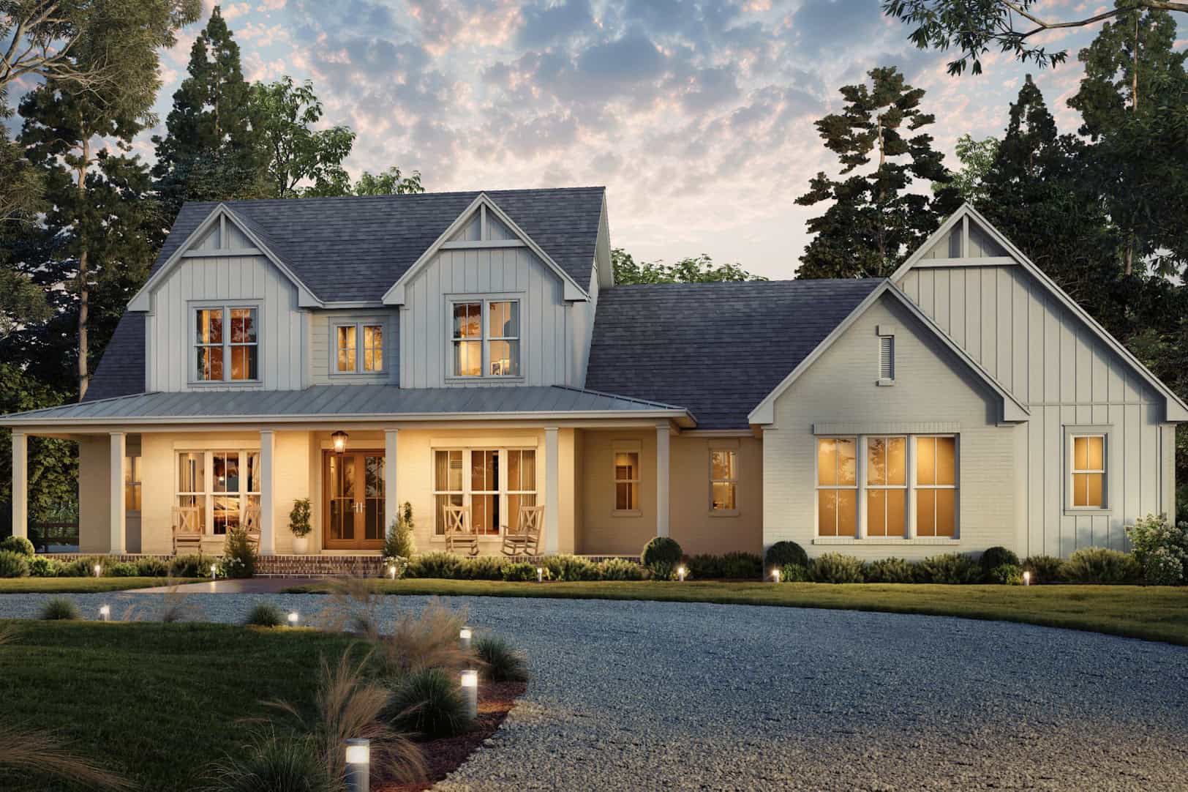
5-Bedroom, 3779 Sq Ft Farmhouse Home Plan - 193-1305 - Main Exterior
Plan Collection
5-Bedroom, 3779 Sq Ft Farmhouse Home Plan - 193-1305 - Main Exterior
Plan#193-1305
Starting at$1850
3779
Sq Ft
2
Story
5
Bed
5.5
Bath
4
Car
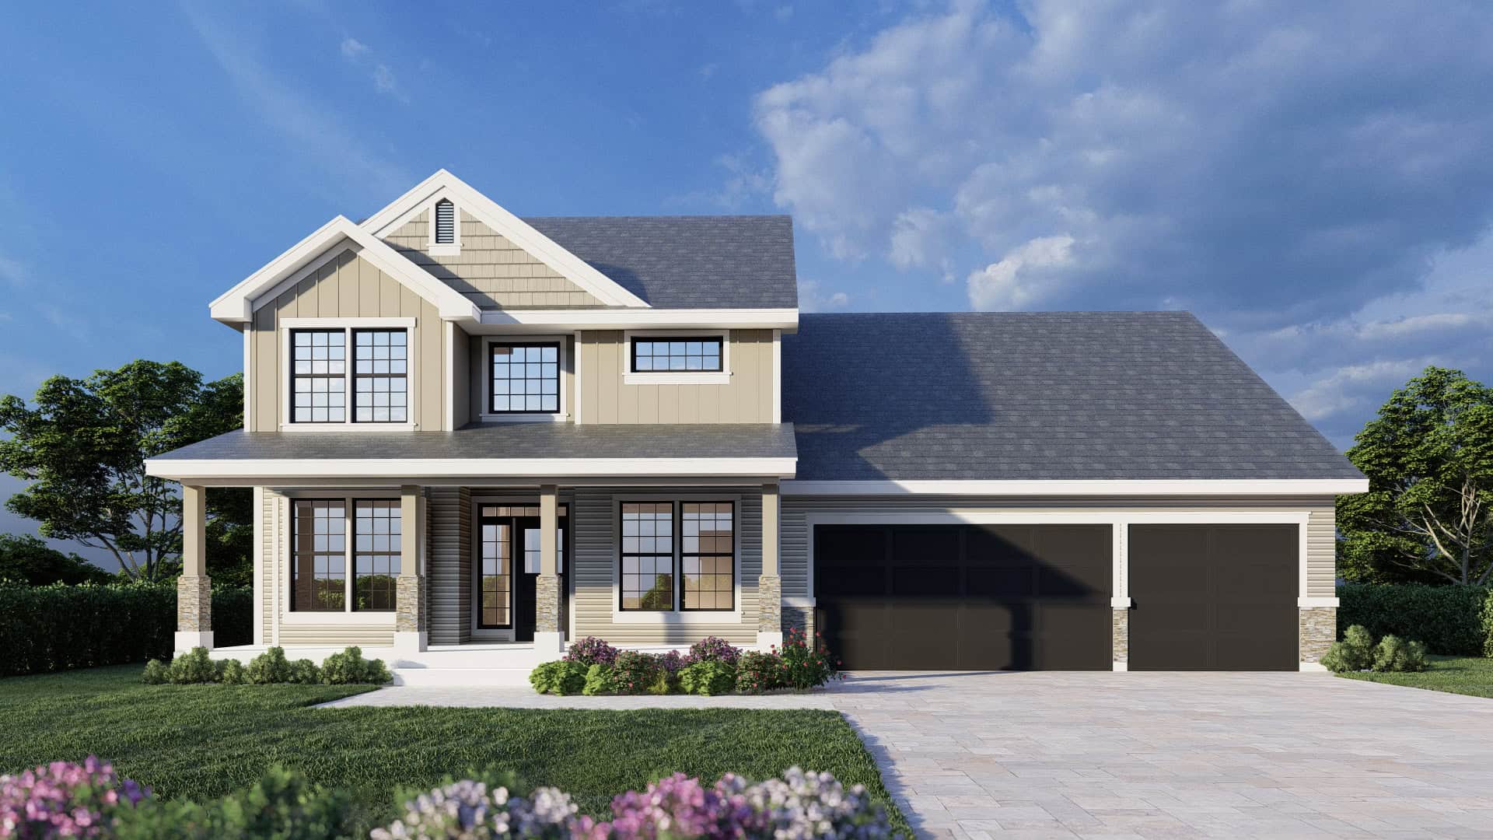
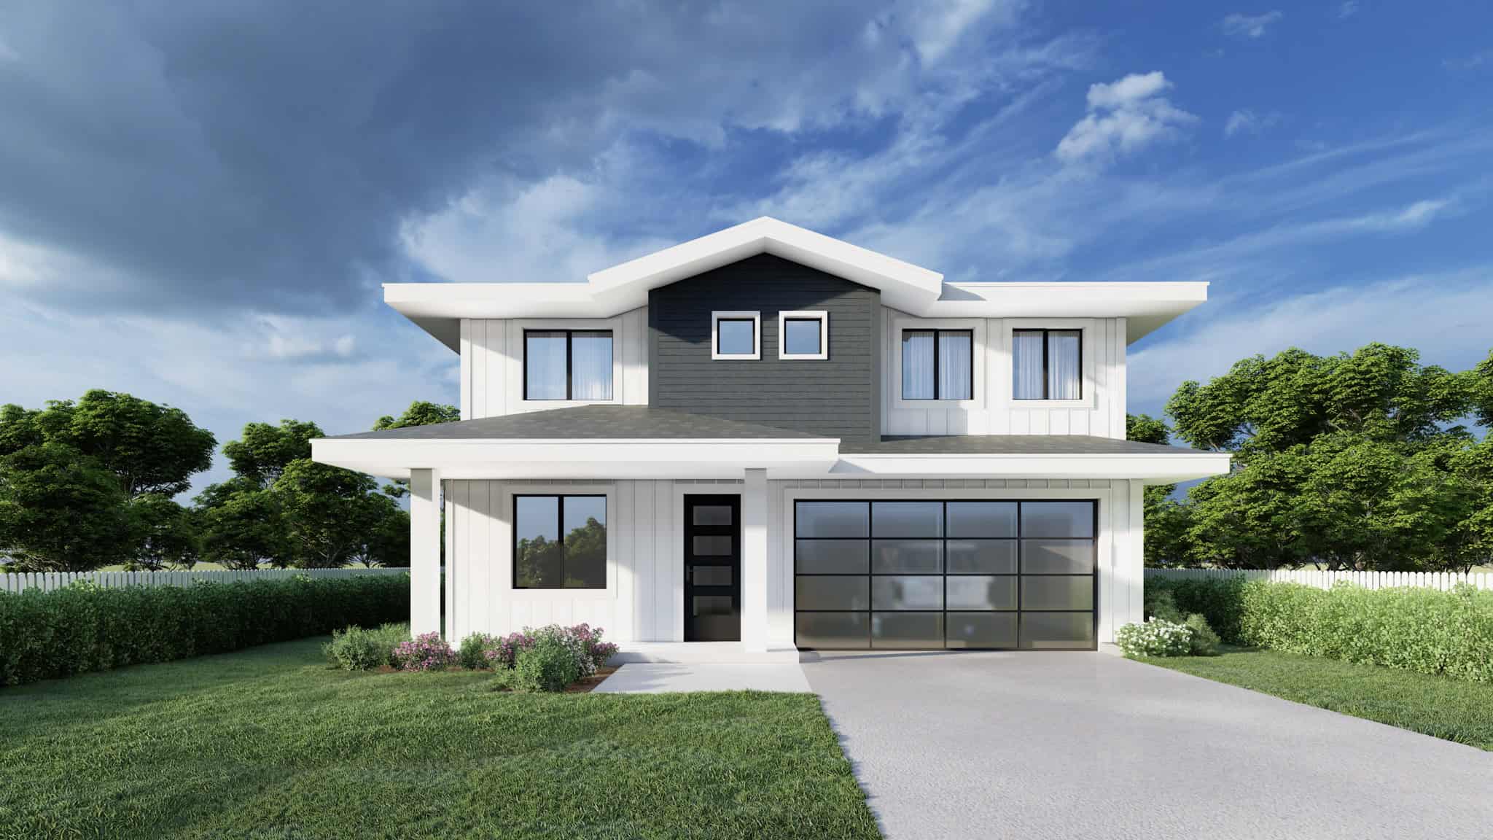
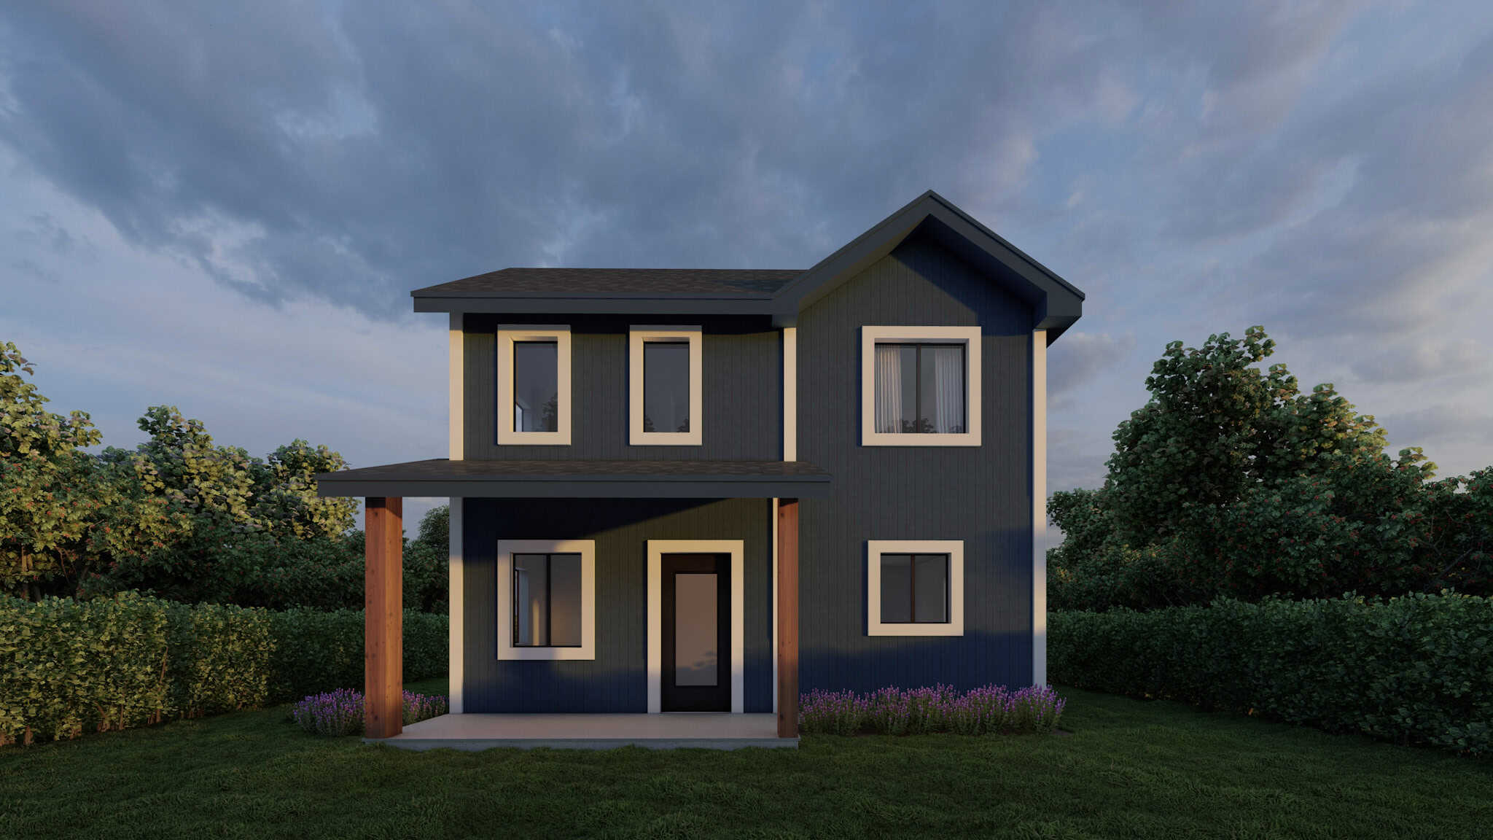
Modern Farmhouse House Plan - 5 Bedrms, 4.5 Baths - 4683 Sq Ft - #189-1154
Plan Collection
Modern Farmhouse House Plan - 5 Bedrms, 4.5 Baths - 4683 Sq Ft - #189-1154
Plan#189-1154
Starting at$2495
4683
Sq Ft
2
Story
5
Bed
4.5
Bath
4
Car
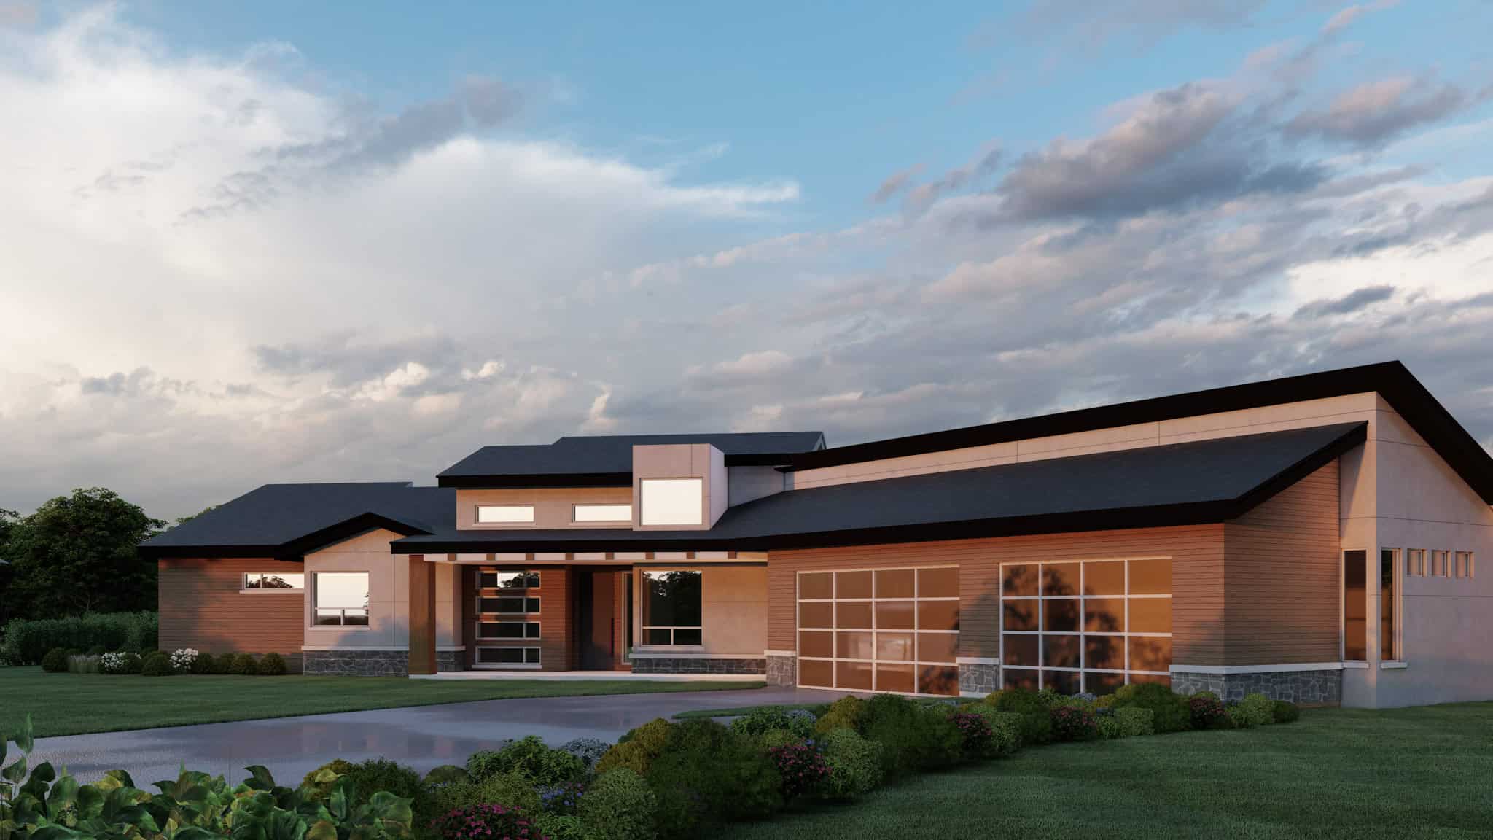
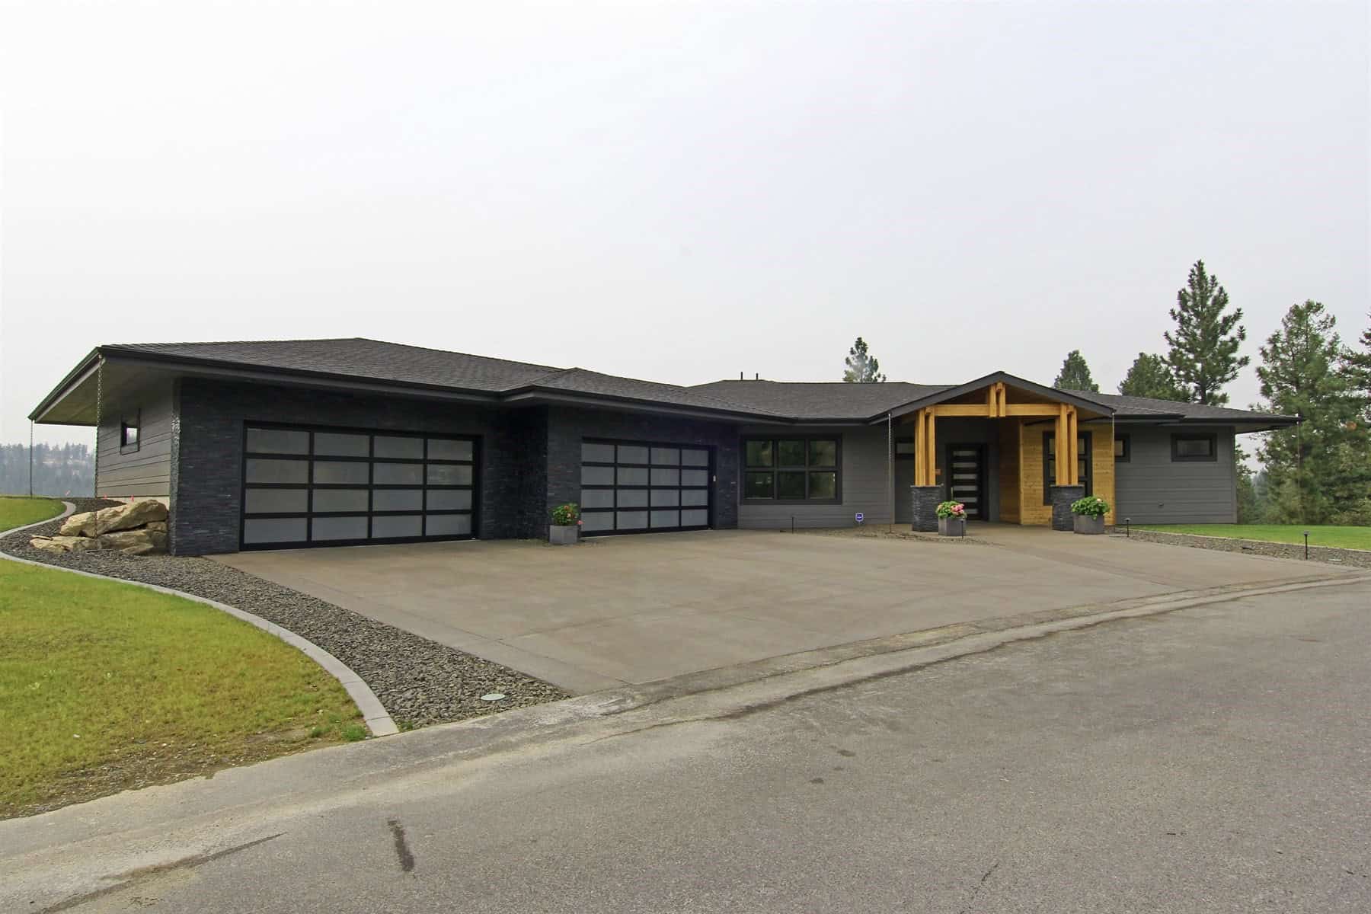
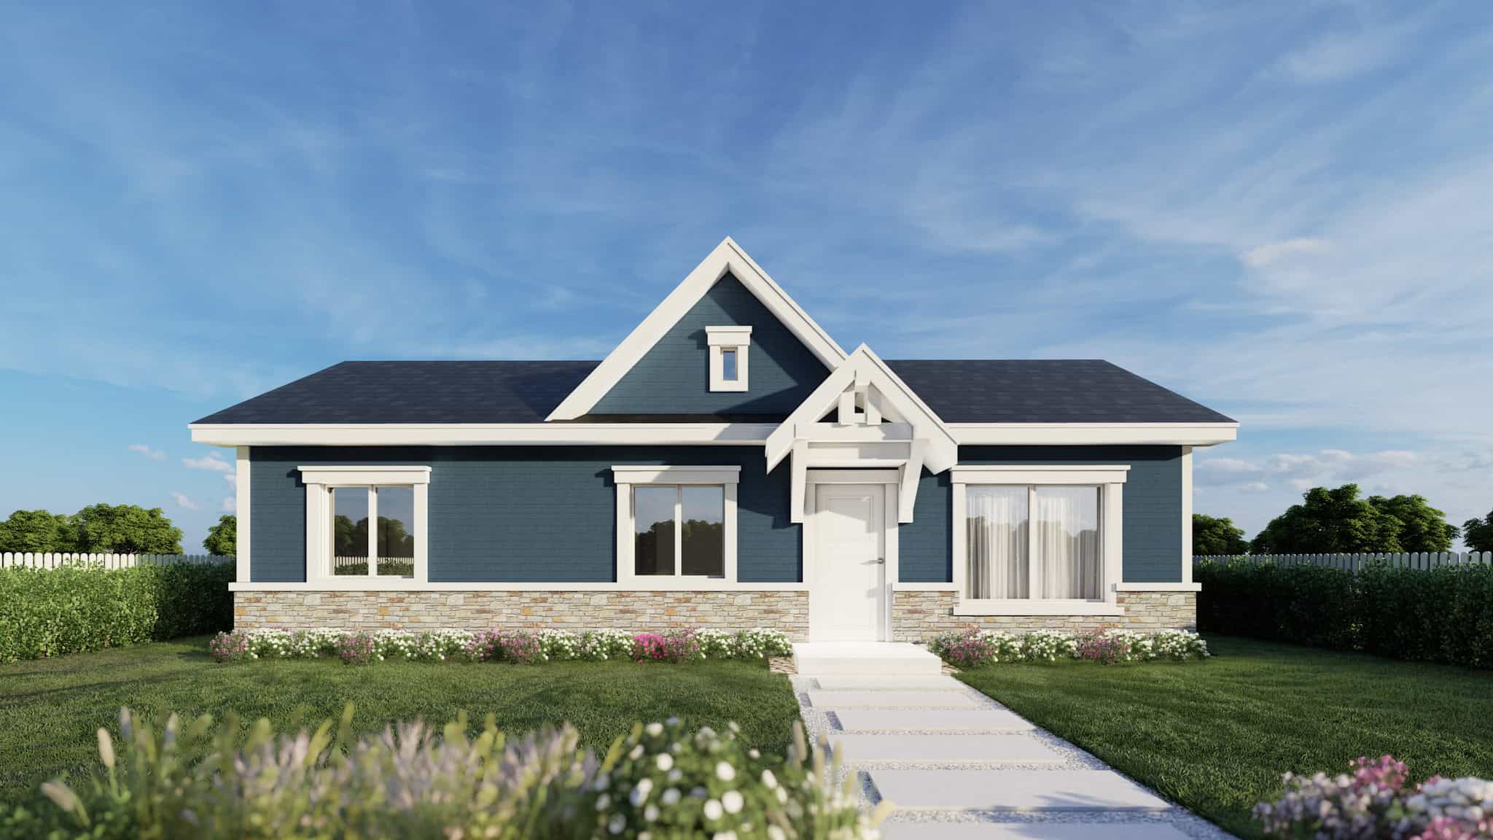
Rustic Home Plan - 2-4 Bedrms, 2-4 Baths - 2262-3377 Sq Ft - #161-1228
Plan Collection
Rustic Home Plan - 2-4 Bedrms, 2-4 Baths - 2262-3377 Sq Ft - #161-1228
Plan#161-1228
Starting at$1550
2262
Sq Ft
1
Story
2
Bed
2
Bath
3
Car
Traditional Home Plan - 2-3 Bedrms, 2-3 Baths - 2776-4392 Sq Ft - #161-1226
Plan Collection
Traditional Home Plan - 2-3 Bedrms, 2-3 Baths - 2776-4392 Sq Ft - #161-1226
Plan#161-1226
Starting at$1950
2776
Sq Ft
1
Story
2
Bed
2
Bath
4
Car
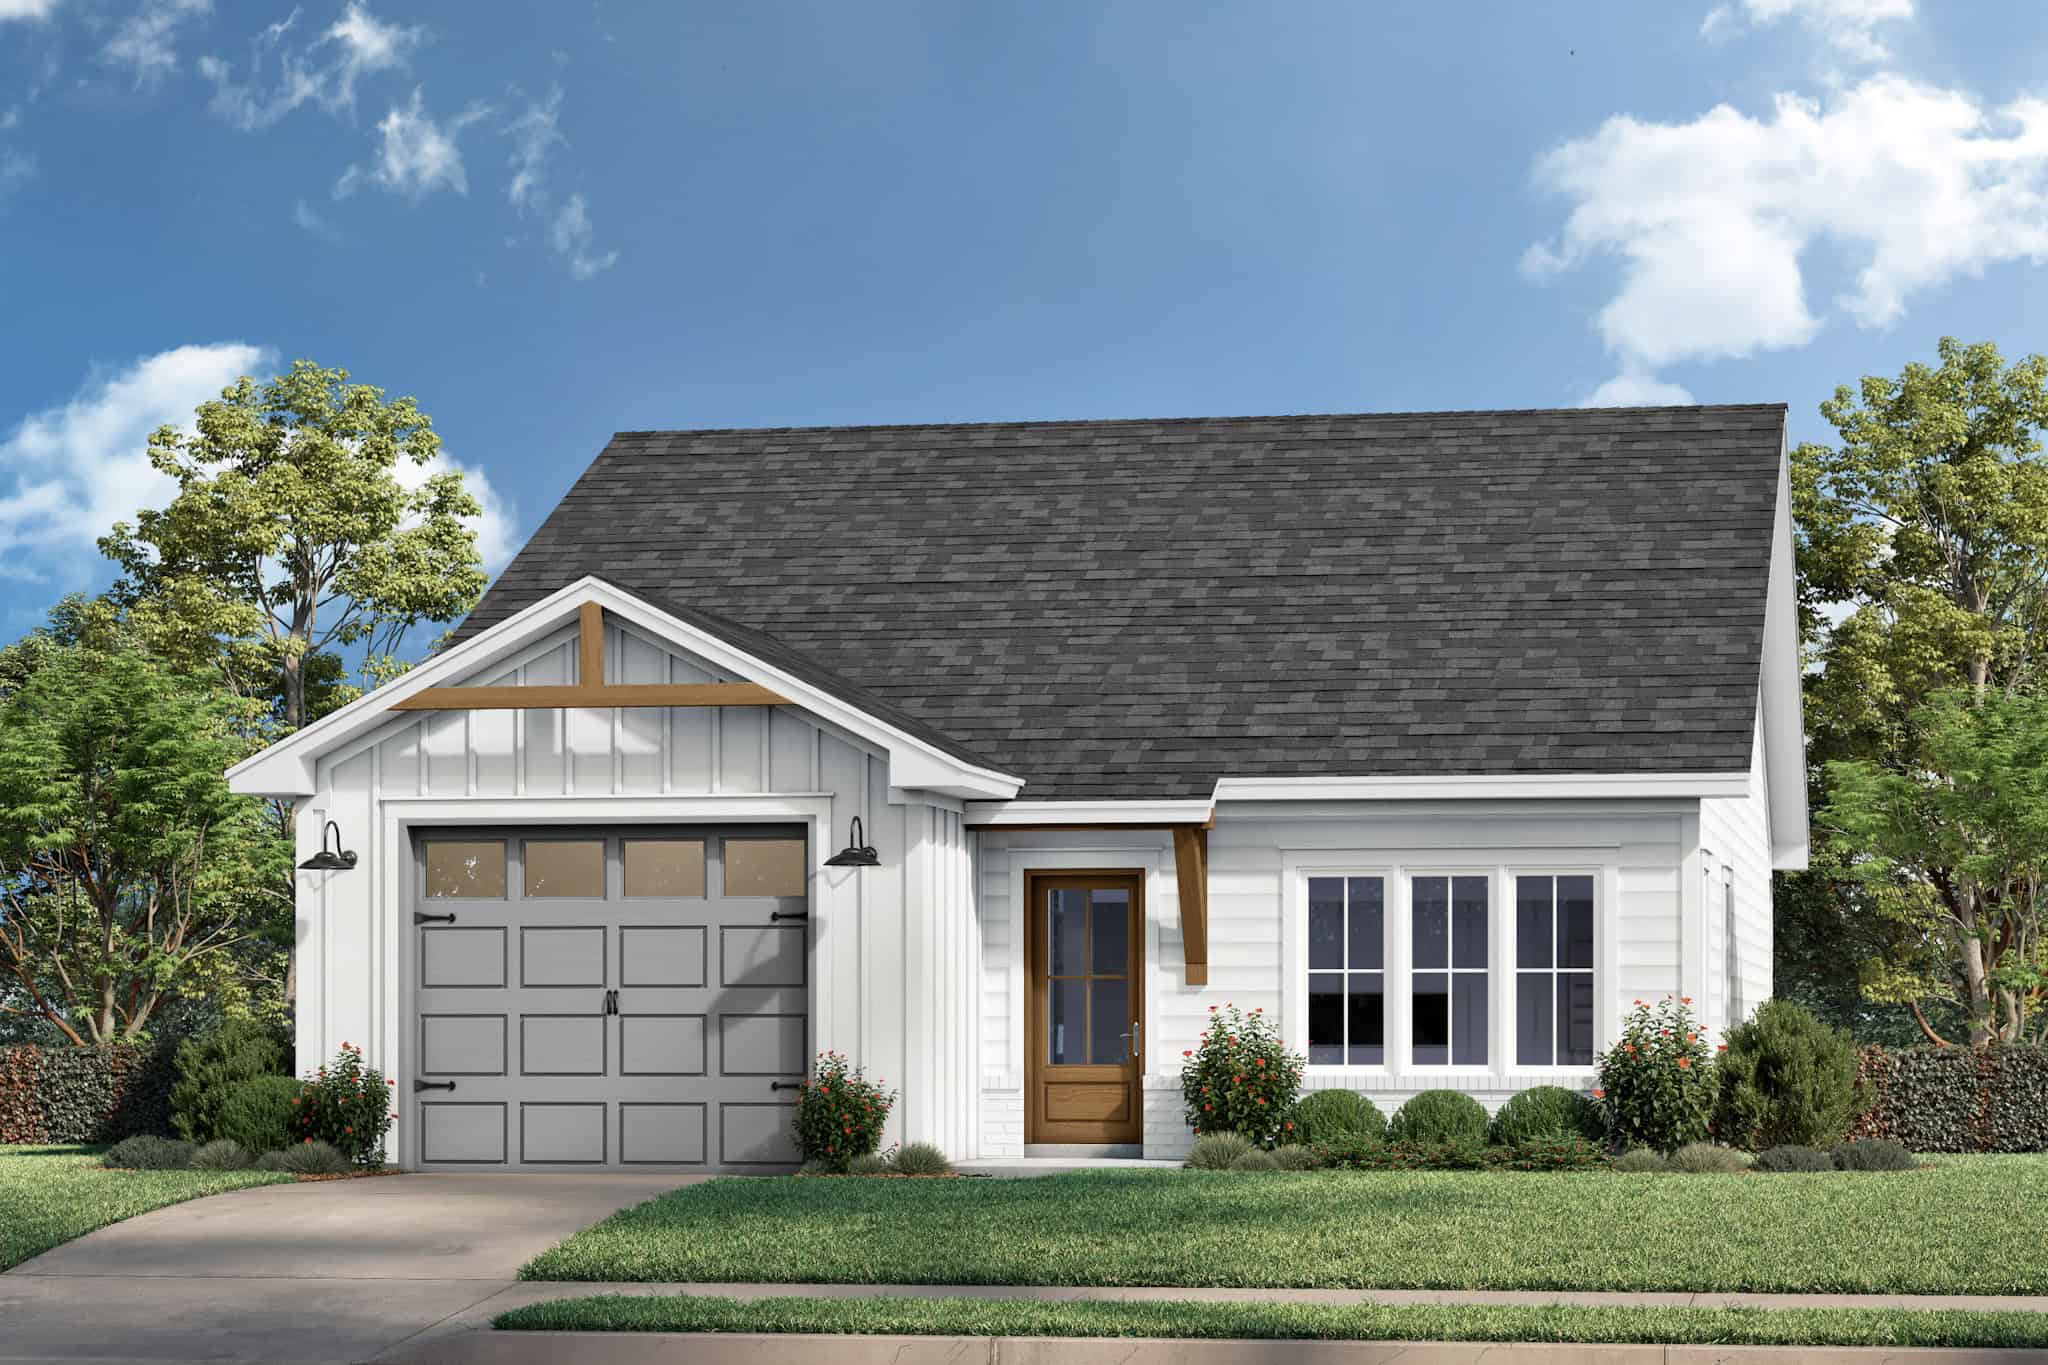
5-Bedroom, 1714 Sq Ft Ranch House Plan - 187-1194 - Front Exterior
Plan Collection
5-Bedroom, 1714 Sq Ft Ranch House Plan - 187-1194 - Front Exterior
Plan#187-1194
Starting at$1050
1714
Sq Ft
1
Story
5
Bed
3
Bath
2
Car
Rustic Home Plan - 2-7 Bedrms, 3-6 Baths - 4744-8504 Sq Ft
Plan Collection
Rustic Home Plan - 2-7 Bedrms, 3-6 Baths - 4744-8504 Sq Ft
Plan#187-1184
Starting at$1450
4744
Sq Ft
1
Story
2
Bed
3
Bath
3
Car
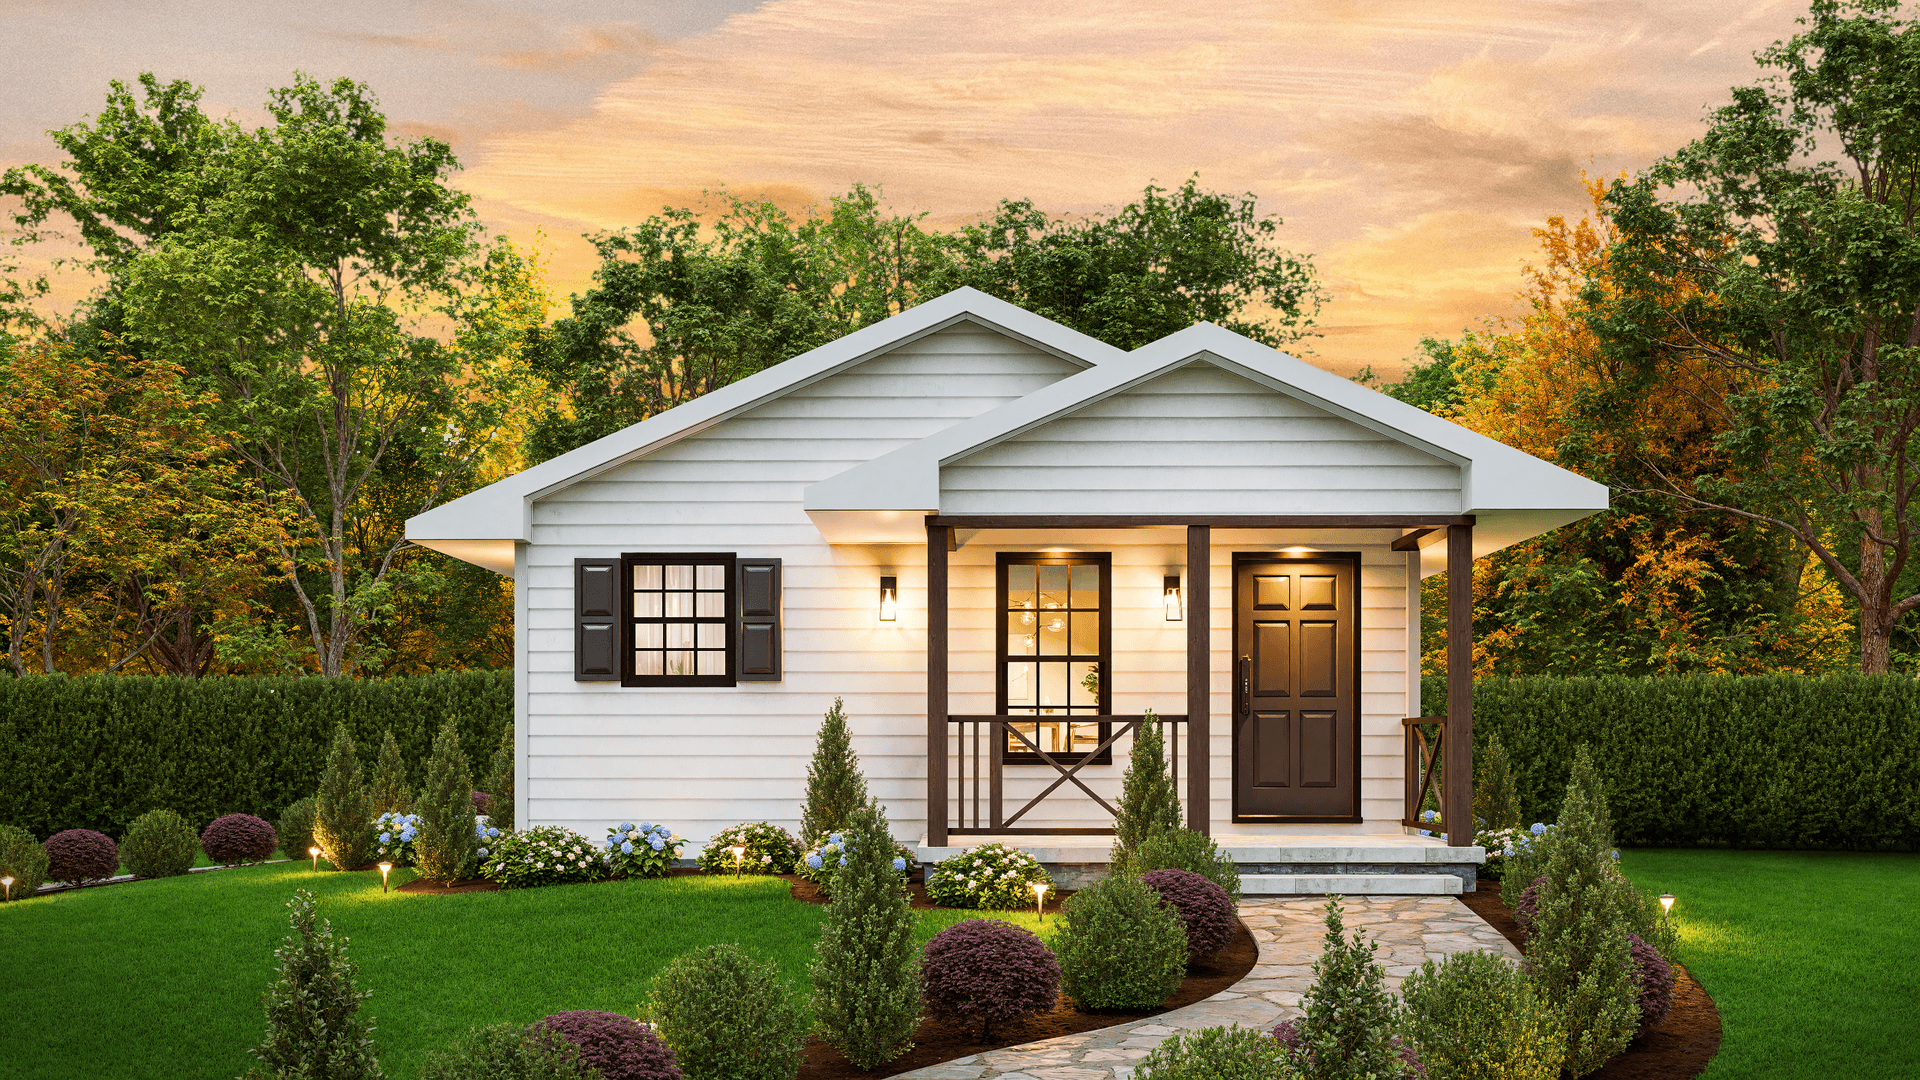
Ranch House Plan - 2-3 Bedrms, 1-2 Baths - 943-1874 Sq Ft
Plan Collection
Ranch House Plan - 2-3 Bedrms, 1-2 Baths - 943-1874 Sq Ft
Plan#187-1178
Starting at$950
943
Sq Ft
1
Story
2
Bed
1
Bath
0
Car
5-Bedroom, 4127 Sq Ft European Home Plan - 168-1170 - Main Exterior
Plan Collection
5-Bedroom, 4127 Sq Ft European Home Plan - 168-1170 - Main Exterior
Plan#168-1170
Starting at$2700
4127
Sq Ft
1
Story
5
Bed
3.5
Bath
3
Car
Traditional Narrow House Plan - 5 Bedrms, 3.5 Baths - 3348 Sq Ft - #168-1151
Plan Collection
Traditional Narrow House Plan - 5 Bedrms, 3.5 Baths - 3348 Sq Ft - #168-1151
Plan#168-1151
Starting at$2800
3348
Sq Ft
2
Story
5
Bed
3.5
Bath
2
Car
Luxury Floor Plan - 5 Bedrms, 4.5 Baths - 5009 Sq Ft - #193-1267
Plan Collection
Luxury Floor Plan - 5 Bedrms, 4.5 Baths - 5009 Sq Ft - #193-1267
Plan#193-1267
Starting at$2050
5009
Sq Ft
2
Story
5
Bed
4.5
Bath
3
Car
Arts and Crafts House Plan - 5 Bedrms, 4.5 Baths - 2819 Sq Ft - #193-1263
Plan Collection
Arts and Crafts House Plan - 5 Bedrms, 4.5 Baths - 2819 Sq Ft - #193-1263
Plan#193-1263
Starting at$1350
2819
Sq Ft
1.5
Story
5
Bed
4.5
Bath
4
Car
Farmhouse Home Plan - 5 Bedrms, 4 Baths - 3266 Sq Ft - #178-1411
Plan Collection
Farmhouse Home Plan - 5 Bedrms, 4 Baths - 3266 Sq Ft - #178-1411
Plan#178-1411
Starting at$1225
3266
Sq Ft
2
Story
5
Bed
4
Bath
3
Car
5-Bedroom, 3189 Sq Ft Farmhouse House Plan - 163-1100 - Front Exterior
Plan Collection
5-Bedroom, 3189 Sq Ft Farmhouse House Plan - 163-1100 - Front Exterior
Plan#163-1100
Starting at$990
3189
Sq Ft
2
Story
5
Bed
4
Bath
3
Car
2-Bedroom, 2339 Sq Ft Ranch House Plan - 163-1091 - Front Exterior
Plan Collection
2-Bedroom, 2339 Sq Ft Ranch House Plan - 163-1091 - Front Exterior
Plan#163-1091
Starting at$990
2339
Sq Ft
1
Story
2
Bed
2
Bath
3
Car
5-Bedroom, 5190 Sq Ft Luxury French Country House Plan - 120-2772 - Front Exterior
Plan Collection
5-Bedroom, 5190 Sq Ft Luxury French Country House Plan - 120-2772 - Front Exterior
Plan#120-2772
Starting at$4790
5190
Sq Ft
2
Story
5
Bed
5.5
Bath
2
Car
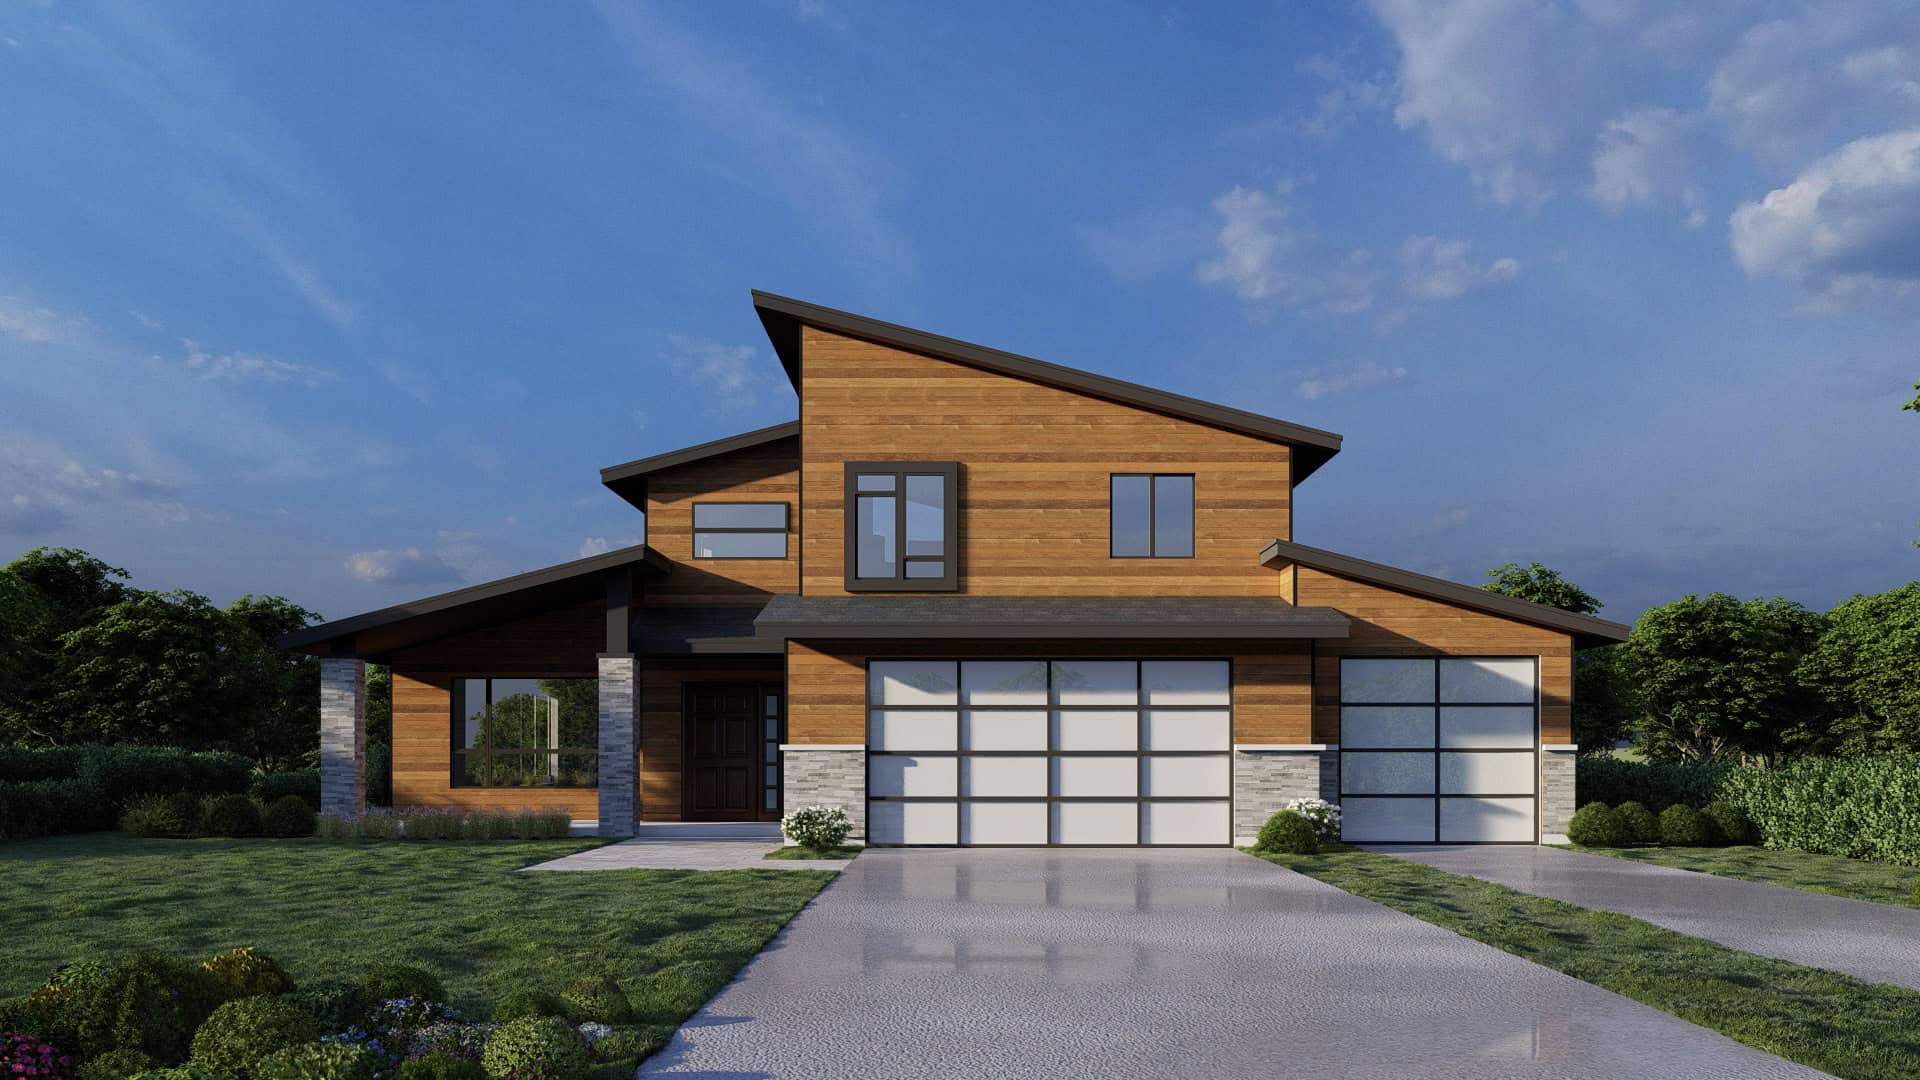
Modern Prairie Floor Plan - 2 Bedrms, 3 Baths - 2249 Sq Ft
Plan Collection
Modern Prairie Floor Plan - 2 Bedrms, 3 Baths - 2249 Sq Ft
Plan#120-2742
Starting at$1305
2249
Sq Ft
2
Story
2
Bed
3
Bath
2
Car
Luxury Home Plan - 2-4 Bedrms, 2.5-3.5 Baths - 2344-3226 Sq Ft - #161-1179
Plan Collection
Luxury Home Plan - 2-4 Bedrms, 2.5-3.5 Baths - 2344-3226 Sq Ft - #161-1179
Plan#161-1179
Starting at$1550
2344
Sq Ft
1
Story
2
Bed
2.5
Bath
3
Car
Log Cabin Home Plan - 2 Bedrms, 2 Baths - 2014 Sq Ft - #161-1174
Plan Collection
Log Cabin Home Plan - 2 Bedrms, 2 Baths - 2014 Sq Ft - #161-1174
Plan#161-1174
Starting at$1700
2014
Sq Ft
2
Story
2
Bed
2
Bath
4
Car
Prairie House Plan – 2-4 Bedroom, 2.5-4 Baths – 2549-4432 Sq Ft
Plan Collection
Prairie House Plan – 2-4 Bedroom, 2.5-4 Baths – 2549-4432 Sq Ft
Plan#161-1172
Starting at$1750
2549
Sq Ft
1.5
Story
2
Bed
2.5
Bath
3
Car
2-Bedroom, 2383 Sq Ft Ranch Home Plan - 108-2068 - Main Exterior
Plan Collection
2-Bedroom, 2383 Sq Ft Ranch Home Plan - 108-2068 - Main Exterior
Plan#108-2068
Starting at$1050
2383
Sq Ft
1
Story
2
Bed
2
Bath
3
Car
2-Bedroom, 1509 Sq Ft Contemporary Home Plan - 108-2063 - Main Exterior
Plan Collection
2-Bedroom, 1509 Sq Ft Contemporary Home Plan - 108-2063 - Main Exterior
Plan#108-2063
Starting at$920
1509
Sq Ft
1.5
Story
2
Bed
2
Bath
2
Car
2-4-Bedroom, 1630-3249 Sq Ft Craftsman Home Plan - 161-1163 - Main Exterior
Plan Collection
2-4-Bedroom, 1630-3249 Sq Ft Craftsman Home Plan - 161-1163 - Main Exterior
Plan#161-1163
Starting at$1450
3249
Sq Ft
1
Story
2
Bed
2
Bath
2
Car
2-Bedroom, 1441 Sq Ft Prairie Home Plan - 108-2039 - Main Exterior
Plan Collection
2-Bedroom, 1441 Sq Ft Prairie Home Plan - 108-2039 - Main Exterior
Plan#108-2039
Starting at$690
1441
Sq Ft
1
Story
2
Bed
2
Bath
2
Car
5-Bedroom, 2541 Sq Ft Farmhouse Home Plan - 193-1308 - Main Exterior
Plan Collection
5-Bedroom, 2541 Sq Ft Farmhouse Home Plan - 193-1308 - Main Exterior
Plan#193-1308
Starting at$1550
2541
Sq Ft
1
Story
5
Bed
3
Bath
4
Car
5-Bedroom, 3779 Sq Ft Farmhouse Home Plan - 193-1305 - Main Exterior
Plan Collection
5-Bedroom, 3779 Sq Ft Farmhouse Home Plan - 193-1305 - Main Exterior
Plan#193-1305
Starting at$1850
3779
Sq Ft
2
Story
5
Bed
5.5
Bath
4
Car
Modern Farmhouse House Plan - 5 Bedrms, 4.5 Baths - 4683 Sq Ft - #189-1154
Plan Collection
Modern Farmhouse House Plan - 5 Bedrms, 4.5 Baths - 4683 Sq Ft - #189-1154
Plan#189-1154
Starting at$2495
4683
Sq Ft
2
Story
5
Bed
4.5
Bath
4
Car
Rustic Home Plan - 2-4 Bedrms, 2-4 Baths - 2262-3377 Sq Ft - #161-1228
Plan Collection
Rustic Home Plan - 2-4 Bedrms, 2-4 Baths - 2262-3377 Sq Ft - #161-1228
Plan#161-1228
Starting at$1550
2262
Sq Ft
1
Story
2
Bed
2
Bath
3
Car
Traditional Home Plan - 2-3 Bedrms, 2-3 Baths - 2776-4392 Sq Ft - #161-1226
Plan Collection
Traditional Home Plan - 2-3 Bedrms, 2-3 Baths - 2776-4392 Sq Ft - #161-1226
Plan#161-1226
Starting at$1950
2776
Sq Ft
1
Story
2
Bed
2
Bath
4
Car
5-Bedroom, 1714 Sq Ft Ranch House Plan - 187-1194 - Front Exterior
Plan Collection
5-Bedroom, 1714 Sq Ft Ranch House Plan - 187-1194 - Front Exterior
Plan#187-1194
Starting at$1050
1714
Sq Ft
1
Story
5
Bed
3
Bath
2
Car
Rustic Home Plan - 2-7 Bedrms, 3-6 Baths - 4744-8504 Sq Ft
Plan Collection
Rustic Home Plan - 2-7 Bedrms, 3-6 Baths - 4744-8504 Sq Ft
Plan#187-1184
Starting at$1450
4744
Sq Ft
1
Story
2
Bed
3
Bath
3
Car
Ranch House Plan - 2-3 Bedrms, 1-2 Baths - 943-1874 Sq Ft
Plan Collection
Ranch House Plan - 2-3 Bedrms, 1-2 Baths - 943-1874 Sq Ft
Plan#187-1178
Starting at$950
943
Sq Ft
1
Story
2
Bed
1
Bath
0
Car
5-Bedroom, 4127 Sq Ft European Home Plan - 168-1170 - Main Exterior
Plan Collection
5-Bedroom, 4127 Sq Ft European Home Plan - 168-1170 - Main Exterior
Plan#168-1170
Starting at$2700
4127
Sq Ft
1
Story
5
Bed
3.5
Bath
3
Car
Traditional Narrow House Plan - 5 Bedrms, 3.5 Baths - 3348 Sq Ft - #168-1151
Plan Collection
Traditional Narrow House Plan - 5 Bedrms, 3.5 Baths - 3348 Sq Ft - #168-1151
Plan#168-1151
Starting at$2800
3348
Sq Ft
2
Story
5
Bed
3.5
Bath
2
Car
Luxury Floor Plan - 5 Bedrms, 4.5 Baths - 5009 Sq Ft - #193-1267
Plan Collection
Luxury Floor Plan - 5 Bedrms, 4.5 Baths - 5009 Sq Ft - #193-1267
Plan#193-1267
Starting at$2050
5009
Sq Ft
2
Story
5
Bed
4.5
Bath
3
Car
Arts and Crafts House Plan - 5 Bedrms, 4.5 Baths - 2819 Sq Ft - #193-1263
Plan Collection
Arts and Crafts House Plan - 5 Bedrms, 4.5 Baths - 2819 Sq Ft - #193-1263
Plan#193-1263
Starting at$1350
2819
Sq Ft
1.5
Story
5
Bed
4.5
Bath
4
Car
Farmhouse Home Plan - 5 Bedrms, 4 Baths - 3266 Sq Ft - #178-1411
Plan Collection
Farmhouse Home Plan - 5 Bedrms, 4 Baths - 3266 Sq Ft - #178-1411
Plan#178-1411
Starting at$1225
3266
Sq Ft
2
Story
5
Bed
4
Bath
3
Car
5-Bedroom, 3189 Sq Ft Farmhouse House Plan - 163-1100 - Front Exterior
Plan Collection
5-Bedroom, 3189 Sq Ft Farmhouse House Plan - 163-1100 - Front Exterior
Plan#163-1100
Starting at$990
3189
Sq Ft
2
Story
5
Bed
4
Bath
3
Car
2-Bedroom, 2339 Sq Ft Ranch House Plan - 163-1091 - Front Exterior
Plan Collection
2-Bedroom, 2339 Sq Ft Ranch House Plan - 163-1091 - Front Exterior
Plan#163-1091
Starting at$990
2339
Sq Ft
1
Story
2
Bed
2
Bath
3
Car
5-Bedroom, 5190 Sq Ft Luxury French Country House Plan - 120-2772 - Front Exterior
Plan Collection
5-Bedroom, 5190 Sq Ft Luxury French Country House Plan - 120-2772 - Front Exterior
Plan#120-2772
Starting at$4790
5190
Sq Ft
2
Story
5
Bed
5.5
Bath
2
Car
Modern Prairie Floor Plan - 2 Bedrms, 3 Baths - 2249 Sq Ft
Plan Collection
Modern Prairie Floor Plan - 2 Bedrms, 3 Baths - 2249 Sq Ft
Plan#120-2742
Starting at$1305
2249
Sq Ft
2
Story
2
Bed
3
Bath
2
Car
Luxury Home Plan - 2-4 Bedrms, 2.5-3.5 Baths - 2344-3226 Sq Ft - #161-1179
Plan Collection
Luxury Home Plan - 2-4 Bedrms, 2.5-3.5 Baths - 2344-3226 Sq Ft - #161-1179
Plan#161-1179
Starting at$1550
2344
Sq Ft
1
Story
2
Bed
2.5
Bath
3
Car
Log Cabin Home Plan - 2 Bedrms, 2 Baths - 2014 Sq Ft - #161-1174
Plan Collection
Log Cabin Home Plan - 2 Bedrms, 2 Baths - 2014 Sq Ft - #161-1174
Plan#161-1174
Starting at$1700
2014
Sq Ft
2
Story
2
Bed
2
Bath
4
Car
Prairie House Plan – 2-4 Bedroom, 2.5-4 Baths – 2549-4432 Sq Ft
Plan Collection
Prairie House Plan – 2-4 Bedroom, 2.5-4 Baths – 2549-4432 Sq Ft
Plan#161-1172
Starting at$1750
2549
Sq Ft
1.5
Story
2
Bed
2.5
Bath
3
Car
2-Bedroom, 2383 Sq Ft Ranch Home Plan - 108-2068 - Main Exterior
Plan Collection
2-Bedroom, 2383 Sq Ft Ranch Home Plan - 108-2068 - Main Exterior
Plan#108-2068
Starting at$1050
2383
Sq Ft
1
Story
2
Bed
2
Bath
3
Car
2-Bedroom, 1509 Sq Ft Contemporary Home Plan - 108-2063 - Main Exterior
Plan Collection
2-Bedroom, 1509 Sq Ft Contemporary Home Plan - 108-2063 - Main Exterior
Plan#108-2063
Starting at$920
1509
Sq Ft
1.5
Story
2
Bed
2
Bath
2
Car
2-4-Bedroom, 1630-3249 Sq Ft Craftsman Home Plan - 161-1163 - Main Exterior
Plan Collection
2-4-Bedroom, 1630-3249 Sq Ft Craftsman Home Plan - 161-1163 - Main Exterior
Plan#161-1163
Starting at$1450
3249
Sq Ft
1
Story
2
Bed
2
Bath
2
Car
2-Bedroom, 1441 Sq Ft Prairie Home Plan - 108-2039 - Main Exterior
Plan Collection
2-Bedroom, 1441 Sq Ft Prairie Home Plan - 108-2039 - Main Exterior
Plan#108-2039
Starting at$690
1441
Sq Ft
1
Story
2
Bed
2
Bath
2
Car
1...108109110111112...158