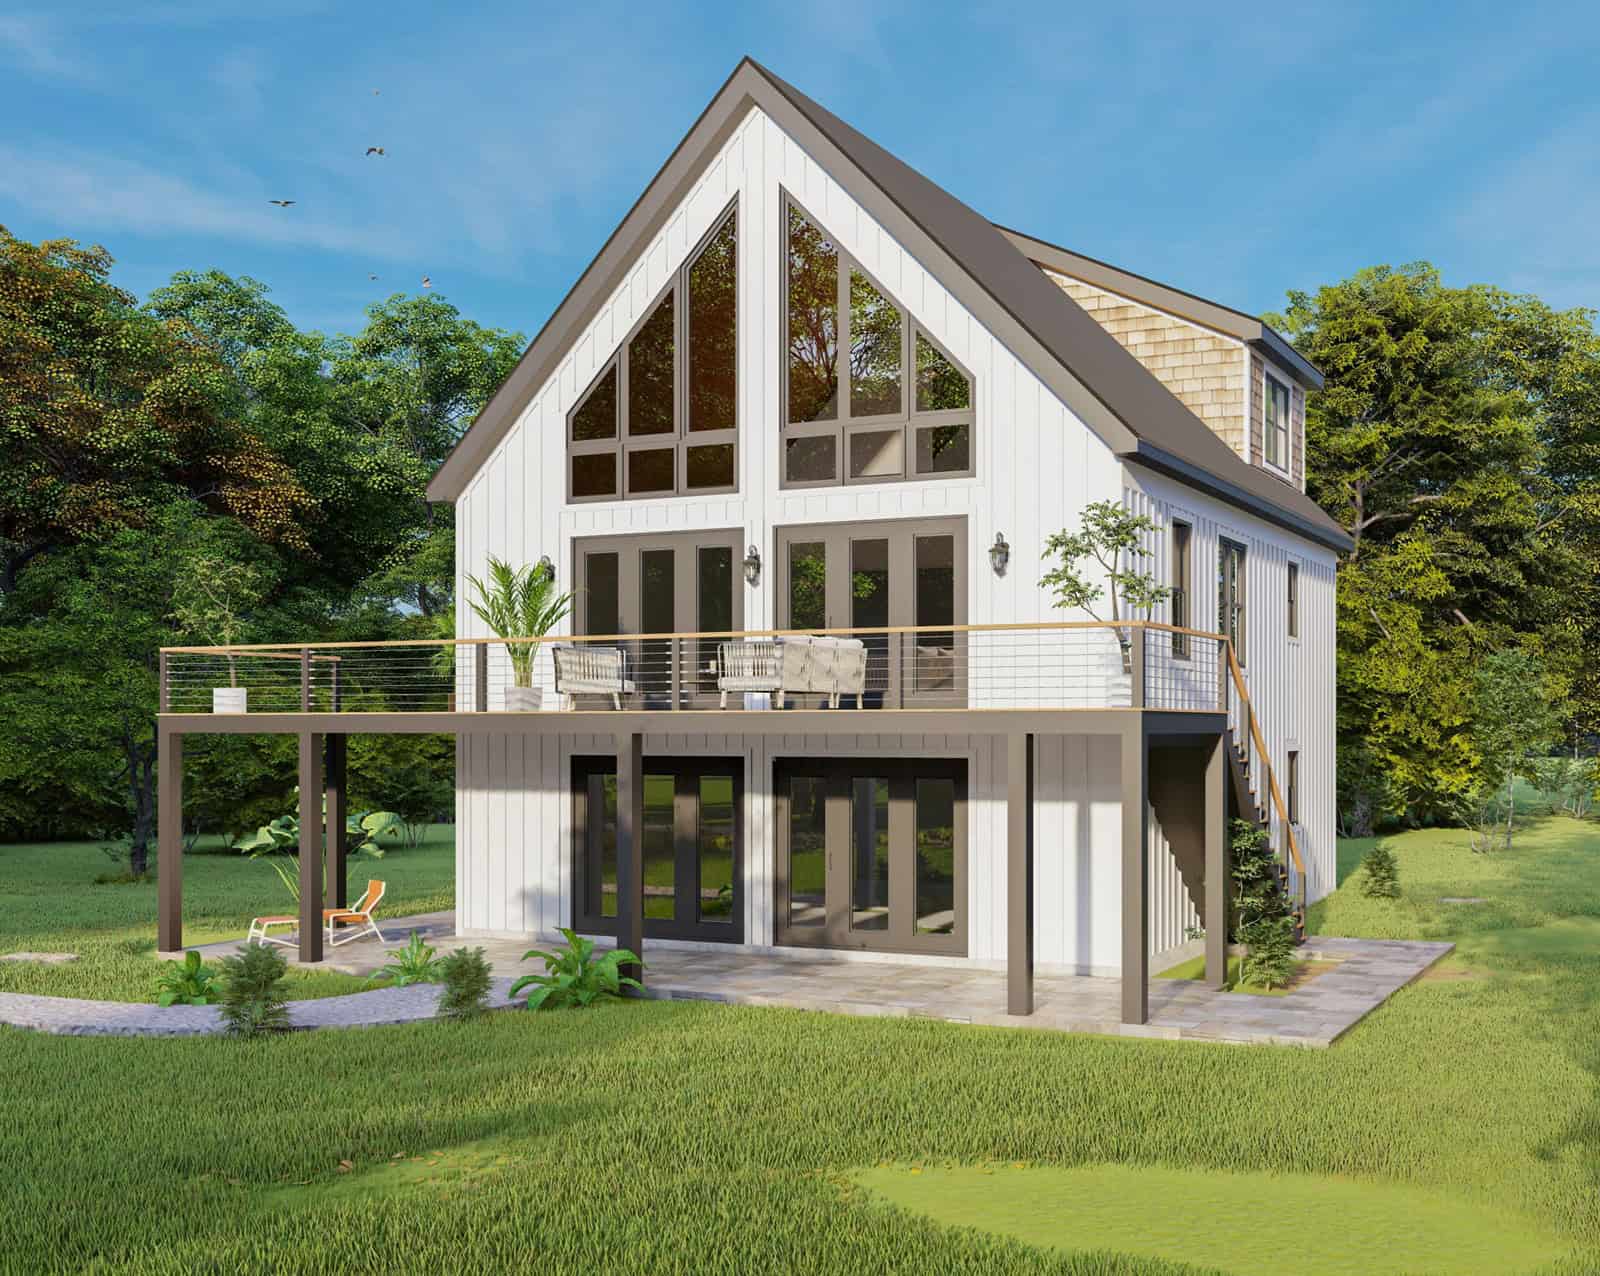
5-Bedroom & 2-Bedroom House Plans

3,771
Plan Results
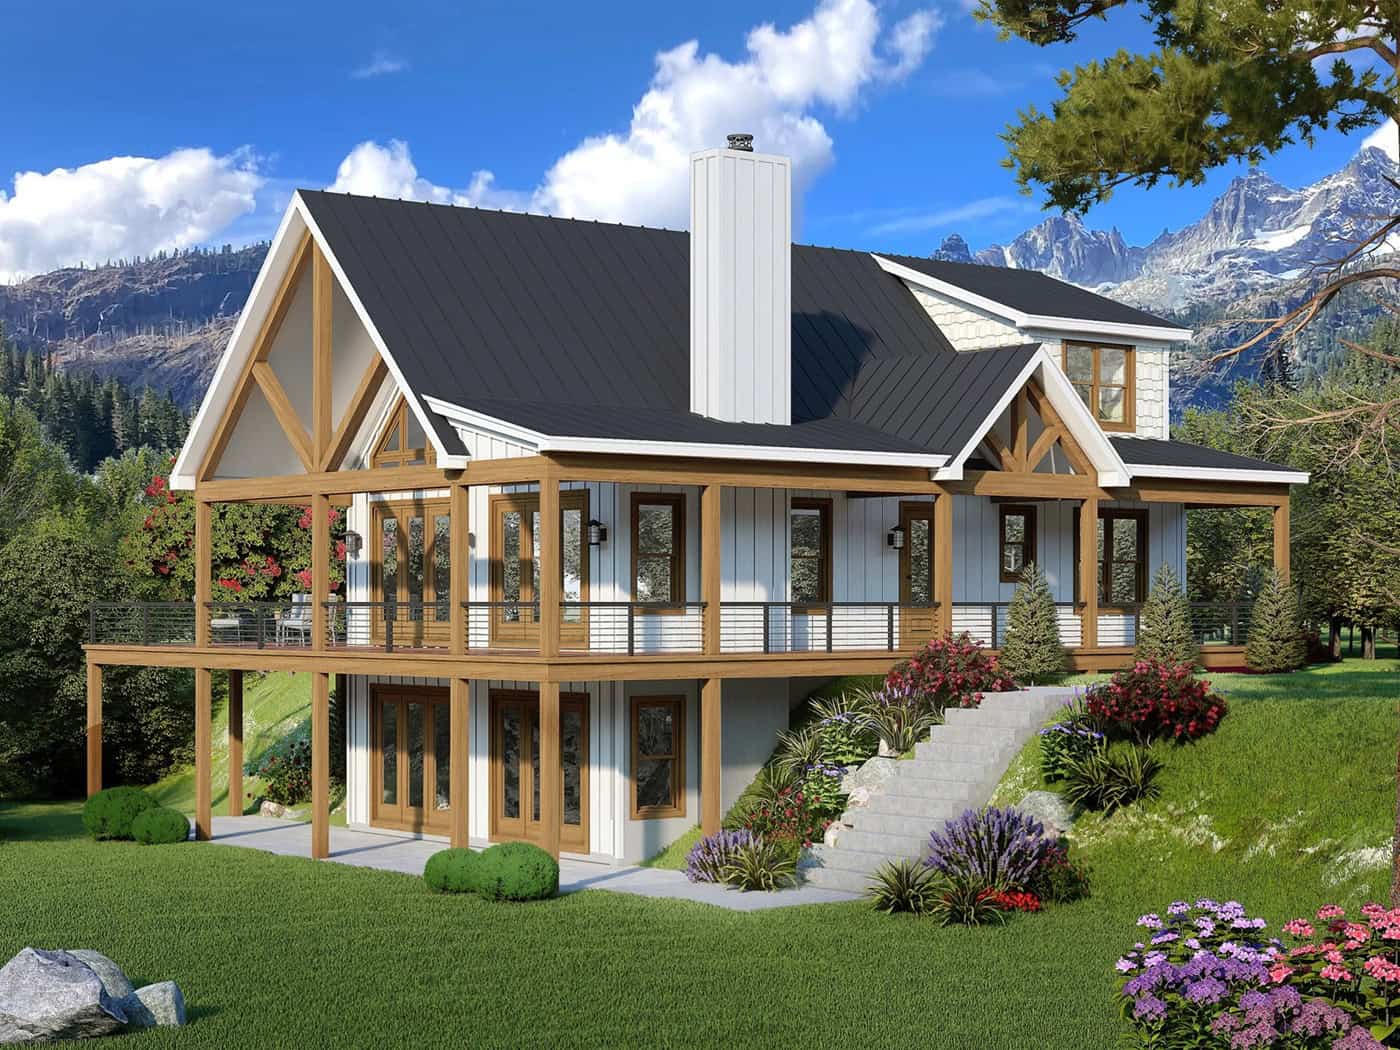
Cabin Home Plan - 2 Bedrms, 2 Baths - 1200 Sq Ft - #132-1750
Plan Collection
Cabin Home Plan - 2 Bedrms, 2 Baths - 1200 Sq Ft - #132-1750
Plan#132-1750
Starting at$1315
1200
Sq Ft
2
Story
2
Bed
2
Bath
0
Car
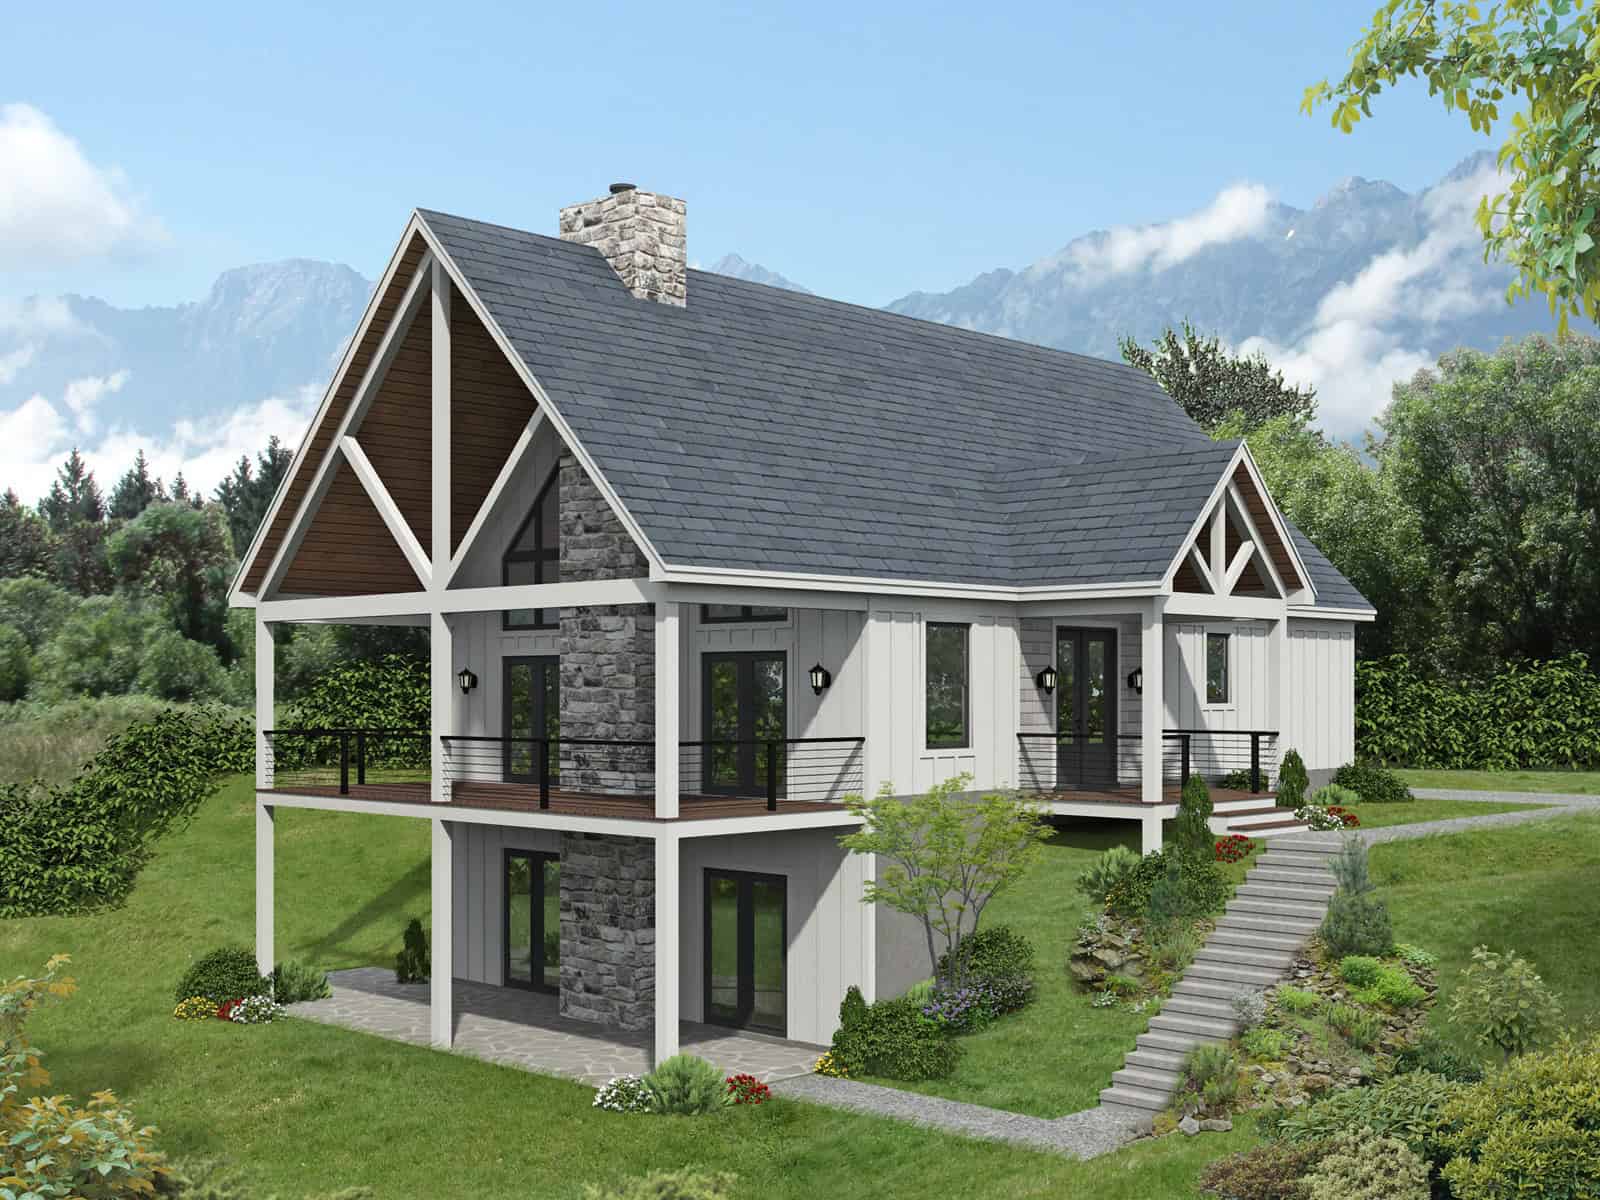
A Frame Floor Plan - 2 Bedrms, 2 Baths - 2906 Sq Ft - #132-1748
Plan Collection
A Frame Floor Plan - 2 Bedrms, 2 Baths - 2906 Sq Ft - #132-1748
Plan#132-1748
Starting at$1480
2906
Sq Ft
3
Story
2
Bed
2
Bath
0
Car
Contemporary House Plan - 2 Bedrms, 2 Baths - 2112 Sq Ft - #132-1736
Plan Collection
Contemporary House Plan - 2 Bedrms, 2 Baths - 2112 Sq Ft - #132-1736
Plan#132-1736
Starting at$1425
2112
Sq Ft
1
Story
2
Bed
2
Bath
0
Car
Craftsman Home Plan - 2 Bedrms, 2.5 Baths - 2872 Sq Ft - #132-1735
Plan Collection
Craftsman Home Plan - 2 Bedrms, 2.5 Baths - 2872 Sq Ft - #132-1735
Plan#132-1735
Starting at$1480
2872
Sq Ft
2
Story
2
Bed
2.5
Bath
0
Car
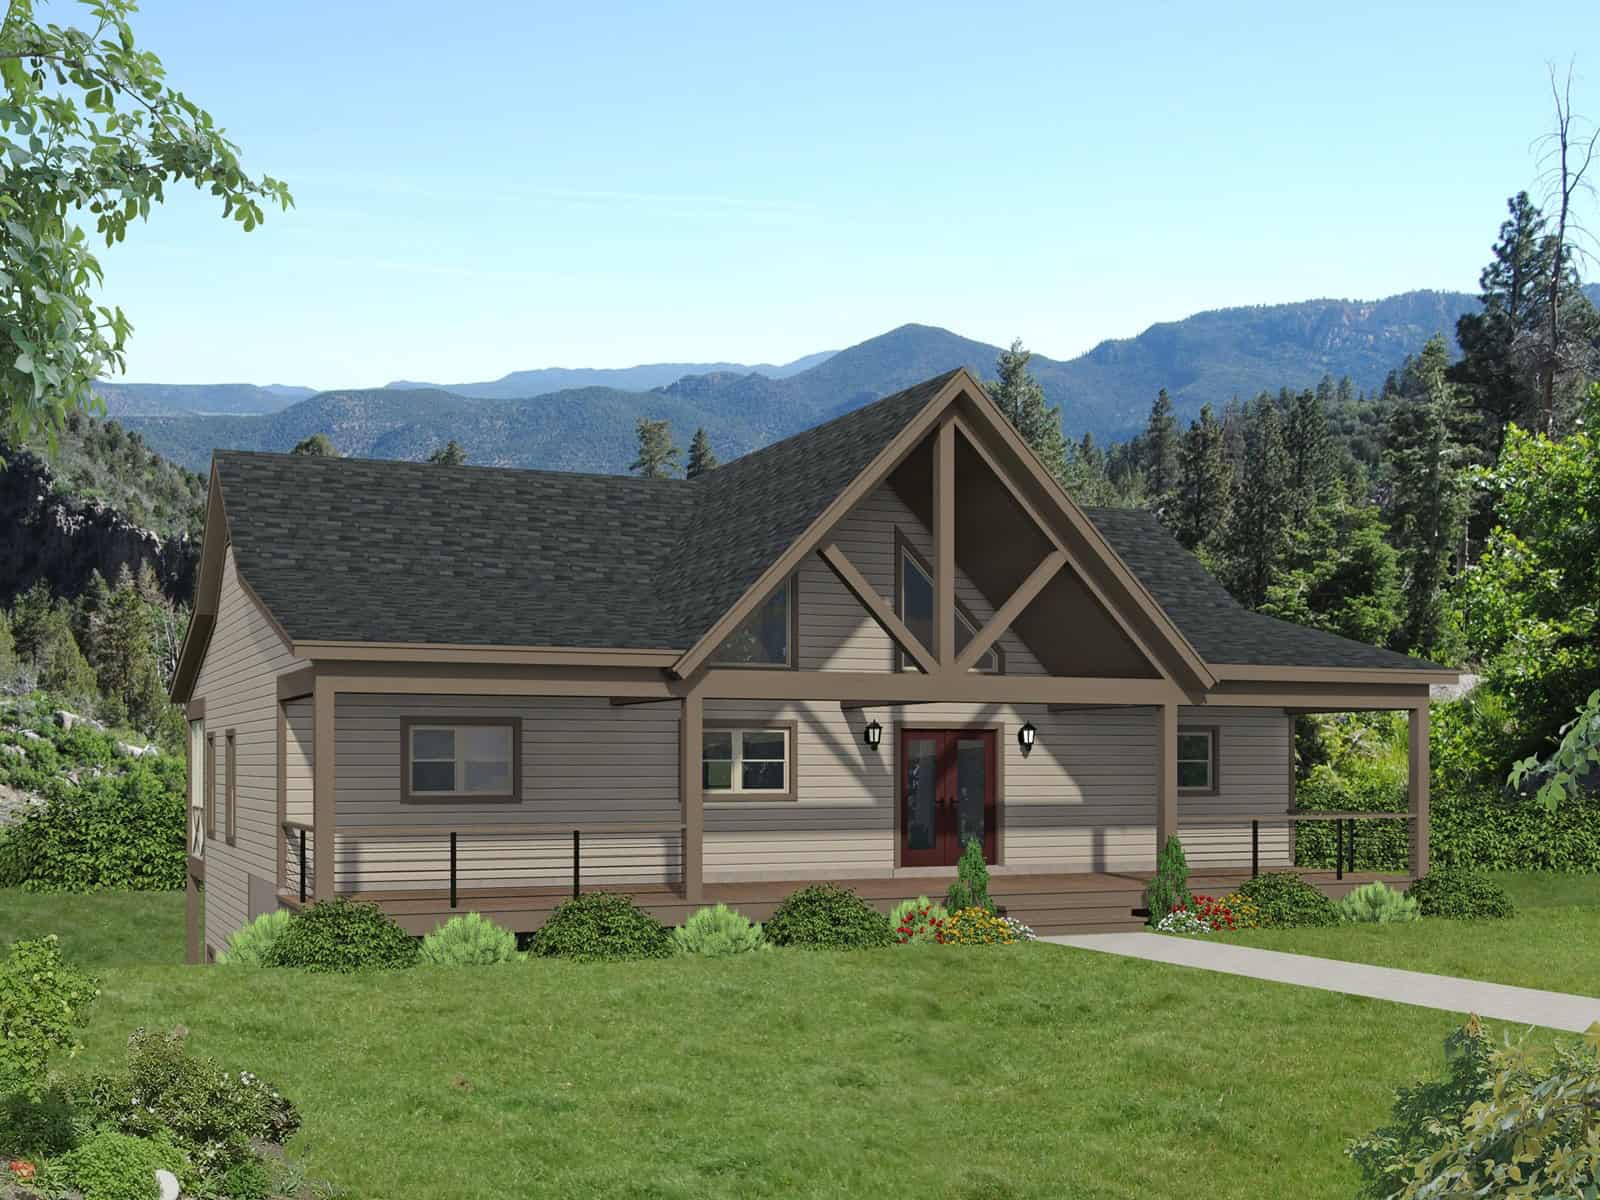
Cabin Floor Plan - 2 Bedrms, 2 Baths - 1599 Sq Ft - #132-1733
Plan Collection
Cabin Floor Plan - 2 Bedrms, 2 Baths - 1599 Sq Ft - #132-1733
Plan#132-1733
Starting at$1370
1599
Sq Ft
2
Story
2
Bed
2
Bath
0
Car
Craftsman Home Plan - 5 Bedrms, 6.5 Baths - 4920 Sq Ft - #132-1730
Plan Collection
Craftsman Home Plan - 5 Bedrms, 6.5 Baths - 4920 Sq Ft - #132-1730
Plan#132-1730
Starting at$2525
4920
Sq Ft
3
Story
5
Bed
6.5
Bath
2
Car
Craftsman Home Plan - 2 Bedrms, 1 Baths - 1222 Sq Ft - #132-1727
Plan Collection
Craftsman Home Plan - 2 Bedrms, 1 Baths - 1222 Sq Ft - #132-1727
Plan#132-1727
Starting at$1315
1222
Sq Ft
1
Story
2
Bed
1
Bath
0
Car
Contemporary House Plan - 2 Bedrms, 2 Baths - 1751 Sq Ft - #132-1726
Plan Collection
Contemporary House Plan - 2 Bedrms, 2 Baths - 1751 Sq Ft - #132-1726
Plan#132-1726
Starting at$1370
1751
Sq Ft
1
Story
2
Bed
2
Bath
2
Car
5-Bedroom, 4560 Sq Ft Transitional Home Plan - 225-1106 - Main Exterior
Plan Collection
5-Bedroom, 4560 Sq Ft Transitional Home Plan - 225-1106 - Main Exterior
Plan#225-1106
Starting at$1540
4560
Sq Ft
2
Story
5
Bed
5
Bath
3
Car
2-Bedroom, 3853 Sq Ft Country Home Plan - 225-1031 - Main Exterior
Plan Collection
2-Bedroom, 3853 Sq Ft Country Home Plan - 225-1031 - Main Exterior
Plan#225-1031
Starting at$1390
3853
Sq Ft
2
Story
2
Bed
2
Bath
3
Car
Modern Farmhouse Home Plan - 2 Bedrms, 2 Baths - 1083 Sq Ft #220-1037
Plan Collection
Modern Farmhouse Home Plan - 2 Bedrms, 2 Baths - 1083 Sq Ft #220-1037
Plan#220-1037
Starting at$1050
1083
Sq Ft
2
Story
2
Bed
2
Bath
0
Car
Rustic House Plan - 5 Bedrms, 5.5 Baths - 5244 Sq Ft - #220-1031
Plan Collection
Rustic House Plan - 5 Bedrms, 5.5 Baths - 5244 Sq Ft - #220-1031
Plan#220-1031
Starting at$2535
5244
Sq Ft
2
Story
5
Bed
5.5
Bath
4
Car
Modern Farmhouse Plan - 5 Bedrms, 5.5 Baths - 5001 Sq Ft - #220-1025
Plan Collection
Modern Farmhouse Plan - 5 Bedrms, 5.5 Baths - 5001 Sq Ft - #220-1025
Plan#220-1025
Starting at$2535
5001
Sq Ft
2
Story
5
Bed
5.5
Bath
4
Car
5-Bedroom, 6627 Sq Ft Luxury Home Plan - 195-1343 - Main Exterior
Plan Collection
5-Bedroom, 6627 Sq Ft Luxury Home Plan - 195-1343 - Main Exterior
Plan#195-1343
Starting at$2960
6627
Sq Ft
2
Story
5
Bed
5.5
Bath
4
Car
2-Bedroom, 560 Sq Ft Small House Plans - 123-1171 - Front Exterior
Plan Collection
2-Bedroom, 560 Sq Ft Small House Plans - 123-1171 - Front Exterior
Plan#123-1171
Starting at$935
560
Sq Ft
1
Story
2
Bed
1
Bath
0
Car
2-Bedroom, 1056 Sq Ft Farmhouse House Plan - 123-1170 - Front Exterior
Plan Collection
2-Bedroom, 1056 Sq Ft Farmhouse House Plan - 123-1170 - Front Exterior
Plan#123-1170
Starting at$990
1056
Sq Ft
1
Story
2
Bed
2
Bath
0
Car
2-Bedroom, 2360 Sq Ft Ranch Home Plan - 161-1281 - Main Exterior
Plan Collection
2-Bedroom, 2360 Sq Ft Ranch Home Plan - 161-1281 - Main Exterior
Plan#161-1281
Starting at$1550
2360
Sq Ft
1
Story
2
Bed
2.5
Bath
3
Car
2-Bedroom, 945 Sq Ft Craftsman Home Plan - 187-1268 - Main Exterior
Plan Collection
2-Bedroom, 945 Sq Ft Craftsman Home Plan - 187-1268 - Main Exterior
Plan#187-1268
Starting at$950
945
Sq Ft
2
Story
2
Bed
1
Bath
2
Car
2-Bedroom, 1587 Sq Ft Barndominium House Plan - 187-1264 - Front Exterior
Plan Collection
2-Bedroom, 1587 Sq Ft Barndominium House Plan - 187-1264 - Front Exterior
Plan#187-1264
Starting at$1050
1587
Sq Ft
2
Story
2
Bed
1.5
Bath
4
Car
2-Bedroom, 1280 Sq Ft Modern Farmhouse House Plan - 142-1560 - Front Exterior
Plan Collection
2-Bedroom, 1280 Sq Ft Modern Farmhouse House Plan - 142-1560 - Front Exterior
Plan#142-1560
Starting at$1345
1280
Sq Ft
1
Story
2
Bed
2
Bath
3
Car
2-Bedroom, 1584 Sq Ft Traditional Home Plan - 120-2835 - Main Exterior
Plan Collection
2-Bedroom, 1584 Sq Ft Traditional Home Plan - 120-2835 - Main Exterior
Plan#120-2835
Starting at$1255
1584
Sq Ft
1
Story
2
Bed
1
Bath
2
Car
2-Bedroom, 1584 Sq Ft Traditional Home Plan - 120-2833 - Main Exterior
Plan Collection
2-Bedroom, 1584 Sq Ft Traditional Home Plan - 120-2833 - Main Exterior
Plan#120-2833
Starting at$1255
1584
Sq Ft
1
Story
2
Bed
2.5
Bath
2
Car
5-Bedroom, 2486 Sq Ft Modern Farmhouse House Plan - 142-1554 - Front Exterior
Plan Collection
5-Bedroom, 2486 Sq Ft Modern Farmhouse House Plan - 142-1554 - Front Exterior
Plan#142-1554
Starting at$1445
2486
Sq Ft
2
Story
5
Bed
2.5
Bath
2
Car
Craftsman Plan, 2-4 Bedrms, 2.5-4 Baths, 3560-6858 Sq Ft #194-1083
Plan Collection
Craftsman Plan, 2-4 Bedrms, 2.5-4 Baths, 3560-6858 Sq Ft #194-1083
Plan#194-1083
Starting at$1995
3560
Sq Ft
1
Story
2
Bed
2.5
Bath
4
Car
Cabin Home Plan - 2 Bedrms, 2 Baths - 1200 Sq Ft - #132-1750
Plan Collection
Cabin Home Plan - 2 Bedrms, 2 Baths - 1200 Sq Ft - #132-1750
Plan#132-1750
Starting at$1315
1200
Sq Ft
2
Story
2
Bed
2
Bath
0
Car
A Frame Floor Plan - 2 Bedrms, 2 Baths - 2906 Sq Ft - #132-1748
Plan Collection
A Frame Floor Plan - 2 Bedrms, 2 Baths - 2906 Sq Ft - #132-1748
Plan#132-1748
Starting at$1480
2906
Sq Ft
3
Story
2
Bed
2
Bath
0
Car
Contemporary House Plan - 2 Bedrms, 2 Baths - 2112 Sq Ft - #132-1736
Plan Collection
Contemporary House Plan - 2 Bedrms, 2 Baths - 2112 Sq Ft - #132-1736
Plan#132-1736
Starting at$1425
2112
Sq Ft
1
Story
2
Bed
2
Bath
0
Car
Craftsman Home Plan - 2 Bedrms, 2.5 Baths - 2872 Sq Ft - #132-1735
Plan Collection
Craftsman Home Plan - 2 Bedrms, 2.5 Baths - 2872 Sq Ft - #132-1735
Plan#132-1735
Starting at$1480
2872
Sq Ft
2
Story
2
Bed
2.5
Bath
0
Car
Cabin Floor Plan - 2 Bedrms, 2 Baths - 1599 Sq Ft - #132-1733
Plan Collection
Cabin Floor Plan - 2 Bedrms, 2 Baths - 1599 Sq Ft - #132-1733
Plan#132-1733
Starting at$1370
1599
Sq Ft
2
Story
2
Bed
2
Bath
0
Car
Craftsman Home Plan - 5 Bedrms, 6.5 Baths - 4920 Sq Ft - #132-1730
Plan Collection
Craftsman Home Plan - 5 Bedrms, 6.5 Baths - 4920 Sq Ft - #132-1730
Plan#132-1730
Starting at$2525
4920
Sq Ft
3
Story
5
Bed
6.5
Bath
2
Car
Craftsman Home Plan - 2 Bedrms, 1 Baths - 1222 Sq Ft - #132-1727
Plan Collection
Craftsman Home Plan - 2 Bedrms, 1 Baths - 1222 Sq Ft - #132-1727
Plan#132-1727
Starting at$1315
1222
Sq Ft
1
Story
2
Bed
1
Bath
0
Car
Contemporary House Plan - 2 Bedrms, 2 Baths - 1751 Sq Ft - #132-1726
Plan Collection
Contemporary House Plan - 2 Bedrms, 2 Baths - 1751 Sq Ft - #132-1726
Plan#132-1726
Starting at$1370
1751
Sq Ft
1
Story
2
Bed
2
Bath
2
Car
5-Bedroom, 4560 Sq Ft Transitional Home Plan - 225-1106 - Main Exterior
Plan Collection
5-Bedroom, 4560 Sq Ft Transitional Home Plan - 225-1106 - Main Exterior
Plan#225-1106
Starting at$1540
4560
Sq Ft
2
Story
5
Bed
5
Bath
3
Car
2-Bedroom, 3853 Sq Ft Country Home Plan - 225-1031 - Main Exterior
Plan Collection
2-Bedroom, 3853 Sq Ft Country Home Plan - 225-1031 - Main Exterior
Plan#225-1031
Starting at$1390
3853
Sq Ft
2
Story
2
Bed
2
Bath
3
Car
Modern Farmhouse Home Plan - 2 Bedrms, 2 Baths - 1083 Sq Ft #220-1037
Plan Collection
Modern Farmhouse Home Plan - 2 Bedrms, 2 Baths - 1083 Sq Ft #220-1037
Plan#220-1037
Starting at$1050
1083
Sq Ft
2
Story
2
Bed
2
Bath
0
Car
Rustic House Plan - 5 Bedrms, 5.5 Baths - 5244 Sq Ft - #220-1031
Plan Collection
Rustic House Plan - 5 Bedrms, 5.5 Baths - 5244 Sq Ft - #220-1031
Plan#220-1031
Starting at$2535
5244
Sq Ft
2
Story
5
Bed
5.5
Bath
4
Car
Modern Farmhouse Plan - 5 Bedrms, 5.5 Baths - 5001 Sq Ft - #220-1025
Plan Collection
Modern Farmhouse Plan - 5 Bedrms, 5.5 Baths - 5001 Sq Ft - #220-1025
Plan#220-1025
Starting at$2535
5001
Sq Ft
2
Story
5
Bed
5.5
Bath
4
Car
5-Bedroom, 6627 Sq Ft Luxury Home Plan - 195-1343 - Main Exterior
Plan Collection
5-Bedroom, 6627 Sq Ft Luxury Home Plan - 195-1343 - Main Exterior
Plan#195-1343
Starting at$2960
6627
Sq Ft
2
Story
5
Bed
5.5
Bath
4
Car
2-Bedroom, 560 Sq Ft Small House Plans - 123-1171 - Front Exterior
Plan Collection
2-Bedroom, 560 Sq Ft Small House Plans - 123-1171 - Front Exterior
Plan#123-1171
Starting at$935
560
Sq Ft
1
Story
2
Bed
1
Bath
0
Car
2-Bedroom, 1056 Sq Ft Farmhouse House Plan - 123-1170 - Front Exterior
Plan Collection
2-Bedroom, 1056 Sq Ft Farmhouse House Plan - 123-1170 - Front Exterior
Plan#123-1170
Starting at$990
1056
Sq Ft
1
Story
2
Bed
2
Bath
0
Car
2-Bedroom, 2360 Sq Ft Ranch Home Plan - 161-1281 - Main Exterior
Plan Collection
2-Bedroom, 2360 Sq Ft Ranch Home Plan - 161-1281 - Main Exterior
Plan#161-1281
Starting at$1550
2360
Sq Ft
1
Story
2
Bed
2.5
Bath
3
Car
2-Bedroom, 945 Sq Ft Craftsman Home Plan - 187-1268 - Main Exterior
Plan Collection
2-Bedroom, 945 Sq Ft Craftsman Home Plan - 187-1268 - Main Exterior
Plan#187-1268
Starting at$950
945
Sq Ft
2
Story
2
Bed
1
Bath
2
Car
2-Bedroom, 1587 Sq Ft Barndominium House Plan - 187-1264 - Front Exterior
Plan Collection
2-Bedroom, 1587 Sq Ft Barndominium House Plan - 187-1264 - Front Exterior
Plan#187-1264
Starting at$1050
1587
Sq Ft
2
Story
2
Bed
1.5
Bath
4
Car
2-Bedroom, 1280 Sq Ft Modern Farmhouse House Plan - 142-1560 - Front Exterior
Plan Collection
2-Bedroom, 1280 Sq Ft Modern Farmhouse House Plan - 142-1560 - Front Exterior
Plan#142-1560
Starting at$1345
1280
Sq Ft
1
Story
2
Bed
2
Bath
3
Car
2-Bedroom, 1584 Sq Ft Traditional Home Plan - 120-2835 - Main Exterior
Plan Collection
2-Bedroom, 1584 Sq Ft Traditional Home Plan - 120-2835 - Main Exterior
Plan#120-2835
Starting at$1255
1584
Sq Ft
1
Story
2
Bed
1
Bath
2
Car
2-Bedroom, 1584 Sq Ft Traditional Home Plan - 120-2833 - Main Exterior
Plan Collection
2-Bedroom, 1584 Sq Ft Traditional Home Plan - 120-2833 - Main Exterior
Plan#120-2833
Starting at$1255
1584
Sq Ft
1
Story
2
Bed
2.5
Bath
2
Car
5-Bedroom, 2486 Sq Ft Modern Farmhouse House Plan - 142-1554 - Front Exterior
Plan Collection
5-Bedroom, 2486 Sq Ft Modern Farmhouse House Plan - 142-1554 - Front Exterior
Plan#142-1554
Starting at$1445
2486
Sq Ft
2
Story
5
Bed
2.5
Bath
2
Car
Craftsman Plan, 2-4 Bedrms, 2.5-4 Baths, 3560-6858 Sq Ft #194-1083
Plan Collection
Craftsman Plan, 2-4 Bedrms, 2.5-4 Baths, 3560-6858 Sq Ft #194-1083
Plan#194-1083
Starting at$1995
3560
Sq Ft
1
Story
2
Bed
2.5
Bath
4
Car
1...102103104105106...158