45-55 Foot Wide, 4 Garage House Plans

51
Plan Results
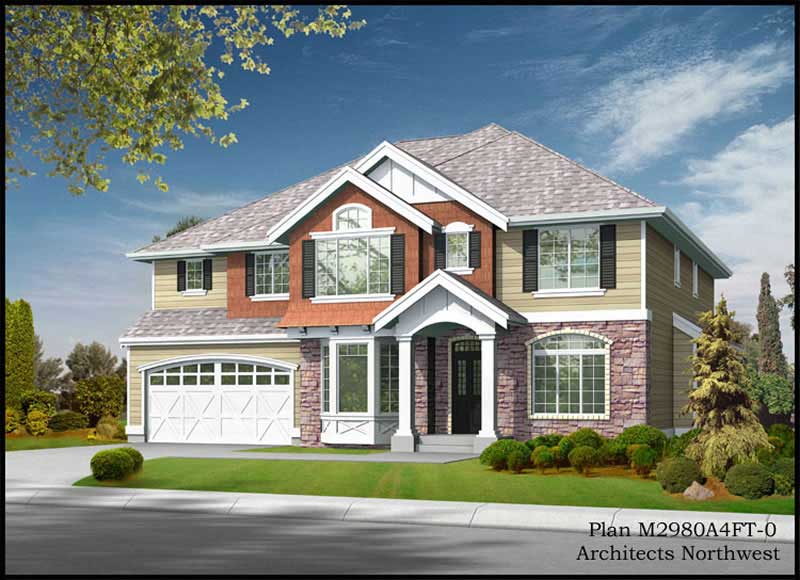
3-Bedroom, 2980 Sq Ft Traditional House Plan - 115-1309 - Front Exterior
Plan#115-1309
Starting at$1950
2980
Sq Ft
2
Story
3
Bed
2
Bath
4
Car
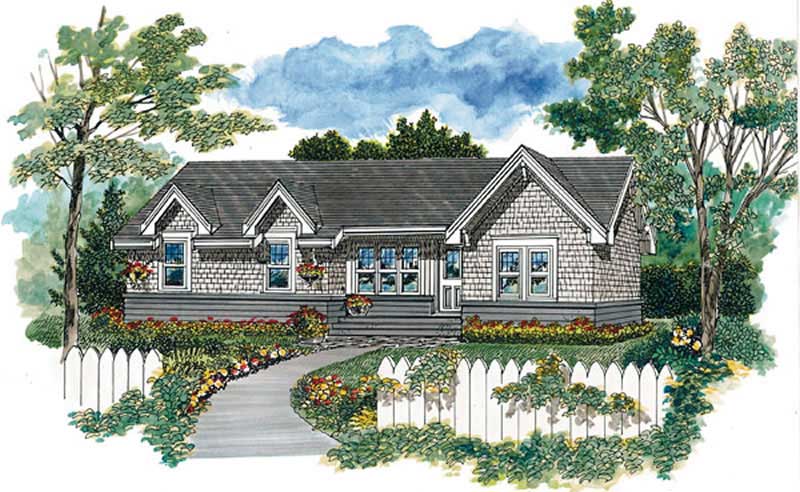
1-Bedroom, 604 Sq Ft Log Cabin House Plan - 167-1082 - Front Exterior
Plan#167-1082
Starting at$650
604
Sq Ft
1
Story
1
Bed
1
Bath
4
Car
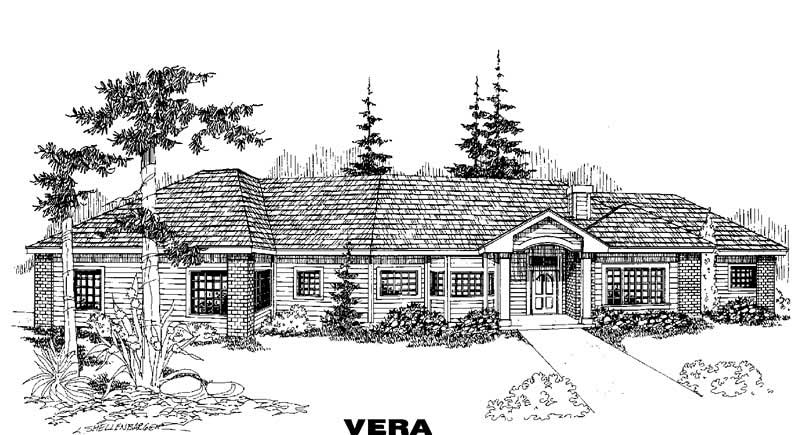
3-Bedroom, 1926 Sq Ft Ranch House Plan - 145-1612 - Front Exterior
Plan#145-1612
Starting at$900
1926
Sq Ft
1
Story
3
Bed
2
Bath
4
Car
3-Bedroom, 2980 Sq Ft Traditional House Plan - 115-1309 - Front Exterior
Plan#115-1309
Starting at$1950
2980
Sq Ft
2
Story
3
Bed
2
Bath
4
Car
1-Bedroom, 604 Sq Ft Log Cabin House Plan - 167-1082 - Front Exterior
Plan#167-1082
Starting at$650
604
Sq Ft
1
Story
1
Bed
1
Bath
4
Car
3-Bedroom, 1926 Sq Ft Ranch House Plan - 145-1612 - Front Exterior
Plan#145-1612
Starting at$900
1926
Sq Ft
1
Story
3
Bed
2
Bath
4
Car
123