4 Garage House Plans

858
Plan Results
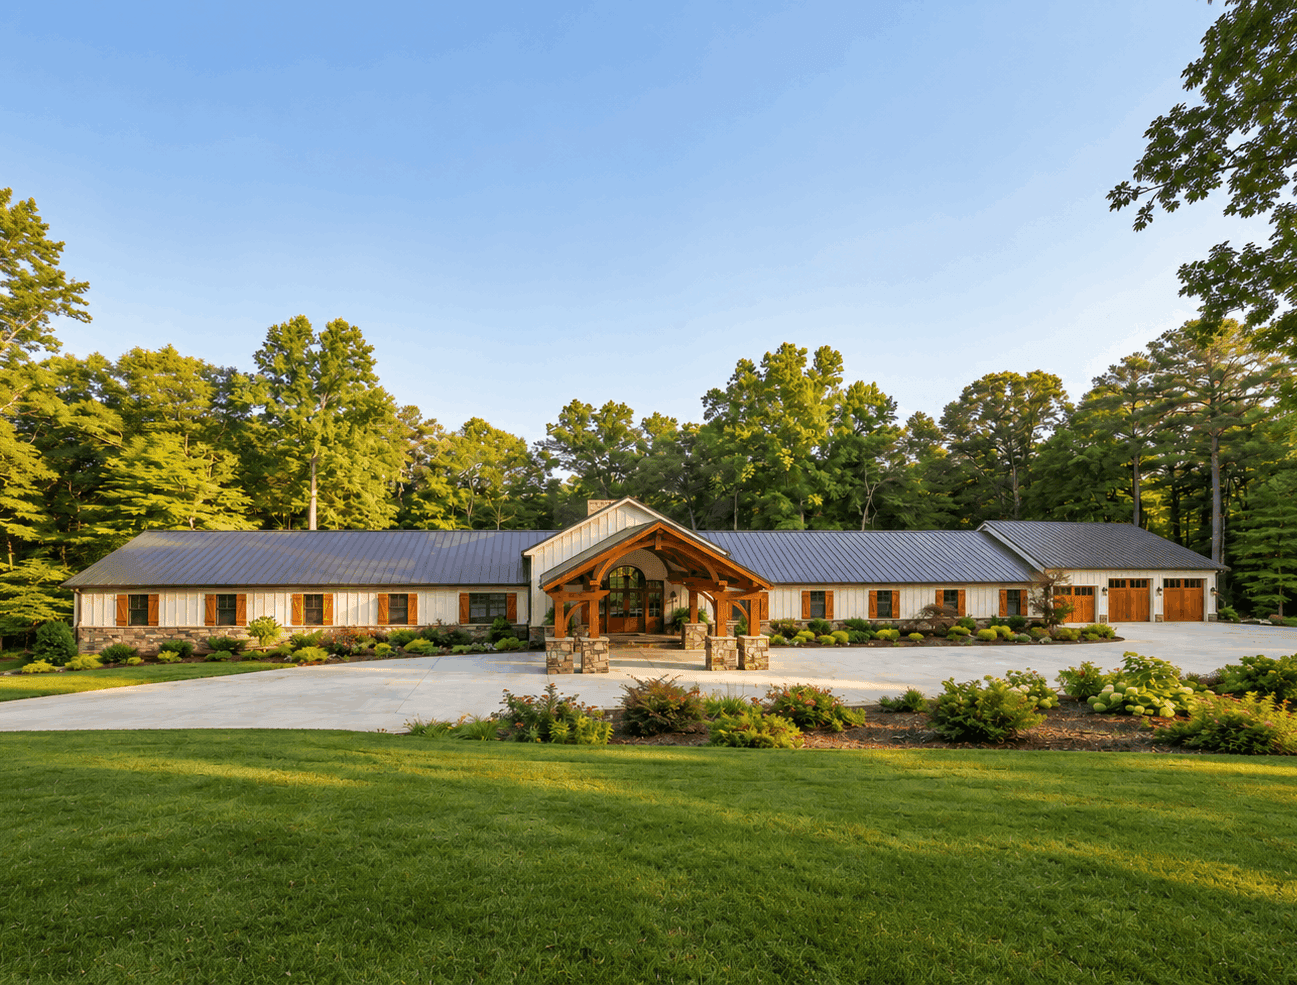
Craftsman ranch exterior with gable roof, rock and lap siding, covered front porch, side-entry 4-car garage, Plan #161-1330.
Plan Collection
Craftsman ranch exterior with gable roof, rock and lap siding, covered front porch, side-entry 4-car garage, Plan #161-1330.
Plan#161-1330
Starting at$1750
2513
Sq Ft
1
Story
2
Bed
2.5
Bath
4
Car
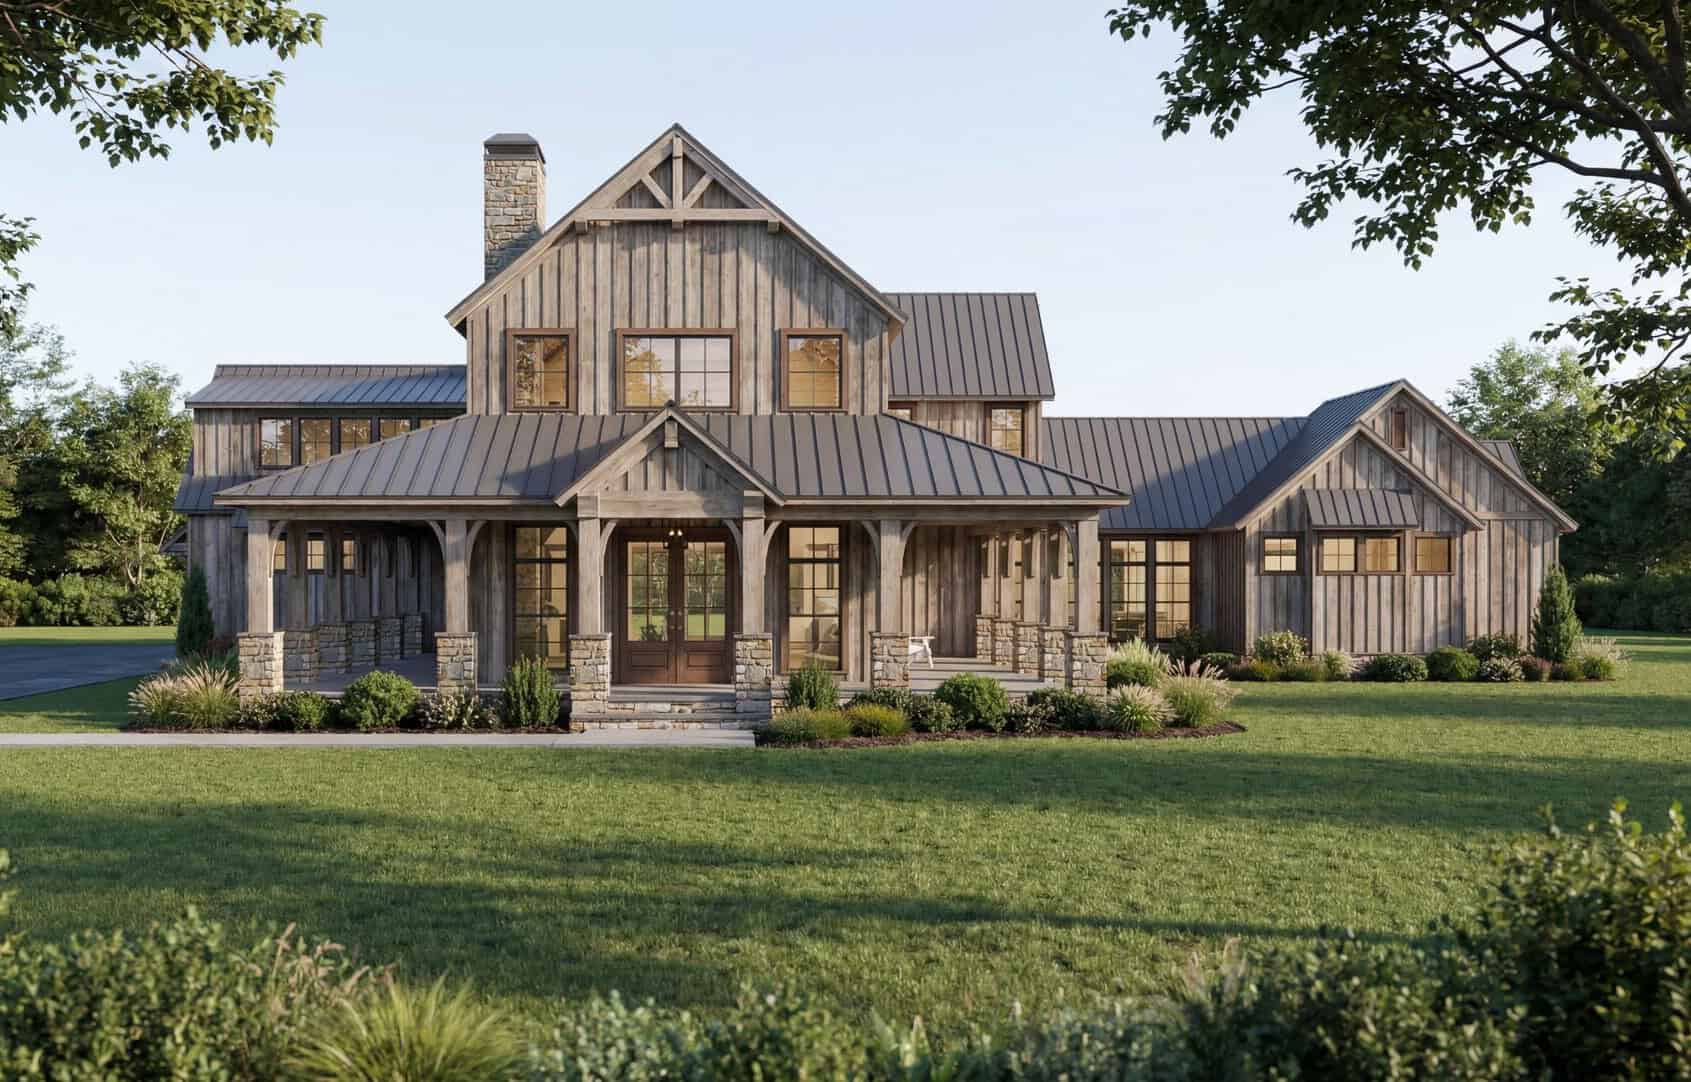
Modern Farmhouse facade with stone and board-and-batten siding, gable roof, covered front porch, and 4-car side-entry garage. Plan #161-1326.
Plan Collection
Modern Farmhouse facade with stone and board-and-batten siding, gable roof, covered front porch, and 4-car side-entry garage. Plan #161-1326.
Plan#161-1326
Starting at$1750
2645
Sq Ft
1
Story
2
Bed
2.5
Bath
4
Car

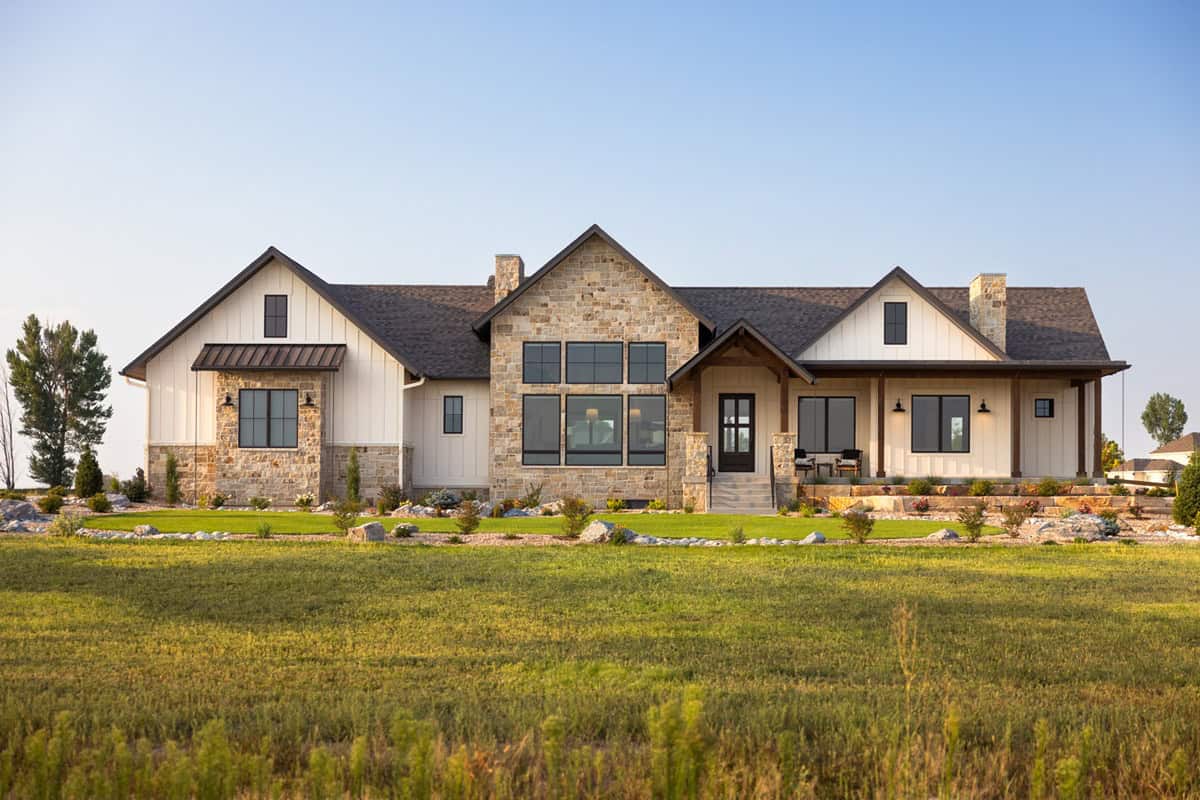
Single-story Craftsman front elevation with stone and board-and-batten siding, gable roofline, covered porch, and side-entry garage, Plan #161-1320
Plan Collection
Single-story Craftsman front elevation with stone and board-and-batten siding, gable roofline, covered porch, and side-entry garage, Plan #161-1320
Plan#161-1320
Starting at$1750
2522
Sq Ft
1
Story
2
Bed
2.5
Bath
4
Car

Modern Farmhouse ranch elevation with board and batten siding, stone accents, and four-car garage, plan 161-1311
Plan Collection
Modern Farmhouse ranch elevation with board and batten siding, stone accents, and four-car garage, plan 161-1311
Plan#161-1311
Starting at$1750
2551
Sq Ft
1
Story
2
Bed
2.5
Bath
4
Car

Modern Farmhouse home with board-and-batten siding, stone accents, gabled metal roof, and courtyard-entry garage, Plan 161-1299
Plan Collection
Modern Farmhouse home with board-and-batten siding, stone accents, gabled metal roof, and courtyard-entry garage, Plan 161-1299
Plan#161-1299
Starting at$1950
2729
Sq Ft
1
Story
2
Bed
2.5
Bath
4
Car

Modern Farmhouse home with board and batten siding, stone accents, gable roofline, and covered front porch, Plan 161-1292
Plan Collection
Modern Farmhouse home with board and batten siding, stone accents, gable roofline, and covered front porch, Plan 161-1292
Plan#161-1292
Starting at$3400
4493
Sq Ft
2
Story
5
Bed
4.5
Bath
4
Car

Craftsman Ranch home with board-and-batten gables, stone accents, covered front porch, and attached 4-car garage, Plan 161-1289
Plan Collection
Craftsman Ranch home with board-and-batten gables, stone accents, covered front porch, and attached 4-car garage, Plan 161-1289
Plan#161-1289
Starting at$1450
1654
Sq Ft
1
Story
3
Bed
2
Bath
4
Car
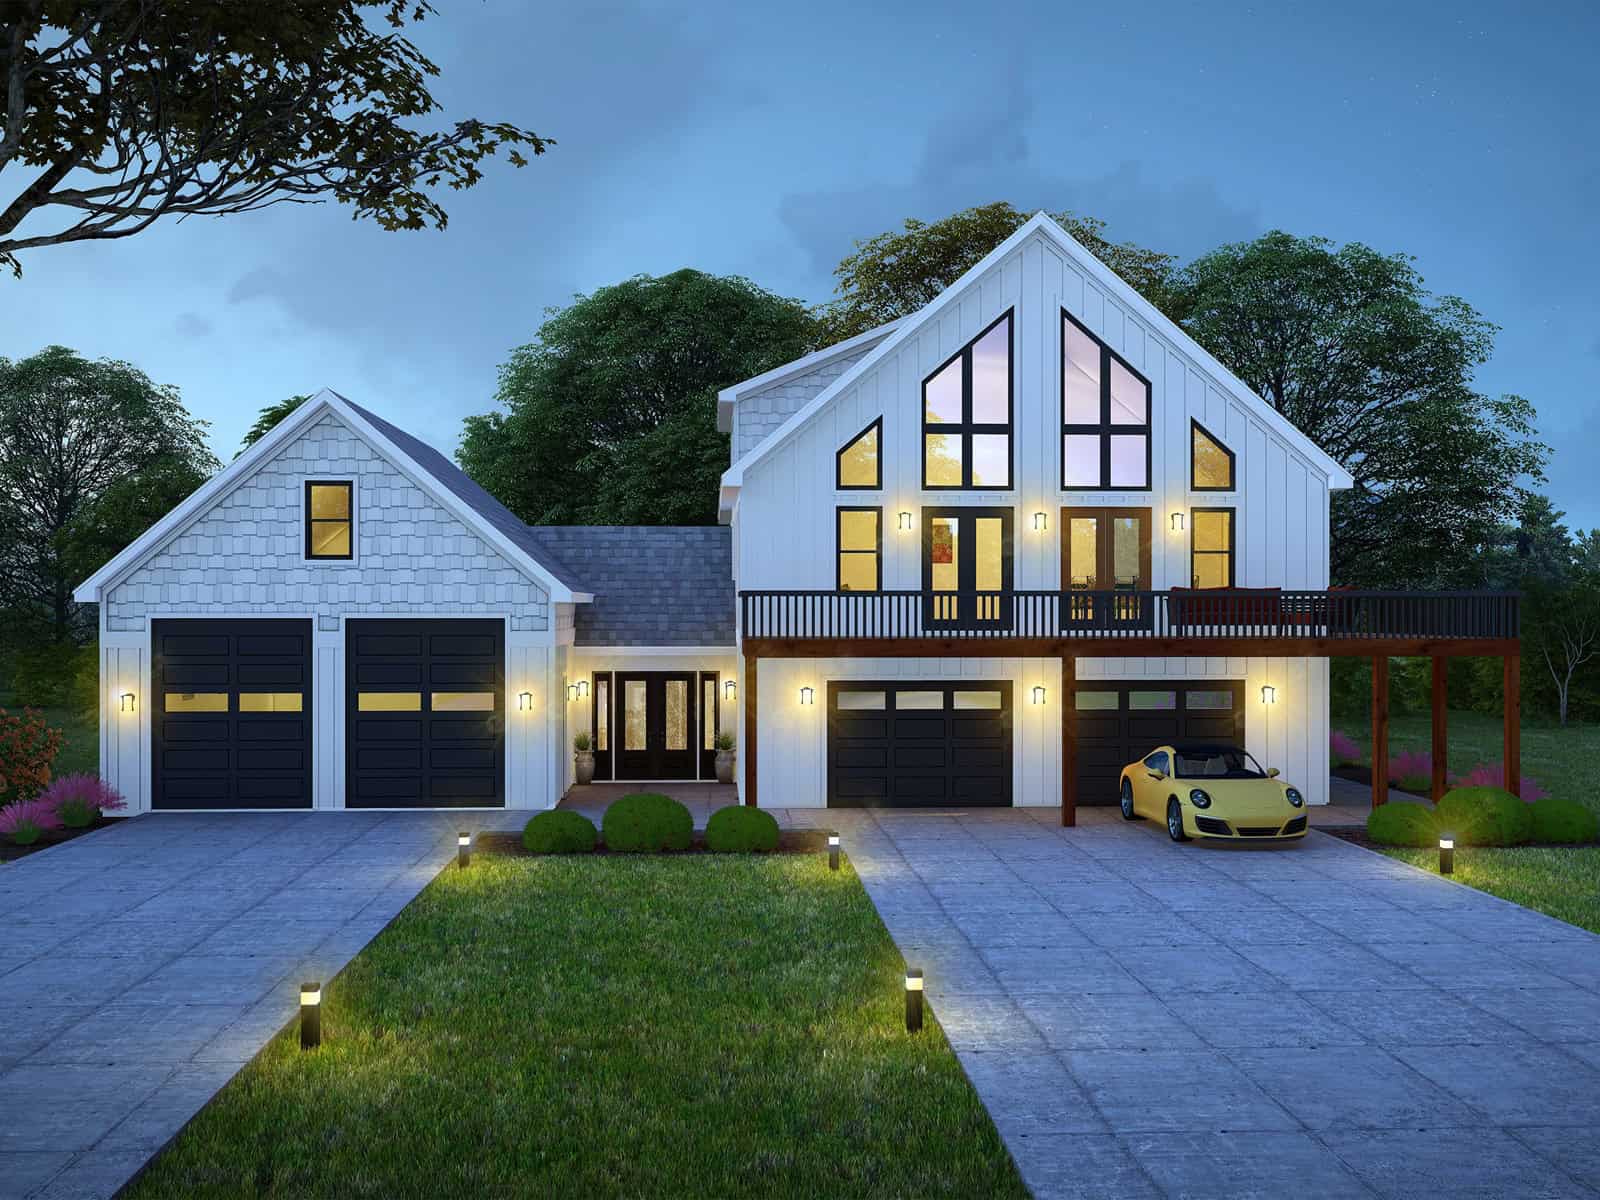
Three-story Modern Farmhouse lake house exterior with board-and-batten siding, gable roofline, and 4-car garage — Plan #196-1984.
Plan Collection
Three-story Modern Farmhouse lake house exterior with board-and-batten siding, gable roofline, and 4-car garage — Plan #196-1984.
Plan#196-1984
Starting at$1840
4005
Sq Ft
3
Story
3
Bed
4.5
Bath
4
Car

Modern Farmhouse exterior with oversized 4-car attached garage and covered front entry, Plan #120-2841
Plan Collection
Modern Farmhouse exterior with oversized 4-car attached garage and covered front entry, Plan #120-2841
Plan#120-2841
Starting at$1255
1835
Sq Ft
1
Story
2
Bed
2.5
Bath
4
Car

Two-story Barndominium exterior with board-and-batten and stone siding, metal gable roof, and four-car side-entry garage, Plan #196-1966.
Plan Collection
Two-story Barndominium exterior with board-and-batten and stone siding, metal gable roof, and four-car side-entry garage, Plan #196-1966.
Plan#196-1966
Starting at$940
1846
Sq Ft
2
Story
4
Bed
3
Bath
4
Car

Barndominium-style garage apartment with board and batten siding, metal gable roof, and covered porch, Plan 196-1962
Plan Collection
Barndominium-style garage apartment with board and batten siding, metal gable roof, and covered porch, Plan 196-1962
Plan#196-1962
Starting at$865
1541
Sq Ft
2
Story
2
Bed
2.5
Bath
4
Car

Single-story Modern Farmhouse exterior with board-and-batten siding, mixed metal roofline, and 4-car side-entry garage — Plan #193-1406
Plan Collection
Single-story Modern Farmhouse exterior with board-and-batten siding, mixed metal roofline, and 4-car side-entry garage — Plan #193-1406
Plan#193-1406
Starting at$1550
3630
Sq Ft
1
Story
4
Bed
4.5
Bath
4
Car
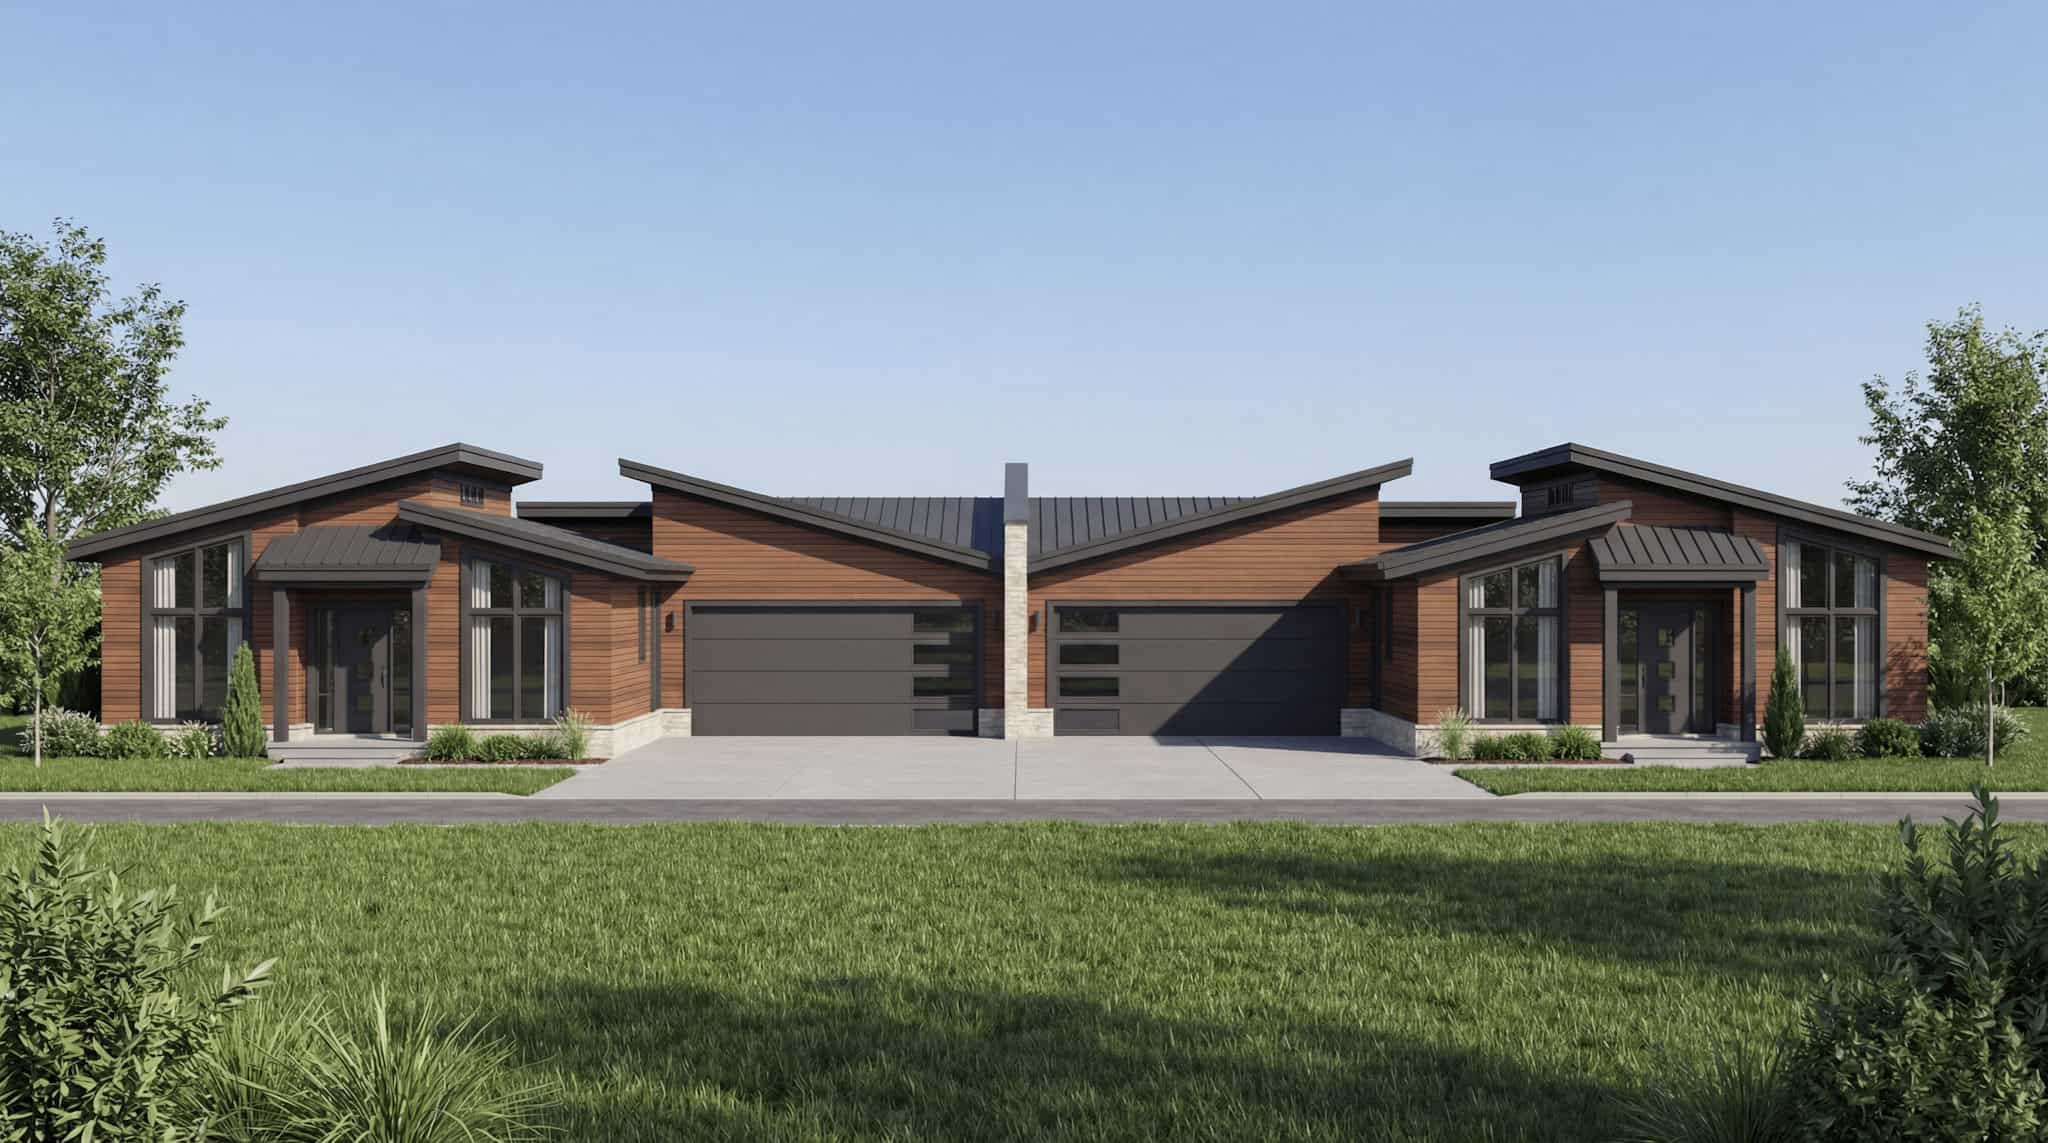
6-Bedroom, 2776 Sq Ft Modern Duplex Plan – 193-1392 – Main Exterior
Plan Collection
6-Bedroom, 2776 Sq Ft Modern Duplex Plan – 193-1392 – Main Exterior
Plan#193-1392
Starting at$1550
2776
Sq Ft
1
Story
6
Bed
4.5
Bath
4
Car
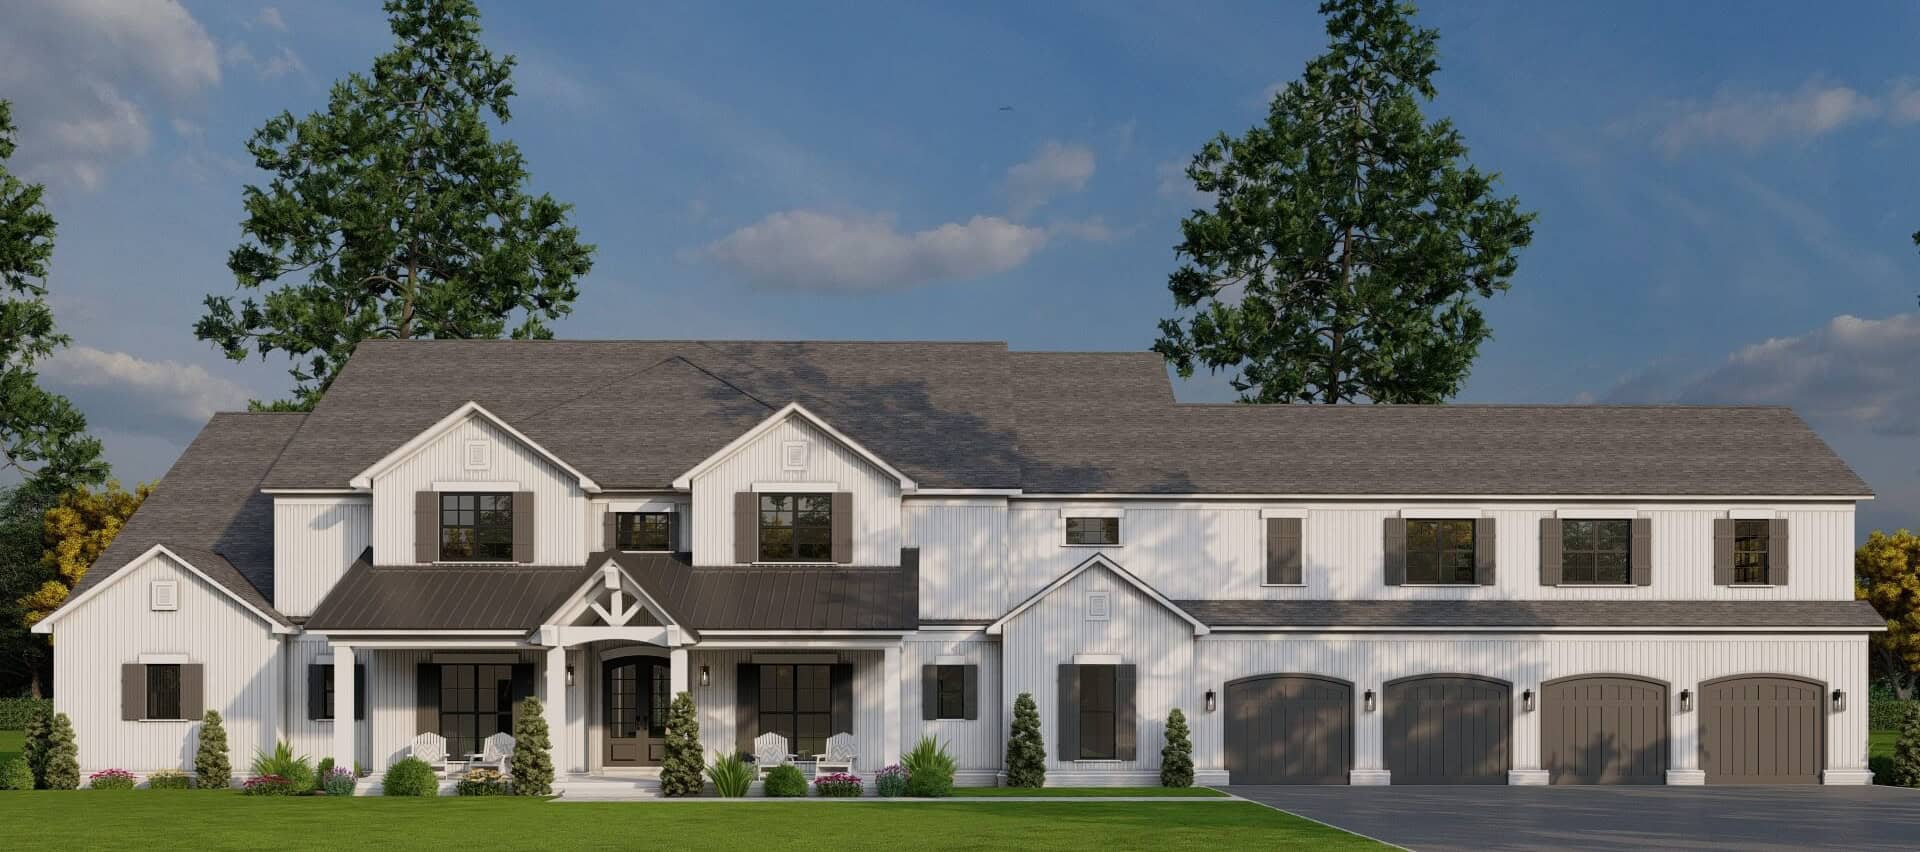
Farmhouse Home Plan - 5 Bedrms, 6.5 Baths - 7618 Sq Ft - #193-1371
Plan Collection
Farmhouse Home Plan - 5 Bedrms, 6.5 Baths - 7618 Sq Ft - #193-1371
Plan#193-1371
Starting at$2650
7618
Sq Ft
2
Story
5
Bed
6.5
Bath
4
Car

3-Bedroom, 2495 Sq Ft Modern Farmhouse Home Plan - 196-1958 - Main Exterior
Plan Collection
3-Bedroom, 2495 Sq Ft Modern Farmhouse Home Plan - 196-1958 - Main Exterior
Plan#196-1958
Starting at$1090
2495
Sq Ft
1
Story
3
Bed
3
Bath
4
Car
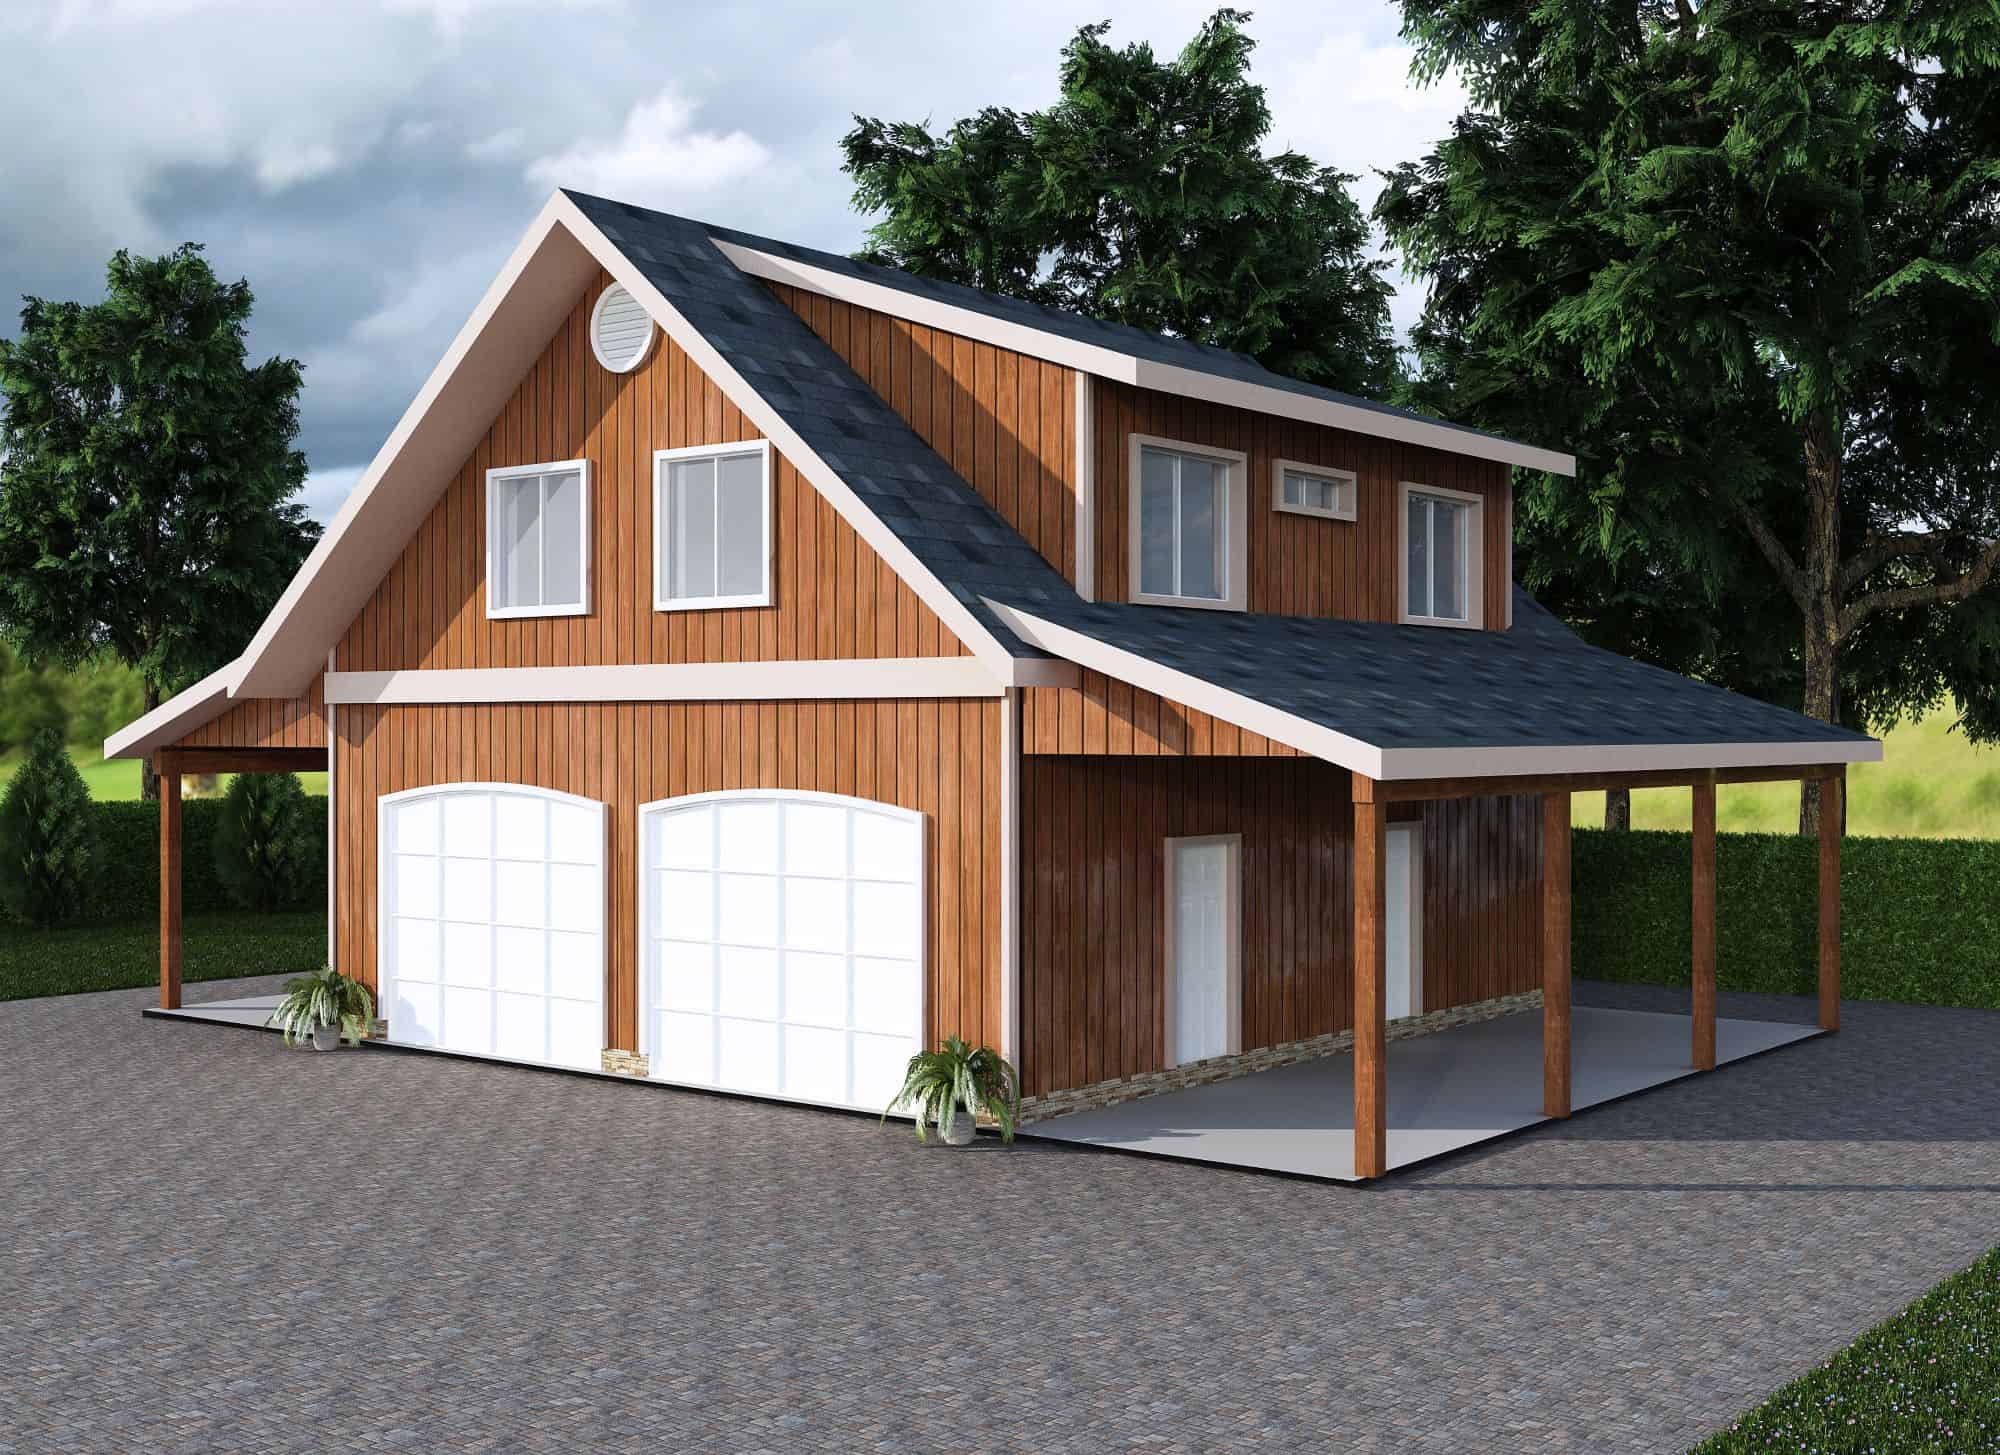
2-Bedroom, 909 Sq Ft Garage w/Apartments Home Plan - 132-1801 - Main Exterior
Plan Collection
2-Bedroom, 909 Sq Ft Garage w/Apartments Home Plan - 132-1801 - Main Exterior
Plan#132-1801
Starting at$820
909
Sq Ft
2
Story
2
Bed
2
Bath
4
Car
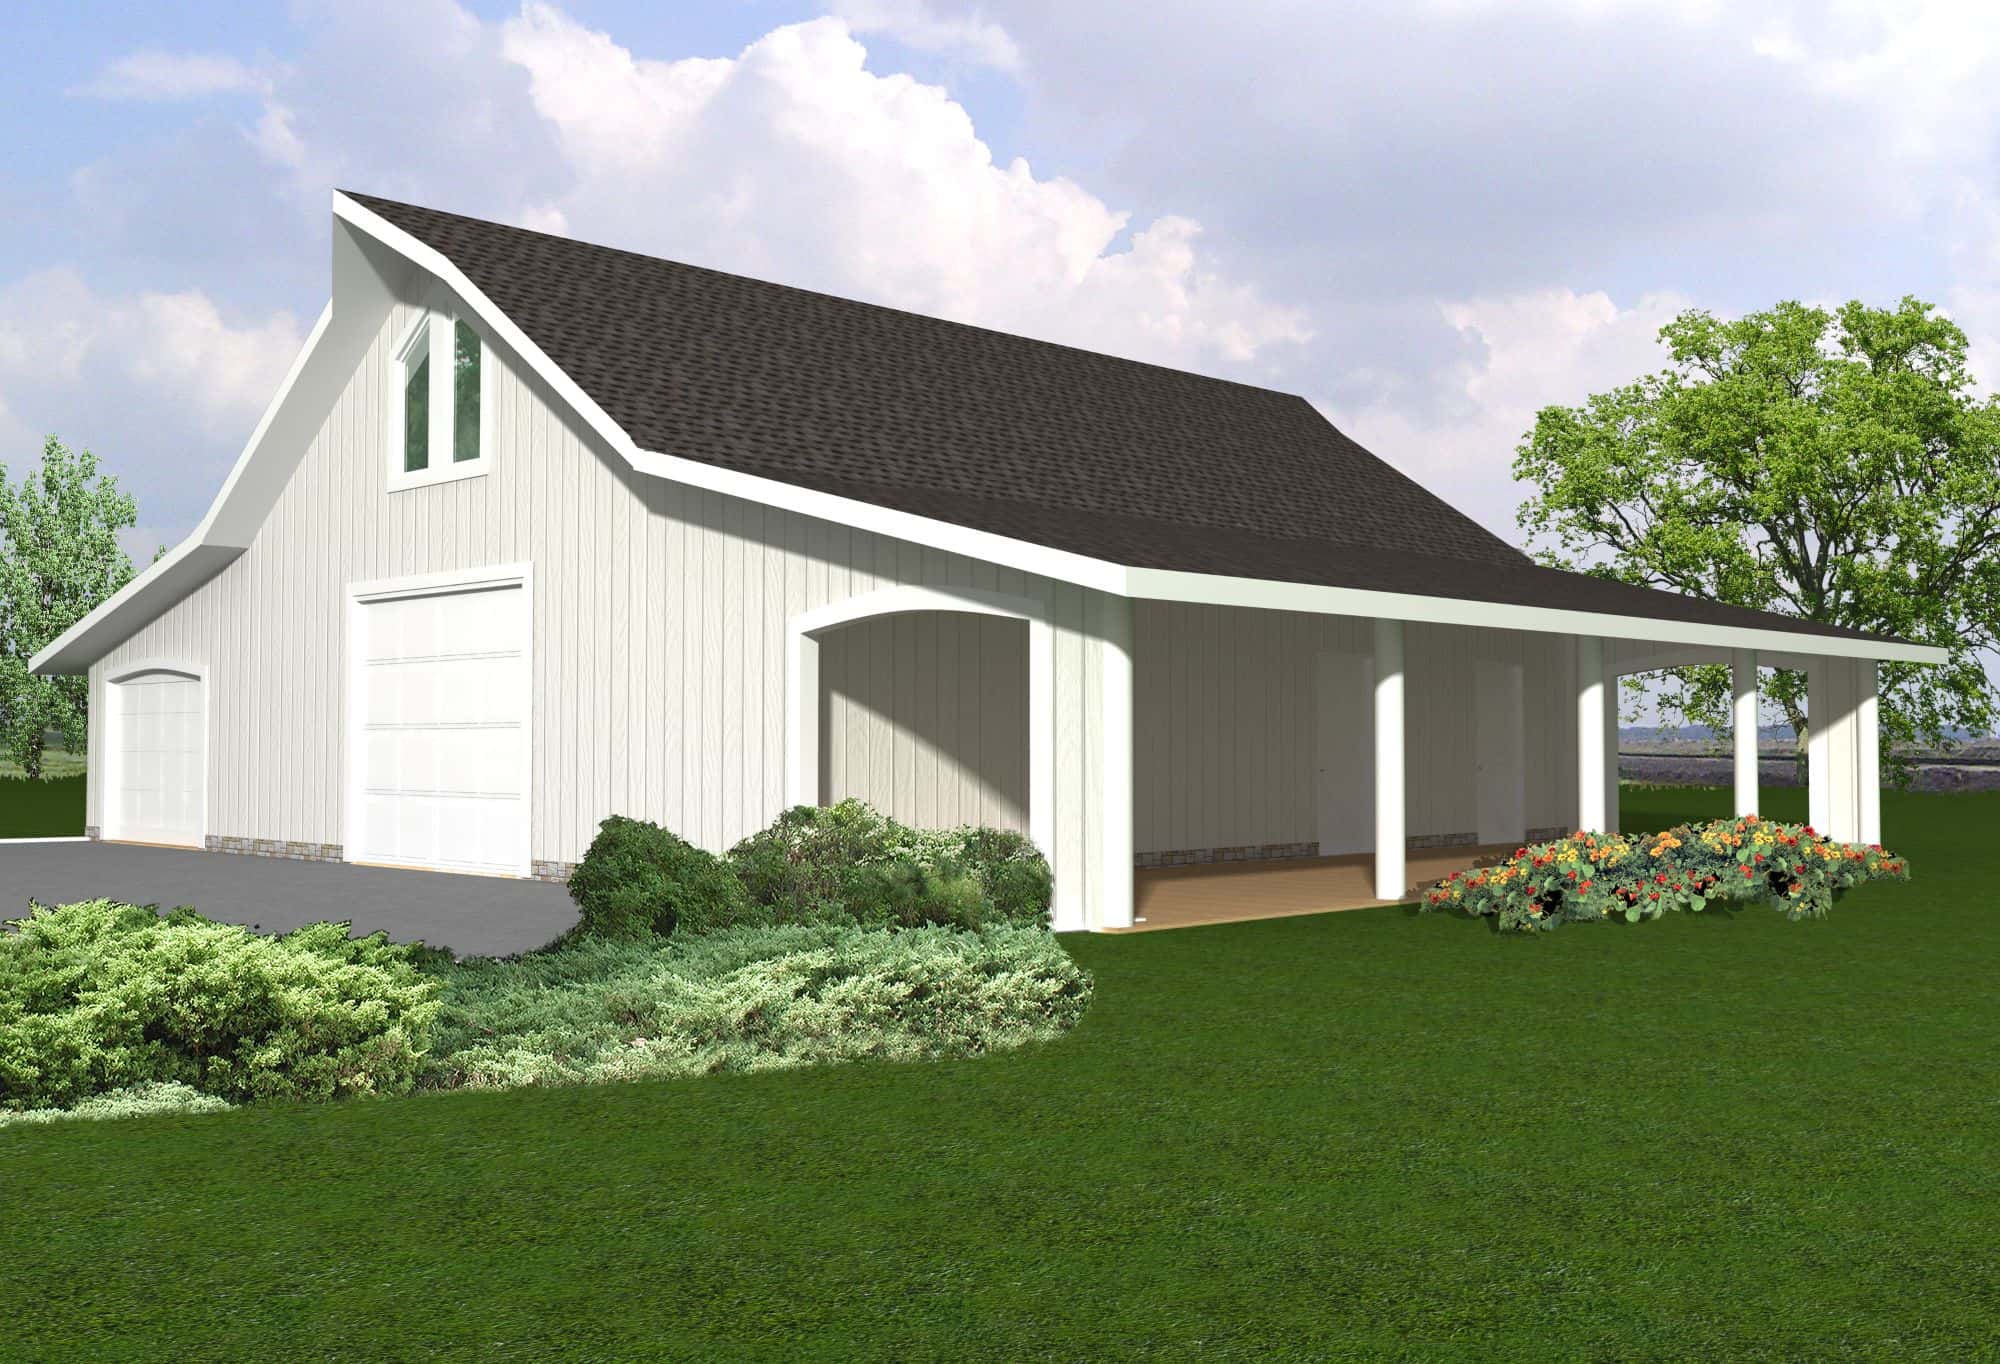
1-Bedroom, 954 Sq Ft Garage w/Apartments Home Plan - 132-1796 - Main Exterior
Plan Collection
1-Bedroom, 954 Sq Ft Garage w/Apartments Home Plan - 132-1796 - Main Exterior
Plan#132-1796
Starting at$820
954
Sq Ft
2
Story
1
Bed
1
Bath
4
Car
1065 Sq Ft Garage w/Apartments Home Plan - 132-1795 - Main Exterior
Plan Collection
1065 Sq Ft Garage w/Apartments Home Plan - 132-1795 - Main Exterior
Plan#132-1795
Starting at$930
1065
Sq Ft
2
Story
0
Bed
1
Bath
4
Car
971 Sq Ft Garage w/Apartments Plan #132-1792
Plan Collection
971 Sq Ft Garage w/Apartments Plan #132-1792
Plan#132-1792
Starting at$820
1092
Sq Ft
2
Story
0
Bed
0
Bath
4
Car
2-Bedroom, 1136 Sq Ft Garage w/Apartments Home Plan - 132-1791 - Main Exterior
Plan Collection
2-Bedroom, 1136 Sq Ft Garage w/Apartments Home Plan - 132-1791 - Main Exterior
Plan#132-1791
Starting at$930
1136
Sq Ft
2
Story
2
Bed
1
Bath
4
Car
2-Bedroom, 1078 Sq Ft Garage w/Apartments Home Plan - 132-1785 - Main Exterior
Plan Collection
2-Bedroom, 1078 Sq Ft Garage w/Apartments Home Plan - 132-1785 - Main Exterior
Plan#132-1785
Starting at$930
1078
Sq Ft
2
Story
2
Bed
1.5
Bath
4
Car
1053 Sq Ft Garage w/Apartments Home Plan - 132-1778 - Main Exterior
Plan Collection
1053 Sq Ft Garage w/Apartments Home Plan - 132-1778 - Main Exterior
Plan#132-1778
Starting at$930
1053
Sq Ft
2
Story
0
Bed
1.5
Bath
4
Car
Craftsman Floor Plan - 4 Bedrms, 3.5 Baths - 2738 Sq Ft - #132-1743
Plan Collection
Craftsman Floor Plan - 4 Bedrms, 3.5 Baths - 2738 Sq Ft - #132-1743
Plan#132-1743
Starting at$1480
2738
Sq Ft
2
Story
4
Bed
3.5
Bath
4
Car
Craftsman House Plan - 3 Bedrms, 2.5 Baths - 2307 Sq Ft - #132-1741
Plan Collection
Craftsman House Plan - 3 Bedrms, 2.5 Baths - 2307 Sq Ft - #132-1741
Plan#132-1741
Starting at$1425
2307
Sq Ft
3
Story
3
Bed
2.5
Bath
4
Car
Craftsman ranch exterior with gable roof, rock and lap siding, covered front porch, side-entry 4-car garage, Plan #161-1330.
Plan Collection
Craftsman ranch exterior with gable roof, rock and lap siding, covered front porch, side-entry 4-car garage, Plan #161-1330.
Plan#161-1330
Starting at$1750
2513
Sq Ft
1
Story
2
Bed
2.5
Bath
4
Car
Modern Farmhouse facade with stone and board-and-batten siding, gable roof, covered front porch, and 4-car side-entry garage. Plan #161-1326.
Plan Collection
Modern Farmhouse facade with stone and board-and-batten siding, gable roof, covered front porch, and 4-car side-entry garage. Plan #161-1326.
Plan#161-1326
Starting at$1750
2645
Sq Ft
1
Story
2
Bed
2.5
Bath
4
Car
Single-story Craftsman front elevation with stone and board-and-batten siding, gable roofline, covered porch, and side-entry garage, Plan #161-1320
Plan Collection
Single-story Craftsman front elevation with stone and board-and-batten siding, gable roofline, covered porch, and side-entry garage, Plan #161-1320
Plan#161-1320
Starting at$1750
2522
Sq Ft
1
Story
2
Bed
2.5
Bath
4
Car
Modern Farmhouse ranch elevation with board and batten siding, stone accents, and four-car garage, plan 161-1311
Plan Collection
Modern Farmhouse ranch elevation with board and batten siding, stone accents, and four-car garage, plan 161-1311
Plan#161-1311
Starting at$1750
2551
Sq Ft
1
Story
2
Bed
2.5
Bath
4
Car
Modern Farmhouse home with board-and-batten siding, stone accents, gabled metal roof, and courtyard-entry garage, Plan 161-1299
Plan Collection
Modern Farmhouse home with board-and-batten siding, stone accents, gabled metal roof, and courtyard-entry garage, Plan 161-1299
Plan#161-1299
Starting at$1950
2729
Sq Ft
1
Story
2
Bed
2.5
Bath
4
Car
Modern Farmhouse home with board and batten siding, stone accents, gable roofline, and covered front porch, Plan 161-1292
Plan Collection
Modern Farmhouse home with board and batten siding, stone accents, gable roofline, and covered front porch, Plan 161-1292
Plan#161-1292
Starting at$3400
4493
Sq Ft
2
Story
5
Bed
4.5
Bath
4
Car
Craftsman Ranch home with board-and-batten gables, stone accents, covered front porch, and attached 4-car garage, Plan 161-1289
Plan Collection
Craftsman Ranch home with board-and-batten gables, stone accents, covered front porch, and attached 4-car garage, Plan 161-1289
Plan#161-1289
Starting at$1450
1654
Sq Ft
1
Story
3
Bed
2
Bath
4
Car
Three-story Modern Farmhouse lake house exterior with board-and-batten siding, gable roofline, and 4-car garage — Plan #196-1984.
Plan Collection
Three-story Modern Farmhouse lake house exterior with board-and-batten siding, gable roofline, and 4-car garage — Plan #196-1984.
Plan#196-1984
Starting at$1840
4005
Sq Ft
3
Story
3
Bed
4.5
Bath
4
Car
Modern Farmhouse exterior with oversized 4-car attached garage and covered front entry, Plan #120-2841
Plan Collection
Modern Farmhouse exterior with oversized 4-car attached garage and covered front entry, Plan #120-2841
Plan#120-2841
Starting at$1255
1835
Sq Ft
1
Story
2
Bed
2.5
Bath
4
Car
Two-story Barndominium exterior with board-and-batten and stone siding, metal gable roof, and four-car side-entry garage, Plan #196-1966.
Plan Collection
Two-story Barndominium exterior with board-and-batten and stone siding, metal gable roof, and four-car side-entry garage, Plan #196-1966.
Plan#196-1966
Starting at$940
1846
Sq Ft
2
Story
4
Bed
3
Bath
4
Car
Barndominium-style garage apartment with board and batten siding, metal gable roof, and covered porch, Plan 196-1962
Plan Collection
Barndominium-style garage apartment with board and batten siding, metal gable roof, and covered porch, Plan 196-1962
Plan#196-1962
Starting at$865
1541
Sq Ft
2
Story
2
Bed
2.5
Bath
4
Car
Single-story Modern Farmhouse exterior with board-and-batten siding, mixed metal roofline, and 4-car side-entry garage — Plan #193-1406
Plan Collection
Single-story Modern Farmhouse exterior with board-and-batten siding, mixed metal roofline, and 4-car side-entry garage — Plan #193-1406
Plan#193-1406
Starting at$1550
3630
Sq Ft
1
Story
4
Bed
4.5
Bath
4
Car
6-Bedroom, 2776 Sq Ft Modern Duplex Plan – 193-1392 – Main Exterior
Plan Collection
6-Bedroom, 2776 Sq Ft Modern Duplex Plan – 193-1392 – Main Exterior
Plan#193-1392
Starting at$1550
2776
Sq Ft
1
Story
6
Bed
4.5
Bath
4
Car
Farmhouse Home Plan - 5 Bedrms, 6.5 Baths - 7618 Sq Ft - #193-1371
Plan Collection
Farmhouse Home Plan - 5 Bedrms, 6.5 Baths - 7618 Sq Ft - #193-1371
Plan#193-1371
Starting at$2650
7618
Sq Ft
2
Story
5
Bed
6.5
Bath
4
Car
3-Bedroom, 2495 Sq Ft Modern Farmhouse Home Plan - 196-1958 - Main Exterior
Plan Collection
3-Bedroom, 2495 Sq Ft Modern Farmhouse Home Plan - 196-1958 - Main Exterior
Plan#196-1958
Starting at$1090
2495
Sq Ft
1
Story
3
Bed
3
Bath
4
Car
2-Bedroom, 909 Sq Ft Garage w/Apartments Home Plan - 132-1801 - Main Exterior
Plan Collection
2-Bedroom, 909 Sq Ft Garage w/Apartments Home Plan - 132-1801 - Main Exterior
Plan#132-1801
Starting at$820
909
Sq Ft
2
Story
2
Bed
2
Bath
4
Car
1-Bedroom, 954 Sq Ft Garage w/Apartments Home Plan - 132-1796 - Main Exterior
Plan Collection
1-Bedroom, 954 Sq Ft Garage w/Apartments Home Plan - 132-1796 - Main Exterior
Plan#132-1796
Starting at$820
954
Sq Ft
2
Story
1
Bed
1
Bath
4
Car
1065 Sq Ft Garage w/Apartments Home Plan - 132-1795 - Main Exterior
Plan Collection
1065 Sq Ft Garage w/Apartments Home Plan - 132-1795 - Main Exterior
Plan#132-1795
Starting at$930
1065
Sq Ft
2
Story
0
Bed
1
Bath
4
Car
971 Sq Ft Garage w/Apartments Plan #132-1792
Plan Collection
971 Sq Ft Garage w/Apartments Plan #132-1792
Plan#132-1792
Starting at$820
1092
Sq Ft
2
Story
0
Bed
0
Bath
4
Car
2-Bedroom, 1136 Sq Ft Garage w/Apartments Home Plan - 132-1791 - Main Exterior
Plan Collection
2-Bedroom, 1136 Sq Ft Garage w/Apartments Home Plan - 132-1791 - Main Exterior
Plan#132-1791
Starting at$930
1136
Sq Ft
2
Story
2
Bed
1
Bath
4
Car
2-Bedroom, 1078 Sq Ft Garage w/Apartments Home Plan - 132-1785 - Main Exterior
Plan Collection
2-Bedroom, 1078 Sq Ft Garage w/Apartments Home Plan - 132-1785 - Main Exterior
Plan#132-1785
Starting at$930
1078
Sq Ft
2
Story
2
Bed
1.5
Bath
4
Car
1053 Sq Ft Garage w/Apartments Home Plan - 132-1778 - Main Exterior
Plan Collection
1053 Sq Ft Garage w/Apartments Home Plan - 132-1778 - Main Exterior
Plan#132-1778
Starting at$930
1053
Sq Ft
2
Story
0
Bed
1.5
Bath
4
Car
Craftsman Floor Plan - 4 Bedrms, 3.5 Baths - 2738 Sq Ft - #132-1743
Plan Collection
Craftsman Floor Plan - 4 Bedrms, 3.5 Baths - 2738 Sq Ft - #132-1743
Plan#132-1743
Starting at$1480
2738
Sq Ft
2
Story
4
Bed
3.5
Bath
4
Car
Craftsman House Plan - 3 Bedrms, 2.5 Baths - 2307 Sq Ft - #132-1741
Plan Collection
Craftsman House Plan - 3 Bedrms, 2.5 Baths - 2307 Sq Ft - #132-1741
Plan#132-1741
Starting at$1425
2307
Sq Ft
3
Story
3
Bed
2.5
Bath
4
Car
12345...36