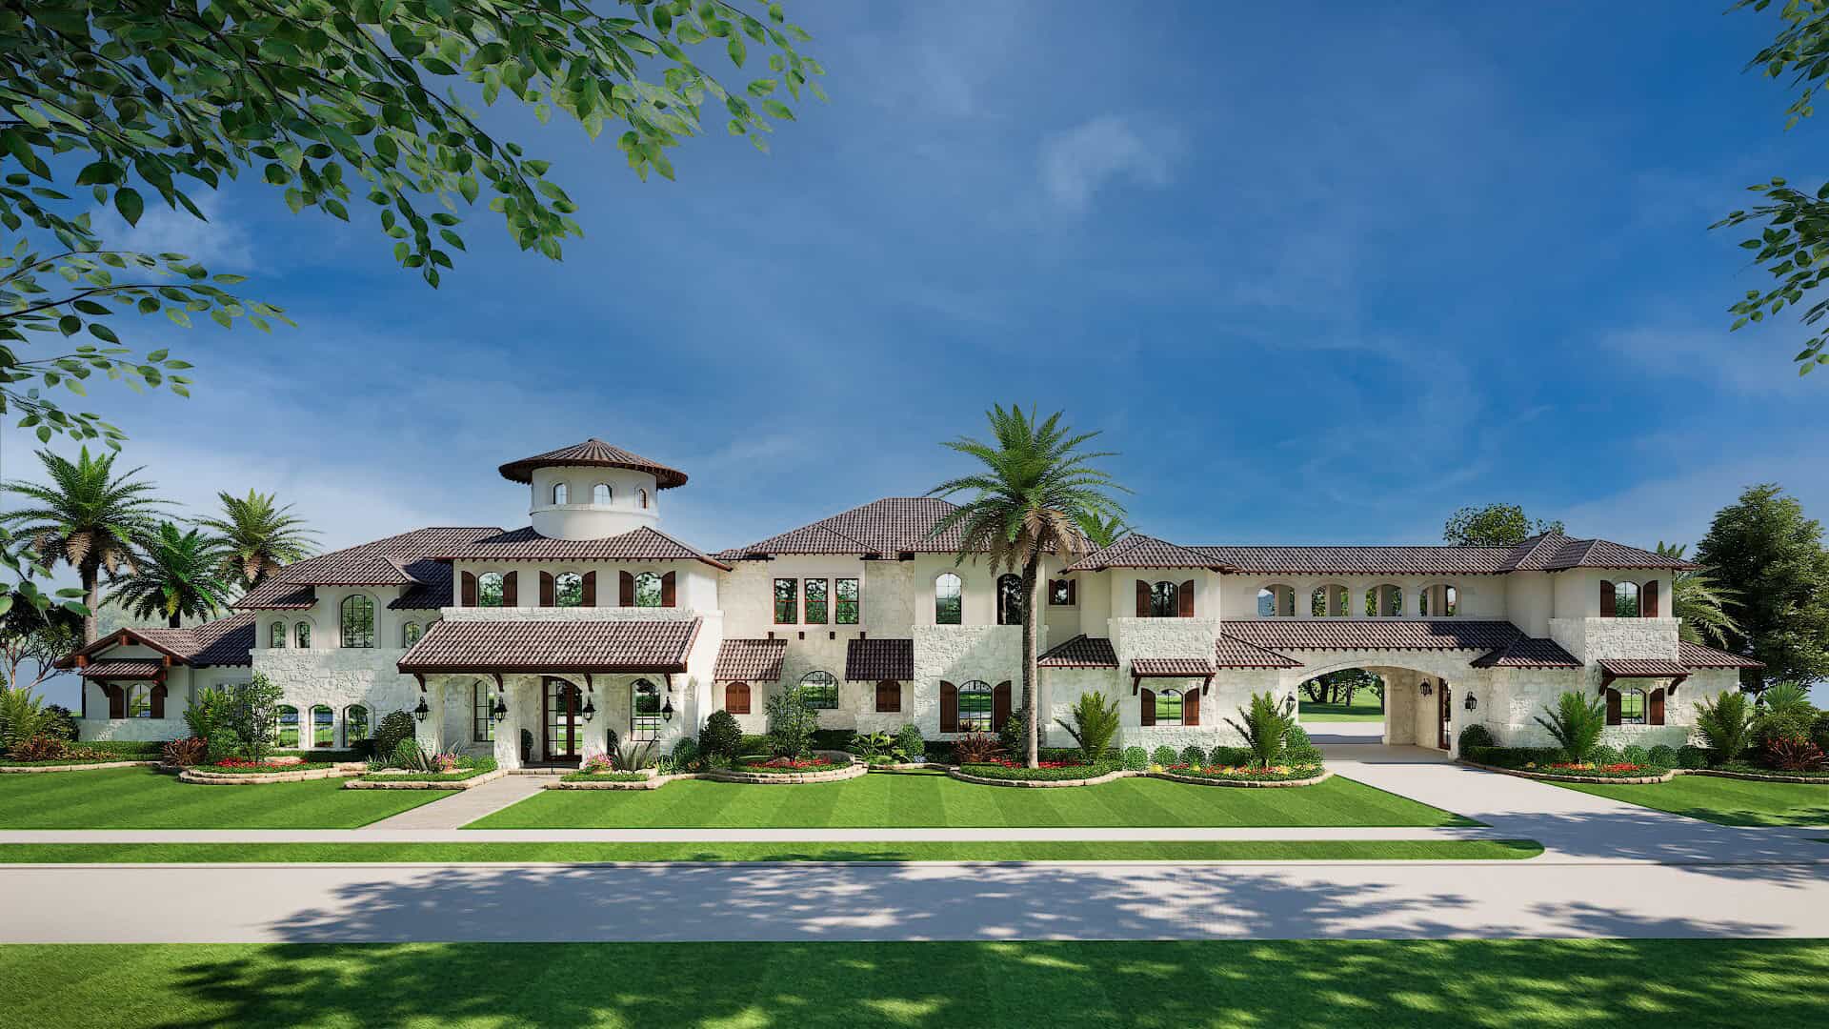
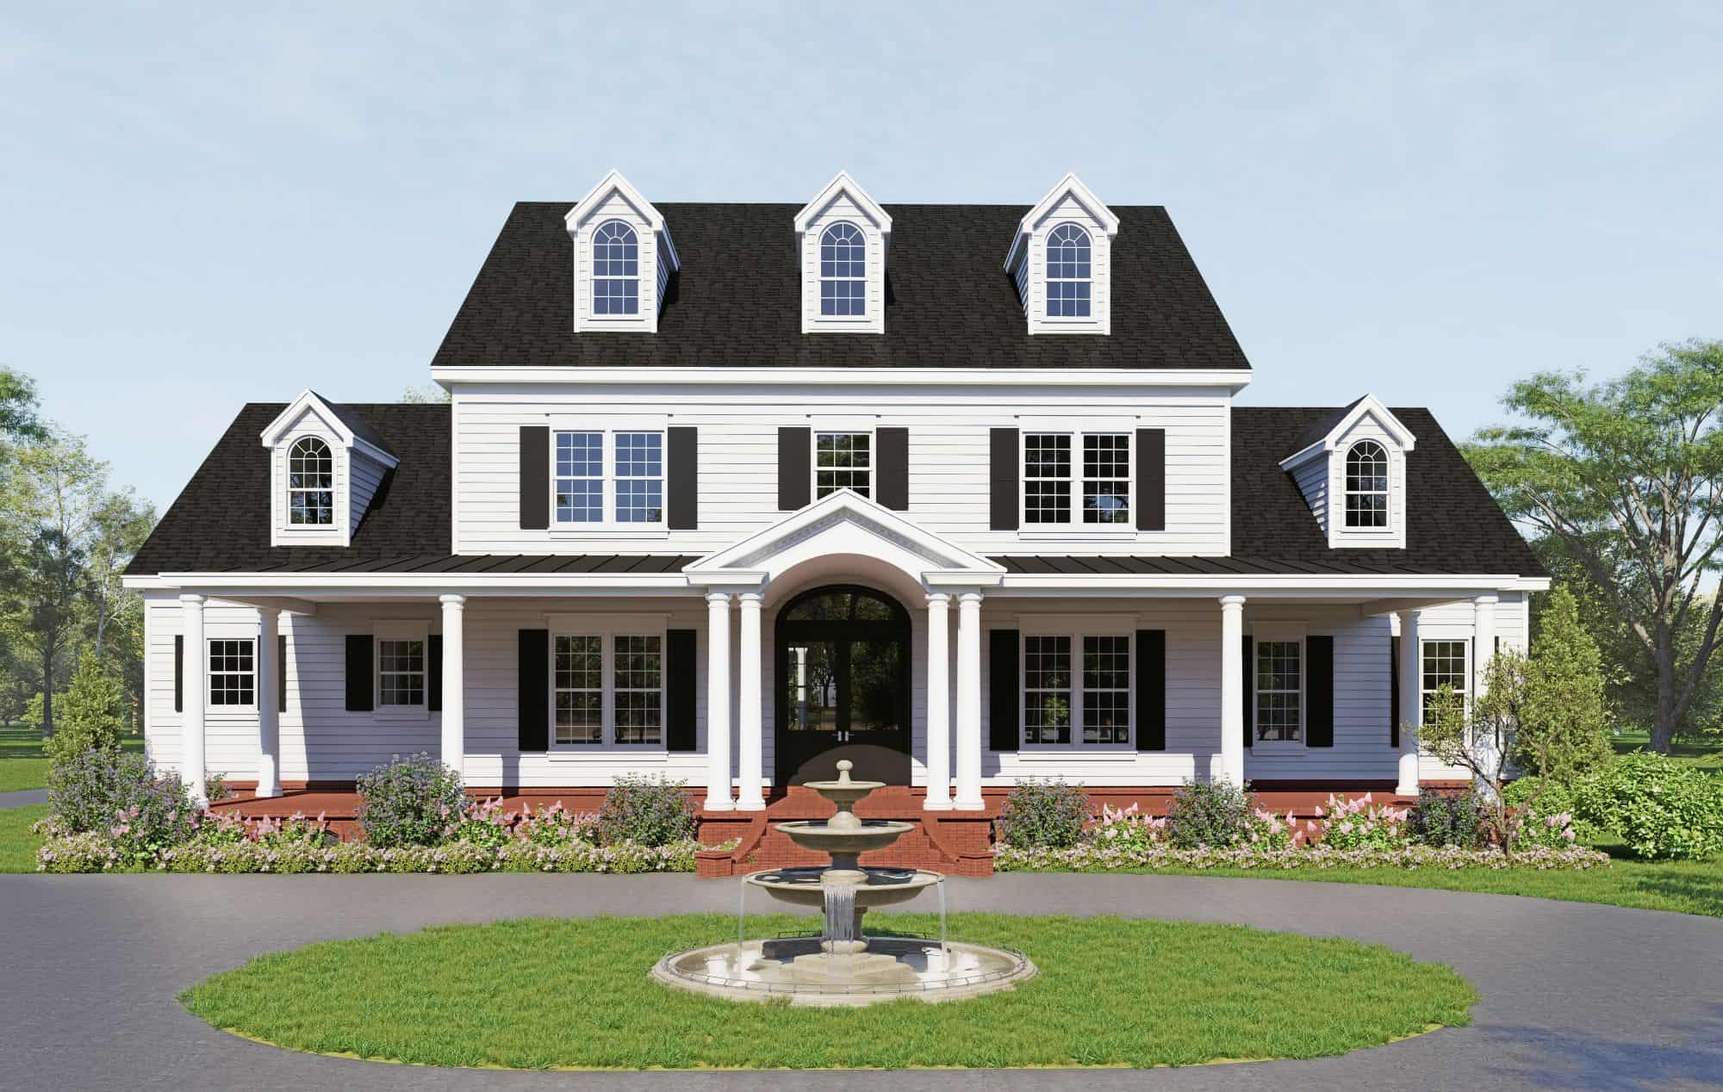
4 Garage House Plans

859
Plan Results
Modern Farmhouse home with board-and-batten siding, stone accents, gabled metal roof, and courtyard-entry garage, Plan 161-1299
Plan Collection
Modern Farmhouse home with board-and-batten siding, stone accents, gabled metal roof, and courtyard-entry garage, Plan 161-1299
Plan#161-1299
Starting at$1950
2729
Sq Ft
1
Story
2
Bed
2.5
Bath
4
Car
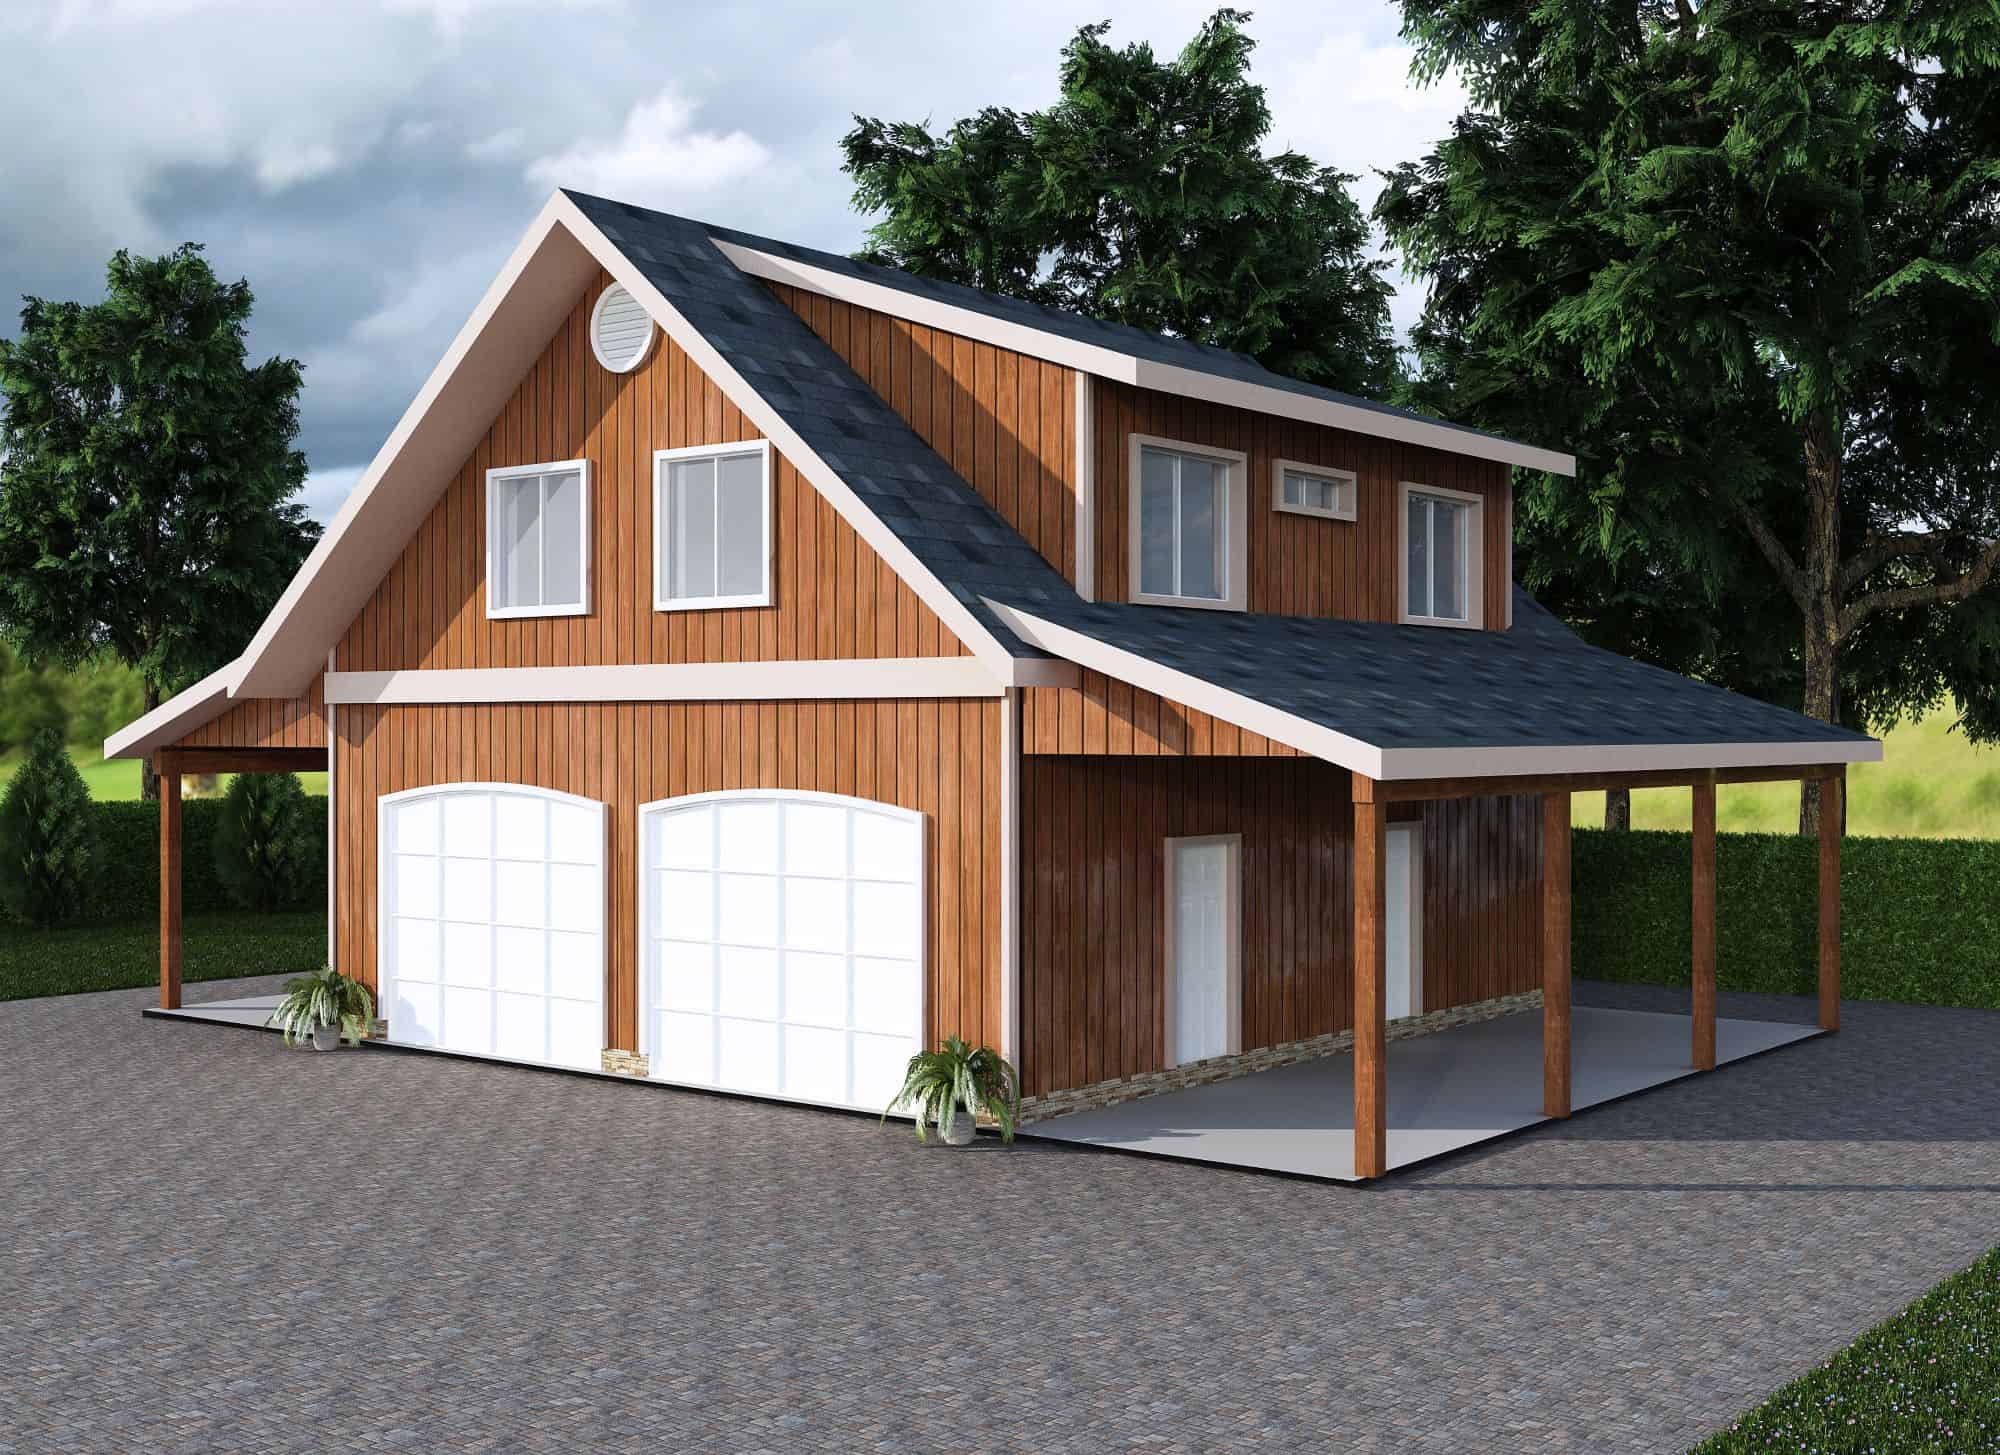
2-Bedroom, 909 Sq Ft Garage w/Apartments Home Plan - 132-1801 - Main Exterior
Plan Collection
2-Bedroom, 909 Sq Ft Garage w/Apartments Home Plan - 132-1801 - Main Exterior
Plan#132-1801
Starting at$820
909
Sq Ft
2
Story
2
Bed
2
Bath
4
Car
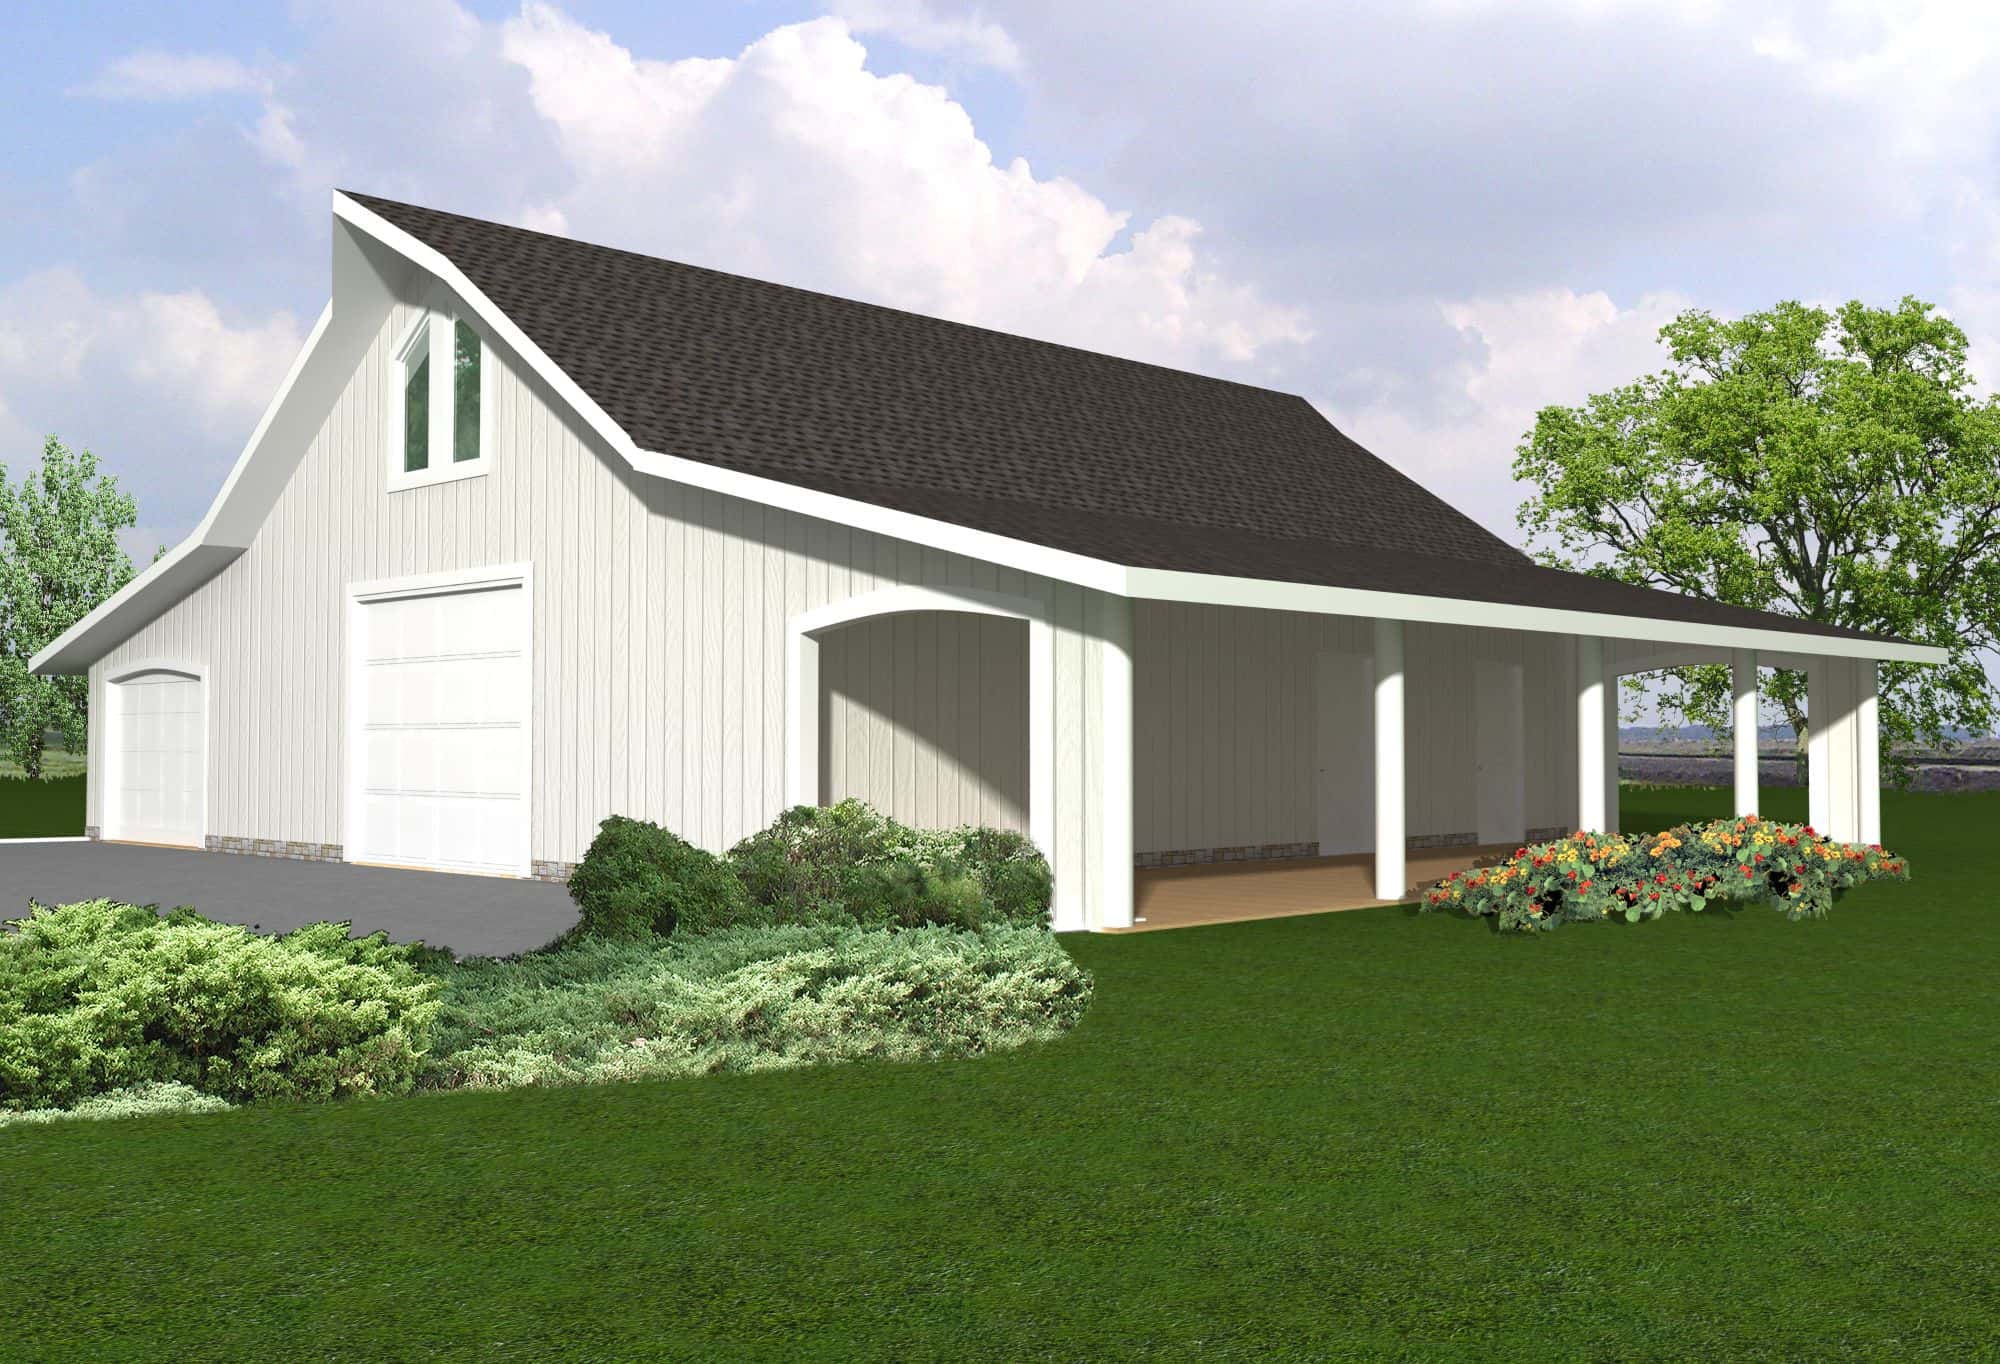
1-Bedroom, 954 Sq Ft Garage w/Apartments Home Plan - 132-1796 - Main Exterior
Plan Collection
1-Bedroom, 954 Sq Ft Garage w/Apartments Home Plan - 132-1796 - Main Exterior
Plan#132-1796
Starting at$820
954
Sq Ft
2
Story
1
Bed
1
Bath
4
Car
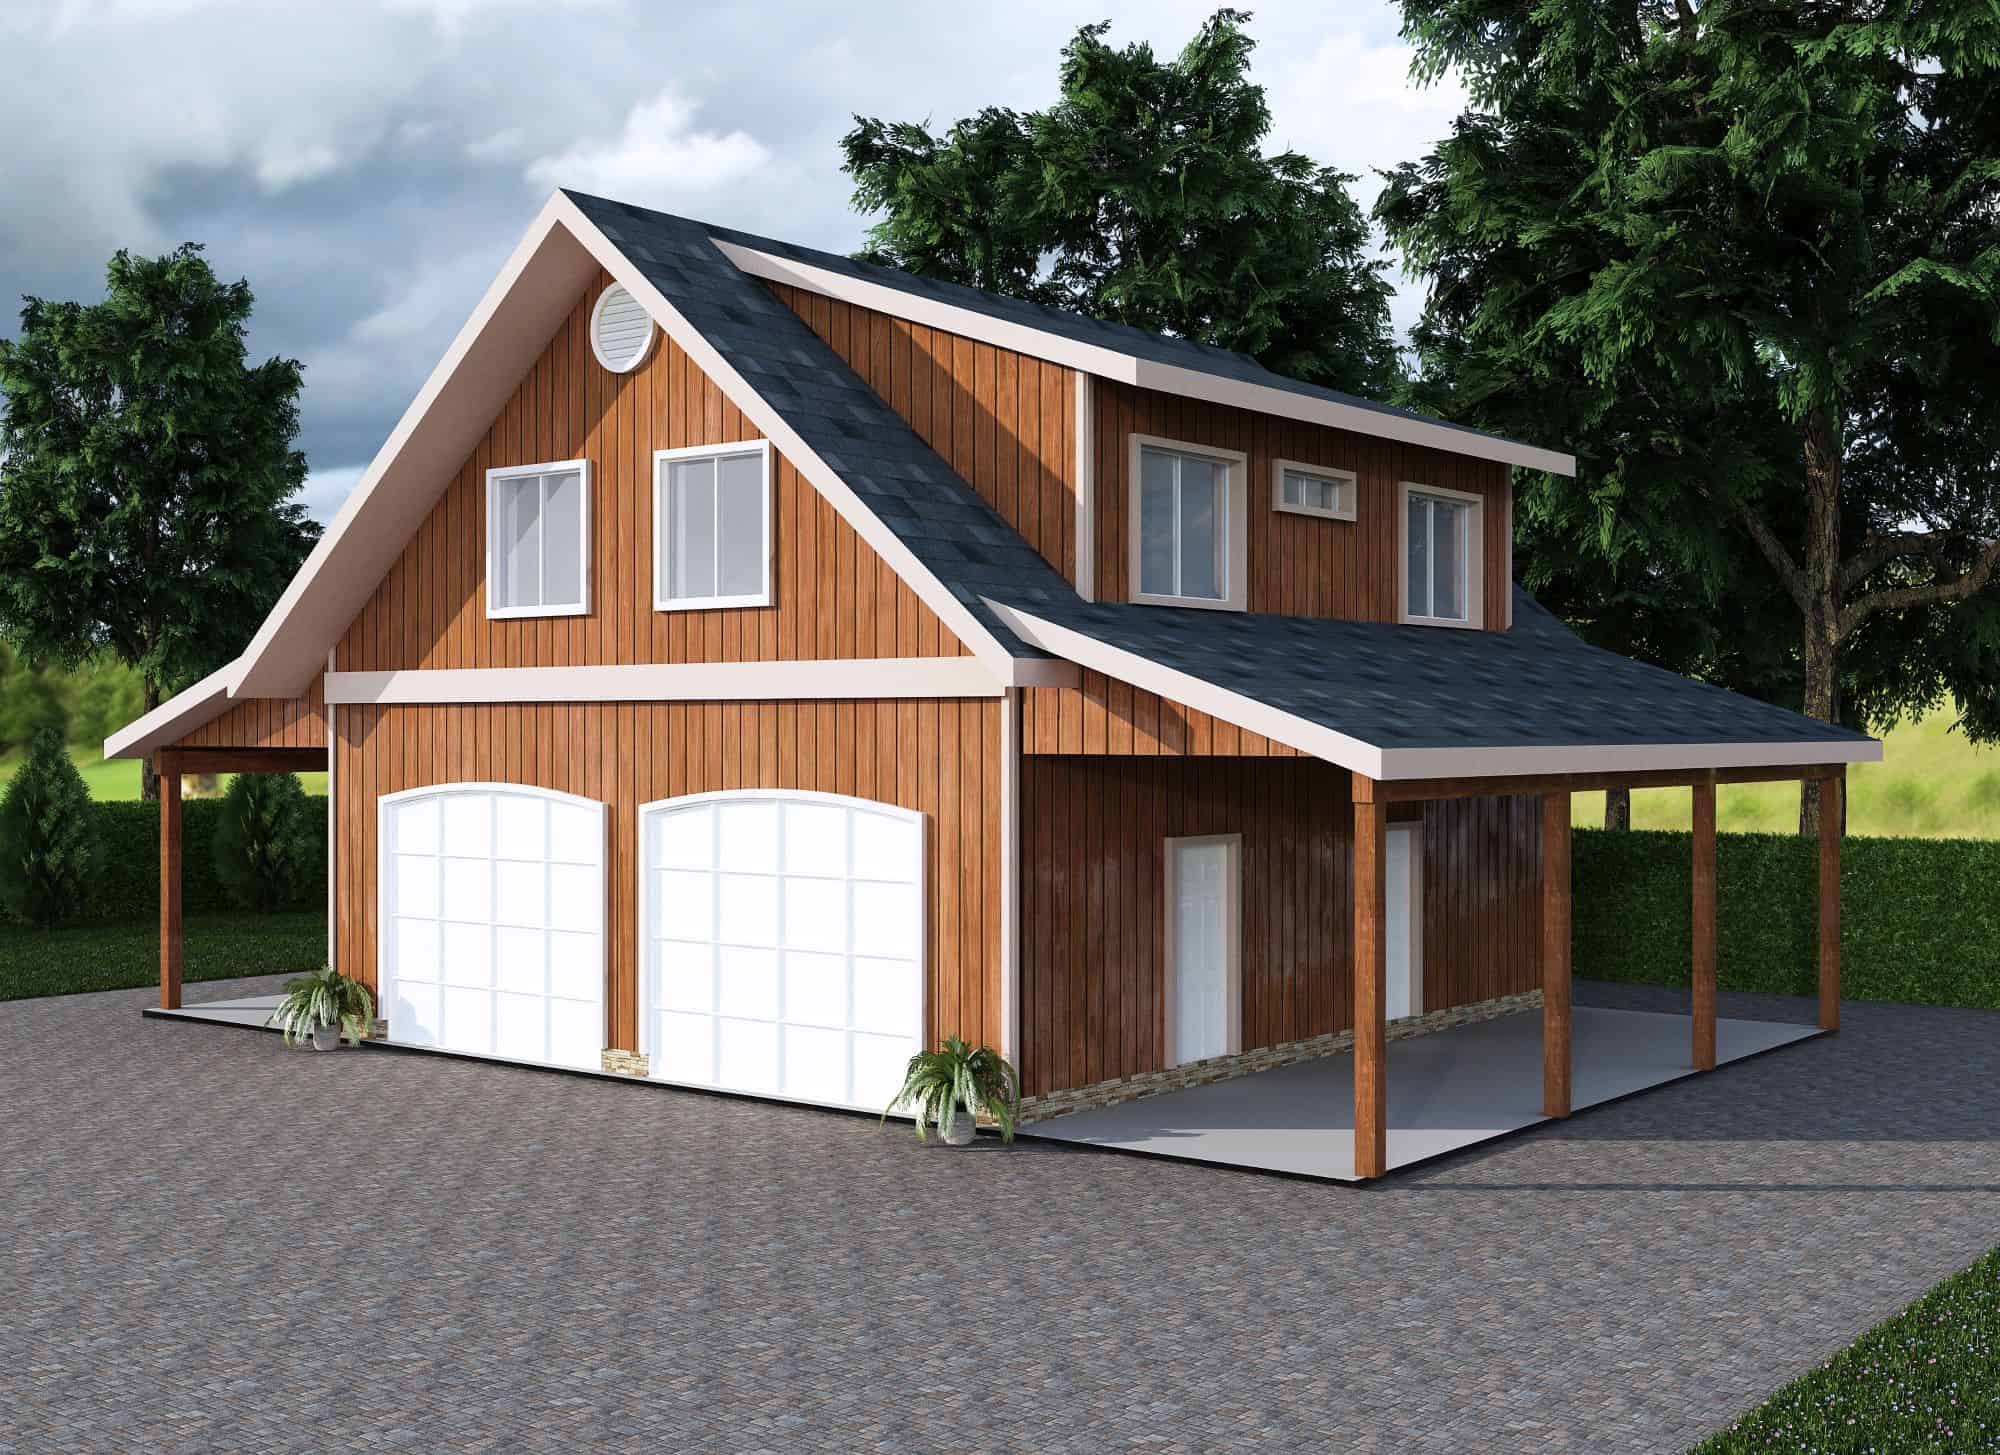
1065 Sq Ft Garage w/Apartments Home Plan - 132-1795 - Main Exterior
Plan Collection
1065 Sq Ft Garage w/Apartments Home Plan - 132-1795 - Main Exterior
Plan#132-1795
Starting at$930
1065
Sq Ft
2
Story
0
Bed
1
Bath
4
Car
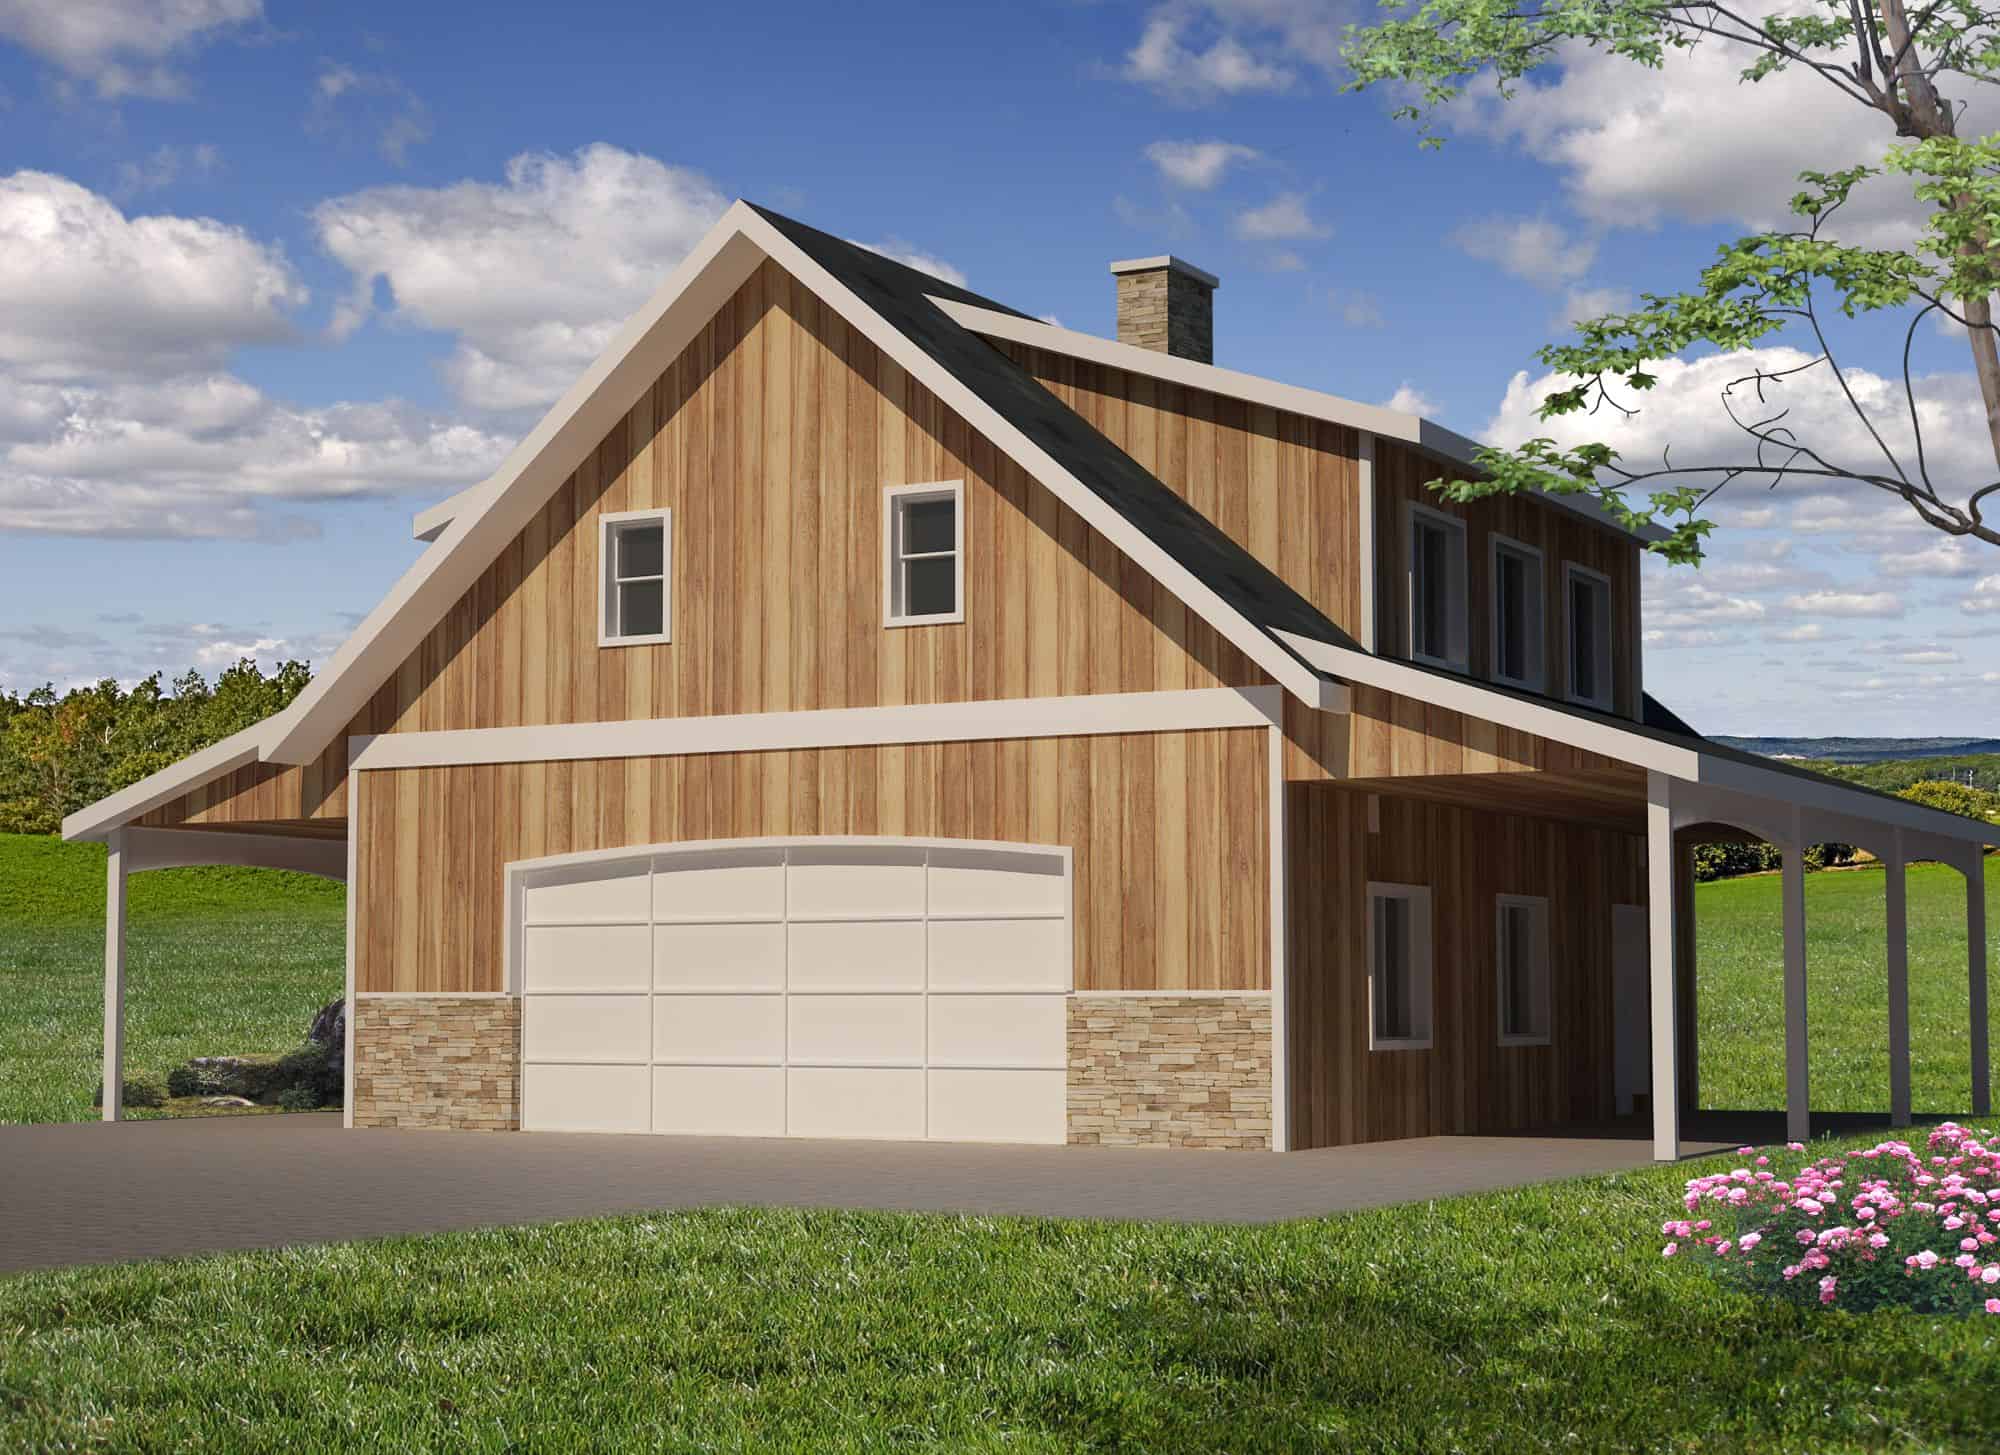
971 Sq Ft Garage w/Apartments Plan #132-1792
Plan Collection
971 Sq Ft Garage w/Apartments Plan #132-1792
Plan#132-1792
Starting at$820
1092
Sq Ft
2
Story
0
Bed
0
Bath
4
Car
2-Bedroom, 1136 Sq Ft Garage w/Apartments Home Plan - 132-1791 - Main Exterior
Plan Collection
2-Bedroom, 1136 Sq Ft Garage w/Apartments Home Plan - 132-1791 - Main Exterior
Plan#132-1791
Starting at$930
1136
Sq Ft
2
Story
2
Bed
1
Bath
4
Car
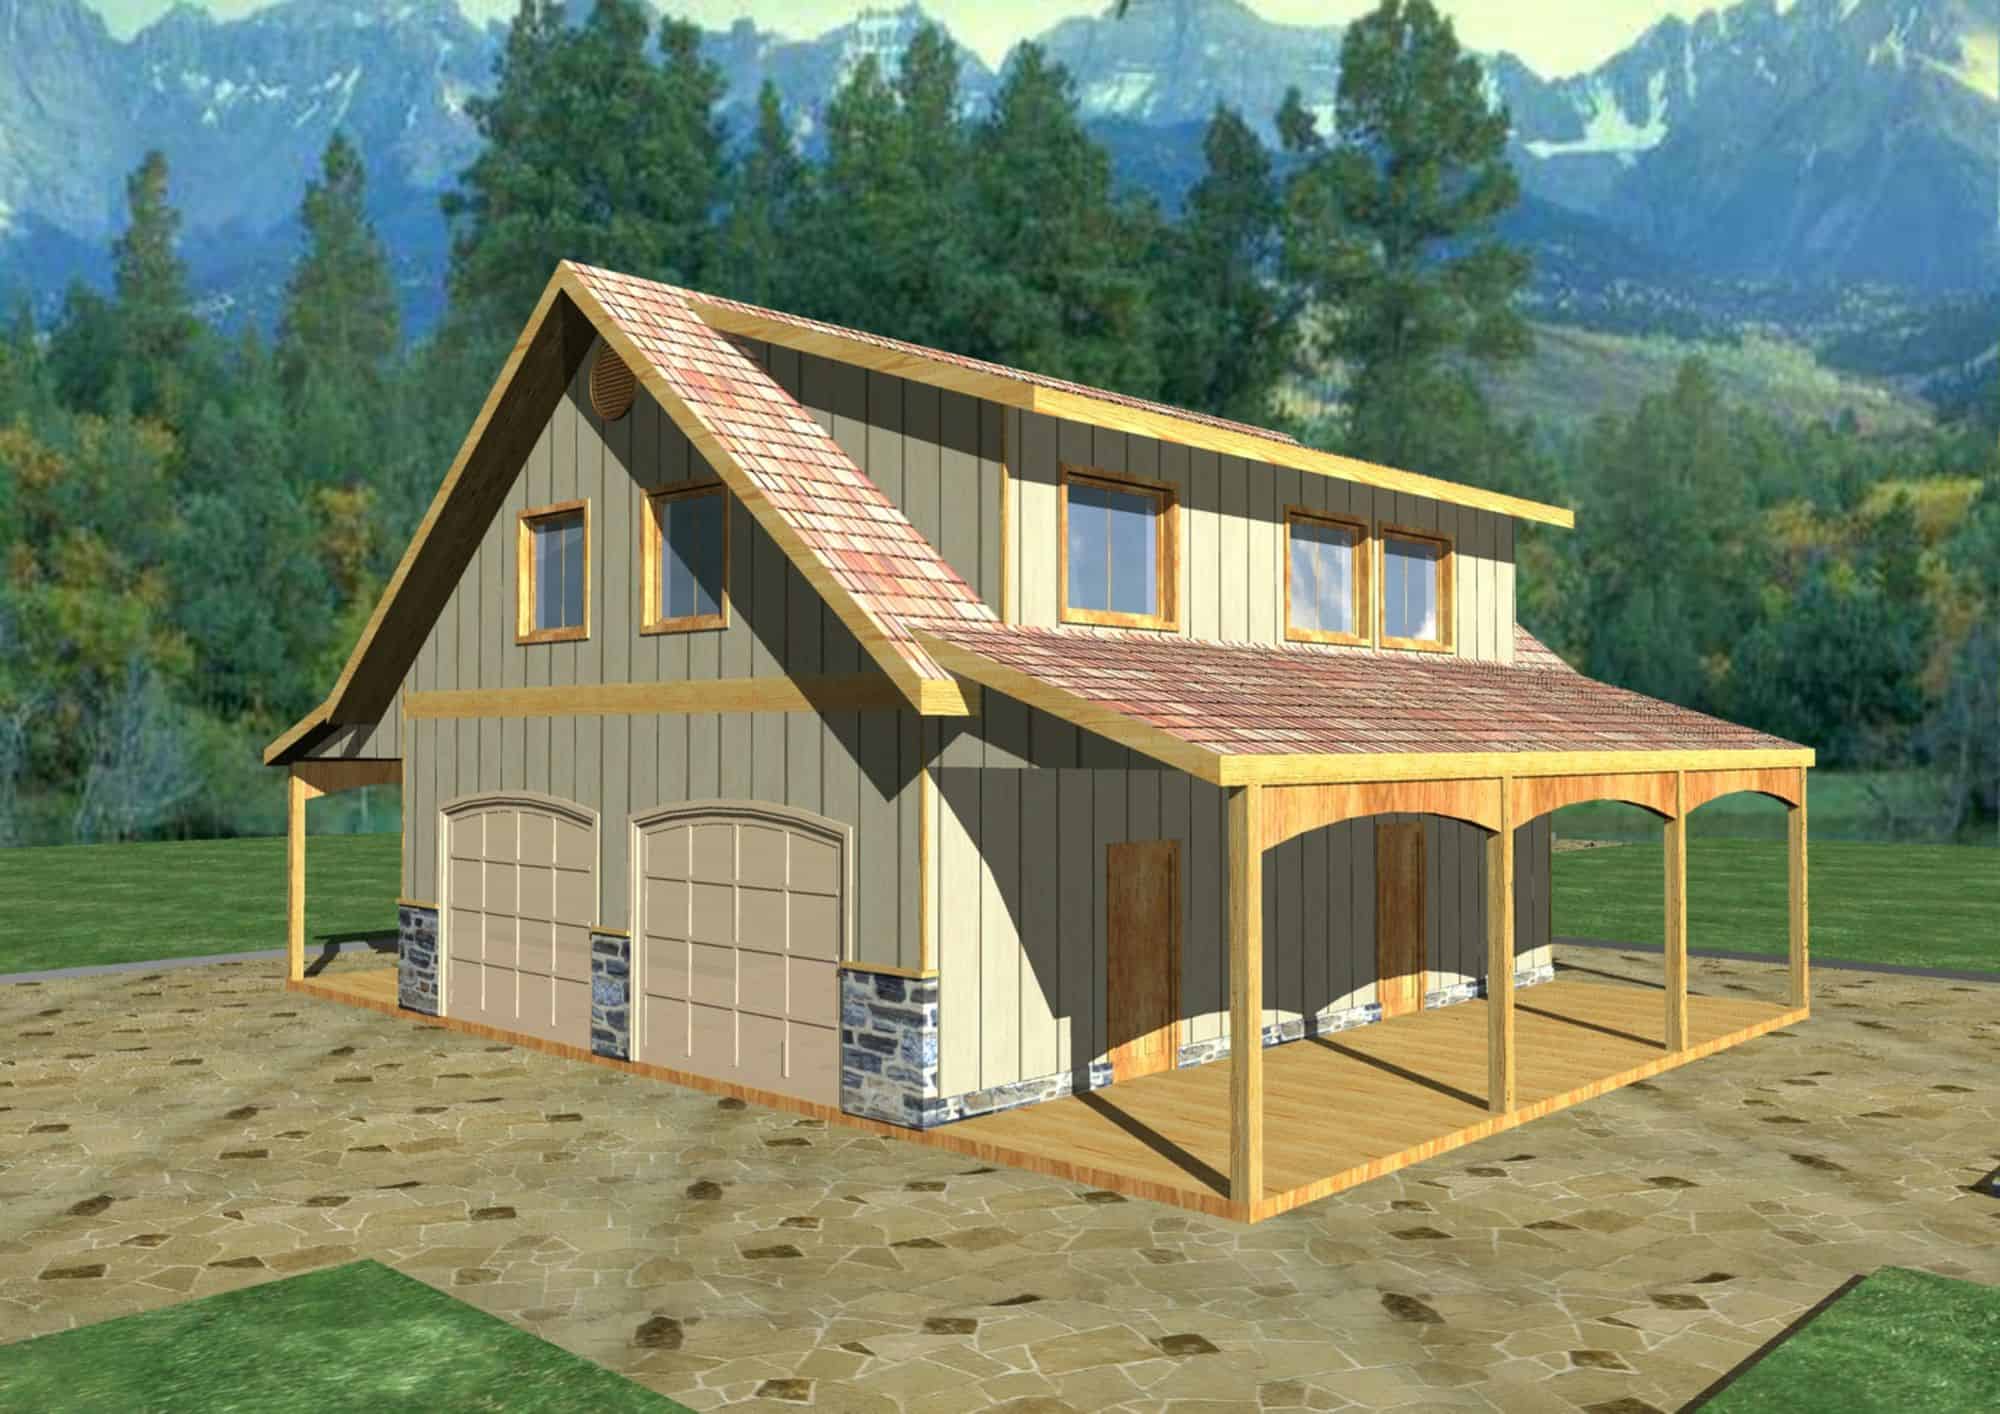
2-Bedroom, 1078 Sq Ft Garage w/Apartments Home Plan - 132-1785 - Main Exterior
Plan Collection
2-Bedroom, 1078 Sq Ft Garage w/Apartments Home Plan - 132-1785 - Main Exterior
Plan#132-1785
Starting at$930
1078
Sq Ft
2
Story
2
Bed
1.5
Bath
4
Car
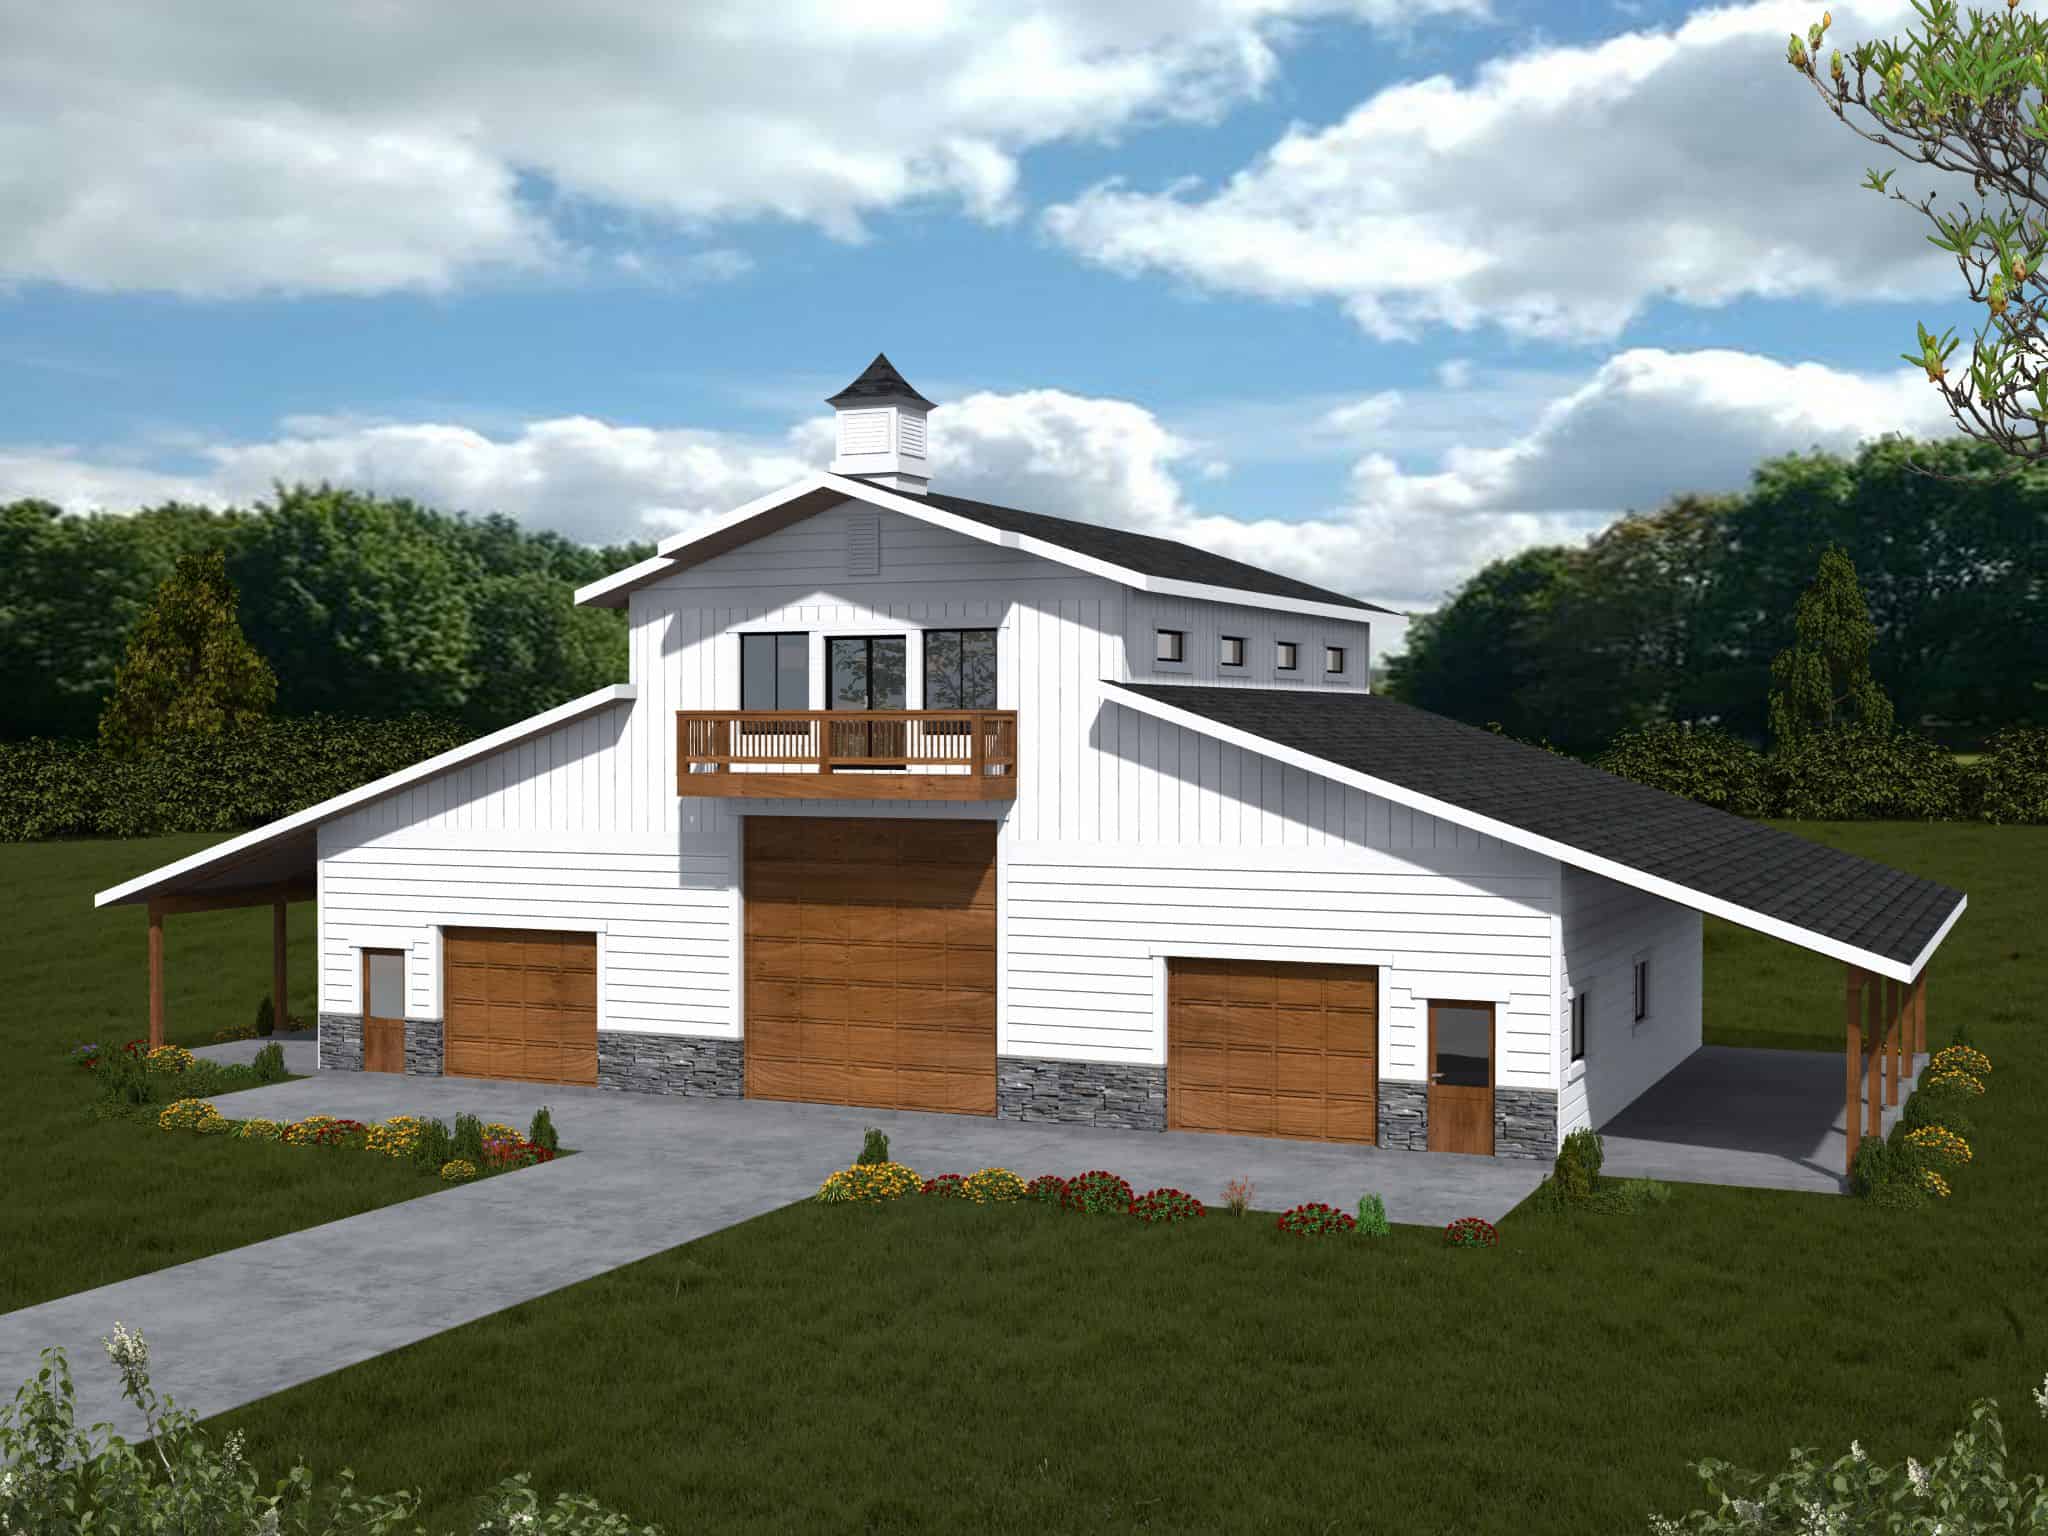
1053 Sq Ft Garage w/Apartments Home Plan - 132-1778 - Main Exterior
Plan Collection
1053 Sq Ft Garage w/Apartments Home Plan - 132-1778 - Main Exterior
Plan#132-1778
Starting at$930
1053
Sq Ft
2
Story
0
Bed
1.5
Bath
4
Car
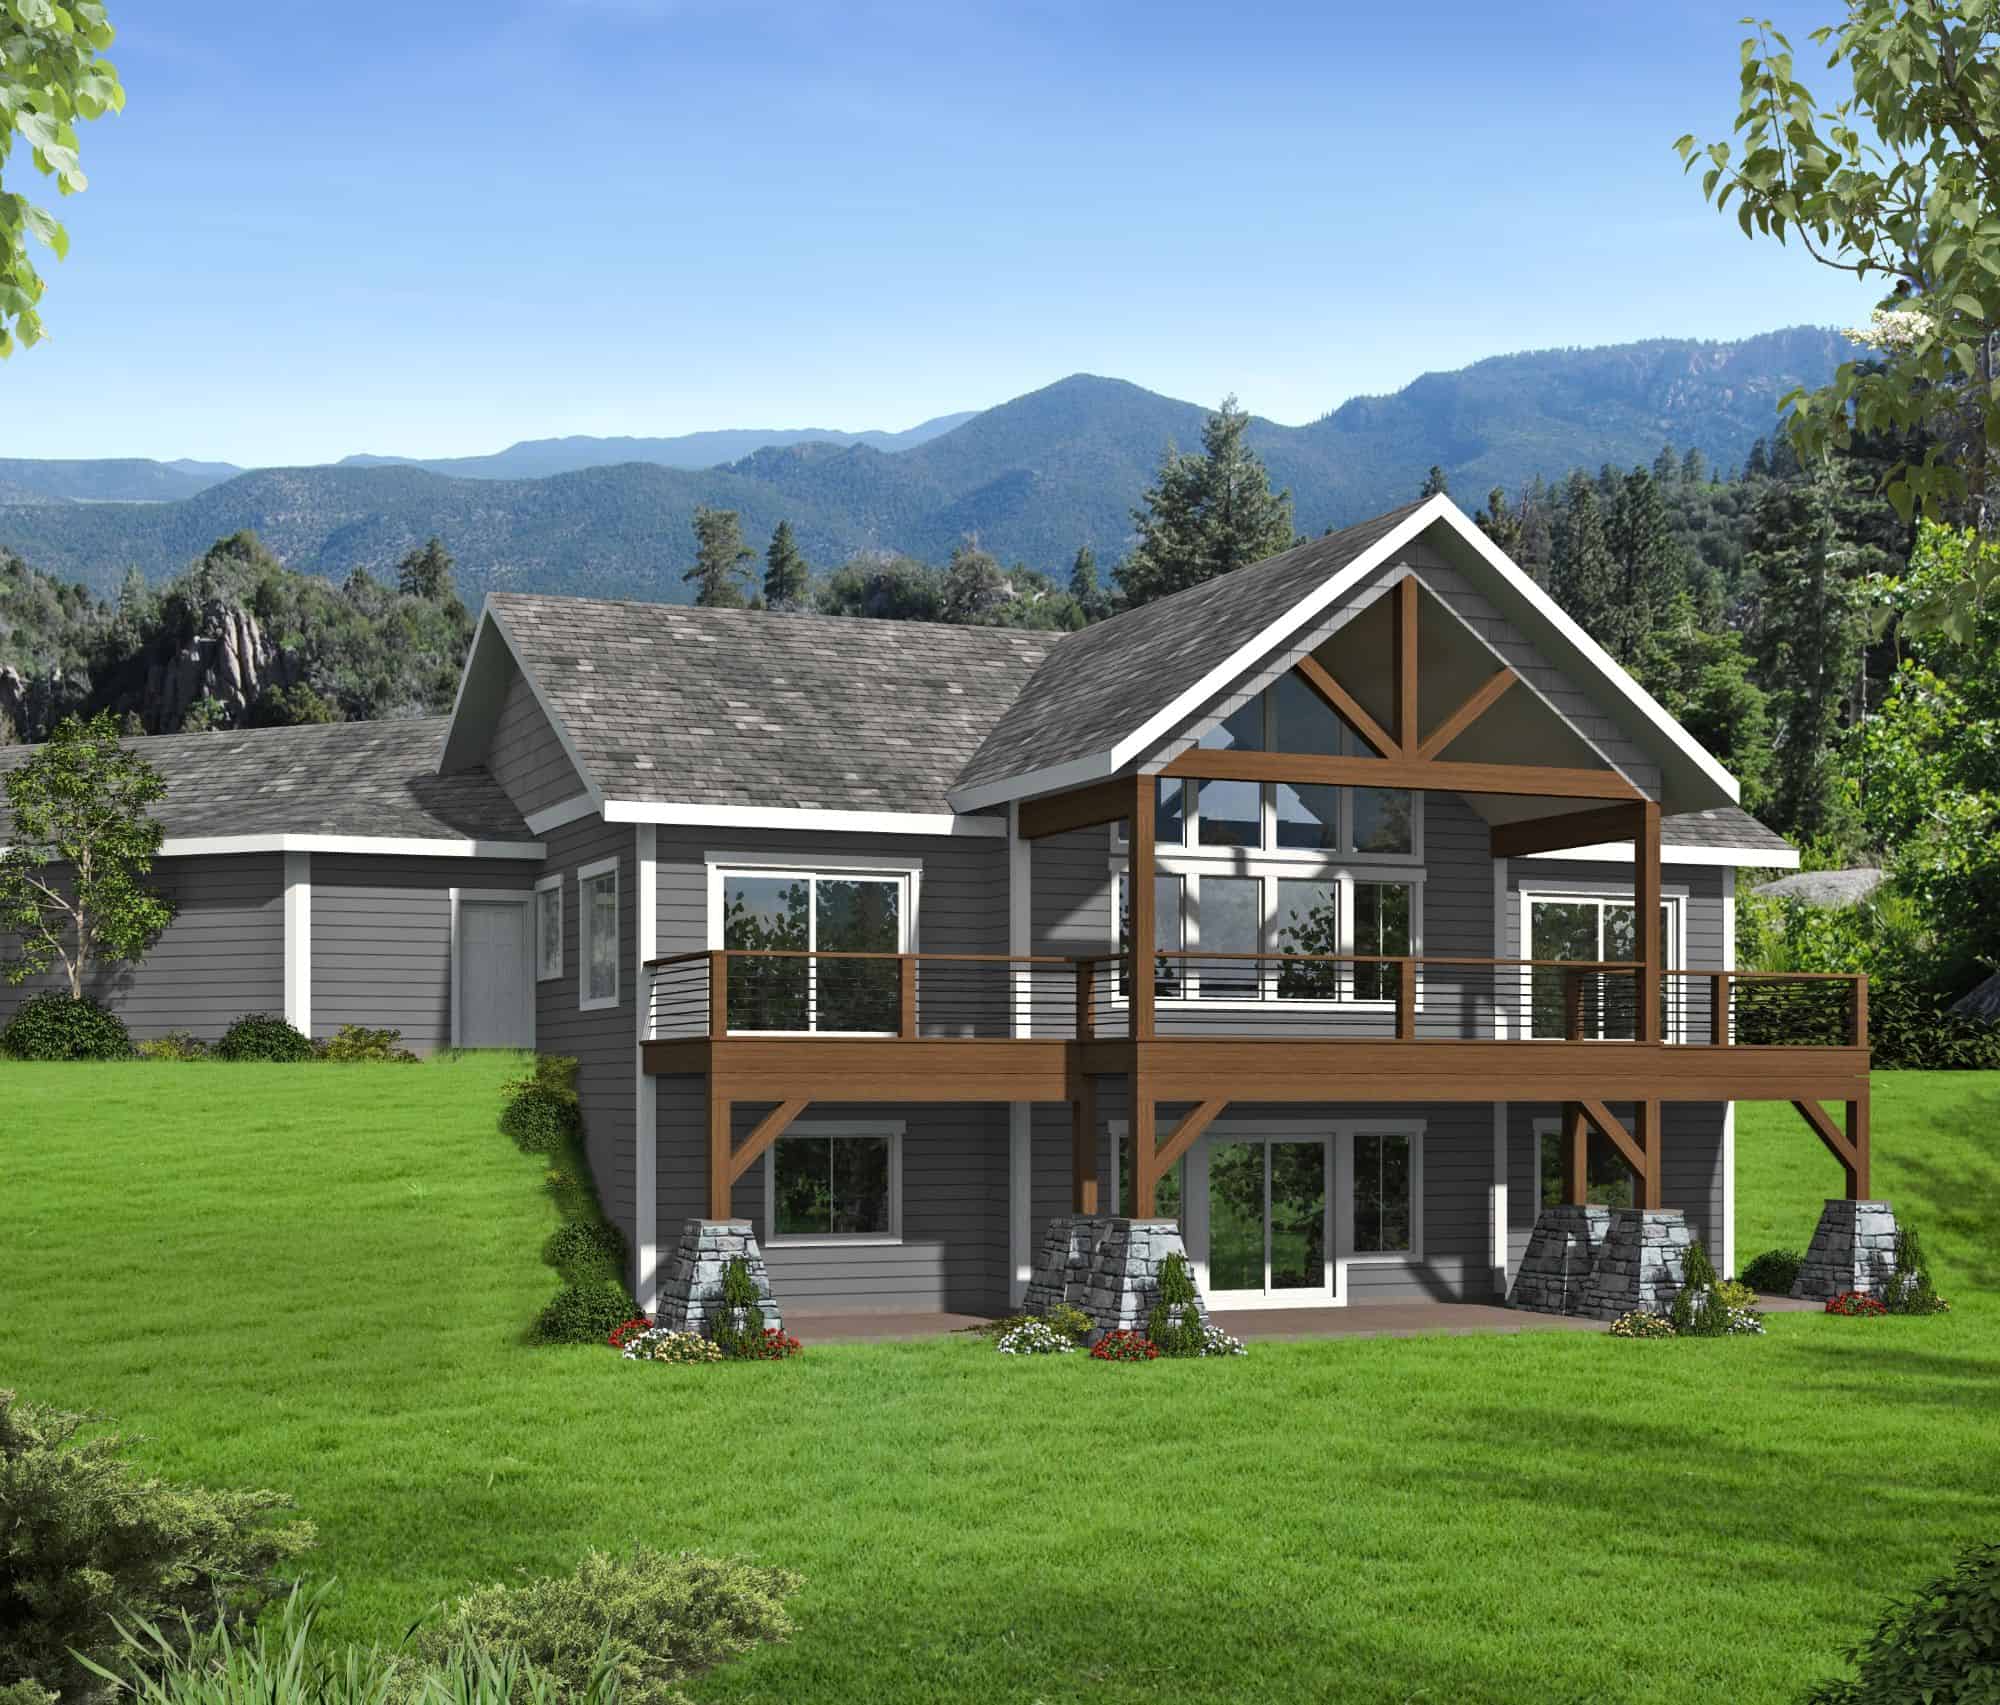
Craftsman Floor Plan - 4 Bedrms, 3.5 Baths - 2738 Sq Ft - #132-1743
Plan Collection
Craftsman Floor Plan - 4 Bedrms, 3.5 Baths - 2738 Sq Ft - #132-1743
Plan#132-1743
Starting at$1480
2738
Sq Ft
2
Story
4
Bed
3.5
Bath
4
Car
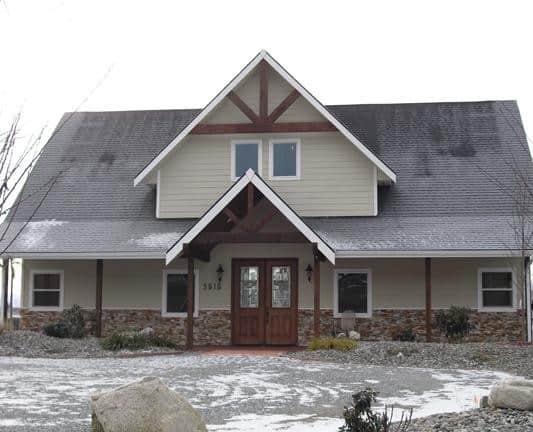
Craftsman House Plan - 3 Bedrms, 2.5 Baths - 2307 Sq Ft - #132-1741
Plan Collection
Craftsman House Plan - 3 Bedrms, 2.5 Baths - 2307 Sq Ft - #132-1741
Plan#132-1741
Starting at$1425
2307
Sq Ft
3
Story
3
Bed
2.5
Bath
4
Car
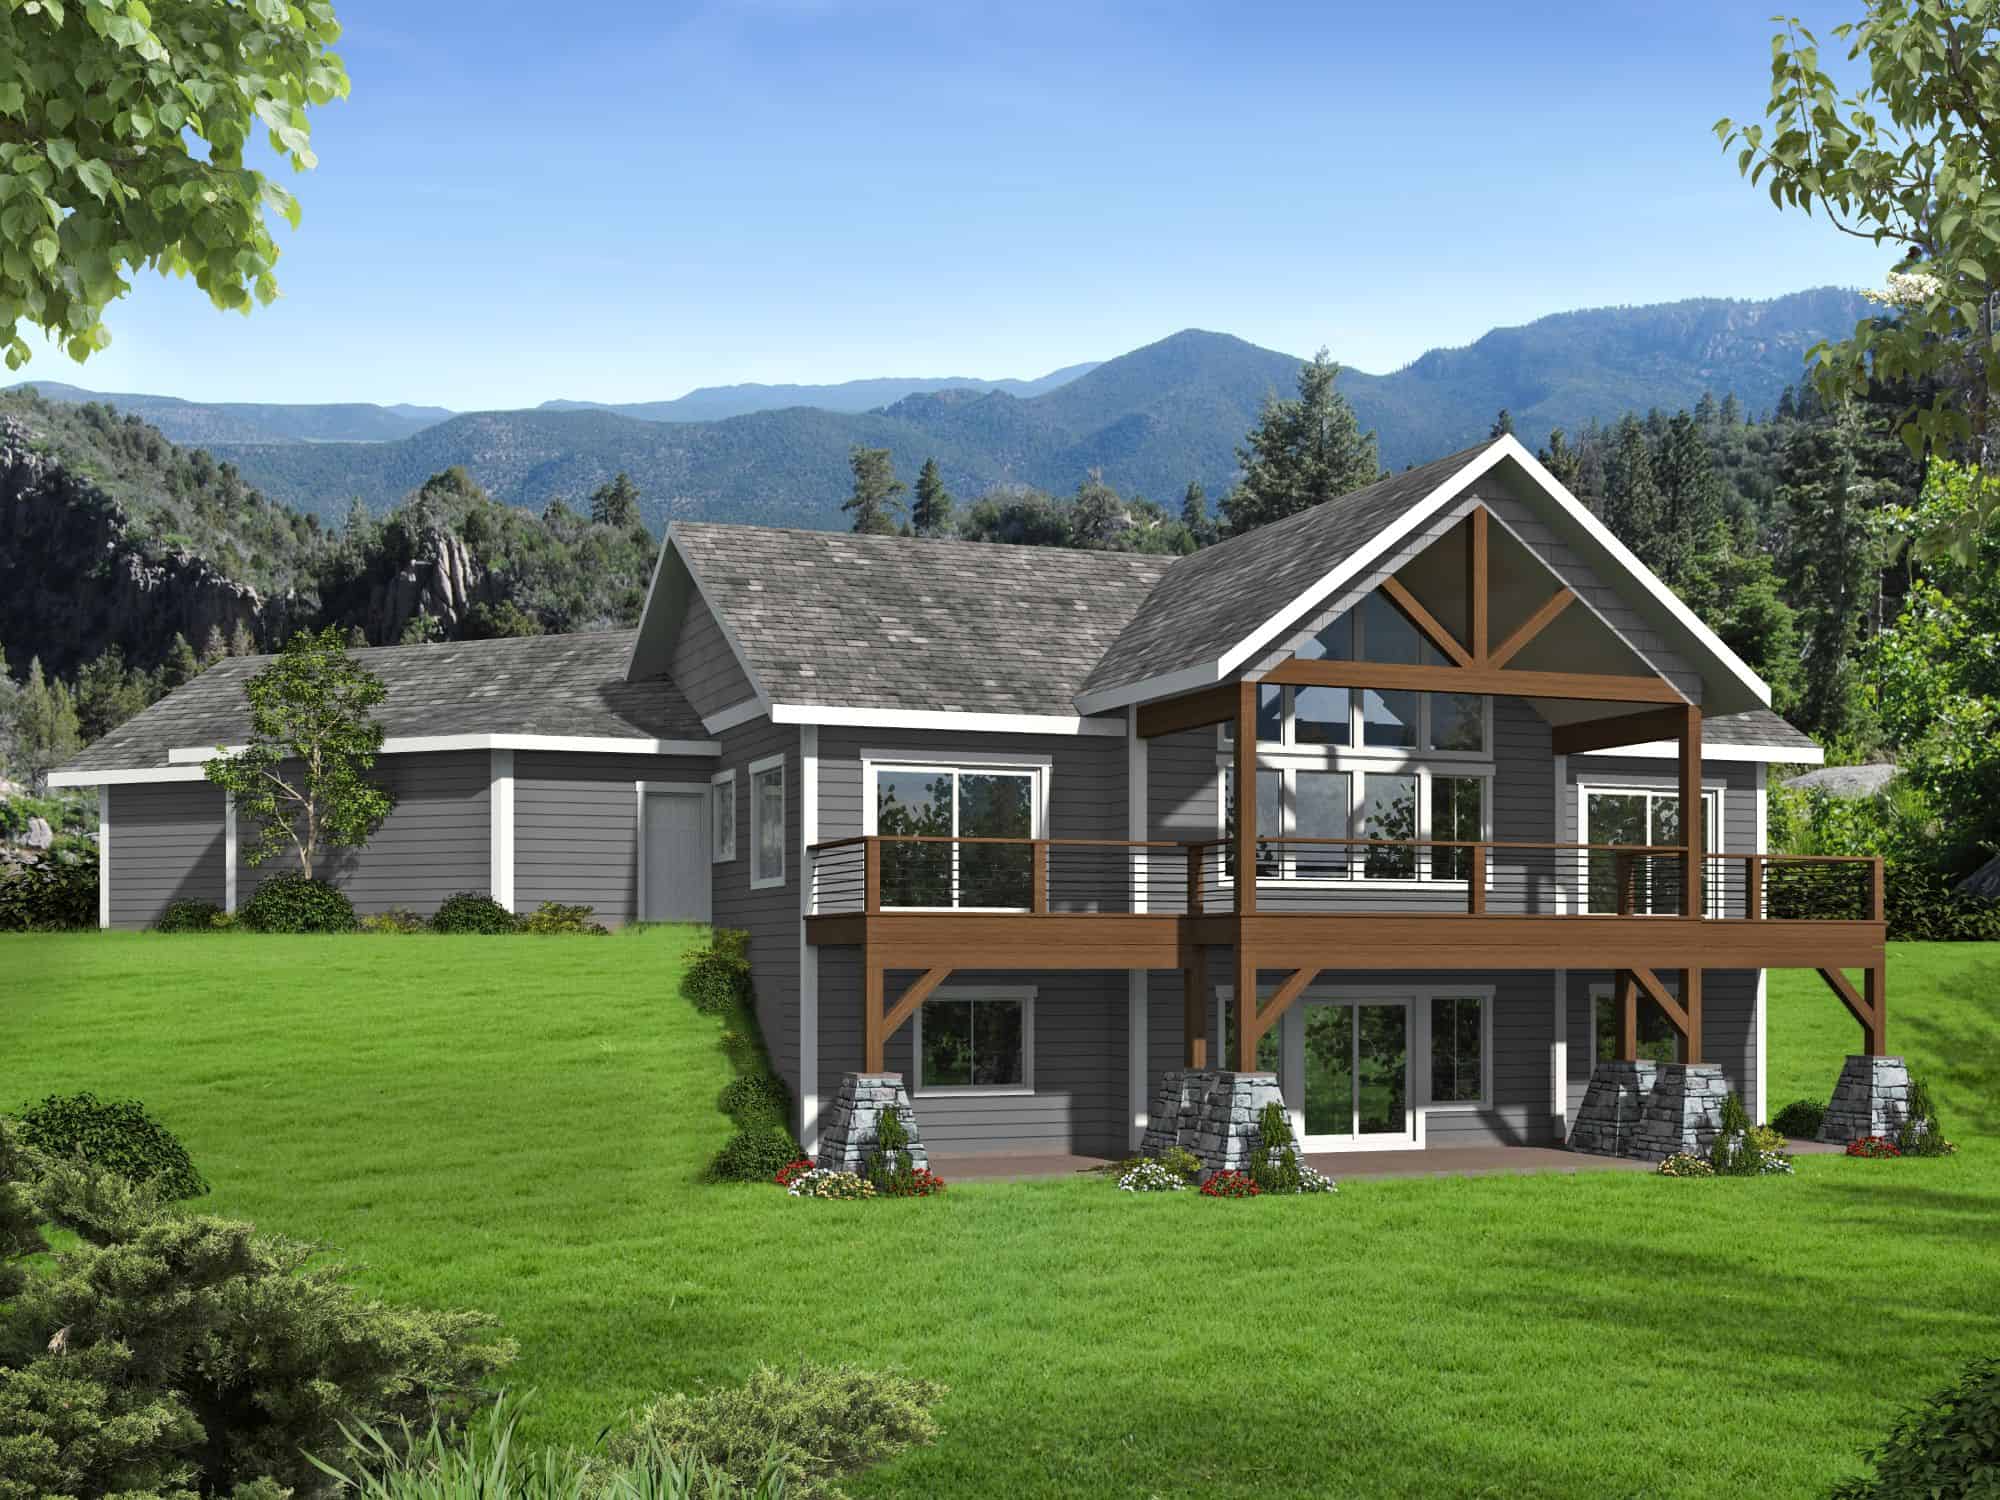
Craftsman Home Plan - 3 Bedrms, 3.5 Baths - 2735 Sq Ft - #132-1737
Plan Collection
Craftsman Home Plan - 3 Bedrms, 3.5 Baths - 2735 Sq Ft - #132-1737
Plan#132-1737
Starting at$1480
2735
Sq Ft
2
Story
3
Bed
3.5
Bath
4
Car
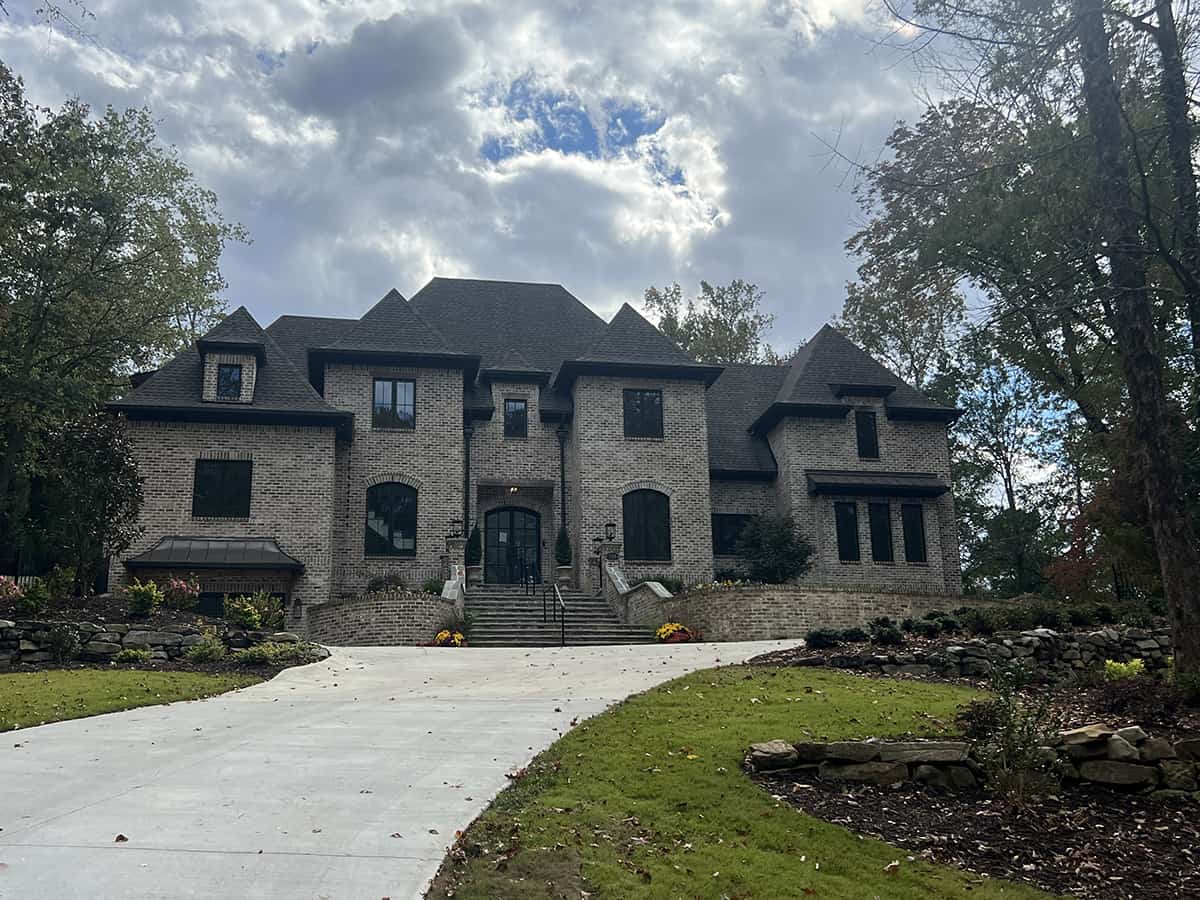
6-Bedroom, 5655 Sq Ft Luxury House Plan - 225-1103 - Front Exterior
Plan Collection
6-Bedroom, 5655 Sq Ft Luxury House Plan - 225-1103 - Front Exterior
Plan#225-1103
Starting at$1540
5655
Sq Ft
2
Story
6
Bed
6
Bath
4
Car
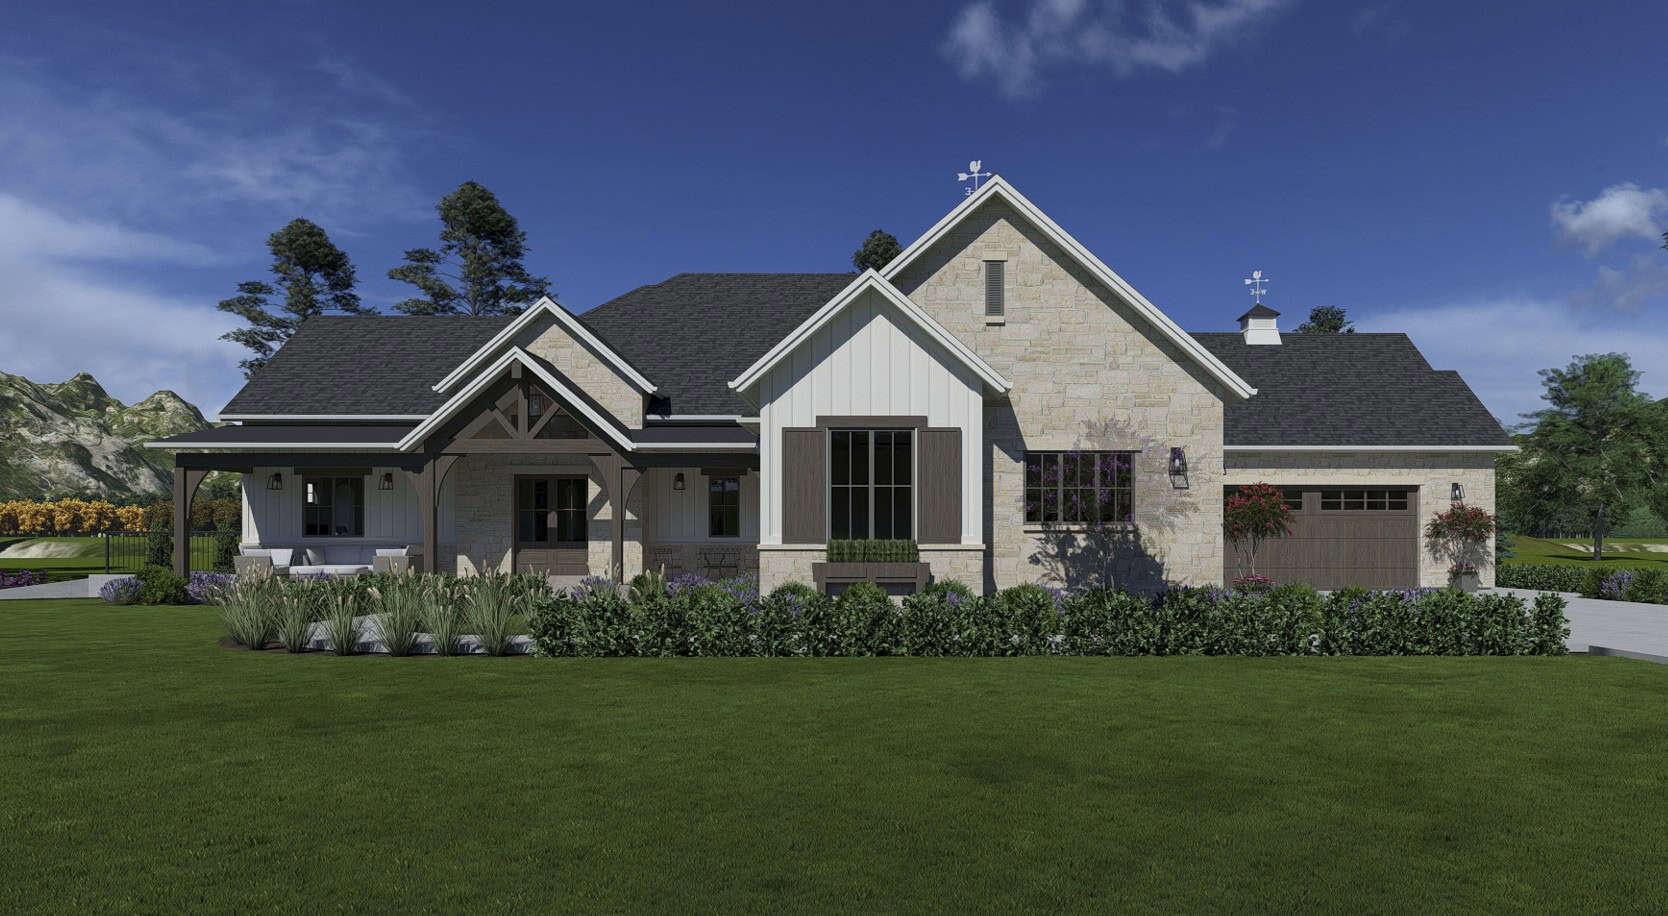
Luxury Floor Plan - 6 Bedrms, 5 Baths - 7559 Sq Ft - #196-1904
Plan Collection
Luxury Floor Plan - 6 Bedrms, 5 Baths - 7559 Sq Ft - #196-1904
Plan#196-1904
Starting at$2815
7559
Sq Ft
2
Story
6
Bed
5
Bath
4
Car
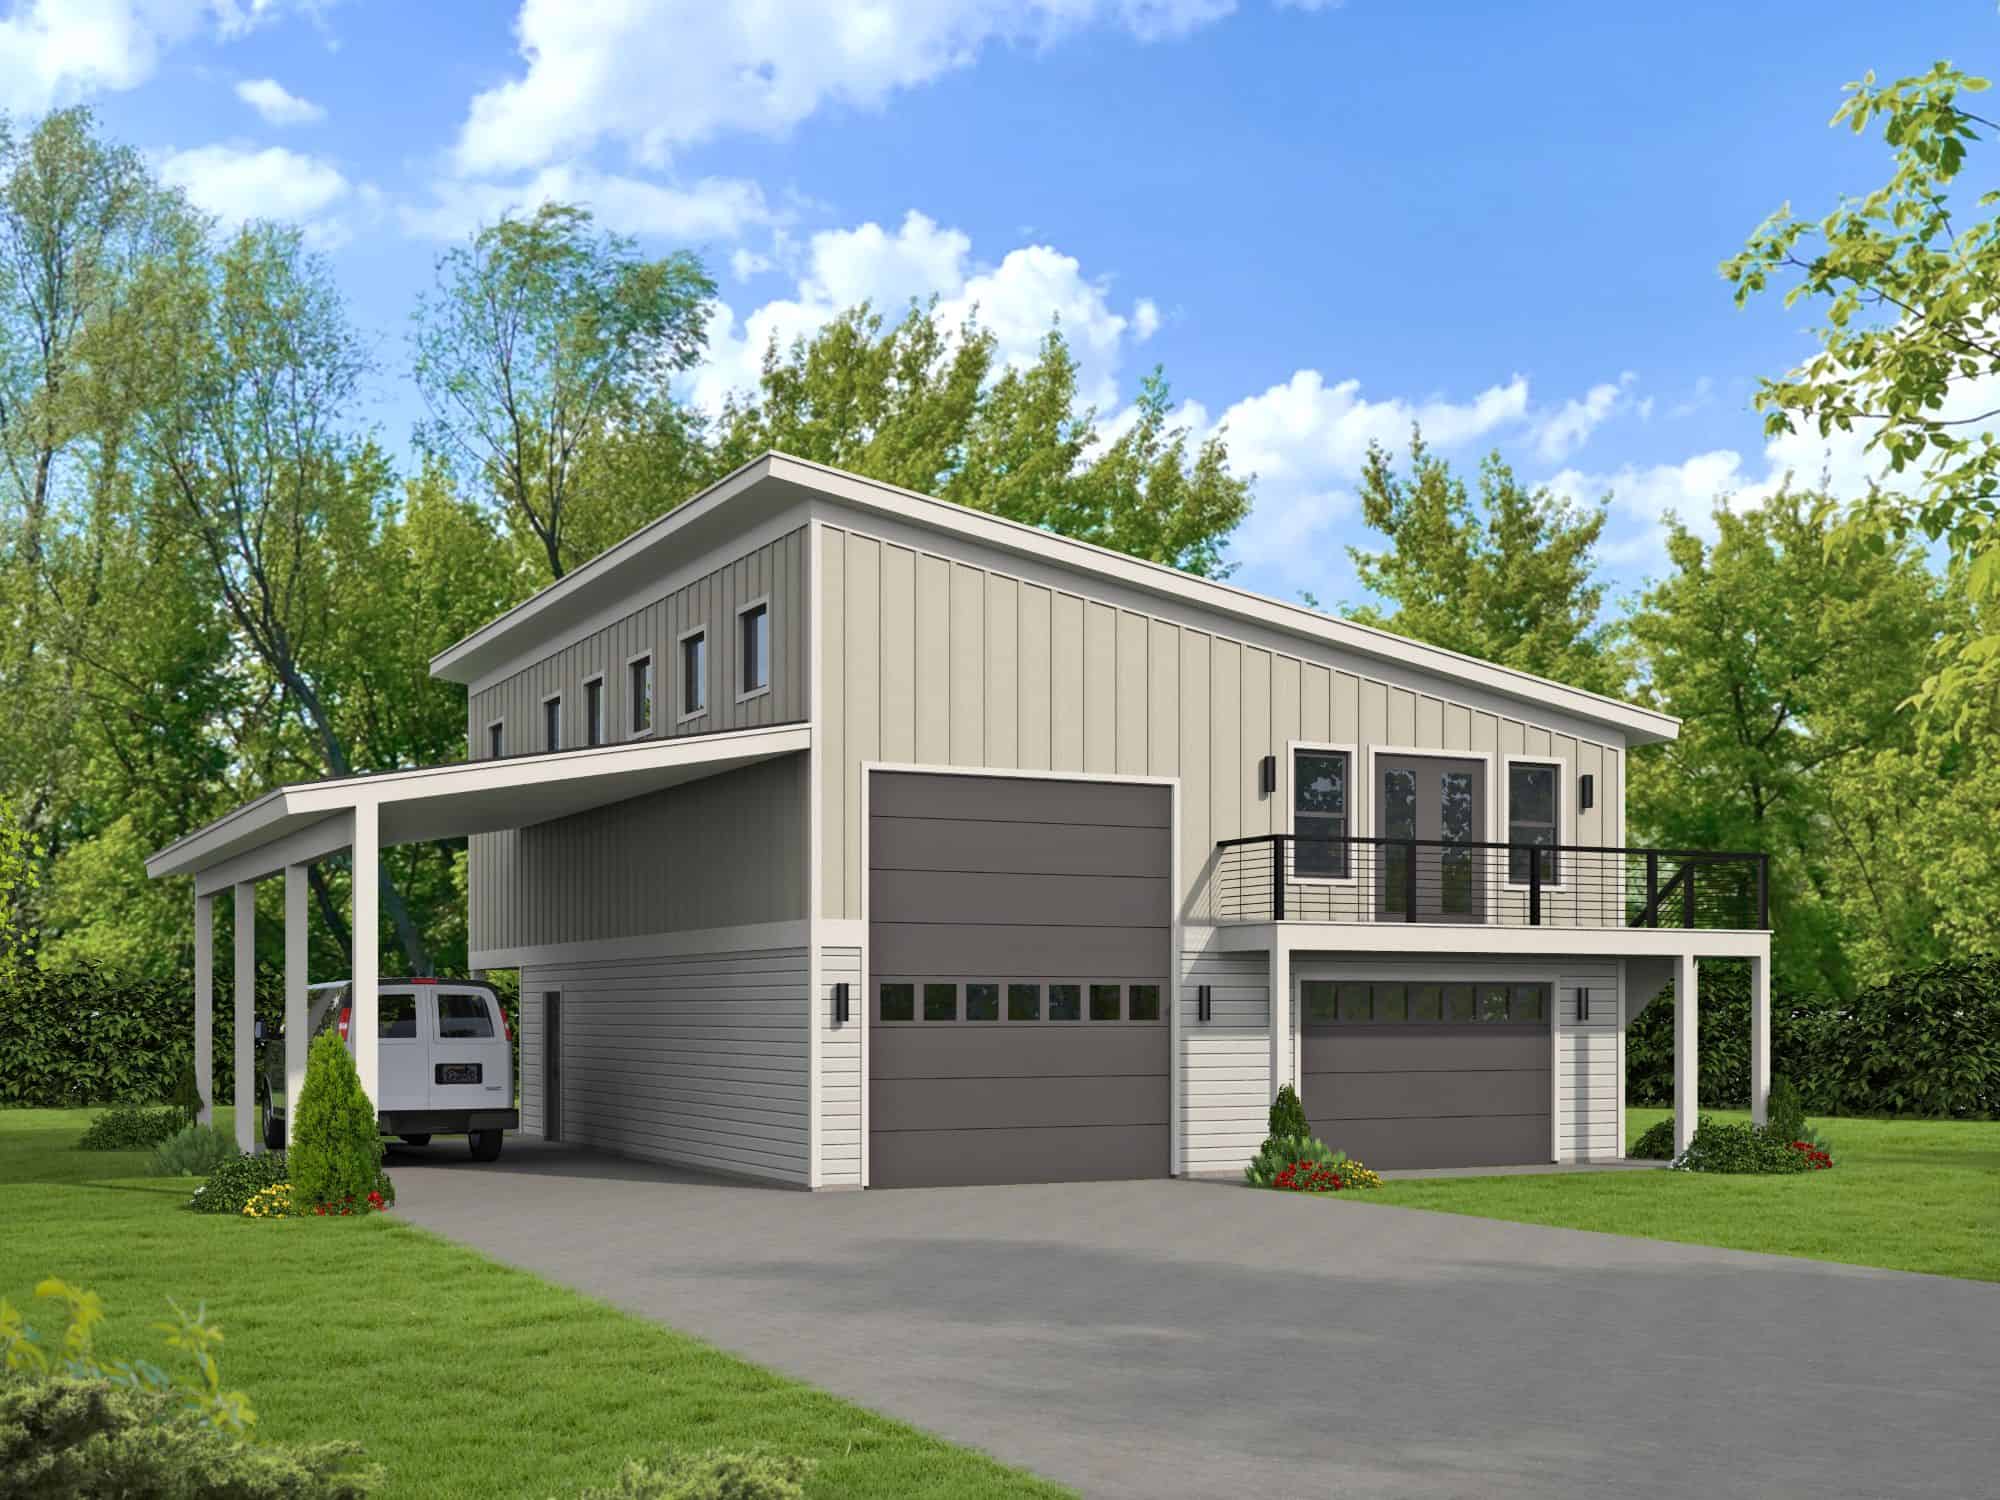
2-Bedroom, 784 Sq Ft Garage w/Apartments Home Plan - 196-1868 - Main Exterior
Plan Collection
2-Bedroom, 784 Sq Ft Garage w/Apartments Home Plan - 196-1868 - Main Exterior
Plan#196-1868
Starting at$1675
784
Sq Ft
2
Story
2
Bed
1
Bath
4
Car
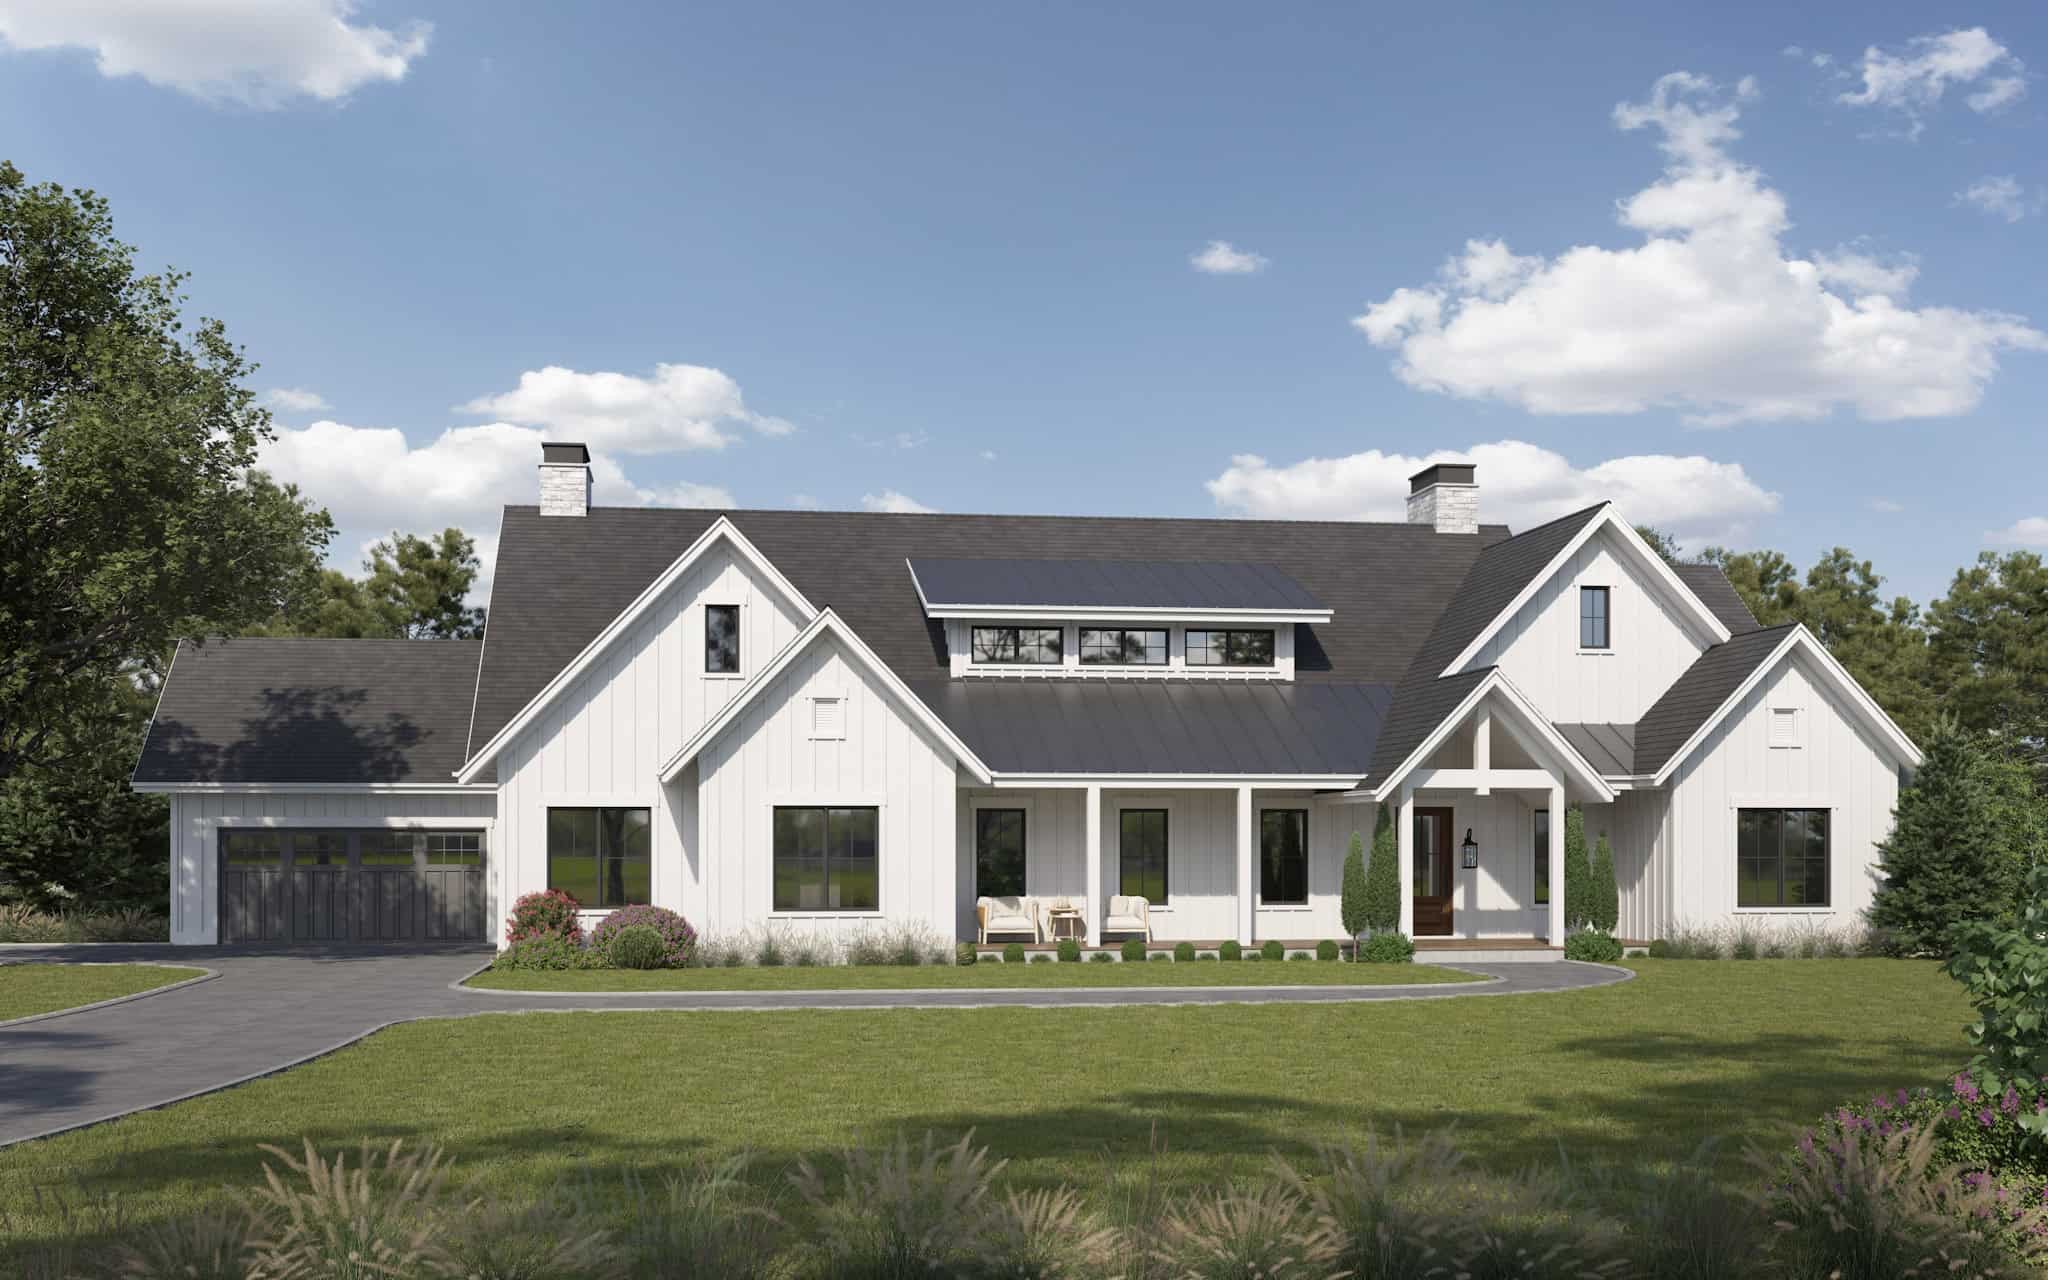
Modern Farmhouse, 3-5 Bedrms, 3.5-5.5 Baths, 2810-4576 Sq Ft #161-1274
Plan Collection
Modern Farmhouse, 3-5 Bedrms, 3.5-5.5 Baths, 2810-4576 Sq Ft #161-1274
Plan#161-1274
Starting at$1950
2810
Sq Ft
1
Story
3
Bed
3.5
Bath
4
Car
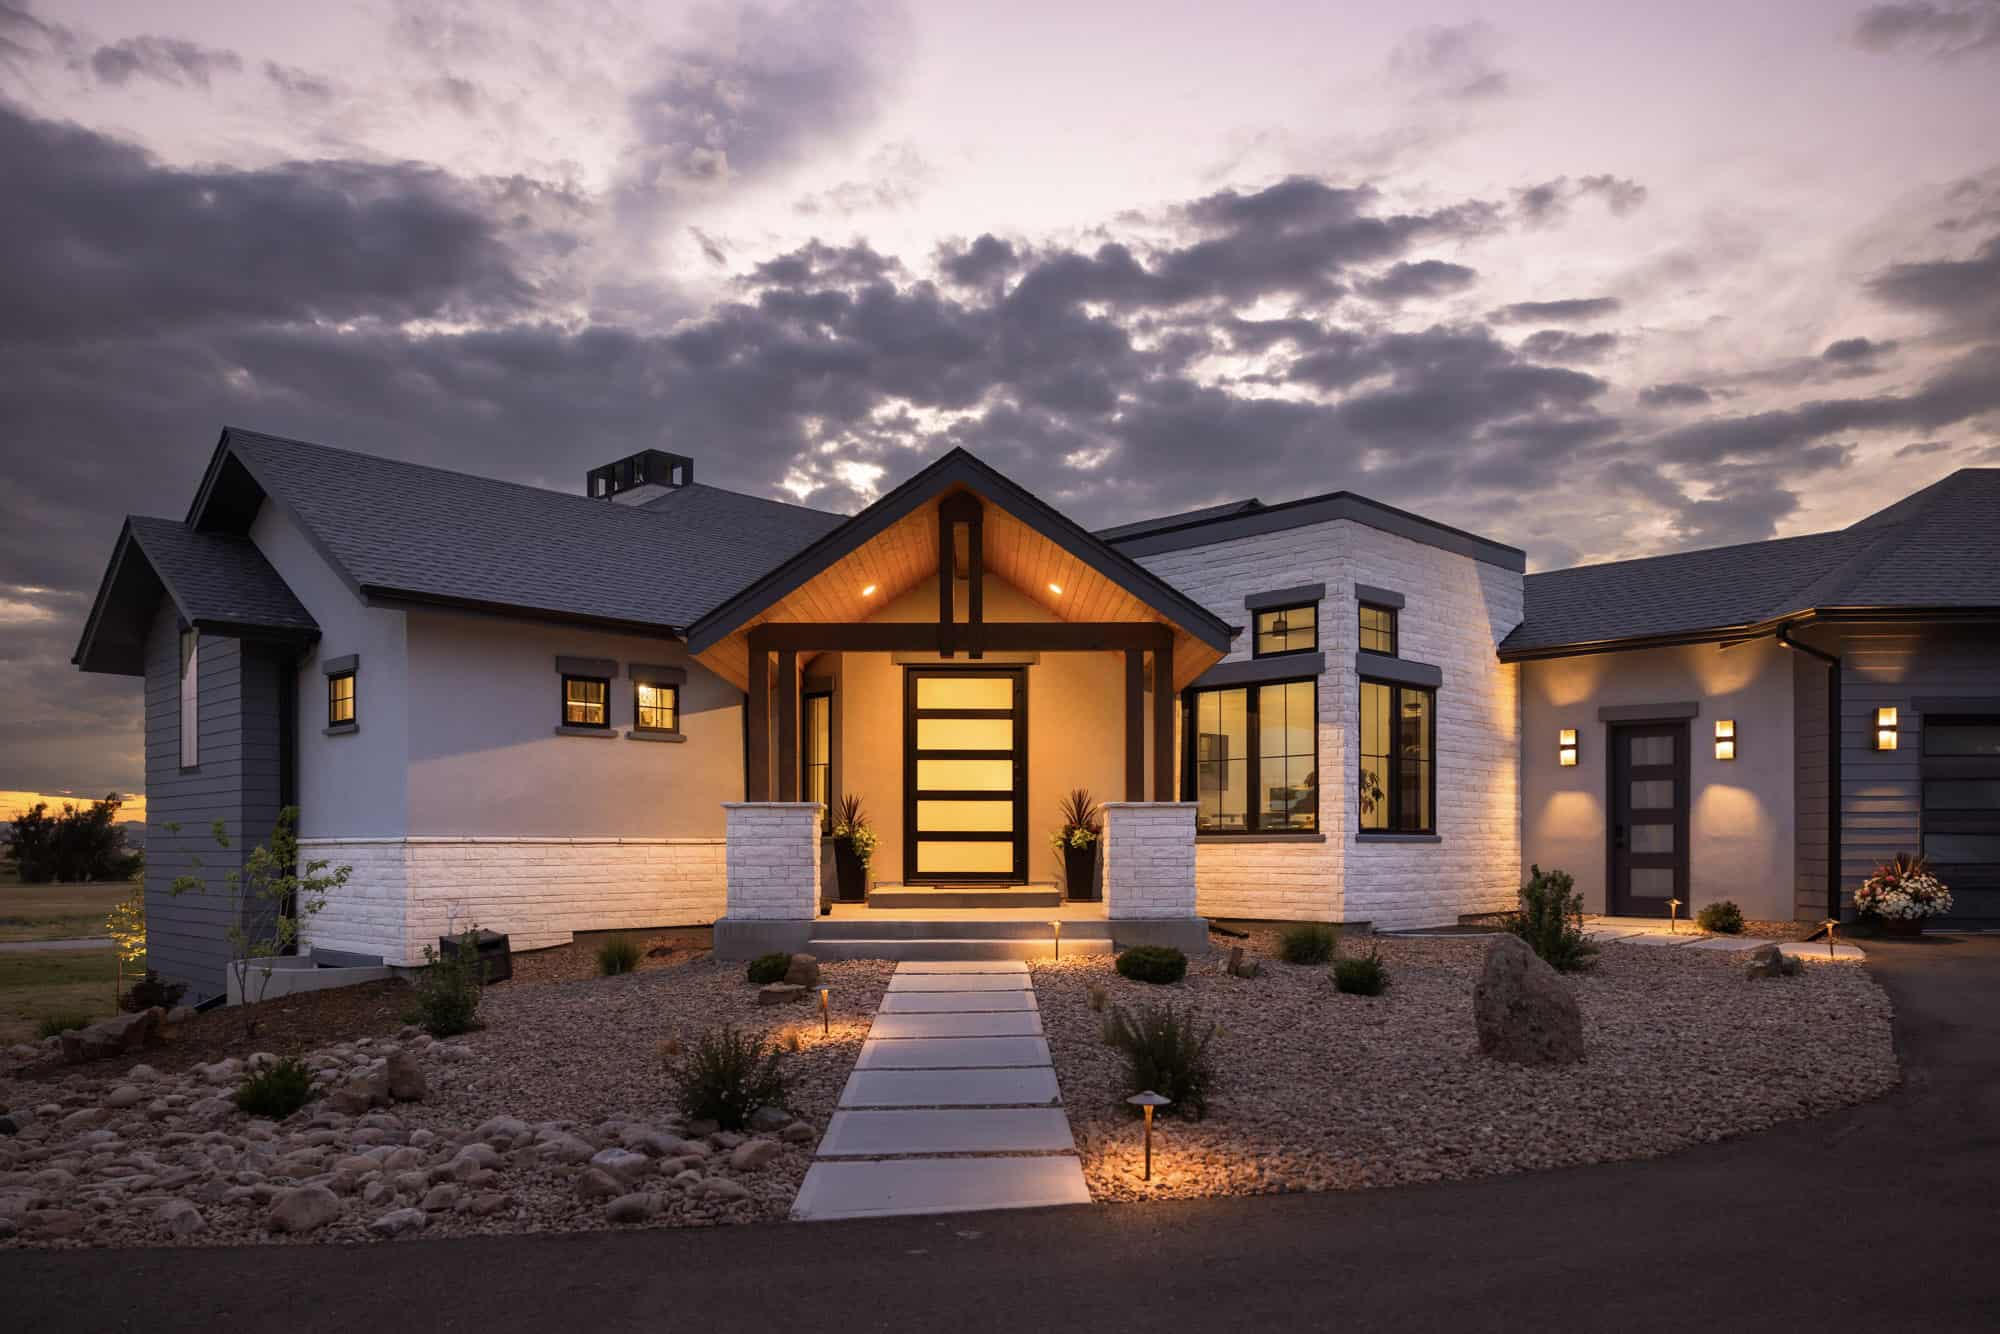
Contemporary Plan, 2-5 Bedrms, 2.5-5 Baths, 2885-5104 Sq Ft #161-1273
Plan Collection
Contemporary Plan, 2-5 Bedrms, 2.5-5 Baths, 2885-5104 Sq Ft #161-1273
Plan#161-1273
Starting at$1950
2885
Sq Ft
1
Story
2
Bed
2.5
Bath
4
Car
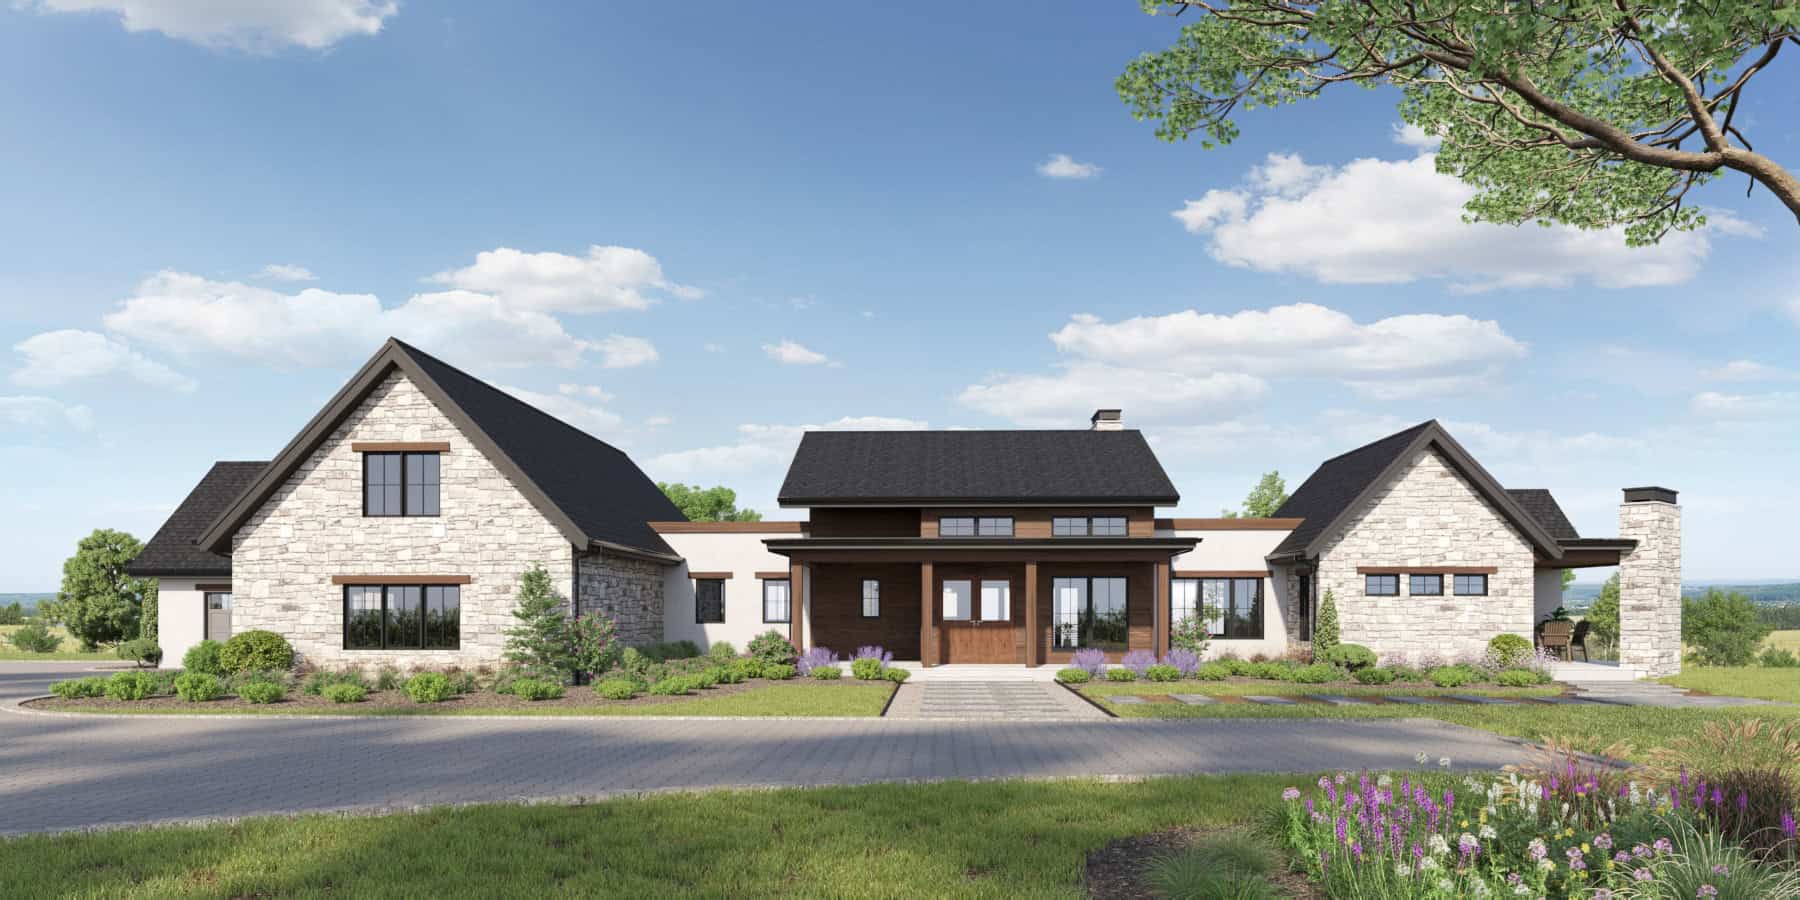
Southwest Plan, 2-5 Bedrms, 2.5-5 Baths, 3123-5646 Sq Ft #161-1272
Plan Collection
Southwest Plan, 2-5 Bedrms, 2.5-5 Baths, 3123-5646 Sq Ft #161-1272
Plan#161-1272
Starting at$1950
3123
Sq Ft
1
Story
2
Bed
2.5
Bath
4
Car
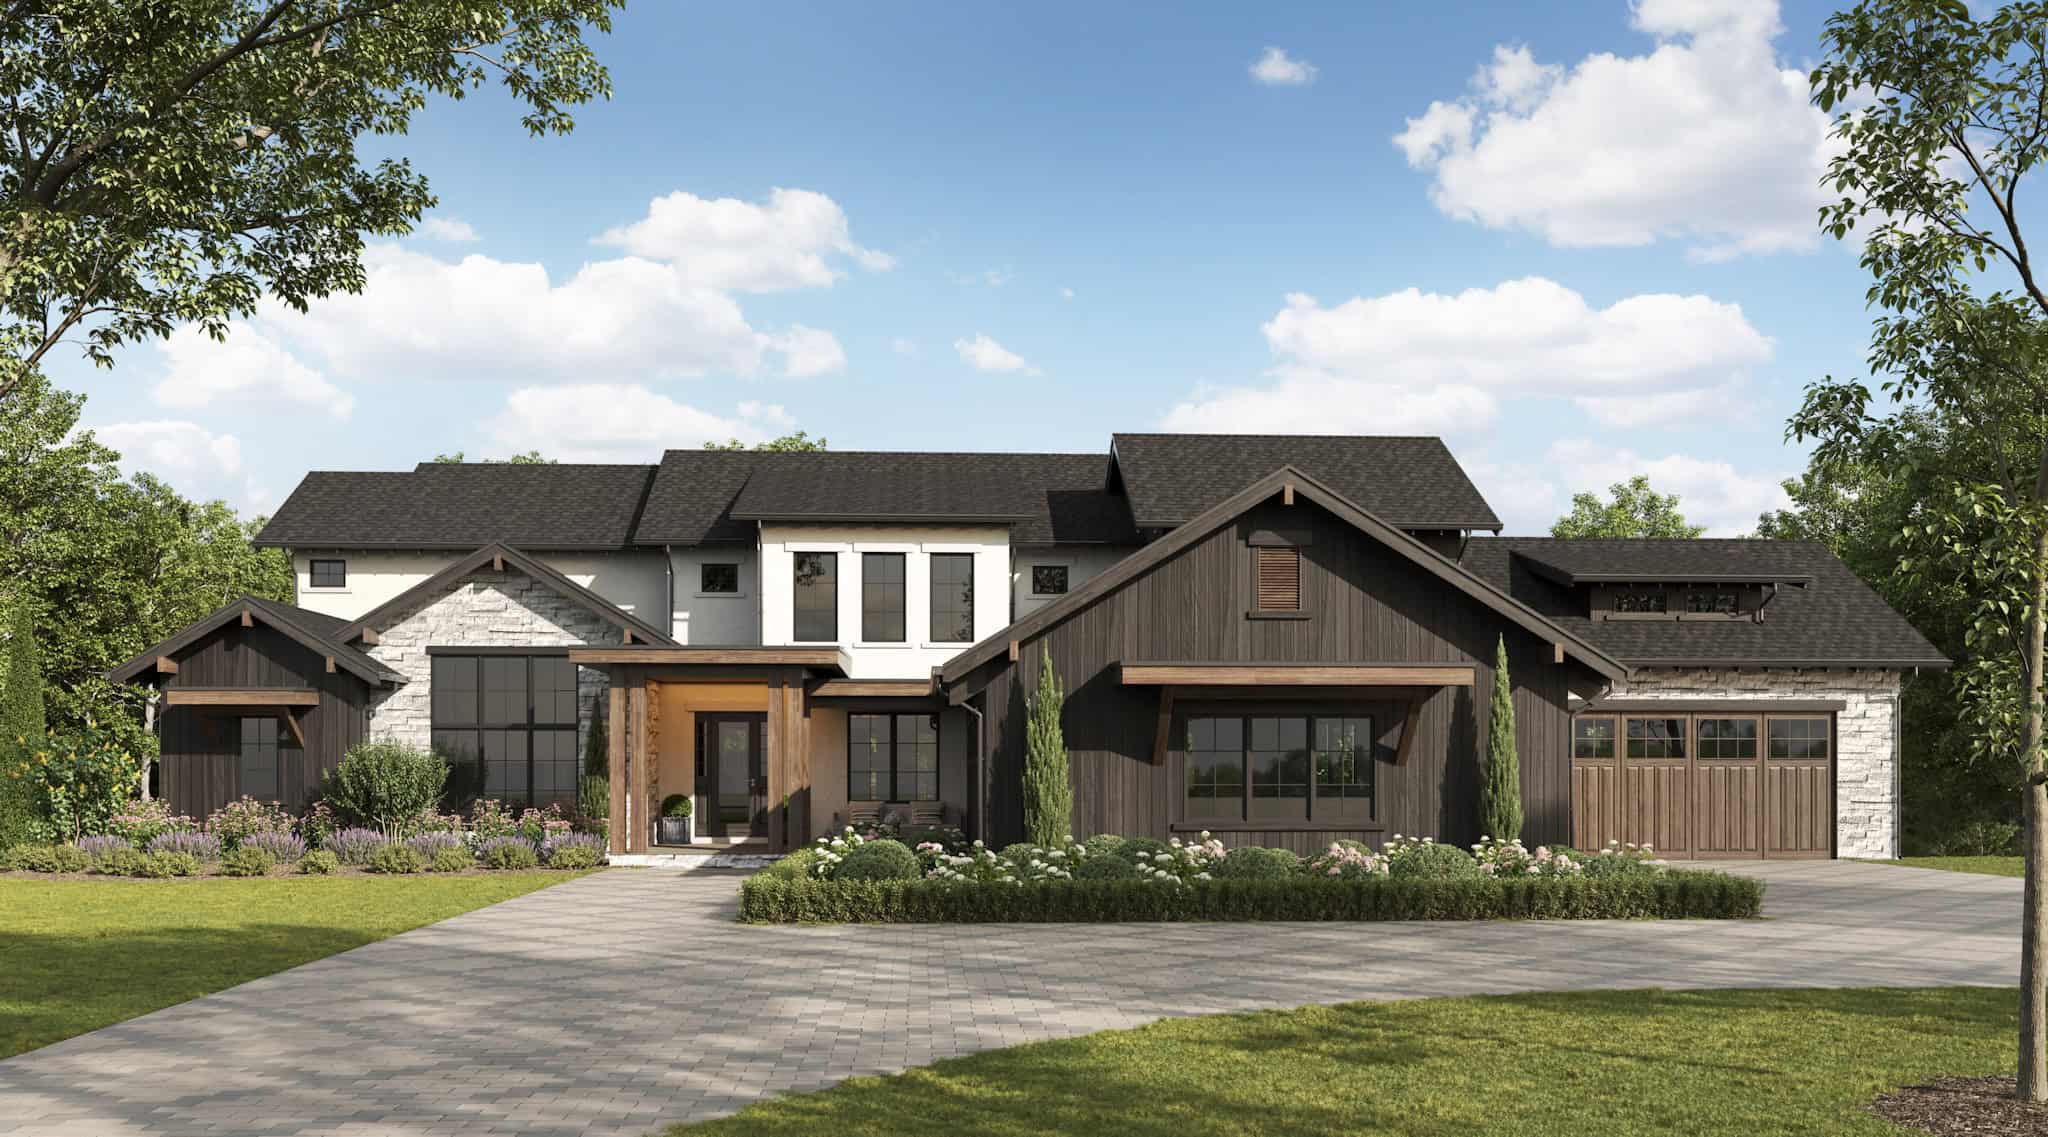
Luxury House Plan, 4-5 Bedrms, 3.5-6 Baths, 5002-7559 Sq Ft #161-1268
Plan Collection
Luxury House Plan, 4-5 Bedrms, 3.5-6 Baths, 5002-7559 Sq Ft #161-1268
Plan#161-1268
Starting at$3850
5002
Sq Ft
2
Story
4
Bed
3.5
Bath
4
Car
Ranch House Plan, 2-4 Bedrms, 2.5-4 Baths, 2673-4326 Sq Ft #161-1266
Plan Collection
Ranch House Plan, 2-4 Bedrms, 2.5-4 Baths, 2673-4326 Sq Ft #161-1266
Plan#161-1266
Starting at$1750
2673
Sq Ft
1
Story
2
Bed
2.5
Bath
4
Car
Contemporary Plan, 4-6 Bedrms, 3.5-4.5 Baths, 2998-4709 Sq Ft #161-1265
Plan Collection
Contemporary Plan, 4-6 Bedrms, 3.5-4.5 Baths, 2998-4709 Sq Ft #161-1265
Plan#161-1265
Starting at$1950
2998
Sq Ft
1
Story
4
Bed
3.5
Bath
4
Car
French House Plan, 3-5 Bedrms, 3.5-6 Baths, 4511-7214 Sq Ft #161-1262
Plan Collection
French House Plan, 3-5 Bedrms, 3.5-6 Baths, 4511-7214 Sq Ft #161-1262
Plan#161-1262
Starting at$3400
4511
Sq Ft
1
Story
3
Bed
3.5
Bath
4
Car
Modern Farmhouse Plan, 4-5Bedrms, 4.5-6Baths, 3908-5288 Sq Ft,161-1254
Plan Collection
Modern Farmhouse Plan, 4-5Bedrms, 4.5-6Baths, 3908-5288 Sq Ft,161-1254
Plan#161-1254
Starting at$2650
3908
Sq Ft
2
Story
4
Bed
4.5
Bath
4
Car
Rustic Home Plan - 4 Bedrms, 4.5 Baths - 3421 Sq Ft - #161-1251
Plan Collection
Rustic Home Plan - 4 Bedrms, 4.5 Baths - 3421 Sq Ft - #161-1251
Plan#161-1251
Starting at$2200
3421
Sq Ft
2
Story
4
Bed
4.5
Bath
4
Car
Rustic House Plan, 3-5 Bedrms, 3.5-6 Baths, 3517-6436 Sq Ft ##161-1248
Plan Collection
Rustic House Plan, 3-5 Bedrms, 3.5-6 Baths, 3517-6436 Sq Ft ##161-1248
Plan#161-1248
Starting at$2200
3517
Sq Ft
1
Story
3
Bed
3.5
Bath
4
Car
Modern Farmhouse home with board-and-batten siding, stone accents, gabled metal roof, and courtyard-entry garage, Plan 161-1299
Plan Collection
Modern Farmhouse home with board-and-batten siding, stone accents, gabled metal roof, and courtyard-entry garage, Plan 161-1299
Plan#161-1299
Starting at$1950
2729
Sq Ft
1
Story
2
Bed
2.5
Bath
4
Car
2-Bedroom, 909 Sq Ft Garage w/Apartments Home Plan - 132-1801 - Main Exterior
Plan Collection
2-Bedroom, 909 Sq Ft Garage w/Apartments Home Plan - 132-1801 - Main Exterior
Plan#132-1801
Starting at$820
909
Sq Ft
2
Story
2
Bed
2
Bath
4
Car
1-Bedroom, 954 Sq Ft Garage w/Apartments Home Plan - 132-1796 - Main Exterior
Plan Collection
1-Bedroom, 954 Sq Ft Garage w/Apartments Home Plan - 132-1796 - Main Exterior
Plan#132-1796
Starting at$820
954
Sq Ft
2
Story
1
Bed
1
Bath
4
Car
1065 Sq Ft Garage w/Apartments Home Plan - 132-1795 - Main Exterior
Plan Collection
1065 Sq Ft Garage w/Apartments Home Plan - 132-1795 - Main Exterior
Plan#132-1795
Starting at$930
1065
Sq Ft
2
Story
0
Bed
1
Bath
4
Car
971 Sq Ft Garage w/Apartments Plan #132-1792
Plan Collection
971 Sq Ft Garage w/Apartments Plan #132-1792
Plan#132-1792
Starting at$820
1092
Sq Ft
2
Story
0
Bed
0
Bath
4
Car
2-Bedroom, 1136 Sq Ft Garage w/Apartments Home Plan - 132-1791 - Main Exterior
Plan Collection
2-Bedroom, 1136 Sq Ft Garage w/Apartments Home Plan - 132-1791 - Main Exterior
Plan#132-1791
Starting at$930
1136
Sq Ft
2
Story
2
Bed
1
Bath
4
Car
2-Bedroom, 1078 Sq Ft Garage w/Apartments Home Plan - 132-1785 - Main Exterior
Plan Collection
2-Bedroom, 1078 Sq Ft Garage w/Apartments Home Plan - 132-1785 - Main Exterior
Plan#132-1785
Starting at$930
1078
Sq Ft
2
Story
2
Bed
1.5
Bath
4
Car
1053 Sq Ft Garage w/Apartments Home Plan - 132-1778 - Main Exterior
Plan Collection
1053 Sq Ft Garage w/Apartments Home Plan - 132-1778 - Main Exterior
Plan#132-1778
Starting at$930
1053
Sq Ft
2
Story
0
Bed
1.5
Bath
4
Car
Craftsman Floor Plan - 4 Bedrms, 3.5 Baths - 2738 Sq Ft - #132-1743
Plan Collection
Craftsman Floor Plan - 4 Bedrms, 3.5 Baths - 2738 Sq Ft - #132-1743
Plan#132-1743
Starting at$1480
2738
Sq Ft
2
Story
4
Bed
3.5
Bath
4
Car
Craftsman House Plan - 3 Bedrms, 2.5 Baths - 2307 Sq Ft - #132-1741
Plan Collection
Craftsman House Plan - 3 Bedrms, 2.5 Baths - 2307 Sq Ft - #132-1741
Plan#132-1741
Starting at$1425
2307
Sq Ft
3
Story
3
Bed
2.5
Bath
4
Car
Craftsman Home Plan - 3 Bedrms, 3.5 Baths - 2735 Sq Ft - #132-1737
Plan Collection
Craftsman Home Plan - 3 Bedrms, 3.5 Baths - 2735 Sq Ft - #132-1737
Plan#132-1737
Starting at$1480
2735
Sq Ft
2
Story
3
Bed
3.5
Bath
4
Car
6-Bedroom, 5655 Sq Ft Luxury House Plan - 225-1103 - Front Exterior
Plan Collection
6-Bedroom, 5655 Sq Ft Luxury House Plan - 225-1103 - Front Exterior
Plan#225-1103
Starting at$1540
5655
Sq Ft
2
Story
6
Bed
6
Bath
4
Car
Luxury Floor Plan - 6 Bedrms, 5 Baths - 7559 Sq Ft - #196-1904
Plan Collection
Luxury Floor Plan - 6 Bedrms, 5 Baths - 7559 Sq Ft - #196-1904
Plan#196-1904
Starting at$2815
7559
Sq Ft
2
Story
6
Bed
5
Bath
4
Car
2-Bedroom, 784 Sq Ft Garage w/Apartments Home Plan - 196-1868 - Main Exterior
Plan Collection
2-Bedroom, 784 Sq Ft Garage w/Apartments Home Plan - 196-1868 - Main Exterior
Plan#196-1868
Starting at$1675
784
Sq Ft
2
Story
2
Bed
1
Bath
4
Car
Modern Farmhouse, 3-5 Bedrms, 3.5-5.5 Baths, 2810-4576 Sq Ft #161-1274
Plan Collection
Modern Farmhouse, 3-5 Bedrms, 3.5-5.5 Baths, 2810-4576 Sq Ft #161-1274
Plan#161-1274
Starting at$1950
2810
Sq Ft
1
Story
3
Bed
3.5
Bath
4
Car
Contemporary Plan, 2-5 Bedrms, 2.5-5 Baths, 2885-5104 Sq Ft #161-1273
Plan Collection
Contemporary Plan, 2-5 Bedrms, 2.5-5 Baths, 2885-5104 Sq Ft #161-1273
Plan#161-1273
Starting at$1950
2885
Sq Ft
1
Story
2
Bed
2.5
Bath
4
Car
Southwest Plan, 2-5 Bedrms, 2.5-5 Baths, 3123-5646 Sq Ft #161-1272
Plan Collection
Southwest Plan, 2-5 Bedrms, 2.5-5 Baths, 3123-5646 Sq Ft #161-1272
Plan#161-1272
Starting at$1950
3123
Sq Ft
1
Story
2
Bed
2.5
Bath
4
Car
Luxury House Plan, 4-5 Bedrms, 3.5-6 Baths, 5002-7559 Sq Ft #161-1268
Plan Collection
Luxury House Plan, 4-5 Bedrms, 3.5-6 Baths, 5002-7559 Sq Ft #161-1268
Plan#161-1268
Starting at$3850
5002
Sq Ft
2
Story
4
Bed
3.5
Bath
4
Car
Ranch House Plan, 2-4 Bedrms, 2.5-4 Baths, 2673-4326 Sq Ft #161-1266
Plan Collection
Ranch House Plan, 2-4 Bedrms, 2.5-4 Baths, 2673-4326 Sq Ft #161-1266
Plan#161-1266
Starting at$1750
2673
Sq Ft
1
Story
2
Bed
2.5
Bath
4
Car
Contemporary Plan, 4-6 Bedrms, 3.5-4.5 Baths, 2998-4709 Sq Ft #161-1265
Plan Collection
Contemporary Plan, 4-6 Bedrms, 3.5-4.5 Baths, 2998-4709 Sq Ft #161-1265
Plan#161-1265
Starting at$1950
2998
Sq Ft
1
Story
4
Bed
3.5
Bath
4
Car
French House Plan, 3-5 Bedrms, 3.5-6 Baths, 4511-7214 Sq Ft #161-1262
Plan Collection
French House Plan, 3-5 Bedrms, 3.5-6 Baths, 4511-7214 Sq Ft #161-1262
Plan#161-1262
Starting at$3400
4511
Sq Ft
1
Story
3
Bed
3.5
Bath
4
Car
Modern Farmhouse Plan, 4-5Bedrms, 4.5-6Baths, 3908-5288 Sq Ft,161-1254
Plan Collection
Modern Farmhouse Plan, 4-5Bedrms, 4.5-6Baths, 3908-5288 Sq Ft,161-1254
Plan#161-1254
Starting at$2650
3908
Sq Ft
2
Story
4
Bed
4.5
Bath
4
Car
Rustic Home Plan - 4 Bedrms, 4.5 Baths - 3421 Sq Ft - #161-1251
Plan Collection
Rustic Home Plan - 4 Bedrms, 4.5 Baths - 3421 Sq Ft - #161-1251
Plan#161-1251
Starting at$2200
3421
Sq Ft
2
Story
4
Bed
4.5
Bath
4
Car
Rustic House Plan, 3-5 Bedrms, 3.5-6 Baths, 3517-6436 Sq Ft ##161-1248
Plan Collection
Rustic House Plan, 3-5 Bedrms, 3.5-6 Baths, 3517-6436 Sq Ft ##161-1248
Plan#161-1248
Starting at$2200
3517
Sq Ft
1
Story
3
Bed
3.5
Bath
4
Car
12345...36