4 Garage, 75-85 Foot Deep House Plans

149
Plan Results
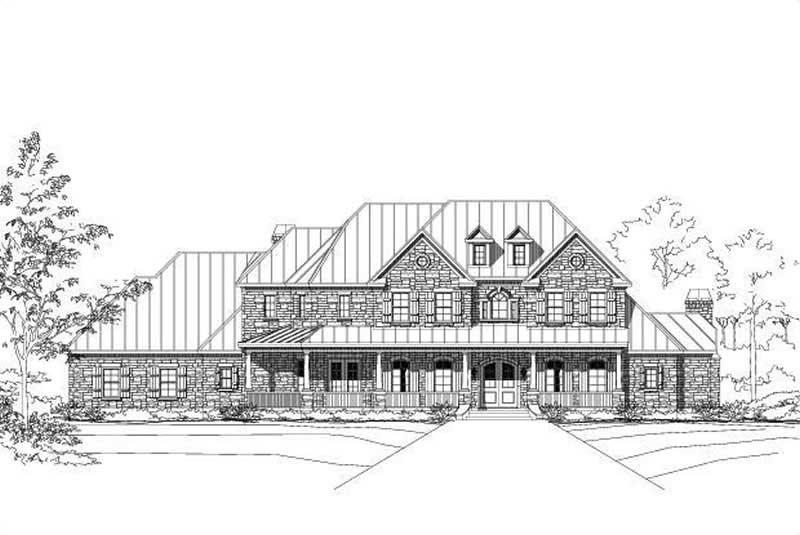
5-Bedroom, 5535 Sq Ft Country House Plan - 156-1170 - Front Exterior
Plan Collection
5-Bedroom, 5535 Sq Ft Country House Plan - 156-1170 - Front Exterior
Plan#156-1170
Starting at$1450
5535
Sq Ft
2
Story
5
Bed
5
Bath
4
Car
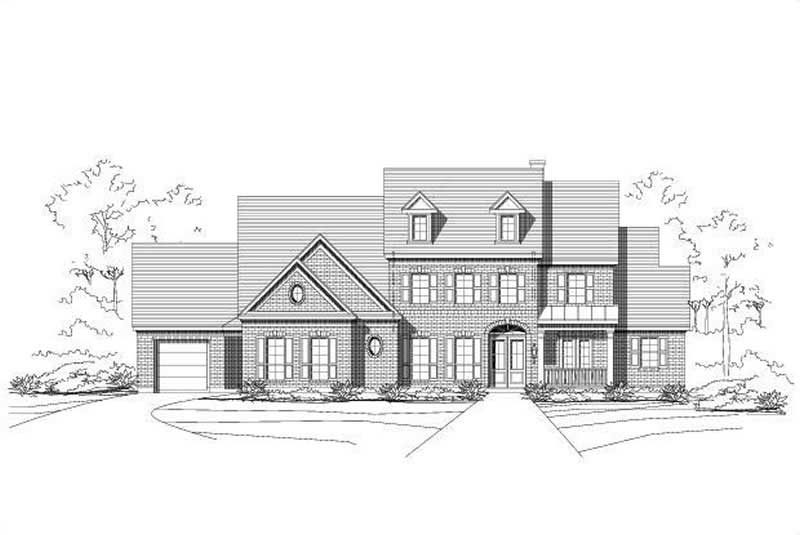
4-Bedroom, 5250 Sq Ft Luxury Home Plan - 156-1042 - Main Exterior
Plan Collection
4-Bedroom, 5250 Sq Ft Luxury Home Plan - 156-1042 - Main Exterior
Plan#156-1042
Starting at$1450
5250
Sq Ft
2
Story
4
Bed
4
Bath
4
Car
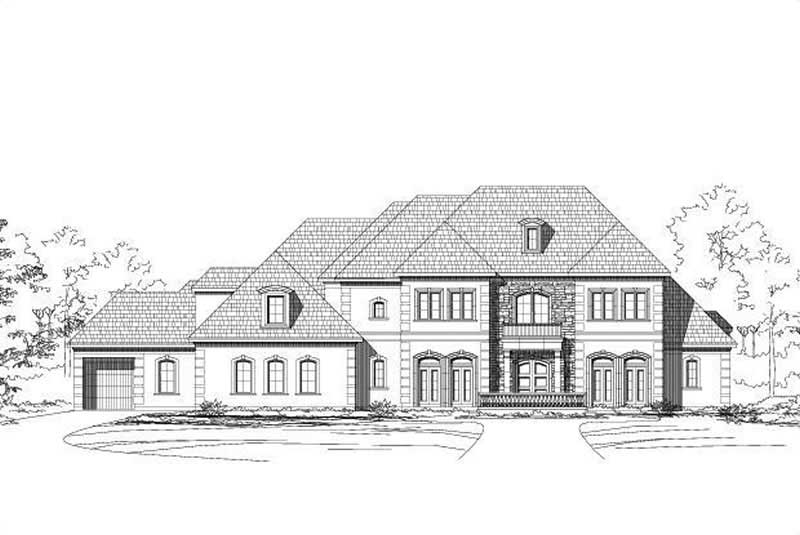
4-Bedroom, 7147 Sq Ft Luxury Home Plan - 156-1391 - Main Exterior
Plan Collection
4-Bedroom, 7147 Sq Ft Luxury Home Plan - 156-1391 - Main Exterior
Plan#156-1391
Starting at$1450
7147
Sq Ft
2
Story
4
Bed
4
Bath
4
Car

Single-story Craftsman front elevation with stone and board-and-batten siding, gable roofline, covered porch, and side-entry garage, Plan #161-1320
Plan Collection
Single-story Craftsman front elevation with stone and board-and-batten siding, gable roofline, covered porch, and side-entry garage, Plan #161-1320
Plan#161-1320
Starting at$1750
2522
Sq Ft
1
Story
2
Bed
2.5
Bath
4
Car

Modern Farmhouse ranch elevation with board and batten siding, stone accents, and four-car garage, plan 161-1311
Plan Collection
Modern Farmhouse ranch elevation with board and batten siding, stone accents, and four-car garage, plan 161-1311
Plan#161-1311
Starting at$1750
2551
Sq Ft
1
Story
2
Bed
2.5
Bath
4
Car

Modern Farmhouse home with board-and-batten siding, stone accents, gabled metal roof, and courtyard-entry garage, Plan 161-1299
Plan Collection
Modern Farmhouse home with board-and-batten siding, stone accents, gabled metal roof, and courtyard-entry garage, Plan 161-1299
Plan#161-1299
Starting at$1950
2729
Sq Ft
1
Story
2
Bed
2.5
Bath
4
Car

Modern Farmhouse home with board and batten siding, stone accents, gable roofline, and covered front porch, Plan 161-1292
Plan Collection
Modern Farmhouse home with board and batten siding, stone accents, gable roofline, and covered front porch, Plan 161-1292
Plan#161-1292
Starting at$3400
4493
Sq Ft
2
Story
5
Bed
4.5
Bath
4
Car

Modern Farmhouse exterior with oversized 4-car attached garage and covered front entry, Plan #120-2841
Plan Collection
Modern Farmhouse exterior with oversized 4-car attached garage and covered front entry, Plan #120-2841
Plan#120-2841
Starting at$1255
1835
Sq Ft
1
Story
2
Bed
2.5
Bath
4
Car

Single-story Modern Farmhouse exterior with board-and-batten siding, mixed metal roofline, and 4-car side-entry garage — Plan #193-1406
Plan Collection
Single-story Modern Farmhouse exterior with board-and-batten siding, mixed metal roofline, and 4-car side-entry garage — Plan #193-1406
Plan#193-1406
Starting at$1550
3630
Sq Ft
1
Story
4
Bed
4.5
Bath
4
Car
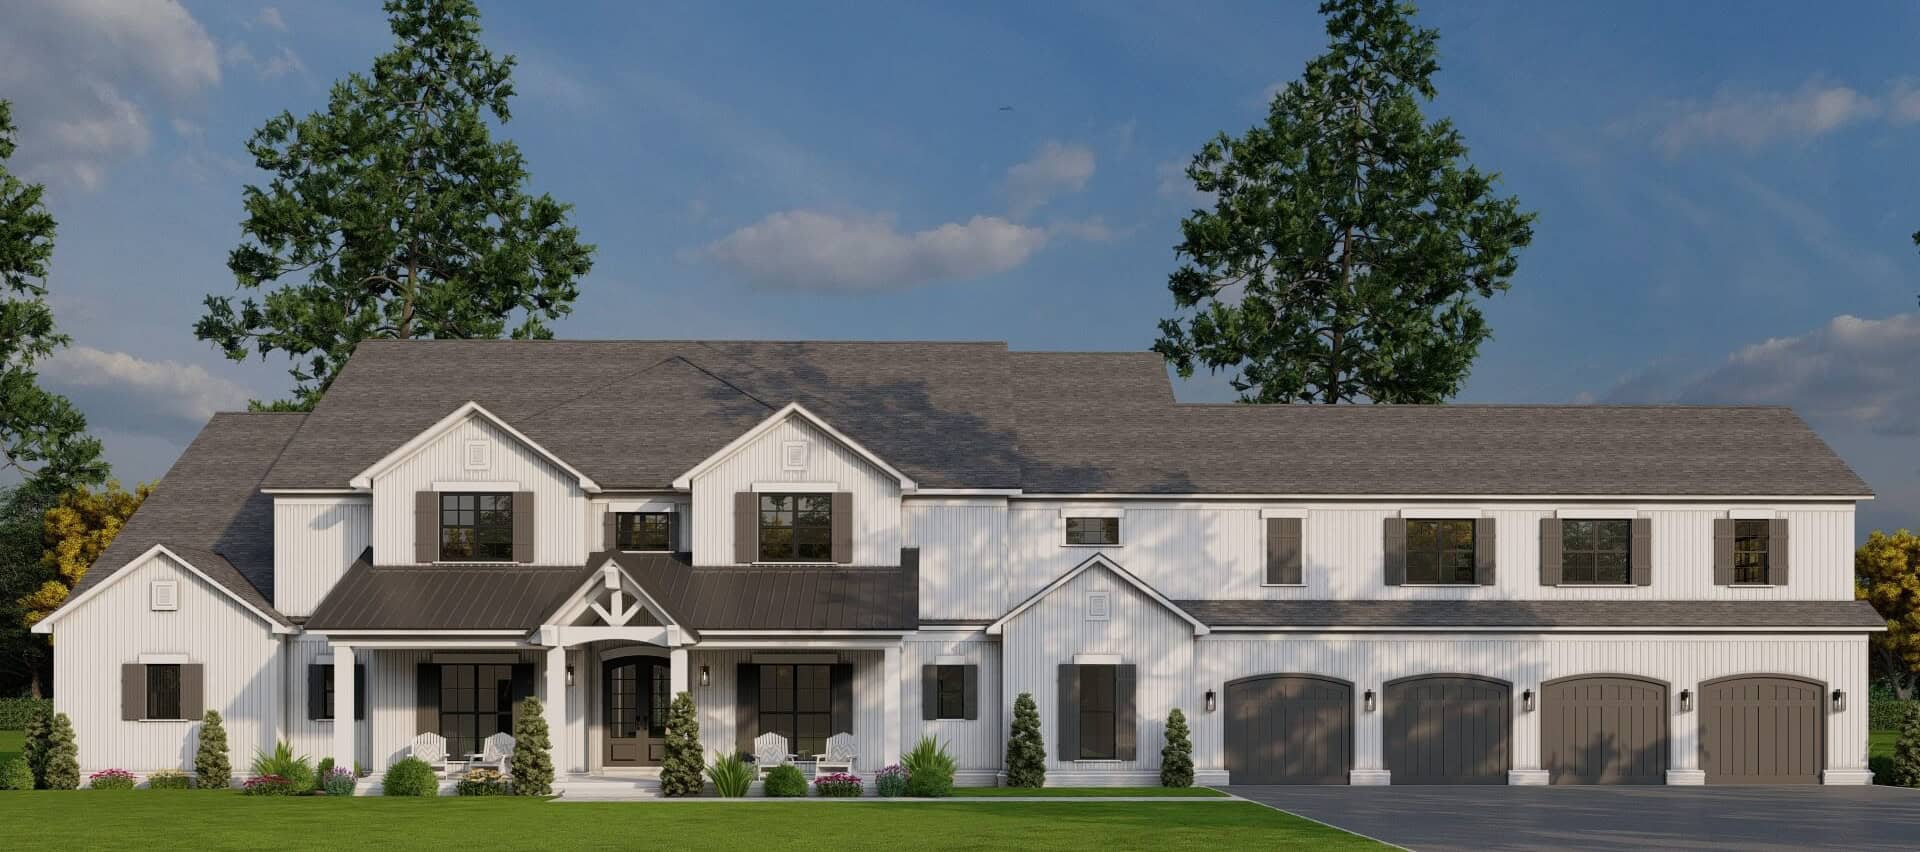
Farmhouse Home Plan - 5 Bedrms, 6.5 Baths - 7618 Sq Ft - #193-1371
Plan Collection
Farmhouse Home Plan - 5 Bedrms, 6.5 Baths - 7618 Sq Ft - #193-1371
Plan#193-1371
Starting at$2650
7618
Sq Ft
2
Story
5
Bed
6.5
Bath
4
Car
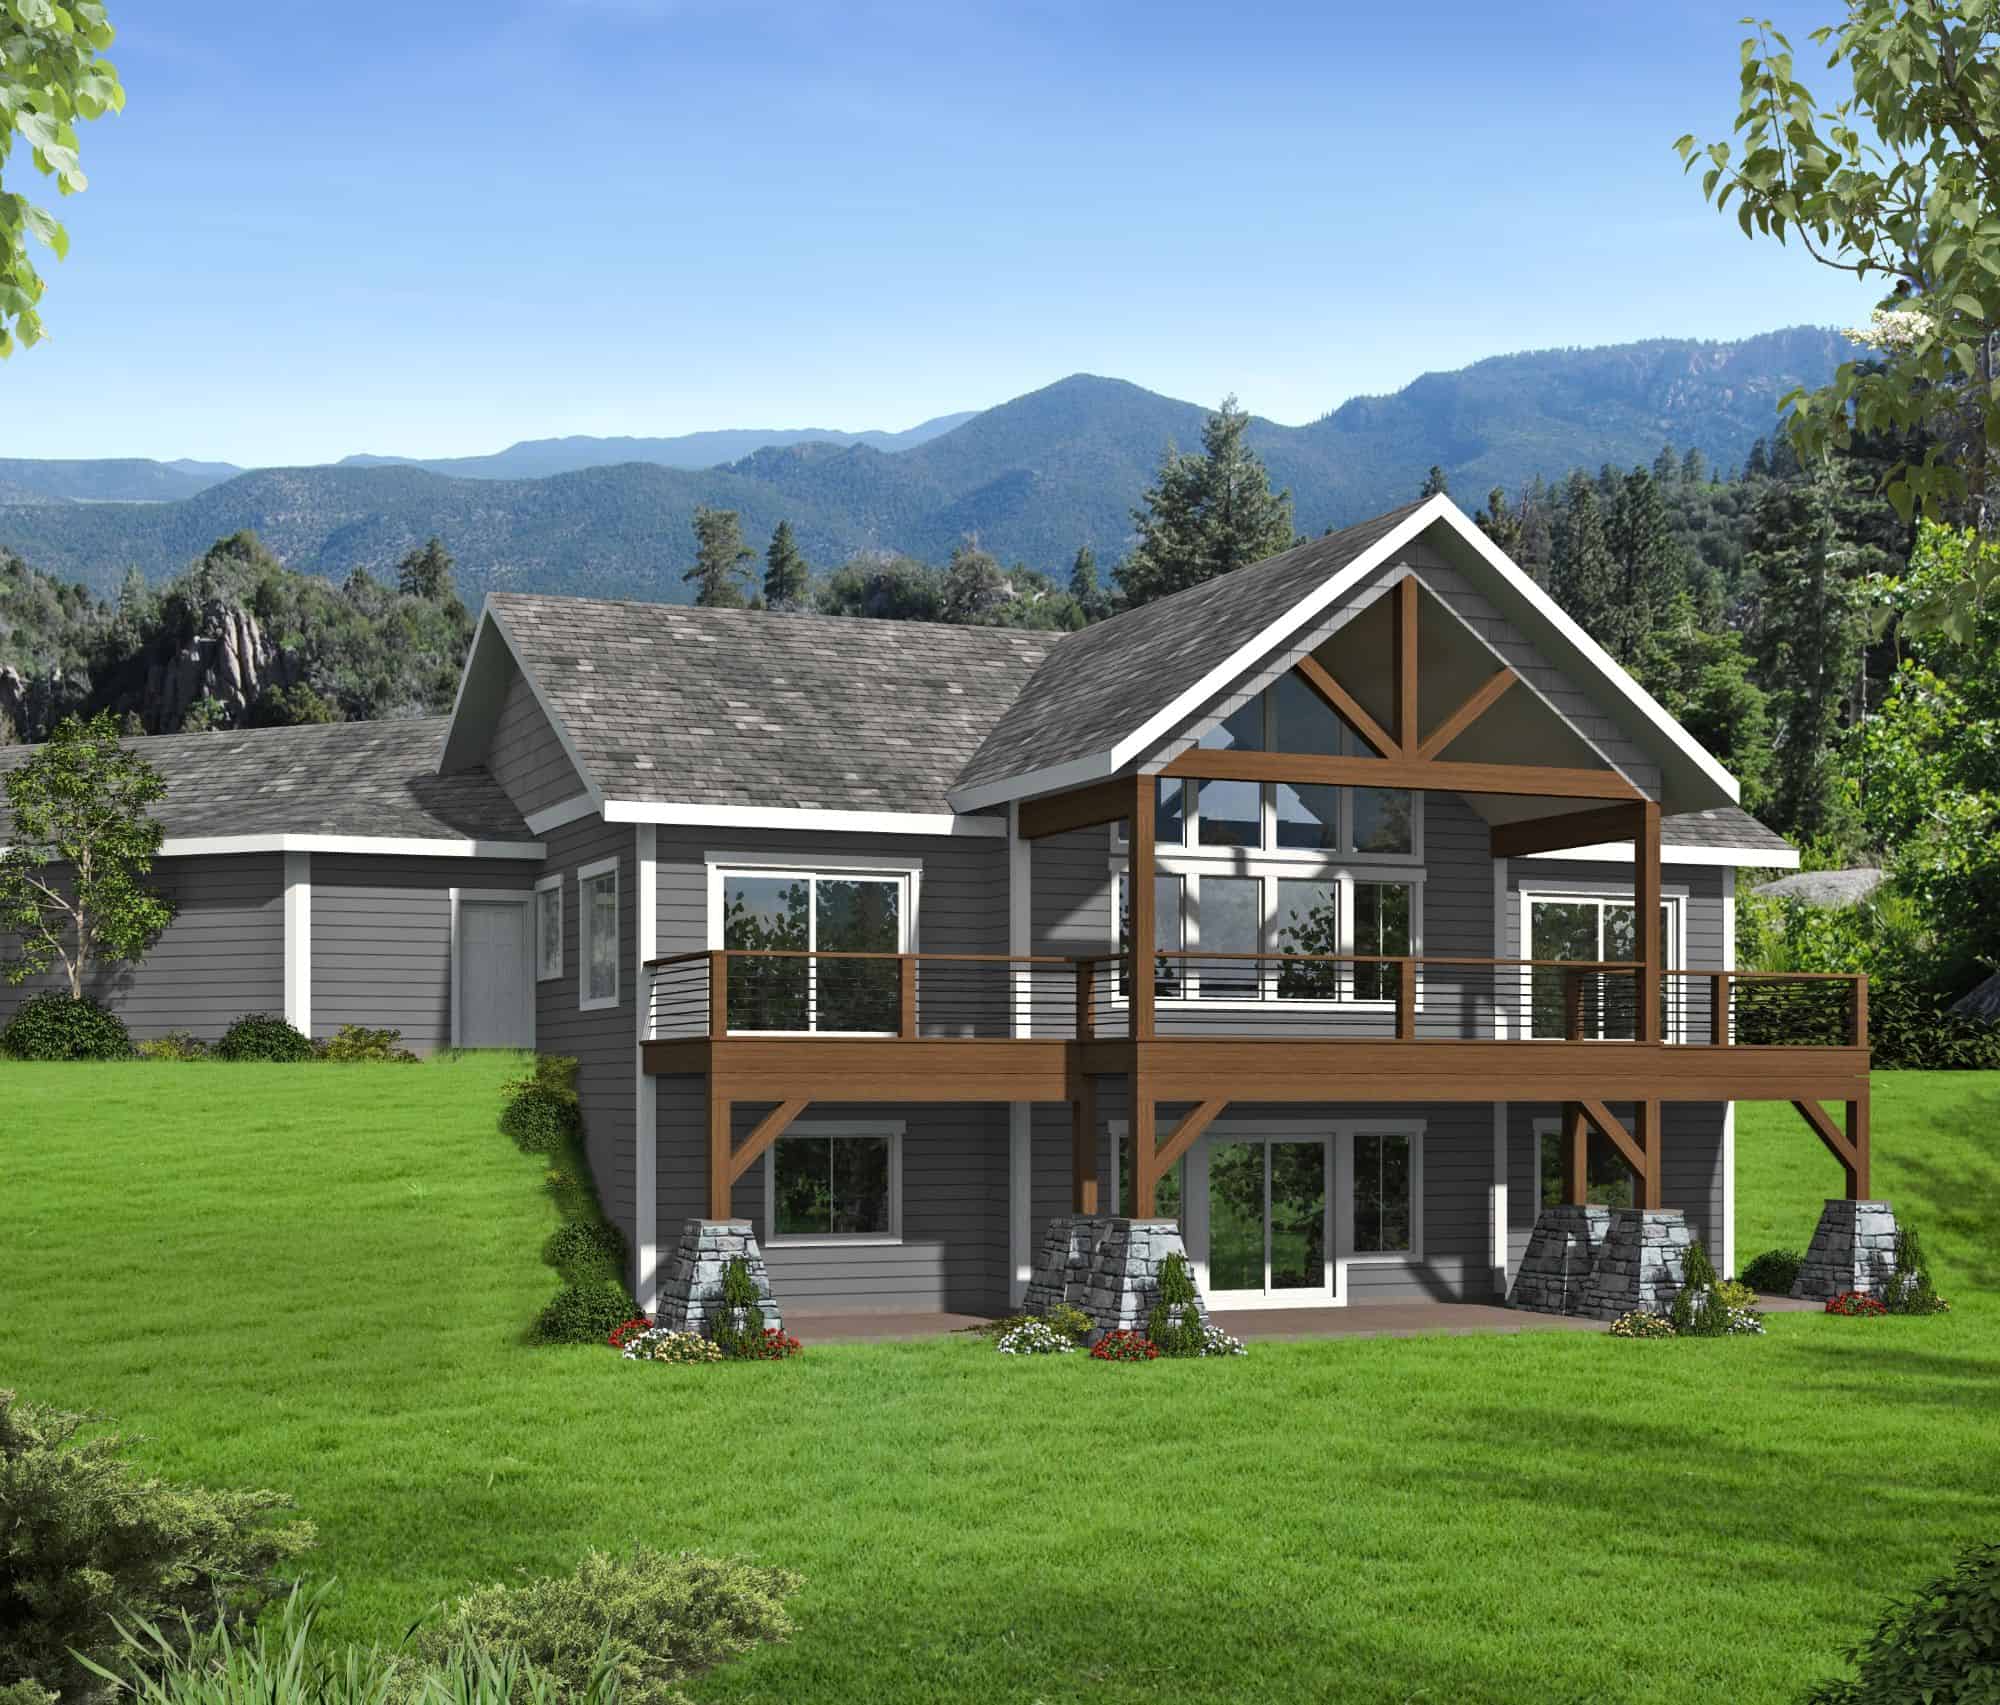
Craftsman Floor Plan - 4 Bedrms, 3.5 Baths - 2738 Sq Ft - #132-1743
Plan Collection
Craftsman Floor Plan - 4 Bedrms, 3.5 Baths - 2738 Sq Ft - #132-1743
Plan#132-1743
Starting at$1480
2738
Sq Ft
2
Story
4
Bed
3.5
Bath
4
Car
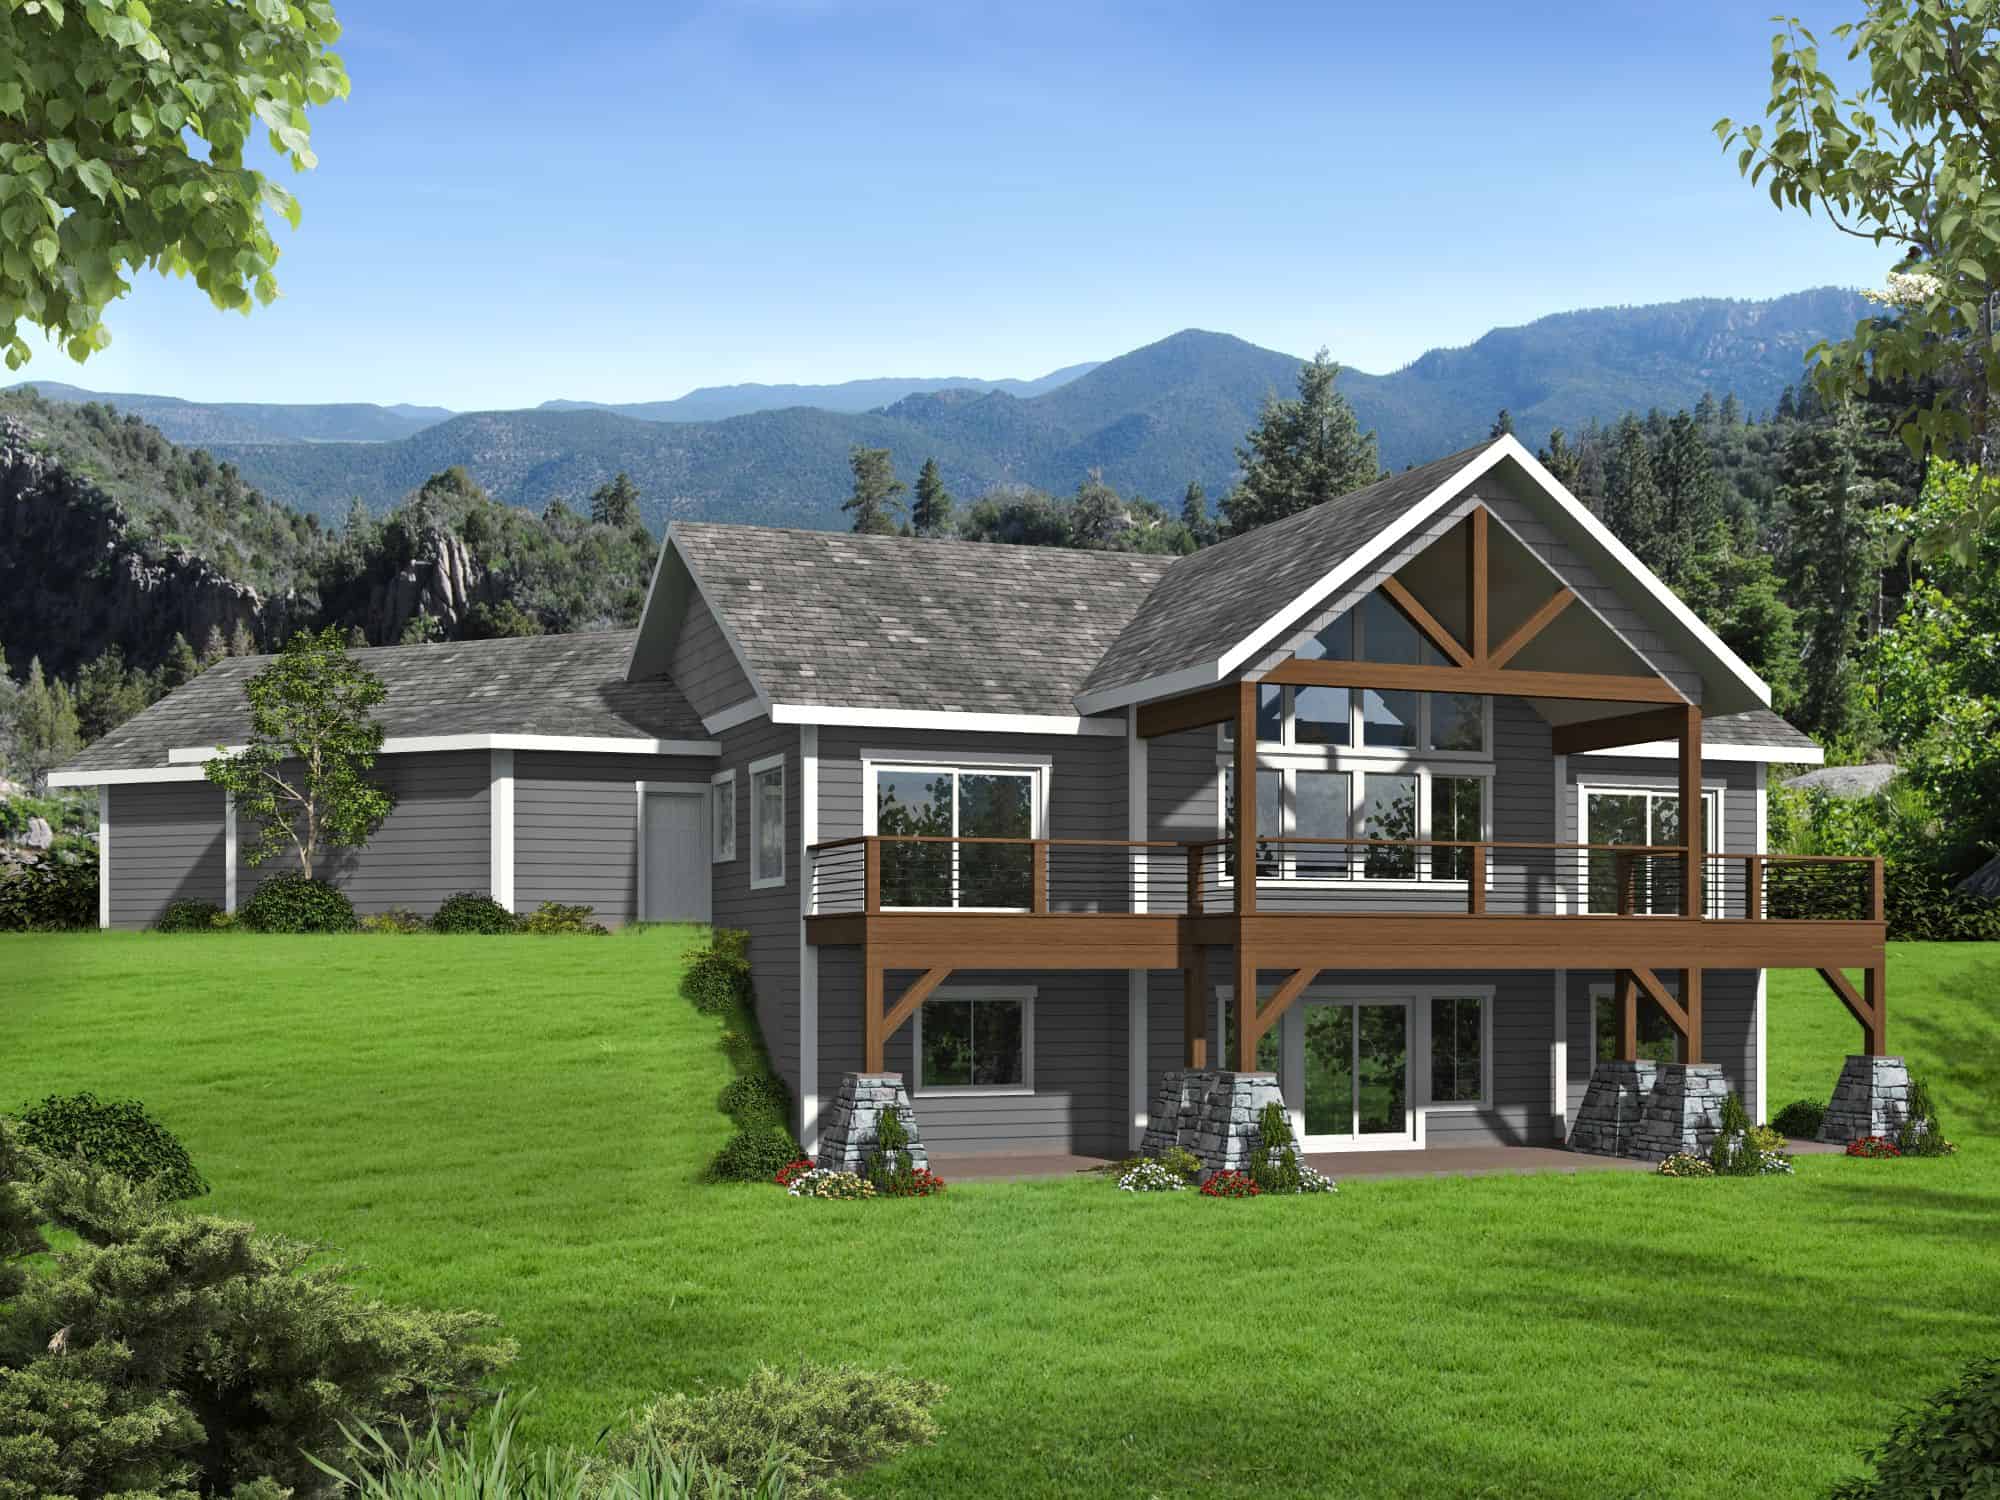
Craftsman Home Plan - 3 Bedrms, 3.5 Baths - 2735 Sq Ft - #132-1737
Plan Collection
Craftsman Home Plan - 3 Bedrms, 3.5 Baths - 2735 Sq Ft - #132-1737
Plan#132-1737
Starting at$1480
2735
Sq Ft
2
Story
3
Bed
3.5
Bath
4
Car
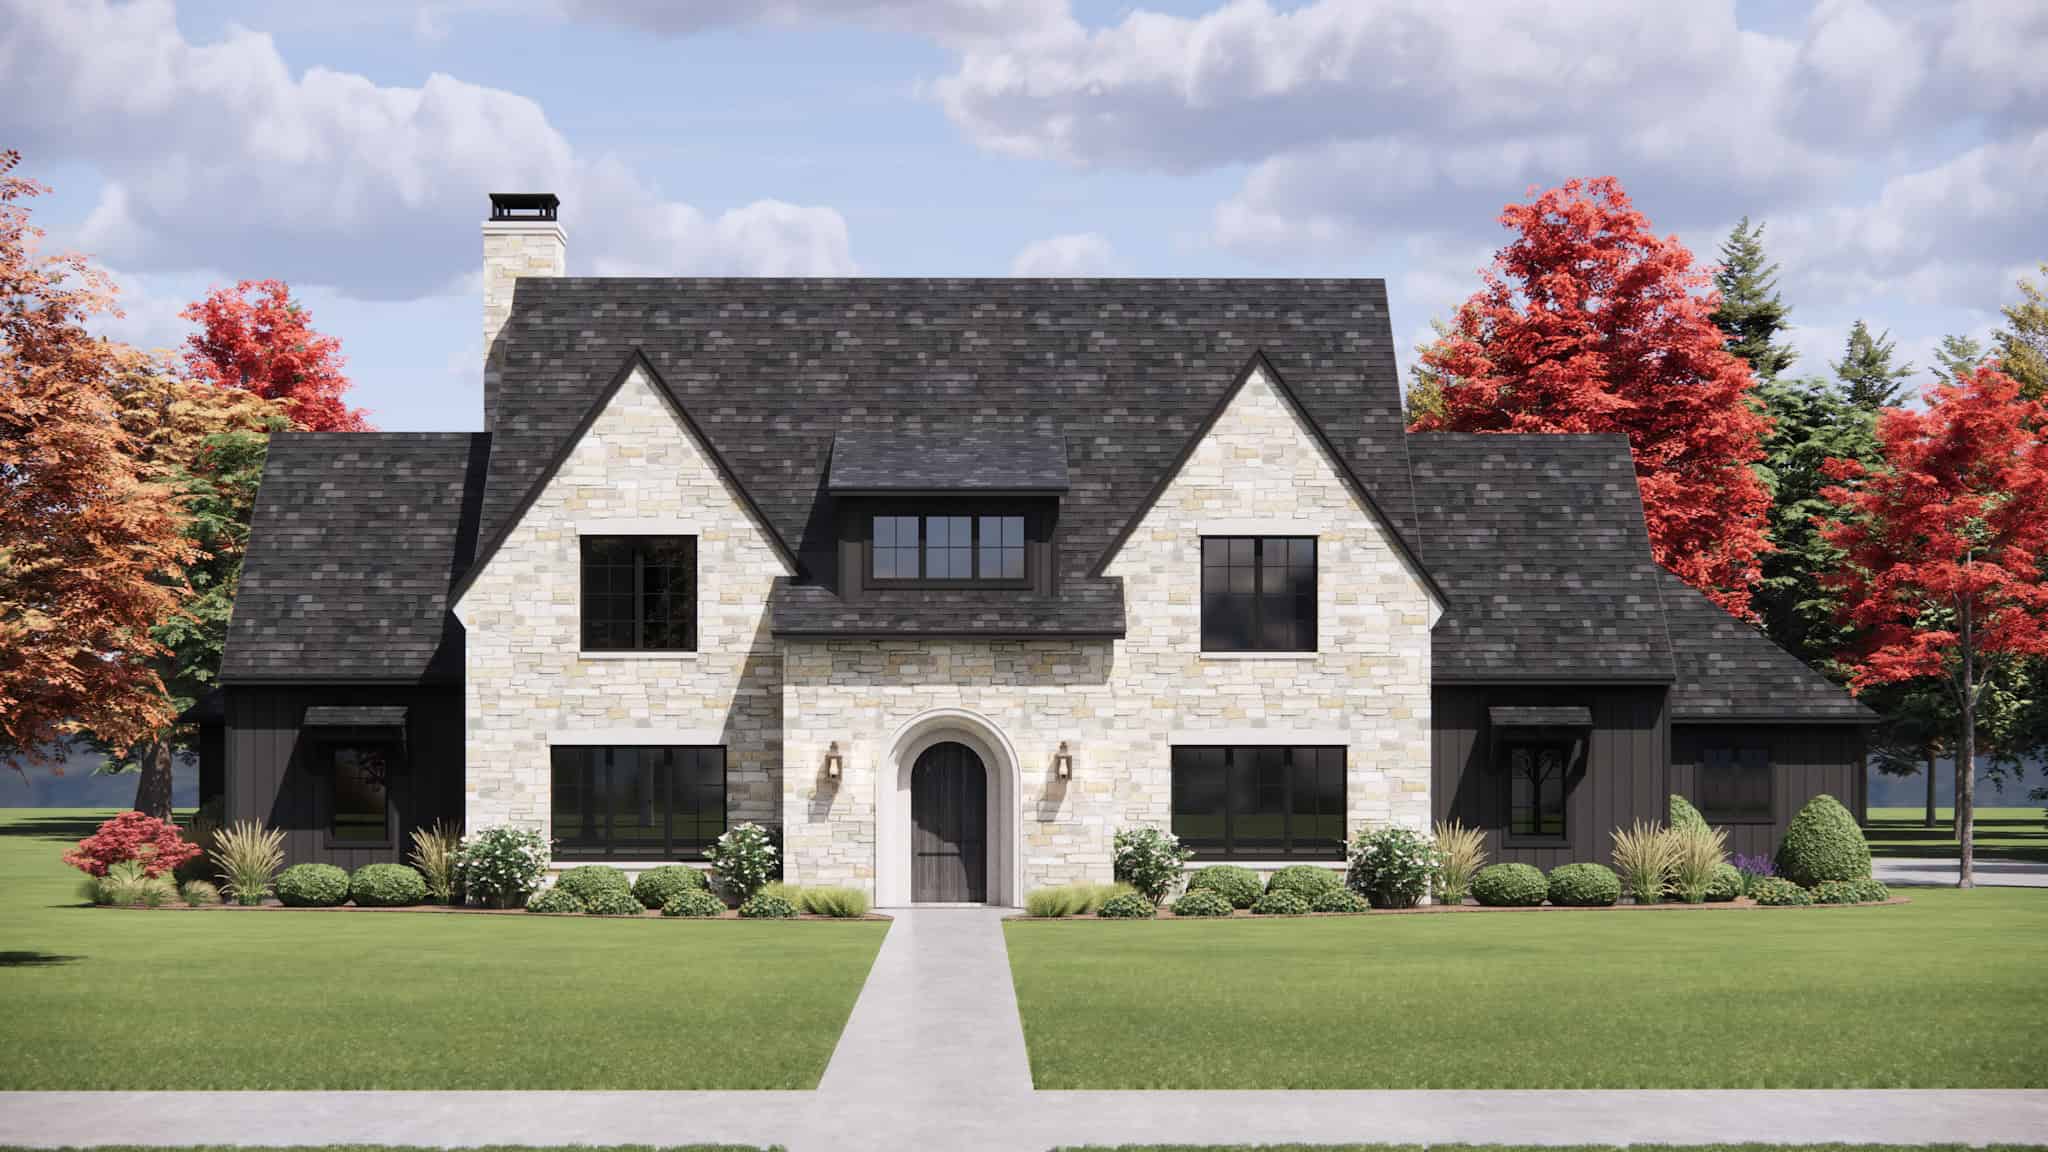
Modern Farmhouse Plan - 5 Bedrms, 5.5 Baths - 5001 Sq Ft - #220-1025
Plan Collection
Modern Farmhouse Plan - 5 Bedrms, 5.5 Baths - 5001 Sq Ft - #220-1025
Plan#220-1025
Starting at$2535
5001
Sq Ft
2
Story
5
Bed
5.5
Bath
4
Car
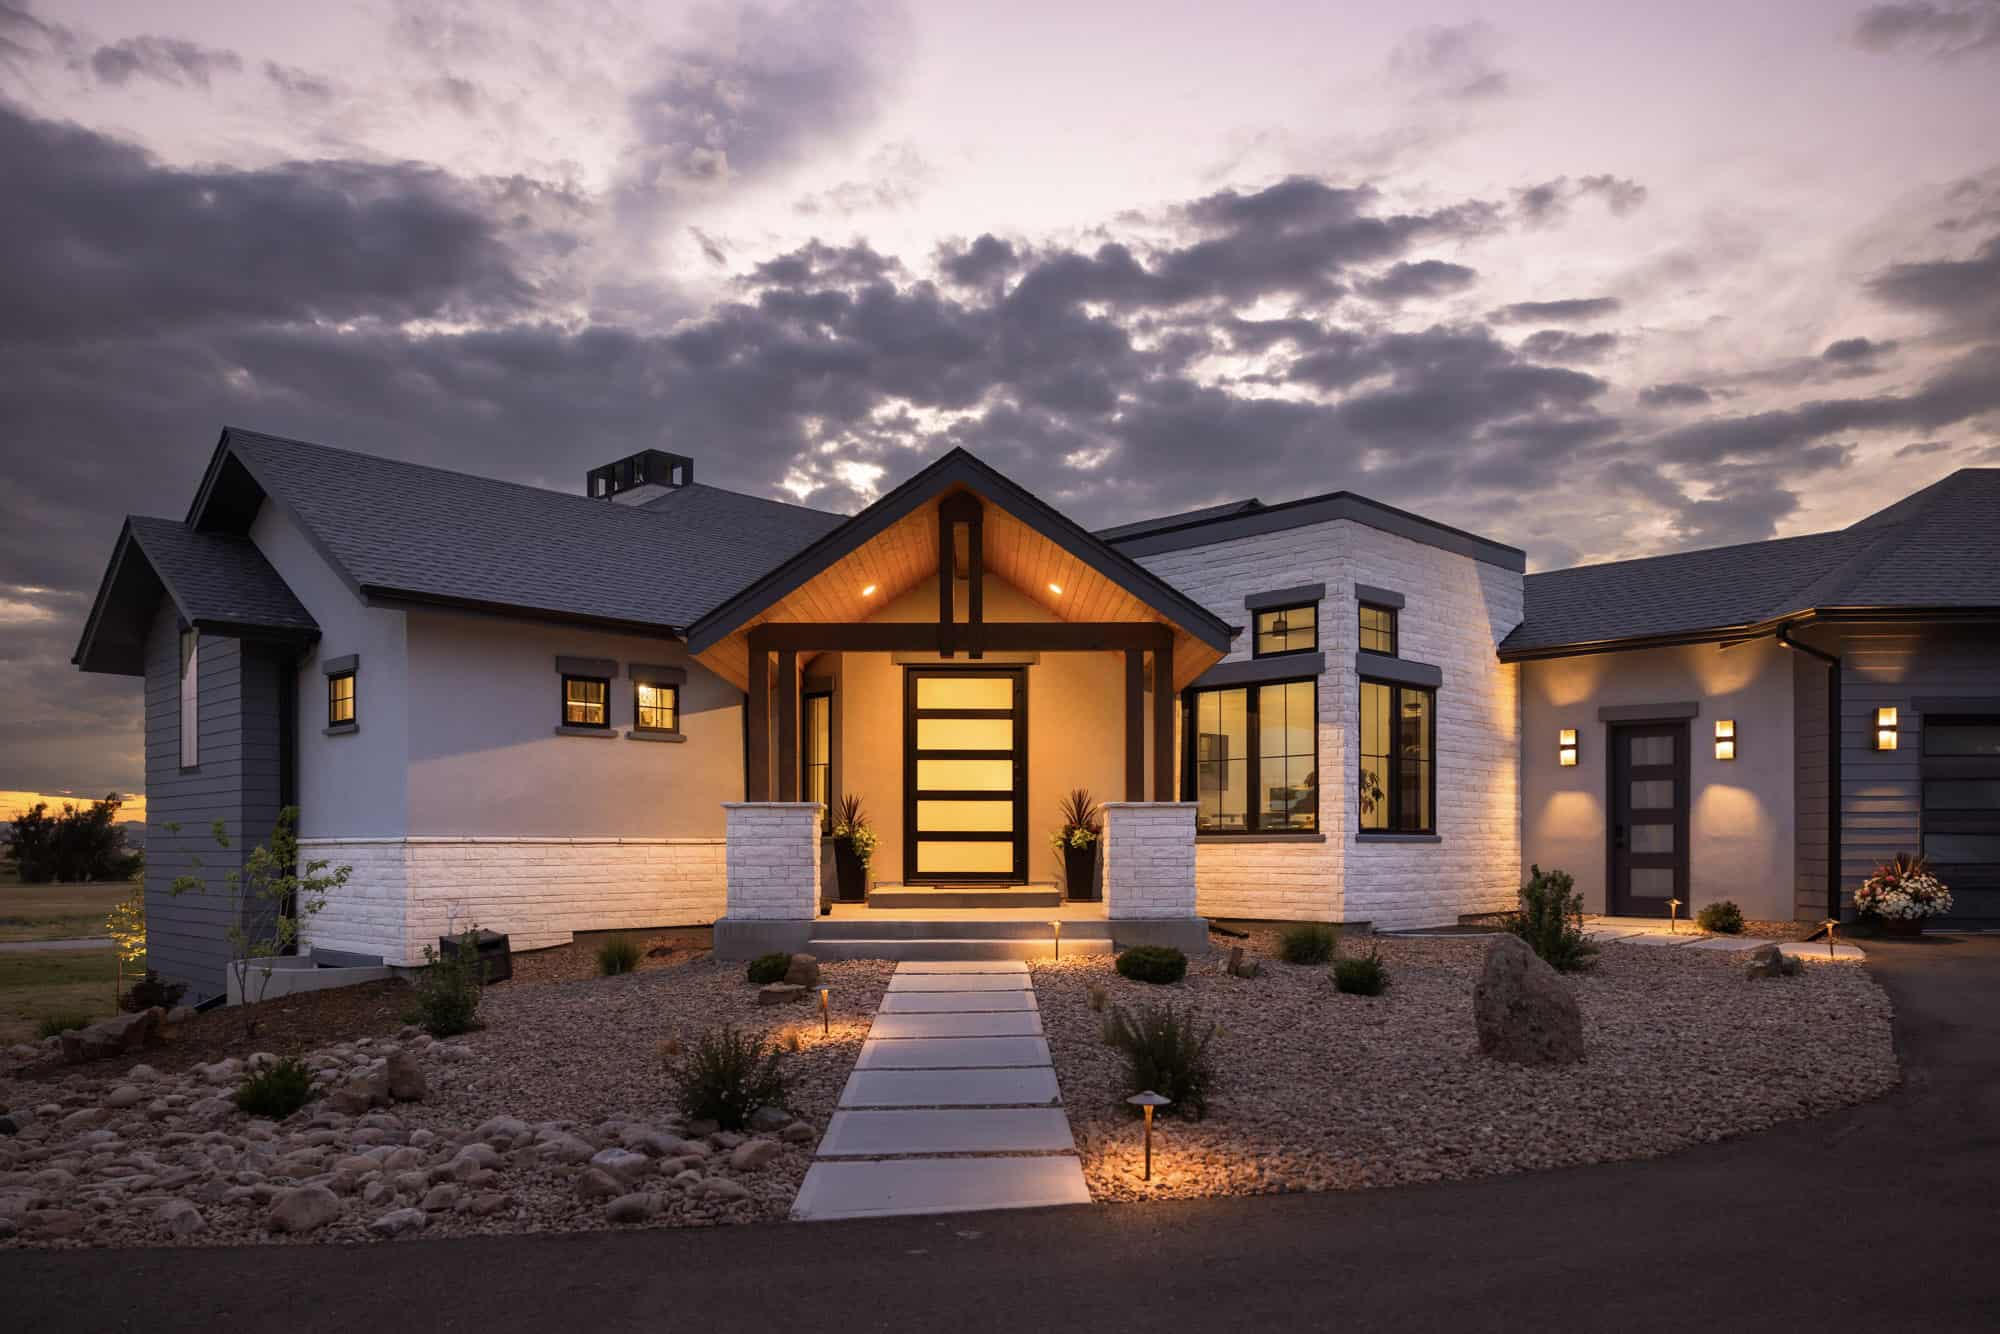
Contemporary Plan, 2-5 Bedrms, 2.5-5 Baths, 2885-5104 Sq Ft #161-1273
Plan Collection
Contemporary Plan, 2-5 Bedrms, 2.5-5 Baths, 2885-5104 Sq Ft #161-1273
Plan#161-1273
Starting at$1950
2885
Sq Ft
1
Story
2
Bed
2.5
Bath
4
Car
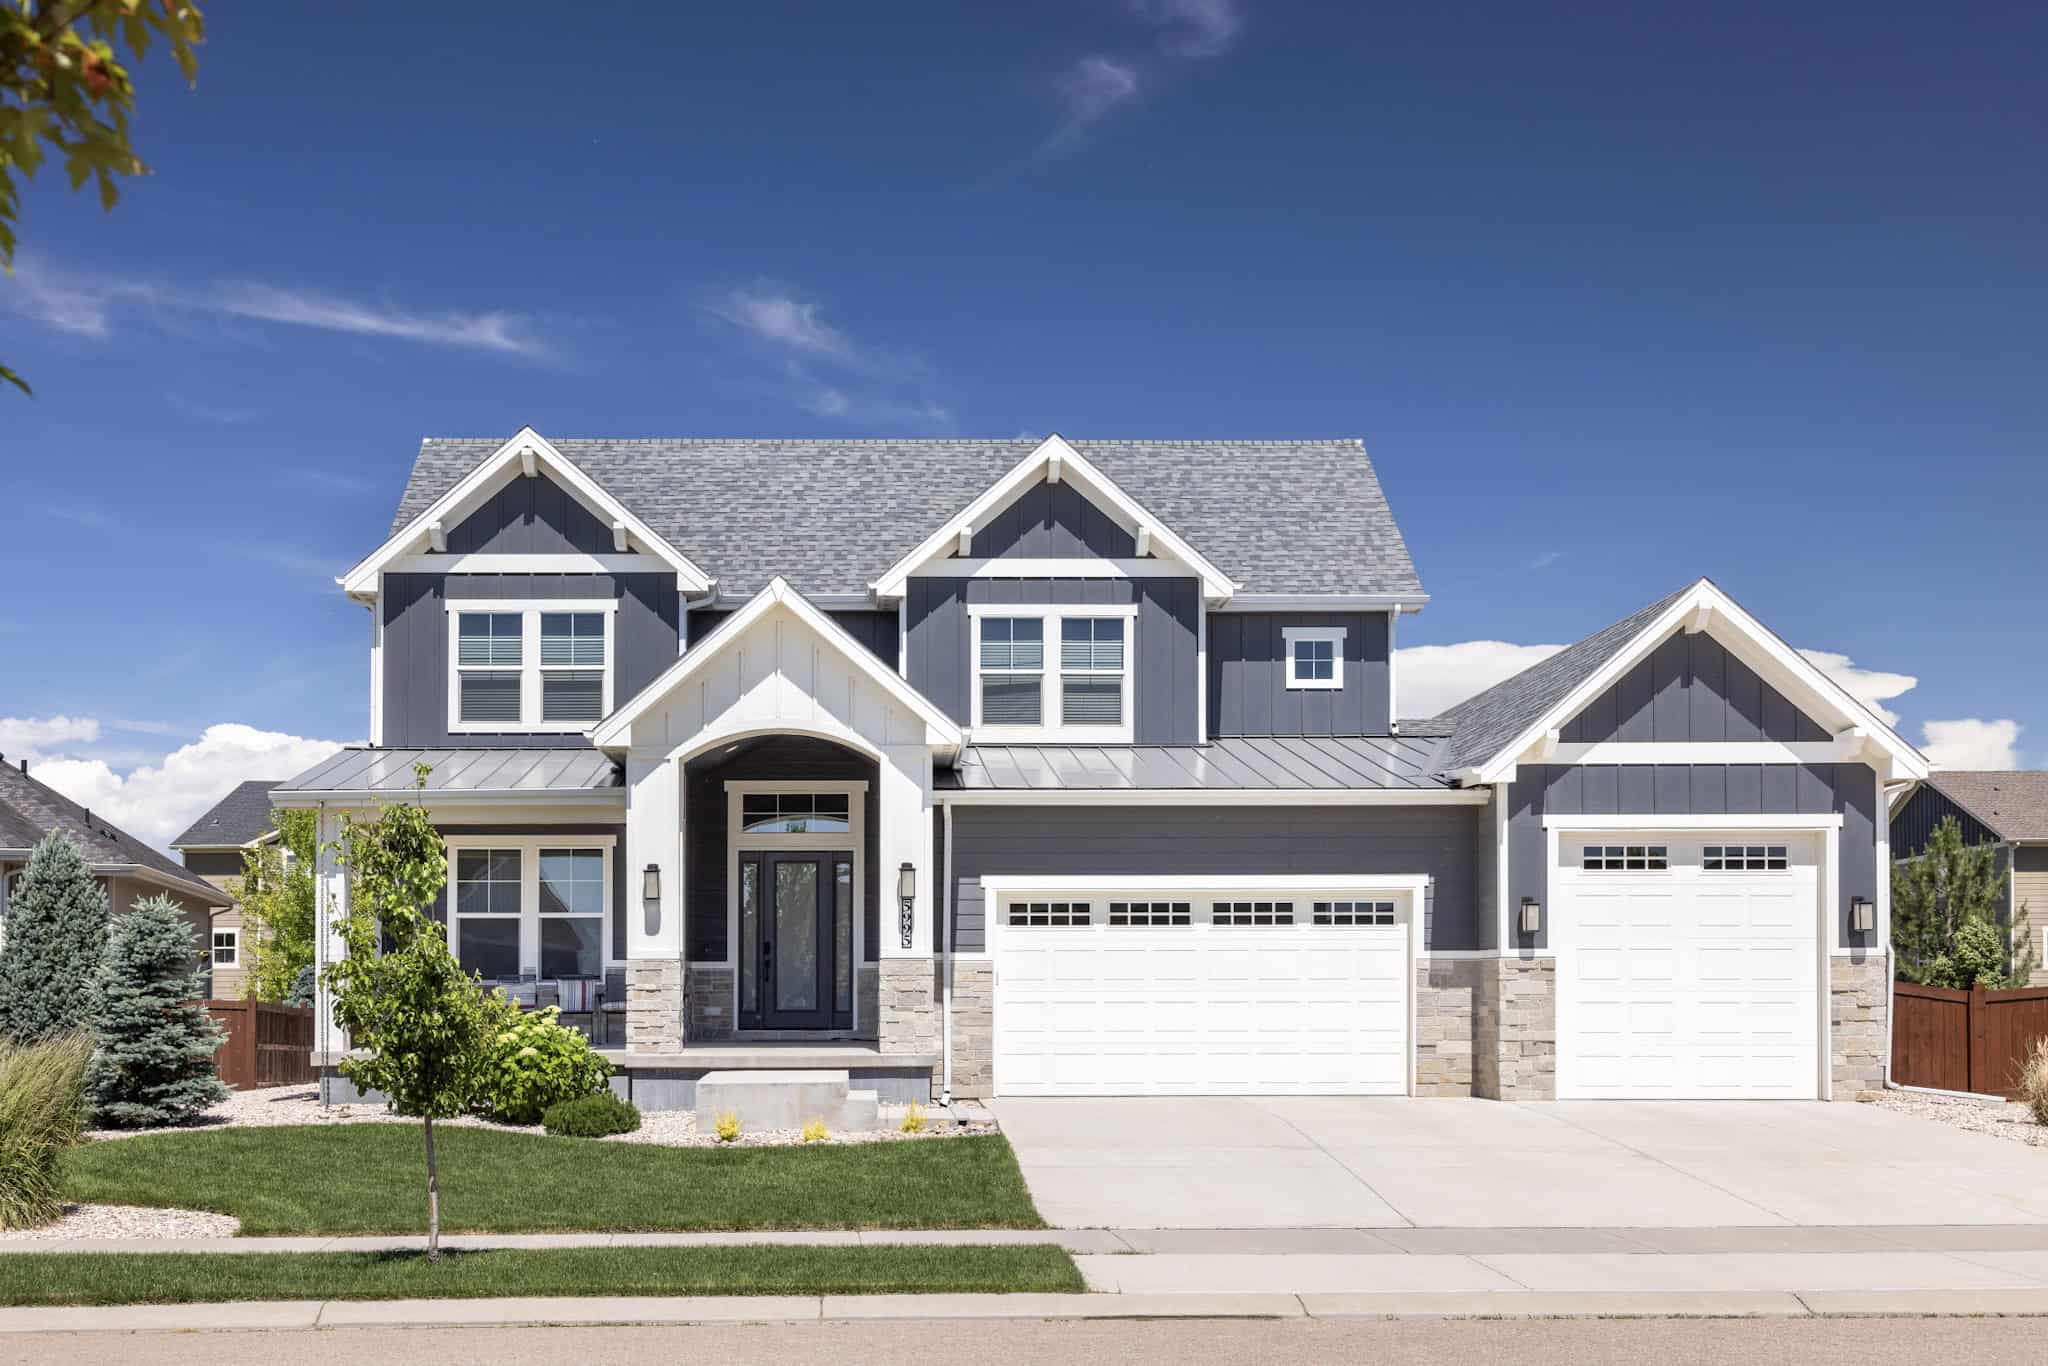
Craftsman Home Plan - 4 Bedrms, 3.5 Baths - 3143 Sq Ft - #161-1244
Plan Collection
Craftsman Home Plan - 4 Bedrms, 3.5 Baths - 3143 Sq Ft - #161-1244
Plan#161-1244
Starting at$1950
3143
Sq Ft
2
Story
4
Bed
3.5
Bath
4
Car
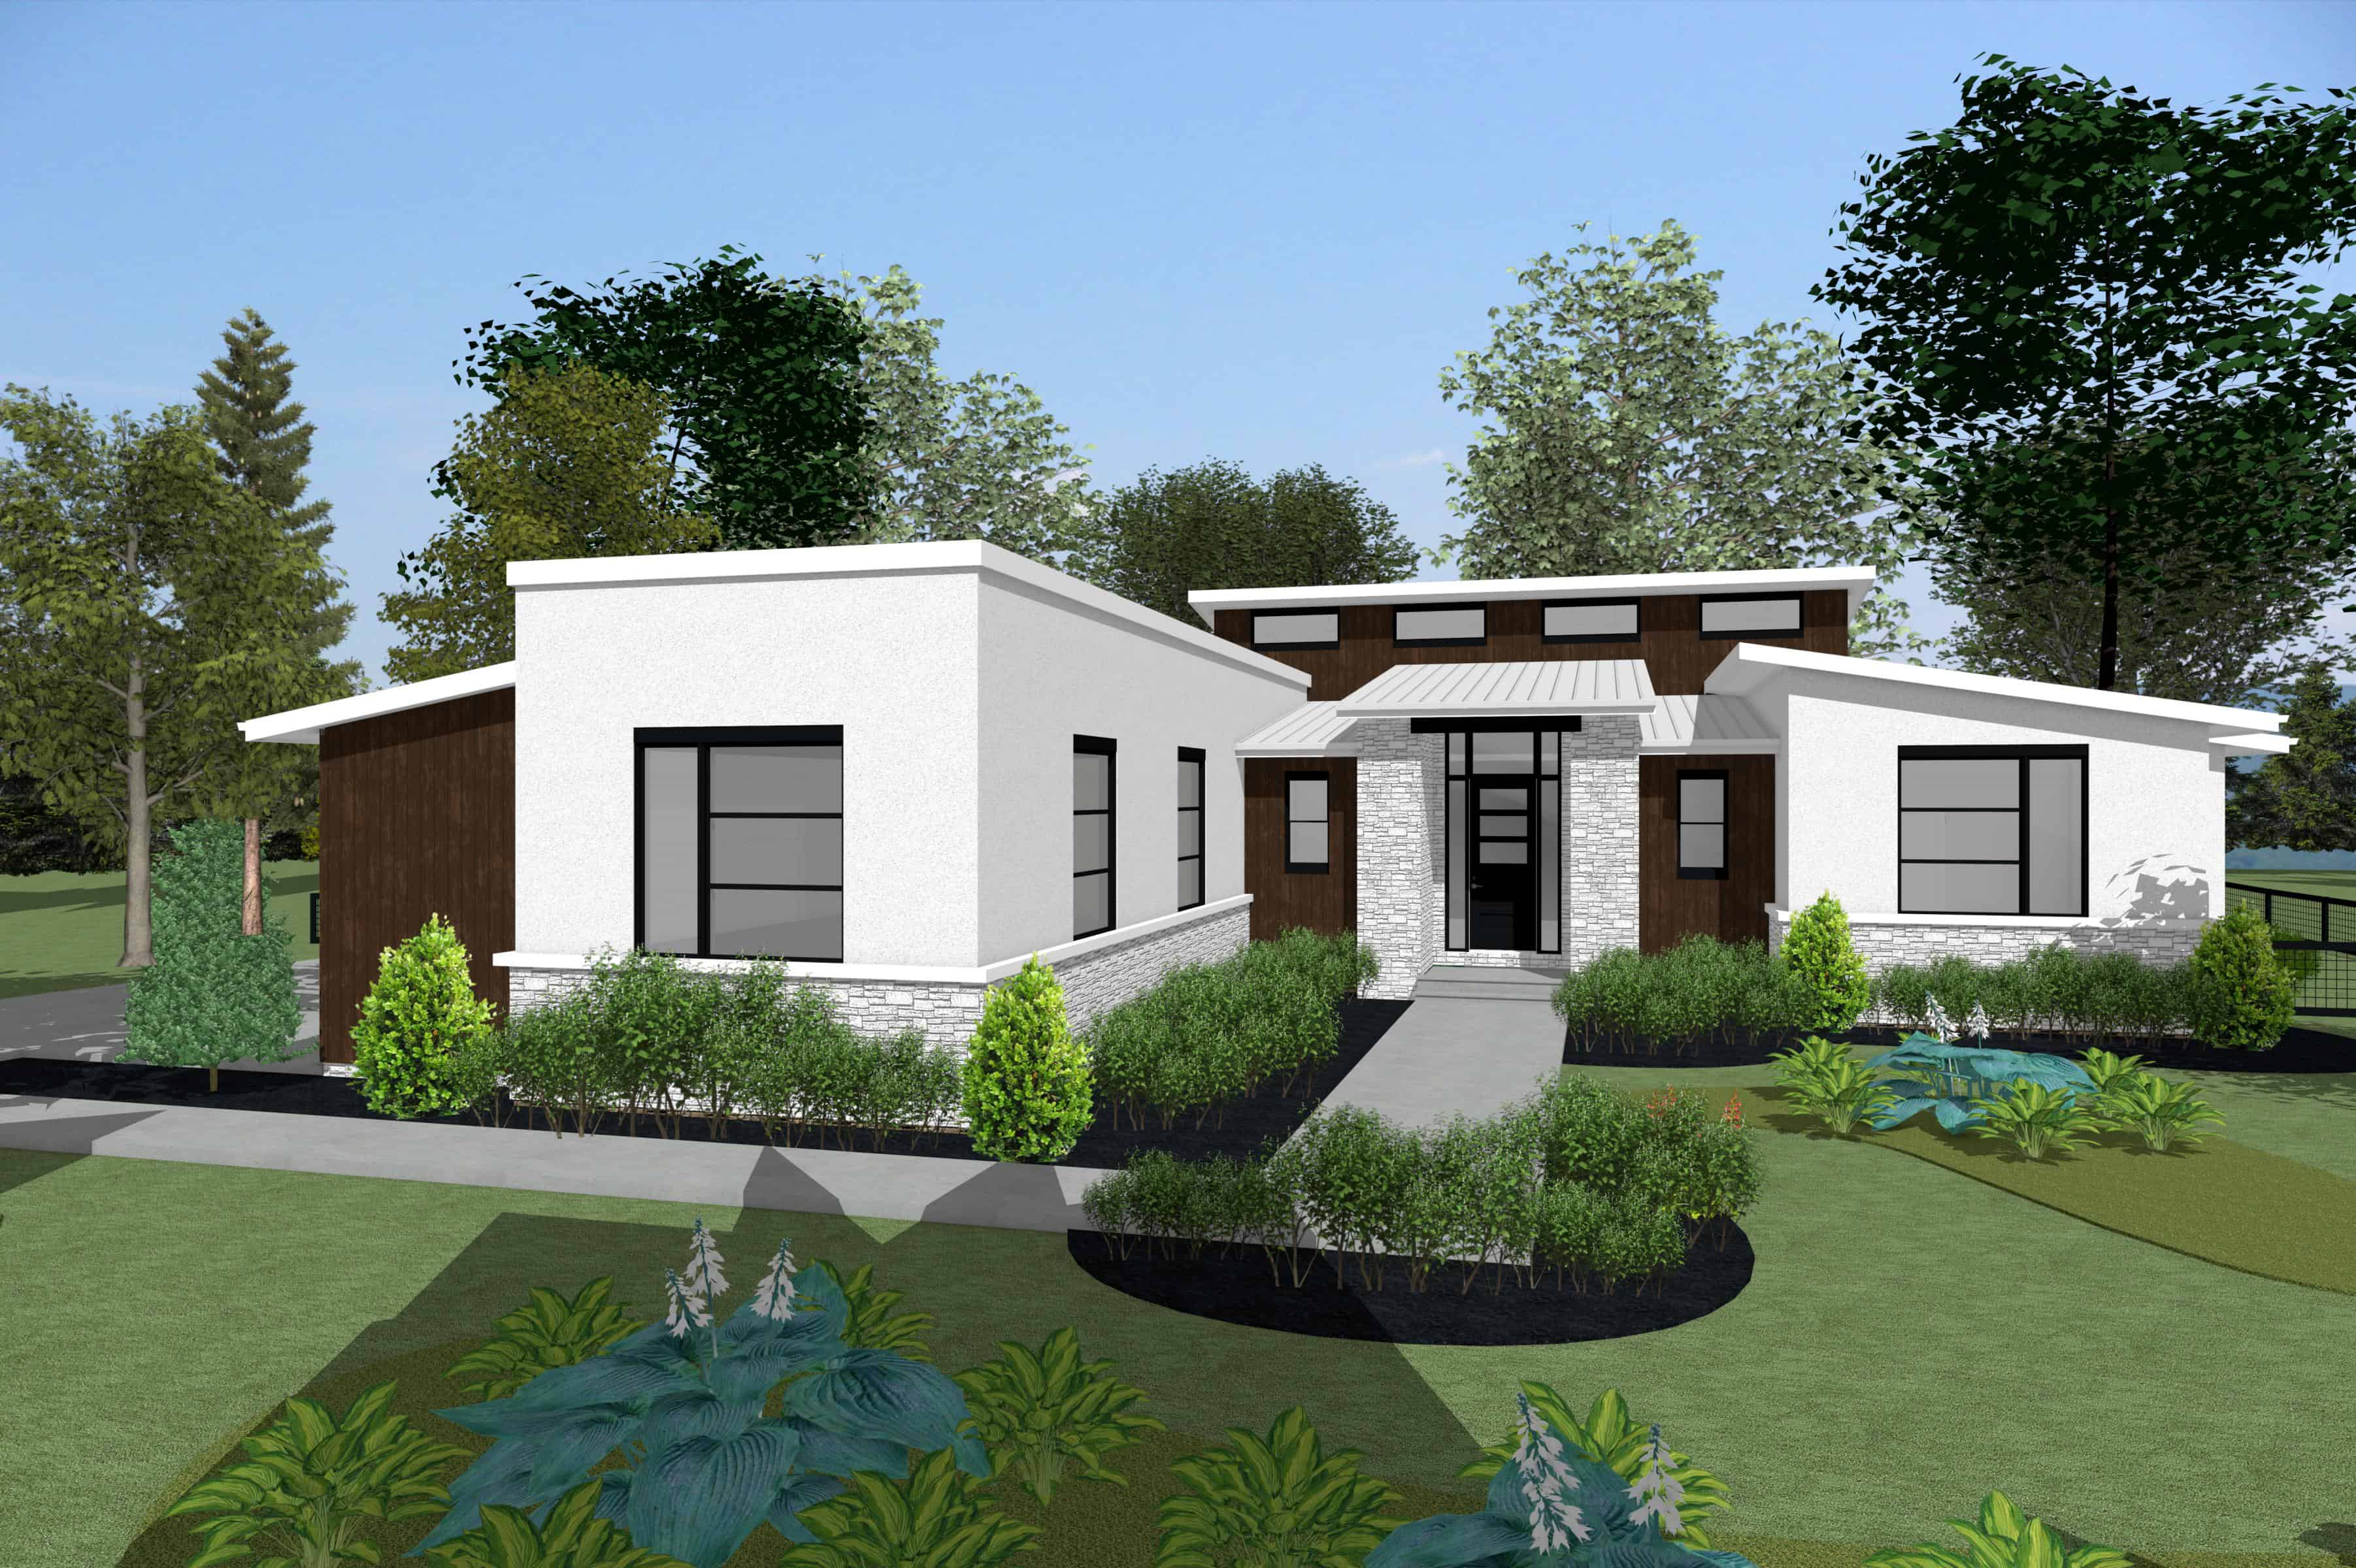
3-Bedroom, 2772 Sq Ft Contemporary Home Plan - 120-2829 - Main Exterior
Plan Collection
3-Bedroom, 2772 Sq Ft Contemporary Home Plan - 120-2829 - Main Exterior
Plan#120-2829
Starting at$1355
2772
Sq Ft
1
Story
3
Bed
2.5
Bath
4
Car
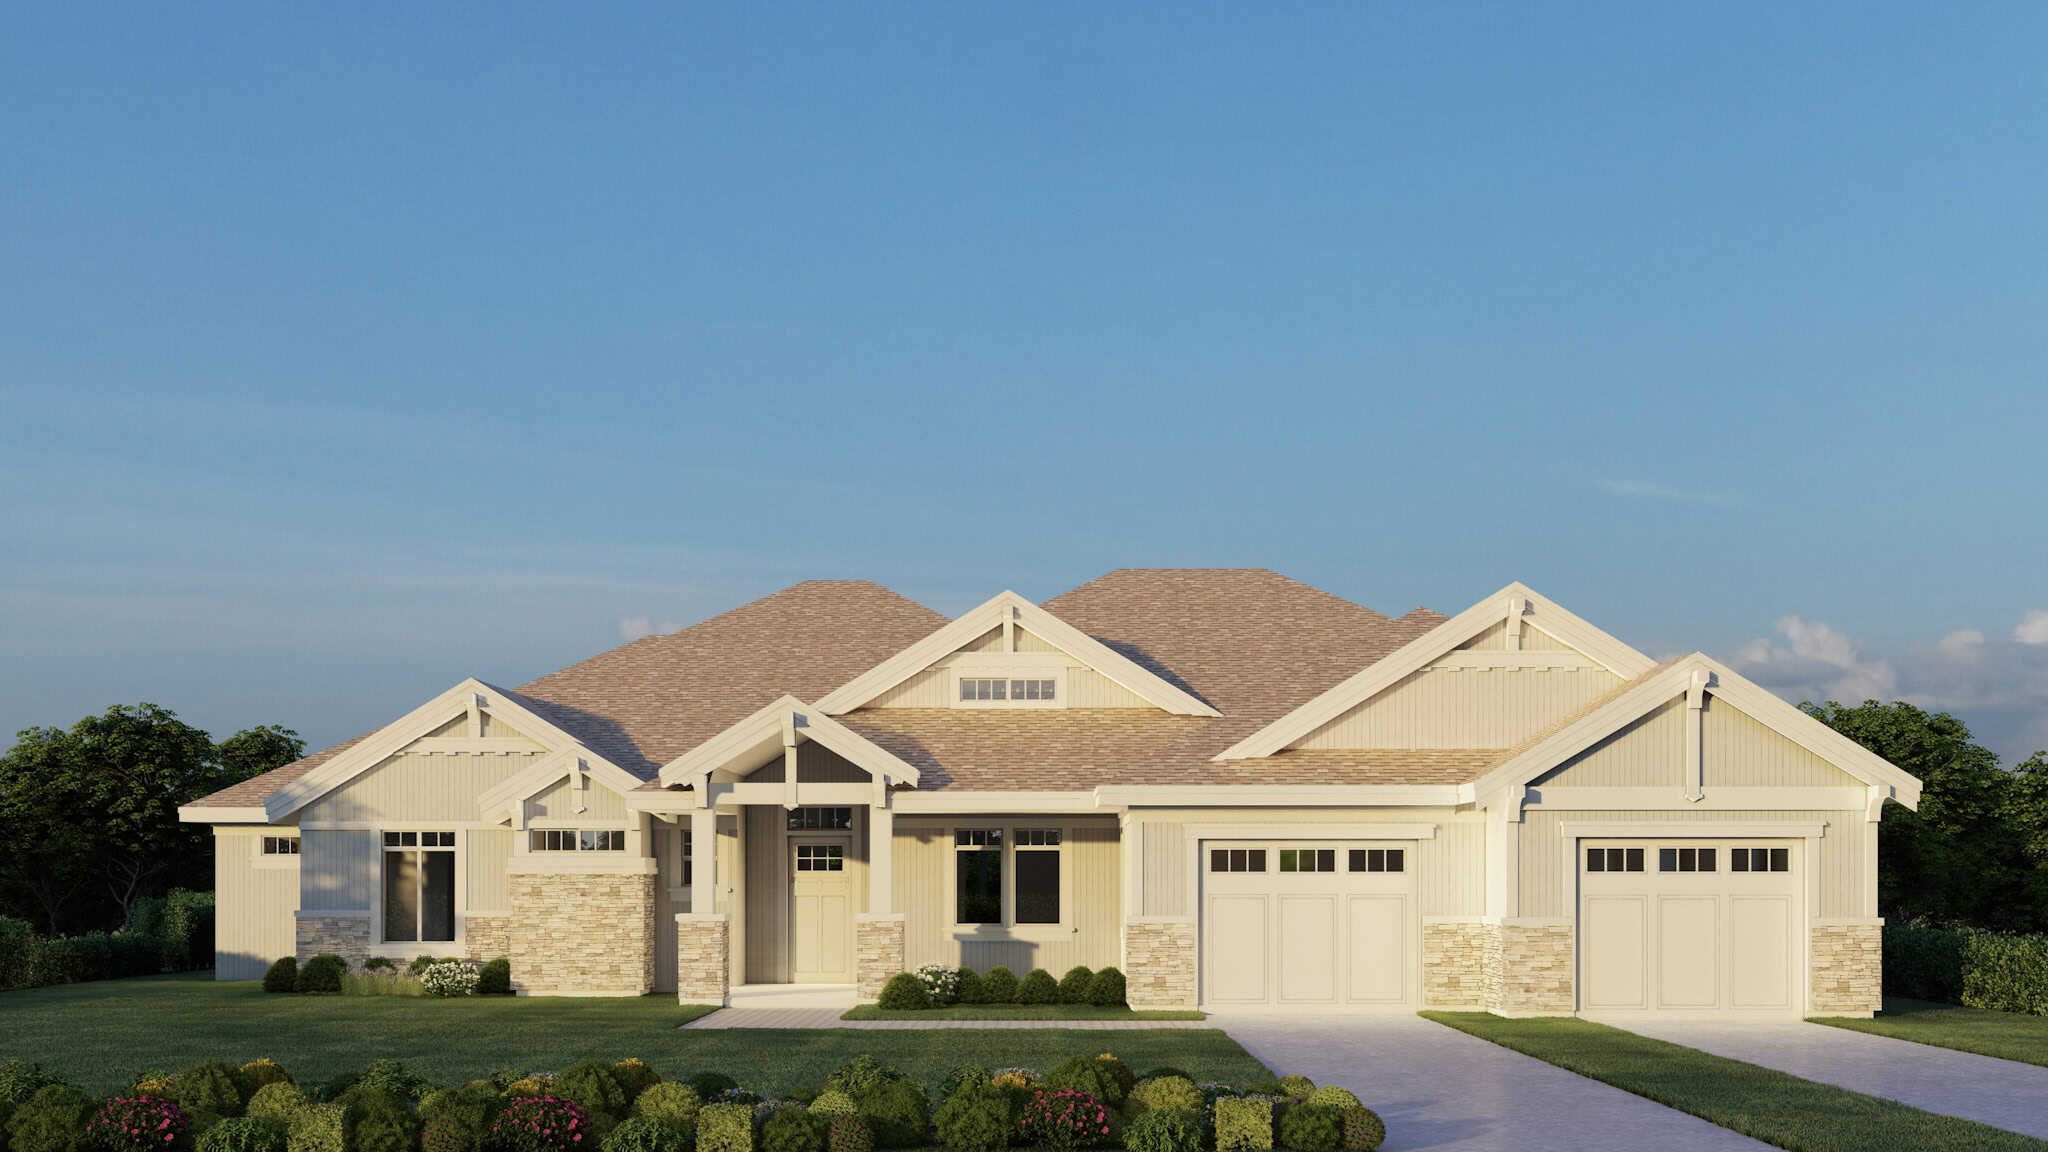
Craftsman Home Plan - 2 Bedrms, 2.5 Baths - 2660 Sq Ft - #162-1115
Plan Collection
Craftsman Home Plan - 2 Bedrms, 2.5 Baths - 2660 Sq Ft - #162-1115
Plan#162-1115
Starting at$1200
2660
Sq Ft
1
Story
2
Bed
2.5
Bath
4
Car
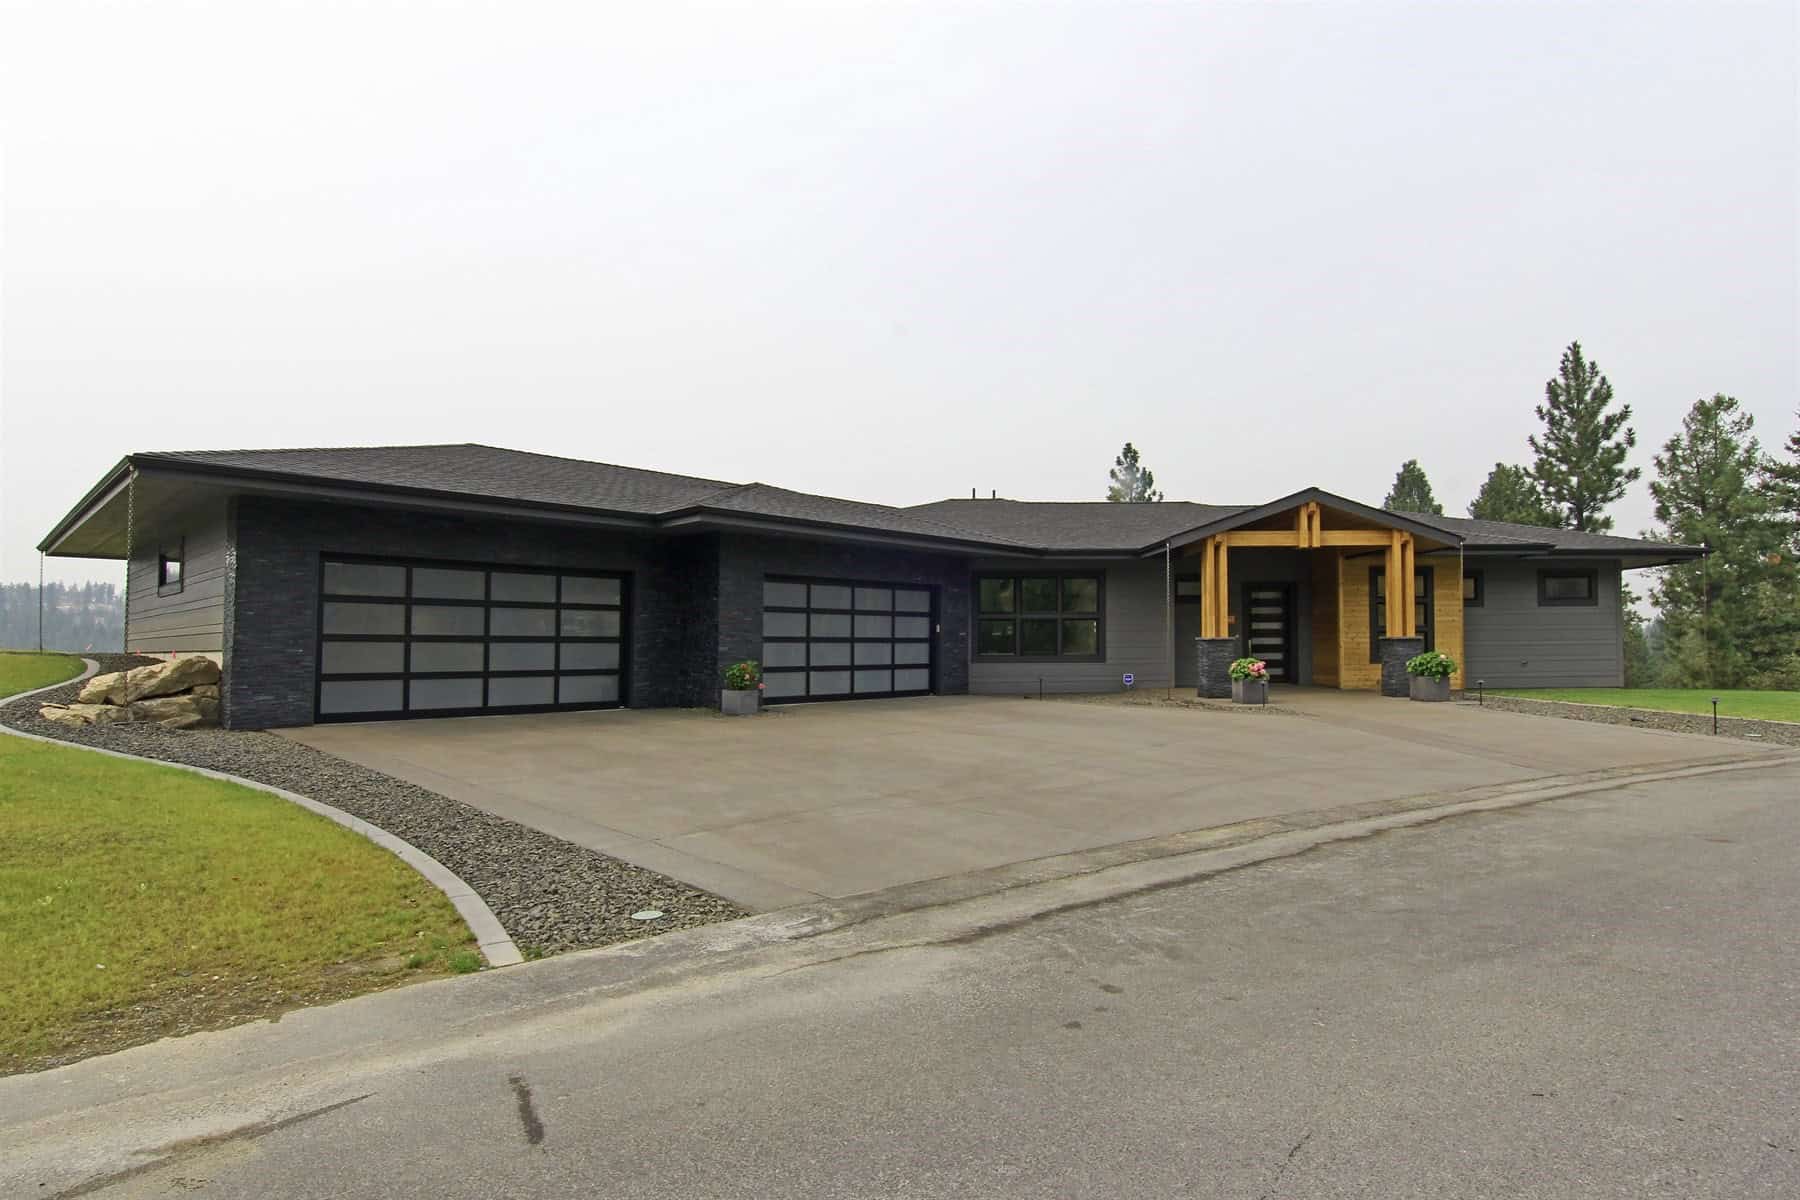
Contemporary House Plan, 2-4 Bedrms, 2-3 Baths, 2003-4006 Sq Ft #162-1100
Plan Collection
Contemporary House Plan, 2-4 Bedrms, 2-3 Baths, 2003-4006 Sq Ft #162-1100
Plan#162-1100
Starting at$1200
2003
Sq Ft
1
Story
2
Bed
2
Bath
4
Car
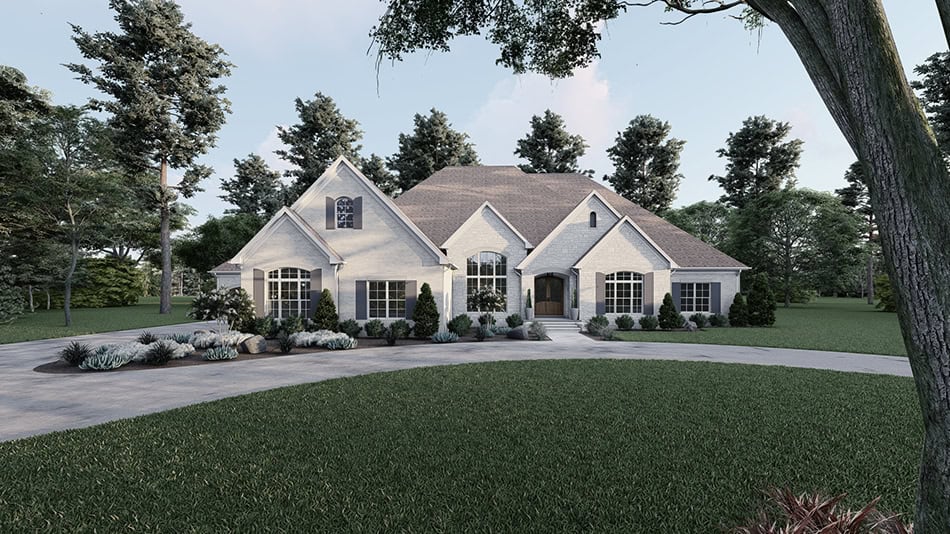
European Home Plan - 3 Bedrms, 3.5 Baths - 5070 Sq Ft - #193-1328
Plan Collection
European Home Plan - 3 Bedrms, 3.5 Baths - 5070 Sq Ft - #193-1328
Plan#193-1328
Starting at$2050
5070
Sq Ft
1.5
Story
3
Bed
3.5
Bath
4
Car
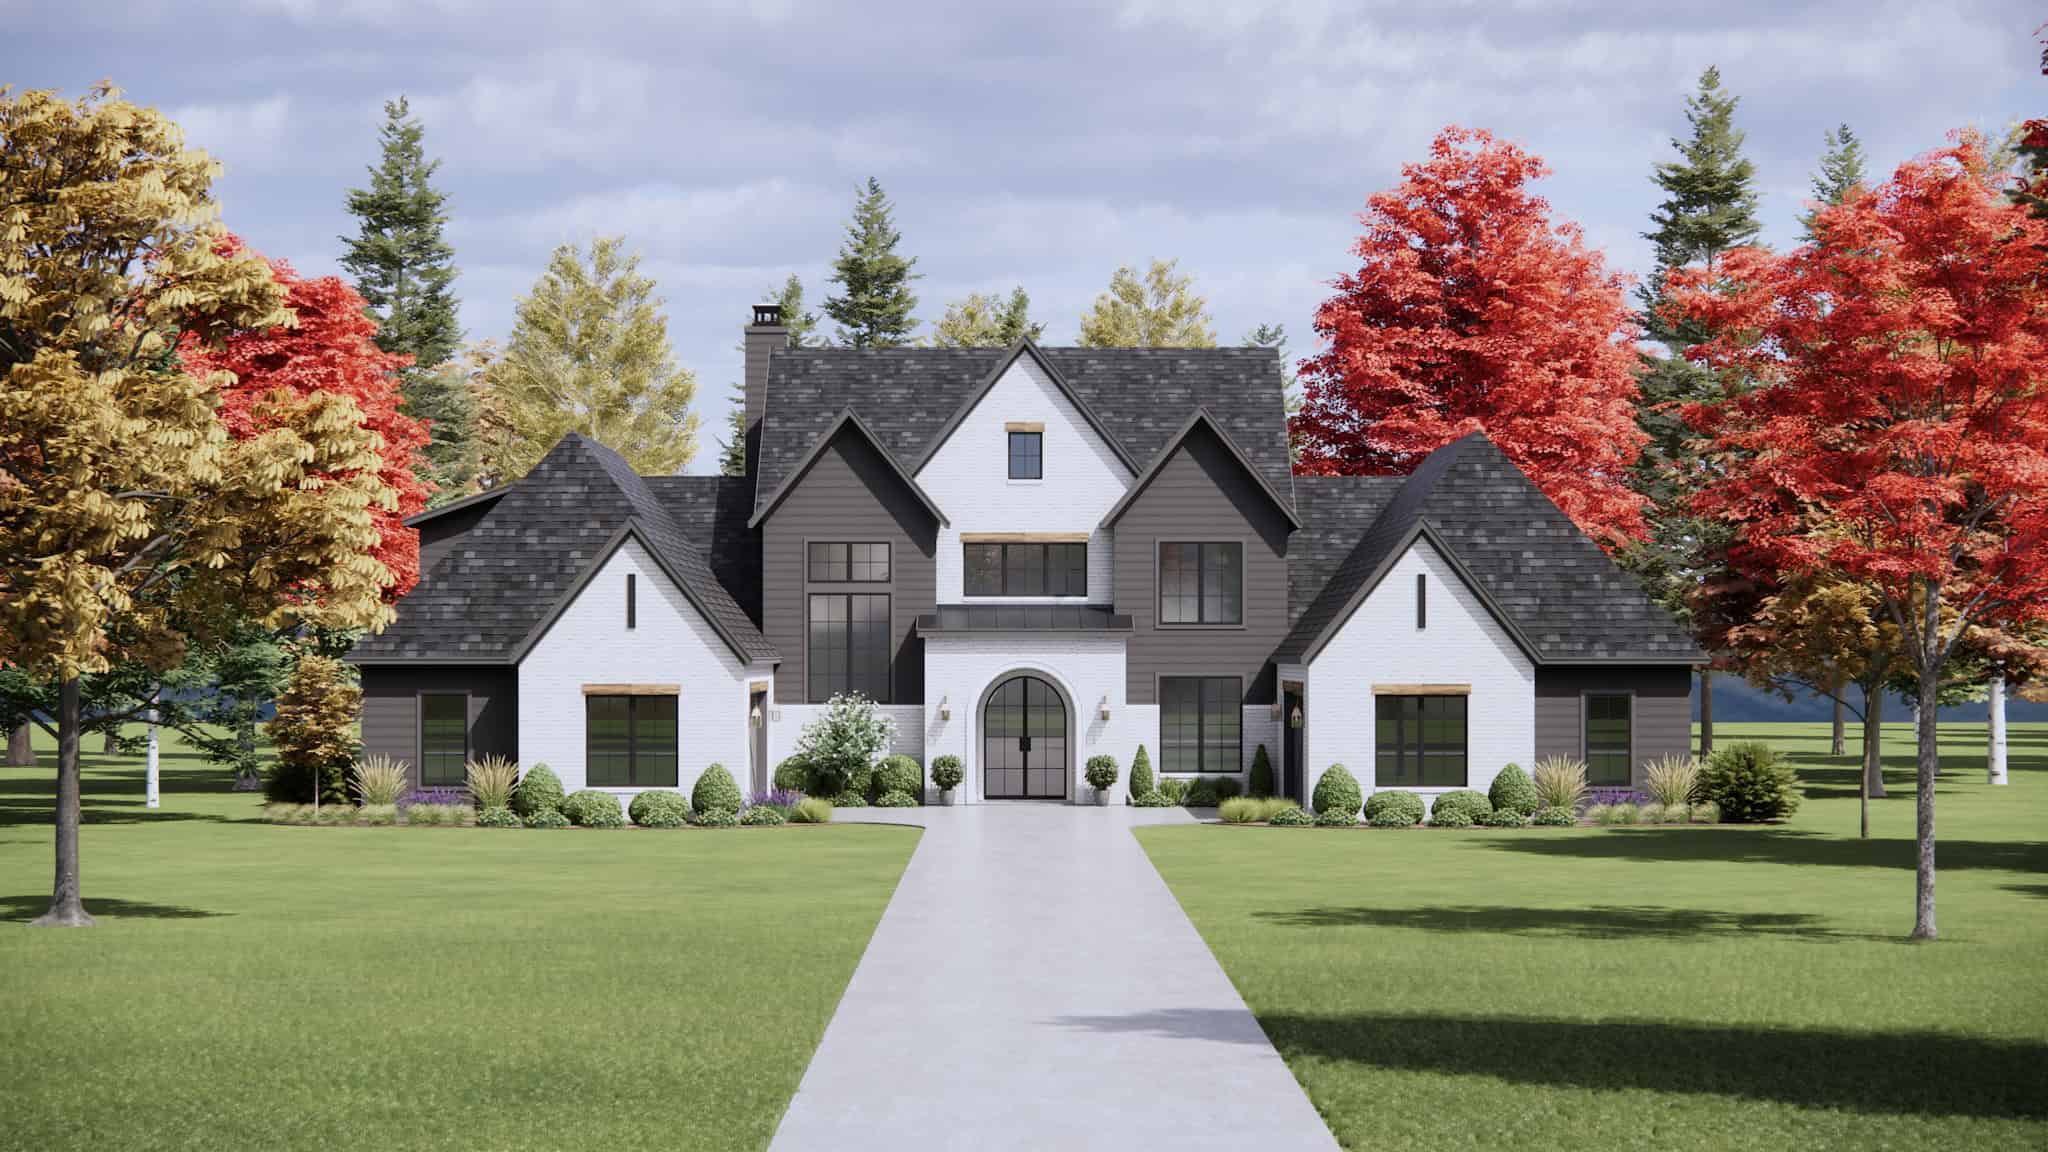
Southern House Plan - 4 Bedrms, 4.5 Baths - 4146 Sq Ft - #220-1016
Plan Collection
Southern House Plan - 4 Bedrms, 4.5 Baths - 4146 Sq Ft - #220-1016
Plan#220-1016
Starting at$2330
4146
Sq Ft
2
Story
4
Bed
4.5
Bath
4
Car
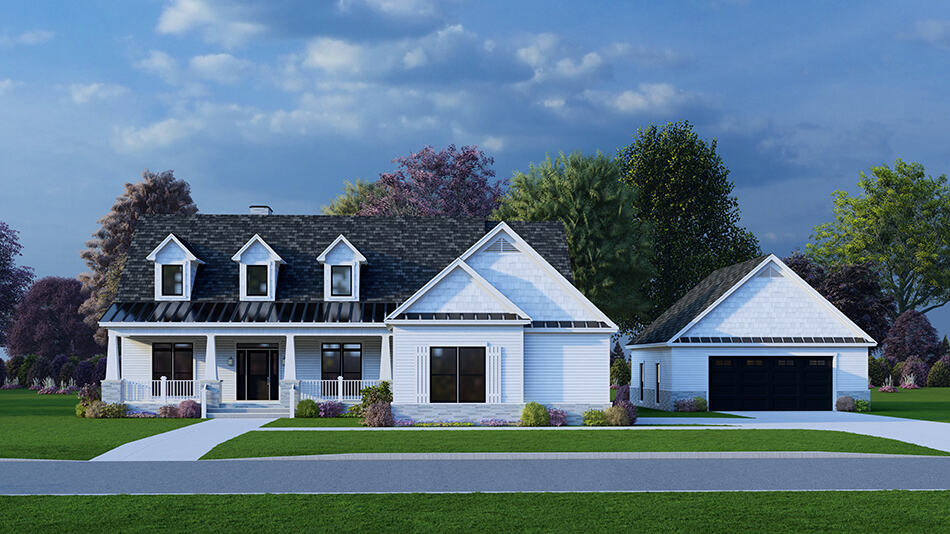
Arts and Crafts House Plan - 5 Bedrms, 4.5 Baths - 2819 Sq Ft - #193-1263
Plan Collection
Arts and Crafts House Plan - 5 Bedrms, 4.5 Baths - 2819 Sq Ft - #193-1263
Plan#193-1263
Starting at$1350
2819
Sq Ft
1.5
Story
5
Bed
4.5
Bath
4
Car
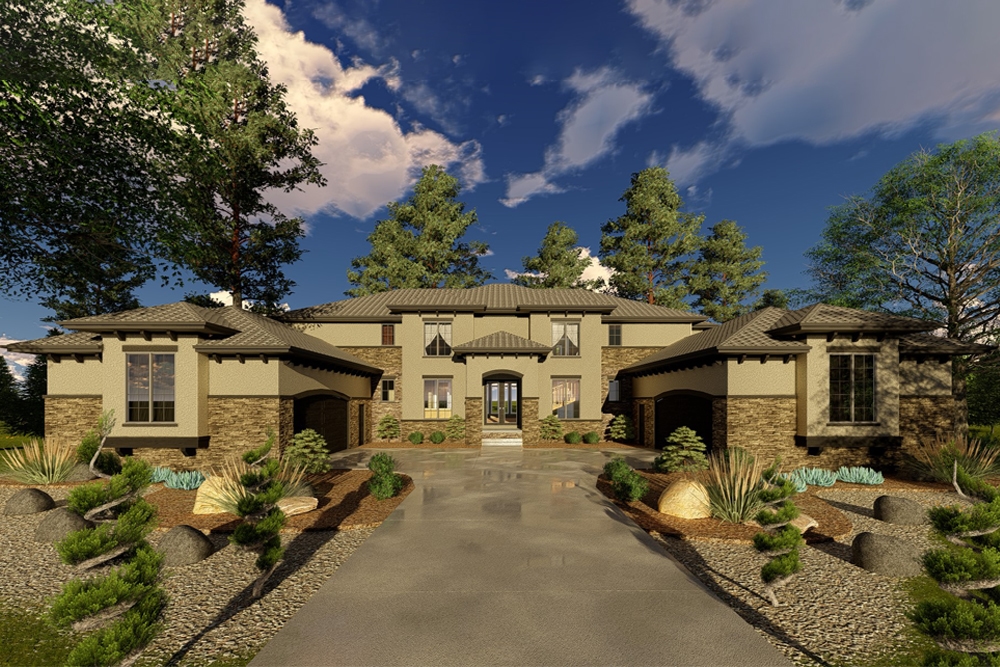
5-Bedroom, 4853 Sq Ft Mediterranean Home Plan - 100-1331 - Main Exterior
Plan Collection
5-Bedroom, 4853 Sq Ft Mediterranean Home Plan - 100-1331 - Main Exterior
Plan#100-1331
Starting at$2400
4853
Sq Ft
1.5
Story
5
Bed
4.5
Bath
4
Car
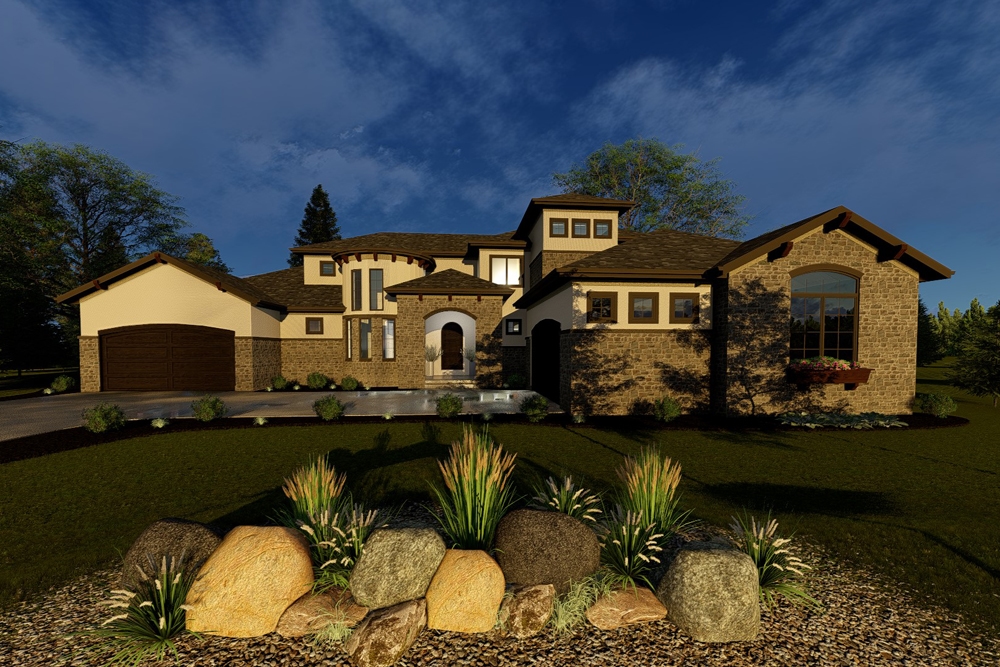
4-Bedroom, 3758 Sq Ft Tuscan Home Plan - 100-1326 - Main Exterior
Plan Collection
4-Bedroom, 3758 Sq Ft Tuscan Home Plan - 100-1326 - Main Exterior
Plan#100-1326
Starting at$2000
3758
Sq Ft
1.5
Story
4
Bed
3.5
Bath
4
Car
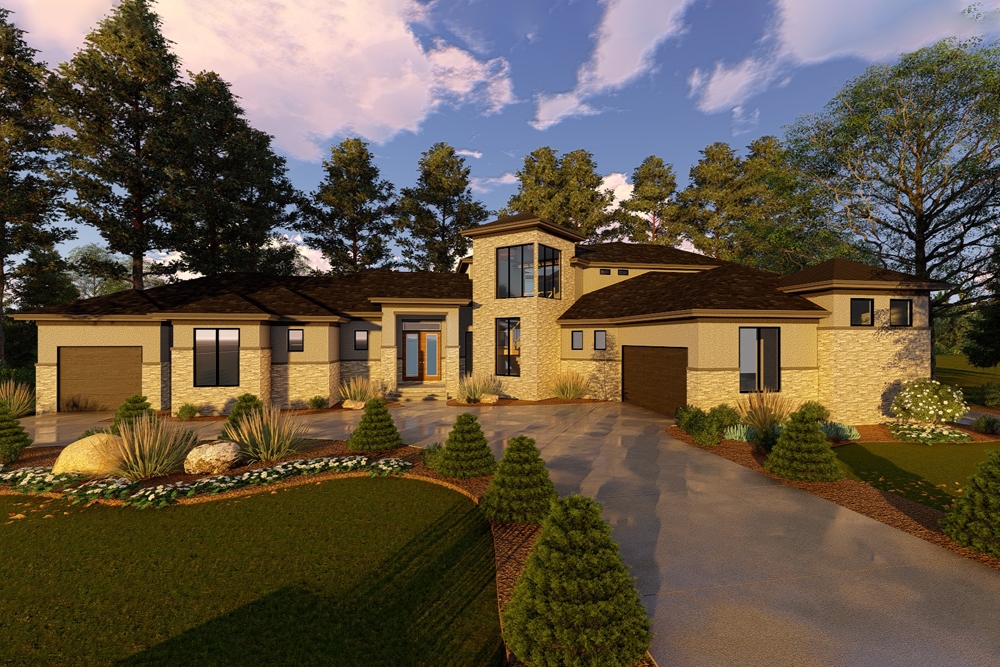
3-Bedroom, 4230 Sq Ft Mediterranean Home Plan - 100-1324 - Main Exterior
Plan Collection
3-Bedroom, 4230 Sq Ft Mediterranean Home Plan - 100-1324 - Main Exterior
Plan#100-1324
Starting at$2200
4230
Sq Ft
1.5
Story
3
Bed
3.5
Bath
4
Car
5-Bedroom, 5535 Sq Ft Country House Plan - 156-1170 - Front Exterior
Plan Collection
5-Bedroom, 5535 Sq Ft Country House Plan - 156-1170 - Front Exterior
Plan#156-1170
Starting at$1450
5535
Sq Ft
2
Story
5
Bed
5
Bath
4
Car
4-Bedroom, 5250 Sq Ft Luxury Home Plan - 156-1042 - Main Exterior
Plan Collection
4-Bedroom, 5250 Sq Ft Luxury Home Plan - 156-1042 - Main Exterior
Plan#156-1042
Starting at$1450
5250
Sq Ft
2
Story
4
Bed
4
Bath
4
Car
4-Bedroom, 7147 Sq Ft Luxury Home Plan - 156-1391 - Main Exterior
Plan Collection
4-Bedroom, 7147 Sq Ft Luxury Home Plan - 156-1391 - Main Exterior
Plan#156-1391
Starting at$1450
7147
Sq Ft
2
Story
4
Bed
4
Bath
4
Car
Single-story Craftsman front elevation with stone and board-and-batten siding, gable roofline, covered porch, and side-entry garage, Plan #161-1320
Plan Collection
Single-story Craftsman front elevation with stone and board-and-batten siding, gable roofline, covered porch, and side-entry garage, Plan #161-1320
Plan#161-1320
Starting at$1750
2522
Sq Ft
1
Story
2
Bed
2.5
Bath
4
Car
Modern Farmhouse ranch elevation with board and batten siding, stone accents, and four-car garage, plan 161-1311
Plan Collection
Modern Farmhouse ranch elevation with board and batten siding, stone accents, and four-car garage, plan 161-1311
Plan#161-1311
Starting at$1750
2551
Sq Ft
1
Story
2
Bed
2.5
Bath
4
Car
Modern Farmhouse home with board-and-batten siding, stone accents, gabled metal roof, and courtyard-entry garage, Plan 161-1299
Plan Collection
Modern Farmhouse home with board-and-batten siding, stone accents, gabled metal roof, and courtyard-entry garage, Plan 161-1299
Plan#161-1299
Starting at$1950
2729
Sq Ft
1
Story
2
Bed
2.5
Bath
4
Car
Modern Farmhouse home with board and batten siding, stone accents, gable roofline, and covered front porch, Plan 161-1292
Plan Collection
Modern Farmhouse home with board and batten siding, stone accents, gable roofline, and covered front porch, Plan 161-1292
Plan#161-1292
Starting at$3400
4493
Sq Ft
2
Story
5
Bed
4.5
Bath
4
Car
Modern Farmhouse exterior with oversized 4-car attached garage and covered front entry, Plan #120-2841
Plan Collection
Modern Farmhouse exterior with oversized 4-car attached garage and covered front entry, Plan #120-2841
Plan#120-2841
Starting at$1255
1835
Sq Ft
1
Story
2
Bed
2.5
Bath
4
Car
Single-story Modern Farmhouse exterior with board-and-batten siding, mixed metal roofline, and 4-car side-entry garage — Plan #193-1406
Plan Collection
Single-story Modern Farmhouse exterior with board-and-batten siding, mixed metal roofline, and 4-car side-entry garage — Plan #193-1406
Plan#193-1406
Starting at$1550
3630
Sq Ft
1
Story
4
Bed
4.5
Bath
4
Car
Farmhouse Home Plan - 5 Bedrms, 6.5 Baths - 7618 Sq Ft - #193-1371
Plan Collection
Farmhouse Home Plan - 5 Bedrms, 6.5 Baths - 7618 Sq Ft - #193-1371
Plan#193-1371
Starting at$2650
7618
Sq Ft
2
Story
5
Bed
6.5
Bath
4
Car
Craftsman Floor Plan - 4 Bedrms, 3.5 Baths - 2738 Sq Ft - #132-1743
Plan Collection
Craftsman Floor Plan - 4 Bedrms, 3.5 Baths - 2738 Sq Ft - #132-1743
Plan#132-1743
Starting at$1480
2738
Sq Ft
2
Story
4
Bed
3.5
Bath
4
Car
Craftsman Home Plan - 3 Bedrms, 3.5 Baths - 2735 Sq Ft - #132-1737
Plan Collection
Craftsman Home Plan - 3 Bedrms, 3.5 Baths - 2735 Sq Ft - #132-1737
Plan#132-1737
Starting at$1480
2735
Sq Ft
2
Story
3
Bed
3.5
Bath
4
Car
Modern Farmhouse Plan - 5 Bedrms, 5.5 Baths - 5001 Sq Ft - #220-1025
Plan Collection
Modern Farmhouse Plan - 5 Bedrms, 5.5 Baths - 5001 Sq Ft - #220-1025
Plan#220-1025
Starting at$2535
5001
Sq Ft
2
Story
5
Bed
5.5
Bath
4
Car
Contemporary Plan, 2-5 Bedrms, 2.5-5 Baths, 2885-5104 Sq Ft #161-1273
Plan Collection
Contemporary Plan, 2-5 Bedrms, 2.5-5 Baths, 2885-5104 Sq Ft #161-1273
Plan#161-1273
Starting at$1950
2885
Sq Ft
1
Story
2
Bed
2.5
Bath
4
Car
Craftsman Home Plan - 4 Bedrms, 3.5 Baths - 3143 Sq Ft - #161-1244
Plan Collection
Craftsman Home Plan - 4 Bedrms, 3.5 Baths - 3143 Sq Ft - #161-1244
Plan#161-1244
Starting at$1950
3143
Sq Ft
2
Story
4
Bed
3.5
Bath
4
Car
3-Bedroom, 2772 Sq Ft Contemporary Home Plan - 120-2829 - Main Exterior
Plan Collection
3-Bedroom, 2772 Sq Ft Contemporary Home Plan - 120-2829 - Main Exterior
Plan#120-2829
Starting at$1355
2772
Sq Ft
1
Story
3
Bed
2.5
Bath
4
Car
Craftsman Home Plan - 2 Bedrms, 2.5 Baths - 2660 Sq Ft - #162-1115
Plan Collection
Craftsman Home Plan - 2 Bedrms, 2.5 Baths - 2660 Sq Ft - #162-1115
Plan#162-1115
Starting at$1200
2660
Sq Ft
1
Story
2
Bed
2.5
Bath
4
Car
Contemporary House Plan, 2-4 Bedrms, 2-3 Baths, 2003-4006 Sq Ft #162-1100
Plan Collection
Contemporary House Plan, 2-4 Bedrms, 2-3 Baths, 2003-4006 Sq Ft #162-1100
Plan#162-1100
Starting at$1200
2003
Sq Ft
1
Story
2
Bed
2
Bath
4
Car
European Home Plan - 3 Bedrms, 3.5 Baths - 5070 Sq Ft - #193-1328
Plan Collection
European Home Plan - 3 Bedrms, 3.5 Baths - 5070 Sq Ft - #193-1328
Plan#193-1328
Starting at$2050
5070
Sq Ft
1.5
Story
3
Bed
3.5
Bath
4
Car
Southern House Plan - 4 Bedrms, 4.5 Baths - 4146 Sq Ft - #220-1016
Plan Collection
Southern House Plan - 4 Bedrms, 4.5 Baths - 4146 Sq Ft - #220-1016
Plan#220-1016
Starting at$2330
4146
Sq Ft
2
Story
4
Bed
4.5
Bath
4
Car
Arts and Crafts House Plan - 5 Bedrms, 4.5 Baths - 2819 Sq Ft - #193-1263
Plan Collection
Arts and Crafts House Plan - 5 Bedrms, 4.5 Baths - 2819 Sq Ft - #193-1263
Plan#193-1263
Starting at$1350
2819
Sq Ft
1.5
Story
5
Bed
4.5
Bath
4
Car
5-Bedroom, 4853 Sq Ft Mediterranean Home Plan - 100-1331 - Main Exterior
Plan Collection
5-Bedroom, 4853 Sq Ft Mediterranean Home Plan - 100-1331 - Main Exterior
Plan#100-1331
Starting at$2400
4853
Sq Ft
1.5
Story
5
Bed
4.5
Bath
4
Car
4-Bedroom, 3758 Sq Ft Tuscan Home Plan - 100-1326 - Main Exterior
Plan Collection
4-Bedroom, 3758 Sq Ft Tuscan Home Plan - 100-1326 - Main Exterior
Plan#100-1326
Starting at$2000
3758
Sq Ft
1.5
Story
4
Bed
3.5
Bath
4
Car
3-Bedroom, 4230 Sq Ft Mediterranean Home Plan - 100-1324 - Main Exterior
Plan Collection
3-Bedroom, 4230 Sq Ft Mediterranean Home Plan - 100-1324 - Main Exterior
Plan#100-1324
Starting at$2200
4230
Sq Ft
1.5
Story
3
Bed
3.5
Bath
4
Car
1234567