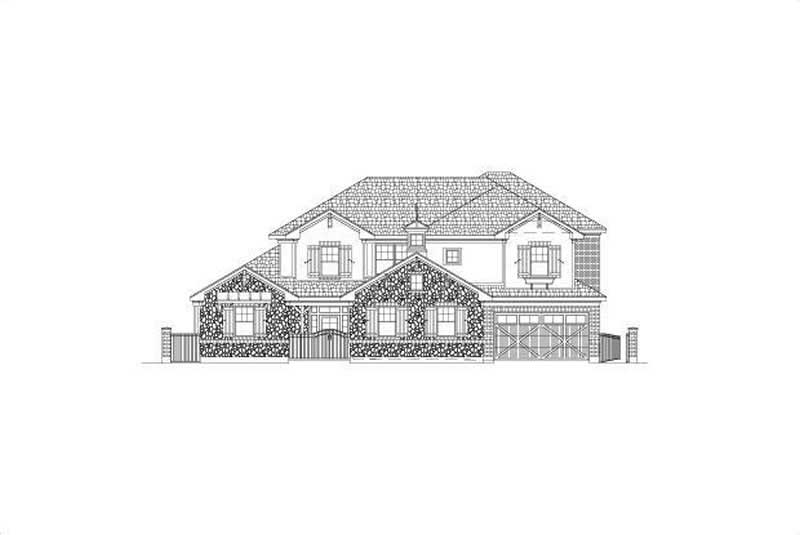
4 Garage & 5 Garage House Plans

927
Plan Results
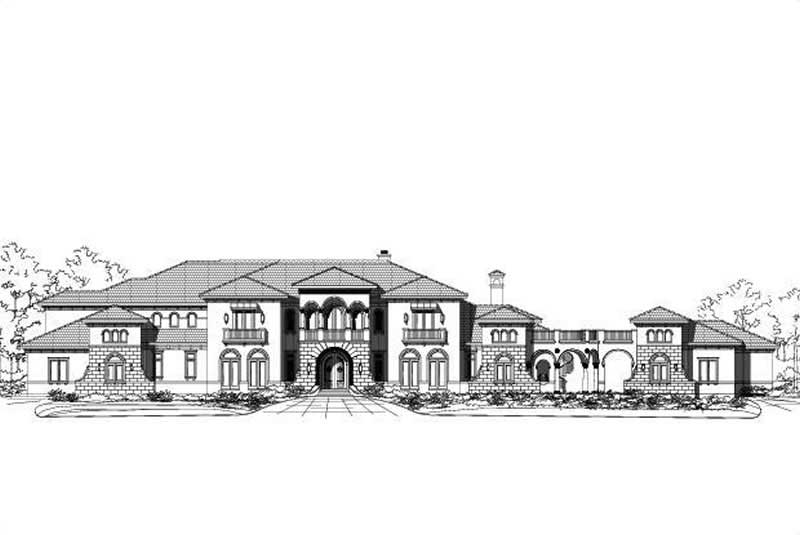
6-Bedroom, 11226 Sq Ft Mediterranean Home Plan - 156-1576 - Main Exterior
Plan Collection
6-Bedroom, 11226 Sq Ft Mediterranean Home Plan - 156-1576 - Main Exterior
Plan#156-1576
Starting at$1450
11226
Sq Ft
2
Story
6
Bed
5.5
Bath
4
Car
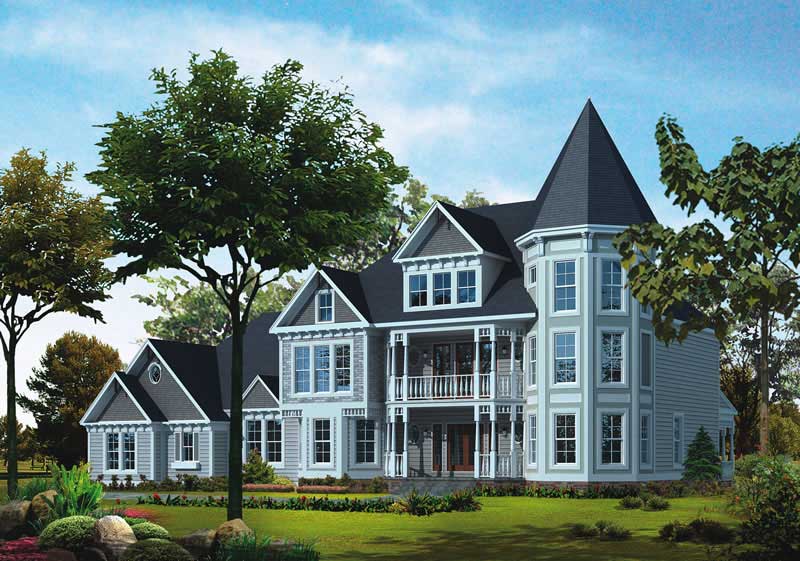
4-Bedroom, 5224 Sq Ft Victorian House Plan - 137-1476 - Front Exterior
Plan Collection
4-Bedroom, 5224 Sq Ft Victorian House Plan - 137-1476 - Front Exterior
Plan#137-1476
Starting at$1440
5224
Sq Ft
3
Story
4
Bed
4.5
Bath
4
Car
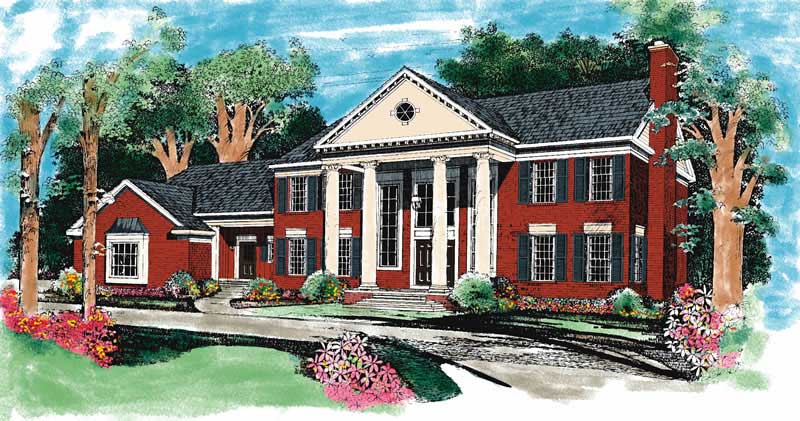
4-Bedroom, 4220 Sq Ft Colonial Home Plan - 137-1286 - Main Exterior
Plan Collection
4-Bedroom, 4220 Sq Ft Colonial Home Plan - 137-1286 - Main Exterior
Plan#137-1286
Starting at$1180
4220
Sq Ft
2
Story
4
Bed
3.5
Bath
4
Car
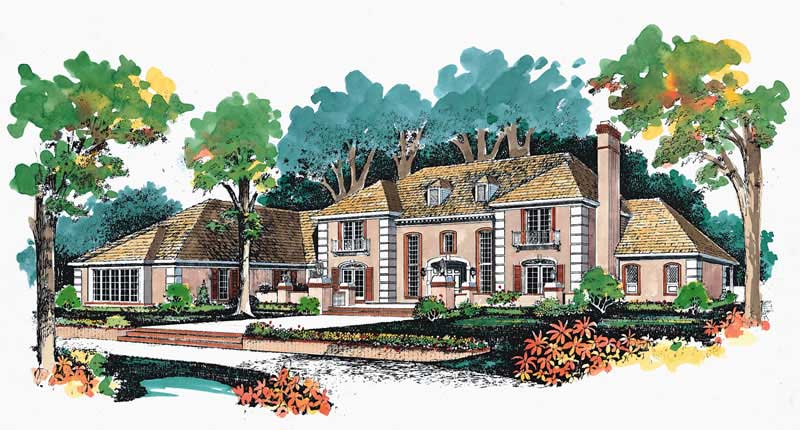
5-Bedroom, 4105 Sq Ft Mediterranean House Plan - 156-1529 - Front Exterior
Plan Collection
5-Bedroom, 4105 Sq Ft Mediterranean House Plan - 156-1529 - Front Exterior
Plan#156-1529
Starting at$1150
4105
Sq Ft
2
Story
5
Bed
4.5
Bath
4
Car
5-Bedroom, 4920 Sq Ft Luxury House Plan - 156-1550 - Front Exterior
Plan Collection
5-Bedroom, 4920 Sq Ft Luxury House Plan - 156-1550 - Front Exterior
Plan#156-1550
Starting at$1200
4920
Sq Ft
2
Story
5
Bed
3.5
Bath
4
Car
5-Bedroom, 4648 Sq Ft Mediterranean House Plan - 137-1035 - Front Exterior
Plan Collection
5-Bedroom, 4648 Sq Ft Mediterranean House Plan - 137-1035 - Front Exterior
Plan#137-1035
Starting at$1180
4648
Sq Ft
2
Story
5
Bed
3.5
Bath
4
Car
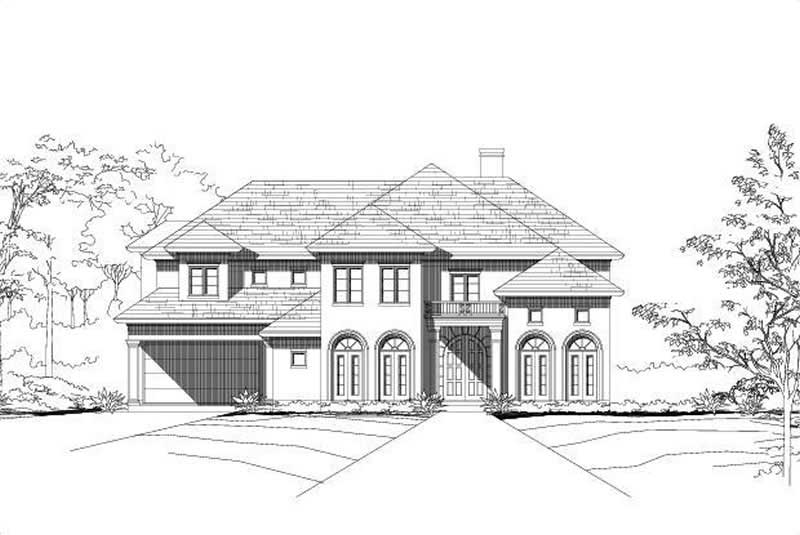
4-Bedroom, 5527 Sq Ft Luxury Home Plan - 156-1504 - Main Exterior
Plan Collection
4-Bedroom, 5527 Sq Ft Luxury Home Plan - 156-1504 - Main Exterior
Plan#156-1504
Starting at$1450
5527
Sq Ft
2
Story
4
Bed
4.5
Bath
4
Car
6-Bedroom, 6624 Sq Ft Luxury Home Plan - 156-2415 - Main Exterior
Plan Collection
6-Bedroom, 6624 Sq Ft Luxury Home Plan - 156-2415 - Main Exterior
Plan#156-2415
Starting at$1700
6624
Sq Ft
2
Story
6
Bed
7.5
Bath
4
Car
5-Bedroom, 4840 Sq Ft Country House Plan - 156-2401 - Front Exterior
Plan Collection
5-Bedroom, 4840 Sq Ft Country House Plan - 156-2401 - Front Exterior
Plan#156-2401
Starting at$1200
4840
Sq Ft
2
Story
5
Bed
4
Bath
4
Car
4-Bedroom, 4834 Sq Ft Tuscan House Plan - 156-2333 - Front Exterior
Plan Collection
4-Bedroom, 4834 Sq Ft Tuscan House Plan - 156-2333 - Front Exterior
Plan#156-2333
Starting at$1200
4834
Sq Ft
2
Story
4
Bed
4.5
Bath
4
Car
4-Bedroom, 4963 Sq Ft Luxury Home Plan - 156-1682 - Main Exterior
Plan Collection
4-Bedroom, 4963 Sq Ft Luxury Home Plan - 156-1682 - Main Exterior
Plan#156-1682
Starting at$1200
4963
Sq Ft
2
Story
4
Bed
5.5
Bath
4
Car
5-Bedroom, 5613 Sq Ft Luxury House Plan - 156-1528 - Front Exterior
Plan Collection
5-Bedroom, 5613 Sq Ft Luxury House Plan - 156-1528 - Front Exterior
Plan#156-1528
Starting at$1450
5613
Sq Ft
2
Story
5
Bed
3.5
Bath
4
Car
5-Bedroom, 5535 Sq Ft Country House Plan - 156-1170 - Front Exterior
Plan Collection
5-Bedroom, 5535 Sq Ft Country House Plan - 156-1170 - Front Exterior
Plan#156-1170
Starting at$1450
5535
Sq Ft
2
Story
5
Bed
5
Bath
4
Car
4-Bedroom, 5250 Sq Ft Luxury Home Plan - 156-1042 - Main Exterior
Plan Collection
4-Bedroom, 5250 Sq Ft Luxury Home Plan - 156-1042 - Main Exterior
Plan#156-1042
Starting at$1450
5250
Sq Ft
2
Story
4
Bed
4
Bath
4
Car
5-Bedroom, 5234 Sq Ft Luxury Home Plan - 156-1471 - Main Exterior
Plan Collection
5-Bedroom, 5234 Sq Ft Luxury Home Plan - 156-1471 - Main Exterior
Plan#156-1471
Starting at$1450
5234
Sq Ft
2
Story
5
Bed
4
Bath
4
Car
6-Bedroom, 8390 Sq Ft Luxury House Plan - 156-1116 - Front Exterior
Plan Collection
6-Bedroom, 8390 Sq Ft Luxury House Plan - 156-1116 - Front Exterior
Plan#156-1116
Starting at$1450
8390
Sq Ft
2
Story
6
Bed
6
Bath
4
Car
5-Bedroom, 8224 Sq Ft French Home Plan - 156-2343 - Main Exterior
Plan Collection
5-Bedroom, 8224 Sq Ft French Home Plan - 156-2343 - Main Exterior
Plan#156-2343
Starting at$1450
8224
Sq Ft
2
Story
5
Bed
5.5
Bath
4
Car
4-Bedroom, 7147 Sq Ft Luxury Home Plan - 156-1391 - Main Exterior
Plan Collection
4-Bedroom, 7147 Sq Ft Luxury Home Plan - 156-1391 - Main Exterior
Plan#156-1391
Starting at$1450
7147
Sq Ft
2
Story
4
Bed
4
Bath
4
Car
3-Bedroom, 2962 Sq Ft Ranch House Plan - 120-2848 - Front Exterior
Plan Collection
3-Bedroom, 2962 Sq Ft Ranch House Plan - 120-2848 - Front Exterior
Plan#120-2848
Starting at$1355
2962
Sq Ft
1
Story
3
Bed
2.5
Bath
4
Car
European luxury facade with stucco and stone, courtyard entry, and multi-level roofline. 3 beds, 4608 sq ft — Plan #161-1342.
Plan Collection
European luxury facade with stucco and stone, courtyard entry, and multi-level roofline. 3 beds, 4608 sq ft — Plan #161-1342.
Plan#161-1342
Starting at$3400
4608
Sq Ft
2
Story
3
Bed
3.5
Bath
5
Car
Craftsman ranch exterior with gable roof, rock and lap siding, covered front porch, side-entry 4-car garage, Plan #161-1330.
Plan Collection
Craftsman ranch exterior with gable roof, rock and lap siding, covered front porch, side-entry 4-car garage, Plan #161-1330.
Plan#161-1330
Starting at$1750
2513
Sq Ft
1
Story
2
Bed
2.5
Bath
4
Car
Modern Farmhouse facade with stone and board-and-batten siding, gable roof, covered front porch, and 4-car side-entry garage. Plan #161-1326.
Plan Collection
Modern Farmhouse facade with stone and board-and-batten siding, gable roof, covered front porch, and 4-car side-entry garage. Plan #161-1326.
Plan#161-1326
Starting at$1750
2645
Sq Ft
1
Story
2
Bed
2.5
Bath
4
Car
Single-story Craftsman front elevation with stone and board-and-batten siding, gable roofline, covered porch, and side-entry garage, Plan #161-1320
Plan Collection
Single-story Craftsman front elevation with stone and board-and-batten siding, gable roofline, covered porch, and side-entry garage, Plan #161-1320
Plan#161-1320
Starting at$1750
2522
Sq Ft
1
Story
2
Bed
2.5
Bath
4
Car
Front elevation of two-story Modern Farmhouse with gable roof, board-and-batten and stone exterior, covered front porch, Plan 161-1315
Plan Collection
Front elevation of two-story Modern Farmhouse with gable roof, board-and-batten and stone exterior, covered front porch, Plan 161-1315
Plan#161-1315
Starting at$1750
3143
Sq Ft
2
Story
3
Bed
2.5
Bath
5
Car
6-Bedroom, 11226 Sq Ft Mediterranean Home Plan - 156-1576 - Main Exterior
Plan Collection
6-Bedroom, 11226 Sq Ft Mediterranean Home Plan - 156-1576 - Main Exterior
Plan#156-1576
Starting at$1450
11226
Sq Ft
2
Story
6
Bed
5.5
Bath
4
Car
4-Bedroom, 5224 Sq Ft Victorian House Plan - 137-1476 - Front Exterior
Plan Collection
4-Bedroom, 5224 Sq Ft Victorian House Plan - 137-1476 - Front Exterior
Plan#137-1476
Starting at$1440
5224
Sq Ft
3
Story
4
Bed
4.5
Bath
4
Car
4-Bedroom, 4220 Sq Ft Colonial Home Plan - 137-1286 - Main Exterior
Plan Collection
4-Bedroom, 4220 Sq Ft Colonial Home Plan - 137-1286 - Main Exterior
Plan#137-1286
Starting at$1180
4220
Sq Ft
2
Story
4
Bed
3.5
Bath
4
Car
5-Bedroom, 4105 Sq Ft Mediterranean House Plan - 156-1529 - Front Exterior
Plan Collection
5-Bedroom, 4105 Sq Ft Mediterranean House Plan - 156-1529 - Front Exterior
Plan#156-1529
Starting at$1150
4105
Sq Ft
2
Story
5
Bed
4.5
Bath
4
Car
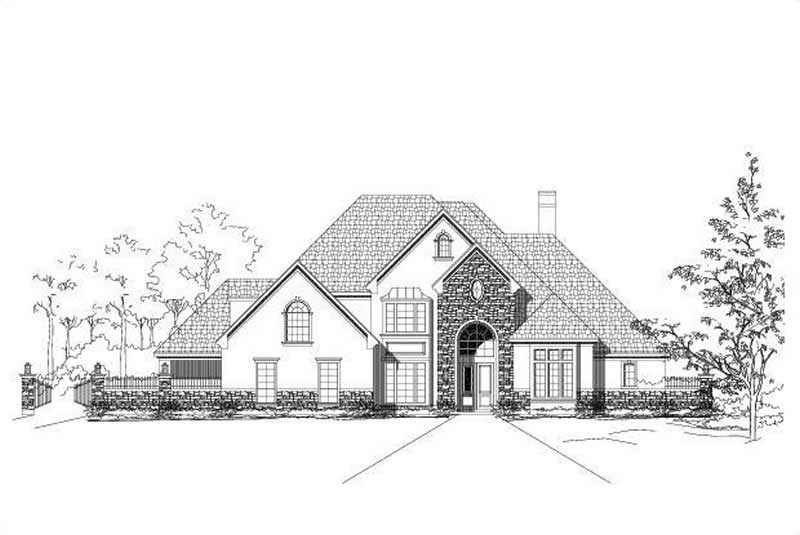
5-Bedroom, 4920 Sq Ft Luxury House Plan - 156-1550 - Front Exterior
Plan Collection
5-Bedroom, 4920 Sq Ft Luxury House Plan - 156-1550 - Front Exterior
Plan#156-1550
Starting at$1200
4920
Sq Ft
2
Story
5
Bed
3.5
Bath
4
Car
5-Bedroom, 4648 Sq Ft Mediterranean House Plan - 137-1035 - Front Exterior
Plan Collection
5-Bedroom, 4648 Sq Ft Mediterranean House Plan - 137-1035 - Front Exterior
Plan#137-1035
Starting at$1180
4648
Sq Ft
2
Story
5
Bed
3.5
Bath
4
Car
4-Bedroom, 5527 Sq Ft Luxury Home Plan - 156-1504 - Main Exterior
Plan Collection
4-Bedroom, 5527 Sq Ft Luxury Home Plan - 156-1504 - Main Exterior
Plan#156-1504
Starting at$1450
5527
Sq Ft
2
Story
4
Bed
4.5
Bath
4
Car
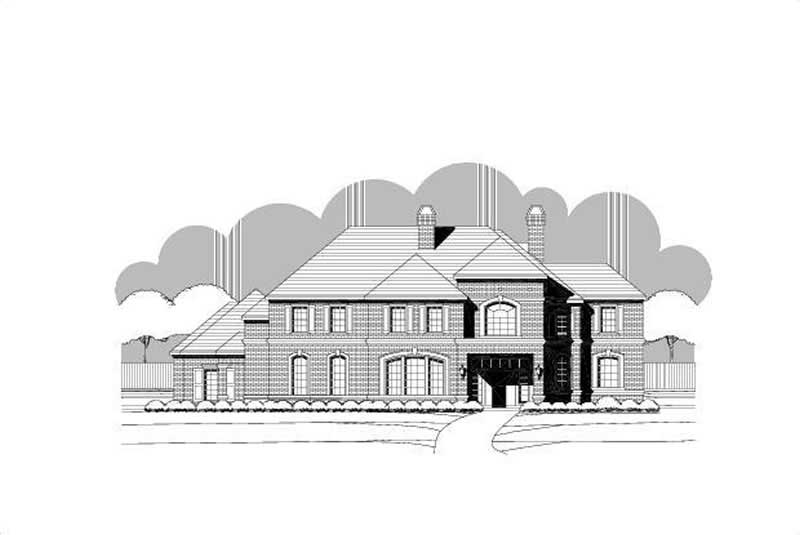
6-Bedroom, 6624 Sq Ft Luxury Home Plan - 156-2415 - Main Exterior
Plan Collection
6-Bedroom, 6624 Sq Ft Luxury Home Plan - 156-2415 - Main Exterior
Plan#156-2415
Starting at$1700
6624
Sq Ft
2
Story
6
Bed
7.5
Bath
4
Car
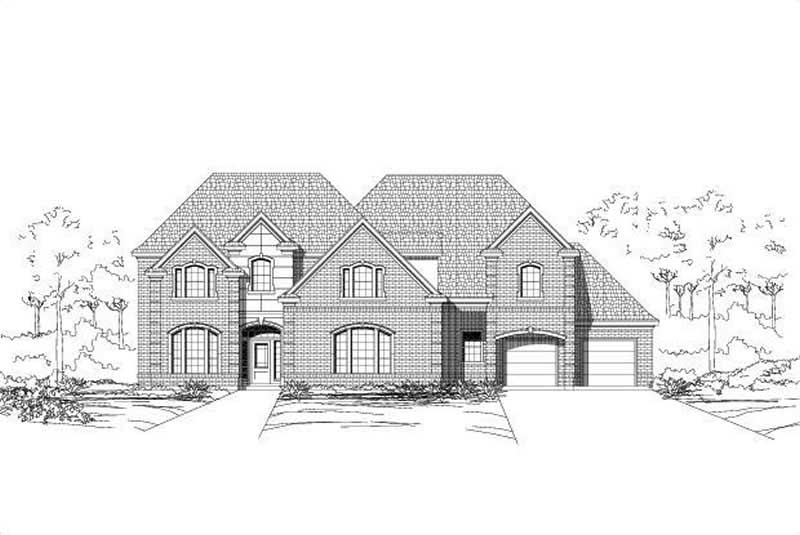
5-Bedroom, 4840 Sq Ft Country House Plan - 156-2401 - Front Exterior
Plan Collection
5-Bedroom, 4840 Sq Ft Country House Plan - 156-2401 - Front Exterior
Plan#156-2401
Starting at$1200
4840
Sq Ft
2
Story
5
Bed
4
Bath
4
Car
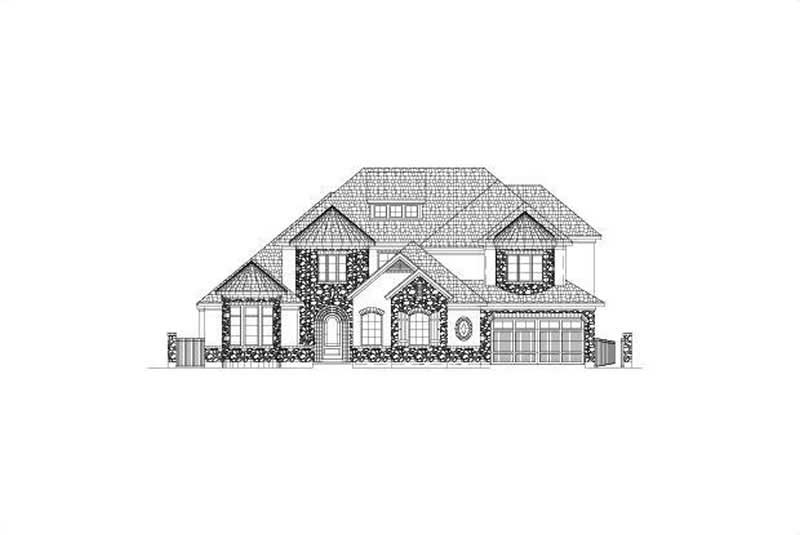
4-Bedroom, 4834 Sq Ft Tuscan House Plan - 156-2333 - Front Exterior
Plan Collection
4-Bedroom, 4834 Sq Ft Tuscan House Plan - 156-2333 - Front Exterior
Plan#156-2333
Starting at$1200
4834
Sq Ft
2
Story
4
Bed
4.5
Bath
4
Car
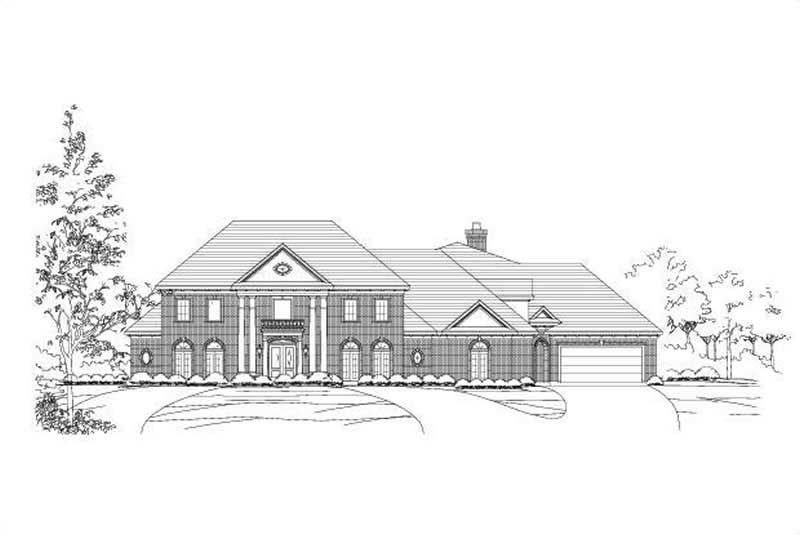
4-Bedroom, 4963 Sq Ft Luxury Home Plan - 156-1682 - Main Exterior
Plan Collection
4-Bedroom, 4963 Sq Ft Luxury Home Plan - 156-1682 - Main Exterior
Plan#156-1682
Starting at$1200
4963
Sq Ft
2
Story
4
Bed
5.5
Bath
4
Car
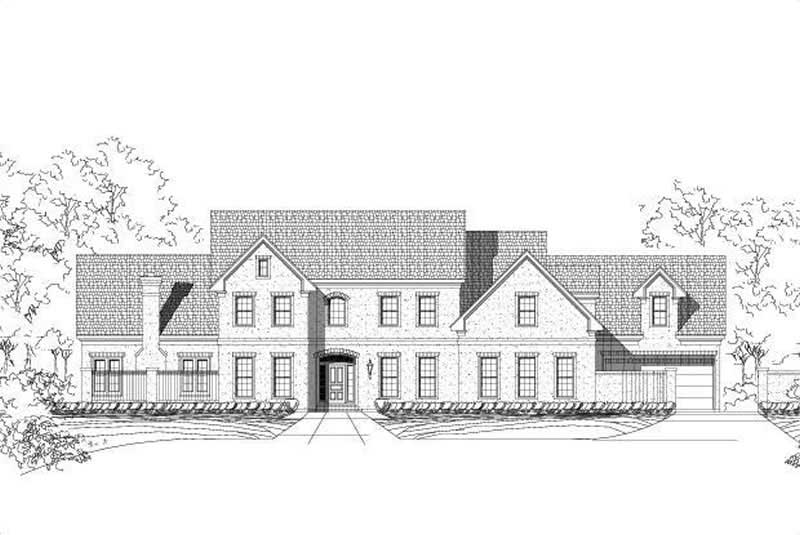
5-Bedroom, 5613 Sq Ft Luxury House Plan - 156-1528 - Front Exterior
Plan Collection
5-Bedroom, 5613 Sq Ft Luxury House Plan - 156-1528 - Front Exterior
Plan#156-1528
Starting at$1450
5613
Sq Ft
2
Story
5
Bed
3.5
Bath
4
Car
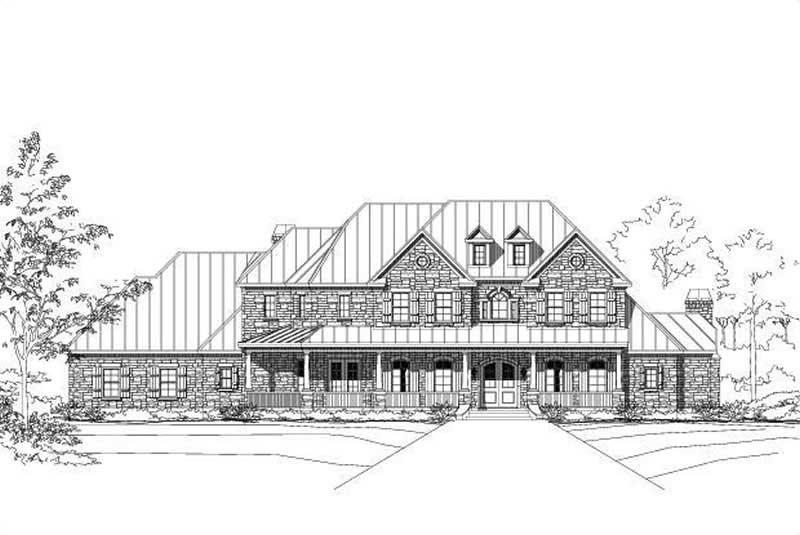
5-Bedroom, 5535 Sq Ft Country House Plan - 156-1170 - Front Exterior
Plan Collection
5-Bedroom, 5535 Sq Ft Country House Plan - 156-1170 - Front Exterior
Plan#156-1170
Starting at$1450
5535
Sq Ft
2
Story
5
Bed
5
Bath
4
Car
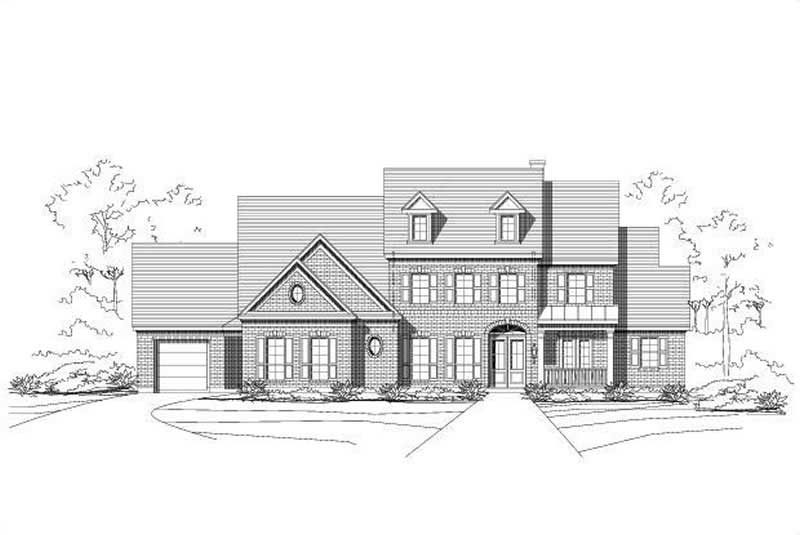
4-Bedroom, 5250 Sq Ft Luxury Home Plan - 156-1042 - Main Exterior
Plan Collection
4-Bedroom, 5250 Sq Ft Luxury Home Plan - 156-1042 - Main Exterior
Plan#156-1042
Starting at$1450
5250
Sq Ft
2
Story
4
Bed
4
Bath
4
Car
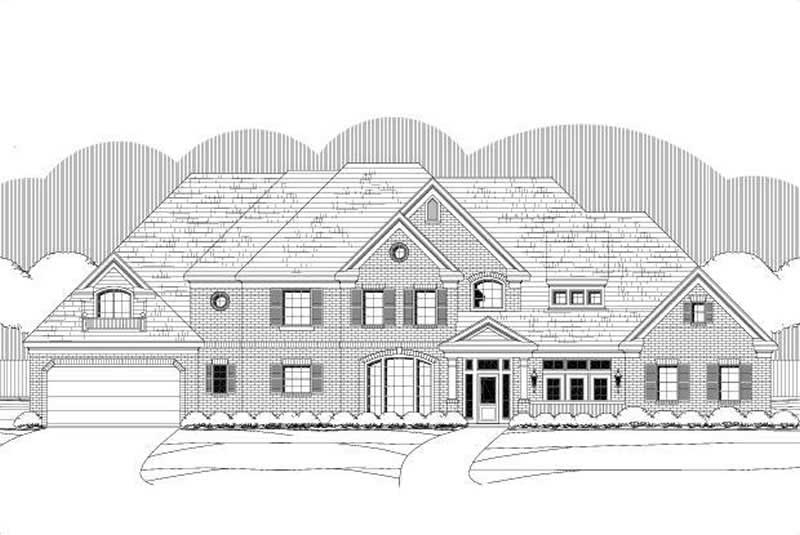
5-Bedroom, 5234 Sq Ft Luxury Home Plan - 156-1471 - Main Exterior
Plan Collection
5-Bedroom, 5234 Sq Ft Luxury Home Plan - 156-1471 - Main Exterior
Plan#156-1471
Starting at$1450
5234
Sq Ft
2
Story
5
Bed
4
Bath
4
Car
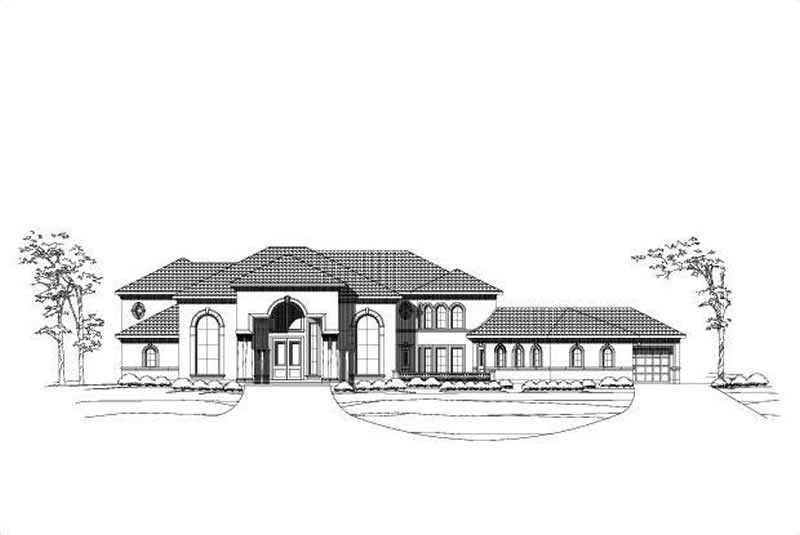
6-Bedroom, 8390 Sq Ft Luxury House Plan - 156-1116 - Front Exterior
Plan Collection
6-Bedroom, 8390 Sq Ft Luxury House Plan - 156-1116 - Front Exterior
Plan#156-1116
Starting at$1450
8390
Sq Ft
2
Story
6
Bed
6
Bath
4
Car

5-Bedroom, 8224 Sq Ft French Home Plan - 156-2343 - Main Exterior
Plan Collection
5-Bedroom, 8224 Sq Ft French Home Plan - 156-2343 - Main Exterior
Plan#156-2343
Starting at$1450
8224
Sq Ft
2
Story
5
Bed
5.5
Bath
4
Car
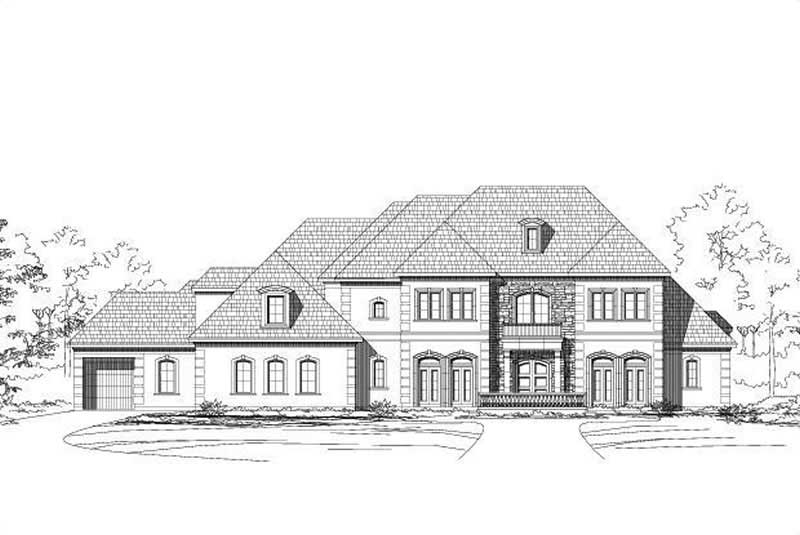
4-Bedroom, 7147 Sq Ft Luxury Home Plan - 156-1391 - Main Exterior
Plan Collection
4-Bedroom, 7147 Sq Ft Luxury Home Plan - 156-1391 - Main Exterior
Plan#156-1391
Starting at$1450
7147
Sq Ft
2
Story
4
Bed
4
Bath
4
Car
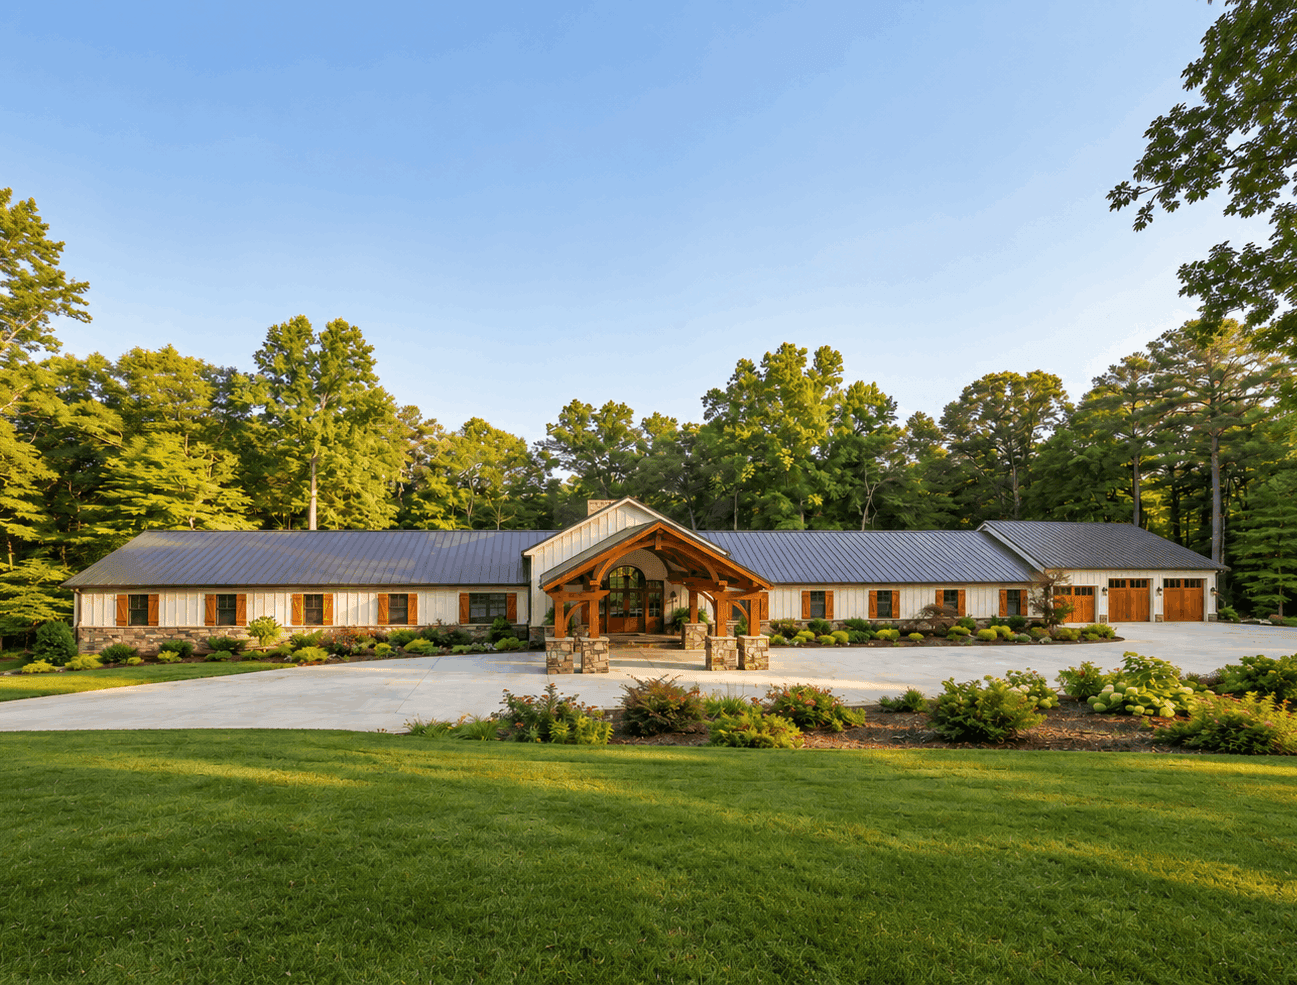
3-Bedroom, 2962 Sq Ft Ranch House Plan - 120-2848 - Front Exterior
Plan Collection
3-Bedroom, 2962 Sq Ft Ranch House Plan - 120-2848 - Front Exterior
Plan#120-2848
Starting at$1355
2962
Sq Ft
1
Story
3
Bed
2.5
Bath
4
Car
European luxury facade with stucco and stone, courtyard entry, and multi-level roofline. 3 beds, 4608 sq ft — Plan #161-1342.
Plan Collection
European luxury facade with stucco and stone, courtyard entry, and multi-level roofline. 3 beds, 4608 sq ft — Plan #161-1342.
Plan#161-1342
Starting at$3400
4608
Sq Ft
2
Story
3
Bed
3.5
Bath
5
Car
Craftsman ranch exterior with gable roof, rock and lap siding, covered front porch, side-entry 4-car garage, Plan #161-1330.
Plan Collection
Craftsman ranch exterior with gable roof, rock and lap siding, covered front porch, side-entry 4-car garage, Plan #161-1330.
Plan#161-1330
Starting at$1750
2513
Sq Ft
1
Story
2
Bed
2.5
Bath
4
Car
Modern Farmhouse facade with stone and board-and-batten siding, gable roof, covered front porch, and 4-car side-entry garage. Plan #161-1326.
Plan Collection
Modern Farmhouse facade with stone and board-and-batten siding, gable roof, covered front porch, and 4-car side-entry garage. Plan #161-1326.
Plan#161-1326
Starting at$1750
2645
Sq Ft
1
Story
2
Bed
2.5
Bath
4
Car
Single-story Craftsman front elevation with stone and board-and-batten siding, gable roofline, covered porch, and side-entry garage, Plan #161-1320
Plan Collection
Single-story Craftsman front elevation with stone and board-and-batten siding, gable roofline, covered porch, and side-entry garage, Plan #161-1320
Plan#161-1320
Starting at$1750
2522
Sq Ft
1
Story
2
Bed
2.5
Bath
4
Car
Front elevation of two-story Modern Farmhouse with gable roof, board-and-batten and stone exterior, covered front porch, Plan 161-1315
Plan Collection
Front elevation of two-story Modern Farmhouse with gable roof, board-and-batten and stone exterior, covered front porch, Plan 161-1315
Plan#161-1315
Starting at$1750
3143
Sq Ft
2
Story
3
Bed
2.5
Bath
5
Car
1...2425262728...39