4 Garage & 2 Garage House Plans

12,364
Plan Results
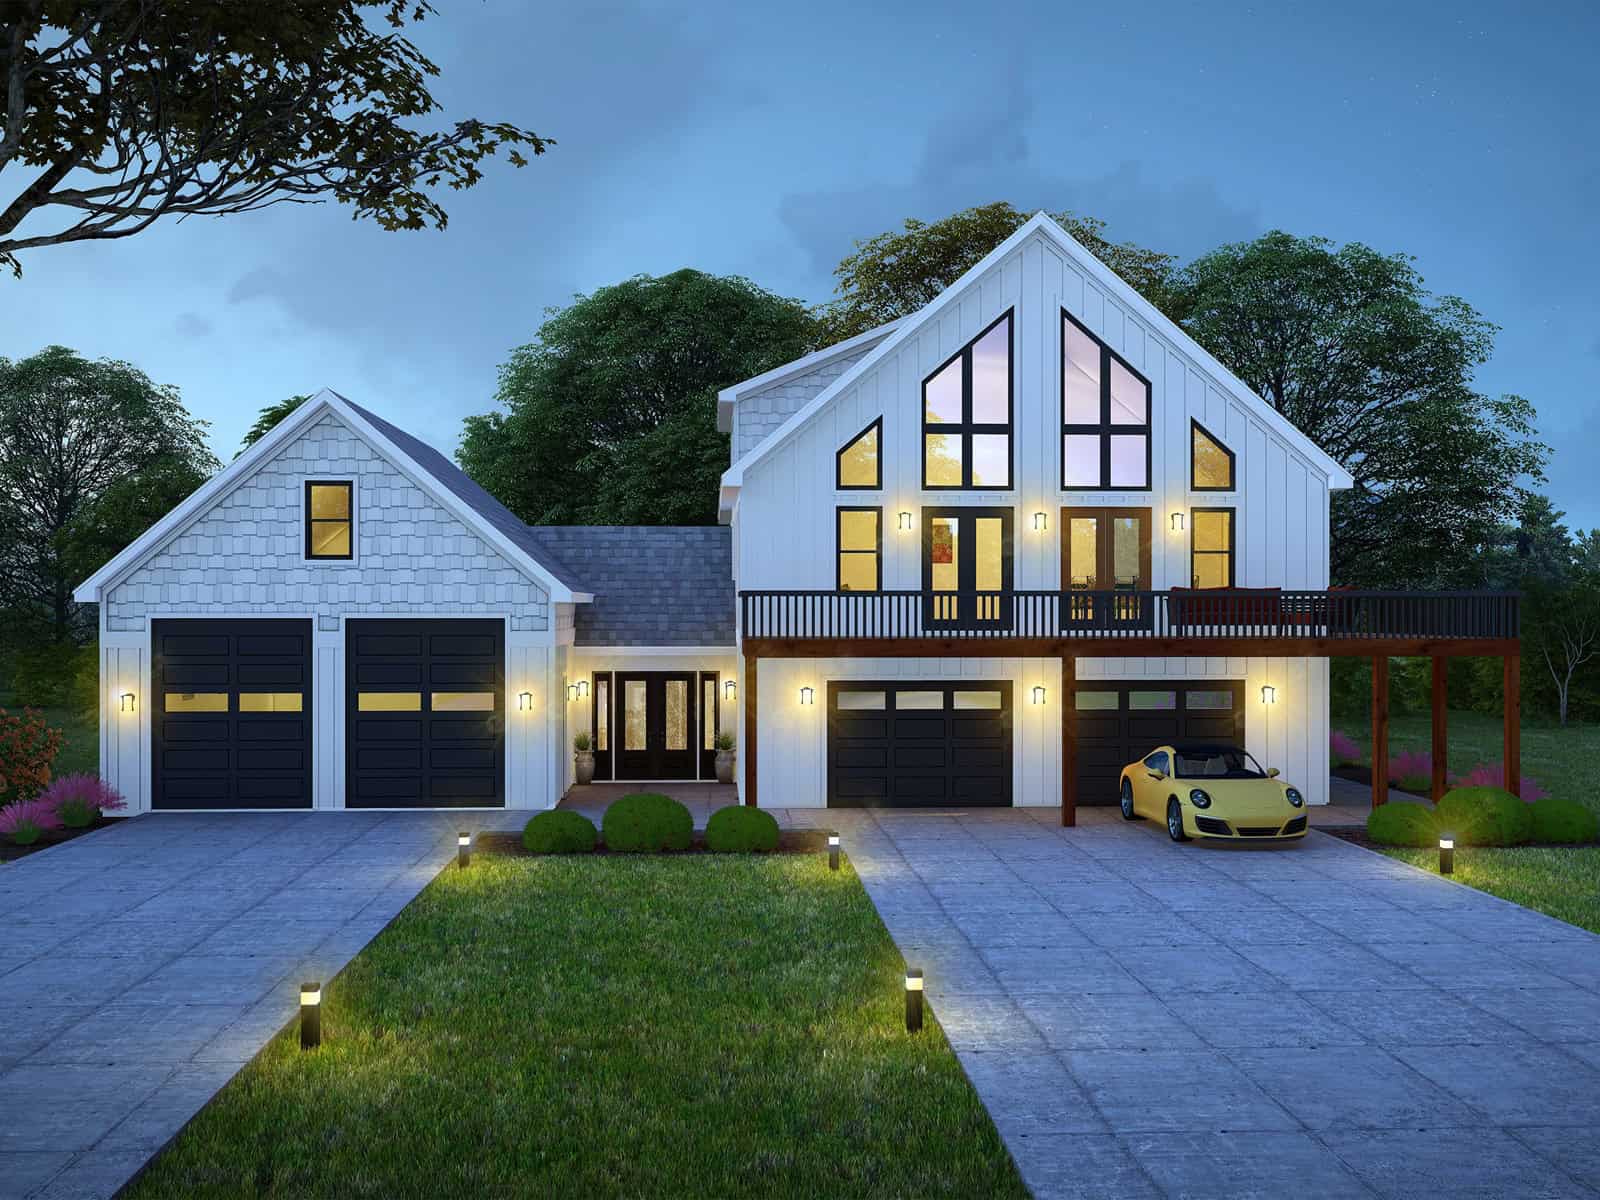
Rustic House Plan - 5 Bedrms, 5.5 Baths - 5244 Sq Ft - #220-1031
Plan Collection
Rustic House Plan - 5 Bedrms, 5.5 Baths - 5244 Sq Ft - #220-1031
Plan#220-1031
Starting at$2535
5244
Sq Ft
2
Story
5
Bed
5.5
Bath
4
Car
Rustic Home Plan - 4 Bedrms, 3.5 Baths - 3543 Sq Ft - #220-1030
Plan Collection
Rustic Home Plan - 4 Bedrms, 3.5 Baths - 3543 Sq Ft - #220-1030
Plan#220-1030
Starting at$2115
3543
Sq Ft
2
Story
4
Bed
3.5
Bath
2
Car
Cabin Home Plan - 4 Bedrms, 4.5 Baths - 4995 Sq Ft - #220-1027
Plan Collection
Cabin Home Plan - 4 Bedrms, 4.5 Baths - 4995 Sq Ft - #220-1027
Plan#220-1027
Starting at$2330
4995
Sq Ft
2
Story
4
Bed
4.5
Bath
4
Car
Modern Farmhouse Plan - 4 Bedrms, 3.5 Baths - 3150 Sq Ft - #220-1026
Plan Collection
Modern Farmhouse Plan - 4 Bedrms, 3.5 Baths - 3150 Sq Ft - #220-1026
Plan#220-1026
Starting at$1900
3150
Sq Ft
2
Story
4
Bed
3.5
Bath
2
Car
Modern Farmhouse Plan - 5 Bedrms, 5.5 Baths - 5001 Sq Ft - #220-1025
Plan Collection
Modern Farmhouse Plan - 5 Bedrms, 5.5 Baths - 5001 Sq Ft - #220-1025
Plan#220-1025
Starting at$2535
5001
Sq Ft
2
Story
5
Bed
5.5
Bath
4
Car
Farmhouse House Plan - 4 Bedrms, 3.5 Baths - 3164 Sq Ft - #220-1024
Plan Collection
Farmhouse House Plan - 4 Bedrms, 3.5 Baths - 3164 Sq Ft - #220-1024
Plan#220-1024
Starting at$1900
3164
Sq Ft
2
Story
4
Bed
3.5
Bath
2
Car
Luxury Floor Plan - 4 Bedrms, 4.5 Baths - 4944 Sq Ft - #220-1023
Plan Collection
Luxury Floor Plan - 4 Bedrms, 4.5 Baths - 4944 Sq Ft - #220-1023
Plan#220-1023
Starting at$2330
4944
Sq Ft
1
Story
4
Bed
4.5
Bath
4
Car
5-Bedroom, 6627 Sq Ft Luxury Home Plan - 195-1343 - Main Exterior
Plan Collection
5-Bedroom, 6627 Sq Ft Luxury Home Plan - 195-1343 - Main Exterior
Plan#195-1343
Starting at$2960
6627
Sq Ft
2
Story
5
Bed
5.5
Bath
4
Car
3-Bedroom, 2351 Sq Ft Transitional House Plan - 198-1227 - Front Exterior
Plan Collection
3-Bedroom, 2351 Sq Ft Transitional House Plan - 198-1227 - Front Exterior
Plan#198-1227
Starting at$1445
2351
Sq Ft
2
Story
3
Bed
3
Bath
2
Car
3-Bedroom, 1482 Sq Ft Modern Farmhouse House Plan - 206-1116 - Front Exterior
Plan Collection
3-Bedroom, 1482 Sq Ft Modern Farmhouse House Plan - 206-1116 - Front Exterior
Plan#206-1116
Starting at$1195
1482
Sq Ft
1
Story
3
Bed
2.5
Bath
2
Car
3-Bedroom, 2143 Sq Ft Transitional House Plan - 142-1566 - Front Exterior
Plan Collection
3-Bedroom, 2143 Sq Ft Transitional House Plan - 142-1566 - Front Exterior
Plan#142-1566
Starting at$1445
2143
Sq Ft
1
Story
3
Bed
3.5
Bath
2
Car
3-Bedroom, 1618 Sq Ft Farmhouse House Plan - 117-1157 - Front Exterior
Plan Collection
3-Bedroom, 1618 Sq Ft Farmhouse House Plan - 117-1157 - Front Exterior
Plan#117-1157
Starting at$1095
1618
Sq Ft
1
Story
3
Bed
2
Bath
2
Car
4-Bedroom, 1917 Sq Ft Ranch House Plan - 142-1565 - Front Exterior
Plan Collection
4-Bedroom, 1917 Sq Ft Ranch House Plan - 142-1565 - Front Exterior
Plan#142-1565
Starting at$1395
1917
Sq Ft
1
Story
4
Bed
2
Bath
2
Car
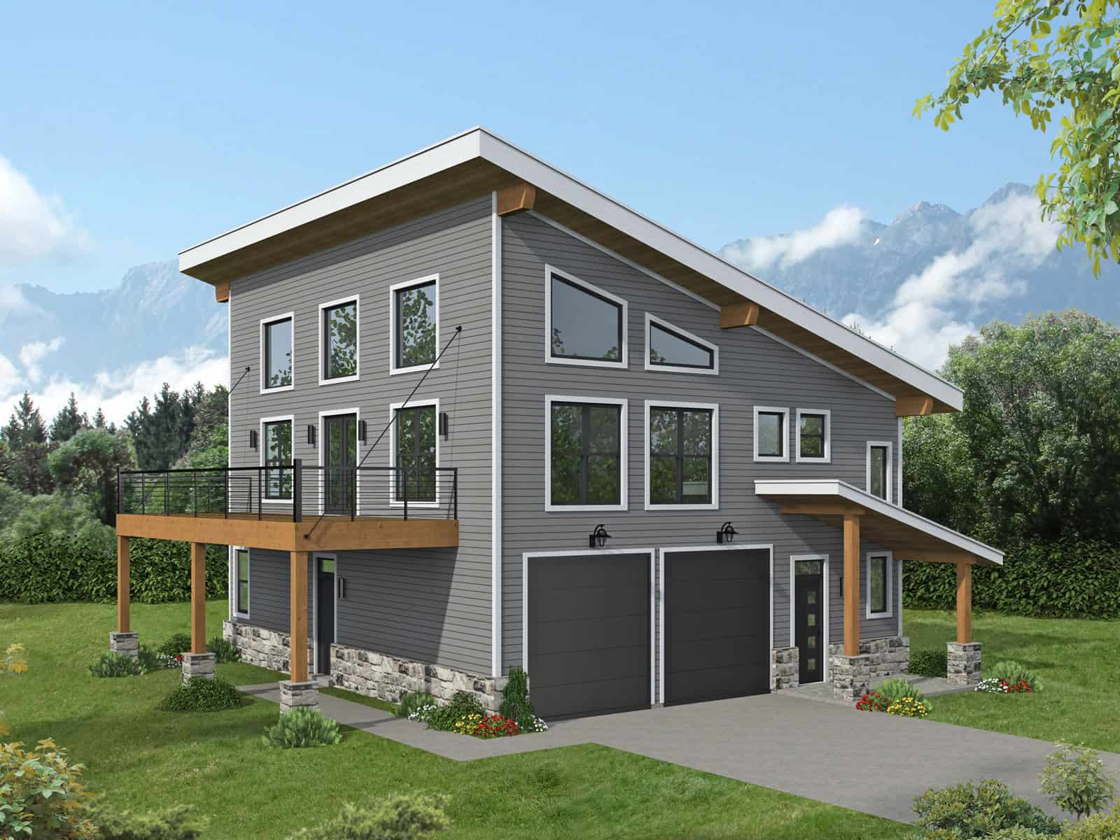
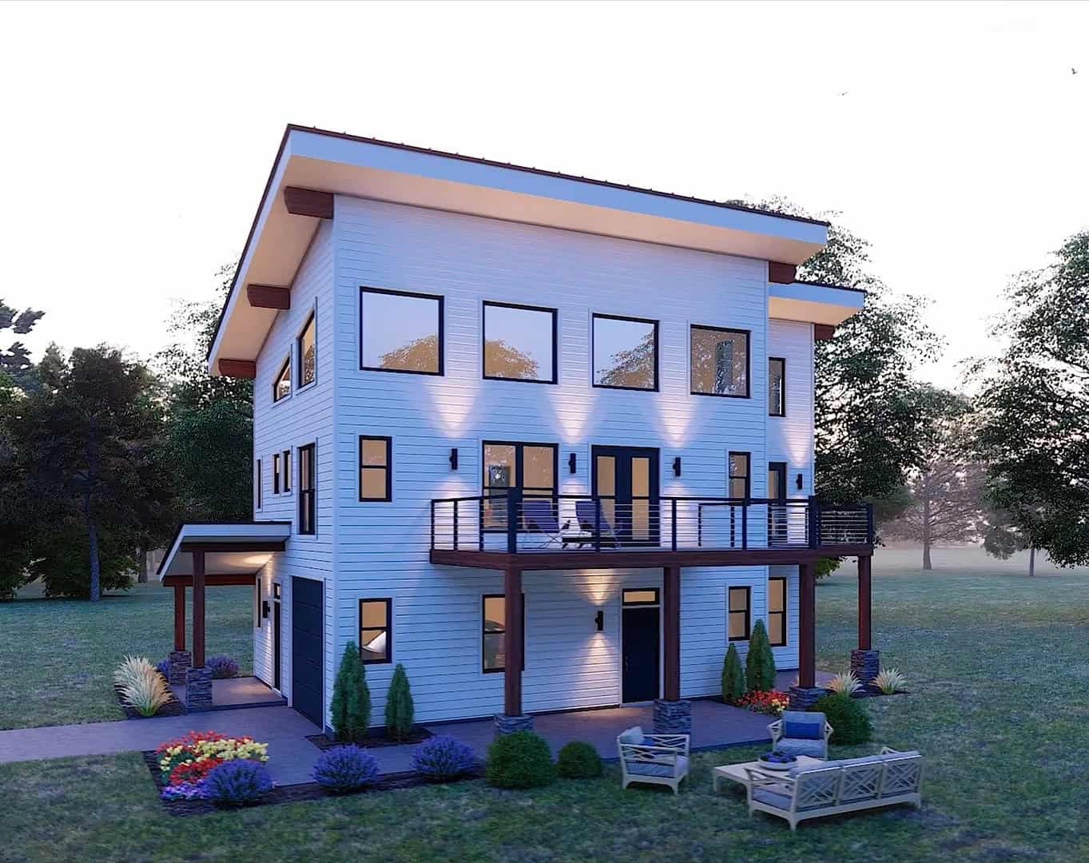
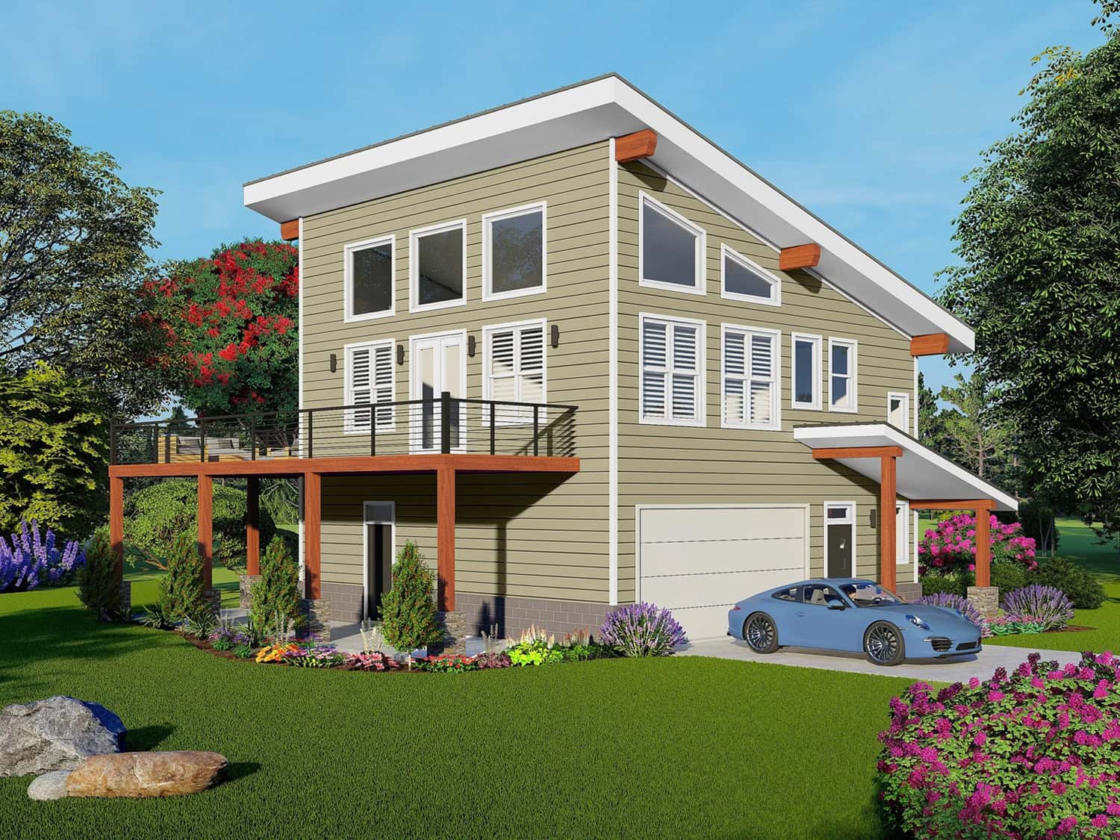
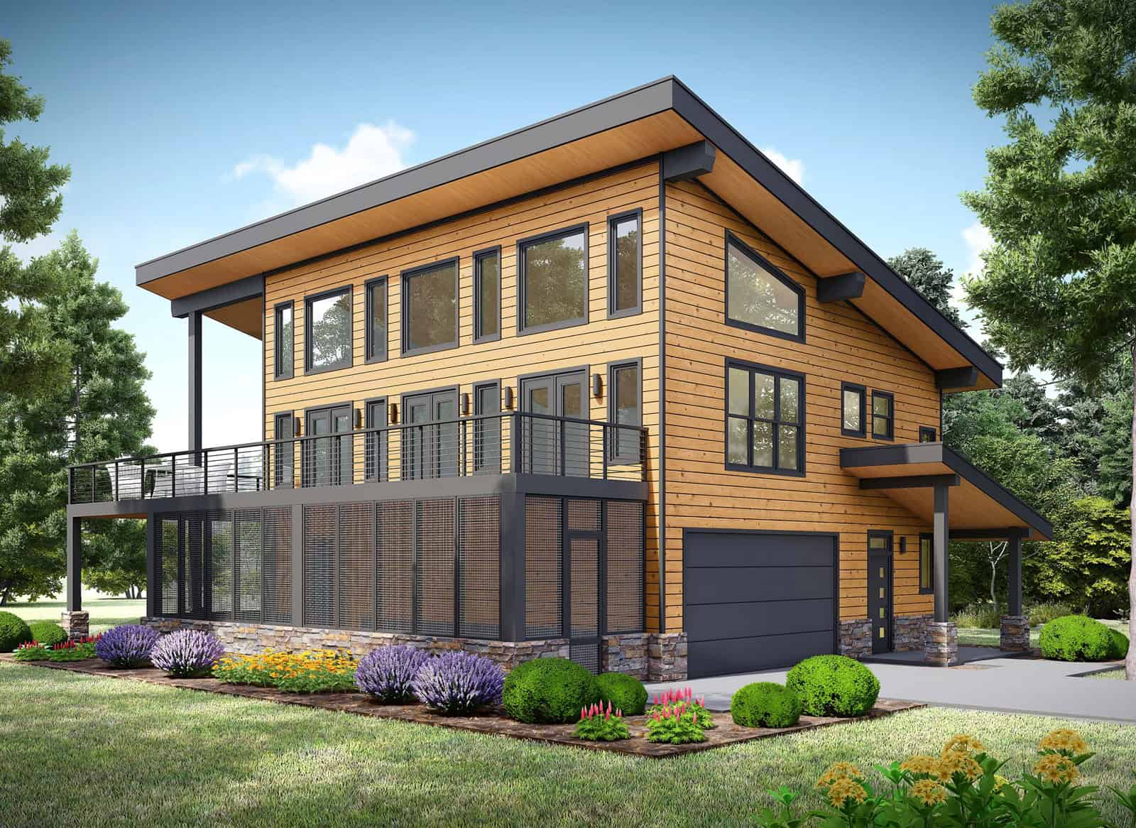
1-Bedroom, 998 Sq Ft Garage w/Apartments House Plan - 187-1271 - Front Exterior
Plan Collection
1-Bedroom, 998 Sq Ft Garage w/Apartments House Plan - 187-1271 - Front Exterior
Plan#187-1271
Starting at$700
998
Sq Ft
2
Story
1
Bed
1
Bath
2
Car
2-Bedroom, 945 Sq Ft Craftsman Home Plan - 187-1268 - Main Exterior
Plan Collection
2-Bedroom, 945 Sq Ft Craftsman Home Plan - 187-1268 - Main Exterior
Plan#187-1268
Starting at$950
945
Sq Ft
2
Story
2
Bed
1
Bath
2
Car
4-Bedroom, 2600 Sq Ft Modern Farmhouse Home Plan - 142-1564 - Main Exterior
Plan Collection
4-Bedroom, 2600 Sq Ft Modern Farmhouse Home Plan - 142-1564 - Main Exterior
Plan#142-1564
Starting at$1495
2600
Sq Ft
1.5
Story
4
Bed
3.5
Bath
2
Car
3-Bedroom, 1883 Sq Ft Ranch Home Plan - 142-1563 - Main Exterior
Plan Collection
3-Bedroom, 1883 Sq Ft Ranch Home Plan - 142-1563 - Main Exterior
Plan#142-1563
Starting at$1395
1883
Sq Ft
1
Story
3
Bed
2
Bath
2
Car
2-Bedroom, 1587 Sq Ft Barndominium House Plan - 187-1264 - Front Exterior
Plan Collection
2-Bedroom, 1587 Sq Ft Barndominium House Plan - 187-1264 - Front Exterior
Plan#187-1264
Starting at$1050
1587
Sq Ft
2
Story
2
Bed
1.5
Bath
4
Car
4-Bedroom, 2404 Sq Ft Farmhouse House Plan - 117-1155 - Front Exterior
Plan Collection
4-Bedroom, 2404 Sq Ft Farmhouse House Plan - 117-1155 - Front Exterior
Plan#117-1155
Starting at$1295
2404
Sq Ft
1
Story
4
Bed
3.5
Bath
2
Car
3-Bedroom, 1990 Sq Ft Cottage House Plan - 142-1559 - Front Exterior
Plan Collection
3-Bedroom, 1990 Sq Ft Cottage House Plan - 142-1559 - Front Exterior
Plan#142-1559
Starting at$1395
1990
Sq Ft
1
Story
3
Bed
2.5
Bath
2
Car
3-Bedroom, 2250 Sq Ft Transitional House Plan - 142-1558 - Front Exterior
Plan Collection
3-Bedroom, 2250 Sq Ft Transitional House Plan - 142-1558 - Front Exterior
Plan#142-1558
Starting at$1445
2250
Sq Ft
1.5
Story
3
Bed
3.5
Bath
2
Car
3-Bedroom, 1781 Sq Ft Contemporary House Plan - 120-2836 - Front Exterior
Plan Collection
3-Bedroom, 1781 Sq Ft Contemporary House Plan - 120-2836 - Front Exterior
Plan#120-2836
Starting at$1255
1781
Sq Ft
3
Story
3
Bed
3.5
Bath
2
Car
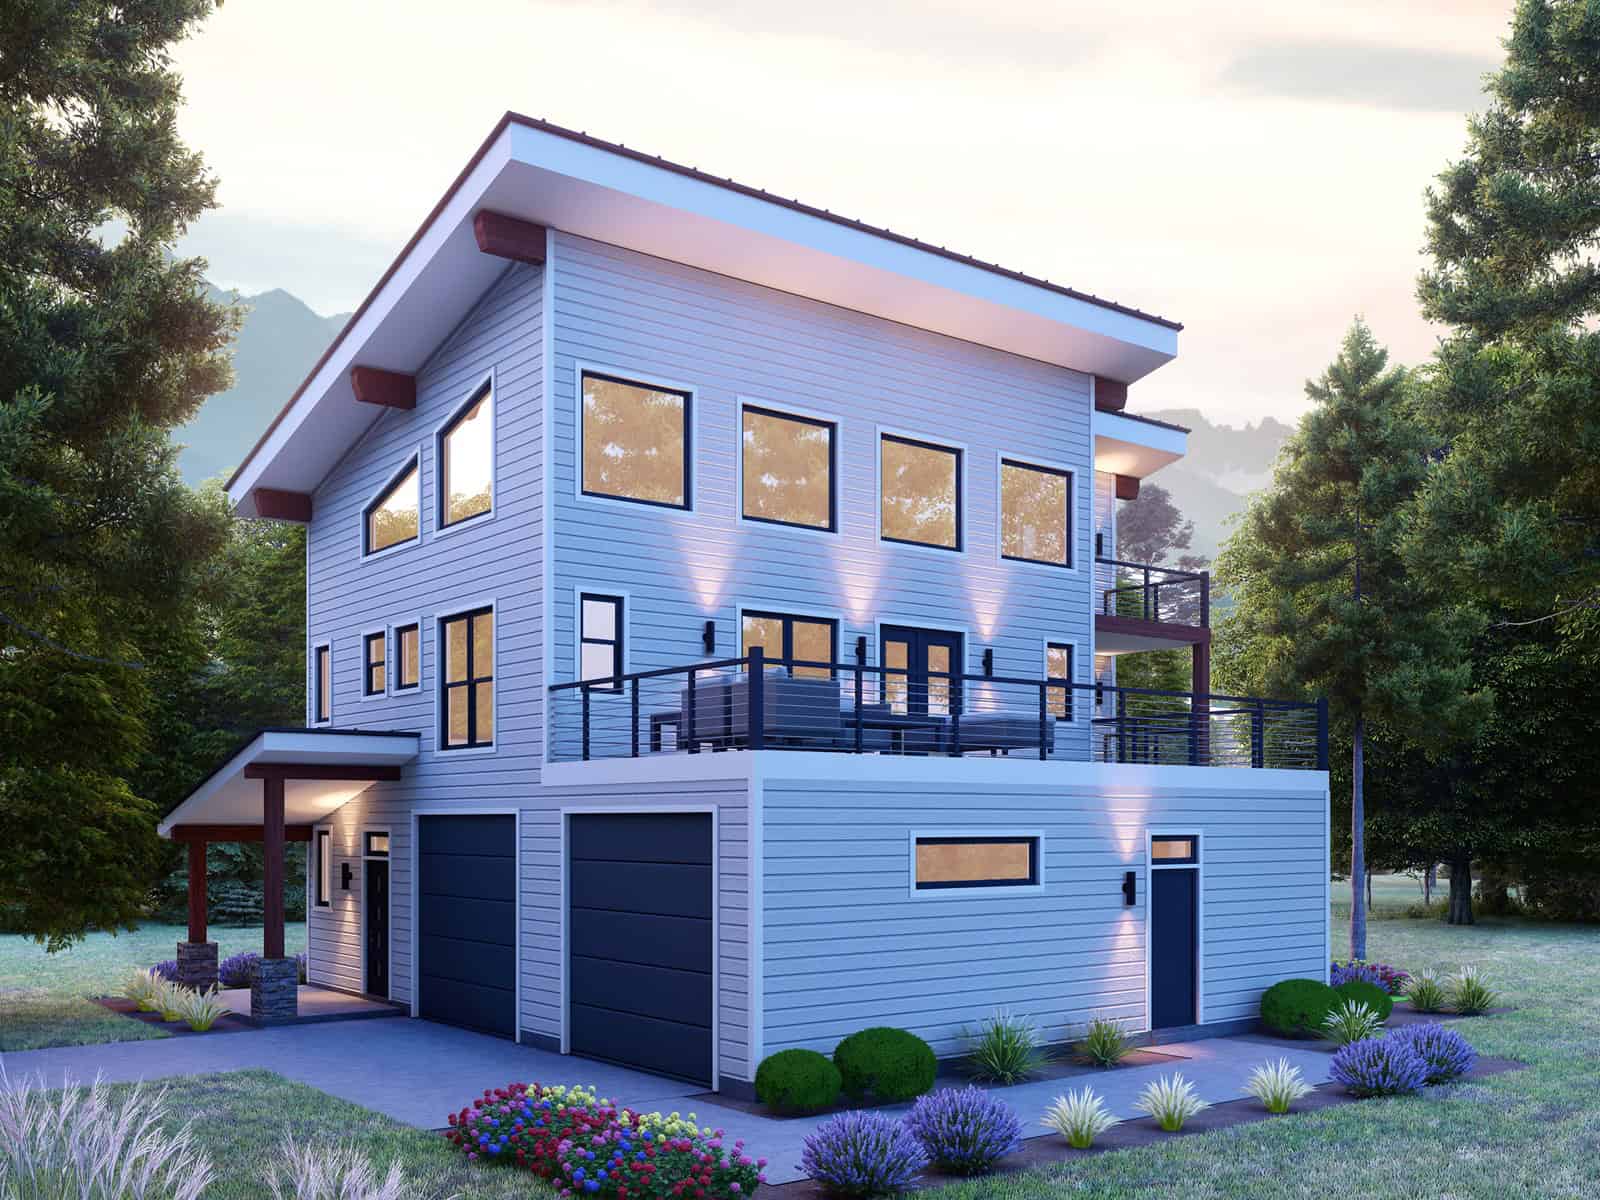
2-Bedroom, 1584 Sq Ft Traditional Home Plan - 120-2835 - Main Exterior
Plan Collection
2-Bedroom, 1584 Sq Ft Traditional Home Plan - 120-2835 - Main Exterior
Plan#120-2835
Starting at$1255
1584
Sq Ft
1
Story
2
Bed
1
Bath
2
Car
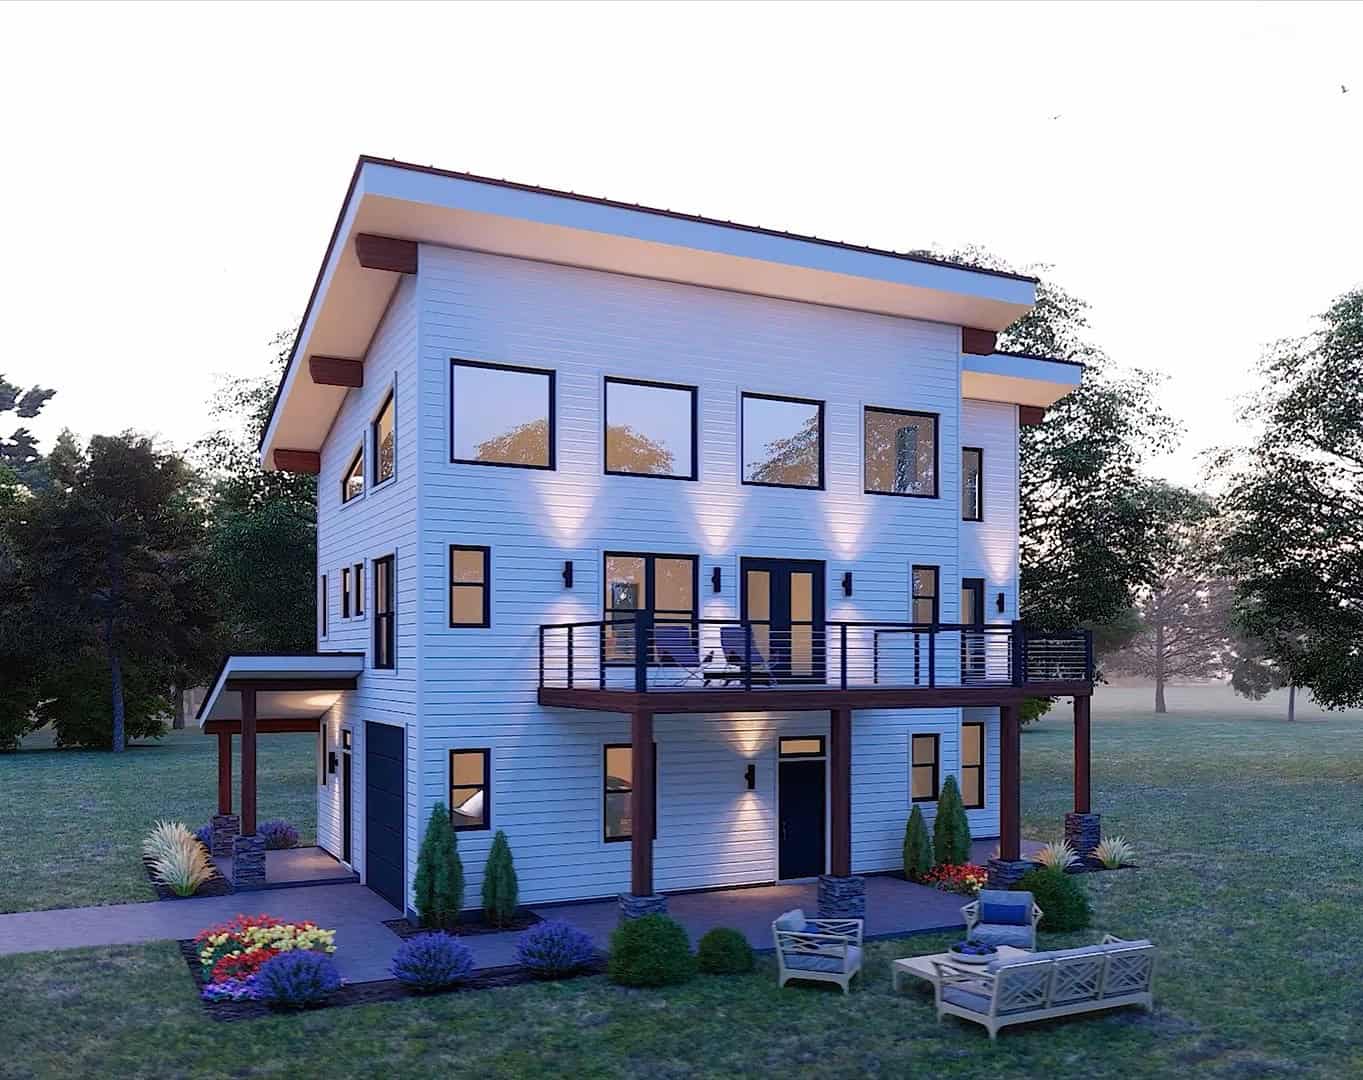
2-Bedroom, 1584 Sq Ft Traditional Home Plan - 120-2833 - Main Exterior
Plan Collection
2-Bedroom, 1584 Sq Ft Traditional Home Plan - 120-2833 - Main Exterior
Plan#120-2833
Starting at$1255
1584
Sq Ft
1
Story
2
Bed
2.5
Bath
2
Car
Rustic House Plan - 5 Bedrms, 5.5 Baths - 5244 Sq Ft - #220-1031
Plan Collection
Rustic House Plan - 5 Bedrms, 5.5 Baths - 5244 Sq Ft - #220-1031
Plan#220-1031
Starting at$2535
5244
Sq Ft
2
Story
5
Bed
5.5
Bath
4
Car
Rustic Home Plan - 4 Bedrms, 3.5 Baths - 3543 Sq Ft - #220-1030
Plan Collection
Rustic Home Plan - 4 Bedrms, 3.5 Baths - 3543 Sq Ft - #220-1030
Plan#220-1030
Starting at$2115
3543
Sq Ft
2
Story
4
Bed
3.5
Bath
2
Car
Cabin Home Plan - 4 Bedrms, 4.5 Baths - 4995 Sq Ft - #220-1027
Plan Collection
Cabin Home Plan - 4 Bedrms, 4.5 Baths - 4995 Sq Ft - #220-1027
Plan#220-1027
Starting at$2330
4995
Sq Ft
2
Story
4
Bed
4.5
Bath
4
Car
Modern Farmhouse Plan - 4 Bedrms, 3.5 Baths - 3150 Sq Ft - #220-1026
Plan Collection
Modern Farmhouse Plan - 4 Bedrms, 3.5 Baths - 3150 Sq Ft - #220-1026
Plan#220-1026
Starting at$1900
3150
Sq Ft
2
Story
4
Bed
3.5
Bath
2
Car
Modern Farmhouse Plan - 5 Bedrms, 5.5 Baths - 5001 Sq Ft - #220-1025
Plan Collection
Modern Farmhouse Plan - 5 Bedrms, 5.5 Baths - 5001 Sq Ft - #220-1025
Plan#220-1025
Starting at$2535
5001
Sq Ft
2
Story
5
Bed
5.5
Bath
4
Car
Farmhouse House Plan - 4 Bedrms, 3.5 Baths - 3164 Sq Ft - #220-1024
Plan Collection
Farmhouse House Plan - 4 Bedrms, 3.5 Baths - 3164 Sq Ft - #220-1024
Plan#220-1024
Starting at$1900
3164
Sq Ft
2
Story
4
Bed
3.5
Bath
2
Car
Luxury Floor Plan - 4 Bedrms, 4.5 Baths - 4944 Sq Ft - #220-1023
Plan Collection
Luxury Floor Plan - 4 Bedrms, 4.5 Baths - 4944 Sq Ft - #220-1023
Plan#220-1023
Starting at$2330
4944
Sq Ft
1
Story
4
Bed
4.5
Bath
4
Car
5-Bedroom, 6627 Sq Ft Luxury Home Plan - 195-1343 - Main Exterior
Plan Collection
5-Bedroom, 6627 Sq Ft Luxury Home Plan - 195-1343 - Main Exterior
Plan#195-1343
Starting at$2960
6627
Sq Ft
2
Story
5
Bed
5.5
Bath
4
Car
3-Bedroom, 2351 Sq Ft Transitional House Plan - 198-1227 - Front Exterior
Plan Collection
3-Bedroom, 2351 Sq Ft Transitional House Plan - 198-1227 - Front Exterior
Plan#198-1227
Starting at$1445
2351
Sq Ft
2
Story
3
Bed
3
Bath
2
Car
3-Bedroom, 1482 Sq Ft Modern Farmhouse House Plan - 206-1116 - Front Exterior
Plan Collection
3-Bedroom, 1482 Sq Ft Modern Farmhouse House Plan - 206-1116 - Front Exterior
Plan#206-1116
Starting at$1195
1482
Sq Ft
1
Story
3
Bed
2.5
Bath
2
Car
3-Bedroom, 2143 Sq Ft Transitional House Plan - 142-1566 - Front Exterior
Plan Collection
3-Bedroom, 2143 Sq Ft Transitional House Plan - 142-1566 - Front Exterior
Plan#142-1566
Starting at$1445
2143
Sq Ft
1
Story
3
Bed
3.5
Bath
2
Car
3-Bedroom, 1618 Sq Ft Farmhouse House Plan - 117-1157 - Front Exterior
Plan Collection
3-Bedroom, 1618 Sq Ft Farmhouse House Plan - 117-1157 - Front Exterior
Plan#117-1157
Starting at$1095
1618
Sq Ft
1
Story
3
Bed
2
Bath
2
Car
4-Bedroom, 1917 Sq Ft Ranch House Plan - 142-1565 - Front Exterior
Plan Collection
4-Bedroom, 1917 Sq Ft Ranch House Plan - 142-1565 - Front Exterior
Plan#142-1565
Starting at$1395
1917
Sq Ft
1
Story
4
Bed
2
Bath
2
Car
1-Bedroom, 998 Sq Ft Garage w/Apartments House Plan - 187-1271 - Front Exterior
Plan Collection
1-Bedroom, 998 Sq Ft Garage w/Apartments House Plan - 187-1271 - Front Exterior
Plan#187-1271
Starting at$700
998
Sq Ft
2
Story
1
Bed
1
Bath
2
Car
2-Bedroom, 945 Sq Ft Craftsman Home Plan - 187-1268 - Main Exterior
Plan Collection
2-Bedroom, 945 Sq Ft Craftsman Home Plan - 187-1268 - Main Exterior
Plan#187-1268
Starting at$950
945
Sq Ft
2
Story
2
Bed
1
Bath
2
Car
4-Bedroom, 2600 Sq Ft Modern Farmhouse Home Plan - 142-1564 - Main Exterior
Plan Collection
4-Bedroom, 2600 Sq Ft Modern Farmhouse Home Plan - 142-1564 - Main Exterior
Plan#142-1564
Starting at$1495
2600
Sq Ft
1.5
Story
4
Bed
3.5
Bath
2
Car
3-Bedroom, 1883 Sq Ft Ranch Home Plan - 142-1563 - Main Exterior
Plan Collection
3-Bedroom, 1883 Sq Ft Ranch Home Plan - 142-1563 - Main Exterior
Plan#142-1563
Starting at$1395
1883
Sq Ft
1
Story
3
Bed
2
Bath
2
Car
2-Bedroom, 1587 Sq Ft Barndominium House Plan - 187-1264 - Front Exterior
Plan Collection
2-Bedroom, 1587 Sq Ft Barndominium House Plan - 187-1264 - Front Exterior
Plan#187-1264
Starting at$1050
1587
Sq Ft
2
Story
2
Bed
1.5
Bath
4
Car
4-Bedroom, 2404 Sq Ft Farmhouse House Plan - 117-1155 - Front Exterior
Plan Collection
4-Bedroom, 2404 Sq Ft Farmhouse House Plan - 117-1155 - Front Exterior
Plan#117-1155
Starting at$1295
2404
Sq Ft
1
Story
4
Bed
3.5
Bath
2
Car
3-Bedroom, 1990 Sq Ft Cottage House Plan - 142-1559 - Front Exterior
Plan Collection
3-Bedroom, 1990 Sq Ft Cottage House Plan - 142-1559 - Front Exterior
Plan#142-1559
Starting at$1395
1990
Sq Ft
1
Story
3
Bed
2.5
Bath
2
Car
3-Bedroom, 2250 Sq Ft Transitional House Plan - 142-1558 - Front Exterior
Plan Collection
3-Bedroom, 2250 Sq Ft Transitional House Plan - 142-1558 - Front Exterior
Plan#142-1558
Starting at$1445
2250
Sq Ft
1.5
Story
3
Bed
3.5
Bath
2
Car
3-Bedroom, 1781 Sq Ft Contemporary House Plan - 120-2836 - Front Exterior
Plan Collection
3-Bedroom, 1781 Sq Ft Contemporary House Plan - 120-2836 - Front Exterior
Plan#120-2836
Starting at$1255
1781
Sq Ft
3
Story
3
Bed
3.5
Bath
2
Car
2-Bedroom, 1584 Sq Ft Traditional Home Plan - 120-2835 - Main Exterior
Plan Collection
2-Bedroom, 1584 Sq Ft Traditional Home Plan - 120-2835 - Main Exterior
Plan#120-2835
Starting at$1255
1584
Sq Ft
1
Story
2
Bed
1
Bath
2
Car
2-Bedroom, 1584 Sq Ft Traditional Home Plan - 120-2833 - Main Exterior
Plan Collection
2-Bedroom, 1584 Sq Ft Traditional Home Plan - 120-2833 - Main Exterior
Plan#120-2833
Starting at$1255
1584
Sq Ft
1
Story
2
Bed
2.5
Bath
2
Car
1...296297298299300...516