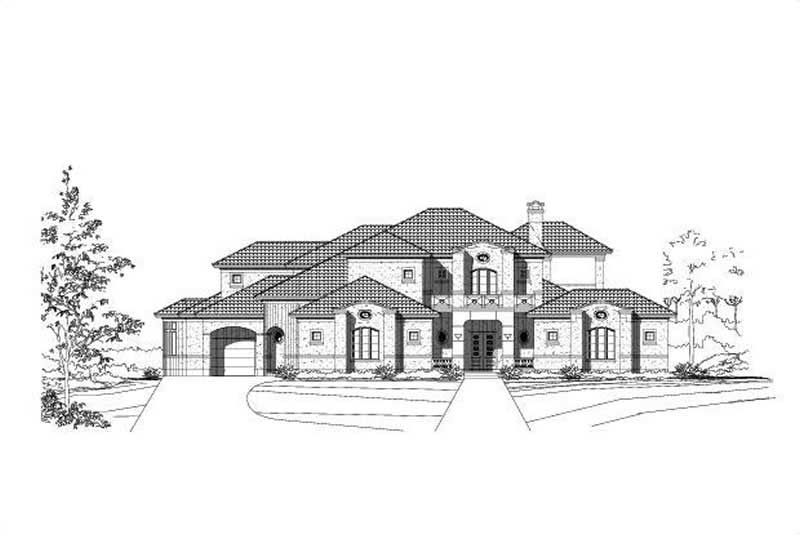
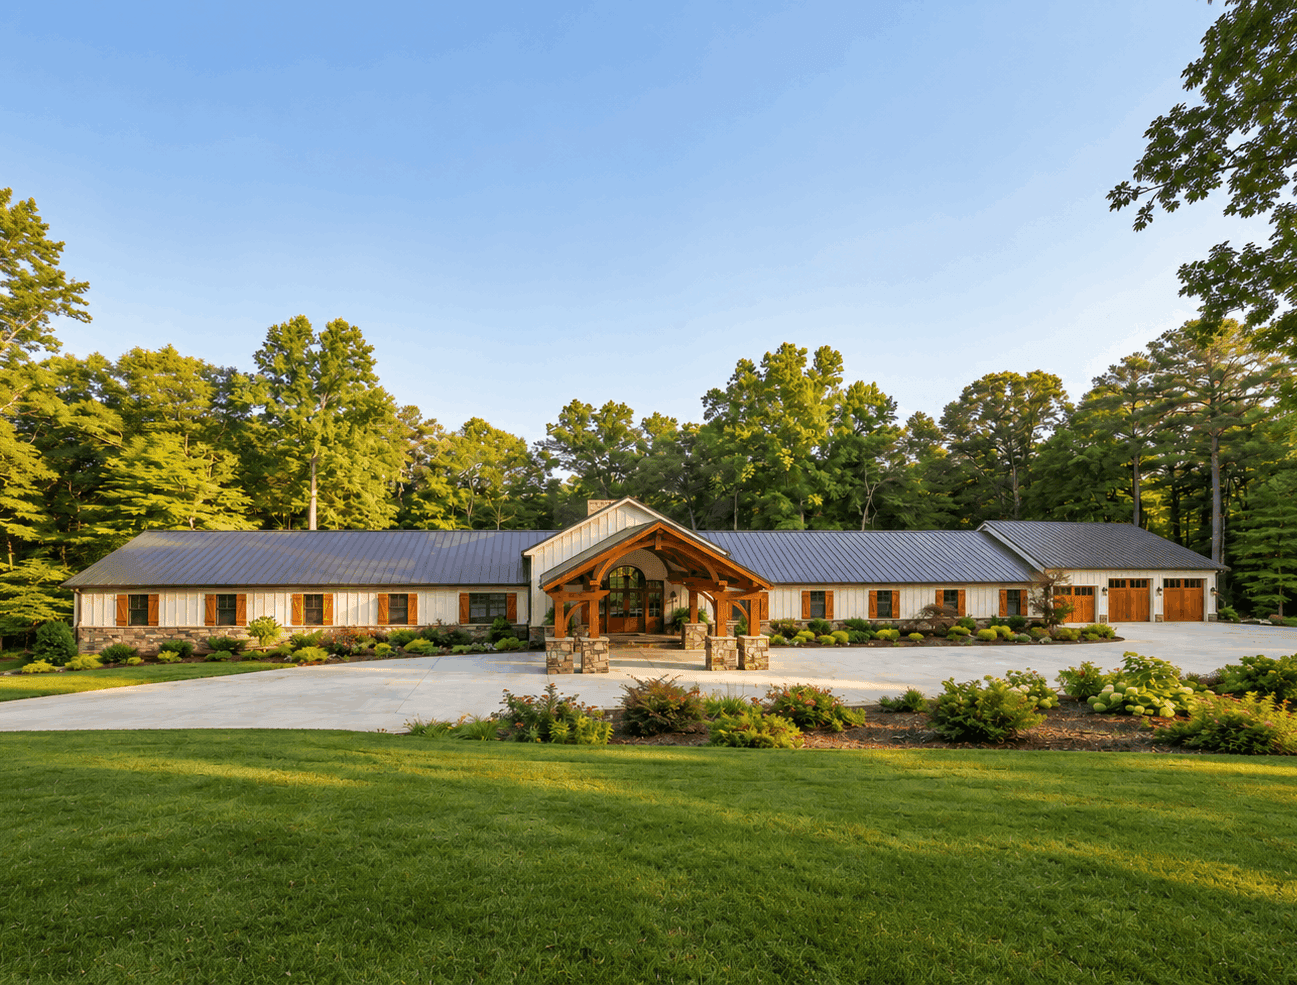
4 Garage & 2 Garage House Plans

12,364
Plan Results
3-Bedroom, 1282 Sq Ft French House Plan - 167-1444 - Front Exterior
Plan Collection
3-Bedroom, 1282 Sq Ft French House Plan - 167-1444 - Front Exterior
Plan#167-1444
Starting at$700
1282
Sq Ft
1
Story
3
Bed
2
Bath
2
Car

3-Bedroom, 1748 Sq Ft Contemporary House Plan - 167-1332 - Front Exterior
Plan Collection
3-Bedroom, 1748 Sq Ft Contemporary House Plan - 167-1332 - Front Exterior
Plan#167-1332
Starting at$840
1748
Sq Ft
2
Story
3
Bed
2.5
Bath
2
Car
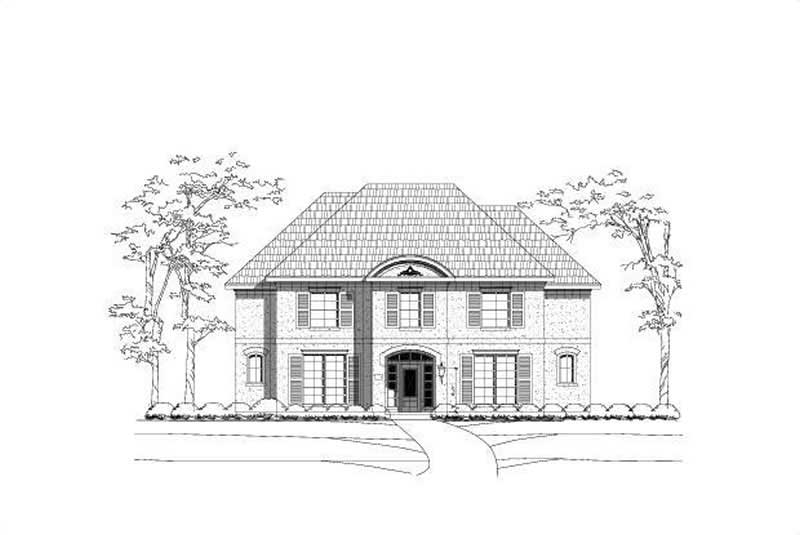
6-Bedroom, 4340 Sq Ft Luxury Home Plan - 156-2099 - Main Exterior
Plan Collection
6-Bedroom, 4340 Sq Ft Luxury Home Plan - 156-2099 - Main Exterior
Plan#156-2099
Starting at$1150
4340
Sq Ft
2
Story
6
Bed
3.5
Bath
2
Car

3-Bedroom, 1307 Sq Ft Ranch House Plan - 146-1687 - Front Exterior
Plan Collection
3-Bedroom, 1307 Sq Ft Ranch House Plan - 146-1687 - Front Exterior
Plan#146-1687
Starting at$885
1307
Sq Ft
1
Story
3
Bed
2
Bath
2
Car

2-Bedroom, 2077 Sq Ft Duplex/Multi-Unit House Plan - 146-2435 - Front Exterior
Plan Collection
2-Bedroom, 2077 Sq Ft Duplex/Multi-Unit House Plan - 146-2435 - Front Exterior
Plan#146-2435
Starting at$1645
2077
Sq Ft
2
Story
2
Bed
2.5
Bath
2
Car

3-Bedroom, 1502 Sq Ft Country House Plan - 146-1786 - Front Exterior
Plan Collection
3-Bedroom, 1502 Sq Ft Country House Plan - 146-1786 - Front Exterior
Plan#146-1786
Starting at$980
1502
Sq Ft
2
Story
3
Bed
2.5
Bath
2
Car

5-Bedroom, 8224 Sq Ft French Home Plan - 156-2343 - Main Exterior
Plan Collection
5-Bedroom, 8224 Sq Ft French Home Plan - 156-2343 - Main Exterior
Plan#156-2343
Starting at$1450
8224
Sq Ft
2
Story
5
Bed
5.5
Bath
4
Car

4-Bedroom, 5083 Sq Ft Luxury Manor House Plan - 137-1358 - Front Exterior
Plan Collection
4-Bedroom, 5083 Sq Ft Luxury Manor House Plan - 137-1358 - Front Exterior
Plan#137-1358
Starting at$1180
5083
Sq Ft
2
Story
4
Bed
4.5
Bath
2
Car
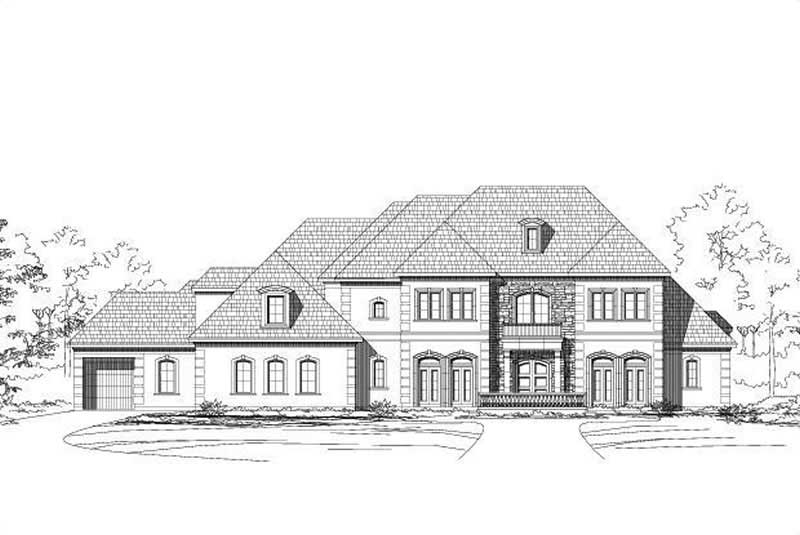
4-Bedroom, 7147 Sq Ft Luxury Home Plan - 156-1391 - Main Exterior
Plan Collection
4-Bedroom, 7147 Sq Ft Luxury Home Plan - 156-1391 - Main Exterior
Plan#156-1391
Starting at$1450
7147
Sq Ft
2
Story
4
Bed
4
Bath
4
Car

3-Bedroom, 3040 Sq Ft Contemporary House Plan - 137-1393 - Front Exterior
Plan Collection
3-Bedroom, 3040 Sq Ft Contemporary House Plan - 137-1393 - Front Exterior
Plan#137-1393
Starting at$1030
3040
Sq Ft
2
Story
3
Bed
2.5
Bath
2
Car

3-Bedroom, 1478 Sq Ft Ranch Home Plan - 137-1811 - Main Exterior
Plan Collection
3-Bedroom, 1478 Sq Ft Ranch Home Plan - 137-1811 - Main Exterior
Plan#137-1811
Starting at$600
1478
Sq Ft
1
Story
3
Bed
2
Bath
2
Car

3-Bedroom, 1288 Sq Ft European Home Plan - 167-1068 - Main Exterior
Plan Collection
3-Bedroom, 1288 Sq Ft European Home Plan - 167-1068 - Main Exterior
Plan#167-1068
Starting at$700
1288
Sq Ft
2
Story
3
Bed
2
Bath
2
Car

Ranch with gable roof, stone and board-and-batten siding, covered front porch. Plan #161-1334, 2 beds, 1,787 sq ft
Plan Collection
Ranch with gable roof, stone and board-and-batten siding, covered front porch. Plan #161-1334, 2 beds, 1,787 sq ft
Plan#161-1334
Starting at$1550
1787
Sq Ft
1
Story
2
Bed
2
Bath
2
Car
Craftsman ranch exterior with gable roof, rock and lap siding, covered front porch, side-entry 4-car garage, Plan #161-1330.
Plan Collection
Craftsman ranch exterior with gable roof, rock and lap siding, covered front porch, side-entry 4-car garage, Plan #161-1330.
Plan#161-1330
Starting at$1750
2513
Sq Ft
1
Story
2
Bed
2.5
Bath
4
Car
Modern Farmhouse facade with stone and board-and-batten siding, gable roof, covered front porch, and 4-car side-entry garage. Plan #161-1326.
Plan Collection
Modern Farmhouse facade with stone and board-and-batten siding, gable roof, covered front porch, and 4-car side-entry garage. Plan #161-1326.
Plan#161-1326
Starting at$1750
2645
Sq Ft
1
Story
2
Bed
2.5
Bath
4
Car
Ranch home with mixed stone and lap siding, covered front porch, and gable composition roof; Plan #161-1324.
Plan Collection
Ranch home with mixed stone and lap siding, covered front porch, and gable composition roof; Plan #161-1324.
Plan#161-1324
Starting at$1550
1748
Sq Ft
1
Story
3
Bed
2
Bath
2
Car
Ranch home with stucco and stone accents, covered front porch, hip roof, 3 bedrooms, 2,049 sq ft, Plan #161-1323.
Plan Collection
Ranch home with stucco and stone accents, covered front porch, hip roof, 3 bedrooms, 2,049 sq ft, Plan #161-1323.
Plan#161-1323
Starting at$1550
2049
Sq Ft
1
Story
3
Bed
2
Bath
2
Car
Single-story Craftsman front elevation with stone and board-and-batten siding, gable roofline, covered porch, and side-entry garage, Plan #161-1320
Plan Collection
Single-story Craftsman front elevation with stone and board-and-batten siding, gable roofline, covered porch, and side-entry garage, Plan #161-1320
Plan#161-1320
Starting at$1750
2522
Sq Ft
1
Story
2
Bed
2.5
Bath
4
Car
Ranch front elevation with covered porch, stone and board and batten siding, gable and hip roof, Plan #161-1317
Plan Collection
Ranch front elevation with covered porch, stone and board and batten siding, gable and hip roof, Plan #161-1317
Plan#161-1317
Starting at$1550
1904
Sq Ft
1
Story
3
Bed
2
Bath
2
Car
Craftsman ranch house plan 161-1313 front elevation with covered porch, stone accents, and board and batten siding
Plan Collection
Craftsman ranch house plan 161-1313 front elevation with covered porch, stone accents, and board and batten siding
Plan#161-1313
Starting at$1550
1794
Sq Ft
1
Story
3
Bed
2
Bath
2
Car
Modern Farmhouse ranch elevation with board and batten siding, stone accents, and four-car garage, plan 161-1311
Plan Collection
Modern Farmhouse ranch elevation with board and batten siding, stone accents, and four-car garage, plan 161-1311
Plan#161-1311
Starting at$1750
2551
Sq Ft
1
Story
2
Bed
2.5
Bath
4
Car
Two-story 2-car garage apartment with gable roofline, covered front porch, and second-floor balcony, House Plan 161-1307
Plan Collection
Two-story 2-car garage apartment with gable roofline, covered front porch, and second-floor balcony, House Plan 161-1307
Plan#161-1307
Starting at$850
660
Sq Ft
2
Story
1
Bed
1
Bath
2
Car
Two-story Craftsman home with gabled roofline, stone and wood siding, and covered front porch, House Plan 161-1304
Plan Collection
Two-story Craftsman home with gabled roofline, stone and wood siding, and covered front porch, House Plan 161-1304
Plan#161-1304
Starting at$1550
2279
Sq Ft
2
Story
3
Bed
2.5
Bath
2
Car
Two-story Modern Farmhouse home with gable rooflines, stone accents, and deep covered front porch, Plan 161-1302
Plan Collection
Two-story Modern Farmhouse home with gable rooflines, stone accents, and deep covered front porch, Plan 161-1302
Plan#161-1302
Starting at$1750
2607
Sq Ft
2
Story
3
Bed
2.5
Bath
2
Car
3-Bedroom, 1282 Sq Ft French House Plan - 167-1444 - Front Exterior
Plan Collection
3-Bedroom, 1282 Sq Ft French House Plan - 167-1444 - Front Exterior
Plan#167-1444
Starting at$700
1282
Sq Ft
1
Story
3
Bed
2
Bath
2
Car
3-Bedroom, 1748 Sq Ft Contemporary House Plan - 167-1332 - Front Exterior
Plan Collection
3-Bedroom, 1748 Sq Ft Contemporary House Plan - 167-1332 - Front Exterior
Plan#167-1332
Starting at$840
1748
Sq Ft
2
Story
3
Bed
2.5
Bath
2
Car
6-Bedroom, 4340 Sq Ft Luxury Home Plan - 156-2099 - Main Exterior
Plan Collection
6-Bedroom, 4340 Sq Ft Luxury Home Plan - 156-2099 - Main Exterior
Plan#156-2099
Starting at$1150
4340
Sq Ft
2
Story
6
Bed
3.5
Bath
2
Car
3-Bedroom, 1307 Sq Ft Ranch House Plan - 146-1687 - Front Exterior
Plan Collection
3-Bedroom, 1307 Sq Ft Ranch House Plan - 146-1687 - Front Exterior
Plan#146-1687
Starting at$885
1307
Sq Ft
1
Story
3
Bed
2
Bath
2
Car
2-Bedroom, 2077 Sq Ft Duplex/Multi-Unit House Plan - 146-2435 - Front Exterior
Plan Collection
2-Bedroom, 2077 Sq Ft Duplex/Multi-Unit House Plan - 146-2435 - Front Exterior
Plan#146-2435
Starting at$1645
2077
Sq Ft
2
Story
2
Bed
2.5
Bath
2
Car
3-Bedroom, 1502 Sq Ft Country House Plan - 146-1786 - Front Exterior
Plan Collection
3-Bedroom, 1502 Sq Ft Country House Plan - 146-1786 - Front Exterior
Plan#146-1786
Starting at$980
1502
Sq Ft
2
Story
3
Bed
2.5
Bath
2
Car
5-Bedroom, 8224 Sq Ft French Home Plan - 156-2343 - Main Exterior
Plan Collection
5-Bedroom, 8224 Sq Ft French Home Plan - 156-2343 - Main Exterior
Plan#156-2343
Starting at$1450
8224
Sq Ft
2
Story
5
Bed
5.5
Bath
4
Car
4-Bedroom, 5083 Sq Ft Luxury Manor House Plan - 137-1358 - Front Exterior
Plan Collection
4-Bedroom, 5083 Sq Ft Luxury Manor House Plan - 137-1358 - Front Exterior
Plan#137-1358
Starting at$1180
5083
Sq Ft
2
Story
4
Bed
4.5
Bath
2
Car
4-Bedroom, 7147 Sq Ft Luxury Home Plan - 156-1391 - Main Exterior
Plan Collection
4-Bedroom, 7147 Sq Ft Luxury Home Plan - 156-1391 - Main Exterior
Plan#156-1391
Starting at$1450
7147
Sq Ft
2
Story
4
Bed
4
Bath
4
Car
3-Bedroom, 3040 Sq Ft Contemporary House Plan - 137-1393 - Front Exterior
Plan Collection
3-Bedroom, 3040 Sq Ft Contemporary House Plan - 137-1393 - Front Exterior
Plan#137-1393
Starting at$1030
3040
Sq Ft
2
Story
3
Bed
2.5
Bath
2
Car
3-Bedroom, 1478 Sq Ft Ranch Home Plan - 137-1811 - Main Exterior
Plan Collection
3-Bedroom, 1478 Sq Ft Ranch Home Plan - 137-1811 - Main Exterior
Plan#137-1811
Starting at$600
1478
Sq Ft
1
Story
3
Bed
2
Bath
2
Car
3-Bedroom, 1288 Sq Ft European Home Plan - 167-1068 - Main Exterior
Plan Collection
3-Bedroom, 1288 Sq Ft European Home Plan - 167-1068 - Main Exterior
Plan#167-1068
Starting at$700
1288
Sq Ft
2
Story
3
Bed
2
Bath
2
Car
Ranch with gable roof, stone and board-and-batten siding, covered front porch. Plan #161-1334, 2 beds, 1,787 sq ft
Plan Collection
Ranch with gable roof, stone and board-and-batten siding, covered front porch. Plan #161-1334, 2 beds, 1,787 sq ft
Plan#161-1334
Starting at$1550
1787
Sq Ft
1
Story
2
Bed
2
Bath
2
Car
Craftsman ranch exterior with gable roof, rock and lap siding, covered front porch, side-entry 4-car garage, Plan #161-1330.
Plan Collection
Craftsman ranch exterior with gable roof, rock and lap siding, covered front porch, side-entry 4-car garage, Plan #161-1330.
Plan#161-1330
Starting at$1750
2513
Sq Ft
1
Story
2
Bed
2.5
Bath
4
Car
Modern Farmhouse facade with stone and board-and-batten siding, gable roof, covered front porch, and 4-car side-entry garage. Plan #161-1326.
Plan Collection
Modern Farmhouse facade with stone and board-and-batten siding, gable roof, covered front porch, and 4-car side-entry garage. Plan #161-1326.
Plan#161-1326
Starting at$1750
2645
Sq Ft
1
Story
2
Bed
2.5
Bath
4
Car
Ranch home with mixed stone and lap siding, covered front porch, and gable composition roof; Plan #161-1324.
Plan Collection
Ranch home with mixed stone and lap siding, covered front porch, and gable composition roof; Plan #161-1324.
Plan#161-1324
Starting at$1550
1748
Sq Ft
1
Story
3
Bed
2
Bath
2
Car
Ranch home with stucco and stone accents, covered front porch, hip roof, 3 bedrooms, 2,049 sq ft, Plan #161-1323.
Plan Collection
Ranch home with stucco and stone accents, covered front porch, hip roof, 3 bedrooms, 2,049 sq ft, Plan #161-1323.
Plan#161-1323
Starting at$1550
2049
Sq Ft
1
Story
3
Bed
2
Bath
2
Car
Single-story Craftsman front elevation with stone and board-and-batten siding, gable roofline, covered porch, and side-entry garage, Plan #161-1320
Plan Collection
Single-story Craftsman front elevation with stone and board-and-batten siding, gable roofline, covered porch, and side-entry garage, Plan #161-1320
Plan#161-1320
Starting at$1750
2522
Sq Ft
1
Story
2
Bed
2.5
Bath
4
Car
Ranch front elevation with covered porch, stone and board and batten siding, gable and hip roof, Plan #161-1317
Plan Collection
Ranch front elevation with covered porch, stone and board and batten siding, gable and hip roof, Plan #161-1317
Plan#161-1317
Starting at$1550
1904
Sq Ft
1
Story
3
Bed
2
Bath
2
Car
Craftsman ranch house plan 161-1313 front elevation with covered porch, stone accents, and board and batten siding
Plan Collection
Craftsman ranch house plan 161-1313 front elevation with covered porch, stone accents, and board and batten siding
Plan#161-1313
Starting at$1550
1794
Sq Ft
1
Story
3
Bed
2
Bath
2
Car
Modern Farmhouse ranch elevation with board and batten siding, stone accents, and four-car garage, plan 161-1311
Plan Collection
Modern Farmhouse ranch elevation with board and batten siding, stone accents, and four-car garage, plan 161-1311
Plan#161-1311
Starting at$1750
2551
Sq Ft
1
Story
2
Bed
2.5
Bath
4
Car
Two-story 2-car garage apartment with gable roofline, covered front porch, and second-floor balcony, House Plan 161-1307
Plan Collection
Two-story 2-car garage apartment with gable roofline, covered front porch, and second-floor balcony, House Plan 161-1307
Plan#161-1307
Starting at$850
660
Sq Ft
2
Story
1
Bed
1
Bath
2
Car
Two-story Craftsman home with gabled roofline, stone and wood siding, and covered front porch, House Plan 161-1304
Plan Collection
Two-story Craftsman home with gabled roofline, stone and wood siding, and covered front porch, House Plan 161-1304
Plan#161-1304
Starting at$1550
2279
Sq Ft
2
Story
3
Bed
2.5
Bath
2
Car
Two-story Modern Farmhouse home with gable rooflines, stone accents, and deep covered front porch, Plan 161-1302
Plan Collection
Two-story Modern Farmhouse home with gable rooflines, stone accents, and deep covered front porch, Plan 161-1302
Plan#161-1302
Starting at$1750
2607
Sq Ft
2
Story
3
Bed
2.5
Bath
2
Car
1...289290291292293...516