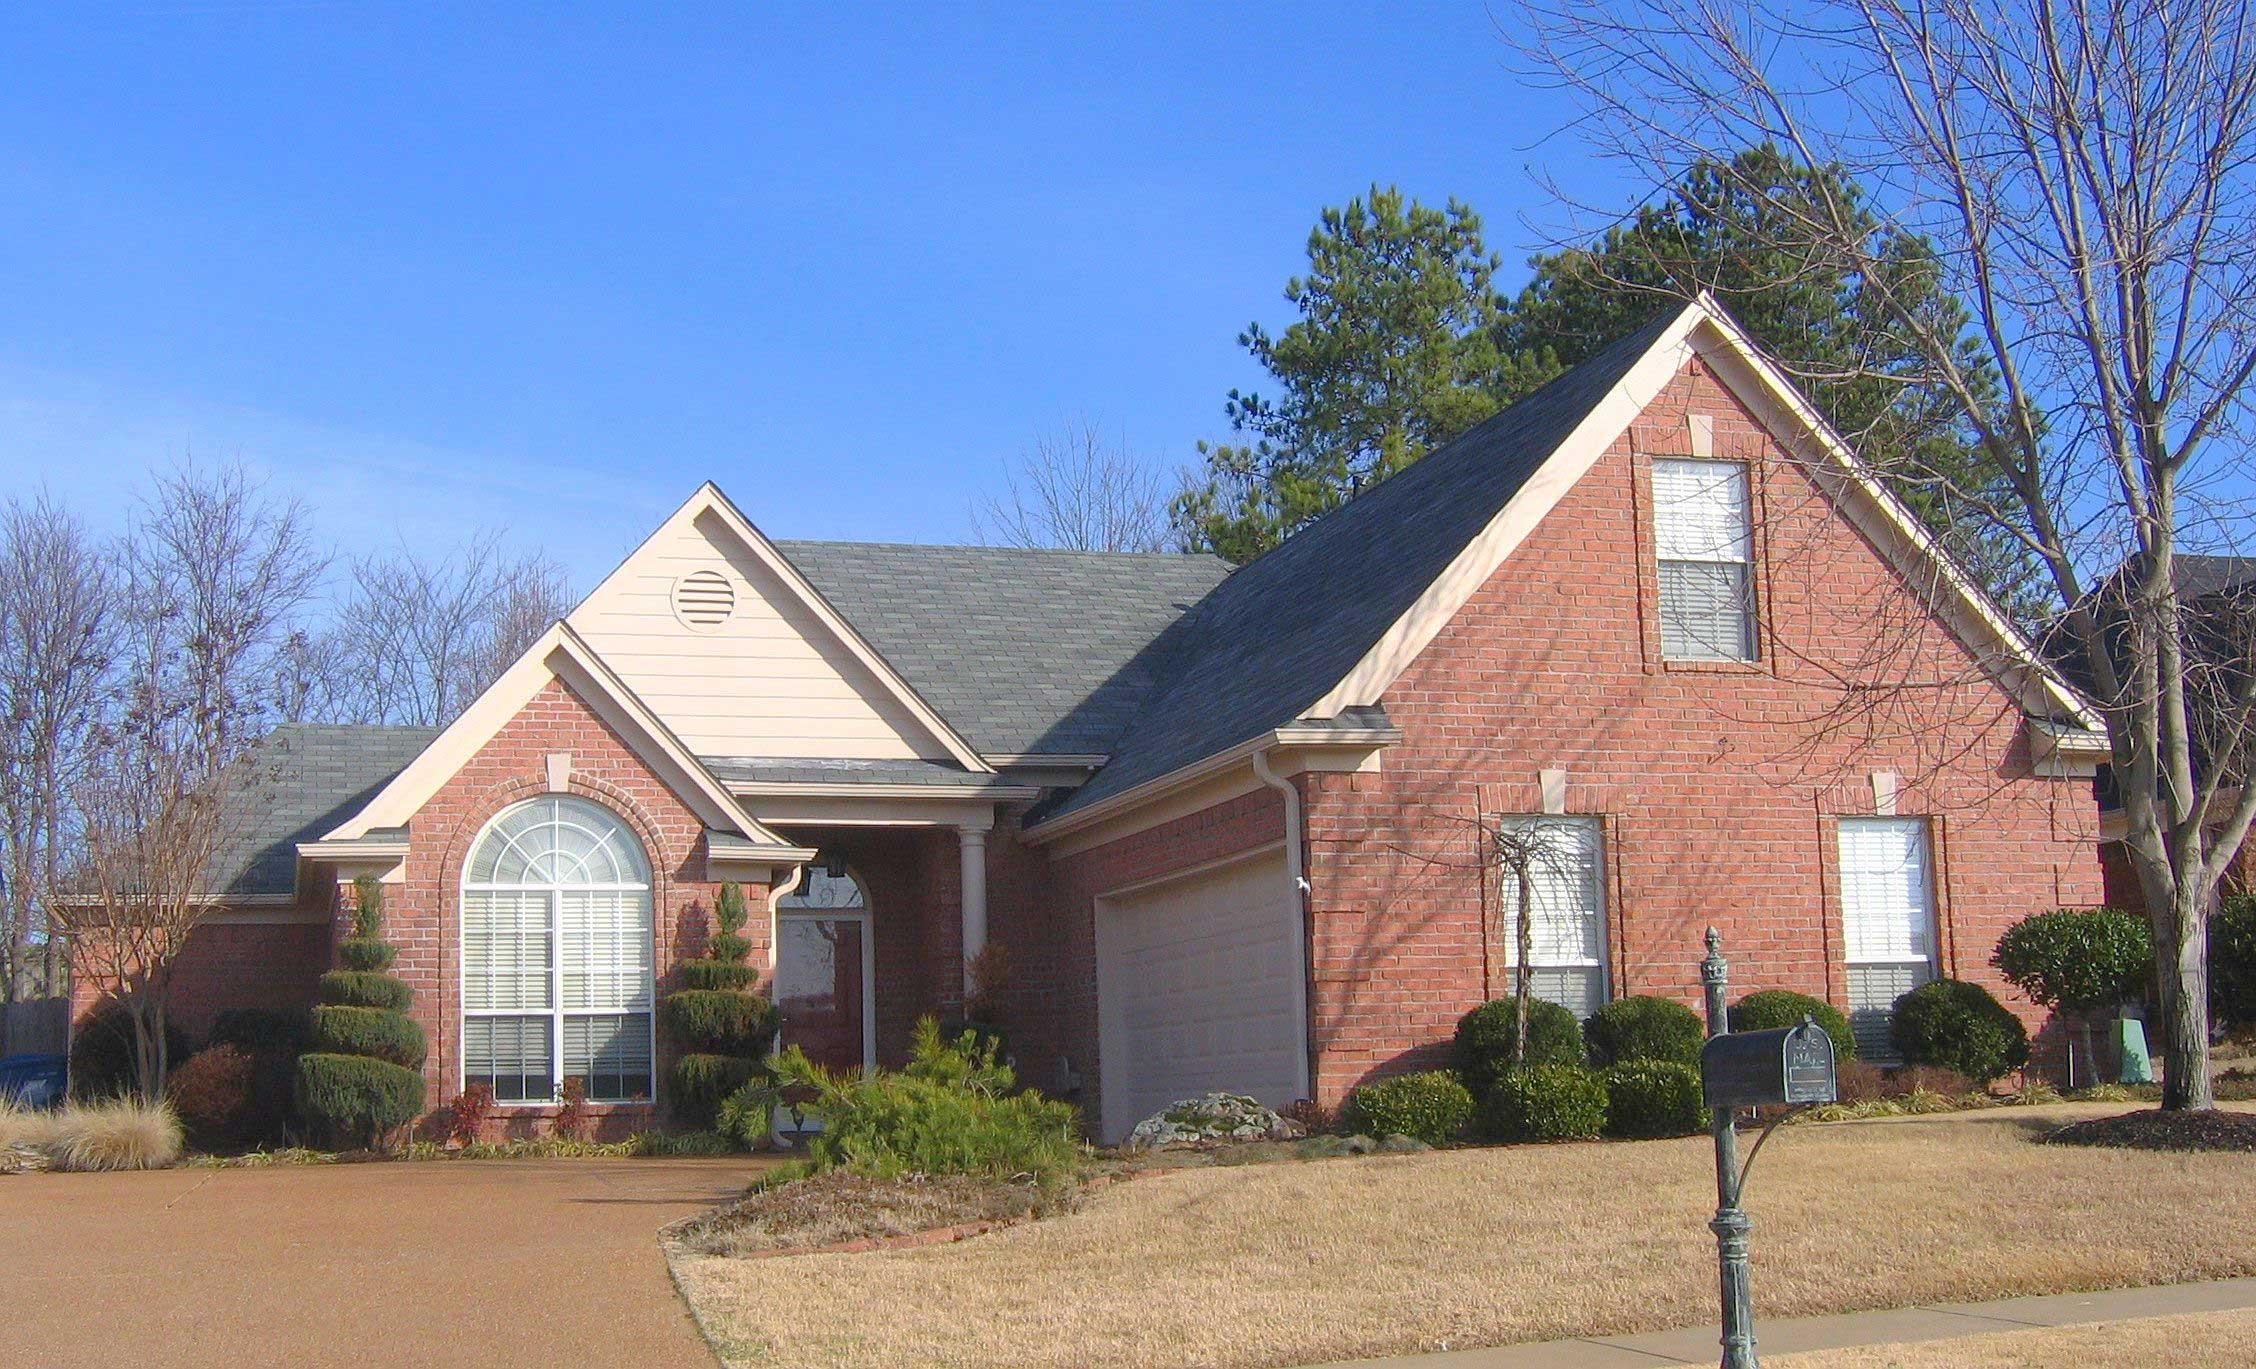
4 Garage & 2 Garage House Plans

12,364
Plan Results
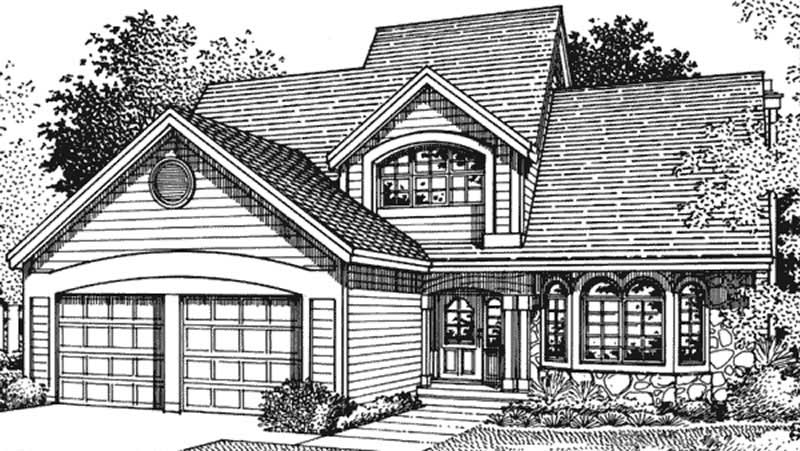
4-Bedroom, 2945 Sq Ft Contemporary Home Plan - 137-1419 - Main Exterior
Plan Collection
4-Bedroom, 2945 Sq Ft Contemporary Home Plan - 137-1419 - Main Exterior
Plan#137-1419
Starting at$960
2945
Sq Ft
1
Story
4
Bed
3
Bath
2
Car
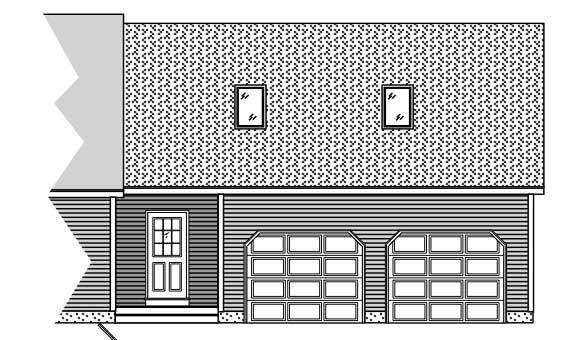
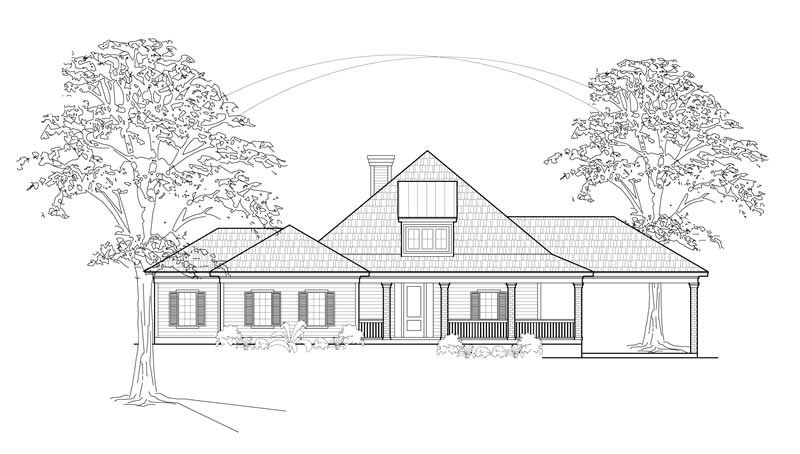
4-Bedroom, 2250 Sq Ft Southern House Plan - 170-1351 - Front Exterior
Plan Collection
4-Bedroom, 2250 Sq Ft Southern House Plan - 170-1351 - Front Exterior
Plan#170-1351
Starting at$1145
2250
Sq Ft
2
Story
4
Bed
3
Bath
2
Car
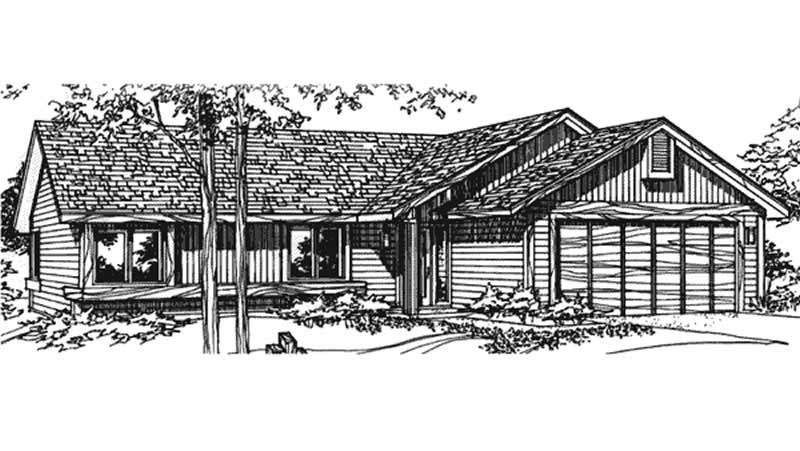
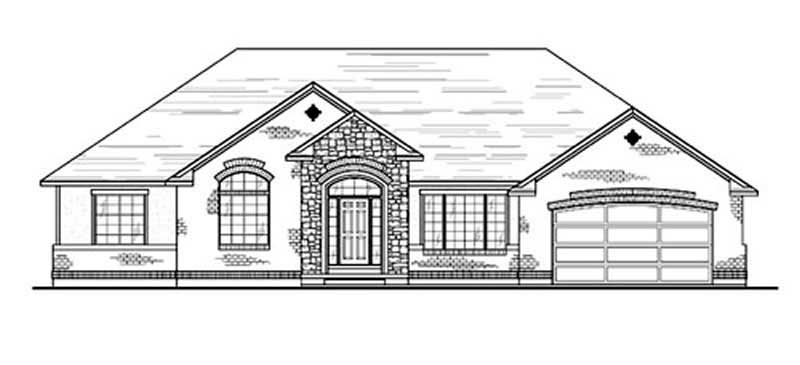
3-Bedroom, 2478 Sq Ft Ranch House Plan - 137-1186 - Front Exterior
Plan Collection
3-Bedroom, 2478 Sq Ft Ranch House Plan - 137-1186 - Front Exterior
Plan#137-1186
Starting at$800
2478
Sq Ft
1
Story
3
Bed
2.5
Bath
2
Car
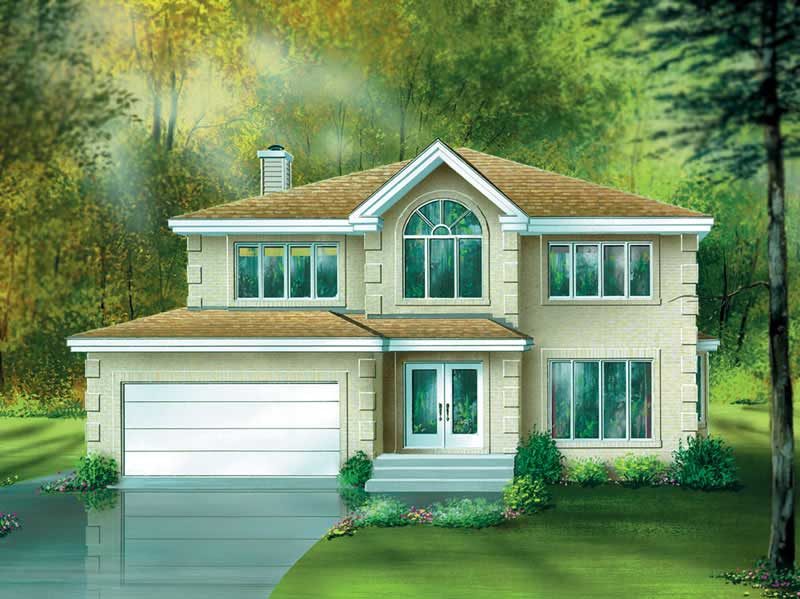
4-Bedroom, 2706 Sq Ft Country House Plan - 145-1465 - Front Exterior
Plan Collection
4-Bedroom, 2706 Sq Ft Country House Plan - 145-1465 - Front Exterior
Plan#145-1465
Starting at$1000
2706
Sq Ft
1
Story
4
Bed
2
Bath
4
Car
4-Bedroom, 2847 Sq Ft Country House Plan - 146-1036 - Front Exterior
Plan Collection
4-Bedroom, 2847 Sq Ft Country House Plan - 146-1036 - Front Exterior
Plan#146-1036
Starting at$1120
2847
Sq Ft
1
Story
4
Bed
3.5
Bath
2
Car
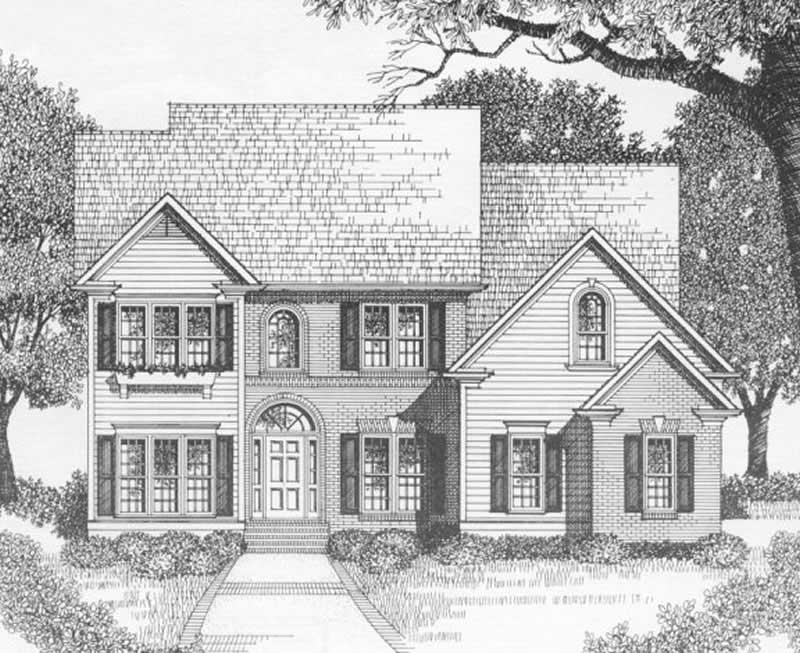
3-Bedroom, 1314 Sq Ft Colonial House Plan - 146-2142 - Front Exterior
Plan Collection
3-Bedroom, 1314 Sq Ft Colonial House Plan - 146-2142 - Front Exterior
Plan#146-2142
Starting at$885
1314
Sq Ft
2
Story
3
Bed
2.5
Bath
2
Car
3-Bedroom, 2672 Sq Ft European House Plan - 113-1079 - Front Exterior
Plan Collection
3-Bedroom, 2672 Sq Ft European House Plan - 113-1079 - Front Exterior
Plan#113-1079
Starting at$400
2672
Sq Ft
2
Story
3
Bed
2
Bath
2
Car
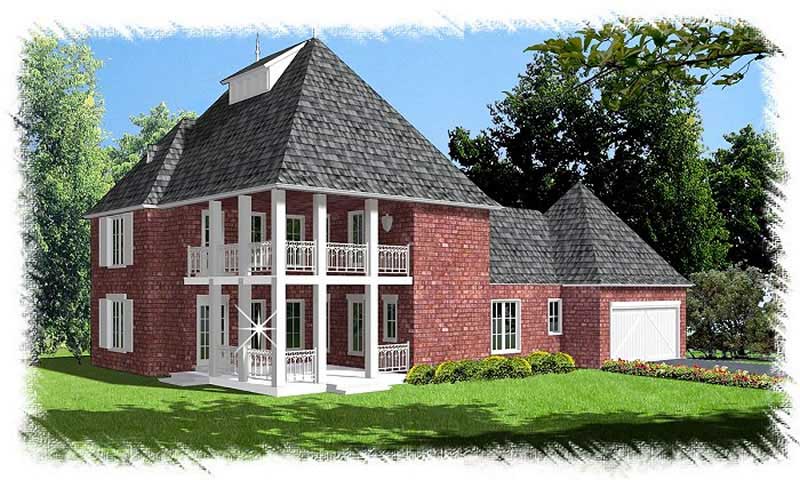
3-Bedroom, 2272 Sq Ft Home Plan - 121-1058 - Main Exterior
Plan Collection
3-Bedroom, 2272 Sq Ft Home Plan - 121-1058 - Main Exterior
Plan#121-1058
Starting at$1350
2272
Sq Ft
2
Story
3
Bed
2.5
Bath
2
Car
3-Bedroom, 2577 Sq Ft Country House Plan - 146-1348 - Front Exterior
Plan Collection
3-Bedroom, 2577 Sq Ft Country House Plan - 146-1348 - Front Exterior
Plan#146-1348
Starting at$1120
2577
Sq Ft
2
Story
3
Bed
2.5
Bath
2
Car
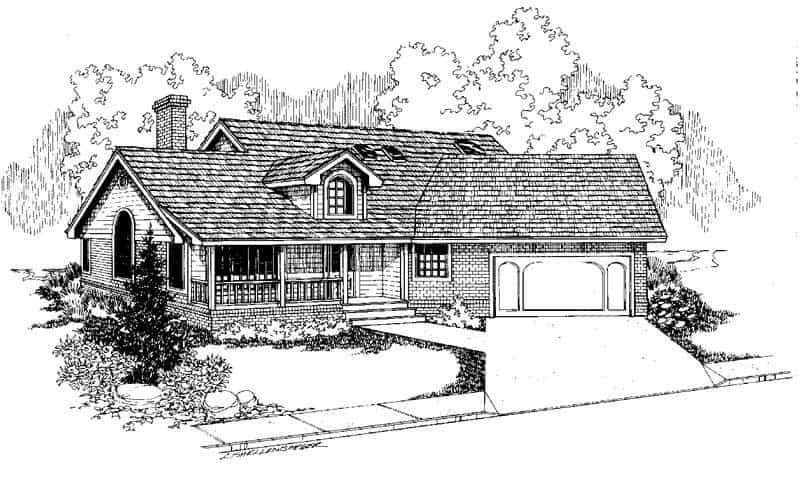
3-Bedroom, 2279 Sq Ft Country House Plan - 145-1371 - Front Exterior
Plan Collection
3-Bedroom, 2279 Sq Ft Country House Plan - 145-1371 - Front Exterior
Plan#145-1371
Starting at$950
2279
Sq Ft
2
Story
3
Bed
2.5
Bath
2
Car
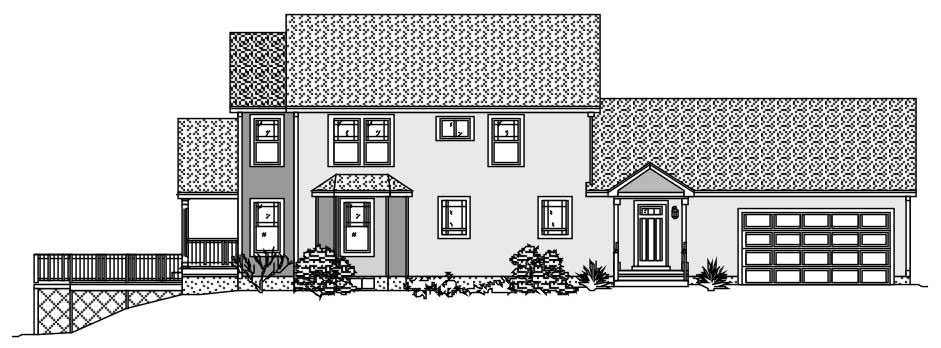
2-Bedroom, 1081 Sq Ft Country House Plan - 146-2910 - Front Exterior
Plan Collection
2-Bedroom, 1081 Sq Ft Country House Plan - 146-2910 - Front Exterior
Plan#146-2910
Starting at$885
1081
Sq Ft
1
Story
2
Bed
2
Bath
2
Car
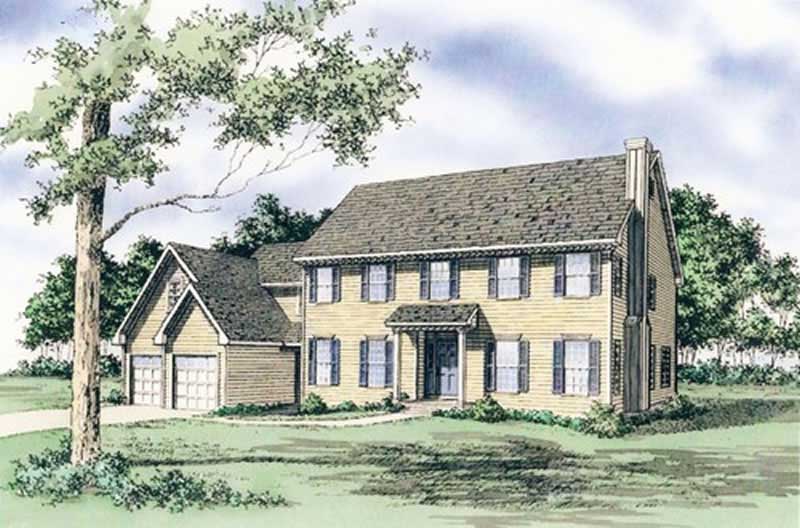
3-Bedroom, 2536 Sq Ft European House Plan - 157-1245 - Front Exterior
Plan Collection
3-Bedroom, 2536 Sq Ft European House Plan - 157-1245 - Front Exterior
Plan#157-1245
Starting at$1605
2536
Sq Ft
2
Story
3
Bed
3
Bath
2
Car
2-Bedroom, 1417 Sq Ft Cape Cod House Plan - 170-1604 - Front Exterior
Plan Collection
2-Bedroom, 1417 Sq Ft Cape Cod House Plan - 170-1604 - Front Exterior
Plan#170-1604
Starting at$910
1417
Sq Ft
2
Story
2
Bed
2
Bath
2
Car
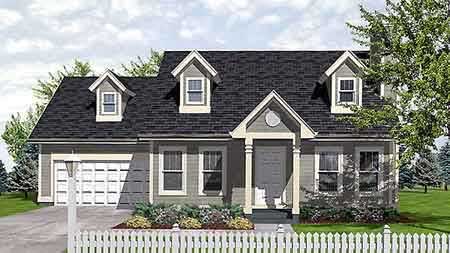
3-Bedroom, 1260 Sq Ft Cape Cod House Plan - 146-1524 - Front Exterior
Plan Collection
3-Bedroom, 1260 Sq Ft Cape Cod House Plan - 146-1524 - Front Exterior
Plan#146-1524
Starting at$885
1260
Sq Ft
1
Story
3
Bed
2
Bath
2
Car
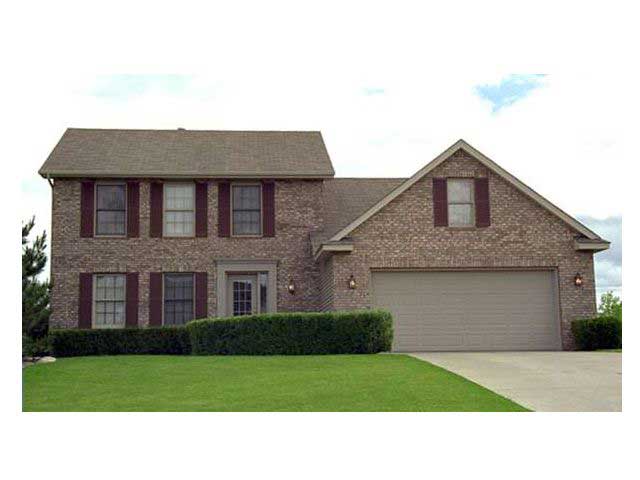
3-Bedroom, 1727 Sq Ft Cape Cod House Plan - 165-1036 - Front Exterior
Plan Collection
3-Bedroom, 1727 Sq Ft Cape Cod House Plan - 165-1036 - Front Exterior
Plan#165-1036
Starting at$1725
1727
Sq Ft
2
Story
3
Bed
2
Bath
2
Car
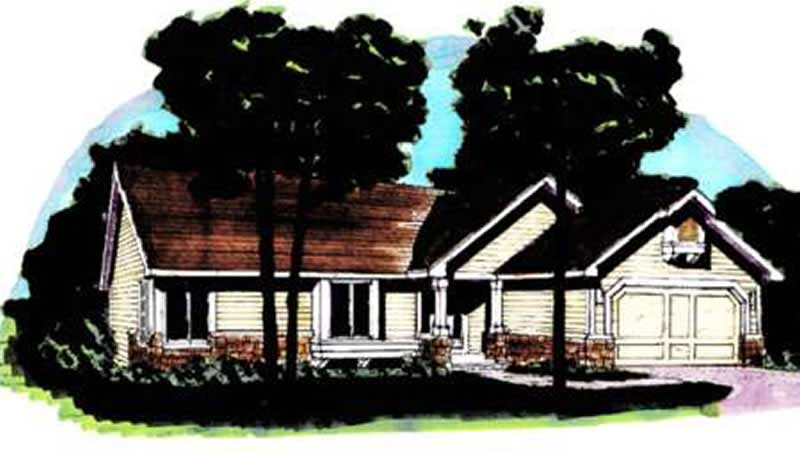
2-Bedroom, 1154 Sq Ft Country House Plan - 146-1296 - Front Exterior
Plan Collection
2-Bedroom, 1154 Sq Ft Country House Plan - 146-1296 - Front Exterior
Plan#146-1296
Starting at$885
1154
Sq Ft
1
Story
2
Bed
2
Bath
2
Car
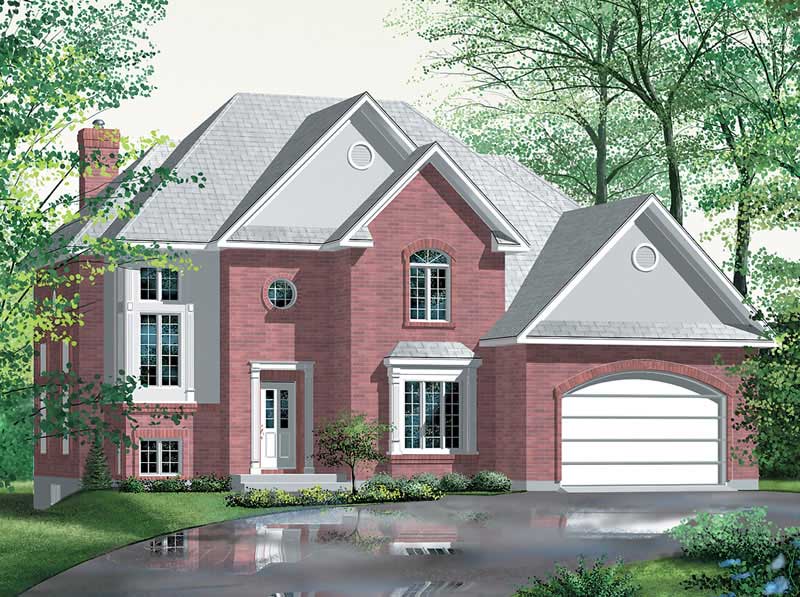
3-Bedroom, 3062 Sq Ft European House Plan - 113-1005 - Front Exterior
Plan Collection
3-Bedroom, 3062 Sq Ft European House Plan - 113-1005 - Front Exterior
Plan#113-1005
Starting at$400
3062
Sq Ft
2
Story
3
Bed
2
Bath
2
Car
3-Bedroom, 1668 Sq Ft Country Home Plan - 176-1007 - Main Exterior
Plan Collection
3-Bedroom, 1668 Sq Ft Country Home Plan - 176-1007 - Main Exterior
Plan#176-1007
Starting at$735
1668
Sq Ft
1
Story
3
Bed
2
Bath
2
Car
3-Bedroom, 1078 Sq Ft Country House Plan - 146-2020 - Front Exterior
Plan Collection
3-Bedroom, 1078 Sq Ft Country House Plan - 146-2020 - Front Exterior
Plan#146-2020
Starting at$885
1078
Sq Ft
2
Story
3
Bed
1.5
Bath
2
Car
3-Bedroom, 1853 Sq Ft Craftsman House Plan - 146-1522 - Front Exterior
Plan Collection
3-Bedroom, 1853 Sq Ft Craftsman House Plan - 146-1522 - Front Exterior
Plan#146-1522
Starting at$980
1853
Sq Ft
1
Story
3
Bed
2.5
Bath
2
Car
2-Bedroom, 1630 Sq Ft Country House Plan - 146-1742 - Front Exterior
Plan Collection
2-Bedroom, 1630 Sq Ft Country House Plan - 146-1742 - Front Exterior
Plan#146-1742
Starting at$980
1630
Sq Ft
1
Story
2
Bed
2.5
Bath
2
Car
3-Bedroom, 2667 Sq Ft European House Plan - 146-2246 - Front Exterior
Plan Collection
3-Bedroom, 2667 Sq Ft European House Plan - 146-2246 - Front Exterior
Plan#146-2246
Starting at$1120
2667
Sq Ft
2
Story
3
Bed
3
Bath
2
Car
3-Bedroom, 2701 Sq Ft Ranch House Plan - 146-1965 - Front Exterior
Plan Collection
3-Bedroom, 2701 Sq Ft Ranch House Plan - 146-1965 - Front Exterior
Plan#146-1965
Starting at$1120
2701
Sq Ft
2
Story
3
Bed
3
Bath
2
Car
6-Bedroom, 7910 Sq Ft French Home Plan - 156-2233 - Main Exterior
Plan Collection
6-Bedroom, 7910 Sq Ft French Home Plan - 156-2233 - Main Exterior
Plan#156-2233
Starting at$1450
7910
Sq Ft
2
Story
6
Bed
7.5
Bath
4
Car
4-Bedroom, 2945 Sq Ft Contemporary Home Plan - 137-1419 - Main Exterior
Plan Collection
4-Bedroom, 2945 Sq Ft Contemporary Home Plan - 137-1419 - Main Exterior
Plan#137-1419
Starting at$960
2945
Sq Ft
1
Story
4
Bed
3
Bath
2
Car
4-Bedroom, 2250 Sq Ft Southern House Plan - 170-1351 - Front Exterior
Plan Collection
4-Bedroom, 2250 Sq Ft Southern House Plan - 170-1351 - Front Exterior
Plan#170-1351
Starting at$1145
2250
Sq Ft
2
Story
4
Bed
3
Bath
2
Car
3-Bedroom, 2478 Sq Ft Ranch House Plan - 137-1186 - Front Exterior
Plan Collection
3-Bedroom, 2478 Sq Ft Ranch House Plan - 137-1186 - Front Exterior
Plan#137-1186
Starting at$800
2478
Sq Ft
1
Story
3
Bed
2.5
Bath
2
Car
4-Bedroom, 2706 Sq Ft Country House Plan - 145-1465 - Front Exterior
Plan Collection
4-Bedroom, 2706 Sq Ft Country House Plan - 145-1465 - Front Exterior
Plan#145-1465
Starting at$1000
2706
Sq Ft
1
Story
4
Bed
2
Bath
4
Car
4-Bedroom, 2847 Sq Ft Country House Plan - 146-1036 - Front Exterior
Plan Collection
4-Bedroom, 2847 Sq Ft Country House Plan - 146-1036 - Front Exterior
Plan#146-1036
Starting at$1120
2847
Sq Ft
1
Story
4
Bed
3.5
Bath
2
Car
3-Bedroom, 1314 Sq Ft Colonial House Plan - 146-2142 - Front Exterior
Plan Collection
3-Bedroom, 1314 Sq Ft Colonial House Plan - 146-2142 - Front Exterior
Plan#146-2142
Starting at$885
1314
Sq Ft
2
Story
3
Bed
2.5
Bath
2
Car
3-Bedroom, 2672 Sq Ft European House Plan - 113-1079 - Front Exterior
Plan Collection
3-Bedroom, 2672 Sq Ft European House Plan - 113-1079 - Front Exterior
Plan#113-1079
Starting at$400
2672
Sq Ft
2
Story
3
Bed
2
Bath
2
Car
3-Bedroom, 2272 Sq Ft Home Plan - 121-1058 - Main Exterior
Plan Collection
3-Bedroom, 2272 Sq Ft Home Plan - 121-1058 - Main Exterior
Plan#121-1058
Starting at$1350
2272
Sq Ft
2
Story
3
Bed
2.5
Bath
2
Car
3-Bedroom, 2577 Sq Ft Country House Plan - 146-1348 - Front Exterior
Plan Collection
3-Bedroom, 2577 Sq Ft Country House Plan - 146-1348 - Front Exterior
Plan#146-1348
Starting at$1120
2577
Sq Ft
2
Story
3
Bed
2.5
Bath
2
Car
3-Bedroom, 2279 Sq Ft Country House Plan - 145-1371 - Front Exterior
Plan Collection
3-Bedroom, 2279 Sq Ft Country House Plan - 145-1371 - Front Exterior
Plan#145-1371
Starting at$950
2279
Sq Ft
2
Story
3
Bed
2.5
Bath
2
Car
2-Bedroom, 1081 Sq Ft Country House Plan - 146-2910 - Front Exterior
Plan Collection
2-Bedroom, 1081 Sq Ft Country House Plan - 146-2910 - Front Exterior
Plan#146-2910
Starting at$885
1081
Sq Ft
1
Story
2
Bed
2
Bath
2
Car
3-Bedroom, 2536 Sq Ft European House Plan - 157-1245 - Front Exterior
Plan Collection
3-Bedroom, 2536 Sq Ft European House Plan - 157-1245 - Front Exterior
Plan#157-1245
Starting at$1605
2536
Sq Ft
2
Story
3
Bed
3
Bath
2
Car
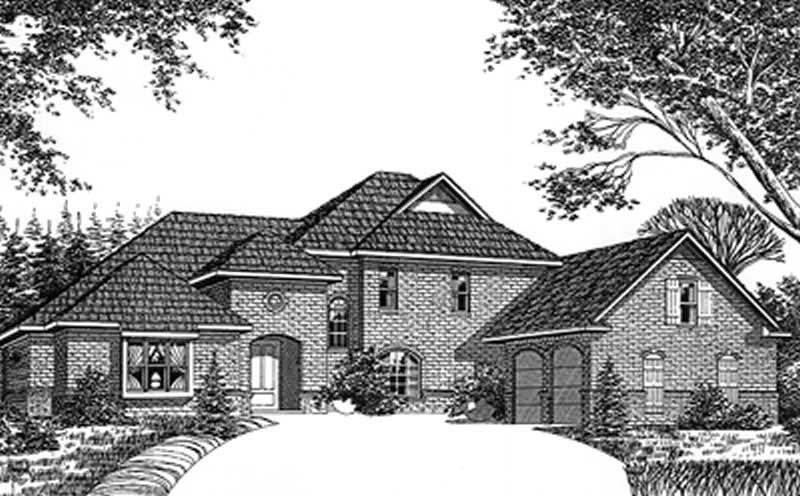
2-Bedroom, 1417 Sq Ft Cape Cod House Plan - 170-1604 - Front Exterior
Plan Collection
2-Bedroom, 1417 Sq Ft Cape Cod House Plan - 170-1604 - Front Exterior
Plan#170-1604
Starting at$910
1417
Sq Ft
2
Story
2
Bed
2
Bath
2
Car
3-Bedroom, 1260 Sq Ft Cape Cod House Plan - 146-1524 - Front Exterior
Plan Collection
3-Bedroom, 1260 Sq Ft Cape Cod House Plan - 146-1524 - Front Exterior
Plan#146-1524
Starting at$885
1260
Sq Ft
1
Story
3
Bed
2
Bath
2
Car
3-Bedroom, 1727 Sq Ft Cape Cod House Plan - 165-1036 - Front Exterior
Plan Collection
3-Bedroom, 1727 Sq Ft Cape Cod House Plan - 165-1036 - Front Exterior
Plan#165-1036
Starting at$1725
1727
Sq Ft
2
Story
3
Bed
2
Bath
2
Car
2-Bedroom, 1154 Sq Ft Country House Plan - 146-1296 - Front Exterior
Plan Collection
2-Bedroom, 1154 Sq Ft Country House Plan - 146-1296 - Front Exterior
Plan#146-1296
Starting at$885
1154
Sq Ft
1
Story
2
Bed
2
Bath
2
Car
3-Bedroom, 3062 Sq Ft European House Plan - 113-1005 - Front Exterior
Plan Collection
3-Bedroom, 3062 Sq Ft European House Plan - 113-1005 - Front Exterior
Plan#113-1005
Starting at$400
3062
Sq Ft
2
Story
3
Bed
2
Bath
2
Car
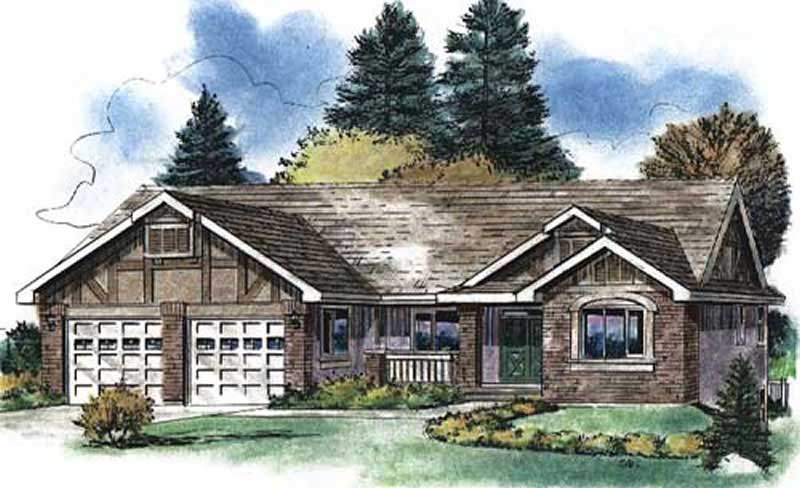
3-Bedroom, 1668 Sq Ft Country Home Plan - 176-1007 - Main Exterior
Plan Collection
3-Bedroom, 1668 Sq Ft Country Home Plan - 176-1007 - Main Exterior
Plan#176-1007
Starting at$735
1668
Sq Ft
1
Story
3
Bed
2
Bath
2
Car
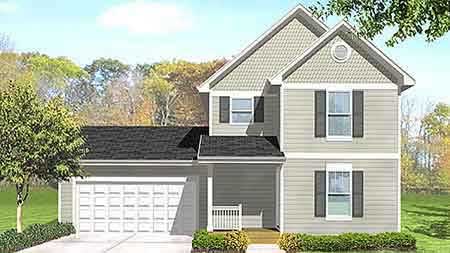
3-Bedroom, 1078 Sq Ft Country House Plan - 146-2020 - Front Exterior
Plan Collection
3-Bedroom, 1078 Sq Ft Country House Plan - 146-2020 - Front Exterior
Plan#146-2020
Starting at$885
1078
Sq Ft
2
Story
3
Bed
1.5
Bath
2
Car
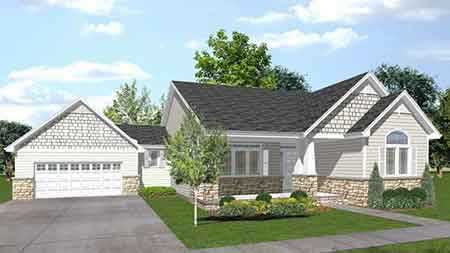
3-Bedroom, 1853 Sq Ft Craftsman House Plan - 146-1522 - Front Exterior
Plan Collection
3-Bedroom, 1853 Sq Ft Craftsman House Plan - 146-1522 - Front Exterior
Plan#146-1522
Starting at$980
1853
Sq Ft
1
Story
3
Bed
2.5
Bath
2
Car
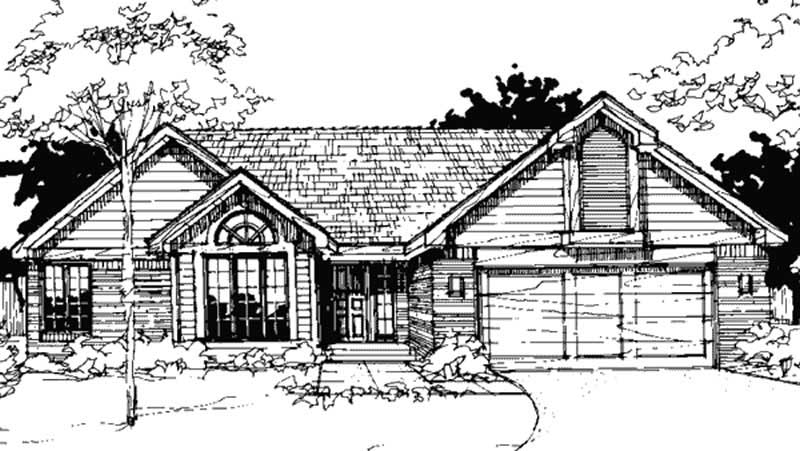
2-Bedroom, 1630 Sq Ft Country House Plan - 146-1742 - Front Exterior
Plan Collection
2-Bedroom, 1630 Sq Ft Country House Plan - 146-1742 - Front Exterior
Plan#146-1742
Starting at$980
1630
Sq Ft
1
Story
2
Bed
2.5
Bath
2
Car
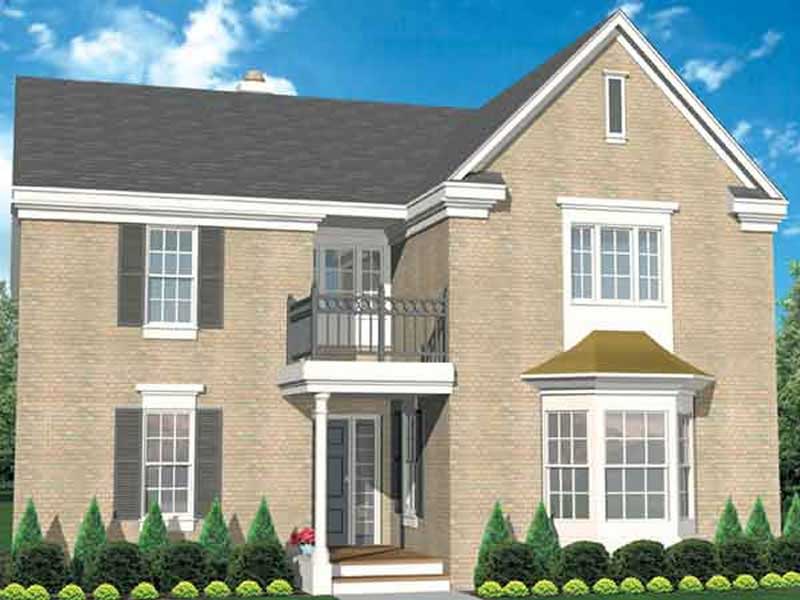
3-Bedroom, 2667 Sq Ft European House Plan - 146-2246 - Front Exterior
Plan Collection
3-Bedroom, 2667 Sq Ft European House Plan - 146-2246 - Front Exterior
Plan#146-2246
Starting at$1120
2667
Sq Ft
2
Story
3
Bed
3
Bath
2
Car
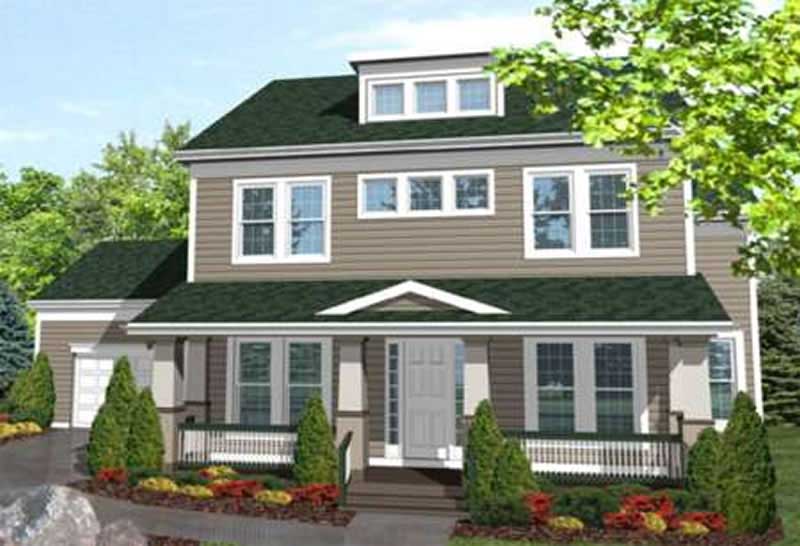
3-Bedroom, 2701 Sq Ft Ranch House Plan - 146-1965 - Front Exterior
Plan Collection
3-Bedroom, 2701 Sq Ft Ranch House Plan - 146-1965 - Front Exterior
Plan#146-1965
Starting at$1120
2701
Sq Ft
2
Story
3
Bed
3
Bath
2
Car
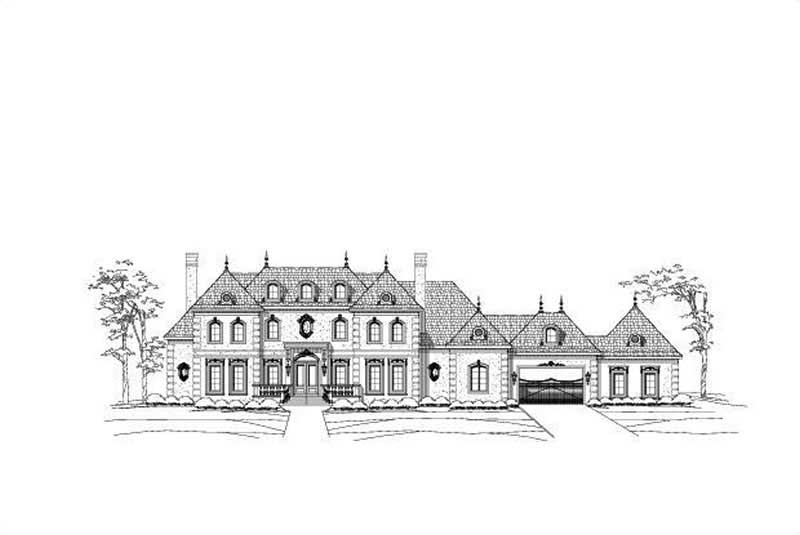
6-Bedroom, 7910 Sq Ft French Home Plan - 156-2233 - Main Exterior
Plan Collection
6-Bedroom, 7910 Sq Ft French Home Plan - 156-2233 - Main Exterior
Plan#156-2233
Starting at$1450
7910
Sq Ft
2
Story
6
Bed
7.5
Bath
4
Car
1...264265266267268...516