4 Garage & 2 Garage House Plans

12,364
Plan Results
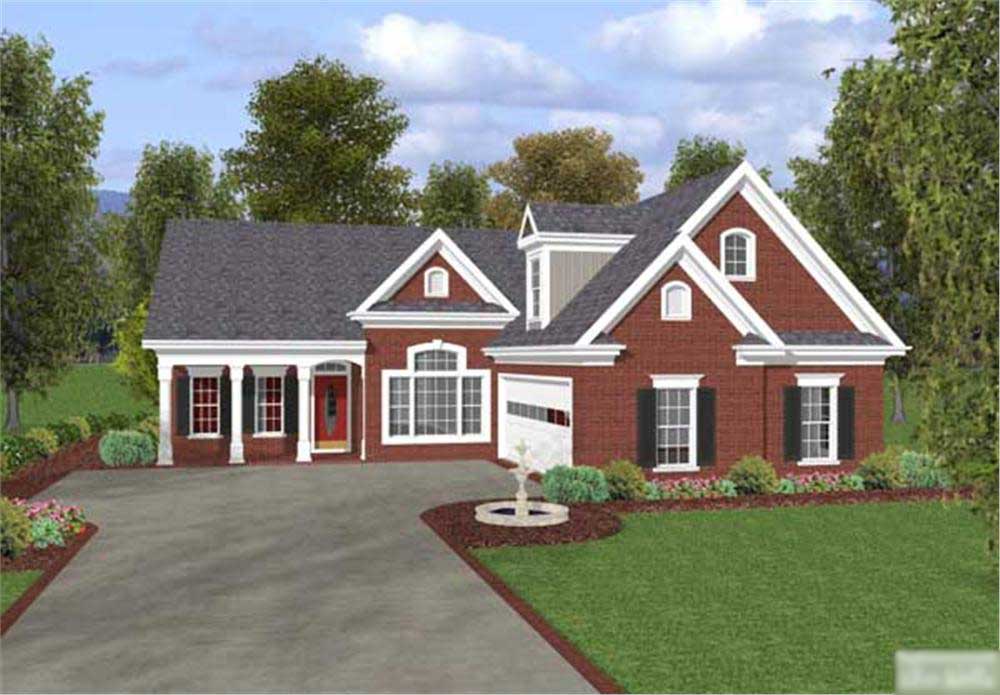
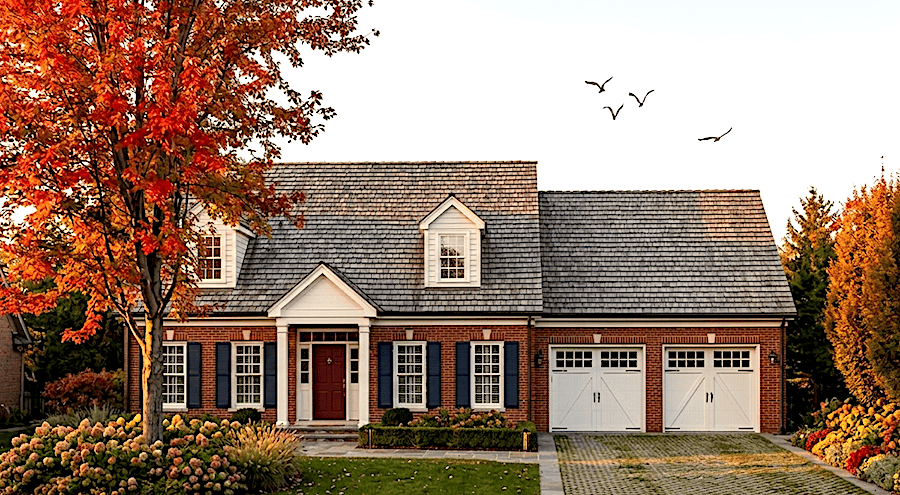
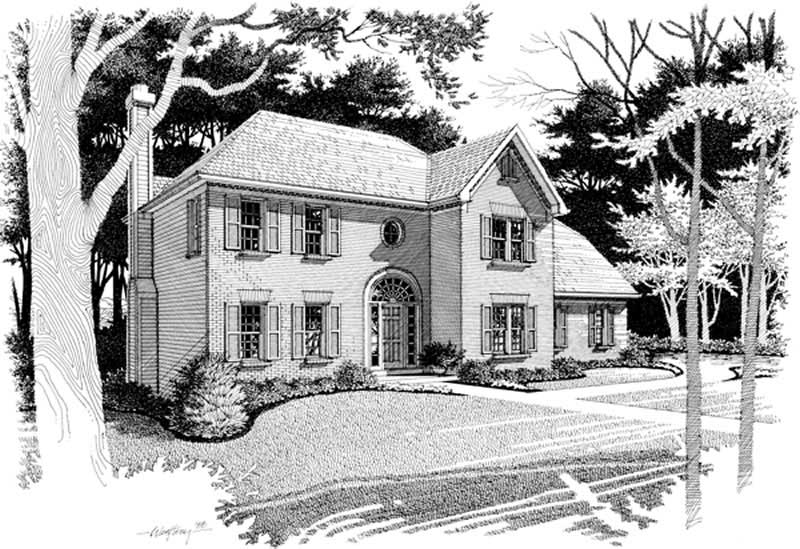
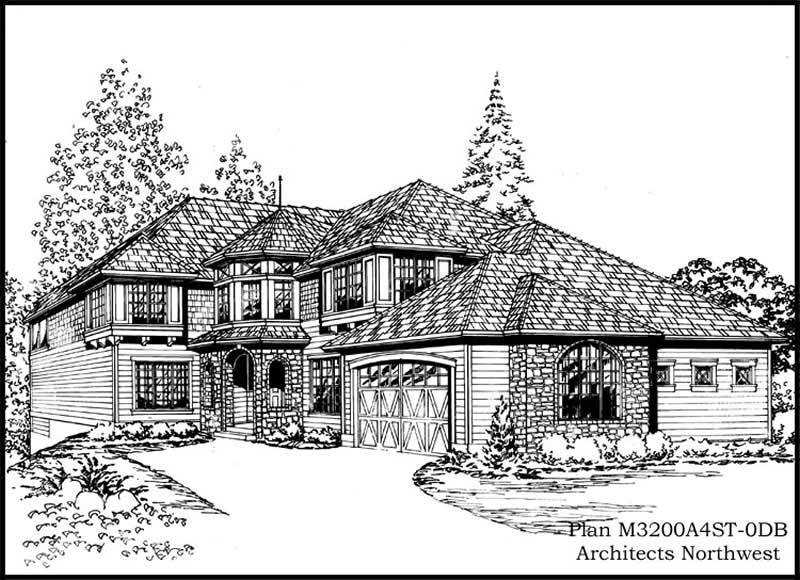
3-Bedroom, 1831 Sq Ft Colonial Home Plan - 109-1012 - Main Exterior
Plan Collection
3-Bedroom, 1831 Sq Ft Colonial Home Plan - 109-1012 - Main Exterior
Plan#109-1012
Starting at$1295
1831
Sq Ft
1
Story
3
Bed
2.5
Bath
2
Car
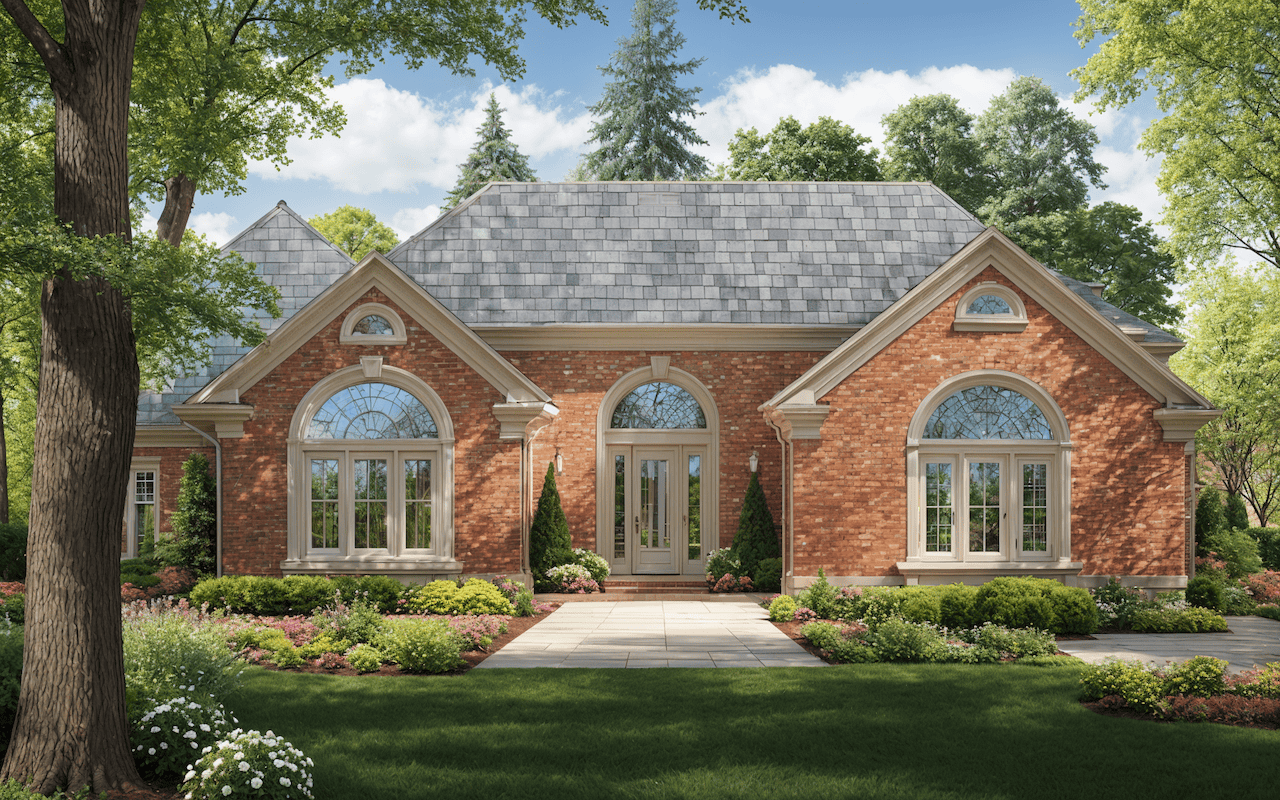
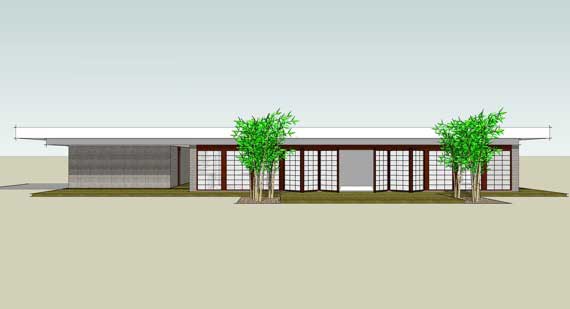
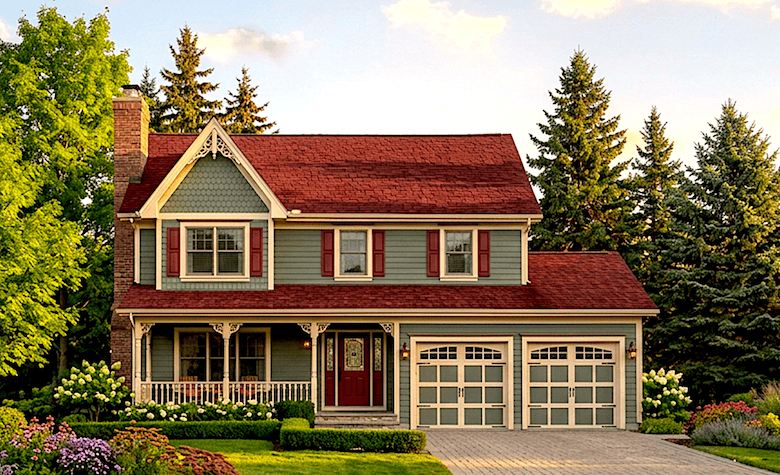
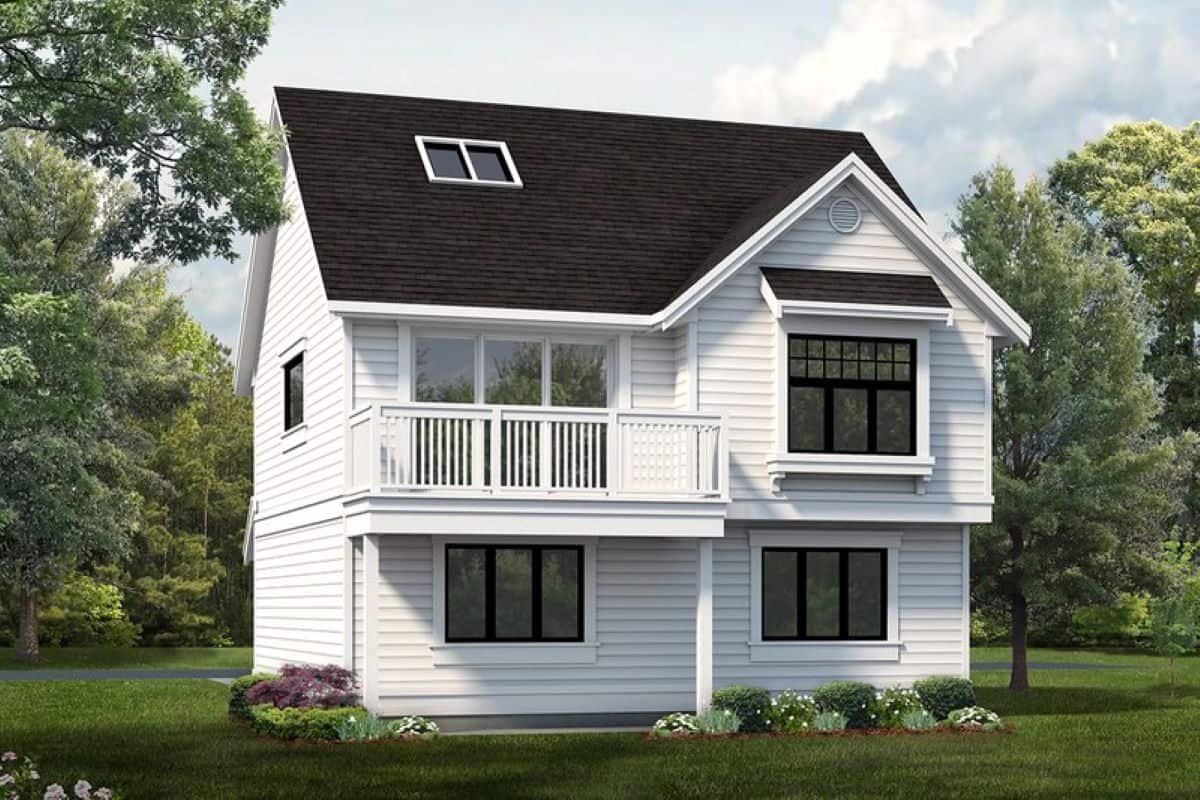
4-Bedroom, 2457 Sq Ft Modern Home -Plan #116-1031 - Main Exterior
Plan Collection
4-Bedroom, 2457 Sq Ft Modern Home -Plan #116-1031 - Main Exterior
Plan#116-1031
Starting at$2196
2457
Sq Ft
1
Story
4
Bed
2
Bath
2
Car
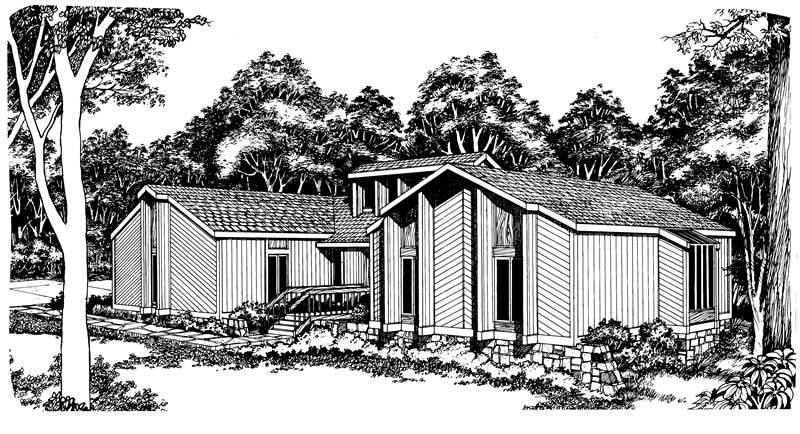
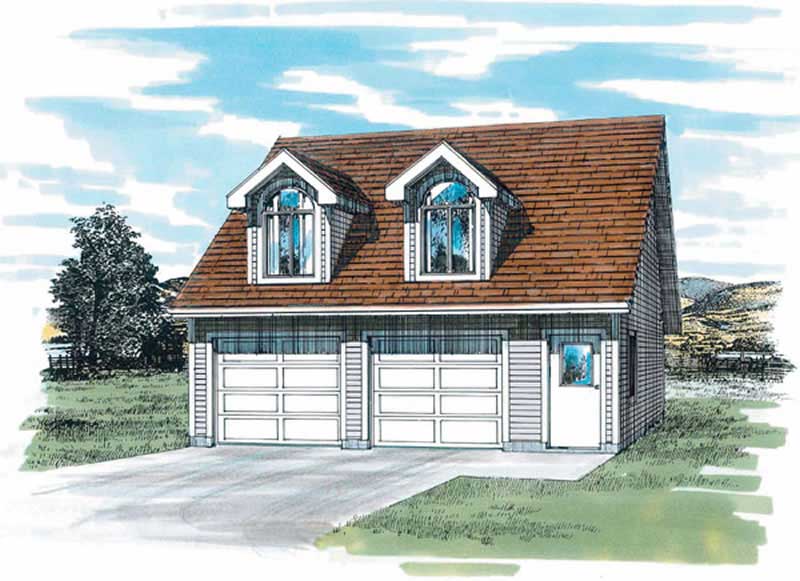
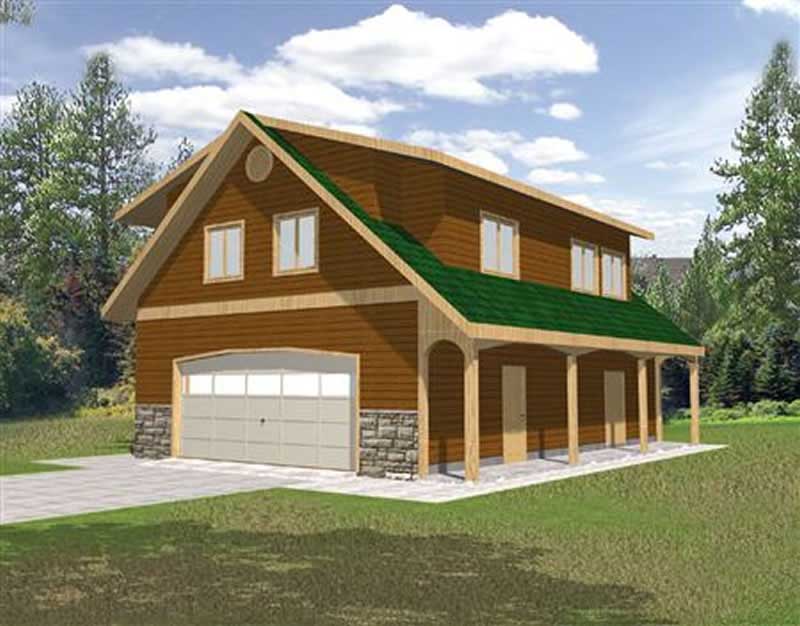
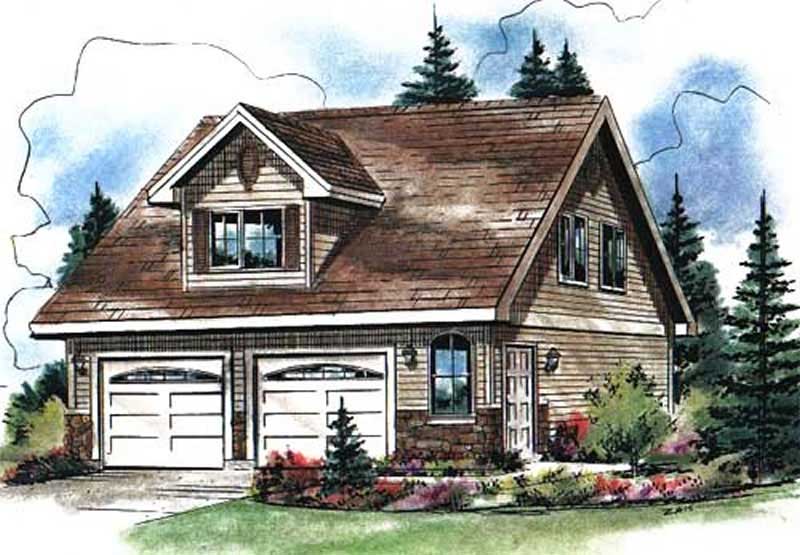
1-Bedroom, 588 Sq Ft Garage with Aparmtment - 167-1398 - Front Exterior
Plan Collection
1-Bedroom, 588 Sq Ft Garage with Aparmtment - 167-1398 - Front Exterior
Plan#167-1398
Starting at$650
588
Sq Ft
2
Story
1
Bed
1
Bath
2
Car
4-Bedroom, 2391 Sq Ft Contemporary House Plan - 144-1067 - Front Exterior
Plan Collection
4-Bedroom, 2391 Sq Ft Contemporary House Plan - 144-1067 - Front Exterior
Plan#144-1067
Starting at$1350
2391
Sq Ft
1
Story
4
Bed
2
Bath
2
Car
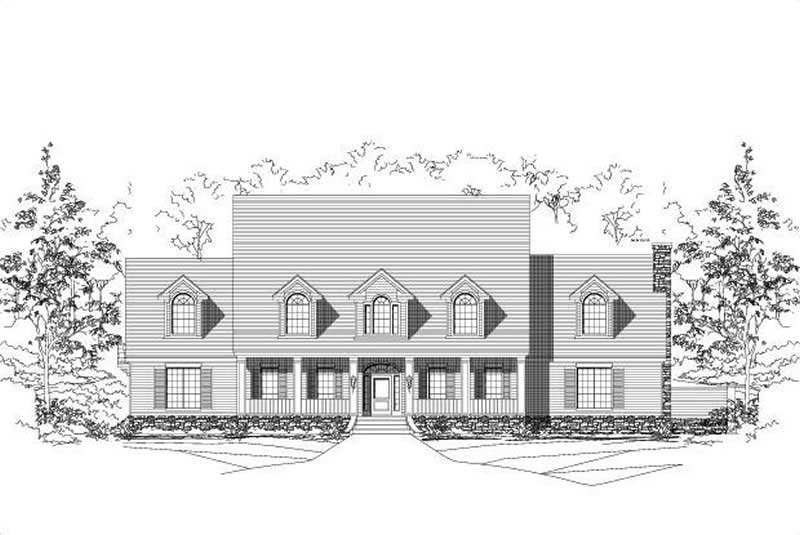
3-Bedroom, 3164 Sq Ft Home Plan - 132-1437 - Main Exterior
Plan Collection
3-Bedroom, 3164 Sq Ft Home Plan - 132-1437 - Main Exterior
Plan#132-1437
Starting at$1480
3164
Sq Ft
1
Story
3
Bed
3
Bath
2
Car
3-Bedroom, 1873 Sq Ft Contemporary Home Plan - 137-1030 - Main Exterior
Plan Collection
3-Bedroom, 1873 Sq Ft Contemporary Home Plan - 137-1030 - Main Exterior
Plan#137-1030
Starting at$735
1873
Sq Ft
1
Story
3
Bed
2
Bath
2
Car
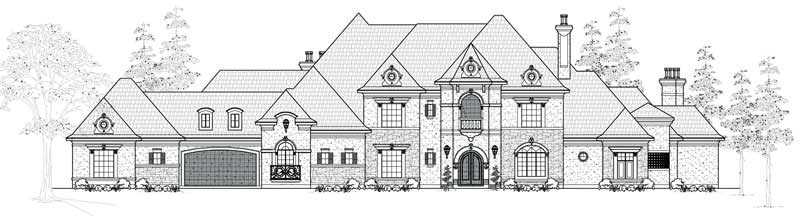
1-Bedroom, 773 Sq Ft Garage with Apartment Plan - 167-1395 - Front Exterior
Plan Collection
1-Bedroom, 773 Sq Ft Garage with Apartment Plan - 167-1395 - Front Exterior
Plan#167-1395
Starting at$650
773
Sq Ft
2
Story
1
Bed
1
Bath
2
Car
4-Bedroom, 2053 Sq Ft Traditional Home - Plan #147-1034 - Main Exterior
Plan Collection
4-Bedroom, 2053 Sq Ft Traditional Home - Plan #147-1034 - Main Exterior
Plan#147-1034
Starting at$1097
2053
Sq Ft
2
Story
4
Bed
2.5
Bath
2
Car
4-Bedroom, 2970 Sq Ft Country House Plan - 110-1066 - Front Exterior
Plan Collection
4-Bedroom, 2970 Sq Ft Country House Plan - 110-1066 - Front Exterior
Plan#110-1066
Starting at$775
2970
Sq Ft
2
Story
4
Bed
2.5
Bath
2
Car
3-Bedroom, 5154 Sq Ft European Home Plan - 134-1094 - Main Exterior
Plan Collection
3-Bedroom, 5154 Sq Ft European Home Plan - 134-1094 - Main Exterior
Plan#134-1094
Starting at$17008
5154
Sq Ft
2
Story
3
Bed
2.5
Bath
4
Car
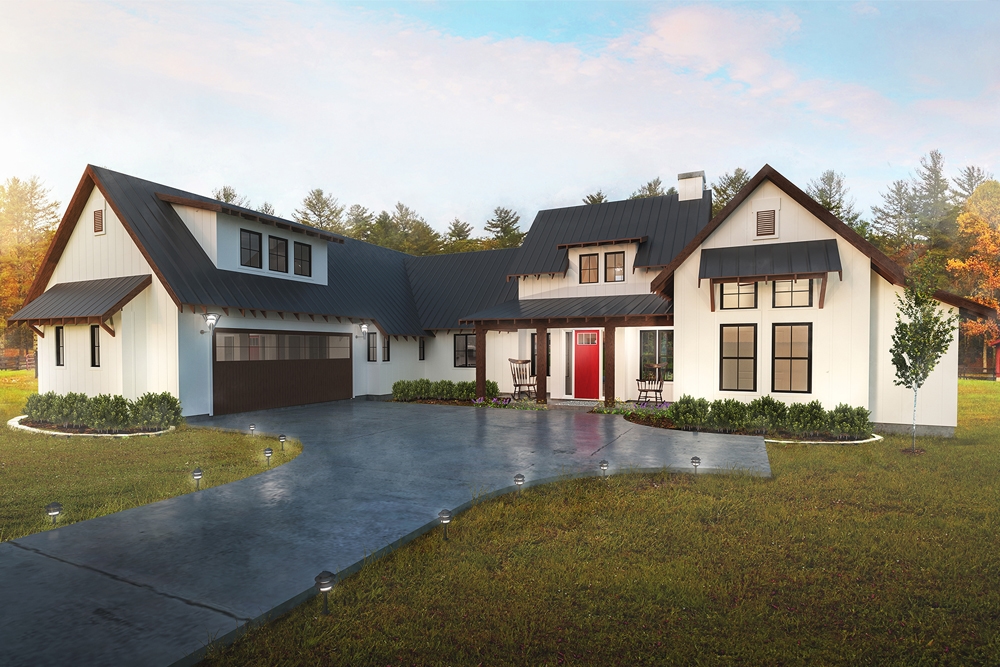
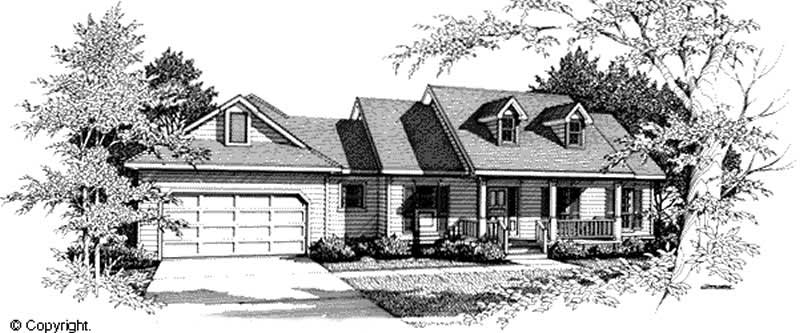
3-Bedroom, 1654 Sq Ft Cape Cod Home Plan - 174-1061 - Main Exterior
Plan Collection
3-Bedroom, 1654 Sq Ft Cape Cod Home Plan - 174-1061 - Main Exterior
Plan#174-1061
Starting at$660
1654
Sq Ft
1
Story
3
Bed
2
Bath
2
Car
4-Bedroom, 2455 Sq Ft Concrete Block/ ICF Design House Plan - 132-1331 - Front Exterior
Plan Collection
4-Bedroom, 2455 Sq Ft Concrete Block/ ICF Design House Plan - 132-1331 - Front Exterior
Plan#132-1331
Starting at$1480
2455
Sq Ft
2
Story
4
Bed
2
Bath
2
Car
1138 Sq Ft 2-Car Garage with Loft Plan - 167-1399 - Main Exterior
Plan Collection
1138 Sq Ft 2-Car Garage with Loft Plan - 167-1399 - Main Exterior
Plan#167-1399
Starting at$650
1
Sq Ft
2
Story
0
Bed
0
Bath
2
Car
4-Bedroom, 2888 Sq Ft Farmhouse Home Plan - 136-1038 - Main Exterior
Plan Collection
4-Bedroom, 2888 Sq Ft Farmhouse Home Plan - 136-1038 - Main Exterior
Plan#136-1038
Starting at$1950
2888
Sq Ft
2
Story
4
Bed
3
Bath
2
Car
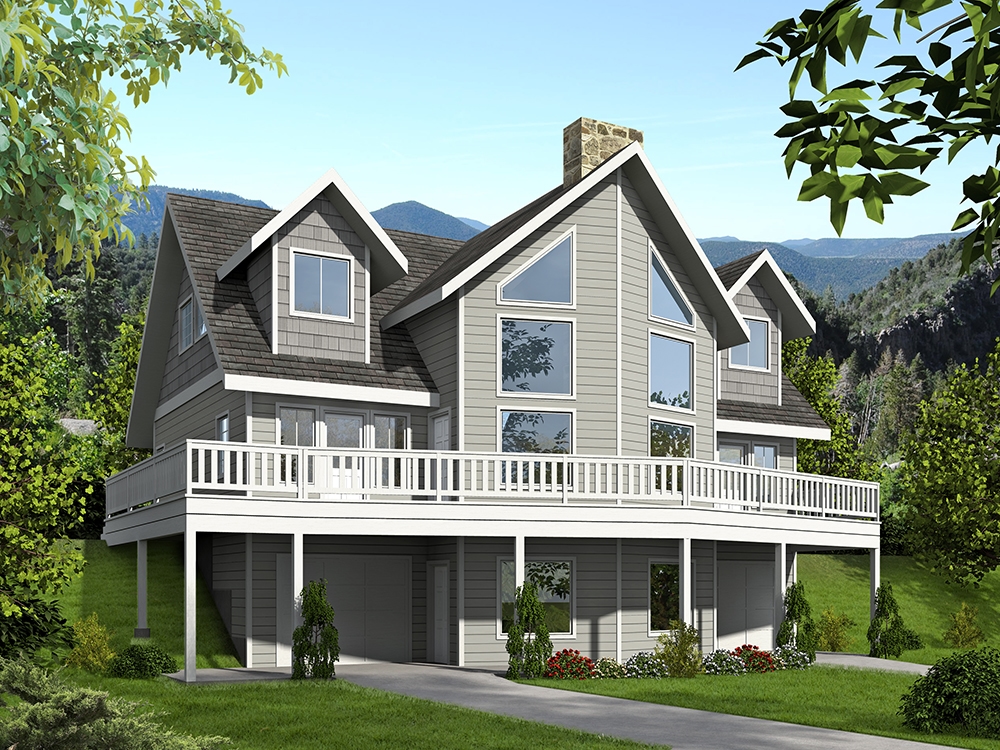
2-Bedroom, 1608 Sq Ft Garage w/Apartments Home Plan - 110-1154 - Main Exterior
Plan Collection
2-Bedroom, 1608 Sq Ft Garage w/Apartments Home Plan - 110-1154 - Main Exterior
Plan#110-1154
Starting at$600
1608
Sq Ft
2
Story
2
Bed
1.5
Bath
4
Car
2-Bedroom, 1800 Sq Ft Country Home Plan - 110-1030 - Main Exterior
Plan Collection
2-Bedroom, 1800 Sq Ft Country Home Plan - 110-1030 - Main Exterior
Plan#110-1030
Starting at$725
1800
Sq Ft
1
Story
2
Bed
2
Bath
2
Car
3-Bedroom, 3219 Sq Ft Log Cabin House Plan - 132-1503 - Front Exterior
Plan Collection
3-Bedroom, 3219 Sq Ft Log Cabin House Plan - 132-1503 - Front Exterior
Plan#132-1503
Starting at$1370
3219
Sq Ft
2
Story
3
Bed
3
Bath
2
Car
3-Bedroom, 2090 Sq Ft Cottage House Plan - 171-1330 - Front Exterior
Plan Collection
3-Bedroom, 2090 Sq Ft Cottage House Plan - 171-1330 - Front Exterior
Plan#171-1330
Starting at$1595
2090
Sq Ft
2
Story
3
Bed
2.5
Bath
2
Car
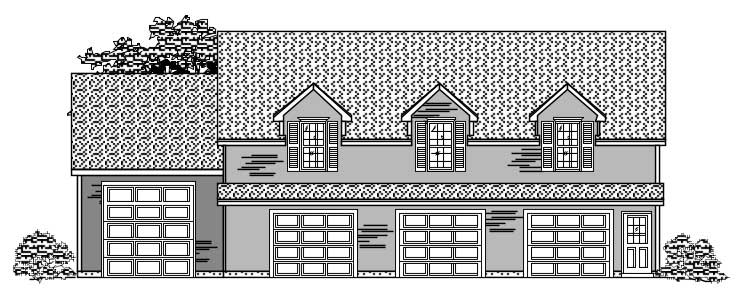
0-Bedroom, 1800 Sq Ft Garage Plan - 132-1432 - Main Exterior
Plan Collection
0-Bedroom, 1800 Sq Ft Garage Plan - 132-1432 - Main Exterior
Plan#132-1432
Starting at$1370
1800
Sq Ft
2
Story
0
Bed
0
Bath
2
Car
2-Bedroom, 569 Sq Ft Garage Home Plan - 176-1017 - Main Exterior
Plan Collection
2-Bedroom, 569 Sq Ft Garage Home Plan - 176-1017 - Main Exterior
Plan#176-1017
Starting at$550
569
Sq Ft
1
Story
2
Bed
1
Bath
2
Car
5-Bedroom, 3129 Sq Ft Southern Home Plan - 132-1638 - Main Exterior
Plan Collection
5-Bedroom, 3129 Sq Ft Southern Home Plan - 132-1638 - Main Exterior
Plan#132-1638
Starting at$1480
3129
Sq Ft
2
Story
5
Bed
2
Bath
2
Car
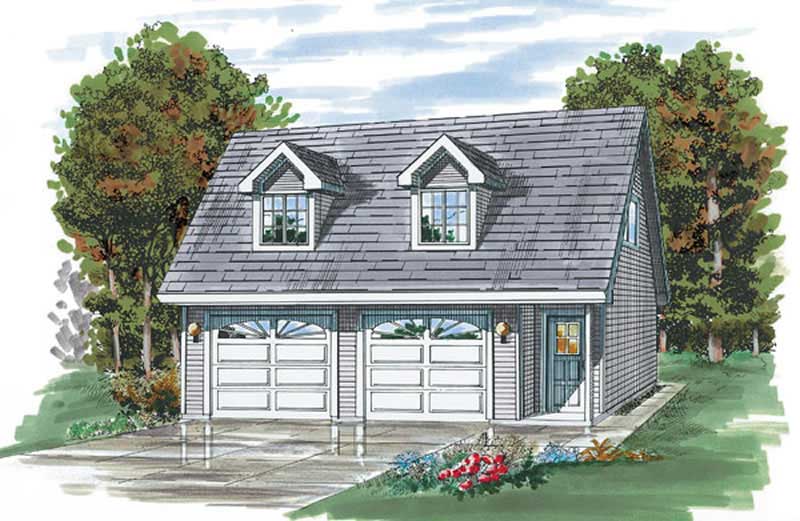
2-Car, 600 Sq Ft Barn Style Garage Plan - 167-1521 - Main Exterior
Plan Collection
2-Car, 600 Sq Ft Barn Style Garage Plan - 167-1521 - Main Exterior
Plan#167-1521
Starting at$650
1
Sq Ft
1
Story
0
Bed
0
Bath
2
Car
4-Bedroom, 5363 Sq Ft Colonial Home Plan - 134-1086 - Main Exterior
Plan Collection
4-Bedroom, 5363 Sq Ft Colonial Home Plan - 134-1086 - Main Exterior
Plan#134-1086
Starting at$17698
5363
Sq Ft
2
Story
4
Bed
4.5
Bath
2
Car
3-Bedroom, 2480 Sq Ft French House Plan - 124-1000 - Front Exterior
Plan Collection
3-Bedroom, 2480 Sq Ft French House Plan - 124-1000 - Front Exterior
Plan#124-1000
Starting at$745
2480
Sq Ft
1
Story
3
Bed
2
Bath
2
Car
3-Bedroom, 1831 Sq Ft Colonial Home Plan - 109-1012 - Main Exterior
Plan Collection
3-Bedroom, 1831 Sq Ft Colonial Home Plan - 109-1012 - Main Exterior
Plan#109-1012
Starting at$1295
1831
Sq Ft
1
Story
3
Bed
2.5
Bath
2
Car
4-Bedroom, 2457 Sq Ft Modern Home -Plan #116-1031 - Main Exterior
Plan Collection
4-Bedroom, 2457 Sq Ft Modern Home -Plan #116-1031 - Main Exterior
Plan#116-1031
Starting at$2196
2457
Sq Ft
1
Story
4
Bed
2
Bath
2
Car
1-Bedroom, 588 Sq Ft Garage with Aparmtment - 167-1398 - Front Exterior
Plan Collection
1-Bedroom, 588 Sq Ft Garage with Aparmtment - 167-1398 - Front Exterior
Plan#167-1398
Starting at$650
588
Sq Ft
2
Story
1
Bed
1
Bath
2
Car
4-Bedroom, 2391 Sq Ft Contemporary House Plan - 144-1067 - Front Exterior
Plan Collection
4-Bedroom, 2391 Sq Ft Contemporary House Plan - 144-1067 - Front Exterior
Plan#144-1067
Starting at$1350
2391
Sq Ft
1
Story
4
Bed
2
Bath
2
Car
3-Bedroom, 3164 Sq Ft Home Plan - 132-1437 - Main Exterior
Plan Collection
3-Bedroom, 3164 Sq Ft Home Plan - 132-1437 - Main Exterior
Plan#132-1437
Starting at$1480
3164
Sq Ft
1
Story
3
Bed
3
Bath
2
Car
3-Bedroom, 1873 Sq Ft Contemporary Home Plan - 137-1030 - Main Exterior
Plan Collection
3-Bedroom, 1873 Sq Ft Contemporary Home Plan - 137-1030 - Main Exterior
Plan#137-1030
Starting at$735
1873
Sq Ft
1
Story
3
Bed
2
Bath
2
Car
1-Bedroom, 773 Sq Ft Garage with Apartment Plan - 167-1395 - Front Exterior
Plan Collection
1-Bedroom, 773 Sq Ft Garage with Apartment Plan - 167-1395 - Front Exterior
Plan#167-1395
Starting at$650
773
Sq Ft
2
Story
1
Bed
1
Bath
2
Car
4-Bedroom, 2053 Sq Ft Traditional Home - Plan #147-1034 - Main Exterior
Plan Collection
4-Bedroom, 2053 Sq Ft Traditional Home - Plan #147-1034 - Main Exterior
Plan#147-1034
Starting at$1097
2053
Sq Ft
2
Story
4
Bed
2.5
Bath
2
Car
4-Bedroom, 2970 Sq Ft Country House Plan - 110-1066 - Front Exterior
Plan Collection
4-Bedroom, 2970 Sq Ft Country House Plan - 110-1066 - Front Exterior
Plan#110-1066
Starting at$775
2970
Sq Ft
2
Story
4
Bed
2.5
Bath
2
Car
3-Bedroom, 5154 Sq Ft European Home Plan - 134-1094 - Main Exterior
Plan Collection
3-Bedroom, 5154 Sq Ft European Home Plan - 134-1094 - Main Exterior
Plan#134-1094
Starting at$17008
5154
Sq Ft
2
Story
3
Bed
2.5
Bath
4
Car
3-Bedroom, 1654 Sq Ft Cape Cod Home Plan - 174-1061 - Main Exterior
Plan Collection
3-Bedroom, 1654 Sq Ft Cape Cod Home Plan - 174-1061 - Main Exterior
Plan#174-1061
Starting at$660
1654
Sq Ft
1
Story
3
Bed
2
Bath
2
Car
4-Bedroom, 2455 Sq Ft Concrete Block/ ICF Design House Plan - 132-1331 - Front Exterior
Plan Collection
4-Bedroom, 2455 Sq Ft Concrete Block/ ICF Design House Plan - 132-1331 - Front Exterior
Plan#132-1331
Starting at$1480
2455
Sq Ft
2
Story
4
Bed
2
Bath
2
Car
1138 Sq Ft 2-Car Garage with Loft Plan - 167-1399 - Main Exterior
Plan Collection
1138 Sq Ft 2-Car Garage with Loft Plan - 167-1399 - Main Exterior
Plan#167-1399
Starting at$650
1
Sq Ft
2
Story
0
Bed
0
Bath
2
Car

4-Bedroom, 2888 Sq Ft Farmhouse Home Plan - 136-1038 - Main Exterior
Plan Collection
4-Bedroom, 2888 Sq Ft Farmhouse Home Plan - 136-1038 - Main Exterior
Plan#136-1038
Starting at$1950
2888
Sq Ft
2
Story
4
Bed
3
Bath
2
Car
2-Bedroom, 1608 Sq Ft Garage w/Apartments Home Plan - 110-1154 - Main Exterior
Plan Collection
2-Bedroom, 1608 Sq Ft Garage w/Apartments Home Plan - 110-1154 - Main Exterior
Plan#110-1154
Starting at$600
1608
Sq Ft
2
Story
2
Bed
1.5
Bath
4
Car
2-Bedroom, 1800 Sq Ft Country Home Plan - 110-1030 - Main Exterior
Plan Collection
2-Bedroom, 1800 Sq Ft Country Home Plan - 110-1030 - Main Exterior
Plan#110-1030
Starting at$725
1800
Sq Ft
1
Story
2
Bed
2
Bath
2
Car
3-Bedroom, 3219 Sq Ft Log Cabin House Plan - 132-1503 - Front Exterior
Plan Collection
3-Bedroom, 3219 Sq Ft Log Cabin House Plan - 132-1503 - Front Exterior
Plan#132-1503
Starting at$1370
3219
Sq Ft
2
Story
3
Bed
3
Bath
2
Car
3-Bedroom, 2090 Sq Ft Cottage House Plan - 171-1330 - Front Exterior
Plan Collection
3-Bedroom, 2090 Sq Ft Cottage House Plan - 171-1330 - Front Exterior
Plan#171-1330
Starting at$1595
2090
Sq Ft
2
Story
3
Bed
2.5
Bath
2
Car
0-Bedroom, 1800 Sq Ft Garage Plan - 132-1432 - Main Exterior
Plan Collection
0-Bedroom, 1800 Sq Ft Garage Plan - 132-1432 - Main Exterior
Plan#132-1432
Starting at$1370
1800
Sq Ft
2
Story
0
Bed
0
Bath
2
Car
2-Bedroom, 569 Sq Ft Garage Home Plan - 176-1017 - Main Exterior
Plan Collection
2-Bedroom, 569 Sq Ft Garage Home Plan - 176-1017 - Main Exterior
Plan#176-1017
Starting at$550
569
Sq Ft
1
Story
2
Bed
1
Bath
2
Car
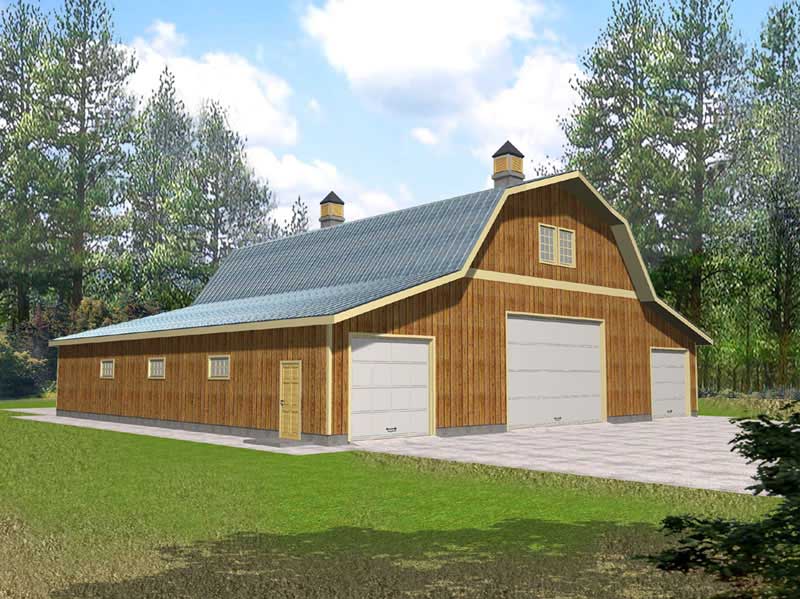
5-Bedroom, 3129 Sq Ft Southern Home Plan - 132-1638 - Main Exterior
Plan Collection
5-Bedroom, 3129 Sq Ft Southern Home Plan - 132-1638 - Main Exterior
Plan#132-1638
Starting at$1480
3129
Sq Ft
2
Story
5
Bed
2
Bath
2
Car
2-Car, 600 Sq Ft Barn Style Garage Plan - 167-1521 - Main Exterior
Plan Collection
2-Car, 600 Sq Ft Barn Style Garage Plan - 167-1521 - Main Exterior
Plan#167-1521
Starting at$650
1
Sq Ft
1
Story
0
Bed
0
Bath
2
Car
4-Bedroom, 5363 Sq Ft Colonial Home Plan - 134-1086 - Main Exterior
Plan Collection
4-Bedroom, 5363 Sq Ft Colonial Home Plan - 134-1086 - Main Exterior
Plan#134-1086
Starting at$17698
5363
Sq Ft
2
Story
4
Bed
4.5
Bath
2
Car
3-Bedroom, 2480 Sq Ft French House Plan - 124-1000 - Front Exterior
Plan Collection
3-Bedroom, 2480 Sq Ft French House Plan - 124-1000 - Front Exterior
Plan#124-1000
Starting at$745
2480
Sq Ft
1
Story
3
Bed
2
Bath
2
Car
1...229230231232233...516