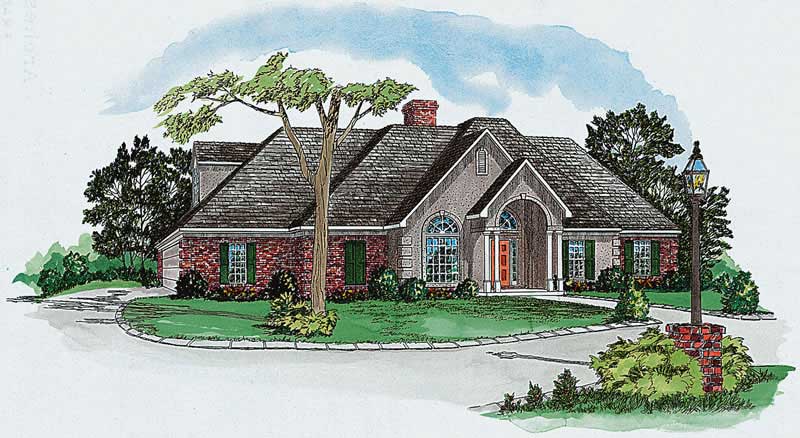
4 Garage & 2 Garage House Plans

12,344
Plan Results
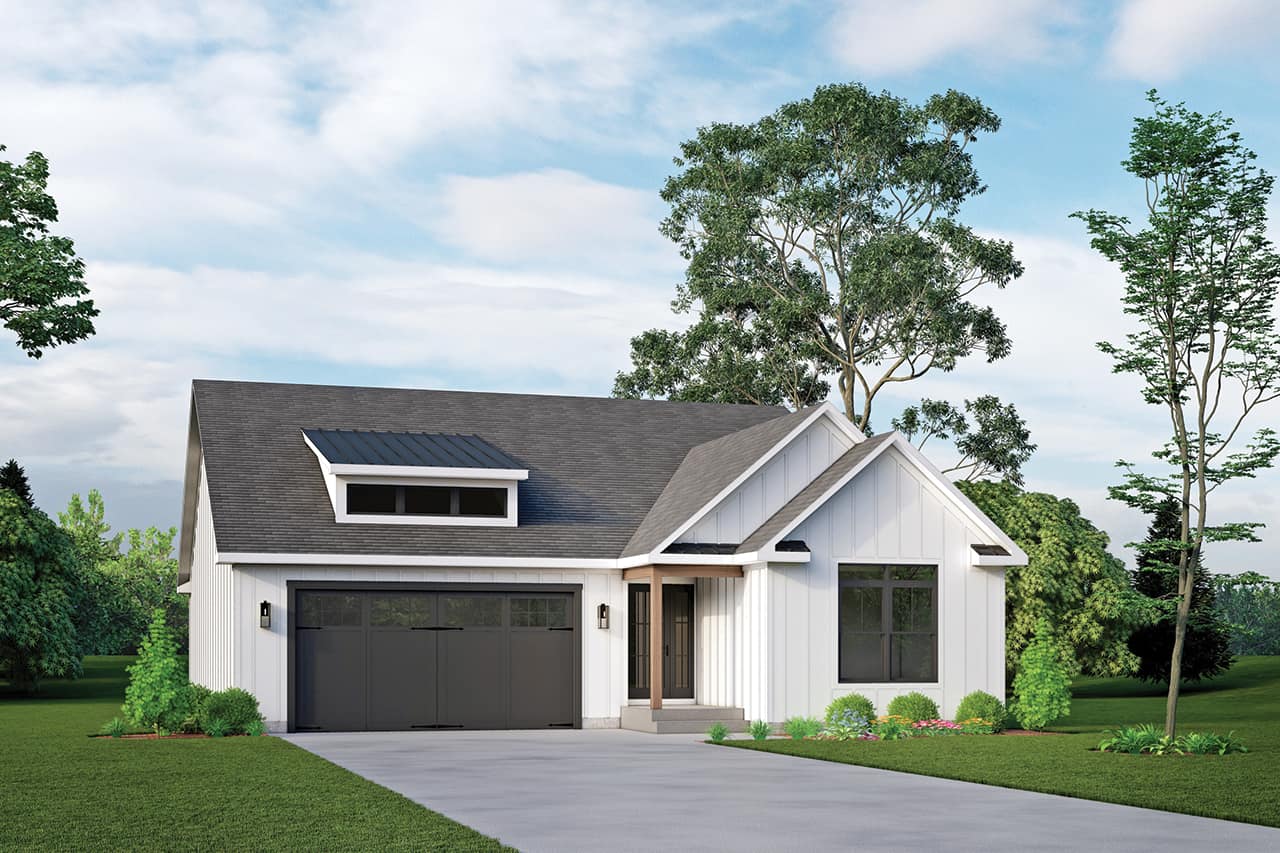
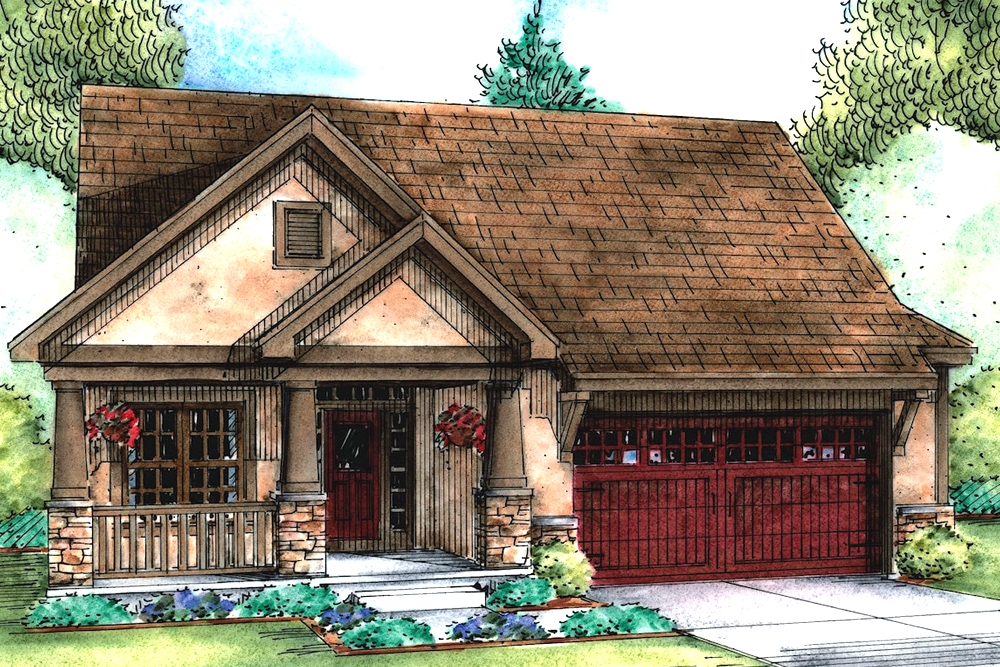
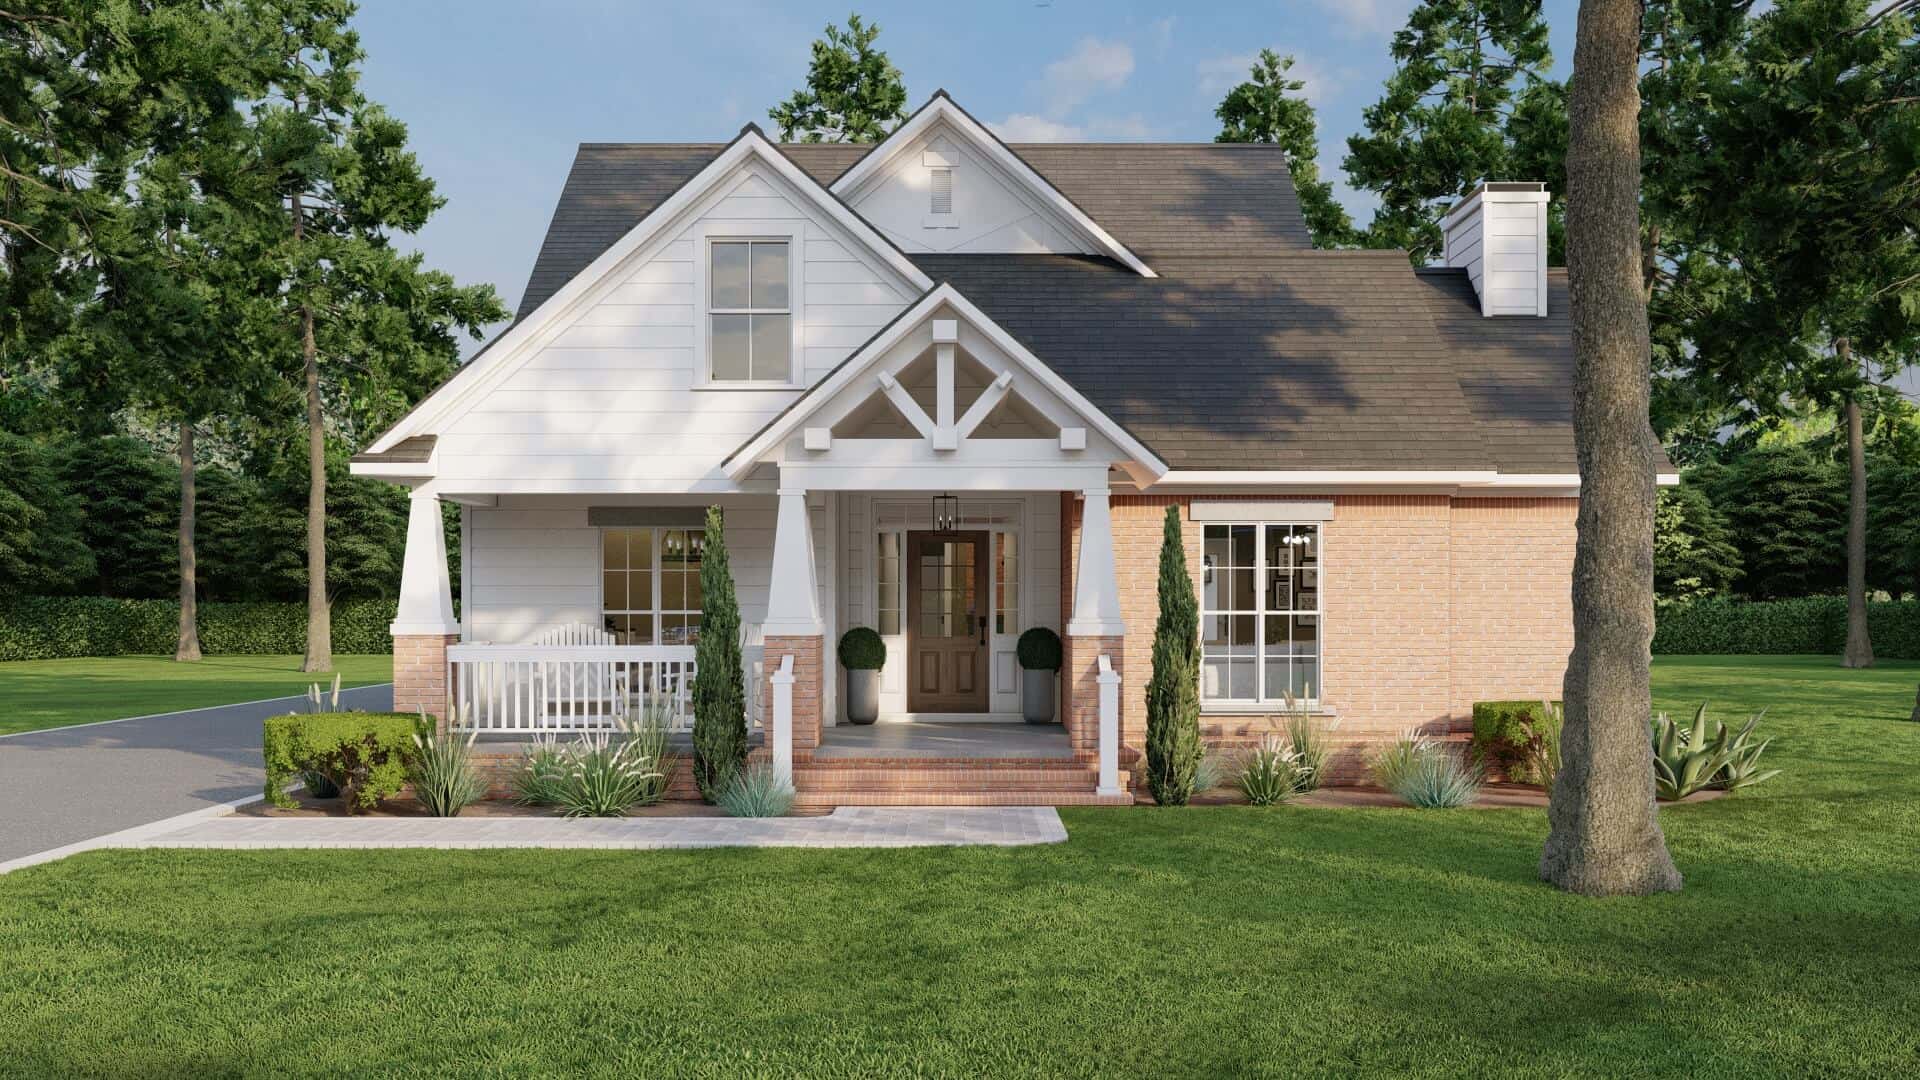
3-Bedroom, 1256 Sq Ft Bungalow Home Plan - 153-1895 - Main Exterior
Plan Collection
3-Bedroom, 1256 Sq Ft Bungalow Home Plan - 153-1895 - Main Exterior
Plan#153-1895
Starting at$1000
1256
Sq Ft
1
Story
3
Bed
2
Bath
2
Car
3-Bedroom, 3004 Sq Ft Traditional Home Plan - 199-1016 - Main Exterior
Plan Collection
3-Bedroom, 3004 Sq Ft Traditional Home Plan - 199-1016 - Main Exterior
Plan#199-1016
Starting at$1051
3004
Sq Ft
1.5
Story
3
Bed
3
Bath
2
Car
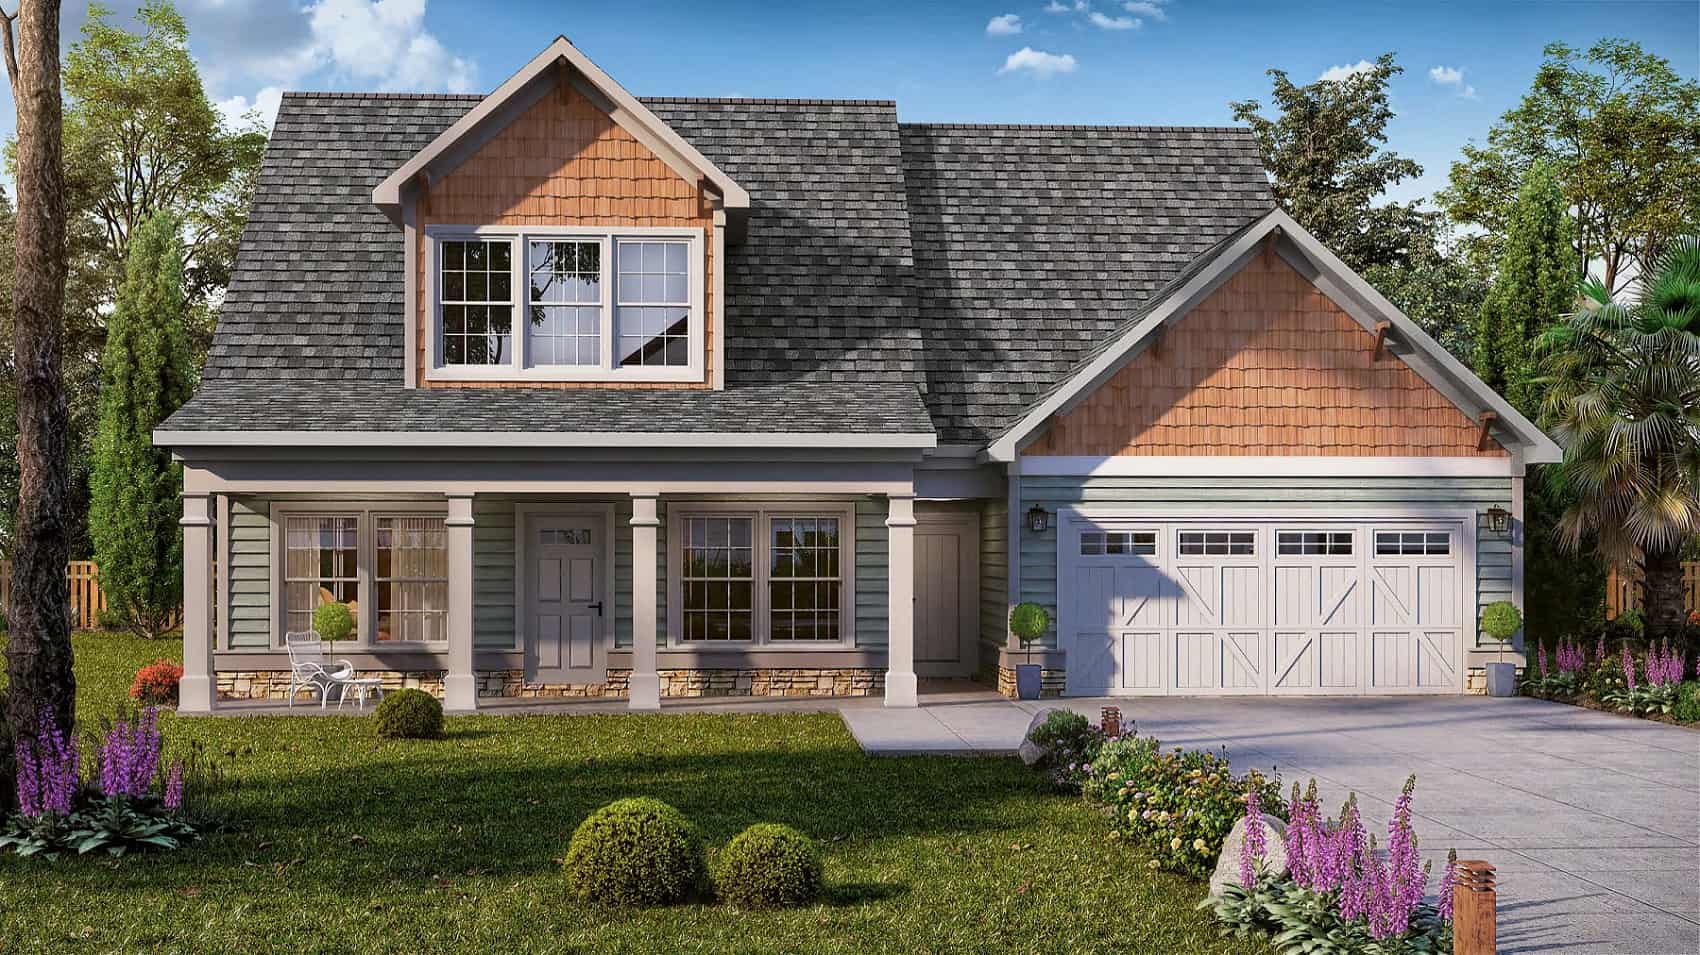
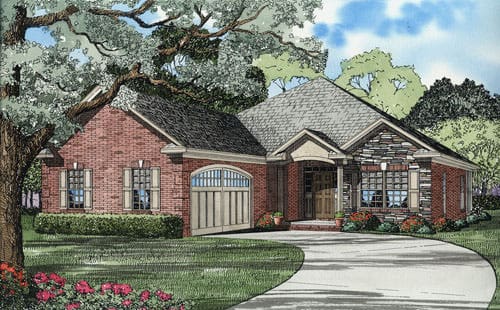
3-Bedroom, 1922 Sq Ft Country Home Plan - 153-1449 - Main Exterior
Plan Collection
3-Bedroom, 1922 Sq Ft Country Home Plan - 153-1449 - Main Exterior
Plan#153-1449
Starting at$1200
1922
Sq Ft
2
Story
3
Bed
2.5
Bath
2
Car
3-Bedroom, 1267 Sq Ft Multi-Level Home Plan - 153-1740 - Main Exterior
Plan Collection
3-Bedroom, 1267 Sq Ft Multi-Level Home Plan - 153-1740 - Main Exterior
Plan#153-1740
Starting at$1100
1267
Sq Ft
2
Story
3
Bed
2
Bath
2
Car
3-Bedroom, 1379 Sq Ft Country Home Plan - 153-1500 - Main Exterior
Plan Collection
3-Bedroom, 1379 Sq Ft Country Home Plan - 153-1500 - Main Exterior
Plan#153-1500
Starting at$1200
1379
Sq Ft
1
Story
3
Bed
2.5
Bath
2
Car
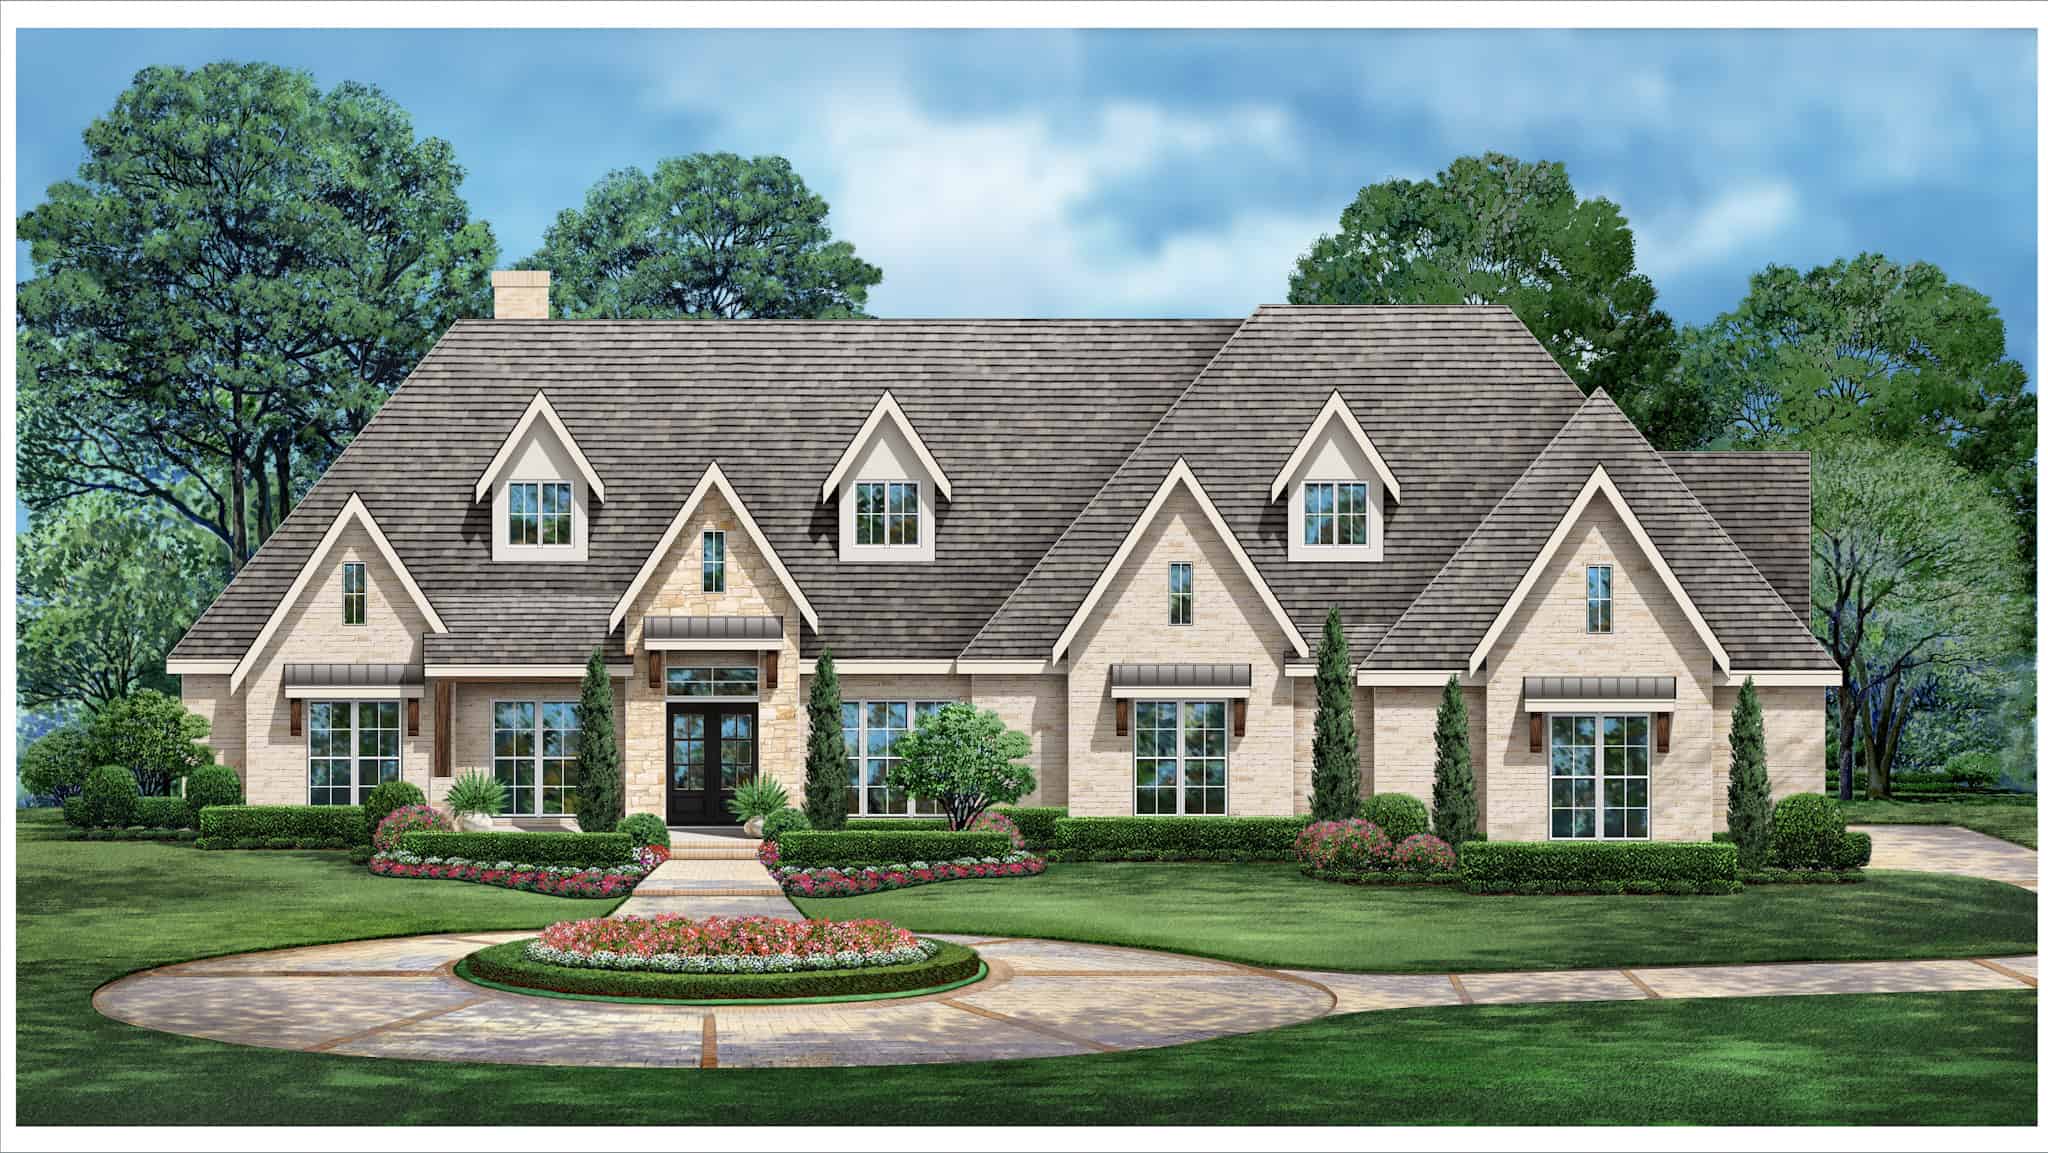
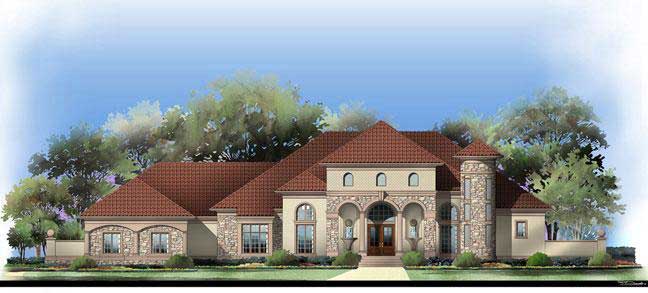
4-Bedroom, 3616 Sq Ft Mediterranean House Plan - 175-1257 - Front Exterior
Plan Collection
4-Bedroom, 3616 Sq Ft Mediterranean House Plan - 175-1257 - Front Exterior
Plan#175-1257
Starting at$2200
3616
Sq Ft
2
Story
4
Bed
4.5
Bath
2
Car
3-Bedroom, 1832 Sq Ft Southern Home Plan - 153-1409 - Main Exterior
Plan Collection
3-Bedroom, 1832 Sq Ft Southern Home Plan - 153-1409 - Main Exterior
Plan#153-1409
Starting at$1200
1832
Sq Ft
1
Story
3
Bed
2.5
Bath
2
Car
3-Bedroom, 1355 Sq Ft Cape Cod House Plan - 164-1217 - Front Exterior
Plan Collection
3-Bedroom, 1355 Sq Ft Cape Cod House Plan - 164-1217 - Front Exterior
Plan#164-1217
Starting at$938
1355
Sq Ft
1
Story
3
Bed
2
Bath
2
Car
2-Bedroom, 1740 Sq Ft Ranch Home Plan - 225-1087 - Main Exterior
Plan Collection
2-Bedroom, 1740 Sq Ft Ranch Home Plan - 225-1087 - Main Exterior
Plan#225-1087
Starting at$990
1740
Sq Ft
1
Story
2
Bed
2
Bath
2
Car
Tudor Home Plan - 4 Bedrms, 4.5 Baths - 4554 Sq Ft - #195-1317
Plan Collection
Tudor Home Plan - 4 Bedrms, 4.5 Baths - 4554 Sq Ft - #195-1317
Plan#195-1317
Starting at$1700
4554
Sq Ft
1
Story
4
Bed
4.5
Bath
4
Car
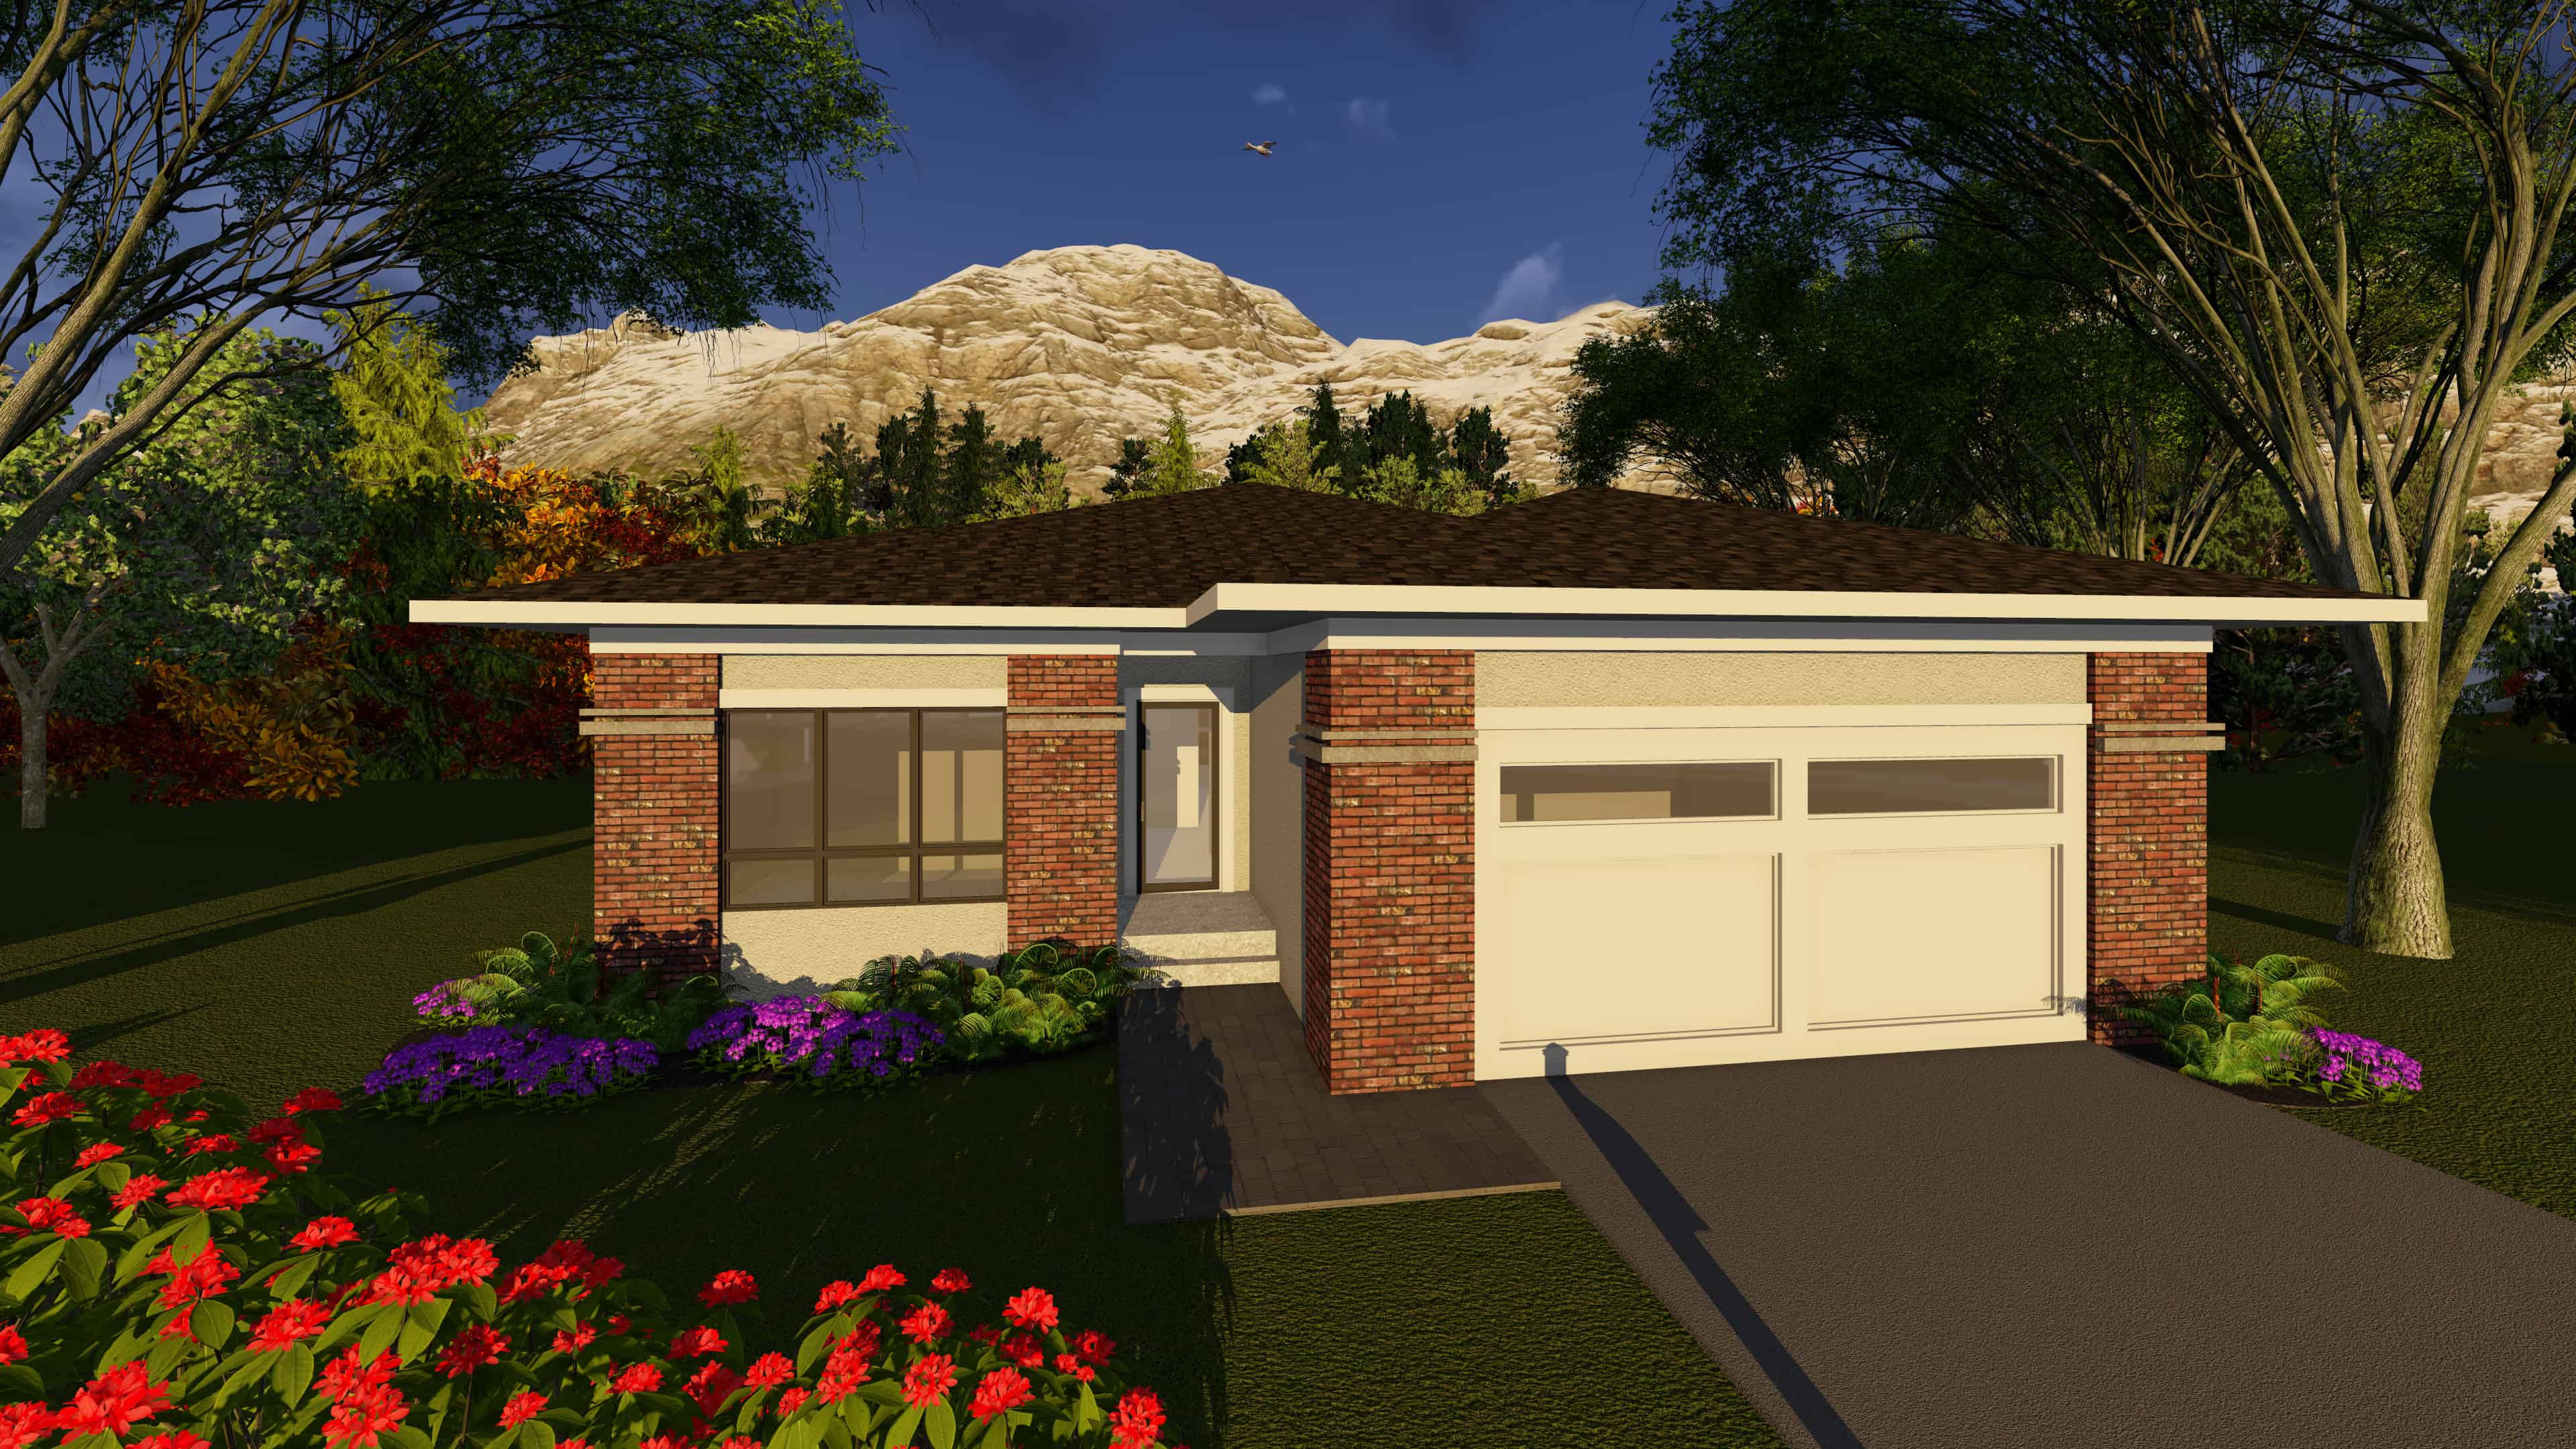
2-Bedroom, 1432 Sq Ft Ranch Home Plan - 101-1902 - Main Exterior
Plan Collection
2-Bedroom, 1432 Sq Ft Ranch Home Plan - 101-1902 - Main Exterior
Plan#101-1902
Starting at$985
1432
Sq Ft
1
Story
2
Bed
2
Bath
2
Car
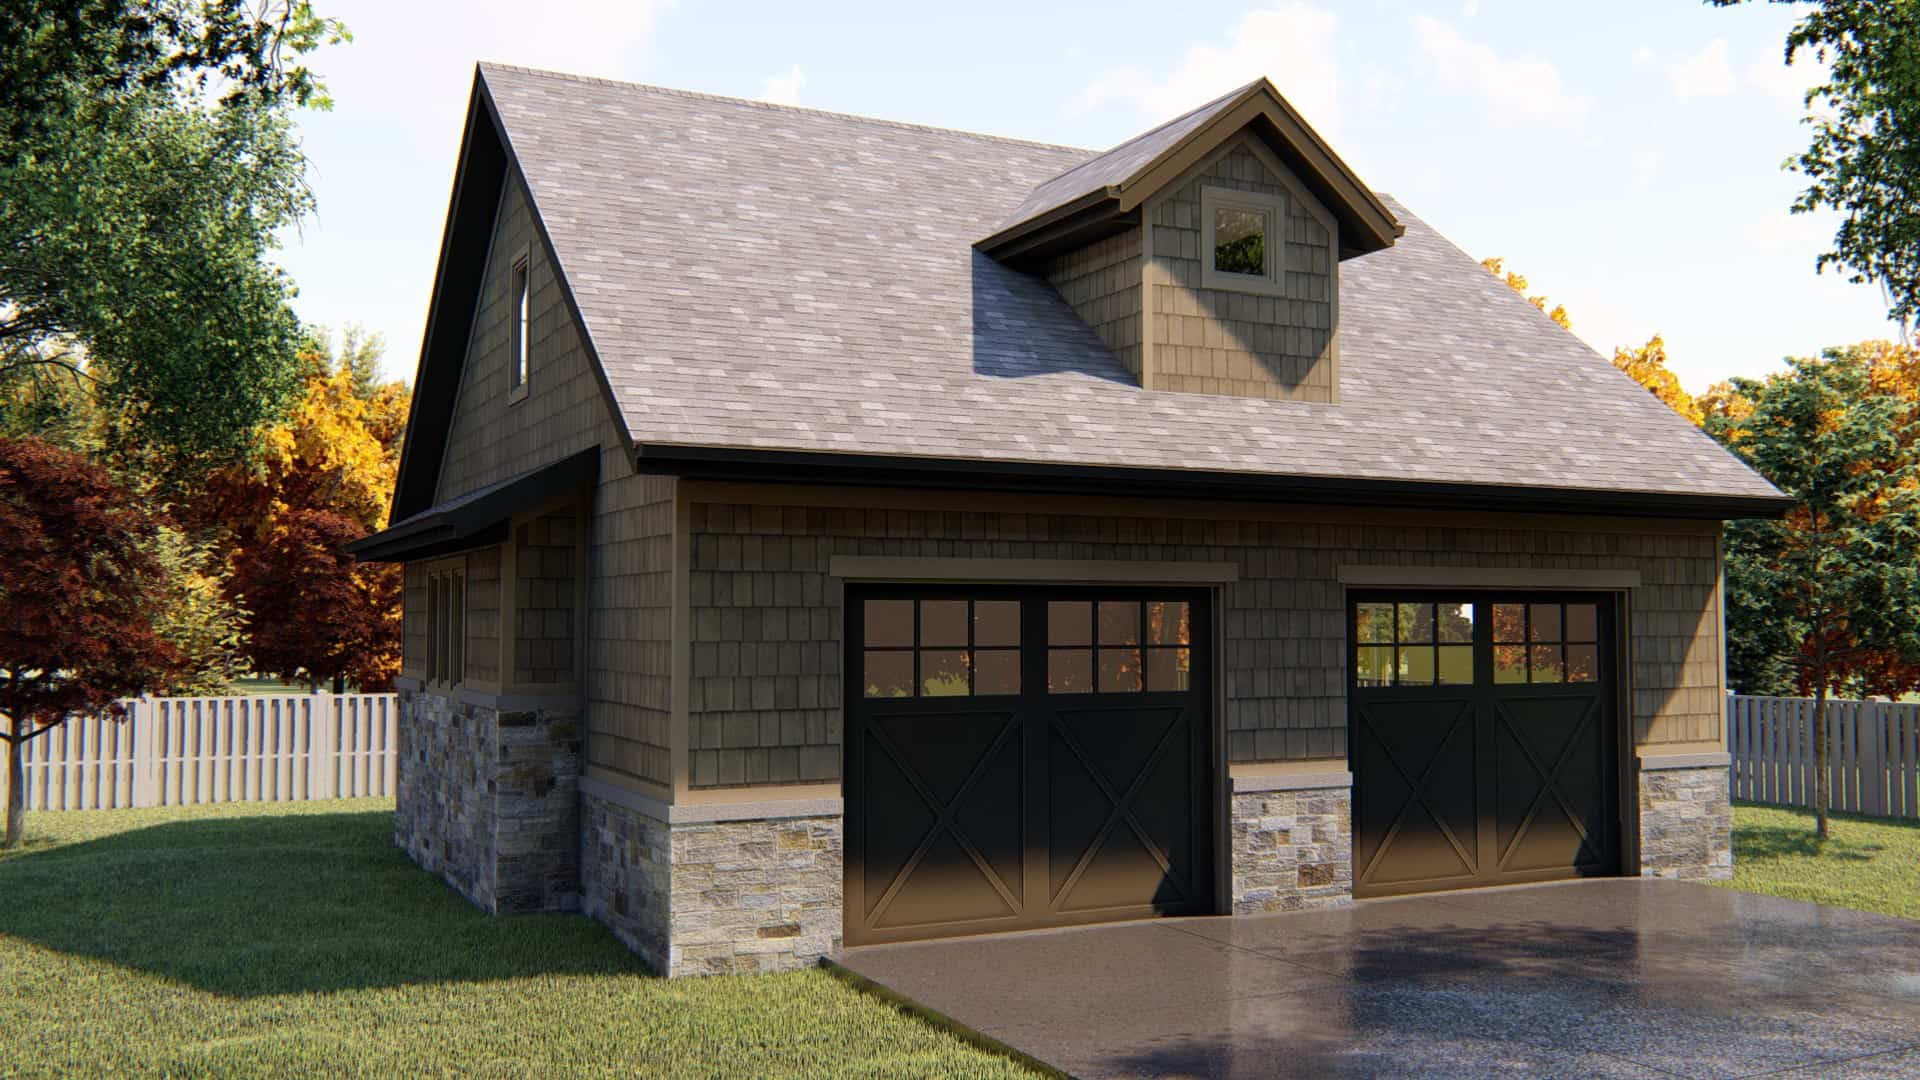
2-Car Garage with 556 Sq Ft Studio Apartment Plan - 100-1055 - Main Exterior
Plan Collection
2-Car Garage with 556 Sq Ft Studio Apartment Plan - 100-1055 - Main Exterior
Plan#100-1055
Starting at$700
556
Sq Ft
2
Story
0
Bed
1
Bath
2
Car
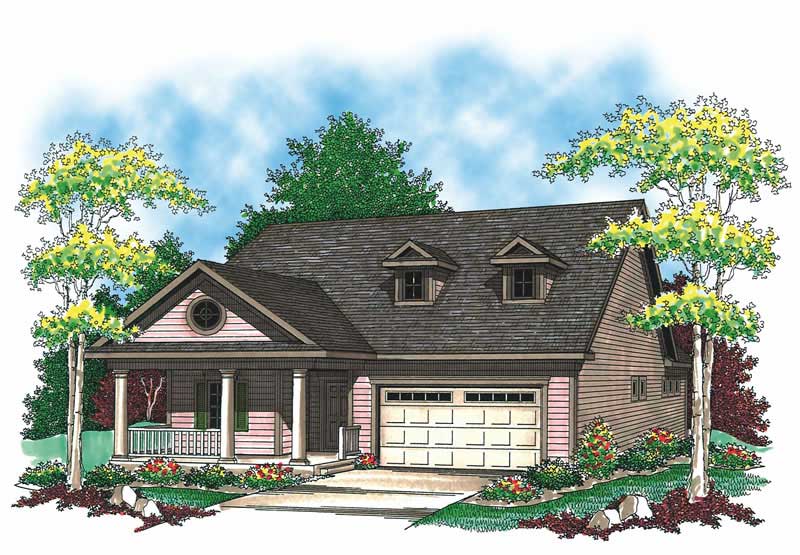
2-Bedroom, 1372 Sq Ft Cape Cod Plan - 101-1320 - Main Exterior
Plan Collection
2-Bedroom, 1372 Sq Ft Cape Cod Plan - 101-1320 - Main Exterior
Plan#101-1320
Starting at$985
1372
Sq Ft
1
Story
2
Bed
2
Bath
2
Car
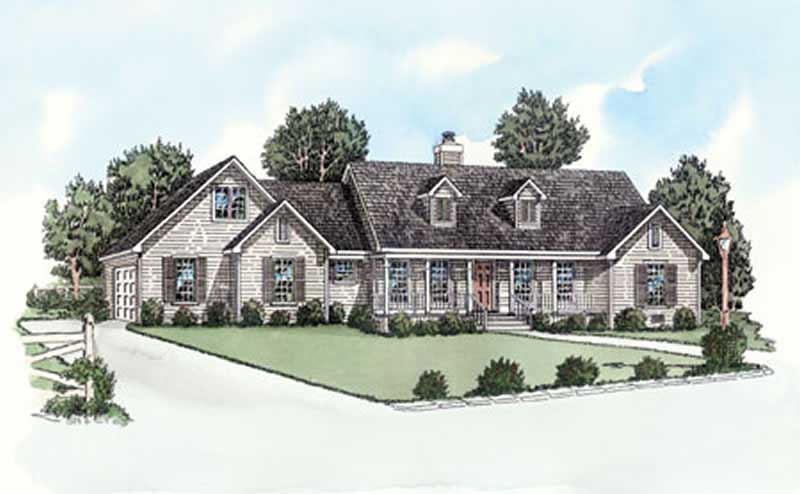
3-Bedroom, 1501 Sq Ft Country Home Plan - 164-1263 - Main Exterior
Plan Collection
3-Bedroom, 1501 Sq Ft Country Home Plan - 164-1263 - Main Exterior
Plan#164-1263
Starting at$1125
1501
Sq Ft
1
Story
3
Bed
2
Bath
2
Car
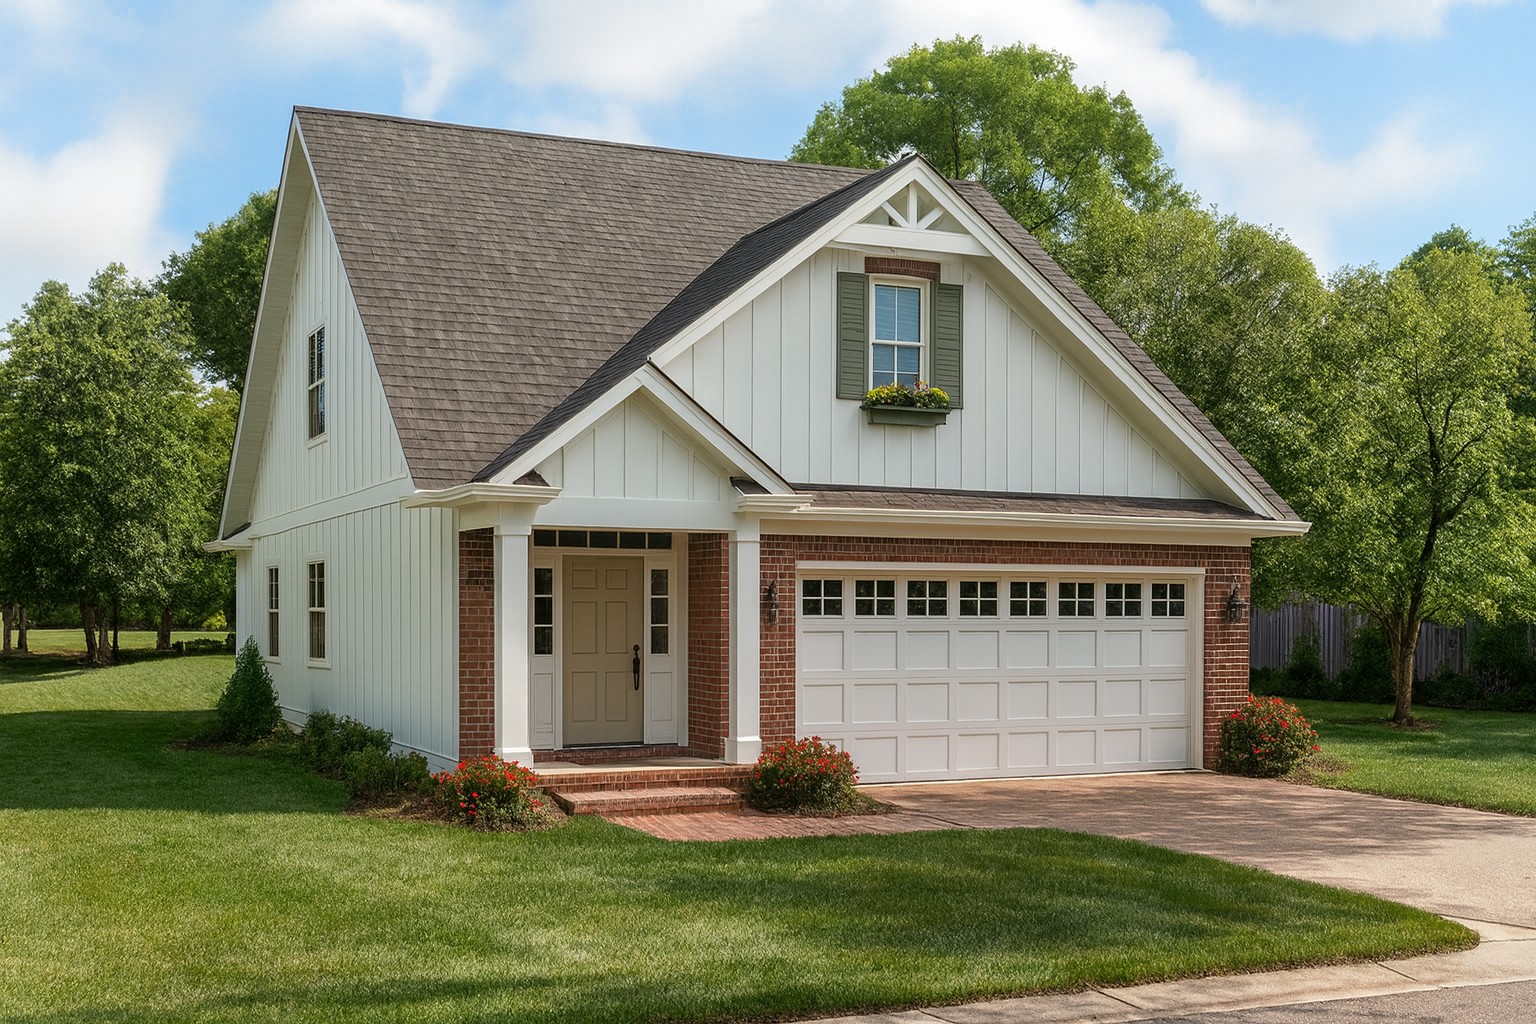
3-Bedroom, 1890 Sq Ft Country House Plan - 153-1593 - Front Exterior
Plan Collection
3-Bedroom, 1890 Sq Ft Country House Plan - 153-1593 - Front Exterior
Plan#153-1593
Starting at$1100
1890
Sq Ft
2
Story
3
Bed
2.5
Bath
2
Car
3-Bedroom, 1342 Sq Ft Country Home Plan - 153-1331 - Main Exterior
Plan Collection
3-Bedroom, 1342 Sq Ft Country Home Plan - 153-1331 - Main Exterior
Plan#153-1331
Starting at$1100
1342
Sq Ft
1
Story
3
Bed
2
Bath
2
Car
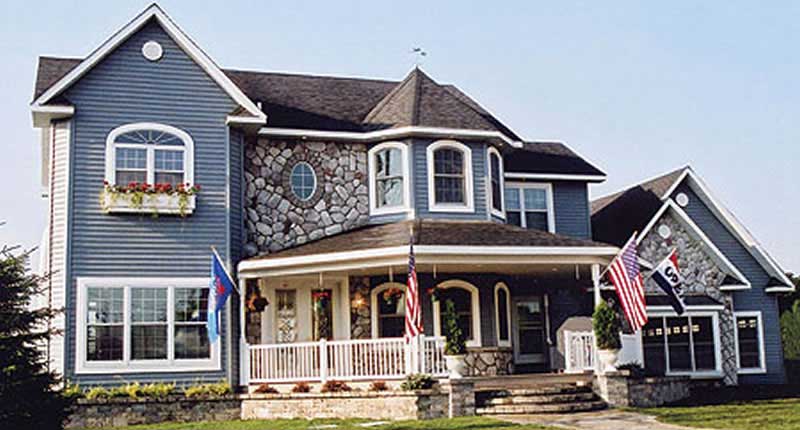
3-Bedroom, 1938 Sq Ft Country House Plan - 126-1284 - Front Exterior
Plan Collection
3-Bedroom, 1938 Sq Ft Country House Plan - 126-1284 - Front Exterior
Plan#126-1284
Starting at$1740
1938
Sq Ft
2
Story
3
Bed
2.5
Bath
2
Car
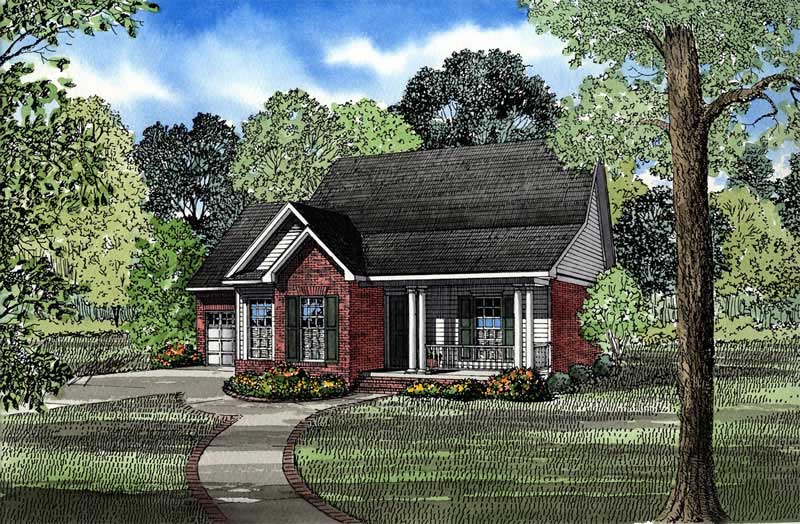
3-Bedroom, 1289 Sq Ft Small House Plans - 153-1495 - Main Exterior
Plan Collection
3-Bedroom, 1289 Sq Ft Small House Plans - 153-1495 - Main Exterior
Plan#153-1495
Starting at$1100
1289
Sq Ft
1
Story
3
Bed
2.5
Bath
2
Car
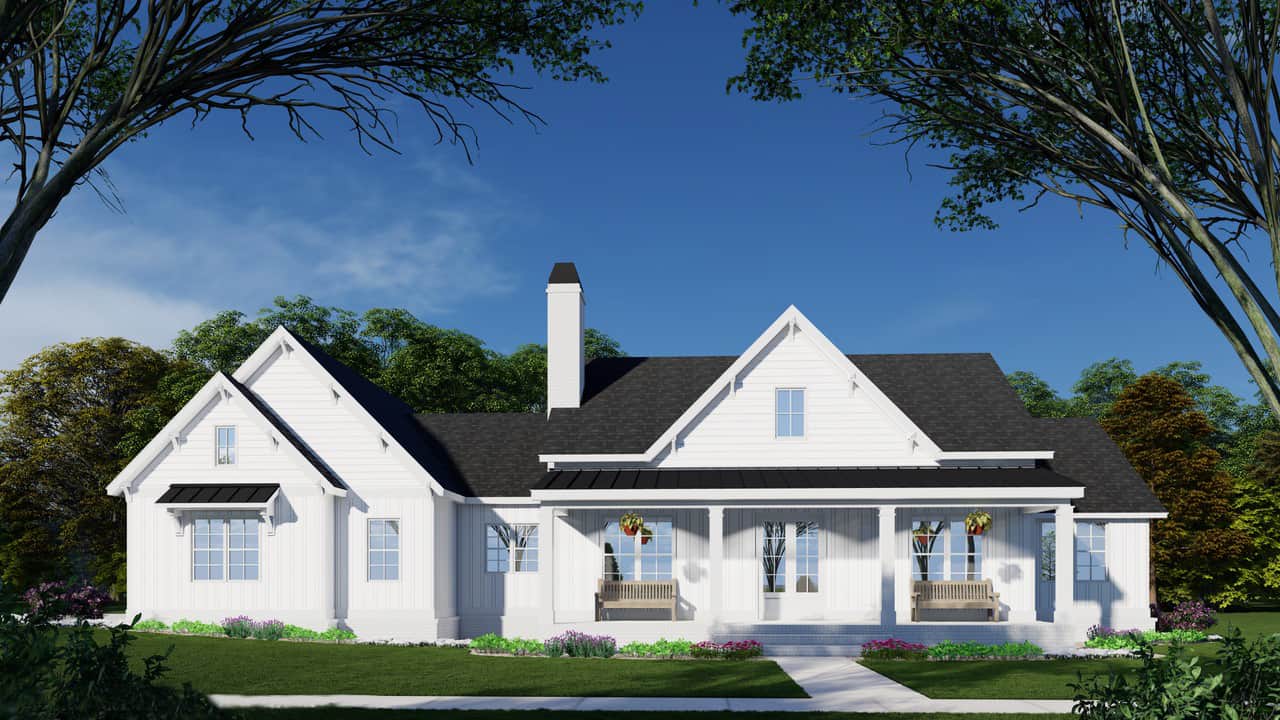
3-Bedroom, 2180 Sq Ft Modern Farmhouse House Plan - 163-1115 - Front Exterior
Plan Collection
3-Bedroom, 2180 Sq Ft Modern Farmhouse House Plan - 163-1115 - Front Exterior
Plan#163-1115
Starting at$1150
2180
Sq Ft
1.5
Story
3
Bed
2
Bath
2
Car
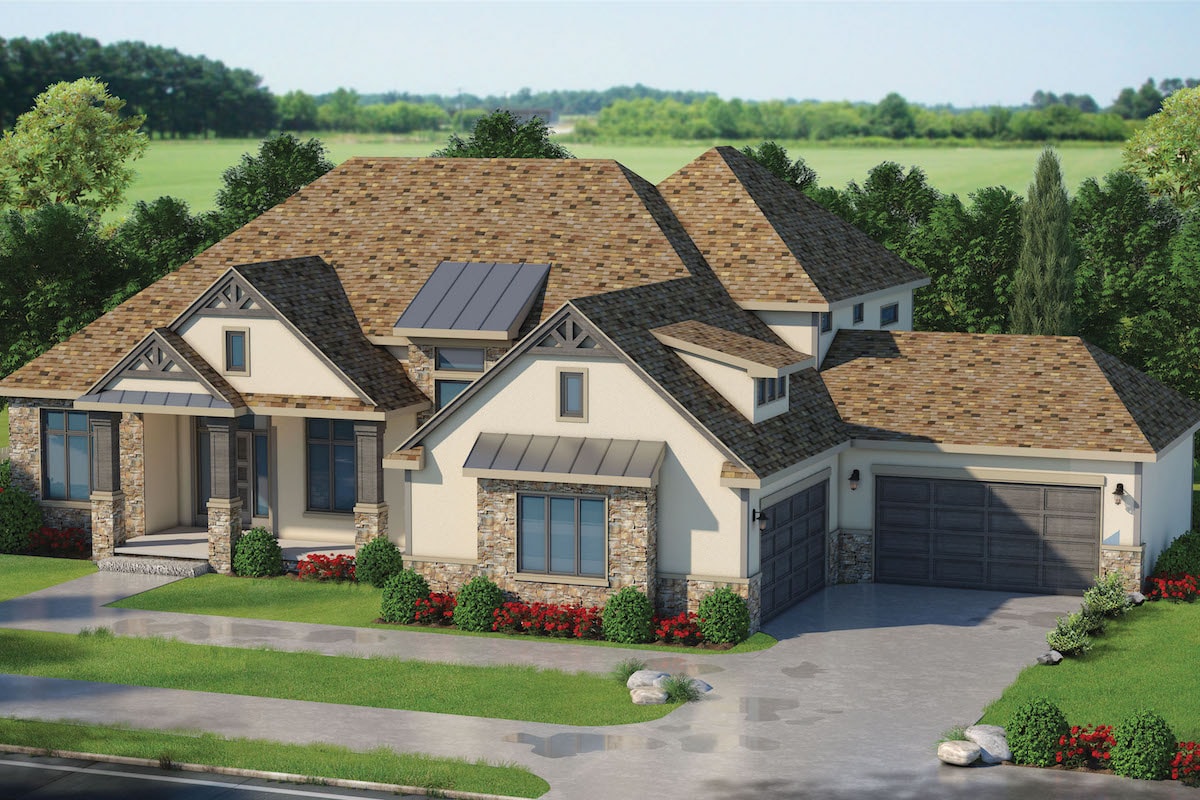
3-Bedroom, 4140 Sq Ft Traditional Home Plan - 120-2572 - Main Exterior
Plan Collection
3-Bedroom, 4140 Sq Ft Traditional Home Plan - 120-2572 - Main Exterior
Plan#120-2572
Starting at$2890
4140
Sq Ft
2
Story
3
Bed
3.5
Bath
4
Car
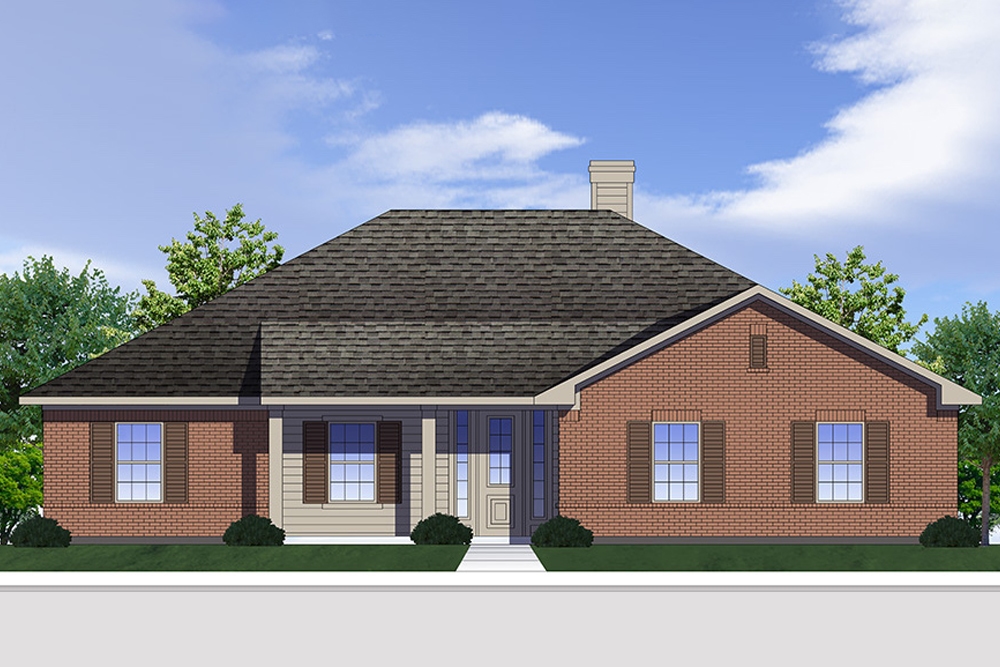
3-Bedroom, 1649 Sq Ft Traditional Home Plan - 199-1001 - Main Exterior
Plan Collection
3-Bedroom, 1649 Sq Ft Traditional Home Plan - 199-1001 - Main Exterior
Plan#199-1001
Starting at$577
1649
Sq Ft
1
Story
3
Bed
2
Bath
2
Car
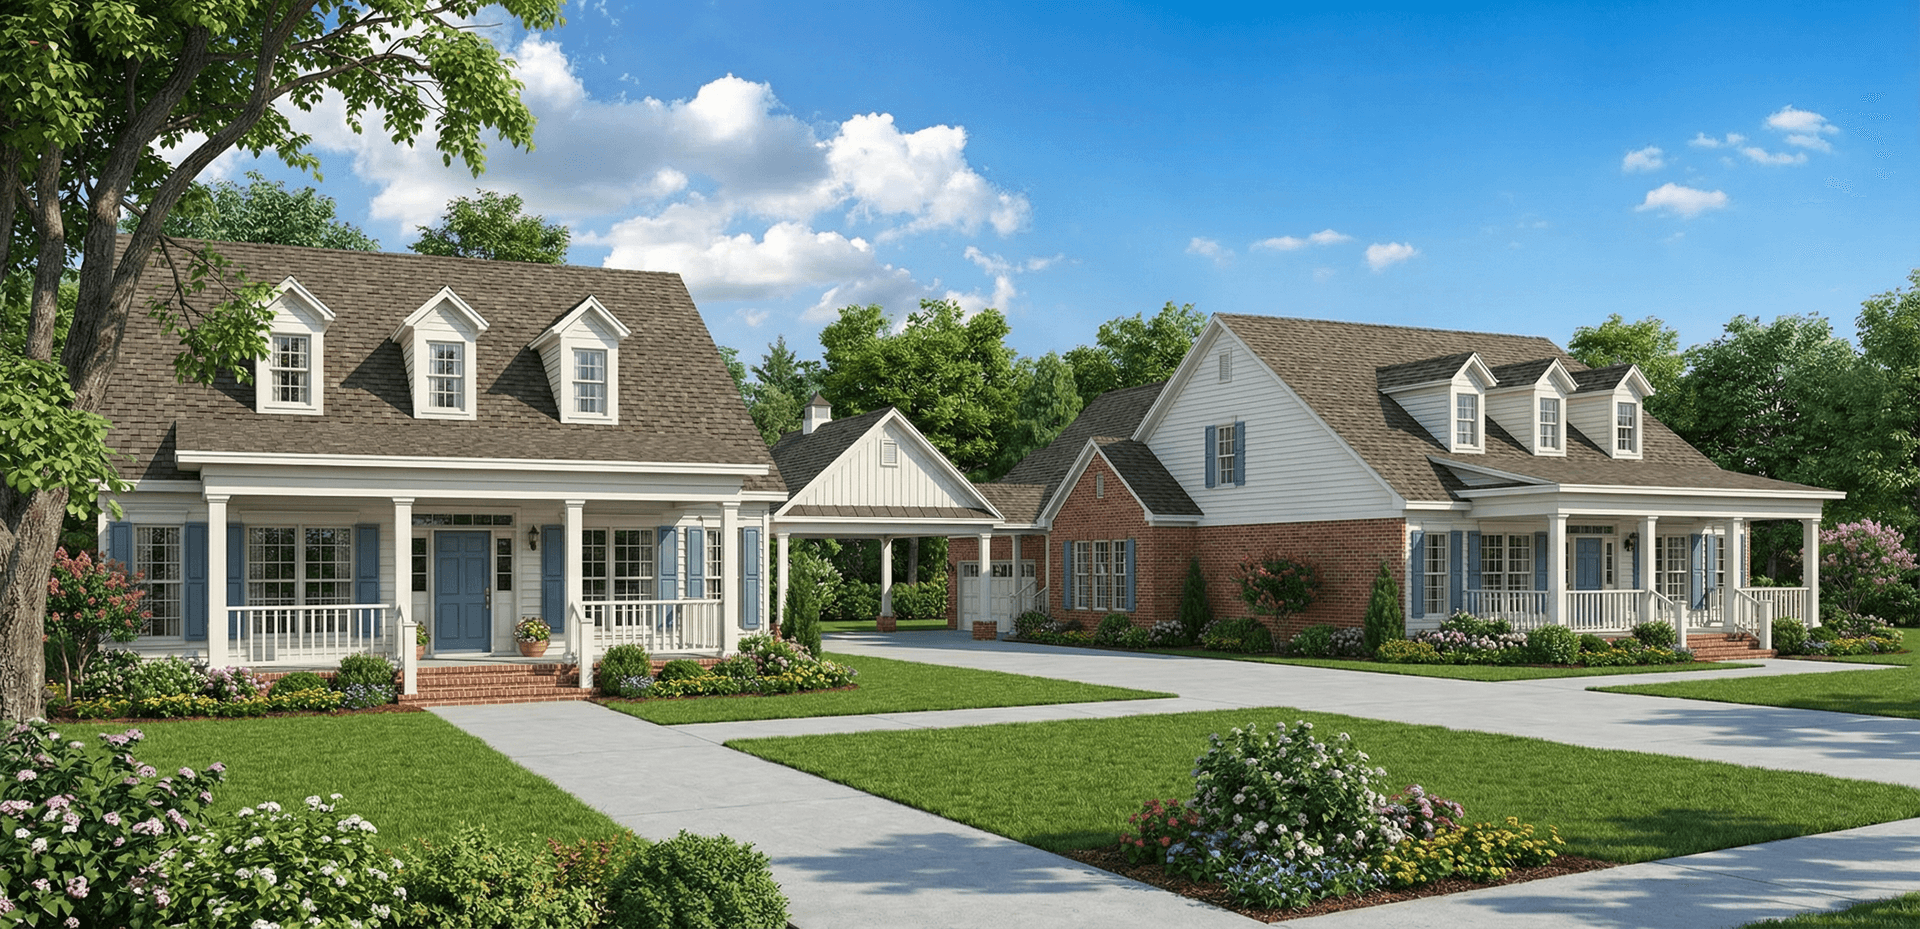
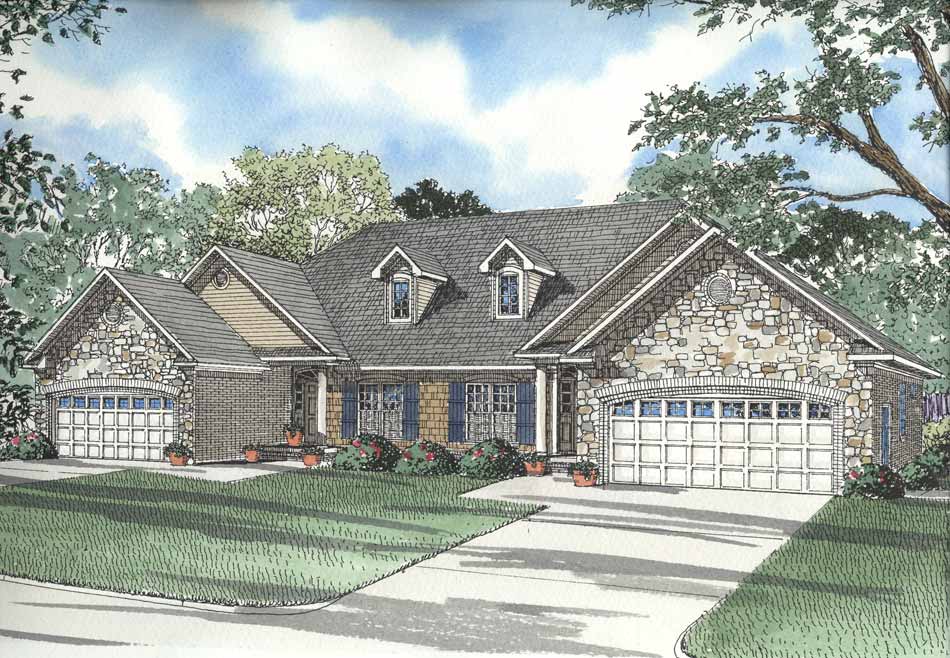
6-Bedroom, 3674 Sq Ft Duplex/Multi-Unit House Plan - 153-1890 - Front Exterior
Plan Collection
6-Bedroom, 3674 Sq Ft Duplex/Multi-Unit House Plan - 153-1890 - Front Exterior
Plan#153-1890
Starting at$3250
3674
Sq Ft
1
Story
6
Bed
4
Bath
4
Car

6-Bedroom, 1318 Sq Ft Multi-Unit Home Plan - 153-1542 - Main Exterior
Plan Collection
6-Bedroom, 1318 Sq Ft Multi-Unit Home Plan - 153-1542 - Main Exterior
Plan#153-1542
Starting at$1850
1318
Sq Ft
1
Story
6
Bed
4
Bath
4
Car
3-Bedroom, 1342 Sq Ft Contemporary House Plan - 101-1036 - Front Exterior
Plan Collection
3-Bedroom, 1342 Sq Ft Contemporary House Plan - 101-1036 - Front Exterior
Plan#101-1036
Starting at$985
1342
Sq Ft
1
Story
3
Bed
2
Bath
2
Car
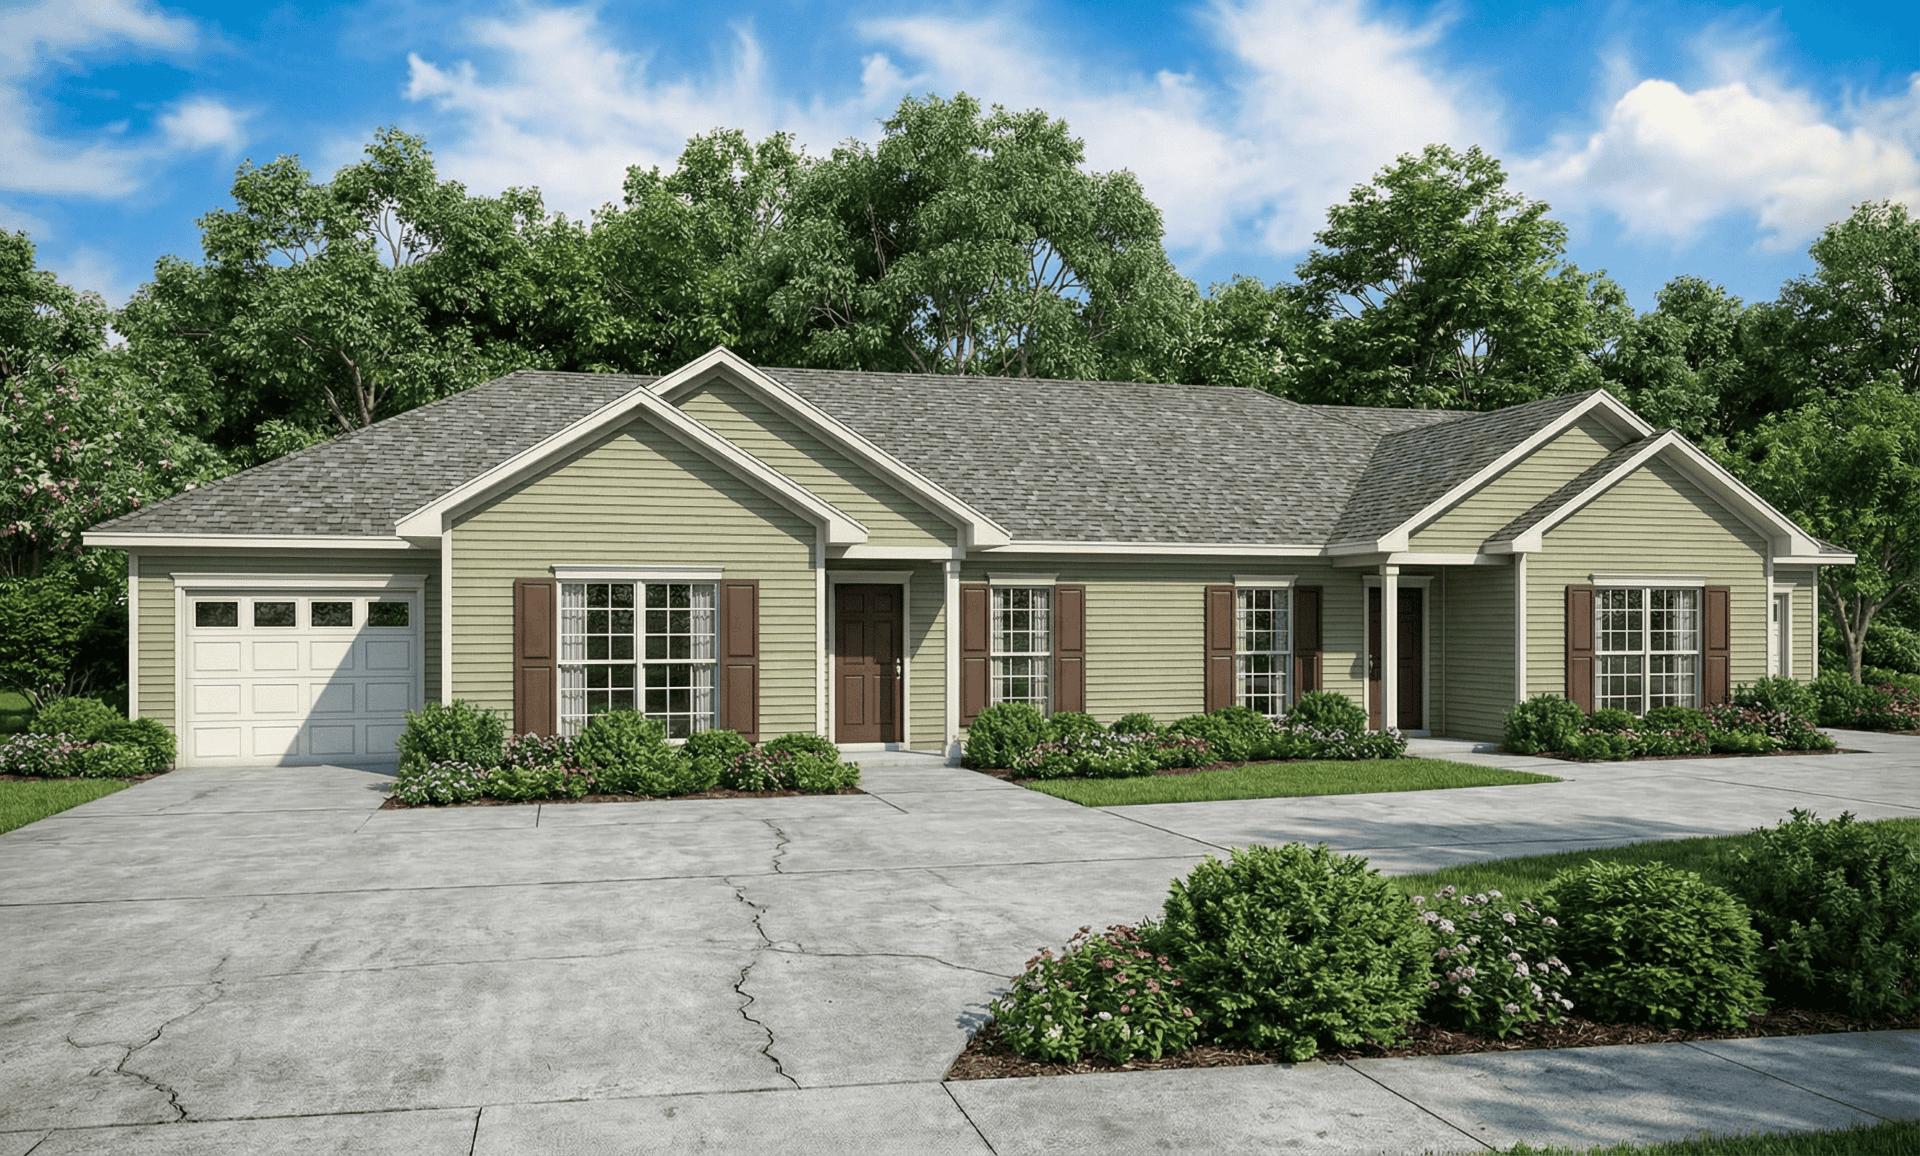
3-Bedroom, 1256 Sq Ft Bungalow Home Plan - 153-1895 - Main Exterior
Plan Collection
3-Bedroom, 1256 Sq Ft Bungalow Home Plan - 153-1895 - Main Exterior
Plan#153-1895
Starting at$1000
1256
Sq Ft
1
Story
3
Bed
2
Bath
2
Car
3-Bedroom, 3004 Sq Ft Traditional Home Plan - 199-1016 - Main Exterior
Plan Collection
3-Bedroom, 3004 Sq Ft Traditional Home Plan - 199-1016 - Main Exterior
Plan#199-1016
Starting at$1051
3004
Sq Ft
1.5
Story
3
Bed
3
Bath
2
Car
3-Bedroom, 1922 Sq Ft Country Home Plan - 153-1449 - Main Exterior
Plan Collection
3-Bedroom, 1922 Sq Ft Country Home Plan - 153-1449 - Main Exterior
Plan#153-1449
Starting at$1200
1922
Sq Ft
2
Story
3
Bed
2.5
Bath
2
Car
3-Bedroom, 1267 Sq Ft Multi-Level Home Plan - 153-1740 - Main Exterior
Plan Collection
3-Bedroom, 1267 Sq Ft Multi-Level Home Plan - 153-1740 - Main Exterior
Plan#153-1740
Starting at$1100
1267
Sq Ft
2
Story
3
Bed
2
Bath
2
Car
3-Bedroom, 1379 Sq Ft Country Home Plan - 153-1500 - Main Exterior
Plan Collection
3-Bedroom, 1379 Sq Ft Country Home Plan - 153-1500 - Main Exterior
Plan#153-1500
Starting at$1200
1379
Sq Ft
1
Story
3
Bed
2.5
Bath
2
Car
4-Bedroom, 3616 Sq Ft Mediterranean House Plan - 175-1257 - Front Exterior
Plan Collection
4-Bedroom, 3616 Sq Ft Mediterranean House Plan - 175-1257 - Front Exterior
Plan#175-1257
Starting at$2200
3616
Sq Ft
2
Story
4
Bed
4.5
Bath
2
Car
3-Bedroom, 1832 Sq Ft Southern Home Plan - 153-1409 - Main Exterior
Plan Collection
3-Bedroom, 1832 Sq Ft Southern Home Plan - 153-1409 - Main Exterior
Plan#153-1409
Starting at$1200
1832
Sq Ft
1
Story
3
Bed
2.5
Bath
2
Car
3-Bedroom, 1355 Sq Ft Cape Cod House Plan - 164-1217 - Front Exterior
Plan Collection
3-Bedroom, 1355 Sq Ft Cape Cod House Plan - 164-1217 - Front Exterior
Plan#164-1217
Starting at$938
1355
Sq Ft
1
Story
3
Bed
2
Bath
2
Car
2-Bedroom, 1740 Sq Ft Ranch Home Plan - 225-1087 - Main Exterior
Plan Collection
2-Bedroom, 1740 Sq Ft Ranch Home Plan - 225-1087 - Main Exterior
Plan#225-1087
Starting at$990
1740
Sq Ft
1
Story
2
Bed
2
Bath
2
Car
Tudor Home Plan - 4 Bedrms, 4.5 Baths - 4554 Sq Ft - #195-1317
Plan Collection
Tudor Home Plan - 4 Bedrms, 4.5 Baths - 4554 Sq Ft - #195-1317
Plan#195-1317
Starting at$1700
4554
Sq Ft
1
Story
4
Bed
4.5
Bath
4
Car
2-Bedroom, 1432 Sq Ft Ranch Home Plan - 101-1902 - Main Exterior
Plan Collection
2-Bedroom, 1432 Sq Ft Ranch Home Plan - 101-1902 - Main Exterior
Plan#101-1902
Starting at$985
1432
Sq Ft
1
Story
2
Bed
2
Bath
2
Car
2-Car Garage with 556 Sq Ft Studio Apartment Plan - 100-1055 - Main Exterior
Plan Collection
2-Car Garage with 556 Sq Ft Studio Apartment Plan - 100-1055 - Main Exterior
Plan#100-1055
Starting at$700
556
Sq Ft
2
Story
0
Bed
1
Bath
2
Car
2-Bedroom, 1372 Sq Ft Cape Cod Plan - 101-1320 - Main Exterior
Plan Collection
2-Bedroom, 1372 Sq Ft Cape Cod Plan - 101-1320 - Main Exterior
Plan#101-1320
Starting at$985
1372
Sq Ft
1
Story
2
Bed
2
Bath
2
Car
3-Bedroom, 1501 Sq Ft Country Home Plan - 164-1263 - Main Exterior
Plan Collection
3-Bedroom, 1501 Sq Ft Country Home Plan - 164-1263 - Main Exterior
Plan#164-1263
Starting at$1125
1501
Sq Ft
1
Story
3
Bed
2
Bath
2
Car
3-Bedroom, 1890 Sq Ft Country House Plan - 153-1593 - Front Exterior
Plan Collection
3-Bedroom, 1890 Sq Ft Country House Plan - 153-1593 - Front Exterior
Plan#153-1593
Starting at$1100
1890
Sq Ft
2
Story
3
Bed
2.5
Bath
2
Car
3-Bedroom, 1342 Sq Ft Country Home Plan - 153-1331 - Main Exterior
Plan Collection
3-Bedroom, 1342 Sq Ft Country Home Plan - 153-1331 - Main Exterior
Plan#153-1331
Starting at$1100
1342
Sq Ft
1
Story
3
Bed
2
Bath
2
Car
3-Bedroom, 1938 Sq Ft Country House Plan - 126-1284 - Front Exterior
Plan Collection
3-Bedroom, 1938 Sq Ft Country House Plan - 126-1284 - Front Exterior
Plan#126-1284
Starting at$1740
1938
Sq Ft
2
Story
3
Bed
2.5
Bath
2
Car
3-Bedroom, 1289 Sq Ft Small House Plans - 153-1495 - Main Exterior
Plan Collection
3-Bedroom, 1289 Sq Ft Small House Plans - 153-1495 - Main Exterior
Plan#153-1495
Starting at$1100
1289
Sq Ft
1
Story
3
Bed
2.5
Bath
2
Car
3-Bedroom, 2180 Sq Ft Modern Farmhouse House Plan - 163-1115 - Front Exterior
Plan Collection
3-Bedroom, 2180 Sq Ft Modern Farmhouse House Plan - 163-1115 - Front Exterior
Plan#163-1115
Starting at$1150
2180
Sq Ft
1.5
Story
3
Bed
2
Bath
2
Car
3-Bedroom, 4140 Sq Ft Traditional Home Plan - 120-2572 - Main Exterior
Plan Collection
3-Bedroom, 4140 Sq Ft Traditional Home Plan - 120-2572 - Main Exterior
Plan#120-2572
Starting at$2890
4140
Sq Ft
2
Story
3
Bed
3.5
Bath
4
Car
3-Bedroom, 1649 Sq Ft Traditional Home Plan - 199-1001 - Main Exterior
Plan Collection
3-Bedroom, 1649 Sq Ft Traditional Home Plan - 199-1001 - Main Exterior
Plan#199-1001
Starting at$577
1649
Sq Ft
1
Story
3
Bed
2
Bath
2
Car
6-Bedroom, 3674 Sq Ft Duplex/Multi-Unit House Plan - 153-1890 - Front Exterior
Plan Collection
6-Bedroom, 3674 Sq Ft Duplex/Multi-Unit House Plan - 153-1890 - Front Exterior
Plan#153-1890
Starting at$3250
3674
Sq Ft
1
Story
6
Bed
4
Bath
4
Car
6-Bedroom, 1318 Sq Ft Multi-Unit Home Plan - 153-1542 - Main Exterior
Plan Collection
6-Bedroom, 1318 Sq Ft Multi-Unit Home Plan - 153-1542 - Main Exterior
Plan#153-1542
Starting at$1850
1318
Sq Ft
1
Story
6
Bed
4
Bath
4
Car
3-Bedroom, 1342 Sq Ft Contemporary House Plan - 101-1036 - Front Exterior
Plan Collection
3-Bedroom, 1342 Sq Ft Contemporary House Plan - 101-1036 - Front Exterior
Plan#101-1036
Starting at$985
1342
Sq Ft
1
Story
3
Bed
2
Bath
2
Car
1...143144145146147...515