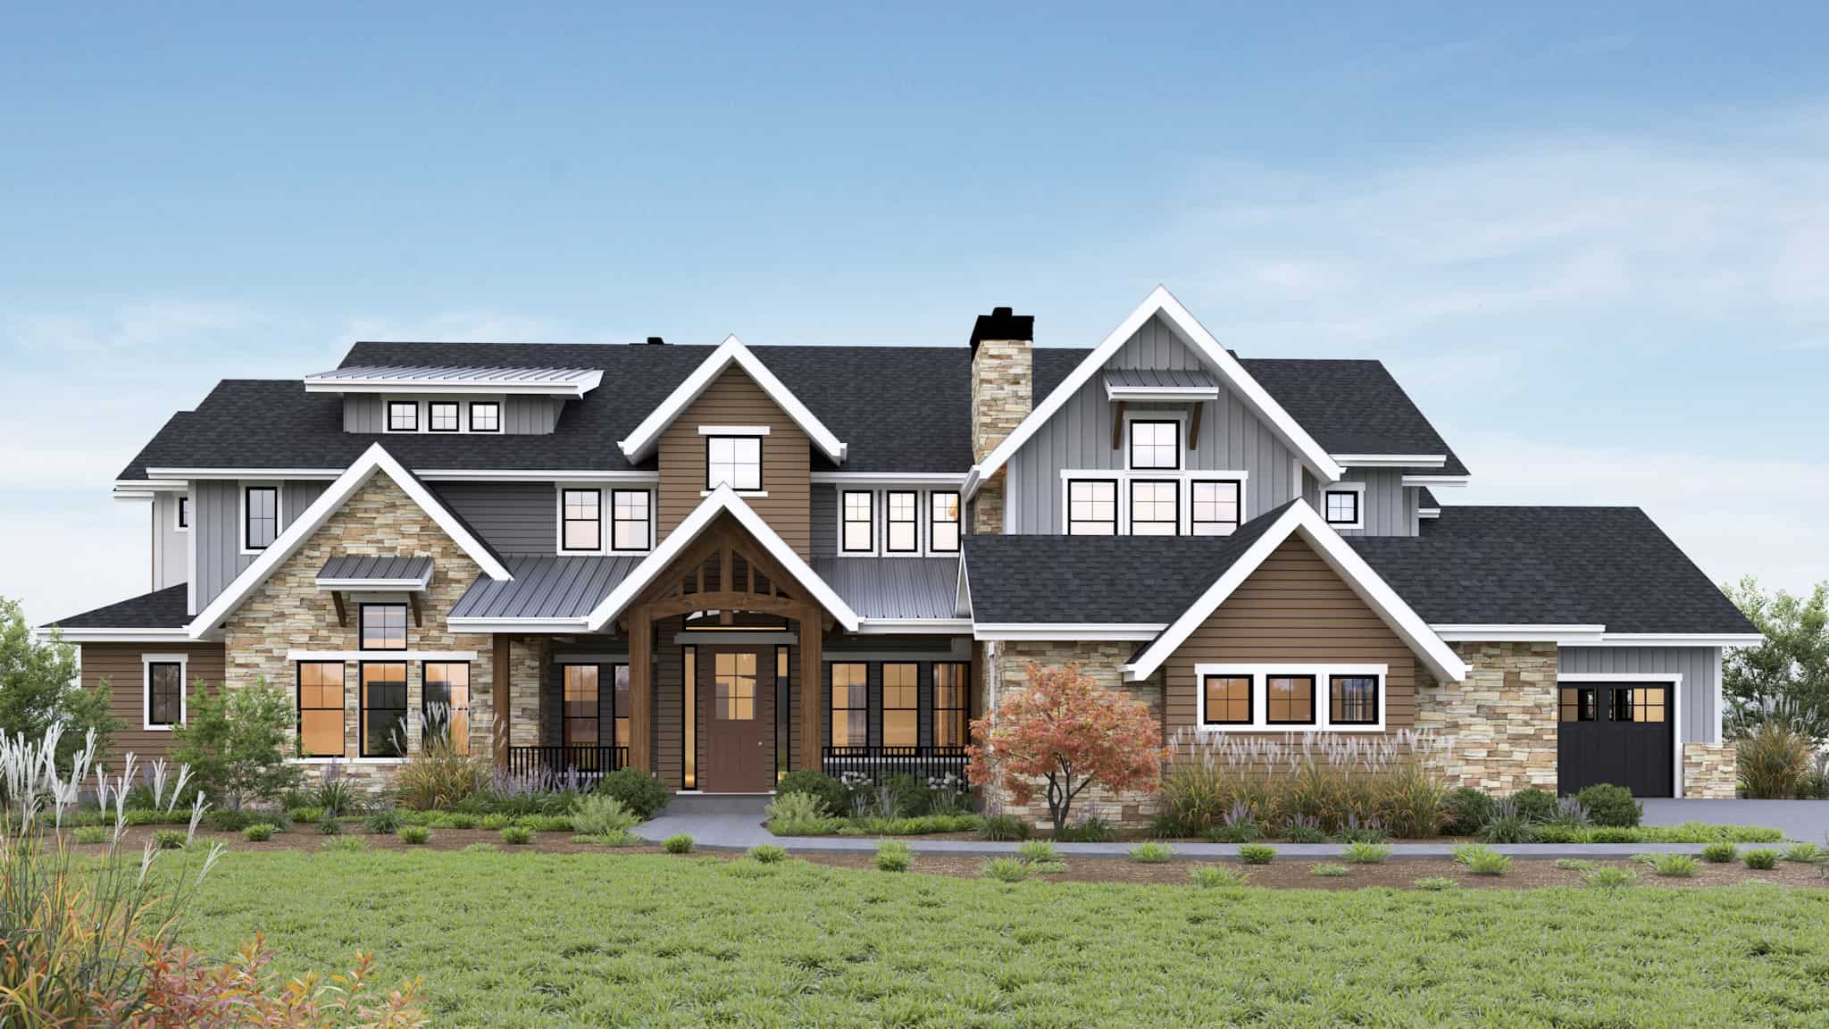
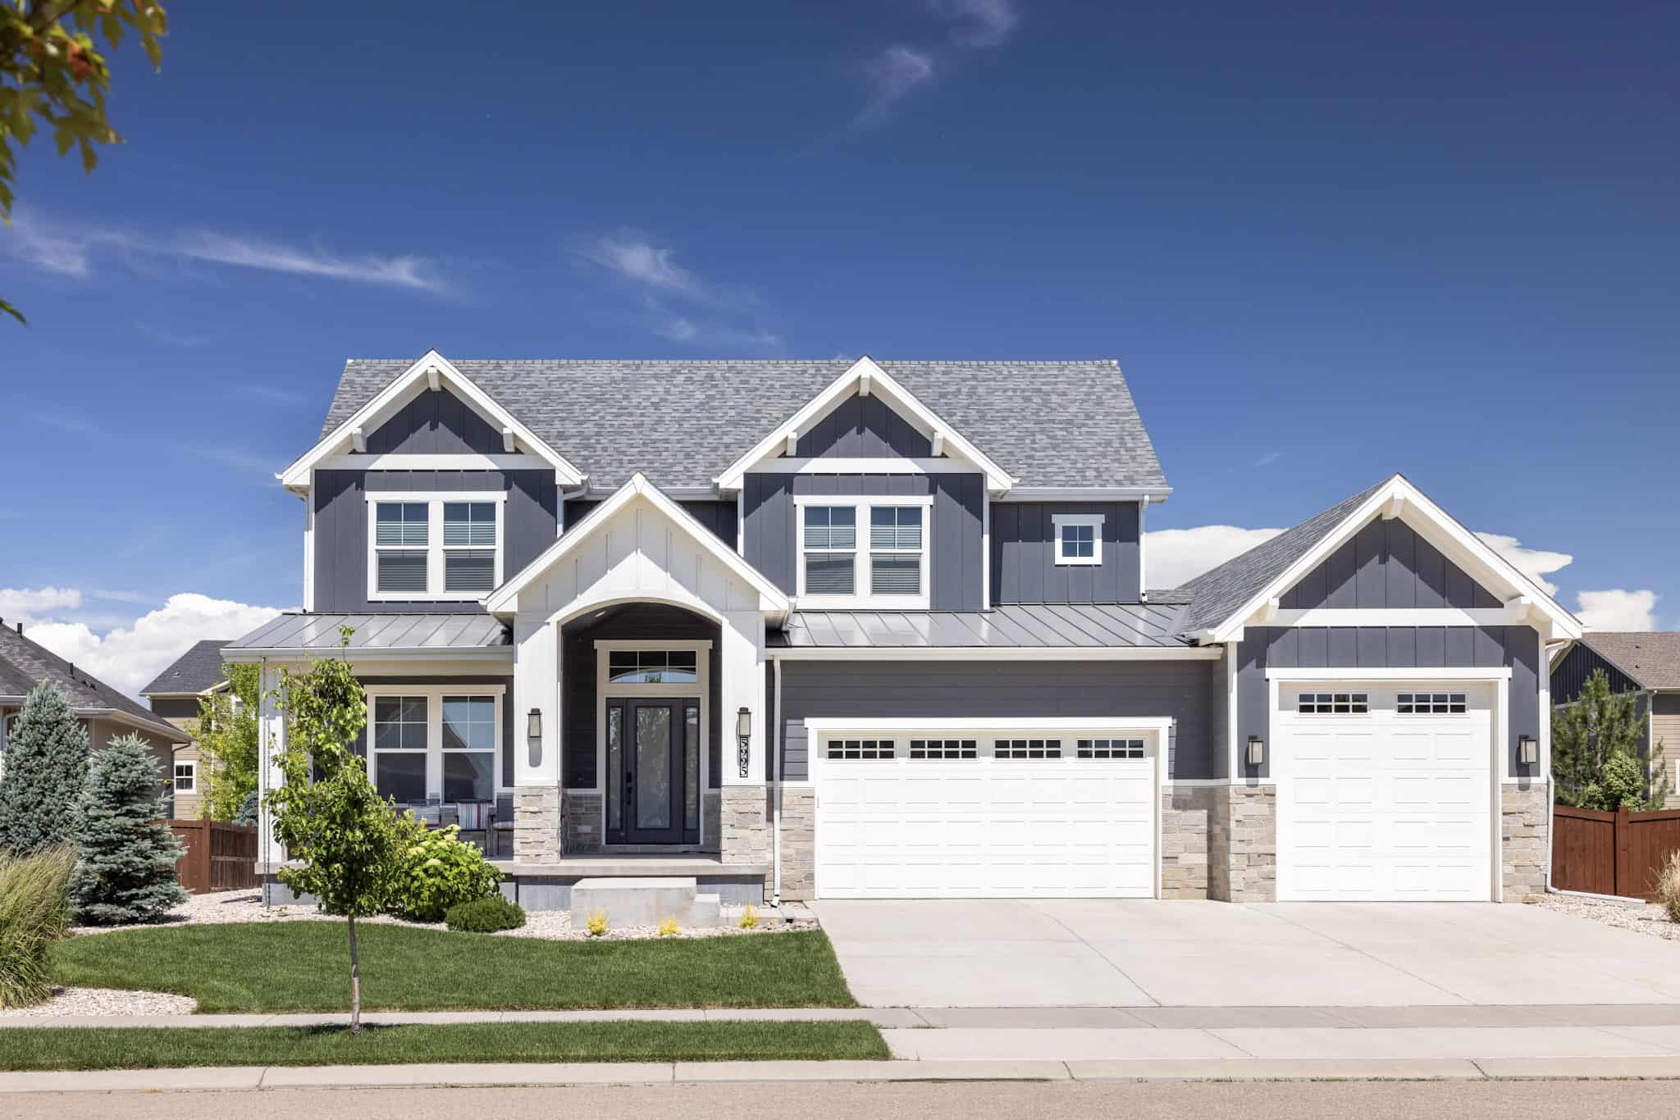
4 Garage & 1 Garage House Plans

1,938
Plan Results
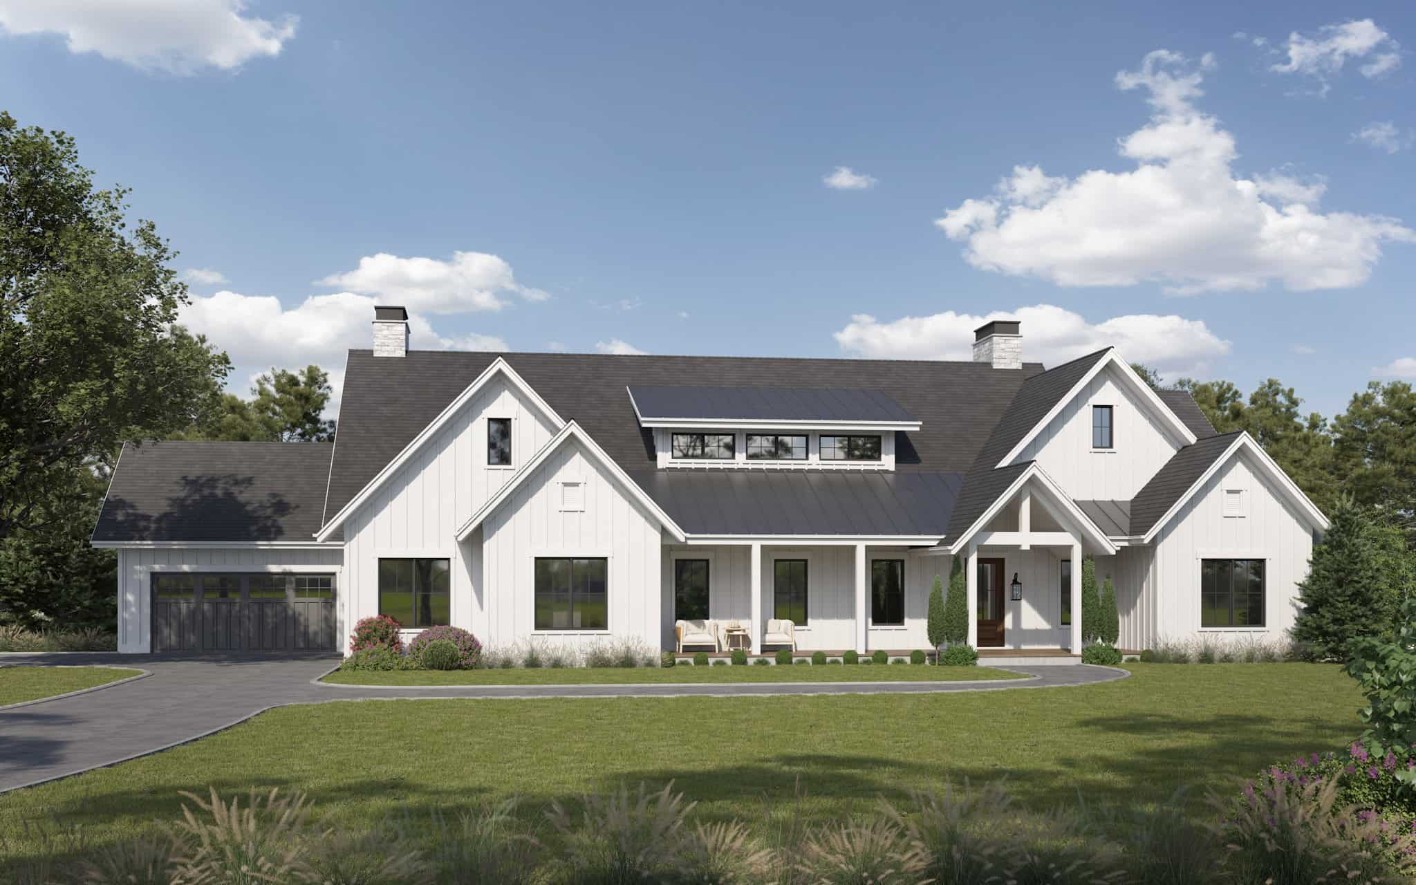
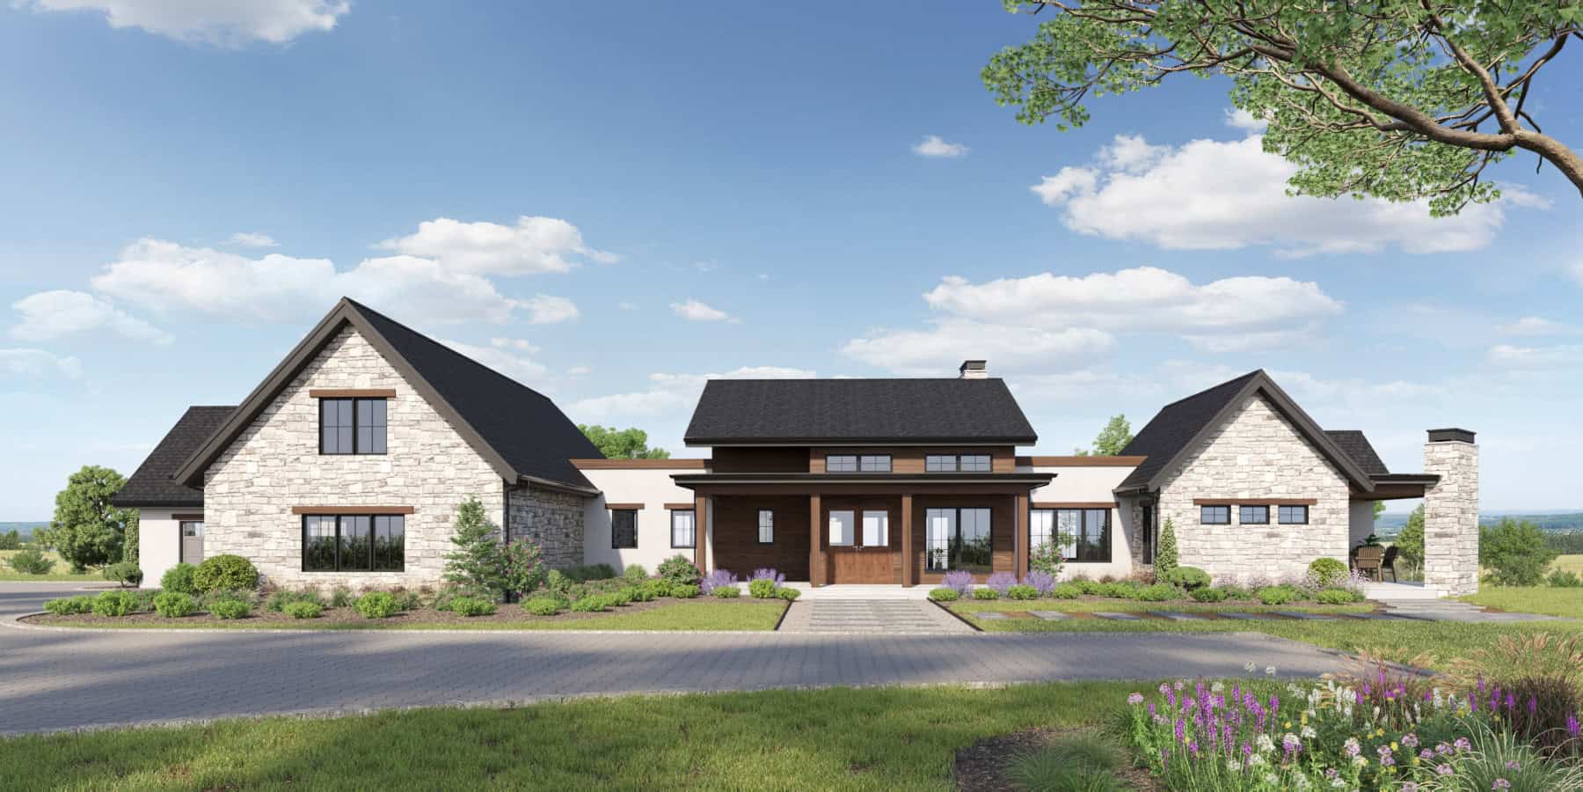
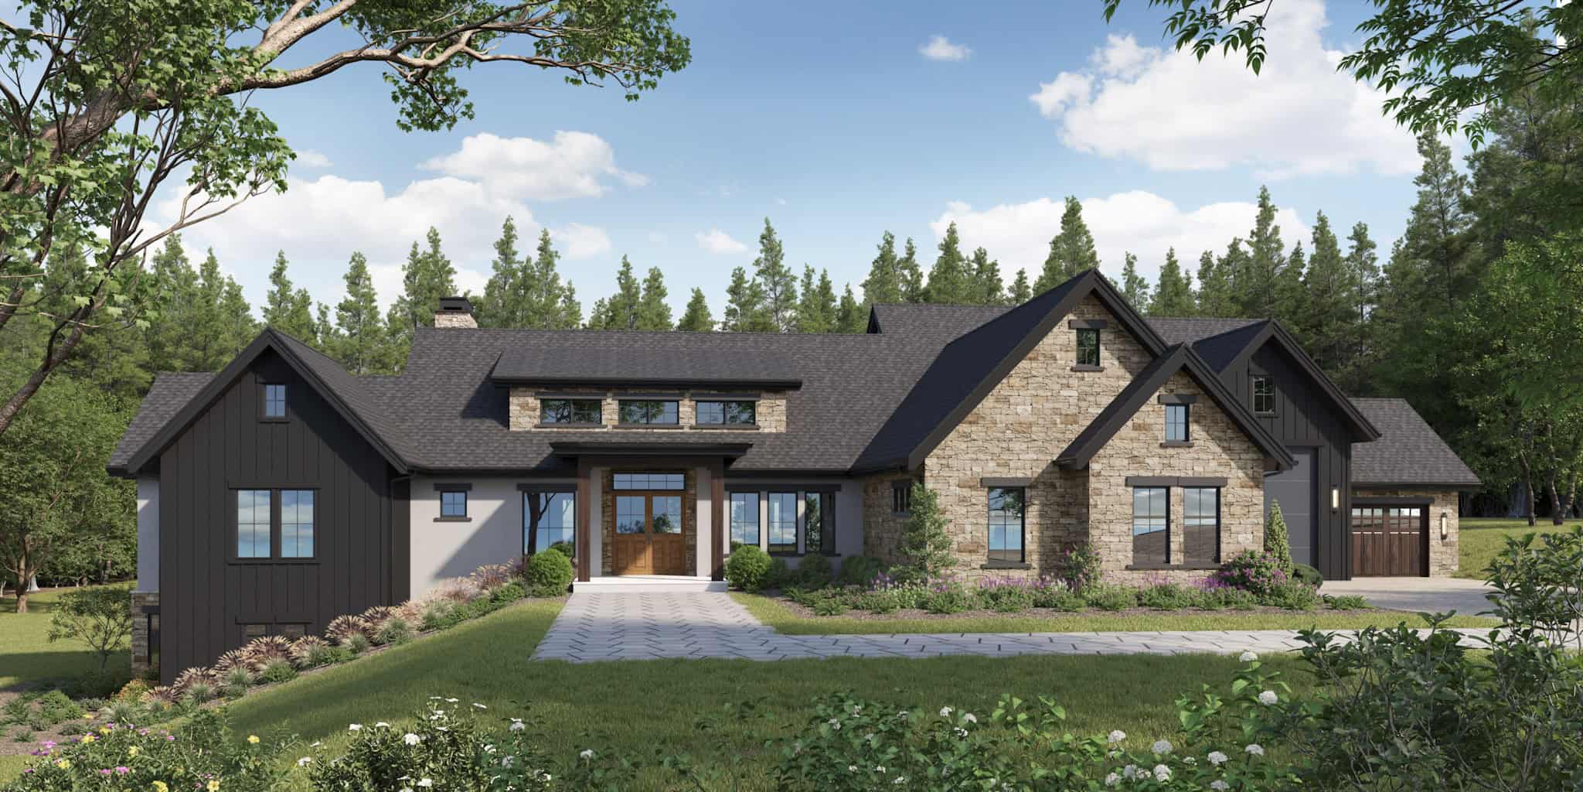
3-Bedroom, 2992 Sq Ft Farmhouse Home Plan - 123-1168 - Main Exterior
Plan Collection
3-Bedroom, 2992 Sq Ft Farmhouse Home Plan - 123-1168 - Main Exterior
Plan#123-1168
Starting at$1290
2992
Sq Ft
1
Story
3
Bed
3.5
Bath
1
Car
2-Bedroom, 1260 Sq Ft Barndominium House Plan - 142-1547 - Front Exterior
Plan Collection
2-Bedroom, 1260 Sq Ft Barndominium House Plan - 142-1547 - Front Exterior
Plan#142-1547
Starting at$1345
1260
Sq Ft
1
Story
2
Bed
2
Bath
4
Car
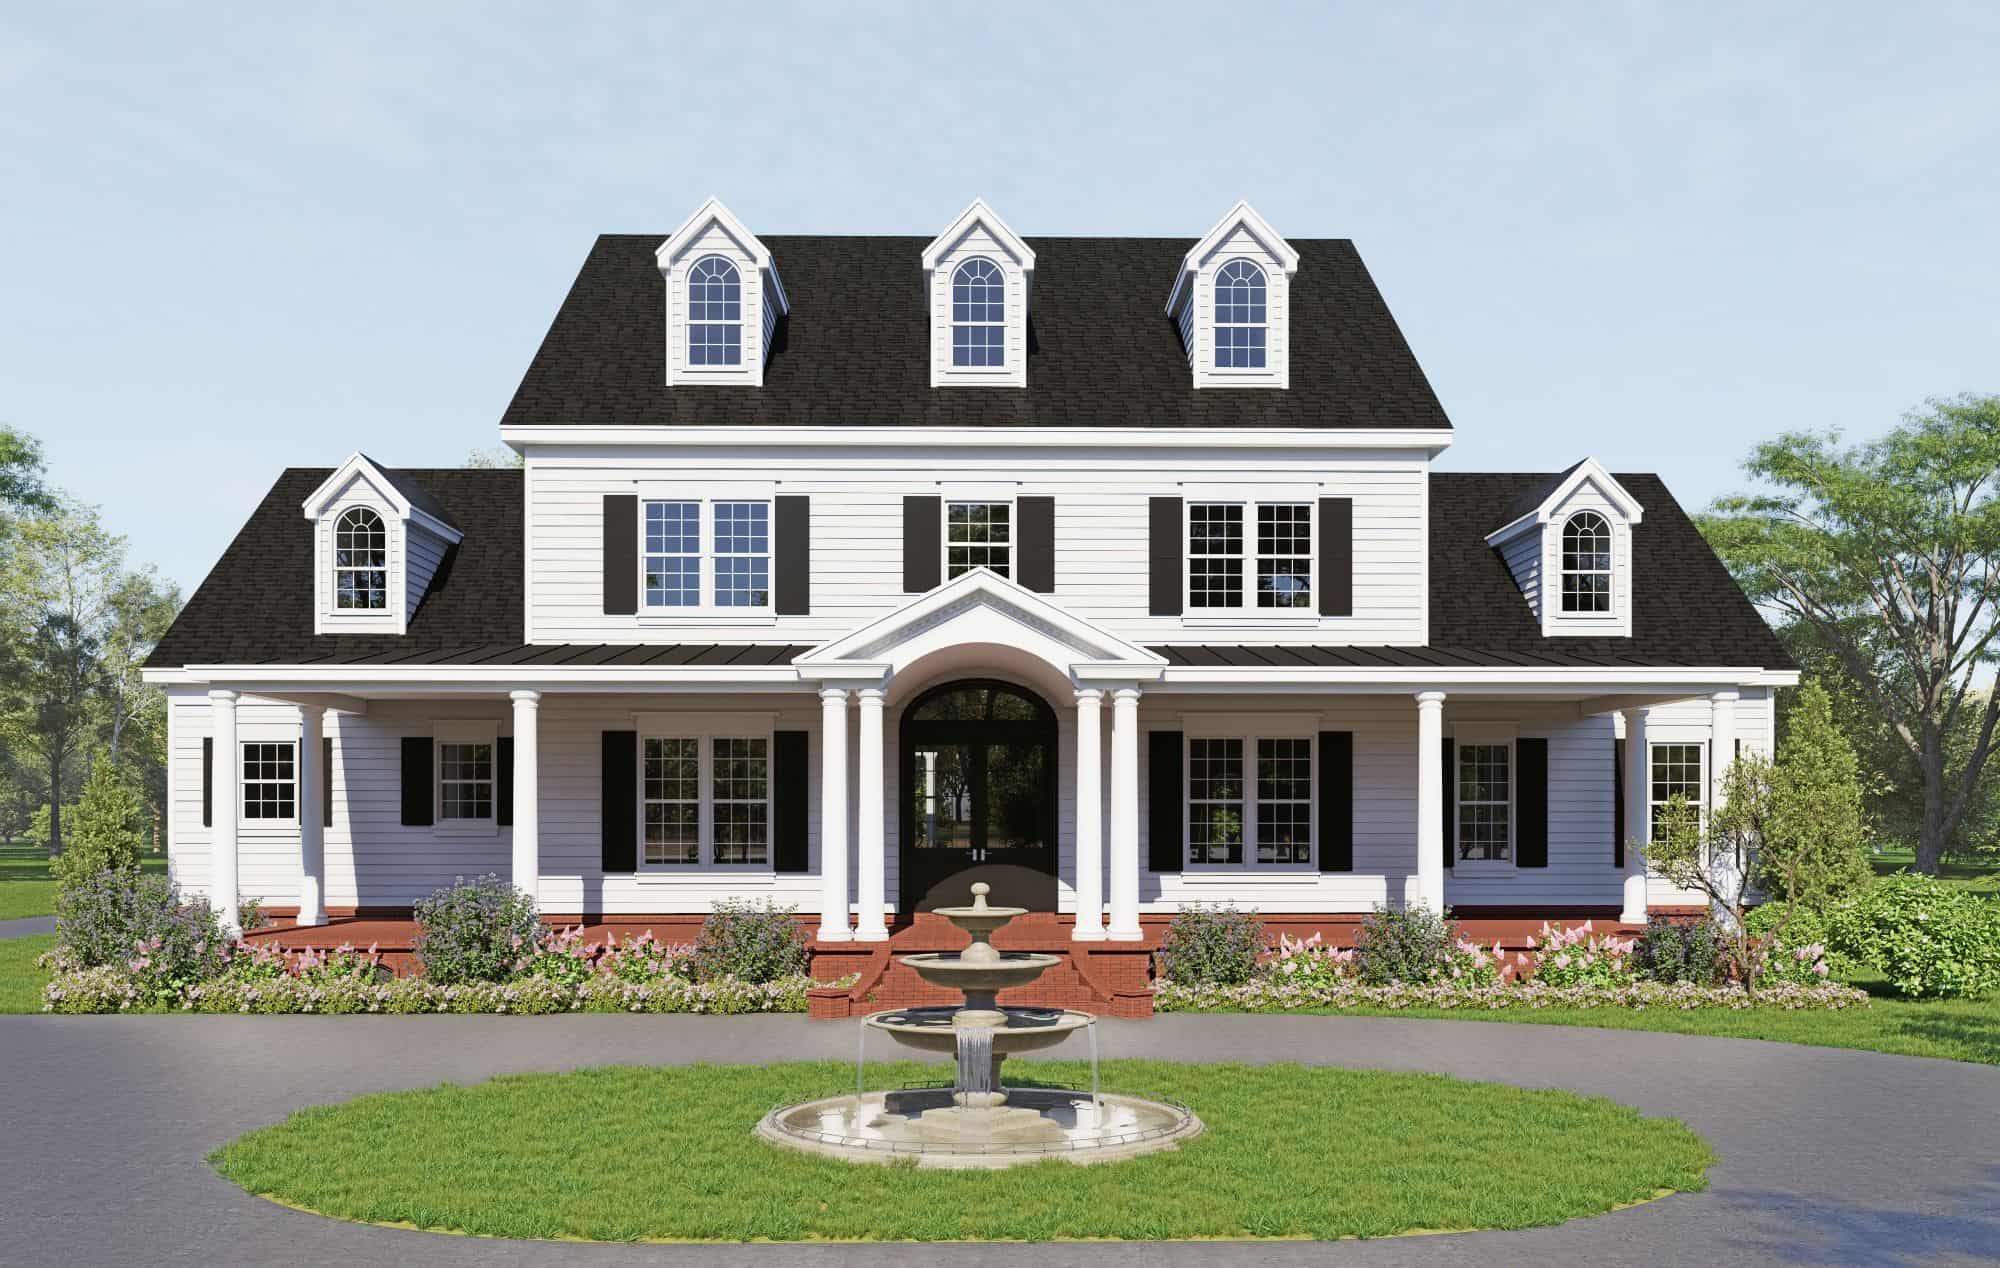
Traditional Floor Plan - 7 Bedrms, 4.5 Baths - 5947 Sq Ft - #101-2039
Plan Collection
Traditional Floor Plan - 7 Bedrms, 4.5 Baths - 5947 Sq Ft - #101-2039
Plan#101-2039
Starting at$5828
5947
Sq Ft
2
Story
7
Bed
4.5
Bath
4
Car
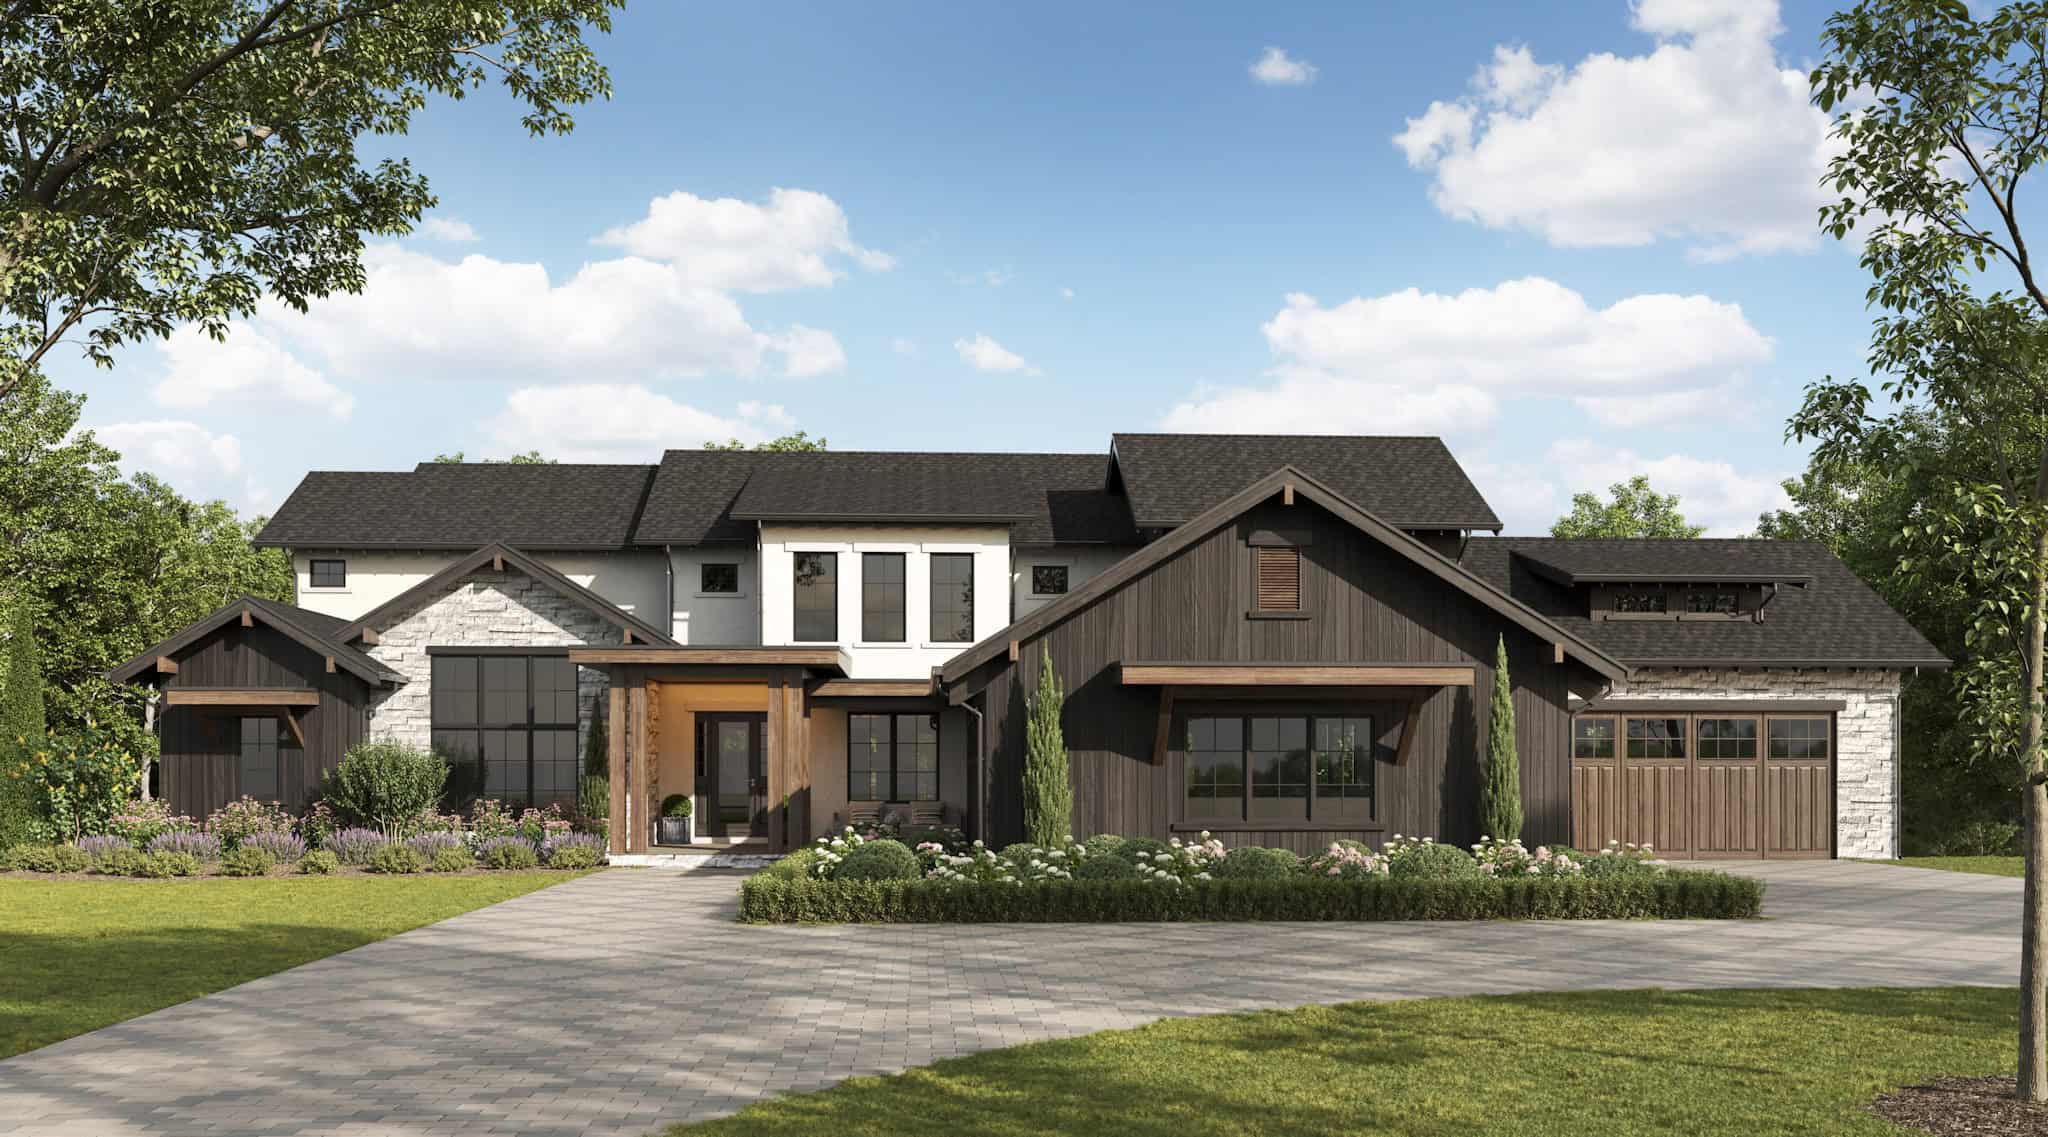
Craftsman Home Plan - 5 Bedrms, 4.5 Baths - 6584 Sq Ft - #101-2038
Plan Collection
Craftsman Home Plan - 5 Bedrms, 4.5 Baths - 6584 Sq Ft - #101-2038
Plan#101-2038
Starting at$6452
6584
Sq Ft
1
Story
5
Bed
4.5
Bath
4
Car
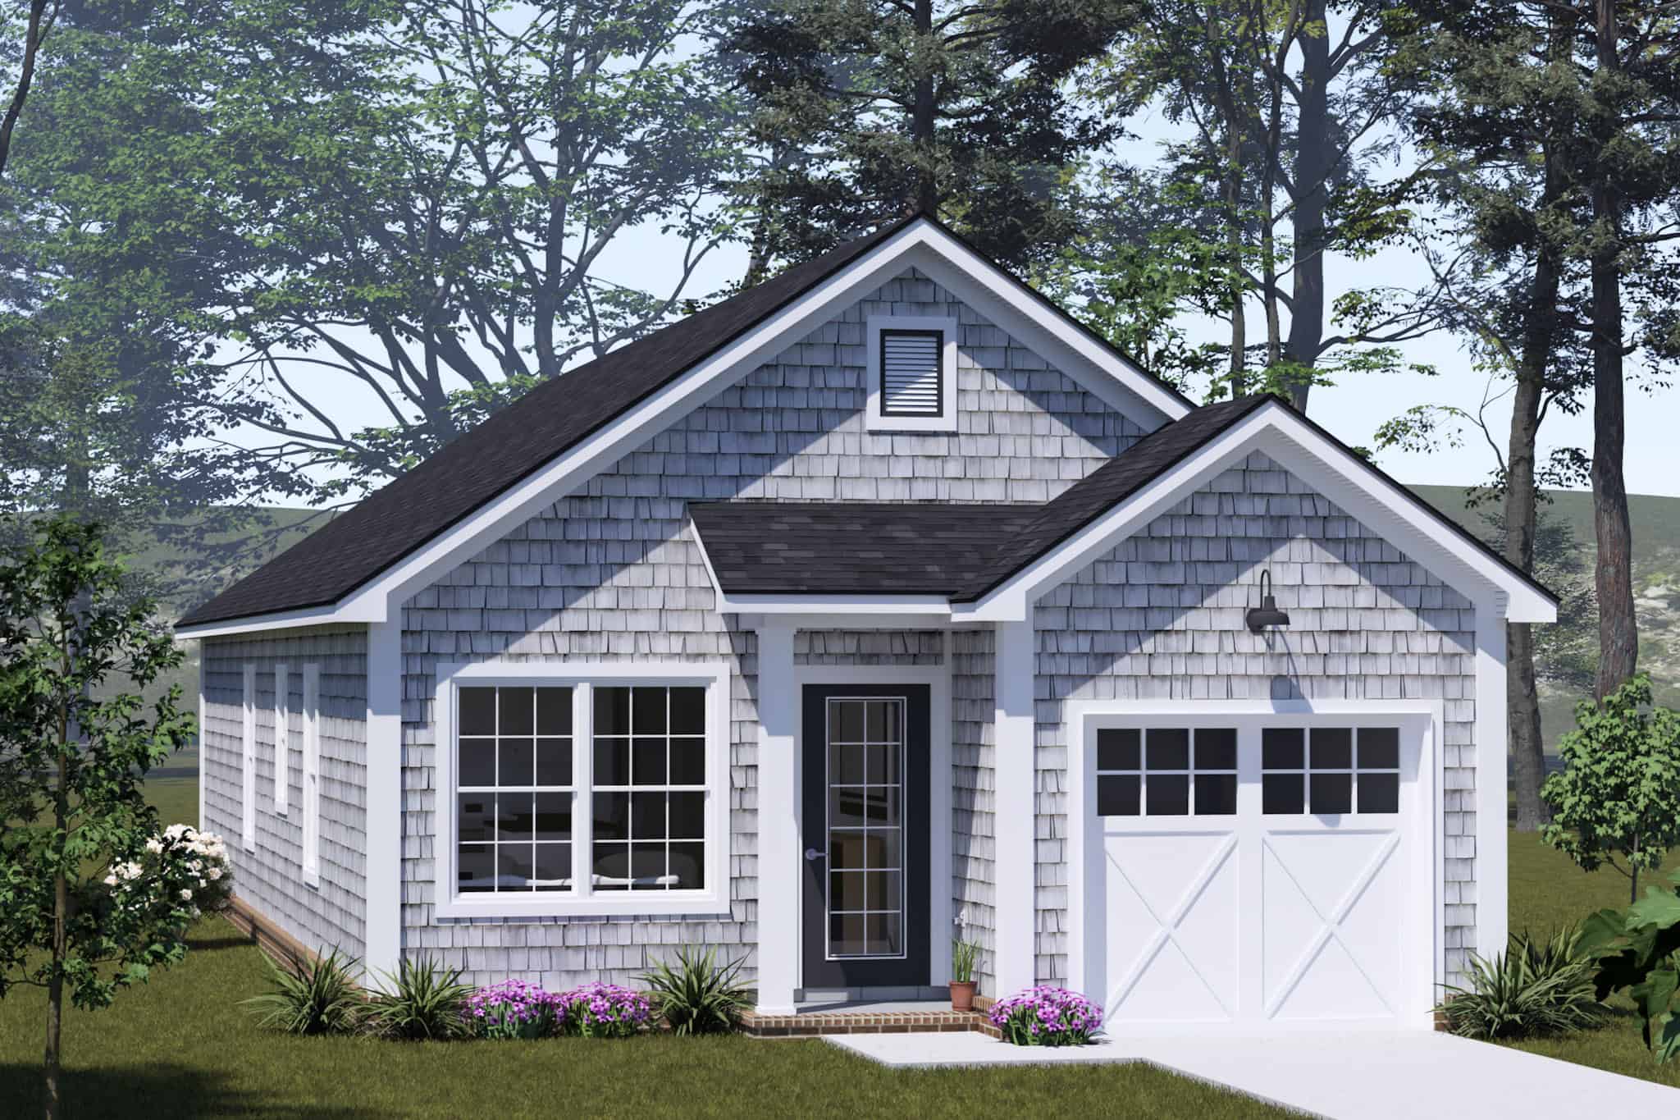
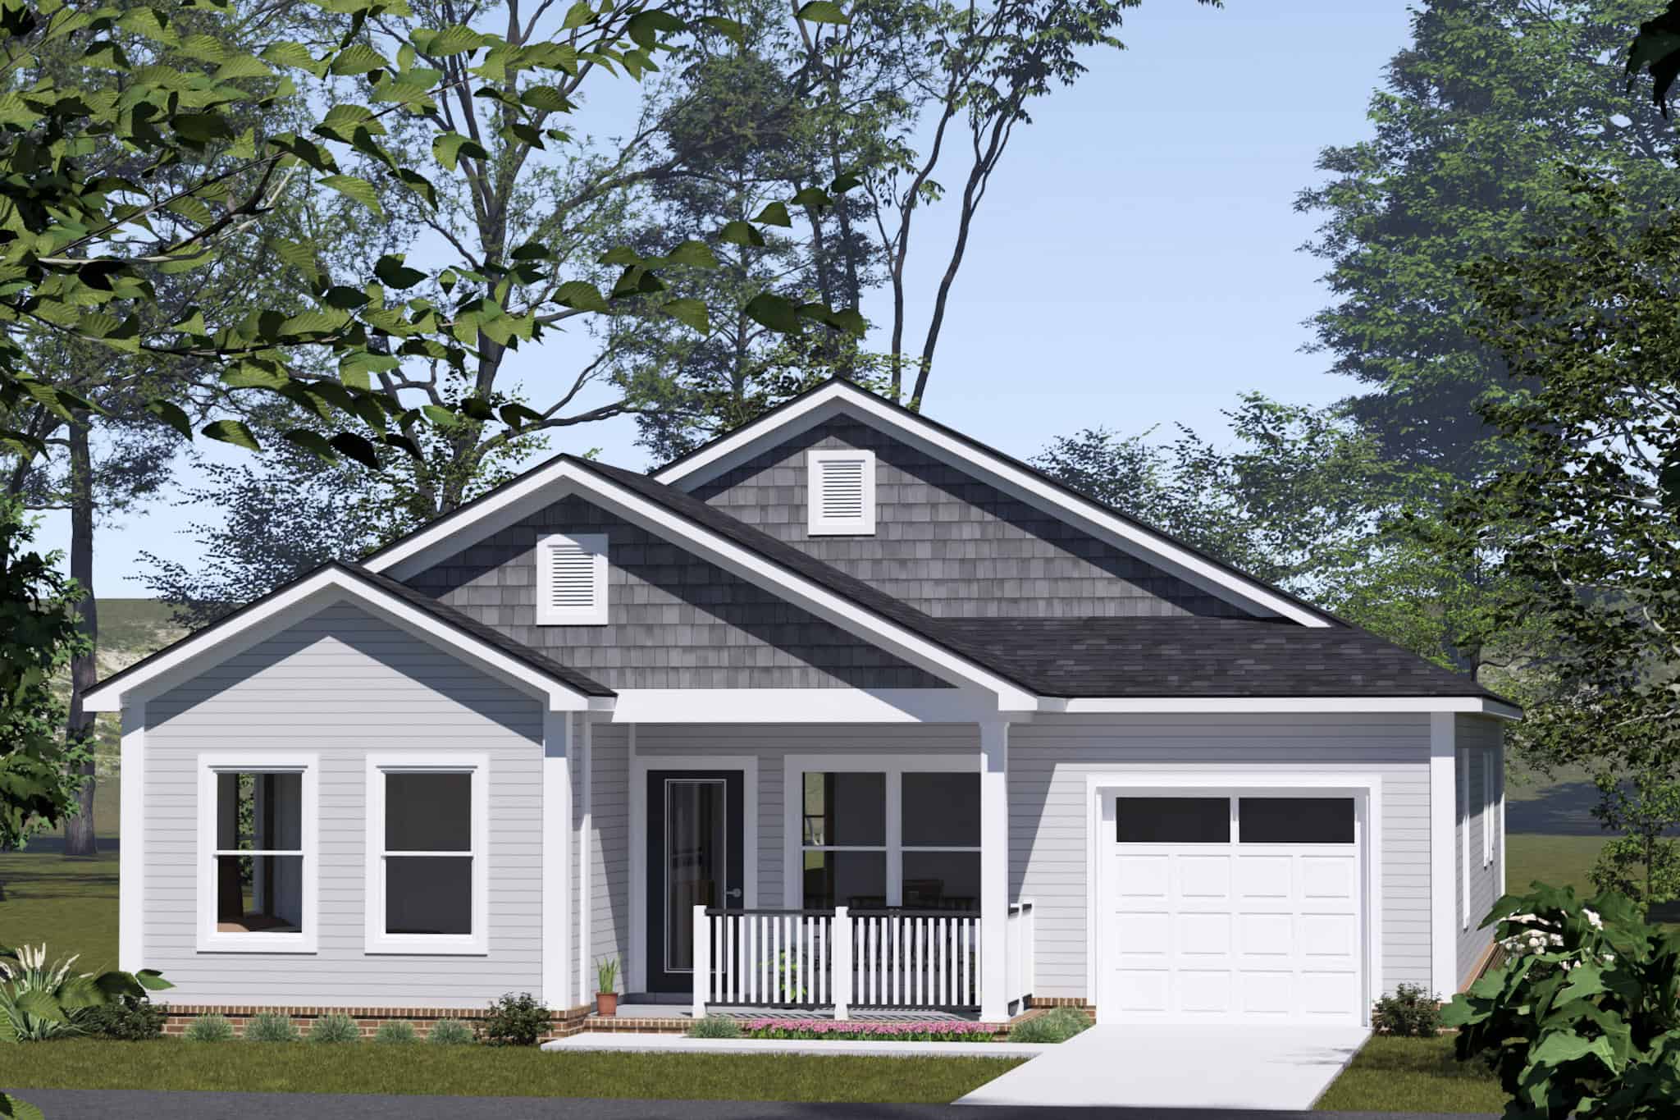
traditional country ranch Plan - 3 Bedrms, 2 Baths - 1297 Sq Ft - #198-1224
Plan Collection
traditional country ranch Plan - 3 Bedrms, 2 Baths - 1297 Sq Ft - #198-1224
Plan#198-1224
Starting at$1145
1297
Sq Ft
1
Story
3
Bed
2
Bath
1
Car
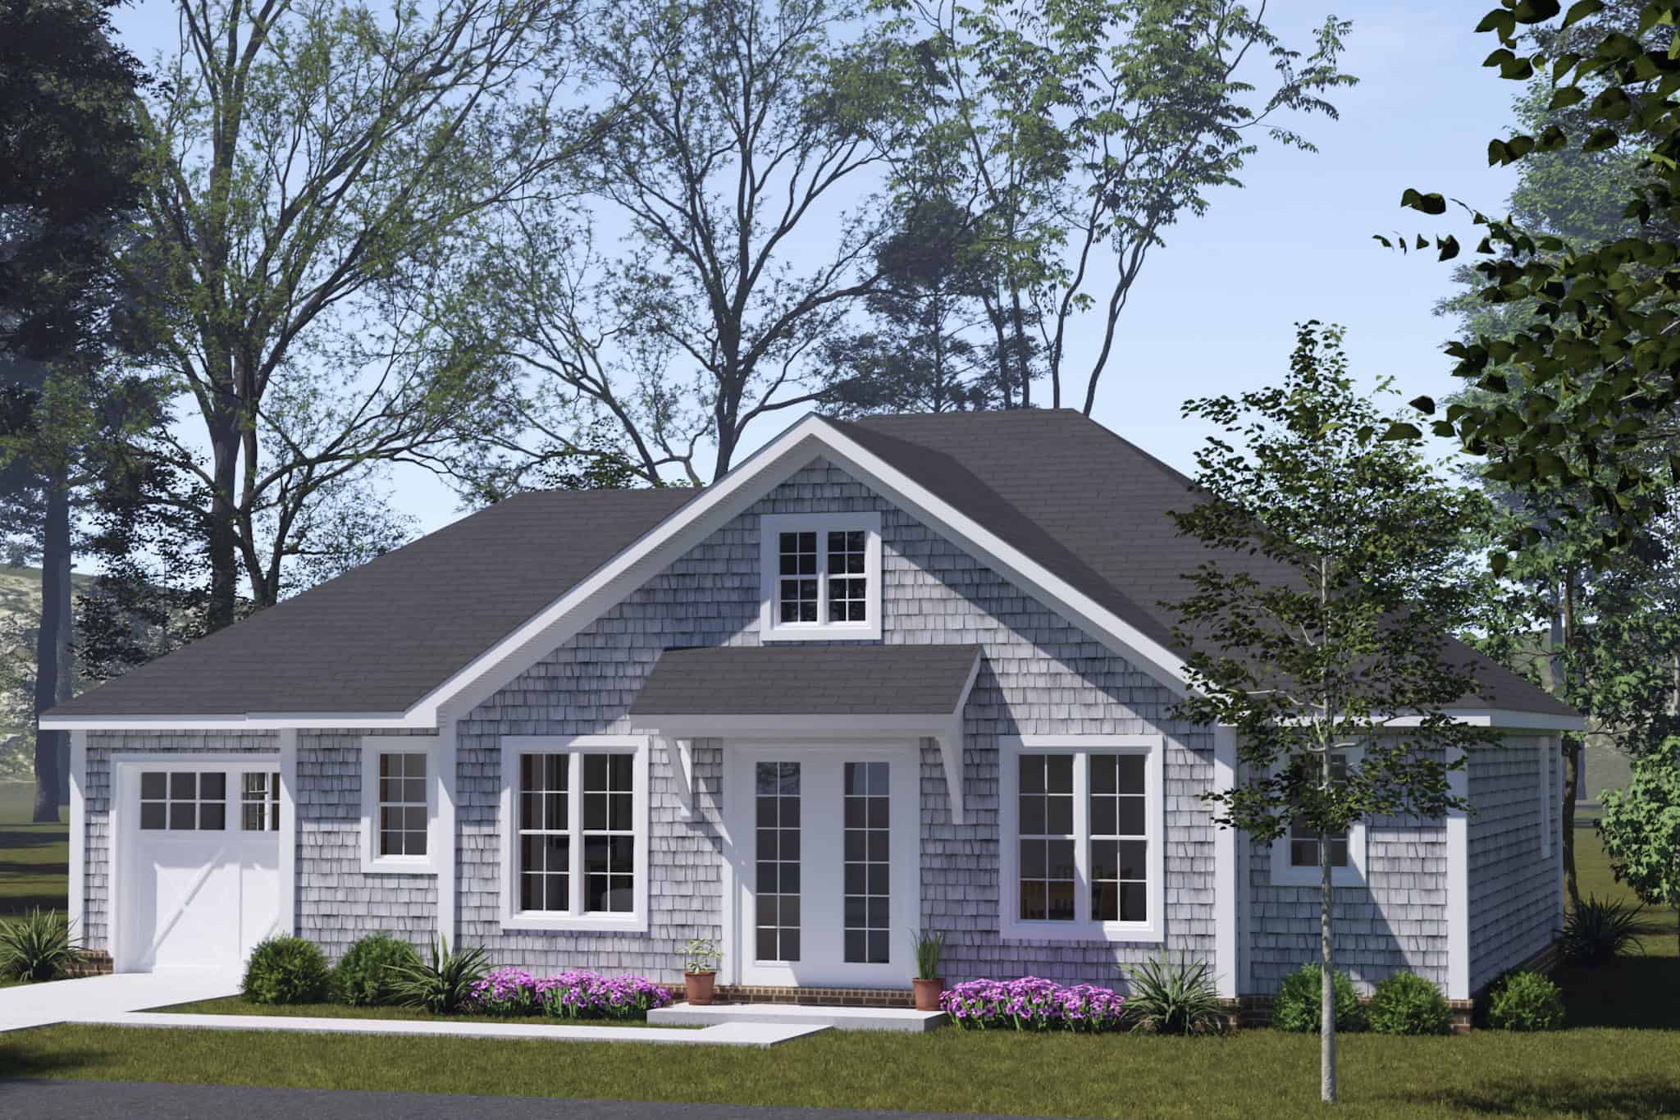
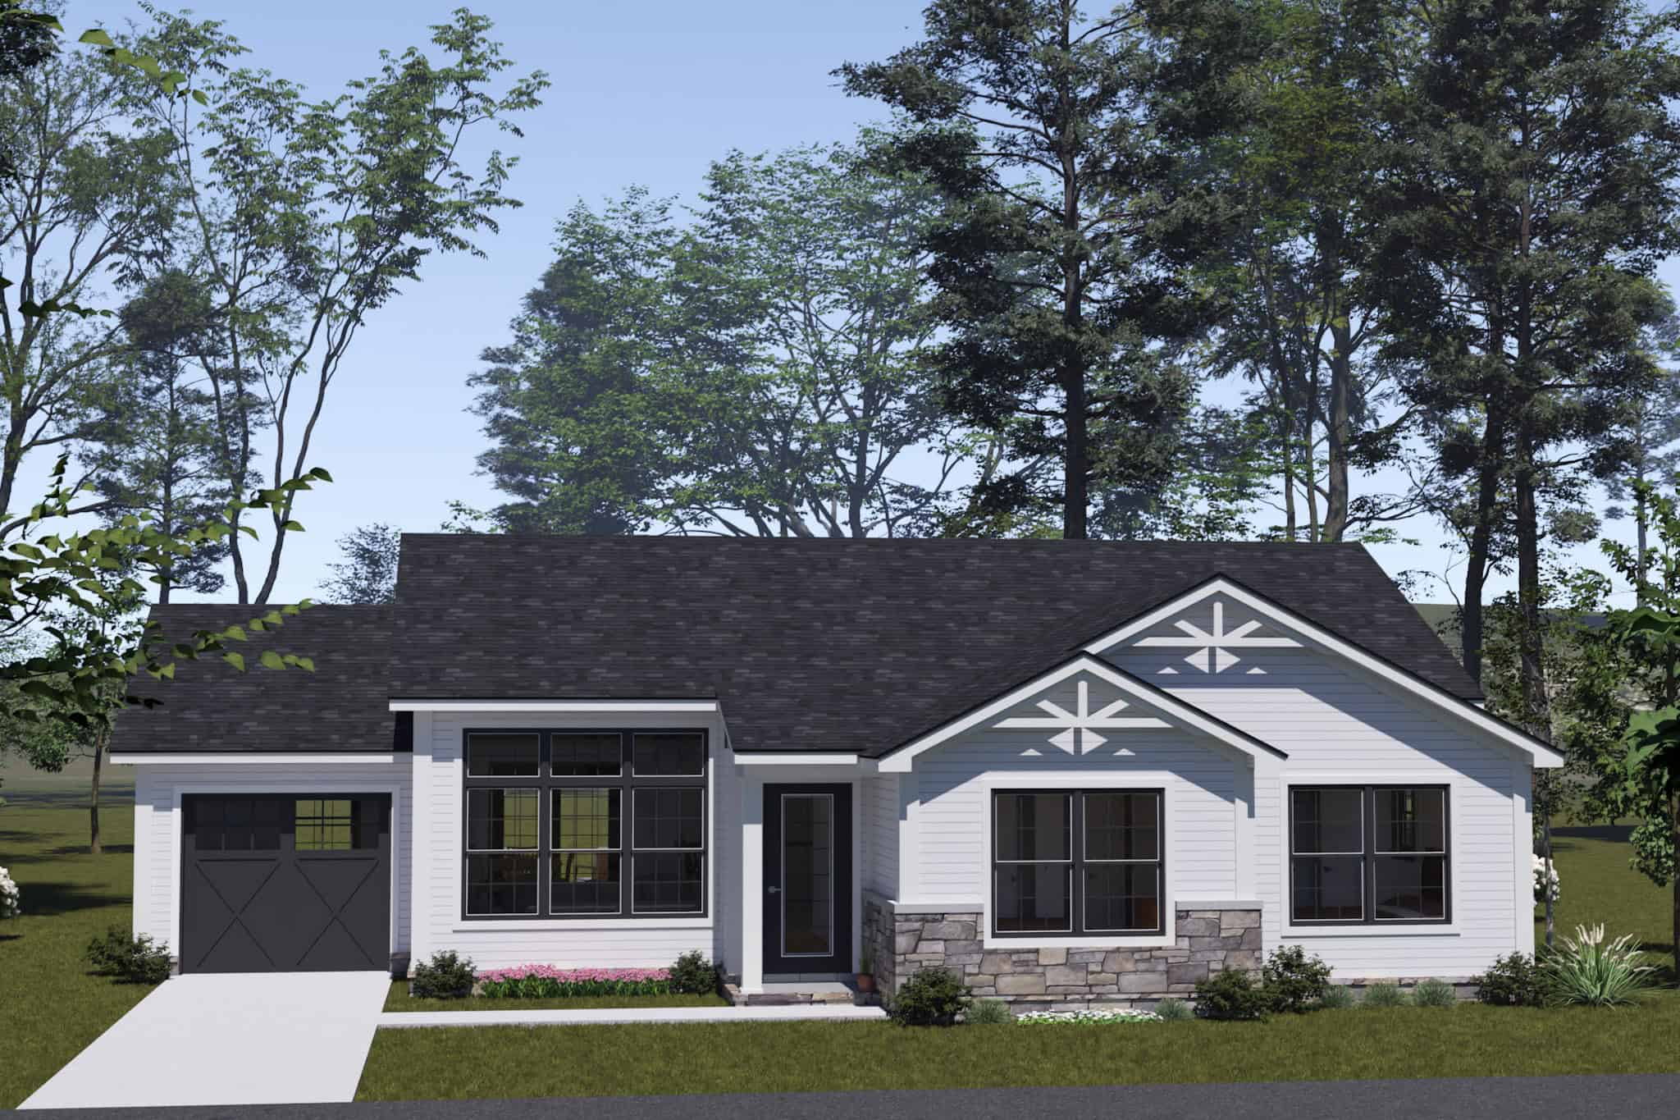
Transitional Floor Plan - 3 Bedrms, 2 Baths - 1027 Sq Ft - #198-1223
Plan Collection
Transitional Floor Plan - 3 Bedrms, 2 Baths - 1027 Sq Ft - #198-1223
Plan#198-1223
Starting at$995
1027
Sq Ft
1
Story
3
Bed
2
Bath
1
Car
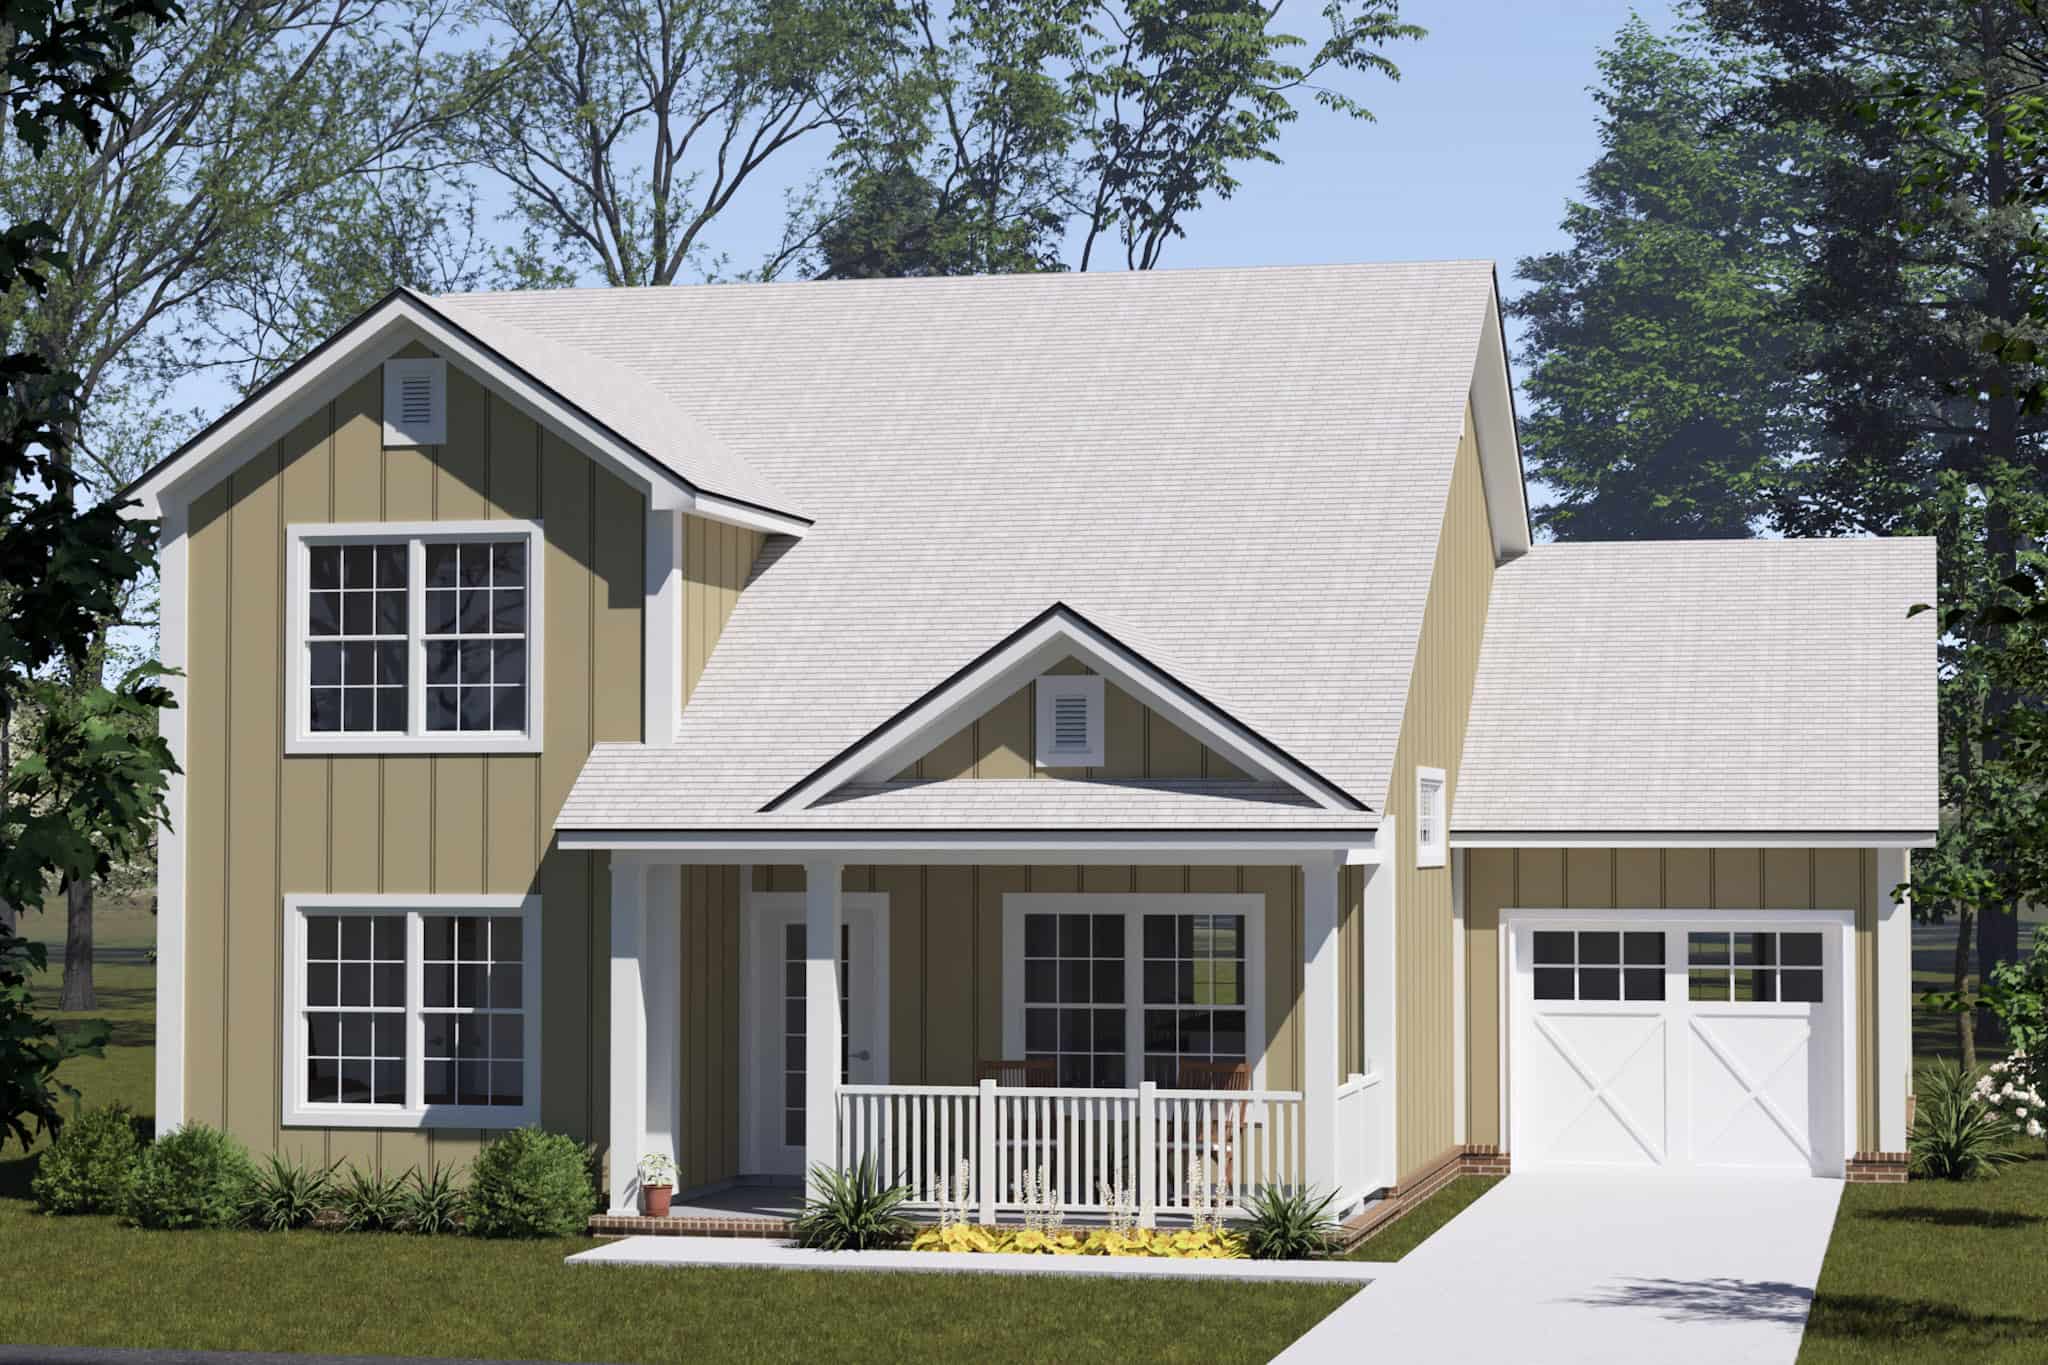
Craftsman House Plan - 3 Bedrms, 2.5 Baths - 1803 Sq Ft - #198-1221
Plan Collection
Craftsman House Plan - 3 Bedrms, 2.5 Baths - 1803 Sq Ft - #198-1221
Plan#198-1221
Starting at$1295
1803
Sq Ft
2
Story
3
Bed
2.5
Bath
1
Car
Craftsman Home Plan - 3 Bedrms, 2 Baths - 1272 Sq Ft - #198-1220
Plan Collection
Craftsman Home Plan - 3 Bedrms, 2 Baths - 1272 Sq Ft - #198-1220
Plan#198-1220
Starting at$1145
1272
Sq Ft
2
Story
3
Bed
2
Bath
1
Car
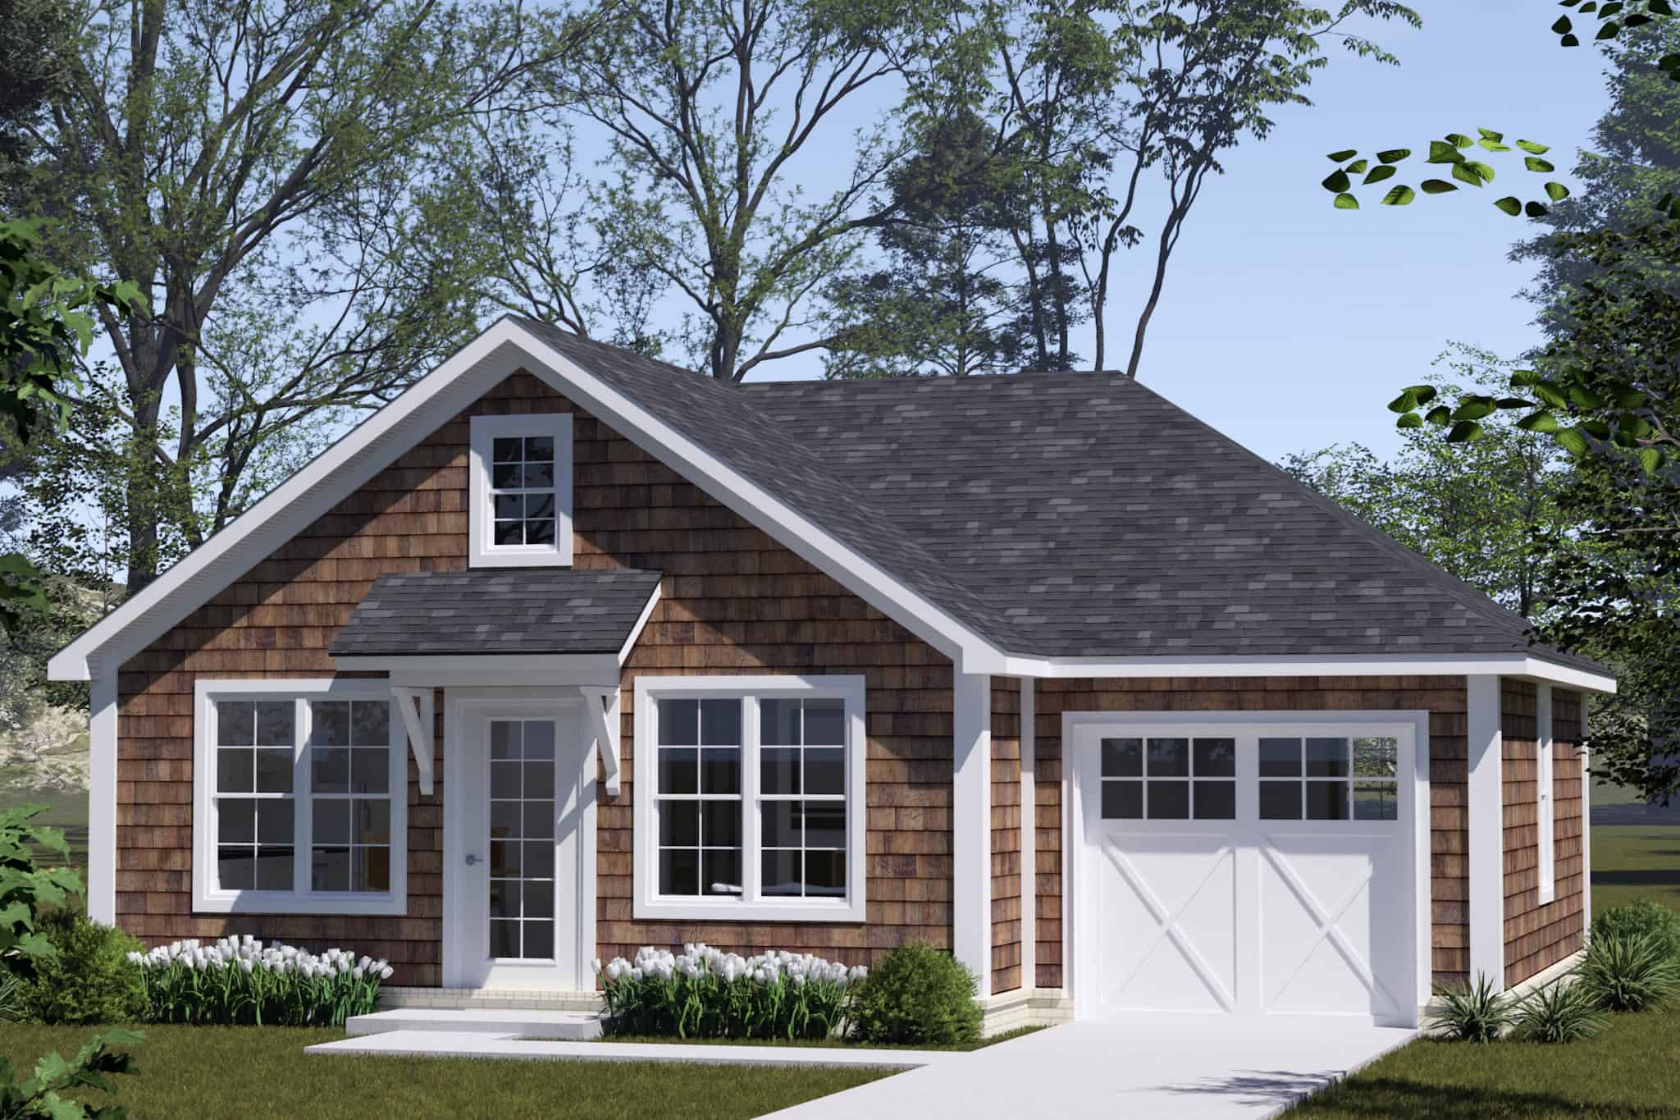
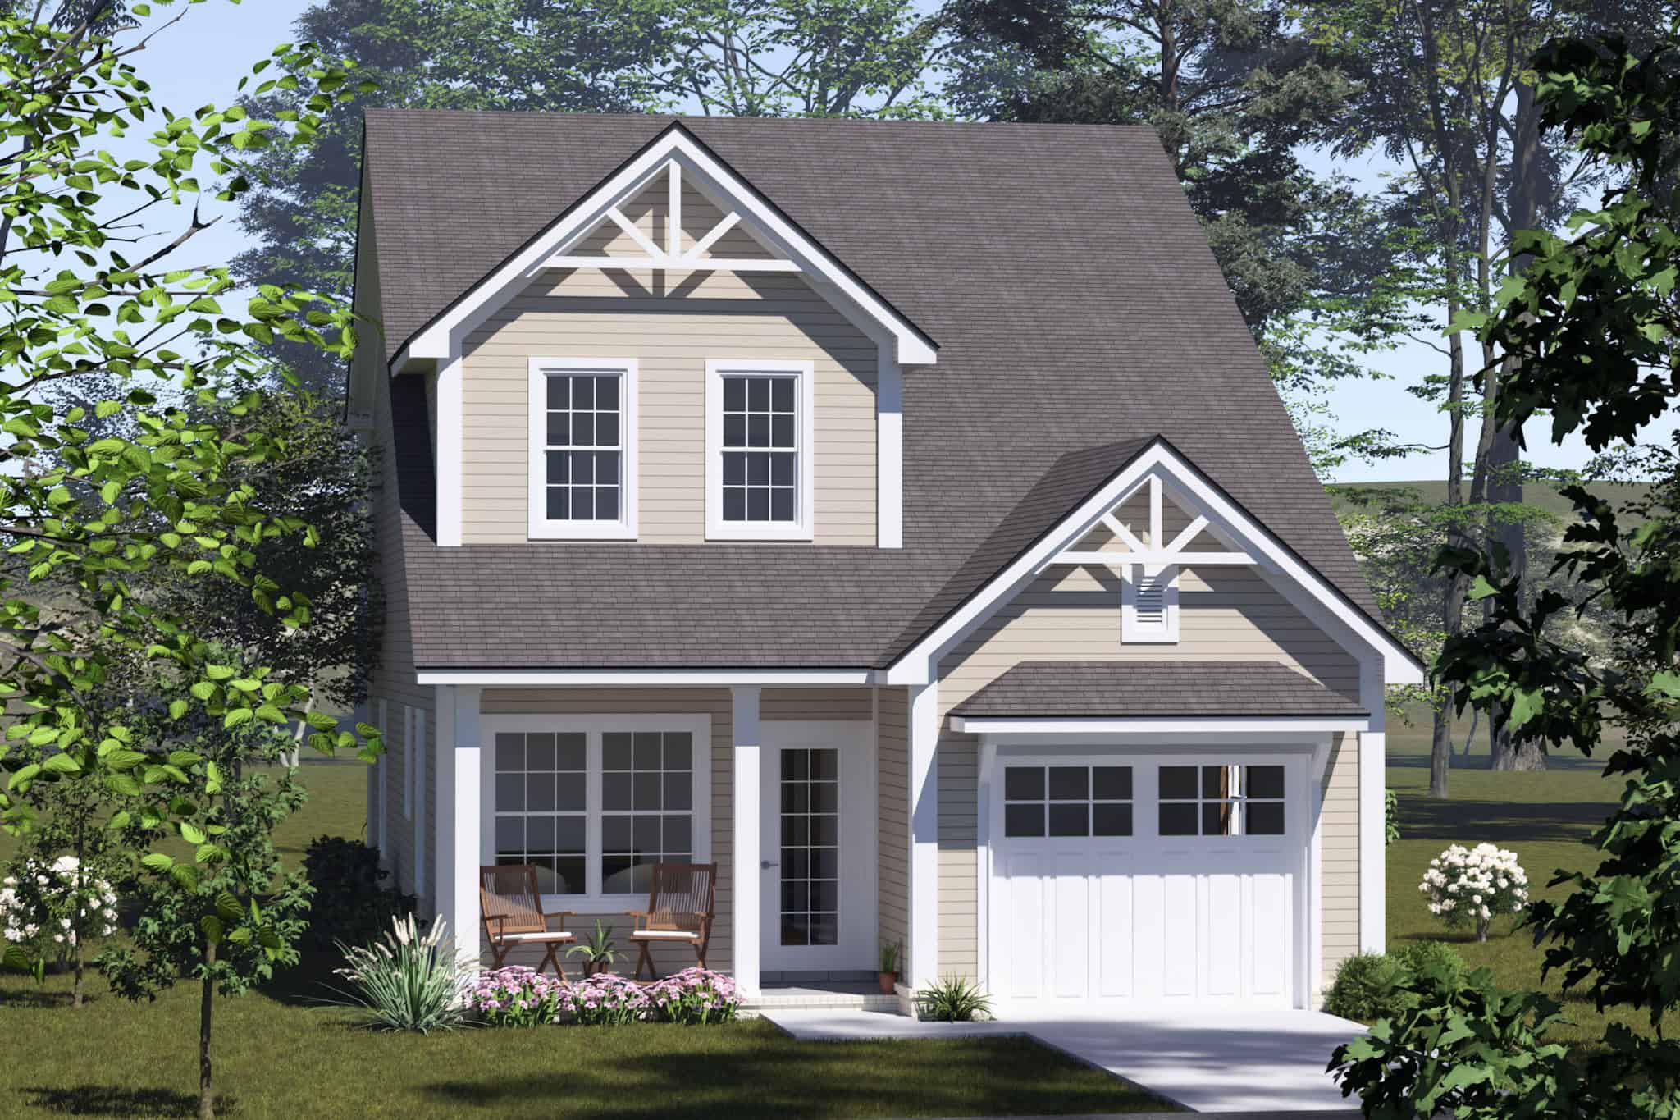
Traditional House Plan - 3 Bedrms, 2 Baths - 1220 Sq Ft - #198-1210
Plan Collection
Traditional House Plan - 3 Bedrms, 2 Baths - 1220 Sq Ft - #198-1210
Plan#198-1210
Starting at$1145
1220
Sq Ft
1
Story
3
Bed
2
Bath
1
Car
Farmhouse Home Plan - 3 Bedrms, 2 Baths - 1310 Sq Ft - #198-1194
Plan Collection
Farmhouse Home Plan - 3 Bedrms, 2 Baths - 1310 Sq Ft - #198-1194
Plan#198-1194
Starting at$1145
1310
Sq Ft
1
Story
3
Bed
2
Bath
1
Car
Traditional House Plan - 3 Bedrms, 2 Baths - 1281 Sq Ft - #198-1192
Plan Collection
Traditional House Plan - 3 Bedrms, 2 Baths - 1281 Sq Ft - #198-1192
Plan#198-1192
Starting at$1145
1281
Sq Ft
1
Story
3
Bed
2
Bath
1
Car
Craftsman Home Plan - 2 Bedrms, 2.5 Baths - 2660 Sq Ft - #162-1115
Plan Collection
Craftsman Home Plan - 2 Bedrms, 2.5 Baths - 2660 Sq Ft - #162-1115
Plan#162-1115
Starting at$1200
2660
Sq Ft
1
Story
2
Bed
2.5
Bath
4
Car
Contemporary House Plan, 2-4 Bedrms, 2-3 Baths, 2003-4006 Sq Ft #162-1100
Plan Collection
Contemporary House Plan, 2-4 Bedrms, 2-3 Baths, 2003-4006 Sq Ft #162-1100
Plan#162-1100
Starting at$1200
2003
Sq Ft
1
Story
2
Bed
2
Bath
4
Car
10-Bedroom, 3872 Sq Ft Traditional Duplex Plan #162-1099 – Main Exterior
Plan Collection
10-Bedroom, 3872 Sq Ft Traditional Duplex Plan #162-1099 – Main Exterior
Plan#162-1099
Starting at$1400
3872
Sq Ft
2
Story
10
Bed
6
Bath
4
Car
Craftsman Home Plan - 3 Bedrms, 3 Baths - 1463 Sq Ft - #162-1090
Plan Collection
Craftsman Home Plan - 3 Bedrms, 3 Baths - 1463 Sq Ft - #162-1090
Plan#162-1090
Starting at$950
1463
Sq Ft
1
Story
3
Bed
3
Bath
4
Car
2-Bedroom, 1400 Sq Ft Country Home Plan - 142-1543 - Main Exterior
Plan Collection
2-Bedroom, 1400 Sq Ft Country Home Plan - 142-1543 - Main Exterior
Plan#142-1543
Starting at$1345
1400
Sq Ft
1
Story
2
Bed
2
Bath
1
Car
Modern Farmhouse Home Plan - 2 Bedrms, 2 Baths - 1191 Sq Ft #142-1531
Plan Collection
Modern Farmhouse Home Plan - 2 Bedrms, 2 Baths - 1191 Sq Ft #142-1531
Plan#142-1531
Starting at$1345
1191
Sq Ft
1
Story
2
Bed
2
Bath
1
Car
3-Bedroom, 1962 Sq Ft Barndominium House Plan - 123-1160 - Front Exterior
Plan Collection
3-Bedroom, 1962 Sq Ft Barndominium House Plan - 123-1160 - Front Exterior
Plan#123-1160
Starting at$1120
1962
Sq Ft
1
Story
3
Bed
2
Bath
4
Car
3-Bedroom, 1092 Sq Ft Traditional Home Plan - 124-1162 - Main Exterior
Plan Collection
3-Bedroom, 1092 Sq Ft Traditional Home Plan - 124-1162 - Main Exterior
Plan#124-1162
Starting at$645
1092
Sq Ft
1
Story
3
Bed
2
Bath
1
Car
3-Bedroom, 1972 Sq Ft Traditional House Plan - 162-1066 - Front Exterior
Plan Collection
3-Bedroom, 1972 Sq Ft Traditional House Plan - 162-1066 - Front Exterior
Plan#162-1066
Starting at$1000
1972
Sq Ft
1
Story
3
Bed
2
Bath
4
Car
3-Bedroom, 1318 Sq Ft Modern Home Plan - 221-1009 - Main Exterior
Plan Collection
3-Bedroom, 1318 Sq Ft Modern Home Plan - 221-1009 - Main Exterior
Plan#221-1009
Starting at$1350
1318
Sq Ft
2
Story
3
Bed
2
Bath
1
Car
3-Bedroom, 1523 Sq Ft European Home Plan - 221-1007 - Main Exterior
Plan Collection
3-Bedroom, 1523 Sq Ft European Home Plan - 221-1007 - Main Exterior
Plan#221-1007
Starting at$1200
1523
Sq Ft
1.5
Story
3
Bed
2.5
Bath
1
Car
Traditional Floor Plan - 3 Bedrms, 2.5 Baths - 1575 Sq Ft - #178-1515
Plan Collection
Traditional Floor Plan - 3 Bedrms, 2.5 Baths - 1575 Sq Ft - #178-1515
Plan#178-1515
Starting at$1065
1575
Sq Ft
2
Story
3
Bed
2.5
Bath
1
Car
Cottage Home Plan - 3 Bedrms, 2.5 Baths - 1958 Sq Ft - #178-1512
Plan Collection
Cottage Home Plan - 3 Bedrms, 2.5 Baths - 1958 Sq Ft - #178-1512
Plan#178-1512
Starting at$1105
1958
Sq Ft
2
Story
3
Bed
2.5
Bath
1
Car
3-Bedroom, 2992 Sq Ft Farmhouse Home Plan - 123-1168 - Main Exterior
Plan Collection
3-Bedroom, 2992 Sq Ft Farmhouse Home Plan - 123-1168 - Main Exterior
Plan#123-1168
Starting at$1290
2992
Sq Ft
1
Story
3
Bed
3.5
Bath
1
Car
2-Bedroom, 1260 Sq Ft Barndominium House Plan - 142-1547 - Front Exterior
Plan Collection
2-Bedroom, 1260 Sq Ft Barndominium House Plan - 142-1547 - Front Exterior
Plan#142-1547
Starting at$1345
1260
Sq Ft
1
Story
2
Bed
2
Bath
4
Car
Traditional Floor Plan - 7 Bedrms, 4.5 Baths - 5947 Sq Ft - #101-2039
Plan Collection
Traditional Floor Plan - 7 Bedrms, 4.5 Baths - 5947 Sq Ft - #101-2039
Plan#101-2039
Starting at$5828
5947
Sq Ft
2
Story
7
Bed
4.5
Bath
4
Car
Craftsman Home Plan - 5 Bedrms, 4.5 Baths - 6584 Sq Ft - #101-2038
Plan Collection
Craftsman Home Plan - 5 Bedrms, 4.5 Baths - 6584 Sq Ft - #101-2038
Plan#101-2038
Starting at$6452
6584
Sq Ft
1
Story
5
Bed
4.5
Bath
4
Car
traditional country ranch Plan - 3 Bedrms, 2 Baths - 1297 Sq Ft - #198-1224
Plan Collection
traditional country ranch Plan - 3 Bedrms, 2 Baths - 1297 Sq Ft - #198-1224
Plan#198-1224
Starting at$1145
1297
Sq Ft
1
Story
3
Bed
2
Bath
1
Car
Transitional Floor Plan - 3 Bedrms, 2 Baths - 1027 Sq Ft - #198-1223
Plan Collection
Transitional Floor Plan - 3 Bedrms, 2 Baths - 1027 Sq Ft - #198-1223
Plan#198-1223
Starting at$995
1027
Sq Ft
1
Story
3
Bed
2
Bath
1
Car
Craftsman House Plan - 3 Bedrms, 2.5 Baths - 1803 Sq Ft - #198-1221
Plan Collection
Craftsman House Plan - 3 Bedrms, 2.5 Baths - 1803 Sq Ft - #198-1221
Plan#198-1221
Starting at$1295
1803
Sq Ft
2
Story
3
Bed
2.5
Bath
1
Car
Craftsman Home Plan - 3 Bedrms, 2 Baths - 1272 Sq Ft - #198-1220
Plan Collection
Craftsman Home Plan - 3 Bedrms, 2 Baths - 1272 Sq Ft - #198-1220
Plan#198-1220
Starting at$1145
1272
Sq Ft
2
Story
3
Bed
2
Bath
1
Car
Traditional House Plan - 3 Bedrms, 2 Baths - 1220 Sq Ft - #198-1210
Plan Collection
Traditional House Plan - 3 Bedrms, 2 Baths - 1220 Sq Ft - #198-1210
Plan#198-1210
Starting at$1145
1220
Sq Ft
1
Story
3
Bed
2
Bath
1
Car
Farmhouse Home Plan - 3 Bedrms, 2 Baths - 1310 Sq Ft - #198-1194
Plan Collection
Farmhouse Home Plan - 3 Bedrms, 2 Baths - 1310 Sq Ft - #198-1194
Plan#198-1194
Starting at$1145
1310
Sq Ft
1
Story
3
Bed
2
Bath
1
Car
Traditional House Plan - 3 Bedrms, 2 Baths - 1281 Sq Ft - #198-1192
Plan Collection
Traditional House Plan - 3 Bedrms, 2 Baths - 1281 Sq Ft - #198-1192
Plan#198-1192
Starting at$1145
1281
Sq Ft
1
Story
3
Bed
2
Bath
1
Car
Craftsman Home Plan - 2 Bedrms, 2.5 Baths - 2660 Sq Ft - #162-1115
Plan Collection
Craftsman Home Plan - 2 Bedrms, 2.5 Baths - 2660 Sq Ft - #162-1115
Plan#162-1115
Starting at$1200
2660
Sq Ft
1
Story
2
Bed
2.5
Bath
4
Car
Contemporary House Plan, 2-4 Bedrms, 2-3 Baths, 2003-4006 Sq Ft #162-1100
Plan Collection
Contemporary House Plan, 2-4 Bedrms, 2-3 Baths, 2003-4006 Sq Ft #162-1100
Plan#162-1100
Starting at$1200
2003
Sq Ft
1
Story
2
Bed
2
Bath
4
Car
10-Bedroom, 3872 Sq Ft Traditional Duplex Plan #162-1099 – Main Exterior
Plan Collection
10-Bedroom, 3872 Sq Ft Traditional Duplex Plan #162-1099 – Main Exterior
Plan#162-1099
Starting at$1400
3872
Sq Ft
2
Story
10
Bed
6
Bath
4
Car
Craftsman Home Plan - 3 Bedrms, 3 Baths - 1463 Sq Ft - #162-1090
Plan Collection
Craftsman Home Plan - 3 Bedrms, 3 Baths - 1463 Sq Ft - #162-1090
Plan#162-1090
Starting at$950
1463
Sq Ft
1
Story
3
Bed
3
Bath
4
Car
2-Bedroom, 1400 Sq Ft Country Home Plan - 142-1543 - Main Exterior
Plan Collection
2-Bedroom, 1400 Sq Ft Country Home Plan - 142-1543 - Main Exterior
Plan#142-1543
Starting at$1345
1400
Sq Ft
1
Story
2
Bed
2
Bath
1
Car
Modern Farmhouse Home Plan - 2 Bedrms, 2 Baths - 1191 Sq Ft #142-1531
Plan Collection
Modern Farmhouse Home Plan - 2 Bedrms, 2 Baths - 1191 Sq Ft #142-1531
Plan#142-1531
Starting at$1345
1191
Sq Ft
1
Story
2
Bed
2
Bath
1
Car
3-Bedroom, 1962 Sq Ft Barndominium House Plan - 123-1160 - Front Exterior
Plan Collection
3-Bedroom, 1962 Sq Ft Barndominium House Plan - 123-1160 - Front Exterior
Plan#123-1160
Starting at$1120
1962
Sq Ft
1
Story
3
Bed
2
Bath
4
Car
3-Bedroom, 1092 Sq Ft Traditional Home Plan - 124-1162 - Main Exterior
Plan Collection
3-Bedroom, 1092 Sq Ft Traditional Home Plan - 124-1162 - Main Exterior
Plan#124-1162
Starting at$645
1092
Sq Ft
1
Story
3
Bed
2
Bath
1
Car
3-Bedroom, 1972 Sq Ft Traditional House Plan - 162-1066 - Front Exterior
Plan Collection
3-Bedroom, 1972 Sq Ft Traditional House Plan - 162-1066 - Front Exterior
Plan#162-1066
Starting at$1000
1972
Sq Ft
1
Story
3
Bed
2
Bath
4
Car
3-Bedroom, 1318 Sq Ft Modern Home Plan - 221-1009 - Main Exterior
Plan Collection
3-Bedroom, 1318 Sq Ft Modern Home Plan - 221-1009 - Main Exterior
Plan#221-1009
Starting at$1350
1318
Sq Ft
2
Story
3
Bed
2
Bath
1
Car
3-Bedroom, 1523 Sq Ft European Home Plan - 221-1007 - Main Exterior
Plan Collection
3-Bedroom, 1523 Sq Ft European Home Plan - 221-1007 - Main Exterior
Plan#221-1007
Starting at$1200
1523
Sq Ft
1.5
Story
3
Bed
2.5
Bath
1
Car
Traditional Floor Plan - 3 Bedrms, 2.5 Baths - 1575 Sq Ft - #178-1515
Plan Collection
Traditional Floor Plan - 3 Bedrms, 2.5 Baths - 1575 Sq Ft - #178-1515
Plan#178-1515
Starting at$1065
1575
Sq Ft
2
Story
3
Bed
2.5
Bath
1
Car
Cottage Home Plan - 3 Bedrms, 2.5 Baths - 1958 Sq Ft - #178-1512
Plan Collection
Cottage Home Plan - 3 Bedrms, 2.5 Baths - 1958 Sq Ft - #178-1512
Plan#178-1512
Starting at$1105
1958
Sq Ft
2
Story
3
Bed
2.5
Bath
1
Car
1...5455565758...81