4-Bedroom, 65-75 Foot Wide House Plans

1,712
Plan Results
Duplex/Multi-Unit home with Ranch-style gable roofline, covered front porch, and vinyl siding. Plan #198-1272.
Plan#198-1272
Starting at$1845
2071
Sq Ft
1
Story
4
Bed
4
Bath
0
Car

Farmhouse House Plan - 4 Bedrms, 4.5 Baths - 3121 Sq Ft - #206-1127
Plan#206-1127
Starting at$1445
3121
Sq Ft
1
Story
4
Bed
4.5
Bath
2
Car

Modern Farmhouse Plan - 4 Bedrms, 3.5 Baths - 2306 Sq Ft - #206-1125
Plan#206-1125
Starting at$1295
2306
Sq Ft
1
Story
4
Bed
3.5
Bath
2
Car

Ranch Home Plan - 4 Bedrms, 3 Baths - 2185 Sq Ft - #206-1121
Plan#206-1121
Starting at$1295
2185
Sq Ft
1
Story
4
Bed
3
Bath
2
Car

Craftsman home exterior with stone and board-and-batten siding, gabled rooflines, and covered entry porch, Plan 161-1309
Plan#161-1309
Starting at$2650
3959
Sq Ft
2
Story
4
Bed
3.5
Bath
3
Car

Two-story Florida style home with stucco exterior, tile roof, gable and hip roofline, and columned portico, Plan 161-1300
Plan#161-1300
Starting at$2200
3228
Sq Ft
2
Story
4
Bed
2
Bath
0
Car

Modern 3-story home with board-and-batten and stone exterior, covered front porch, and metal roof — Plan #196-2004.
Plan#196-2004
Starting at$1915
2758
Sq Ft
3
Story
4
Bed
3
Bath
2
Car

Southern Home Plan - 4 Bedrms, 3.5 Baths - 2422 Sq Ft - #193-1401
Plan#193-1401
Starting at$1350
2422
Sq Ft
1
Story
4
Bed
3.5
Bath
2
Car

Southern House Plan - 4 Bedrms, 3 Baths - 2305 Sq Ft - #193-1375
Plan#193-1375
Starting at$1350
2305
Sq Ft
1
Story
4
Bed
3
Bath
2
Car

Farmhouse House Plan - 4 Bedrms, 3 Baths - 2270 Sq Ft - #193-1372
Plan#193-1372
Starting at$1550
2270
Sq Ft
1.5
Story
4
Bed
3
Bath
2
Car
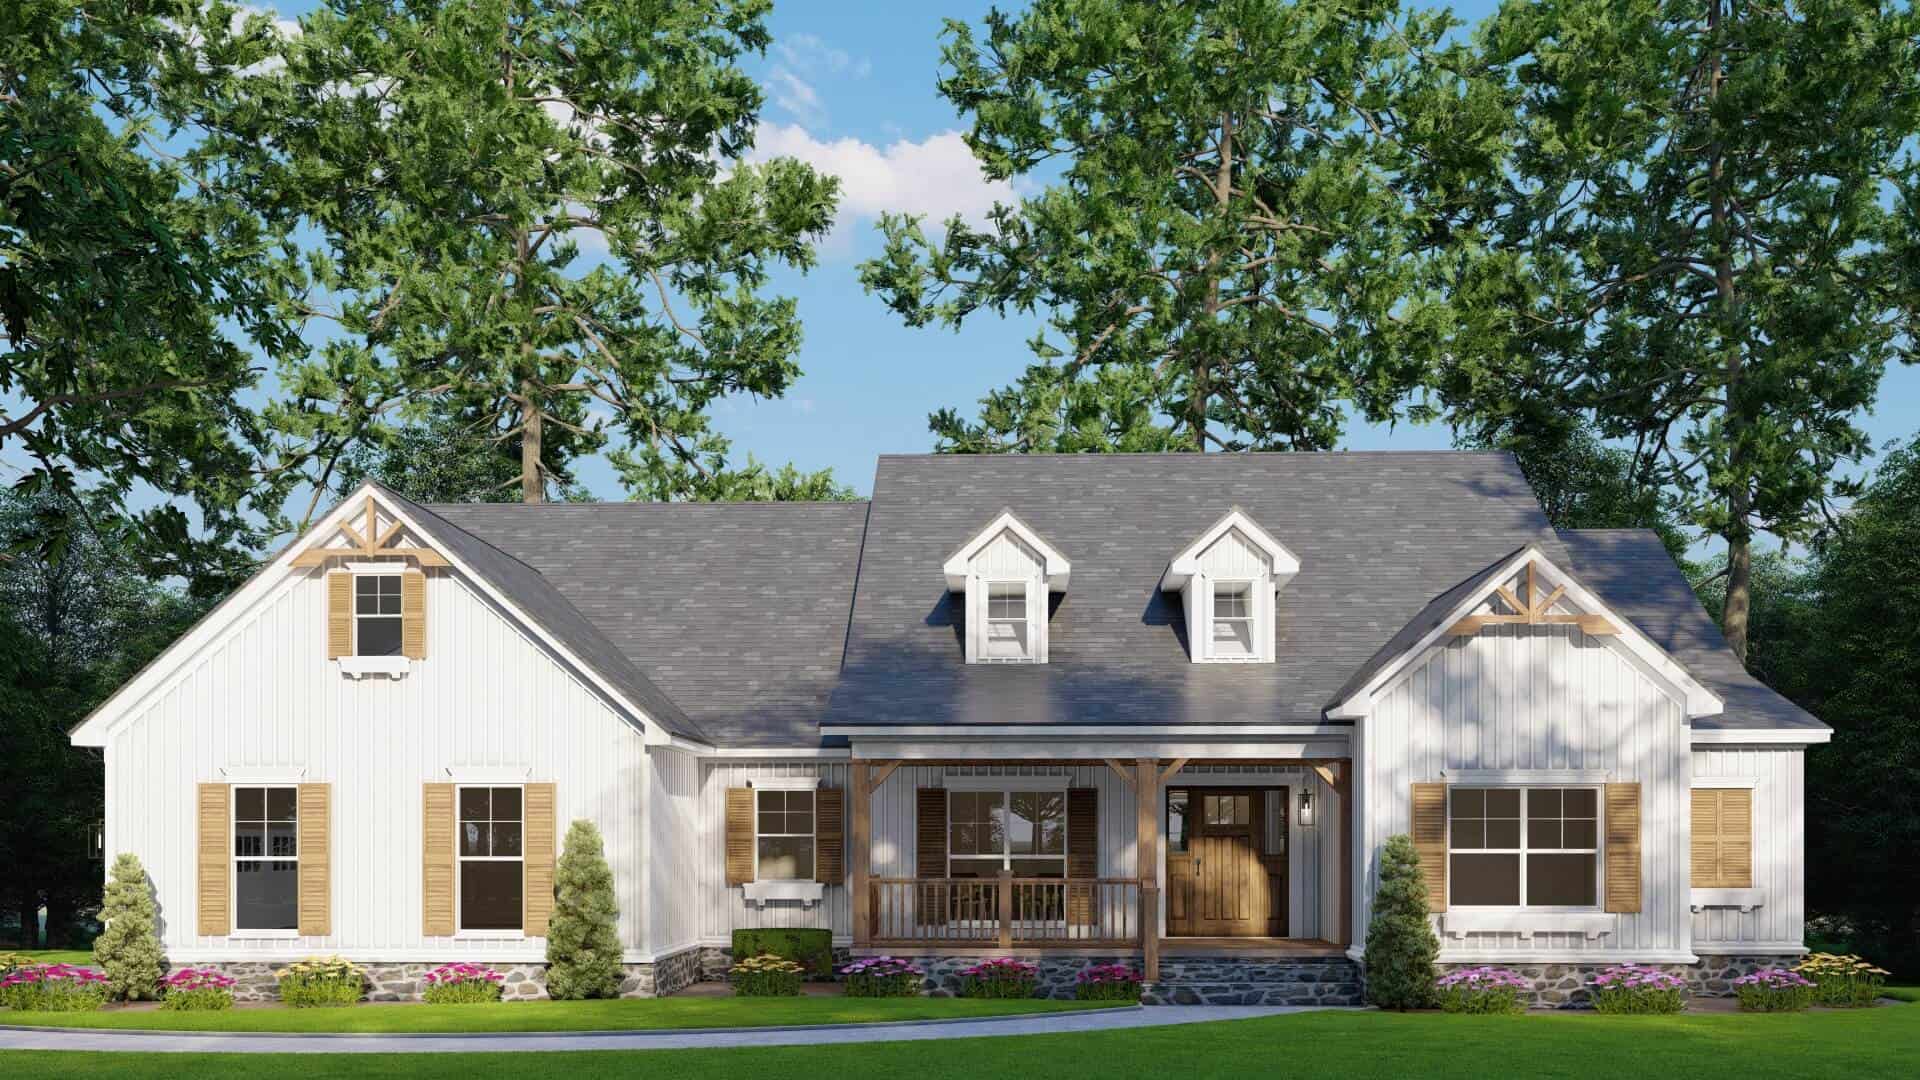
Farmhouse House Plan - 4 Bedrms, 2.5 Baths - 3369 Sq Ft - #193-1367
Plan#193-1367
Starting at$1200
3369
Sq Ft
2
Story
4
Bed
2.5
Bath
2
Car

Craftsman House Plan - 4 Bedrms, 2.5 Baths - 2400 Sq Ft - #141-1440
Plan#141-1440
Starting at$1400
2400
Sq Ft
1.5
Story
4
Bed
2.5
Bath
2
Car

Country Home Plan - 4 Bedrms, 2.5 Baths - 2336 Sq Ft - #141-1439
Plan#141-1439
Starting at$1400
2336
Sq Ft
1.5
Story
4
Bed
2.5
Bath
2
Car

Country House Plan - 4 Bedrms, 3 Baths - 2250 Sq Ft - #141-1438
Plan#141-1438
Starting at$1400
2250
Sq Ft
1.5
Story
4
Bed
3
Bath
2
Car

Traditional Floor Plan - 4 Bedrms, 2.5 Baths - 2140 Sq Ft - #141-1437
Plan#141-1437
Starting at$1400
2140
Sq Ft
1.5
Story
4
Bed
2.5
Bath
2
Car

Ranch Floor Plan - 4 Bedrms, 2.5 Baths - 2000 Sq Ft - #141-1432
Plan#141-1432
Starting at$1400
2000
Sq Ft
1
Story
4
Bed
2.5
Bath
2
Car
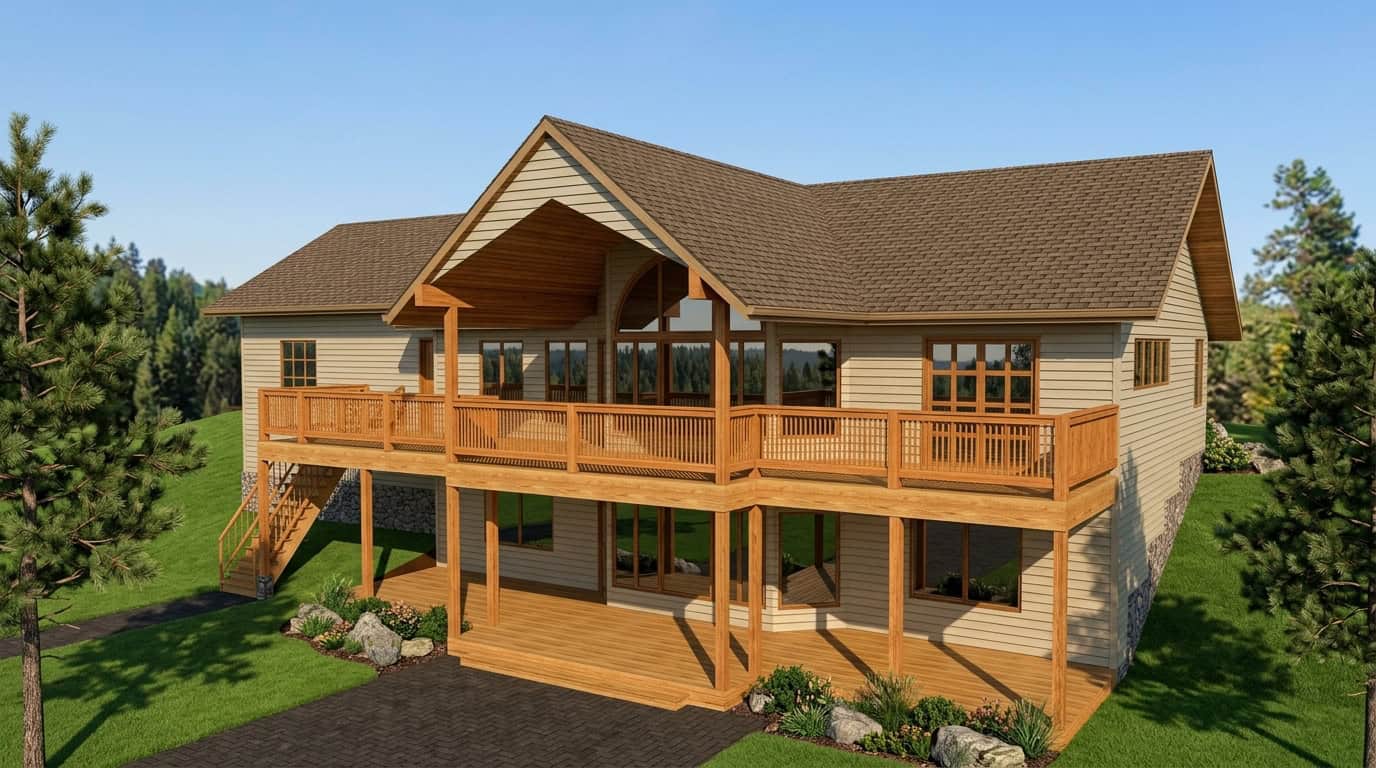
Rustic House Plan - 4 Bedrms, 2.5 Baths - 2544 Sq Ft - #132-1757
Plan#132-1757
Starting at$1480
2544
Sq Ft
2
Story
4
Bed
2.5
Bath
2
Car
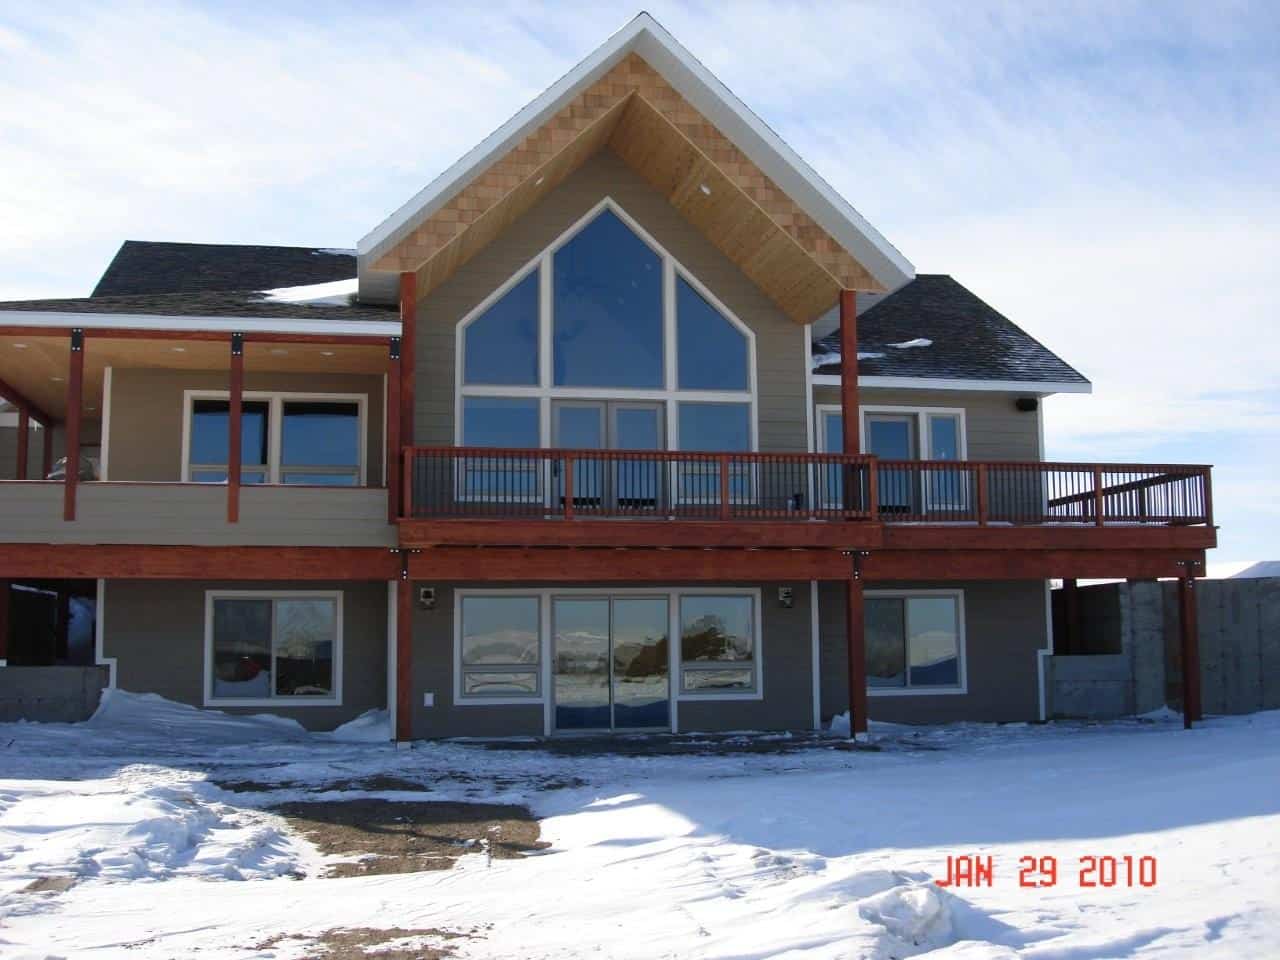
Craftsman Home Plan - 4 Bedrms, 3.5 Baths - 3313 Sq Ft - #132-1745
Plan#132-1745
Starting at$1645
3313
Sq Ft
2
Story
4
Bed
3.5
Bath
2
Car

4-Bedroom, 2600 Sq Ft Modern Farmhouse Home Plan - 142-1564 - Main Exterior
Plan#142-1564
Starting at$1495
2600
Sq Ft
1.5
Story
4
Bed
3.5
Bath
2
Car

4-Bedroom, 2404 Sq Ft Farmhouse House Plan - 117-1155 - Front Exterior
Plan#117-1155
Starting at$1295
2404
Sq Ft
1
Story
4
Bed
3.5
Bath
2
Car
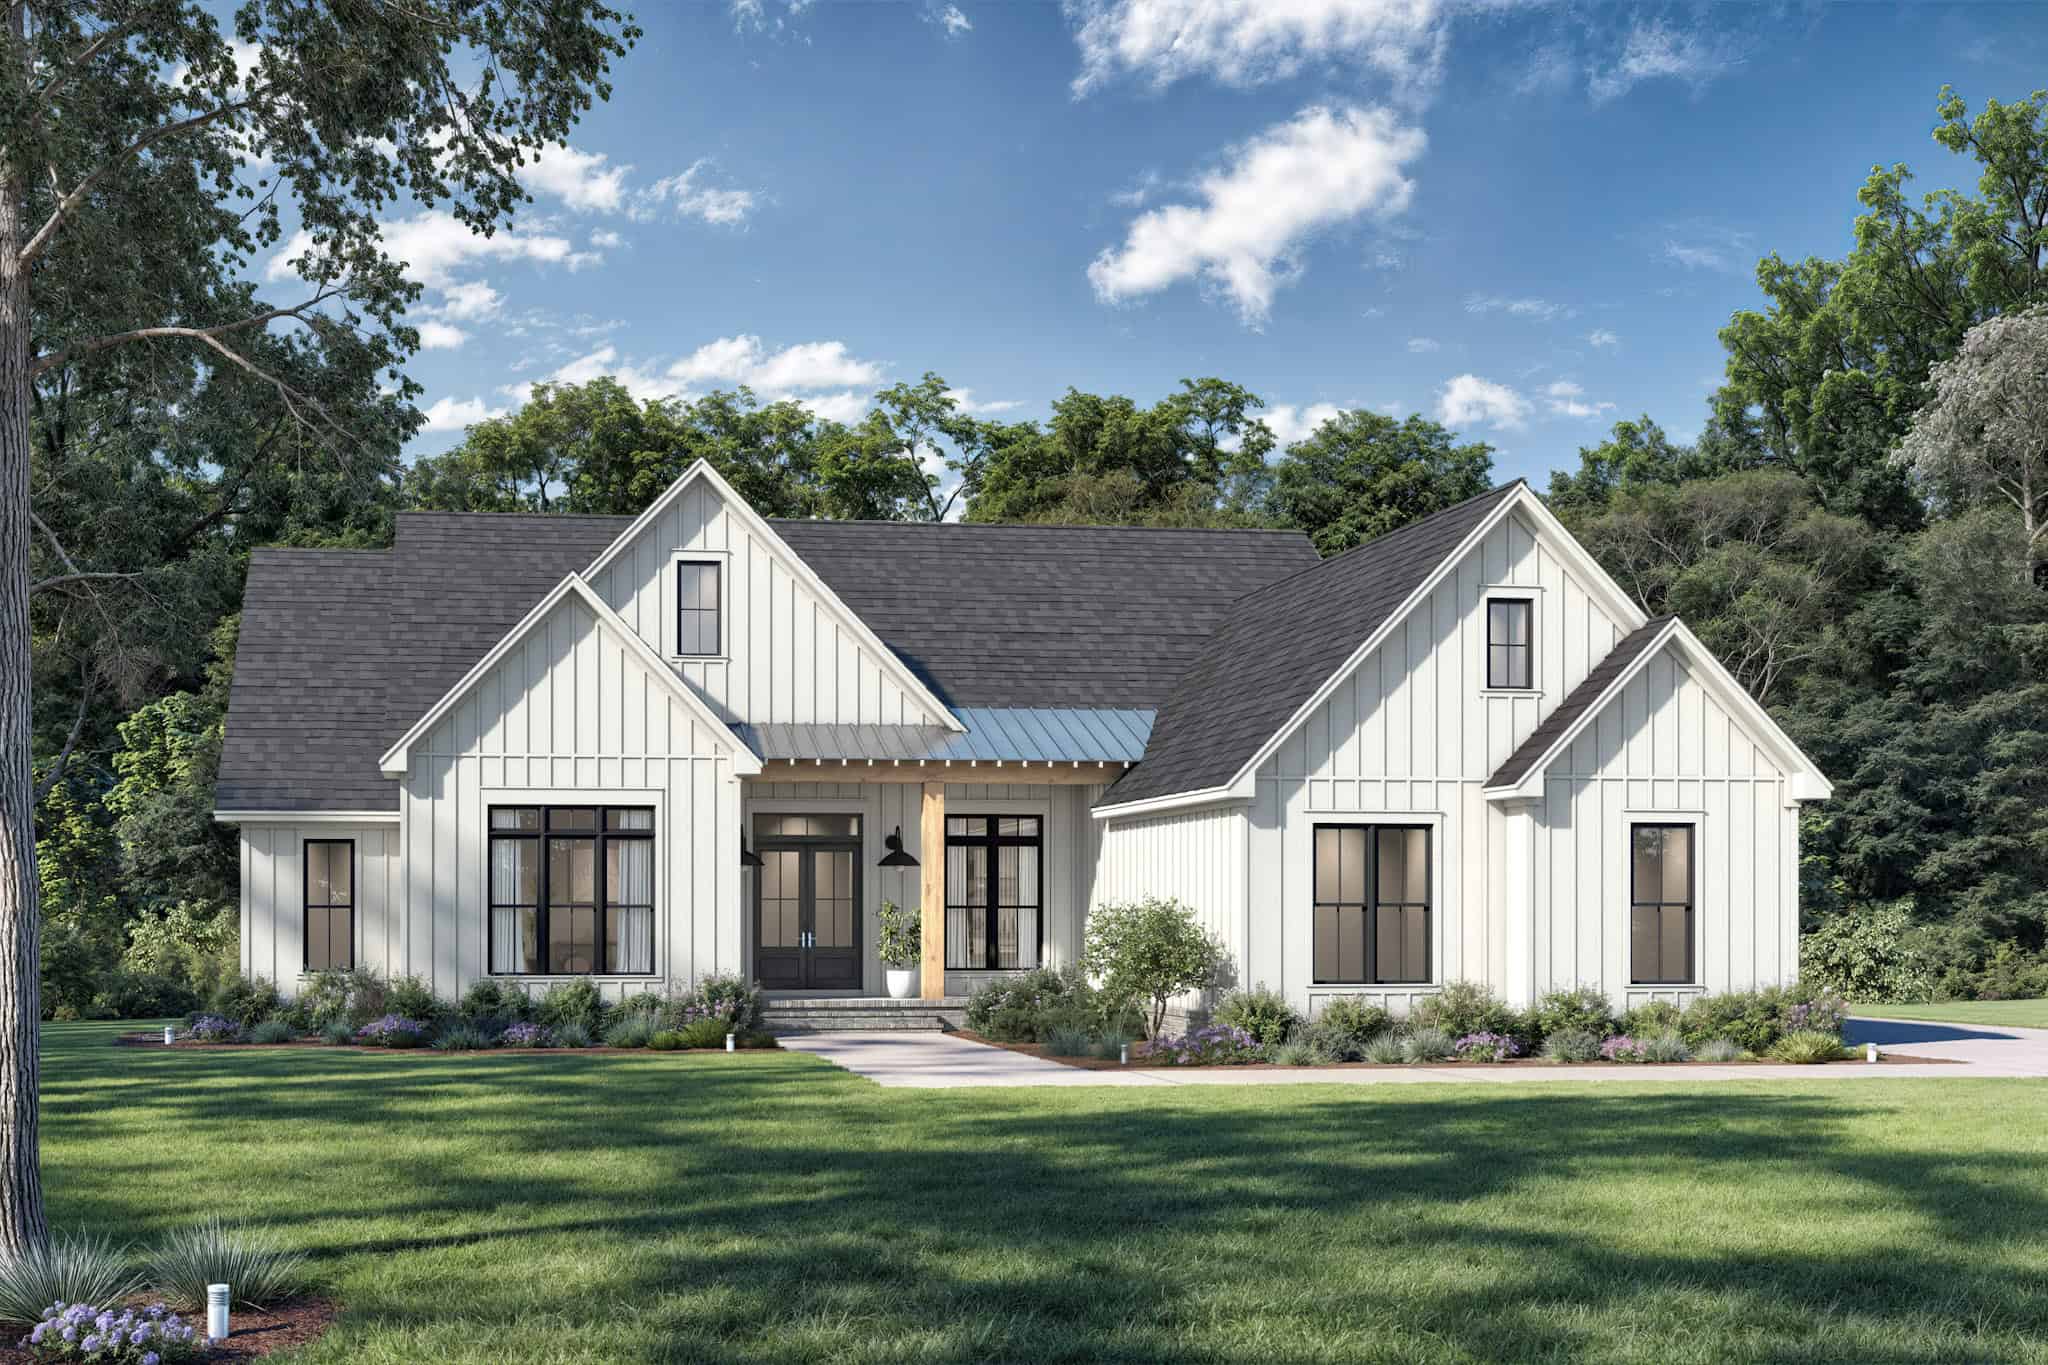
4-Bedroom, 2475 Sq Ft Modern Farmhouse Home Plan - 142-1555 - Main Exterior
Plan#142-1555
Starting at$1445
2475
Sq Ft
1
Story
4
Bed
3.5
Bath
2
Car
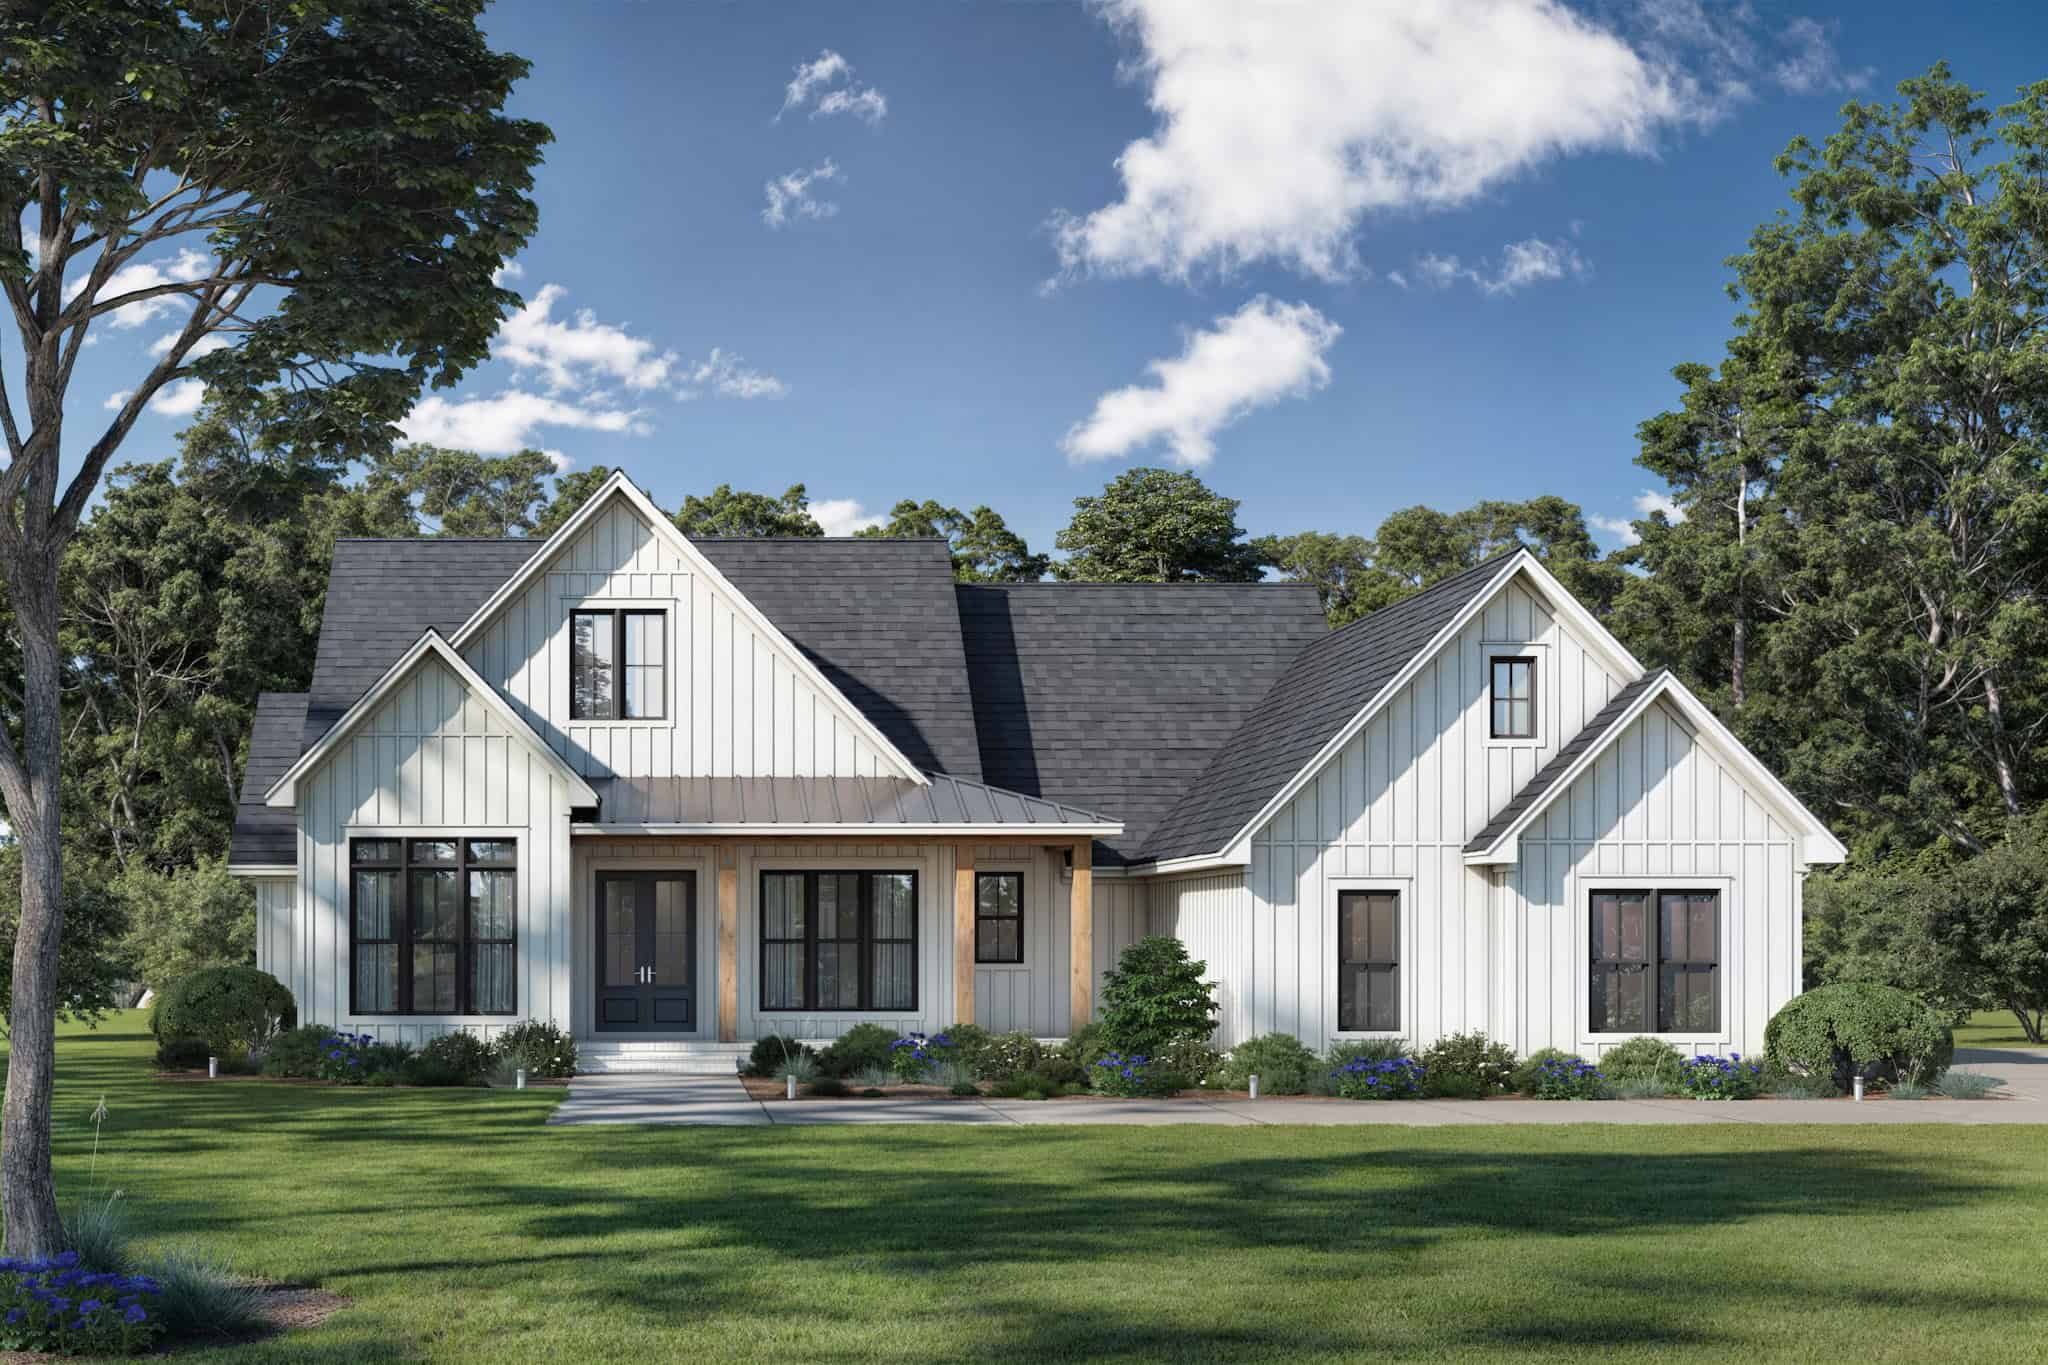
Farmhouse House Plan - 4 Bedrms, 2.5 Baths - 2364 Sq Ft - #142-1550
Plan#142-1550
Starting at$1445
2364
Sq Ft
1
Story
4
Bed
2.5
Bath
2
Car
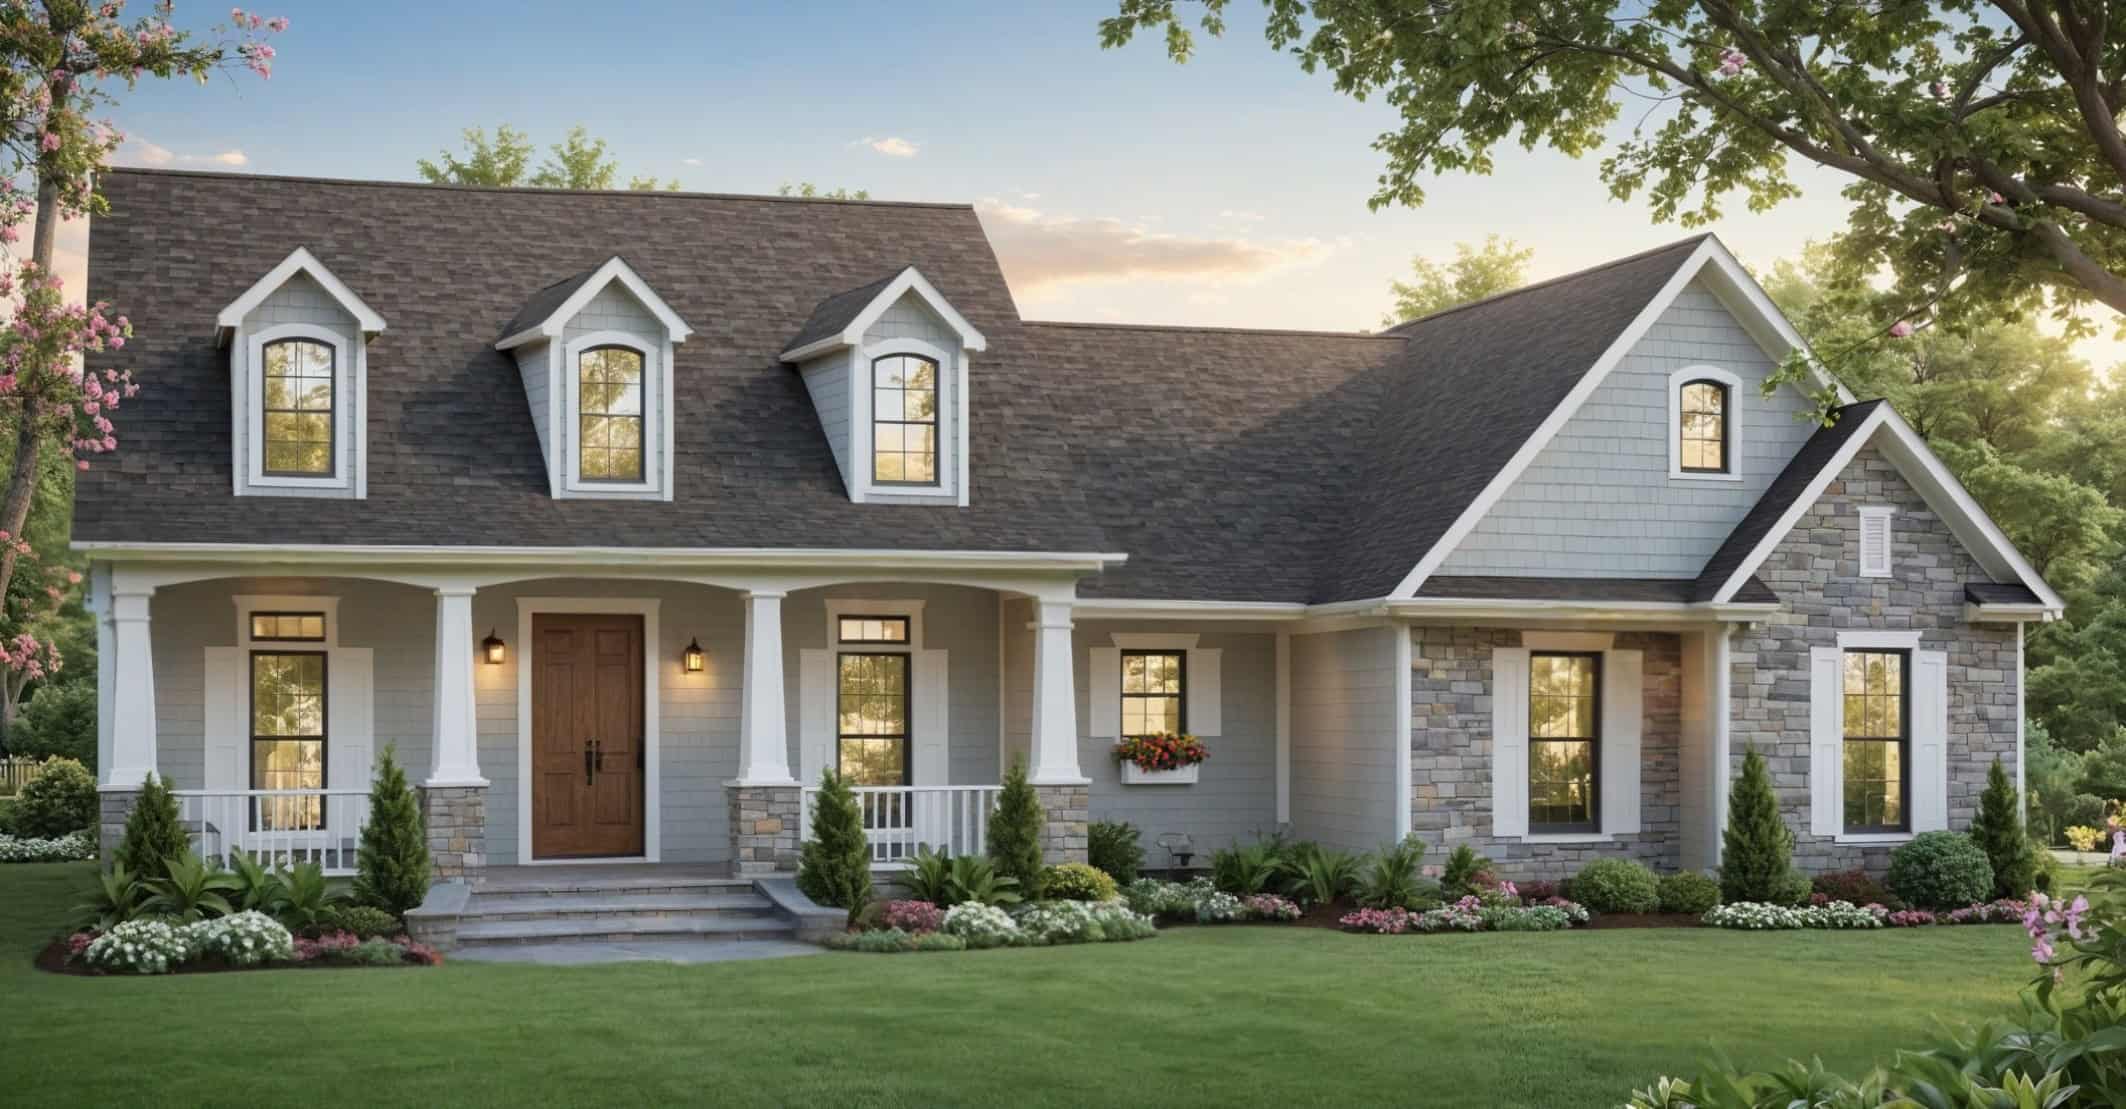
Traditional House Plan - 4 Bedrms, 3 Baths - 2516 Sq Ft - #141-1412
Plan#141-1412
Starting at$1550
2516
Sq Ft
1.5
Story
4
Bed
3
Bath
2
Car
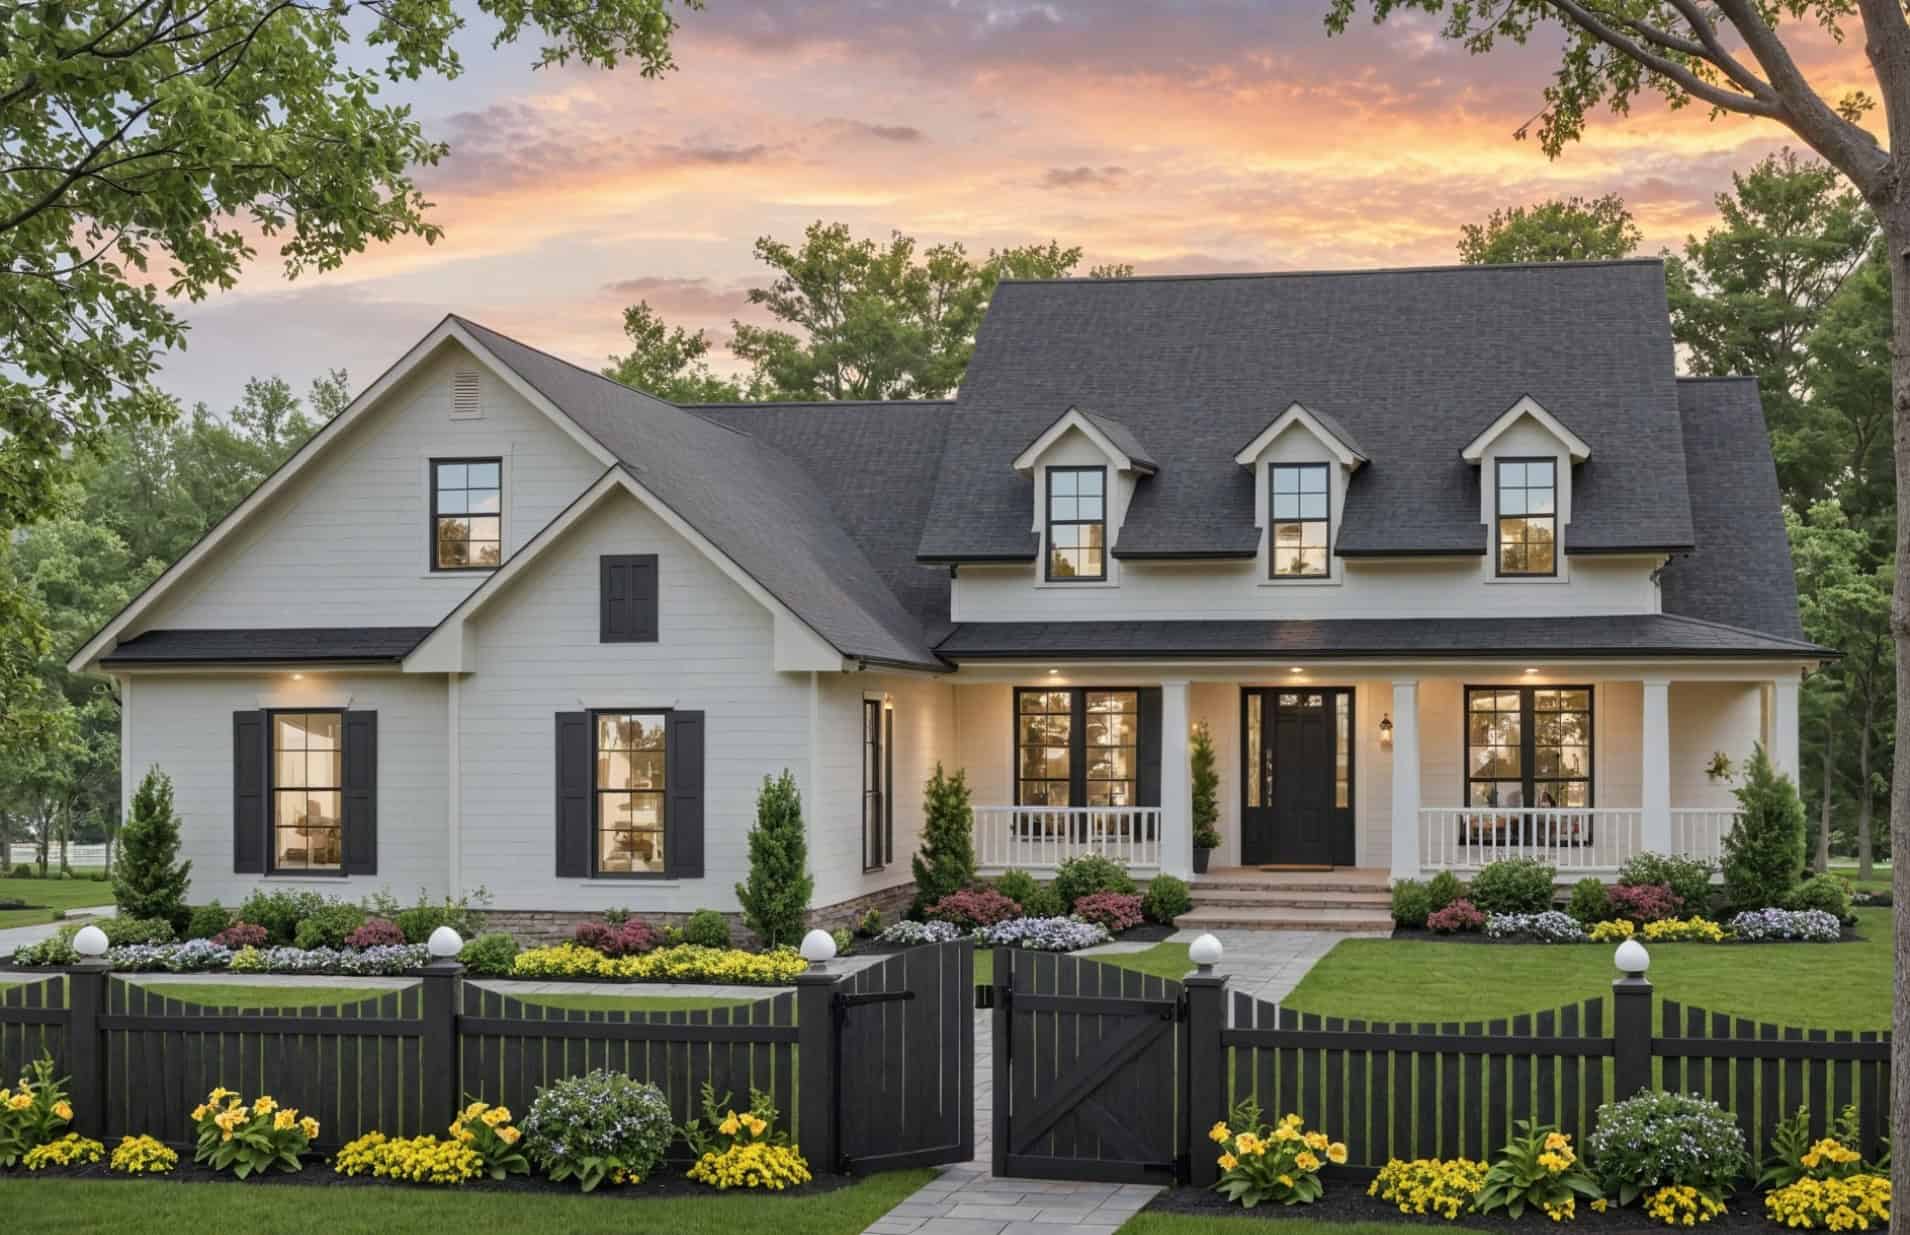
Farmhouse House Plan - 4 Bedrms, 2.5 Baths - 2393 Sq Ft - #141-1410
Plan#141-1410
Starting at$1400
2393
Sq Ft
1.5
Story
4
Bed
2.5
Bath
2
Car
Duplex/Multi-Unit home with Ranch-style gable roofline, covered front porch, and vinyl siding. Plan #198-1272.
Plan#198-1272
Starting at$1845
2071
Sq Ft
1
Story
4
Bed
4
Bath
0
Car
Farmhouse House Plan - 4 Bedrms, 4.5 Baths - 3121 Sq Ft - #206-1127
Plan#206-1127
Starting at$1445
3121
Sq Ft
1
Story
4
Bed
4.5
Bath
2
Car
Modern Farmhouse Plan - 4 Bedrms, 3.5 Baths - 2306 Sq Ft - #206-1125
Plan#206-1125
Starting at$1295
2306
Sq Ft
1
Story
4
Bed
3.5
Bath
2
Car
Ranch Home Plan - 4 Bedrms, 3 Baths - 2185 Sq Ft - #206-1121
Plan#206-1121
Starting at$1295
2185
Sq Ft
1
Story
4
Bed
3
Bath
2
Car
Craftsman home exterior with stone and board-and-batten siding, gabled rooflines, and covered entry porch, Plan 161-1309
Plan#161-1309
Starting at$2650
3959
Sq Ft
2
Story
4
Bed
3.5
Bath
3
Car
Two-story Florida style home with stucco exterior, tile roof, gable and hip roofline, and columned portico, Plan 161-1300
Plan#161-1300
Starting at$2200
3228
Sq Ft
2
Story
4
Bed
2
Bath
0
Car
Modern 3-story home with board-and-batten and stone exterior, covered front porch, and metal roof — Plan #196-2004.
Plan#196-2004
Starting at$1915
2758
Sq Ft
3
Story
4
Bed
3
Bath
2
Car
Southern Home Plan - 4 Bedrms, 3.5 Baths - 2422 Sq Ft - #193-1401
Plan#193-1401
Starting at$1350
2422
Sq Ft
1
Story
4
Bed
3.5
Bath
2
Car
Southern House Plan - 4 Bedrms, 3 Baths - 2305 Sq Ft - #193-1375
Plan#193-1375
Starting at$1350
2305
Sq Ft
1
Story
4
Bed
3
Bath
2
Car
Farmhouse House Plan - 4 Bedrms, 3 Baths - 2270 Sq Ft - #193-1372
Plan#193-1372
Starting at$1550
2270
Sq Ft
1.5
Story
4
Bed
3
Bath
2
Car
Farmhouse House Plan - 4 Bedrms, 2.5 Baths - 3369 Sq Ft - #193-1367
Plan#193-1367
Starting at$1200
3369
Sq Ft
2
Story
4
Bed
2.5
Bath
2
Car
Craftsman House Plan - 4 Bedrms, 2.5 Baths - 2400 Sq Ft - #141-1440
Plan#141-1440
Starting at$1400
2400
Sq Ft
1.5
Story
4
Bed
2.5
Bath
2
Car
Country Home Plan - 4 Bedrms, 2.5 Baths - 2336 Sq Ft - #141-1439
Plan#141-1439
Starting at$1400
2336
Sq Ft
1.5
Story
4
Bed
2.5
Bath
2
Car
Country House Plan - 4 Bedrms, 3 Baths - 2250 Sq Ft - #141-1438
Plan#141-1438
Starting at$1400
2250
Sq Ft
1.5
Story
4
Bed
3
Bath
2
Car
Traditional Floor Plan - 4 Bedrms, 2.5 Baths - 2140 Sq Ft - #141-1437
Plan#141-1437
Starting at$1400
2140
Sq Ft
1.5
Story
4
Bed
2.5
Bath
2
Car
Ranch Floor Plan - 4 Bedrms, 2.5 Baths - 2000 Sq Ft - #141-1432
Plan#141-1432
Starting at$1400
2000
Sq Ft
1
Story
4
Bed
2.5
Bath
2
Car
Rustic House Plan - 4 Bedrms, 2.5 Baths - 2544 Sq Ft - #132-1757
Plan#132-1757
Starting at$1480
2544
Sq Ft
2
Story
4
Bed
2.5
Bath
2
Car
Craftsman Home Plan - 4 Bedrms, 3.5 Baths - 3313 Sq Ft - #132-1745
Plan#132-1745
Starting at$1645
3313
Sq Ft
2
Story
4
Bed
3.5
Bath
2
Car
4-Bedroom, 2600 Sq Ft Modern Farmhouse Home Plan - 142-1564 - Main Exterior
Plan#142-1564
Starting at$1495
2600
Sq Ft
1.5
Story
4
Bed
3.5
Bath
2
Car
4-Bedroom, 2404 Sq Ft Farmhouse House Plan - 117-1155 - Front Exterior
Plan#117-1155
Starting at$1295
2404
Sq Ft
1
Story
4
Bed
3.5
Bath
2
Car
4-Bedroom, 2475 Sq Ft Modern Farmhouse Home Plan - 142-1555 - Main Exterior
Plan#142-1555
Starting at$1445
2475
Sq Ft
1
Story
4
Bed
3.5
Bath
2
Car
Farmhouse House Plan - 4 Bedrms, 2.5 Baths - 2364 Sq Ft - #142-1550
Plan#142-1550
Starting at$1445
2364
Sq Ft
1
Story
4
Bed
2.5
Bath
2
Car
Traditional House Plan - 4 Bedrms, 3 Baths - 2516 Sq Ft - #141-1412
Plan#141-1412
Starting at$1550
2516
Sq Ft
1.5
Story
4
Bed
3
Bath
2
Car
Farmhouse House Plan - 4 Bedrms, 2.5 Baths - 2393 Sq Ft - #141-1410
Plan#141-1410
Starting at$1400
2393
Sq Ft
1.5
Story
4
Bed
2.5
Bath
2
Car
1...3637383940...72
