Traditional, 4-Bedroom House Plans

2,872
Plan Results
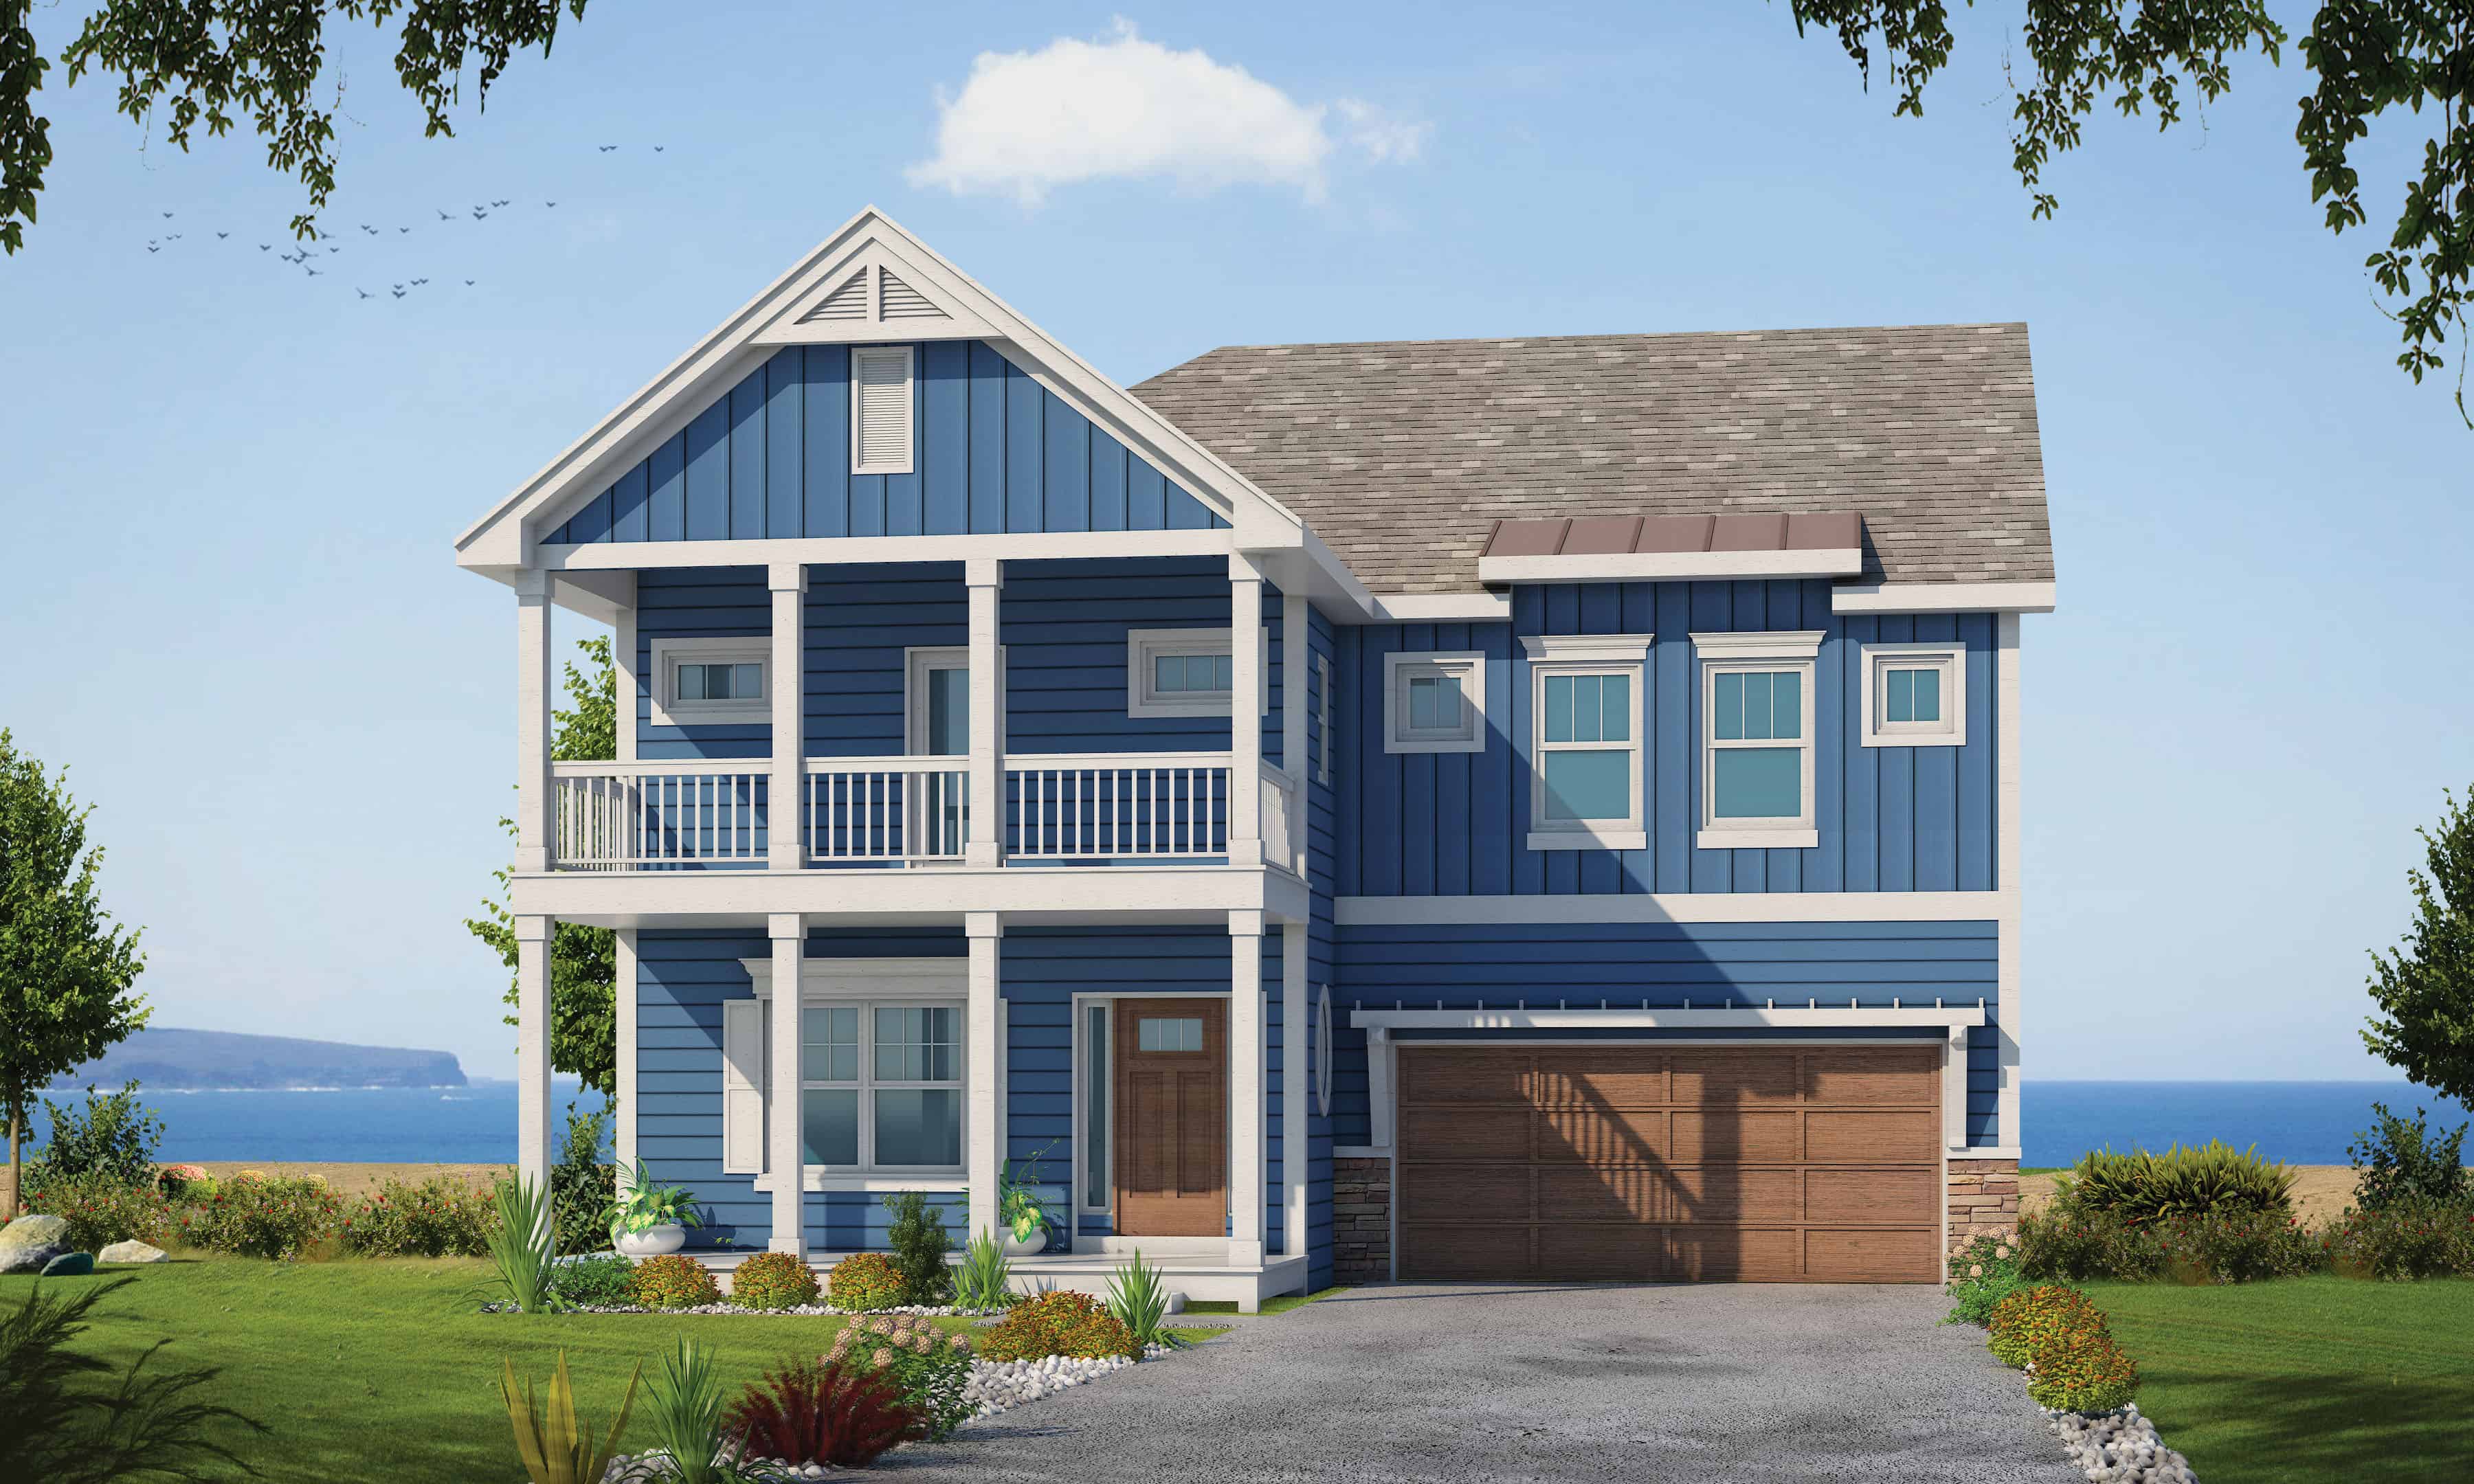
4-Bedroom, 2597 Sq Ft Lake Home Plan - 120-2613 - Main Exterior
Plan Collection
4-Bedroom, 2597 Sq Ft Lake Home Plan - 120-2613 - Main Exterior
Plan#120-2613
Starting at$1355
2597
Sq Ft
2
Story
4
Bed
3.5
Bath
2
Car
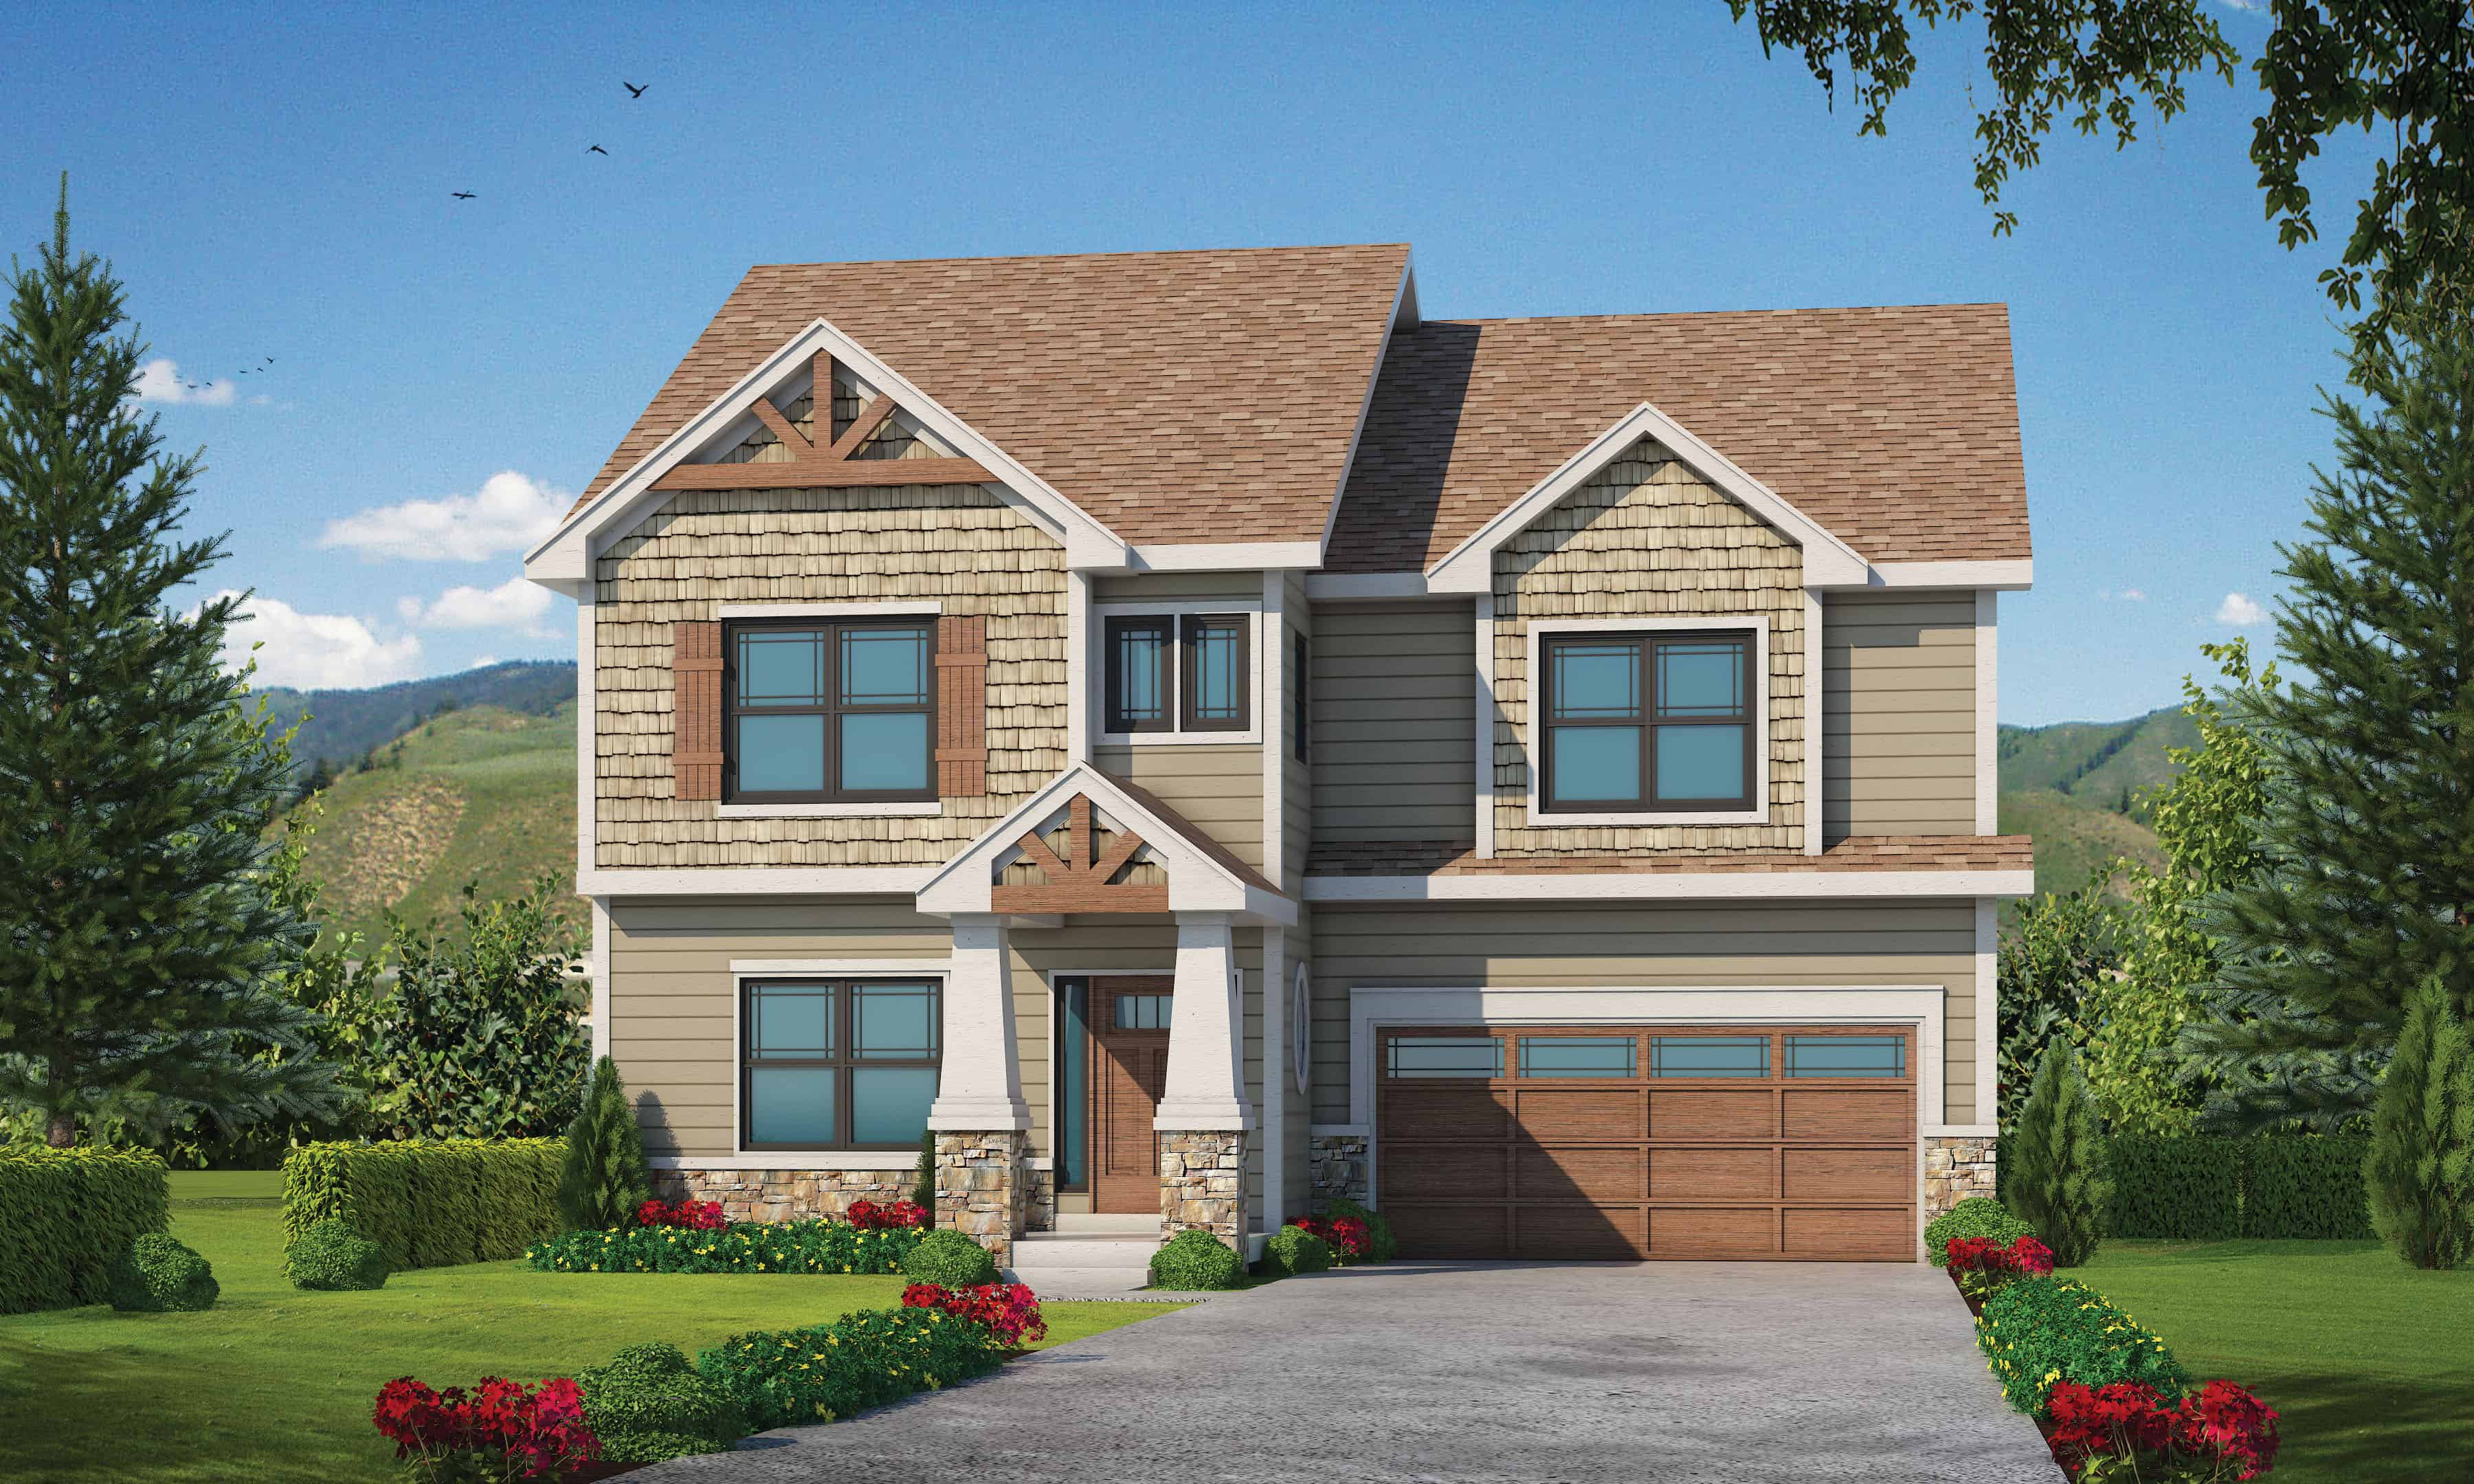
4-Bedroom, 2591 Sq Ft Farmhouse Home Plan - 120-2612 - Main Exterior
Plan Collection
4-Bedroom, 2591 Sq Ft Farmhouse Home Plan - 120-2612 - Main Exterior
Plan#120-2612
Starting at$1355
2591
Sq Ft
2
Story
4
Bed
3.5
Bath
2
Car
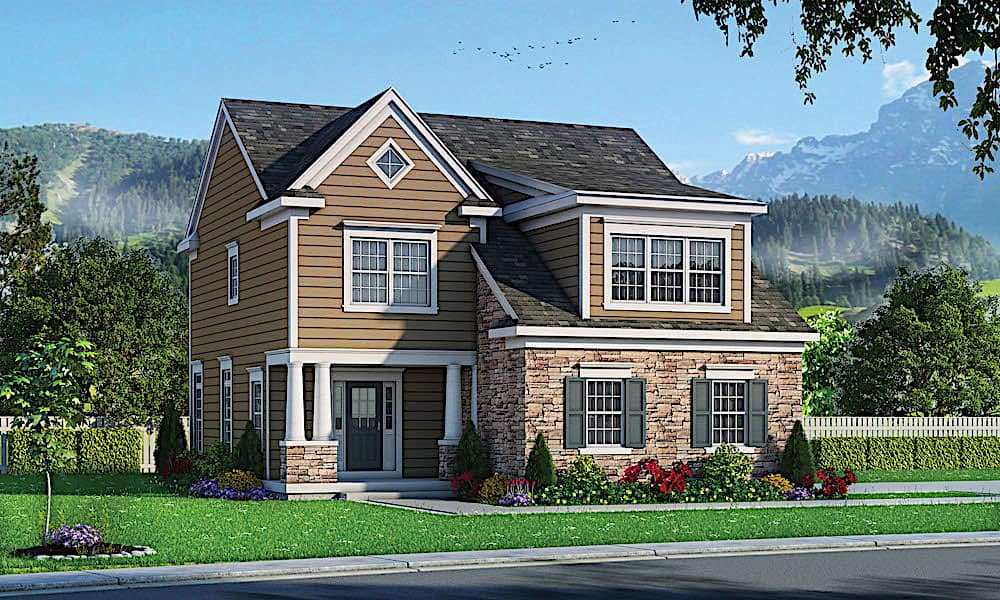
4-Bedroom, 2257 Sq Ft Farmhouse Home Plan - 120-2608 - Main Exterior
Plan Collection
4-Bedroom, 2257 Sq Ft Farmhouse Home Plan - 120-2608 - Main Exterior
Plan#120-2608
Starting at$1305
2257
Sq Ft
2
Story
4
Bed
2.5
Bath
2
Car
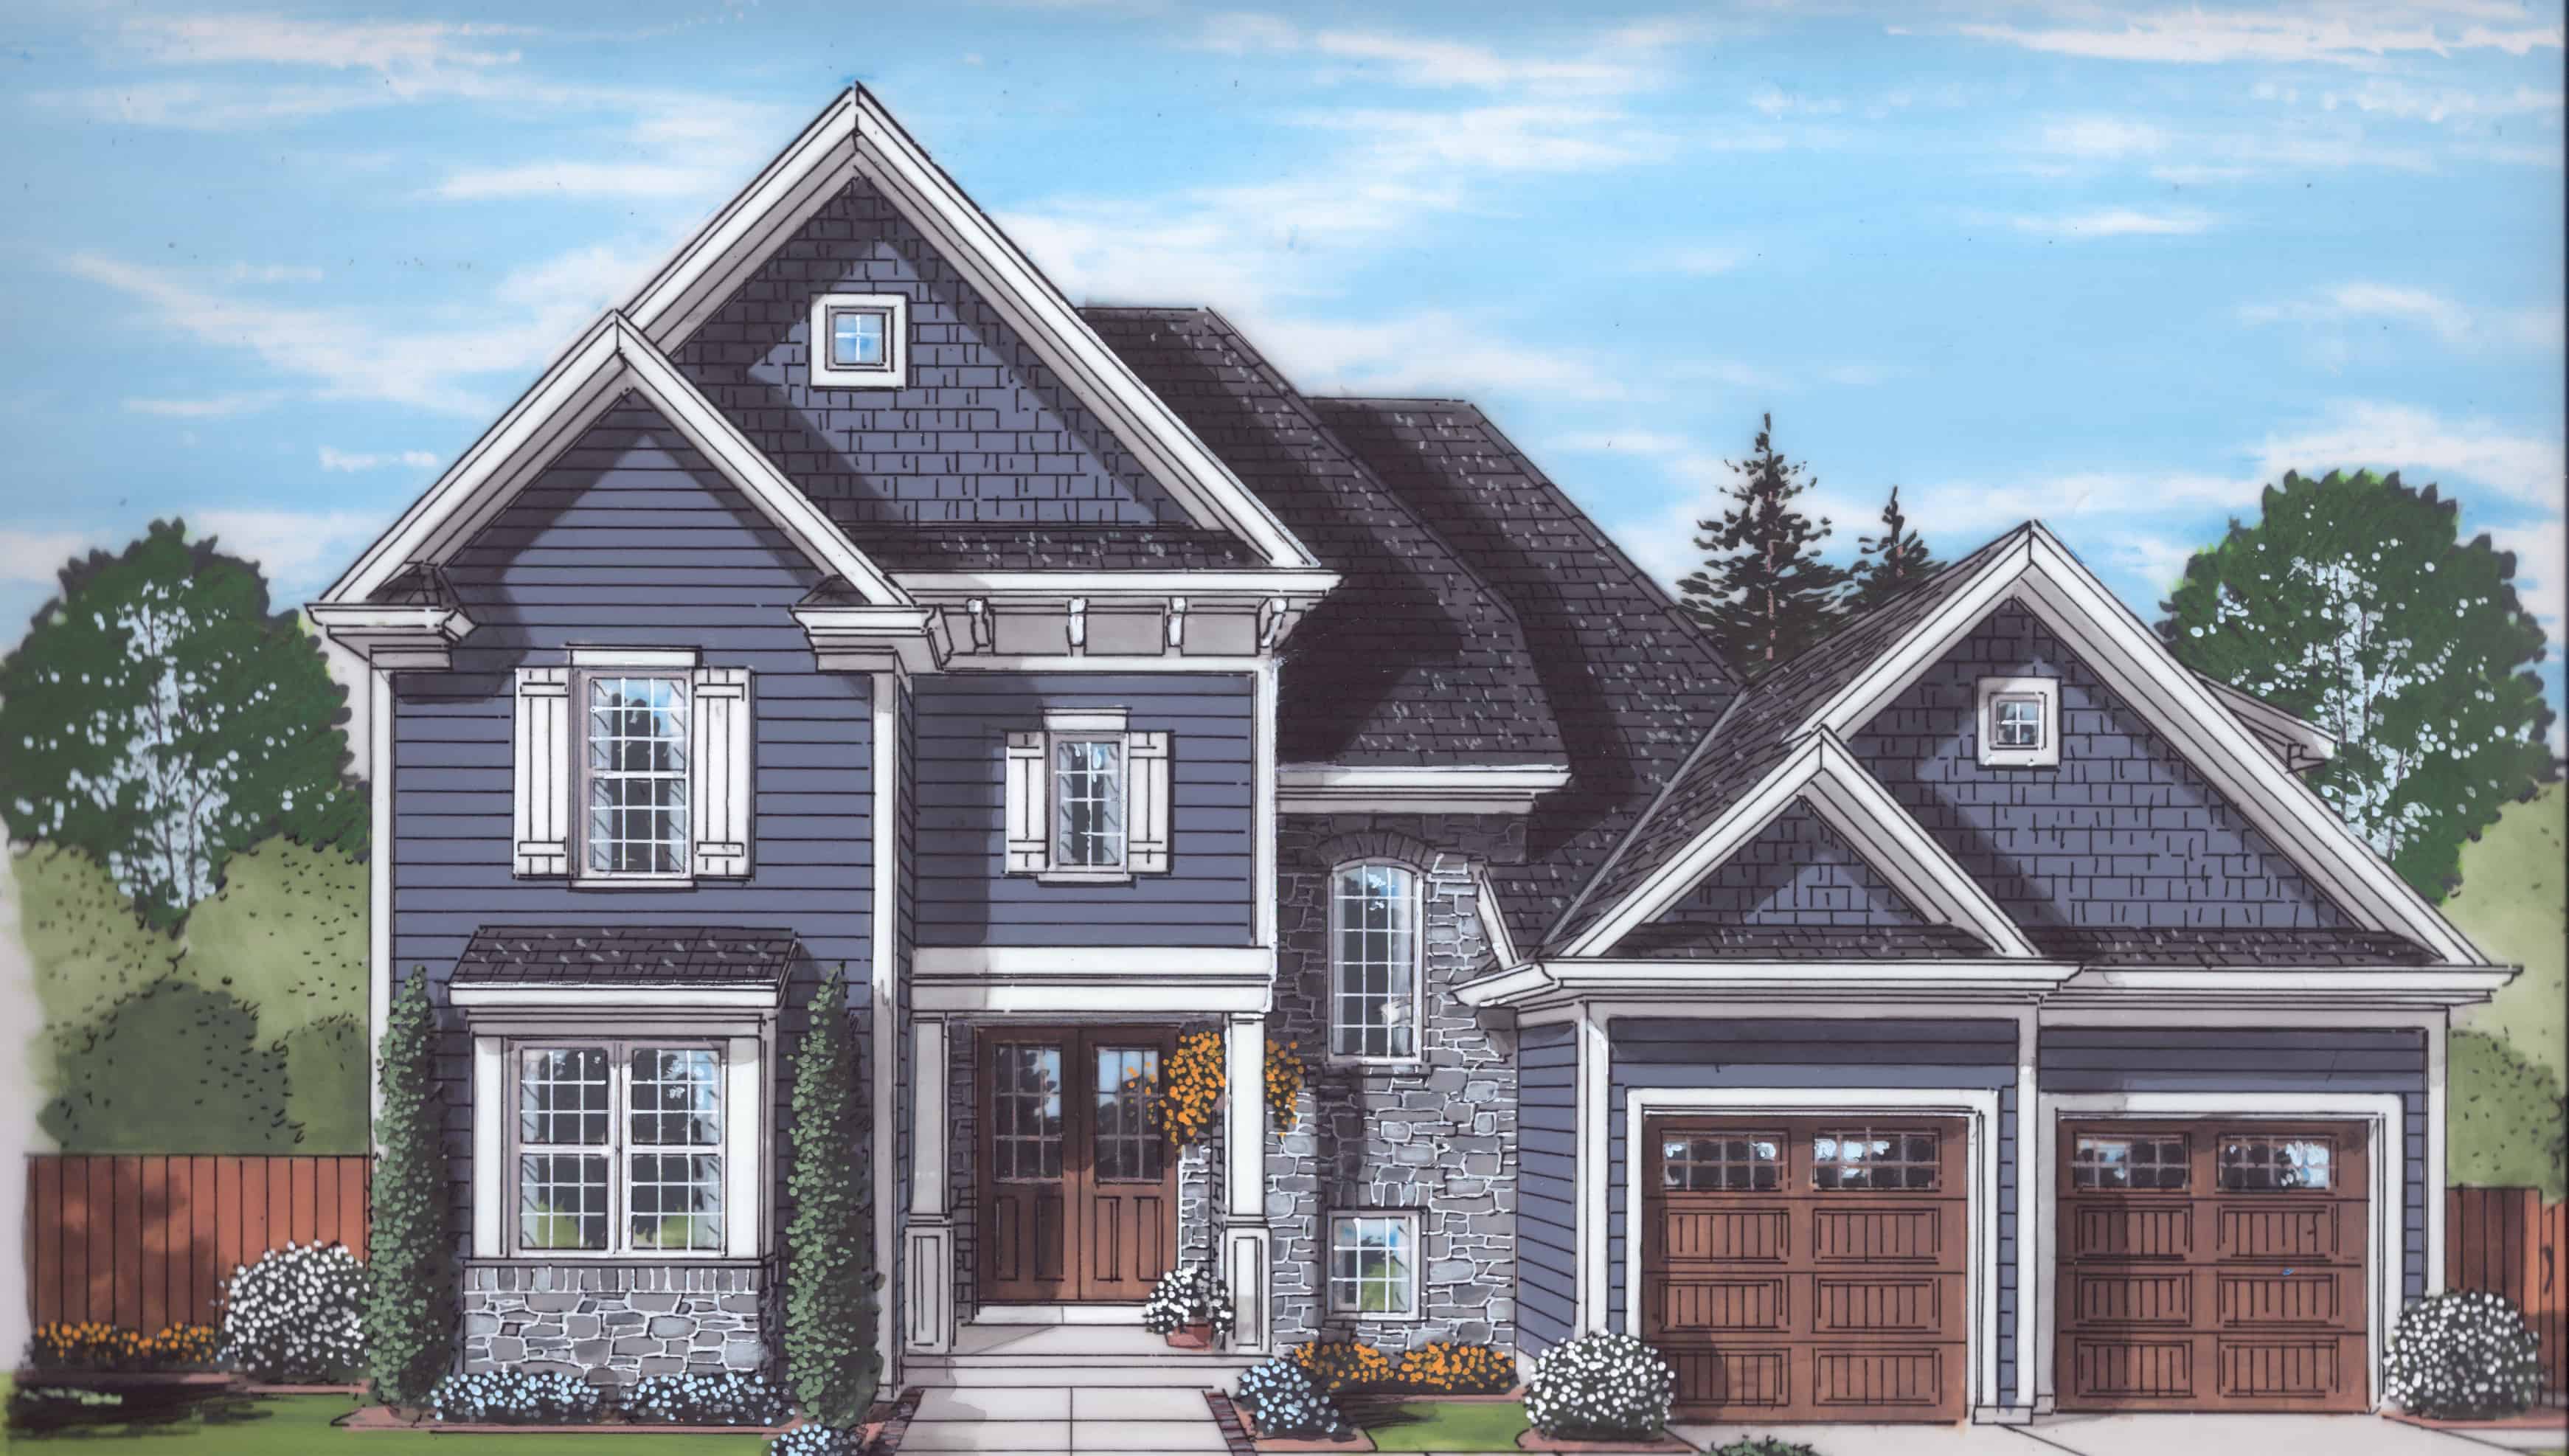
4-Bedroom, 3246 Sq Ft Farmhouse Home Plan - 169-1178 - Main Exterior
Plan Collection
4-Bedroom, 3246 Sq Ft Farmhouse Home Plan - 169-1178 - Main Exterior
Plan#169-1178
Starting at$1025
3246
Sq Ft
2
Story
4
Bed
4.5
Bath
2
Car
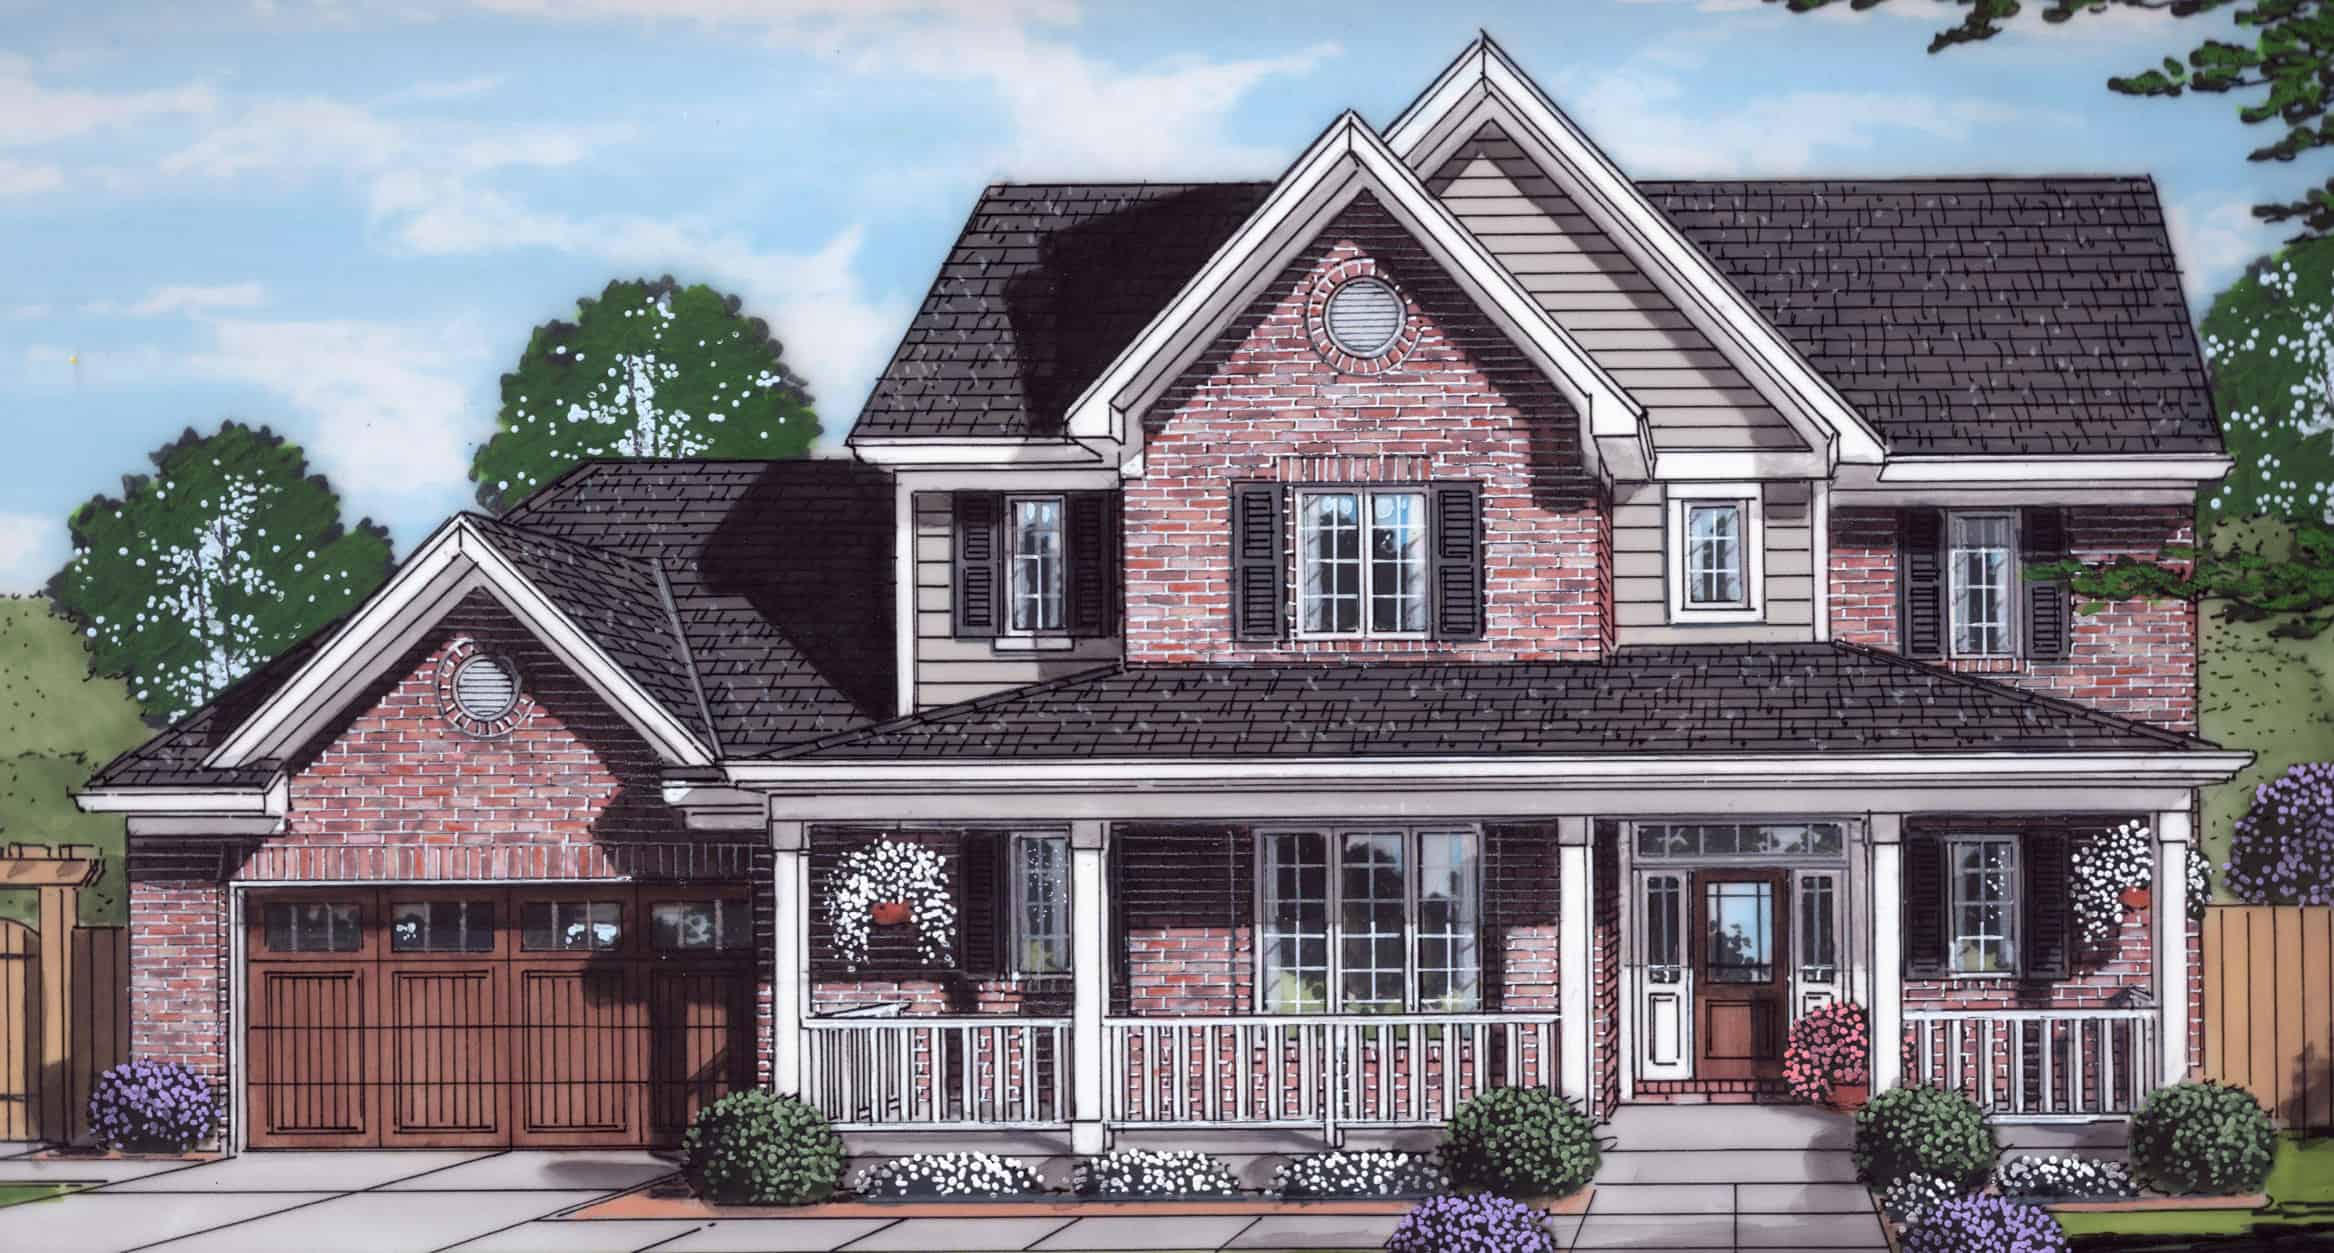
4-Bedroom, 2076 Sq Ft Farmhouse Home Plan - 169-1177 - Main Exterior
Plan Collection
4-Bedroom, 2076 Sq Ft Farmhouse Home Plan - 169-1177 - Main Exterior
Plan#169-1177
Starting at$870
2076
Sq Ft
2
Story
4
Bed
2.5
Bath
2
Car
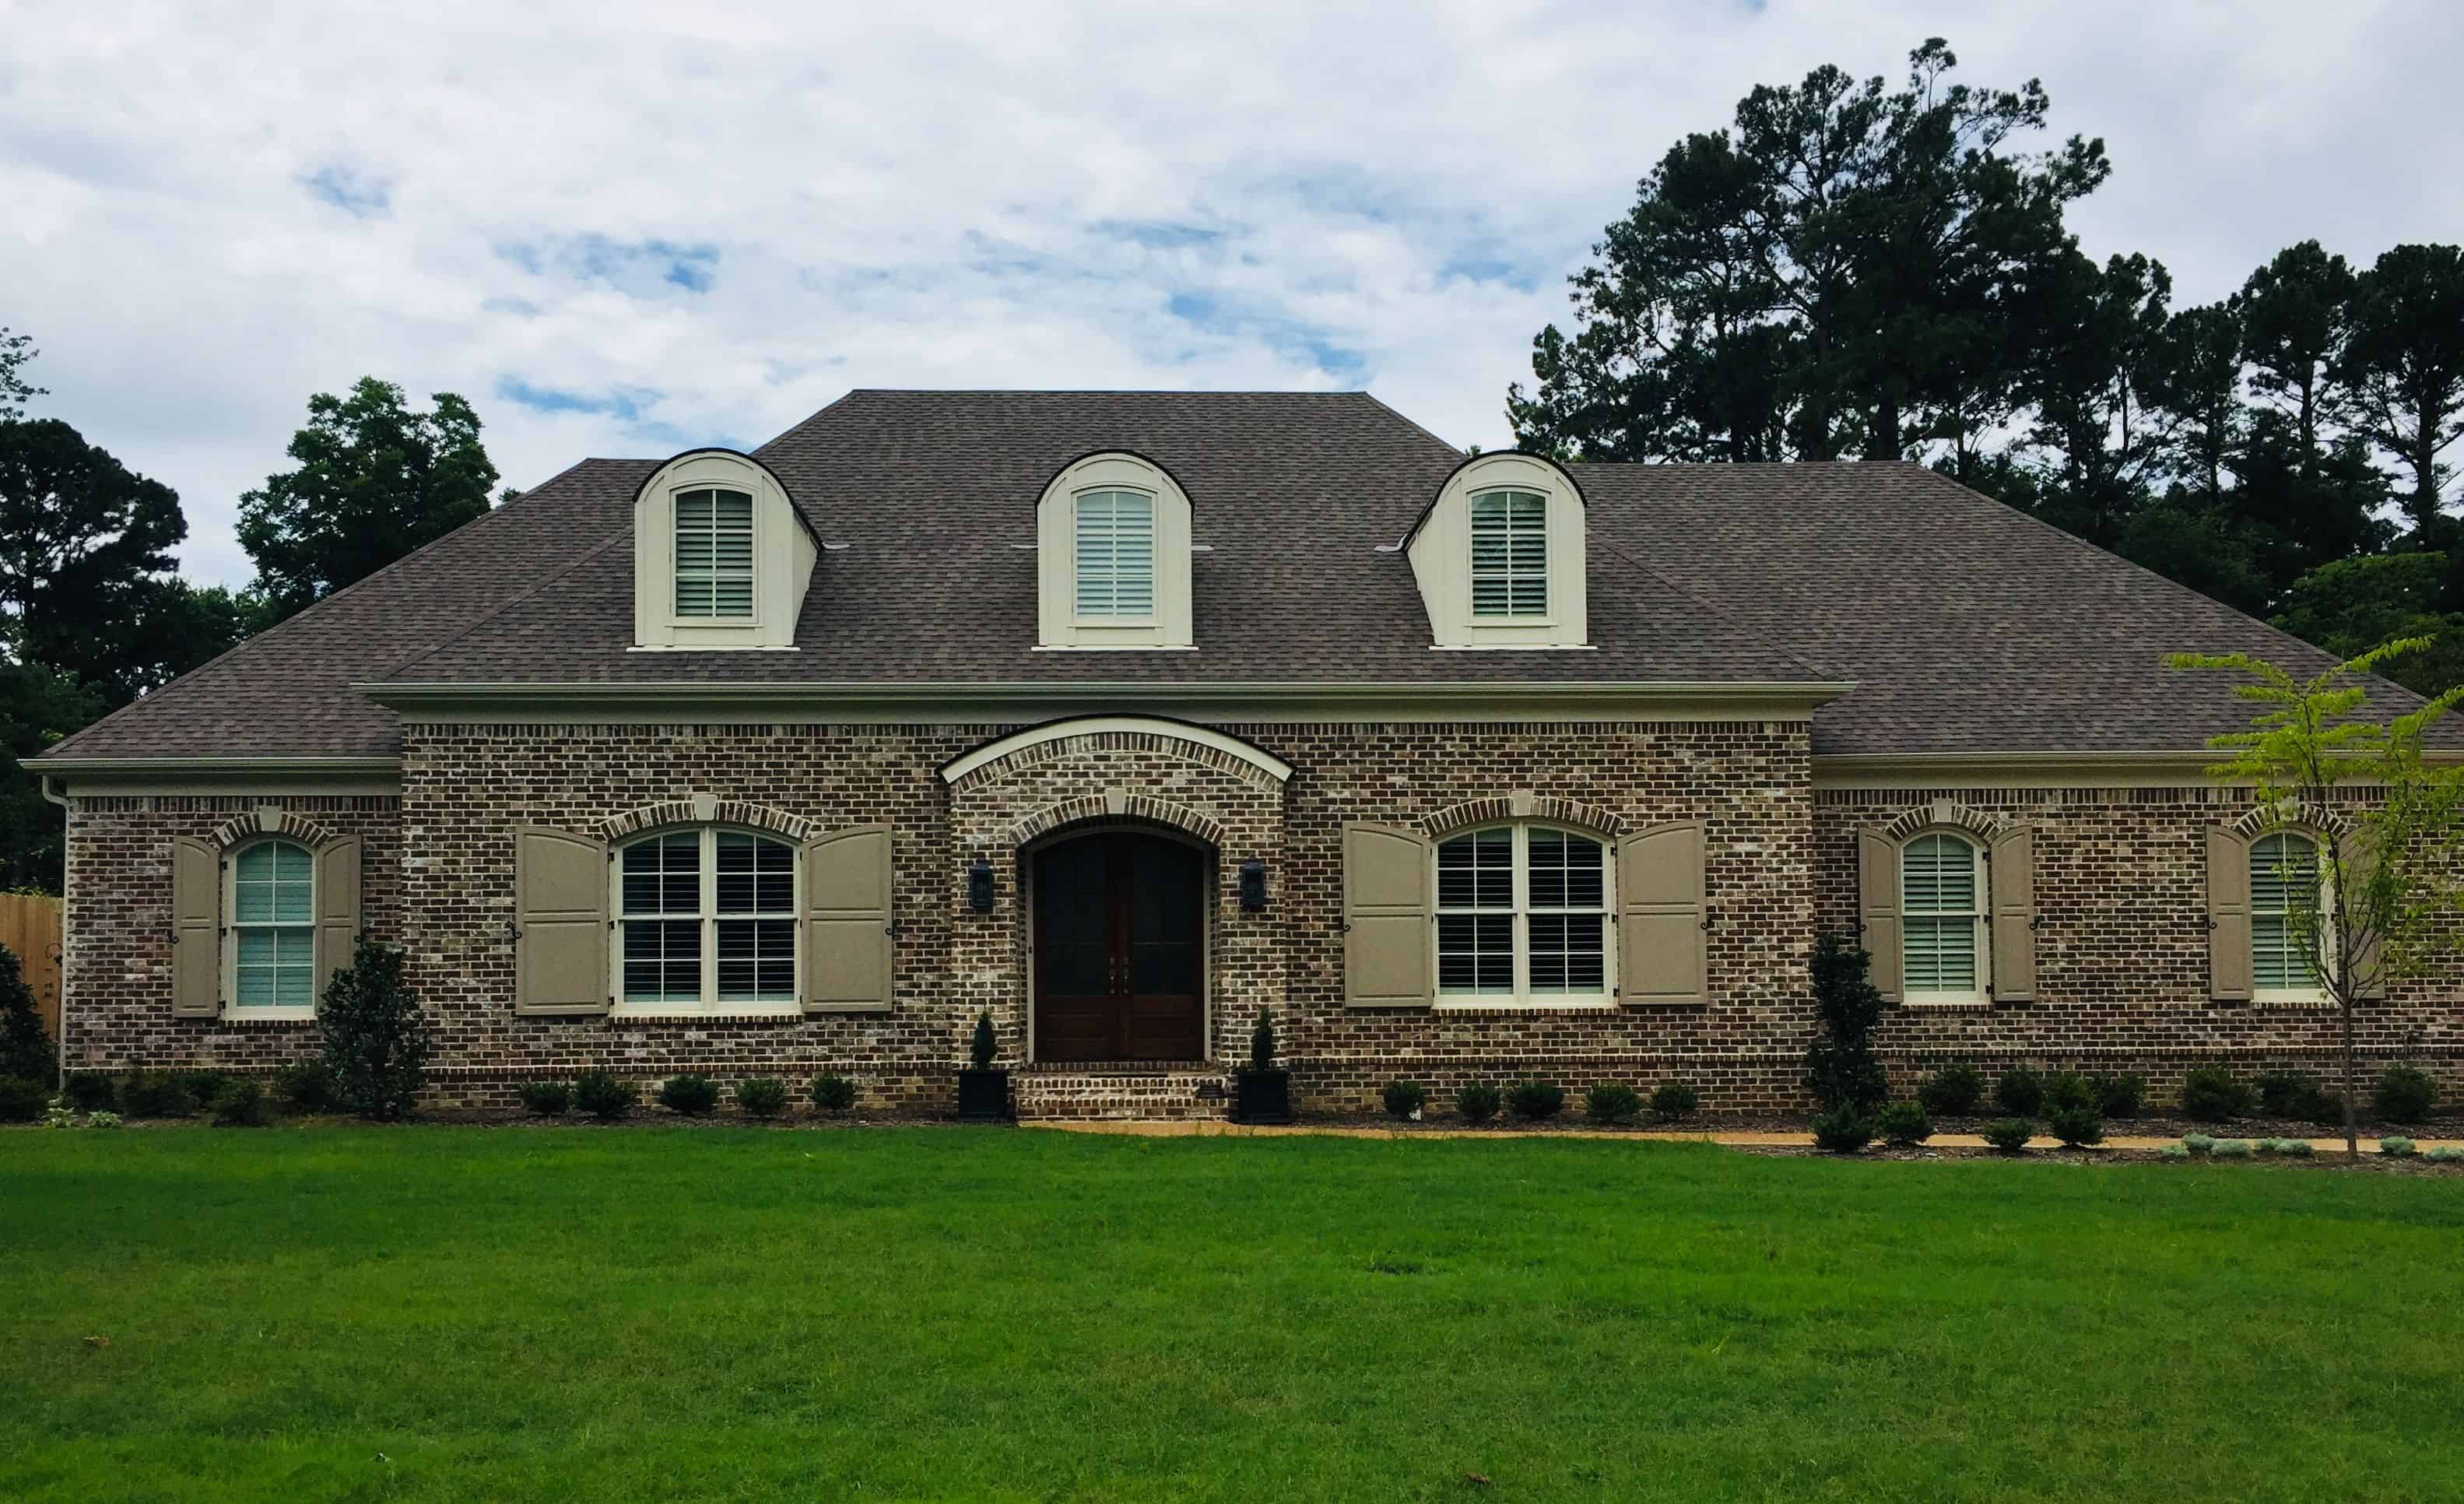
4-Bedroom, 4609 Sq Ft European Home Plan - 196-1172 - Main Exterior
Plan Collection
4-Bedroom, 4609 Sq Ft European Home Plan - 196-1172 - Main Exterior
Plan#196-1172
Starting at$1915
4609
Sq Ft
1.5
Story
4
Bed
4.5
Bath
3
Car
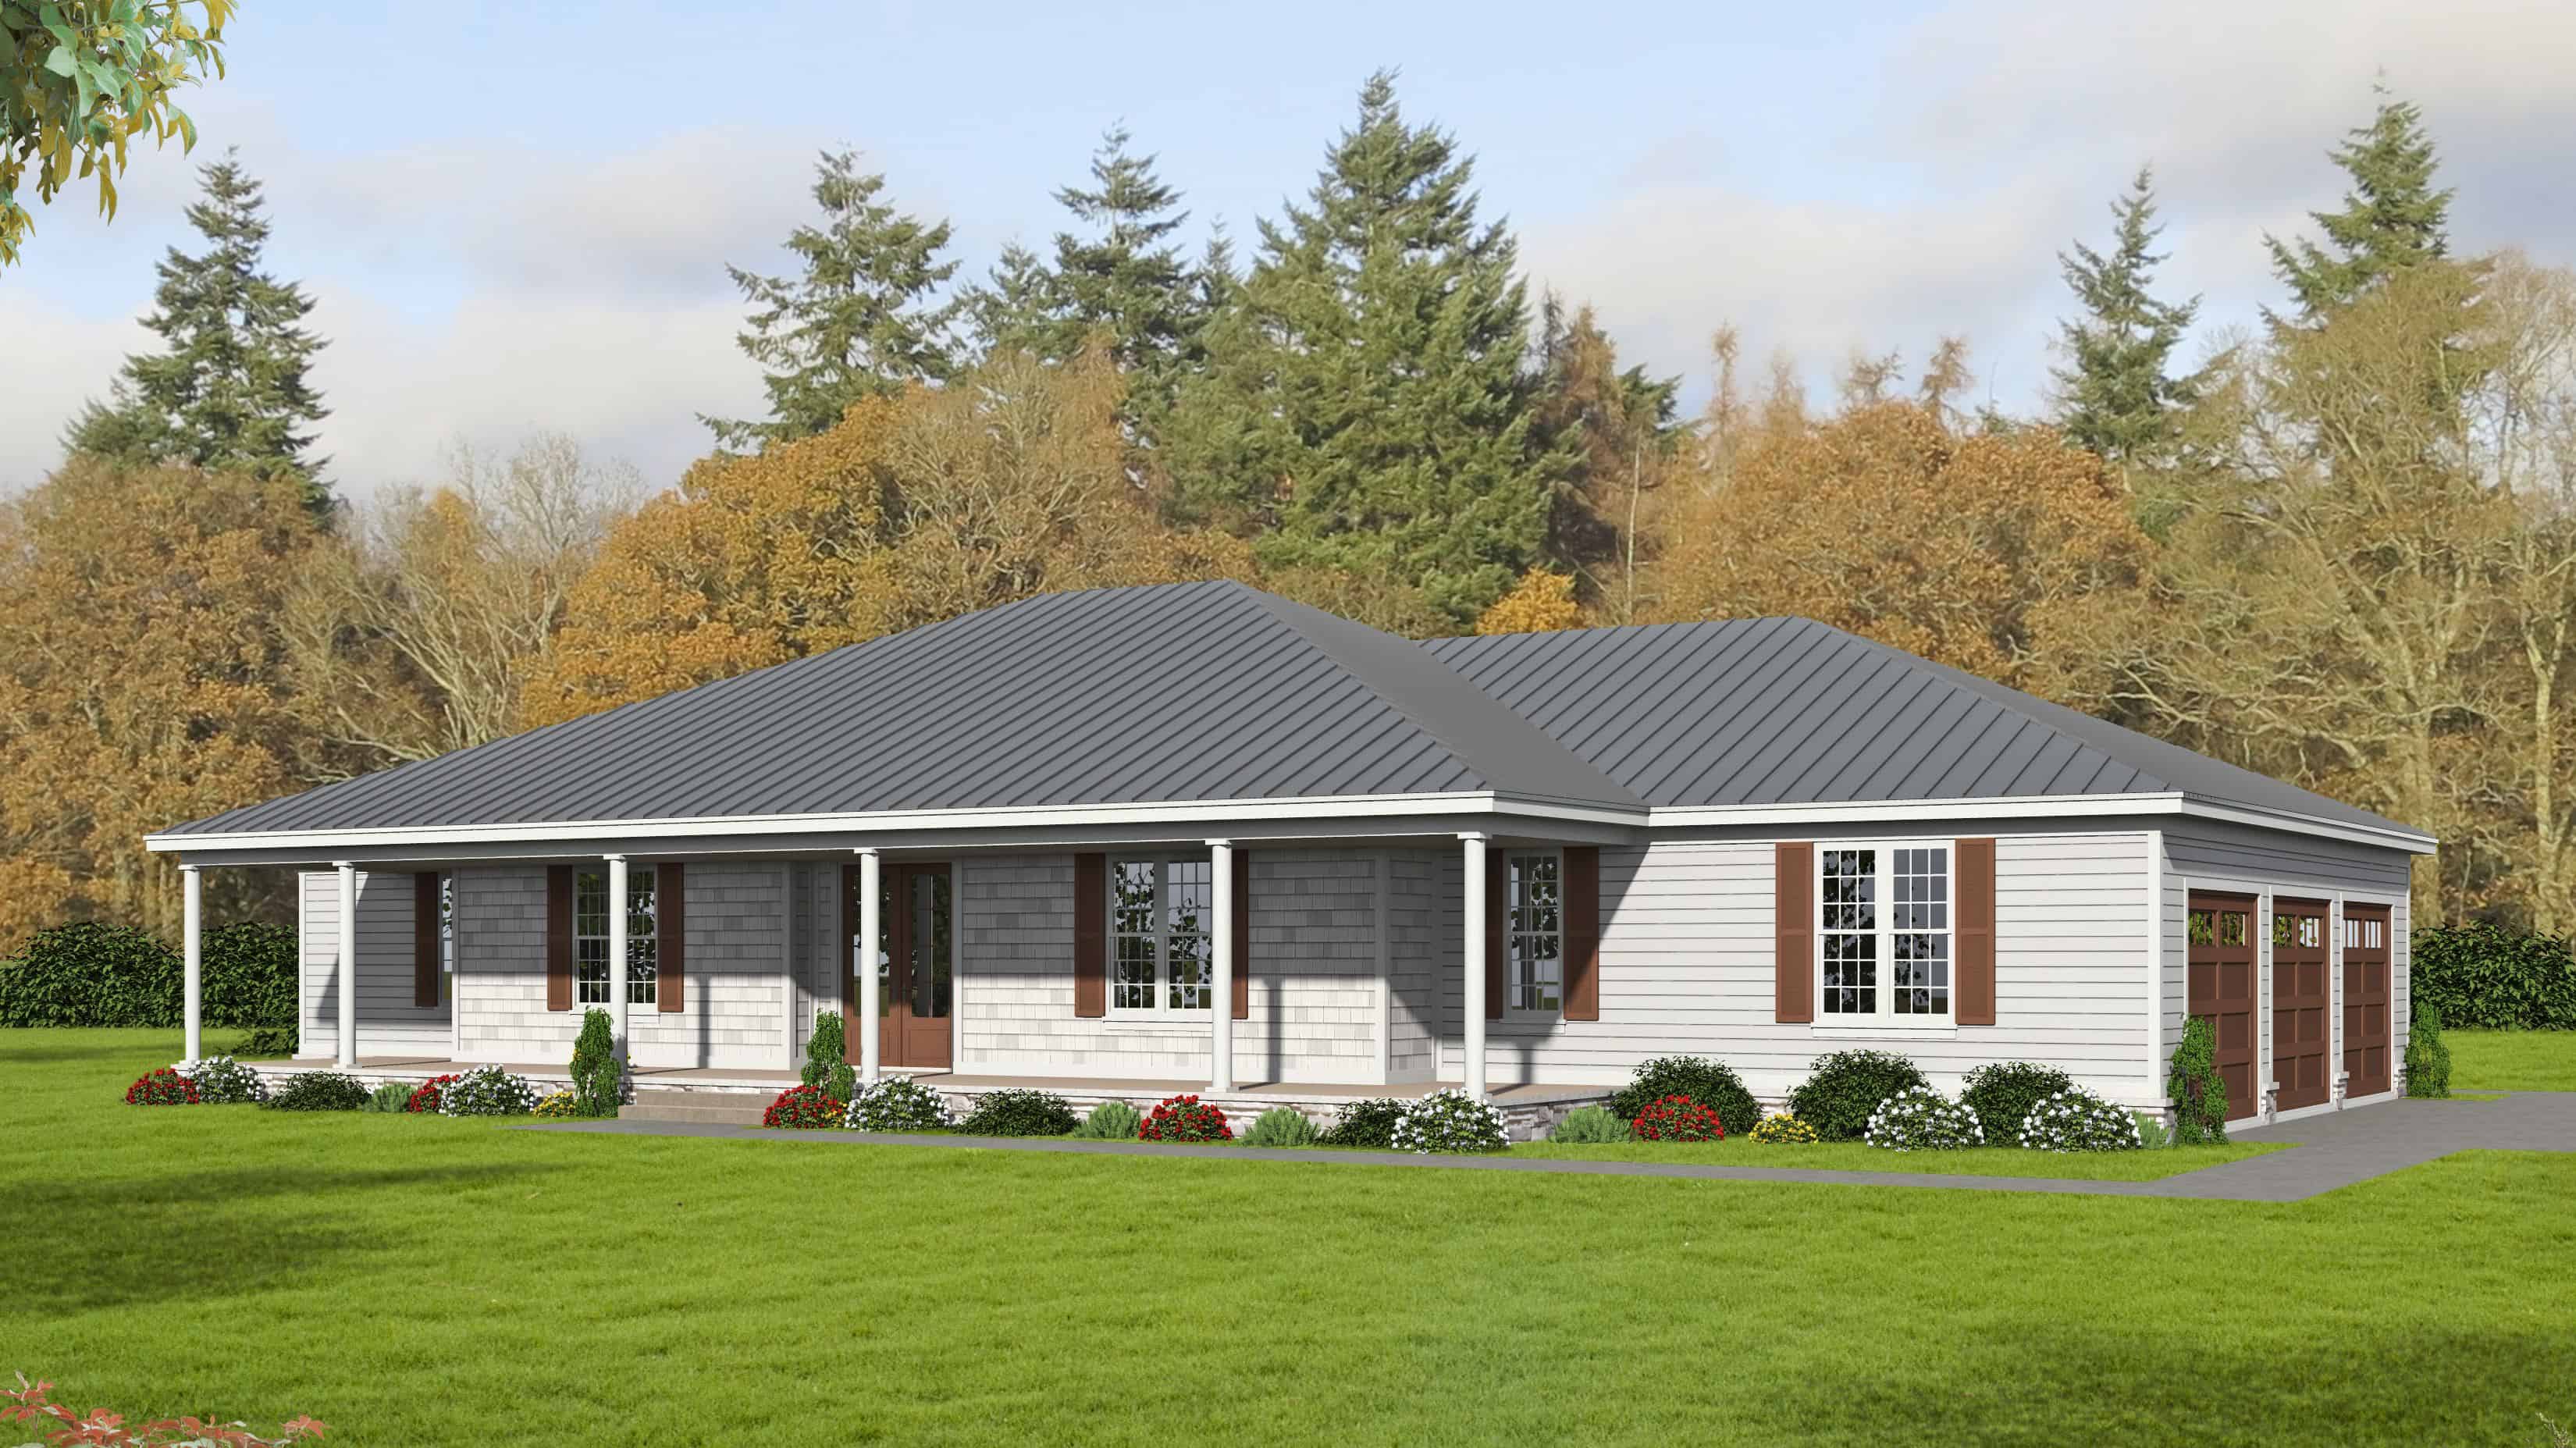
4-Bedroom, 3615 Sq Ft Ranch House Plan - 196-1170 - Front Exterior
Plan Collection
4-Bedroom, 3615 Sq Ft Ranch House Plan - 196-1170 - Front Exterior
Plan#196-1170
Starting at$1690
3615
Sq Ft
1
Story
4
Bed
4
Bath
3
Car
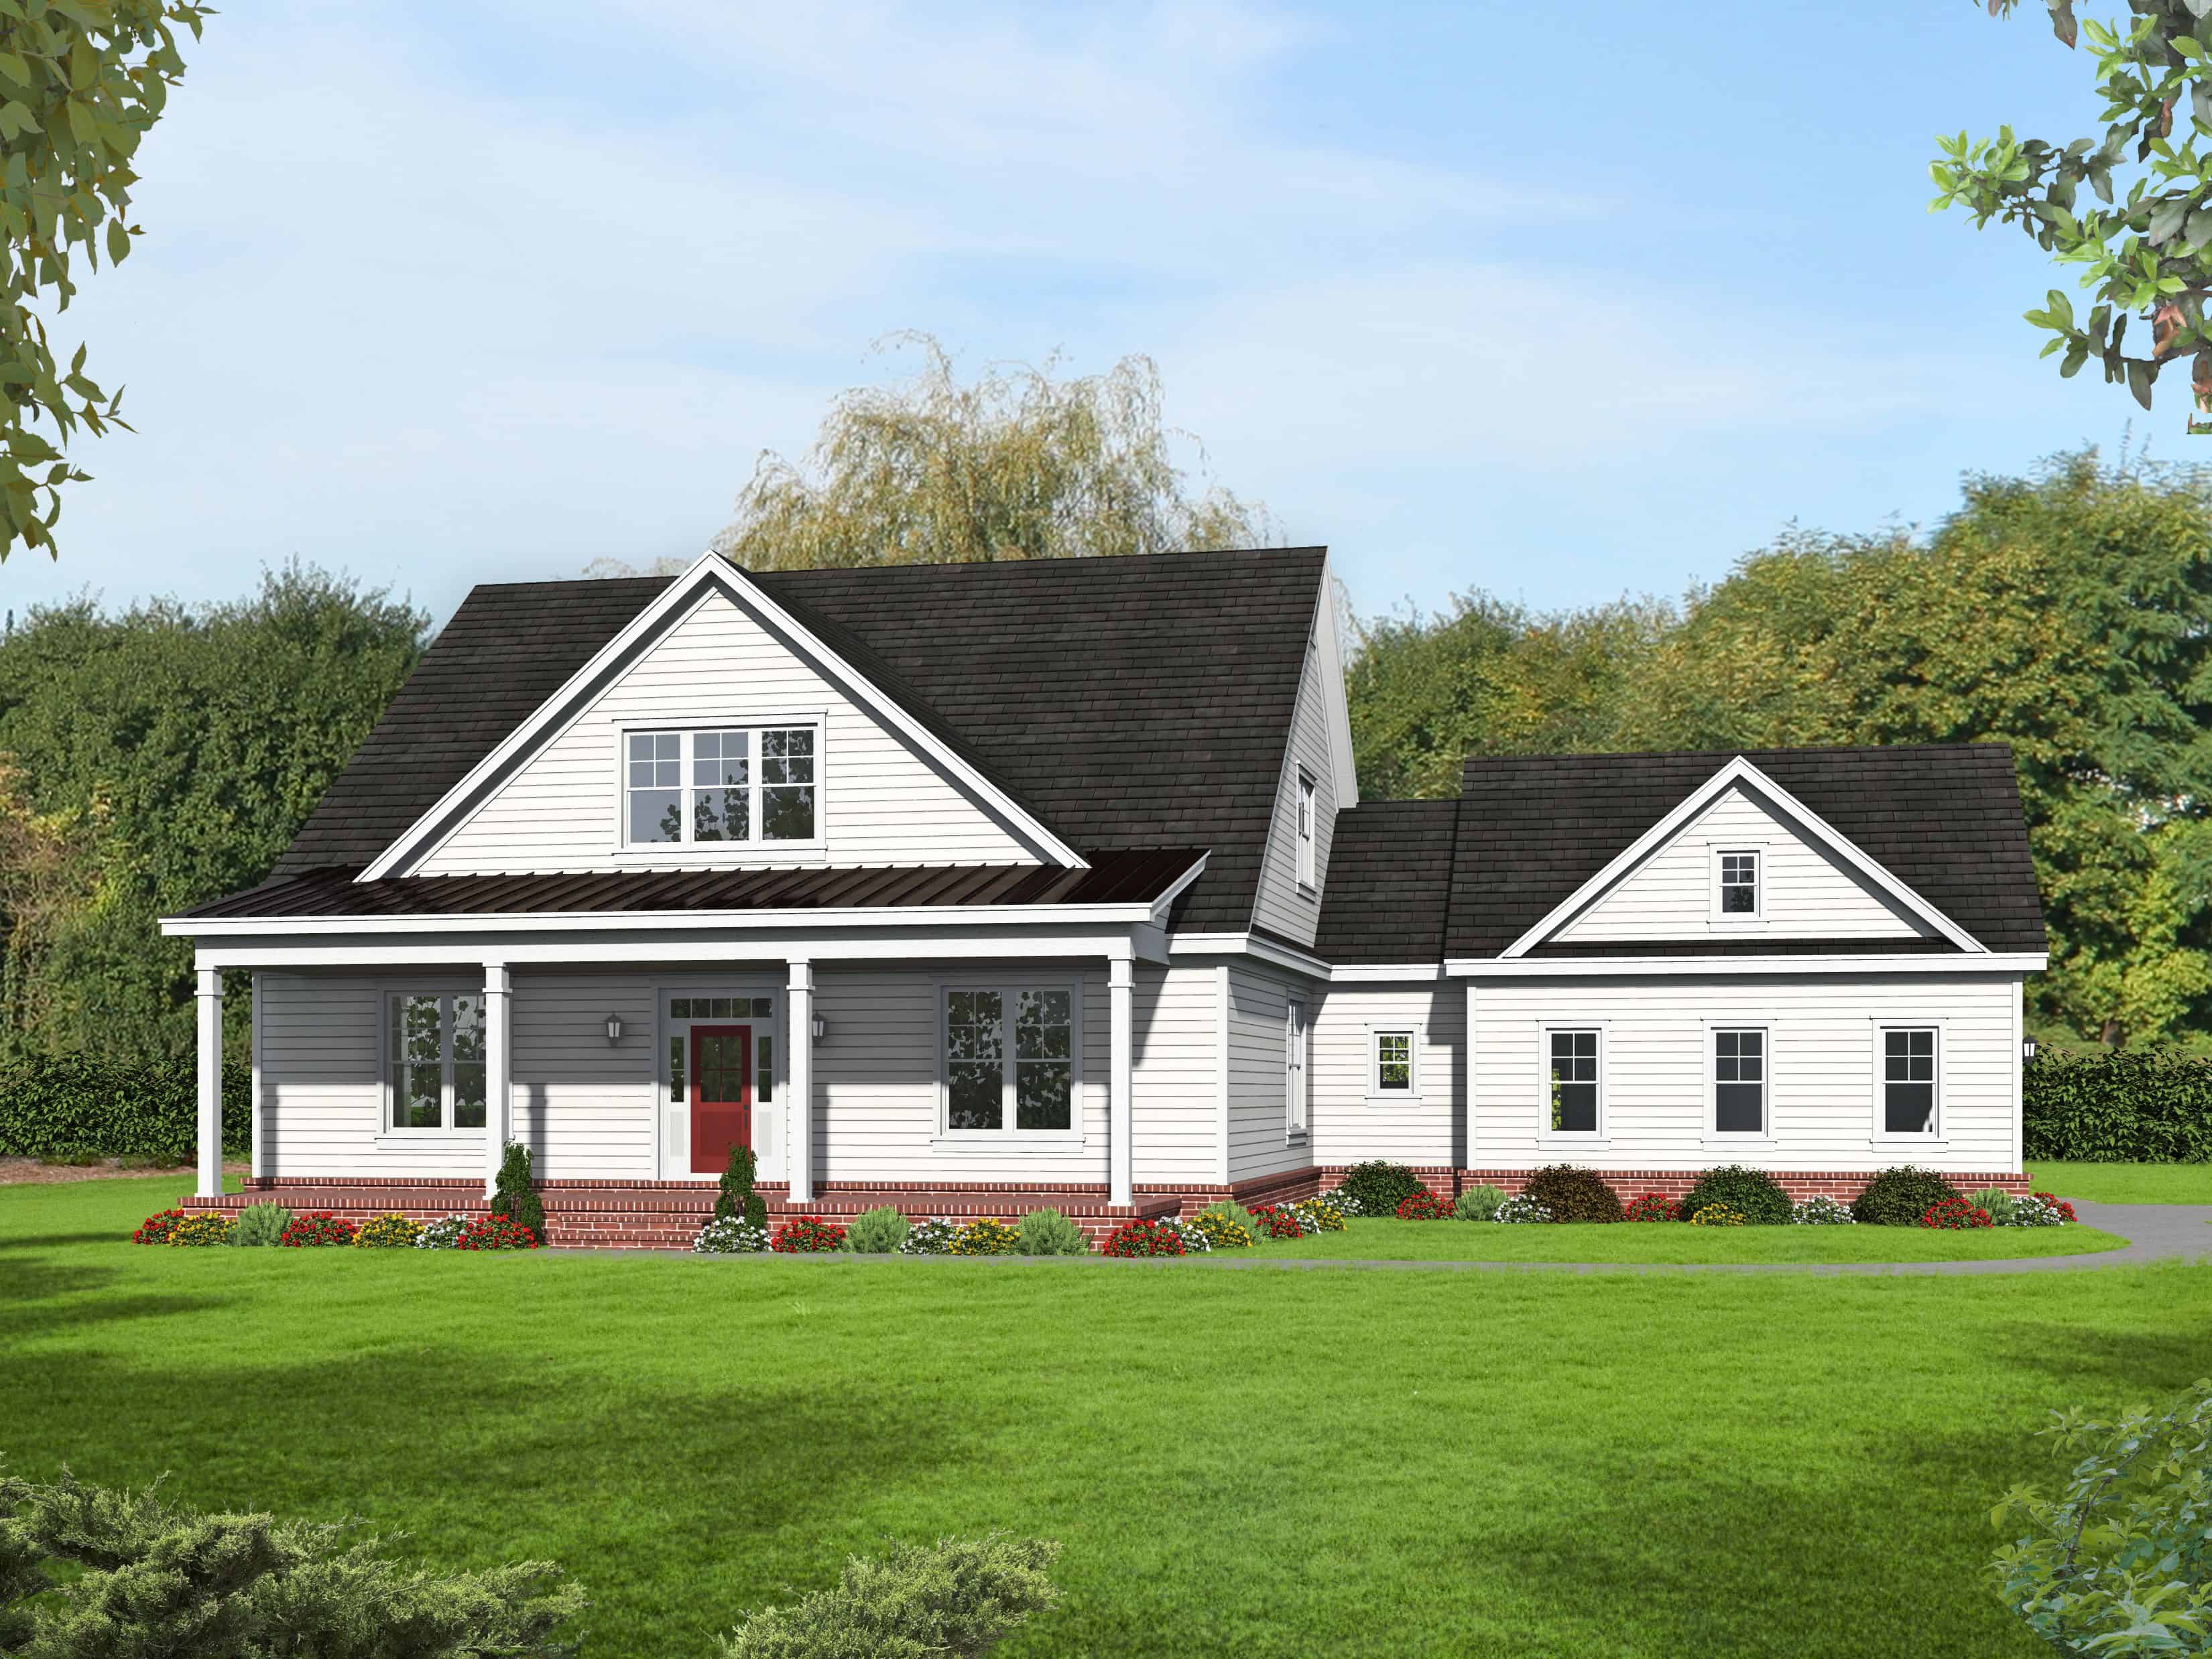
4-Bedroom, 3230 Sq Ft Country Home Plan - 196-1150 - Main Exterior
Plan Collection
4-Bedroom, 3230 Sq Ft Country Home Plan - 196-1150 - Main Exterior
Plan#196-1150
Starting at$1540
3230
Sq Ft
2
Story
4
Bed
3
Bath
2
Car
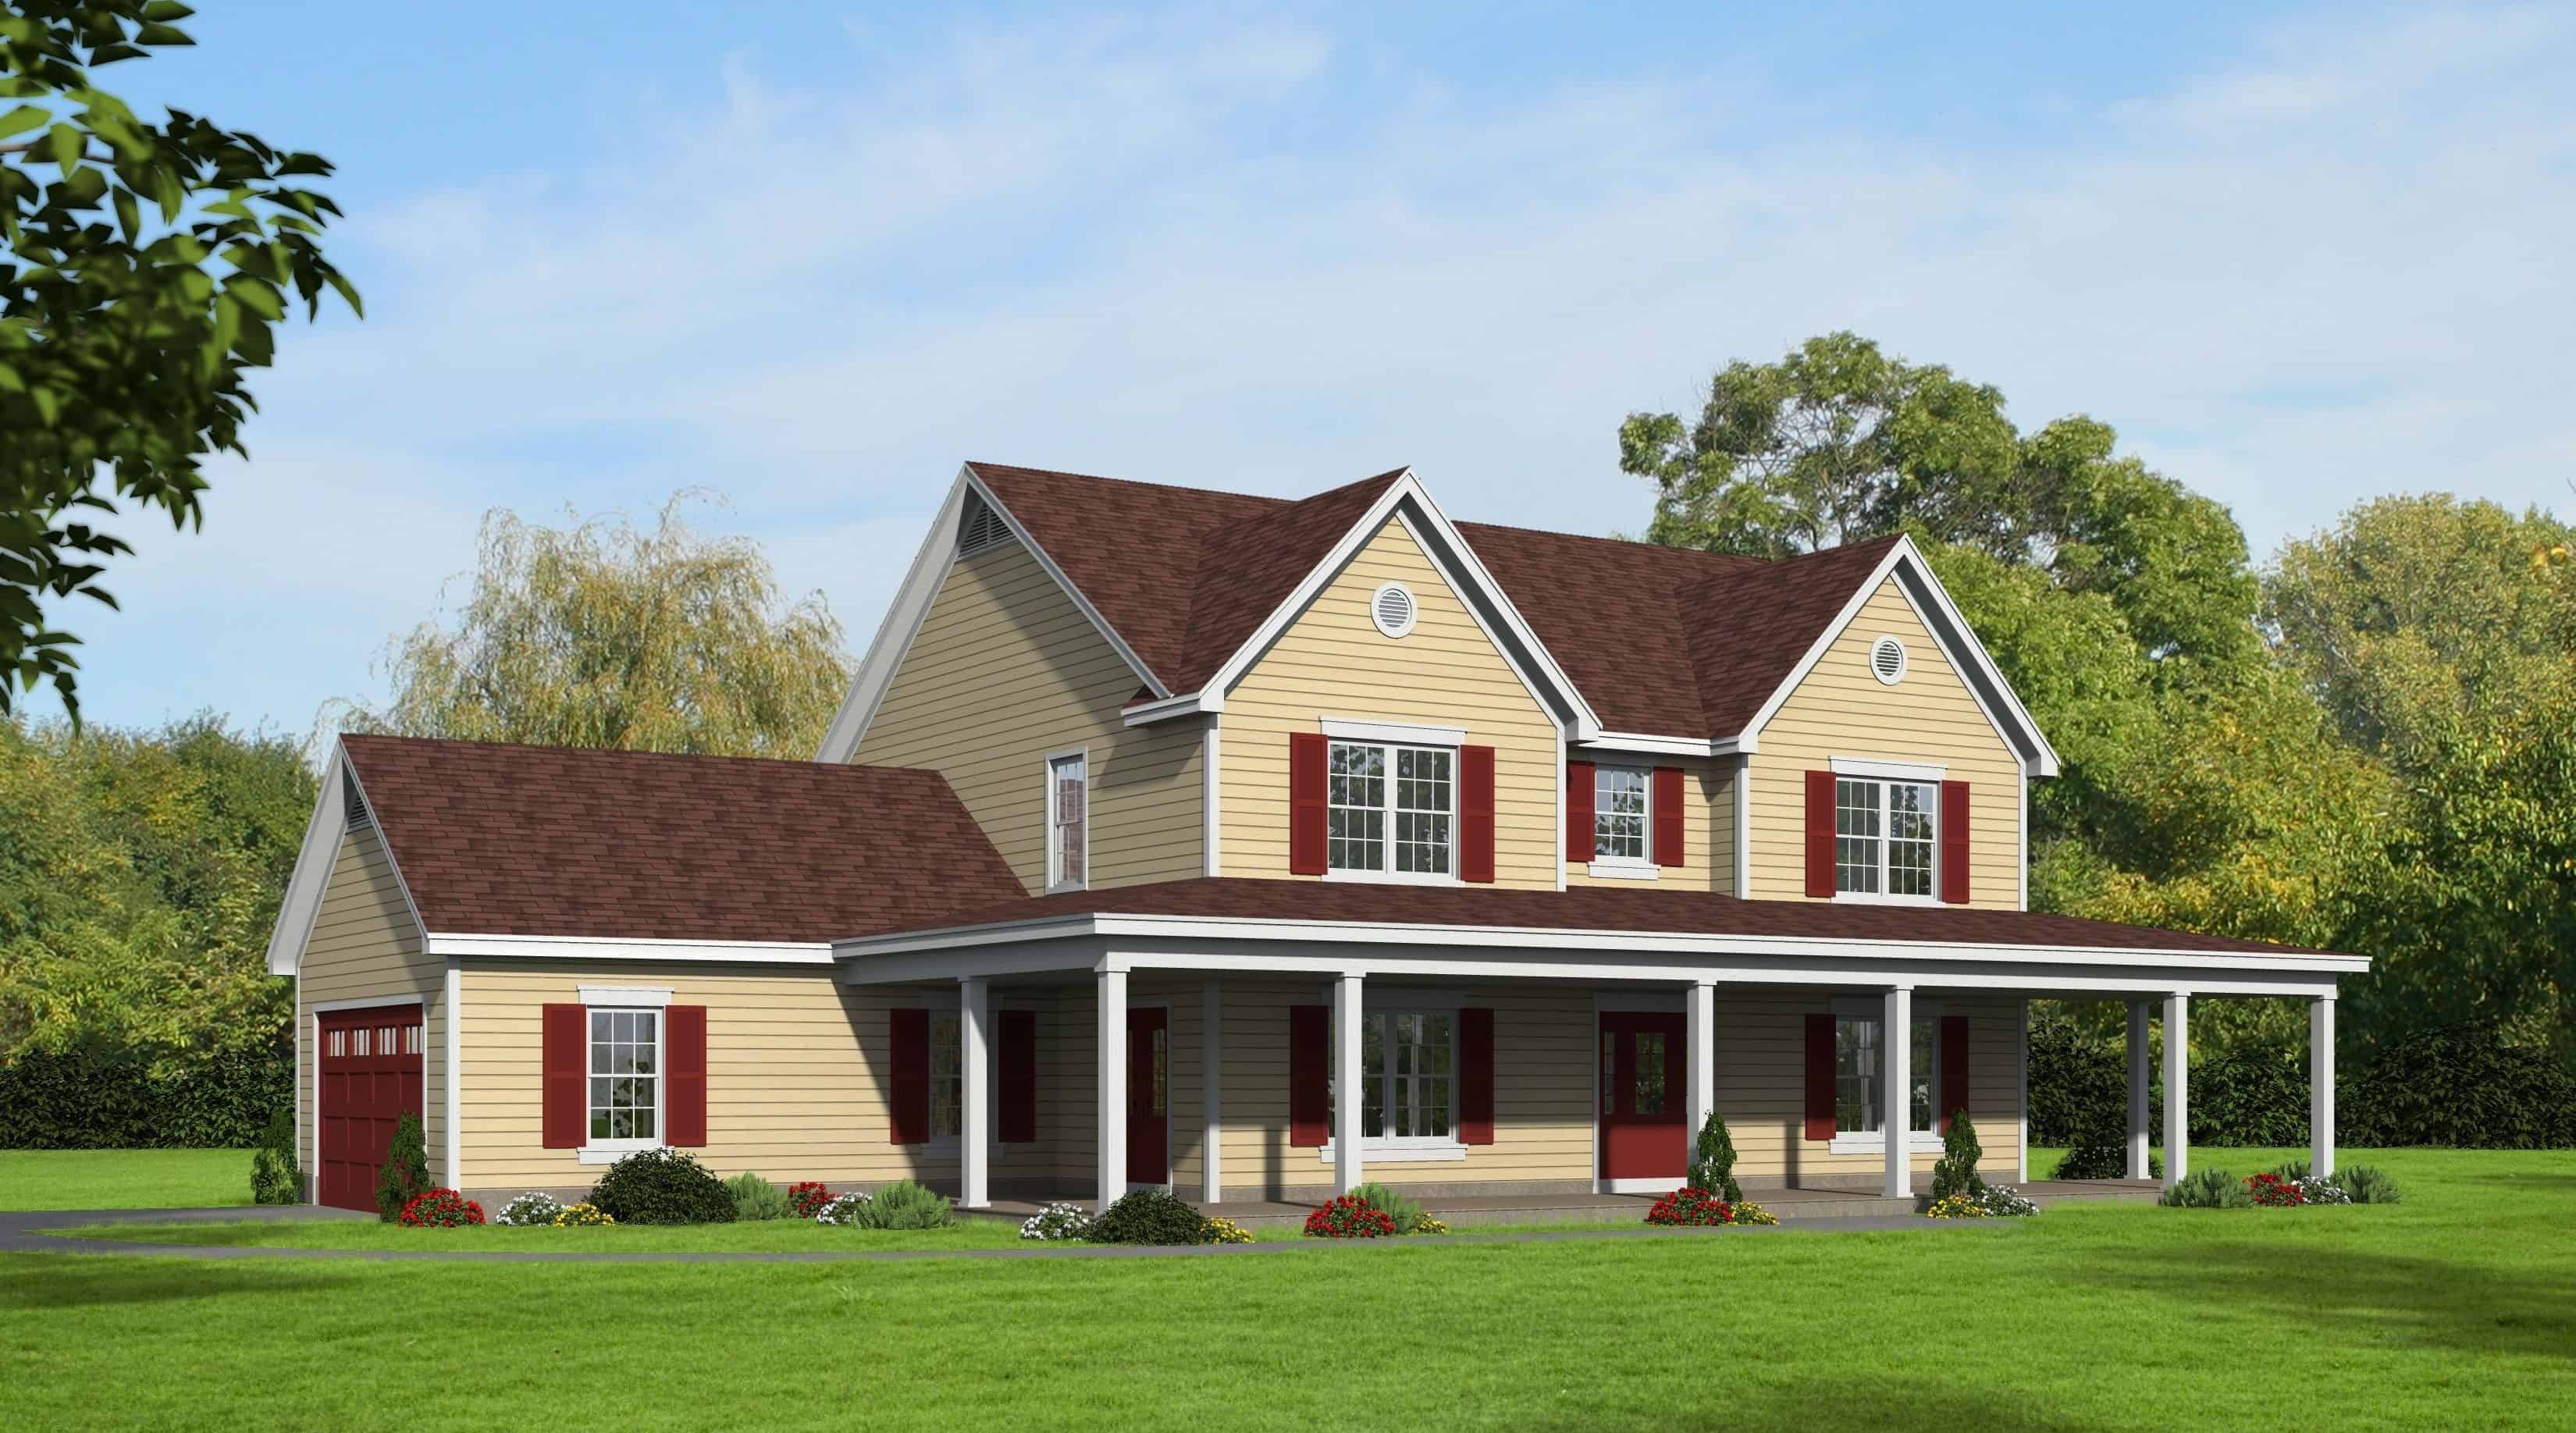
4-Bedroom, 2729 Sq Ft Country Home Plan - 196-1134 - Main Exterior
Plan Collection
4-Bedroom, 2729 Sq Ft Country Home Plan - 196-1134 - Main Exterior
Plan#196-1134
Starting at$1165
2729
Sq Ft
2
Story
4
Bed
2.5
Bath
2
Car
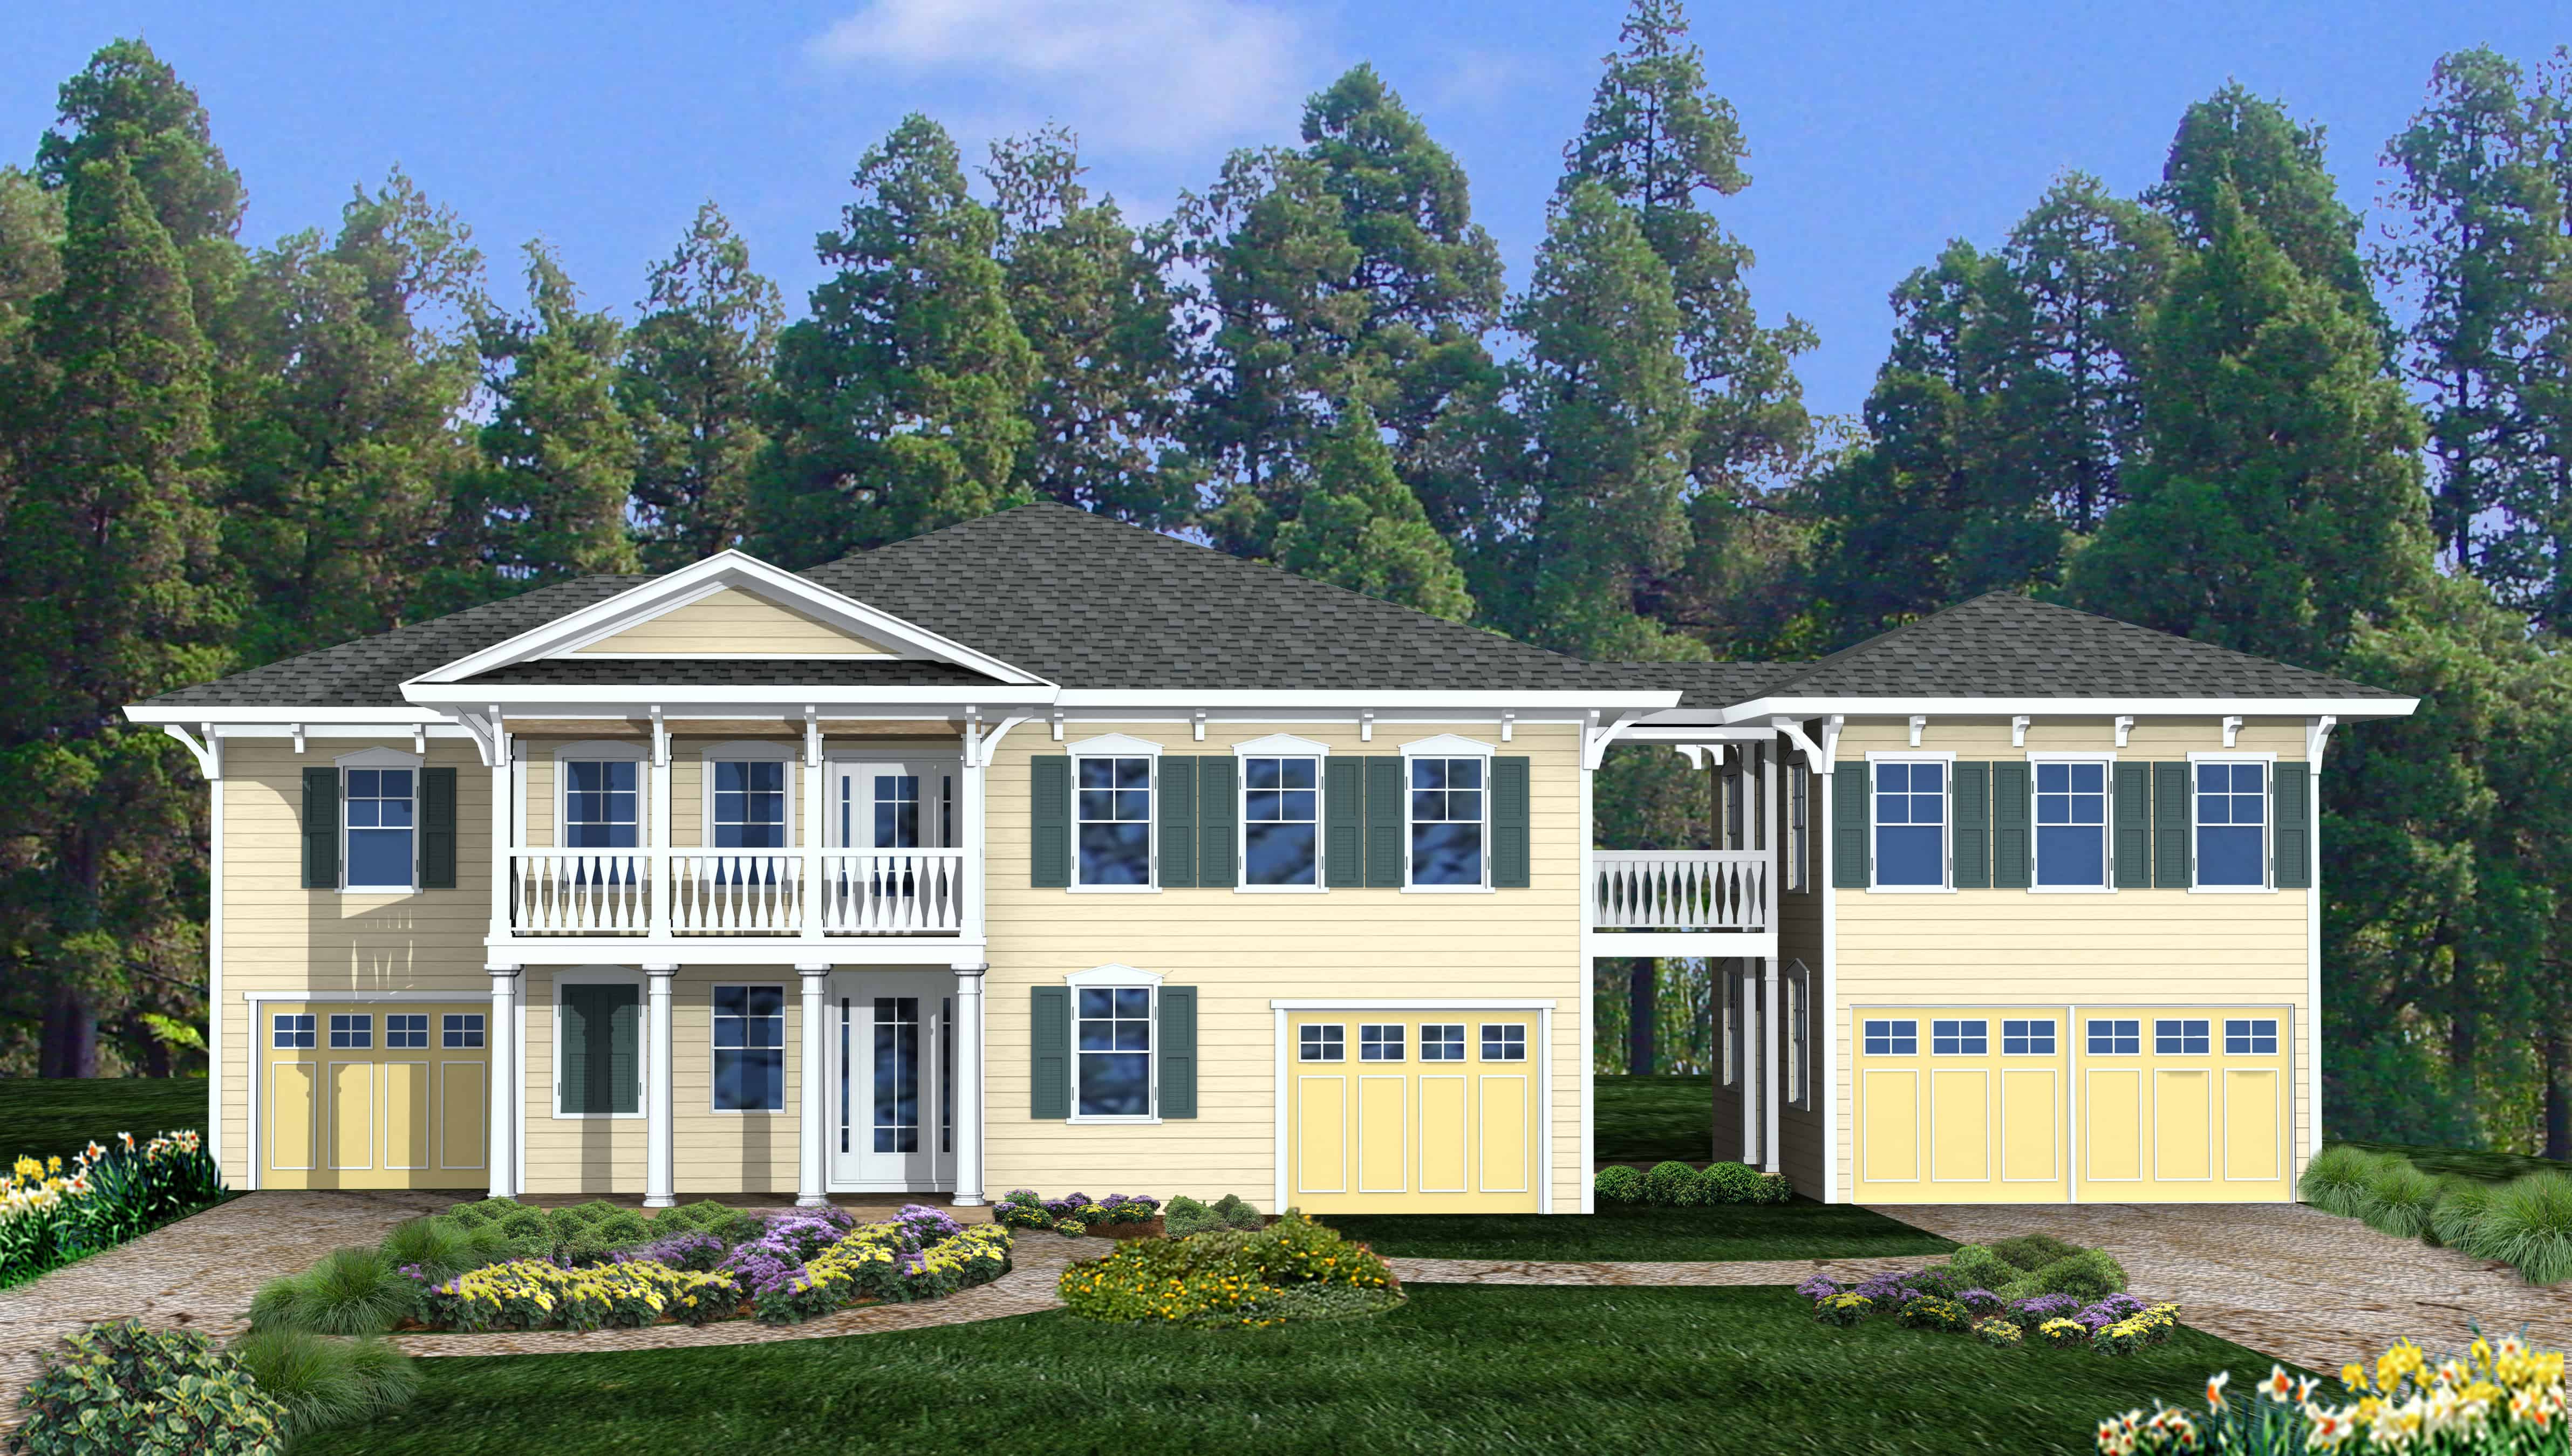
4-Bedroom, 2389 Sq Ft Cottage House Plan - 198-1112 - Front Exterior
Plan Collection
4-Bedroom, 2389 Sq Ft Cottage House Plan - 198-1112 - Front Exterior
Plan#198-1112
Starting at$1195
2389
Sq Ft
2
Story
4
Bed
3
Bath
3
Car
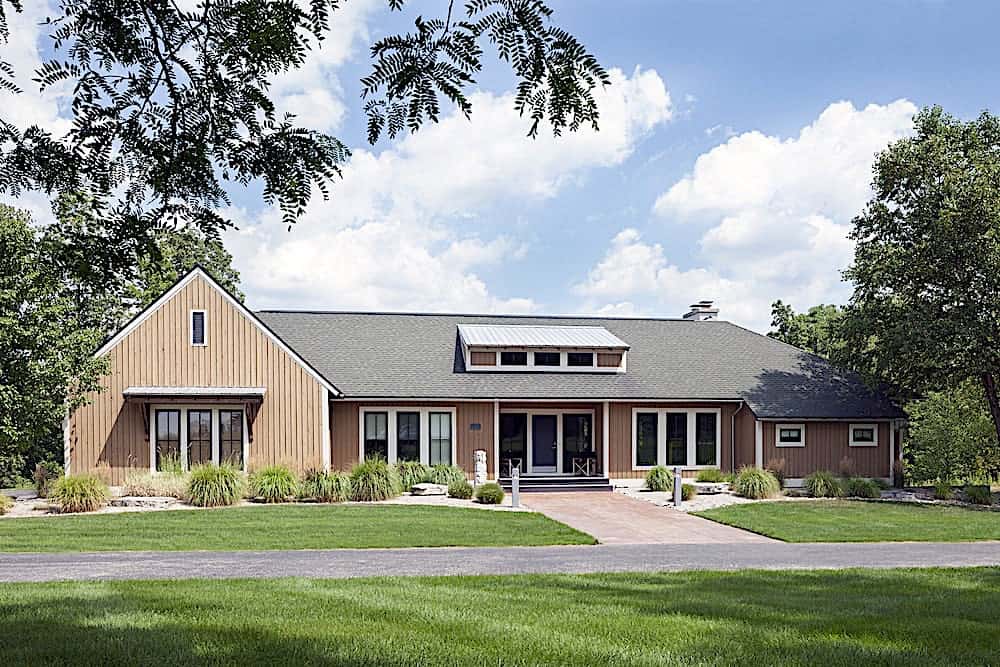
4-Bedroom, 2082 Sq Ft Ranch Home Plan - 168-1141 - Main Exterior
Plan Collection
4-Bedroom, 2082 Sq Ft Ranch Home Plan - 168-1141 - Main Exterior
Plan#168-1141
Starting at$2850
3946
Sq Ft
1
Story
4
Bed
4.5
Bath
3
Car
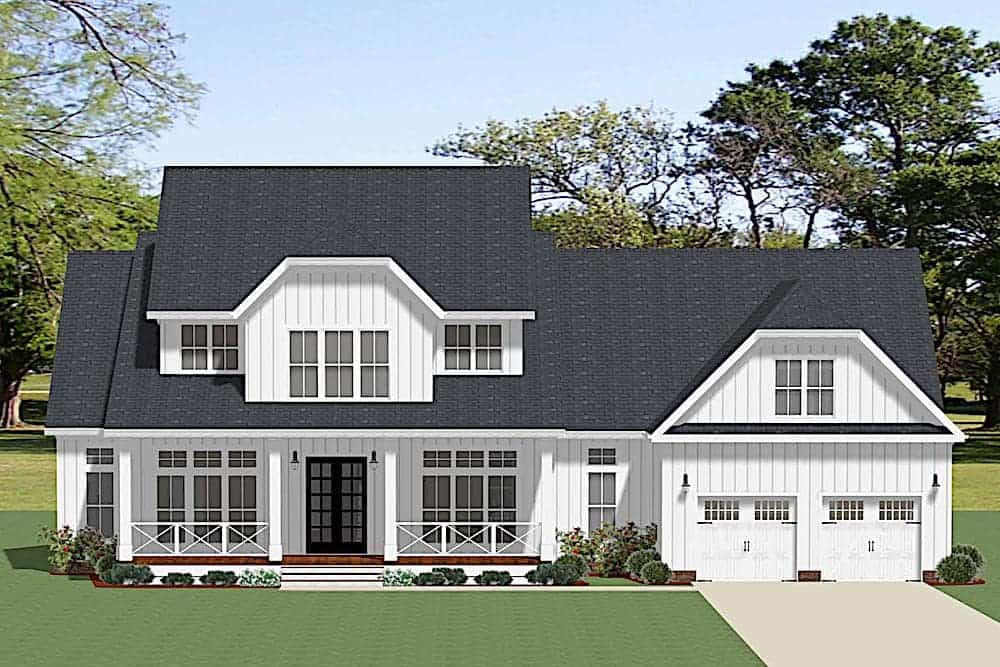
4-Bedroom, 3403 Sq Ft Farmhouse House Plan - 189-1128 - Front Exterior
Plan Collection
4-Bedroom, 3403 Sq Ft Farmhouse House Plan - 189-1128 - Front Exterior
Plan#189-1128
Starting at$2095
3403
Sq Ft
2
Story
4
Bed
3.5
Bath
3
Car
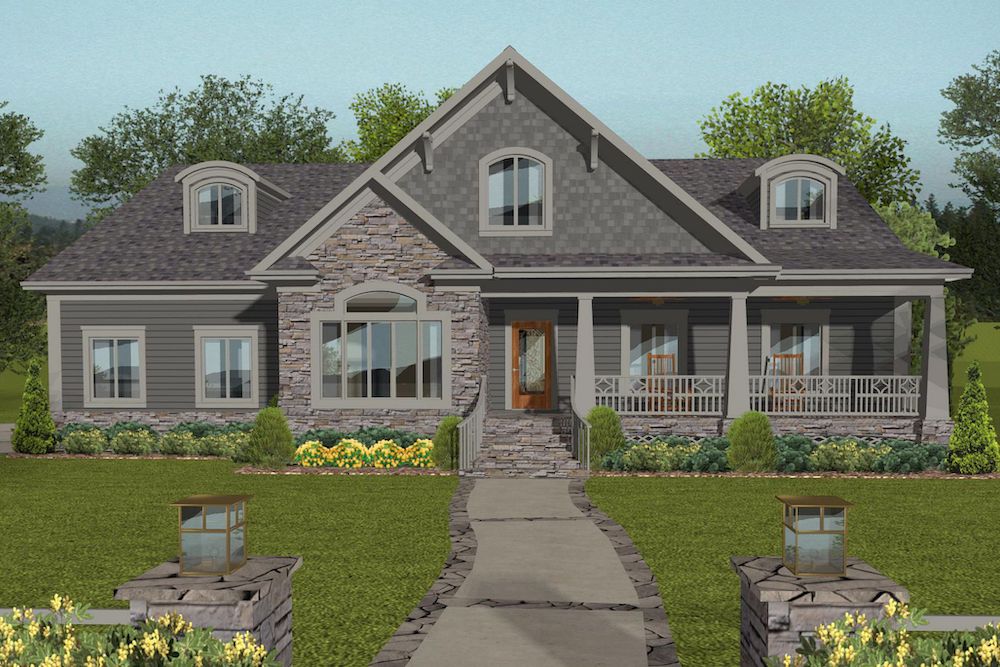
4-Bedroom, 2234 Sq Ft Cottage House Plan - 109-1198 - Front Exterior
Plan Collection
4-Bedroom, 2234 Sq Ft Cottage House Plan - 109-1198 - Front Exterior
Plan#109-1198
Starting at$1395
2234
Sq Ft
1
Story
4
Bed
3
Bath
3
Car
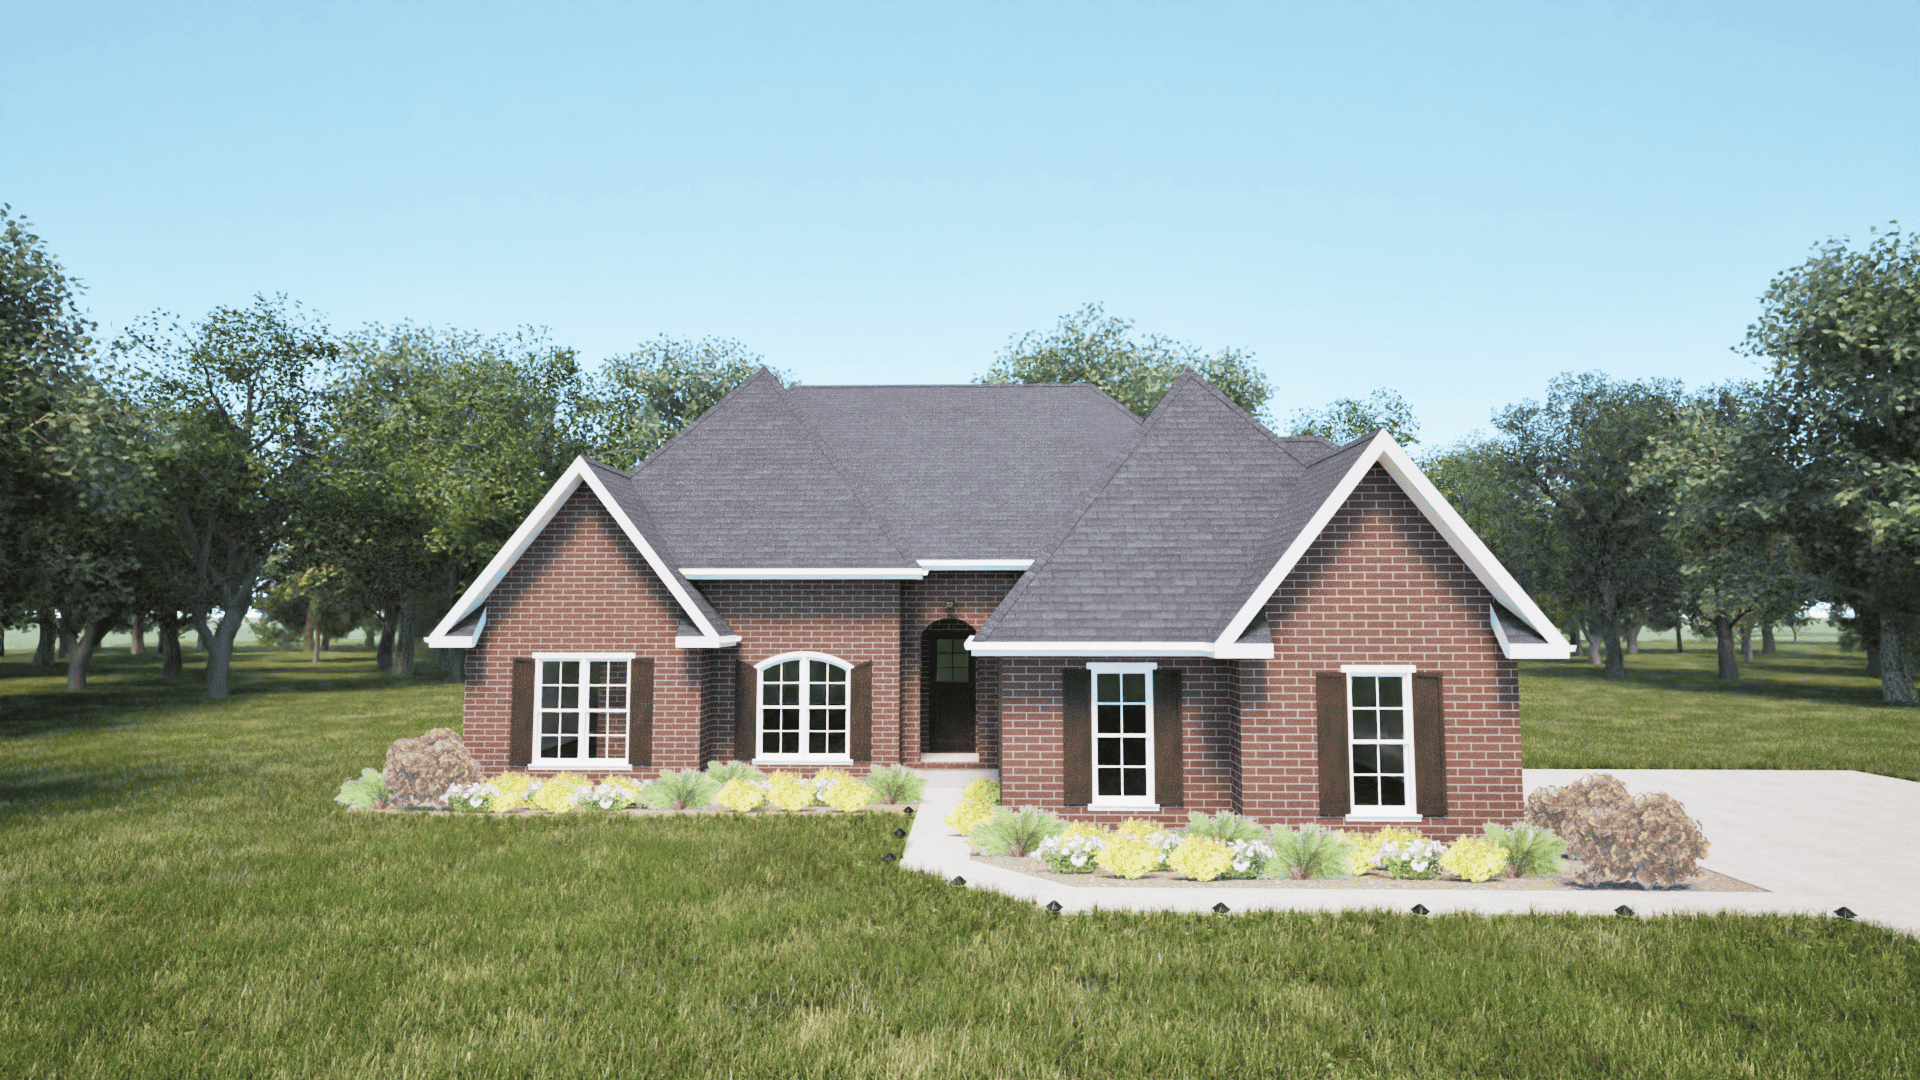
4-Bedroom, 3069 Sq Ft European House Plan - 203-1012 - Front Exterior
Plan Collection
4-Bedroom, 3069 Sq Ft European House Plan - 203-1012 - Front Exterior
Plan#203-1012
Starting at$2000
3069
Sq Ft
2
Story
4
Bed
4
Bath
2
Car
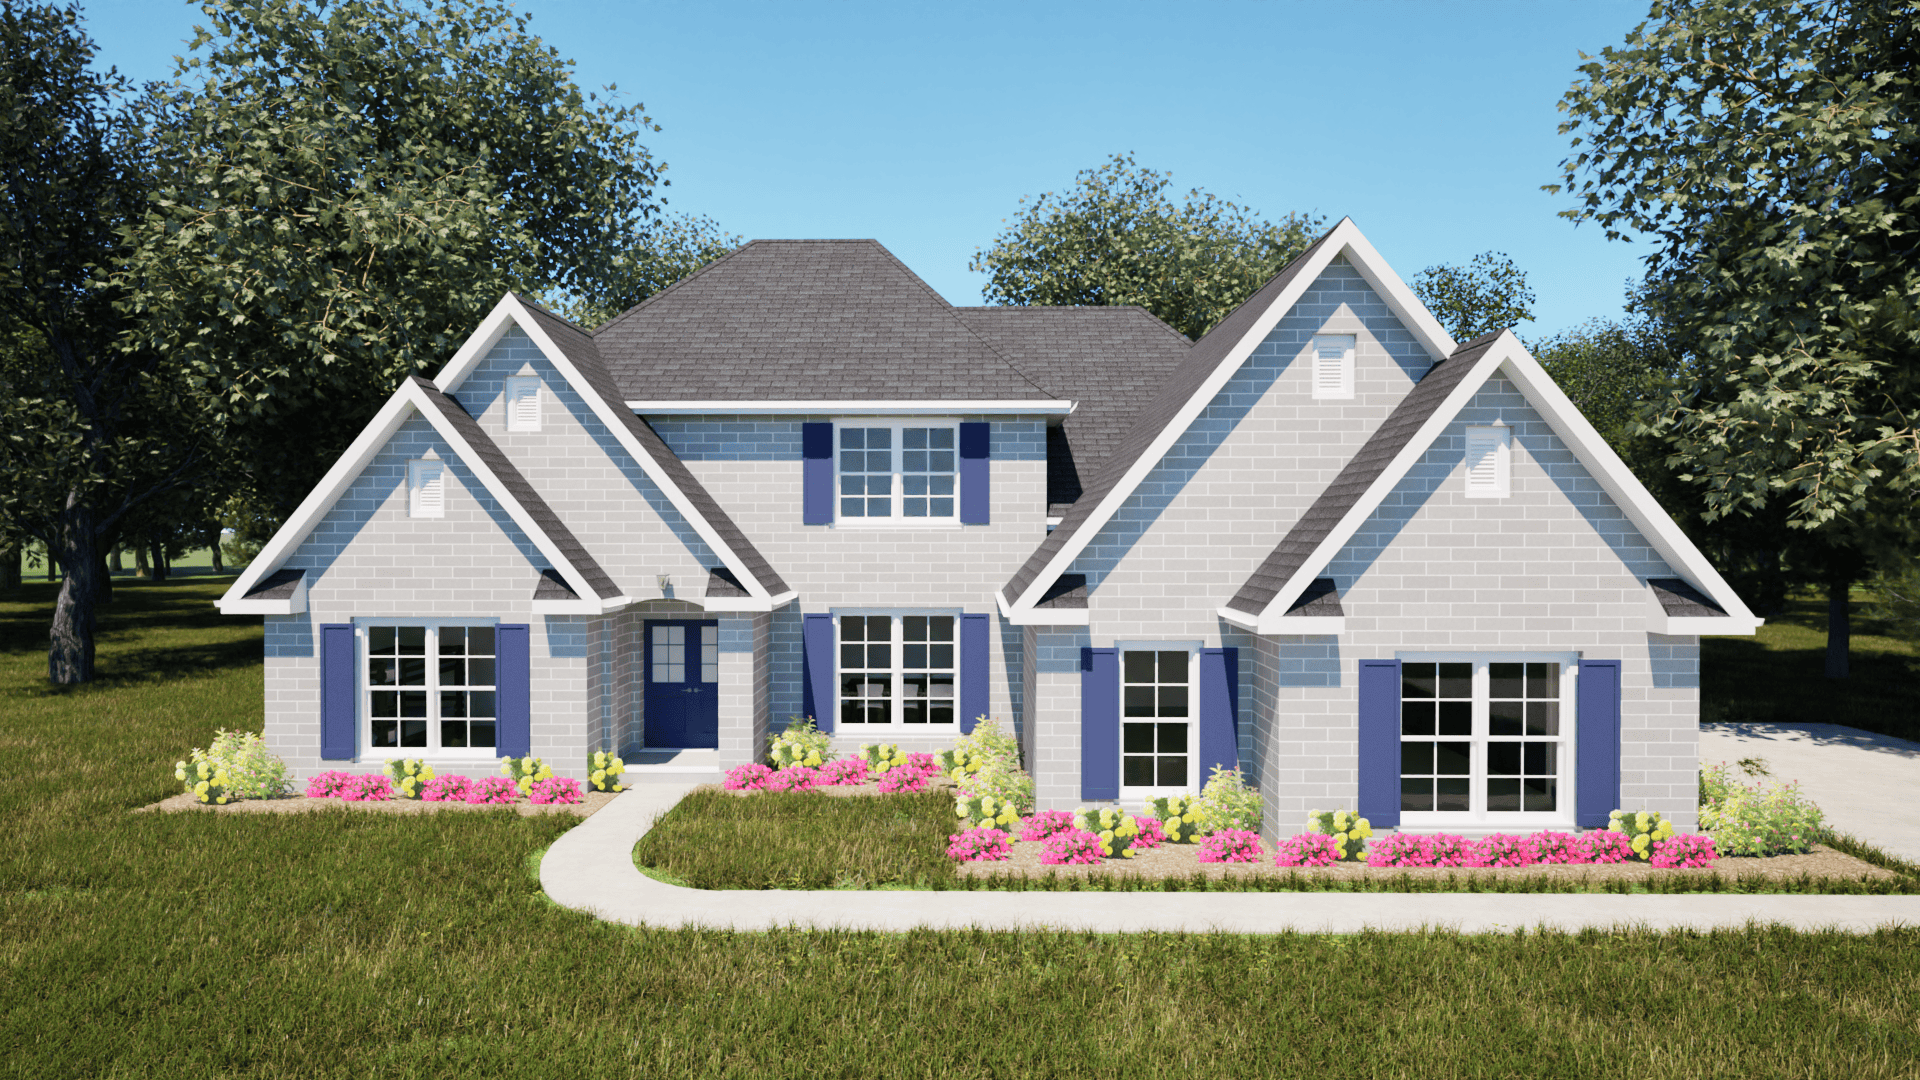
4-Bedroom, 2992 Sq Ft European Home Plan - 203-1010 - Main Exterior
Plan Collection
4-Bedroom, 2992 Sq Ft European Home Plan - 203-1010 - Main Exterior
Plan#203-1010
Starting at$2000
2992
Sq Ft
2
Story
4
Bed
3
Bath
2
Car
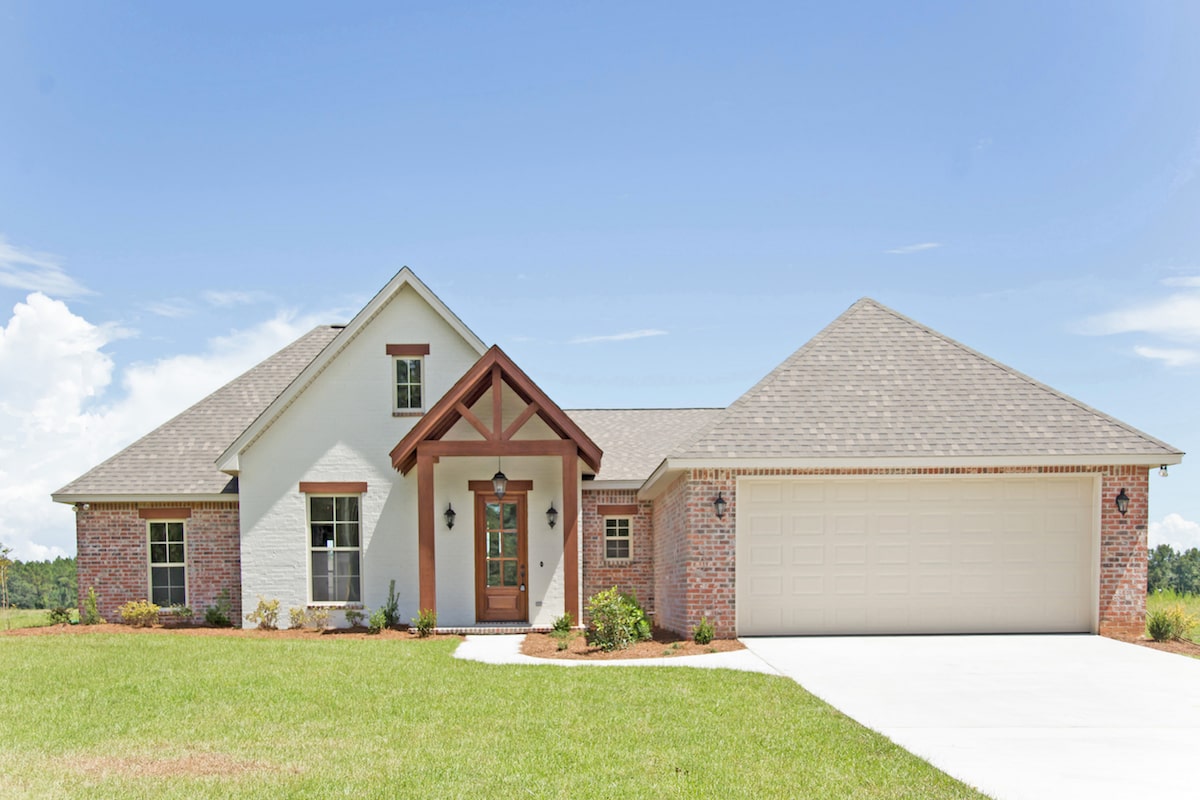
4-Bedroom, 1875 Sq Ft Traditional House Plan - 142-1201 - Front Exterior
Plan Collection
4-Bedroom, 1875 Sq Ft Traditional House Plan - 142-1201 - Front Exterior
Plan#142-1201
Starting at$1395
1875
Sq Ft
1
Story
4
Bed
2
Bath
2
Car
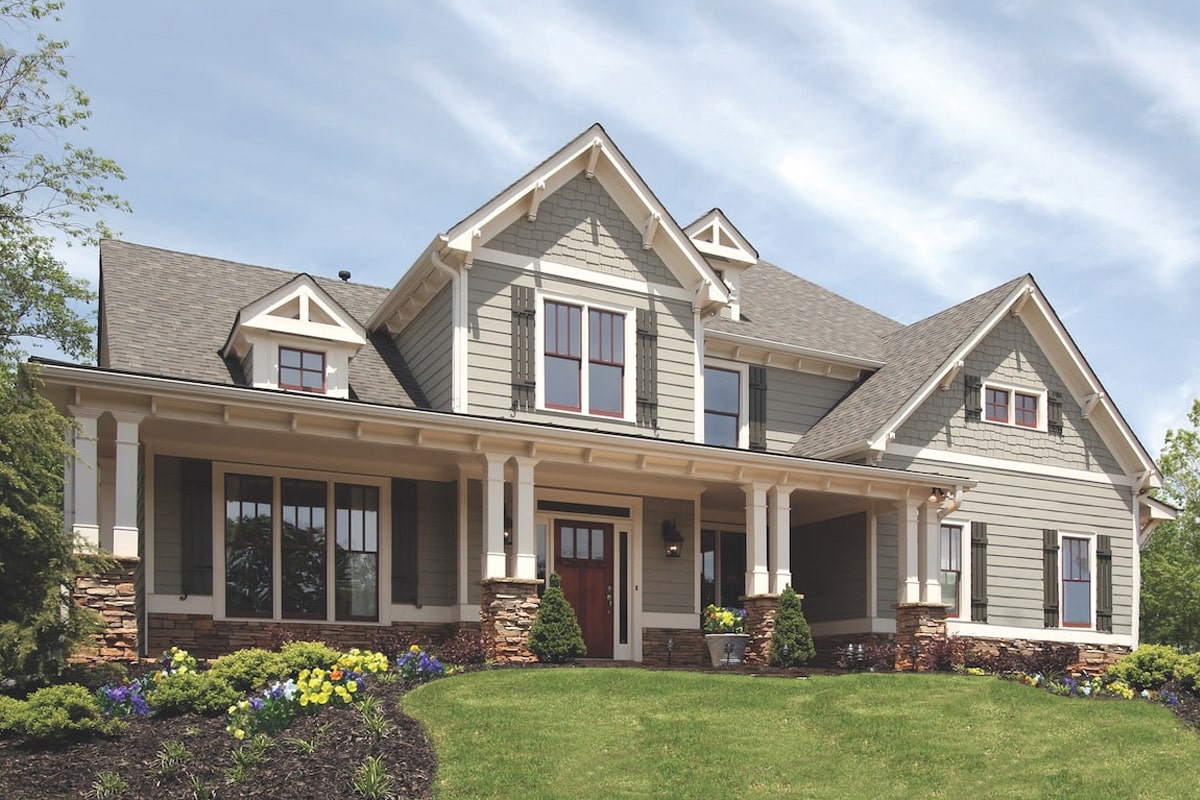
4-Bedroom, 2639 Sq Ft Craftsman Home Plan - 198-1083 - Main Exterior
Plan Collection
4-Bedroom, 2639 Sq Ft Craftsman Home Plan - 198-1083 - Main Exterior
Plan#198-1083
Starting at$1040
2639
Sq Ft
2
Story
4
Bed
3
Bath
2
Car
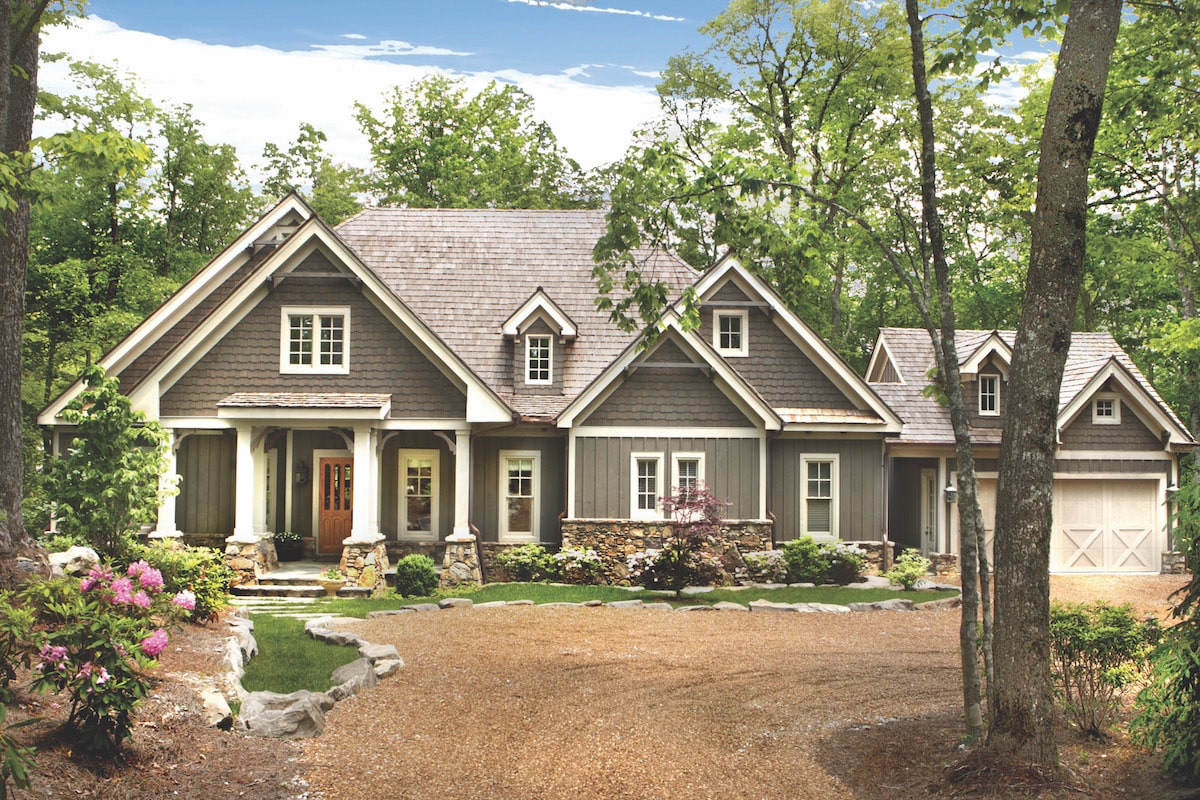
4-Bedroom, 4941 Sq Ft Cottage House Plan - 198-1074 - Front Exterior
Plan Collection
4-Bedroom, 4941 Sq Ft Cottage House Plan - 198-1074 - Front Exterior
Plan#198-1074
Starting at$1895
4941
Sq Ft
1
Story
4
Bed
4.5
Bath
2
Car
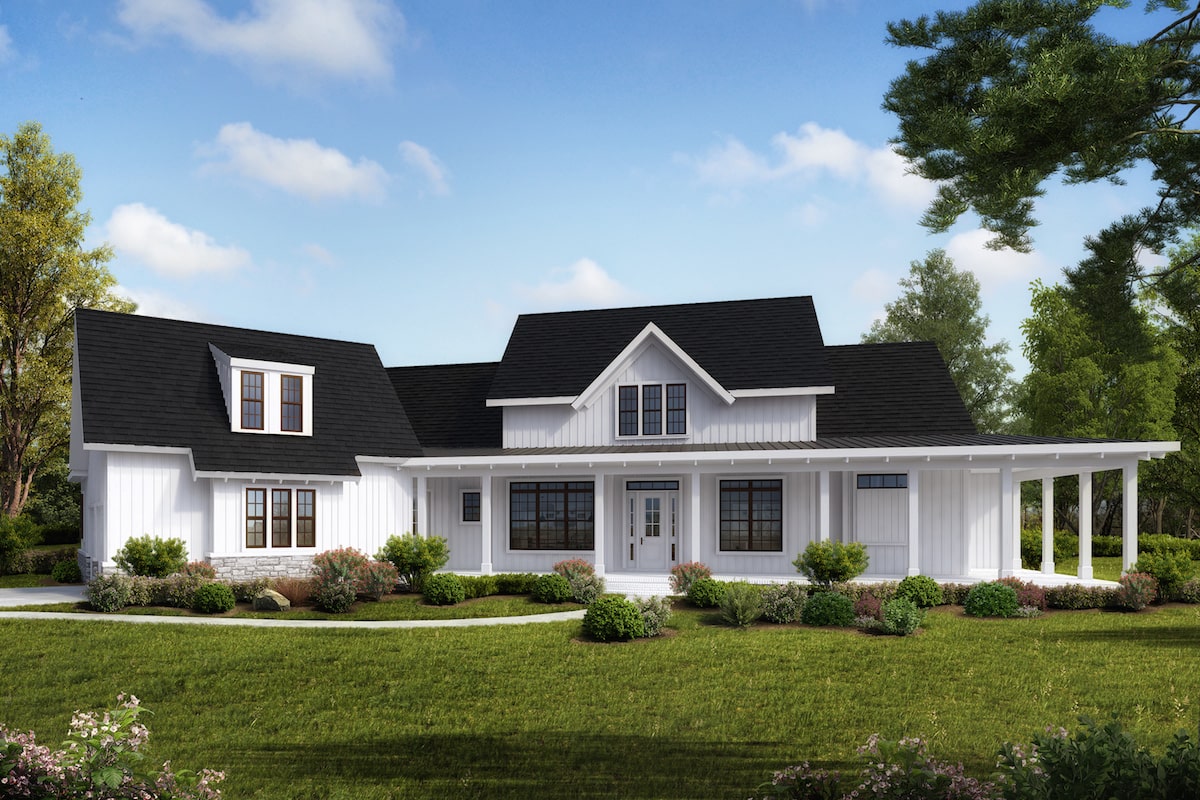
4-Bedroom, 3968 Sq Ft Cottage House Plan - 198-1044 - Front Exterior
Plan Collection
4-Bedroom, 3968 Sq Ft Cottage House Plan - 198-1044 - Front Exterior
Plan#198-1044
Starting at$1895
3968
Sq Ft
2
Story
4
Bed
3.5
Bath
2
Car
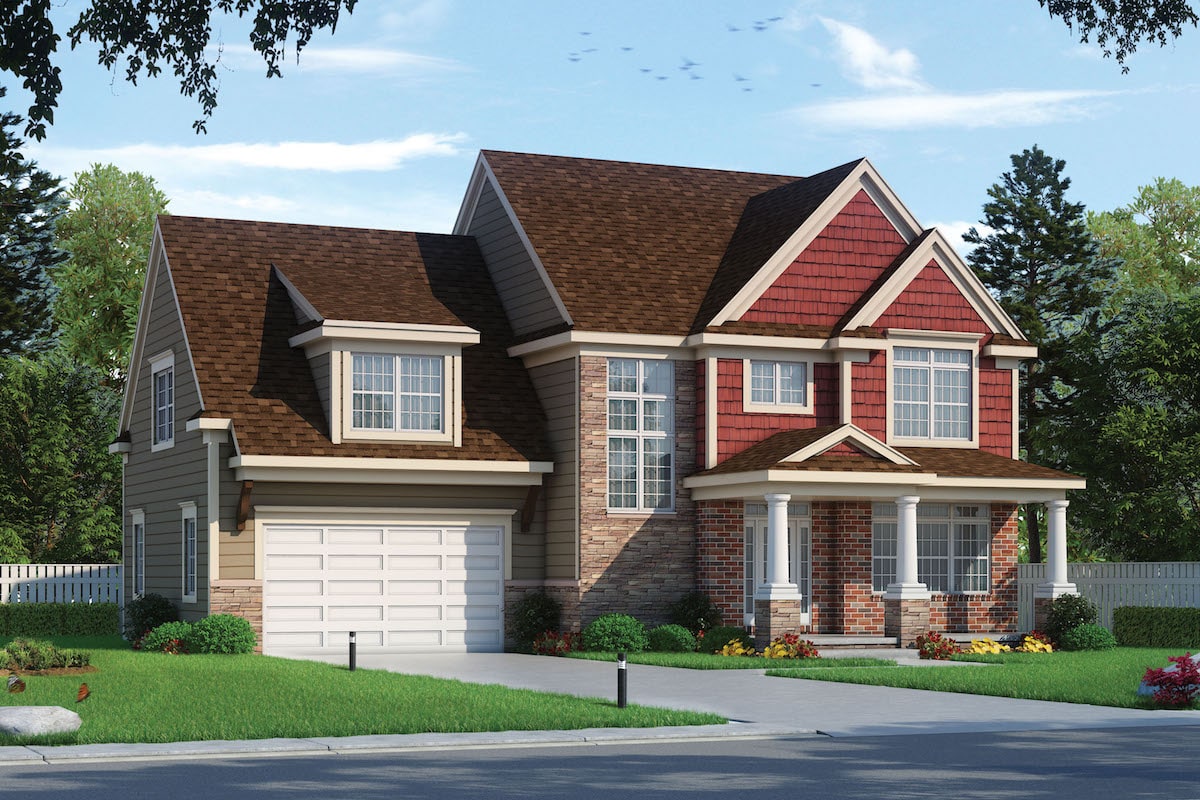
4-Bedroom, 2607 Sq Ft Traditional Home Plan - 120-2577 - Main Exterior
Plan Collection
4-Bedroom, 2607 Sq Ft Traditional Home Plan - 120-2577 - Main Exterior
Plan#120-2577
Starting at$1355
2607
Sq Ft
2
Story
4
Bed
3
Bath
2
Car
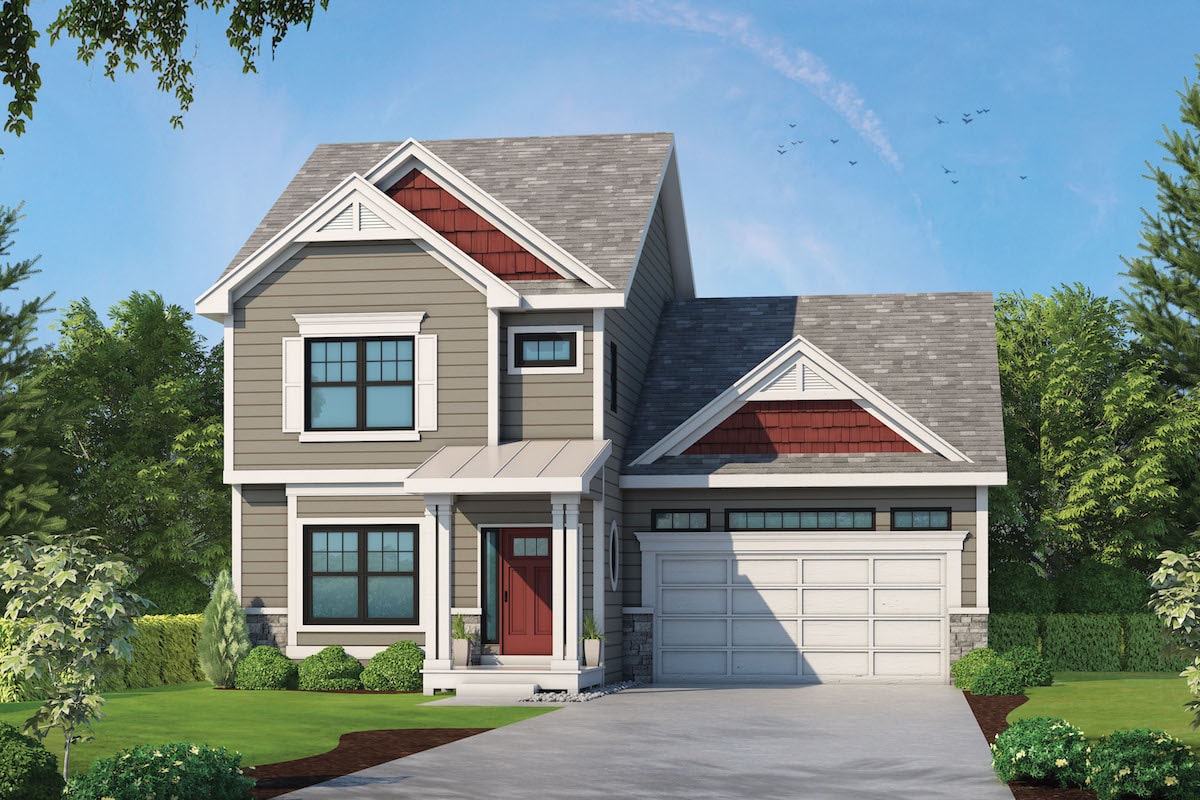
4-Bedroom, 2389 Sq Ft Traditional Home Plan - 120-2575 - Main Exterior
Plan Collection
4-Bedroom, 2389 Sq Ft Traditional Home Plan - 120-2575 - Main Exterior
Plan#120-2575
Starting at$1305
2389
Sq Ft
2
Story
4
Bed
3.5
Bath
2
Car
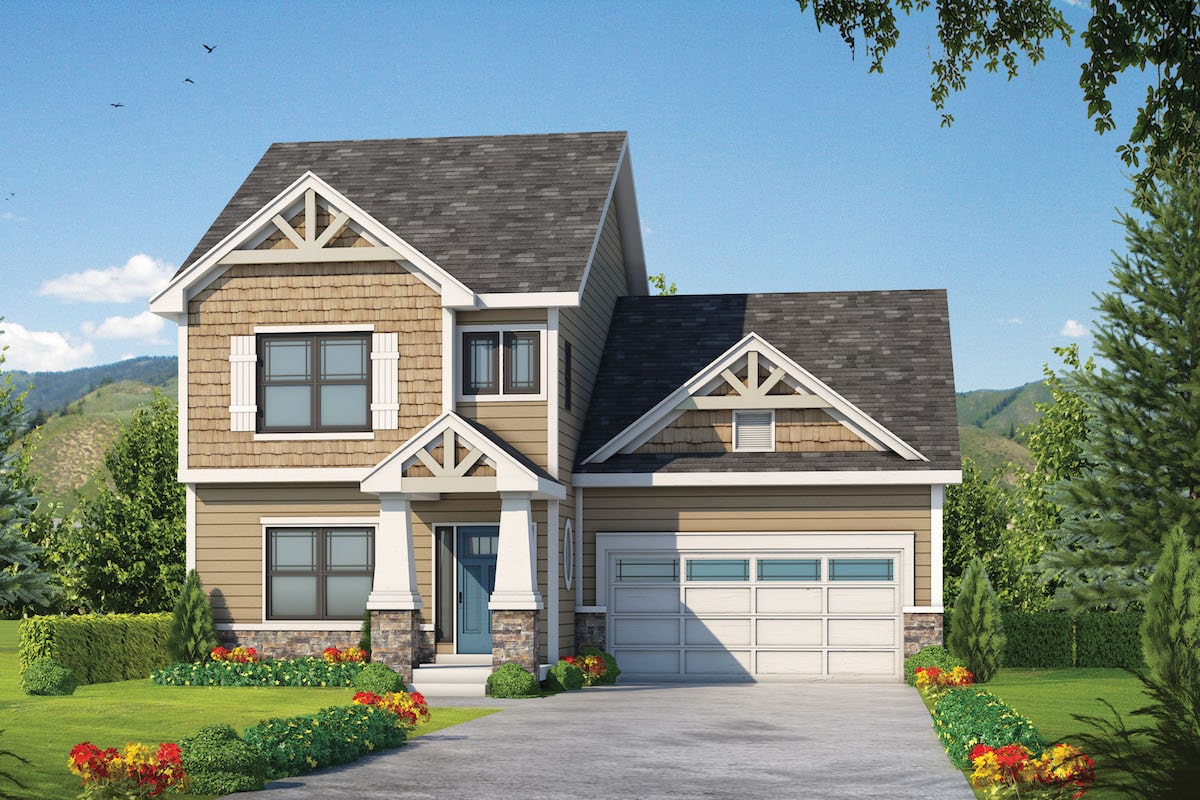
4-Bedroom, 2381 Sq Ft Craftsman House Plan - 120-2574 - Front Exterior
Plan Collection
4-Bedroom, 2381 Sq Ft Craftsman House Plan - 120-2574 - Front Exterior
Plan#120-2574
Starting at$1305
2381
Sq Ft
2
Story
4
Bed
3.5
Bath
2
Car
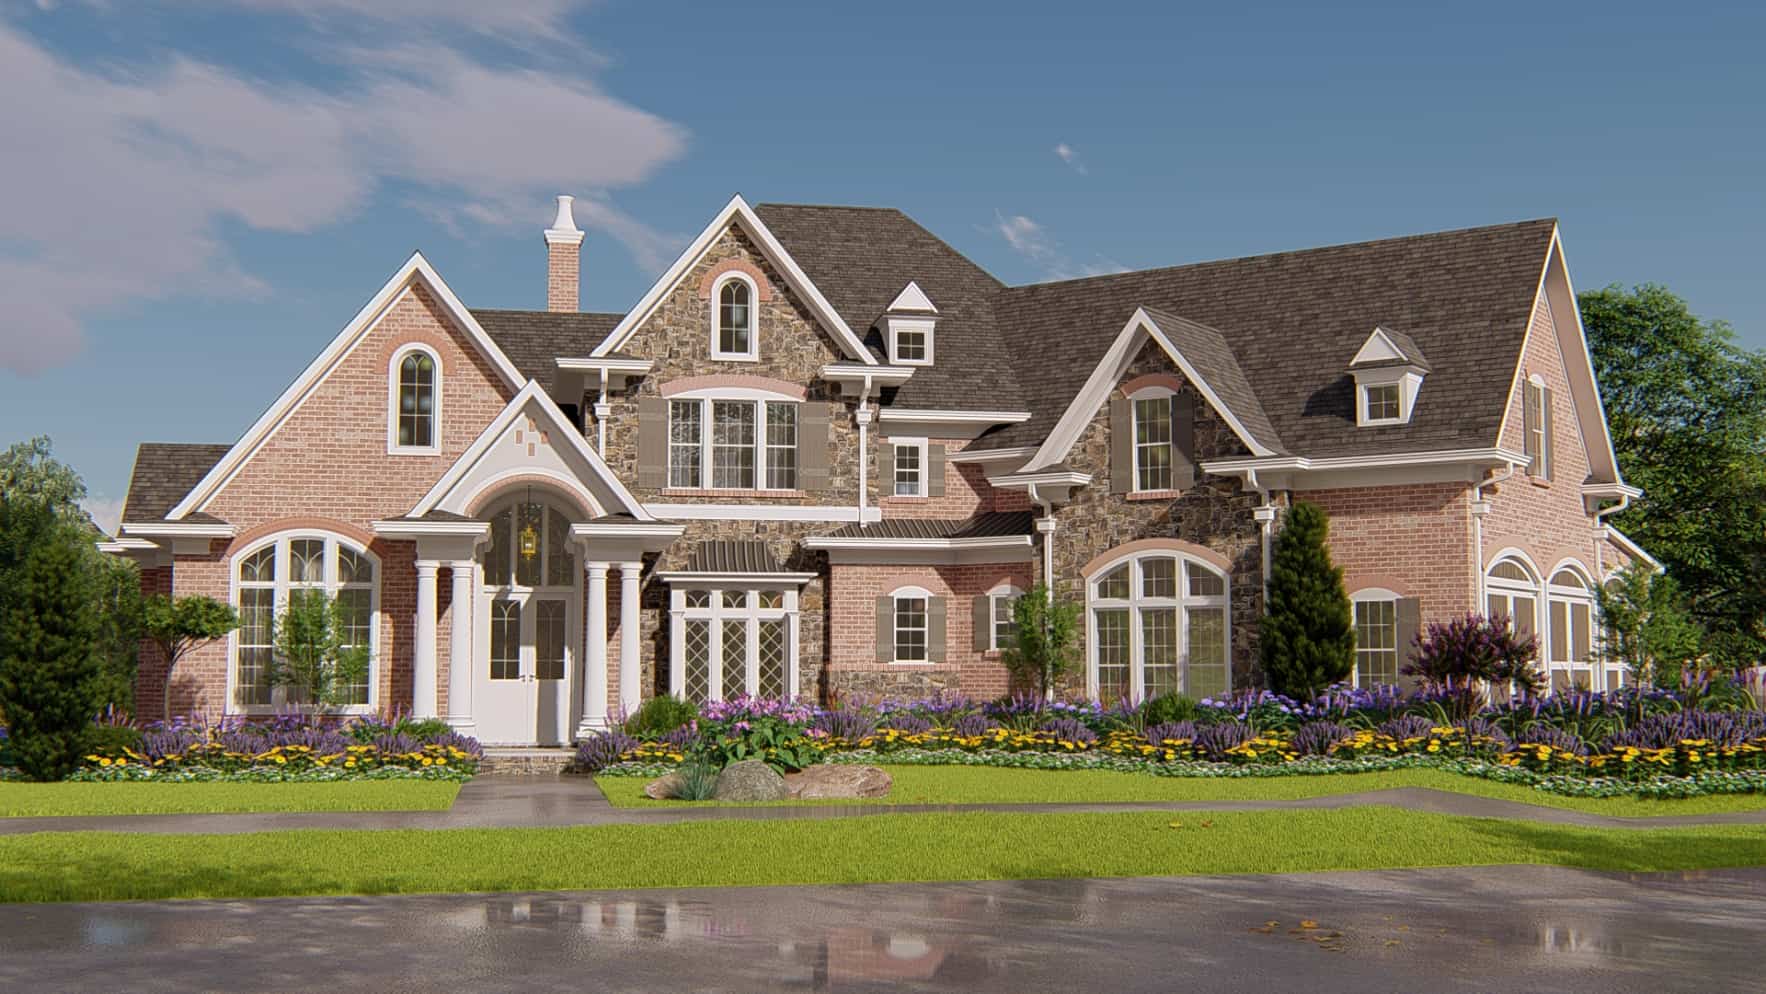
4-Bedroom, 4135 Sq Ft Traditional House Plan - 198-1043 - Front Exterior
Plan Collection
4-Bedroom, 4135 Sq Ft Traditional House Plan - 198-1043 - Front Exterior
Plan#198-1043
Starting at$2375
4135
Sq Ft
2
Story
4
Bed
4.5
Bath
3
Car
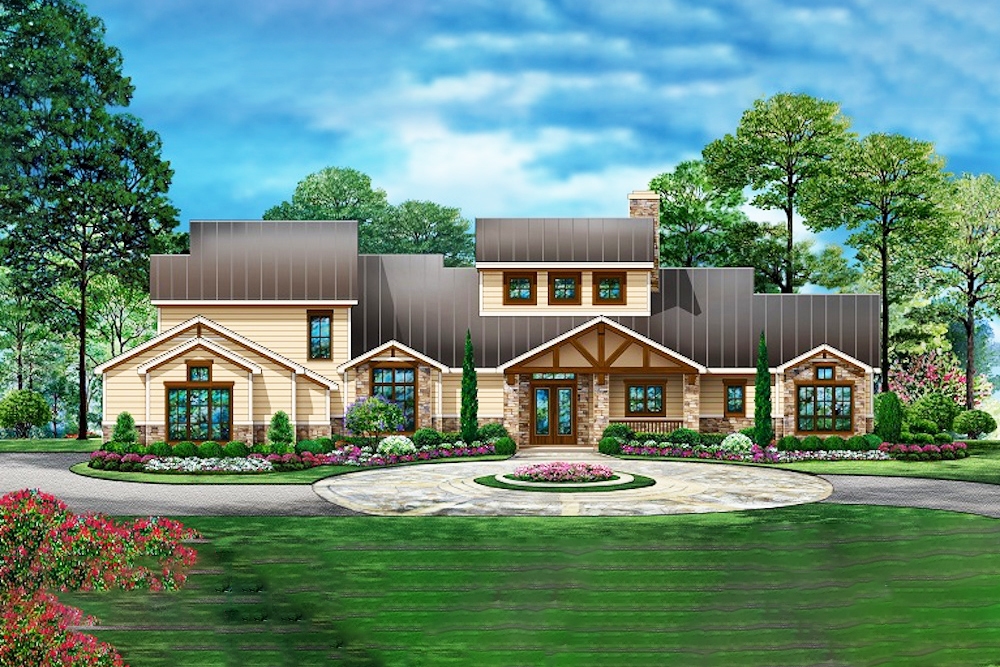
4-Bedroom, 3990 Sq Ft Craftsman Home Plan - 195-1207 - Main Exterior
Plan Collection
4-Bedroom, 3990 Sq Ft Craftsman Home Plan - 195-1207 - Main Exterior
Plan#195-1207
Starting at$1290
3990
Sq Ft
2
Story
4
Bed
4
Bath
3
Car
4-Bedroom, 2597 Sq Ft Lake Home Plan - 120-2613 - Main Exterior
Plan Collection
4-Bedroom, 2597 Sq Ft Lake Home Plan - 120-2613 - Main Exterior
Plan#120-2613
Starting at$1355
2597
Sq Ft
2
Story
4
Bed
3.5
Bath
2
Car
4-Bedroom, 2591 Sq Ft Farmhouse Home Plan - 120-2612 - Main Exterior
Plan Collection
4-Bedroom, 2591 Sq Ft Farmhouse Home Plan - 120-2612 - Main Exterior
Plan#120-2612
Starting at$1355
2591
Sq Ft
2
Story
4
Bed
3.5
Bath
2
Car
4-Bedroom, 2257 Sq Ft Farmhouse Home Plan - 120-2608 - Main Exterior
Plan Collection
4-Bedroom, 2257 Sq Ft Farmhouse Home Plan - 120-2608 - Main Exterior
Plan#120-2608
Starting at$1305
2257
Sq Ft
2
Story
4
Bed
2.5
Bath
2
Car
4-Bedroom, 3246 Sq Ft Farmhouse Home Plan - 169-1178 - Main Exterior
Plan Collection
4-Bedroom, 3246 Sq Ft Farmhouse Home Plan - 169-1178 - Main Exterior
Plan#169-1178
Starting at$1025
3246
Sq Ft
2
Story
4
Bed
4.5
Bath
2
Car
4-Bedroom, 2076 Sq Ft Farmhouse Home Plan - 169-1177 - Main Exterior
Plan Collection
4-Bedroom, 2076 Sq Ft Farmhouse Home Plan - 169-1177 - Main Exterior
Plan#169-1177
Starting at$870
2076
Sq Ft
2
Story
4
Bed
2.5
Bath
2
Car
4-Bedroom, 4609 Sq Ft European Home Plan - 196-1172 - Main Exterior
Plan Collection
4-Bedroom, 4609 Sq Ft European Home Plan - 196-1172 - Main Exterior
Plan#196-1172
Starting at$1915
4609
Sq Ft
1.5
Story
4
Bed
4.5
Bath
3
Car
4-Bedroom, 3615 Sq Ft Ranch House Plan - 196-1170 - Front Exterior
Plan Collection
4-Bedroom, 3615 Sq Ft Ranch House Plan - 196-1170 - Front Exterior
Plan#196-1170
Starting at$1690
3615
Sq Ft
1
Story
4
Bed
4
Bath
3
Car
4-Bedroom, 3230 Sq Ft Country Home Plan - 196-1150 - Main Exterior
Plan Collection
4-Bedroom, 3230 Sq Ft Country Home Plan - 196-1150 - Main Exterior
Plan#196-1150
Starting at$1540
3230
Sq Ft
2
Story
4
Bed
3
Bath
2
Car
4-Bedroom, 2729 Sq Ft Country Home Plan - 196-1134 - Main Exterior
Plan Collection
4-Bedroom, 2729 Sq Ft Country Home Plan - 196-1134 - Main Exterior
Plan#196-1134
Starting at$1165
2729
Sq Ft
2
Story
4
Bed
2.5
Bath
2
Car
4-Bedroom, 2389 Sq Ft Cottage House Plan - 198-1112 - Front Exterior
Plan Collection
4-Bedroom, 2389 Sq Ft Cottage House Plan - 198-1112 - Front Exterior
Plan#198-1112
Starting at$1195
2389
Sq Ft
2
Story
4
Bed
3
Bath
3
Car
4-Bedroom, 2082 Sq Ft Ranch Home Plan - 168-1141 - Main Exterior
Plan Collection
4-Bedroom, 2082 Sq Ft Ranch Home Plan - 168-1141 - Main Exterior
Plan#168-1141
Starting at$2850
3946
Sq Ft
1
Story
4
Bed
4.5
Bath
3
Car
4-Bedroom, 3403 Sq Ft Farmhouse House Plan - 189-1128 - Front Exterior
Plan Collection
4-Bedroom, 3403 Sq Ft Farmhouse House Plan - 189-1128 - Front Exterior
Plan#189-1128
Starting at$2095
3403
Sq Ft
2
Story
4
Bed
3.5
Bath
3
Car
4-Bedroom, 2234 Sq Ft Cottage House Plan - 109-1198 - Front Exterior
Plan Collection
4-Bedroom, 2234 Sq Ft Cottage House Plan - 109-1198 - Front Exterior
Plan#109-1198
Starting at$1395
2234
Sq Ft
1
Story
4
Bed
3
Bath
3
Car
4-Bedroom, 3069 Sq Ft European House Plan - 203-1012 - Front Exterior
Plan Collection
4-Bedroom, 3069 Sq Ft European House Plan - 203-1012 - Front Exterior
Plan#203-1012
Starting at$2000
3069
Sq Ft
2
Story
4
Bed
4
Bath
2
Car
4-Bedroom, 2992 Sq Ft European Home Plan - 203-1010 - Main Exterior
Plan Collection
4-Bedroom, 2992 Sq Ft European Home Plan - 203-1010 - Main Exterior
Plan#203-1010
Starting at$2000
2992
Sq Ft
2
Story
4
Bed
3
Bath
2
Car
4-Bedroom, 1875 Sq Ft Traditional House Plan - 142-1201 - Front Exterior
Plan Collection
4-Bedroom, 1875 Sq Ft Traditional House Plan - 142-1201 - Front Exterior
Plan#142-1201
Starting at$1395
1875
Sq Ft
1
Story
4
Bed
2
Bath
2
Car
4-Bedroom, 2639 Sq Ft Craftsman Home Plan - 198-1083 - Main Exterior
Plan Collection
4-Bedroom, 2639 Sq Ft Craftsman Home Plan - 198-1083 - Main Exterior
Plan#198-1083
Starting at$1040
2639
Sq Ft
2
Story
4
Bed
3
Bath
2
Car
4-Bedroom, 4941 Sq Ft Cottage House Plan - 198-1074 - Front Exterior
Plan Collection
4-Bedroom, 4941 Sq Ft Cottage House Plan - 198-1074 - Front Exterior
Plan#198-1074
Starting at$1895
4941
Sq Ft
1
Story
4
Bed
4.5
Bath
2
Car
4-Bedroom, 3968 Sq Ft Cottage House Plan - 198-1044 - Front Exterior
Plan Collection
4-Bedroom, 3968 Sq Ft Cottage House Plan - 198-1044 - Front Exterior
Plan#198-1044
Starting at$1895
3968
Sq Ft
2
Story
4
Bed
3.5
Bath
2
Car
4-Bedroom, 2607 Sq Ft Traditional Home Plan - 120-2577 - Main Exterior
Plan Collection
4-Bedroom, 2607 Sq Ft Traditional Home Plan - 120-2577 - Main Exterior
Plan#120-2577
Starting at$1355
2607
Sq Ft
2
Story
4
Bed
3
Bath
2
Car
4-Bedroom, 2389 Sq Ft Traditional Home Plan - 120-2575 - Main Exterior
Plan Collection
4-Bedroom, 2389 Sq Ft Traditional Home Plan - 120-2575 - Main Exterior
Plan#120-2575
Starting at$1305
2389
Sq Ft
2
Story
4
Bed
3.5
Bath
2
Car
4-Bedroom, 2381 Sq Ft Craftsman House Plan - 120-2574 - Front Exterior
Plan Collection
4-Bedroom, 2381 Sq Ft Craftsman House Plan - 120-2574 - Front Exterior
Plan#120-2574
Starting at$1305
2381
Sq Ft
2
Story
4
Bed
3.5
Bath
2
Car
4-Bedroom, 4135 Sq Ft Traditional House Plan - 198-1043 - Front Exterior
Plan Collection
4-Bedroom, 4135 Sq Ft Traditional House Plan - 198-1043 - Front Exterior
Plan#198-1043
Starting at$2375
4135
Sq Ft
2
Story
4
Bed
4.5
Bath
3
Car
4-Bedroom, 3990 Sq Ft Craftsman Home Plan - 195-1207 - Main Exterior
Plan Collection
4-Bedroom, 3990 Sq Ft Craftsman Home Plan - 195-1207 - Main Exterior
Plan#195-1207
Starting at$1290
3990
Sq Ft
2
Story
4
Bed
4
Bath
3
Car
1...7172737475...120