2500-3000 Square Foot, 4-Bedroom House Plans

1,500
Plan Results
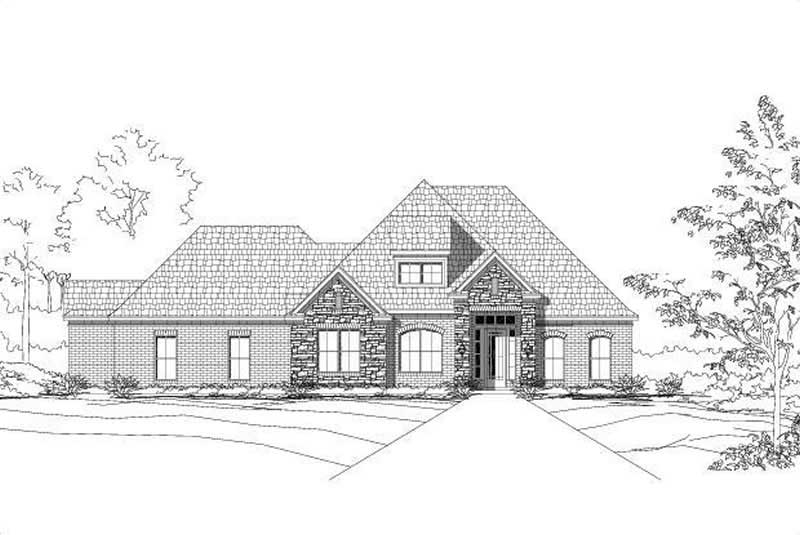
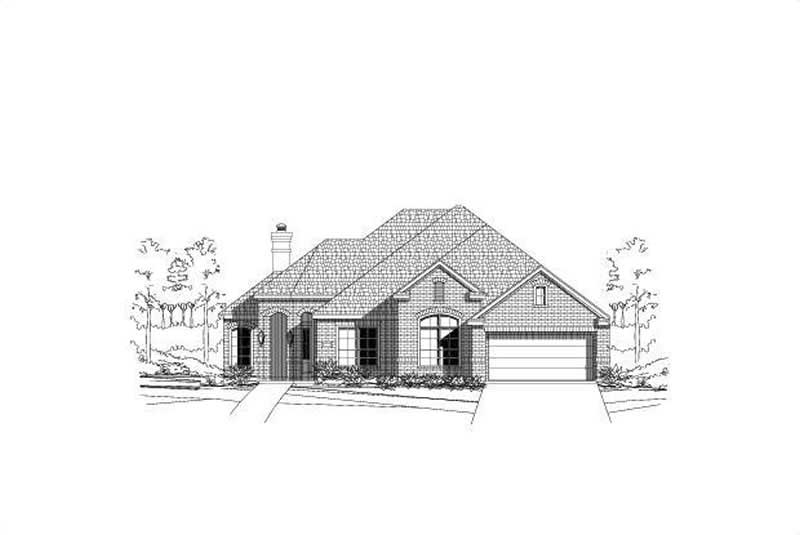
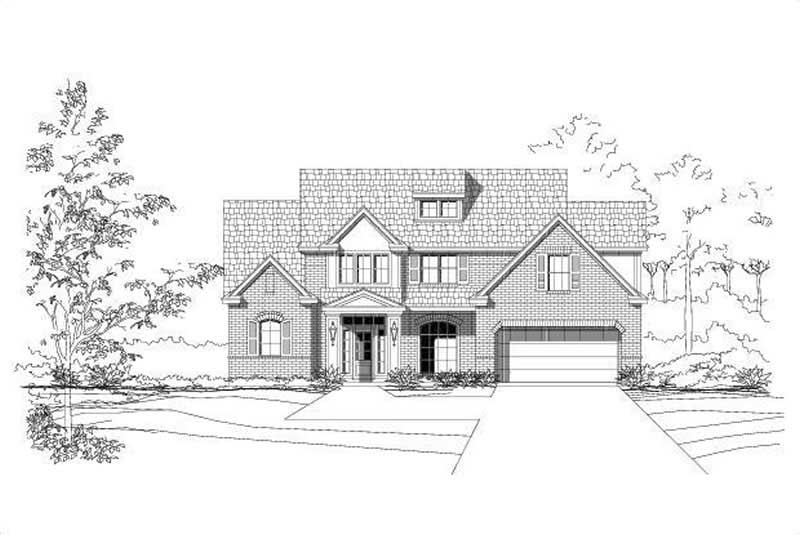
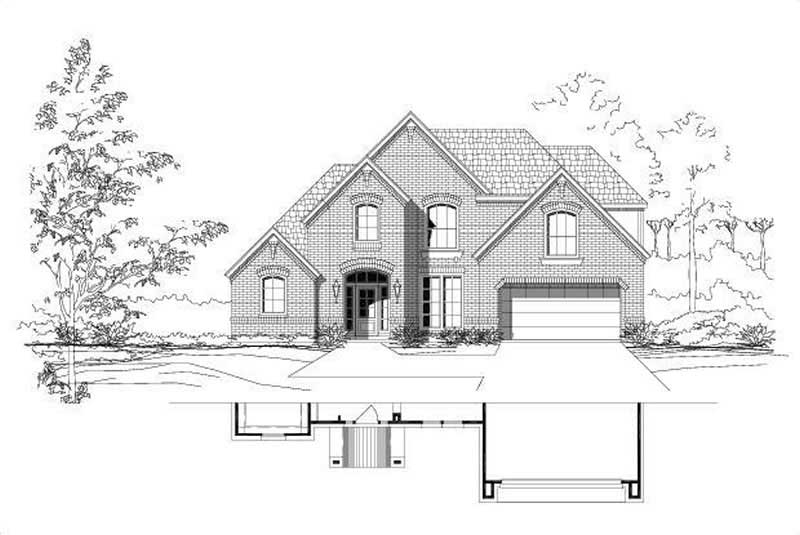
4-Bedroom, 2932 Sq Ft Traditional House Plan - 156-1958 - Front Exterior
Plan Collection
4-Bedroom, 2932 Sq Ft Traditional House Plan - 156-1958 - Front Exterior
Plan#156-1958
Starting at$975
2932
Sq Ft
2
Story
4
Bed
2
Bath
2
Car
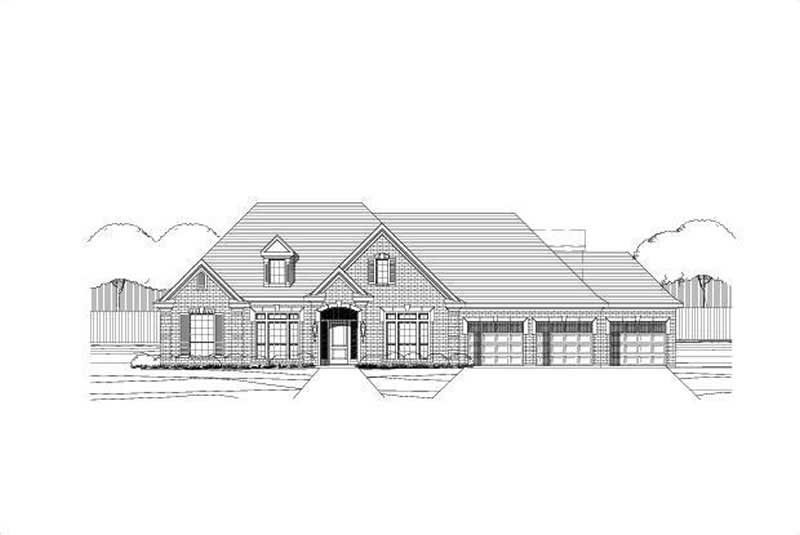
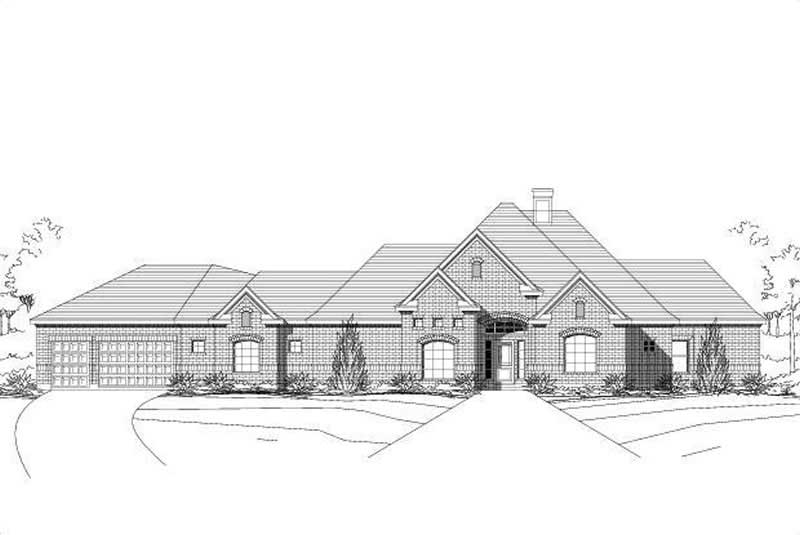
4-Bedroom, 2956 Sq Ft Ranch House Plan - 156-1903 - Front Exterior
Plan Collection
4-Bedroom, 2956 Sq Ft Ranch House Plan - 156-1903 - Front Exterior
Plan#156-1903
Starting at$975
2956
Sq Ft
1
Story
4
Bed
2
Bath
4
Car
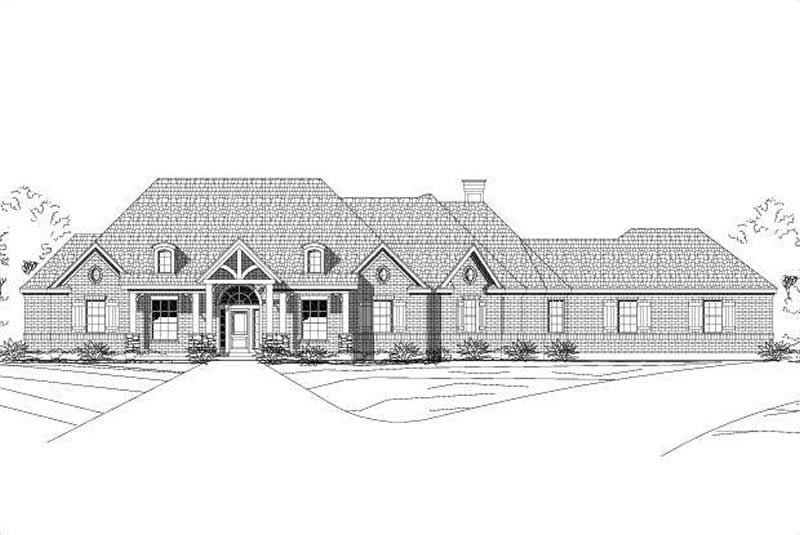
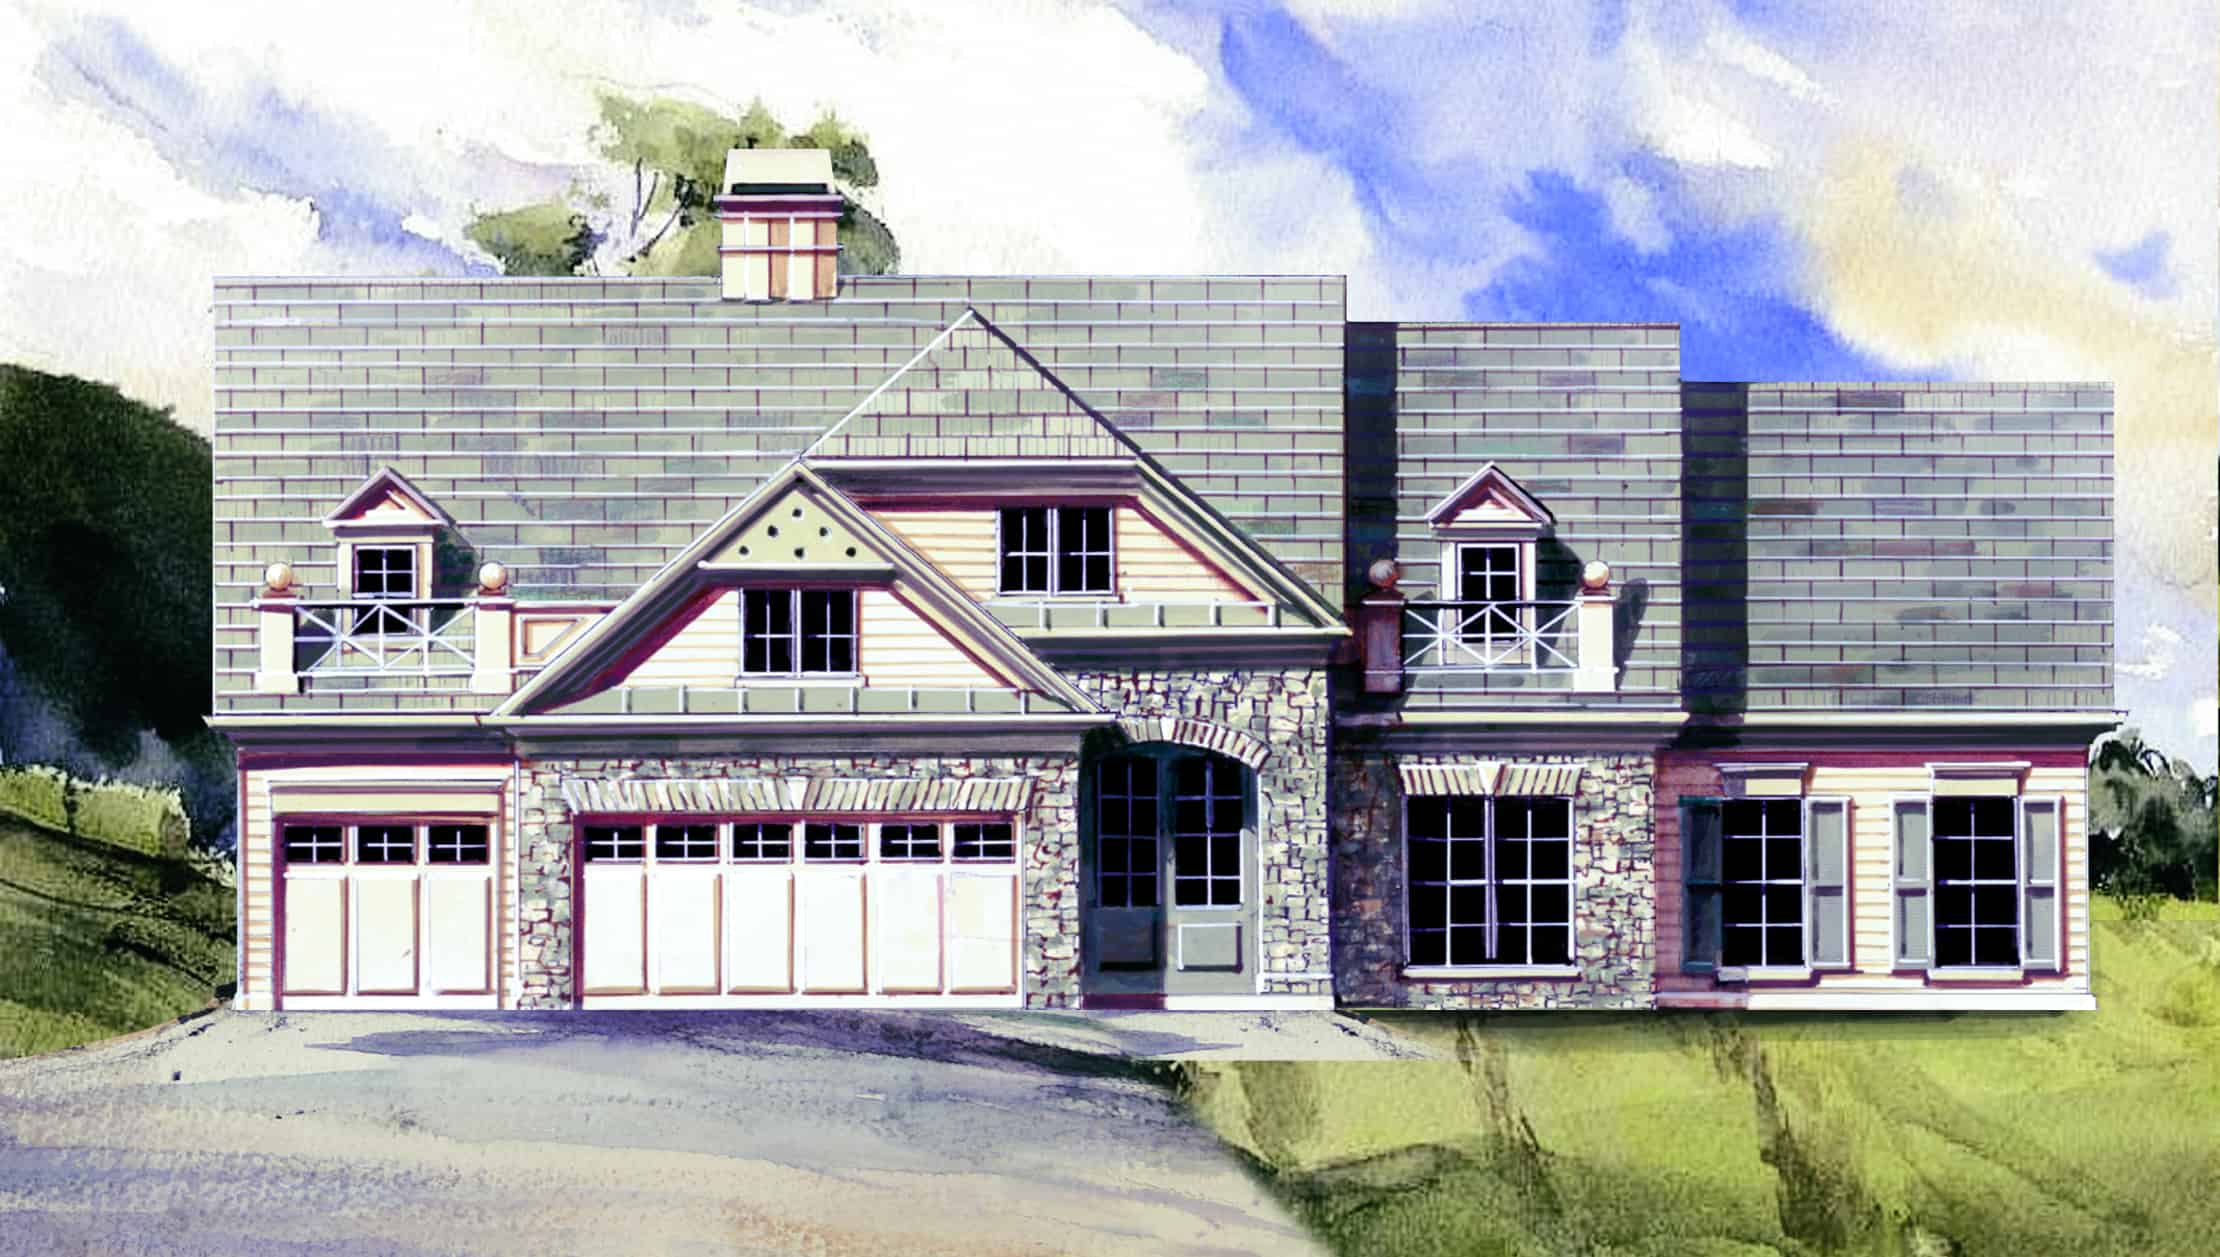
4-Bedroom, 2930 Sq Ft Country House Plan - 156-1913 - Front Exterior
Plan Collection
4-Bedroom, 2930 Sq Ft Country House Plan - 156-1913 - Front Exterior
Plan#156-1913
Starting at$975
2930
Sq Ft
1
Story
4
Bed
3.5
Bath
3
Car
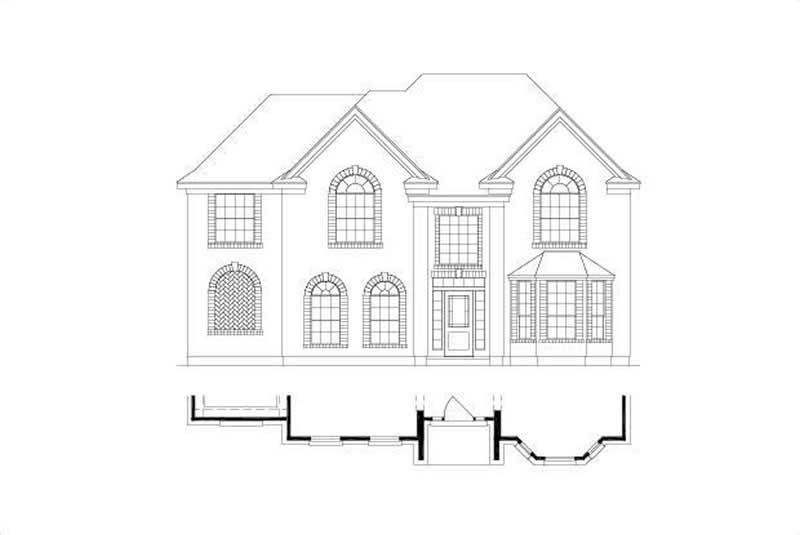
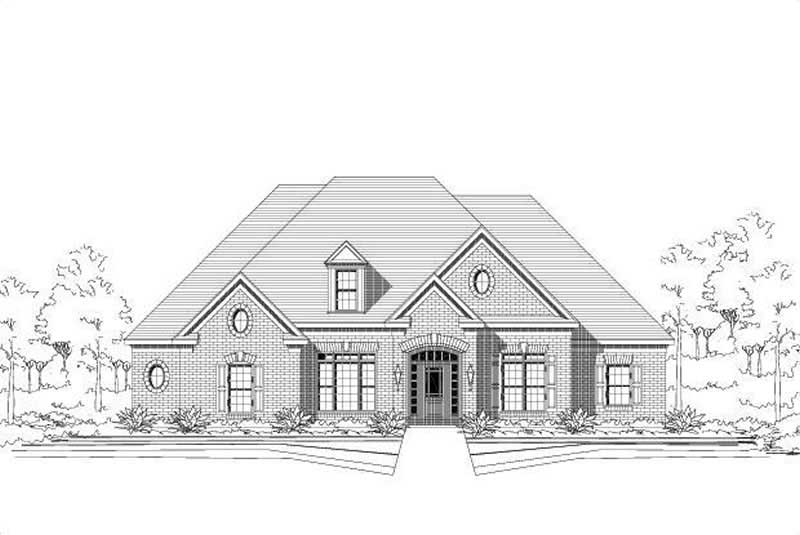
4-Bedroom, 2672 Sq Ft Traditional House Plan - 156-1923 - Front Exterior
Plan Collection
4-Bedroom, 2672 Sq Ft Traditional House Plan - 156-1923 - Front Exterior
Plan#156-1923
Starting at$975
2672
Sq Ft
2
Story
4
Bed
2
Bath
0
Car
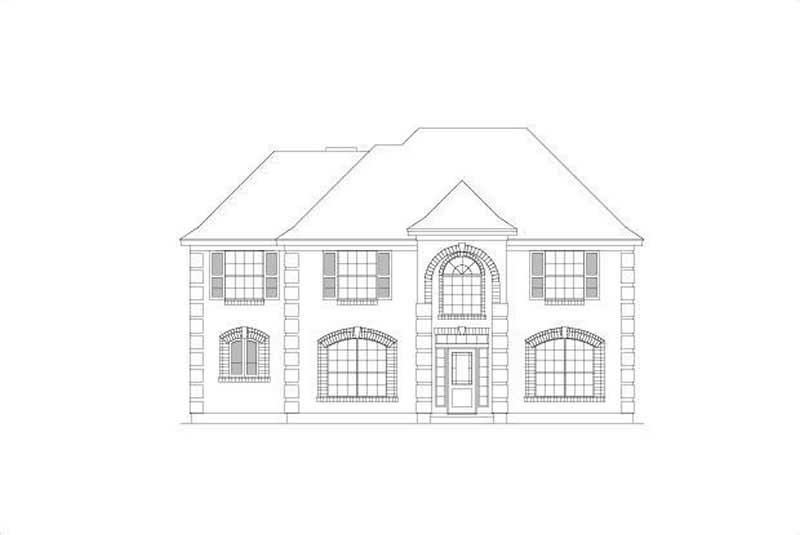
4-Bedroom, 2672 Sq Ft Traditional House Plan - 156-1950 - Front Exterior
Plan Collection
4-Bedroom, 2672 Sq Ft Traditional House Plan - 156-1950 - Front Exterior
Plan#156-1950
Starting at$975
2672
Sq Ft
2
Story
4
Bed
2
Bath
0
Car
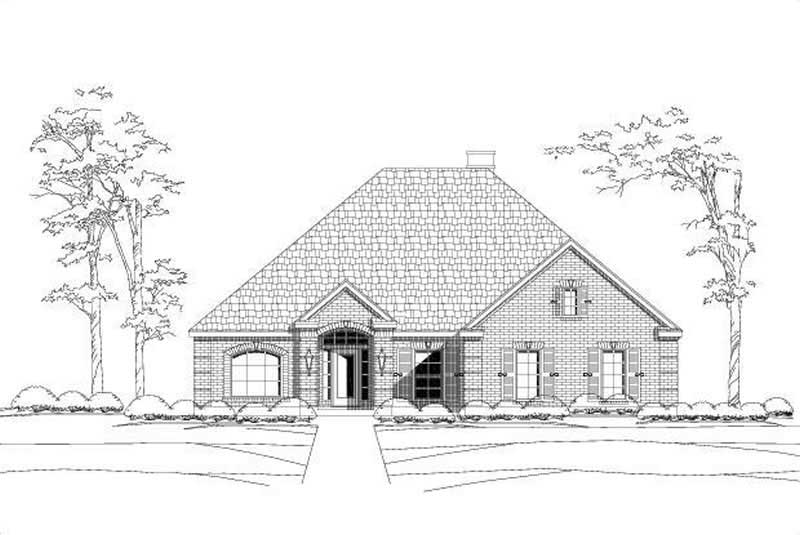
4-Bedroom, 2914 Sq Ft Ranch House Plan - 156-1937 - Front Exterior
Plan Collection
4-Bedroom, 2914 Sq Ft Ranch House Plan - 156-1937 - Front Exterior
Plan#156-1937
Starting at$975
2914
Sq Ft
1
Story
4
Bed
3
Bath
2
Car
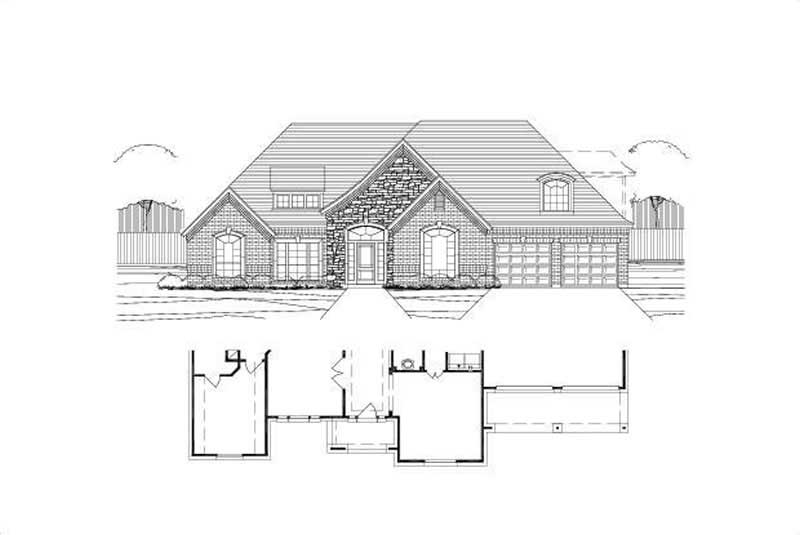
4-Bedroom, 2953 Sq Ft Country House Plan - 156-1941 - Front Exterior
Plan Collection
4-Bedroom, 2953 Sq Ft Country House Plan - 156-1941 - Front Exterior
Plan#156-1941
Starting at$975
2953
Sq Ft
1
Story
4
Bed
2
Bath
3
Car
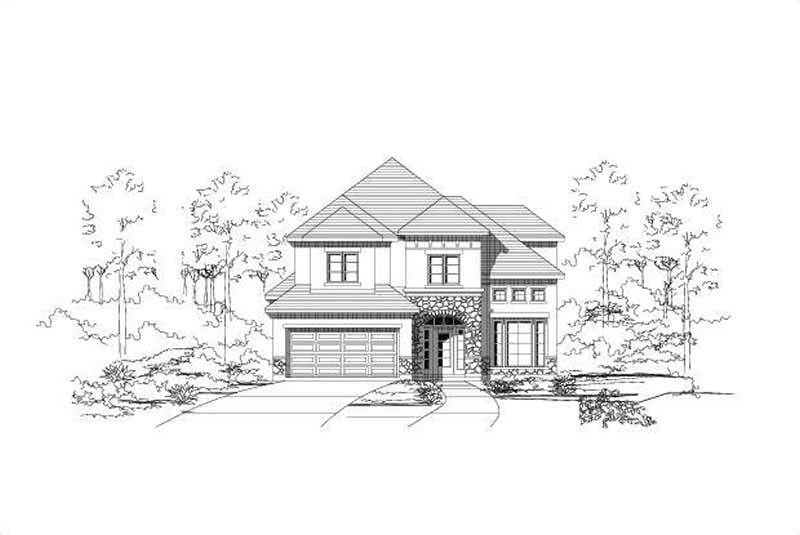
4-Bedroom, 2844 Sq Ft Mediterranean Home Plan - 156-1946 - Main Exterior
Plan Collection
4-Bedroom, 2844 Sq Ft Mediterranean Home Plan - 156-1946 - Main Exterior
Plan#156-1946
Starting at$975
2844
Sq Ft
2
Story
4
Bed
3
Bath
2
Car
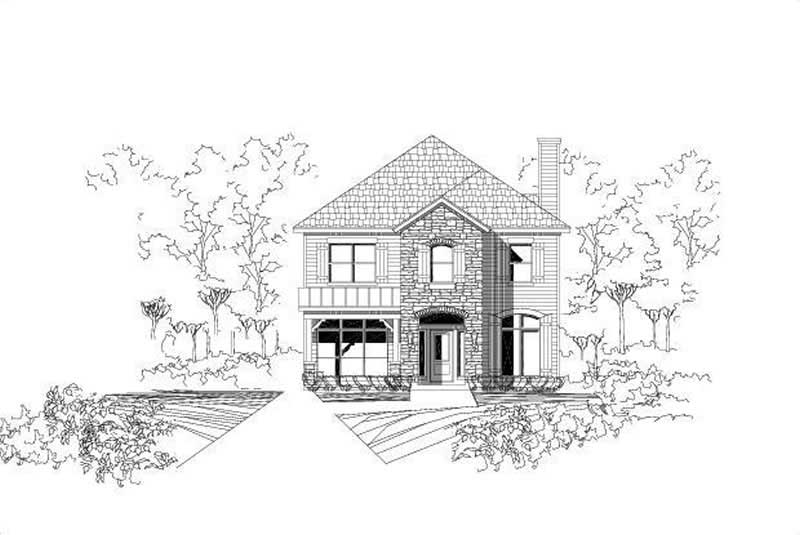
4-Bedroom, 2502 Sq Ft Traditional House Plan - 156-2042 - Front Exterior
Plan Collection
4-Bedroom, 2502 Sq Ft Traditional House Plan - 156-2042 - Front Exterior
Plan#156-2042
Starting at$975
2502
Sq Ft
2
Story
4
Bed
3
Bath
0
Car
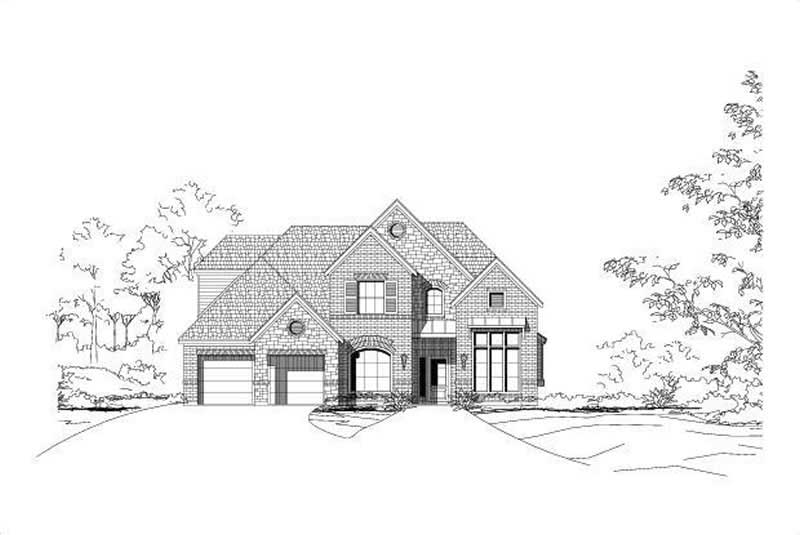
4-Bedroom, 2951 Sq Ft Traditional House Plan - 156-2065 - Front Exterior
Plan Collection
4-Bedroom, 2951 Sq Ft Traditional House Plan - 156-2065 - Front Exterior
Plan#156-2065
Starting at$975
2951
Sq Ft
2
Story
4
Bed
2
Bath
3
Car
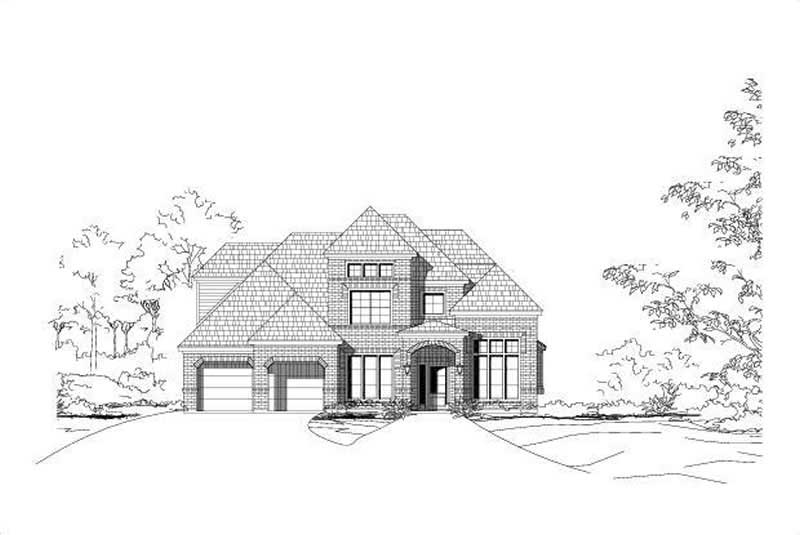
4-Bedroom, 2951 Sq Ft Traditional House Plan - 156-1926 - Front Exterior
Plan Collection
4-Bedroom, 2951 Sq Ft Traditional House Plan - 156-1926 - Front Exterior
Plan#156-1926
Starting at$975
2951
Sq Ft
2
Story
4
Bed
2
Bath
3
Car
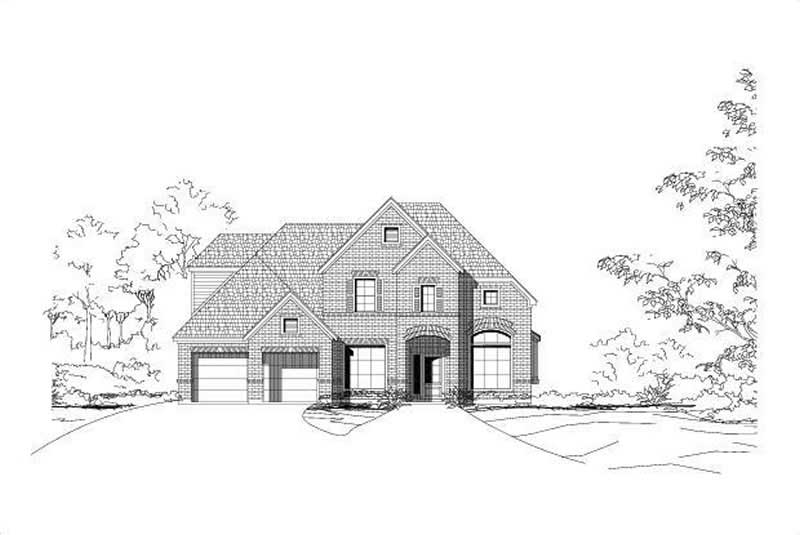
4-Bedroom, 2951 Sq Ft Traditional House Plan - 156-1845 - Front Exterior
Plan Collection
4-Bedroom, 2951 Sq Ft Traditional House Plan - 156-1845 - Front Exterior
Plan#156-1845
Starting at$975
2951
Sq Ft
2
Story
4
Bed
2
Bath
3
Car
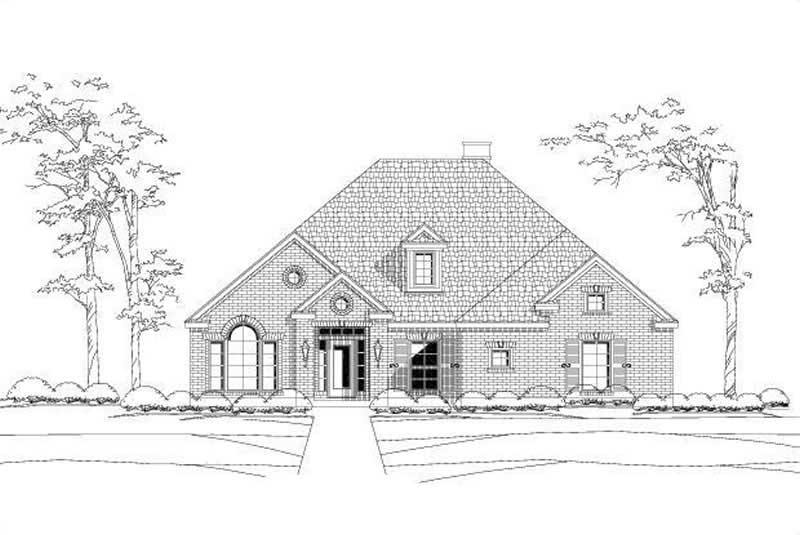
4-Bedroom, 2914 Sq Ft Ranch Home Plan - 156-2064 - Main Exterior
Plan Collection
4-Bedroom, 2914 Sq Ft Ranch Home Plan - 156-2064 - Main Exterior
Plan#156-2064
Starting at$975
2914
Sq Ft
1
Story
4
Bed
3
Bath
2
Car
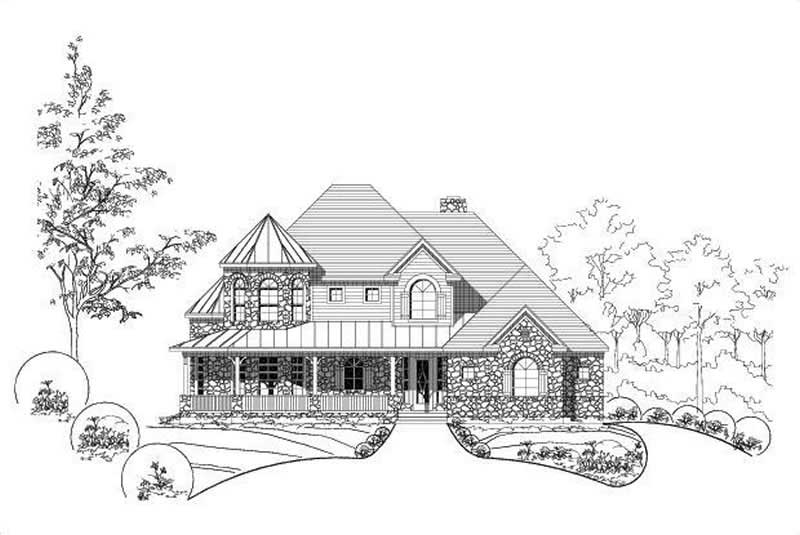
4-Bedroom, 2912 Sq Ft Country House Plan - 156-2399 - Front Exterior
Plan Collection
4-Bedroom, 2912 Sq Ft Country House Plan - 156-2399 - Front Exterior
Plan#156-2399
Starting at$975
2912
Sq Ft
2
Story
4
Bed
3
Bath
2
Car
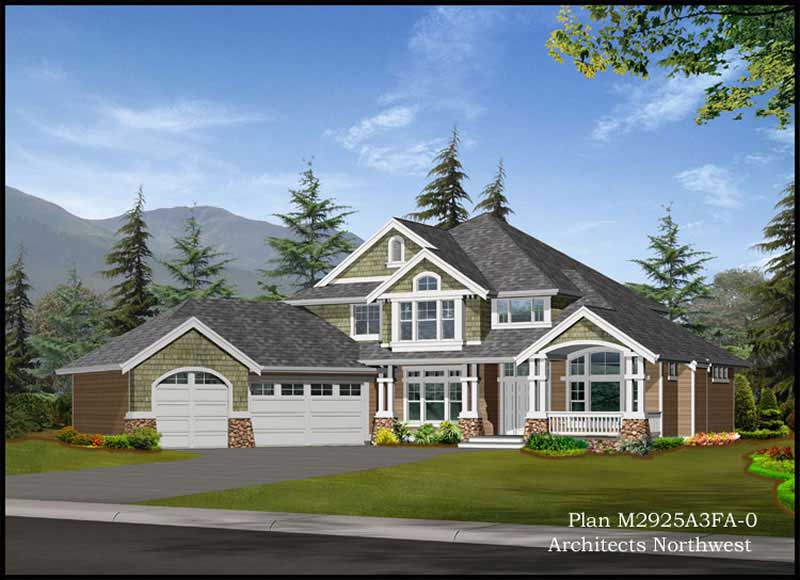
4-Bedroom, 2925 Sq Ft Shingle House Plan - 115-1338 - Front Exterior
Plan Collection
4-Bedroom, 2925 Sq Ft Shingle House Plan - 115-1338 - Front Exterior
Plan#115-1338
Starting at$1950
2925
Sq Ft
2
Story
4
Bed
3
Bath
3
Car
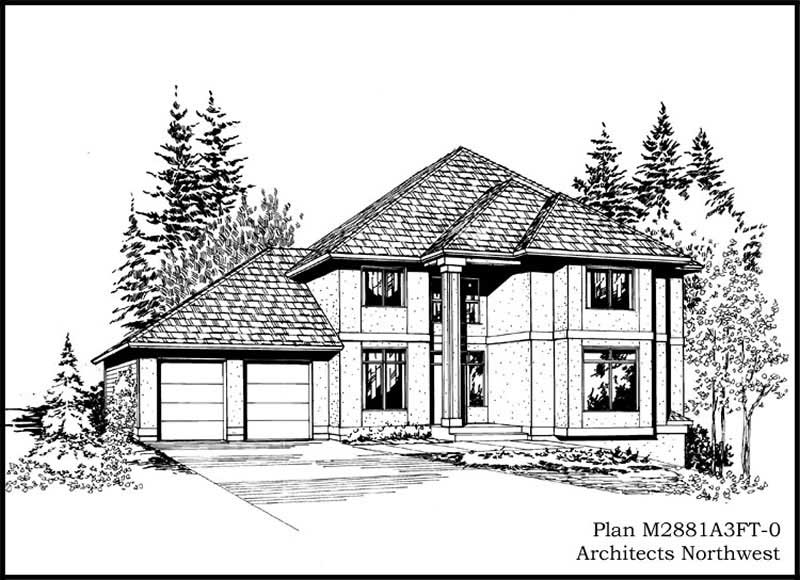
4-Bedroom, 2819 Sq Ft Contemporary Home Plan - 115-1420 - Main Exterior
Plan Collection
4-Bedroom, 2819 Sq Ft Contemporary Home Plan - 115-1420 - Main Exterior
Plan#115-1420
Starting at$1950
2819
Sq Ft
2
Story
4
Bed
2.5
Bath
3
Car
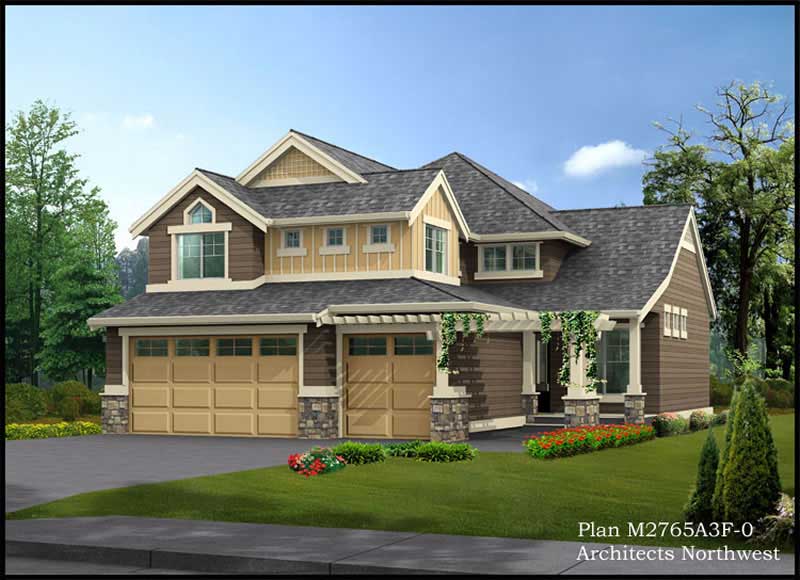
4-Bedroom, 2765 Sq Ft Multi-Level House Plan - 115-1348 - Front Exterior
Plan Collection
4-Bedroom, 2765 Sq Ft Multi-Level House Plan - 115-1348 - Front Exterior
Plan#115-1348
Starting at$1950
2765
Sq Ft
2
Story
4
Bed
2
Bath
3
Car
4-Bedroom, 2919 Sq Ft Ranch Home Plan - 115-1442 - Main Exterior
Plan Collection
4-Bedroom, 2919 Sq Ft Ranch Home Plan - 115-1442 - Main Exterior
Plan#115-1442
Starting at$1950
2919
Sq Ft
2
Story
4
Bed
2
Bath
3
Car
4-Bedroom, 2700 Sq Ft Country Home Plan - 115-1443 - Main Exterior
Plan Collection
4-Bedroom, 2700 Sq Ft Country Home Plan - 115-1443 - Main Exterior
Plan#115-1443
Starting at$1950
2700
Sq Ft
2
Story
4
Bed
3
Bath
3
Car
4-Bedroom, 2645 Sq Ft Craftsman House Plan - 115-1298 - Front Exterior
Plan Collection
4-Bedroom, 2645 Sq Ft Craftsman House Plan - 115-1298 - Front Exterior
Plan#115-1298
Starting at$1950
2645
Sq Ft
2
Story
4
Bed
2
Bath
3
Car
4-Bedroom, 2612 Sq Ft European House Plan - 115-1449 - Front Exterior
Plan Collection
4-Bedroom, 2612 Sq Ft European House Plan - 115-1449 - Front Exterior
Plan#115-1449
Starting at$1950
2612
Sq Ft
2
Story
4
Bed
2
Bath
3
Car
4-Bedroom, 2651 Sq Ft Ranch Home Plan - 115-1327 - Main Exterior
Plan Collection
4-Bedroom, 2651 Sq Ft Ranch Home Plan - 115-1327 - Main Exterior
Plan#115-1327
Starting at$1950
2651
Sq Ft
2
Story
4
Bed
2
Bath
2
Car
4-Bedroom, 2590 Sq Ft Ranch Home Plan - 115-1285 - Main Exterior
Plan Collection
4-Bedroom, 2590 Sq Ft Ranch Home Plan - 115-1285 - Main Exterior
Plan#115-1285
Starting at$1950
2590
Sq Ft
2
Story
4
Bed
2
Bath
2
Car
4-Bedroom, 2516 Sq Ft Ranch House Plan - 115-1378 - Front Exterior
Plan Collection
4-Bedroom, 2516 Sq Ft Ranch House Plan - 115-1378 - Front Exterior
Plan#115-1378
Starting at$1950
2516
Sq Ft
2
Story
4
Bed
2
Bath
3
Car
4-Bedroom, 2932 Sq Ft Traditional House Plan - 156-1958 - Front Exterior
Plan Collection
4-Bedroom, 2932 Sq Ft Traditional House Plan - 156-1958 - Front Exterior
Plan#156-1958
Starting at$975
2932
Sq Ft
2
Story
4
Bed
2
Bath
2
Car
4-Bedroom, 2956 Sq Ft Ranch House Plan - 156-1903 - Front Exterior
Plan Collection
4-Bedroom, 2956 Sq Ft Ranch House Plan - 156-1903 - Front Exterior
Plan#156-1903
Starting at$975
2956
Sq Ft
1
Story
4
Bed
2
Bath
4
Car
4-Bedroom, 2930 Sq Ft Country House Plan - 156-1913 - Front Exterior
Plan Collection
4-Bedroom, 2930 Sq Ft Country House Plan - 156-1913 - Front Exterior
Plan#156-1913
Starting at$975
2930
Sq Ft
1
Story
4
Bed
3.5
Bath
3
Car
4-Bedroom, 2672 Sq Ft Traditional House Plan - 156-1923 - Front Exterior
Plan Collection
4-Bedroom, 2672 Sq Ft Traditional House Plan - 156-1923 - Front Exterior
Plan#156-1923
Starting at$975
2672
Sq Ft
2
Story
4
Bed
2
Bath
0
Car
4-Bedroom, 2672 Sq Ft Traditional House Plan - 156-1950 - Front Exterior
Plan Collection
4-Bedroom, 2672 Sq Ft Traditional House Plan - 156-1950 - Front Exterior
Plan#156-1950
Starting at$975
2672
Sq Ft
2
Story
4
Bed
2
Bath
0
Car
4-Bedroom, 2914 Sq Ft Ranch House Plan - 156-1937 - Front Exterior
Plan Collection
4-Bedroom, 2914 Sq Ft Ranch House Plan - 156-1937 - Front Exterior
Plan#156-1937
Starting at$975
2914
Sq Ft
1
Story
4
Bed
3
Bath
2
Car
4-Bedroom, 2953 Sq Ft Country House Plan - 156-1941 - Front Exterior
Plan Collection
4-Bedroom, 2953 Sq Ft Country House Plan - 156-1941 - Front Exterior
Plan#156-1941
Starting at$975
2953
Sq Ft
1
Story
4
Bed
2
Bath
3
Car
4-Bedroom, 2844 Sq Ft Mediterranean Home Plan - 156-1946 - Main Exterior
Plan Collection
4-Bedroom, 2844 Sq Ft Mediterranean Home Plan - 156-1946 - Main Exterior
Plan#156-1946
Starting at$975
2844
Sq Ft
2
Story
4
Bed
3
Bath
2
Car
4-Bedroom, 2502 Sq Ft Traditional House Plan - 156-2042 - Front Exterior
Plan Collection
4-Bedroom, 2502 Sq Ft Traditional House Plan - 156-2042 - Front Exterior
Plan#156-2042
Starting at$975
2502
Sq Ft
2
Story
4
Bed
3
Bath
0
Car
4-Bedroom, 2951 Sq Ft Traditional House Plan - 156-2065 - Front Exterior
Plan Collection
4-Bedroom, 2951 Sq Ft Traditional House Plan - 156-2065 - Front Exterior
Plan#156-2065
Starting at$975
2951
Sq Ft
2
Story
4
Bed
2
Bath
3
Car
4-Bedroom, 2951 Sq Ft Traditional House Plan - 156-1926 - Front Exterior
Plan Collection
4-Bedroom, 2951 Sq Ft Traditional House Plan - 156-1926 - Front Exterior
Plan#156-1926
Starting at$975
2951
Sq Ft
2
Story
4
Bed
2
Bath
3
Car
4-Bedroom, 2951 Sq Ft Traditional House Plan - 156-1845 - Front Exterior
Plan Collection
4-Bedroom, 2951 Sq Ft Traditional House Plan - 156-1845 - Front Exterior
Plan#156-1845
Starting at$975
2951
Sq Ft
2
Story
4
Bed
2
Bath
3
Car
4-Bedroom, 2914 Sq Ft Ranch Home Plan - 156-2064 - Main Exterior
Plan Collection
4-Bedroom, 2914 Sq Ft Ranch Home Plan - 156-2064 - Main Exterior
Plan#156-2064
Starting at$975
2914
Sq Ft
1
Story
4
Bed
3
Bath
2
Car
4-Bedroom, 2912 Sq Ft Country House Plan - 156-2399 - Front Exterior
Plan Collection
4-Bedroom, 2912 Sq Ft Country House Plan - 156-2399 - Front Exterior
Plan#156-2399
Starting at$975
2912
Sq Ft
2
Story
4
Bed
3
Bath
2
Car
4-Bedroom, 2925 Sq Ft Shingle House Plan - 115-1338 - Front Exterior
Plan Collection
4-Bedroom, 2925 Sq Ft Shingle House Plan - 115-1338 - Front Exterior
Plan#115-1338
Starting at$1950
2925
Sq Ft
2
Story
4
Bed
3
Bath
3
Car
4-Bedroom, 2819 Sq Ft Contemporary Home Plan - 115-1420 - Main Exterior
Plan Collection
4-Bedroom, 2819 Sq Ft Contemporary Home Plan - 115-1420 - Main Exterior
Plan#115-1420
Starting at$1950
2819
Sq Ft
2
Story
4
Bed
2.5
Bath
3
Car
4-Bedroom, 2765 Sq Ft Multi-Level House Plan - 115-1348 - Front Exterior
Plan Collection
4-Bedroom, 2765 Sq Ft Multi-Level House Plan - 115-1348 - Front Exterior
Plan#115-1348
Starting at$1950
2765
Sq Ft
2
Story
4
Bed
2
Bath
3
Car
4-Bedroom, 2919 Sq Ft Ranch Home Plan - 115-1442 - Main Exterior
Plan Collection
4-Bedroom, 2919 Sq Ft Ranch Home Plan - 115-1442 - Main Exterior
Plan#115-1442
Starting at$1950
2919
Sq Ft
2
Story
4
Bed
2
Bath
3
Car
4-Bedroom, 2700 Sq Ft Country Home Plan - 115-1443 - Main Exterior
Plan Collection
4-Bedroom, 2700 Sq Ft Country Home Plan - 115-1443 - Main Exterior
Plan#115-1443
Starting at$1950
2700
Sq Ft
2
Story
4
Bed
3
Bath
3
Car
4-Bedroom, 2645 Sq Ft Craftsman House Plan - 115-1298 - Front Exterior
Plan Collection
4-Bedroom, 2645 Sq Ft Craftsman House Plan - 115-1298 - Front Exterior
Plan#115-1298
Starting at$1950
2645
Sq Ft
2
Story
4
Bed
2
Bath
3
Car
4-Bedroom, 2612 Sq Ft European House Plan - 115-1449 - Front Exterior
Plan Collection
4-Bedroom, 2612 Sq Ft European House Plan - 115-1449 - Front Exterior
Plan#115-1449
Starting at$1950
2612
Sq Ft
2
Story
4
Bed
2
Bath
3
Car
4-Bedroom, 2651 Sq Ft Ranch Home Plan - 115-1327 - Main Exterior
Plan Collection
4-Bedroom, 2651 Sq Ft Ranch Home Plan - 115-1327 - Main Exterior
Plan#115-1327
Starting at$1950
2651
Sq Ft
2
Story
4
Bed
2
Bath
2
Car
4-Bedroom, 2590 Sq Ft Ranch Home Plan - 115-1285 - Main Exterior
Plan Collection
4-Bedroom, 2590 Sq Ft Ranch Home Plan - 115-1285 - Main Exterior
Plan#115-1285
Starting at$1950
2590
Sq Ft
2
Story
4
Bed
2
Bath
2
Car
4-Bedroom, 2516 Sq Ft Ranch House Plan - 115-1378 - Front Exterior
Plan Collection
4-Bedroom, 2516 Sq Ft Ranch House Plan - 115-1378 - Front Exterior
Plan#115-1378
Starting at$1950
2516
Sq Ft
2
Story
4
Bed
2
Bath
3
Car
1...5253545556...63