4-Bedroom House Plans

6,750
Plan Results
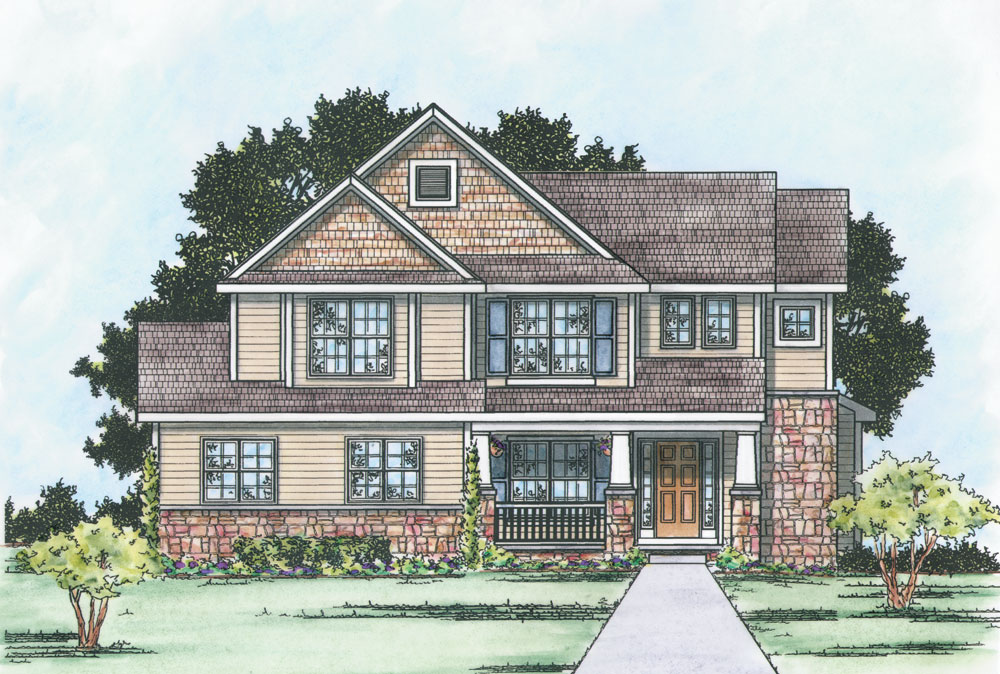
4-Bedroom, 2367 Sq Ft Craftsman Home Plan - 120-2296 - Main Exterior
Plan#120-2296
Starting at$1205
2367
Sq Ft
2
Story
4
Bed
2.5
Bath
2
Car
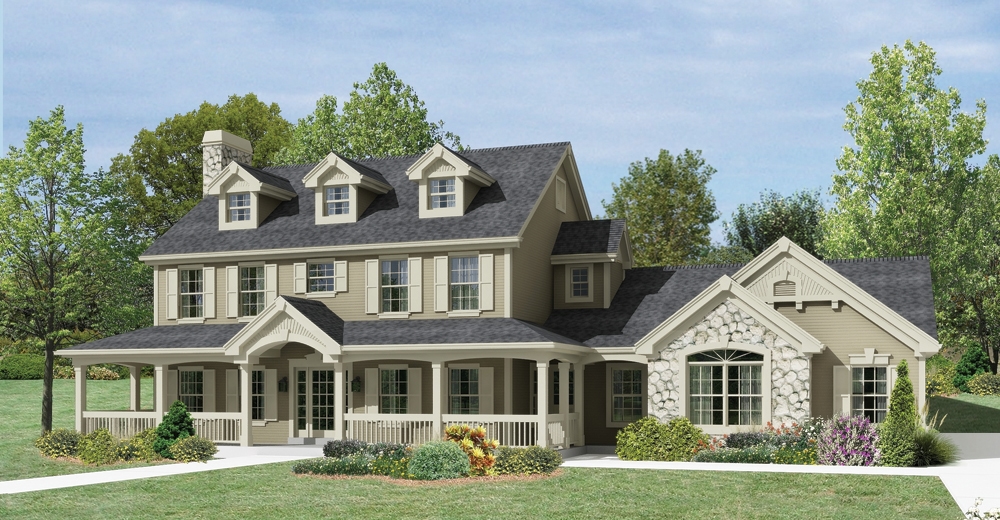
4-Bedroom, 2368 Sq Ft Country Home Plan - 138-1204 - Main Exterior
Plan#138-1204
Starting at$1300
2368
Sq Ft
2
Story
4
Bed
3.5
Bath
2
Car

4-Bedroom, 2368 Sq Ft Country House Plan - 101-1802 - Front Exterior
Plan#101-1802
Starting at$1055
2368
Sq Ft
1
Story
4
Bed
2
Bath
2
Car
4-Bedroom, 2291 Sq Ft Farmhouse House Plan - 206-1061 - Front Exterior
Plan#206-1061
Starting at$1295
2369
Sq Ft
1
Story
4
Bed
2.5
Bath
2
Car
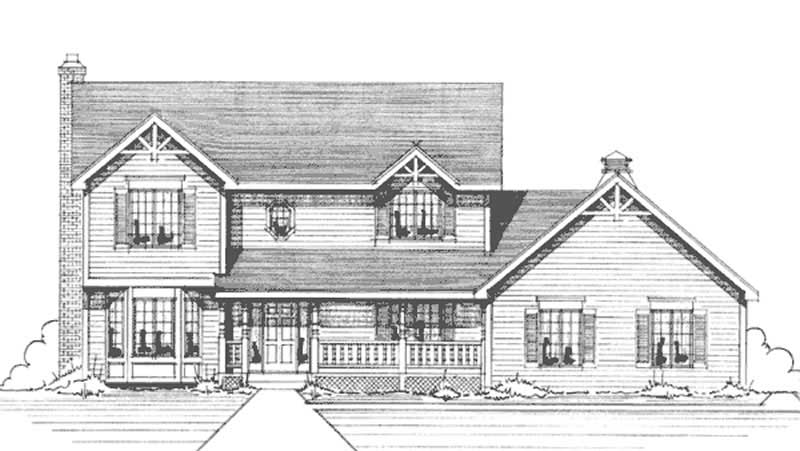
4-Bedroom, 2369 Sq Ft Country House Plan - 146-2594 - Front Exterior
Plan#146-2594
Starting at$1015
2369
Sq Ft
2
Story
4
Bed
2.5
Bath
2
Car
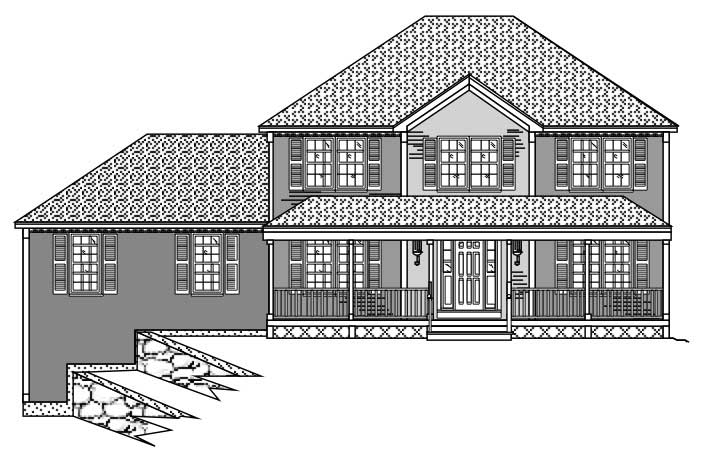
4-Bedroom, 2370 Sq Ft European House Plan - 110-1069 - Front Exterior
Plan#110-1069
Starting at$775
2370
Sq Ft
2
Story
4
Bed
2.5
Bath
2
Car
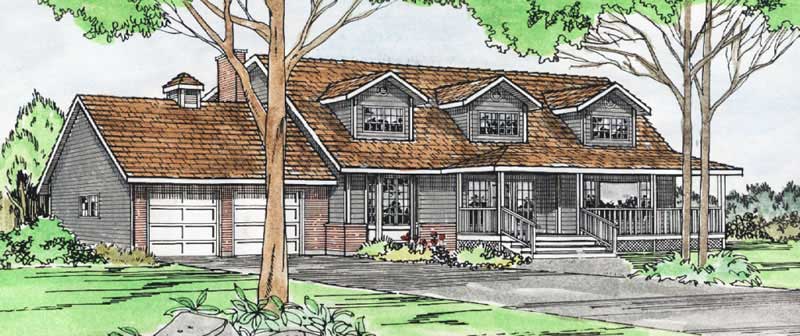
4-Bedroom, 2370 Sq Ft Cape Cod House Plan - 177-1011 - Front Exterior
Plan#177-1011
Starting at$1695
2370
Sq Ft
2
Story
4
Bed
2
Bath
2
Car
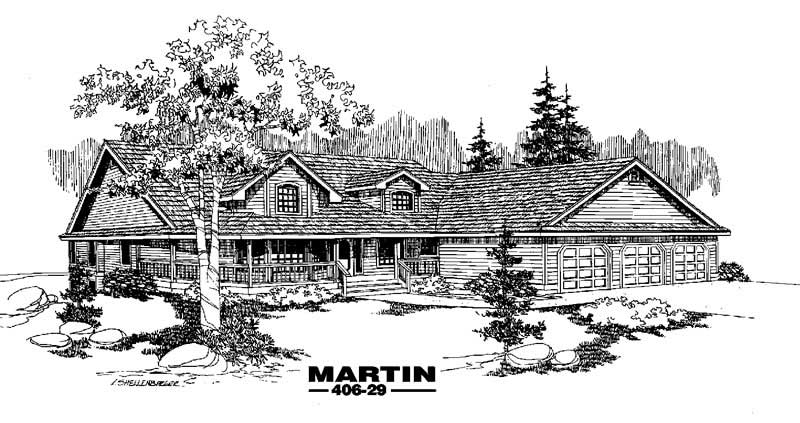
4-Bedroom, 2370 Sq Ft Country House Plan - 145-1580 - Front Exterior
Plan#145-1580
Starting at$950
2370
Sq Ft
1
Story
4
Bed
3
Bath
4
Car
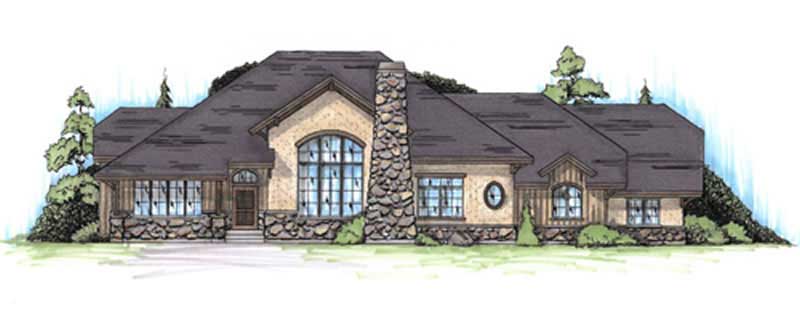
4-Bedroom, 2371 Sq Ft European Home Plan - 135-1286 - Main Exterior
Plan#135-1286
Starting at$1610
2371
Sq Ft
1
Story
4
Bed
4
Bath
3
Car
4-Bedroom, 2372 Sq Ft Southern House Plan - 170-1265 - Front Exterior
Plan#170-1265
Starting at$1105
2372
Sq Ft
2
Story
4
Bed
3
Bath
2
Car

4-Bedroom, 2372 Sq Ft Craftsman Home Plan - 101-1513 - Main Exterior
Plan#101-1513
Starting at$1130
2372
Sq Ft
2
Story
4
Bed
3
Bath
3
Car

Country home with stone and shake siding, covered front porch, and steep roofline. 4-bedroom, 2,373 sq ft - Plan #153-2138
Plan#153-2138
Starting at$1200
2373
Sq Ft
1
Story
4
Bed
3
Bath
2
Car

Country home facade with steeply pitched gable roofline, dual covered porches, rock stone accents, and side-entry garage, Plan #153-2137
Plan#153-2137
Starting at$1200
2373
Sq Ft
1
Story
4
Bed
3
Bath
2
Car
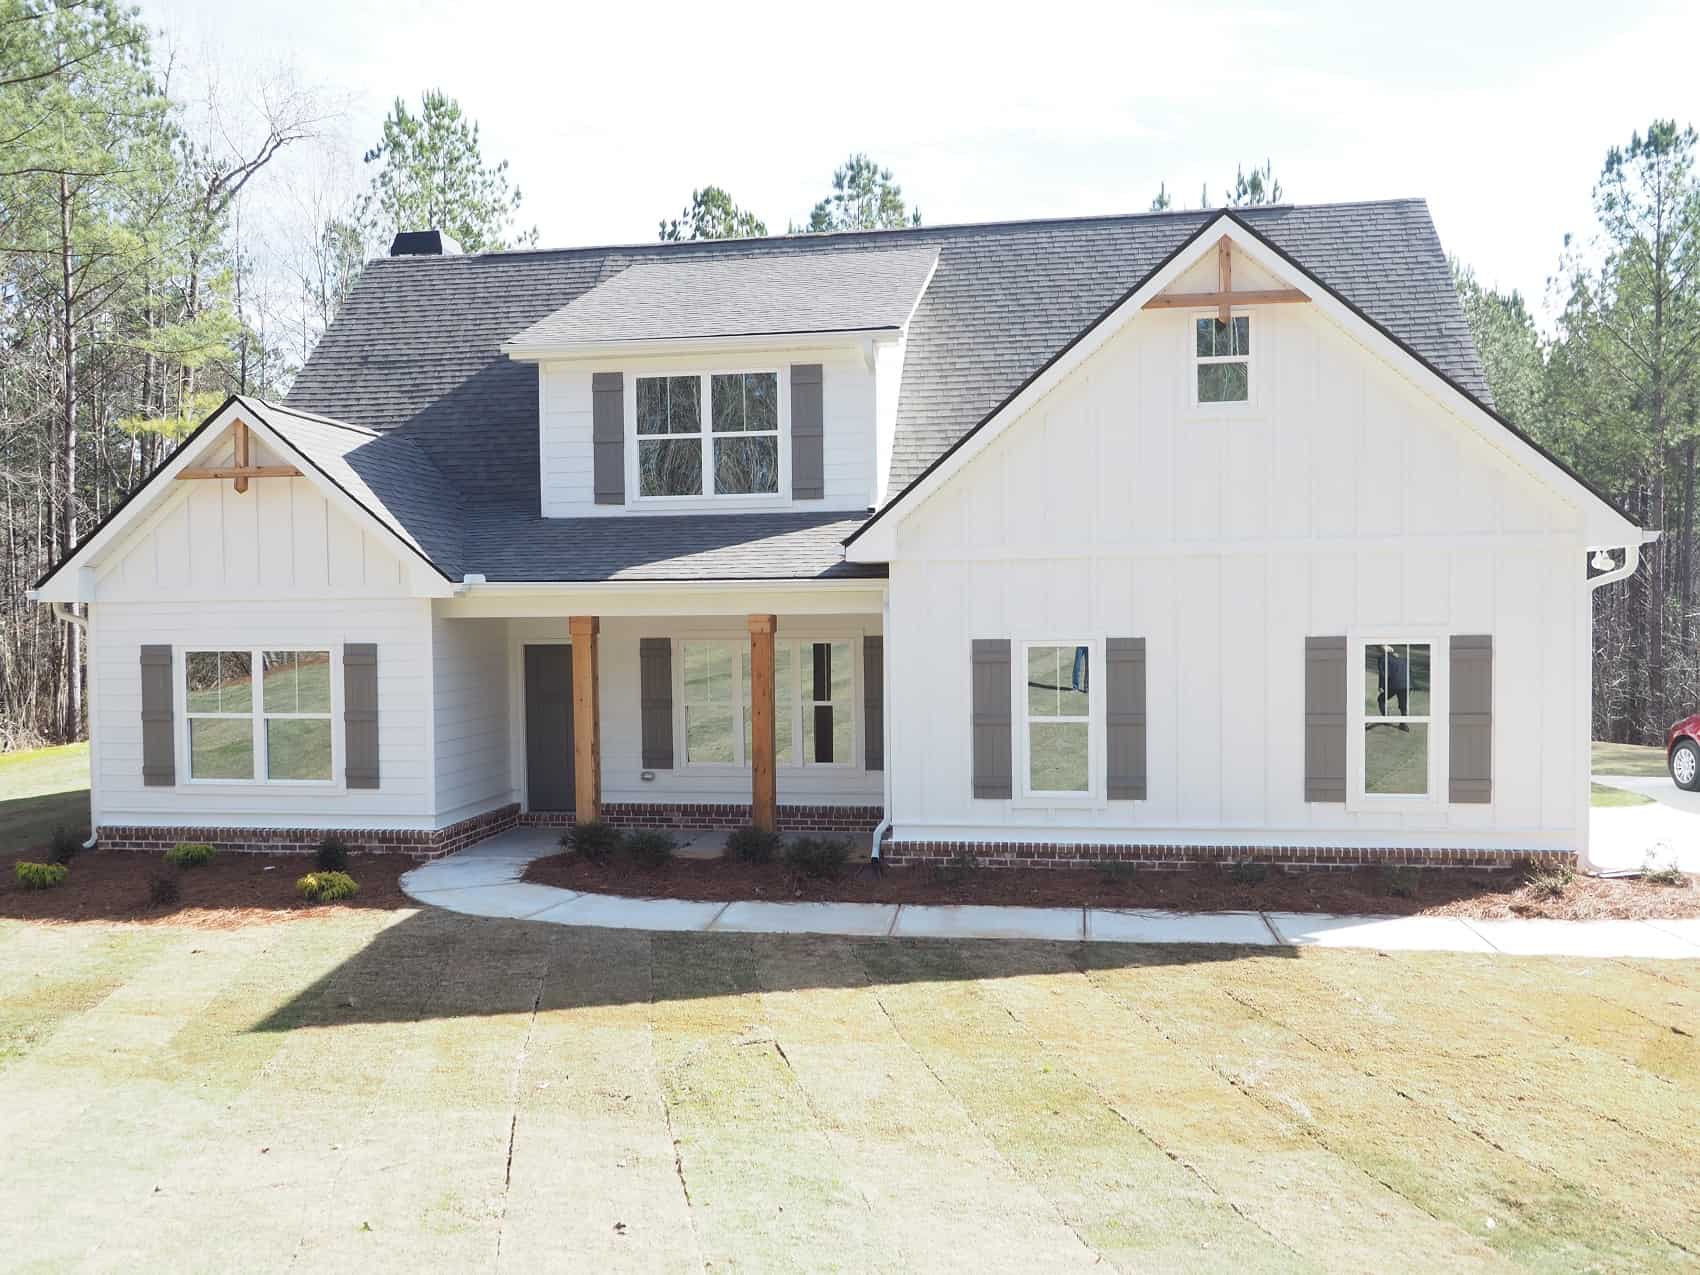
Craftsman Floor Plan - 4 Bedrms, 3 Baths - 2373 Sq Ft
Plan#213-1018
Starting at$1895
2373
Sq Ft
1.5
Story
4
Bed
3
Bath
2
Car
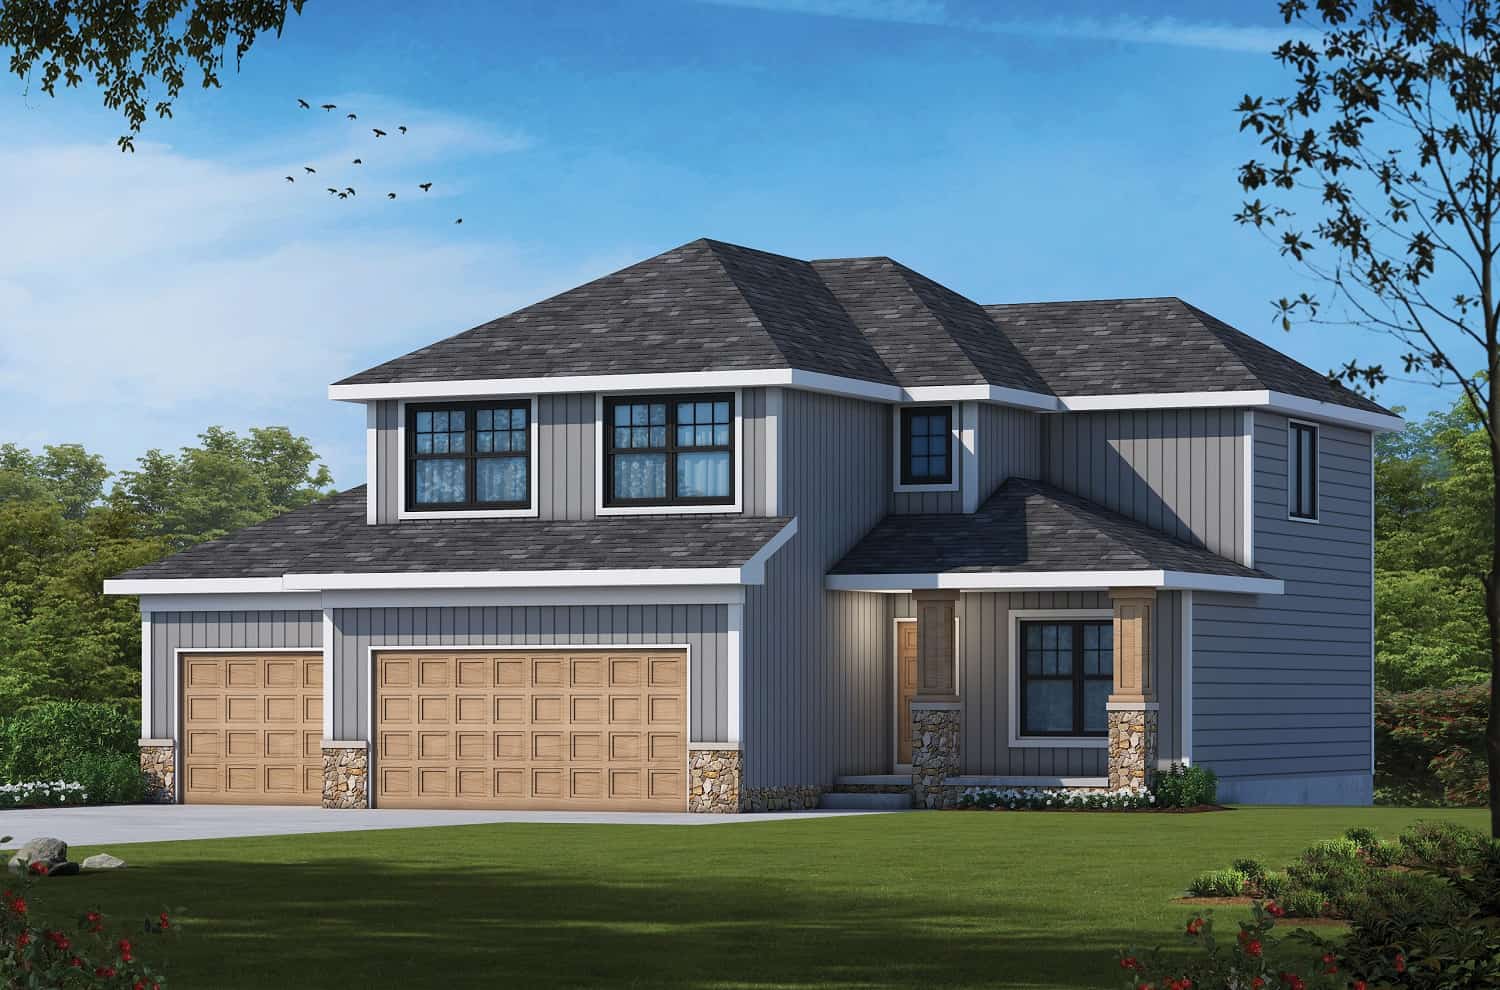
4-Bedroom, 2373 Sq Ft Traditional Home Plan - 120-2706 - Main Exterior
Plan#120-2706
Starting at$1305
2373
Sq Ft
2
Story
4
Bed
3.5
Bath
3
Car
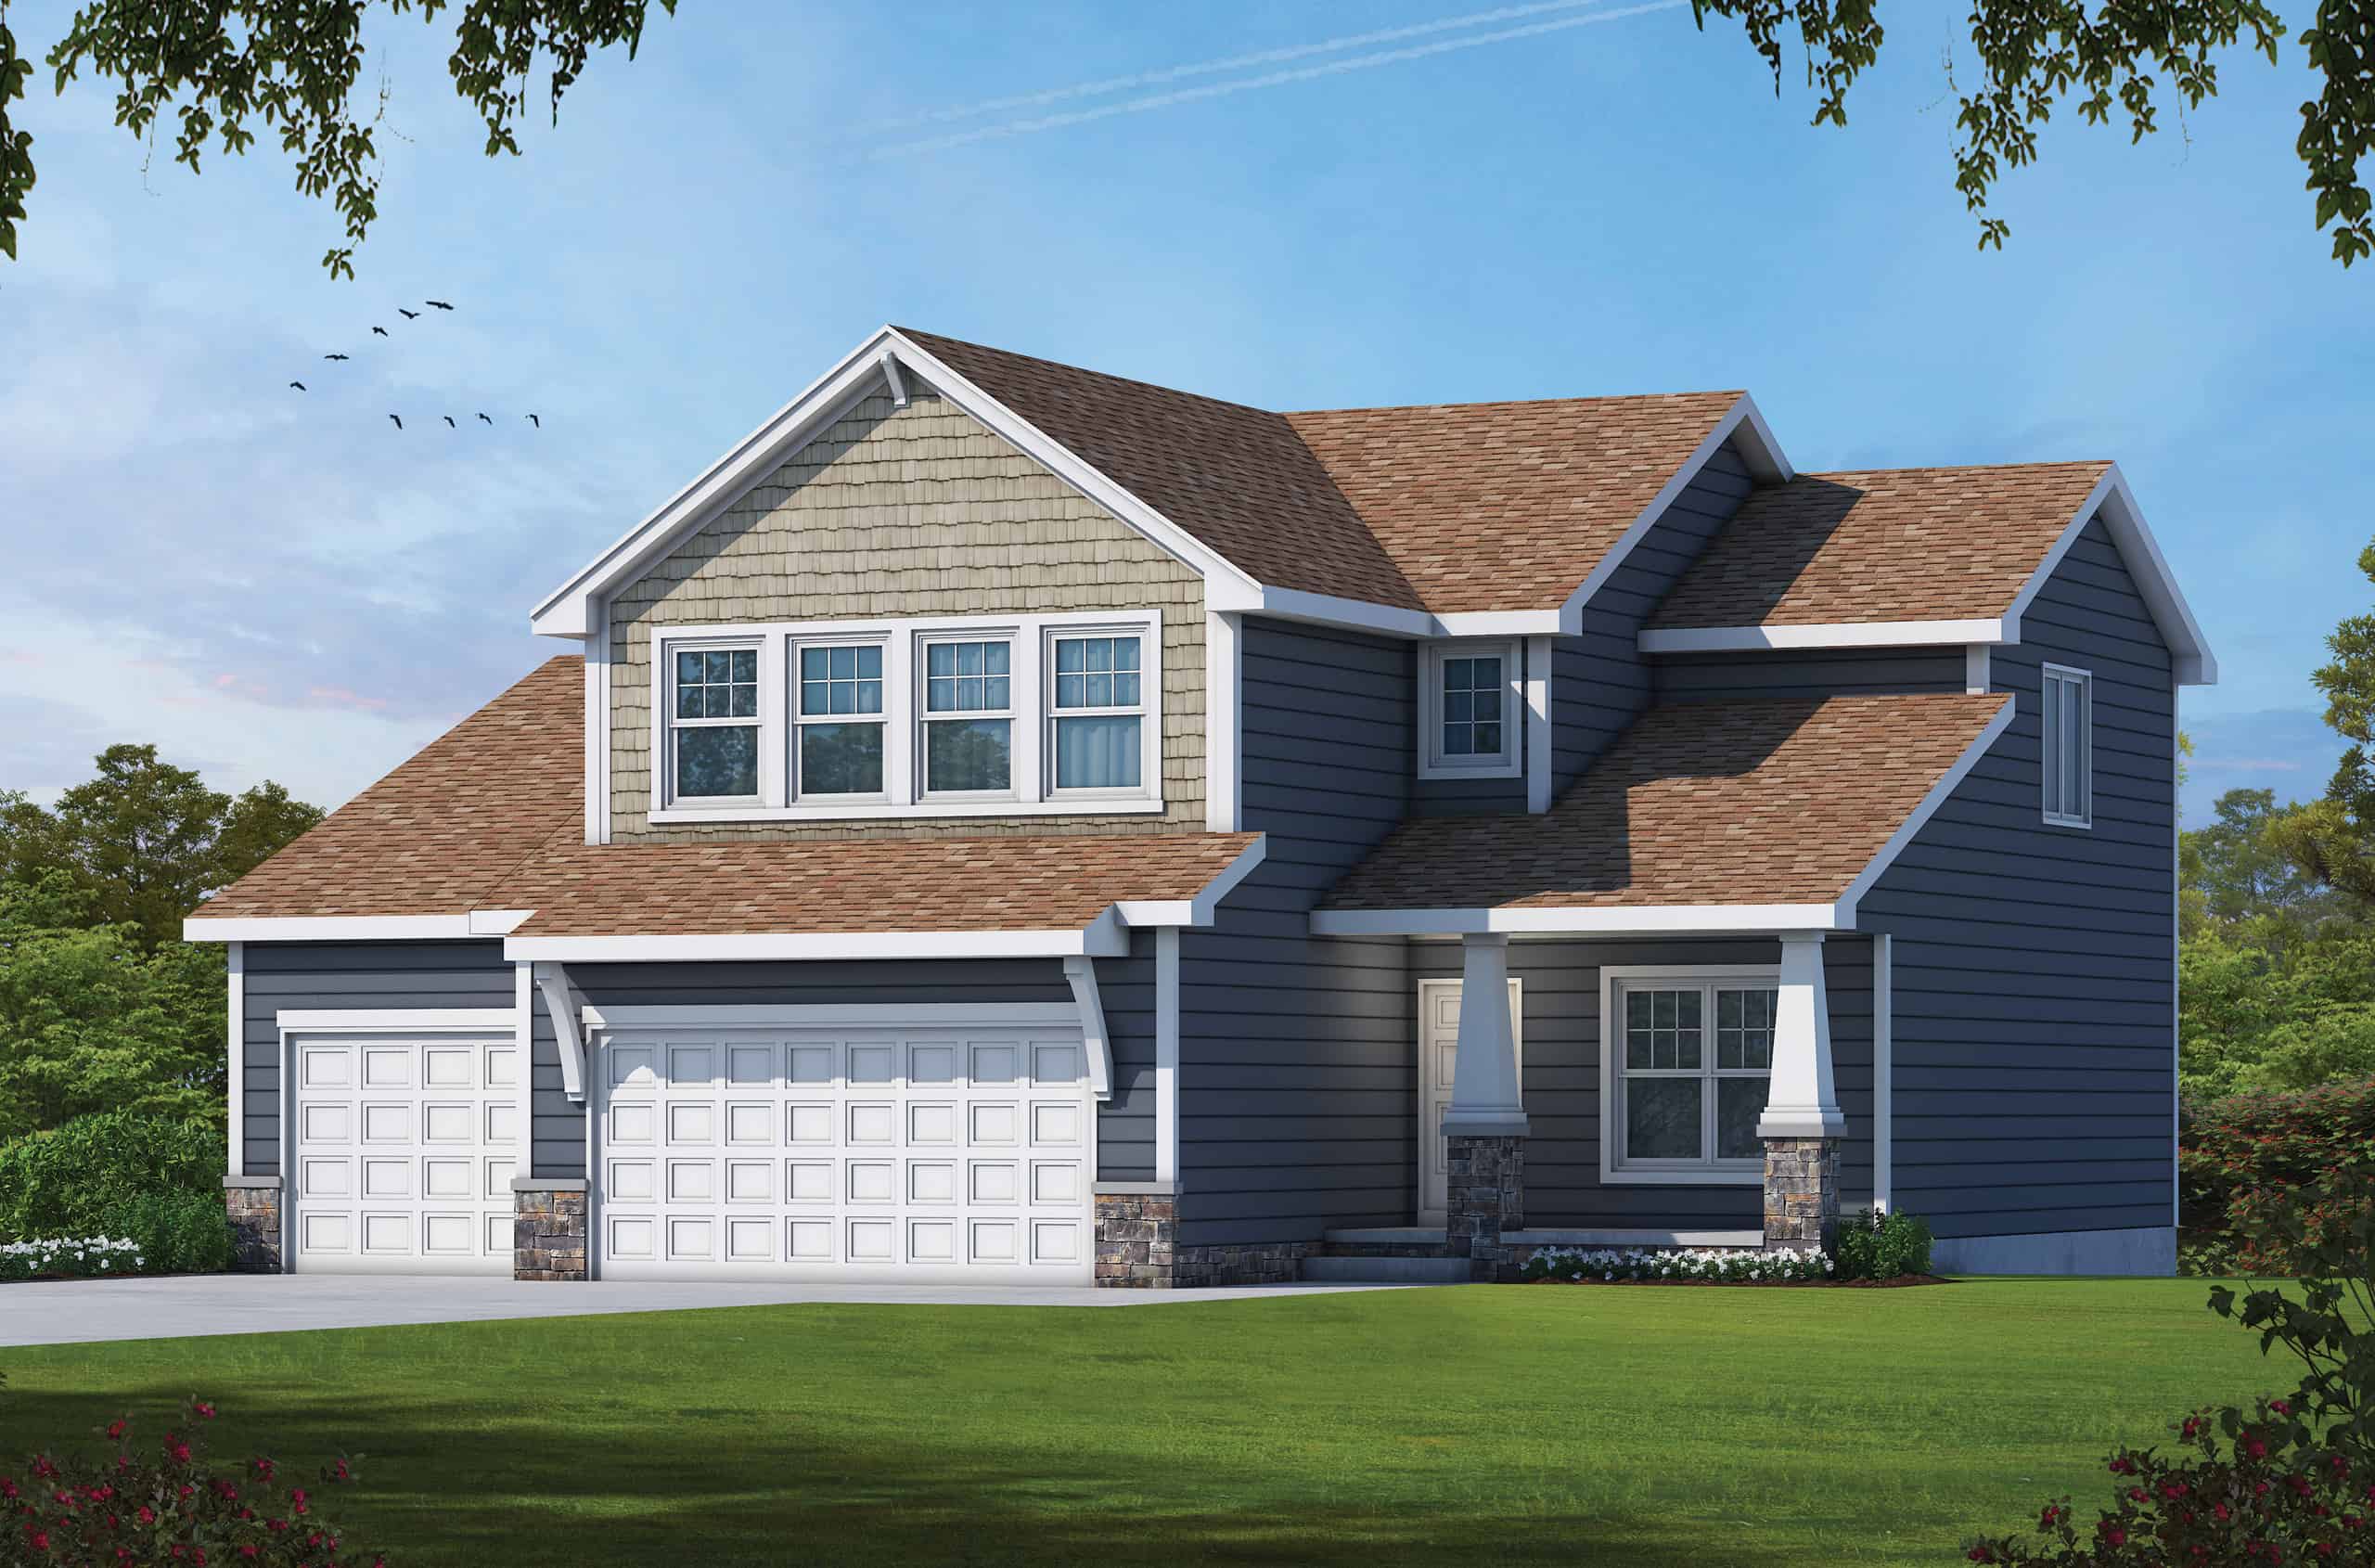
4-Bedroom, 2373 Sq Ft Farmhouse House Plan - 120-2705 - Front Exterior
Plan#120-2705
Starting at$1305
2373
Sq Ft
2
Story
4
Bed
3.5
Bath
3
Car
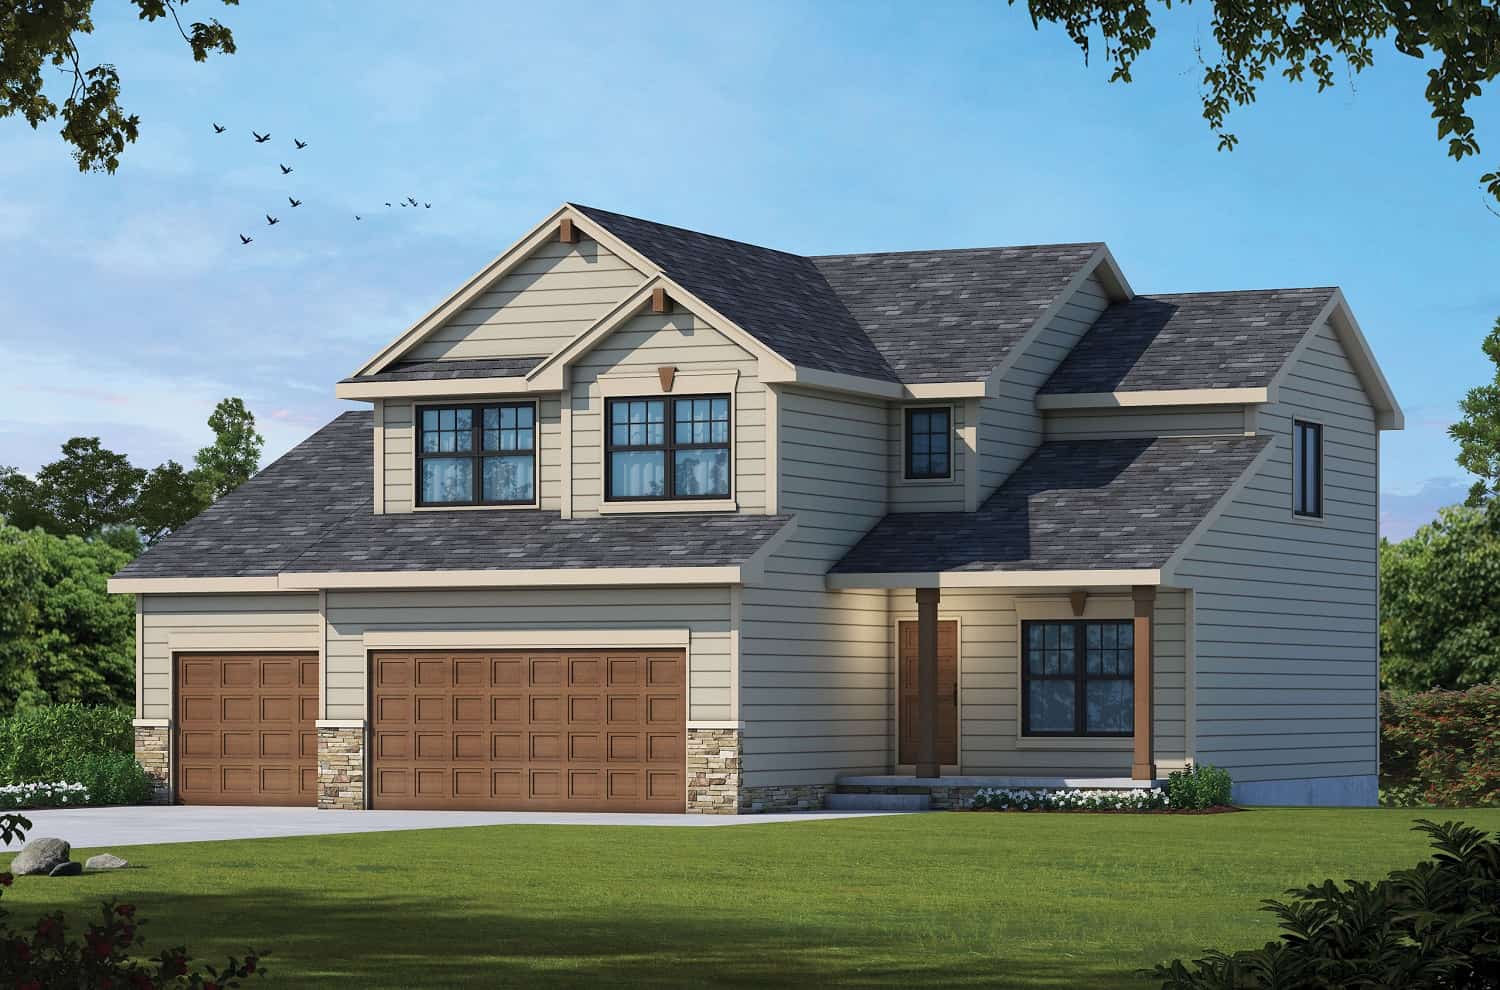
4-Bedroom, 2373 Sq Ft Farmhouse House Plan - 120-2704 - Front Exterior
Plan#120-2704
Starting at$1305
2373
Sq Ft
2
Story
4
Bed
3.5
Bath
3
Car
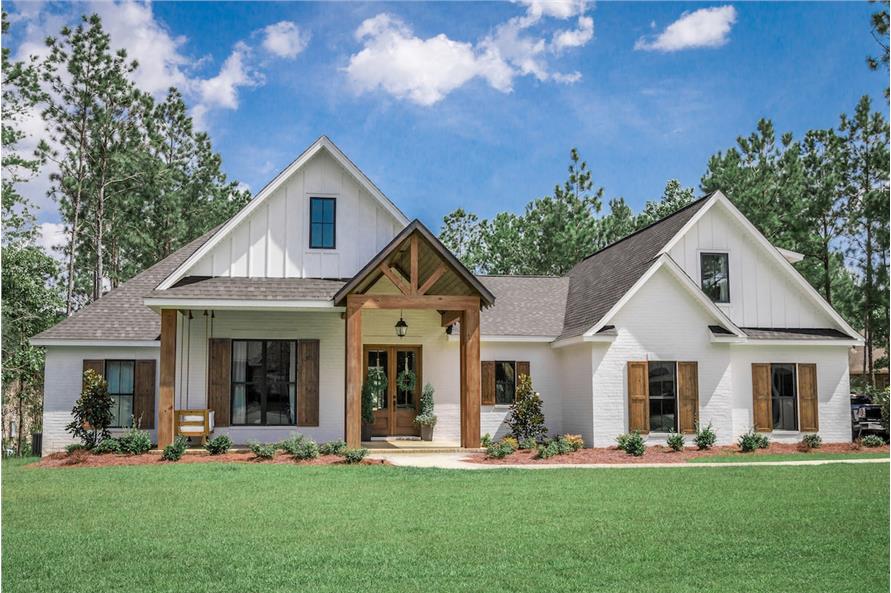
4-Bedroom, 2373 Sq Ft European Home - Plan #142-1204 - Main Exterior
Plan#142-1204
Starting at$1445
2373
Sq Ft
1
Story
4
Bed
2.5
Bath
2
Car
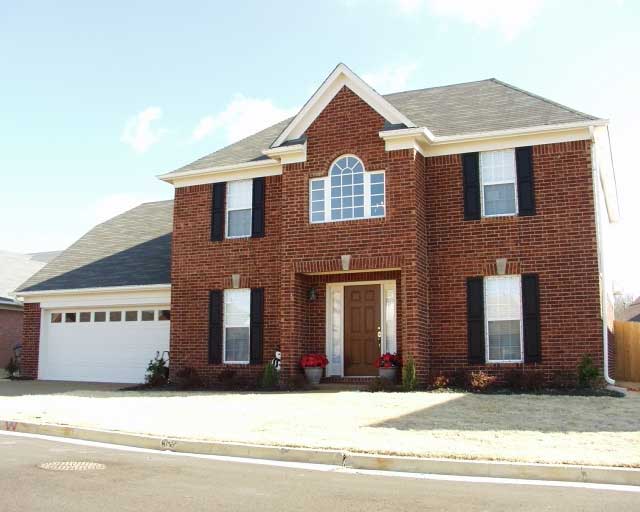
4-Bedroom, 2373 Sq Ft Traditional House Plan - 170-1413 - Front Exterior
Plan#170-1413
Starting at$1105
2373
Sq Ft
2
Story
4
Bed
2.5
Bath
2
Car
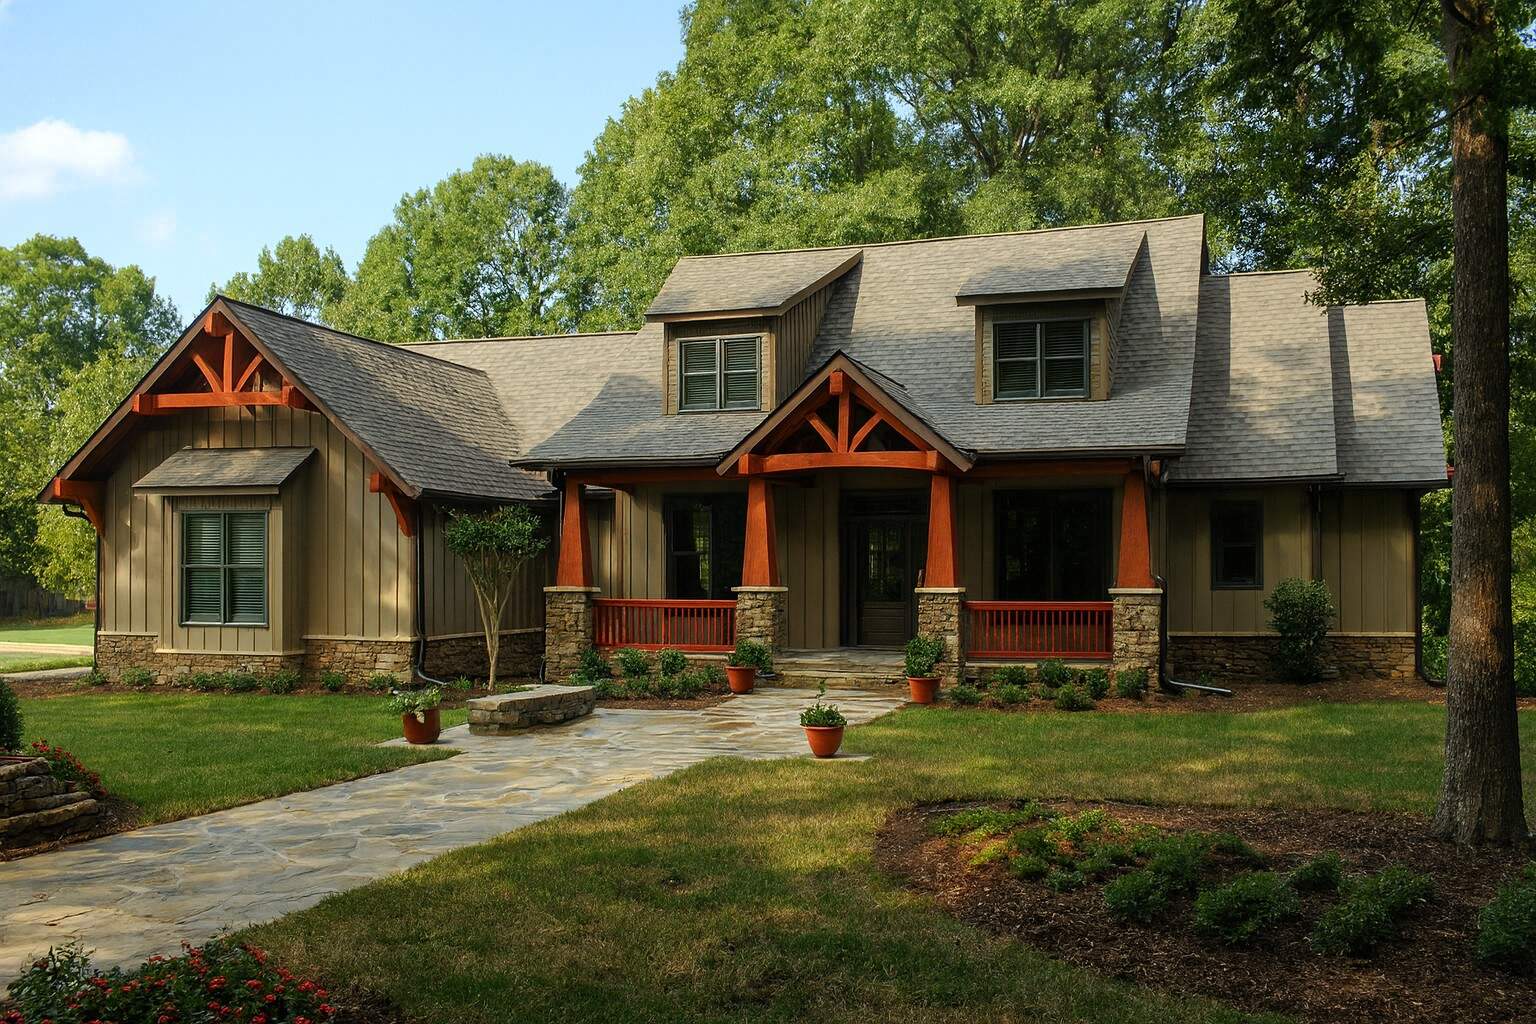
4-Bedroom, 2373 Sq Ft Country House Plan - 153-1020 - Front Exterior
Plan#153-1020
Starting at$1350
2373
Sq Ft
2
Story
4
Bed
3
Bath
3
Car
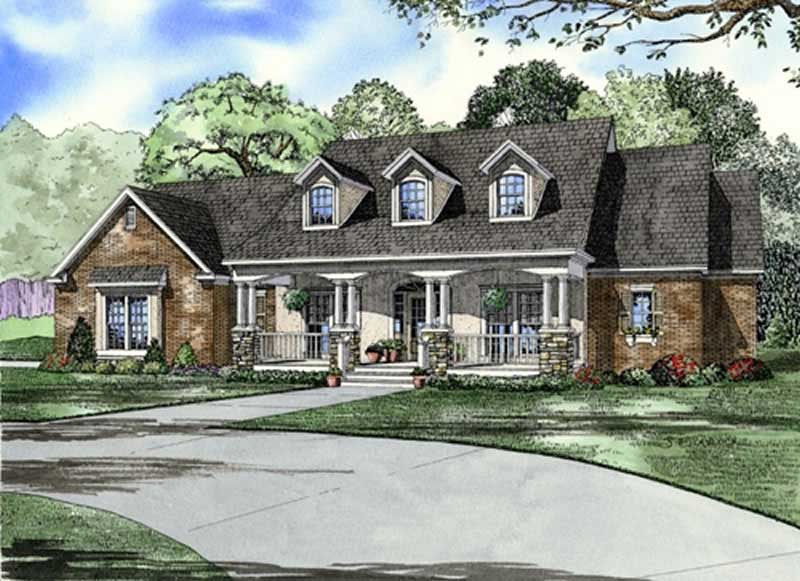
4-Bedroom, 2373 Sq Ft Southern House Plan - 153-1800 - Front Exterior
Plan#153-1800
Starting at$1350
2373
Sq Ft
2
Story
4
Bed
3
Bath
2
Car
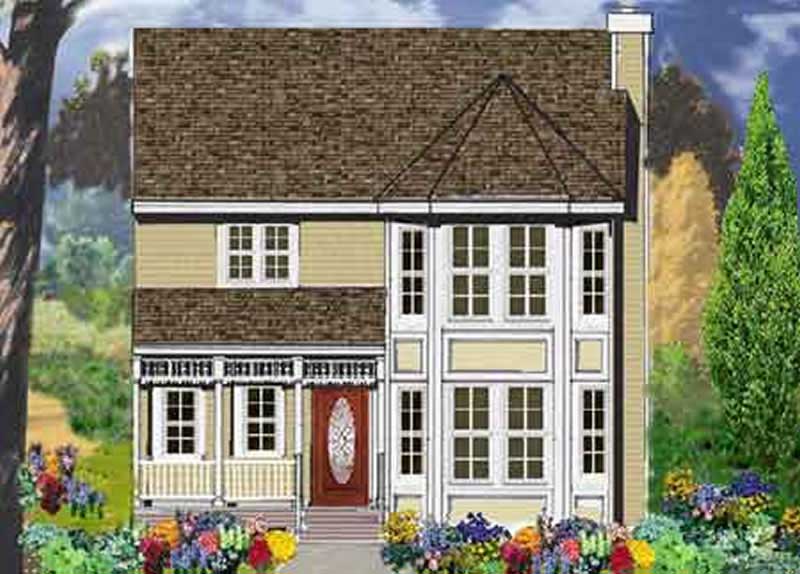
4-Bedroom, 2373 Sq Ft Country Home Plan - 105-1083 - Main Exterior
Plan#105-1083
Starting at$575
2373
Sq Ft
2
Story
4
Bed
2
Bath
2
Car
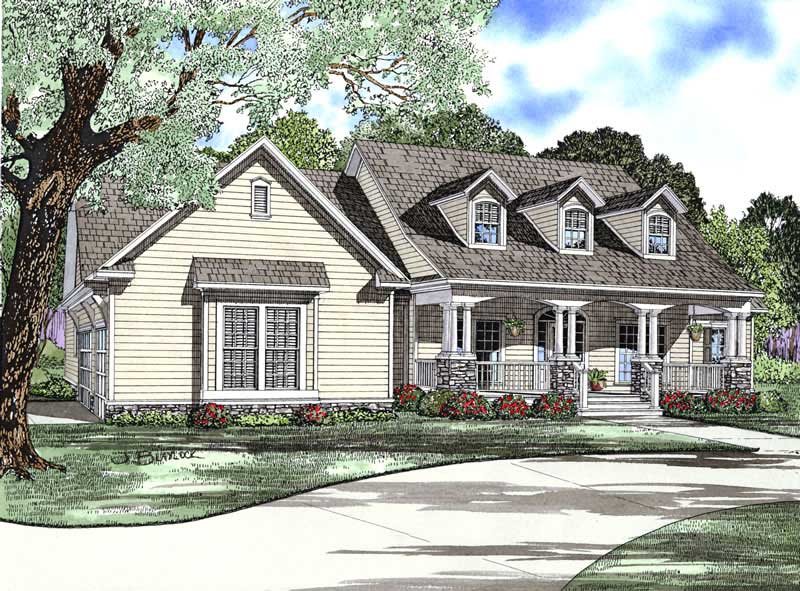
4-Bedroom, 2373 Sq Ft Country Home Plan - 153-1684 - Main Exterior
Plan#153-1684
Starting at$1350
2373
Sq Ft
1
Story
4
Bed
3
Bath
3
Car
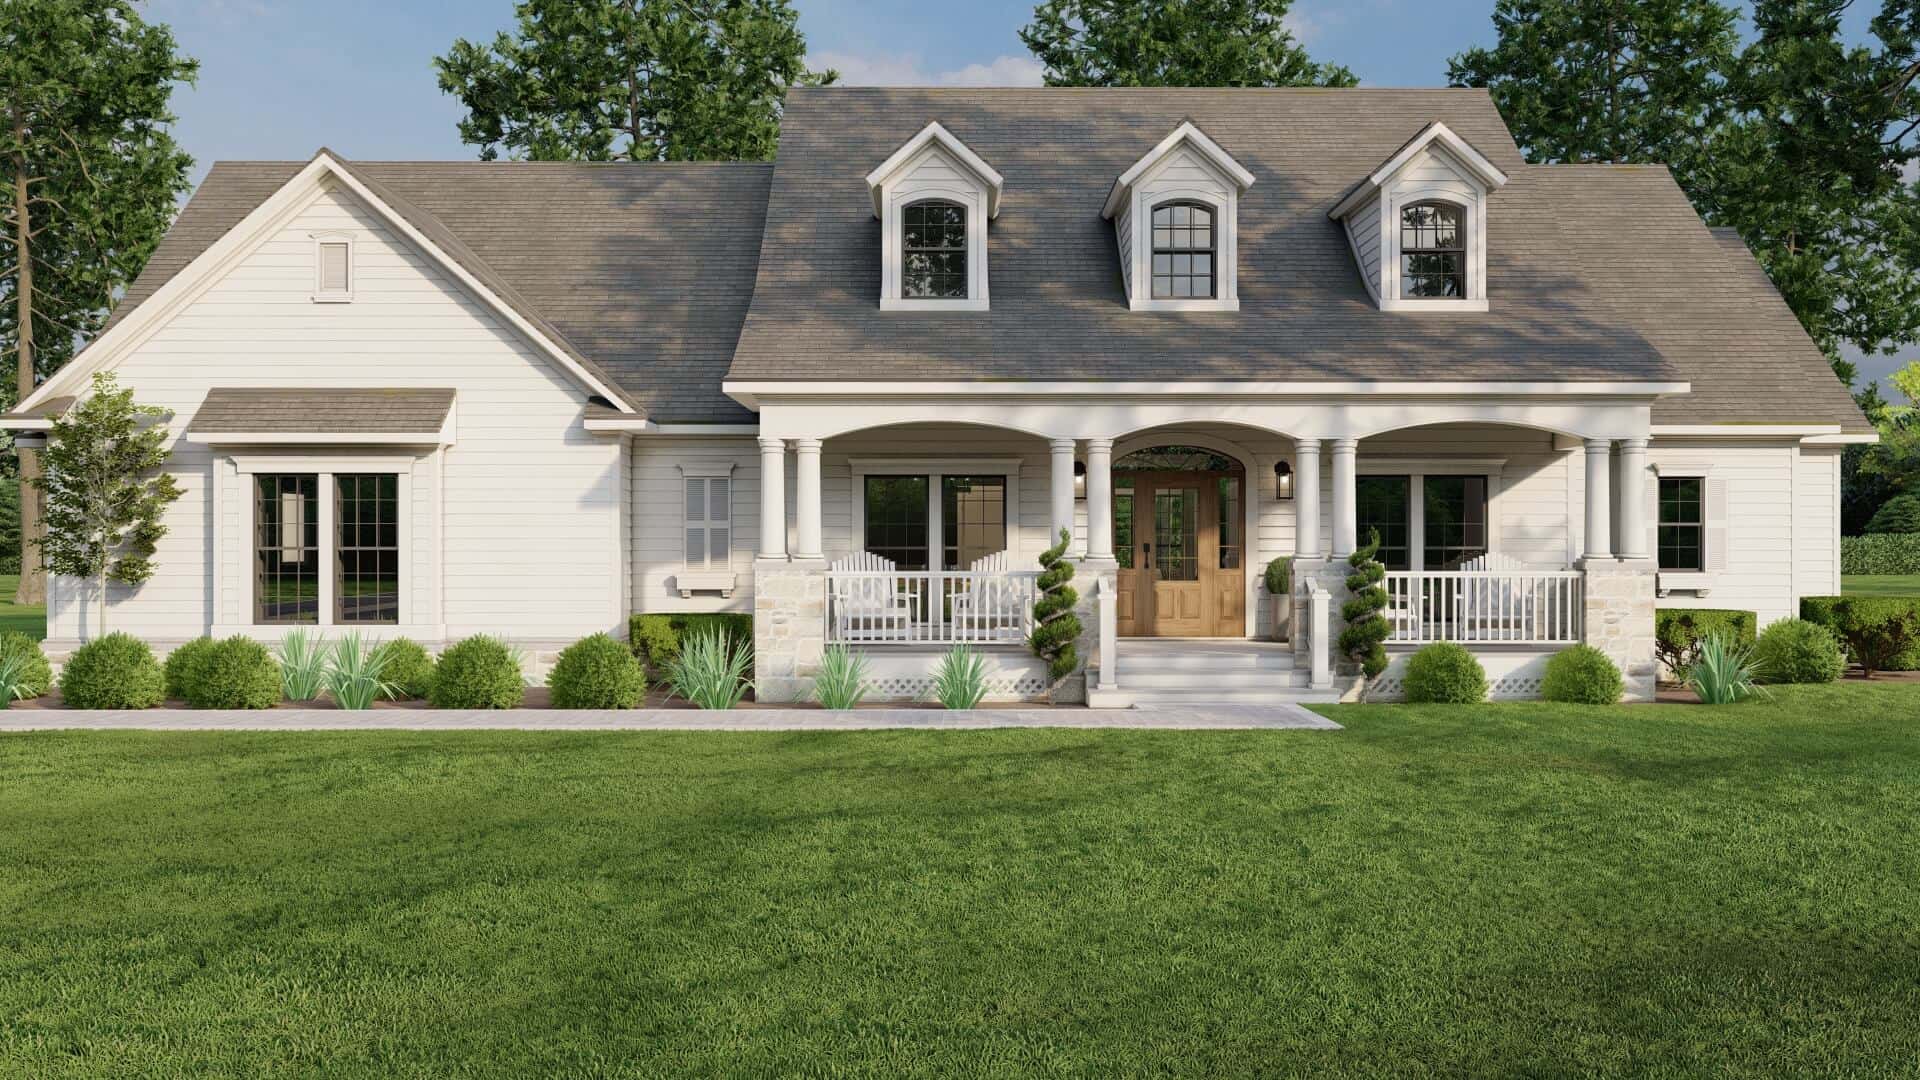
4-Bedroom, 2373 Sq Ft Country House Plan - 153-1224 - Front Exterior
Plan#153-1224
Starting at$1850
2373
Sq Ft
2
Story
4
Bed
3
Bath
2
Car
4-Bedroom, 2367 Sq Ft Craftsman Home Plan - 120-2296 - Main Exterior
Plan#120-2296
Starting at$1205
2367
Sq Ft
2
Story
4
Bed
2.5
Bath
2
Car
4-Bedroom, 2368 Sq Ft Country Home Plan - 138-1204 - Main Exterior
Plan#138-1204
Starting at$1300
2368
Sq Ft
2
Story
4
Bed
3.5
Bath
2
Car
4-Bedroom, 2368 Sq Ft Country House Plan - 101-1802 - Front Exterior
Plan#101-1802
Starting at$1055
2368
Sq Ft
1
Story
4
Bed
2
Bath
2
Car
4-Bedroom, 2291 Sq Ft Farmhouse House Plan - 206-1061 - Front Exterior
Plan#206-1061
Starting at$1295
2369
Sq Ft
1
Story
4
Bed
2.5
Bath
2
Car
4-Bedroom, 2369 Sq Ft Country House Plan - 146-2594 - Front Exterior
Plan#146-2594
Starting at$1015
2369
Sq Ft
2
Story
4
Bed
2.5
Bath
2
Car
4-Bedroom, 2370 Sq Ft European House Plan - 110-1069 - Front Exterior
Plan#110-1069
Starting at$775
2370
Sq Ft
2
Story
4
Bed
2.5
Bath
2
Car
4-Bedroom, 2370 Sq Ft Cape Cod House Plan - 177-1011 - Front Exterior
Plan#177-1011
Starting at$1695
2370
Sq Ft
2
Story
4
Bed
2
Bath
2
Car
4-Bedroom, 2370 Sq Ft Country House Plan - 145-1580 - Front Exterior
Plan#145-1580
Starting at$950
2370
Sq Ft
1
Story
4
Bed
3
Bath
4
Car
4-Bedroom, 2371 Sq Ft European Home Plan - 135-1286 - Main Exterior
Plan#135-1286
Starting at$1610
2371
Sq Ft
1
Story
4
Bed
4
Bath
3
Car
4-Bedroom, 2372 Sq Ft Southern House Plan - 170-1265 - Front Exterior
Plan#170-1265
Starting at$1105
2372
Sq Ft
2
Story
4
Bed
3
Bath
2
Car
4-Bedroom, 2372 Sq Ft Craftsman Home Plan - 101-1513 - Main Exterior
Plan#101-1513
Starting at$1130
2372
Sq Ft
2
Story
4
Bed
3
Bath
3
Car
Country home with stone and shake siding, covered front porch, and steep roofline. 4-bedroom, 2,373 sq ft - Plan #153-2138
Plan#153-2138
Starting at$1200
2373
Sq Ft
1
Story
4
Bed
3
Bath
2
Car
Country home facade with steeply pitched gable roofline, dual covered porches, rock stone accents, and side-entry garage, Plan #153-2137
Plan#153-2137
Starting at$1200
2373
Sq Ft
1
Story
4
Bed
3
Bath
2
Car
Craftsman Floor Plan - 4 Bedrms, 3 Baths - 2373 Sq Ft
Plan#213-1018
Starting at$1895
2373
Sq Ft
1.5
Story
4
Bed
3
Bath
2
Car
4-Bedroom, 2373 Sq Ft Traditional Home Plan - 120-2706 - Main Exterior
Plan#120-2706
Starting at$1305
2373
Sq Ft
2
Story
4
Bed
3.5
Bath
3
Car
4-Bedroom, 2373 Sq Ft Farmhouse House Plan - 120-2705 - Front Exterior
Plan#120-2705
Starting at$1305
2373
Sq Ft
2
Story
4
Bed
3.5
Bath
3
Car
4-Bedroom, 2373 Sq Ft Farmhouse House Plan - 120-2704 - Front Exterior
Plan#120-2704
Starting at$1305
2373
Sq Ft
2
Story
4
Bed
3.5
Bath
3
Car
4-Bedroom, 2373 Sq Ft European Home - Plan #142-1204 - Main Exterior
Plan#142-1204
Starting at$1445
2373
Sq Ft
1
Story
4
Bed
2.5
Bath
2
Car
4-Bedroom, 2373 Sq Ft Traditional House Plan - 170-1413 - Front Exterior
Plan#170-1413
Starting at$1105
2373
Sq Ft
2
Story
4
Bed
2.5
Bath
2
Car
4-Bedroom, 2373 Sq Ft Country House Plan - 153-1020 - Front Exterior
Plan#153-1020
Starting at$1350
2373
Sq Ft
2
Story
4
Bed
3
Bath
3
Car
4-Bedroom, 2373 Sq Ft Southern House Plan - 153-1800 - Front Exterior
Plan#153-1800
Starting at$1350
2373
Sq Ft
2
Story
4
Bed
3
Bath
2
Car
4-Bedroom, 2373 Sq Ft Country Home Plan - 105-1083 - Main Exterior
Plan#105-1083
Starting at$575
2373
Sq Ft
2
Story
4
Bed
2
Bath
2
Car
4-Bedroom, 2373 Sq Ft Country Home Plan - 153-1684 - Main Exterior
Plan#153-1684
Starting at$1350
2373
Sq Ft
1
Story
4
Bed
3
Bath
3
Car
4-Bedroom, 2373 Sq Ft Country House Plan - 153-1224 - Front Exterior
Plan#153-1224
Starting at$1850
2373
Sq Ft
2
Story
4
Bed
3
Bath
2
Car
1...6162636465...282