4-Bedroom, Single+story House Plans

1,809
Plan Results
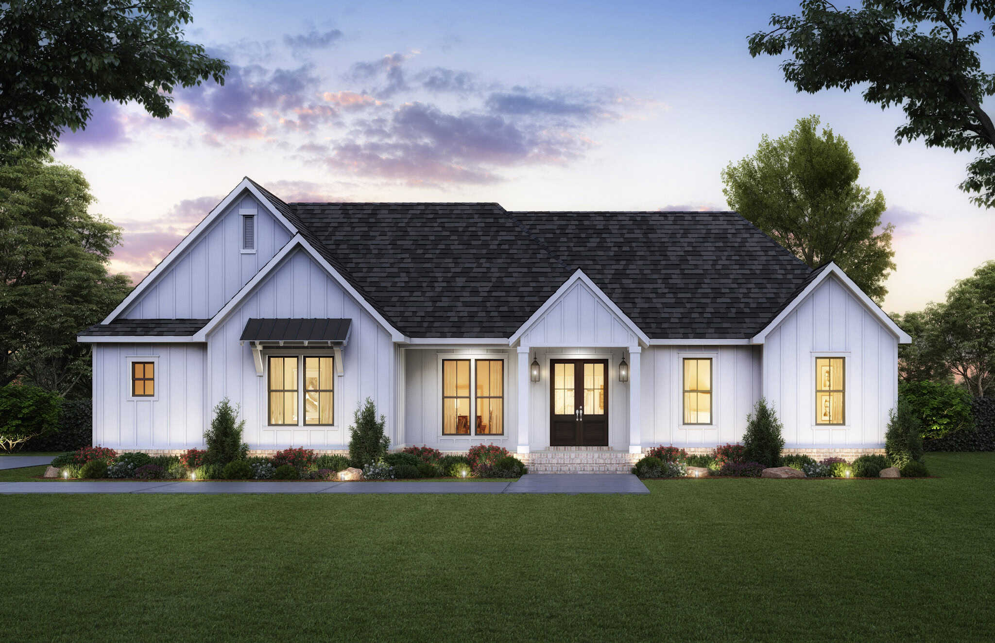
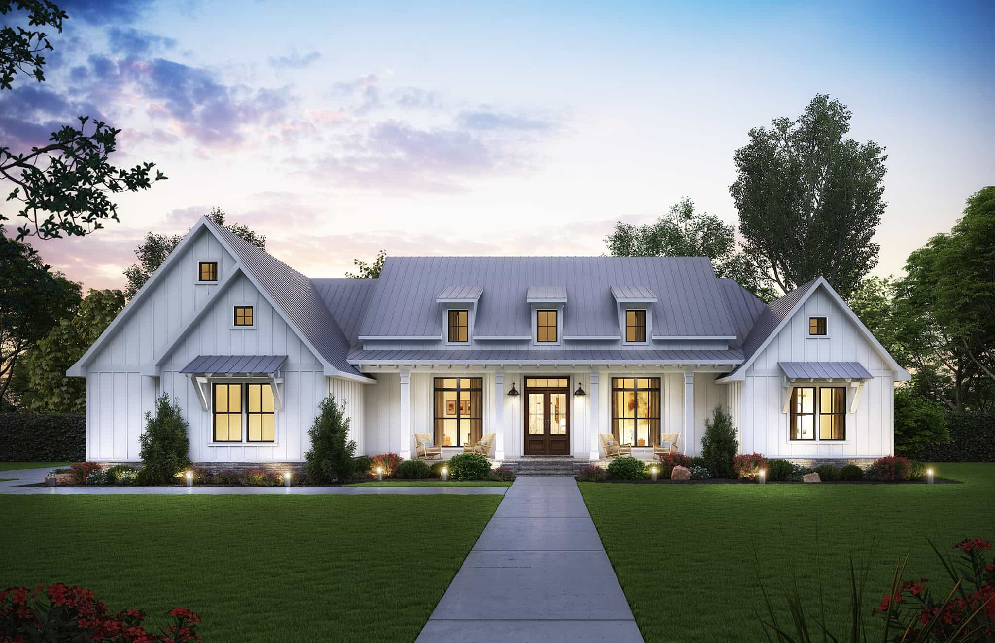
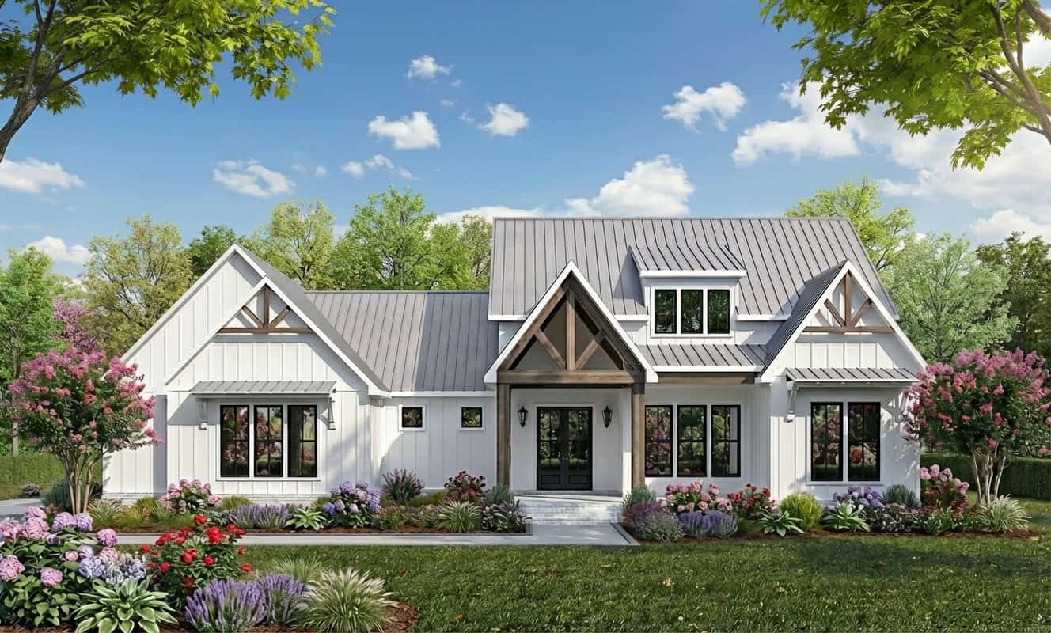
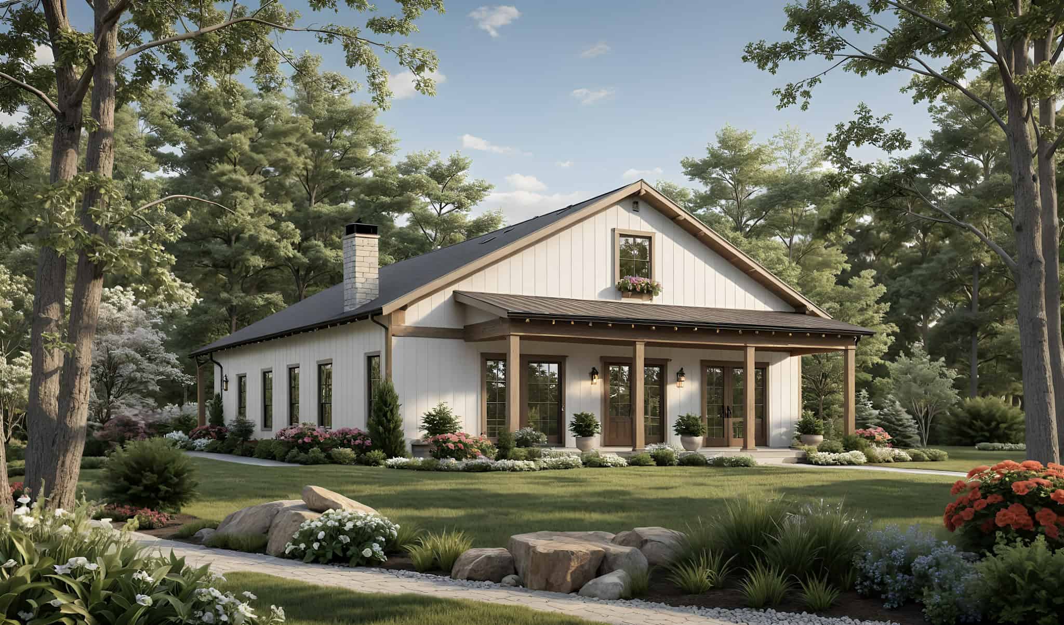
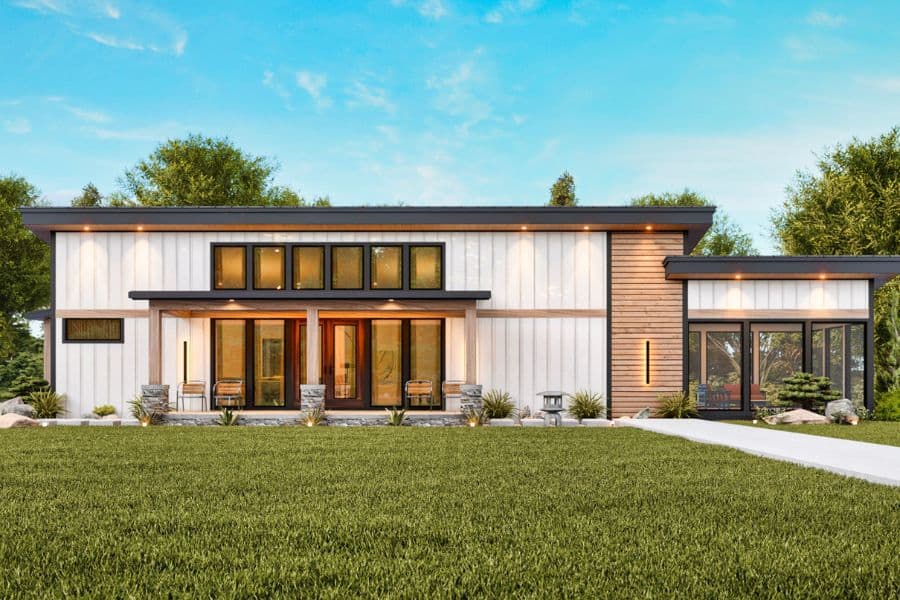
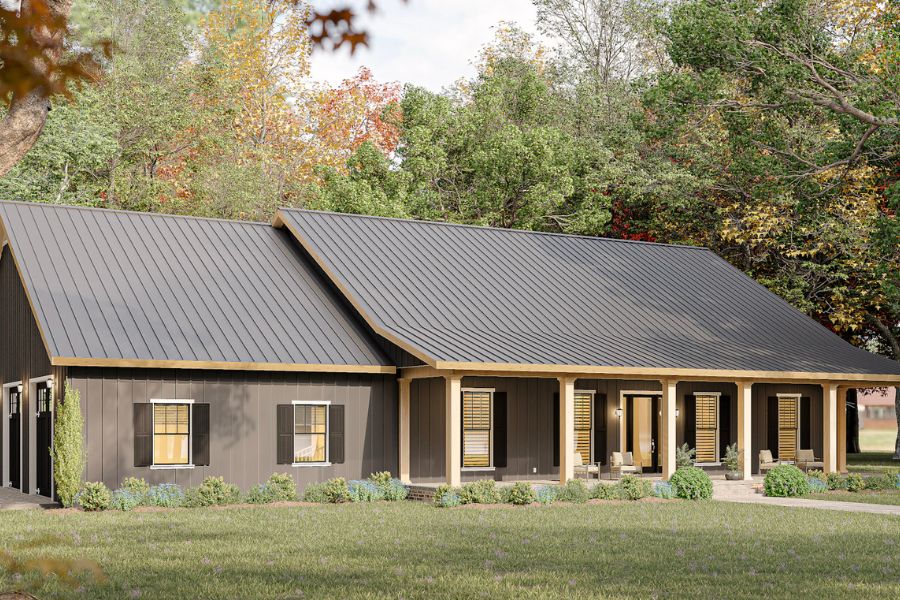
Modern Farmhouse House Plan - 4 Bedrms, 3 Baths - 2330 Sq Ft - #193-1356
Plan Collection
Modern Farmhouse House Plan - 4 Bedrms, 3 Baths - 2330 Sq Ft - #193-1356
Plan#193-1356
Starting at$1550
2330
Sq Ft
1
Story
4
Bed
3
Bath
2
Car
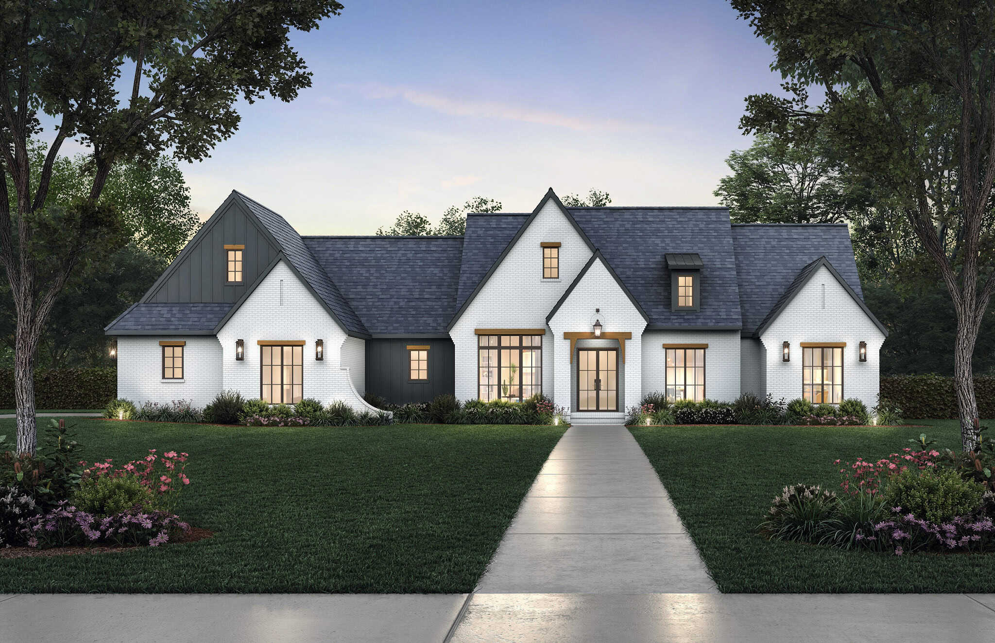
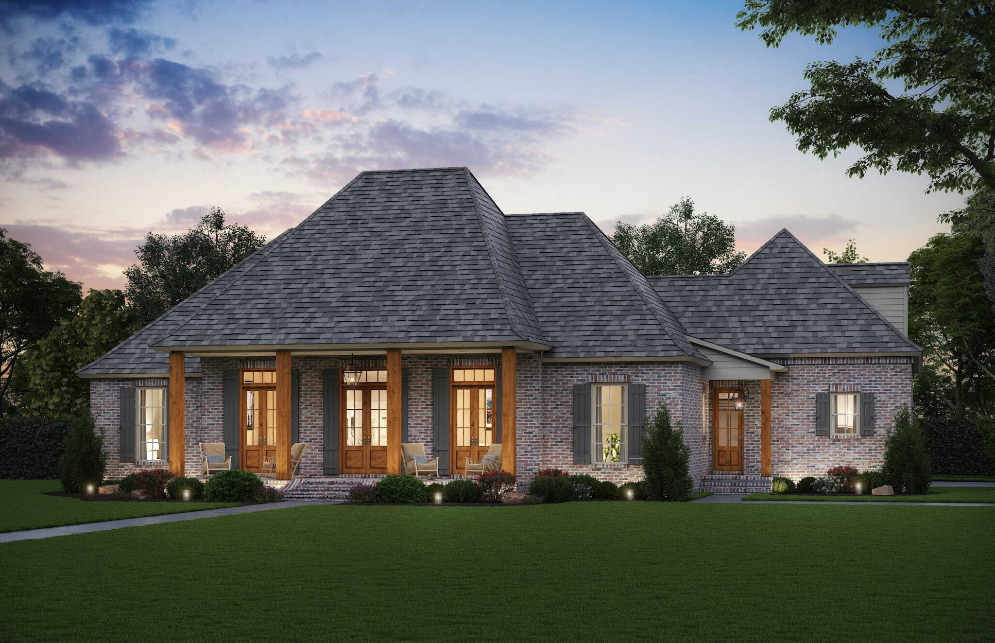
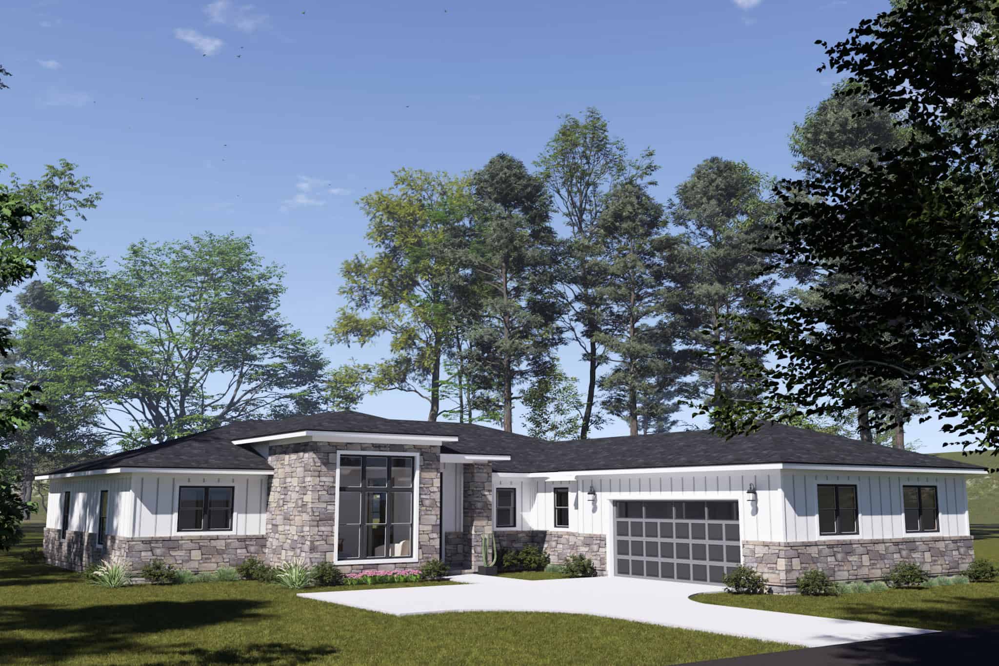
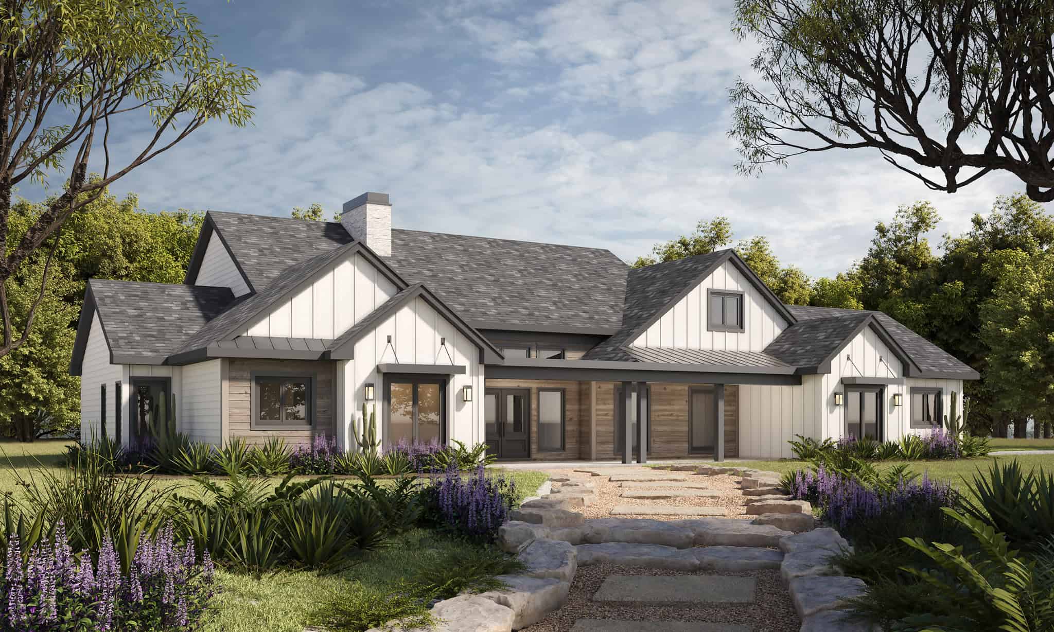
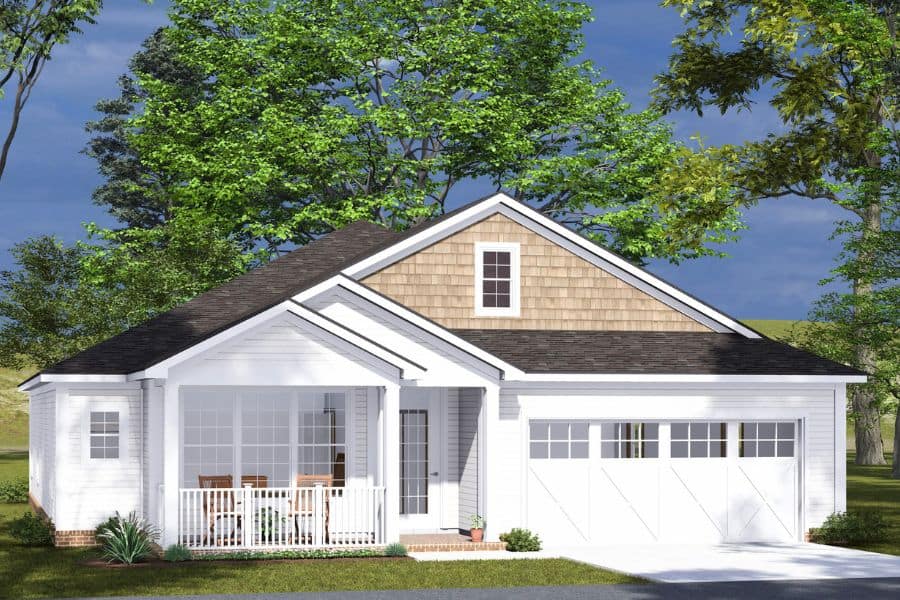
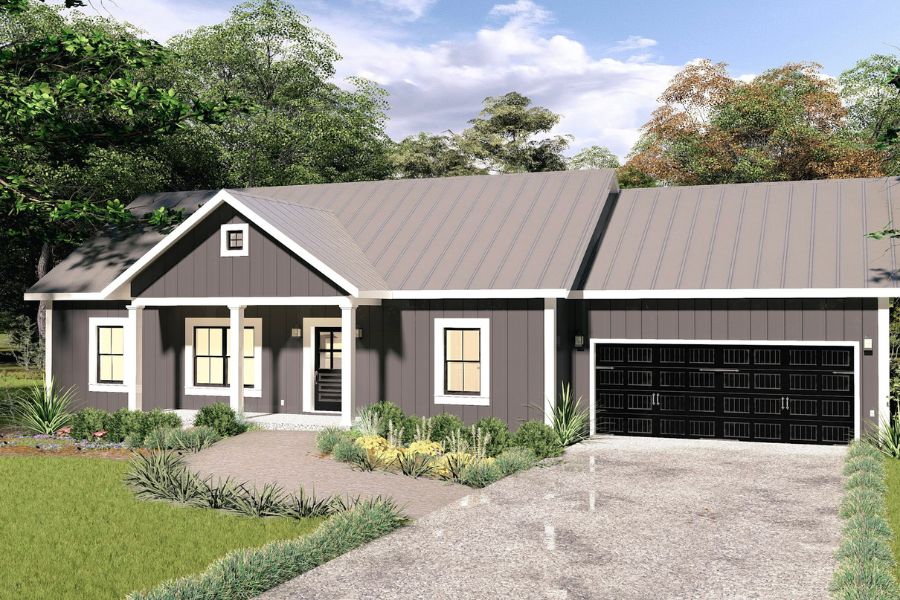
Traditional Home Plan, 4-6 Bedrms, 2-3 Baths, 2356-4682 Sq Ft - #187-1234
Plan Collection
Traditional Home Plan, 4-6 Bedrms, 2-3 Baths, 2356-4682 Sq Ft - #187-1234
Plan#187-1234
Starting at$1250
2356
Sq Ft
1
Story
4
Bed
2
Bath
2
Car
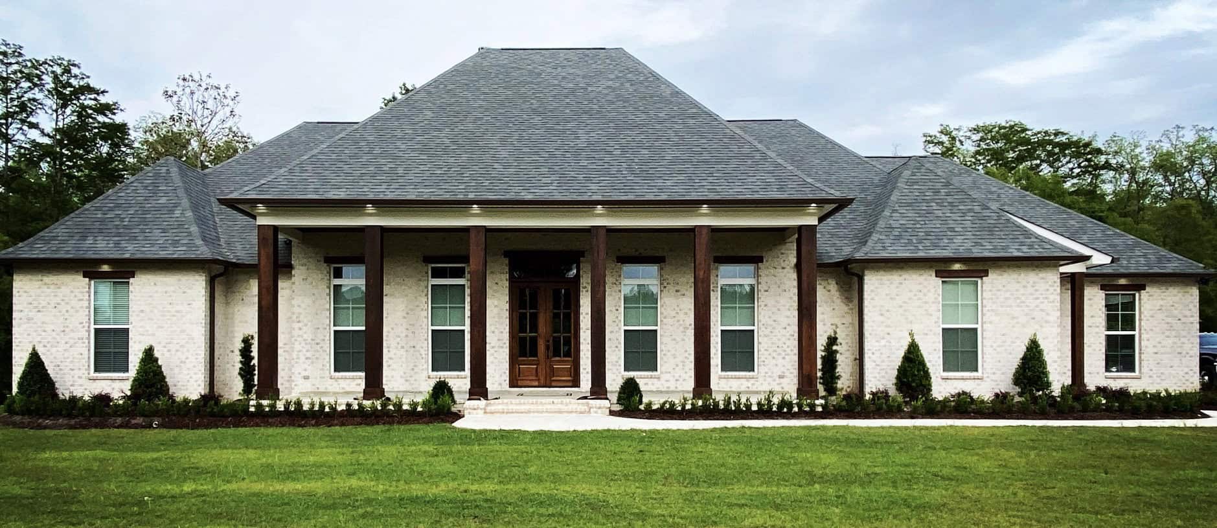
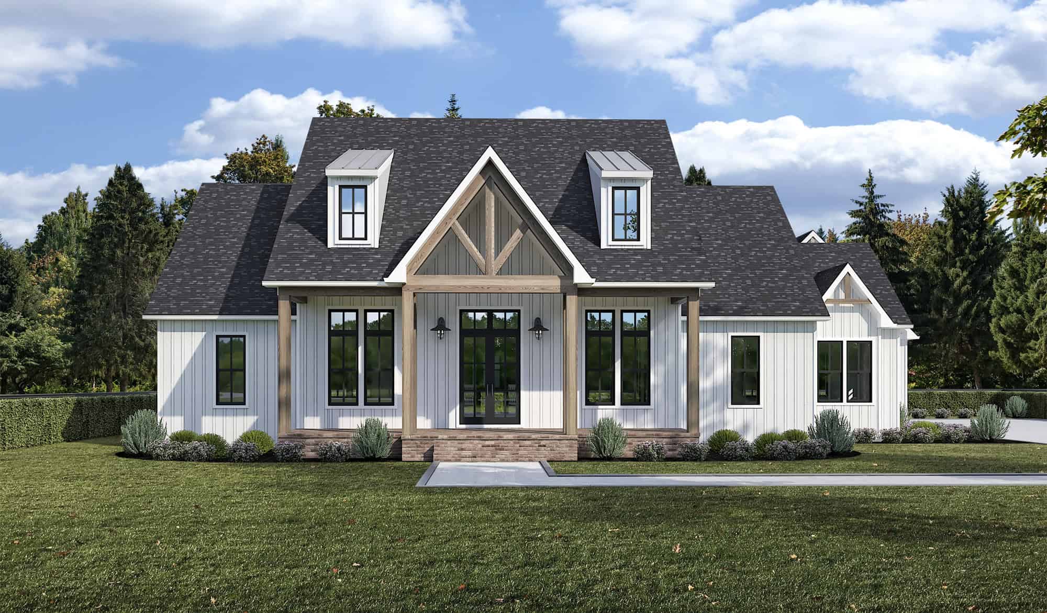
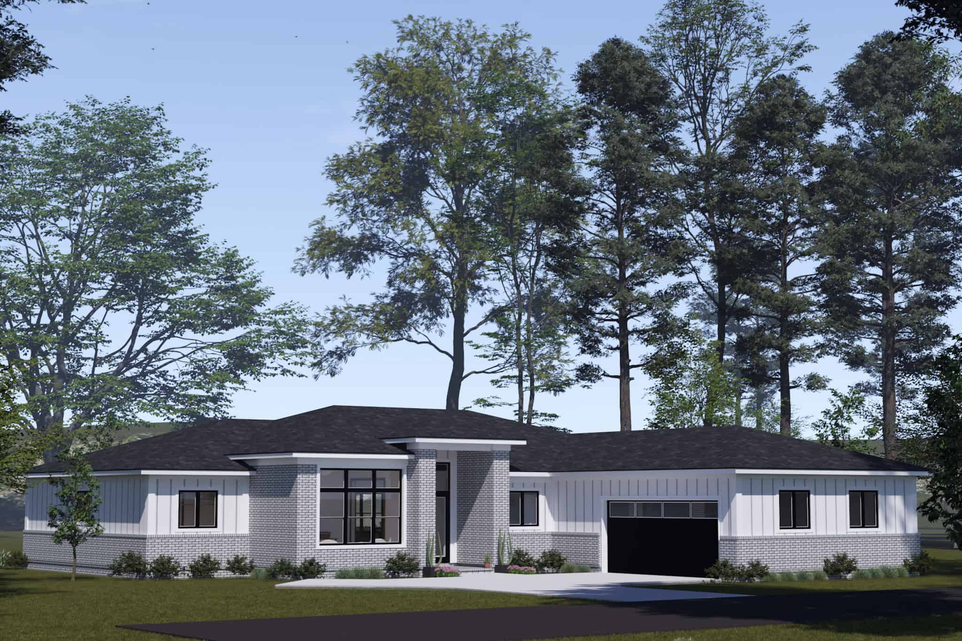
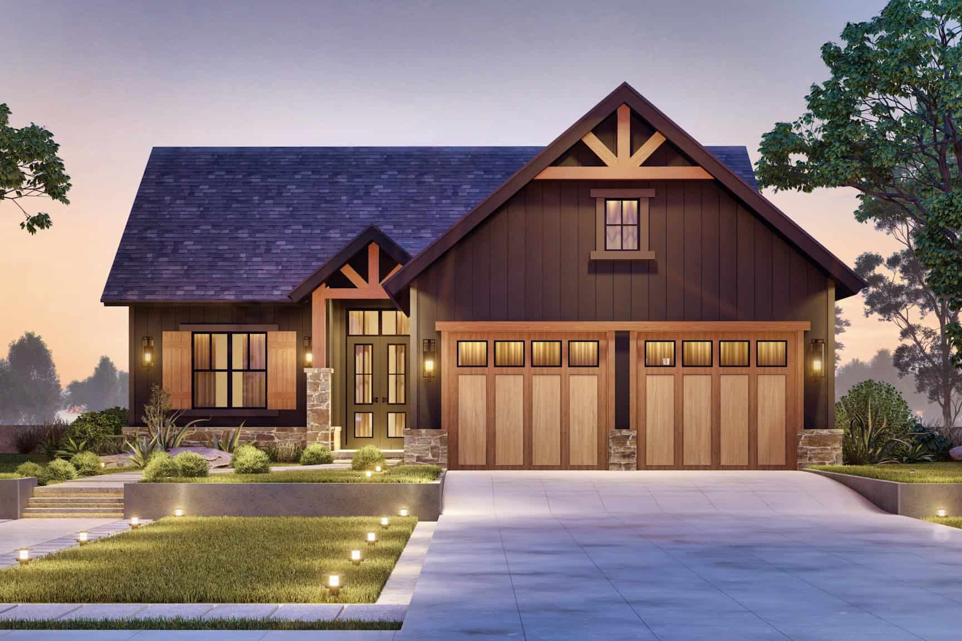
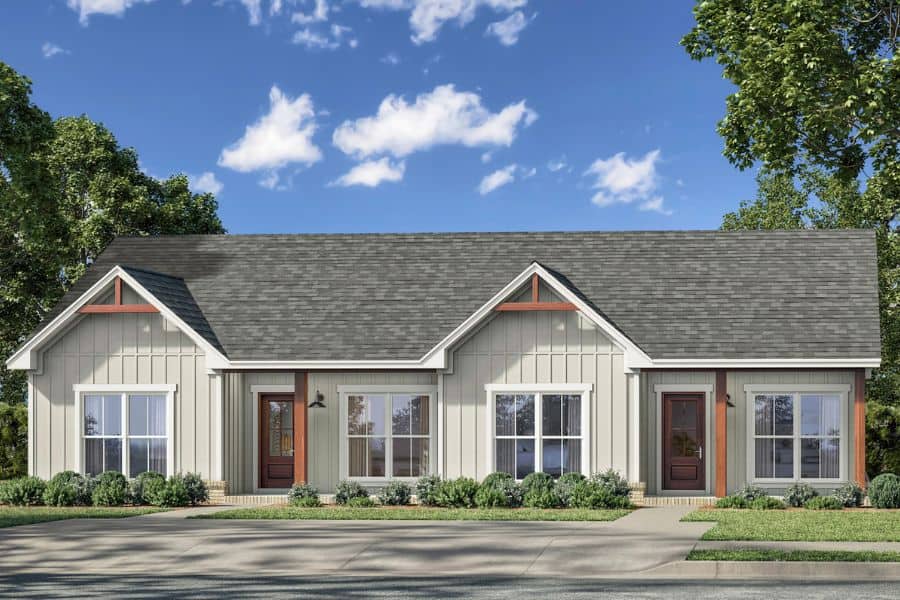
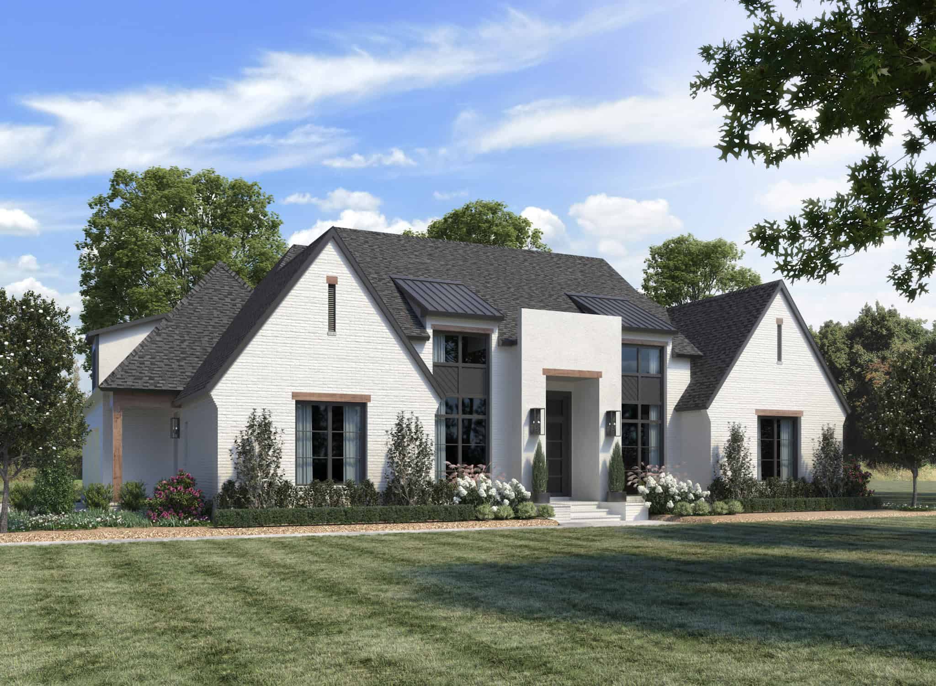
4-Bedroom, 2446 Sq Ft Acadian House Plan - 206-1075 - Front Exterior
Plan Collection
4-Bedroom, 2446 Sq Ft Acadian House Plan - 206-1075 - Front Exterior
Plan#206-1075
Starting at$1295
2446
Sq Ft
1
Story
4
Bed
2.5
Bath
2
Car
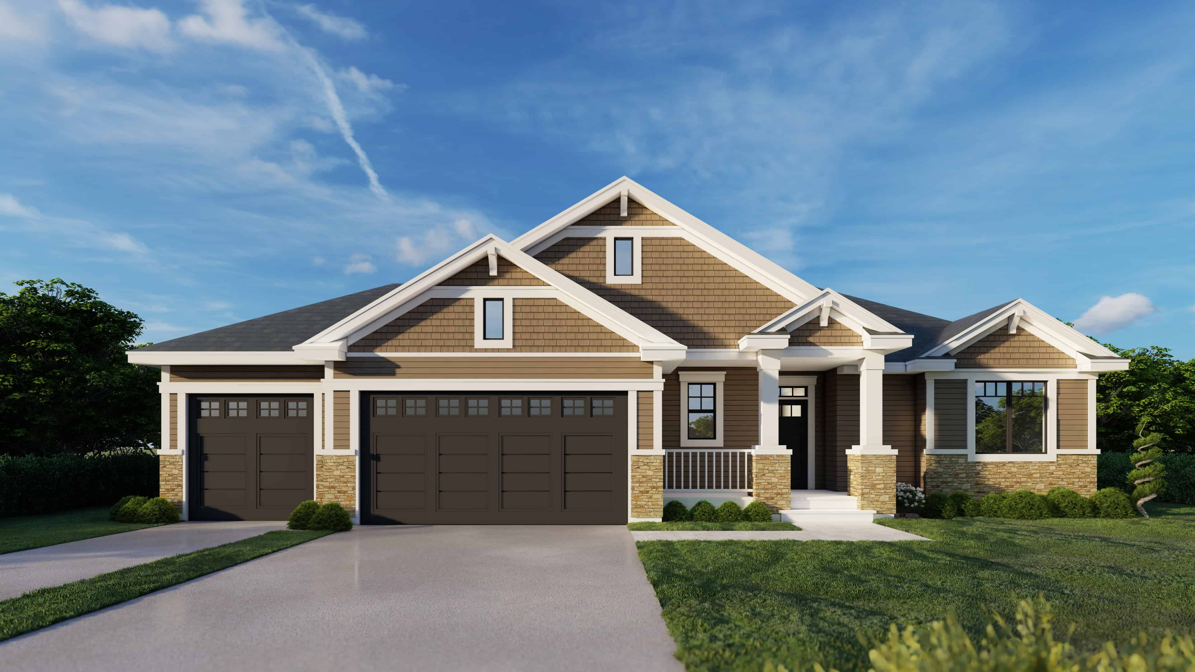
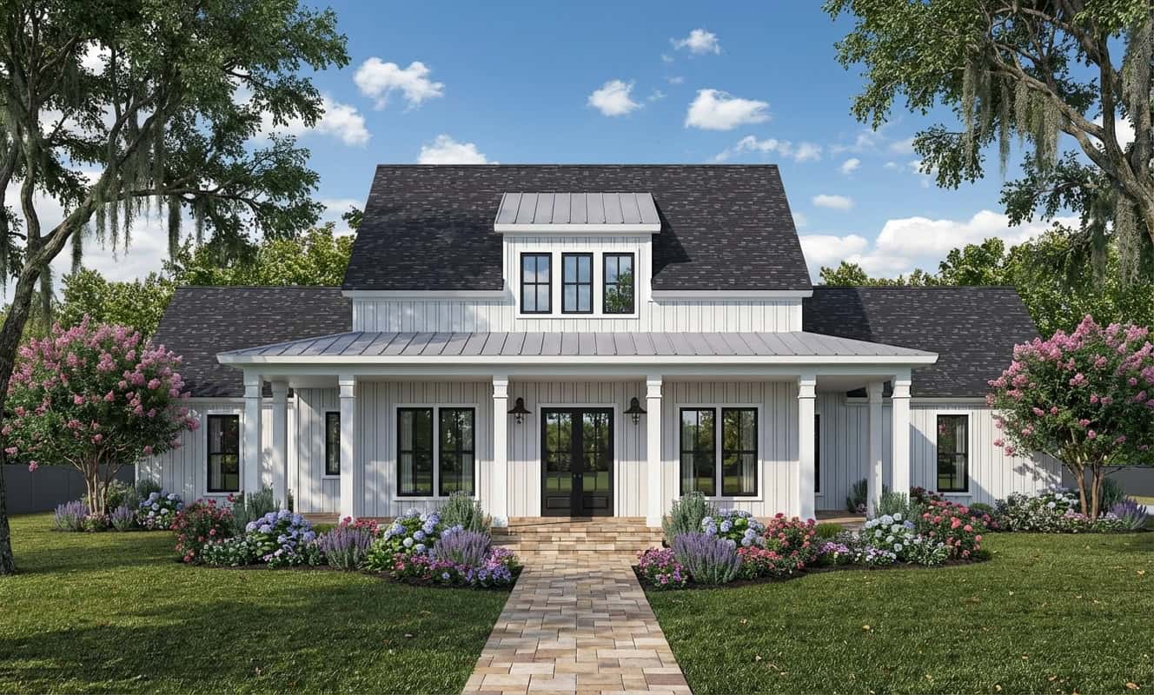
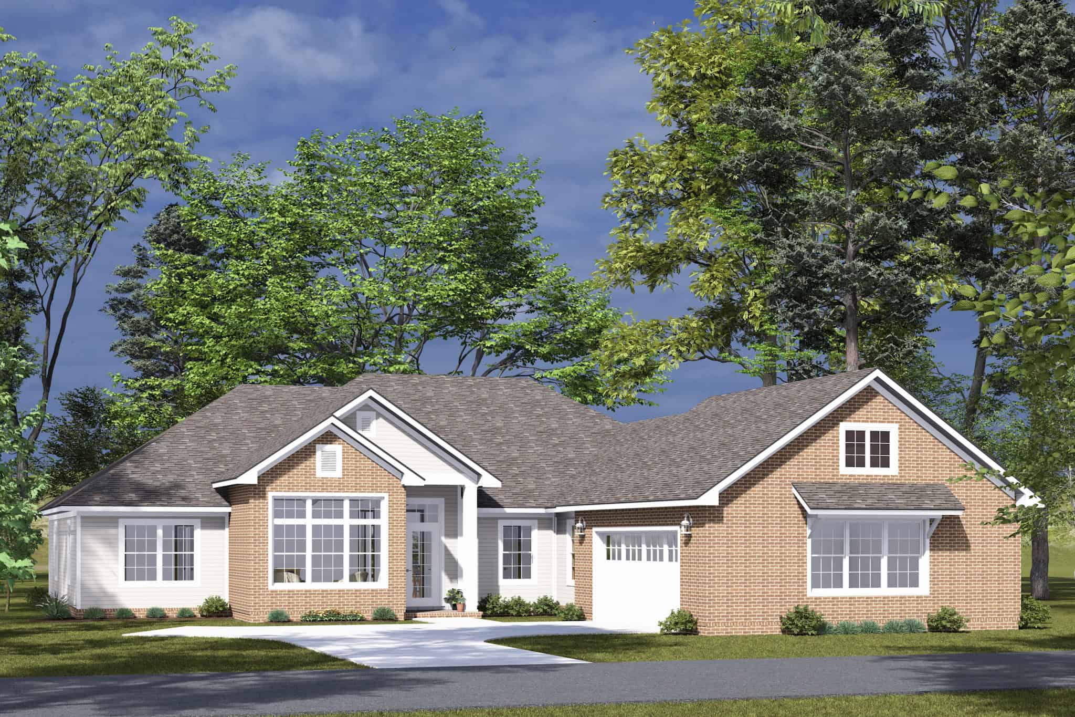
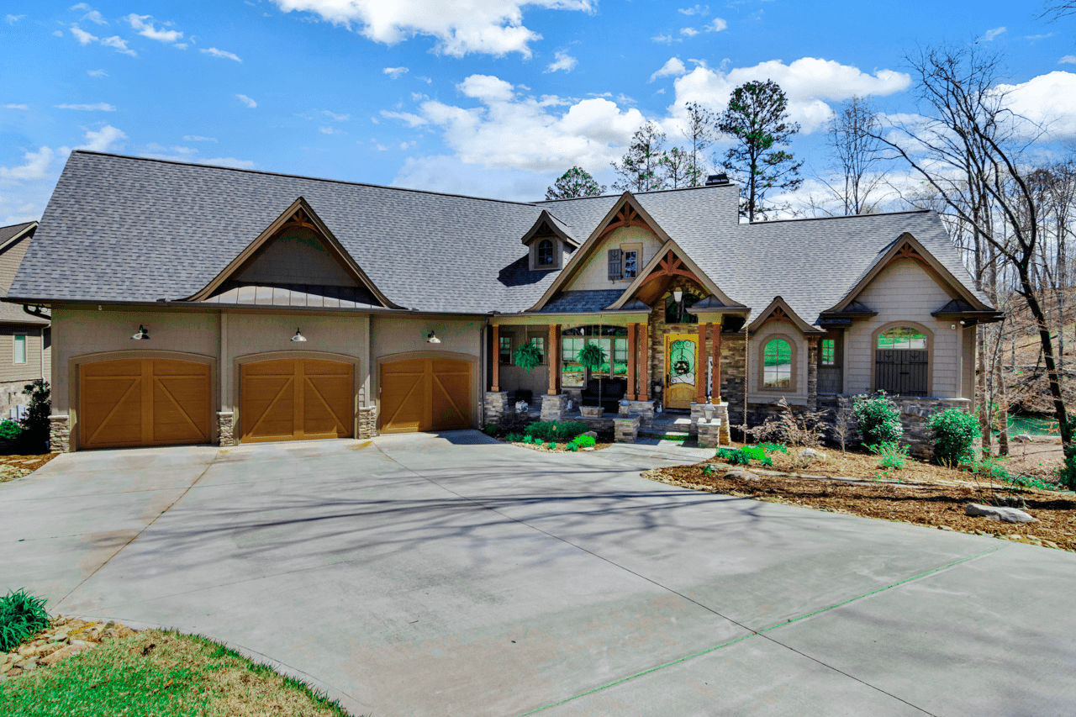
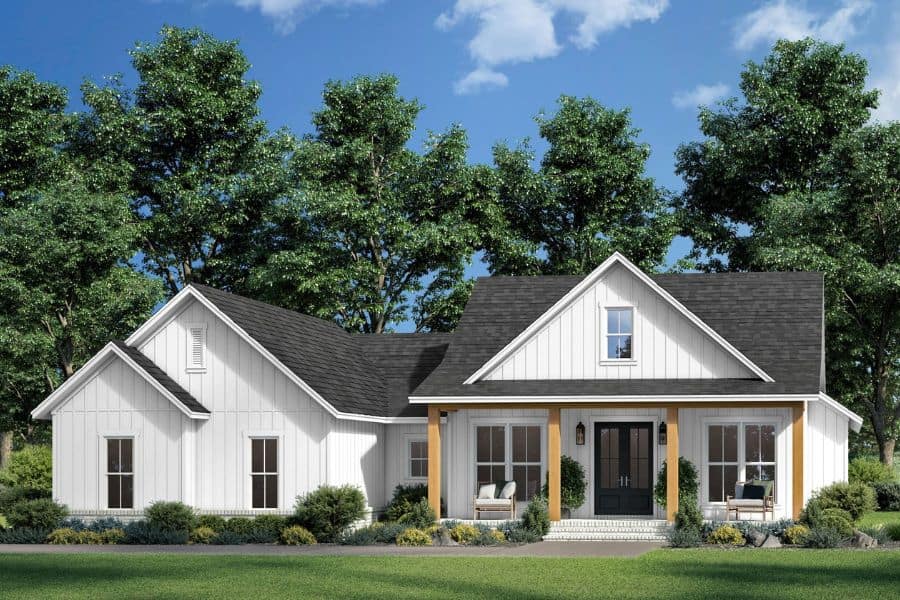
European House Plan - 4 Bedrms, 2 Baths - 1761 Sq Ft - #204-1042
Plan Collection
European House Plan - 4 Bedrms, 2 Baths - 1761 Sq Ft - #204-1042
Plan#204-1042
Starting at$1440
1761
Sq Ft
1
Story
4
Bed
2
Bath
2
Car
Ranch Floor Plan - 4 Bedrms, 2 Baths - 1931 Sq Ft - #178-1465
Plan Collection
Ranch Floor Plan - 4 Bedrms, 2 Baths - 1931 Sq Ft - #178-1465
Plan#178-1465
Starting at$1105
1931
Sq Ft
1
Story
4
Bed
2
Bath
2
Car
4-Bedroom, 3497 Sq Ft European Home Plan - 193-1349 - Main Exterior
Plan Collection
4-Bedroom, 3497 Sq Ft European Home Plan - 193-1349 - Main Exterior
Plan#193-1349
Starting at$1350
3497
Sq Ft
1
Story
4
Bed
4
Bath
2
Car
Prairie House Plan - 4 Bedrms, 2.5 Baths - 4197 Sq Ft - #193-1340
Plan Collection
Prairie House Plan - 4 Bedrms, 2.5 Baths - 4197 Sq Ft - #193-1340
Plan#193-1340
Starting at$1650
4197
Sq Ft
1
Story
4
Bed
2.5
Bath
2
Car
Mid-Century Modern Home Plan - 4 Bedrms, 3 Baths - 1603 Sq Ft - #223-1013
Plan Collection
Mid-Century Modern Home Plan - 4 Bedrms, 3 Baths - 1603 Sq Ft - #223-1013
Plan#223-1013
Starting at$1100
1603
Sq Ft
1
Story
4
Bed
3
Bath
2
Car
Ranch Home Plan - 4 Bedrms, 3 Baths - 2125 Sq Ft - #223-1002
Plan Collection
Ranch Home Plan - 4 Bedrms, 3 Baths - 2125 Sq Ft - #223-1002
Plan#223-1002
Starting at$1375
2125
Sq Ft
1
Story
4
Bed
3
Bath
2
Car
Traditional House Plan - 4 Bedrms, 3 Baths - 2079 Sq Ft - #223-1001
Plan Collection
Traditional House Plan - 4 Bedrms, 3 Baths - 2079 Sq Ft - #223-1001
Plan#223-1001
Starting at$1375
2079
Sq Ft
1
Story
4
Bed
3
Bath
2
Car
Traditional Home Plan - 4 Bedrms, 2.5 Baths - 2308 Sq Ft - #220-1018
Plan Collection
Traditional Home Plan - 4 Bedrms, 2.5 Baths - 2308 Sq Ft - #220-1018
Plan#220-1018
Starting at$1480
2308
Sq Ft
1
Story
4
Bed
2.5
Bath
2
Car
Modern Farmhouse Home Plan - 4 Bedrms, 4.5 Baths - 4083 Sq Ft - #220-1010
Plan Collection
Modern Farmhouse Home Plan - 4 Bedrms, 4.5 Baths - 4083 Sq Ft - #220-1010
Plan#220-1010
Starting at$2330
4083
Sq Ft
1
Story
4
Bed
4.5
Bath
3
Car
Traditional House Plan - 4 Bedrms, 4.5 Baths - 3673 Sq Ft - #220-1008
Plan Collection
Traditional House Plan - 4 Bedrms, 4.5 Baths - 3673 Sq Ft - #220-1008
Plan#220-1008
Starting at$2115
3673
Sq Ft
1
Story
4
Bed
4.5
Bath
3
Car
Traditional House Plan - 4 Bedrms, 2 Baths - 1636 Sq Ft - #178-1429
Plan Collection
Traditional House Plan - 4 Bedrms, 2 Baths - 1636 Sq Ft - #178-1429
Plan#178-1429
Starting at$1085
1636
Sq Ft
1
Story
4
Bed
2
Bath
2
Car
4-Bedroom, 2851 Sq Ft French Home Plan - 206-1073 - Main Exterior
Plan Collection
4-Bedroom, 2851 Sq Ft French Home Plan - 206-1073 - Main Exterior
Plan#206-1073
Starting at$1345
2851
Sq Ft
1
Story
4
Bed
3.5
Bath
3
Car
Image of a 4-bedroom, 2-bath ranch with French influences. Brick exterior and 1,658 square feet of living space
Plan Collection
Image of a 4-bedroom, 2-bath ranch with French influences. Brick exterior and 1,658 square feet of living space
Plan#153-2118
Starting at$1100
1658
Sq Ft
1
Story
4
Bed
2
Bath
2
Car
Image of brick, 4-bedroom, 2 bath ranch with 2-car garage and 1854 square feet
Plan Collection
Image of brick, 4-bedroom, 2 bath ranch with 2-car garage and 1854 square feet
Plan#153-2117
Starting at$1100
1854
Sq Ft
1
Story
4
Bed
2
Bath
2
Car
4-Bedroom, 2552 Sq Ft Farmhouse House Plan - 193-1318 - Front Exterior
Plan Collection
4-Bedroom, 2552 Sq Ft Farmhouse House Plan - 193-1318 - Front Exterior
Plan#193-1318
Starting at$1550
2552
Sq Ft
1
Story
4
Bed
2.5
Bath
2
Car
4-Bedroom, 3004 Sq Ft Craftsman Home Plan - 108-2097 - Main Exterior
Plan Collection
4-Bedroom, 3004 Sq Ft Craftsman Home Plan - 108-2097 - Main Exterior
Plan#108-2097
Starting at$1510
3004
Sq Ft
1
Story
4
Bed
3.5
Bath
2
Car
4-Bedroom, 1741 Sq Ft Ranch Home Plan - 138-1463 - Main Exterior
Plan Collection
4-Bedroom, 1741 Sq Ft Ranch Home Plan - 138-1463 - Main Exterior
Plan#138-1463
Starting at$1300
1741
Sq Ft
1
Story
4
Bed
2
Bath
2
Car
4-Bedroom, 6782 Sq Ft Ranch Home Plan - 120-2783 - Main Exterior
Plan Collection
4-Bedroom, 6782 Sq Ft Ranch Home Plan - 120-2783 - Main Exterior
Plan#120-2783
Starting at$5265
6782
Sq Ft
1
Story
4
Bed
4.5
Bath
0
Car
Mediterranean House Plan - 4 Bedrms, 2.5 Baths - 3638 Sq Ft - #193-1283
Plan Collection
Mediterranean House Plan - 4 Bedrms, 2.5 Baths - 3638 Sq Ft - #193-1283
Plan#193-1283
Starting at$2250
3638
Sq Ft
1
Story
4
Bed
2.5
Bath
3
Car
Rustic Home Plan - 4 Bedrms, 4.5 Baths - 2638 Sq Ft - #193-1261
Plan Collection
Rustic Home Plan - 4 Bedrms, 4.5 Baths - 2638 Sq Ft - #193-1261
Plan#193-1261
Starting at$1200
2638
Sq Ft
1
Story
4
Bed
4.5
Bath
2
Car
4-Bedroom, 3514 Sq Ft Acadian Home Plan - 206-1064 - Main Exterior
Plan Collection
4-Bedroom, 3514 Sq Ft Acadian Home Plan - 206-1064 - Main Exterior
Plan#206-1064
Starting at$1845
3514
Sq Ft
1
Story
4
Bed
3.5
Bath
3
Car
Modern Farmhouse House Plan - 4 Bedrms, 3 Baths - 2330 Sq Ft - #193-1356
Plan Collection
Modern Farmhouse House Plan - 4 Bedrms, 3 Baths - 2330 Sq Ft - #193-1356
Plan#193-1356
Starting at$1550
2330
Sq Ft
1
Story
4
Bed
3
Bath
2
Car
Traditional Home Plan, 4-6 Bedrms, 2-3 Baths, 2356-4682 Sq Ft - #187-1234
Plan Collection
Traditional Home Plan, 4-6 Bedrms, 2-3 Baths, 2356-4682 Sq Ft - #187-1234
Plan#187-1234
Starting at$1250
2356
Sq Ft
1
Story
4
Bed
2
Bath
2
Car
4-Bedroom, 2446 Sq Ft Acadian House Plan - 206-1075 - Front Exterior
Plan Collection
4-Bedroom, 2446 Sq Ft Acadian House Plan - 206-1075 - Front Exterior
Plan#206-1075
Starting at$1295
2446
Sq Ft
1
Story
4
Bed
2.5
Bath
2
Car
European House Plan - 4 Bedrms, 2 Baths - 1761 Sq Ft - #204-1042
Plan Collection
European House Plan - 4 Bedrms, 2 Baths - 1761 Sq Ft - #204-1042
Plan#204-1042
Starting at$1440
1761
Sq Ft
1
Story
4
Bed
2
Bath
2
Car
Ranch Floor Plan - 4 Bedrms, 2 Baths - 1931 Sq Ft - #178-1465
Plan Collection
Ranch Floor Plan - 4 Bedrms, 2 Baths - 1931 Sq Ft - #178-1465
Plan#178-1465
Starting at$1105
1931
Sq Ft
1
Story
4
Bed
2
Bath
2
Car
4-Bedroom, 3497 Sq Ft European Home Plan - 193-1349 - Main Exterior
Plan Collection
4-Bedroom, 3497 Sq Ft European Home Plan - 193-1349 - Main Exterior
Plan#193-1349
Starting at$1350
3497
Sq Ft
1
Story
4
Bed
4
Bath
2
Car
Prairie House Plan - 4 Bedrms, 2.5 Baths - 4197 Sq Ft - #193-1340
Plan Collection
Prairie House Plan - 4 Bedrms, 2.5 Baths - 4197 Sq Ft - #193-1340
Plan#193-1340
Starting at$1650
4197
Sq Ft
1
Story
4
Bed
2.5
Bath
2
Car
Mid-Century Modern Home Plan - 4 Bedrms, 3 Baths - 1603 Sq Ft - #223-1013
Plan Collection
Mid-Century Modern Home Plan - 4 Bedrms, 3 Baths - 1603 Sq Ft - #223-1013
Plan#223-1013
Starting at$1100
1603
Sq Ft
1
Story
4
Bed
3
Bath
2
Car
Ranch Home Plan - 4 Bedrms, 3 Baths - 2125 Sq Ft - #223-1002
Plan Collection
Ranch Home Plan - 4 Bedrms, 3 Baths - 2125 Sq Ft - #223-1002
Plan#223-1002
Starting at$1375
2125
Sq Ft
1
Story
4
Bed
3
Bath
2
Car
Traditional House Plan - 4 Bedrms, 3 Baths - 2079 Sq Ft - #223-1001
Plan Collection
Traditional House Plan - 4 Bedrms, 3 Baths - 2079 Sq Ft - #223-1001
Plan#223-1001
Starting at$1375
2079
Sq Ft
1
Story
4
Bed
3
Bath
2
Car
Traditional Home Plan - 4 Bedrms, 2.5 Baths - 2308 Sq Ft - #220-1018
Plan Collection
Traditional Home Plan - 4 Bedrms, 2.5 Baths - 2308 Sq Ft - #220-1018
Plan#220-1018
Starting at$1480
2308
Sq Ft
1
Story
4
Bed
2.5
Bath
2
Car
Modern Farmhouse Home Plan - 4 Bedrms, 4.5 Baths - 4083 Sq Ft - #220-1010
Plan Collection
Modern Farmhouse Home Plan - 4 Bedrms, 4.5 Baths - 4083 Sq Ft - #220-1010
Plan#220-1010
Starting at$2330
4083
Sq Ft
1
Story
4
Bed
4.5
Bath
3
Car
Traditional House Plan - 4 Bedrms, 4.5 Baths - 3673 Sq Ft - #220-1008
Plan Collection
Traditional House Plan - 4 Bedrms, 4.5 Baths - 3673 Sq Ft - #220-1008
Plan#220-1008
Starting at$2115
3673
Sq Ft
1
Story
4
Bed
4.5
Bath
3
Car
Traditional House Plan - 4 Bedrms, 2 Baths - 1636 Sq Ft - #178-1429
Plan Collection
Traditional House Plan - 4 Bedrms, 2 Baths - 1636 Sq Ft - #178-1429
Plan#178-1429
Starting at$1085
1636
Sq Ft
1
Story
4
Bed
2
Bath
2
Car
4-Bedroom, 2851 Sq Ft French Home Plan - 206-1073 - Main Exterior
Plan Collection
4-Bedroom, 2851 Sq Ft French Home Plan - 206-1073 - Main Exterior
Plan#206-1073
Starting at$1345
2851
Sq Ft
1
Story
4
Bed
3.5
Bath
3
Car
Image of a 4-bedroom, 2-bath ranch with French influences. Brick exterior and 1,658 square feet of living space
Plan Collection
Image of a 4-bedroom, 2-bath ranch with French influences. Brick exterior and 1,658 square feet of living space
Plan#153-2118
Starting at$1100
1658
Sq Ft
1
Story
4
Bed
2
Bath
2
Car
Image of brick, 4-bedroom, 2 bath ranch with 2-car garage and 1854 square feet
Plan Collection
Image of brick, 4-bedroom, 2 bath ranch with 2-car garage and 1854 square feet
Plan#153-2117
Starting at$1100
1854
Sq Ft
1
Story
4
Bed
2
Bath
2
Car
4-Bedroom, 2552 Sq Ft Farmhouse House Plan - 193-1318 - Front Exterior
Plan Collection
4-Bedroom, 2552 Sq Ft Farmhouse House Plan - 193-1318 - Front Exterior
Plan#193-1318
Starting at$1550
2552
Sq Ft
1
Story
4
Bed
2.5
Bath
2
Car
4-Bedroom, 3004 Sq Ft Craftsman Home Plan - 108-2097 - Main Exterior
Plan Collection
4-Bedroom, 3004 Sq Ft Craftsman Home Plan - 108-2097 - Main Exterior
Plan#108-2097
Starting at$1510
3004
Sq Ft
1
Story
4
Bed
3.5
Bath
2
Car
4-Bedroom, 1741 Sq Ft Ranch Home Plan - 138-1463 - Main Exterior
Plan Collection
4-Bedroom, 1741 Sq Ft Ranch Home Plan - 138-1463 - Main Exterior
Plan#138-1463
Starting at$1300
1741
Sq Ft
1
Story
4
Bed
2
Bath
2
Car
4-Bedroom, 6782 Sq Ft Ranch Home Plan - 120-2783 - Main Exterior
Plan Collection
4-Bedroom, 6782 Sq Ft Ranch Home Plan - 120-2783 - Main Exterior
Plan#120-2783
Starting at$5265
6782
Sq Ft
1
Story
4
Bed
4.5
Bath
0
Car
Mediterranean House Plan - 4 Bedrms, 2.5 Baths - 3638 Sq Ft - #193-1283
Plan Collection
Mediterranean House Plan - 4 Bedrms, 2.5 Baths - 3638 Sq Ft - #193-1283
Plan#193-1283
Starting at$2250
3638
Sq Ft
1
Story
4
Bed
2.5
Bath
3
Car
Rustic Home Plan - 4 Bedrms, 4.5 Baths - 2638 Sq Ft - #193-1261
Plan Collection
Rustic Home Plan - 4 Bedrms, 4.5 Baths - 2638 Sq Ft - #193-1261
Plan#193-1261
Starting at$1200
2638
Sq Ft
1
Story
4
Bed
4.5
Bath
2
Car
4-Bedroom, 3514 Sq Ft Acadian Home Plan - 206-1064 - Main Exterior
Plan Collection
4-Bedroom, 3514 Sq Ft Acadian Home Plan - 206-1064 - Main Exterior
Plan#206-1064
Starting at$1845
3514
Sq Ft
1
Story
4
Bed
3.5
Bath
3
Car
1...5152535455...76